
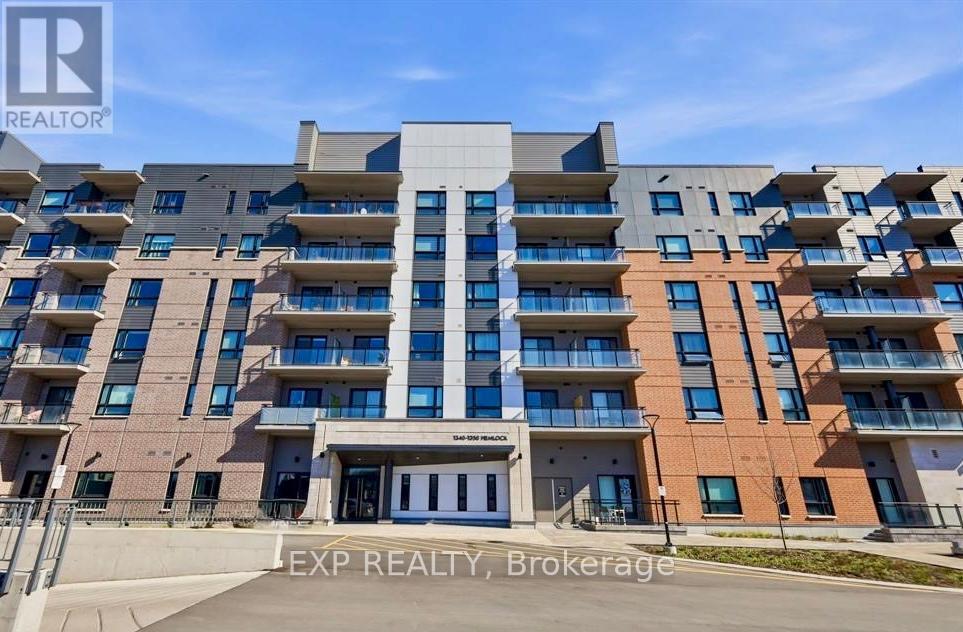
604 - 1350 Hemlock Road
Ottawa, Ontario
Enjoy the luminous open-plan layout showcasing vinyl flooring, stainless steel appliances, and contemporary touches. One generously sized bedroom and a full bathroom ensure ample living space. The den space is perfect for a home office with a conveniently located laundry area. Perfectly positioned between urban convenience and natural serenity, Wateridge Village provides easy access to parks, scenic bike paths, and green spaces, with the Ottawa River just minutes away. (id:59524)
Exp Realty
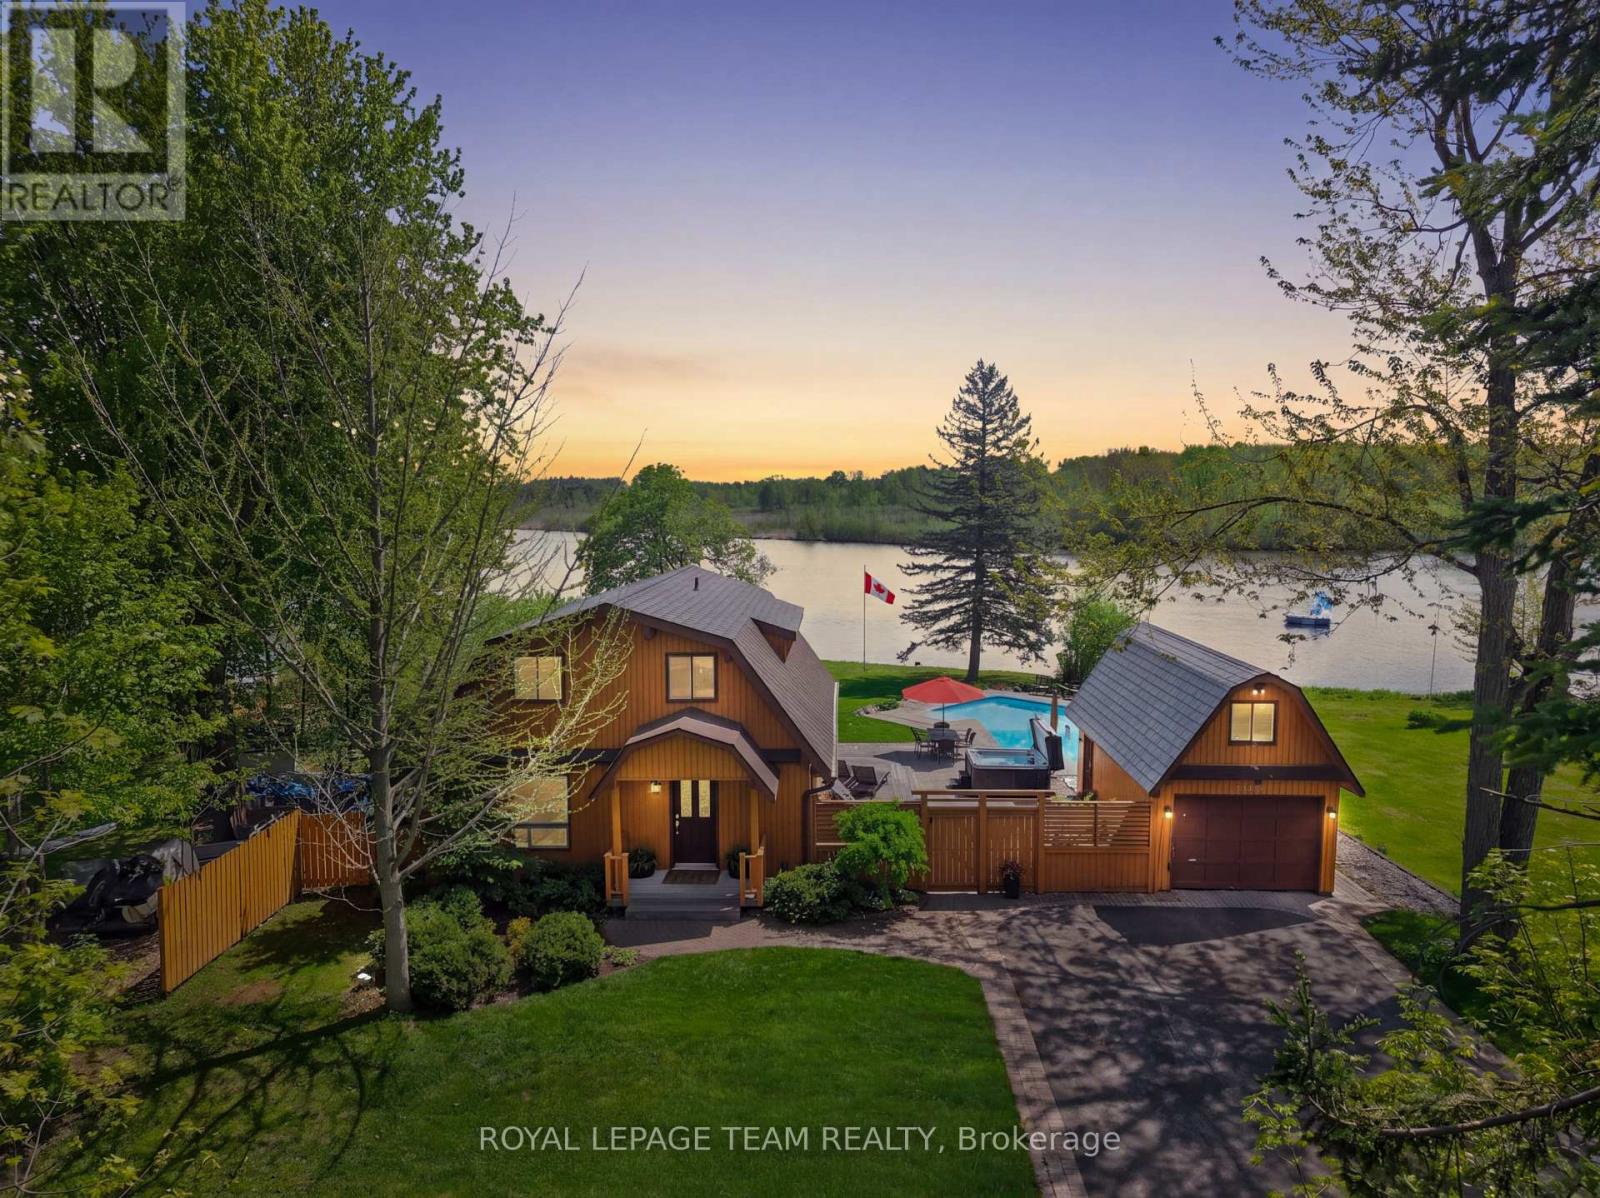
6721 Rideau Street S
Ottawa, Ontario
A rare opportunity to own a true Rideau River waterfront retreat where everyday living feels like a getaway. Set along approx. 100 feet of direct frontage on the main channel of the picturesque Rideau River, this cherished property offers the kind of setting that defines waterfront dreams - private shoreline and dock, boating, swimming, fishing, and quiet moments by the river's edge. Tucked along a treed lot and just under half an acre, it delivers both privacy and an effortless lifestyle, only minutes from Manotick and Kars. The two-storey BC western cedar sided home with 3 bedrooms and 2 bathrooms is designed to take in river views and natural light throughout. Indoor and outdoor spaces flow seamlessly, with a covered/enclosed back porch, expansive deck, pool and hot tub area all oriented toward the water, perfect for entertaining or simply unwinding as the river drifts by. Blending comfort with function, with a low-maintenance metal roof, detached garage with bonus upper loft, and a generous driveway for ample parking. Outdoors, the lifestyle continues with landscaped grounds, a natural gathering space by the water, and in-ground pool. A GenerLink system offers added peace of mind for backup power, and thoughtful upgrades like a water treatment system with reverse osmosis and natural gas BBQ hookup to enhance everyday conveniences. This is more than a home, it is a waterfront escape, a place to slow down, host, gather, and enjoy the river through every season. Properties like this on the Rideau do not come along often. Min 24 hour irrev. (id:59524)
Royal LePage Team Realty
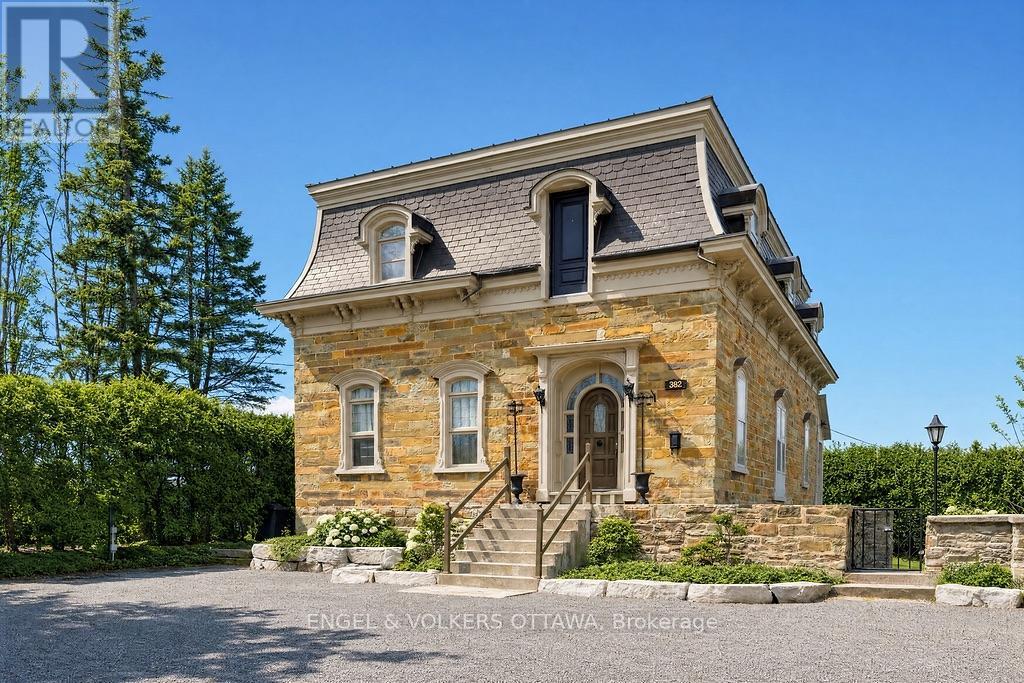
382 Mcgill Street
Hawkesbury, Ontario
Step into a rare piece of Hawkesbury history at 382 McGill Street, an impressive circa 1846 stone residence set on a large double lot with frontage on both McGill St. and Bon Pasteur St. Rich in character and architectural detail, this unique property offers approximately 3,500 sq ft of quiet living space while combining heritage charm with exceptional residential & business potential. From the moment you enter, a grand entrance hall with elegant wood balusters and original details creates an immediate sense of history and craftsmanship. This feeling continues throughout the home with bright, generously sized rooms and soaring ceiling heights of approximately 11'6" on the main floor and 9'9" on the second level. The spacious layout includes large principal rooms, generously sized bedrooms, a renovated full bathroom, a character-filled kitchen and an enclosed porch providing a peaceful place to relax while overlooking the property. Original features throughout showcase the remarkable quality and permanence of construction, including thick stone walls and timeless architectural elements rarely found today. The full-height walk-out basement adds exceptional flexibility with exposed stone walls, approximately 8'7" ceilings, and direct exterior access, creating potential for additional living space, a workshop, studio, storage or business use. The roof includes steel & slate sections complemented by copper eaves, further contributing to the home's historic appeal. Connected to municipal services and offering ample parking, the Local Commercial (LC) zoning with no heritage designation allows various residential and commercial opportunities including professional offices, home-based businesses, hospitality-related uses and more. Ideally located near many amenities including the hospital and the interprovincial bridge, while conveniently positioned between Ottawa & Montreal. Rarely does a historic stone home offer this level of character, flexibility and future potential (id:59524)
Engel & Volkers Ottawa
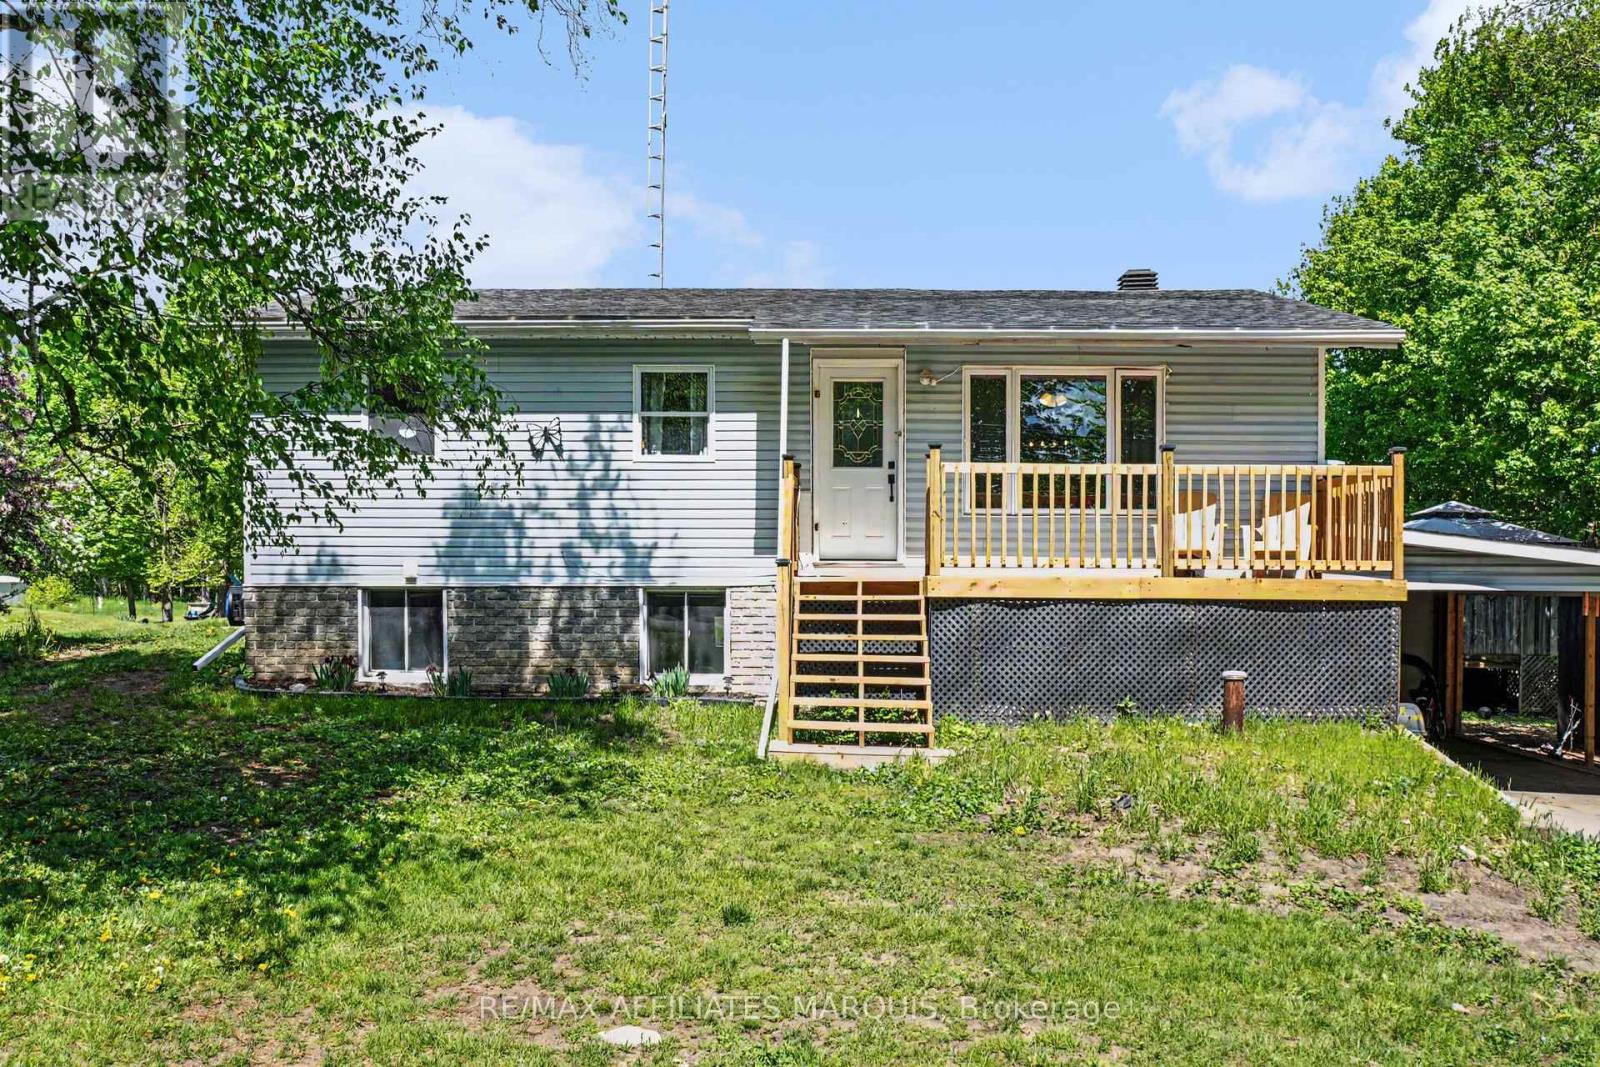
10 Bay Road
Rideau Lakes, Ontario
Minutes to town and packed with value! This bungalow offers the perfect blend of comfort, updates, and room to grow all in a great location. Featuring 3+ bedrooms and a fully finished lower level, this home offers functional space for the whole family with plenty of opportunity to add your own personal touch. The bright main level features a spacious open concept living room and dining room. There's an updated kitchen with ample cabinetry and counter space for everyday living. Downstairs, the finished basement expands your living space with a large family room, a cozy pellet stove, and two walkouts for added convenience and flexibility. Outside, enjoy a fantastic backyard setup with a multi-level deck, above-ground pool with a new liner, and a charming heated Amish shed for extra storage. With plenty of space for the kids to run, play, and enjoy the outdoors, this property offers the kind of yard families enjoy all year long. This is a great location that combines country-style and space with easy access to schools, amenities, and town conveniences. A solid home with meaningful updates and room to make it your own. This one is full of potential and value! (id:59524)
RE/MAX Affiliates Marquis
4031 Bolingbroke Road
Tay Valley, Ontario
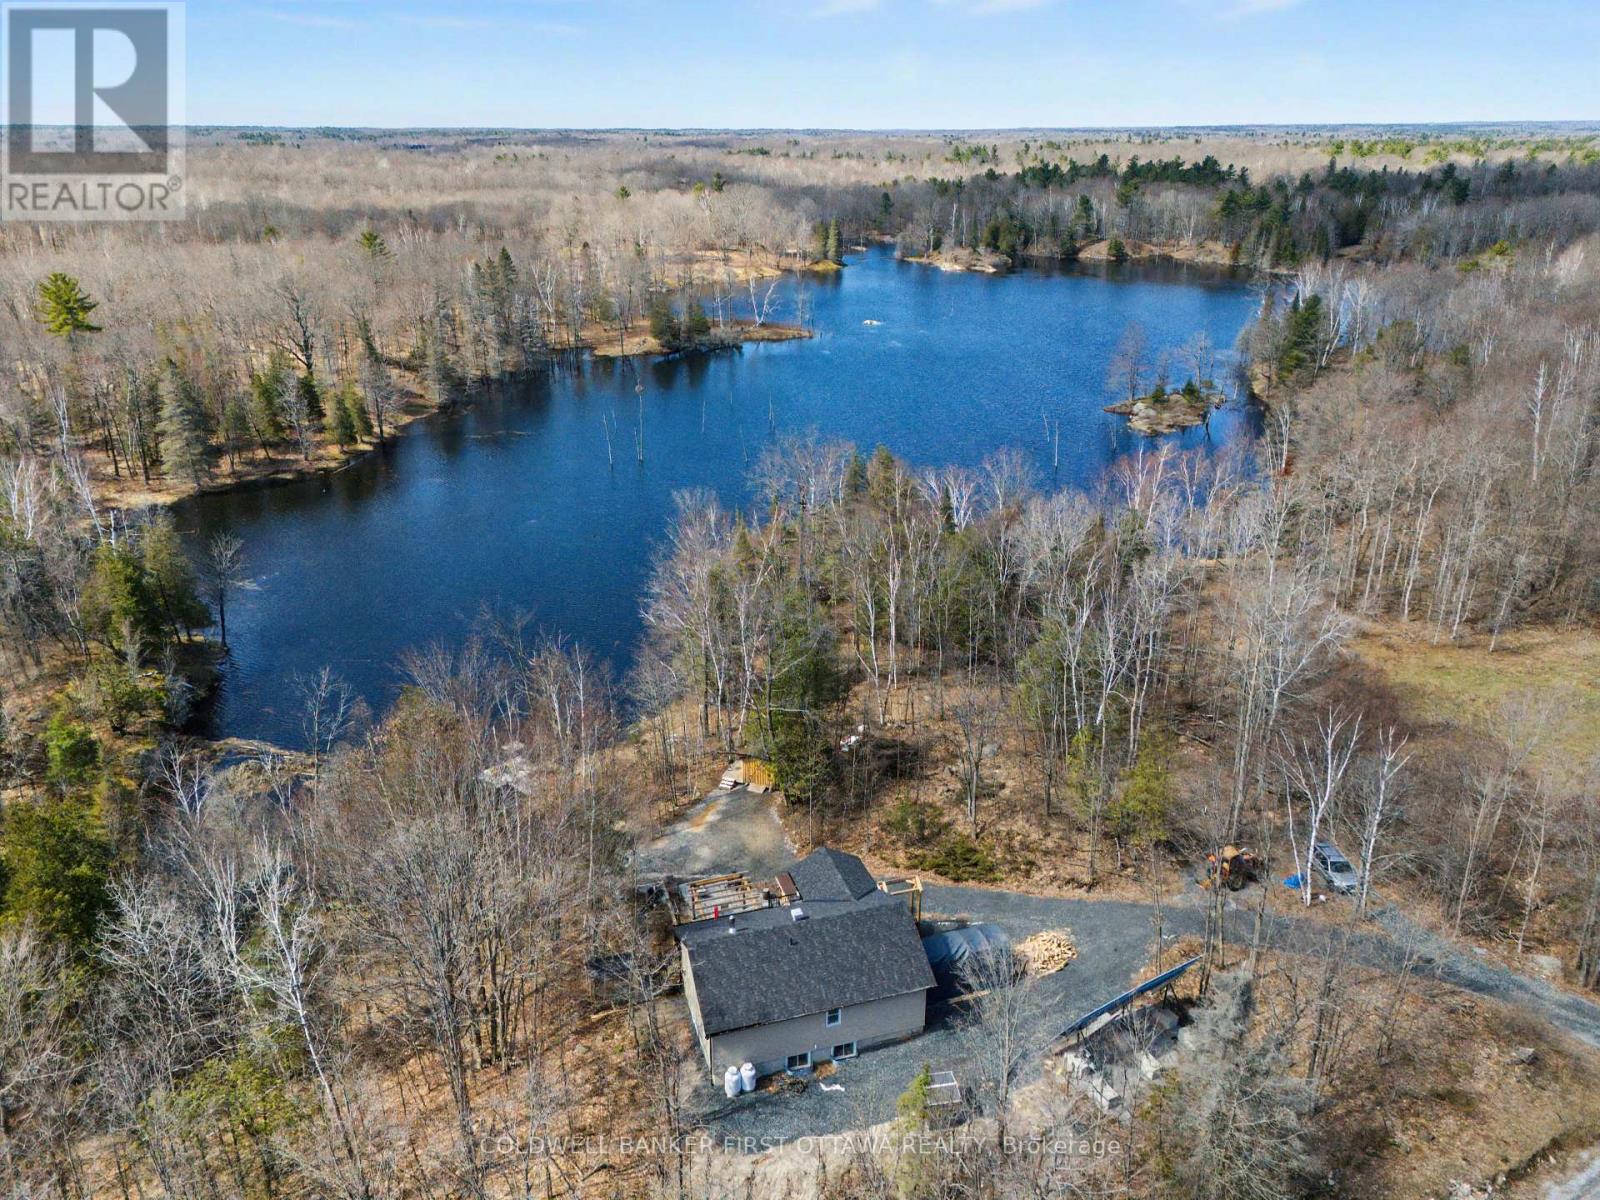
Modern sustainability meets waterfront serenity. Experience the pinnacle of off-grid luxury in this stunning 2023 net positive home. Set on a private 2.44 acre lot bordering a sprawling 25 acre pond, this home offers a seamless blend of modern comfort and environmental harmony. Wake up to the sound of birds singing and regular visits from ducks, deer, chipmunks and turkey. The "low-load" design is powered by a robust solar array and battery system, resulting in incredibly low operating costs (approx. $17/m propane and $800 per year in wood).The interior boasts a bright, open concept layout with pot lighting and a spacious walk out basement. Outside, your private oasis awaits: wander wood chip forest trails, launch a canoe from your private dock. relax in the solar-powered hot tub or homemade sauna (dry/steam). Large shed could make for an excellent Bunkie! With nature at your doorstep, skating in winter and canoeing in spring, this is more than a home, it's a lifestyle. Located just 8 minutes to Little Silver Lake Boat Launch, 12 mins to Sharbot Lake and 24 mins to Perth. Stop paying for electricity and start living in an animal sanctuary! (id:59524)
Coldwell Banker First Ottawa Realty
96 Worthington Way
Kingston, Ontario
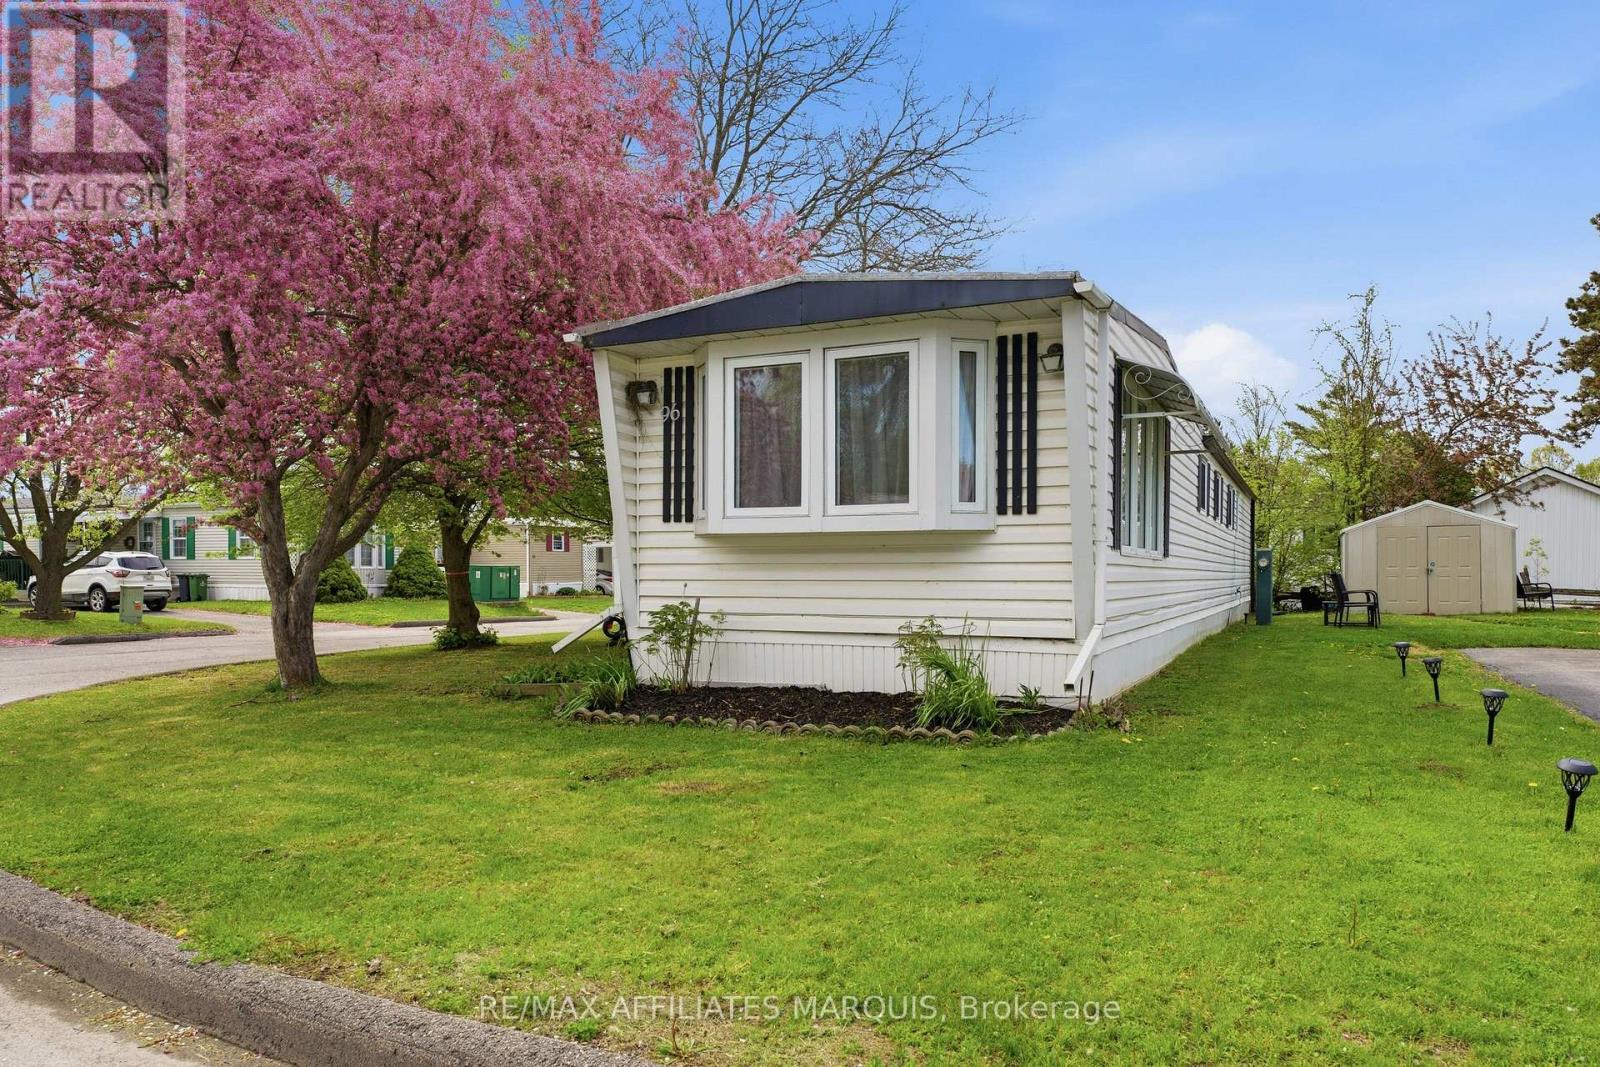
Welcome to this beautifully maintained 2-bedroom, 1-bath mobile home located in Worthington Park - one of Kingston's most affordable and welcoming lifestyle communities. This bright and inviting home features a spacious living room, updated eat-in kitchen, and bonus office/sitting area ,a large front veranda with wheelchair accessibility.The nicely updated bathroom and convenient in-home laundry, fresh paint throughout gives the home a clean, modern feel. Step outside and enjoy the spacious front deck - the perfect place to relax with your morning coffee, entertain guests, or unwind while enjoying the peaceful surroundings. A storage shed adds extra convenience and functionality.Ideally located close to public transit, shopping, parks, restaurants, and the cinema, this property offers comfortable, low-maintenance living in a quiet and friendly community.Contact the agent today for the full list of updates and to book your private viewing! (id:59524)
RE/MAX Affiliates Marquis
630 Moonglade Crescent
Ottawa, Ontario
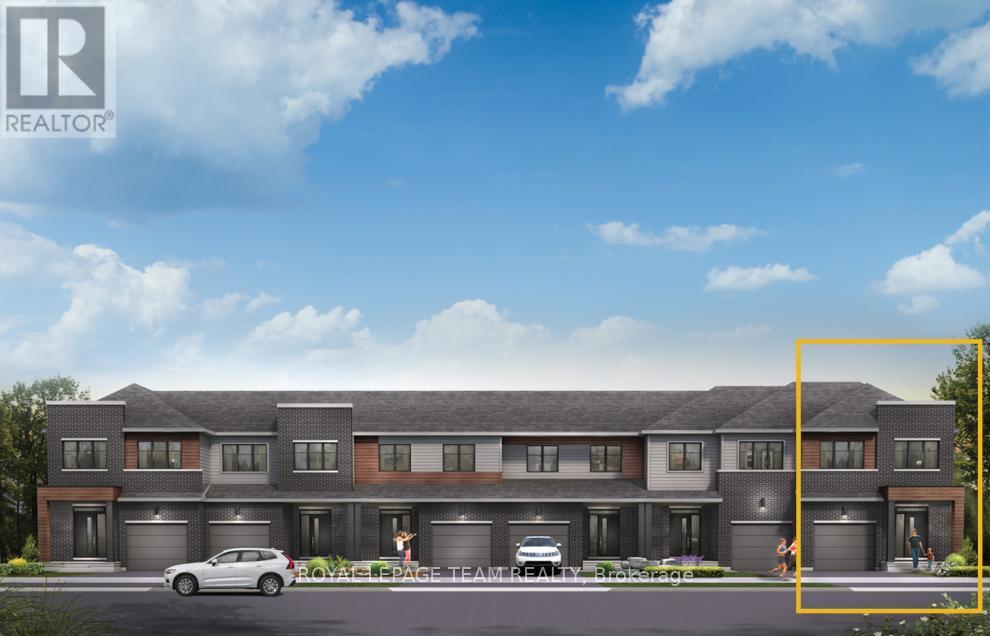
Relax in the 3-Bedroom Simcoe Executive Townhome, where open-concept living brings your family together. The main floor is the perfect spot to gather, with a gourmet kitchen featuring a large pantry, a formal dining space and naturally-lit living room. The second floor includes 3 bedrooms, 2 bathrooms, laundry room and loft - ideal for a home office or study. The primary bedroom features a 3-piece ensuite with a double-sink vanity and a spacious walk-in closet. The basement offers even more space to play, with finished rec room. Don't miss your chance to live along the Jock River surrounded by parks, trails, and countless Barrhaven amenities. October 13th 2026 occupancy! (id:59524)
Royal LePage Team Realty

1312 Avenue R Avenue
Ottawa, Ontario
Attention investors & multi-generational families! This rare, turnkey raised bungalow duplex features a fully independent, detached in-law suite, offering an incredible opportunity for high cap rates, substantial cash flow, or premium co-living. Location is unbeatable: a 2-minute walk to the LRT plugs you directly into Ottawa's transit vein, reaching downtown Parliament, Ottawa U, and La Cité in less than 15 minutes. Daily errands are a breeze with Trainyards retail hub just a 10-minute walk away, putting every possible amenity at your doorstep. The Home features a bright 3-bed, 1-bath upper unit and a spacious 2-bed, 1-bath lower unit. The detached in-law suite offers a private, separate 1-bed, 1-bath layout with 36 Inch Doors and Walk in Shower. Extensive recent updates within the last year leave absolutely nothing to do: enjoy brand-new flooring, gorgeous quartz countertops, modern backsplashes, fresh paint, and updated lighting throughout. The exterior boasts a massive parking area for up to 5 vehicles and premium 50-year shingles for ultimate peace of mind and low maintenance reserves. Whether you are looking to house an extended family with total independence, live in one unit while letting tenants pay the mortgage, or add a high-yielding asset with multiple revenue streams to your portfolio, this property delivers on every front. Don't miss out on one of the city's most convenient transit-oriented pockets. Rents Unit A (Tenants Just vacated $2500+Hydro) Unit B ($2300+Hydro) Unit C ($1975-All Inclusive) Property operating at a 6.68% Cap Rate at asking Price. 24 Hour Notice for Showings and 24 Hour Irrevocable on All Offers. (id:59524)
Bennett Property Shop Realty
4 Park Avenue
Smiths Falls, Ontario
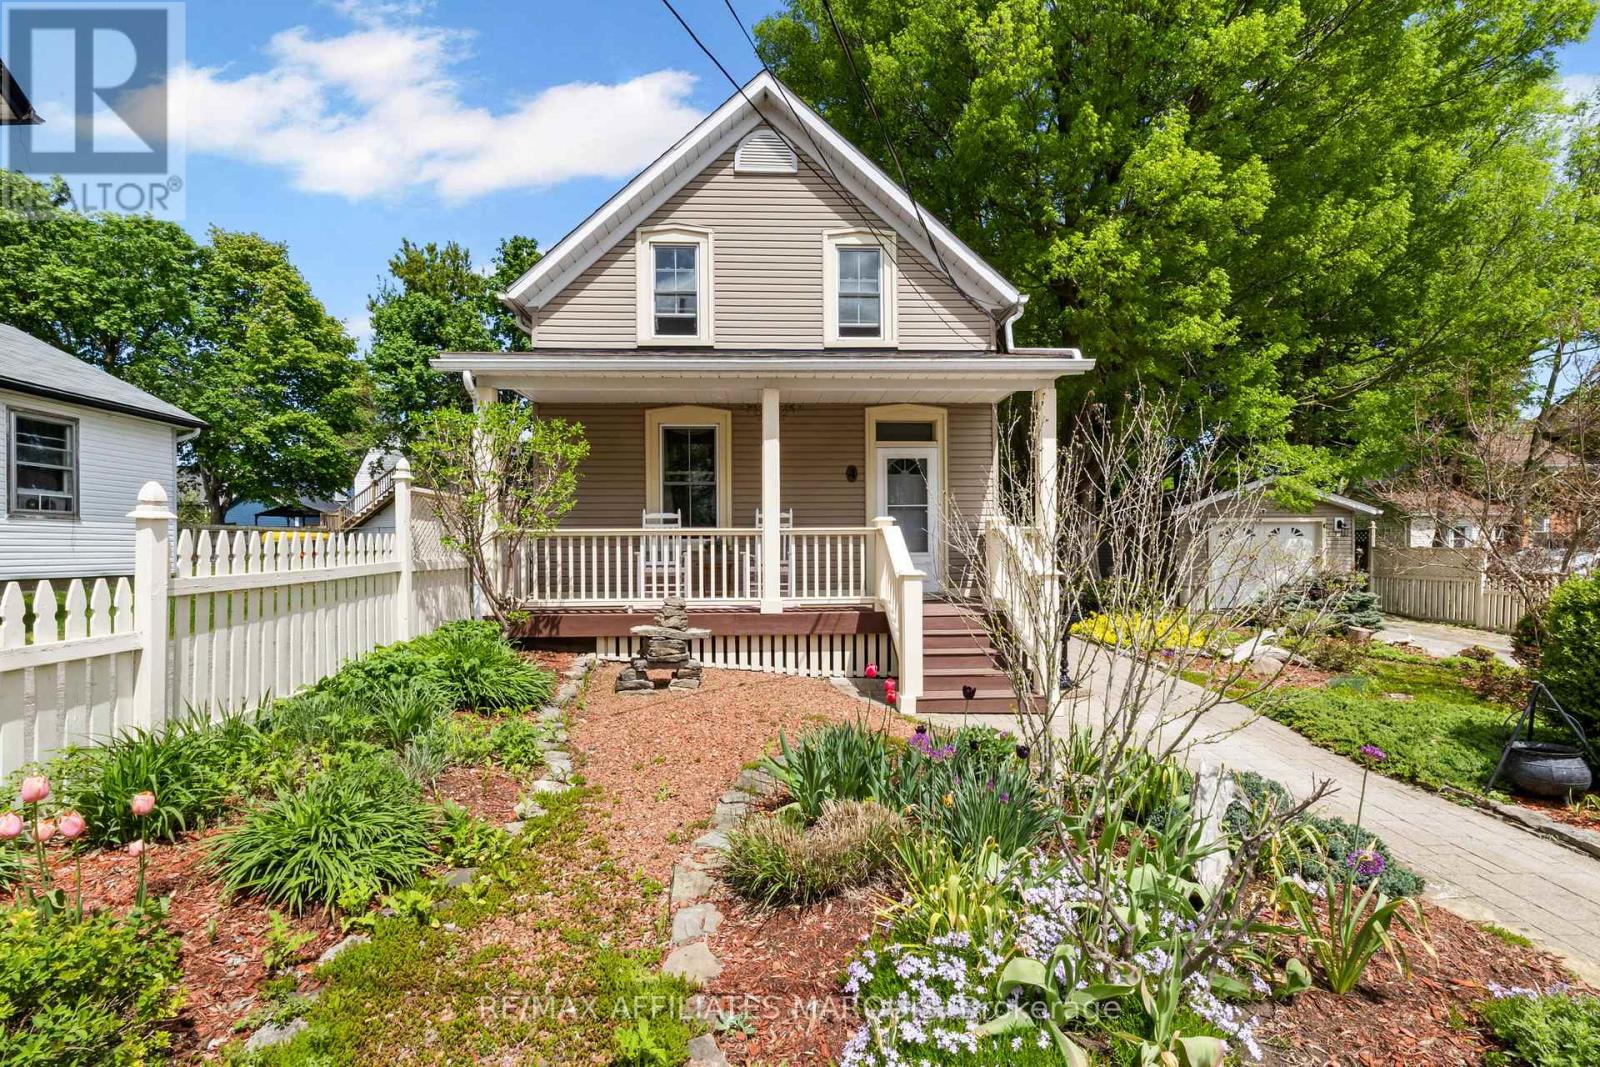
A storybook setting on one of Smiths Falls' most charming and tightly held streets. With Murphy Park, the beach, walking paths, and the Rideau waterway just across the street, life here feels like a slower pace from another era, where mornings begin on the front porch and summer evenings are spent watching the boats drift by. Thoughtfully maintained and full of warmth, this cozy 2-bedroom, 2-bathroom home blends cottage charm with everyday comfort. The welcoming family room addition, anchored by a natural gas stove and beautiful engineered hardwood flooring, is the kind of space you'll naturally gather in year-round. Character-inspired trim work adds warmth and charm throughout the home while large vinyl windows bring in natural light and glimpses of the water from the front of the home. Outside, whimsical cottage gardens, interlock walkways, and a storybook front porch create unforgettable curb appeal. Tucked along quaint Park Avenue, where only a handful of homes front the street, this is a rare opportunity to enjoy peaceful small-town living in one of the community's most picturesque settings.As the song says... "I just adore a penthouse view...but give me Park Avenue." (id:59524)
RE/MAX Affiliates Marquis
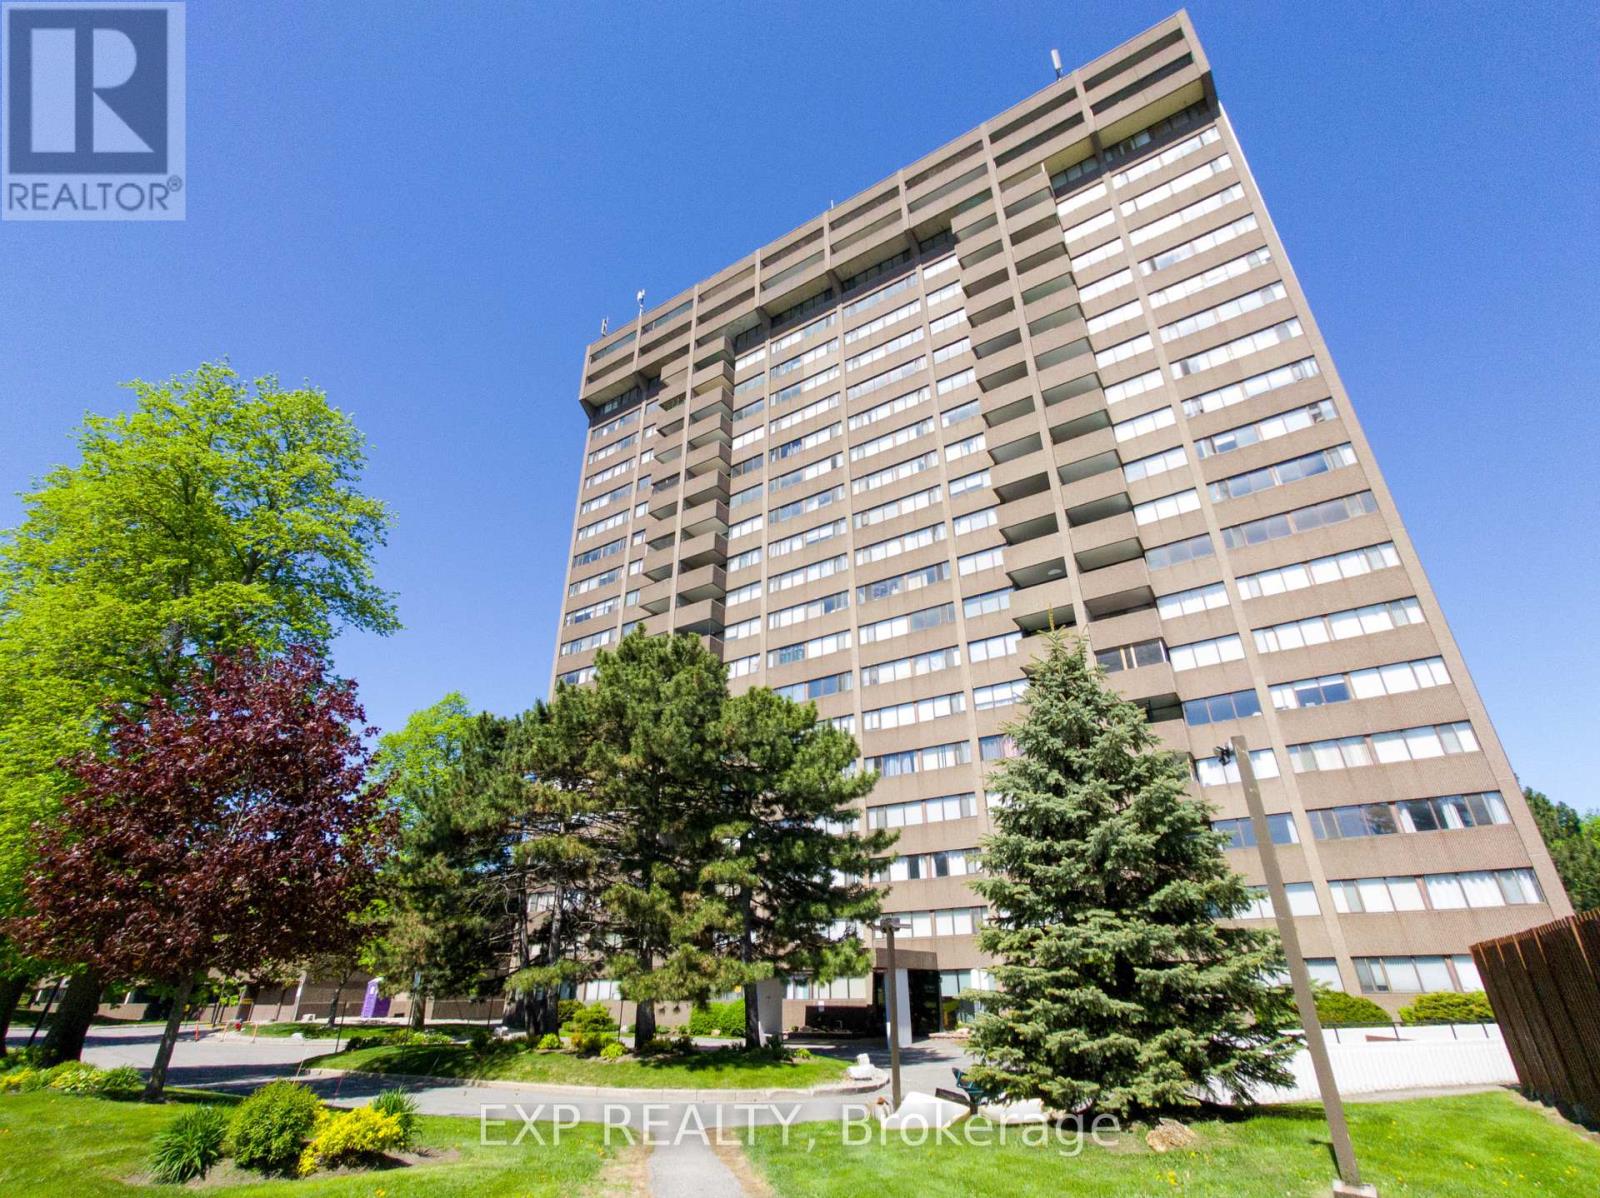
807 - 1285 Cahill Drive
Ottawa, Ontario
To step into Unit 1607 at 1285 Cahill Drive is to immediately appreciate the allure of elevated high-rise living. Positioned high within the highly regarded Strathmore Towers, this residence welcomes you with a breathtaking, unobstructed panoramic view of the Ottawa skyline. For savvy buyers and analytical investors, this property offers an exceptional combination of space, views, and long-term financial peace of mind.The heart of this home lies in its exceptionally functional layout-the most desirable two-bedroom, two-bathroom floor plan in the building. The design maximizes every square foot, offering a natural flow between the bright, sun-flooded living spaces and private quarters. Kept in clean, classic condition, the interior presents a pristine blank canvas. Rather than paying a premium for someone else's updates, you have a prime opportunity to customize the space, choose your own flooring, and build immediate personal equity. Accompanied by one exclusive parking space and a dedicated storage locker, the physical footprint is highly practical.Beyond the unit, the lifestyle is defined by absolute ease. In a market where monthly budgeting can feel uncertain, this property stands out by offering all-inclusive condo fees covering heat, hydro, and water. There are no utility surprises-just simple, worry-free living in a healthy building with no special assessments owing. Residents also enjoy premium amenities, including an outdoor pool, a sauna, a party/billiards room, and a wood shop.The surrounding neighborhood places every daily convenience at your doorstep. Located directly across from the South Keys Shopping Centre, you are steps from restaurants, banks, and retail. Commuting is effortless with nearby LRT and express bus services, offering quick transit to Carleton University and the Ottawa Airport.Unit 1607 invites you to secure a high-value layout and spectacular views. Schedule your showing today to experience this value in person. (id:59524)
Exp Realty
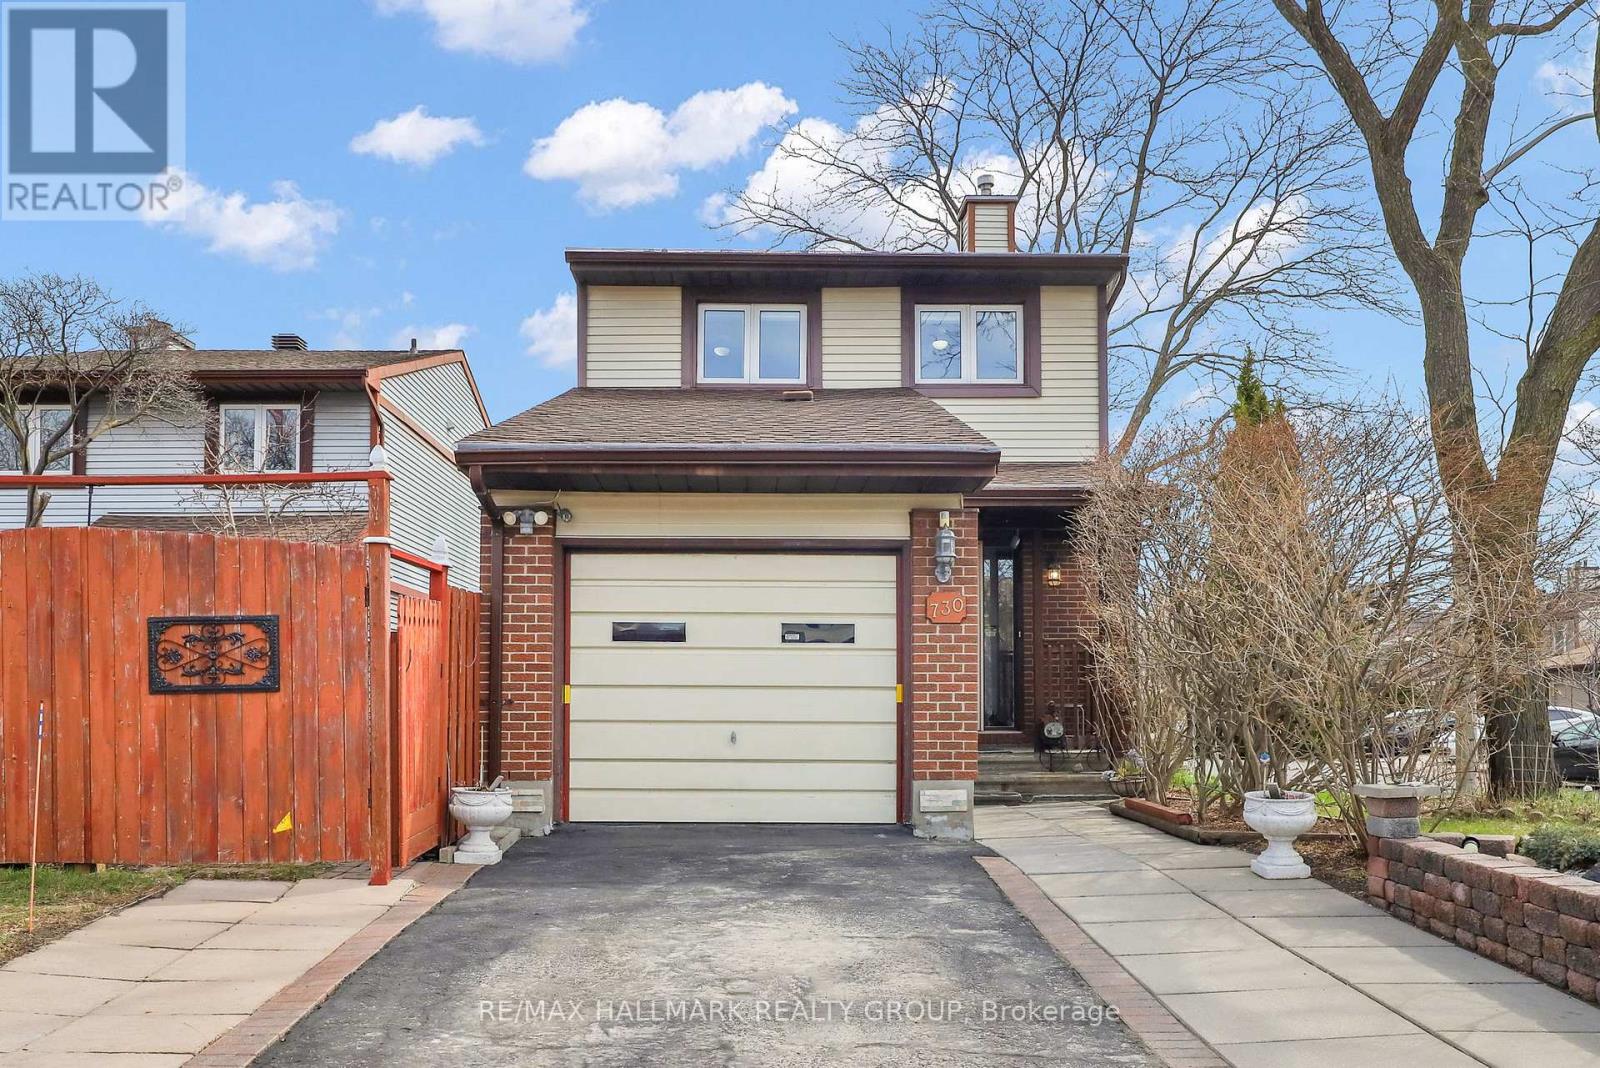
730 Malibu Terrace
Ottawa, Ontario
Welcome to 730 Malibu Terrace, a well-maintained detached 2-storey home in a sought-after central Ottawa location offering 4 bedrooms and 3 bathrooms across three fully finished levels. The main floor features hardwood floors, a wood-burning fireplace, and a sliding door walk-out to a covered pergola and fully fenced backyard. The separate dining room and eat-in breakfast nook complement a functional kitchen with ample cabinetry and a unique kitchen window not found in similar models in the neighbourhood. Upstairs, three bedrooms with industrial hardwood floors and ceiling fans provide comfort and quality. The 100% finished basement offers a 4th bedroom, a spacious rec room with pot lights, and a 3-piece bathroom with stand-up shower. All bathrooms are finished in ceramic tile. The insulated attached garage and two additional driveway parking spots provide ample parking for the whole family. The backyard is a true retreat featuring a gazebo, a pergola, a storage shed, a flower bed, a porch, and a charming orchard, perfect for gardeners and entertainers alike. Major updates include New hardwood on main floor (2020), engineered hardwood upstairs (2021), new carpet in basement, a heat pump for heating and cooling (2023), roof replacement (approx. 2019), updated windows and doors, furnace replaced (2018), and a hot water tank installed in 2018 (rental, owned 2030). Conveniently located within walking distance of several schools, nearby parks, the Arboretum, and the Experimental Farm, and just a few minutes drive to Algonquin College, Carleton University, Civic Hospital, and great shopping, with convenient OC Transpo routes connecting you to any part of the city. A solid, well-invested home in a prime Ottawa location. (id:59524)
RE/MAX Hallmark Realty Group
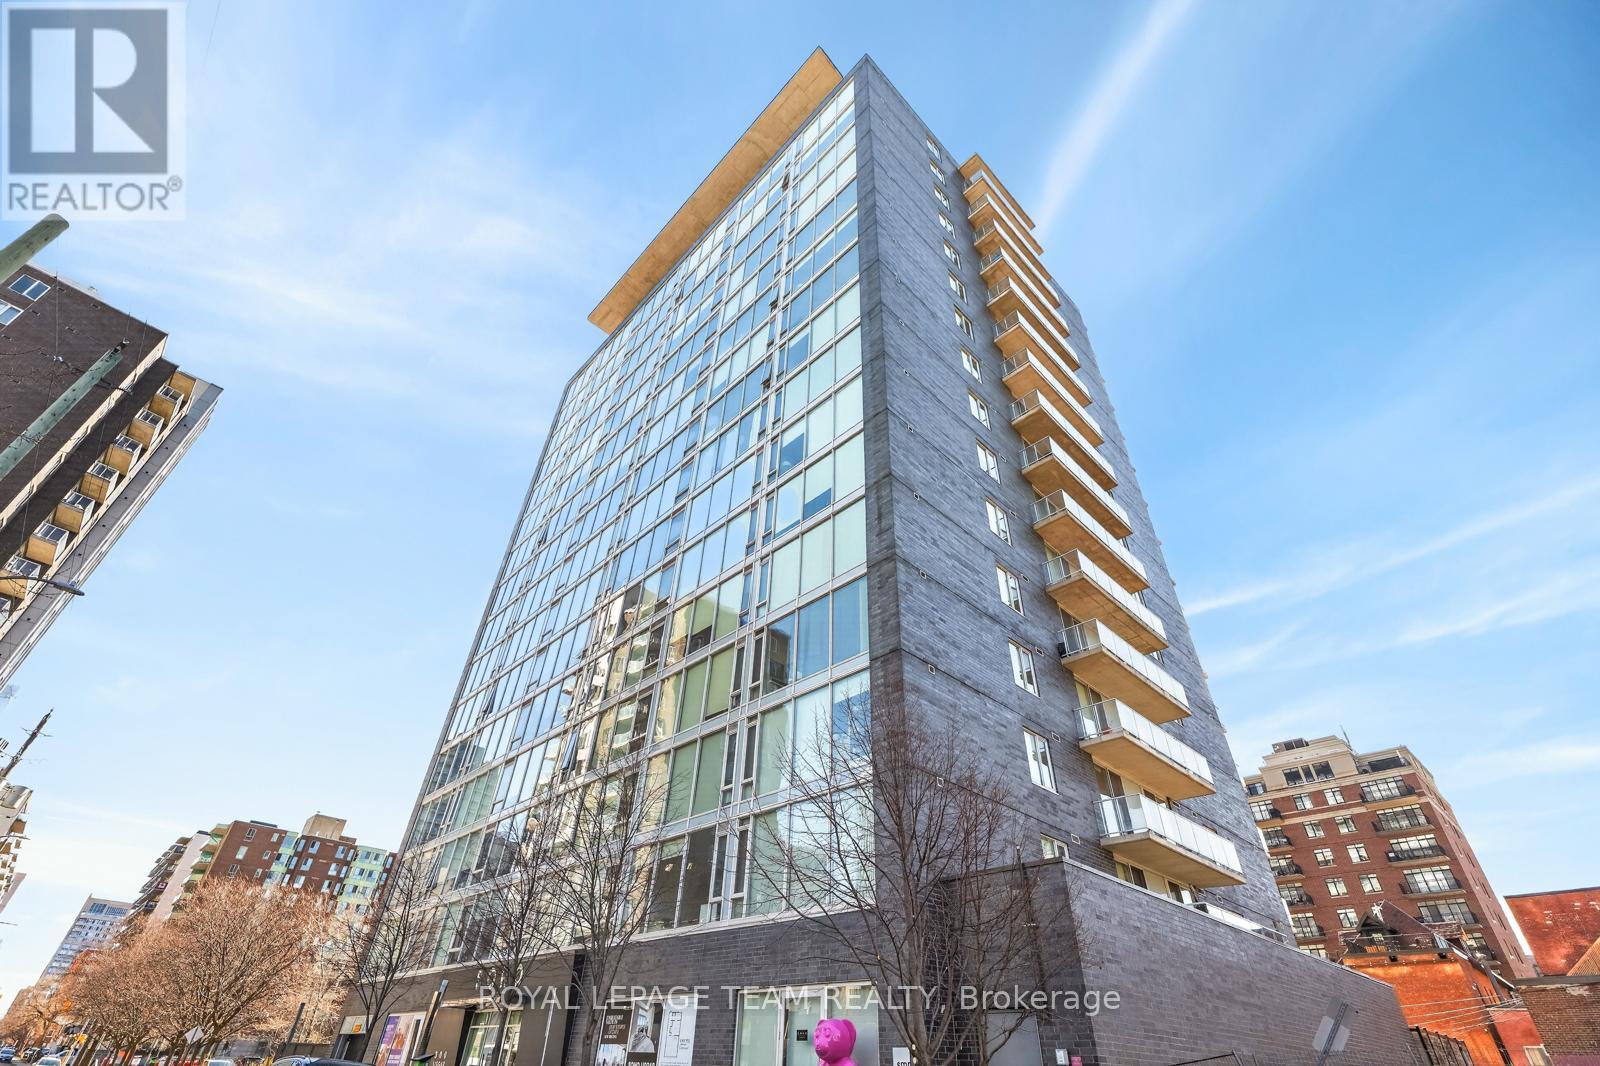
604 - 300 Lisgar Street
Ottawa, Ontario
Experience elevated downtown living at The SOHO Residences on Lisgar - a Starwood & Gluckstein designed address where luxury, style, and location come together seamlessly. This sophisticated south-facing two-bedroom, two-bathroom residence is flooded with natural light through dramatic floor-to-ceiling, wall-to-wall windows framing the open-concept living, dining, and kitchen spaces. What truly sets this suite apart is its rare connection to the outdoors. Enjoy peaceful views over mature treetops and the striking historic church roofline below - a picturesque backdrop rarely found in downtown condo living. Unlike many urban condos surrounded by neighbouring towers, this residence offers a unique sense of openness, privacy, and tranquility. The expansive balcony becomes a true extension of the living space, perfect for relaxing or entertaining. The sleek chef-inspired kitchen features quartz countertops, glass backsplash, integrated European-style appliances, and an oversized island with breakfast seating. The spacious primary retreat offers two closets, private balcony access, and a beautifully appointed ensuite. Premium finishes include engineered hardwood flooring in the principal rooms, elegant marble surfaces and tilework in the bathrooms, plush carpeting in the bedrooms, and convenient in-suite laundry. Residents enjoy exceptional resort-style amenities including a fitness centre, sauna, outdoor pool, hot tub, landscaped gardens with fireplace and BBQ area, party lounge, cinema, meeting spaces, and guest suites. Ideally located in the heart of downtown Ottawa, steps to Parliament Hill, the Rideau Centre, Elgin Street, Bank Street, and the Glebe. 1032 sq ft including two balconies (889 sq ft + 143 sq ft). (id:59524)
Royal LePage Team Realty
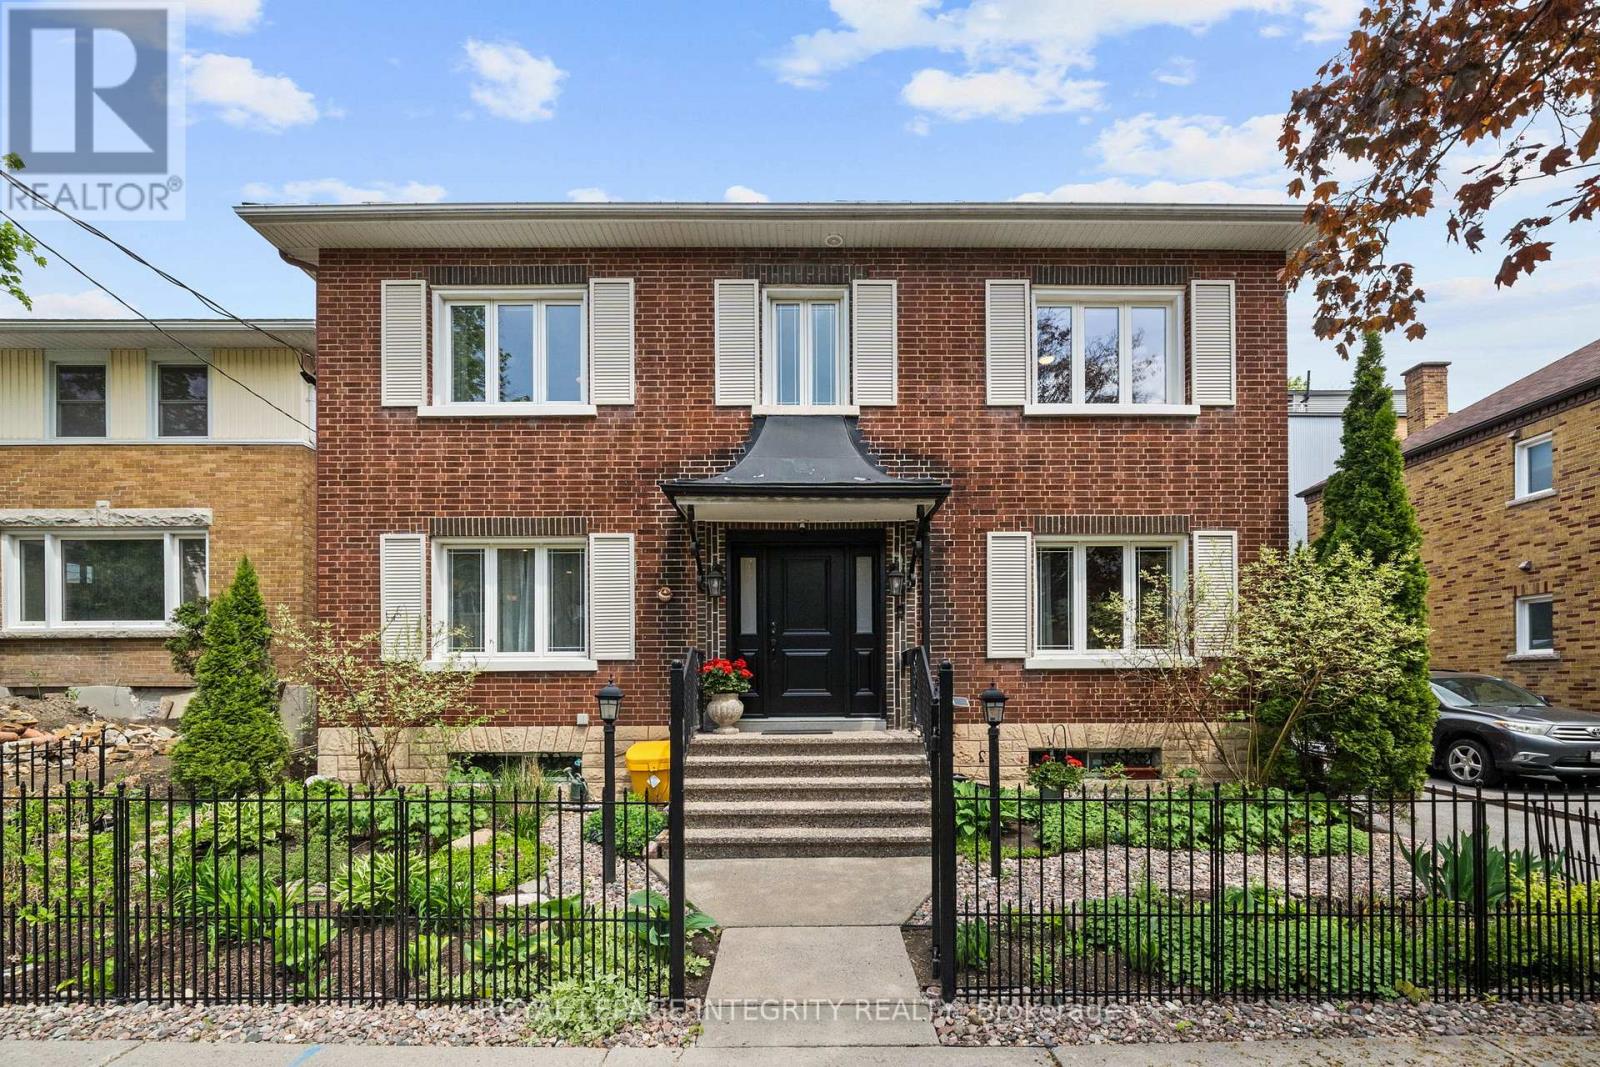
45 Goulburn Avenue
Ottawa, Ontario
Welcome to 45 Goulburn, a turn-key century home on a generous 5,000 sq ft lot in the quieter part of highly walkable Sandy Hill. Steps to Strathcona Park, Rideau River pathways, uOttawa, ByWard Market, and LRT. Offering ~3,000 sq ft of meticulously updated living space, this elegant 4-bed, 4-bath home is ideal for families. Extensively renovated (2020-2023), it blends timeless character with modern refinement. The open-concept gourmet kitchen is a showpiece, featuring a large island, quartz counters, marble backsplash and soft-close cabinets. The sun-filled main floor also boasts an elegant living room anchored by a gas fireplace. Flanking the classic oak and marble mantle are original century mosaics, lovingly preserved behind energy-efficient windows, casting warm jewel-toned hues. A dining room, an office, a full bathroom with natural stone tiles and laundry complete this level. Upstairs, you will find four generous bedrooms and two renovated full bathrooms. The primary retreat repeats the original mosaics and has a private 4-piece marble ensuite. A 2nd bedroom (currently a family room) opens to a private balcony overlooking the tranquil yard. The finished basement adds a versatile space with a rec room, a den, 2nd laundry, and 4th full bath, perfect for guests. Beautiful double garden doors off the kitchen open to a low-maintenance backyard oasis with two new composite decks and a pergola (2023), ideal for al fresco dining and relaxation. A wooden fence (2023), garden area and large shed complete the backyard, which offers a secure play area for children and pets. Major updates: steel roof (2019); upgraded attic & exterior wall spray-foam insulation, all-new plumbing & electrical wiring, 200 AMP service panel, new beams & steel teleposts (2020); tons of LED pot lights & new front door (2024). See attached for an extensive list of updates. A rare opportunity to own a pristine fully renovated century home in a sought-after central location. Call Phil 613-316-3707. (id:59524)
Royal LePage Integrity Realty
RE/MAX Hallmark Lafontaine Realty
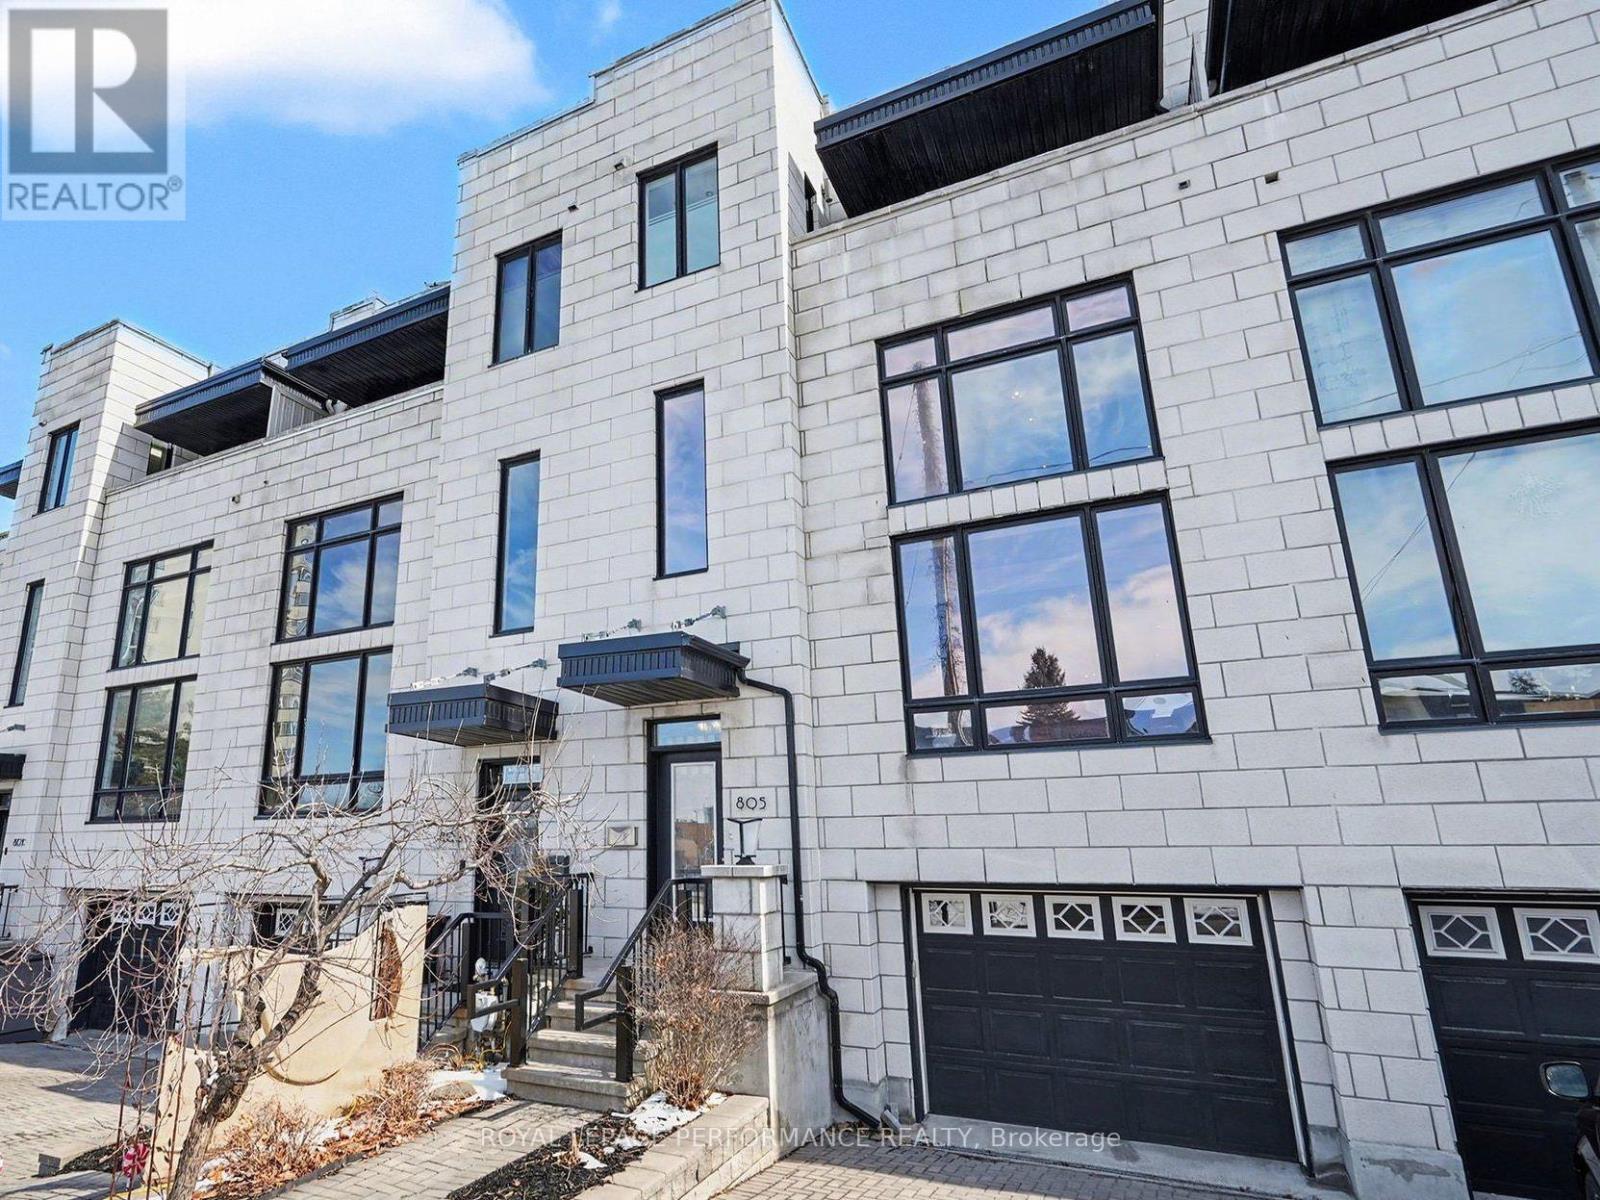
805 Kingsmere Avenue
Ottawa, Ontario
Sophisticated freehold living redefined with tailored luxury and effortless lock-and-go convenience. Spanning over 3,500 square feet of polished, light-filled architecture, this pristine residence presents the scale of a detached estate with zero maintenance compromises. A freshly painted palette(2026) creates a crisp, timeless backdrop across all levels, seamlessly serviced by a private Elevator, from B-3.The main level functions as a bright social hub, where rich hardwood floors ground a space framed by grand, Vista-film treated windows. A chef's kitchen serves as the culinary center, outfitted with high-end quartz surfaces, Miele induction appliances, and a fluid connection to a maintenance-free courtyard with a gas line for alfresco dining. The open footprint flows beautifully to a finished lower-level retreat and a top-floor loft. Enjoy unobstructed views through your floor to ceiling windows from your Stunning second level loft. The layout prioritizes privacy, treating every bedroom as a self-contained sanctuary. The primary suite provides a peaceful escape with a walk-in closet, a personal sunset-facing balcony, and a spa-inspired ensuite featuring a waterfall soaker tub. Two additional bedrooms each feature personal ensuites-including one with an integrated steam shower and each feature personal balconies. A finished lower level, w pwrdrm and plenty of storage completes the interior. The crowning jewel is the vast rooftop terrace, offering panoramic skyline views, a secluded hot tub, and built-in water and gas hookups. Modern infrastructure ensures year-round comfort, highlighted by a high-efficiency heat pump furnace(2024) and a fully heated driveway and walkway that completely eliminate winter snow removal .Positioned in the mature enclave of Glabar Park, this address delivers an exceptional blend of community charm and urban connectivity. Enjoy steps-away quick routes to upscale shopping along Carling Avenue, and swift transit options via Highway 417. (id:59524)
Royal LePage Performance Realty
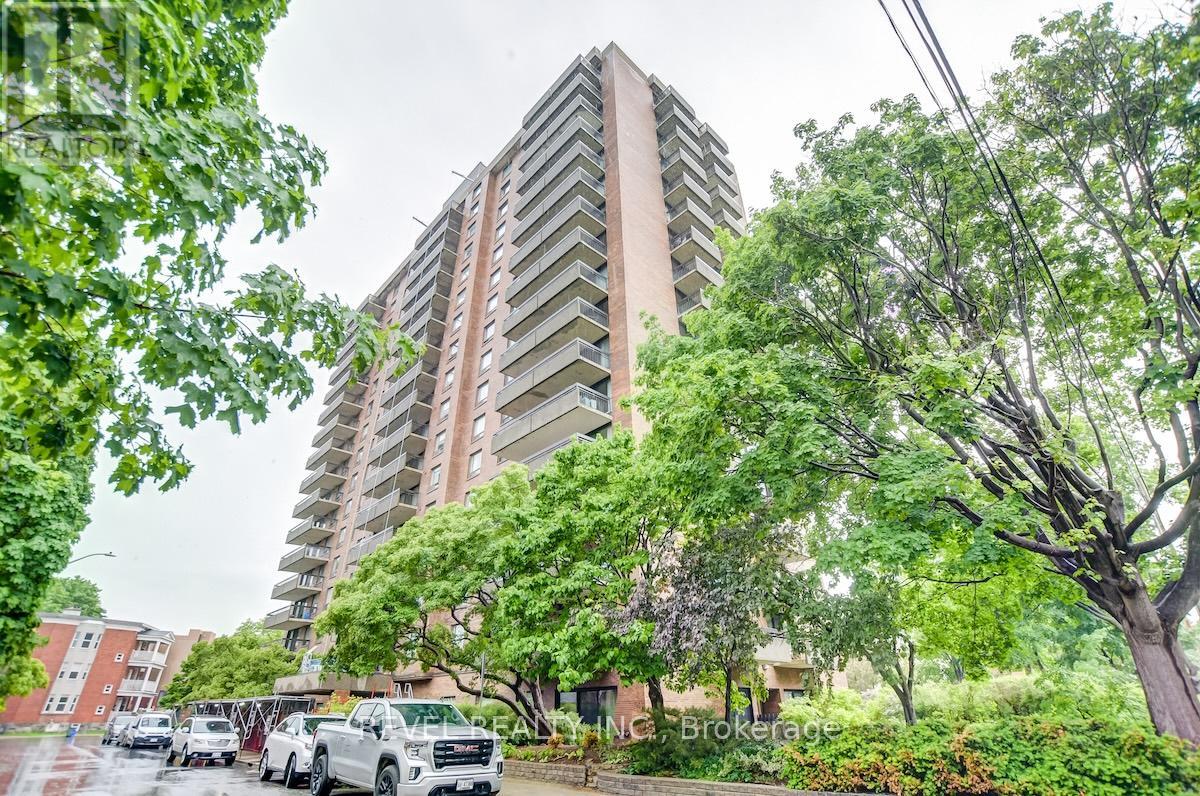
1403 - 20 The Driveway Drive
Ottawa, Ontario
Rarely available, renovated 2 bed 1 1/2 bath with Condo approved ensuite laundry on the south west corner. The kitchen, bathrooms and flooring redone in 2016/17. Kitchen has newer cabinets, quartz counters & stainless steel appliances. Convenient walk-in pantry off the dining room. Bright and spacious feeling with large windows with sun and sunset exposure. Easy to manage with condo fee covering all utilities. Well managed condo with Superintendent on site and exceptional amenities. Convenient Golden Triangle location. Walking distance to the Canal, Elgin St shops & the Somerset footbridge. Underground parking & locker included. Easy to show. (id:59524)
Revel Realty Inc.
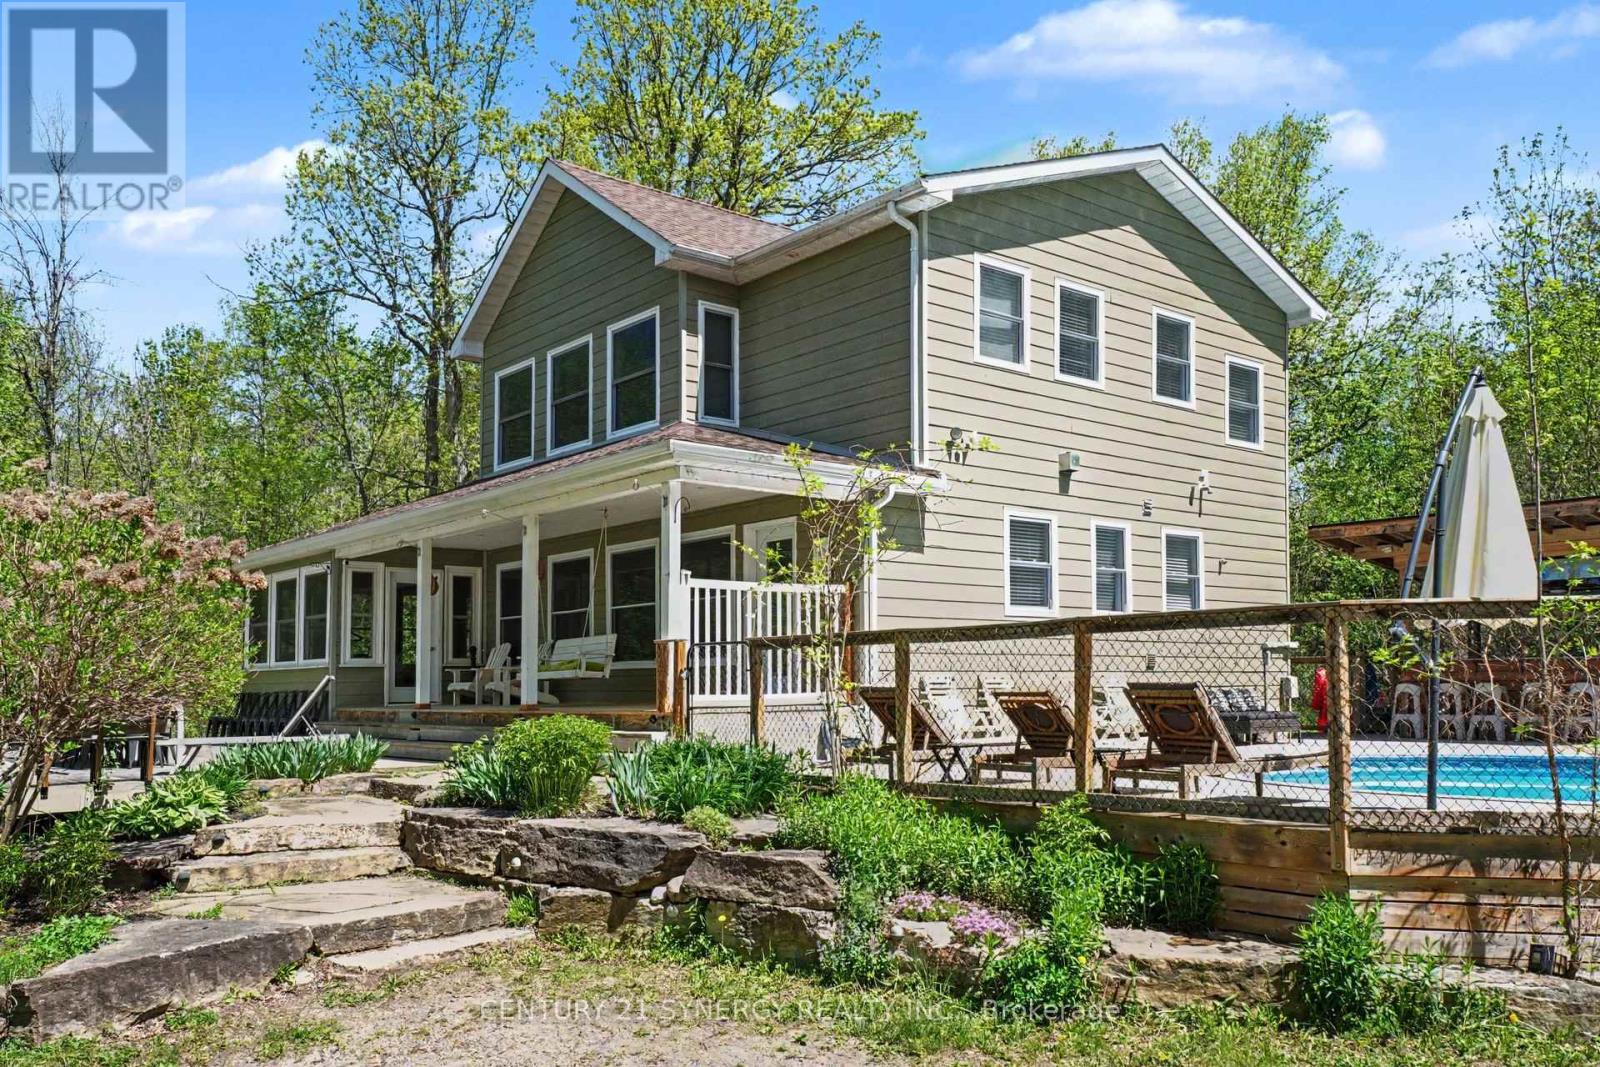
393 & 399 Gold Creek Road
Drummond/north Elmsley, Ontario
Welcome to 393 & 399 Gold Creek Road! This successful Airbnb (with Superhost status) is nestled on approximately 2.7 acres of private, treed land with 195 feet of Mississippi River frontage. The main house (393 Gold Creek Road) can accommodate up to 14 guests with 3 bedrooms and 2.5 baths, on-site laundry, and a beautifully designed custom layout. The kitchen is fully equipped, featuring maple cabinetry, stainless appliances, glass backsplash, and a large island for prep and gathering. A wrap-around deck and covered veranda extend the living space outdoors, while the oversized 3-season gym offers panoramic water views and stunning sunsets. The upper-level primary suite provides a private retreat with river views, walk-in closet, and ensuite bath. Your guests can enjoy their stay to the fullest with an above-ground pool surrounded by expansive decking, hot tub, sauna and a covered tiki-style wet bar. The secondary dwelling (399 Gold Creek Road) is now ready to be rented and offers huge growth potential with a newly installed dedicated septic system. With its own private laneway, double car garage, 2 bedrooms and 1.5 baths, you can expand your accommodations for guests and increase your revenue, or live onsite to manage the Airbnb. There has been approximately $600,000 in gross revenue since the business began in July 2020; this is without the carriage house being rented. On average, the gross income annually ranges between $80,000-$150,000, with approximately $27,000 in operating costs. There are approximately $48,500 in confirmed Airbnb bookings for this season which would be transferred to the new owner upon closing. A full set of books can be provided upon an accepted offer. This property offers a unique investment opportunity in an idyllic setting with an already established Airbnb business. 24 hrs irrevocable on all offers. (id:59524)
Century 21 Synergy Realty Inc.
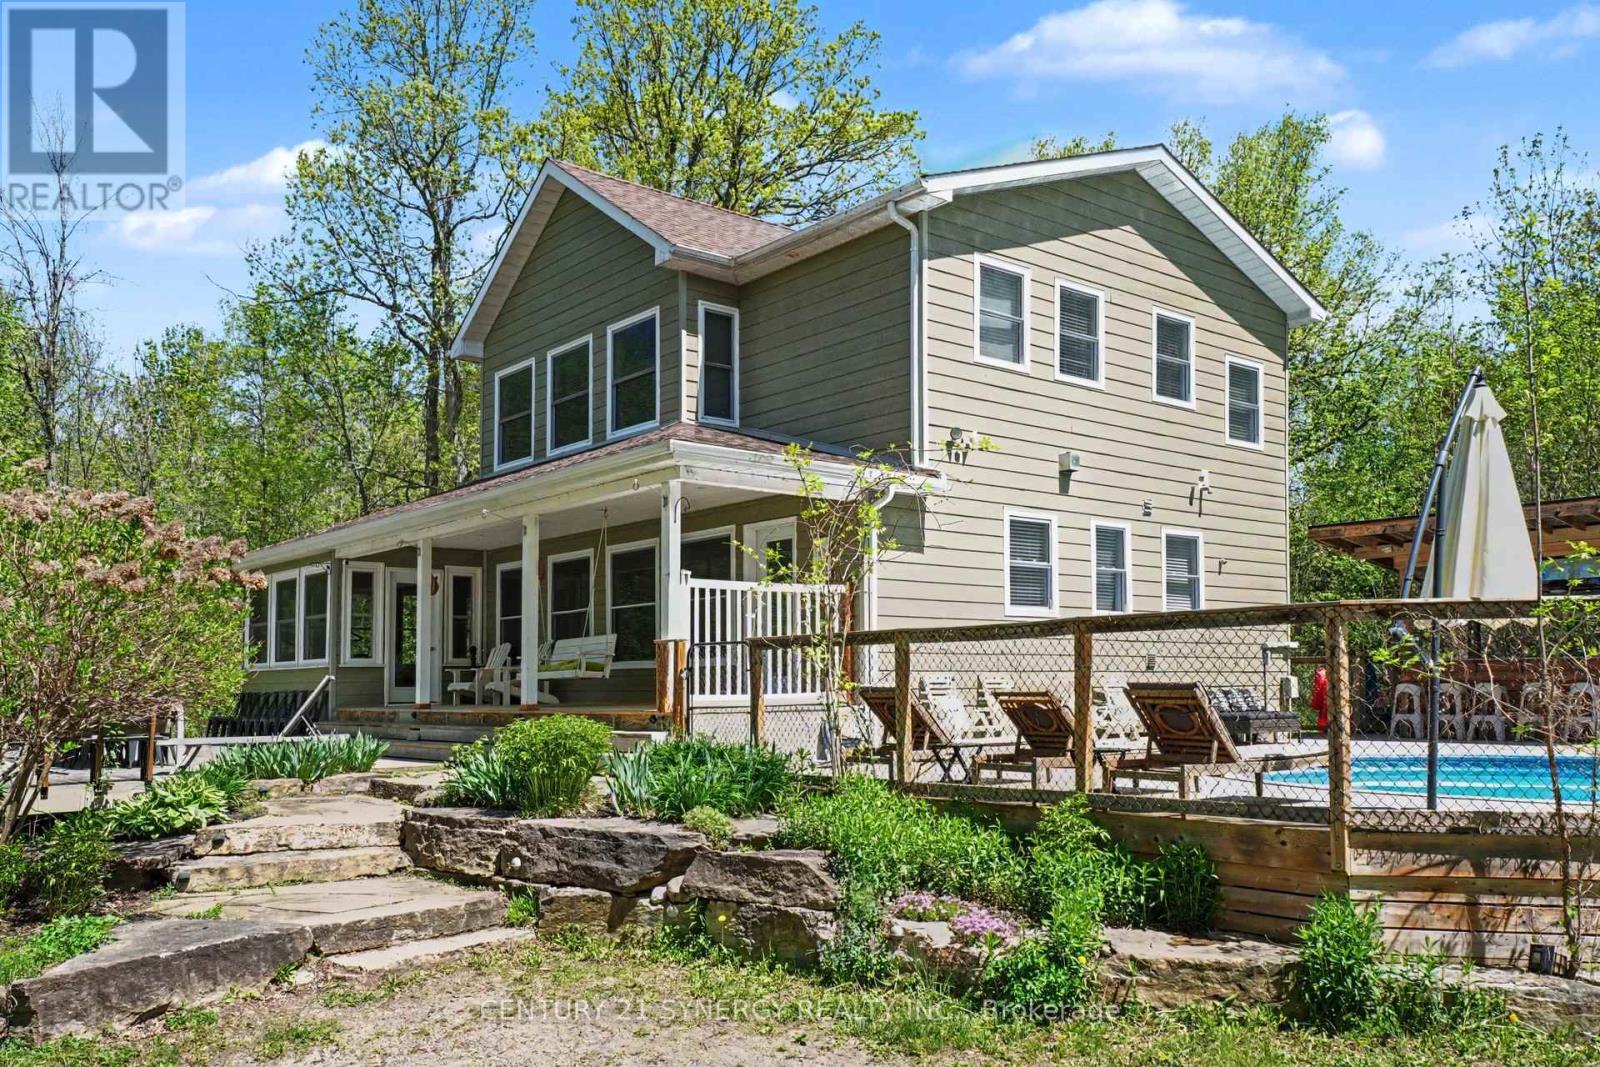
393 & 399 Gold Creek Road
Drummond/north Elmsley, Ontario
Welcome to 393 & 399 Gold Creek Road! A rare riverfront offering combining a stunning primary residence with a fully self-contained secondary dwelling, perfect for multi-generational living or added income potential. Nestled on approximately 2.7 acres of private, treed land with 195 feet of Mississippi River frontage, this property offers a peaceful, nature-filled setting ideal for boating, kayaking, canoeing, and fishing right from your backyard. The main home features a beautifully designed custom layout with 3 bedrooms and 2.5 bathrooms, highlighted by an open-concept living space ideal for entertaining. The kitchen is equipped with maple cabinetry, stainless steel appliances, glass backsplash, and a large island for prep and gathering. A wraparound deck and covered veranda extend your living space outdoors, while the oversized 3-season room offers panoramic water views and stunning sunsets. The upper-level primary suite provides a private retreat with river views, walk-in closet, and ensuite bath. Outdoors, enjoy summer to the fullest with an above-ground pool surrounded by expansive decking, hot tub, sauna and a covered tiki-style wet bar designed for hosting. The detached double garage features a separate, fully equipped 2 bedroom carriage house with its own municipal address (399 Gold Creek Road) and private driveway. This secondary unit offers additional living space ideal for extended family, guests, or rental income. A truly unique opportunity to own a versatile waterfront property offering privacy, lifestyle, and income potential, all within a short drive to local amenities. Please note there is also a commercial listing to sell the property and Airbnb business: X13157038 24 hours irrevocable on all offers. (id:59524)
Century 21 Synergy Realty Inc.
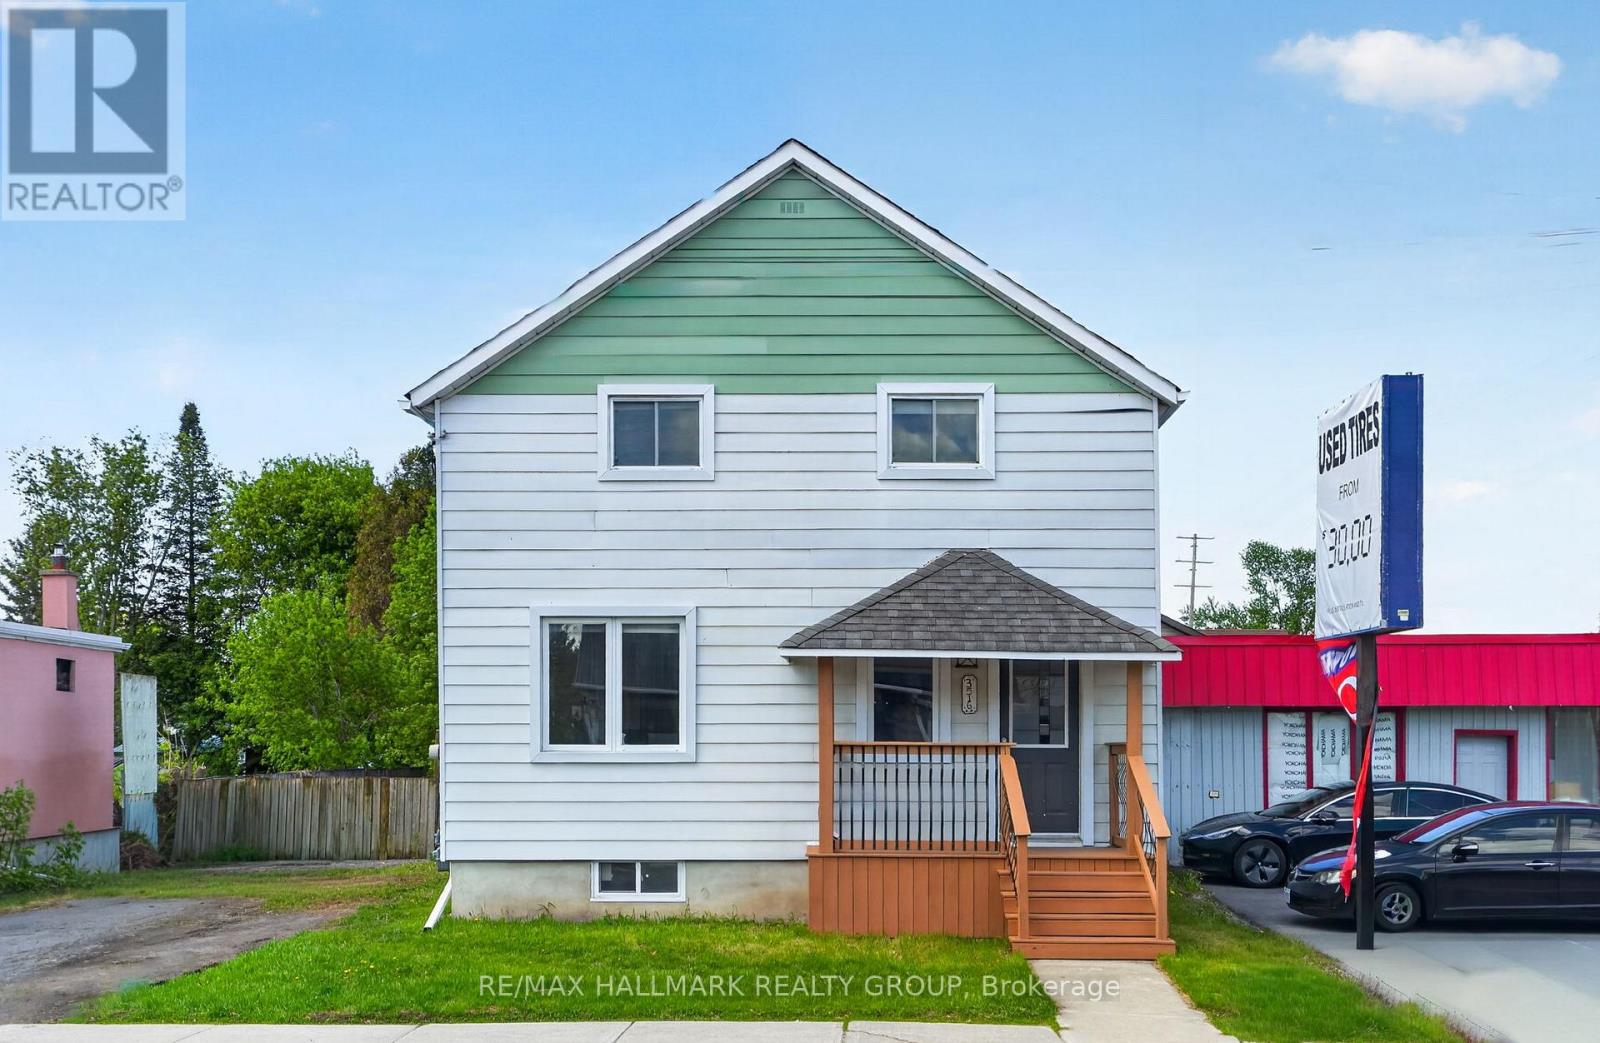
3516 Mcbean Street
Ottawa, Ontario
Welcome to this beautifully maintained freehold home offering the perfect balance of comfort, functionality, and location. Situated in a quiet, family friendly neighbourhood, this property is just 25 minutes to downtown Ottawa and only 15 minutes to Kanata or Barrhaven, with convenient access to parks, schools including French immersion programs, and everyday amenities. The bright open concept main floor is ideal for both entertaining and daily living, with refreshed paint throughout the home and select updated light fixtures adding a modern touch. The versatile mudroom is currently being used as a combined home office and mudroom, while the main floor laundry is conveniently located in the hallway. Outside, enjoy a fully fenced backyard perfect for children, pets, and summer gatherings, along with parking for multiple vehicles and guests. Thoughtful updates throughout the years provide added peace of mind, including furnace (2015), windows (2017), front porch structural reframing (June 2021), heat pump (July 2025), and roof, soffit, and fascia (April 2026). A fantastic opportunity to own a freehold home with land in a peaceful setting close to everything you need. (id:59524)
RE/MAX Hallmark Realty Group
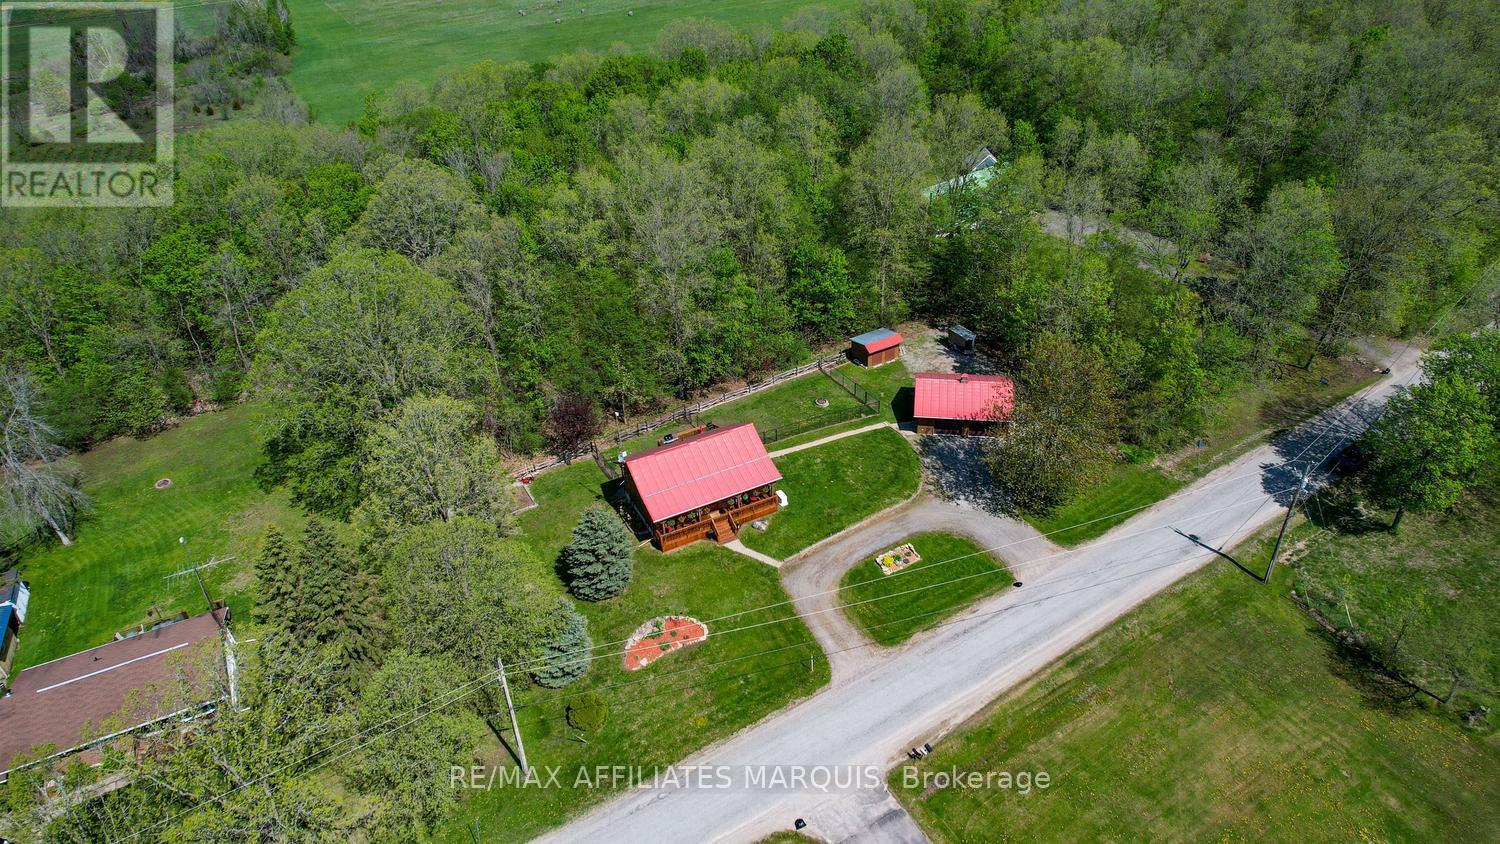
358 Kitley Line 9 Road
Elizabethtown-Kitley, Ontario
Escape to the peace and privacy of the countryside with this exceptional log home, where pride of ownership is evident at every turn. Set on a beautifully landscaped lot framed by mature trees, this charming and meticulously maintained bungalow offers the perfect blend of rustic character and modern comfort. A circular drive provides ample parking, including space around the garage for trailers, recreational vehicles, and all your country toys. Step inside to a bright and welcoming main floor, highlighted by an open-concept living and kitchen area with cathedral ceilings that enhance the home's warm, airy feel. Two comfortable bedrooms and a full bath with a walk-in shower complete the main level, making everyday living both convenient and comfortable. The lower level adds valuable living space, featuring a cozy family room anchored by a propane stove-ideal for relaxing evenings. A spacious den offers flexibility for a home office, hobby room, or guest space, while a convenient two-piece bath, laundry area, and excellent storage round out the lower level. Outdoor living is just as inviting. Enjoy your morning coffee on the front verandah as the sun rises, or host friends and family on the spacious back deck, complete with a BBQ propane hookup. The fenced rear yard is perfect for pets to roam safely, while a handy storage shed provides space for seasonal items and tools. The heated detached double garage is a standout feature, ideal as a workshop, hobby space, or secure storage for vehicles and recreational gear. Neat as a pin and completely carpet-free, this home is an ideal option for those looking to downsize without compromise or embrace country living in comfort and style. Conveniently located just 20 minutes to Brockville or Smiths Falls, and approximately an hour to Kingston or Ottawa, this property truly offers the best of rural tranquility with easy access to city amenities. Country living has never been more appealing. (id:59524)
RE/MAX Affiliates Marquis
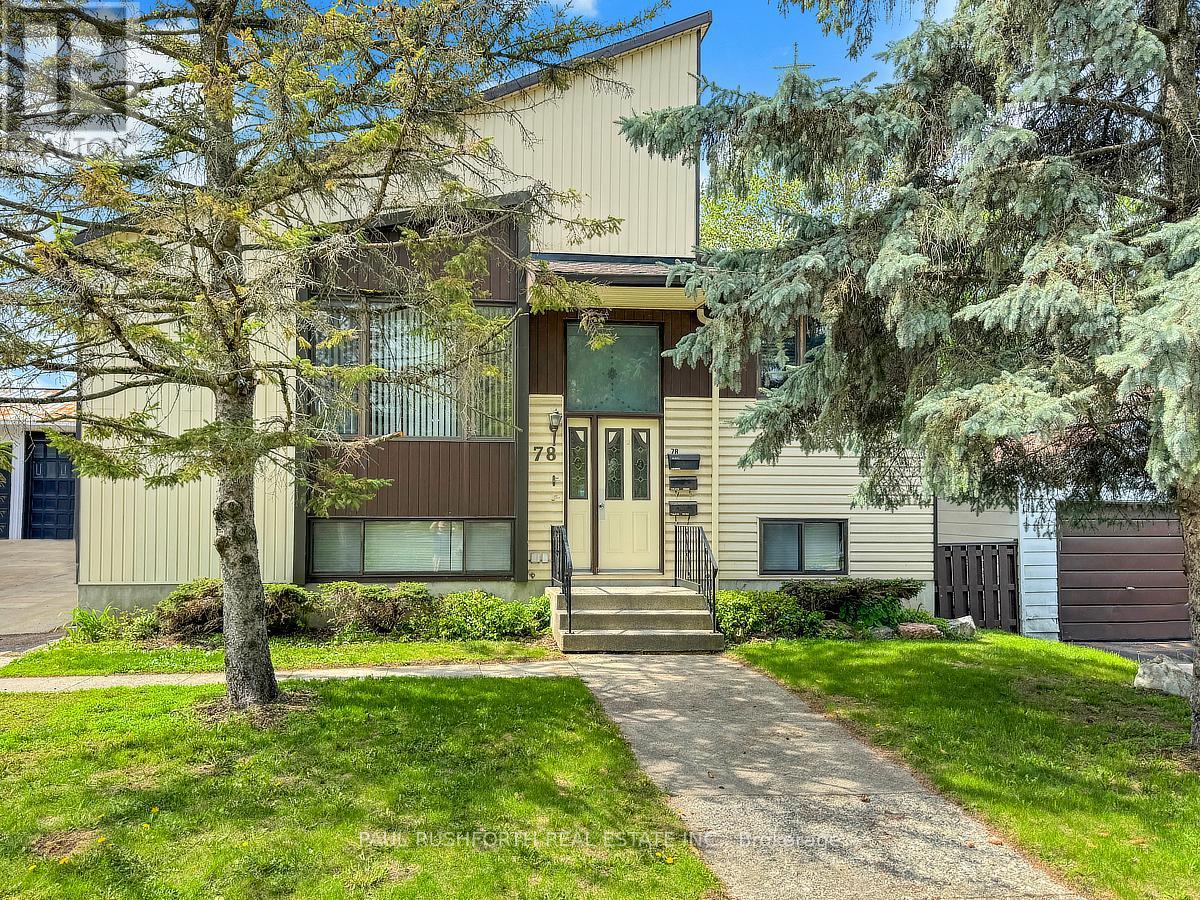
78 Ritchie Street
Ottawa, Ontario
78 Ritchie Street!!! A unique opportunity to own a custom built non-conforming duplex with potential to convert back into a spacious multi-generational high ranch bungalow in a desirable central west location close to public transit, shopping, restaurants, movie theatres, schools and everyday amenities. This versatile property offers excellent potential for investors, owner occupants or buyers seeking additional income opportunities. Both the upper and lower units feature 2 bedrooms and 1 full bathroom with functional layouts, laminate flooring throughout and large windows that fill the spaces with natural light. The property offers comfortable living arrangements with flexibility for extended family or tenants.A standout feature is the impressive commercial grade double garage designed for hobbyists, contractors, mechanics or small business use. The garage includes its own wood furnace heating system, hydraulic car hoist, commercial grade door openers and a convenient 2 piece bathroom. Three 50 amp outlets are already installed making the space ideal for EV charging, workshop equipment or heavy duty tools. The garage also offers approximately 12 foot high storage capacity providing excellent room for vehicles, equipment or recreational storage. A wood electric combination furnace services the main house along with separate baseboard heating in the basement. Extensive fireproofing has been completed with 5/8 fire rated drywall throughout the basement ceiling for added peace of mind. A shared 60 gallon hot water tank services both units while the garage benefits from its own 100 amp electrical service. Central air conditioning services the upper unit and the alarm system currently operates within the garage area. A rare property combining residential flexibility, income potential and exceptional commercial style garage space in a convenient and accessible location with endless possibilities for families, entrepreneurs or savvy investors alike. (id:59524)
Paul Rushforth Real Estate Inc.
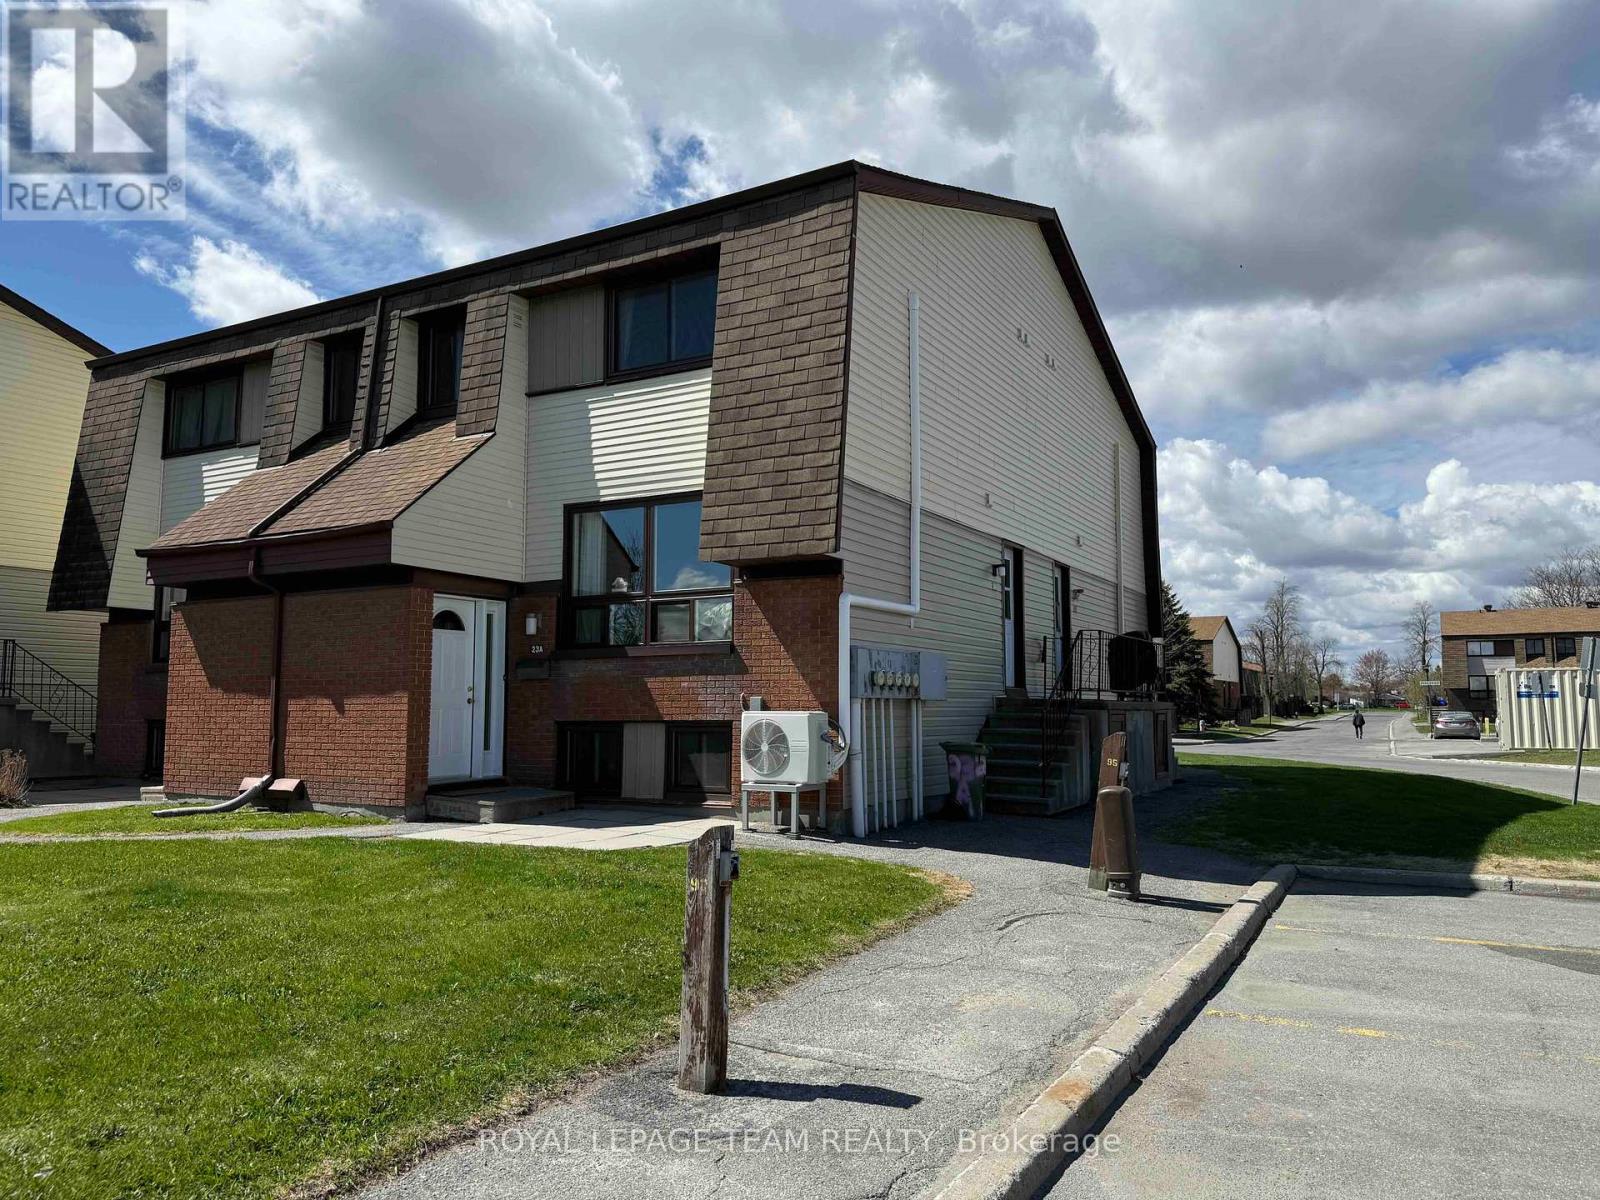
23a Woodvale Green
Ottawa, Ontario
Getting warm out? This home comes with A/C! This fantastic three-bedroom condo townhome offering great value and several thoughtful updates. It is a great opportunity for investors, downsizers, and first-time buyers alike.Step inside through the foyer, complete with a spacious hall closet for convenient storage. The main level features modern laminate flooring that flows through the open-concept dining and living areas. The bright and inviting living room is highlighted by large windows that fill the space with natural light, while a ductless A/C unit keeps the main floor comfortable during the warmer months.The kitchen offers vinyl flooring, bright white cabinetry, updated appliances. A convenient storage area tucked beneath the staircase provides the perfect pantry space.Upstairs, laminate flooring continues throughout the second level. Two well-sized bedrooms with large closets provide comfortable living space, while a fully updated bathroom with a large vanity adds everyday convenience. A second ductless A/C unit in the primary bedroom helps ensure a cool and restful retreat.The lower level offers excellent versatility and can easily function as a teen retreat, home office, or guest space. It features a third bedroom with large windows, a convenient powder room, and plenty of additional storage for seasonal items.This condo is ideally located in a central neighbourhood close to Algonquin College, College Square, shopping, transit, including the western expansion of light rail, and everyday amenities. Book your showing today! (id:59524)
Royal LePage Team Realty

154 Elgin Street
Mississippi Mills, Ontario
JUST LISTED | Investment Opportunity Stunning 6-unit investment property located in the friendly and growing community of Almonte. This exceptional multi-residential building is within walking distance to parks, recreation, downtown shopping, and restaurants, offering tenants both convenience and lifestyle appeal. Meticulously maintained and showcasing true pride of ownership, several units have been extensively renovated, with the most recent updates completed in 2022. The quality workmanship and ongoing care make this property a standout opportunity for investors seeking stability and long-term value. Property Features:6 Apartment Units, Attached Three-Car Heated Garage, Ample Additional Parking, In-Unit Laundry, All-Inclusive Rents, Excellent Tenant Retention Potential. Unit Breakdown:1 x 1 Bedroom | 1 Bathroom, 2 x 1 Bedroom + Den | 1 Bathroom, 1 x 1 Bedroom + Den | 2 Bathrooms, 1 x 2 Bedroom | 2 Bathrooms, 1 x 3 Bedroom | 3 Bathrooms. Ideally positioned in one of the Ottawa Valley's most desirable small towns, this turnkey investment offers strong rental appeal, a high standard of maintenance, and peace of mind for any savvy investor. (id:59524)
Royal LePage Team Realty
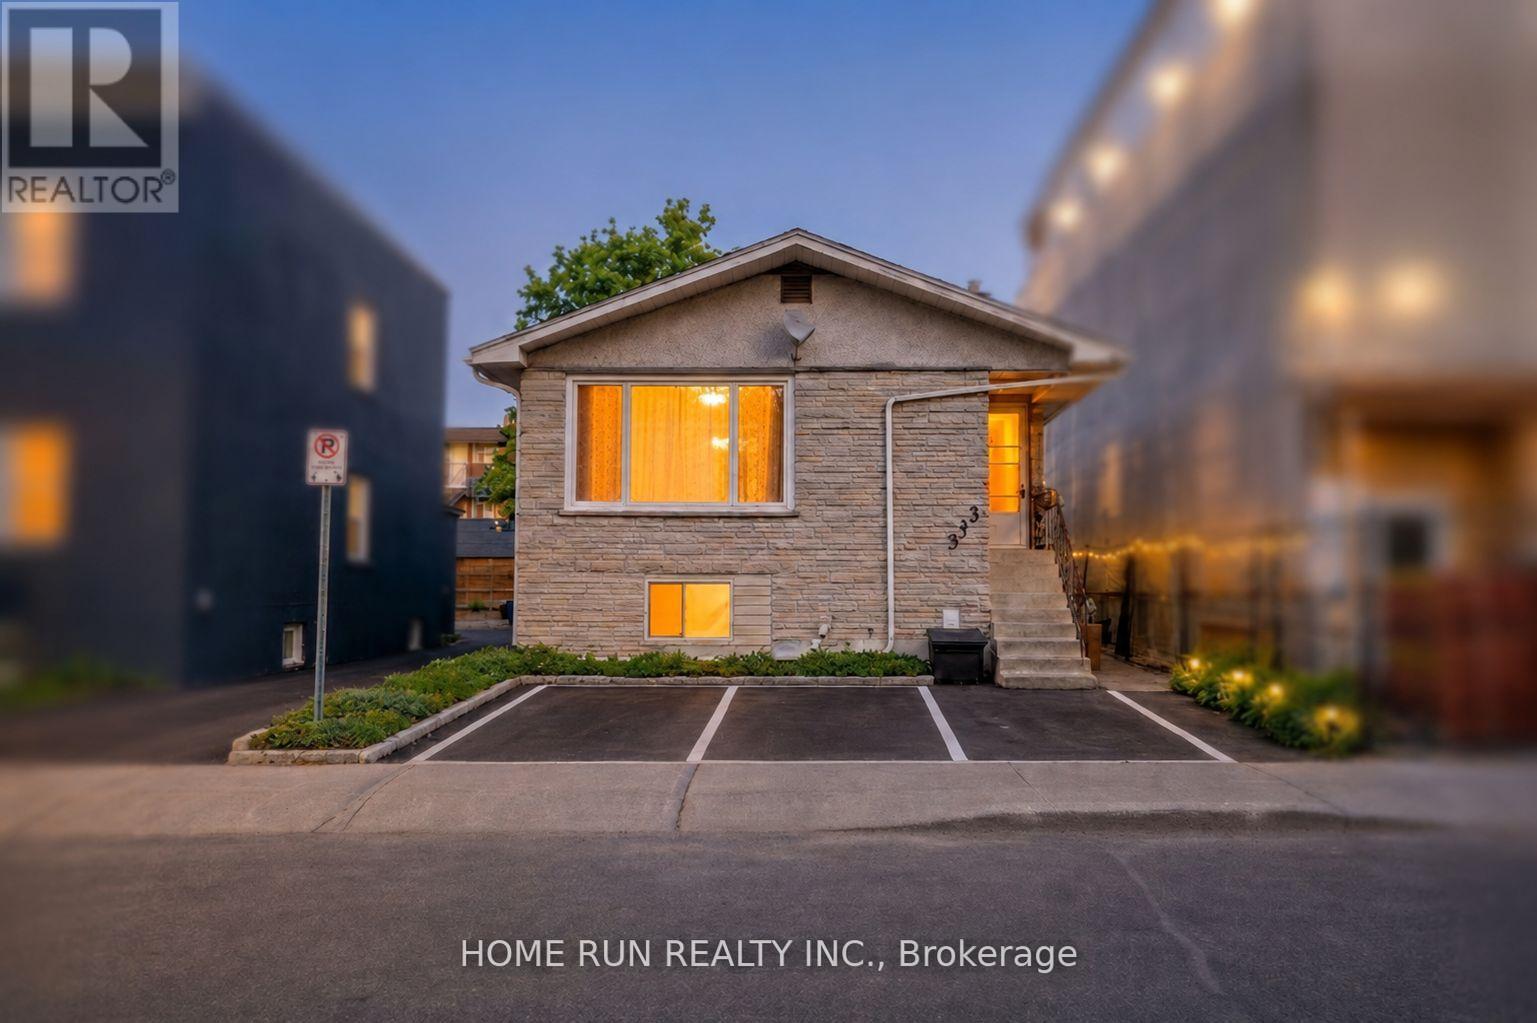
313 Savard Avenue
Ottawa, Ontario
Welcome to 313 Savard, a centrally located property offering exceptional flexibility for investors, owner-occupants, and buyers seeking future redevelopment potential. The main floor features a bright and functional layout with 3 bedrooms, 1 bathroom, a spacious kitchen, and an open living/dining area. The upper unit is currently vacant, allowing for easy showings and immediate occupancy. The lower level offers an additional 2 bedrooms, 1 bathroom, a full kitchen, and a comfortable living/dining area. With large above-grade windows, a walk-out patio door, a separate side entrance, and radiant heated flooring, the space feels bright and inviting - more like a main-level suite than a typical basement apartment. The lower unit is currently tenanted, providing immediate rental income potential. Zoned N5C, this property also presents attractive opportunities for future residential intensification or multi-unit redevelopment, making it an excellent long-term investment. Notable upgrades include:- 2016: High-efficiency gas boiler furnace and HRV system- 2011: Owned gas hot water tank- 2008: Windows, foundation waterproofing, weeping tile, complete basement renovation, and radiant basement floor heating system. A rare opportunity in central Ottawa combining existing rental income, vacant owner occupancy, and long-term development upside. Ideally located close to the University of Ottawa, Highway 417, the Rideau Canal, parks, transit, and major employers including CCCS, RCMP, CMHC, CBSA, NRC, and DND. Everyday amenities are all nearby, including Loblaws, Metro, FreshCo, and Green Fresh Supermarket, supporting strong and consistent rental demand. (id:59524)
Home Run Realty Inc.
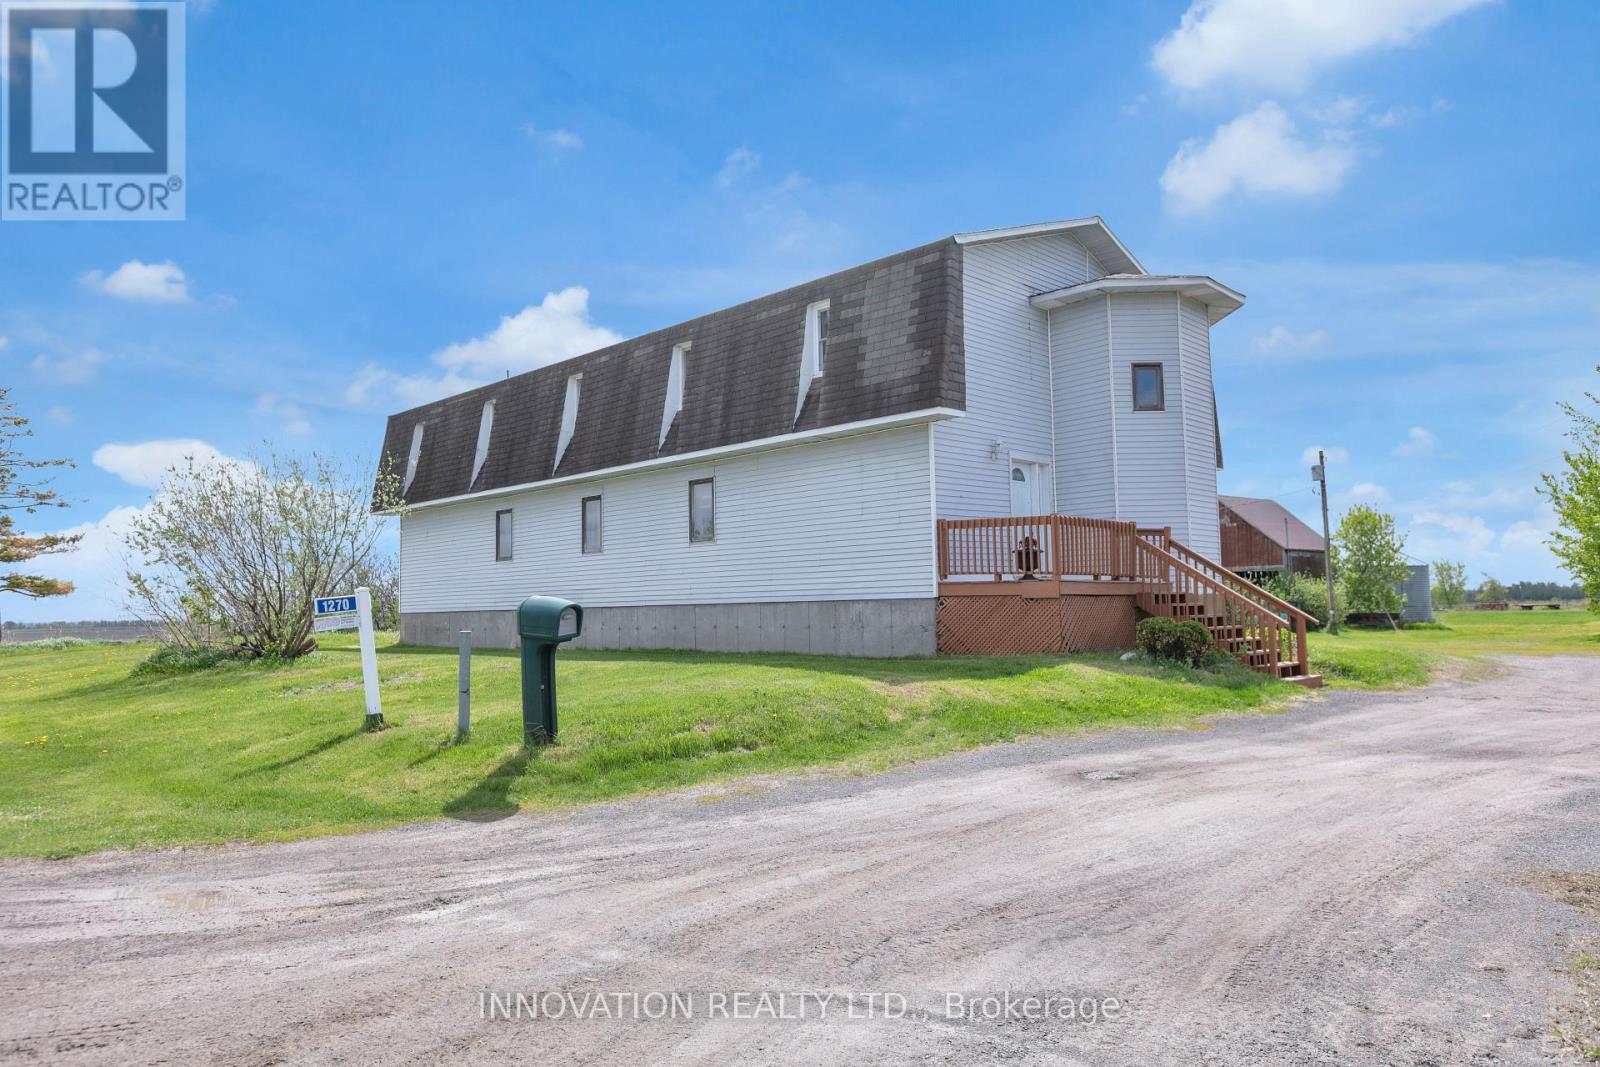
1270 Concession 8 Road
Alfred And Plantagenet, Ontario
Welcome to Your Private Country Retreat on 7.05 Acres. Discover the perfect blend of rustic charm and modern comfort in this well maintained 4-bedroom back-split farmhouse, set on 7.05 picturesque acres. Ideal for hobby farmers, nature lovers, or anyone seeking space and serenity, this unique property offers timeless character and exceptional functionality. Step inside to find hardwood floors throughout and a stunning living space highlighted by exposed wood beams that add warmth and architectural interest. The open kitchen is designed for both everyday living and entertaining, flowing seamlessly into the main living areas and offering inviting sightlines across the home. Stay cozy year-round with efficient wood pellet heating, combining comfort with cost-effective, eco-friendly warmth. The thoughtful back-split layout provides separation and privacy, with generously sized bedrooms and flexible living spaces. Outside, the property truly shines. The expansive acreage features a classic silo, chicken coop, and wide-open land ready for gardening, animals, or simply enjoying the peaceful countryside. Whether you envision a small farm, a homestead lifestyle, or a quiet rural escape, this property delivers endless possibilities. (id:59524)
Innovation Realty Ltd.
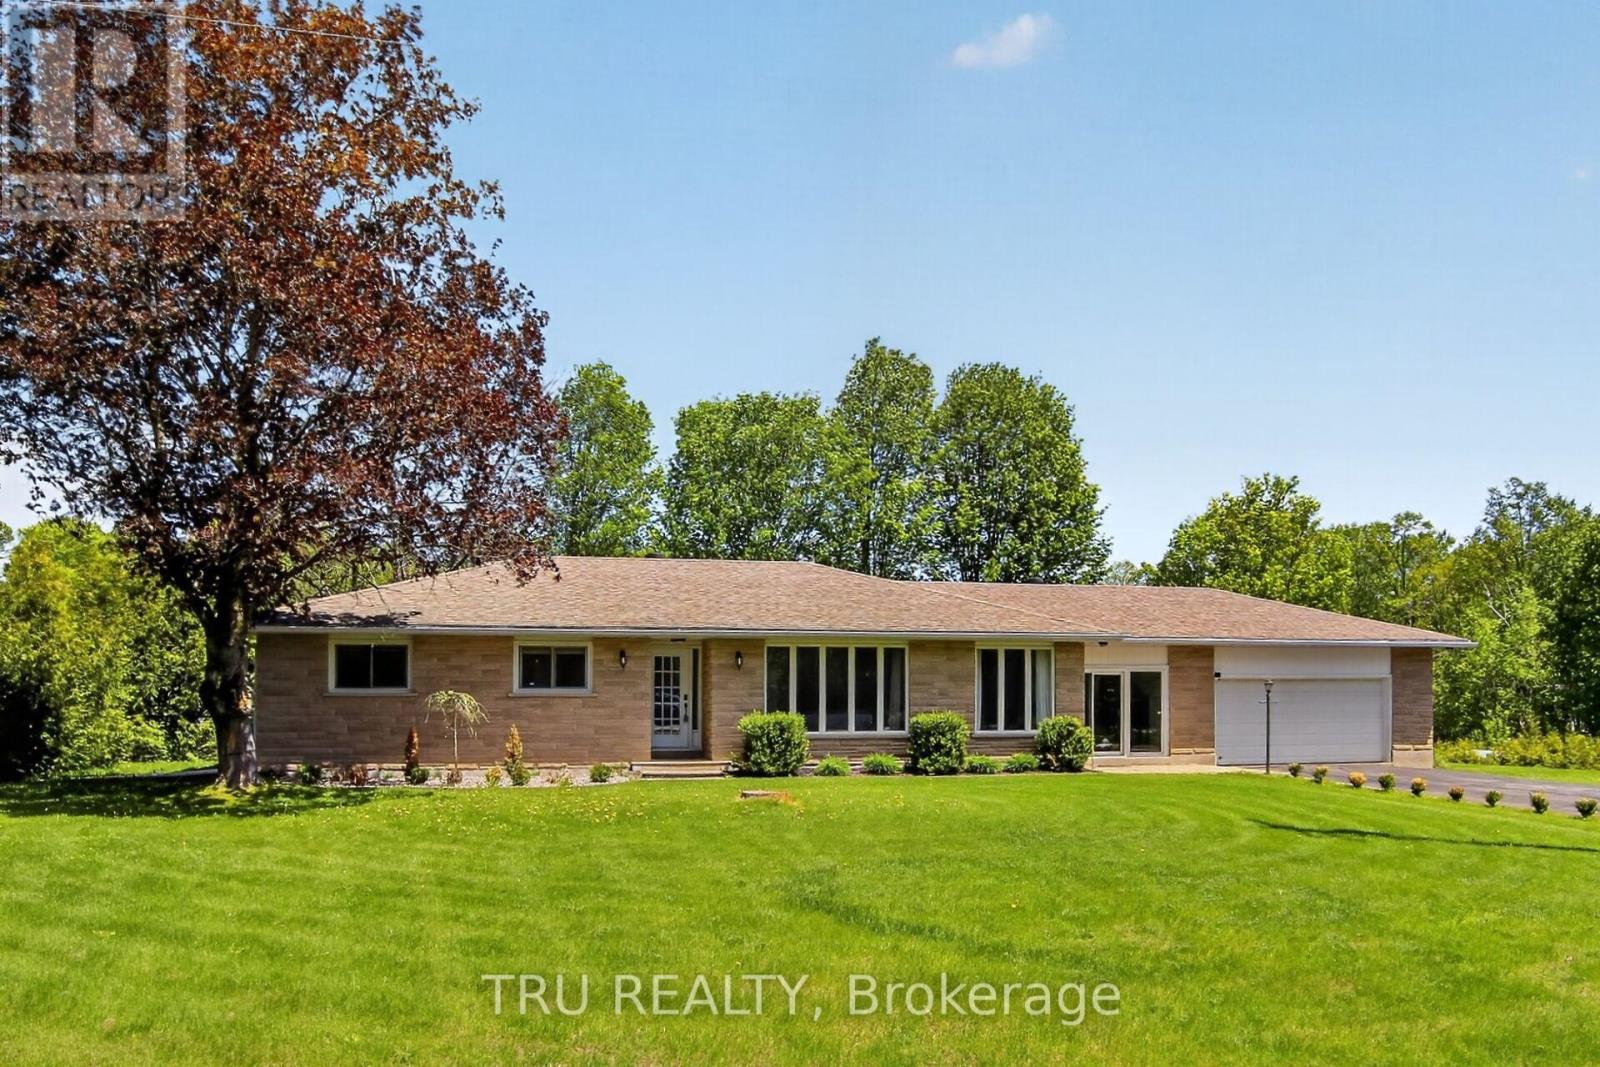
3910 Highland Road
Mcnab/braeside, Ontario
Welcome to your private oasis! Nestled on an incredible, private lot with no rear neighbors, this expansive bungalow offers the perfect blend of modern luxury and rural tranquility, located just minutes from the pristine waters of White Lake and all the conveniences of Arnprior. Step inside to a bright, sun-filled layout designed for both effortless entertaining and cozy family living, featuring a large, formal dining room, a sun-drenched living room, and a massive main-floor family room anchored by a cozy pellet fireplace. The heart of the home is the large, updated chef's kitchen, complete with newer stainless steel appliances and ample workspace. The main level hosts three generously sized bedrooms and two beautifully renovated bathrooms, including a stunning "oasis" family bath with a deep soaker tub and a luxurious primary ensuite boasting a massive custom shower. Seamlessly connecting the main house to the oversized attached garage is a brilliant 25x10-foot enclosed breezeway, serving as the ultimate mudroom or transition space. Downstairs, the newly finished basement adds incredible utility and comfort, showcasing a brand-new recreation room with comfortable cushioned flooring and a classic wood-burning stove, an additional fourth bedroom perfect for guests or teen, a dedicated workshop area, a cold storage room, and an abundance of extra storage space. The exterior features an outdoor hot tub for ultimate relaxation, while a premium Generac backup power link ensures absolute peace of mind through every season. Don't miss this opportunity! (id:59524)
Tru Realty
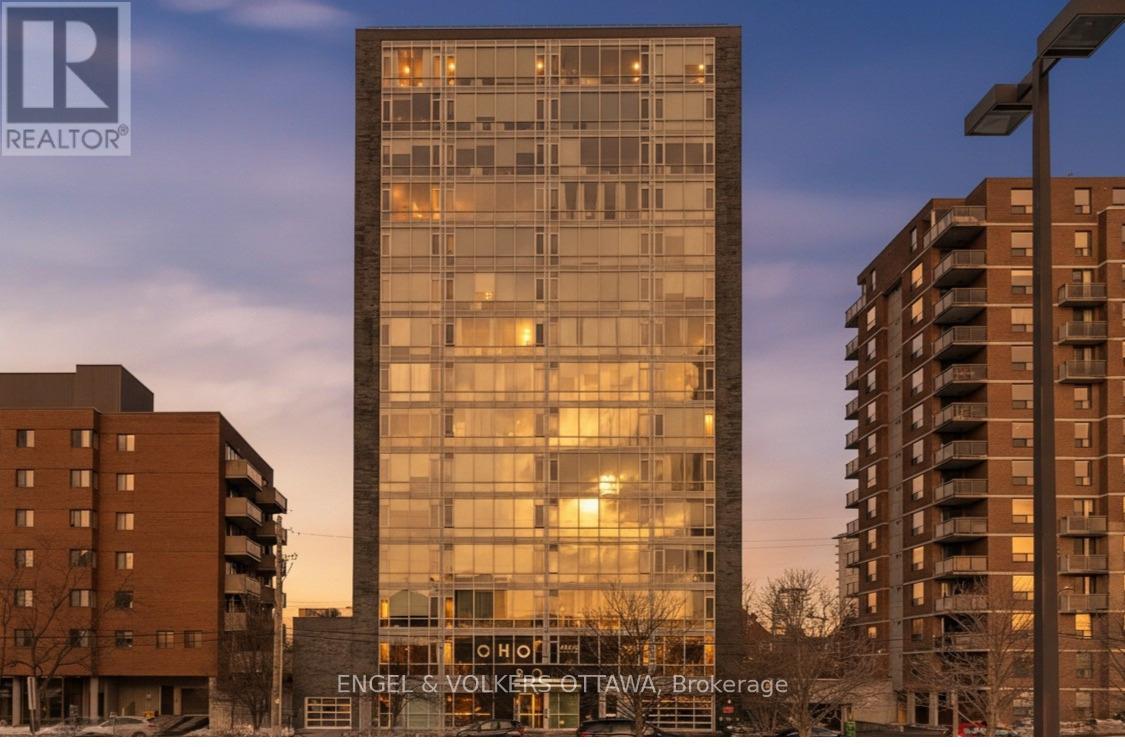
807 - 201 Parkdale Avenue
Ottawa, Ontario
Welcome to SoHo, this two bedroom, two bathroom home is located steps from scenic biking and walking paths, transit, and an array of local shops, cafés, and restaurants in a vibrant community! The unit features quartz countertops in the kitchen and bathroom, hardwood floors, modern appliances, in-unit laundry, large windows, one underground parking space, and a storage locker. Residents enjoy outstanding amenities including a rooftop terrace with hot tub and BBQ area, theatre room, gym, boardroom, concierge service, building security and surveillance. Ideally located near Parkdale Market, Hintonburg, and Westboro, Tunney's Pasture LRT and bus station, Ottawa River pathways, andHighway 417! This condo delivers prime views, luxury amenities, and exceptional value in one of Ottawa's most sought-after neighbourhoods. Some photos virtually staged. (id:59524)
Engel & Volkers Ottawa
103 Topol Lane
Ottawa, Ontario
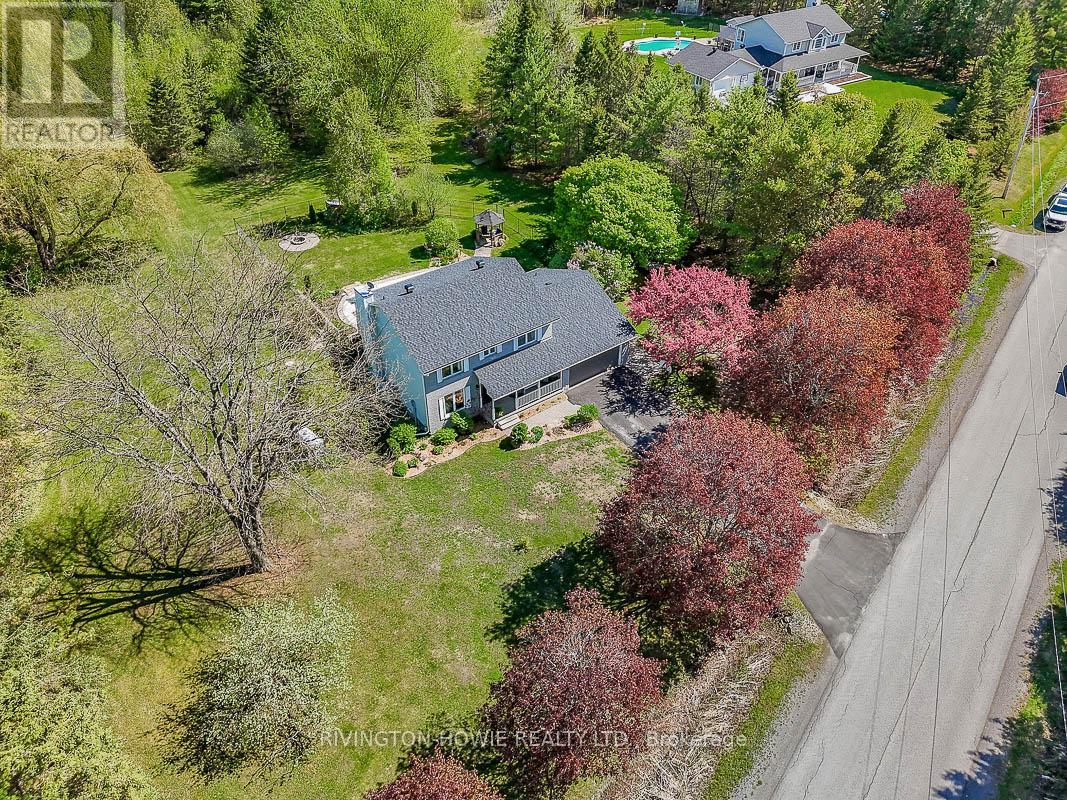
Nestled on a quiet cul-de-sac in rural Carp on the edge of Kanata, this beautifully maintained 2-storey brick home offers the perfect blend of classic design, modern updates, and exceptional outdoor living for today's family lifestyle. With a traditional centre hall plan, welcoming front porch, and timeless curb appeal, this home is warm, inviting, and designed for both everyday comfort and entertaining. The stunning updated kitchen is truly the heart of the home, featuring quality cabinetry, a large centre island, ample workspace, and an ideal layout for family gatherings and casual entertaining. The adjoining family room offers a cozy fireplace & views of the spectacular backyard, creating the perfect space to relax at the end of the day. A separate formal dining room is ideal for hosting holiday dinners, while the main floor living room provides flexibility as a home office, playroom, or quiet retreat.The practical back hall mudroom connects to the attached 2-car garage and includes built-in cubbies and generous storage to help keep everyone organized - and bonus heated flooring! A convenient main floor powder room completes the level. Upstairs, you'll find four spacious bedrooms, including a serene primary suite with a beautifully updated ensuite bathroom. The additional bedrooms offer excellent space for children, guests, or home office needs. The finished lower level expands your living with a recreation room, office, gym and plenty of storage. Outside, the backyard is a private oasis. Enjoy summer days around the sparkling in ground pool, entertain on the deck, or relax among stunning perennial gardens with a backdrop of mature woods offering beauty and privacy year-round.Additional features include an efficient heat pump system, excellent storage, and a sought-after location that combines the peace of country living with easy access to Kanata amenities, schools, parks, and shopping. (id:59524)
Rivington-Howie Realty Ltd.
14 - 15 Tadley Private
Ottawa, Ontario
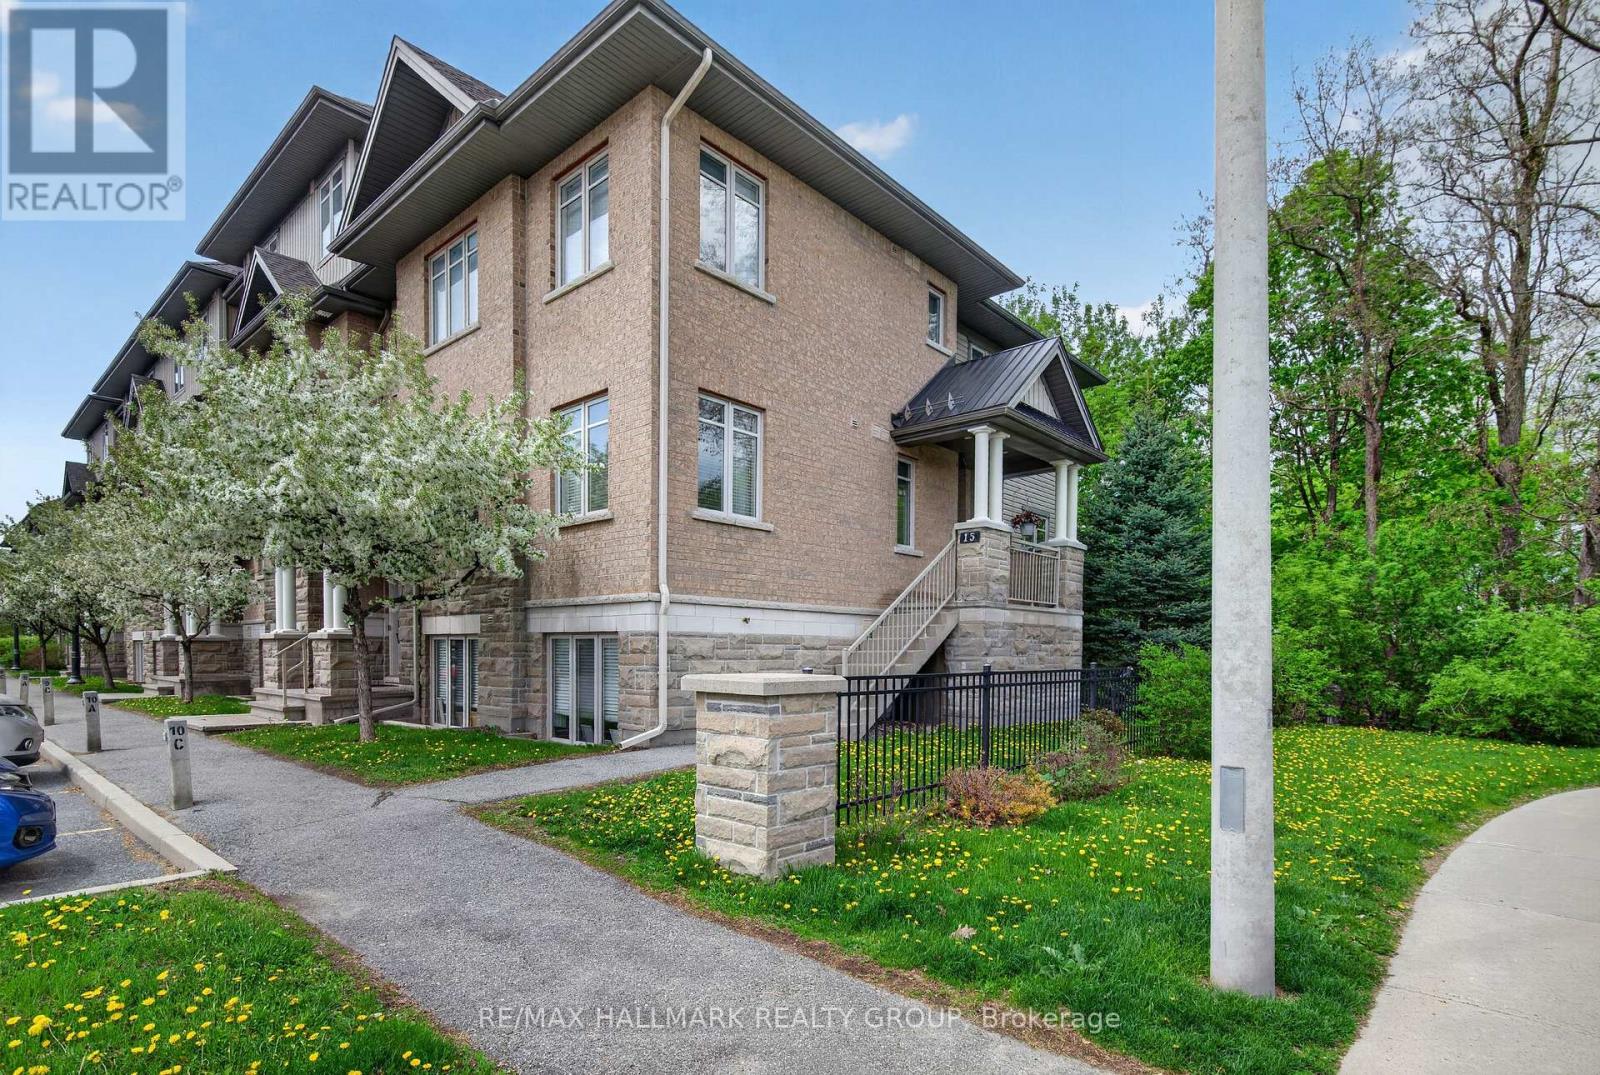
Rare Ground-Floor End Unit with Private Entrance and amazing views from both balconies overlooking the Andy Moffit Trail and Forest! Welcome to one of the largest condo models in sought-after Longfields, Barrhaven. This stunning main-level 2-bedroom, 2-bathroom with no Carpets, This home features its own separate entrance and two private balconies. Flooded with natural light from premium extra side windows, the bright, open-concept layout boasts hardwood, upgraded flooring, and ceramic flooring throughout. The chef's dream kitchen showcases granite countertops, a large island with a breakfast bar, and flows into a dedicated home office space, dining, and living areas. Enjoy two spacious bedrooms, including a primary suite with a walk-in closet and a full ensuite bath. Conveniences include in-unit laundry, central air, and a parking space directly outside your front door. Boasting an incredible walkability score, you are steps from local amenities and the Strandherd Transitway Station. Impeccable, quiet, and convenient living! (id:59524)
RE/MAX Hallmark Realty Group
101 - 179 George Street
Ottawa, Ontario
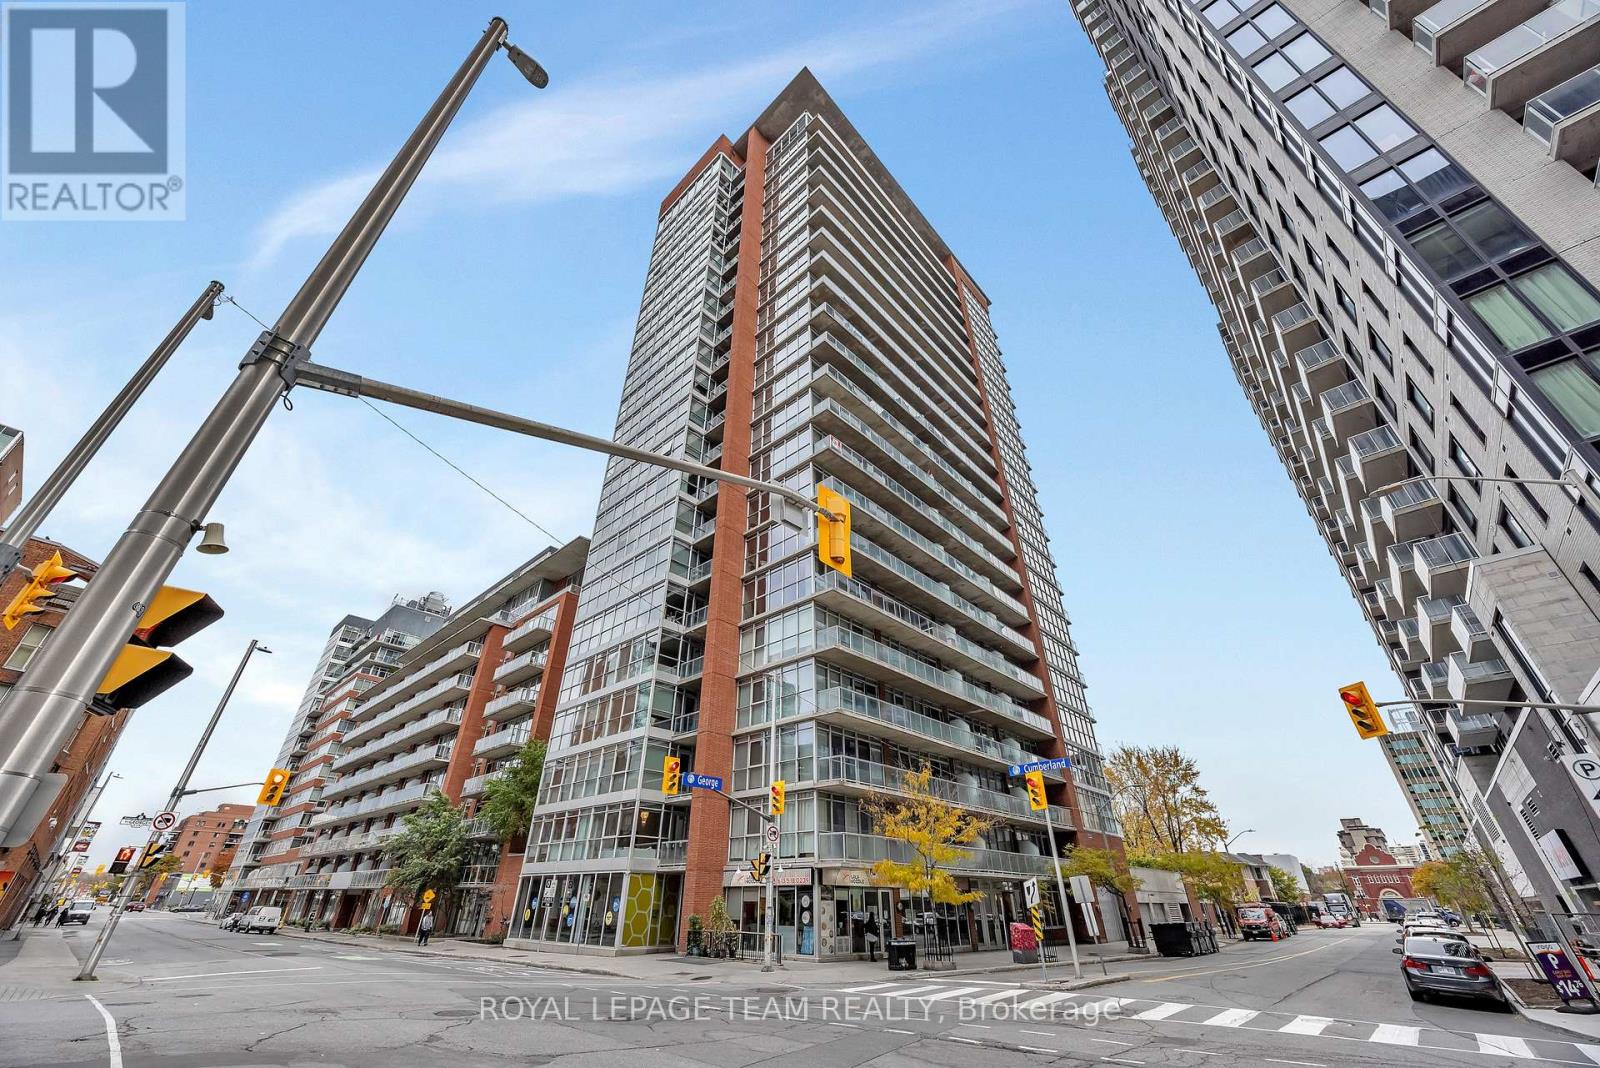
Position your business for success in the heart of Ottawa's iconic ByWard Market with this exceptional street-level commercial condo offering outstanding visibility at the high-traffic corner of Dalhousie and George Street. Featuring approximately 1,436 sq ft, this bright and versatile space offers expansive street facing windows, a private entrance, abundant natural light, and a flexible layout suitable for a wide variety of commercial uses. Now offered with vacant possession and immediate occupancy available, this is a rare opportunity for both owner-operators and investors alike. Vendor Take-Back (VTB) financing may be available for the right buyer, adding even more flexibility and value. Condo fees conveniently include heat, hydro, and water, helping to keep operating costs predictable and manageable. Priced at less than $390 per sq ft, this property represents exceptional value in one of Ottawa's most dynamic and evolving downtown locations. With the City of Ottawa actively investing in revitalization and improvements throughout the downtown core, this is an exciting opportunity to be part of the area's continued transformation and growth. Surrounded by restaurants, retail, tourism, entertainment, and year-round pedestrian traffic, this prime ByWard Market location offers unbeatable walkability, strong exposure, and long-term potential in one of the city's most recognizable urban destinations. (id:59524)
Royal LePage Team Realty
842 Port Elmsley Road
Drummond/north Elmsley, Ontario
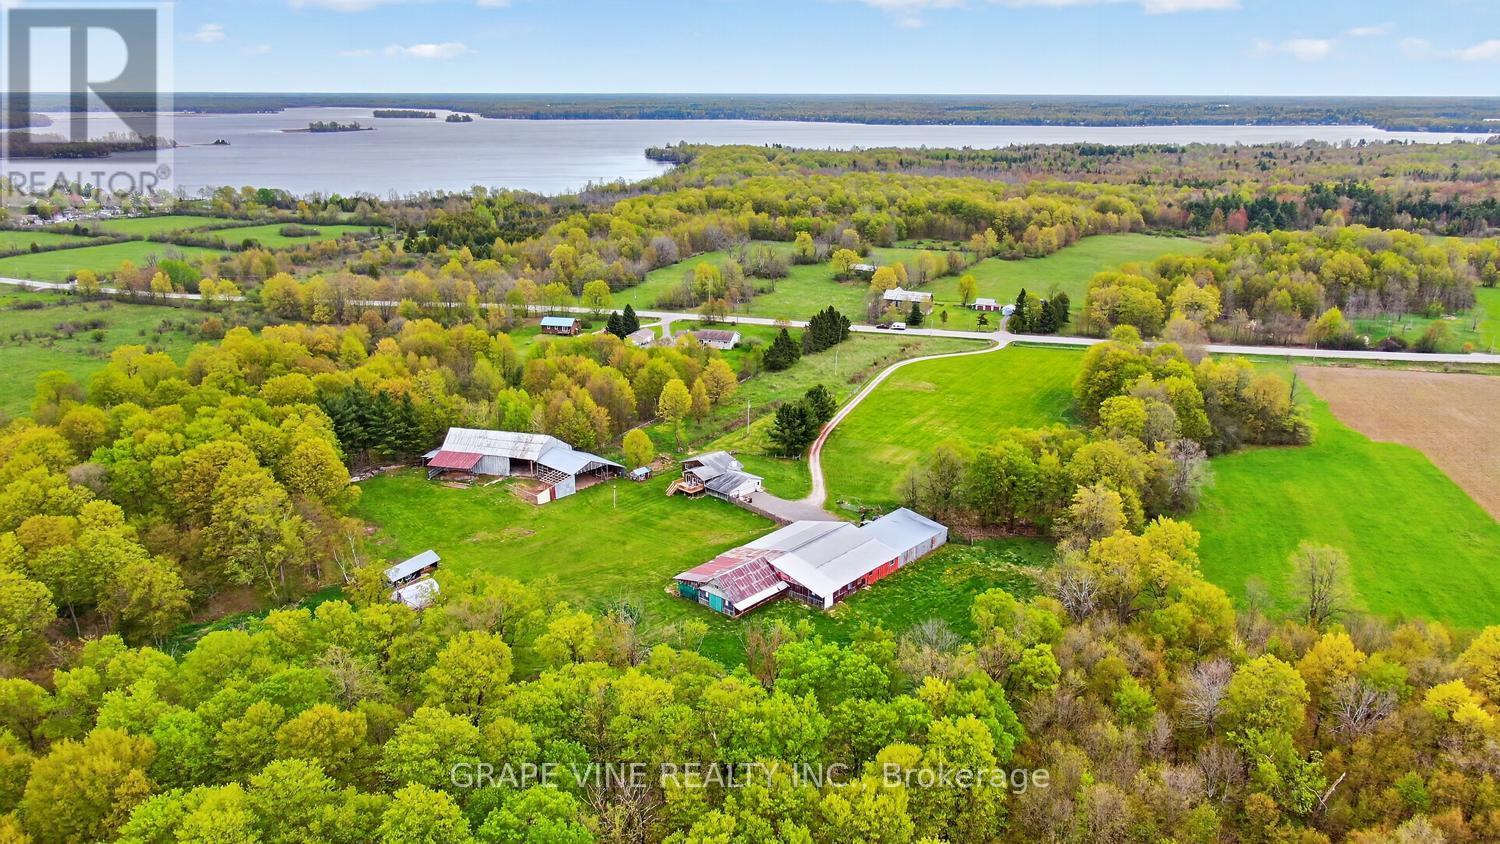
Incredible opportunity to acquire this 90 acre hobby farm 10 minutes from both Perth and Smiths Falls. Several outbuildings, huge shop, barn, shelters +. Beautifully manicured lawn, plus wide, groomed pathways/driving routes of approx. 7 km in and around the rear portion of this incredible lot. There is a pond (always plenty of water) a short walk from the house. The house has 2+1 bedrooms, 2 baths, garage with main and lower level entries (in-law suite possibilities). Open main floor, very large living room, kitchen, dining room with patio doors to must-see sunroom with hardwood, propane stove and huge windows. The sunroom has a 2nd patio door to a 2024 deck and the front deck was also built in 2024. Lower level family room with newer pellet stove, bedroom, laundry/3 piece bath, utility room wired for future kitchen. The property is totally fenced, barn/workshop with 220 service and plumbing (all out buildings have power). Machine shed, greenhouse, storage shed, chicken coup. High speed, mail to the door, curbside garbage. Main floor windows 2018. Long list of additional recent improvements. This is truly a lifestyle property for buyers seeking complete privacy and is ideal for future horses, dog training or kennels, health retreat, etc. Minutes from boat launch with incredible boating on the Rideau Lakes system. (id:59524)
Grape Vine Realty Inc.
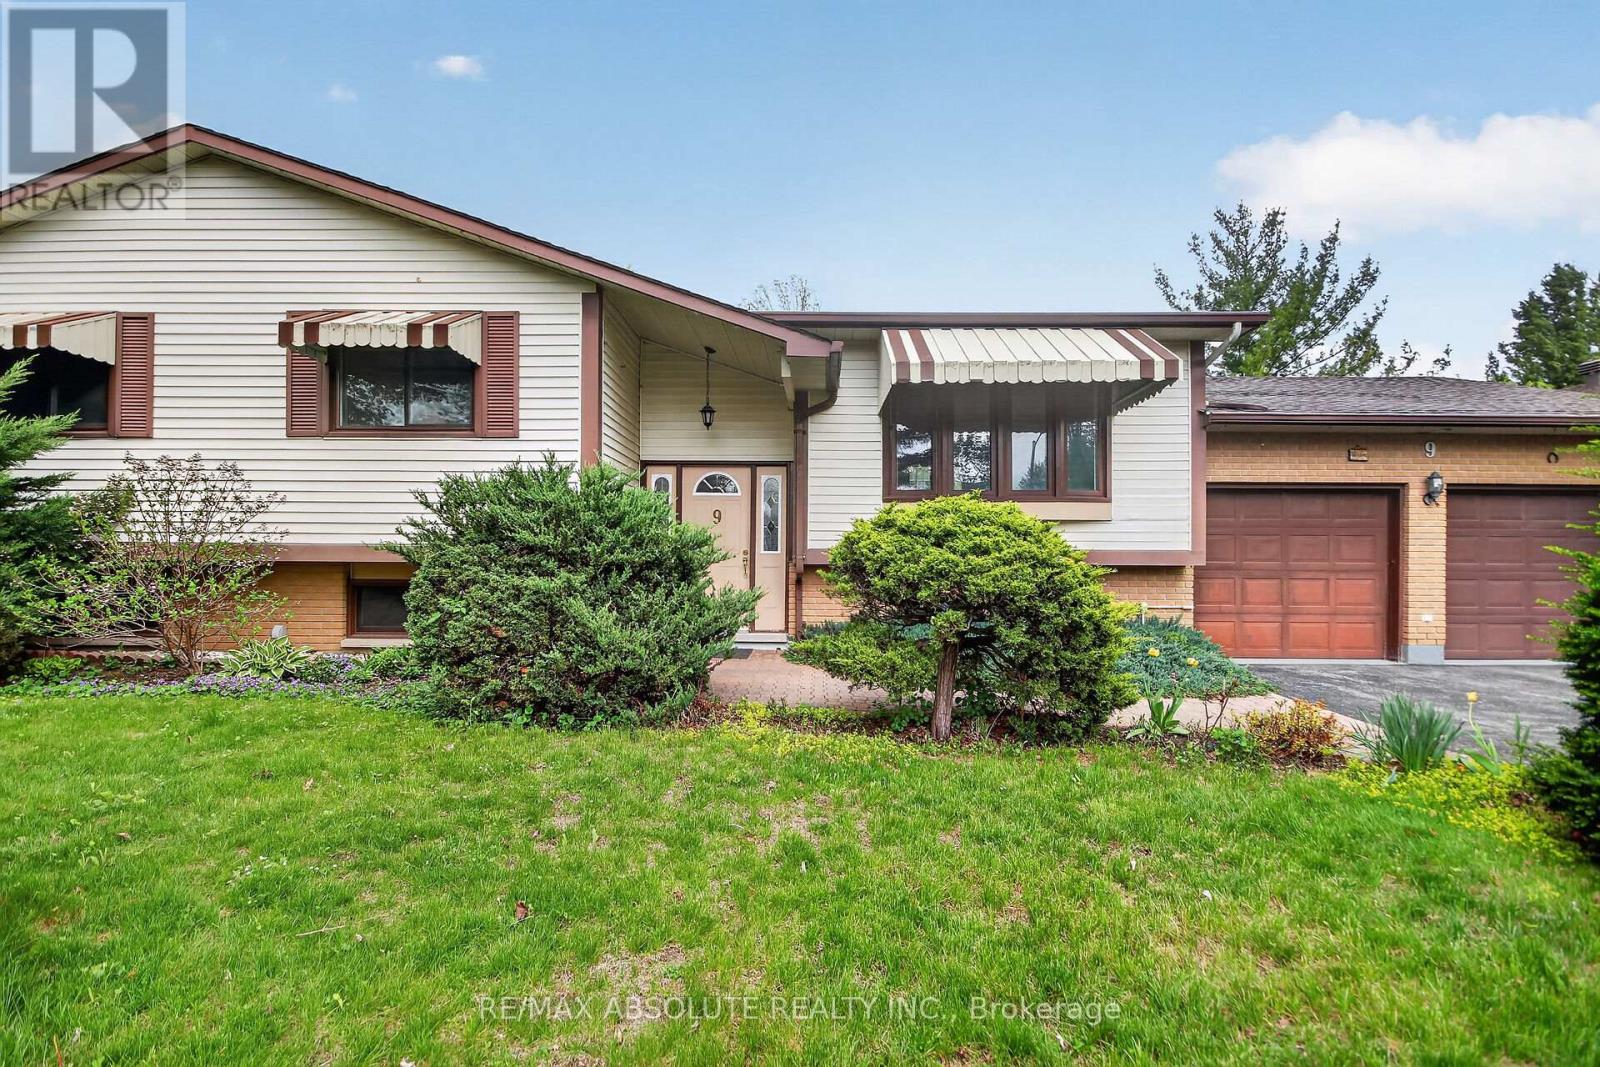
9 Mac Storey Street
Ottawa, Ontario
Welcome to this stunning raised bungalow, perfectly positioned on a quiet, family friendly cul-de-sac in desirable Richmond, offering 3+1 bedrooms & 3 baths on a premium sized, private lot designed for comfortable family living & effortless entertaining.Step inside to discover a bright & spacious living room filled w/natural light from oversized windows, flowing seamlessly into the entertainment sized dining area w/terrace doors leading to the new deck.The large kitchen features an abundance of cabinetry & functional workspace, w/appliances all included "as is". Down the hall, you will find generously sized bedrooms, a full main bathroom & a spacious primary bedroom with its own 3 pc ensuite. Main floor laundry adds convenience & practicality to everyday living.The fully finished lower level is equally impressive, thanks to the raised bungalow design & large windows that create a bright, welcoming atmosphere.Enjoy a spacious rec room featuring an electric FFP. (Note a non functioning gas FFP is behind the electric FFP). Also a large play area is perfect for families, entertaining, or relaxing. The llevel also offers a 4th bedroom, a 2 pc bathroom, ample storage space,cedar closet & a dedicated piano room w/inside access to the oversized double garage & direct access to the backyard. Step outside to the private backyard showcasing a large storage shed & a newer wood deck(24) creating the perfect setting for hosting friends & family all summer long.The driveway provides parking for up to 6 vehicles. Located close to excellent schools, parks, shopping, restaurants & all the amenities Richmond has to offer, this move in ready home combines space, comfort, privacy & modern updates. Recent improvements include gas furnace, 2021, owned hot water tank, 2021, A/C 2025, & deck plus back pavers completed in 2024. Property/chattels sold as is, no express or implied warranty by Executor or listing brokerage.24hrs on offers. (id:59524)
RE/MAX Absolute Realty Inc.
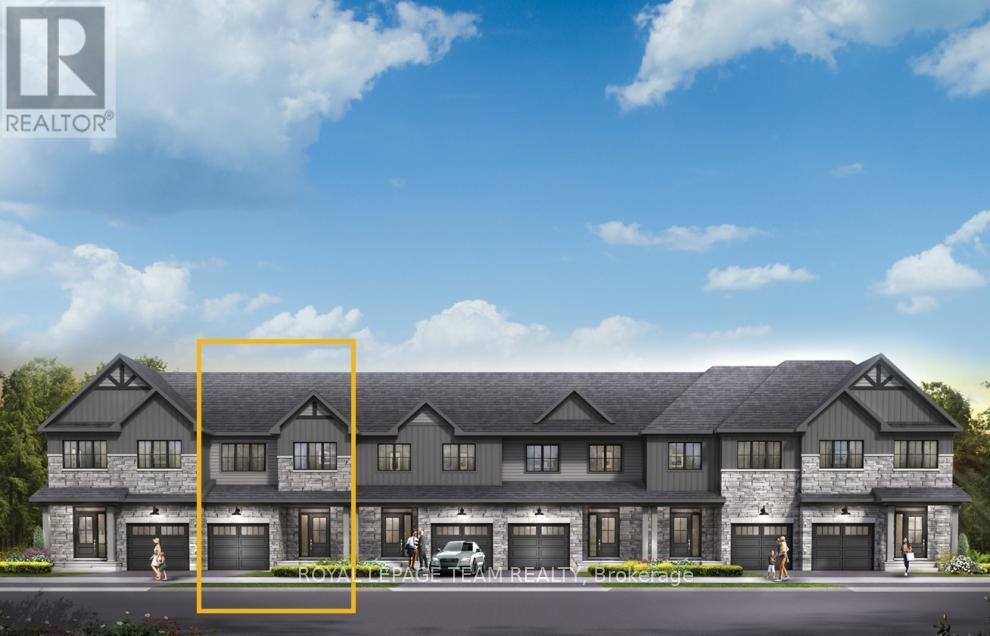
811 Eileen Vollick Crescent
Ottawa, Ontario
Take your home to new heights in the Eagleridge Executive Townhome. A sunken foyer leads to the connected dining room and living room, where families come together. The kitchen is loaded with cabinets and a pantry. The open-concept main floor is naturally-lit and welcoming. The second floor features 3 bedrooms, 2 bathrooms and the laundry room, while the primary bedroom includes a 3-piece ensuite and a spacious walk-in closet. Finished basement rec room - the perfect place for movie night and for the kids to hang out with friends. Brookline is the perfect pairing of peace of mind and progress. Offering a wealth of parks and pathways in a new, modern community neighbouring one of Canada's most progressive economic epicenters. The property's prime location provides easy access to schools, parks, shopping centers, and major transportation routes. December 1st 2026 occupancy! (id:59524)
Royal LePage Team Realty
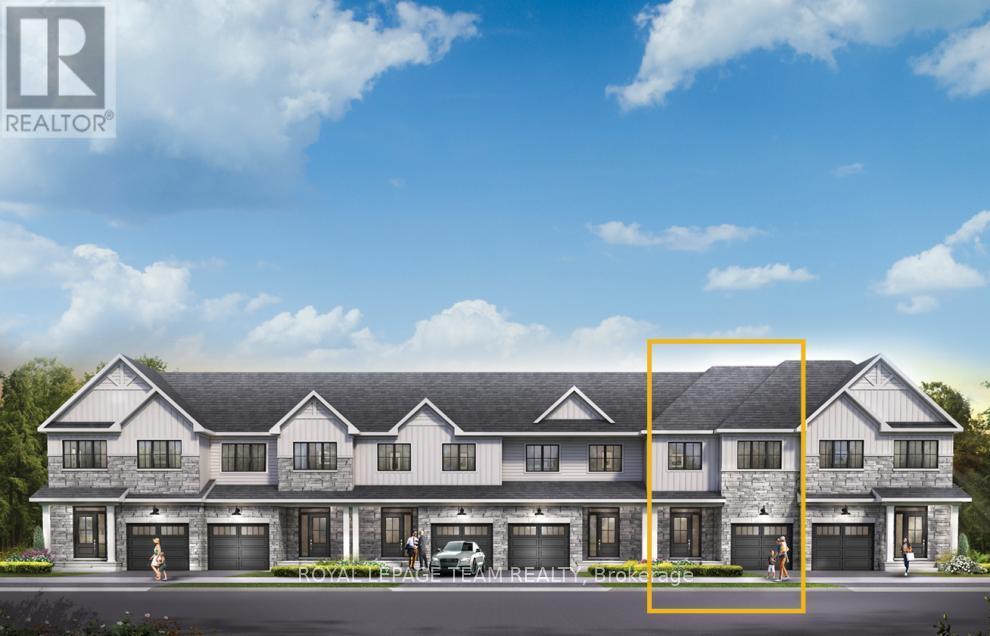
813 Eileen Vollick Crescent
Ottawa, Ontario
Get growing in the Montgomery Executive Townhome. Spread out in this 4-bedroom home, featuring an open main floor that flows seamlessly from the dining room and living room to the spacious kitchen. The second floor features all 4 bedrooms, 2 bathrooms and the laundry room. The primary bedroom includes a 3-piece ensuite and a spacious walk-in closet. Finished basement rec room for even more living space! Brookline is the perfect pairing of peace of mind and progress. Offering a wealth of parks and pathways in a new, modern community neighbouring one of Canada's most progressive economic epicenters. The property's prime location provides easy access to schools, parks, shopping centers, and major transportation routes. December 2nd 2026 occupancy! (id:59524)
Royal LePage Team Realty
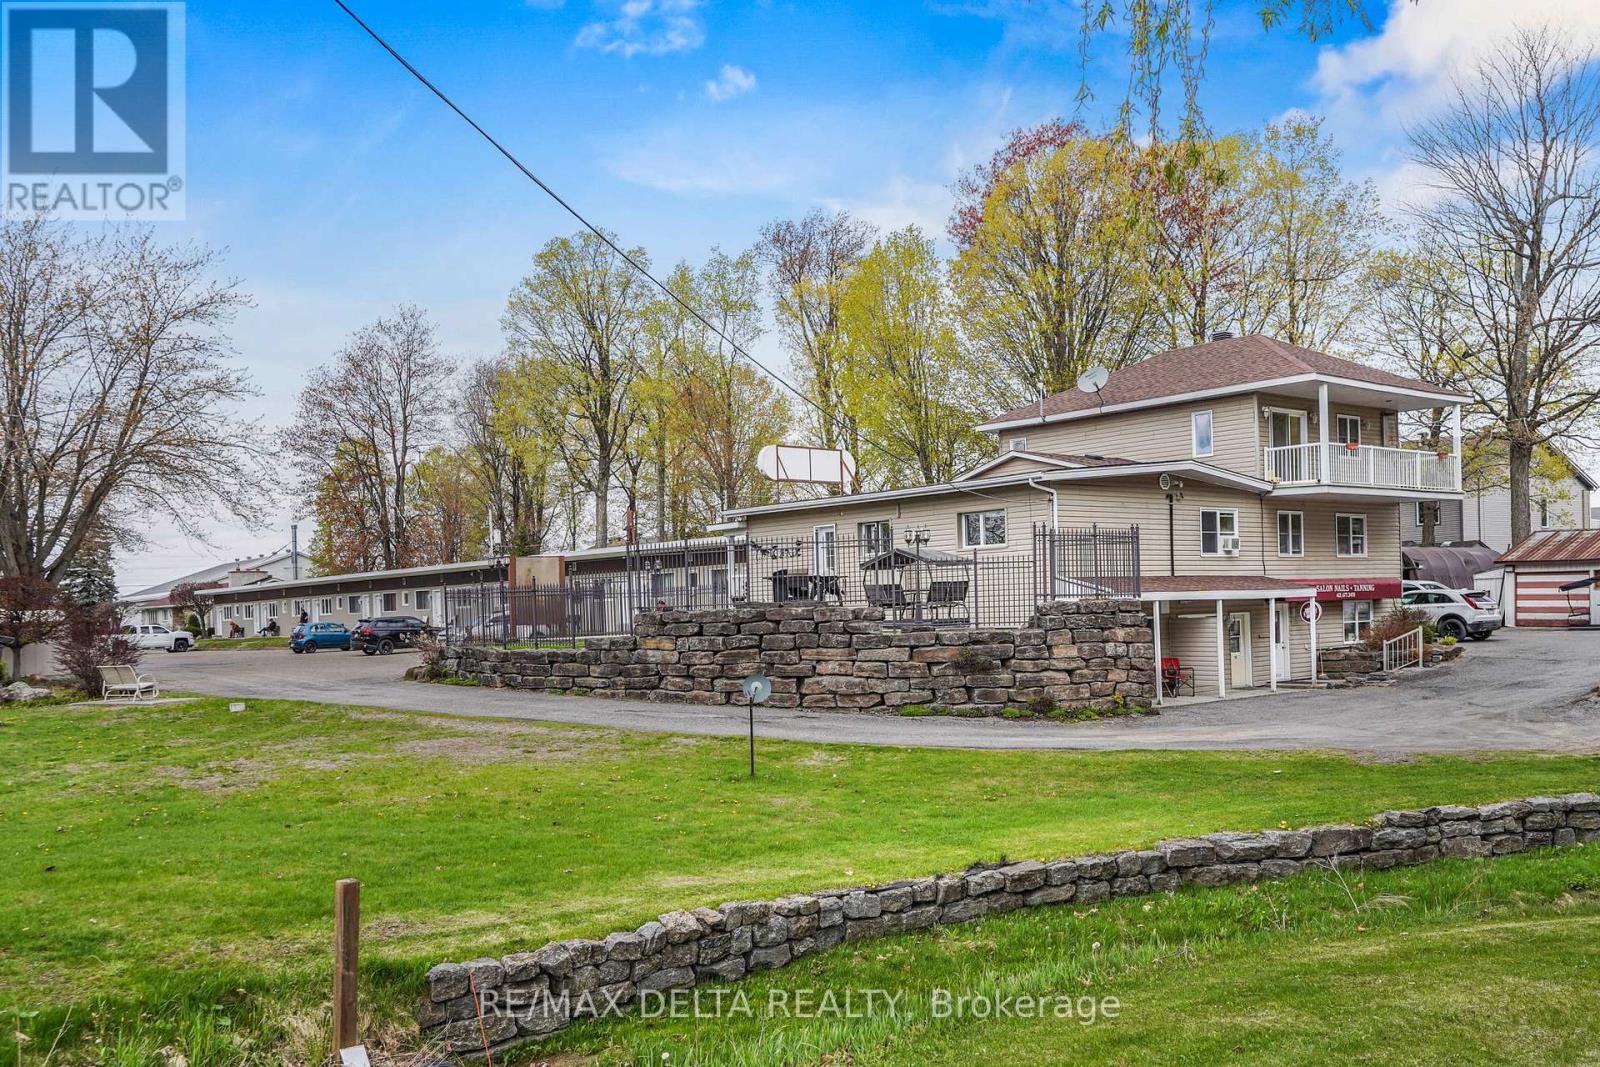
511-513 St-Philippe Street
Alfred And Plantagenet, Ontario
This exceptional mixed-use investment opportunity in Alfred offers a rare combination of scale, stability, and significant upside potential. Set on approximately 3.7 acres, the property benefits from multiple access points, including direct highway access, providing excellent visibility, accessibility, and operational efficiency. The property includes 30 residential units plus 1 commercial unit, with a portion of the residential dwellings currently owner and family-occupied. This presents immediate upside potential, as full market rental of these units would further enhance overall income performance. There is also additional potential to convert up to 2 more residential units. The main income cluster consists of the former Motel Rouleau, successfully converted into 16 fully rented bachelor-style residential units, along with a shared coin-operated laundromat for tenants. Attached is a two-storey residence offering flexibility, including two kitchens already in place and the option to convert the main level back into a duplex. The basement is currently operating as a nail salon (tenant vacating upon sale), providing an immediate opportunity to convert back into an additional residential unit. Adjacent is another self-contained residential unit. To the west, a separate 10-plex offers all 1-bedroom units, with its own laundromat and dedicated parking. The property also includes a large well-maintained bungalow with an attached garage & another renovated bungalow currently tenant occupied. The basement of this bungalow has been converted into 12 fully rented storage units. With strong in-place tenancy, diversified income across residential, commercial, and storage components, and upside through occupancy optimization and future conversions, this is a rare turnkey portfolio with exceptional income stability and long-term growth potential. (id:59524)
RE/MAX Delta Realty
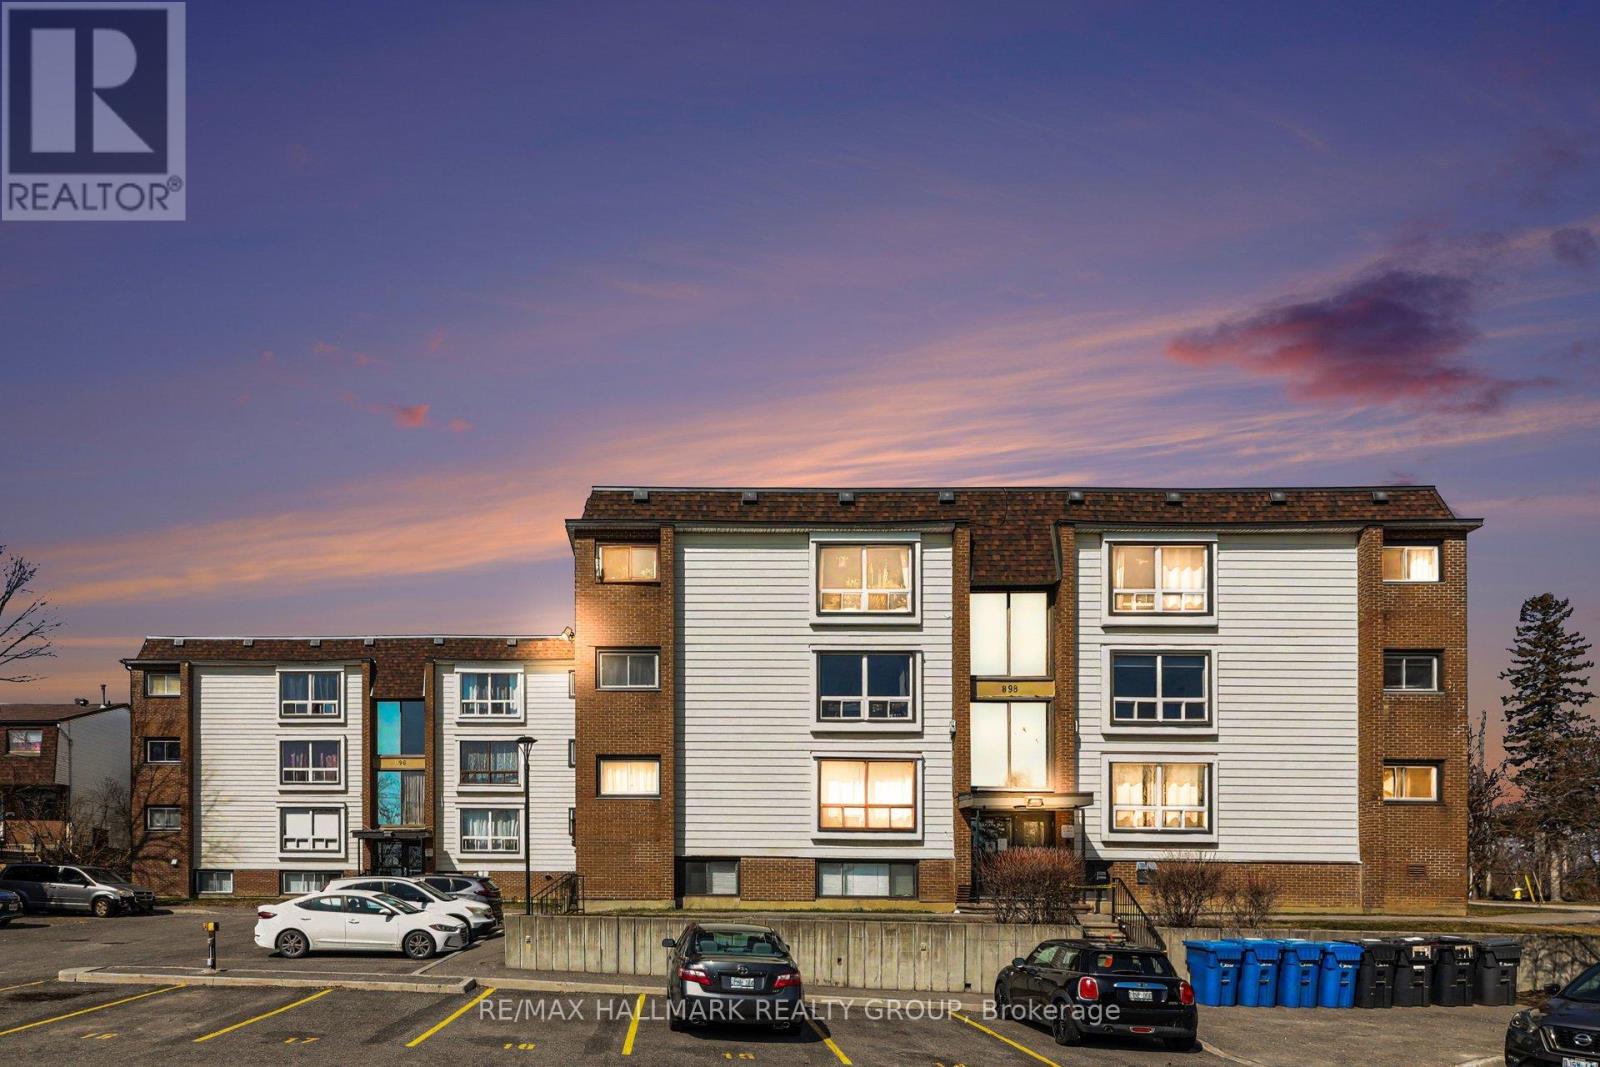
2 - 898 Elmsmere Road
Ottawa, Ontario
Beautifully updated and move-in ready, this well-managed condo is ideal for first-time buyers or investors looking for a stylish, low-maintenance property. The unit features new vinyl plank flooring and fresh paint (April 2026), creating a bright, modern feel throughout. The kitchen and bathroom were renovated in 2019, complemented by tasteful decor updates completed the same year. The kitchen also features stainless steel appliances installed in October 2024, while new windows (July 2023) enhance efficiency and comfort. Condo fees include all utilities-heat, hydro, and water-so the only bill you need to worry about is your WiFi, making ownership simple and predictable.The unit comes with one exterior parking space and a storage locker, along with access to on-site laundry facilities and a community centre for residents. Conveniently located with a park directly across the street and a bus stop right outside the building, you'll also enjoy being within walking distance to schools, groceries, restaurants, banking, and other everyday amenities. A great opportunity to get into the market or add a solid property to your investment portfolio. (id:59524)
RE/MAX Hallmark Realty Group
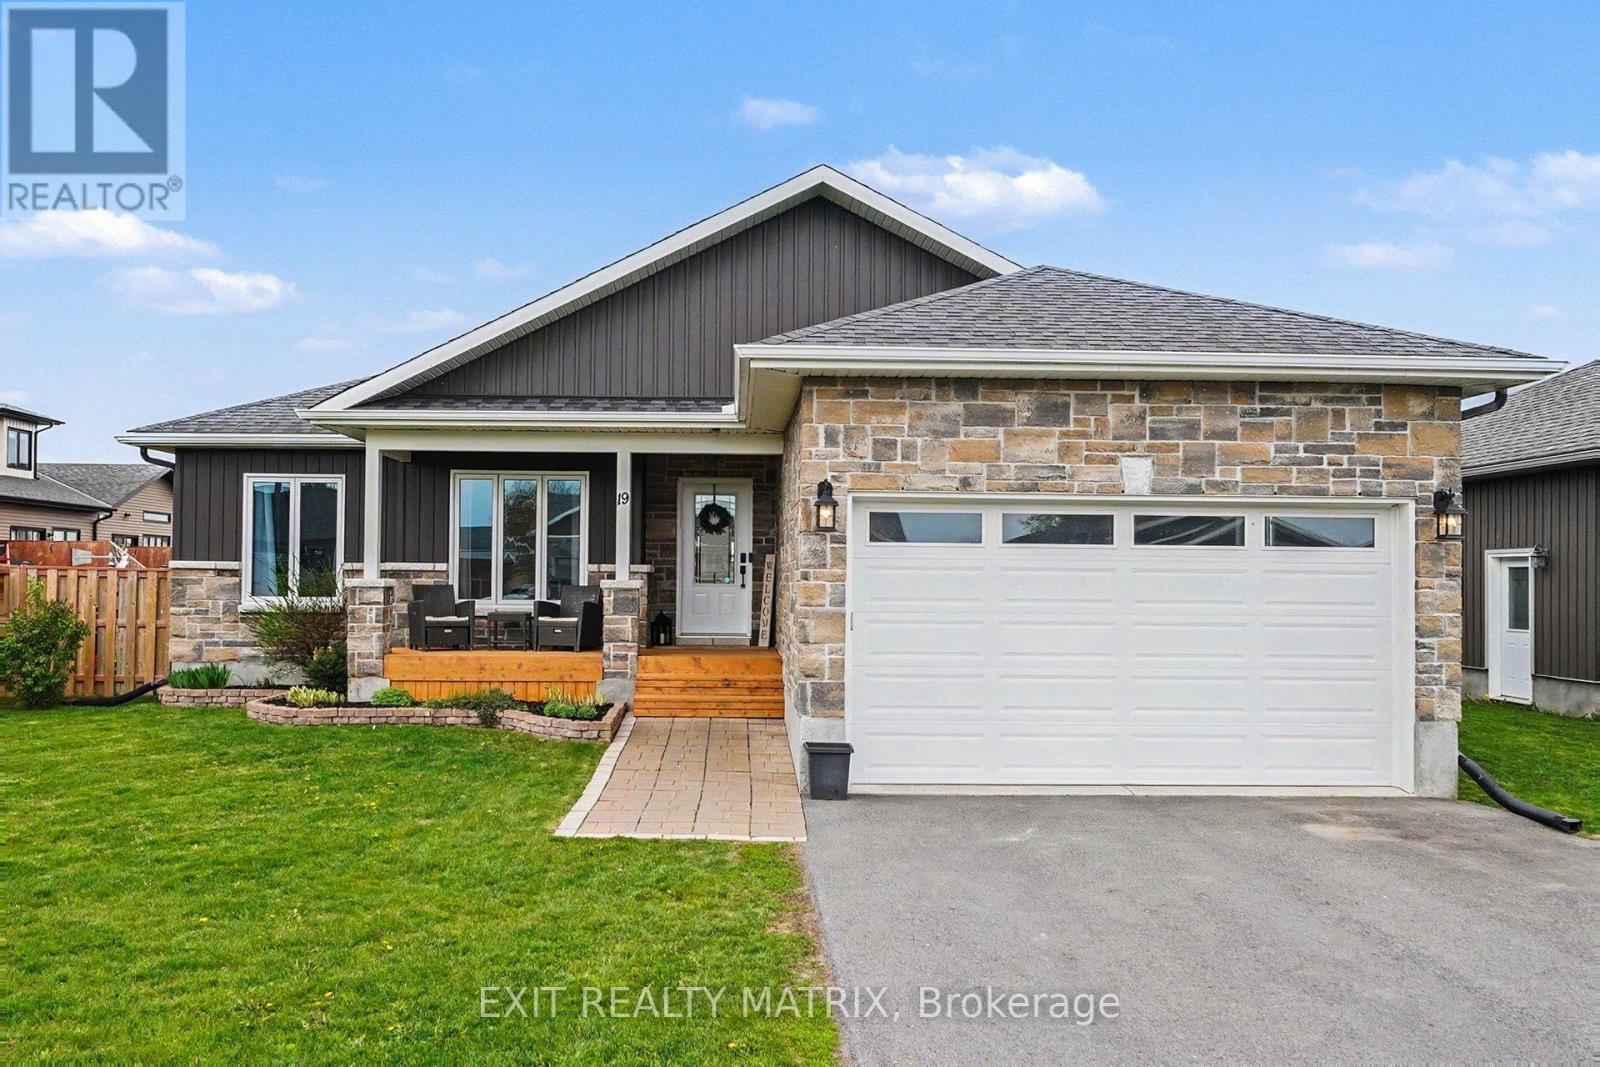
19 Wintonia Drive
North Dundas, Ontario
Welcome to 19 Wintonia Drive! A beautifully maintained, quality-built bungalow nestled in the highly sought-after Vriend Estates subdivision, one of Winchester's most peaceful and family-friendly communities. Built by one of the area's most respected local builders, this stunning 4+1 bedroom home offers the perfect blend of modern comfort, timeless craftsmanship, and the charm of small-town living. Step inside to a bright and airy open-concept main floor featuring freshly refinished gleaming hardwood floors, oversized windows flooding the home with natural light, and a gourmet kitchen complete with granite countertops overlooking the spacious living room anchored by a striking gas fireplace with stone accents. The main level offers three generous bedrooms, including a serene primary retreat with a private ensuite and direct access to the backyard deck... the perfect place to enjoy your morning coffee overlooking your premium fully fenced lot with no direct rear neighbours. Outside, unwind or entertain in your private backyard oasis featuring a large deck, steel gazebo, pool, hot-tub and plenty of space for children or pets to safely play. The fully finished basement adds exceptional living space with a large family room, additional bedroom, and a designer-inspired 4-piece bathroom featuring a freestanding soaker tub. Located just steps from a quiet park with a play structure in this safe cul-de-sac-style neighbourhood, and walking distance to schools, Winchester District Memorial Hospital, grocery stores, community centre, restaurants, and local amenities, this home offers the rare opportunity to enjoy the tranquility of country-style living without sacrificing convenience. From summer farmers' markets to charming community events, Winchester is the kind of town where life slows down in all the right ways... and 19 Wintonia Drive is the perfect place to call home. Don't miss out! (id:59524)
Exit Realty Matrix
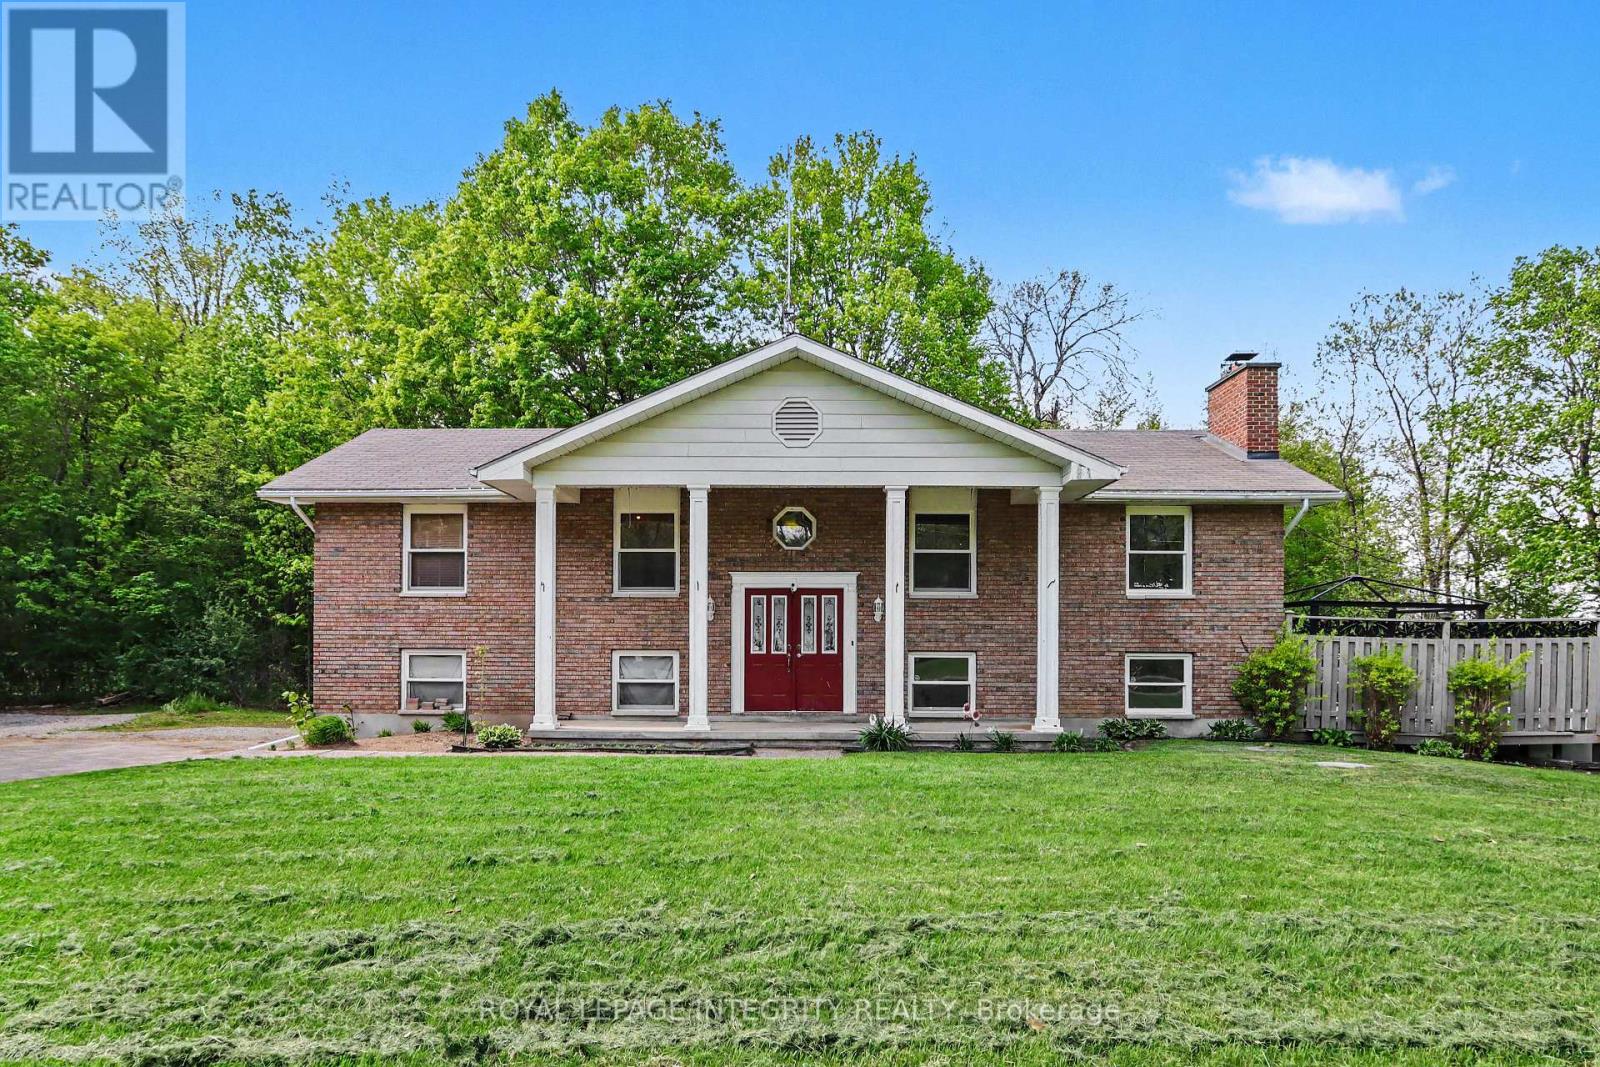
2 Tower Road
Rideau Lakes, Ontario
The serene county setting draws you into this property. Offering plenty of green space for little ones to utilize for out door fun. Enjoy large outdoor family/friend gatherings with the 2 tiered deck in the backyard. The driveway provides plenty of parking for guests, you also have a double car garage to park you vehicles in. Conveniently located 10-15 minutes to Perth and Smiths Falls, and literally minutes to the Big Rideau where you can explore in your new boat or do some fishing. The home offers spacious rooms and the sensible floor plan seamlessly connects the main living areas. Making it perfect for entertaining. French doors lead from the dining area to the back deck. Down the hall is the 4pc bath, and 2 bedrooms plus the master with a cheater door to the bathroom. Down stairs you have an oversized family room with walk-out to the backyard. You also have a 2 pc bath and utility room and walk-in closet beside the stairs. You also have access to the garage from the lower level. Updates include: Water heater replaced 2018, Water conditioner replaced 2012, Furnace 2017, Roof 2007, mason work on chimney 2021, propane heat pump 4 yrs. All dates are approximate. (id:59524)
Royal LePage Integrity Realty
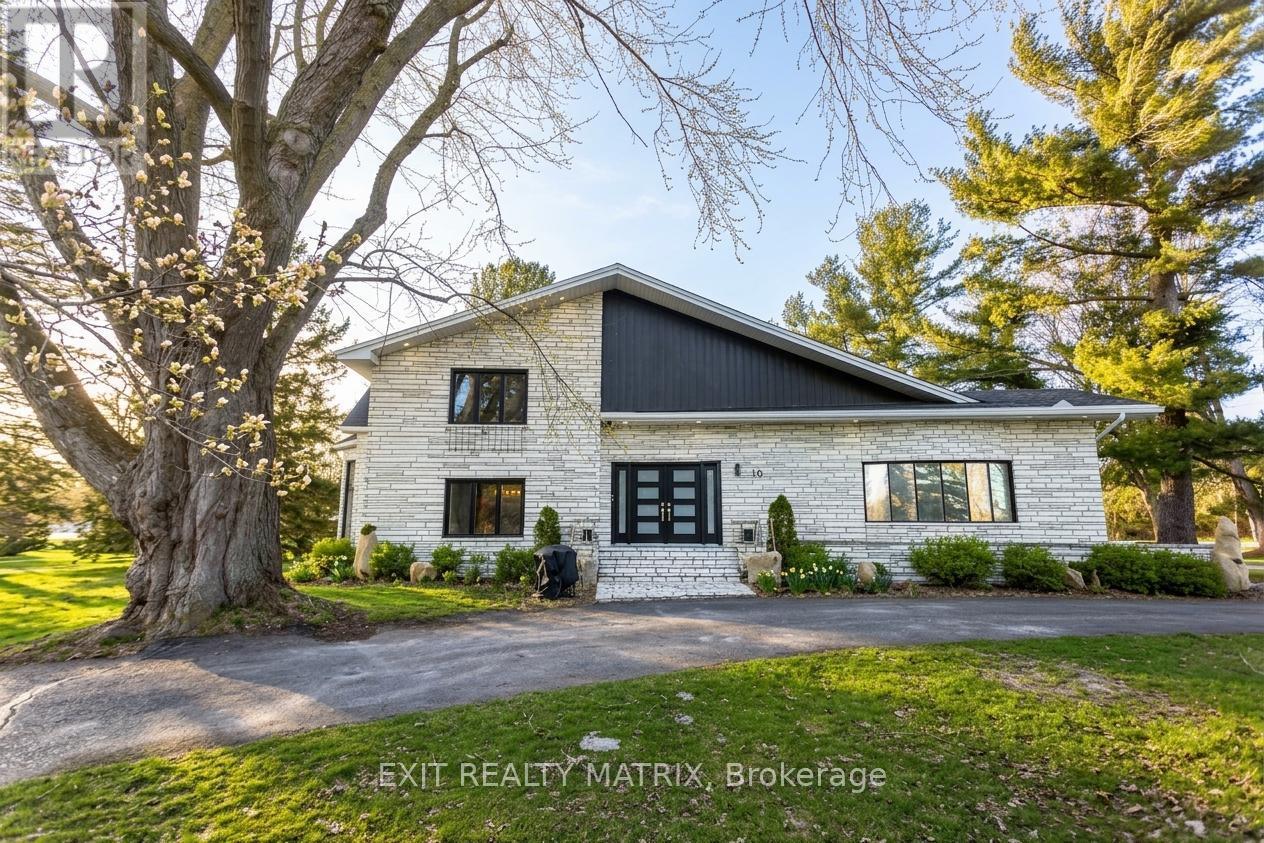
10 Riviere Nation Nord Road
Casselman, Ontario
Welcome to a truly one-of-a-kind estate property in the heart of Casselman, where timeless elegance meets an outdoor lifestyle that is simply unmatched. Set on almost 2 acres, with a conservation area at the front and no rear neighbours, this remarkable, updated 4-bed, 5-bath home offers space, privacy, and an incredible connection to nature. From the moment you arrive, the home makes a lasting impression with its striking Vermont White Marble exterior & 4 car attached garage. A grand circular driveway welcomes you home, offering parking for family, guests, and all your recreational toys with ease. Step inside to discover an expansive layout designed for everyday living and unforgettable entertaining. The main level features a formal living and dining area, a spacious sun-filled gourmet kitchen with in-floor radiant heating, an island, gorgeous granite counters, abundant cabinetry, a coffee station, and a bright eat-in area. One of the most exceptional features is the indoor, heated inground pool. Imagine morning swims, evening relaxation, and entertaining in a space that feels like your own personal resort, no matter the season. Upstairs, the home continues to impress with generously sized bedrooms, including a stunning primary suite complete with a walk-in closet, and spa-like ensuite. The fully finished lower level expands your living space even further, with a large recreation room, two offices, a gym and ample storage. A 3-car detached garage is perfect for your toys. With direct proximity to green space, nearby trails, and access to a public dock and boat ramp, this property is perfectly suited for outdoor enthusiasts-whether it's kayaking, fishing, snowmobiling, or simply enjoying the tranquillity of your surroundings. With potential for 2 lots to be severed and located just steps from local amenities. You'll enjoy the quick 20-min commute to Ottawa. This home offers the perfect balance of rural serenity and commuter convenience. (id:59524)
Exit Realty Matrix
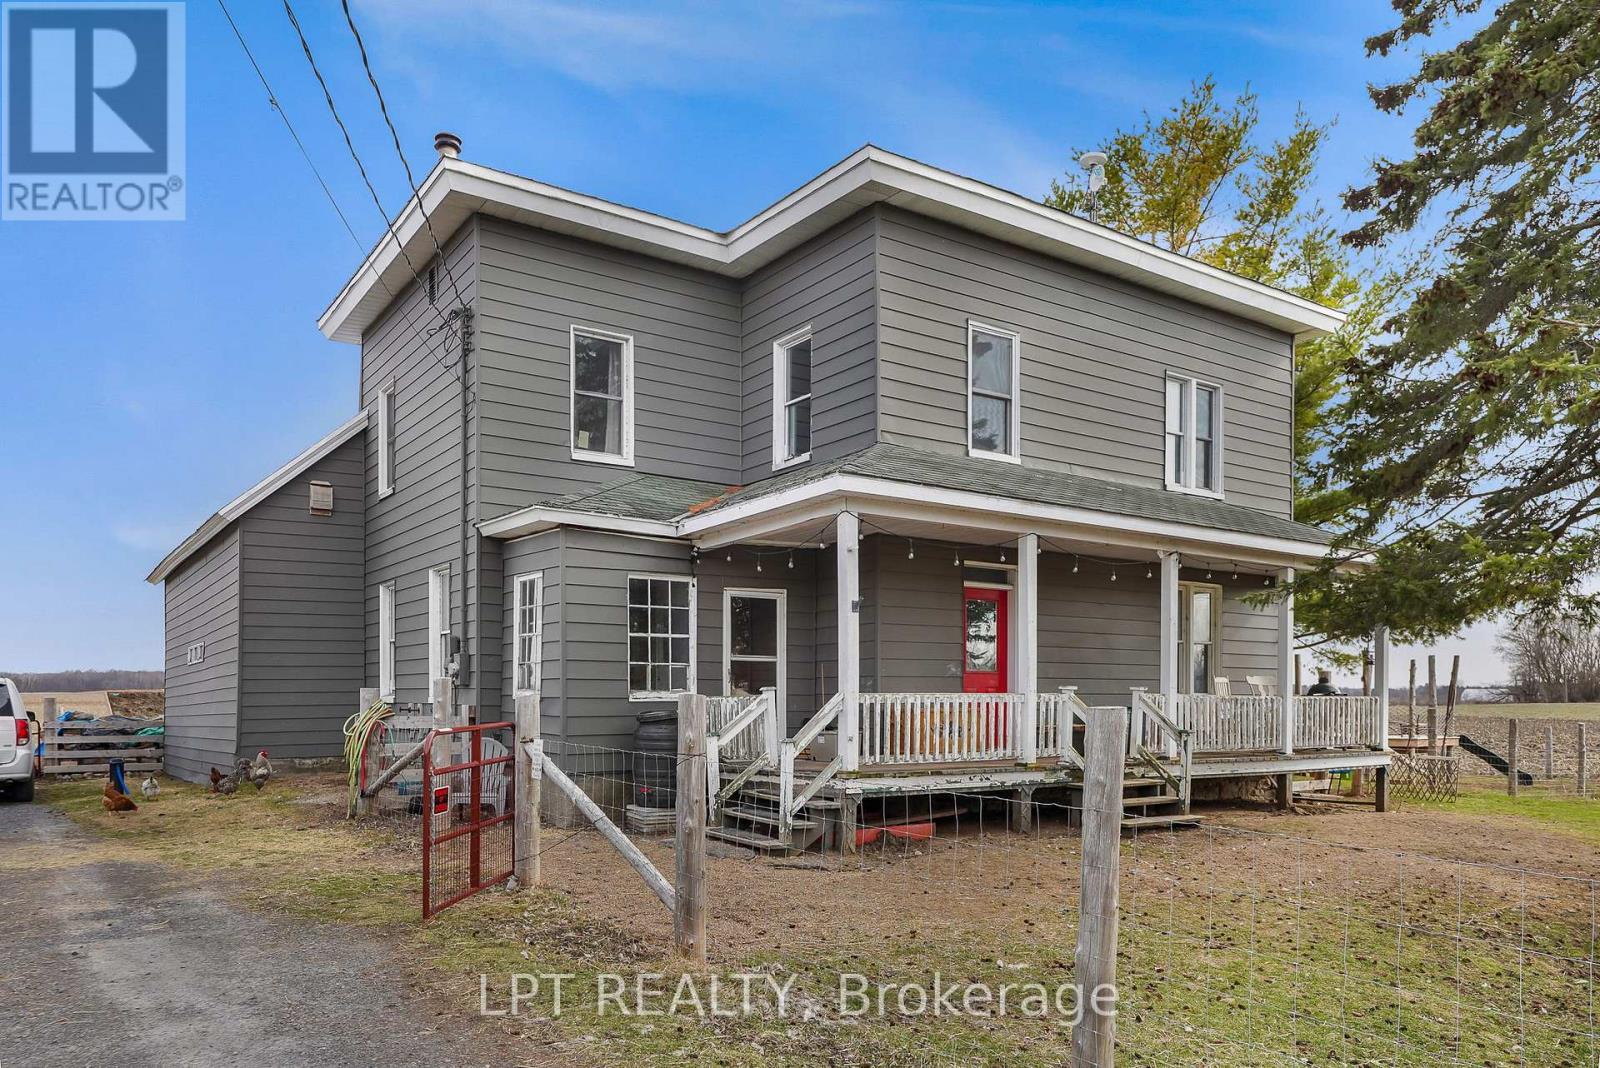
21630 Laggan-Glenelg Road
North Glengarry, Ontario
Welcome to 21630 Laggan Glenelg Road - a charming two-storey detached home set on just over an acre of peaceful countryside. This spacious property offers the perfect blend of privacy, space, and country charm.Featuring 4 bedrooms and 1 full bathroom, this home provides plenty of room for a growing family, home office setup, or guest space. The functional two-storey layout offers comfortable living areas with great natural light and timeless character throughout.Outside, enjoy the freedom of over an acre of property, ideal for gardening, outdoor entertaining, kids, pets, or simply enjoying country living. The fenced yard offers added privacy and a safe space for children or pets to play. In addition to the single-car garage, the property also features an additional detached shop, perfect for hobbies, storage, or a small workshop.If you're looking for space to spread out while staying within reach of nearby amenities, this property is a fantastic opportunity. (id:59524)
Lpt Realty
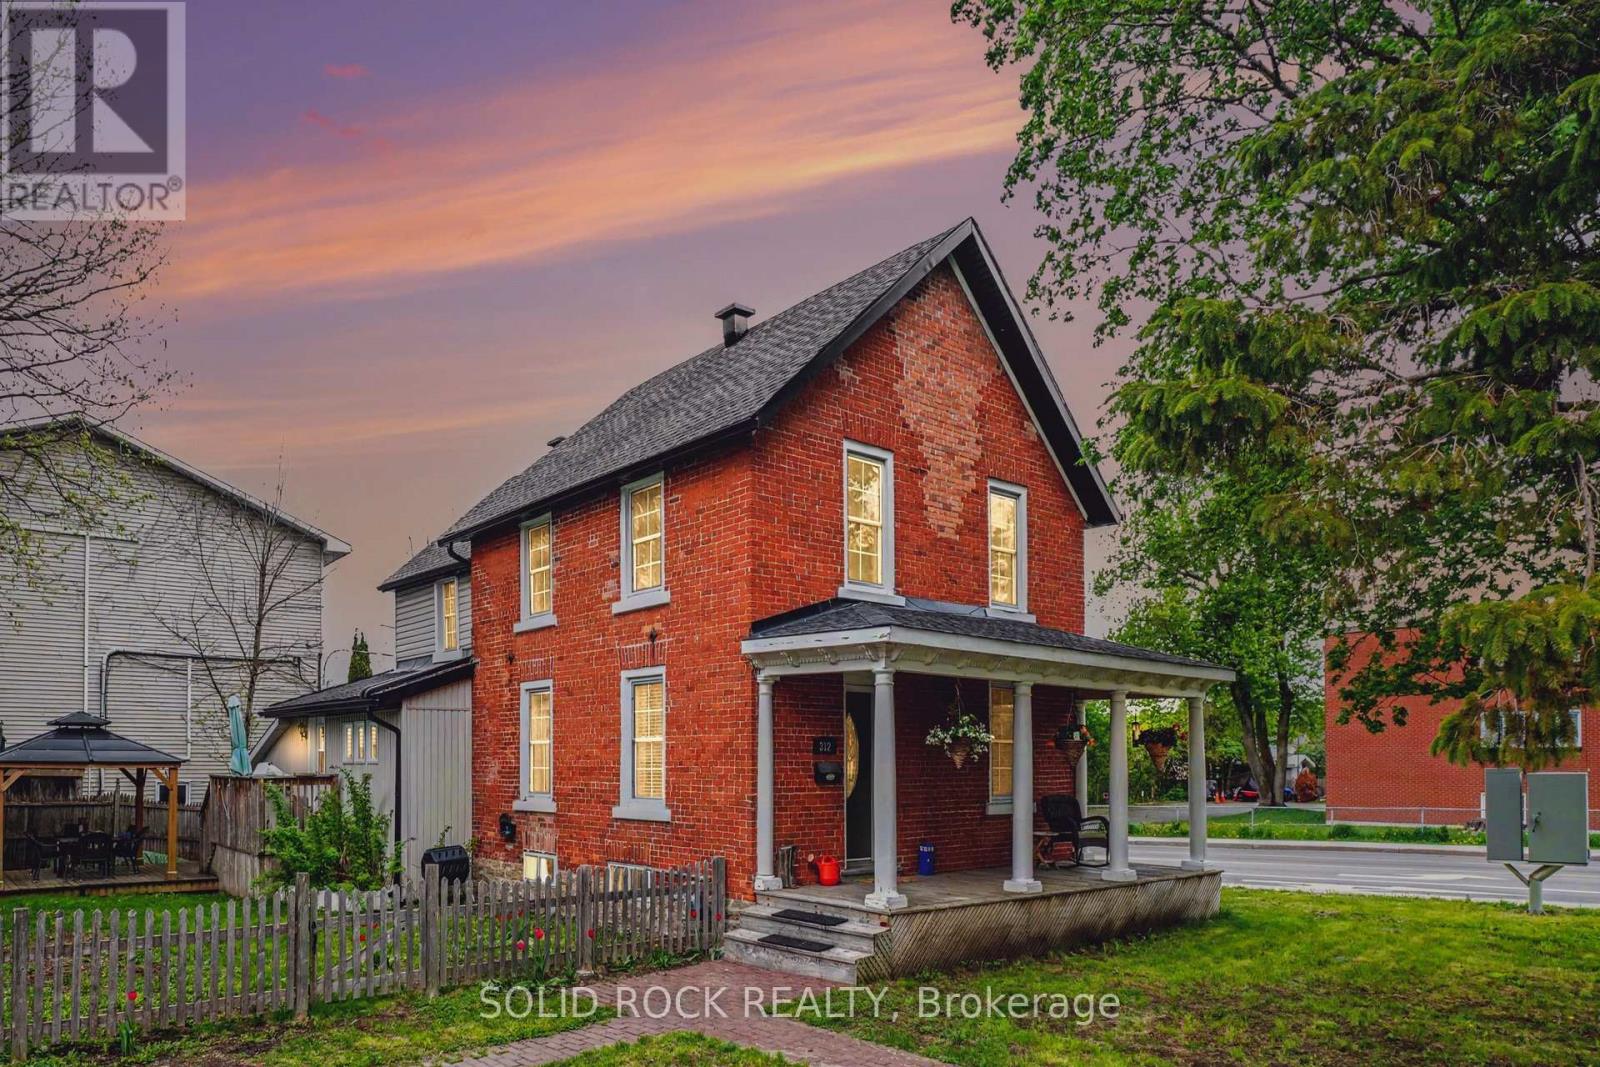
312 Bridge Street
Carleton Place, Ontario
This beautifully updated century home offers the perfect blend of timeless character and modern comfort, combining the charm of a bygone era with today's sought-after features. Featuring 3 bedrooms and 2.5 bathrooms, this home offers a rare find for a property of this style - a spacious primary suite complete with a luxurious 5-piece ensuite. The thoughtfully updated 2020 kitchen is designed for both style and function with quartz countertops, a large island, apron-front sink, stainless steel appliances, subway tile backsplash and stunning exposed wooden beams. Just off the kitchen, a versatile den/office space provides the perfect spot for working from home, a reading nook, playroom, or additional living area. Hardwood flooring flows throughout, while the bright and inviting living/dining area offers high ceilings, pot lights, and an abundance of natural light from the many windows. Victorian window trim and oversized baseboards preserve the home's original character. Additional conveniences include main floor laundry and a new heat pump/furnace (2024). Windows, doors, ensuite were installed in 2008 by a previous owner. Roof (2017). Enjoy relaxing on the large covered front porch or entertaining on the backyard deck with gazebo. Ideally located within walking distance to historic downtown Carleton Place and close to the beach, museum, shopping and amenities. (id:59524)
Solid Rock Realty
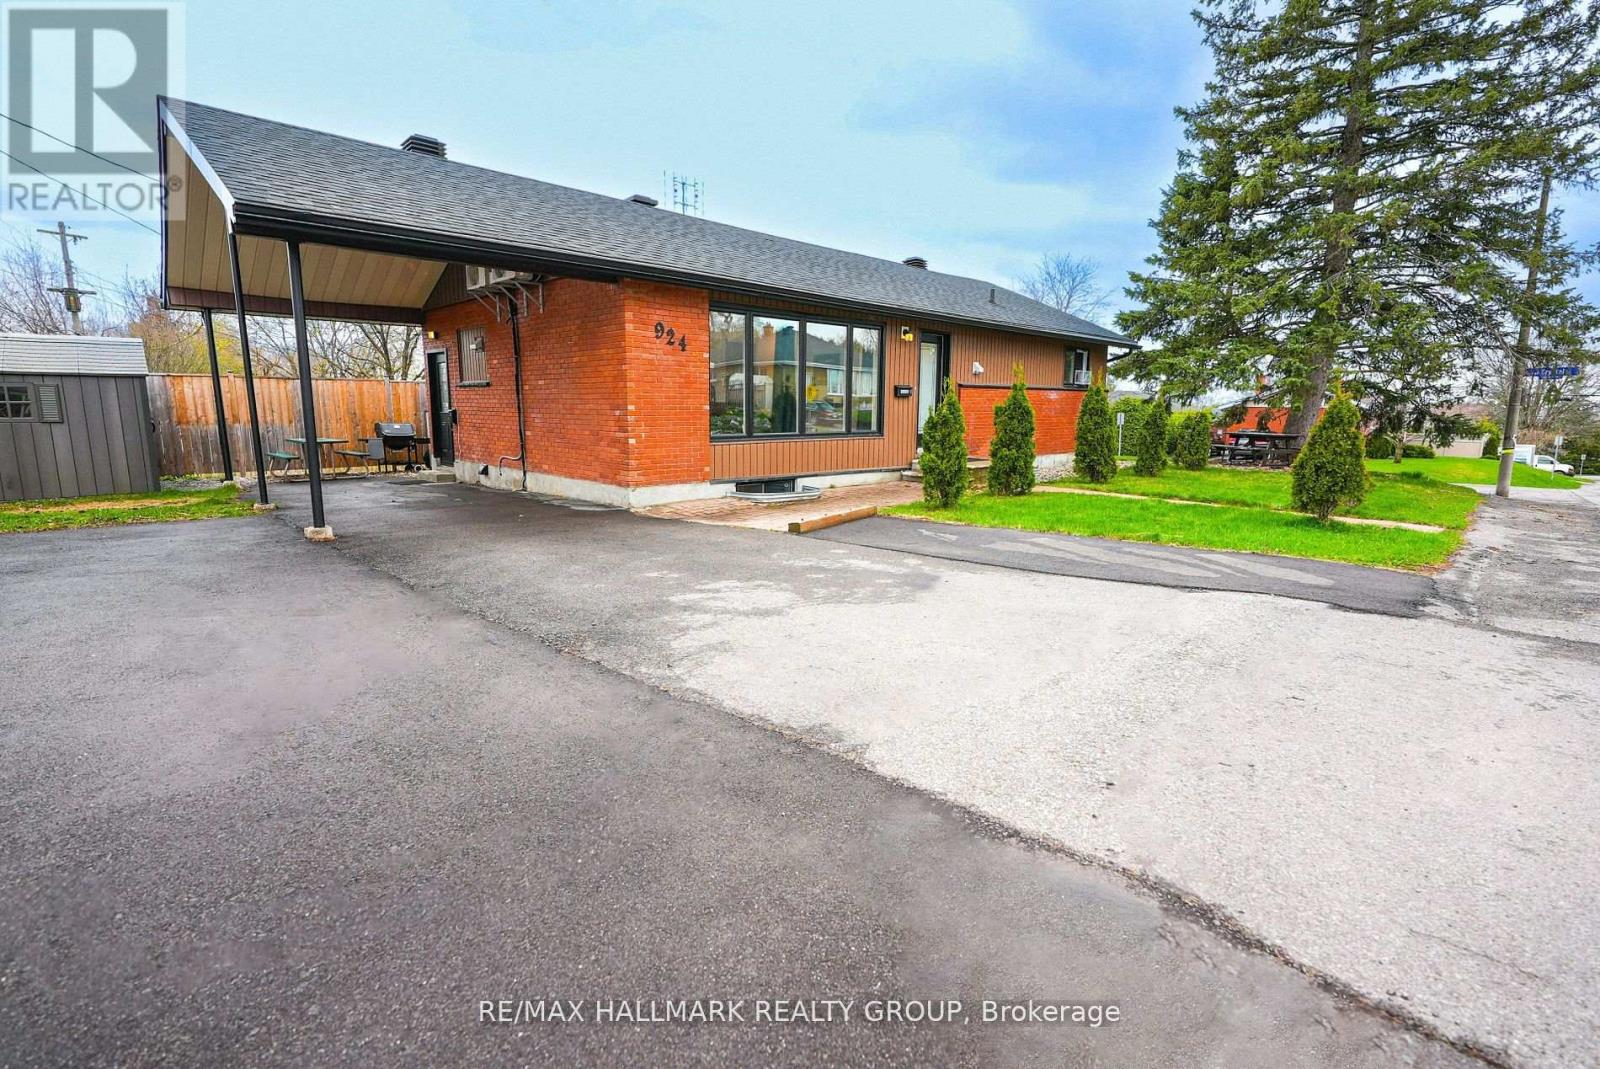
924 Bermuda Avenue
Ottawa, Ontario
Don't miss this exceptional investment opportunity with a fully furnished, legal duplex on a prime corner lot, offering 8 bedrooms, 4 full bathrooms, and parking for up to 10 vehicles. This turn-key property delivers strong cash flow, ideal for both investors and owner-occupants seeking income support. The upper unit features 4 spacious bedrooms, 2 full bathrooms, an updated kitchen, and a bright, open-concept living and dining area, with a recently replaced A/C unit. The lower unit, fully renovated in 2017, mirrors the same layout with modern finishes, large windows, and a sleek kitchen with a breakfast bar. Each self-contained unit includes in-suite laundry and separate hydro meters (200 amps total), ensuring privacy and easy management. Extensive upgrades include a new roof and windows (2017), A/C units and attic insulation (2018), fencing (2020), high efficient hot water system (2021), full driveway paving (2024), and fresh paint throughout (2025). Located just minutes from downtown, La Cite Collegiale, Montfort Hospital, NRC, DND, LRT, transit, and shopping, this high-demand rental is a rare, low-maintenance income property in one of Ottawa's most accessible neighborhoods. Full rent roll is attached to this listing for your review. Book your private showing today! (id:59524)
RE/MAX Hallmark Realty Group

225 St. Patrick Street
Ottawa, Ontario
Exceptional investment opportunity in the heart of Ottawa's vibrant ByWard Market. This well-maintained 9-unit building offers strong rental demand, stable income potential, and excellent long-term appreciation in one of the city's most sought-after downtown locations. Ideal opportunity for investors looking to add a solid multi-family asset to their portfolio. Numerous recent capital improvements include front porch (2026), rear addition (2023), and several interior upgrades throughout the years. Excellent suite mix with reliable tenants already in place, offering steady cash flow with future rental upside potential. Highly desirable rental location popular with hospital staff, young professionals, and students seeking convenient downtown living. Property features some on-site parking and is within walking distance to transit, restaurants, shopping, universities, entertainment, and major employment centres .Rare opportunity to own a turnkey income-producing property in the heart of Ottawa's ByWard Market area. 48 hours notice required for all showings. 48 hours irrevocable on all offers. Rent roll and financials available upon request. (id:59524)
RE/MAX Delta Realty Team
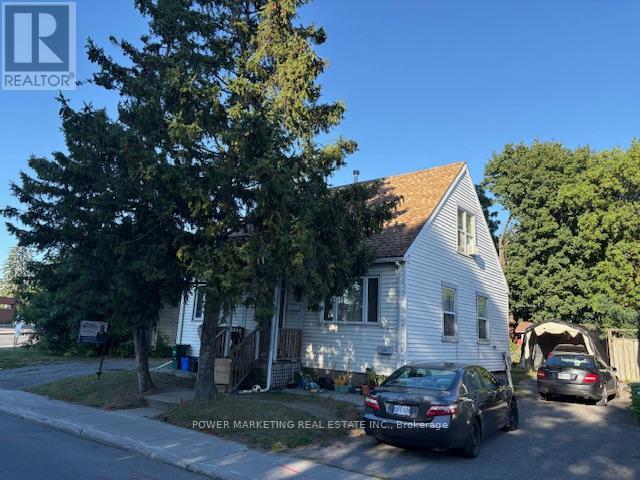
803 Merivale Road
Ottawa, Ontario
Investor's Commercial Opportunity! Fantastic income-generating property with potential for two rental units in the highly desirable Royal & Civic Hospital area. This spacious home features 4 bedrooms, 2 full bathrooms, and sits on a large lot offering both space and long-term development potential. there are 2 bedrooms on second level and 1 bedroom in the main level, with 1 full bathroom, Upper level is currently rented at $1,500/month. Lower level: Non-confirmed bachelor apartment with full bathroom, currently rented at $750/month. A great opportunity for investors seeking strong cash flow or end users looking to live in one unit and rent the other. Close to hospitals, transit, shopping, and all amenities. (id:59524)
Power Marketing Real Estate Inc.
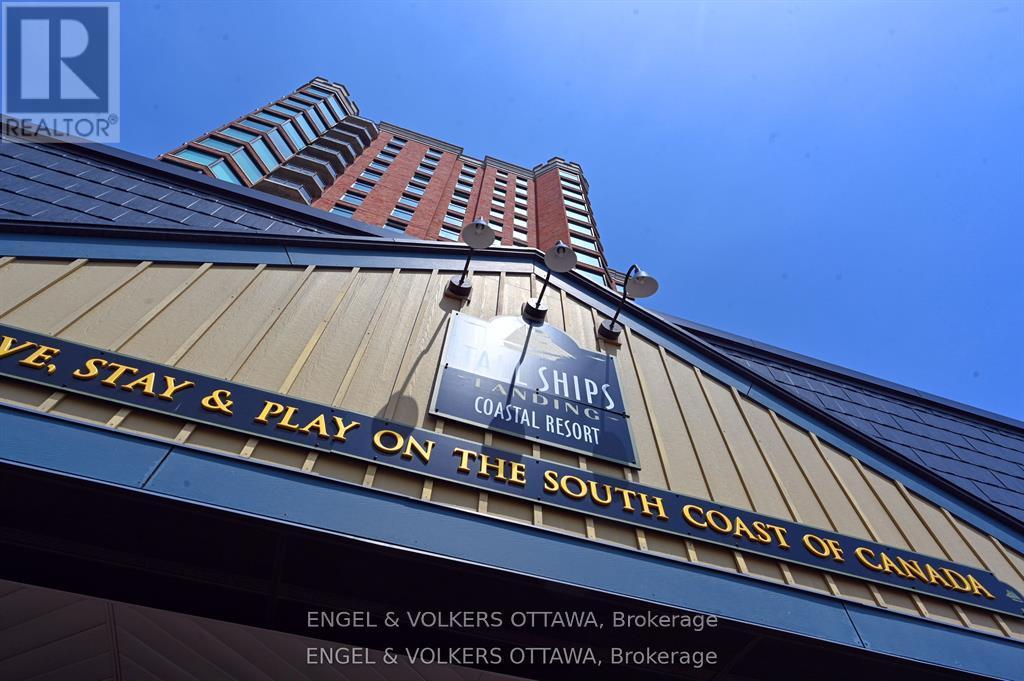
1802 - 15 St Andrew Street
Brockville, Ontario
Windows on the World" await from this 18th floor southwest facing luxury suite. Ships from all over the world glide past, luxury superyachtsappear unexpectedly all practically within touching distance and your boat docked in the marina below! How much better can life get? Oh,wait...it can! Incredible natural light and stunning sunrises and sunsets from this beautifully appointed 1600+ sq ft unit that has been upgradedto the max. Luxury cabinetry, classic light fixtures, beautiful hardwood flooring, powered window coverings, crown mouldings throughout, wellplaced mirrors bouncing the light and views in all directions. Spa-like ensuite bath with double Jacuzzi tub and when you step out...a heatedfloor, no less! Your ownership includes membership in amazing amenities...pool, fitness centre, lounges, indoor and outdoor hot tubs, splashpad. A preferred handicap parking space located right beside the elevator. Tall Ships is known for its wonderful community atmosphere and likeminded residents. You have it all...yours for the taking! (id:59524)
Engel & Volkers Ottawa
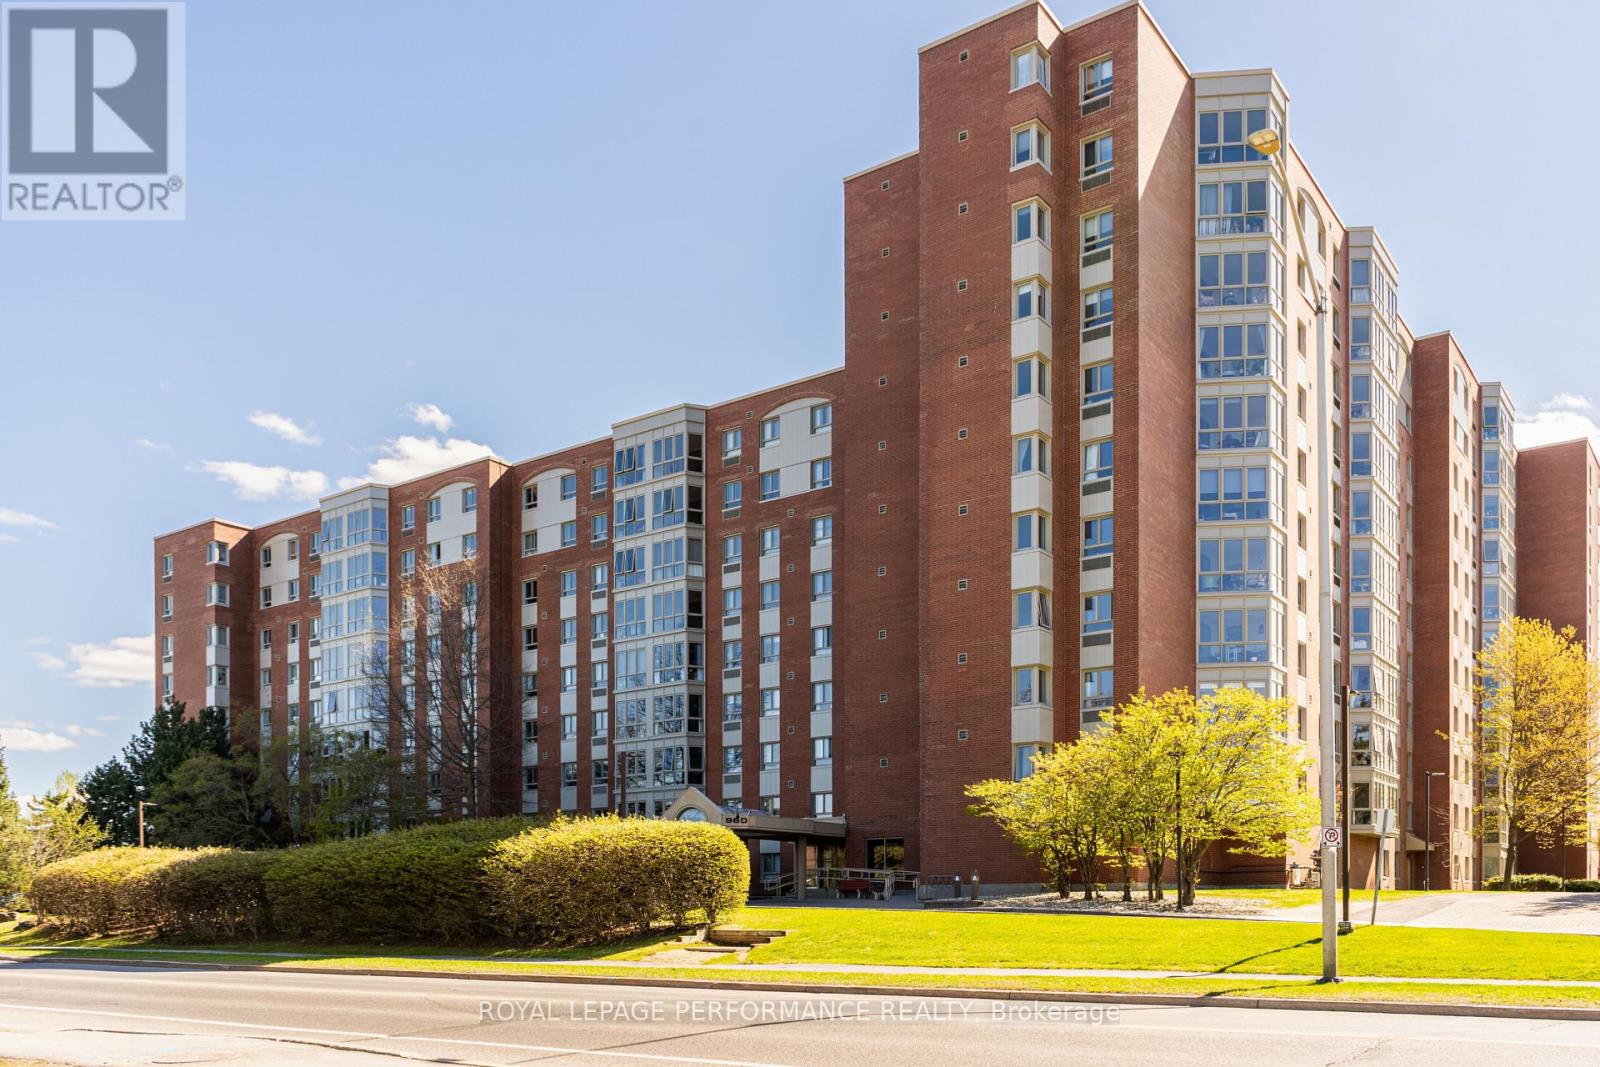
819 - 960 Teron Road
Ottawa, Ontario
Welcome to this beautifully updated 2 bedroom, 2 full bathroom condo offering bright and spacious living in a well-managed building. The condo fee on this unit was reduced by 30% as of May 2026, offering exceptional long-term value and lower monthly carrying costs for future owners. Step inside to discover a bright and modern open-concept layout designed for both comfortable everyday living and effortless entertaining. The renovated kitchen features sleek white cabinetry, stainless steel appliances, and a breakfast bar that flows seamlessly into the spacious living and dining area. Expansive windows flood the home with natural light and showcase beautiful elevated views, creating a warm and inviting atmosphere throughout. The generous primary bedroom offers excellent closet space and a private ensuite bathroom, while the second bedroom and additional full bath provide flexibility for guests, family, or a dedicated home office. In-suite laundry, one underground parking space, and a storage locker add everyday practicality and convenience.Enjoy many amenities right at your doorstep including an outdoor pool, BBQs, tennis/pickleball court, squash court, gym, sauna, workshop, and games room. Steps away from the NCC trails and walkable to shopping, restaurants, transit, parks, and everyday essentials, this move-in ready condo offers an active social community and low-maintenance living without compromising on space or lifestyle. (id:59524)
Royal LePage Performance Realty
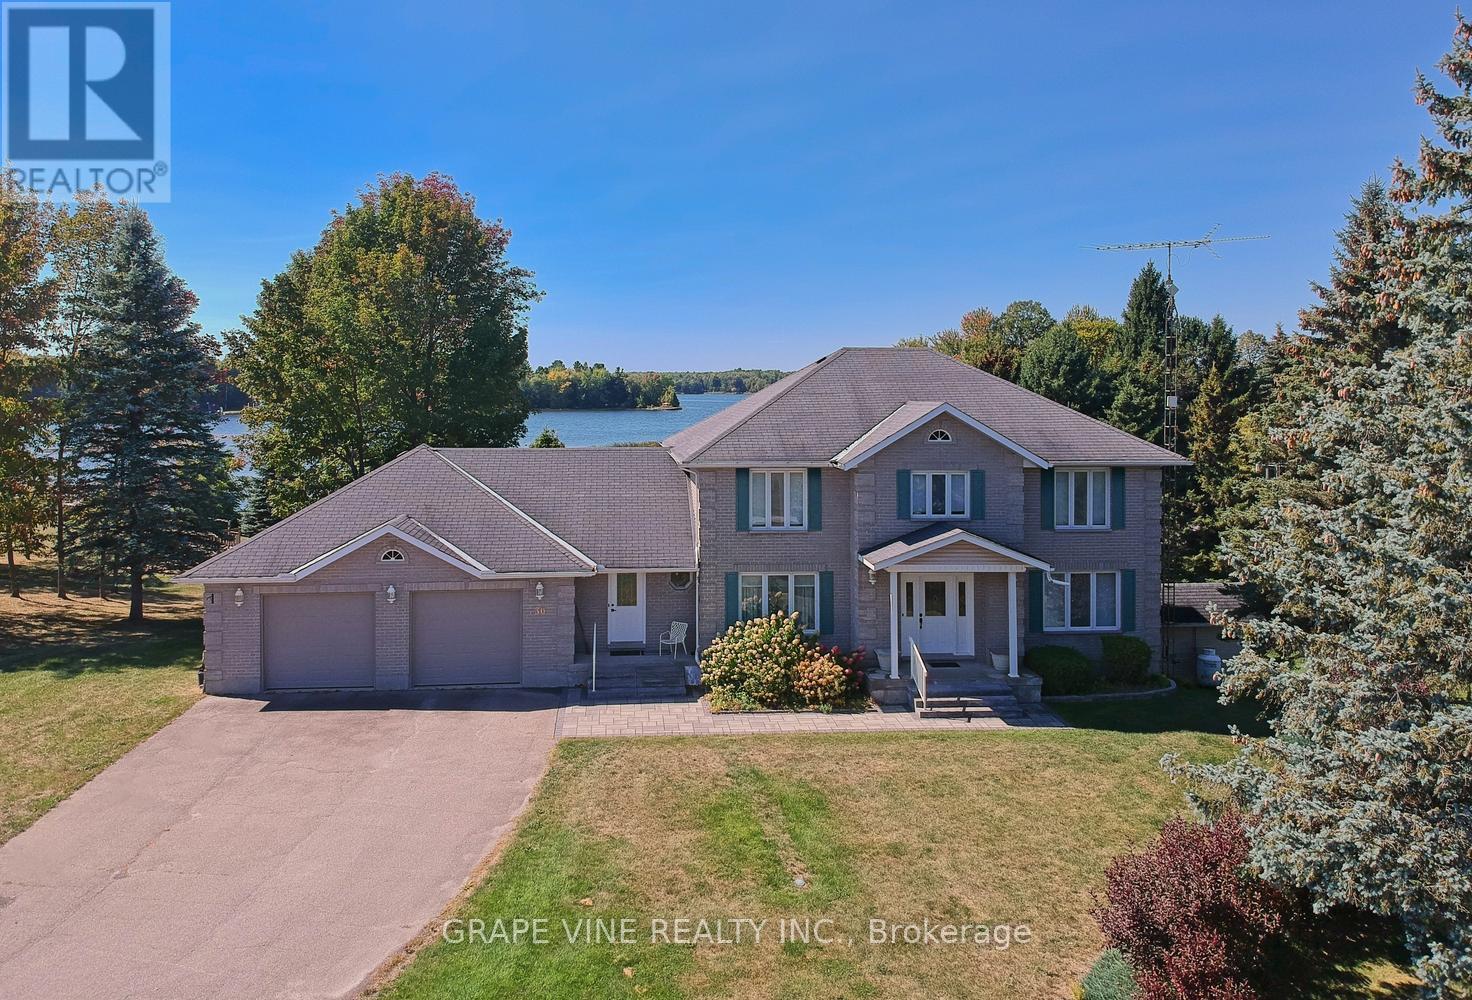
30 R14, Rr#1 Road
Rideau Lakes, Ontario
Exceptional waterfront home on the south shore of Big Rideau Lake, in the Township of Rideau Lakes - the most coveted waterfront address in Eastern Ontario. Located on the UNESCO World Heritage Rideau Canal system. 60 mins from Ottawa/Kingston; 15 mins from the amenities in Perth/Smiths Falls. Big Rideau Lake is the largest in the Rideau system - 32km long & 6km wide, with fishing, recreational activities, premier boating & direct access to 202km of waterway between Ottawa & Kingston. Nestled in serene Bests Bay, this executive custom-built brick home offers ~3,000 sq ft of well-designed living space on a 1.66-acre lot with 150 ft of private waterfront. Ideal for family living & entertaining. 4 large bedrooms on the upper floor, master with ensuite bathroom, large walk-in closet, lake-facing patio; 2nd bathroom with shower & jacuzzi. On the main level, the large main entrance hall opens to a large dine-in kitchen. Dining room is directly off the kitchen area as is separate office. Large windows afford magnificent views of sunsets across the lake; a fireplace makes for cozy winter evenings. Mudroom located off the side entry; spacious attached 2-car garage, powder room located in the mud room. Sunny 3-season porch overlooks the lake. Floors mostly hardwood on main level. Lower level fully finished - large sliding doors walk out to the lake; full bathroom with shower & 4-person working sauna, 2 double-door built-in storage cupboards in hall with floor-ceiling shelving. Furnace room adds significant extra storage. Stunning spiral staircase connects the 3 levels of the home. Geothermal heat pump provides highly affordable heating & cooling; a Generac generator supplies uninterrupted power to entire dwelling in the event of interruption to primary supply. True waterfront luxury with private dock & boathouse. A rare opportunity to own a premier waterfront property in one of Eastern Ontario's most sought-after lakefront communities. (id:59524)
Grape Vine Realty Inc.
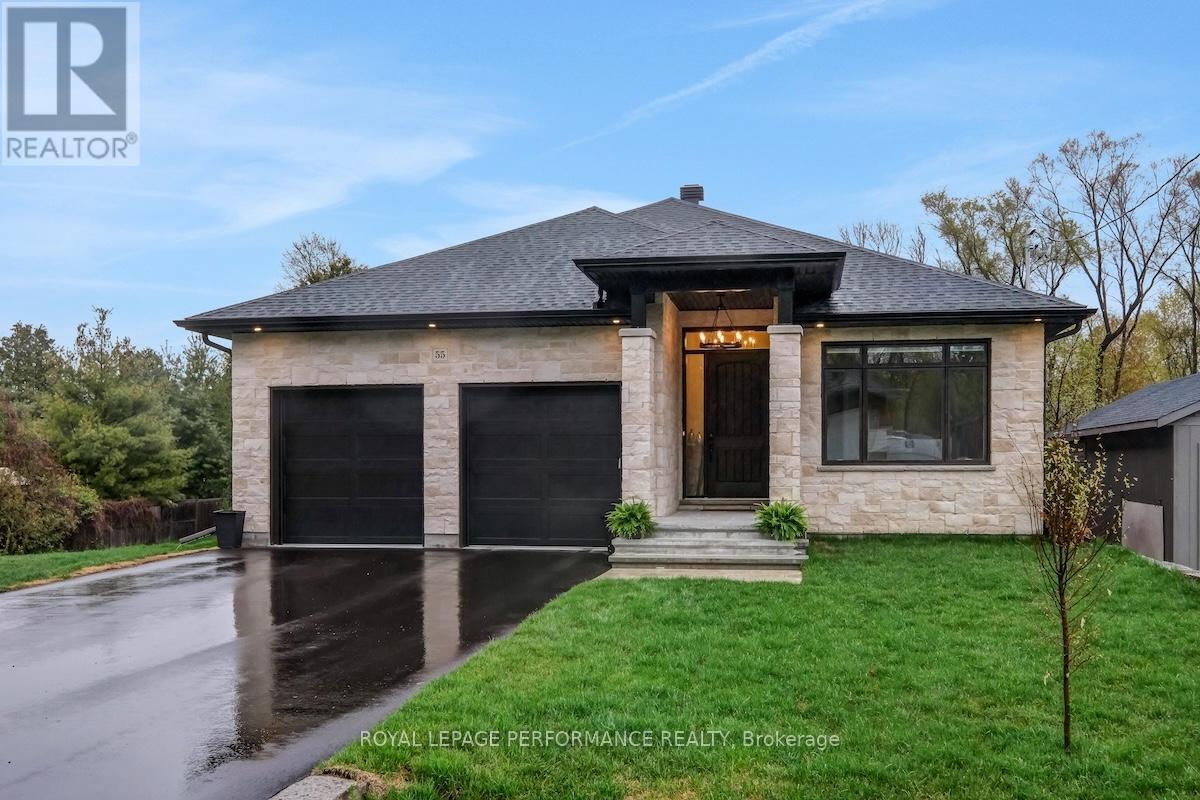
55a Norway Spruce Street
Ottawa, Ontario
Deceptively spacious 4+2 bedroom, 4 bath, custom-built bungalow on an extra deep lot offering a versatile floorplan with attention to every detail. This thoughtfully designed home showcases premium finishes and sophisticated craftsmanship throughout. The versatile layout is perfect for families, professionals, or multigenerational living. Wide plank engineered hardwood floors flow throughout the main level. At the front of the home we have two bedrooms that share a full bathroom. At the rear of the home, the primary retreat features a spectacular 5-piece ensuite complete with a soaker tub, oversized glass shower, and spacious walk-in closet. Convenient mudroom off the double car garage with laundry & plenty of storage space. 4th bedroom on the main level could also be the perfect work-from-home space. The heart of the home is the stunning great room featuring a show-stopping dual-toned chef's kitchen with a massive quartz island that has seating for four, built-in Bosch appliances including wall oven, microwave and cooktop. Wine fridge and a walk-in pantry with countertop for small appliance storage. The living room is highlighted by a tray ceiling and striking tiled gas fireplace and has access to the covered rear porch, overlooking the patio and fenced backyard. . Formal dining room is ideal for company. The bright lower level is the perfect retreat for teens, guests, or extended family, offering large windows, 2 additional bedrooms, a 3-piece bathroom, second laundry area, and a cozy family room complete with wet bar and electric fireplace. A separate entrance and rough-in for a future income-generating basement suite adds incredible flexibility and investment potential. Located on a quiet, tree-lined street in a mature neighbourhood in family-friendly Stittsville, with easy access to shopping, transit & amenities. (id:59524)
Royal LePage Performance Realty
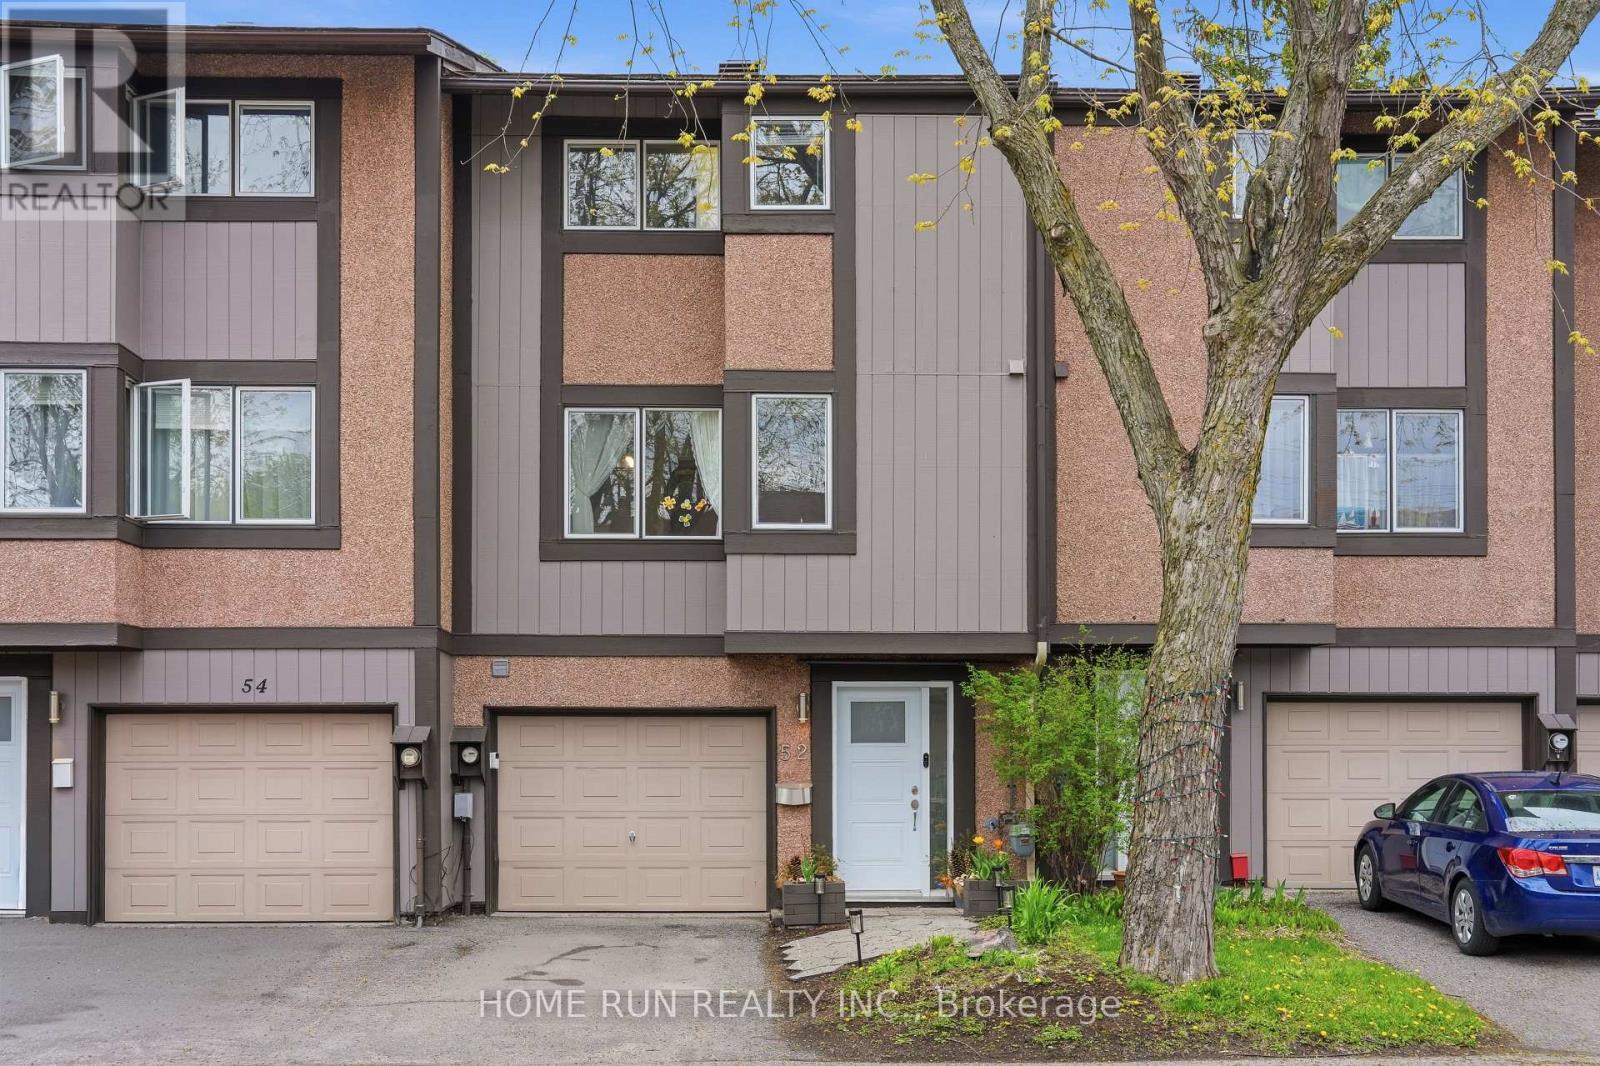
52 Reaney Court
Ottawa, Ontario
Wonderful townhouse with NO REAR NEIGHBOURS, backing onto green space in the heart of Kanata North's highly desirable Beaverbrook community. Nestled at the end of a peaceful cul-de-sac, this charming home is fully renovated and loaded with updates, including an updated kitchen, renovated bathrooms, new closet doors, modern interior doors, stylish light fixtures, accent walls, and premium flooring throughout-completely carpet-free. Offering 3 bedrooms, 2 bathrooms, a fully finished basement, and professionally landscaped outdoor spaces from front to back. The exterior features a long driveway and a beautifully updated front entrance with new interlock stone. Step inside to a welcoming foyer with a convenient powder room nearby. A few steps up leads to the bright and inviting great room, featuring large windows, pot lights, and a modern brick-accent fireplace that adds warmth and character. Patio door access leads directly to the backyard. The private backyard offers exceptional privacy, overlooking mature trees and green space and is fully fenced with a large deck and flower beds-completely maintenance-free. The next level features the kitchen and dining area, ideal for hosting gatherings. The beautifully updated kitchen showcases wood cabinetry, quartz countertops, a quartz centre island, beautiful back splash, new stainless steel appliances, and a spacious breakfast area overlooking the front yard. The upper levels offer a spacious primary bedroom with a large closet, additional well-sized bedrooms, and a newly renovated full bathroom. The fully finished basement provides valuable additional living space, perfect for a recreation room, home office, gym, or media area, along with laundry and storage space. Located within the boundaries of top-ranked schools including Stephen Leacock PS, W. Erskine Johnston PS, Earl of March SS, and All Saints HS. Close to Highway 417, Kanata's high-tech sector, Kanata Centrum, Costco, restaurants, transit, parks, and trails. (id:59524)
Home Run Realty Inc.