
4 Park Avenue Smiths Falls, Ontario K7A 1X3

$399,000
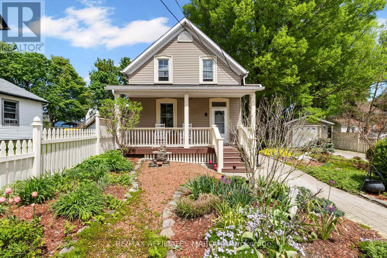
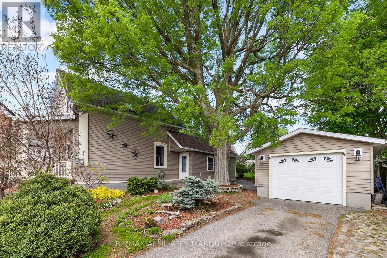
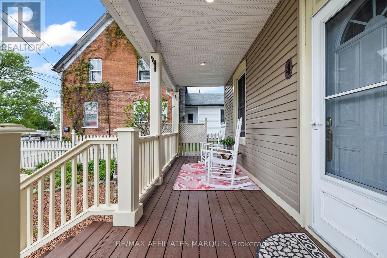
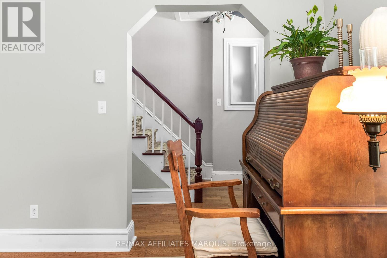
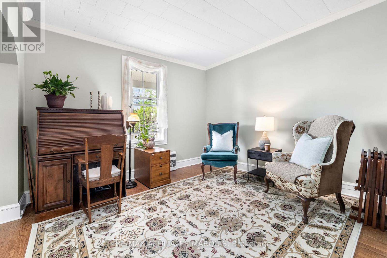
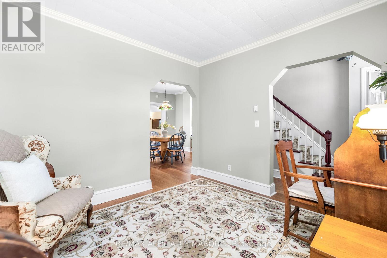
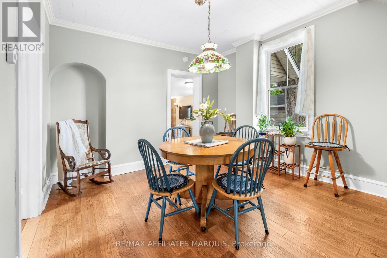
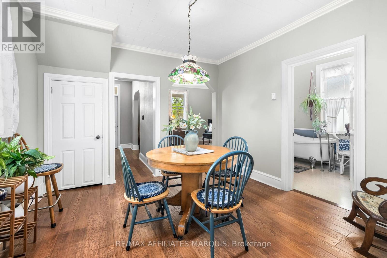
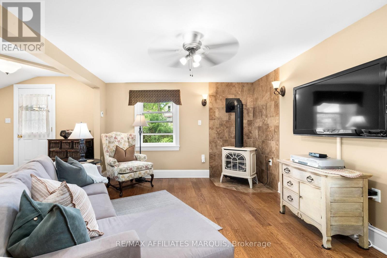
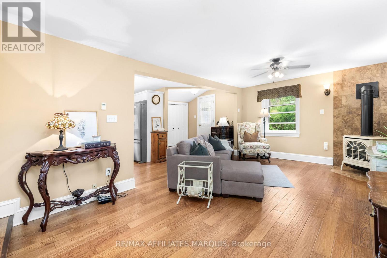
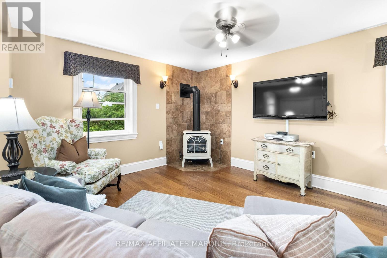
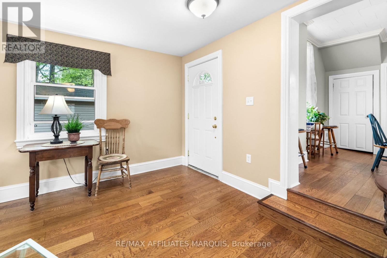
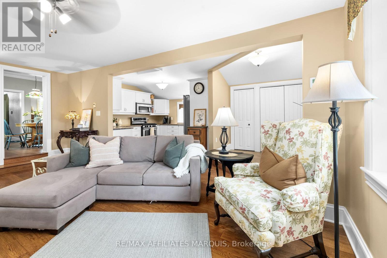
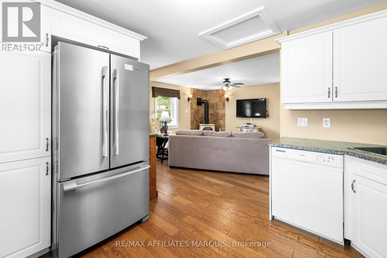
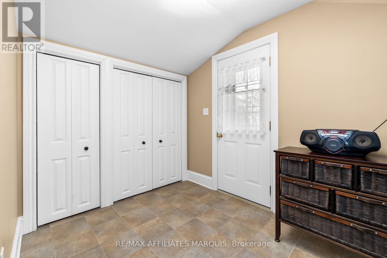
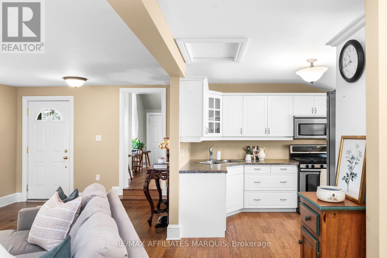
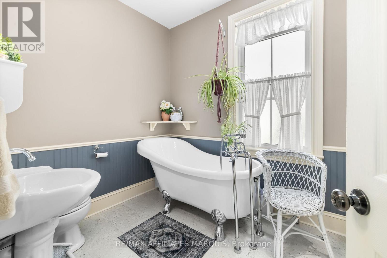
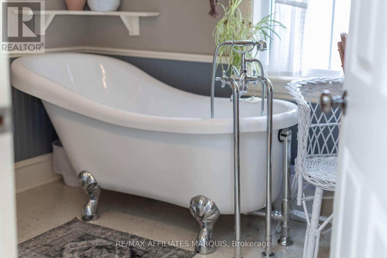
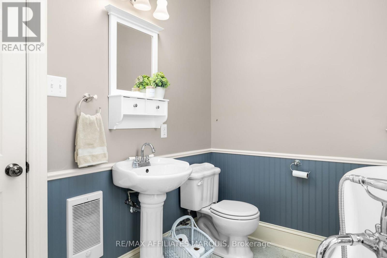
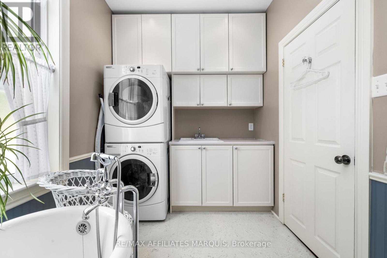
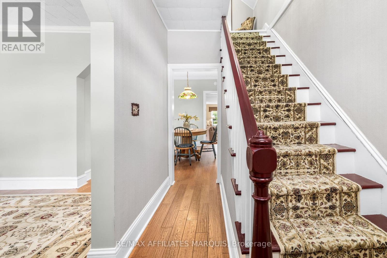
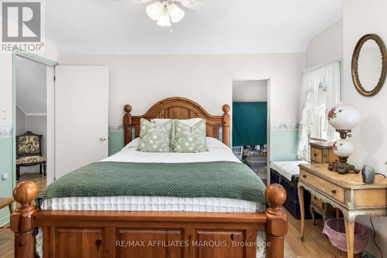
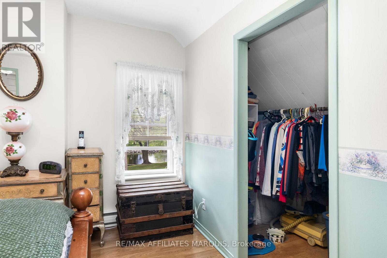
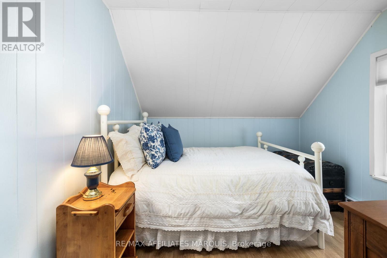
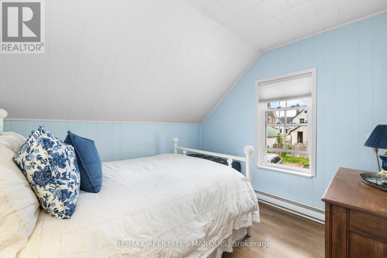
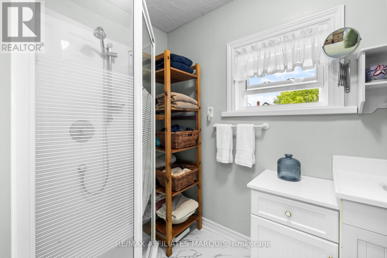
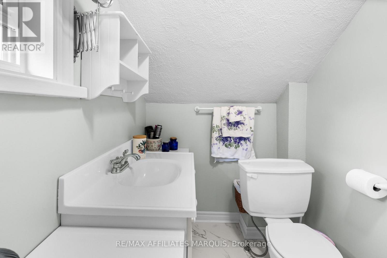
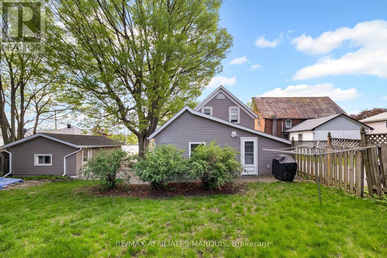
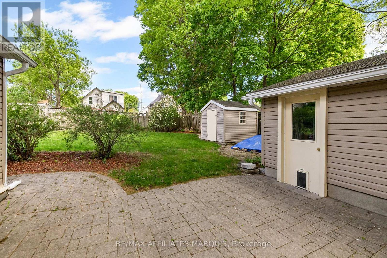
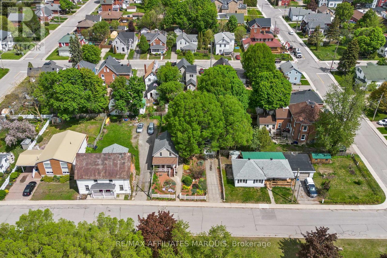
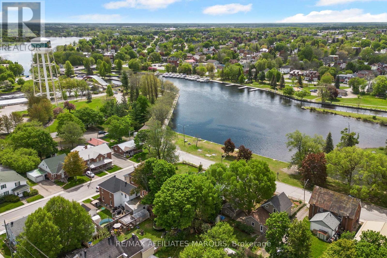
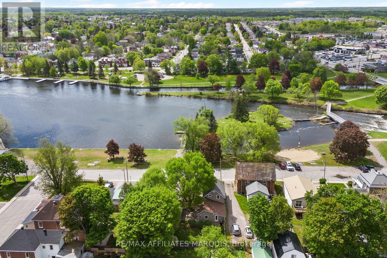
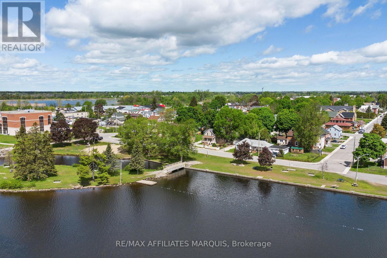
A storybook setting on one of Smiths Falls' most charming and tightly held streets. With Murphy Park, the beach, walking paths, and the Rideau waterway just across the street, life here feels like a slower pace from another era, where mornings begin on the front porch and summer evenings are spent watching the boats drift by. Thoughtfully maintained and full of warmth, this cozy 2-bedroom, 2-bathroom home blends cottage charm with everyday comfort. The welcoming family room addition, anchored by a natural gas stove and beautiful engineered hardwood flooring, is the kind of space you'll naturally gather in year-round. Character-inspired trim work adds warmth and charm throughout the home while large vinyl windows bring in natural light and glimpses of the water from the front of the home. Outside, whimsical cottage gardens, interlock walkways, and a storybook front porch create unforgettable curb appeal. Tucked along quaint Park Avenue, where only a handful of homes front the street, this is a rare opportunity to enjoy peaceful small-town living in one of the community's most picturesque settings.As the song says... "I just adore a penthouse view...but give me Park Avenue." (id:59524)
Property Details
| MLS® Number | X13159248 |
| Property Type | Single Family |
| Community Name | 901 - Smiths Falls |
| CommunityFeatures | School Bus |
| ParkingSpaceTotal | 3 |
| ViewType | River View, View Of Water |
Building
| BathroomTotal | 2 |
| BedroomsAboveGround | 2 |
| BedroomsTotal | 2 |
| Amenities | Fireplace(s) |
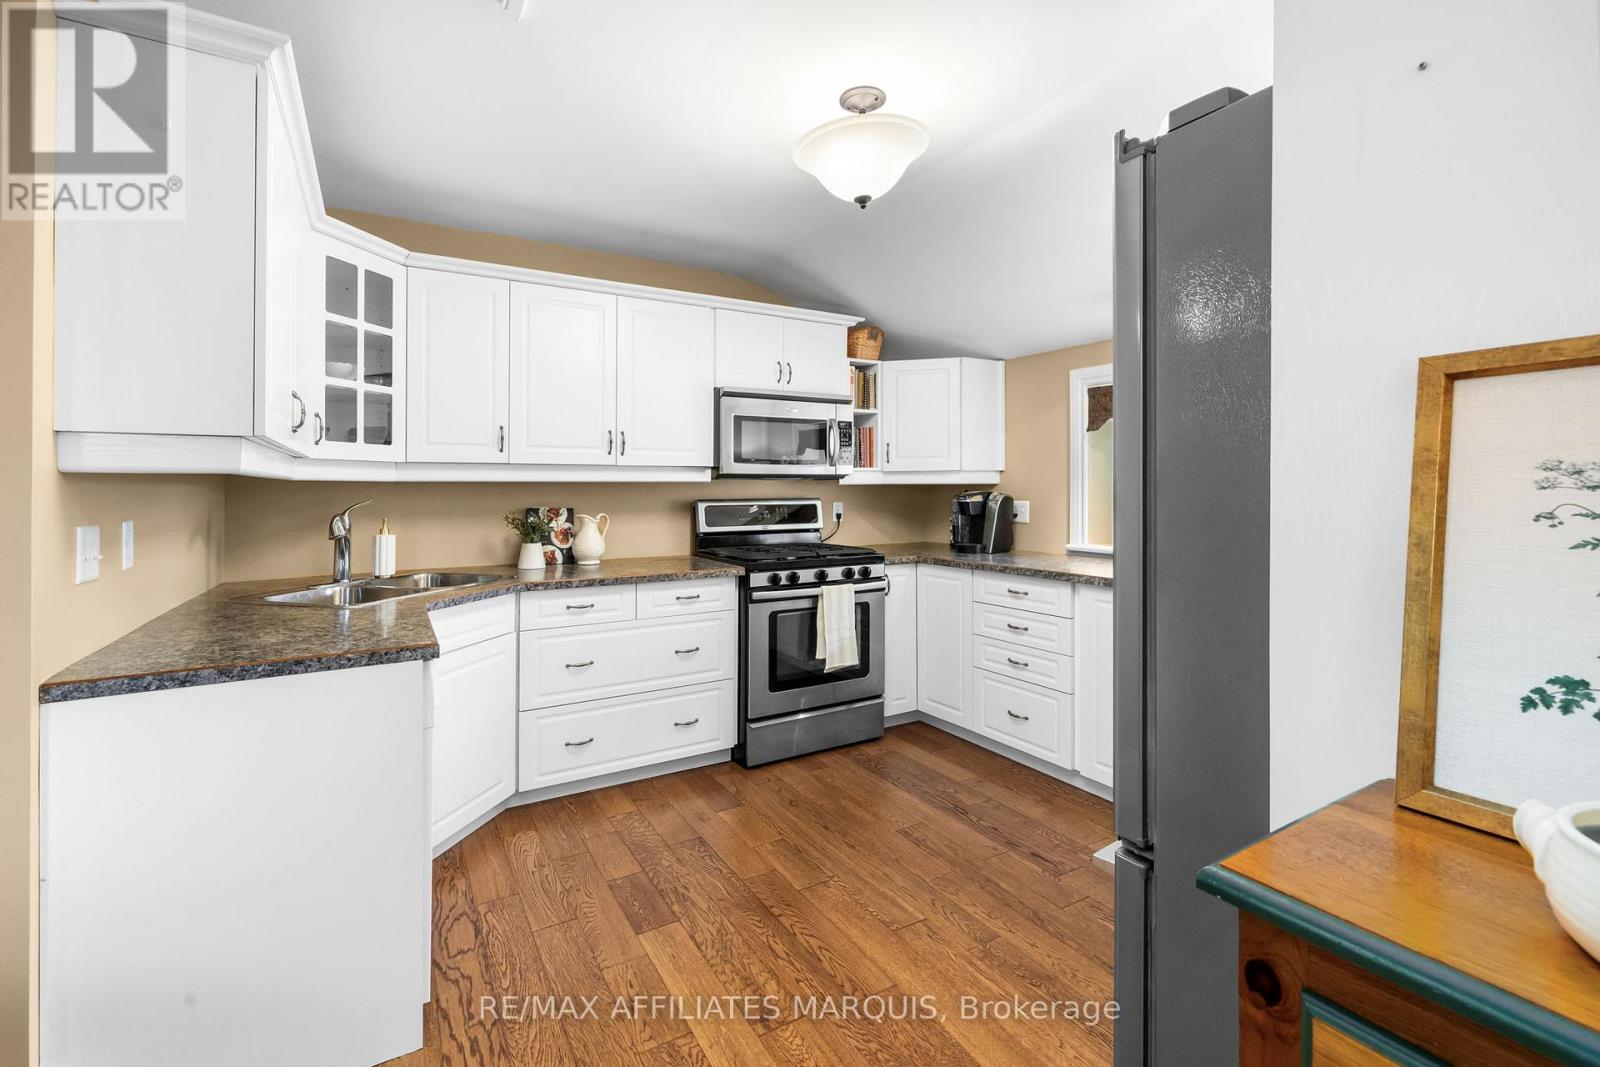
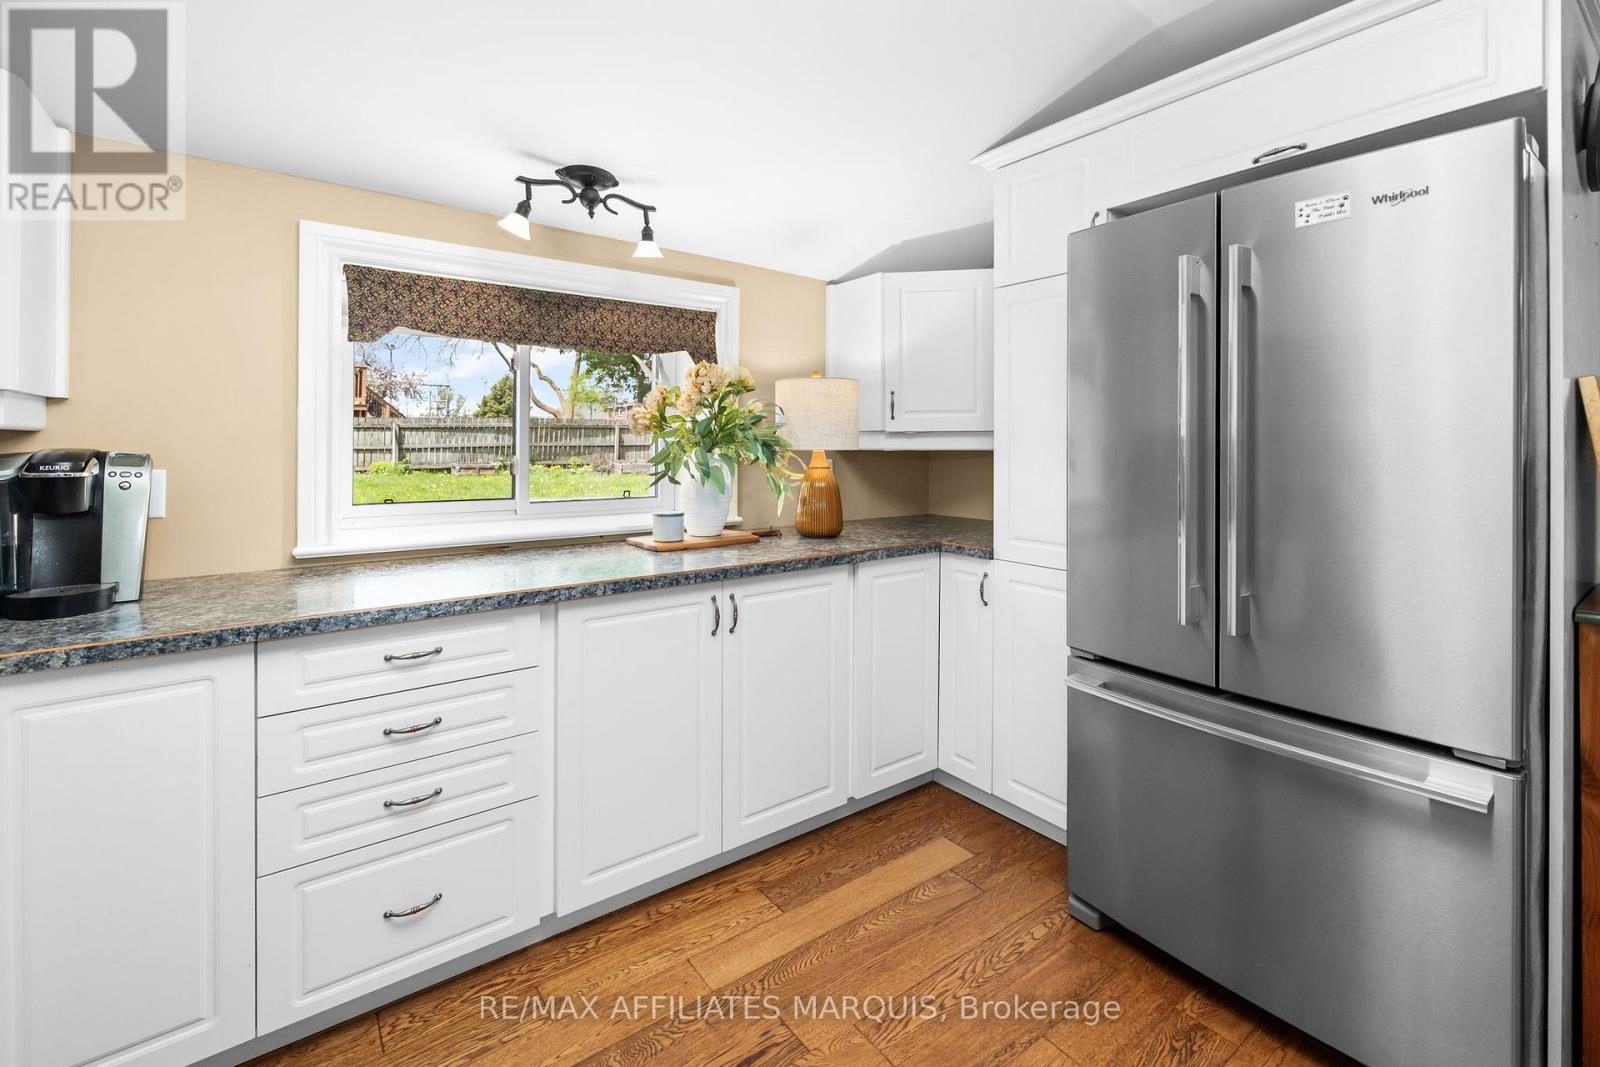
| Appliances | Dishwasher, Dryer, Freezer, Microwave, Gas Stove(s), Washer, Refrigerator |
| BasementDevelopment | Unfinished |
| BasementType | N/a (unfinished) |
| ConstructionStatus | Insulation Upgraded |
| ConstructionStyleAttachment | Detached |
| CoolingType | Window Air Conditioner |
| ExteriorFinish | Vinyl Siding |
| FireplacePresent | Yes |
| FoundationType | Concrete, Stone |
| HeatingFuel | Electric |
| HeatingType | Baseboard Heaters, Radiant Heat |
| StoriesTotal | 2 |
| SizeInterior | 1500 - 2000 Sqft |
| Type | House |
| UtilityWater | Municipal Water |
Parking
| Detached Garage | |
| Garage |
Land
| Acreage | No |
| Sewer | Sanitary Sewer |
| SizeDepth | 121 Ft ,1 In |
| SizeFrontage | 62 Ft ,4 In |
| SizeIrregular | 62.4 X 121.1 Ft |
| SizeTotalText | 62.4 X 121.1 Ft |
| ZoningDescription | R2- Residential Type 2 |
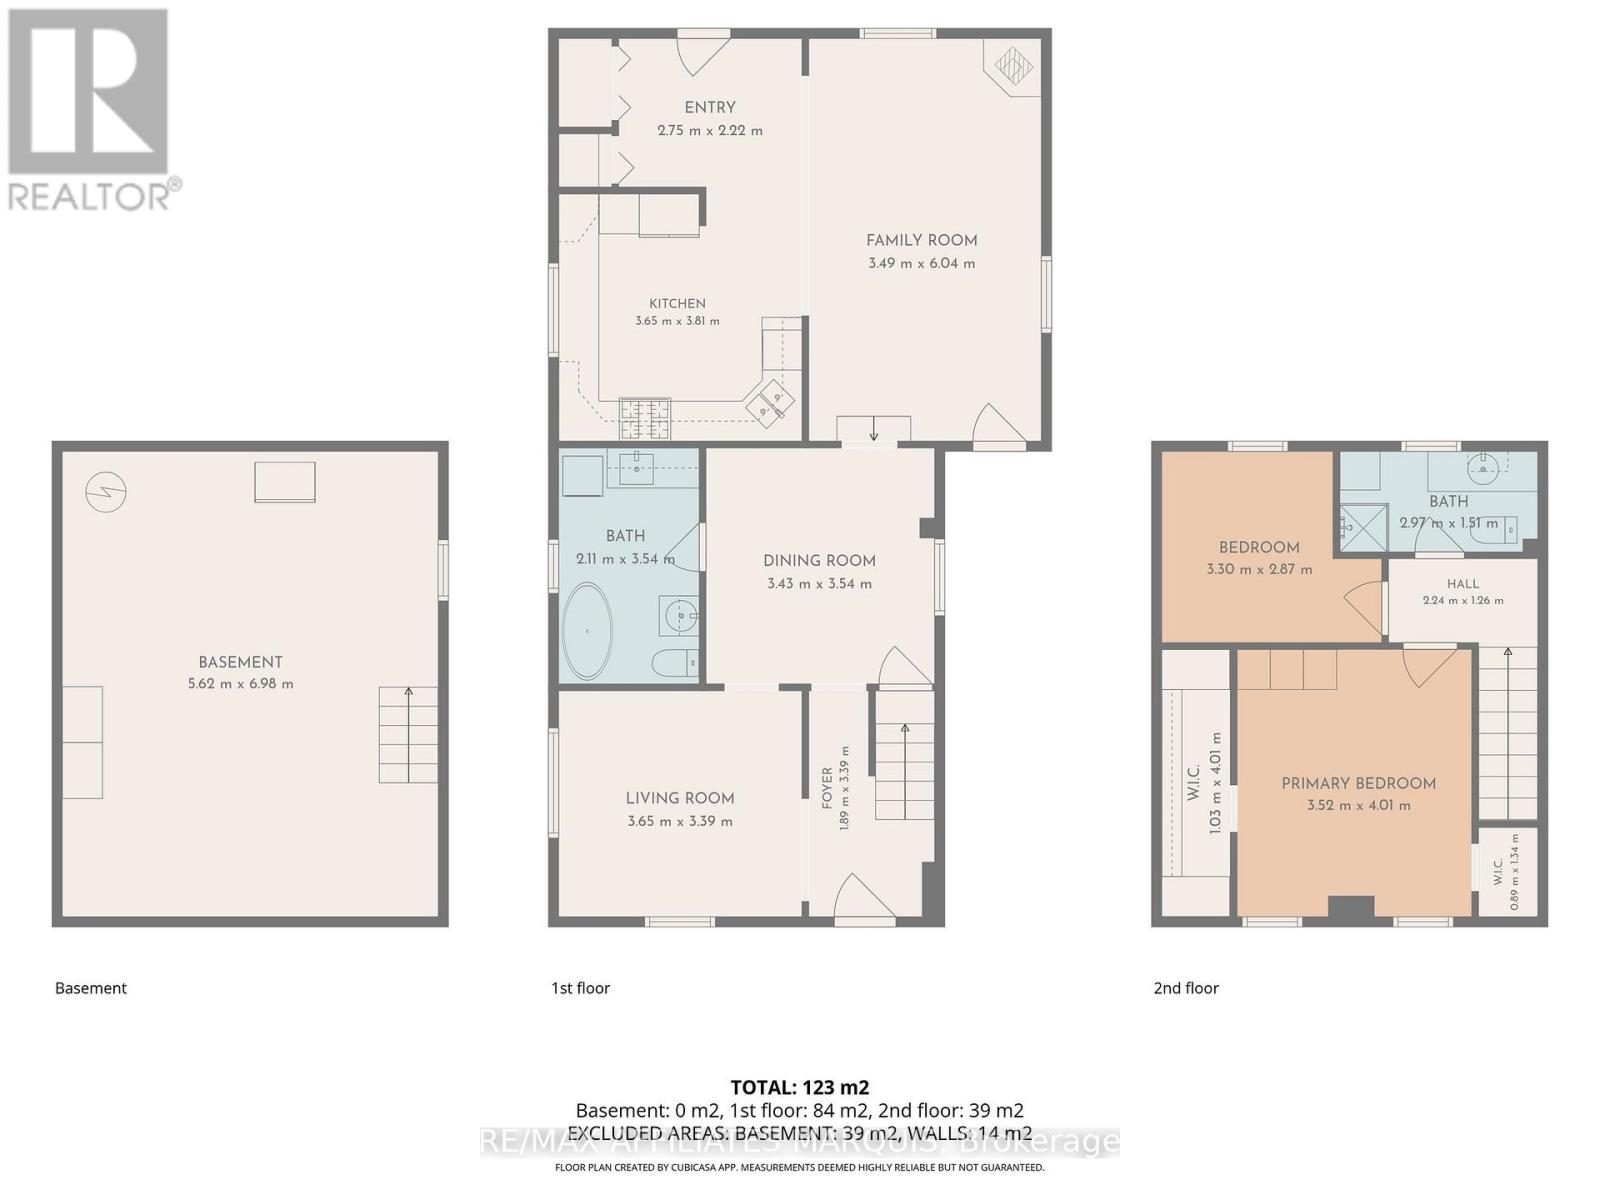
Rooms
| Level | Type | Length | Width | Dimensions |
|---|---|---|---|---|
| Second Level | Bedroom | 3.52 m | 4.01 m | 3.52 m x 4.01 m |
| Second Level | Bedroom 2 | 3.3 m | 2.87 m | 3.3 m x 2.87 m |
| Second Level | Bathroom | 2.97 m | 1.51 m | 2.97 m x 1.51 m |
| Main Level | Living Room | 3.49 m | 6.04 m | 3.49 m x 6.04 m |
| Main Level | Kitchen | 3.65 m | 3.81 m | 3.65 m x 3.81 m |
| Main Level | Dining Room | 3.43 m | 3.54 m | 3.43 m x 3.54 m |
| Main Level | Living Room | 3.65 m | 3.39 m | 3.65 m x 3.39 m |
| Main Level | Bathroom | 2.11 m | 3.54 m | 2.11 m x 3.54 m |
| Main Level | Foyer | 1.89 m | 3.39 m | 1.89 m x 3.39 m |
https://www.realtor.ca/real-estate/29788300/4-park-avenue-smiths-falls-901-smiths-falls

Get 20+ years of home-buying secrets I’ve used with over 500 clients, so you can get your dream home for the price you want
Access For FreeInterested?
Contact us for more information about this listing.
"*" indicates required fields

The trademarks REALTOR®, REALTORS®, and the REALTOR® logo are controlled by The Canadian Real Estate Association (CREA) and identify real estate professionals who are members of CREA. The trademarks MLS®, Multiple Listing Service® and the associated logos are owned by The Canadian Real Estate Association (CREA) and identify the quality of services provided by real estate professionals who are members of CREA. The trademark DDF® is owned by The Canadian Real Estate Association (CREA) and identifies CREA's Data Distribution Facility (DDF®)
May 24 2026 11:19:52
RE/MAX Affiliates Marquis