
55a Norway Spruce Street Ottawa, Ontario K2S 1P8

$1,395,000
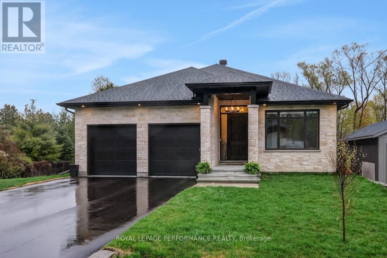
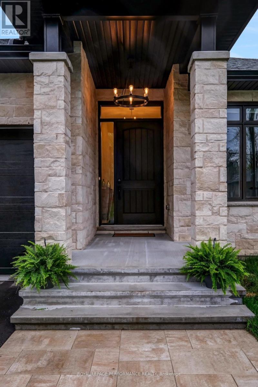
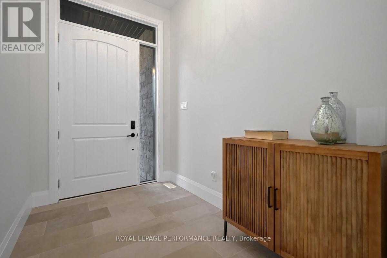
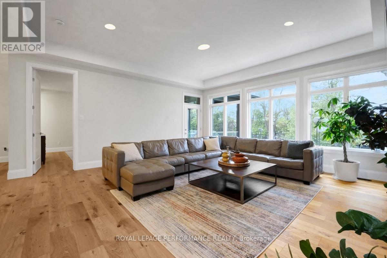
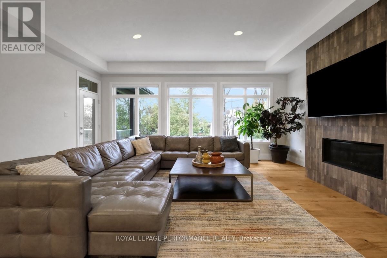
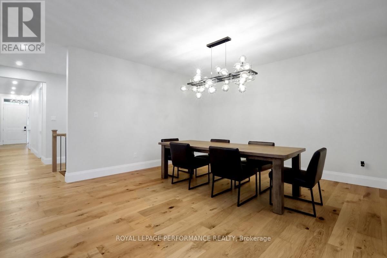
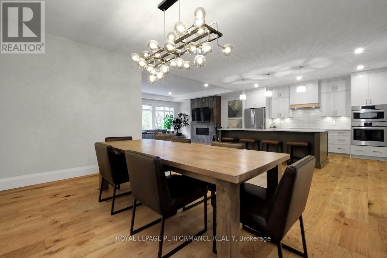
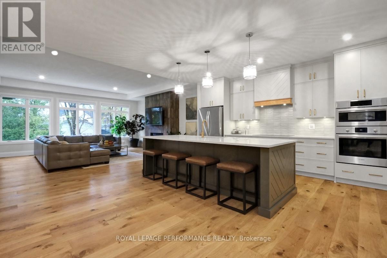
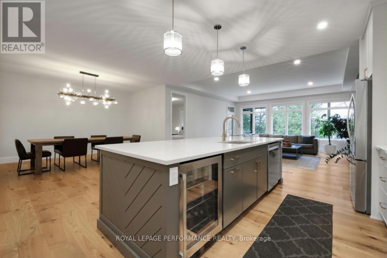
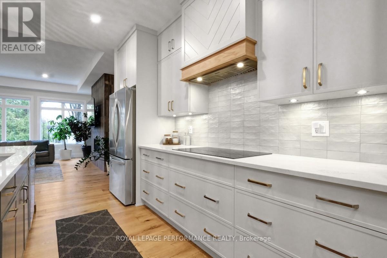
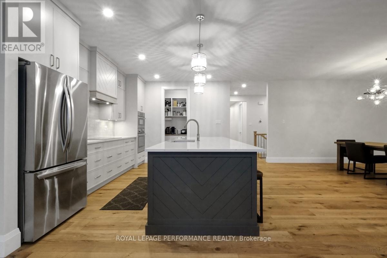
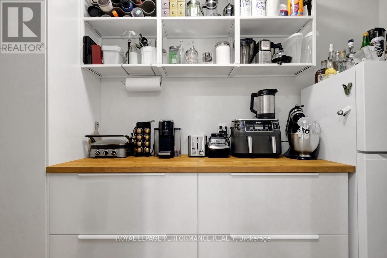
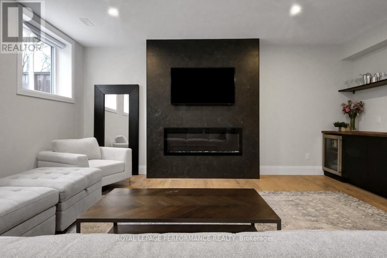
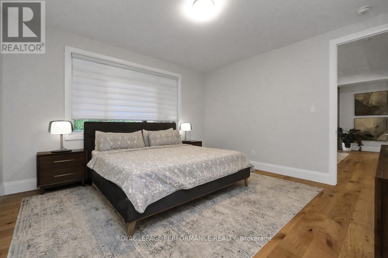
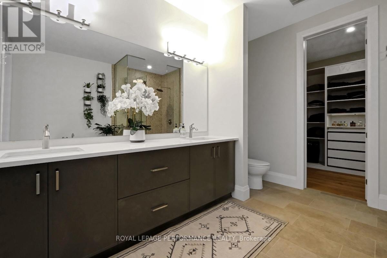
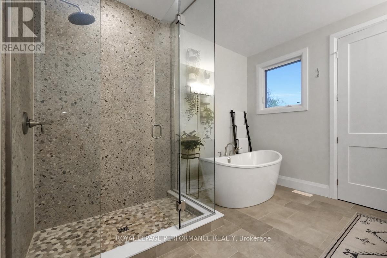
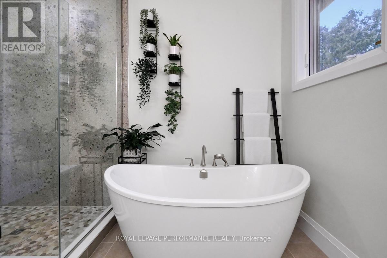
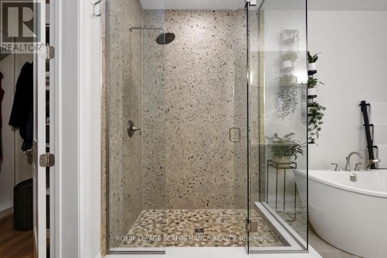
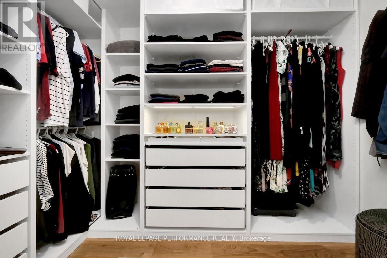
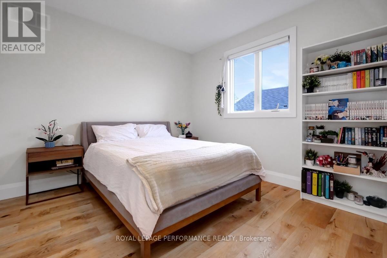
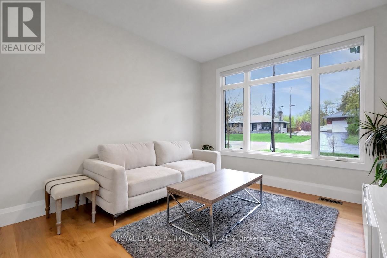
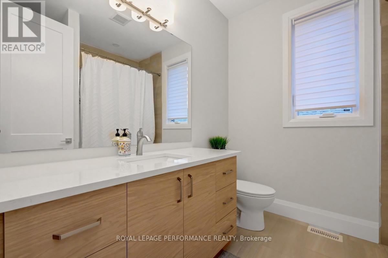
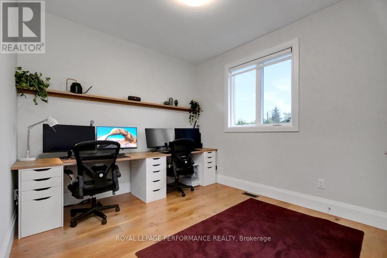
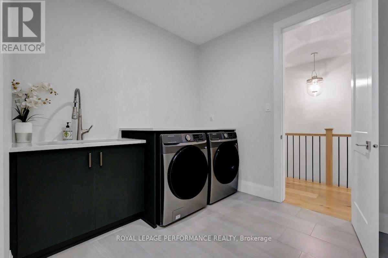
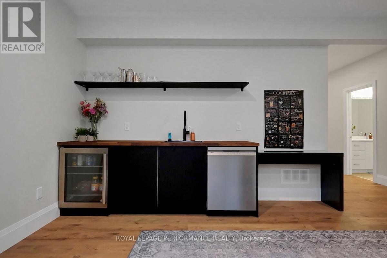
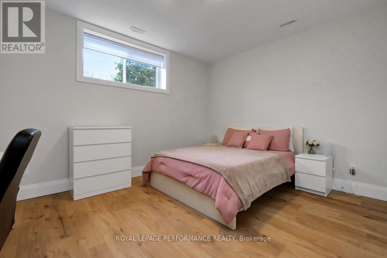
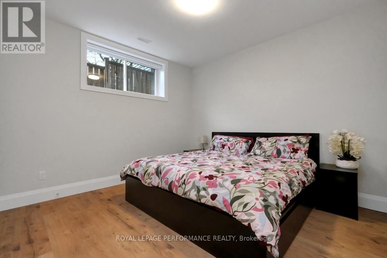
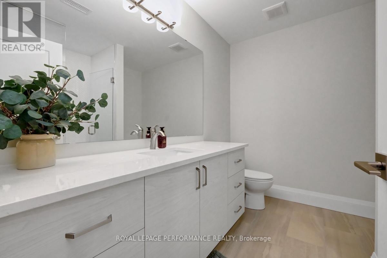
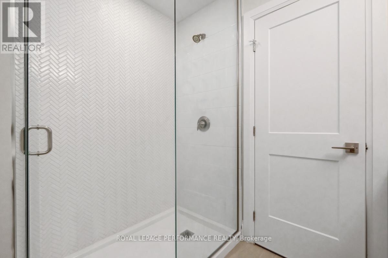
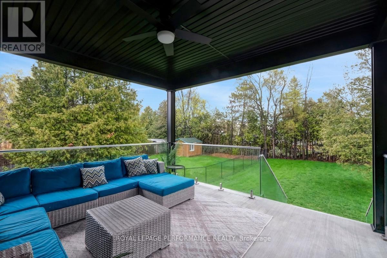
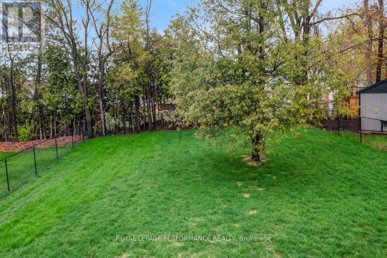
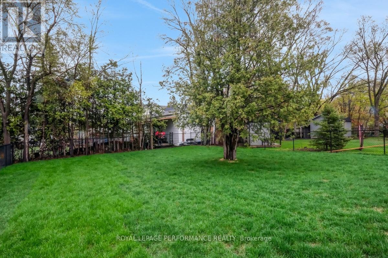
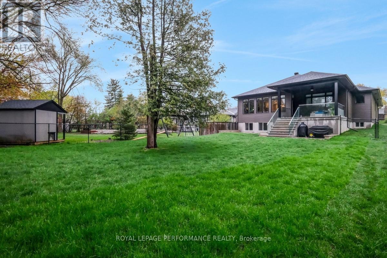
Deceptively spacious 4+2 bedroom, 4 bath, custom-built bungalow on an extra deep lot offering a versatile floorplan with attention to every detail. This thoughtfully designed home showcases premium finishes and sophisticated craftsmanship throughout. The versatile layout is perfect for families, professionals, or multigenerational living. Wide plank engineered hardwood floors flow throughout the main level. At the front of the home we have two bedrooms that share a full bathroom. At the rear of the home, the primary retreat features a spectacular 5-piece ensuite complete with a soaker tub, oversized glass shower, and spacious walk-in closet. Convenient mudroom off the double car garage with laundry & plenty of storage space. 4th bedroom on the main level could also be the perfect work-from-home space. The heart of the home is the stunning great room featuring a show-stopping dual-toned chef's kitchen with a massive quartz island that has seating for four, built-in Bosch appliances including wall oven, microwave and cooktop. Wine fridge and a walk-in pantry with countertop for small appliance storage. The living room is highlighted by a tray ceiling and striking tiled gas fireplace and has access to the covered rear porch, overlooking the patio and fenced backyard. . Formal dining room is ideal for company. The bright lower level is the perfect retreat for teens, guests, or extended family, offering large windows, 2 additional bedrooms, a 3-piece bathroom, second laundry area, and a cozy family room complete with wet bar and electric fireplace. A separate entrance and rough-in for a future income-generating basement suite adds incredible flexibility and investment potential. Located on a quiet, tree-lined street in a mature neighbourhood in family-friendly Stittsville, with easy access to shopping, transit & amenities. (id:59524)
Property Details
| MLS® Number | X13148040 |
| Property Type | Single Family |
| Community Name | 8203 - Stittsville (South) |
| EquipmentType | None |
| Features | Carpet Free |
| ParkingSpaceTotal | 8 |
| RentalEquipmentType | None |
| Structure | Patio(s), Deck |
Building
| BathroomTotal | 4 |
| BedroomsAboveGround | 4 |
| BedroomsBelowGround | 2 |
| BedroomsTotal | 6 |
| Age | New Building |
| Amenities | Fireplace(s) |
| Appliances | Oven - Built-in, Range, Water Heater - Tankless, Water Heater, Cooktop, Dishwasher, Dryer, Microwave, Oven, Two Washers, Wet Bar, Window Coverings, Wine Fridge, Refrigerator |
| ArchitecturalStyle | Bungalow |
| BasementDevelopment | Finished |
| BasementFeatures | Separate Entrance |
| BasementType | N/a (finished), Full, N/a |
| ConstructionStyleAttachment | Detached |
| CoolingType | Central Air Conditioning |
| ExteriorFinish | Stone, Vinyl Siding |
| FireplacePresent | Yes |
| FireplaceTotal | 2 |
| FlooringType | Hardwood |
| FoundationType | Poured Concrete |
| HalfBathTotal | 1 |
| HeatingFuel | Electric, Natural Gas |
| HeatingType | Forced Air |
| StoriesTotal | 1 |
| SizeInterior | 2000 - 2500 Sqft |
| Type | House |
| UtilityWater | Municipal Water |
Parking
| Attached Garage | |
| Garage |
Land
| Acreage | No |
| FenceType | Fenced Yard |
| LandscapeFeatures | Landscaped, Lawn Sprinkler |
| Sewer | Sanitary Sewer |
| SizeDepth | 194 Ft ,7 In |
| SizeFrontage | 47 Ft ,6 In |
| SizeIrregular | 47.5 X 194.6 Ft |
| SizeTotalText | 47.5 X 194.6 Ft |
| ZoningDescription | N1d |
Rooms
| Level | Type | Length | Width | Dimensions |
|---|---|---|---|---|
| Lower Level | Bedroom | 3.61 m | 4.22 m | 3.61 m x 4.22 m |
| Lower Level | Laundry Room | 2.9 m | 2.44 m | 2.9 m x 2.44 m |
| Lower Level | Family Room | 5.49 m | 5.61 m | 5.49 m x 5.61 m |
| Lower Level | Bedroom 5 | 4.24 m | 4.32 m | 4.24 m x 4.32 m |
| Main Level | Living Room | 5.95 m | 5.62 m | 5.95 m x 5.62 m |
| Main Level | Dining Room | 3.82 m | 4.66 m | 3.82 m x 4.66 m |
| Main Level | Kitchen | 4.76 m | 4.67 m | 4.76 m x 4.67 m |
| Main Level | Primary Bedroom | 4.27 m | 4.2 m | 4.27 m x 4.2 m |
| Main Level | Bedroom 2 | 3.4 m | 3.36 m | 3.4 m x 3.36 m |
| Main Level | Bedroom 3 | 3.42 m | 3.63 m | 3.42 m x 3.63 m |
| Main Level | Bedroom 4 | 3.05 m | 3.9 m | 3.05 m x 3.9 m |
| Main Level | Mud Room | 3.03 m | 3.96 m | 3.03 m x 3.96 m |
https://www.realtor.ca/real-estate/29775419/55a-norway-spruce-street-ottawa-8203-stittsville-south

Get 20+ years of home-buying secrets I’ve used with over 500 clients, so you can get your dream home for the price you want
Access For FreeInterested?
Contact us for more information about this listing.
"*" indicates required fields

The trademarks REALTOR®, REALTORS®, and the REALTOR® logo are controlled by The Canadian Real Estate Association (CREA) and identify real estate professionals who are members of CREA. The trademarks MLS®, Multiple Listing Service® and the associated logos are owned by The Canadian Real Estate Association (CREA) and identify the quality of services provided by real estate professionals who are members of CREA. The trademark DDF® is owned by The Canadian Real Estate Association (CREA) and identifies CREA's Data Distribution Facility (DDF®)
May 24 2026 11:19:32
Royal LePage Performance Realty