
312 Bridge Street Carleton Place, Ontario K7C 3H8

$649,900
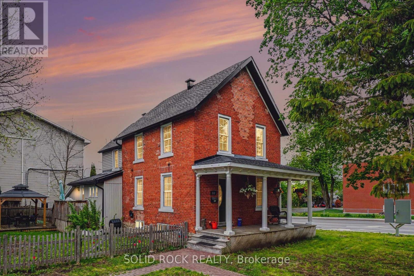
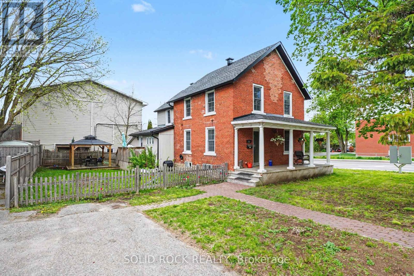
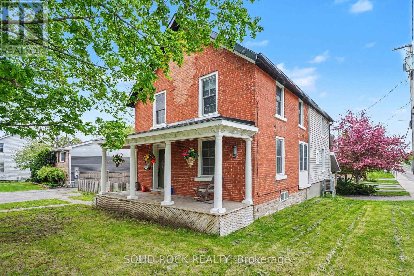
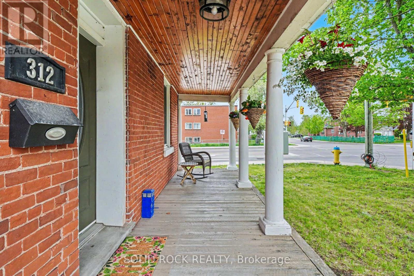
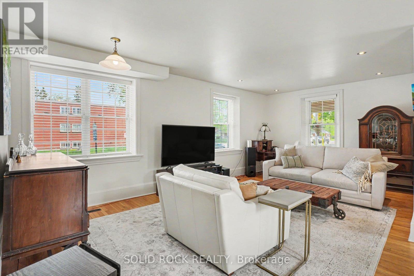
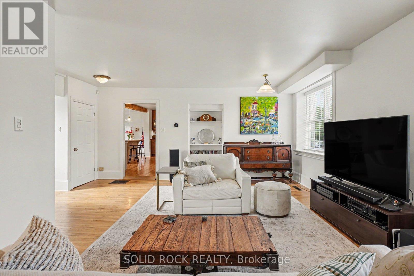
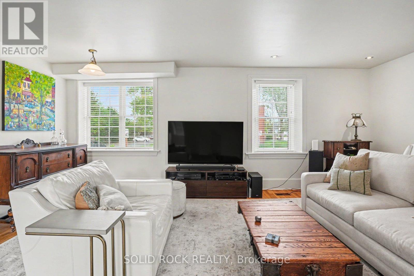
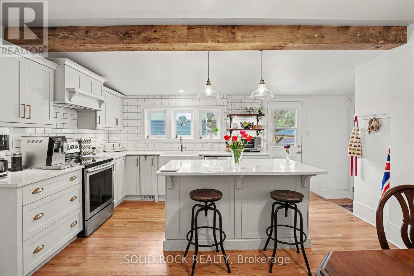
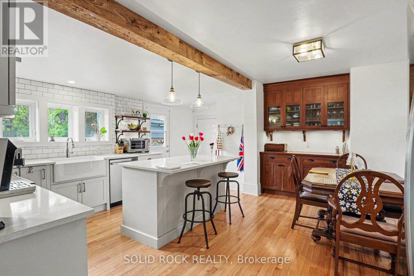
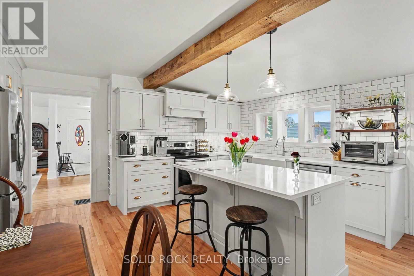
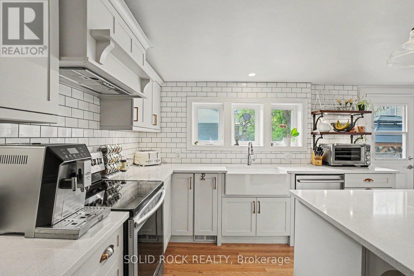
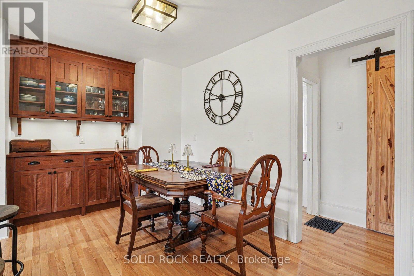
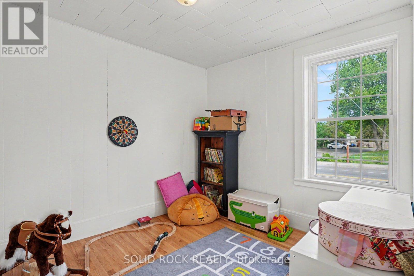
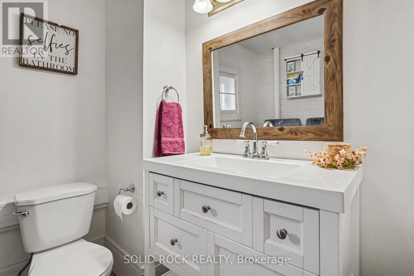
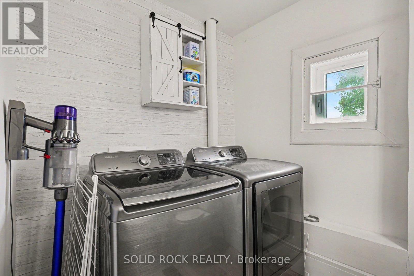
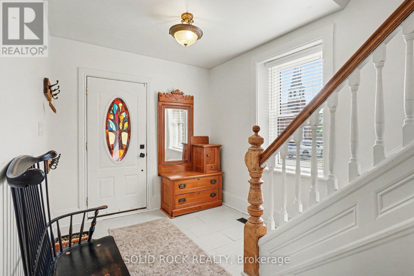
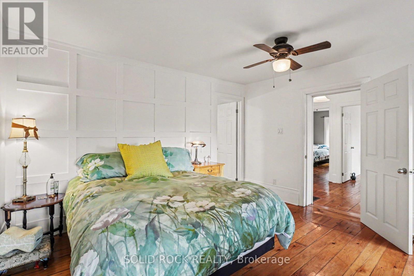
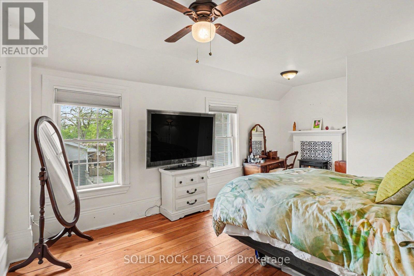
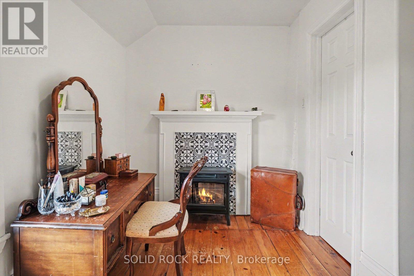
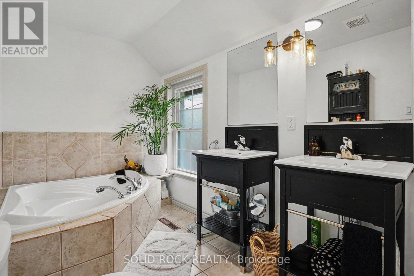
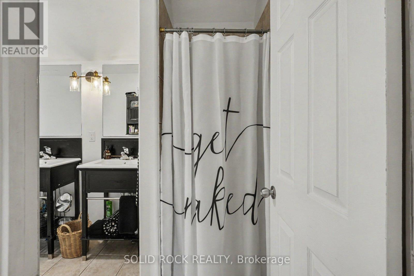
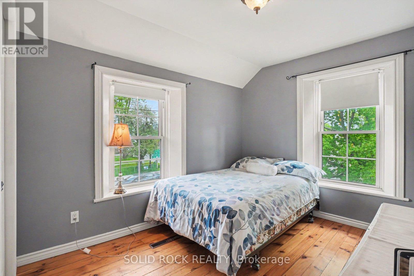
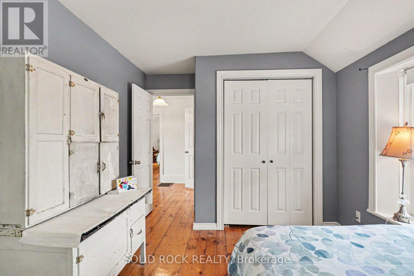
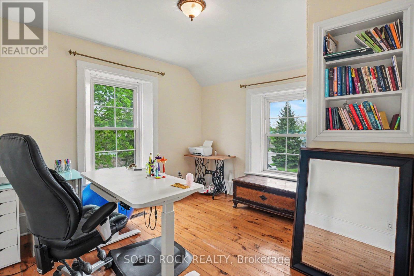
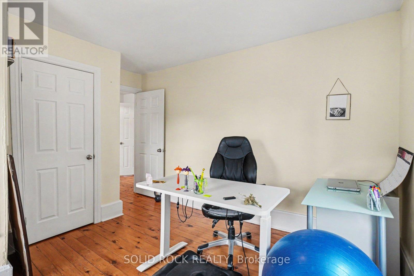
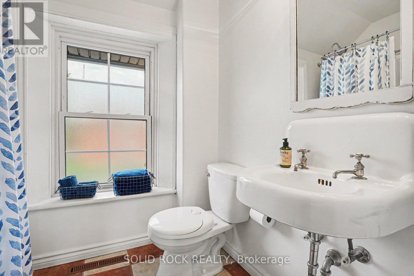
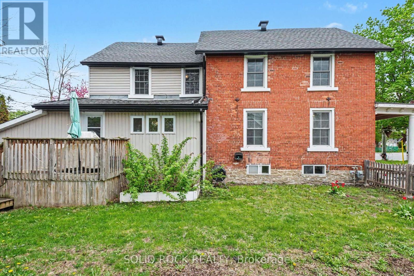
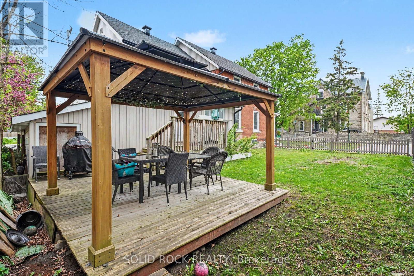
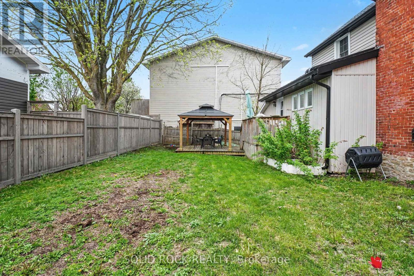
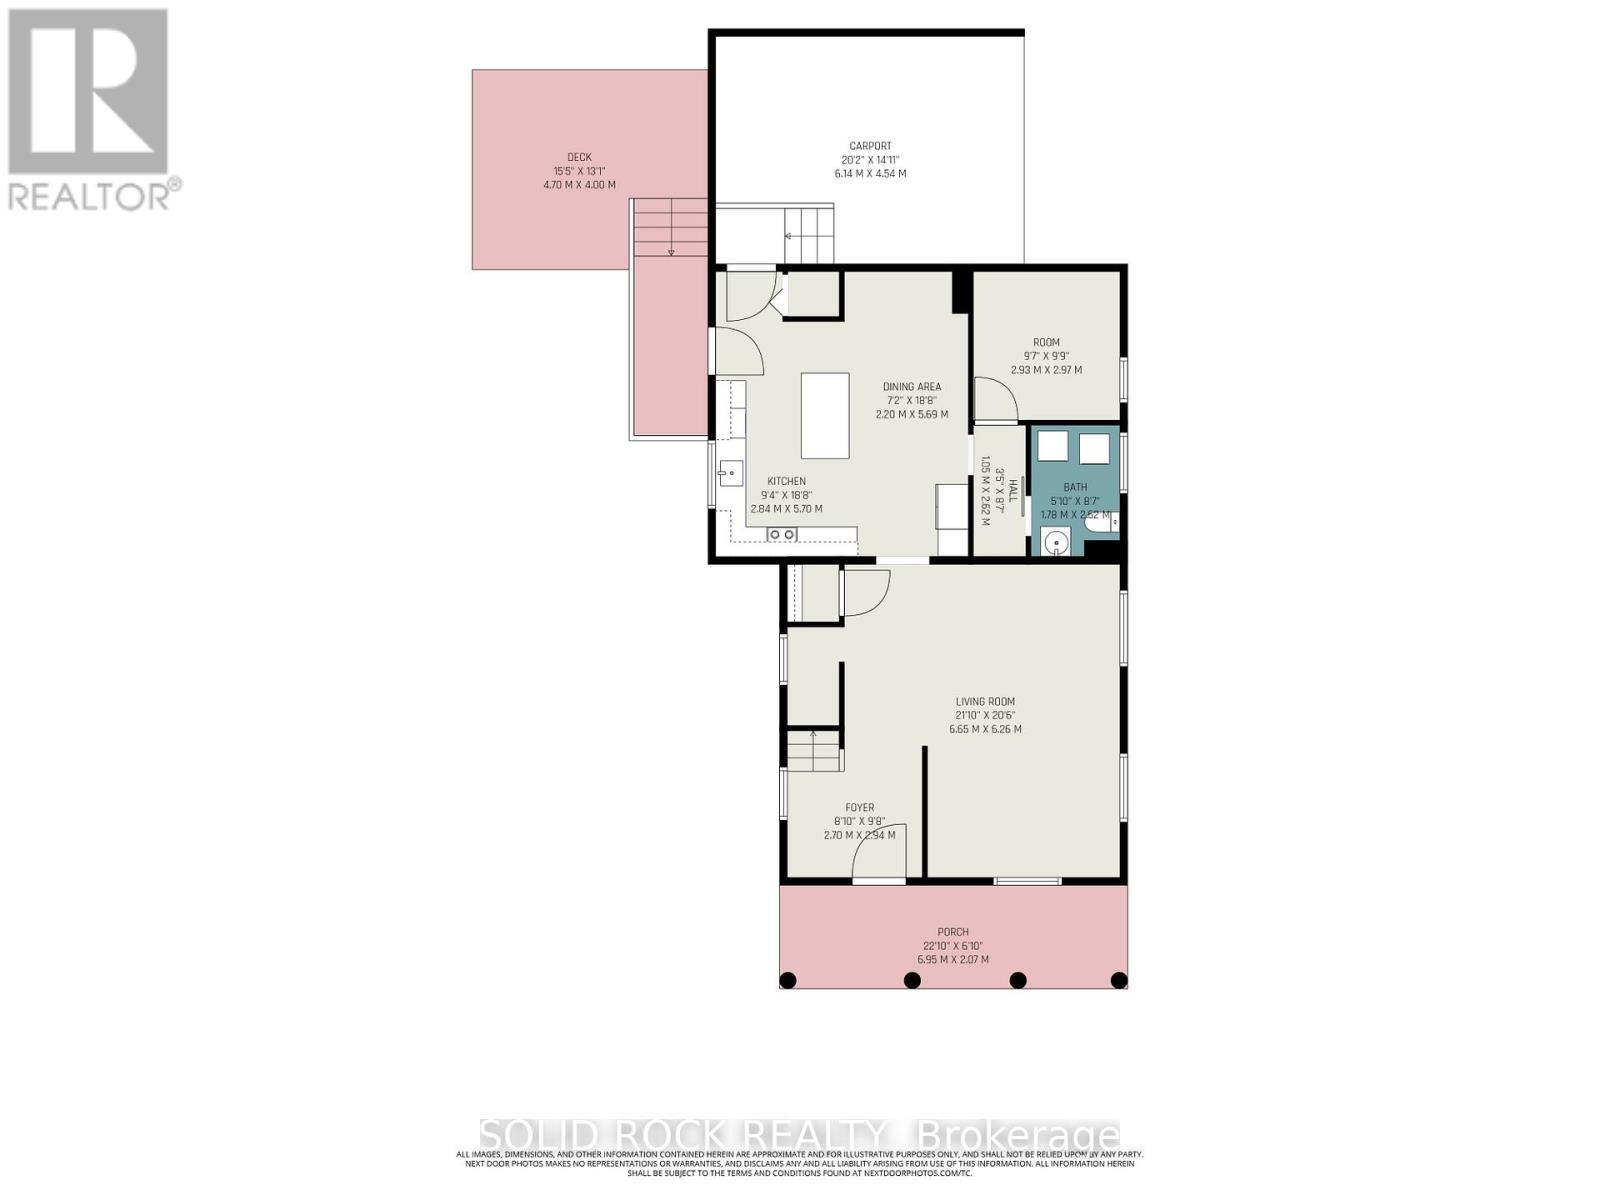
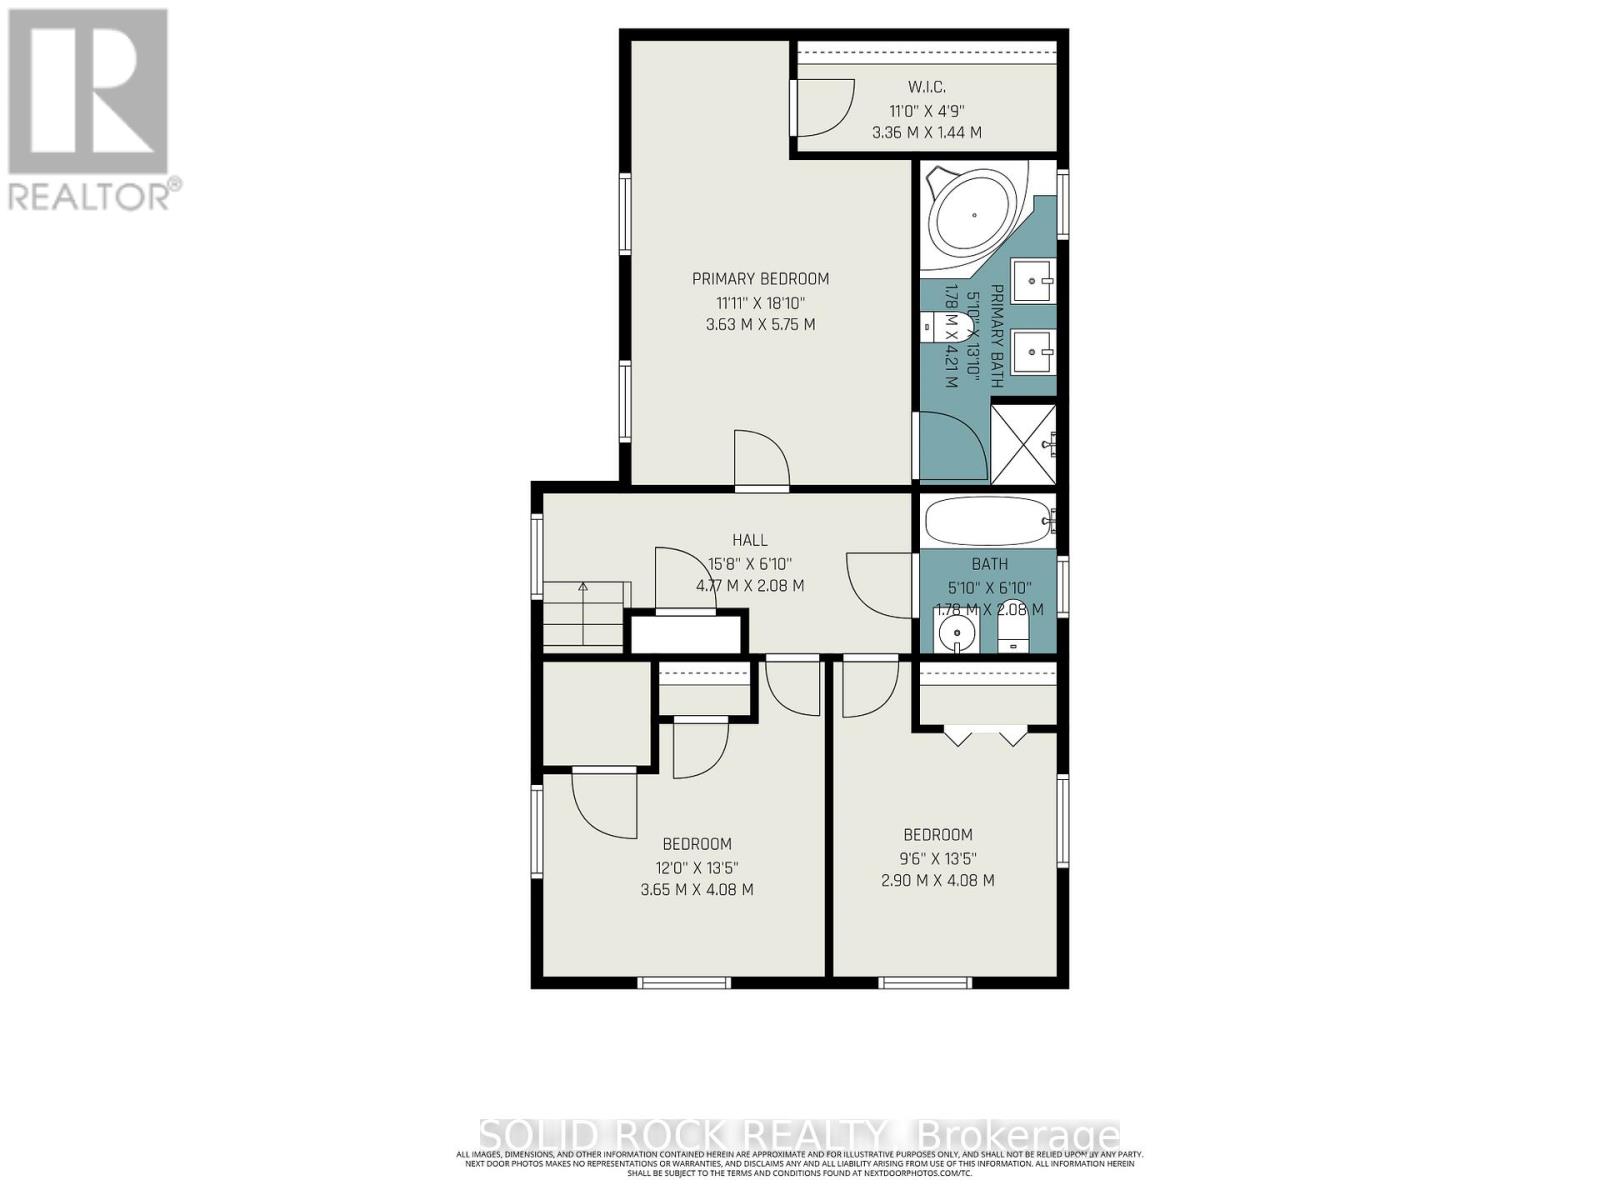
This beautifully updated century home offers the perfect blend of timeless character and modern comfort, combining the charm of a bygone era with today's sought-after features. Featuring 3 bedrooms and 2.5 bathrooms, this home offers a rare find for a property of this style - a spacious primary suite complete with a luxurious 5-piece ensuite. The thoughtfully updated 2020 kitchen is designed for both style and function with quartz countertops, a large island, apron-front sink, stainless steel appliances, subway tile backsplash and stunning exposed wooden beams. Just off the kitchen, a versatile den/office space provides the perfect spot for working from home, a reading nook, playroom, or additional living area. Hardwood flooring flows throughout, while the bright and inviting living/dining area offers high ceilings, pot lights, and an abundance of natural light from the many windows. Victorian window trim and oversized baseboards preserve the home's original character. Additional conveniences include main floor laundry and a new heat pump/furnace (2024). Windows, doors, ensuite were installed in 2008 by a previous owner. Roof (2017). Enjoy relaxing on the large covered front porch or entertaining on the backyard deck with gazebo. Ideally located within walking distance to historic downtown Carleton Place and close to the beach, museum, shopping and amenities. (id:59524)
Property Details
| MLS® Number | X13150686 |
| Property Type | Single Family |
| Community Name | 909 - Carleton Place |
| EquipmentType | Water Heater - Gas, Water Heater |
| Features | Carpet Free, Gazebo |
| ParkingSpaceTotal | 4 |
| RentalEquipmentType | Water Heater - Gas, Water Heater |
| Structure | Deck, Porch |
Building
| BathroomTotal | 3 |
| BedroomsAboveGround | 3 |
| BedroomsTotal | 3 |
| Age | 100+ Years |
| Appliances | Blinds, Dishwasher, Dryer, Hood Fan, Stove, Washer, Refrigerator |
| BasementDevelopment | Unfinished |
| BasementType | Partial (unfinished) |
| ConstructionStyleAttachment | Detached |
| CoolingType | Central Air Conditioning |
| ExteriorFinish | Aluminum Siding, Brick |
| FlooringType | Hardwood |
| FoundationType | Stone |
| HalfBathTotal | 1 |
| HeatingFuel | Other |
| HeatingType | Heat Pump |
| StoriesTotal | 2 |
| SizeInterior | 2000 - 2500 Sqft |
| Type | House |
| UtilityWater | Municipal Water |
Parking
| No Garage |
Land
| Acreage | No |
| Sewer | Sanitary Sewer |
| SizeDepth | 90 Ft ,10 In |
| SizeFrontage | 62 Ft ,1 In |
| SizeIrregular | 62.1 X 90.9 Ft |
| SizeTotalText | 62.1 X 90.9 Ft |
Rooms
| Level | Type | Length | Width | Dimensions |
|---|---|---|---|---|
| Second Level | Primary Bedroom | 5.53 m | 3.32 m | 5.53 m x 3.32 m |
| Second Level | Bedroom 2 | 2.87 m | 3.93 m | 2.87 m x 3.93 m |
| Second Level | Bedroom 3 | 3.5 m | 3.96 m | 3.5 m x 3.96 m |
| Main Level | Living Room | 6.42 m | 3.78 m | 6.42 m x 3.78 m |
| Main Level | Kitchen | 5.02 m | 4.47 m | 5.02 m x 4.47 m |
| Main Level | Den | 2.99 m | 2.74 m | 2.99 m x 2.74 m |
| Main Level | Foyer | 2.51 m | 2.79 m | 2.51 m x 2.79 m |
https://www.realtor.ca/real-estate/29778237/312-bridge-street-carleton-place-909-carleton-place

Get 20+ years of home-buying secrets I’ve used with over 500 clients, so you can get your dream home for the price you want
Access For FreeInterested?
Contact us for more information about this listing.
"*" indicates required fields

The trademarks REALTOR®, REALTORS®, and the REALTOR® logo are controlled by The Canadian Real Estate Association (CREA) and identify real estate professionals who are members of CREA. The trademarks MLS®, Multiple Listing Service® and the associated logos are owned by The Canadian Real Estate Association (CREA) and identify the quality of services provided by real estate professionals who are members of CREA. The trademark DDF® is owned by The Canadian Real Estate Association (CREA) and identifies CREA's Data Distribution Facility (DDF®)
May 24 2026 11:19:36
Solid Rock Realty