
3516 Mcbean Street Ottawa, Ontario K0A 2Z0
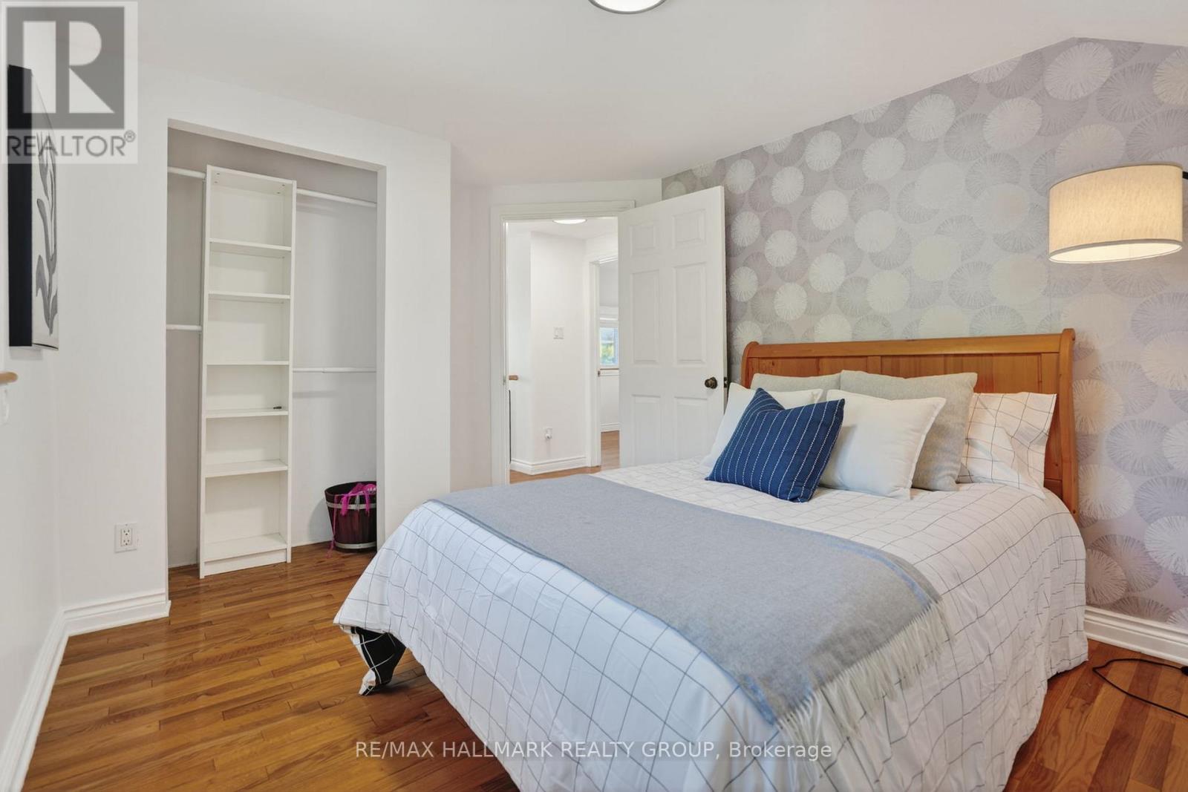
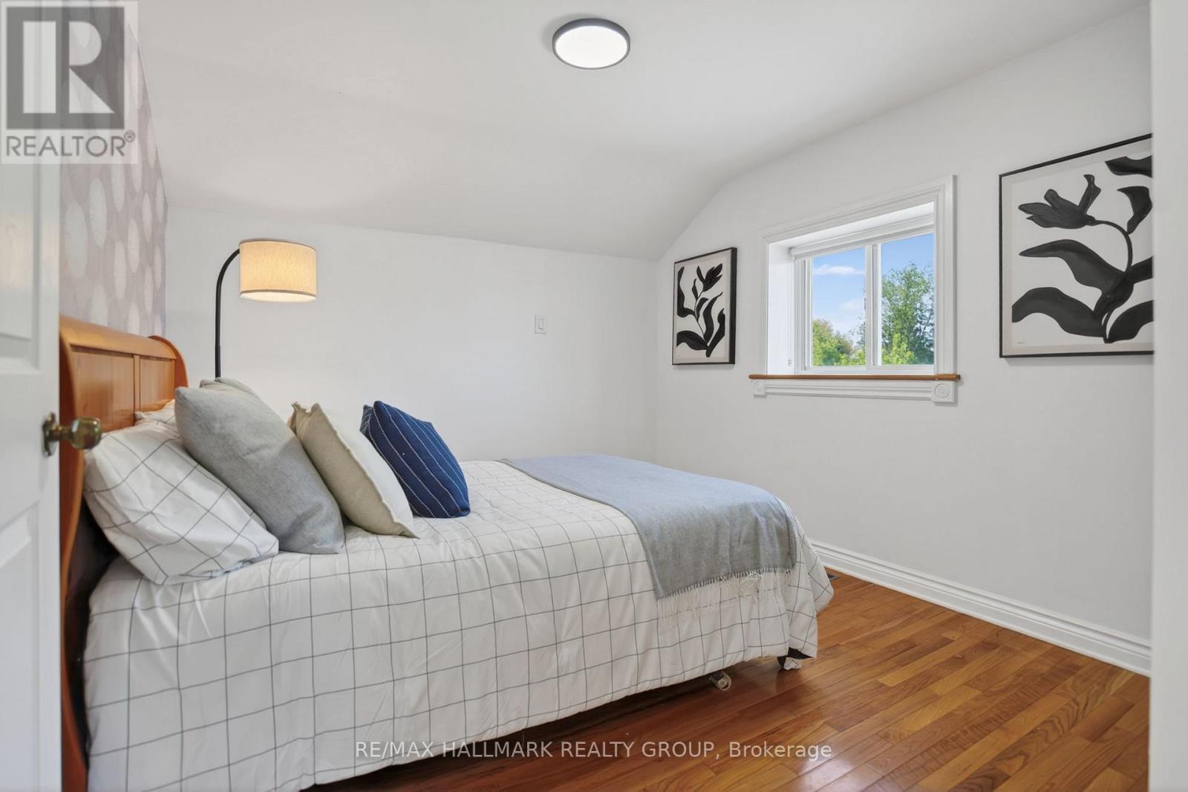
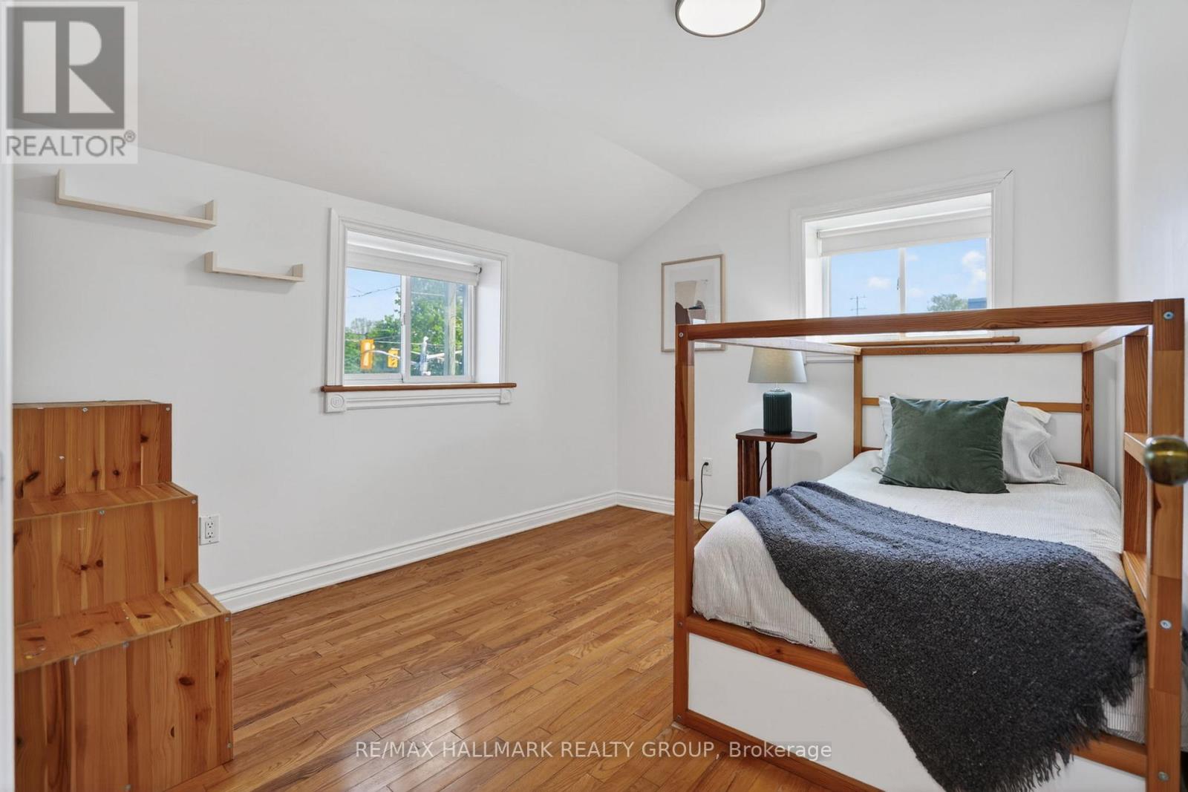
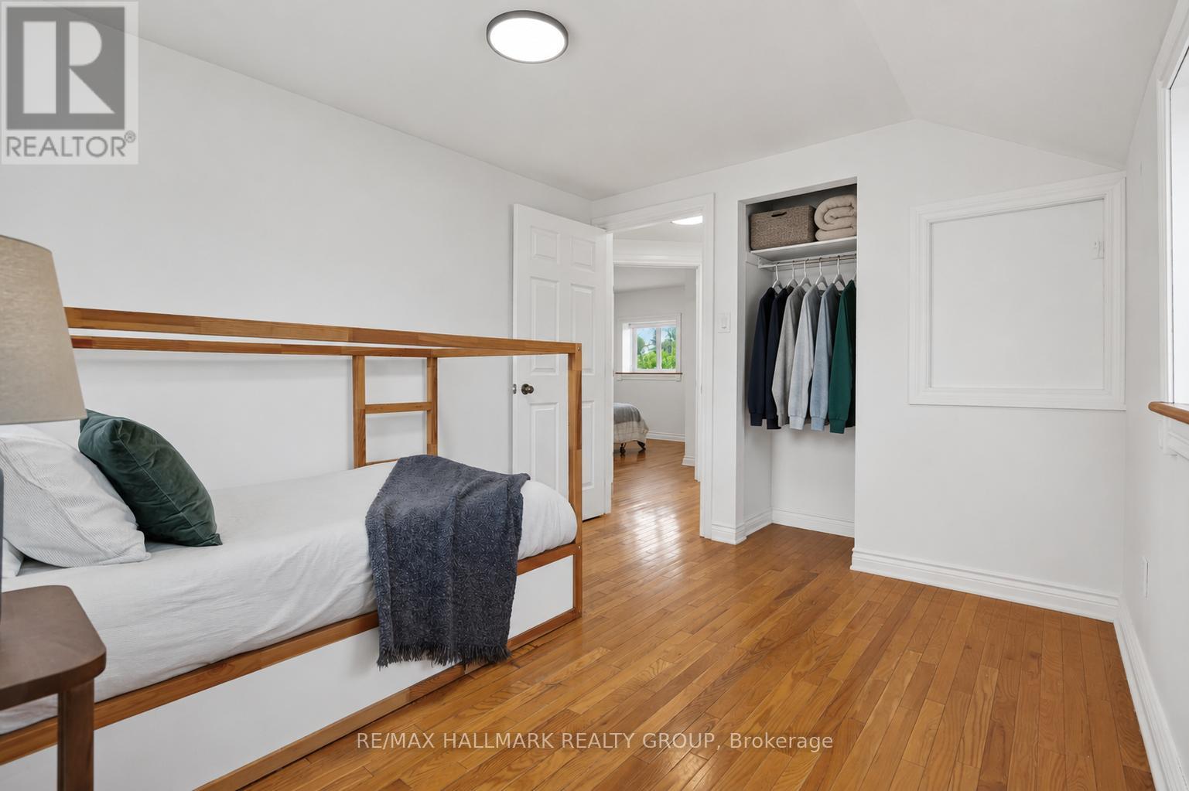

$419,000
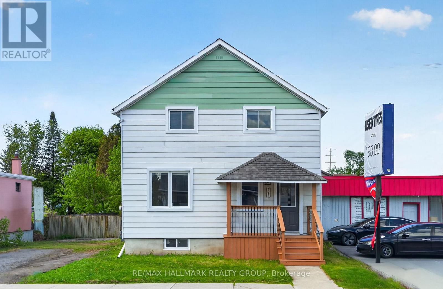
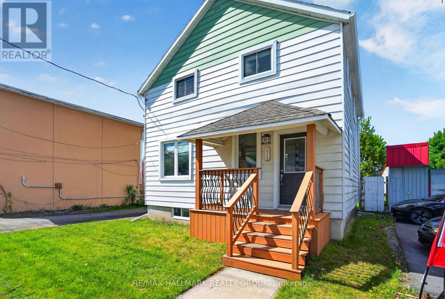
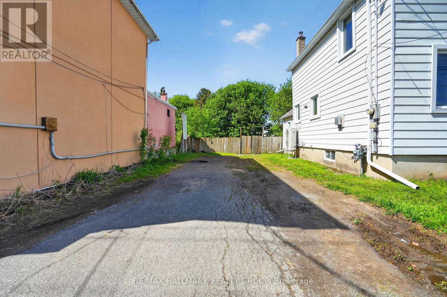
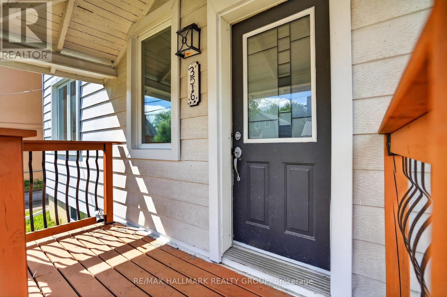
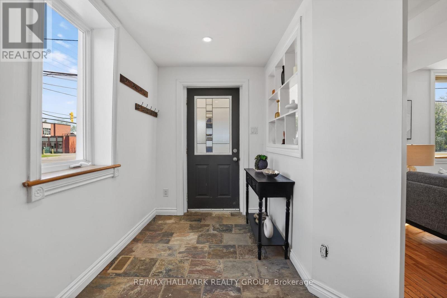
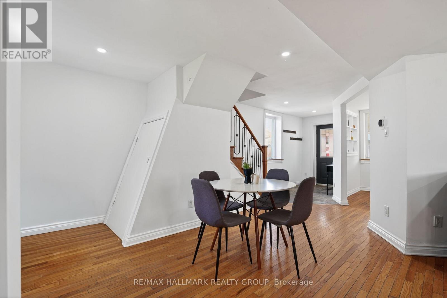
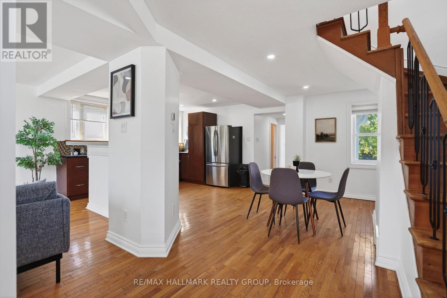
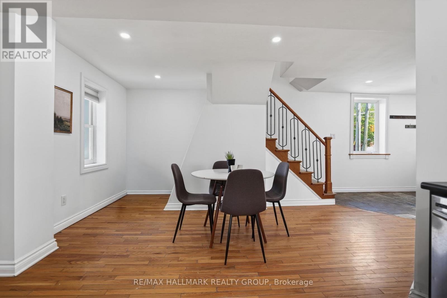
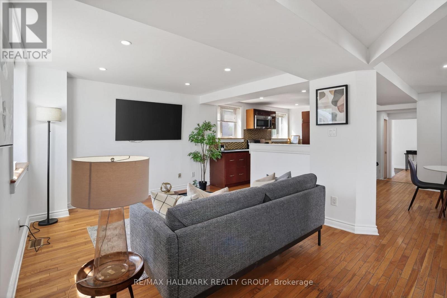
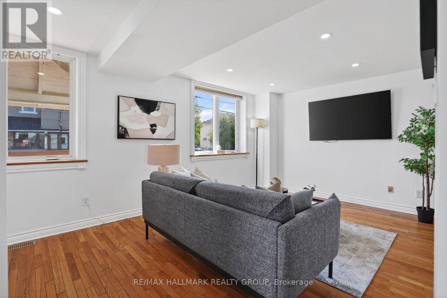
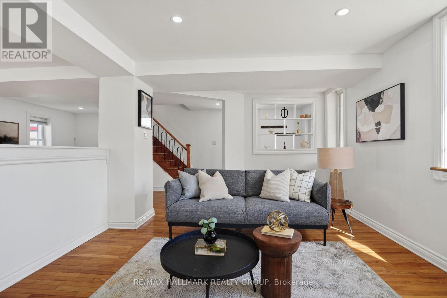
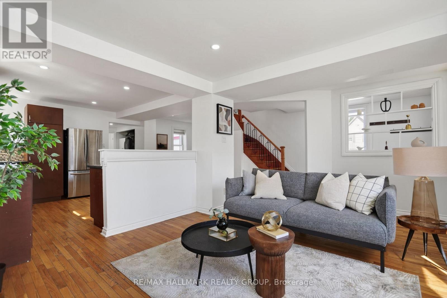
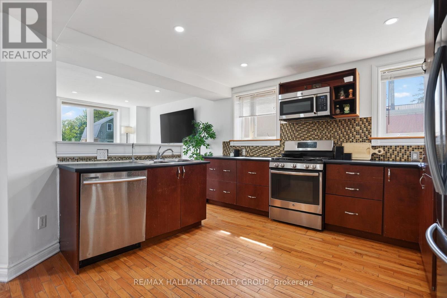
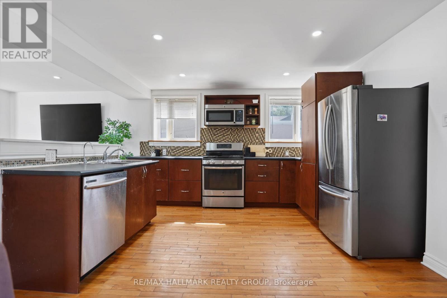
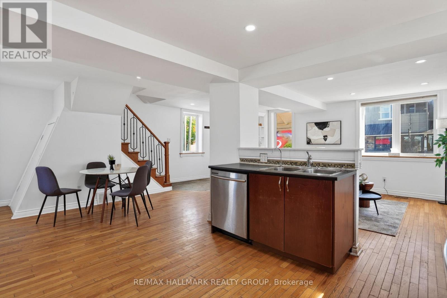
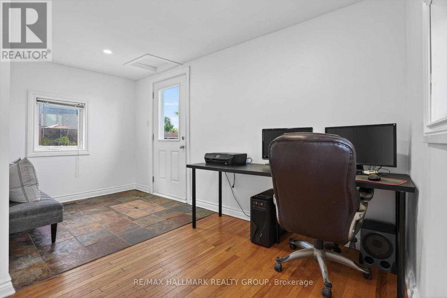
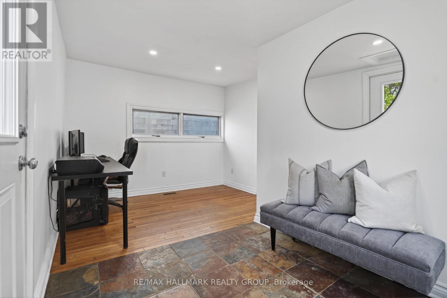
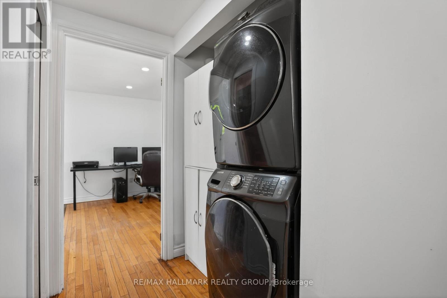
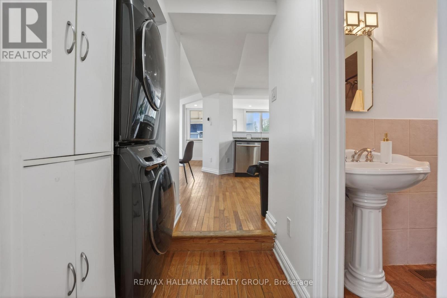
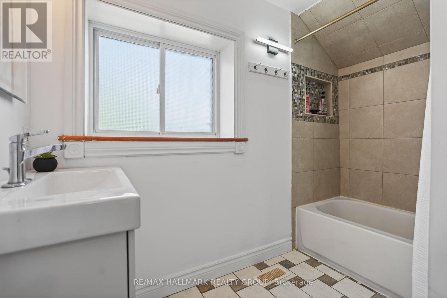
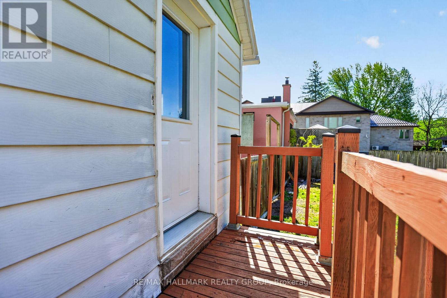
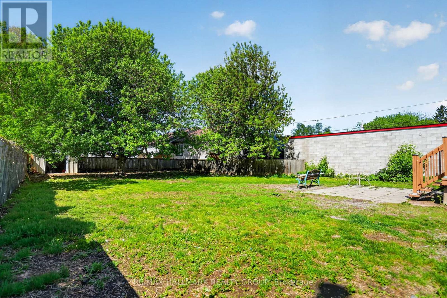
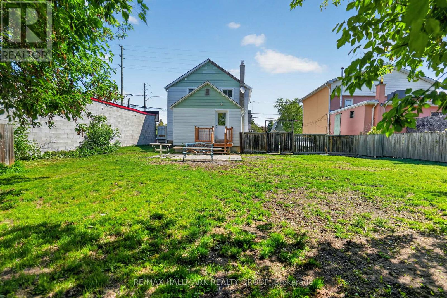
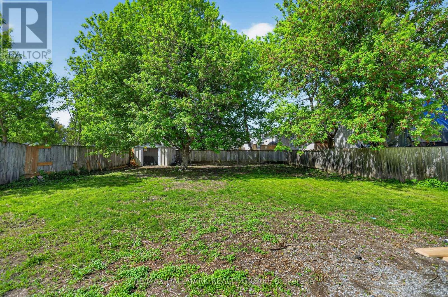
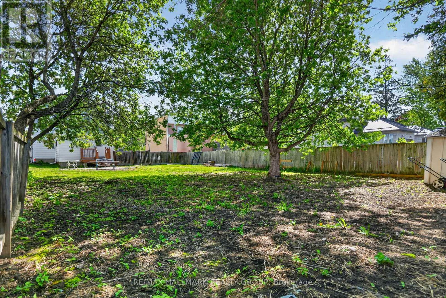
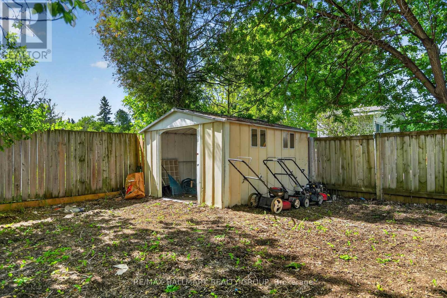
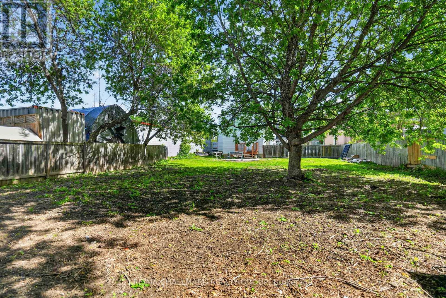
Welcome to this beautifully maintained freehold home offering the perfect balance of comfort, functionality, and location. Situated in a quiet, family friendly neighbourhood, this property is just 25 minutes to downtown Ottawa and only 15 minutes to Kanata or Barrhaven, with convenient access to parks, schools including French immersion programs, and everyday amenities. The bright open concept main floor is ideal for both entertaining and daily living, with refreshed paint throughout the home and select updated light fixtures adding a modern touch. The versatile mudroom is currently being used as a combined home office and mudroom, while the main floor laundry is conveniently located in the hallway. Outside, enjoy a fully fenced backyard perfect for children, pets, and summer gatherings, along with parking for multiple vehicles and guests. Thoughtful updates throughout the years provide added peace of mind, including furnace (2015), windows (2017), front porch structural reframing (June 2021), heat pump (July 2025), and roof, soffit, and fascia (April 2026). A fantastic opportunity to own a freehold home with land in a peaceful setting close to everything you need. (id:59524)
Property Details
| MLS® Number | X13157222 |
| Property Type | Single Family |
| Community Name | 8204 - Richmond |
| AmenitiesNearBy | Schools |
| Features | Carpet Free |
| ParkingSpaceTotal | 4 |
Building
| BathroomTotal | 2 |
| BedroomsAboveGround | 3 |
| BedroomsTotal | 3 |
| Appliances | Dishwasher, Dryer, Hood Fan, Microwave, Stove, Washer, Refrigerator |
| BasementDevelopment | Unfinished |
| BasementType | Crawl Space (unfinished) |
| ConstructionStyleAttachment | Detached |
| ExteriorFinish | Aluminum Siding |
| FoundationType | Stone |
| HeatingFuel | Natural Gas |
| HeatingType | Heat Pump |
| StoriesTotal | 2 |
| SizeInterior | 1100 - 1500 Sqft |
| Type | House |
Parking
| No Garage |
Land
| Acreage | No |
| LandAmenities | Schools |
| Sewer | Sanitary Sewer |
| SizeDepth | 130 Ft |
| SizeFrontage | 50 Ft |
| SizeIrregular | 50 X 130 Ft |
| SizeTotalText | 50 X 130 Ft |
Rooms
| Level | Type | Length | Width | Dimensions |
|---|---|---|---|---|
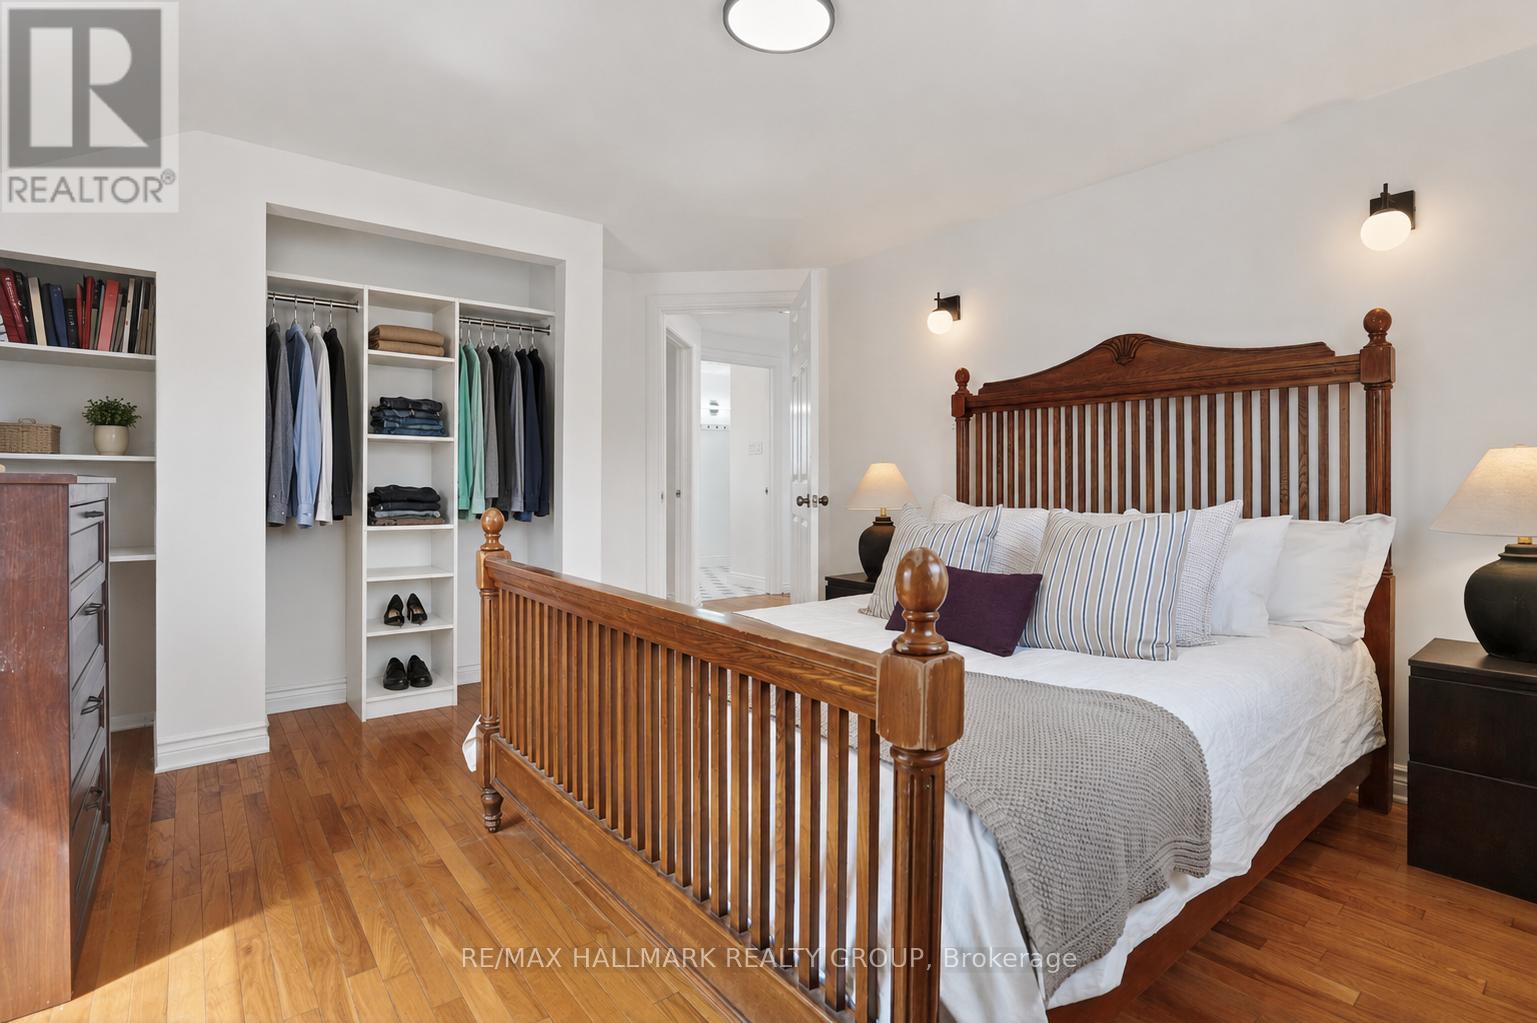
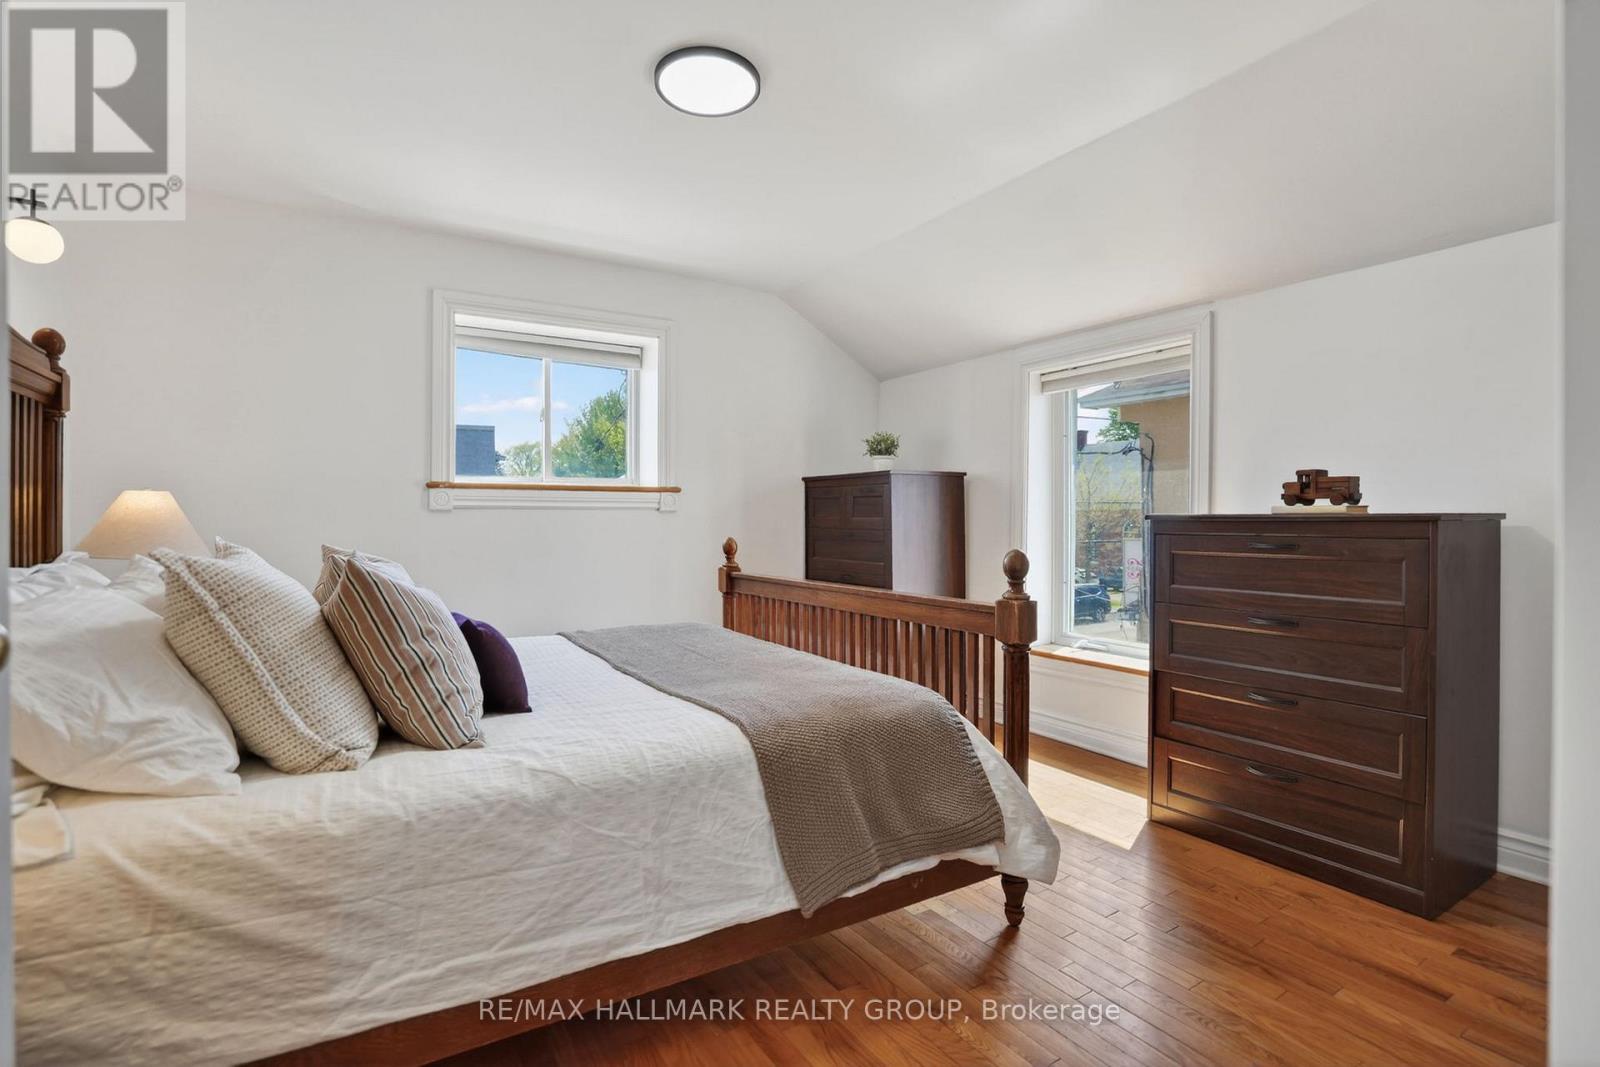
| Second Level | Primary Bedroom | 3.55 m | 4.31 m | 3.55 m x 4.31 m |
| Second Level | Bedroom 2 | 3.07 m | 4.09 m | 3.07 m x 4.09 m |
| Second Level | Bedroom 3 | 3.81 m | 3.03 m | 3.81 m x 3.03 m |
| Second Level | Bathroom | 2.8 m | 1.92 m | 2.8 m x 1.92 m |
| Main Level | Foyer | 1.76 m | 3.71 m | 1.76 m x 3.71 m |
| Main Level | Living Room | 4.85 m | 3.71 m | 4.85 m x 3.71 m |
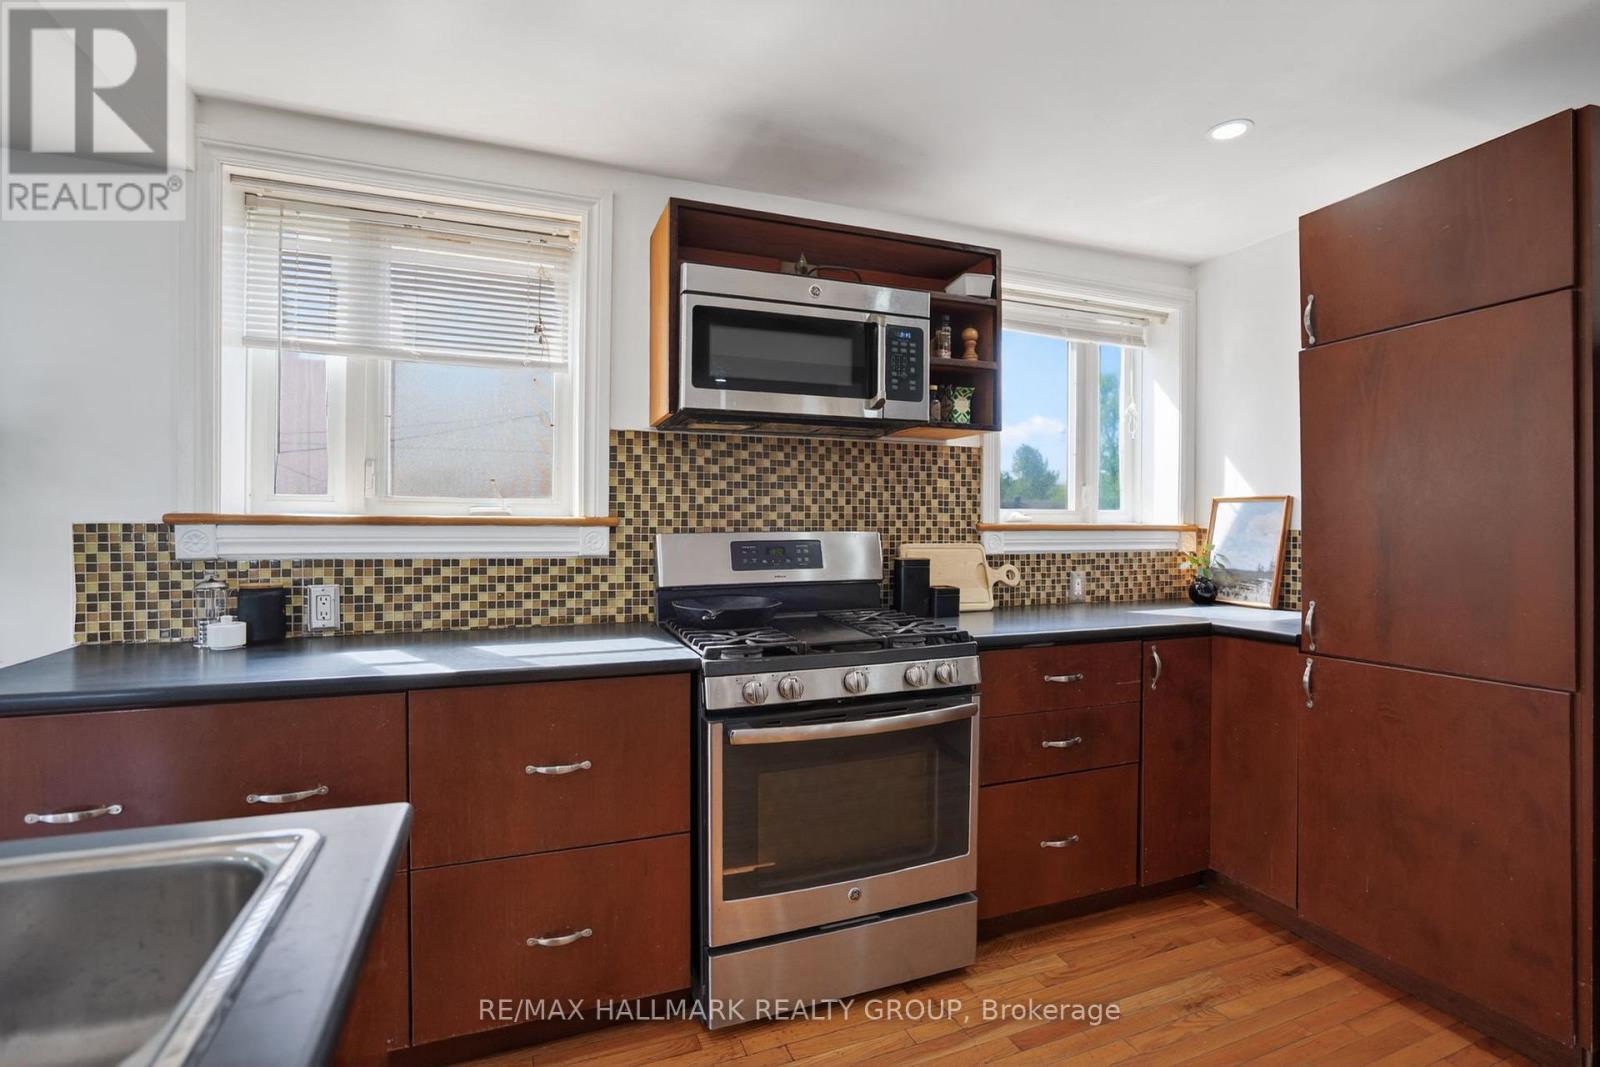
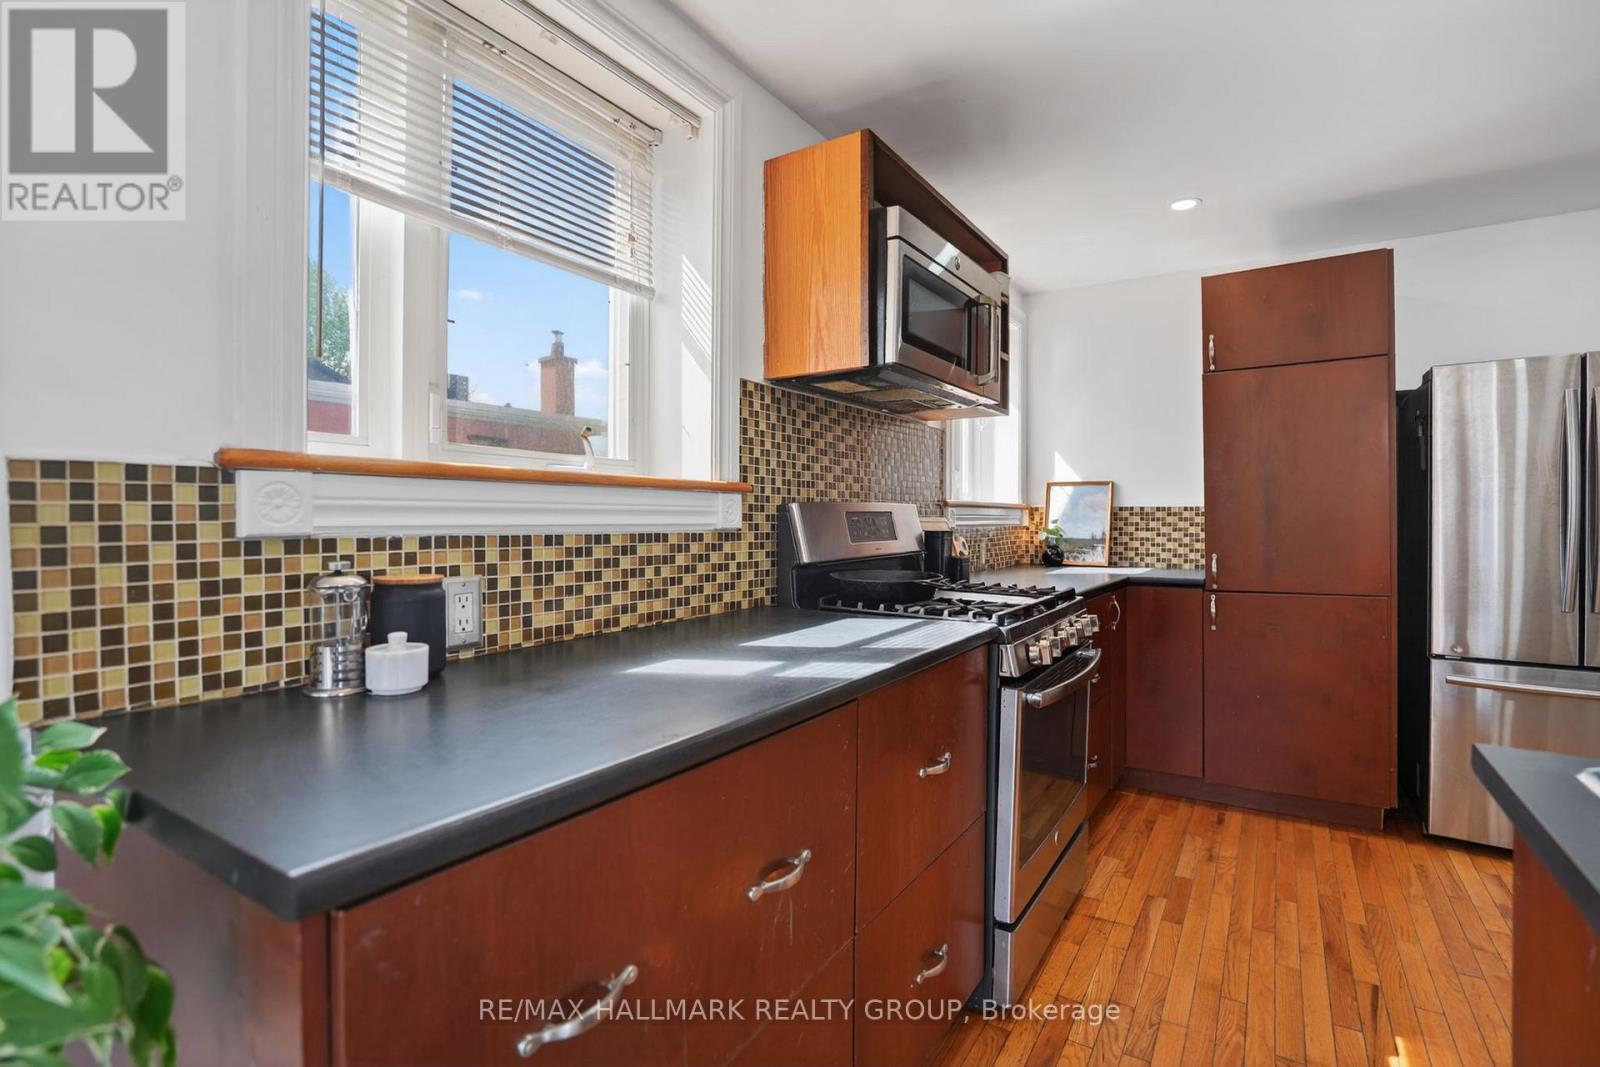
| Main Level | Kitchen | 3.9 m | 3.74 m | 3.9 m x 3.74 m |
| Main Level | Dining Room | 2.82 m | 3.73 m | 2.82 m x 3.73 m |
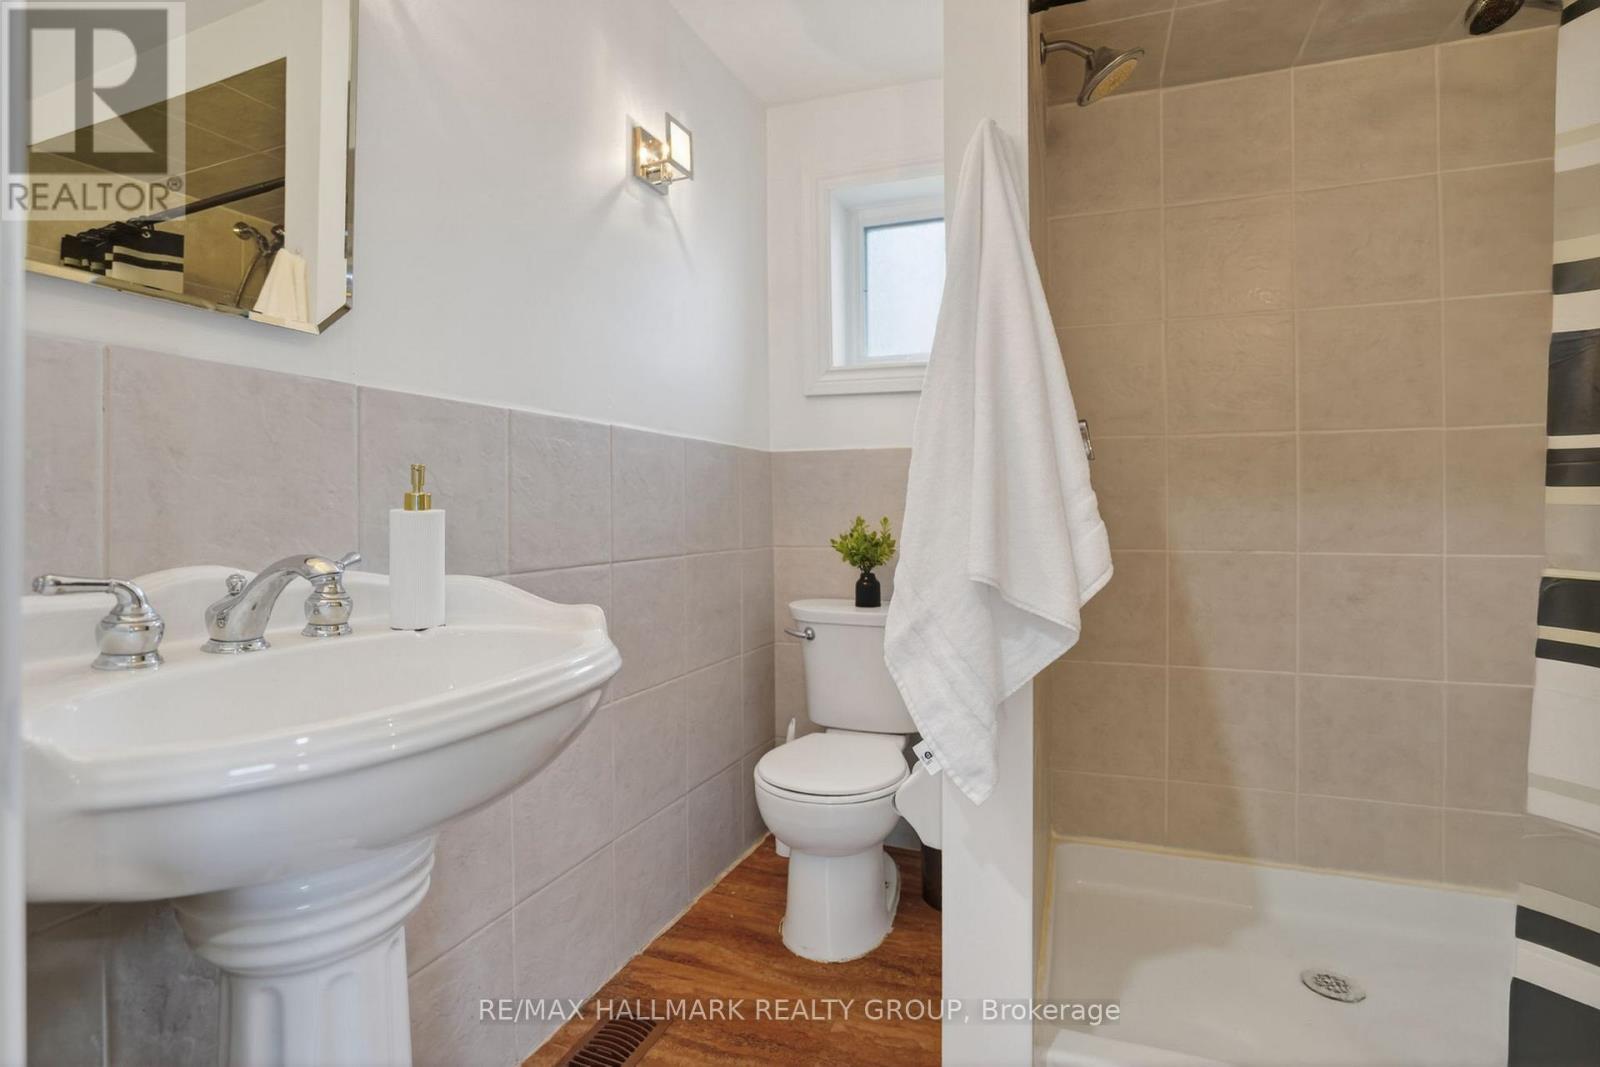
| Main Level | Bathroom | 1.98 m | 2.02 m | 1.98 m x 2.02 m |
| Main Level | Mud Room | 4.24 m | 3 m | 4.24 m x 3 m |
https://www.realtor.ca/real-estate/29785882/3516-mcbean-street-ottawa-8204-richmond

Get 20+ years of home-buying secrets I’ve used with over 500 clients, so you can get your dream home for the price you want
Access For FreeInterested?
Contact us for more information about this listing.
"*" indicates required fields

The trademarks REALTOR®, REALTORS®, and the REALTOR® logo are controlled by The Canadian Real Estate Association (CREA) and identify real estate professionals who are members of CREA. The trademarks MLS®, Multiple Listing Service® and the associated logos are owned by The Canadian Real Estate Association (CREA) and identify the quality of services provided by real estate professionals who are members of CREA. The trademark DDF® is owned by The Canadian Real Estate Association (CREA) and identifies CREA's Data Distribution Facility (DDF®)
May 24 2026 11:19:48
RE/MAX Hallmark Realty Group