
805 Kingsmere Avenue Ottawa, Ontario K2A 3J8

$1,075,000
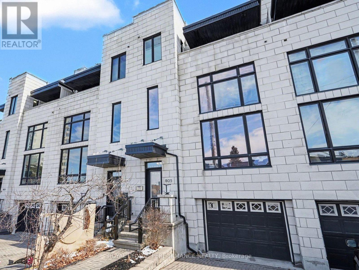
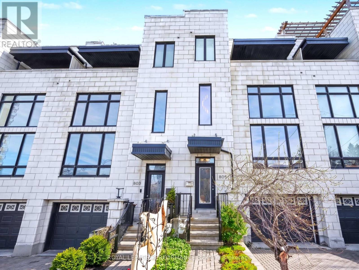
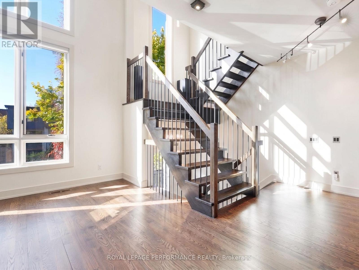
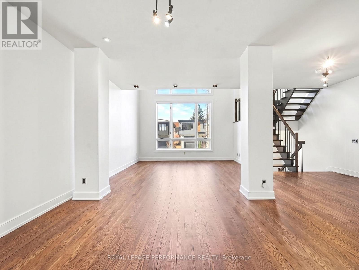
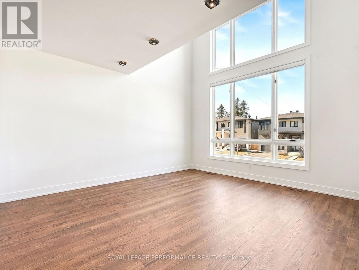
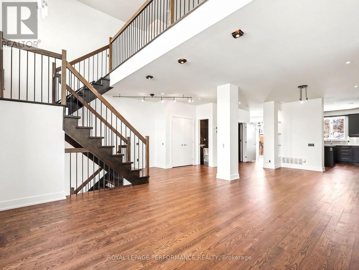
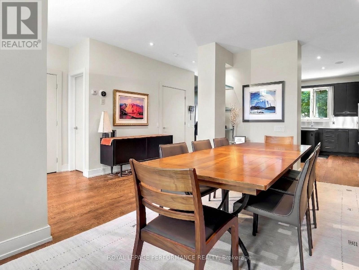
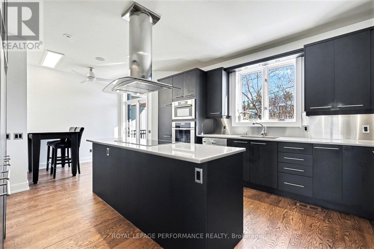
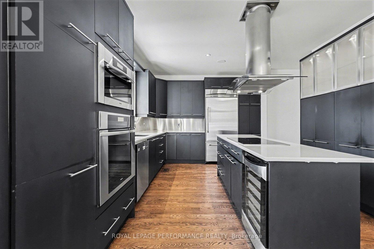
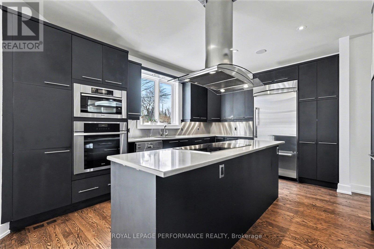
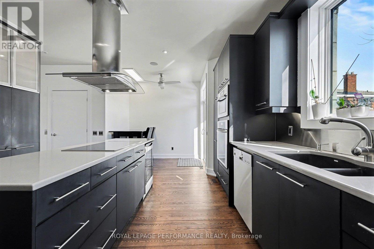
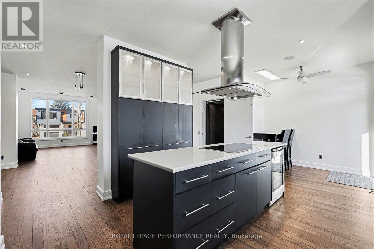
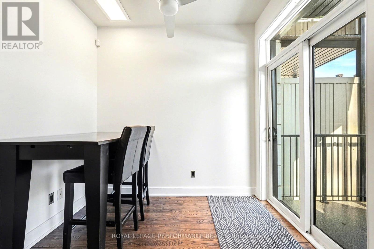
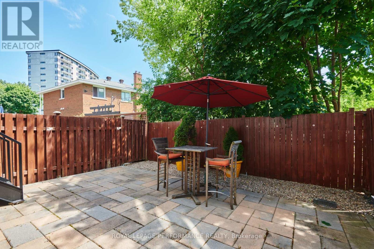
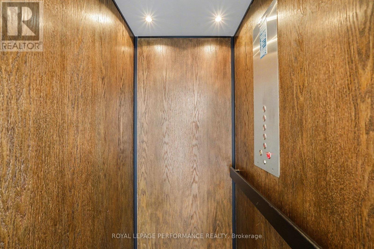
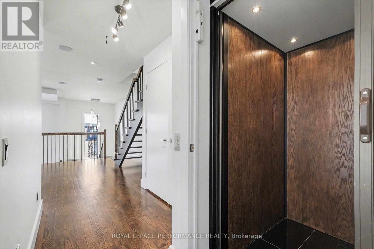
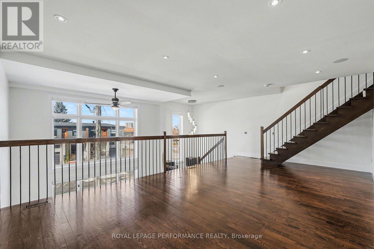
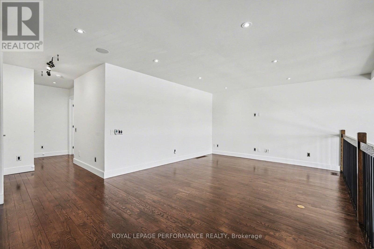
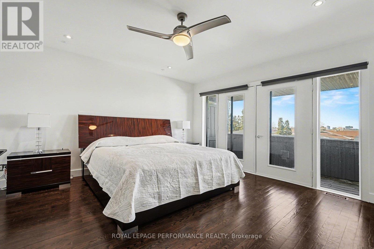
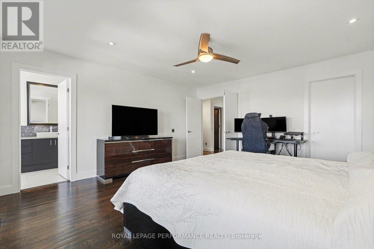
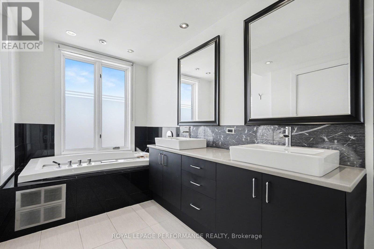
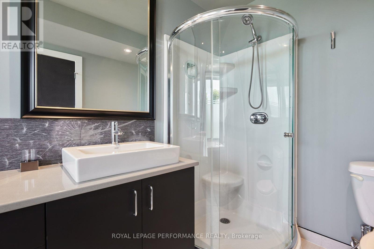
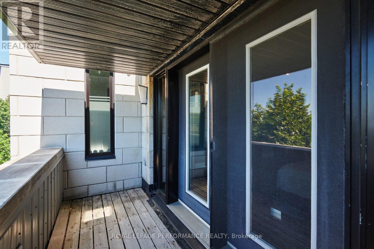
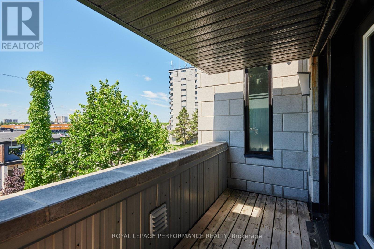
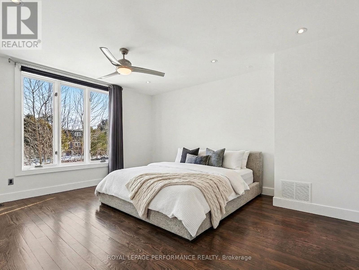
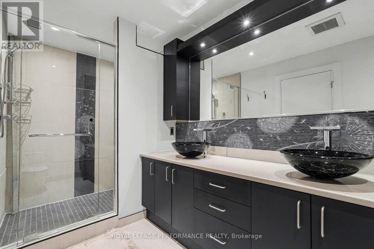
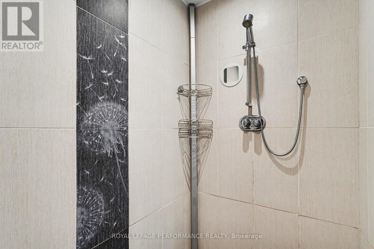
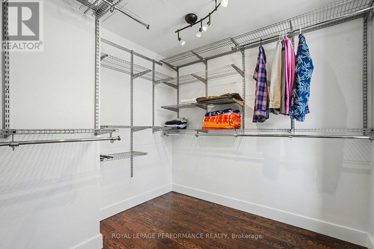
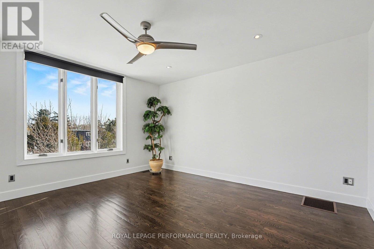
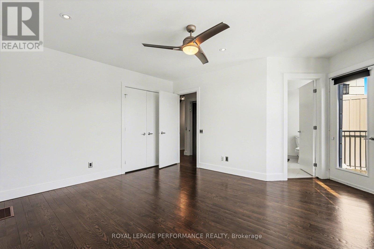
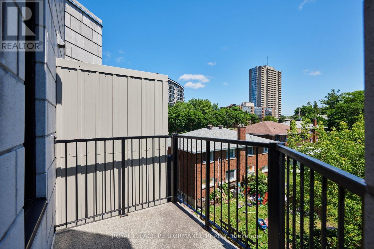
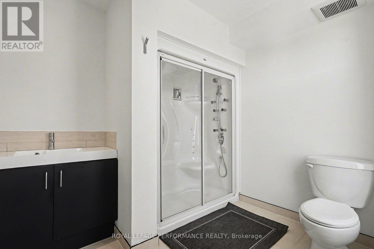
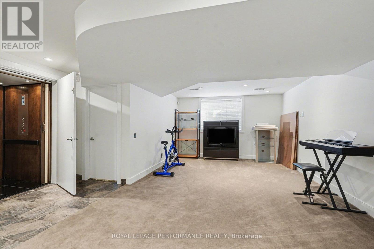
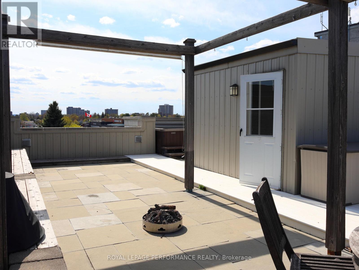
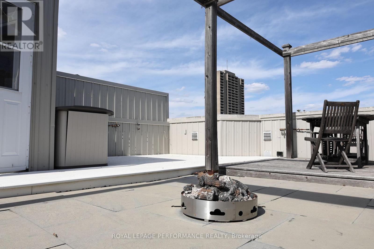
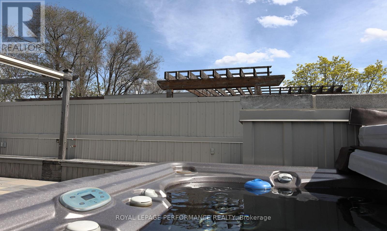
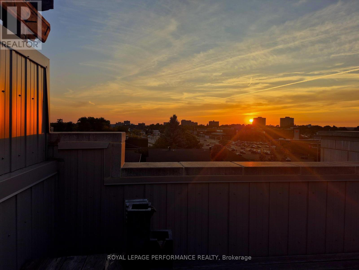
Sophisticated freehold living redefined with tailored luxury and effortless lock-and-go convenience. Spanning over 3,500 square feet of polished, light-filled architecture, this pristine residence presents the scale of a detached estate with zero maintenance compromises. A freshly painted palette(2026) creates a crisp, timeless backdrop across all levels, seamlessly serviced by a private Elevator, from B-3.The main level functions as a bright social hub, where rich hardwood floors ground a space framed by grand, Vista-film treated windows. A chef's kitchen serves as the culinary center, outfitted with high-end quartz surfaces, Miele induction appliances, and a fluid connection to a maintenance-free courtyard with a gas line for alfresco dining. The open footprint flows beautifully to a finished lower-level retreat and a top-floor loft. Enjoy unobstructed views through your floor to ceiling windows from your Stunning second level loft. The layout prioritizes privacy, treating every bedroom as a self-contained sanctuary. The primary suite provides a peaceful escape with a walk-in closet, a personal sunset-facing balcony, and a spa-inspired ensuite featuring a waterfall soaker tub. Two additional bedrooms each feature personal ensuites-including one with an integrated steam shower and each feature personal balconies. A finished lower level, w pwrdrm and plenty of storage completes the interior. The crowning jewel is the vast rooftop terrace, offering panoramic skyline views, a secluded hot tub, and built-in water and gas hookups. Modern infrastructure ensures year-round comfort, highlighted by a high-efficiency heat pump furnace(2024) and a fully heated driveway and walkway that completely eliminate winter snow removal .Positioned in the mature enclave of Glabar Park, this address delivers an exceptional blend of community charm and urban connectivity. Enjoy steps-away quick routes to upscale shopping along Carling Avenue, and swift transit options via Highway 417. (id:59524)
Property Details
| MLS® Number | X13157358 |
| Property Type | Single Family |
| Neigbourhood | Glabar Park |
| Community Name | 5201 - McKellar Heights/Glabar Park |
| AmenitiesNearBy | Park, Public Transit |
| CommunityFeatures | Community Centre |
| EquipmentType | Water Heater - Tankless |
| Features | Flat Site, Dry, Carpet Free |
| ParkingSpaceTotal | 3 |
| RentalEquipmentType | Water Heater - Tankless |
| Structure | Deck, Patio(s), Porch |
| ViewType | View, City View |
Building
| BathroomTotal | 5 |
| BedroomsAboveGround | 3 |
| BedroomsTotal | 3 |
| Amenities | Fireplace(s) |
| Appliances | Hot Tub, Garage Door Opener Remote(s), Range, Oven - Built-in, Water Heater - Tankless, Blinds, Central Vacuum, Dishwasher, Dryer, Garage Door Opener, Microwave, Oven, Stove, Washer, Window Coverings, Wine Fridge, Refrigerator |
| BasementDevelopment | Finished |
| BasementFeatures | Separate Entrance |
| BasementType | Full, N/a (finished), N/a |
| ConstructionStyleAttachment | Attached |
| CoolingType | Central Air Conditioning |
| ExteriorFinish | Concrete Block |
| FireProtection | Smoke Detectors |
| FireplacePresent | Yes |
| FireplaceTotal | 1 |
| FlooringType | Hardwood, Concrete, Tile |
| FoundationType | Poured Concrete |
| HalfBathTotal | 2 |
| HeatingFuel | Electric, Natural Gas, Other |
| HeatingType | Forced Air, Heat Pump |
| StoriesTotal | 3 |
| SizeInterior | 3000 - 3500 Sqft |
| Type | Row / Townhouse |
| UtilityWater | Municipal Water |
Parking
| Attached Garage | |
| Garage | |
| Inside Entry | |
| Tandem | |
| Covered |
Land
| Acreage | No |
| FenceType | Fully Fenced, Fenced Yard |
| LandAmenities | Park, Public Transit |
| LandscapeFeatures | Landscaped |
| Sewer | Sanitary Sewer |
| SizeDepth | 87 Ft ,1 In |
| SizeFrontage | 23 Ft |
| SizeIrregular | 23 X 87.1 Ft |
| SizeTotalText | 23 X 87.1 Ft |
Rooms
| Level | Type | Length | Width | Dimensions |
|---|---|---|---|---|
| Second Level | Family Room | 6.78 m | 3.7 m | 6.78 m x 3.7 m |
| Second Level | Bedroom | 5.02 m | 4.77 m | 5.02 m x 4.77 m |
| Second Level | Laundry Room | 0.93 m | 1.87 m | 0.93 m x 1.87 m |
| Second Level | Bathroom | 4.14 m | 1.87 m | 4.14 m x 1.87 m |
| Third Level | Bathroom | 2.24 m | 4.26 m | 2.24 m x 4.26 m |
| Third Level | Bedroom | 5.19 m | 4.38 m | 5.19 m x 4.38 m |
| Third Level | Bathroom | 2.59 m | 2.58 m | 2.59 m x 2.58 m |
| Third Level | Primary Bedroom | 4.78 m | 5.08 m | 4.78 m x 5.08 m |
| Lower Level | Recreational, Games Room | 7.17 m | 5.6 m | 7.17 m x 5.6 m |
| Lower Level | Utility Room | 3.14 m | 3.41 m | 3.14 m x 3.41 m |
| Lower Level | Other | 1.31 m | 1.31 m | 1.31 m x 1.31 m |
| Lower Level | Bathroom | 1.07 m | 2.71 m | 1.07 m x 2.71 m |
| Main Level | Living Room | 4.43 m | 4.68 m | 4.43 m x 4.68 m |
| Main Level | Dining Room | 3.99 m | 6.05 m | 3.99 m x 6.05 m |
| Main Level | Kitchen | 5.12 m | 4.22 m | 5.12 m x 4.22 m |
| Main Level | Eating Area | 1.66 m | 2.54 m | 1.66 m x 2.54 m |
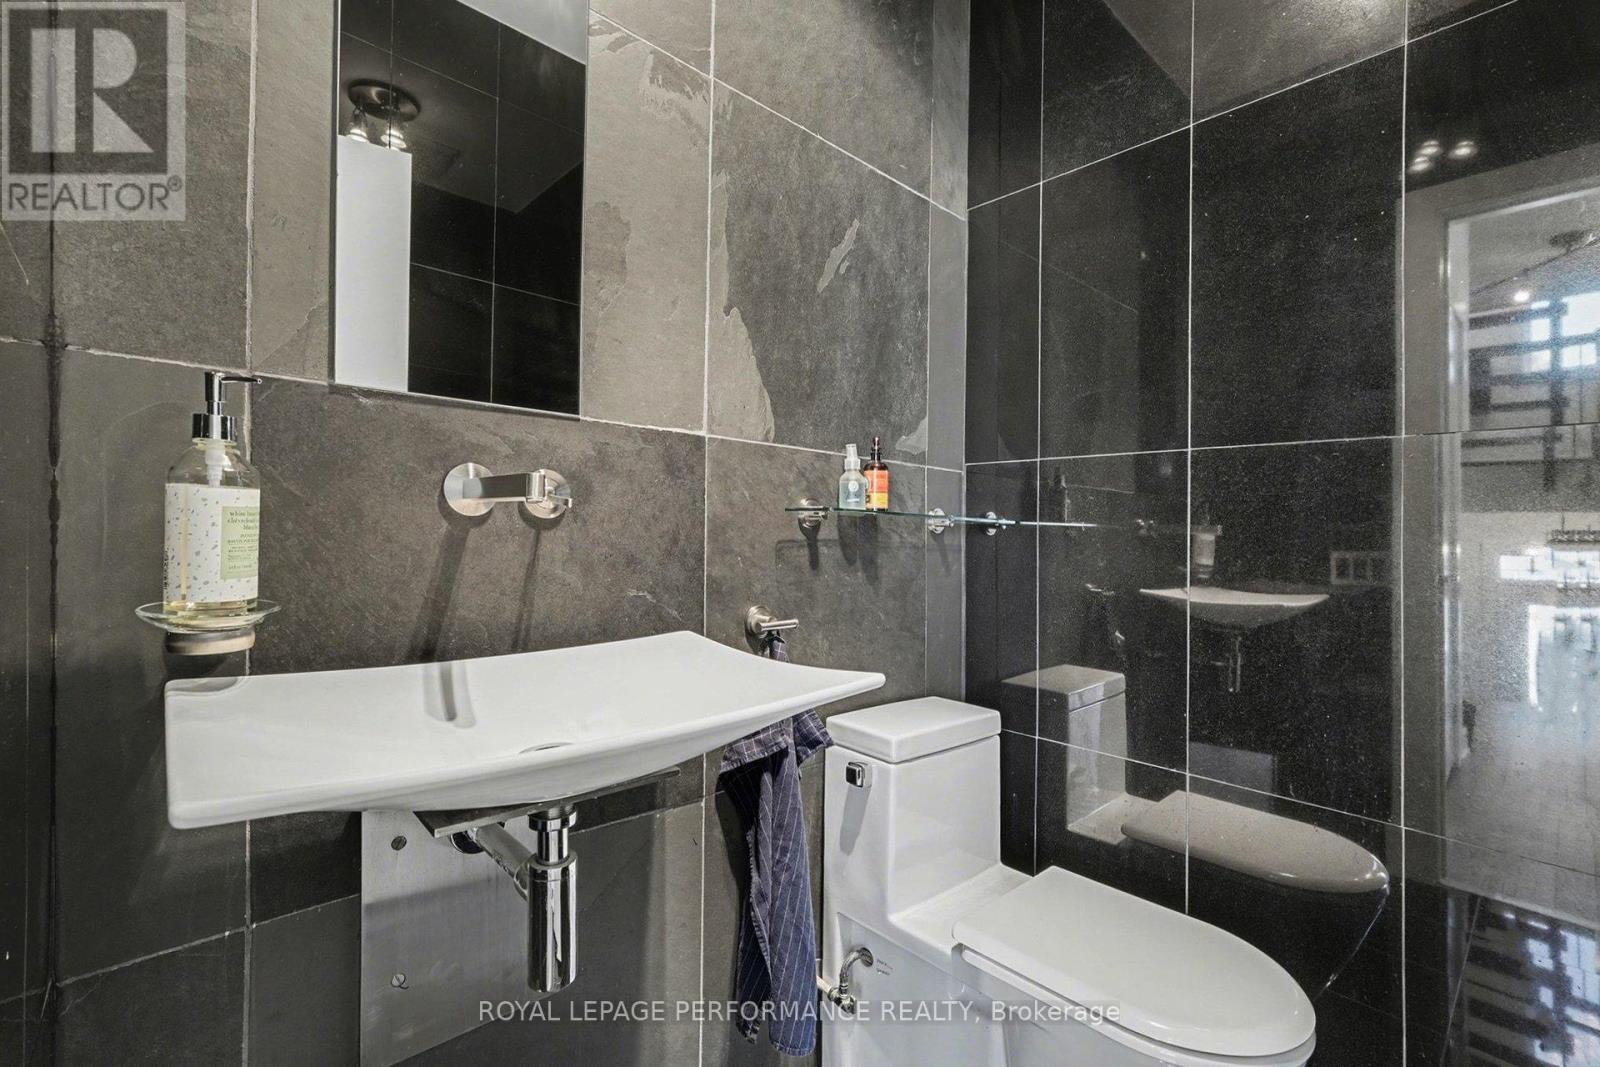
| Main Level | Bathroom | 1.56 m | 1.57 m | 1.56 m x 1.57 m |
Utilities
| Cable | Available |
| Electricity | Installed |
| Sewer | Installed |

Get 20+ years of home-buying secrets I’ve used with over 500 clients, so you can get your dream home for the price you want
Access For FreeInterested?
Contact us for more information about this listing.
"*" indicates required fields

The trademarks REALTOR®, REALTORS®, and the REALTOR® logo are controlled by The Canadian Real Estate Association (CREA) and identify real estate professionals who are members of CREA. The trademarks MLS®, Multiple Listing Service® and the associated logos are owned by The Canadian Real Estate Association (CREA) and identify the quality of services provided by real estate professionals who are members of CREA. The trademark DDF® is owned by The Canadian Real Estate Association (CREA) and identifies CREA's Data Distribution Facility (DDF®)
May 24 2026 11:19:49
Royal LePage Performance Realty