
96 Worthington Way Kingston, Ontario K7K 5C6

$197,400
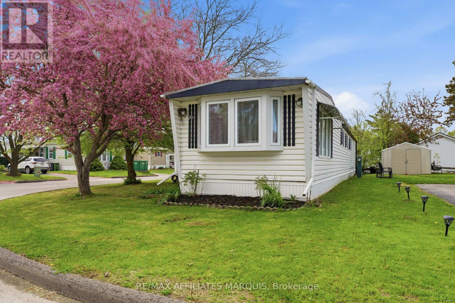
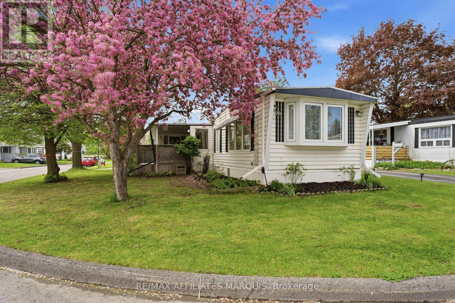
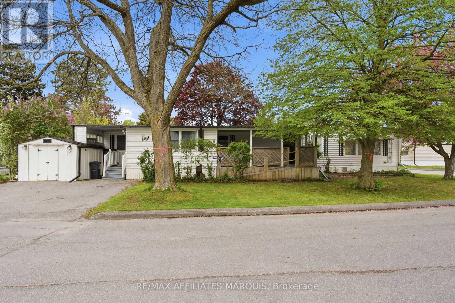
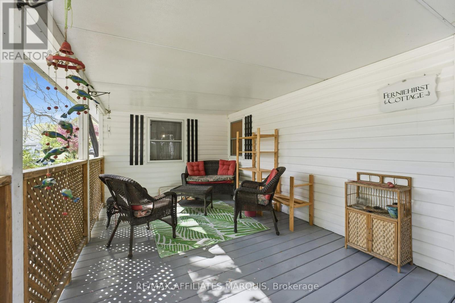
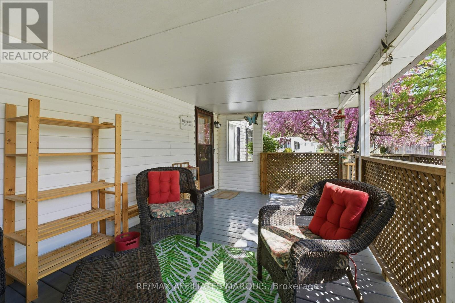
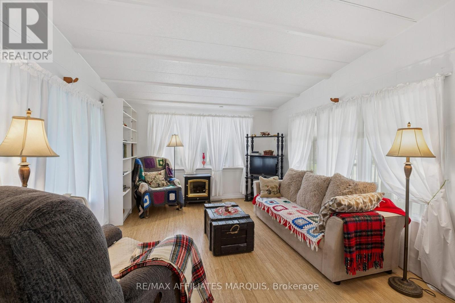
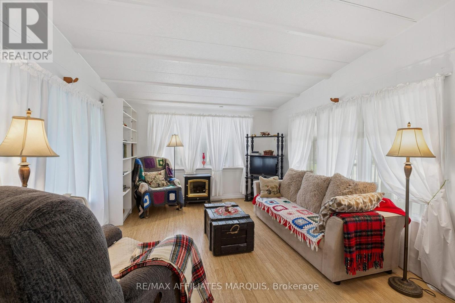
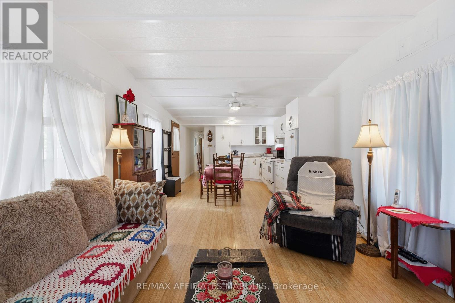
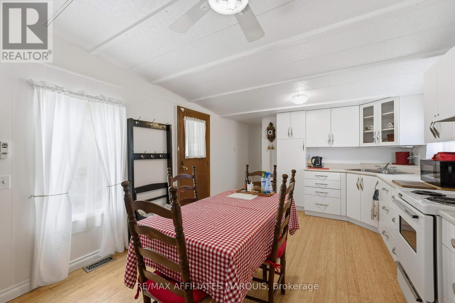
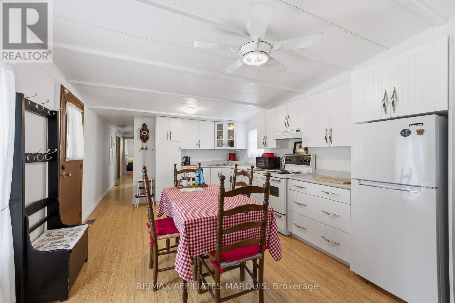
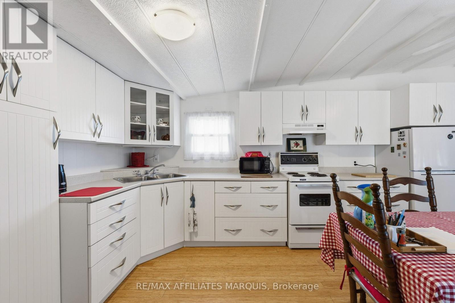
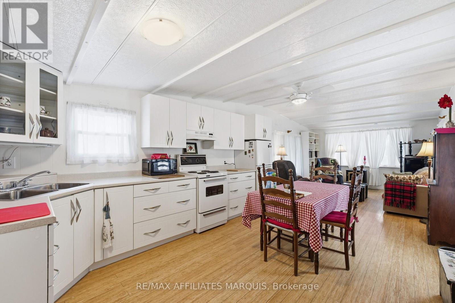
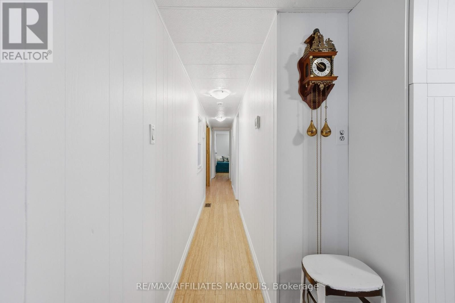
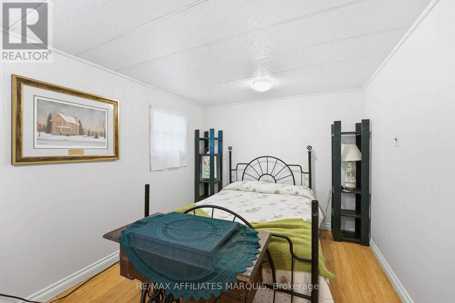
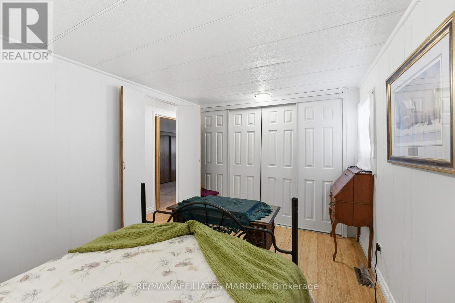
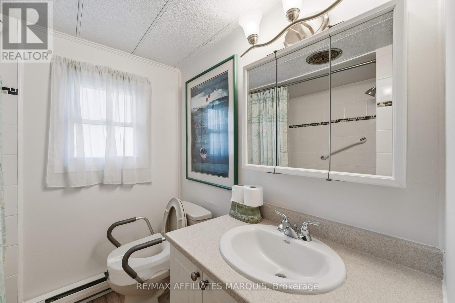
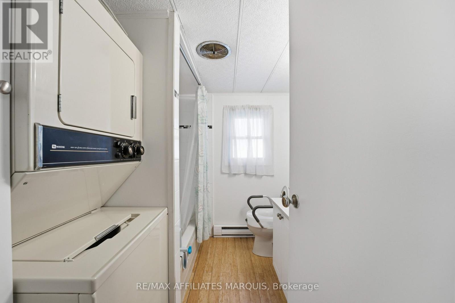
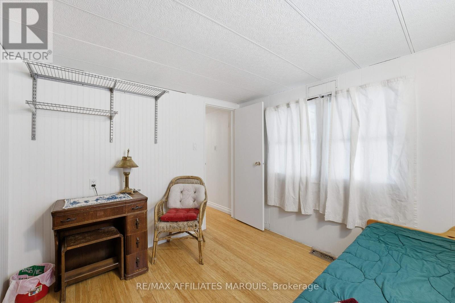
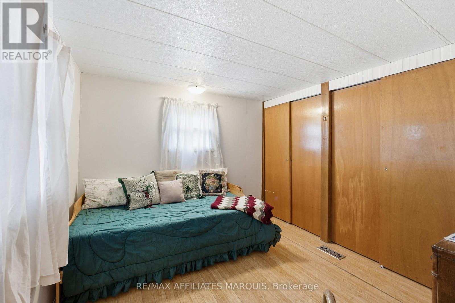
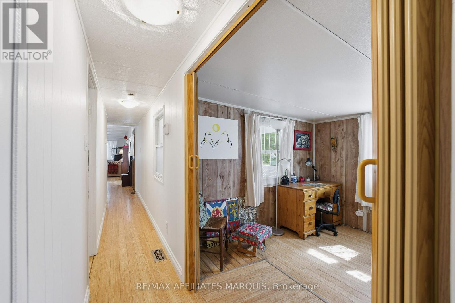
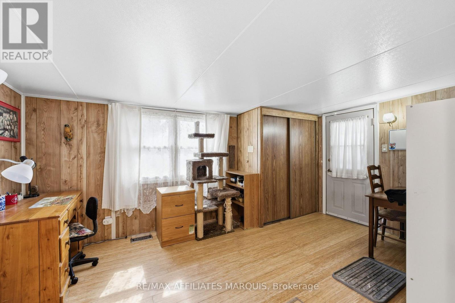
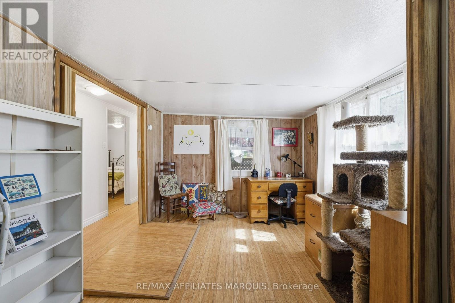
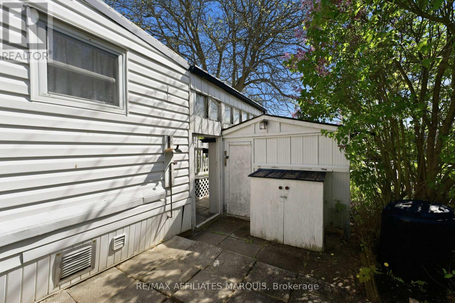
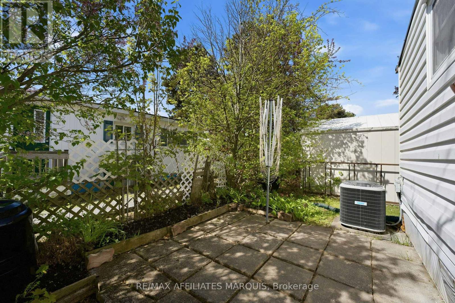
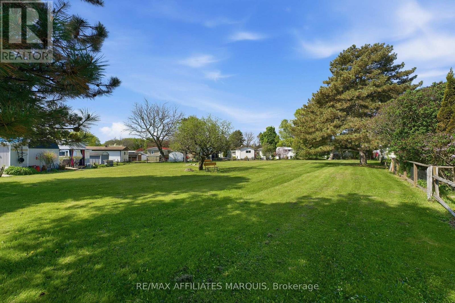
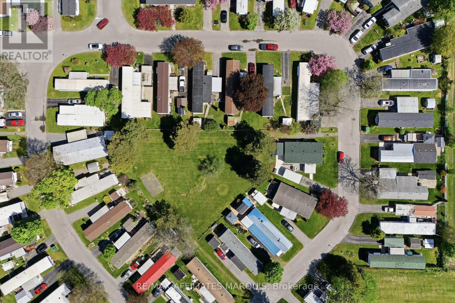
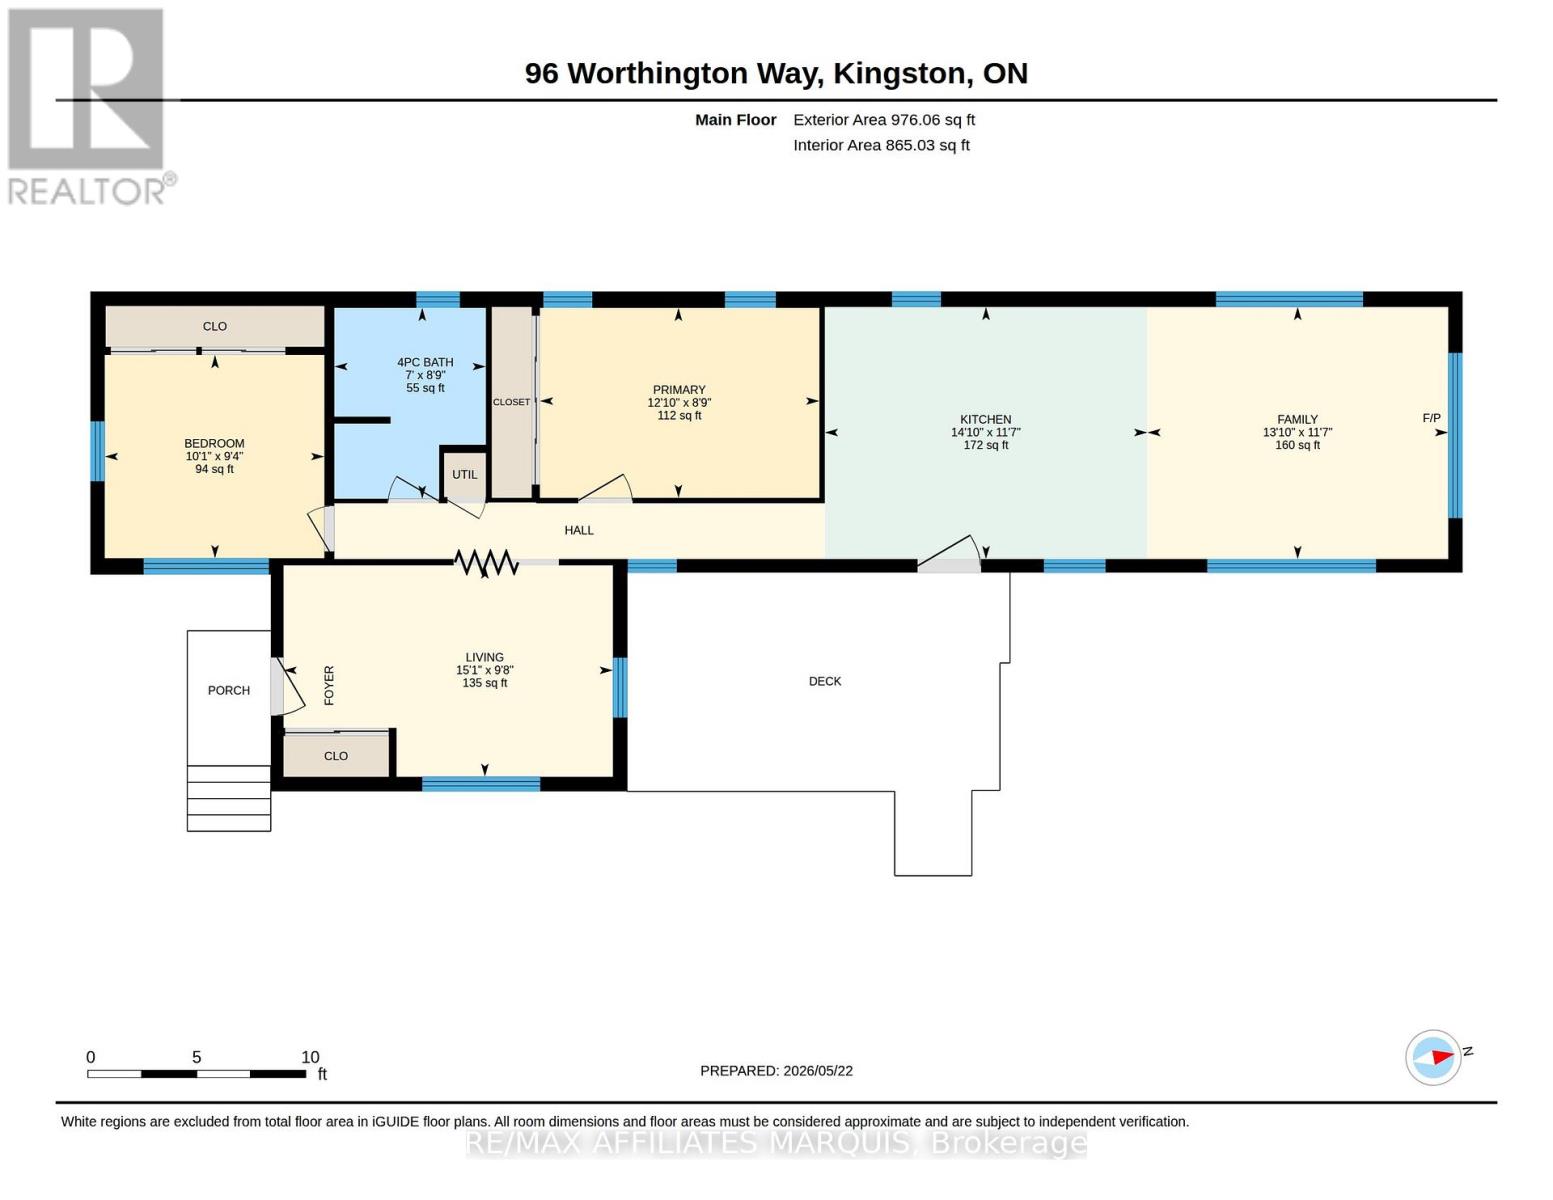
Welcome to this beautifully maintained 2-bedroom, 1-bath mobile home located in Worthington Park - one of Kingston's most affordable and welcoming lifestyle communities. This bright and inviting home features a spacious living room, updated eat-in kitchen, and bonus office/sitting area ,a large front veranda with wheelchair accessibility.The nicely updated bathroom and convenient in-home laundry, fresh paint throughout gives the home a clean, modern feel. Step outside and enjoy the spacious front deck - the perfect place to relax with your morning coffee, entertain guests, or unwind while enjoying the peaceful surroundings. A storage shed adds extra convenience and functionality.Ideally located close to public transit, shopping, parks, restaurants, and the cinema, this property offers comfortable, low-maintenance living in a quiet and friendly community.Contact the agent today for the full list of updates and to book your private viewing! (id:59524)
Property Details
| MLS® Number | X13159926 |
| Property Type | Single Family |
| Community Name | 23 - Rideau |
| Features | Wheelchair Access, Carpet Free |
| ParkingSpaceTotal | 2 |
Building
| BathroomTotal | 1 |
| BedroomsAboveGround | 2 |
| BedroomsTotal | 2 |
| Age | 31 To 50 Years |
| Appliances | Dryer, Stove, Washer, Refrigerator |
| ArchitecturalStyle | Bungalow |
| BasementType | None |
| CoolingType | Central Air Conditioning |
| ExteriorFinish | Vinyl Siding |
| HeatingFuel | Electric, Natural Gas |
| HeatingType | Forced Air, Heat Pump |
| StoriesTotal | 1 |
| SizeInterior | 700 - 1100 Sqft |
| Type | Mobile Home |
| UtilityWater | Municipal Water |
Parking
| No Garage |
Land
| Acreage | No |
| Sewer | Sanitary Sewer |
Rooms
| Level | Type | Length | Width | Dimensions |
|---|---|---|---|---|
| Main Level | Family Room | 4.216 m | 3.5309 m | 4.216 m x 3.5309 m |
| Main Level | Kitchen | 4.5212 m | 3.5309 m | 4.5212 m x 3.5309 m |
| Main Level | Living Room | 4.5974 m | 2.9464 m | 4.5974 m x 2.9464 m |
| Main Level | Bedroom | 3.9116 m | 2.667 m | 3.9116 m x 2.667 m |
| Main Level | Bedroom 2 | 3.048 m | 2.8448 m | 3.048 m x 2.8448 m |
| Ground Level | Bathroom | 2.1336 m | 2.667 m | 2.1336 m x 2.667 m |
Utilities
| Cable | Available |
| Electricity | Installed |
| Sewer | Installed |
https://www.realtor.ca/real-estate/29789125/96-worthington-way-kingston-rideau-23-rideau

Get 20+ years of home-buying secrets I’ve used with over 500 clients, so you can get your dream home for the price you want
Access For FreeInterested?
Contact us for more information about this listing.
"*" indicates required fields

The trademarks REALTOR®, REALTORS®, and the REALTOR® logo are controlled by The Canadian Real Estate Association (CREA) and identify real estate professionals who are members of CREA. The trademarks MLS®, Multiple Listing Service® and the associated logos are owned by The Canadian Real Estate Association (CREA) and identify the quality of services provided by real estate professionals who are members of CREA. The trademark DDF® is owned by The Canadian Real Estate Association (CREA) and identifies CREA's Data Distribution Facility (DDF®)
May 24 2026 11:19:54
RE/MAX Affiliates Marquis