
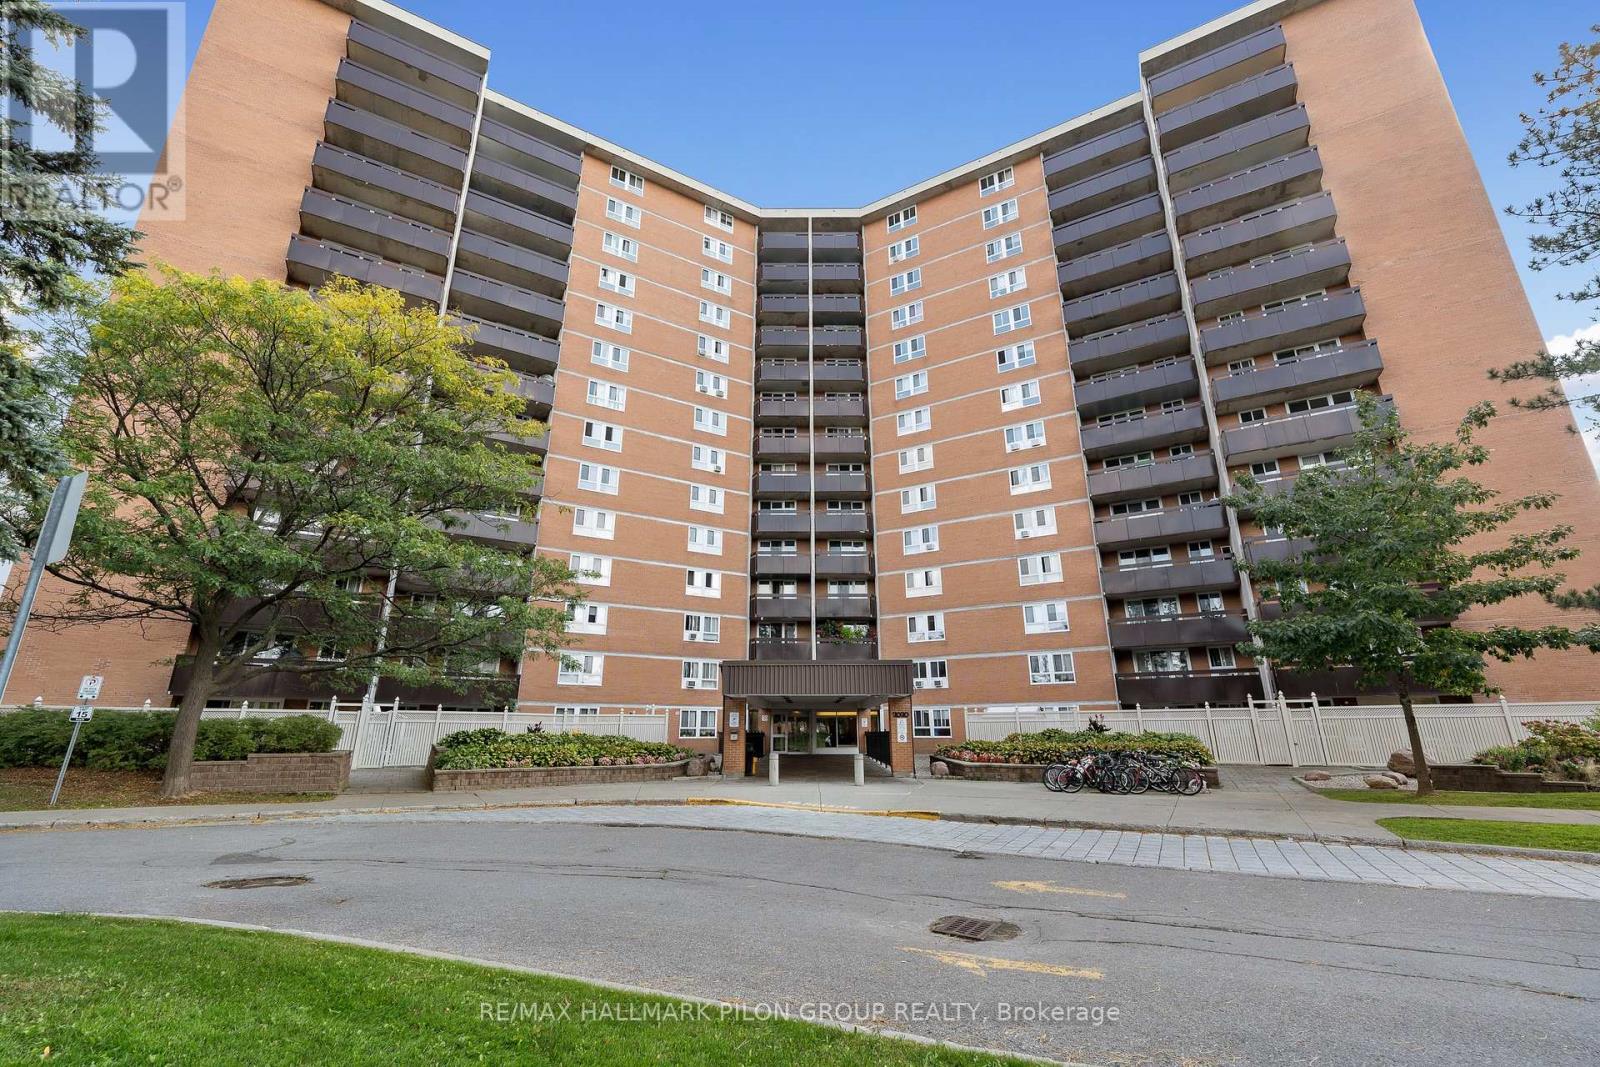
508 - 2000 Jasmine Crescent
Ottawa, Ontario
This bright and beautifully updated two-bedroom condo is truly move-in ready and sure to impress. From the moment you step into the welcoming foyer, you're greeted with a clear view of the spacious, thoughtfully designed layout.The open-concept living and dining areas offer a seamless flow, creating the perfect space for both everyday living and effortless entertaining. The kitchen has been tastefully opened up to enhance natural light and connectivity, and features generous cabinet and counter space, along with the added convenience of a dishwasher.The primary bedroom is generously sized, offering ample closet space and a comfortable retreat at the end of the day. The second bedroom is also well-proportioned, making it ideal for guests, a home office, or additional living space. The updated full bathroom showcases a stylish tiled tub and shower, adding a modern touch.A large in-unit storage closet provides exceptional practicality-an added bonus for condo living. Step outside to the spacious balcony, perfect for enjoying fresh air and relaxing during the warmer months.This building offers an array of desirable amenities including a pool, exercise room, sauna, party room, and elevators for added convenience. The unit also includes one parking space and a storage locker.This condo is ideally located close to major shopping, popular restaurants, and everyday amenities, with quick access to transit. (id:59524)
RE/MAX Hallmark Pilon Group Realty
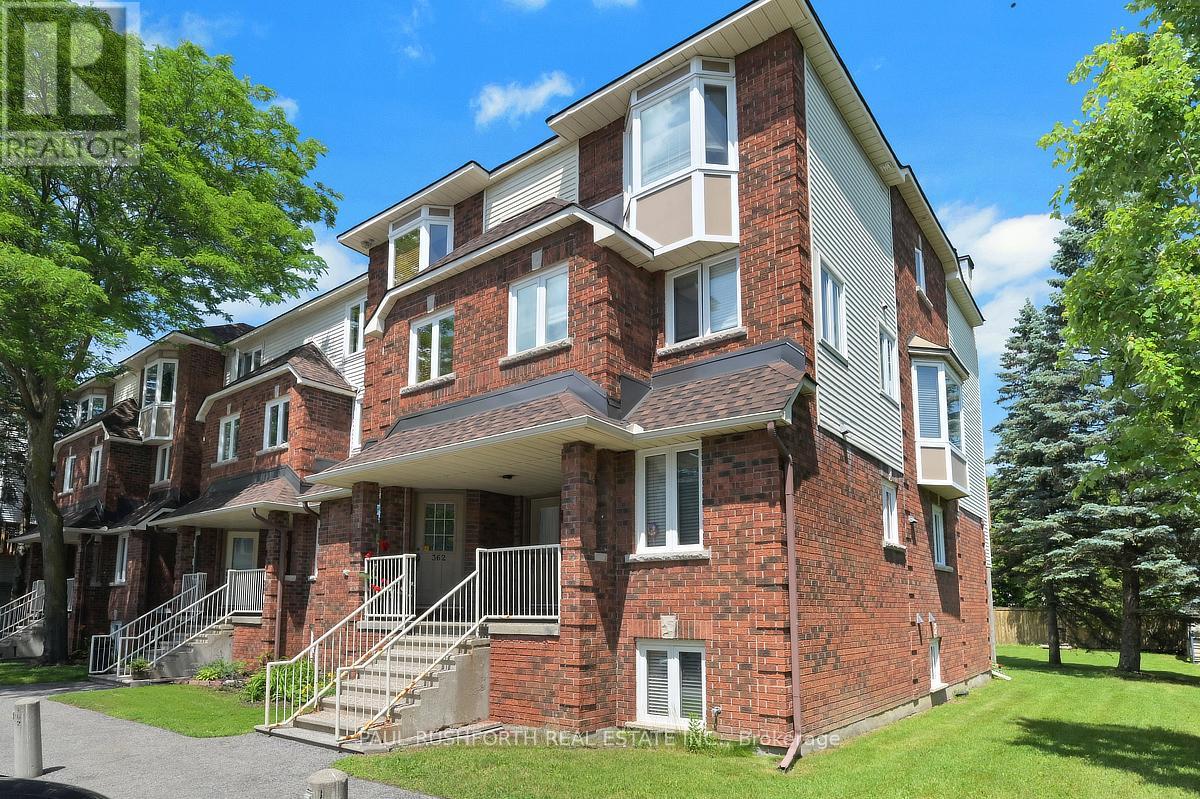
362 Briston Private
Ottawa, Ontario
Welcome to this bright and well-maintained 2-bedroom, 1.5-bath stacked condo, ideally situated in a desirable central location close to parks, schools, shopping, restaurants, and public transit. Offering a functional layout with comfortable living spaces, this home is perfect for first-time buyers looking to enter the market, downsizers seeking low-maintenance living, or investors searching for an excellent addition to their portfolio. Enjoy the convenience of being just minutes from everyday amenities while living in a vibrant, established community. Don't miss this fantastic opportunity to own an affordable home in an unbeatable location! (id:59524)
Paul Rushforth Real Estate Inc.
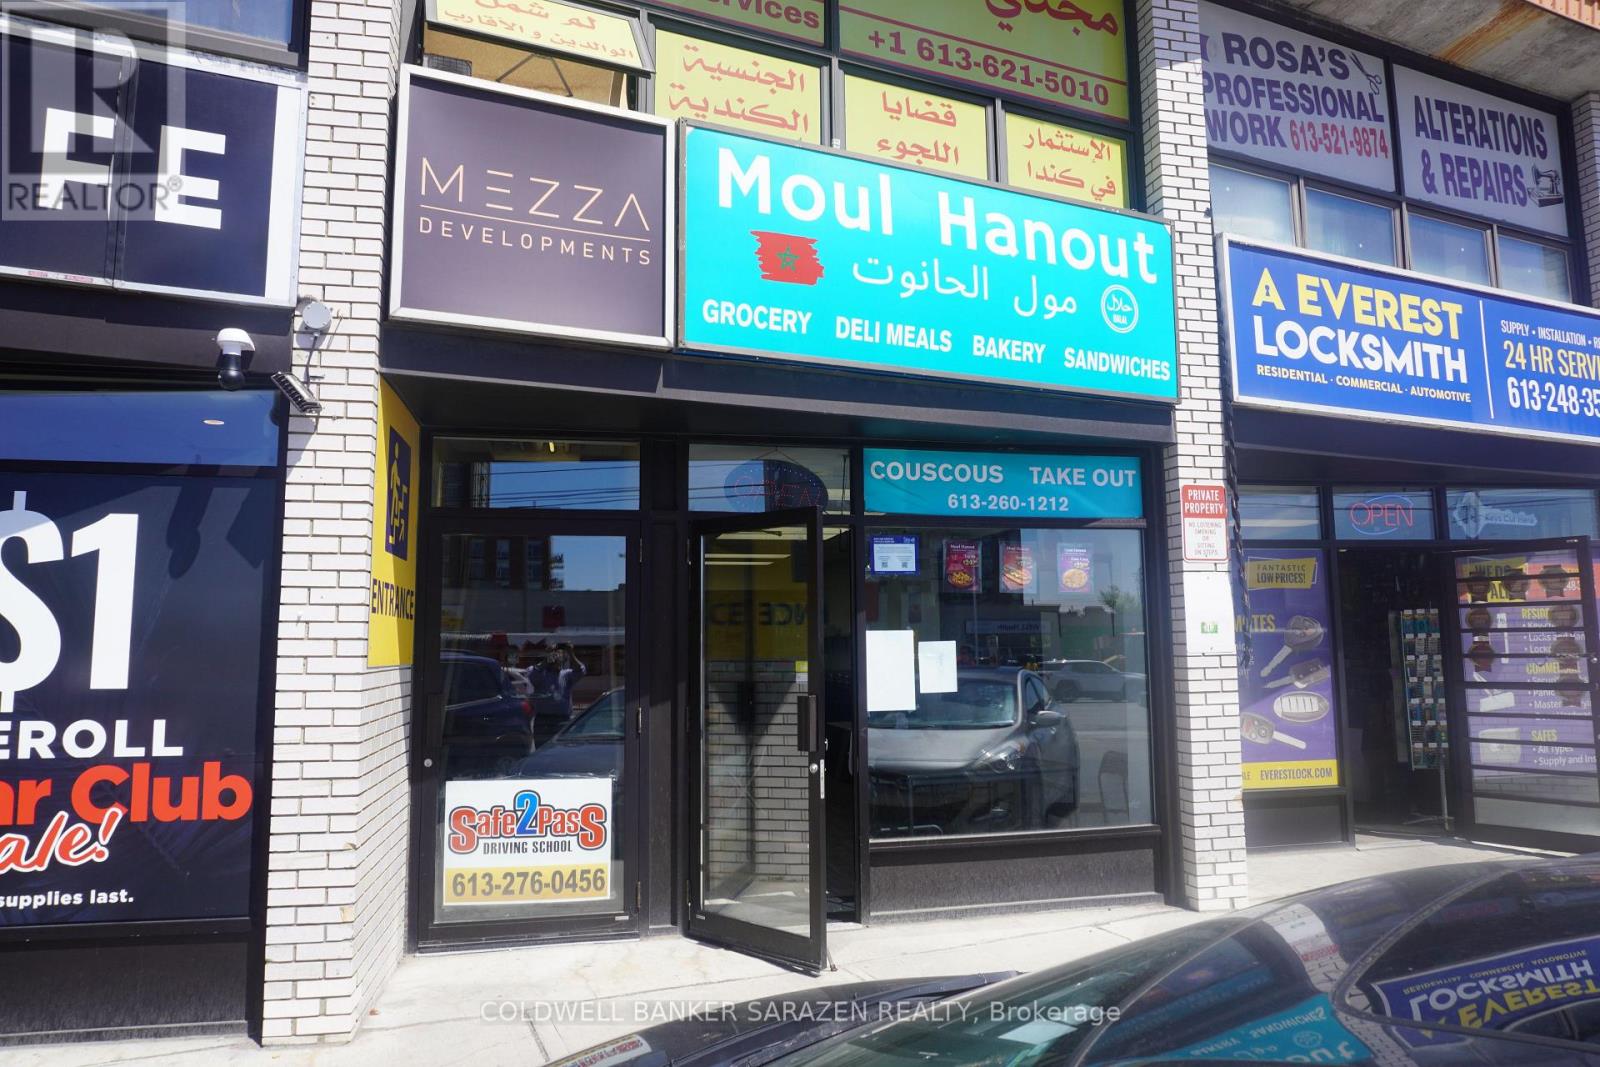
C - 1581 Bank Street
Ottawa, Ontario
Moroccan restaurant "Moul Hanout" located in one of the best commercial areas in Ottawa on busy Bank Street at the corner of Heron Road, in a small plaza of 5 stores with ample parking and excellent visibility. Current rent including HST, water, gas with the tenant paying electricity only. This is a smart investment opportunity offering stable existing income, immediate cash flow, and clear avenues for growth, making it ideal for an owner-operator or family business. The business is licensed by the city for grocery and deli meals sales including sandwiches, bakery, salads, and other prepared foods. The buyer may continue the current concept, change the business name, introduce a different type of cuisine, or operate another kind of business, making this a flexible opportunity in a high-traffic and easily accessible location with strong business potential. (id:59524)
Coldwell Banker Sarazen Realty
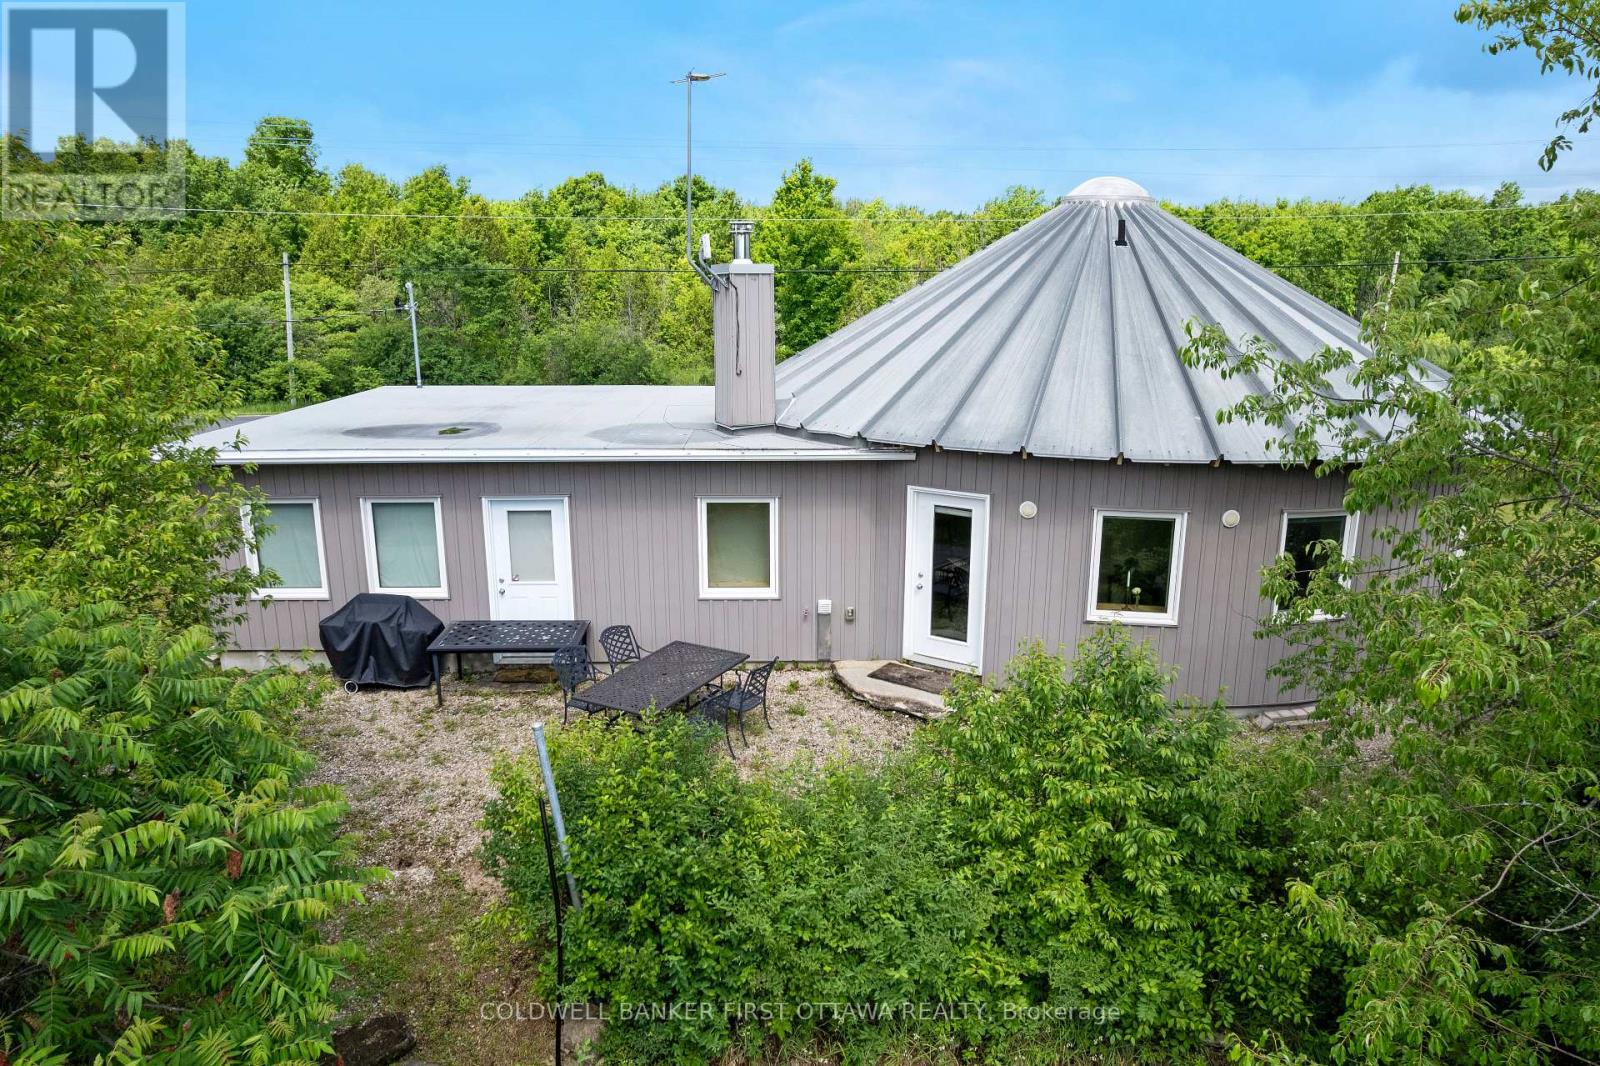
51 Otter Lake Road
Rideau Lakes, Ontario
Paddler's Paradise! Modern roundhouse living on 7.3 acres with creek and lake water frontage, this is your sustainable escape from the city. Built in 2017 with energy-efficient ICF construction, this architecturally striking home blends contemporary design with intentional, low-impact living. Radiant in-floor heating (boiler system), solar panels, LED exterior lighting, and exceptionally low utility costs make this a smart choice for those who value comfort and sustainability. Inside, the open concept kitchen, living, and dining space is bright and welcoming beneath the sweeping circular design. Two bedrooms and a beautifully finished bathroom with a pebble stone bath/shower and dramatic dome skylight bring spa-like warmth to the heart of the home. Step outside to 7.3 private acres where Otter Creek winds through the property to Otter Lake. Natural lake frontage creates a haven for wildlife and a true connection to nature. Expect visits from deer and playful otters! Launch your canoe or kayak and explore at your own pace on this spring-fed lake with swimming, fishing, and iconic loon calls at dusk while you sit by the campfire. A boat shed, three wood sheds, fire pit, and attached single-car garage complete the package. Simple living doesn't mean remote. Just 18 minutes to Perth, 14 minutes to Smiths Falls, 1 hour to Kingston, and an easy 3.5 hour drive to Toronto. Spend a Saturday wine touring in Prince Edward County or working remotely with nature as your backdrop. Downsize. Unplug. Live intentionally. (id:59524)
Coldwell Banker First Ottawa Realty
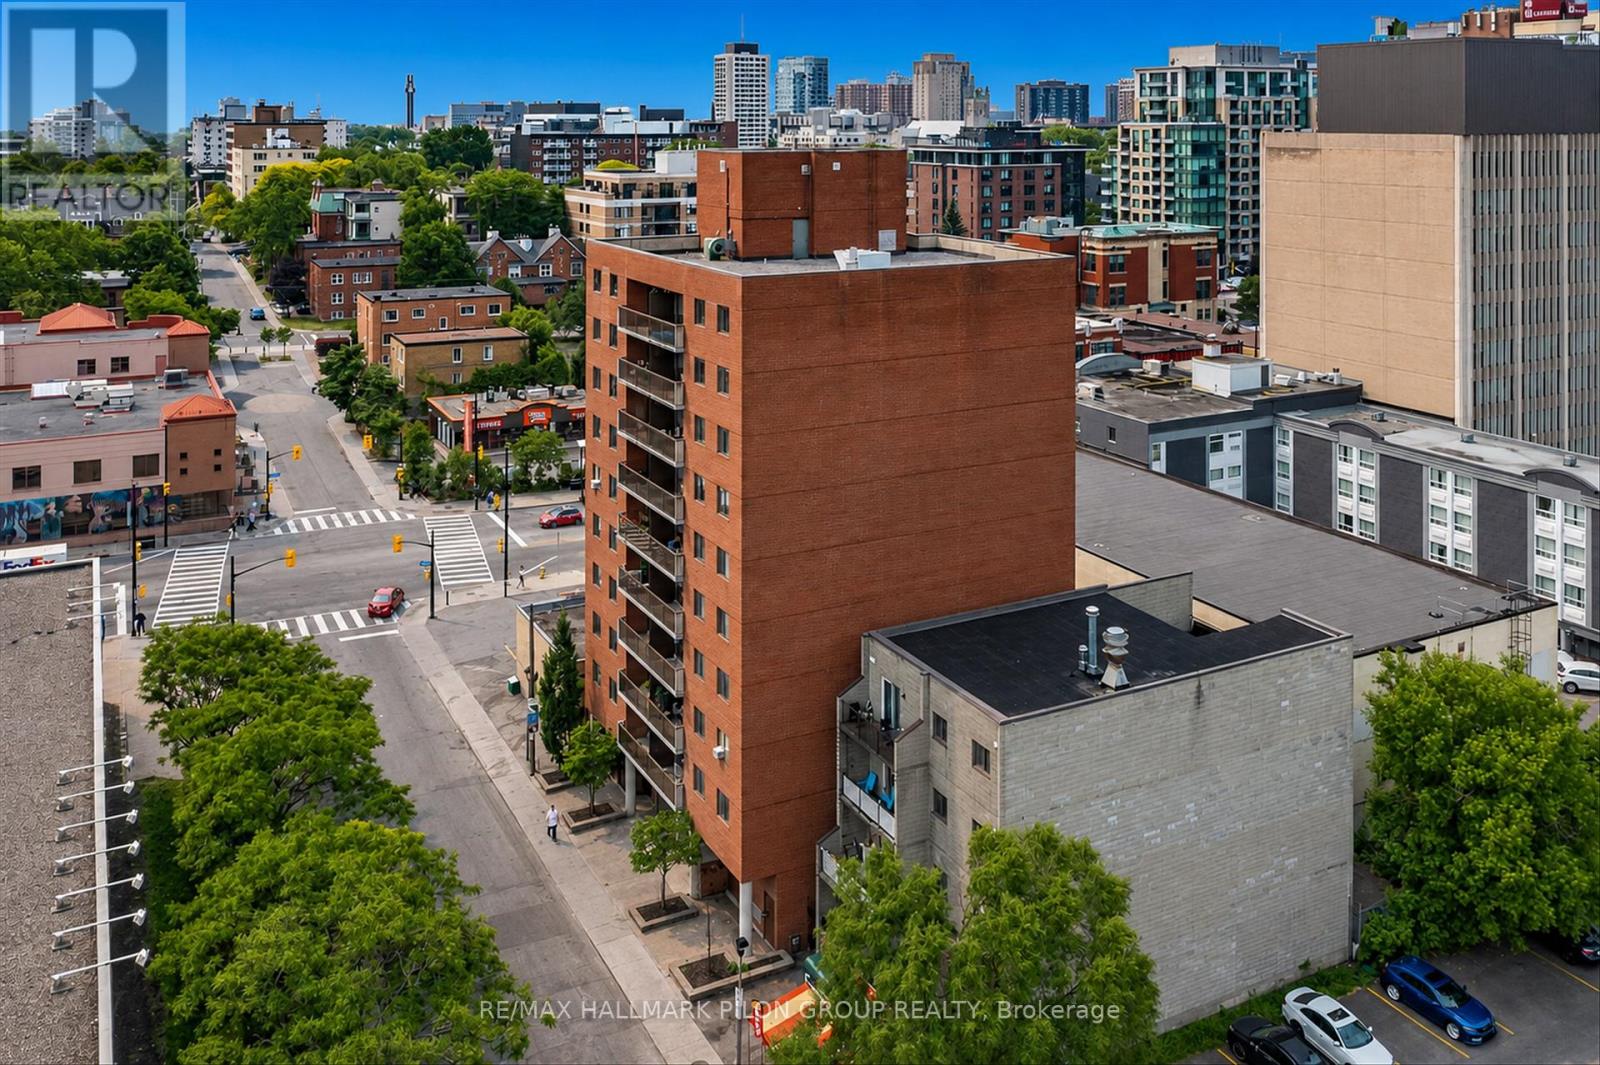
902 - 154 Nelson Street
Ottawa, Ontario
A lovely two bedroom, two bathroom condo located in the heart of downtown Ottawa. This condo has been beautifully upgraded with stunning hardwood floors throughout. The renovated kitchen has granite countertops, stainless steel appliances and a modern glass tile backsplash. The bright living room and dining room is a great space for entertaining. The master bedroom features a walk-through closet that leads you to the upgraded ensuite bathroom. The second bedroom has plenty of closet space and right across the hall is a gorgeous full bathroom. This condo also features a large balcony with lovely views. One underground parking space is also included. It is walking distance to all major amenities, transit, restaurants and nightlife. Come see for yourself before it's too late! Photos virtually staged. (id:59524)
RE/MAX Hallmark Pilon Group Realty
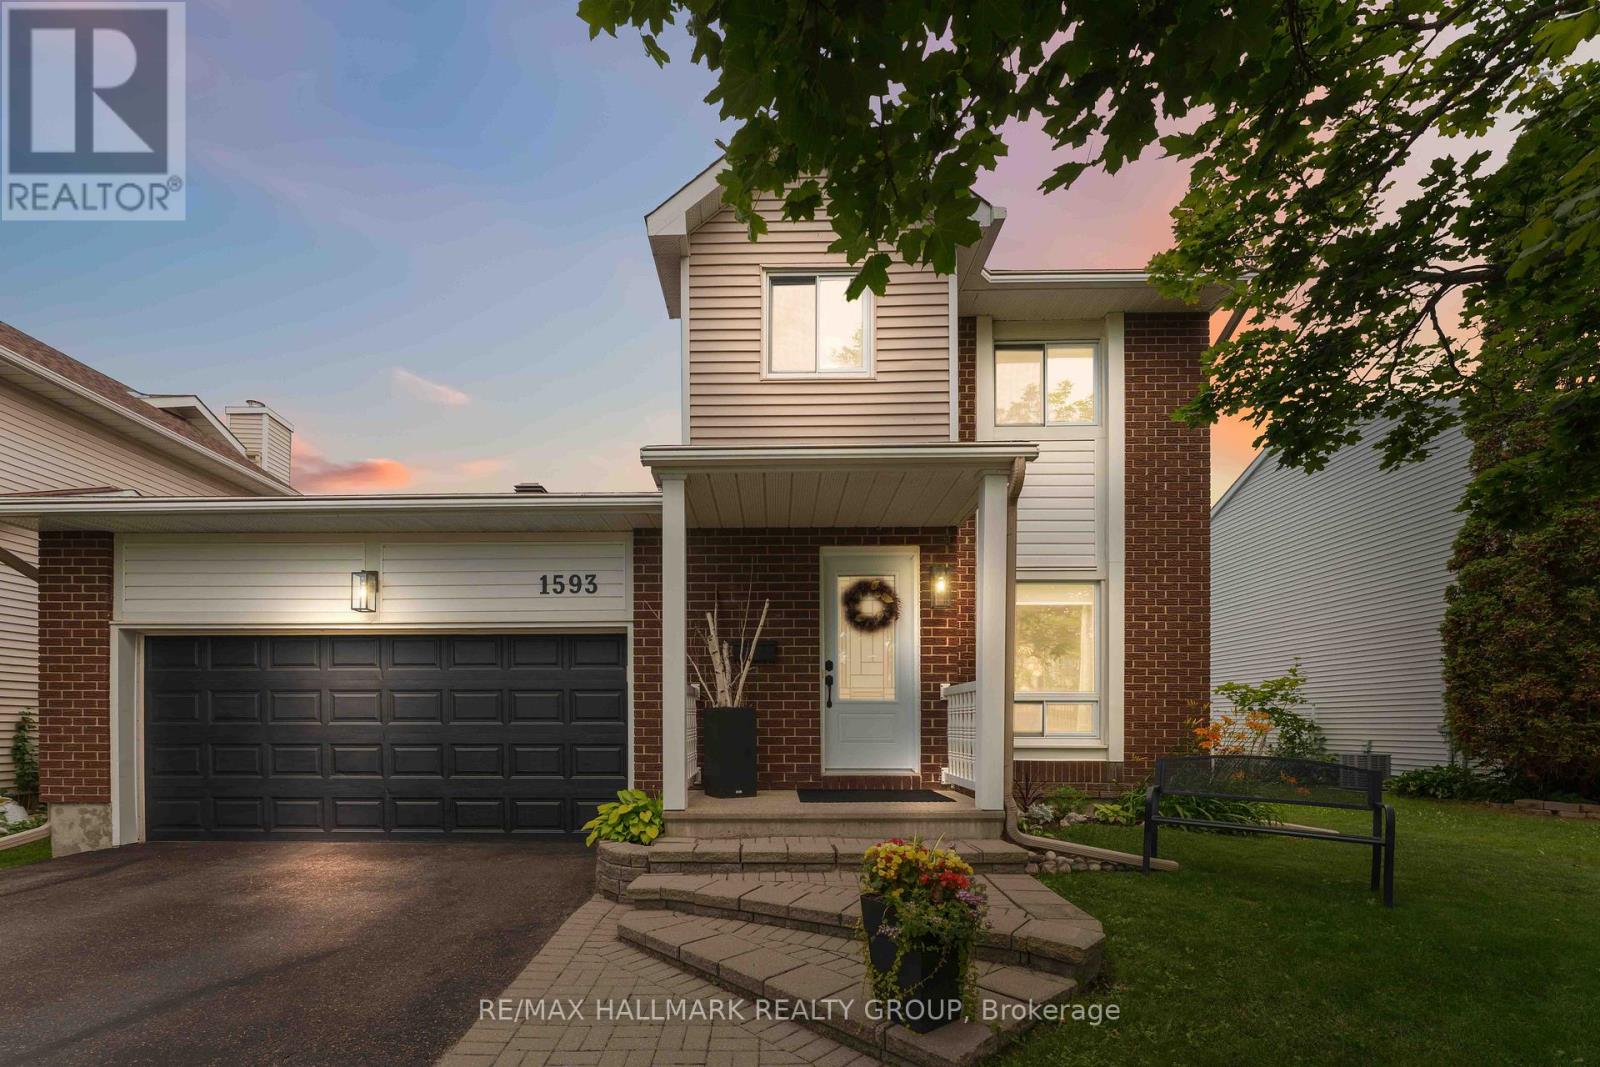
1593 Bottriell Way
Ottawa, Ontario
Welcome to 1593 Bottriell Way! This beautifully renovated 3+1 bedroom, 3 bathroom detached home in the heart of Fallingbrook offers the perfect combination of modern finishes, functional living space, and an incredible backyard retreat. The bright and inviting main floor features hardwood flooring throughout, a spacious open-concept living and dining area, and a stunning kitchen complete with two-tone cabinetry, quartz countertops, a stylish backsplash, under-cabinet lighting, recessed lighting, and quality stainless steel appliances. The kitchen flows seamlessly into the cozy family room, where a wood-burning fireplace creates the perfect space to gather. Upstairs, you'll find three generously sized bedrooms, including a primary suite with cheater access to the beautiful main bathroom featuring a dual vanity. The fully finished lower level expands your living space with a large recreation room, fourth bedroom, modern 3-piece bathroom, and plenty of room for guests, teenagers, or a home office. Step outside to your own private backyard oasis! The oversized, fully fenced yard features a relaxing hot tub, gazebo, and plenty of space for entertaining, family gatherings, or simply enjoying the outdoors. The unbeatable location places you just minutes from schools, parks, transit, shopping, restaurants, and recreation facilities. This move-in ready home is one you won't want to miss! (id:59524)
RE/MAX Hallmark Realty Group
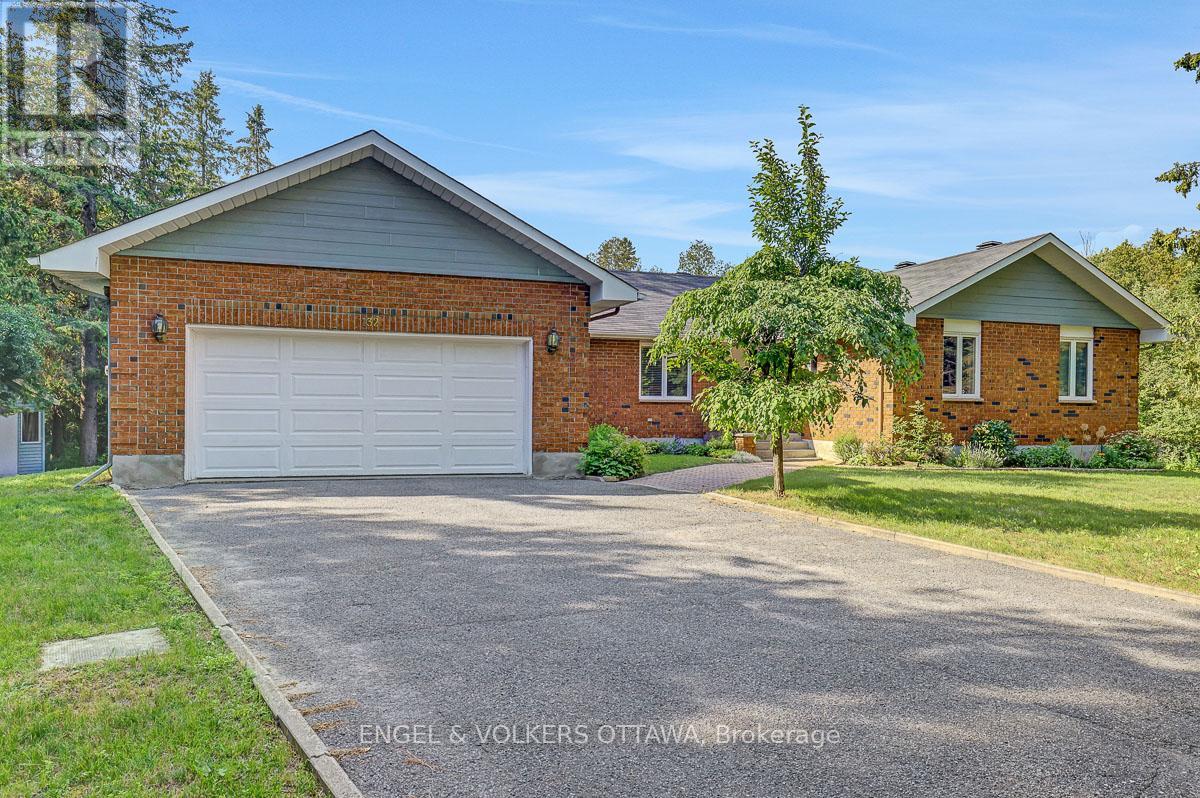
132 Grey Stone Drive
Ottawa, Ontario
Welcome home to this striking 4-bedroom family bungalow nestled on a stunning 2-acre wooded estate lot. Enjoy ultimate privacy surrounded by mature trees, beautiful landscaping, and a peaceful creek running through your property. Located in an excellent, highly sought-after neighbourhood, this home perfectly blends rural serenity with modern convenience.Step inside to an expansive, updated Laurysen kitchen designed for effortless family meals and entertaining. The main floor features a spacious family room anchored by a cozy fireplace, creating the perfect gathering space. A practical mudroom adds daily convenience, keeping your living spaces clean and organized.Outside, a gorgeous deck offers the perfect vantage point to take in your private oasis. Significant upgrades include a high-efficiency geothermal heat pump installed in 2024 (approximately $40,000), ensuring year-round comfort and low utility costs. This rare estate property truly offers the best of bungalow living. (id:59524)
Engel & Volkers Ottawa

2404 - 234 Rideau Street
Ottawa, Ontario
Welcome to suite 2404 at 234 Rideau - where the city unfolds beneath you. Perched on the 24th floor of one of Ottawa's most iconic downtown towers, this stunning condo delivers what most buyers only dream about: unobstructed panoramic views stretching across the Ottawa skyline, the winding Ottawa River, and the rolling Gatineau Hills - all framed by signature curved floor-to-ceiling windows that wrap the living room and both bedrooms. There is no view like this in the building. There are very few like it in the city.Inside, the open-concept layout is as functional as it is beautiful. A granite kitchen island anchors the space, dark espresso cabinetry adds warmth, and updated flooring runs throughout. Every room benefits from an abundance of natural light - this is a unit that glows morning to night.234 Rideau is a full-service building that genuinely delivers on lifestyle: indoor heated pool, sauna, private theatre room, resident lounge with library, terrace with BBQ stations, fitness centre, and a grand lobby that makes an impression every single time you walk through the door. The location? Steps to the Byward Market, Rideau Centre, LRT, Parliament Hill, and some of Ottawa's best restaurants and cafés. You don't just live downtown - you live at the centre of it.Units on this floor rarely come available. If the view doesn't sell you, standing in the living room will. (id:59524)
RE/MAX Hallmark Realty Group

3654 Navan Road
Ottawa, Ontario
Lots of potential here in this beautiful and well maintained home. Pride of ownership and curb appeal. Brick raised bungalow with oversized detached garage, manicured landscaping, lots of parking and minutes to shopping. Bus service at the door. Possibility of in-law suite with separate entrance (lower level offers lots of good sized windows). Gleaming hardwood flooring in the dining room, hallway and bedrooms. Please view photos (a few have been staged). Some updates through the years include the furnace in 2011, the hot water tank 2015 owned, the roof in 2012, the main floor windows in 2008 and doors, the lower level windows in 2010, plumbing updated in 2001 to copper and ABS drains, the electrical panel was updated in 1986 to 100 amps and copper wiring. Living room fireplace is natural gas. As per form 244: 24 hours irrevocable on all submitted offers (no exceptions). Potential of at home business with convenient side entrance and lots of parking spaces. Municipal water. (id:59524)
RE/MAX Boardwalk Realty
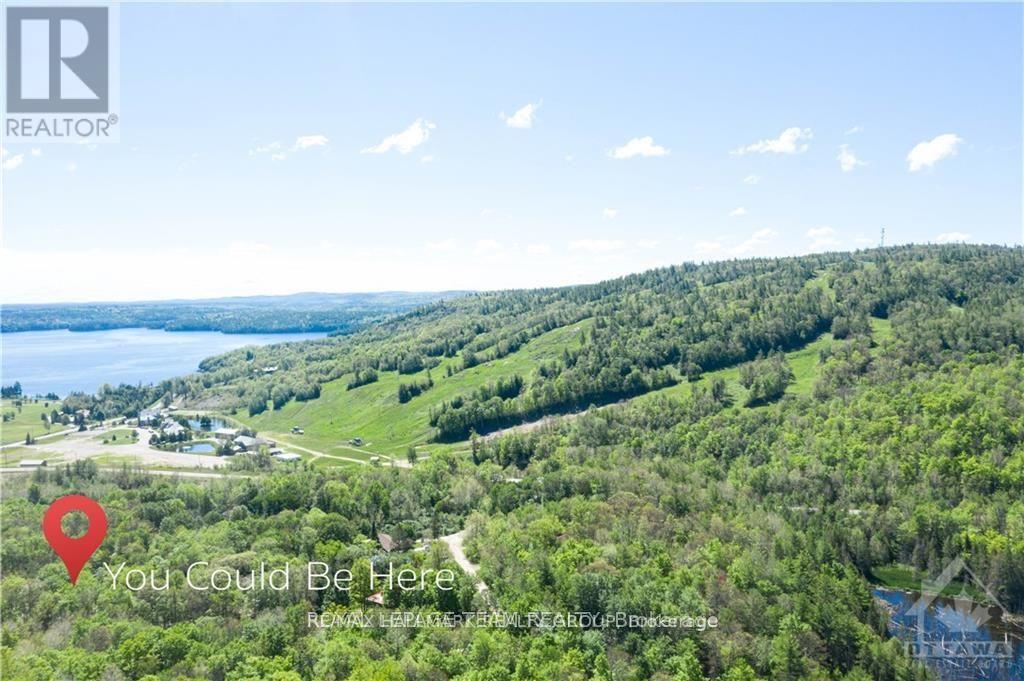
Lot #20 Crestview Drive
Greater Madawaska, Ontario
BUILD YOUR DREAM COTTAGE, CHALET, OR FOREVER HOME! Nestled in the heart of the picturesque Madawaska Highlands, this exceptional lot spans just under half an acre and offers the perfect setting to bring your vision to life. Ideally located just minutes from Calabogie Peaks Resort, the beach, golf course, the Village of Calabogie, scenic hiking and biking trails, parks, and countless year-round recreational amenities, this property combines natural beauty with outstanding convenience. Whether you're skiing in the winter, hiking and biking through the warmer months, or simply enjoying the peaceful surroundings, this sought-after location offers an unparalleled outdoor lifestyle in every season. Beautiful unobstructed views of the ski hill in the winter! Property has been cleared and a driveway has been added. Hydro is available nearby. Buyer to install well and septic/holding tank. Deeded water access is included on title. Survey is attached to the listing. (id:59524)
RE/MAX Hallmark Realty Group
1009 Trim Road
Ottawa, Ontario
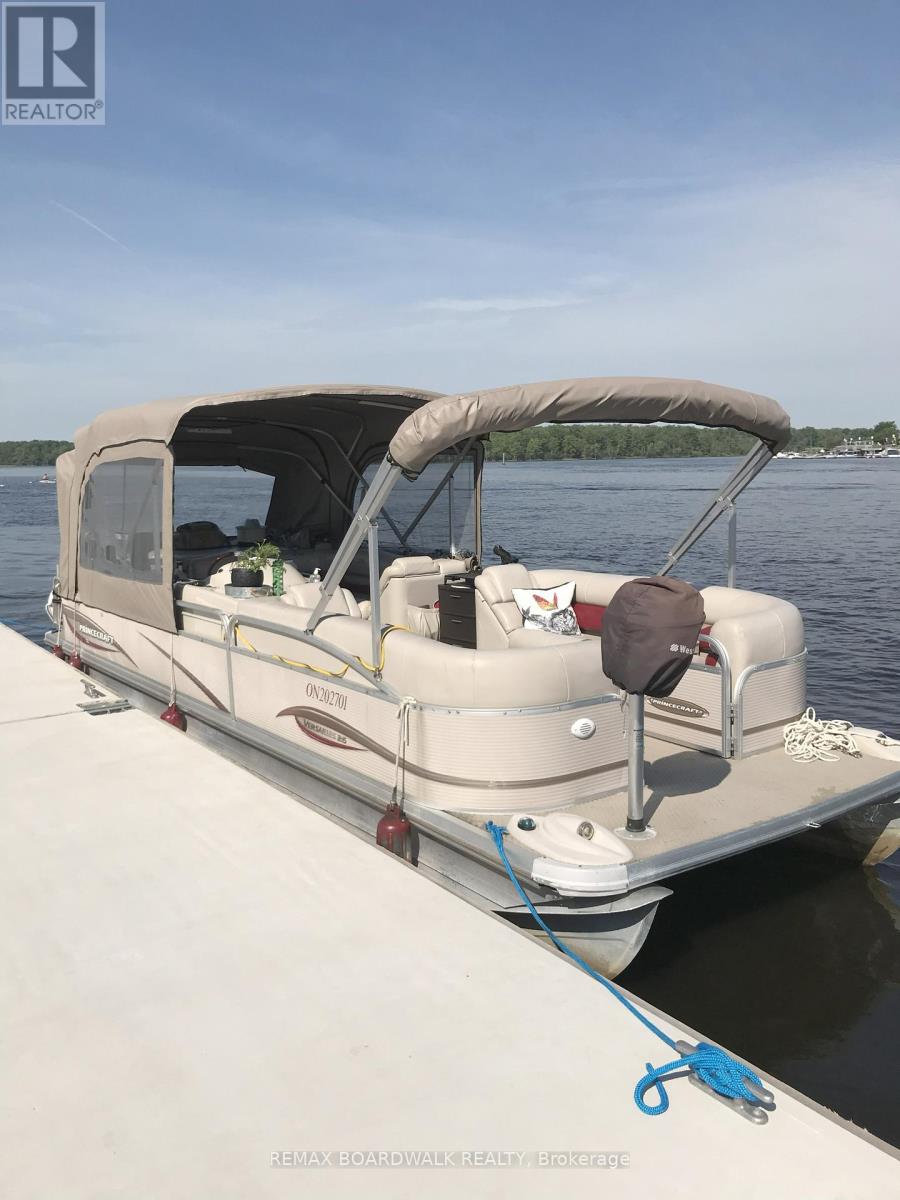
Turn-Key Pontoon Boat Charter Business for Sale - Ottawa AreaPrice: $95,000 or Best OfferLocation: Lower Ottawa River, OntarioType: Leisure Pontoon Charter BusinessIncome Potential: $25,000-$60,000 annually (seasonal/part-time).________________________________________ About the Business---An incredible opportunity to own a fully Licensed operational Pontoon leisure charter business based in Ottawa. This turn-key setup includes a 26-foot Princecraft pontoon boat powered by a reliable 115HP Mercury motor, comfortably seating up to 13 guests-ideal for guided tours, family outings, and local tours, beach parties, birthdays, anniversaries, bachelor and bachelorette parties, just about any activity you can think of. The business currently generates approximately $25,000/year part-time, with the potential to scale up to $60,000/year or more through triple bookings, marketing, and additional bookings.________________________________________ What's Included: 26' Princecraft Pontoon Boat with 115HP Mercury outboard motor, sink, fridge, microwave, bar-b-que, enclosed porty Potti washroom. Full camper top with screens and blinds for total enclosure and privacy. Front of boat can me made into a king-size bed for overnight camping Safety gear, life jackets. Established web presence (social media, booking website) Online booking system for easy client scheduling Repeat client base and community recognition Guidance and training available for new owner (if needed)________________________________________ Why Buy?--- Low overhead, high enjoyment - work on the water where you love to be Enjoy the pontoon life when not booked for yourself. Income pays for all boating and more Perfect for retirees, or part-time entrepreneurs Proven income with strong growth potential Fully licensed and ready to operate Great side income, or scale into a full-time operation (id:59524)
RE/MAX Boardwalk Realty
1562 Ramsay Concession 12 Concession
Mississippi Mills, Ontario
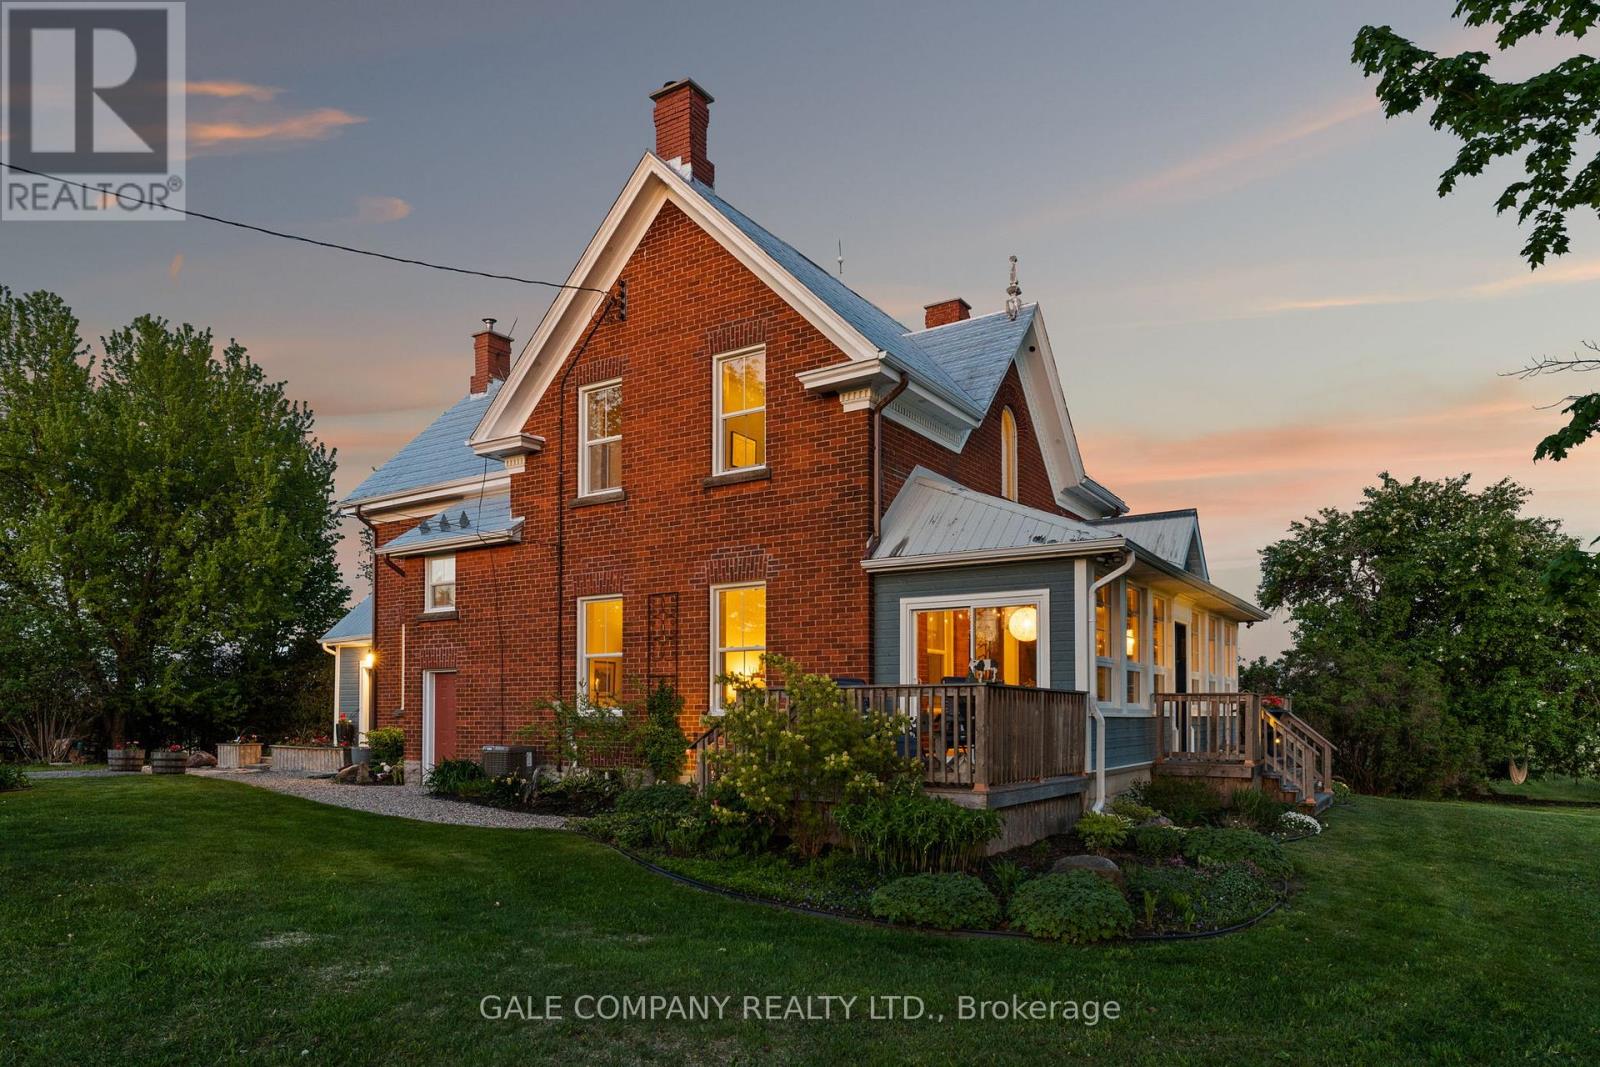
A rare opportunity to own a beautifully restored 102-acre equestrian estate just minutes from Almonte & 20 minutes to Kanata. SELLER FINANCING available to qualified buyers! Offered publicly for the first time and held by only two families in over a century, this exceptional property blends heritage charm with extensive modern upgrades throughout a renovated 1904 red brick farmhouse featuring 5 bedrooms and 2 full baths. Be sure to ask us or your agent for the detailed feature sheet/upgrade list! Too much to list here. A true highlight is the vaulted hot tub retreat, thoughtfully converted from the original drive shed, creating a one-of-a-kind indoor-outdoor living space with seamless access to the home, surrounding cedar decks, and adjacent fire pit area-an ideal setting for year-round entertaining and relaxation. Approximately 60 acres of productive hay fields are complemented by a diverse landscape, with the balance of the acreage comprising fenced paddocks, mature forest, landscaped grounds, and natural features including a pond and seasonal creek. The turnkey equestrian facilities include 9 paddocks, 7 run-in shelters, and a professionally built 115' x 200' outdoor sand riding ring. The restored 7-stall horse barn is exceptionally well appointed with ash stalls, heated tack room, feed room, wash stalls, and ample storage. Additional outbuildings-including a renovated event barn, workshop, chicken coop, and garage-offer flexibility for a variety of uses. A picturesque maple-lined laneway, established gardens, optional access to adjacent acreage forest trails (available for lease/purchase), Bell FIBRE internet access, PAVED road, and under 5 minutes to Almonte complete this remarkable country estate. Must be seen in person to fully appreciate so book your personal viewing today! (id:59524)
Gale Company Realty Ltd.