
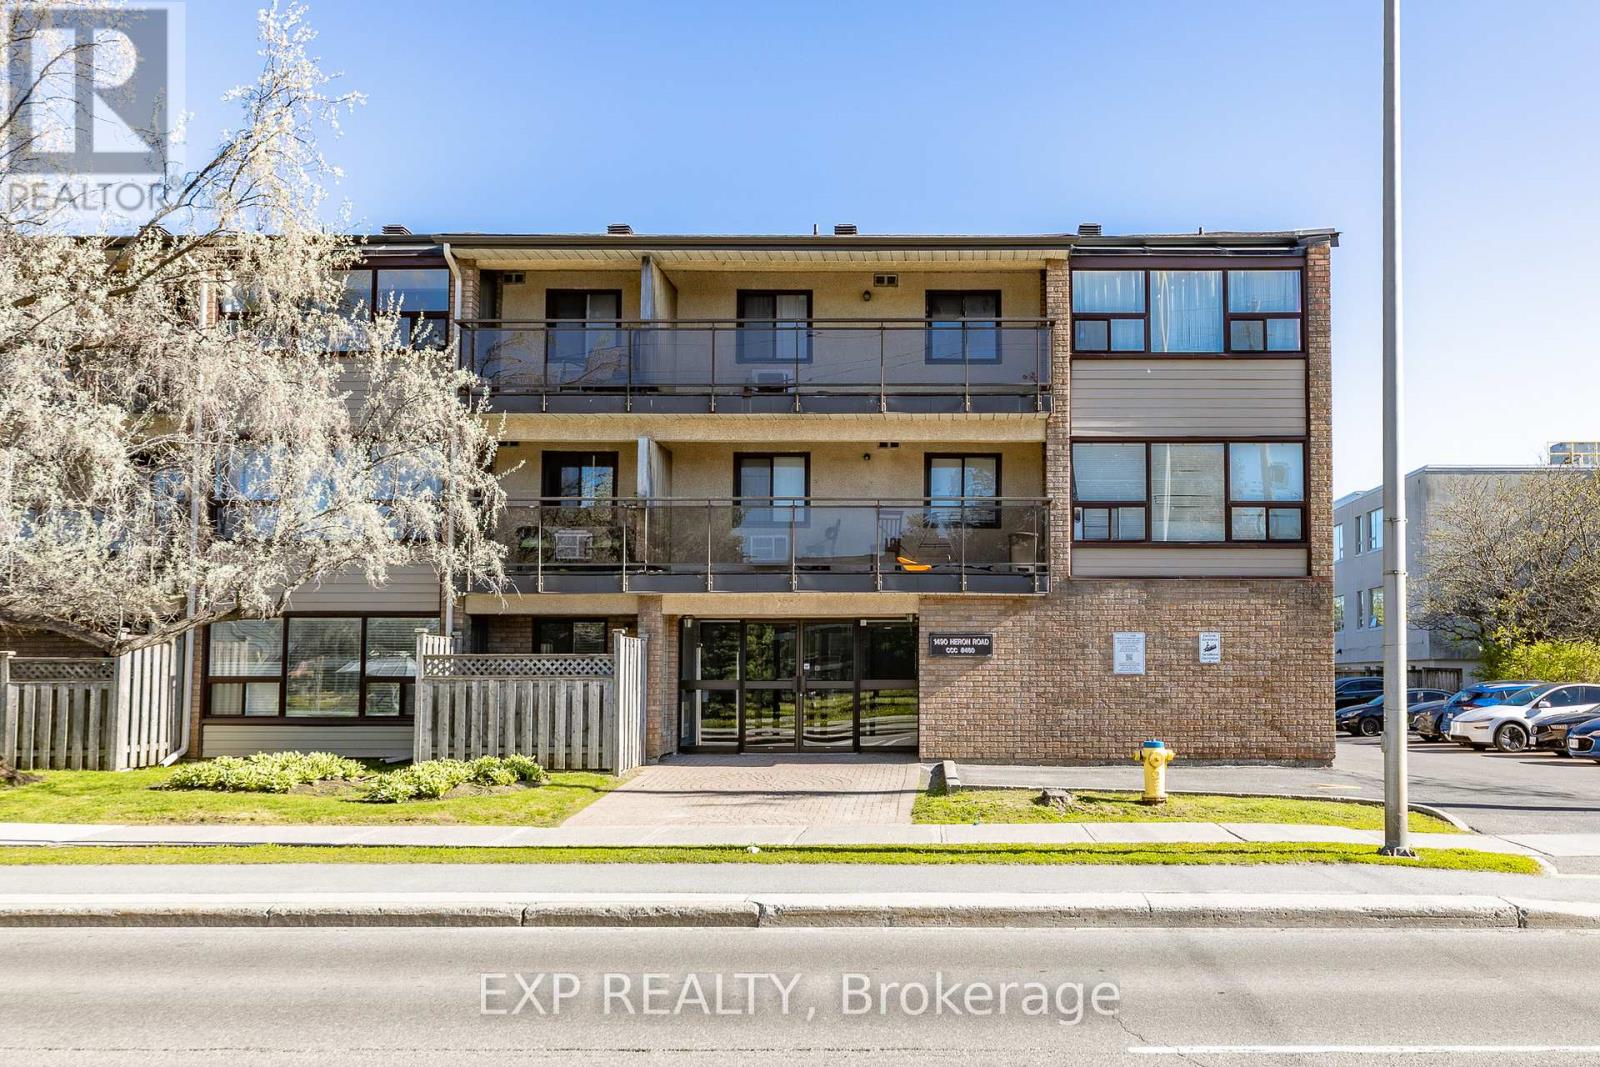
305 - 1490 Heron Road
Ottawa, Ontario
Discover Your Perfect Home at 1490 Heron Rd! This bright and spacious top-floor 2-bedroom, 2-bathroom condo offers an inviting open & flexible layout and updated finishings throughout. The large living room flows seamlessly to a generous covered private balcony - ideal for relaxing or entertaining. The primary bedroom features a convenient walk-through closet & ensuite bathroom, while the versatile 2nd bedroom doubles as a flexible space for a home office or family room. The skylight windows and sliding french doors add extra light and space to this lovely home. Large storage room in unit. One parking space is included. Enjoy the convenience of Orlando Park's lush greenspace right across the street, St. Patrick's High School just one block away, plus nearby shopping and excellent transit options. Spacious, functional, and perfectly located-this is urban living at its best. (id:59524)
Exp Realty
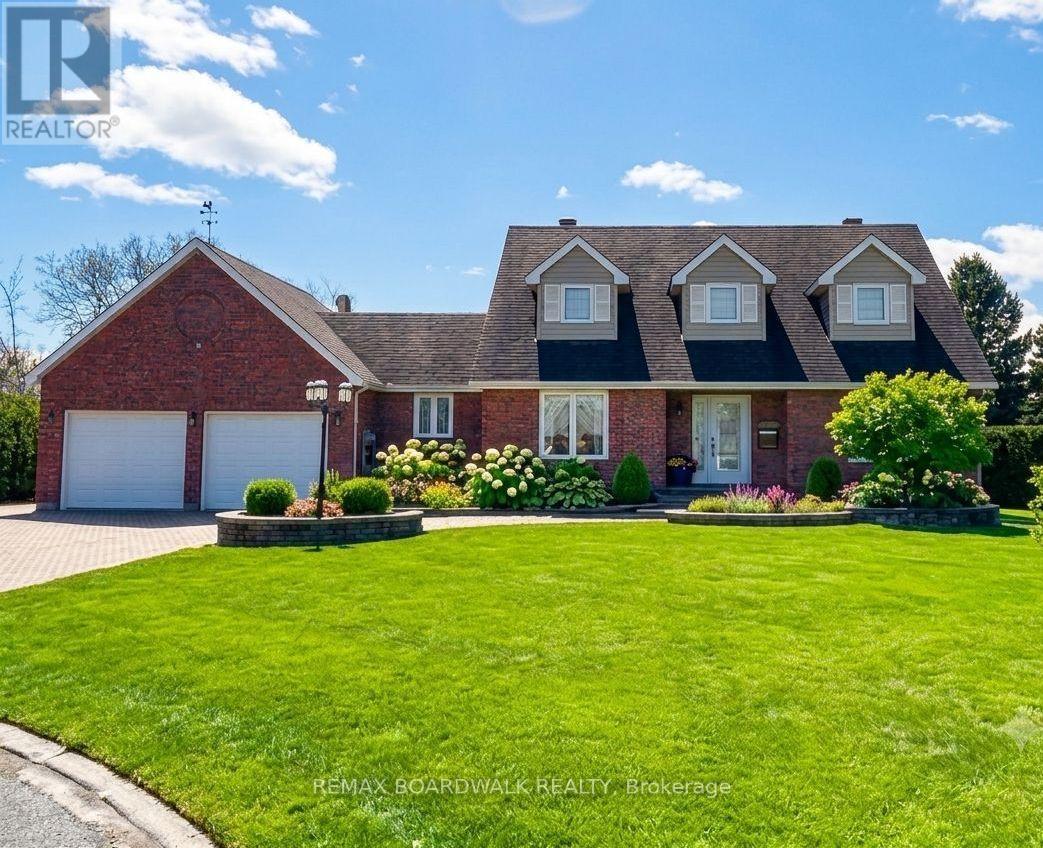
32 Faucher Boulevard
Casselman, Ontario
Rare opportunity to own a beautifully updated family home with a large private backyard in the heart of Casselman! Located in a quiet, family-friendly neighbourhood just steps to schools, parks, shopping, and everyday amenities, with quick access to Highway 417 and only 30 minutes to Ottawa.A bright foyer with soaring vaulted ceilings welcomes you inside. The renovated kitchen (2021) opens to the main living area, creating an ideal space for everyday living and entertaining. The main floor features a spacious primary bedroom with a private ensuite, a second bedroom or home office, a full bathroom, and convenient main-floor laundry. Upstairs offers two generously sized bedrooms and a full bathroom, providing plenty of space for a growing family. The fully finished basement adds exceptional living space, perfect for a recreation room, home gym, games room, or media area. There is also a direct access from the basement to the garage. Step outside to enjoy the expansive, fully private backyard with plenty of room for entertaining, children to play, or simply relaxing. Rear yard access provides additional parking or storage for trailers, recreational vehicles, or equipment. A Generac backup generator (2024) offers year-round peace of mind. Recent updates include laundry room floor (2026), back door (2026), kitchen (2021), foyer flooring and staircase (2023), exterior siding (2019), furnace (2014), roof (approx. 2016), and Generac generator (2024). Move-in ready with an excellent layout, quality updates, and an unbeatable location, this is a fantastic opportunity to own a beautiful home in one of Casselman's most desirable neighbourhoods! (id:59524)
RE/MAX Boardwalk Realty
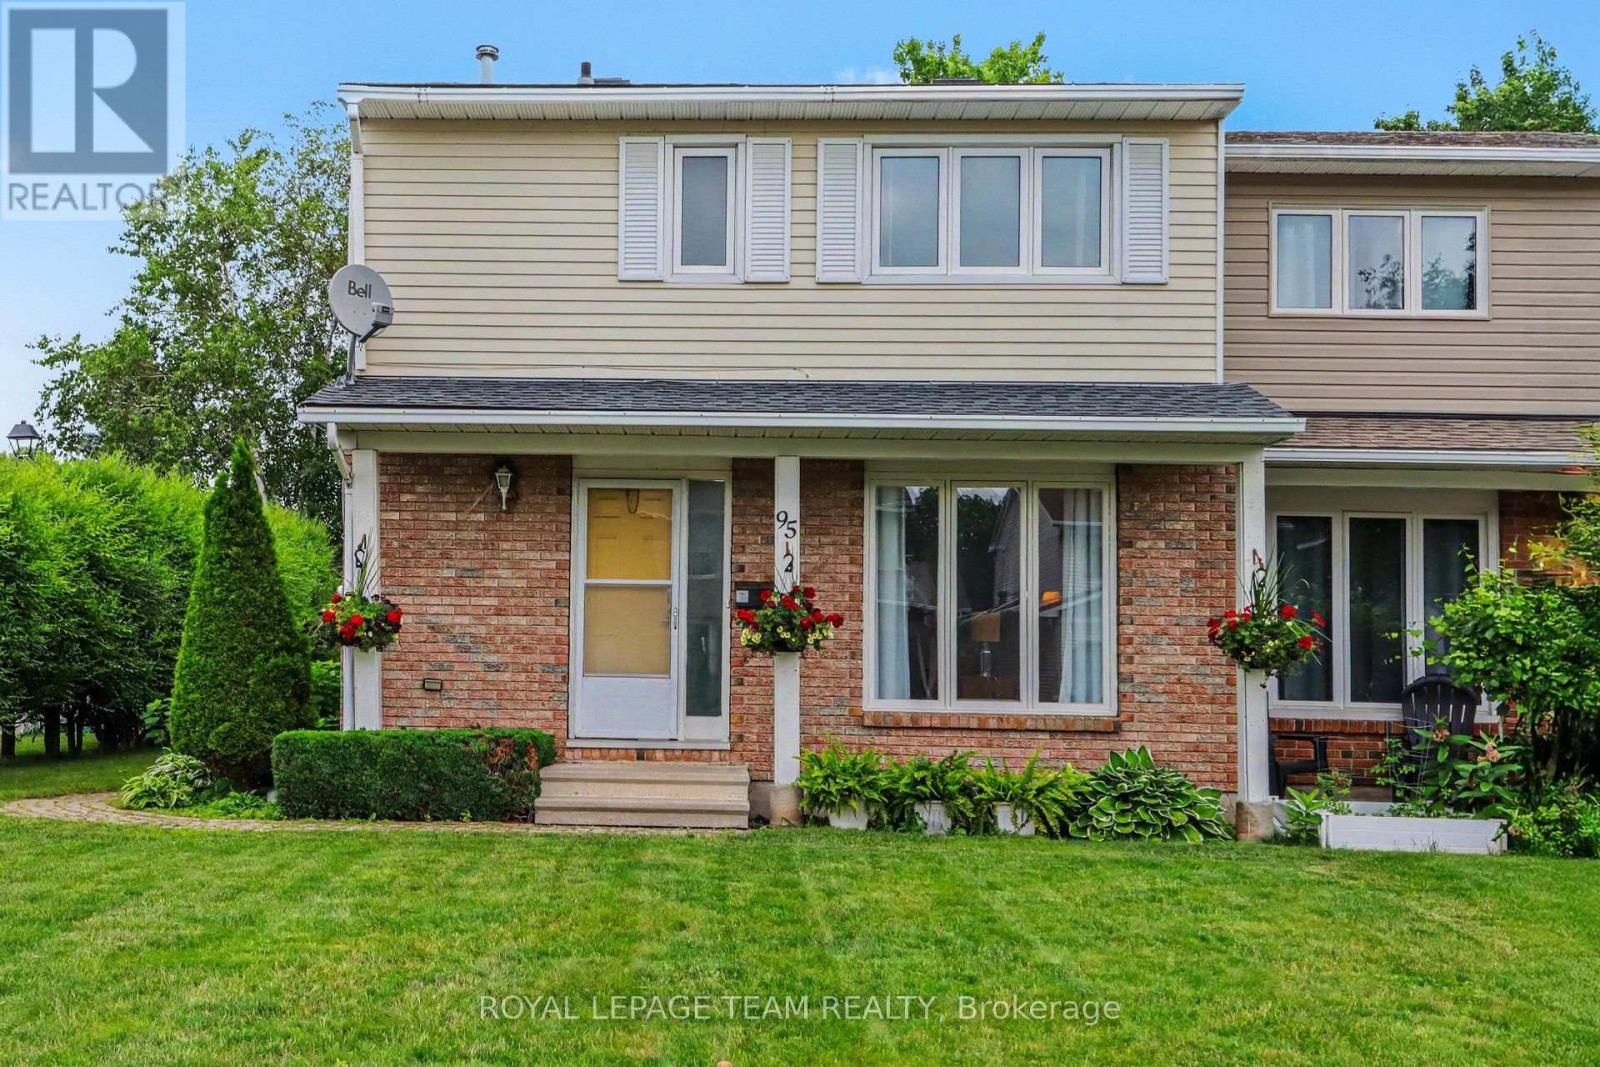
95 Seabrooke Drive
Ottawa, Ontario
Welcome to 95 Seabrooke! Ideally situated in the heart of Glen Cairn, this semi-detached home offers the perfect blend of comfort, space, and functionality. Featuring 3 spacious bedrooms and 4 bathrooms, this home has a thoughtfully designed floor plan with generously sized rooms and an abundance of natural light throughout. The inviting main living areas are ideal for both everyday living and entertaining, while the cozy finished basement provides the perfect space for movie nights, a home office, or a family recreation room. Step outside to a great-sized backyard, offering plenty of room for children to play, or simply relax and unwind. Enjoy nearby parks, schools, walking trails, community centre, easy access to the 417, and much more. (id:59524)
Royal LePage Team Realty
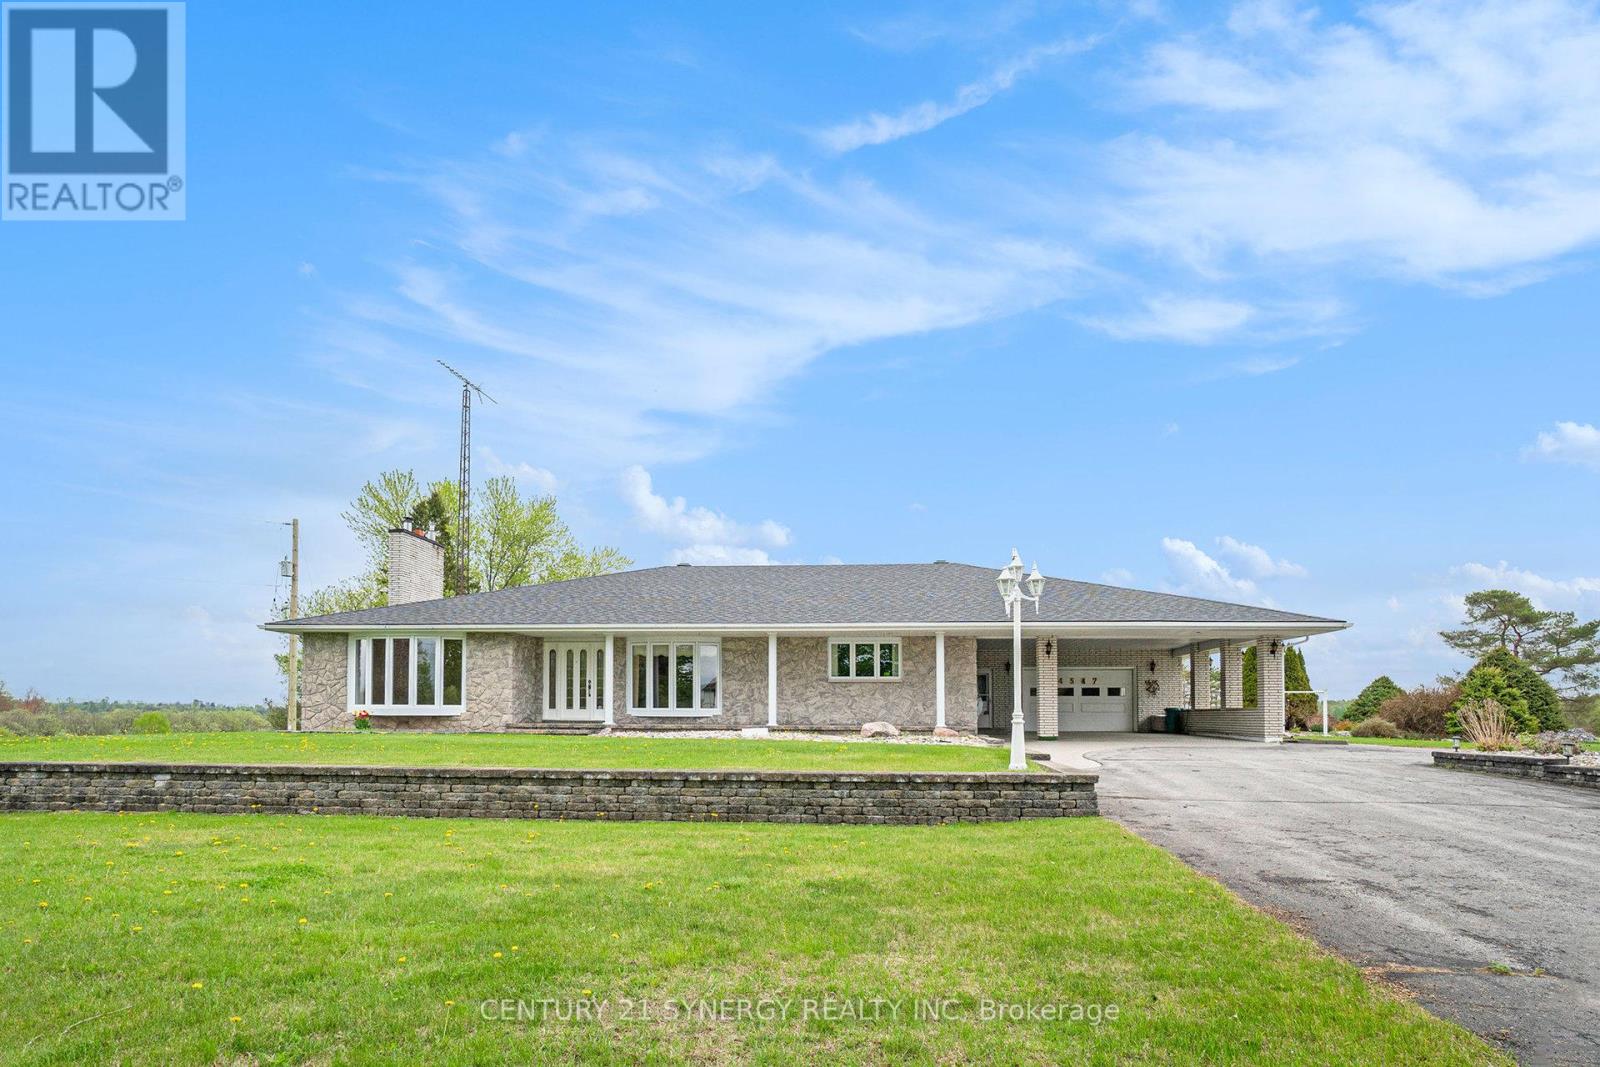
4547 Carlsbad Lane
Ottawa, Ontario
Multigenerational living plus detached 3 Bay Heated Garage/ Workshop with separate 200 Amp Service. Discover the extraordinary potential of this picturesque property, showcasing a meticulously crafted, custom-built, all-brick bungalow with bright and airy main-floor living space, complemented by a fully finished walkout basement and a detached 50'x 75' heated workshop. This thoughtfully designed home features oversized hallways, exceptionally deep closets for ample storage, and a generously sized main-floor laundry room. The hardwood floored main level boasts 3 spacious and well-appointed bedrooms, while the expansive walkout basement offers 2 additional inviting bedrooms, a full kitchen, a bar area perfect for entertaining, a full bathroom, and a versatile office space easily convertible, all with the convenience of a private entrance. Additional standout features include an attached 2-car garage accessible through a charming carport, a second lower-level garage for added versatility, and a massive separate metered and heated 3-bay detached garage/workshop ideal for hobbyists or entrepreneurial ventures. Experience the serene beauty and unmatched tranquility of rural living, all within a convenient drive to city amenities. (5 mins drive to Boundary Rd. and 417 interchange and 15 mins to Orleans big box stores) Buyer to verify zoning and permitted uses. Note: Some pictures have been virtually staged. Appliances are considered to be in as-is/ where is condition. Rogers Fibe available. (id:59524)
Century 21 Synergy Realty Inc
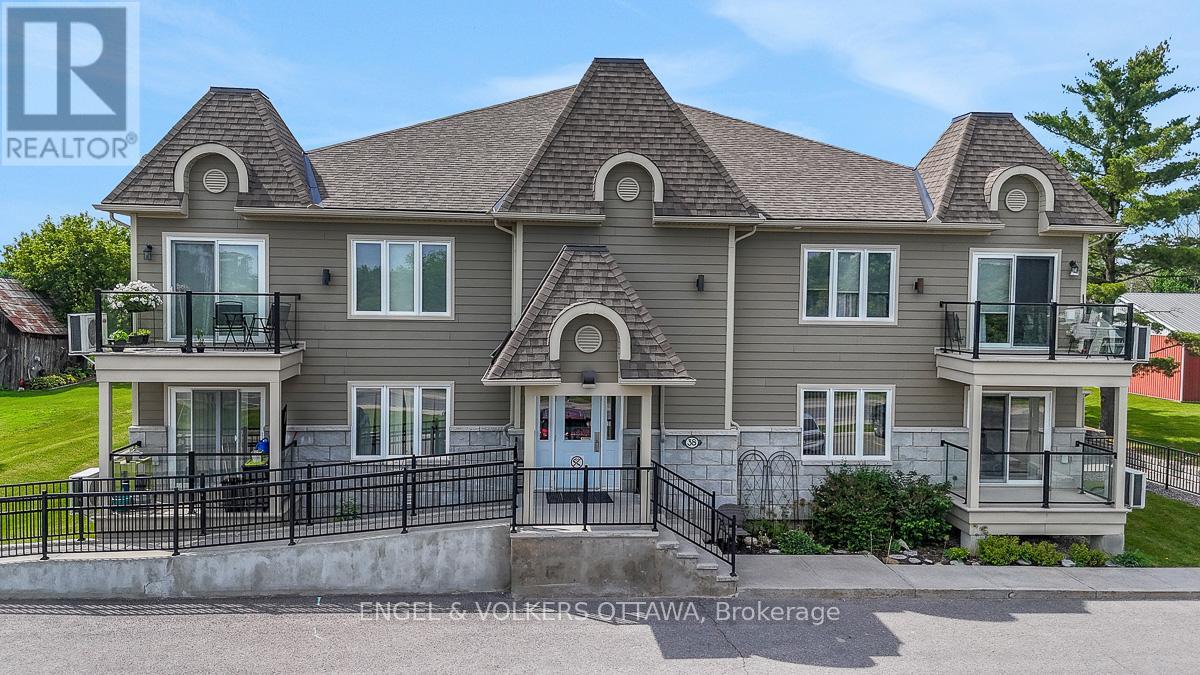
202 - 38 Charles Street
North Stormont, Ontario
Discover suite 202 at 38 Charles St. Enjoy peaceful country living without sacrificing convenience in this bright and spacious 2-bedroom, 2-bathroom top-floor corner unit condo in the charming and growing community of Crysler. Offering approximately 1,102 sq.ft. of thoughtfully designed living space, this well-appointed unit is ideal for down-sizers, first-time buyers, or anyone seeking a low-maintenance lifestyle. Situated on the south side of the building with a river across the road, this unit overlooks a tranquil setting and benefits from an abundance of natural light throughout the day. The open-concept layout creates an inviting space for both everyday living and entertaining. The kitchen offers ample workspace, a functional centre island, stainless steel appliances, and a convenient, oversized pantry that provides exceptional storage. The living room offers direct access to a large private balcony with gas BBQ hook-up, perfect for relaxing and enjoying the peaceful surroundings. The spacious primary bedroom features a generous walk-in closet, while the second bedroom offers flexibility for guests, family members or a home office. The upgraded full bathroom includes a large corner soaker tub and separate shower, while the combined laundry & powder room adds everyday convenience. Radiant in-floor heating makes the space very comfortable. Residents enjoy an accessible building with elevator access, a heated underground garage complete with a car wash bay, generous visitor parking out front and a building designed with accessibility in mind. TWO underground parking spaces and a large tiled storage locker are included.Located within easy commuting distance of Ottawa and just moments from the Nation River and local amenities, this move-in-ready condo offers the perfect combination of comfort, convenience, and small-town living. Low condo fees and affordable price point. This is condo living at its finest! (id:59524)
Engel & Volkers Ottawa
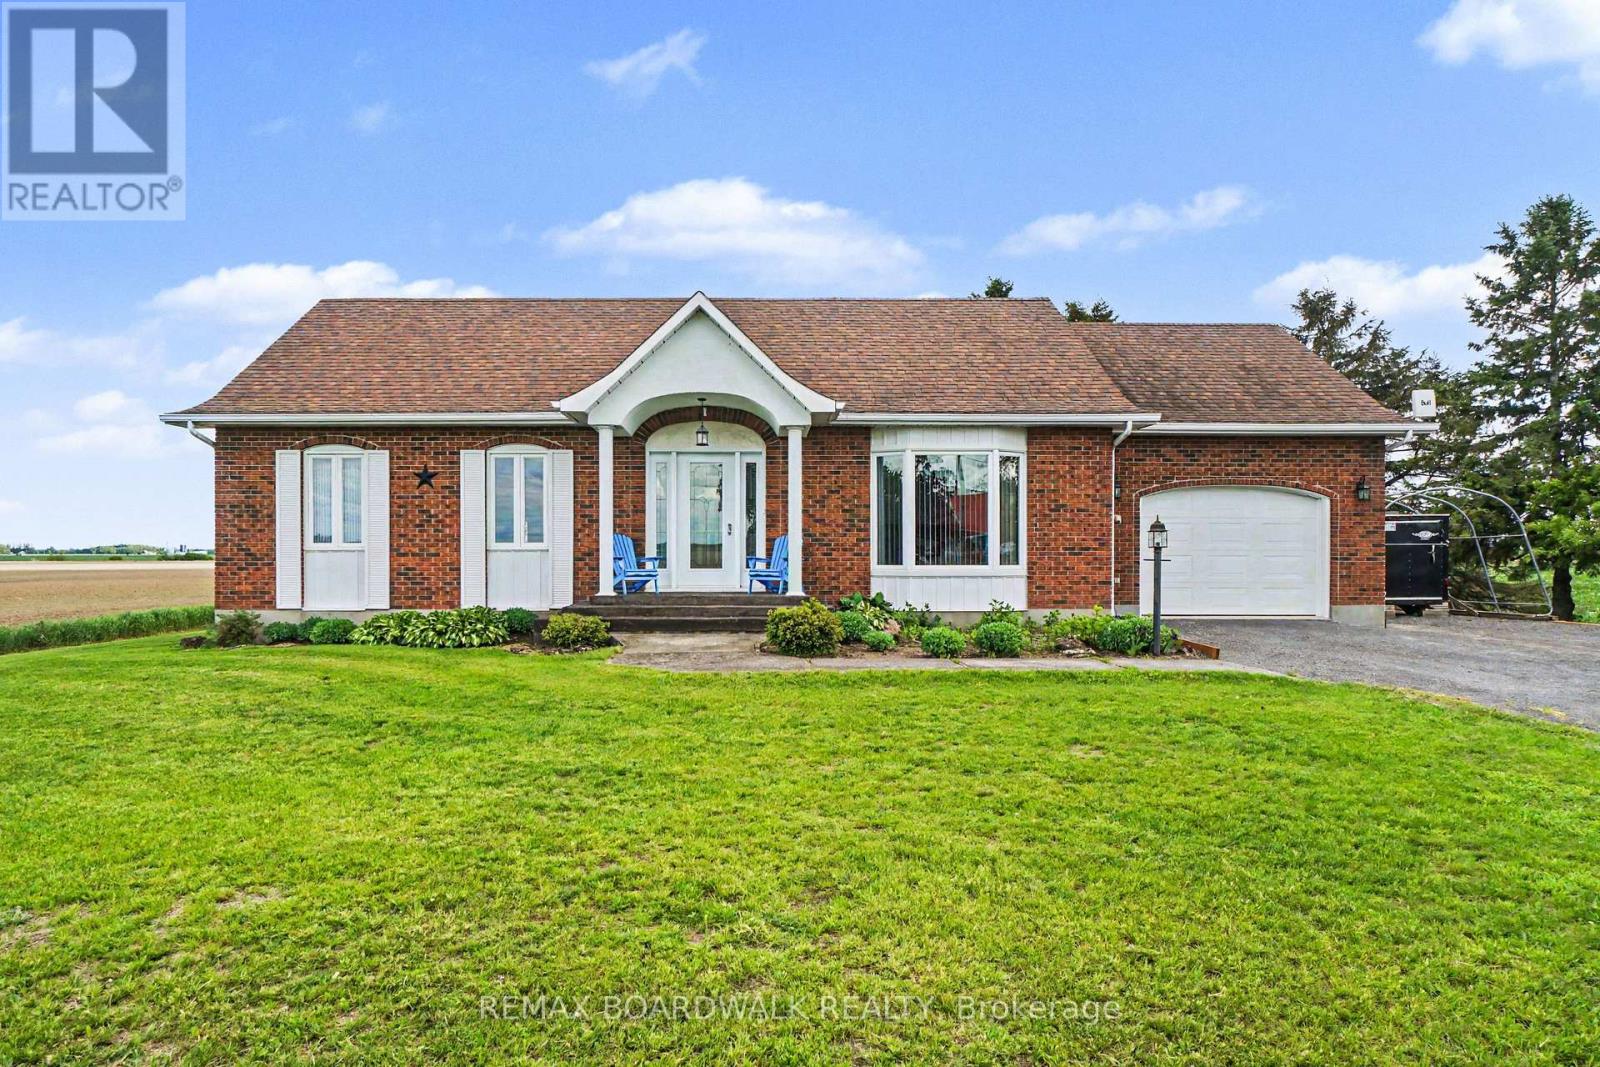
1525 Route 900 W
The Nation, Ontario
Welcome to charming St-Albert! Nestled on a beautiful 0.5-acre lot, this well-maintained bungalow offers the perfect mix of country charm and everyday convenience. Featuring 3 bedrooms and 1.5 bathrooms, this home is ideal for families, downsizers, or anyone looking for peaceful living just outside the city. The bright and functional main floor includes the convenience of main-level laundry, while the partially finished basement offers additional living space with a cozy wood stove - perfect for relaxing evenings or creating a family room, home gym, or hobby area. You'll also appreciate the very clean attached indoor garage, providing excellent storage and practicality year-round. Located just minutes from the village, approximately 10 minutes to Highway 417, and only 30 minutes East from Ottawa, this property combines rural tranquility with easy access to amenities and commuting routes. A wonderful opportunity to enjoy space, comfort, and country living! (id:59524)
RE/MAX Boardwalk Realty
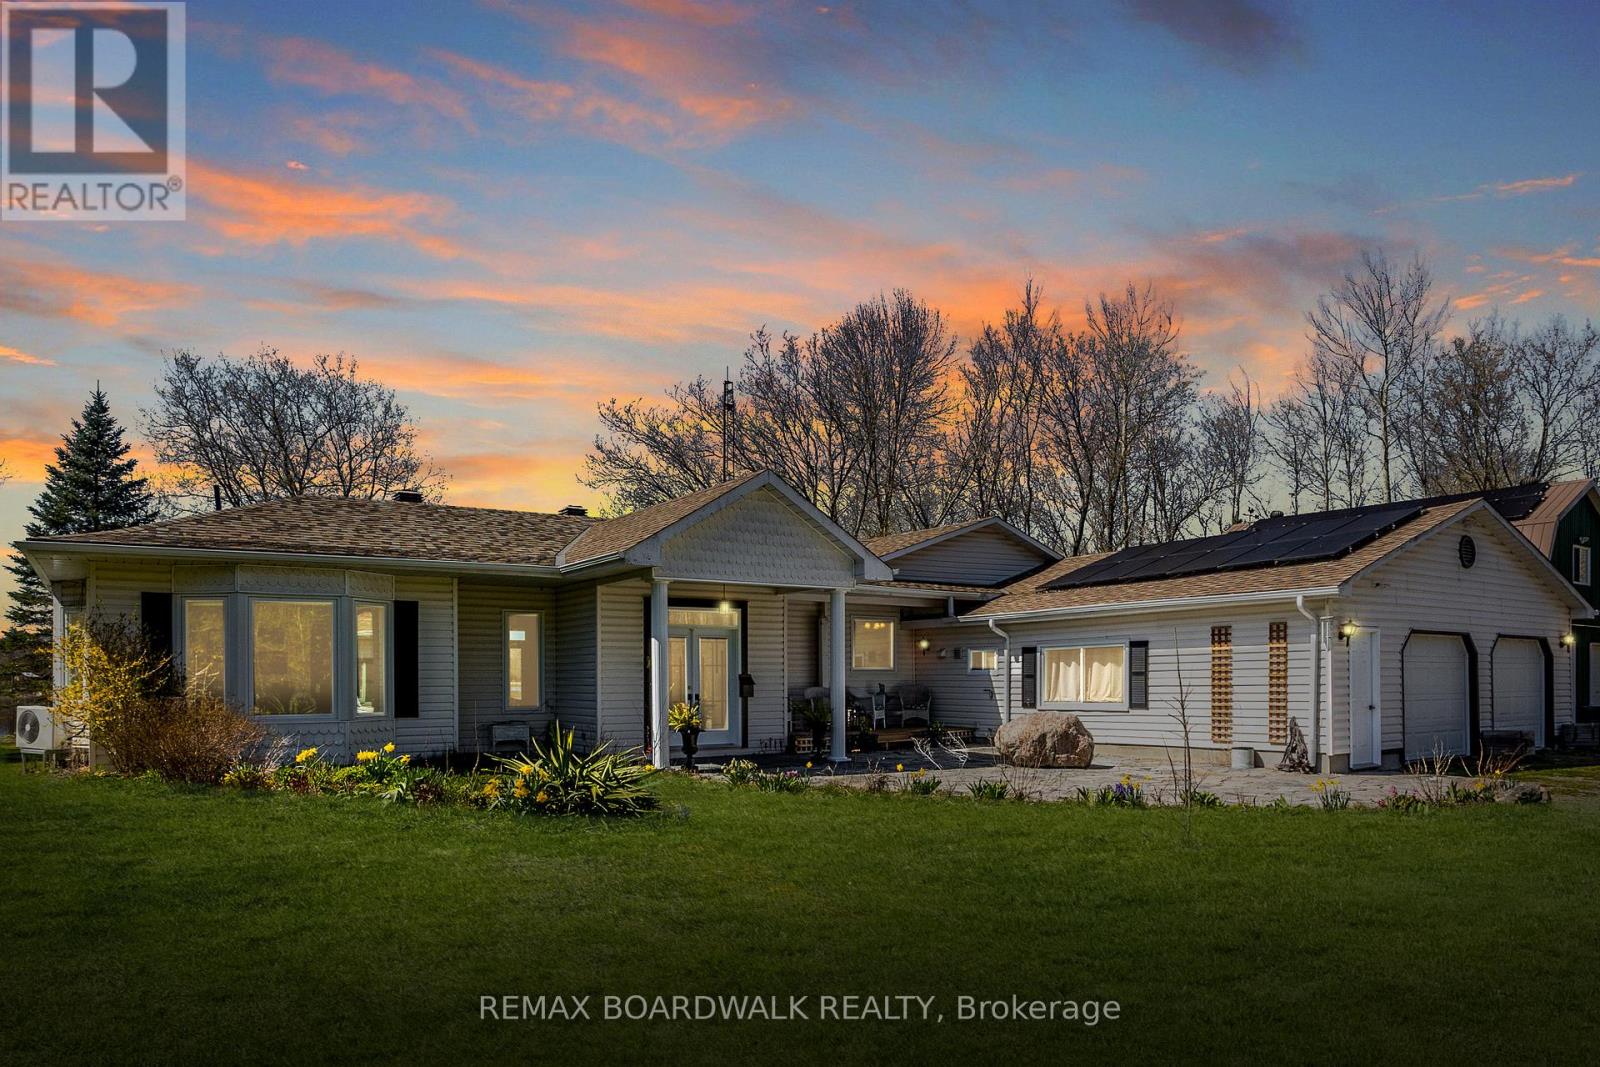
875 Corktown Road
Merrickville-Wolford, Ontario
Welcome to 875 Corktown Road-a gated waterfront retreat in historic Merrickville offering exceptional privacy, natural beauty, and development potential! Set on 9.14 acres across two severed lots, this property provides flexibility for future severance, additional dwelling options, or a family compound. Tucked behind a private entrance and surrounded by mature trees, the setting is serene and secluded. The beautifully maintained 3-bedroom, 2-bath bungalow features an attached double-car garage and sits along the stunning Rideau River. With approximately 290 feet of shoreline, it includes a private dock ideal for boating, fishing, kayaking, or relaxing within the Rideau bird sanctuary. A detached 2-car barn/garage with loft adds versatility for workshop, studio, storage, or hobby use. Inside, a welcoming foyer opens to a bright living and dining area with large windows and glass doors capturing water views and leading to an expansive deck. Vaulted ceilings, travertine marble, and softwood flooring create an airy atmosphere with seamless indoor-outdoor flow. The kitchen is designed for gathering with granite countertops, stainless steel appliances, pine cabinetry, a large island, and cozy fireplace. A sunroom off the kitchen offers a peaceful year-round retreat immersed in nature. The primary suite features serene water views, while a full bath and dedicated office overlooking the pond complete this wing. On the opposite side, two additional bedrooms and a full bath provide privacy for family or guests, including one bedroom with patio doors to a water-view deck, ideal for in-law or multi-generational living. The grounds are a highlight with landscaped gardens, perennial beds, greenhouse, pond with waterfall and fountain, and solar panels. Mature trees and open outdoor spaces enhance privacy and connection to nature. With two severed lots in place, the property offers meaningful future flexibility while preserving its tranquility and natural beauty! (id:59524)
RE/MAX Boardwalk Realty
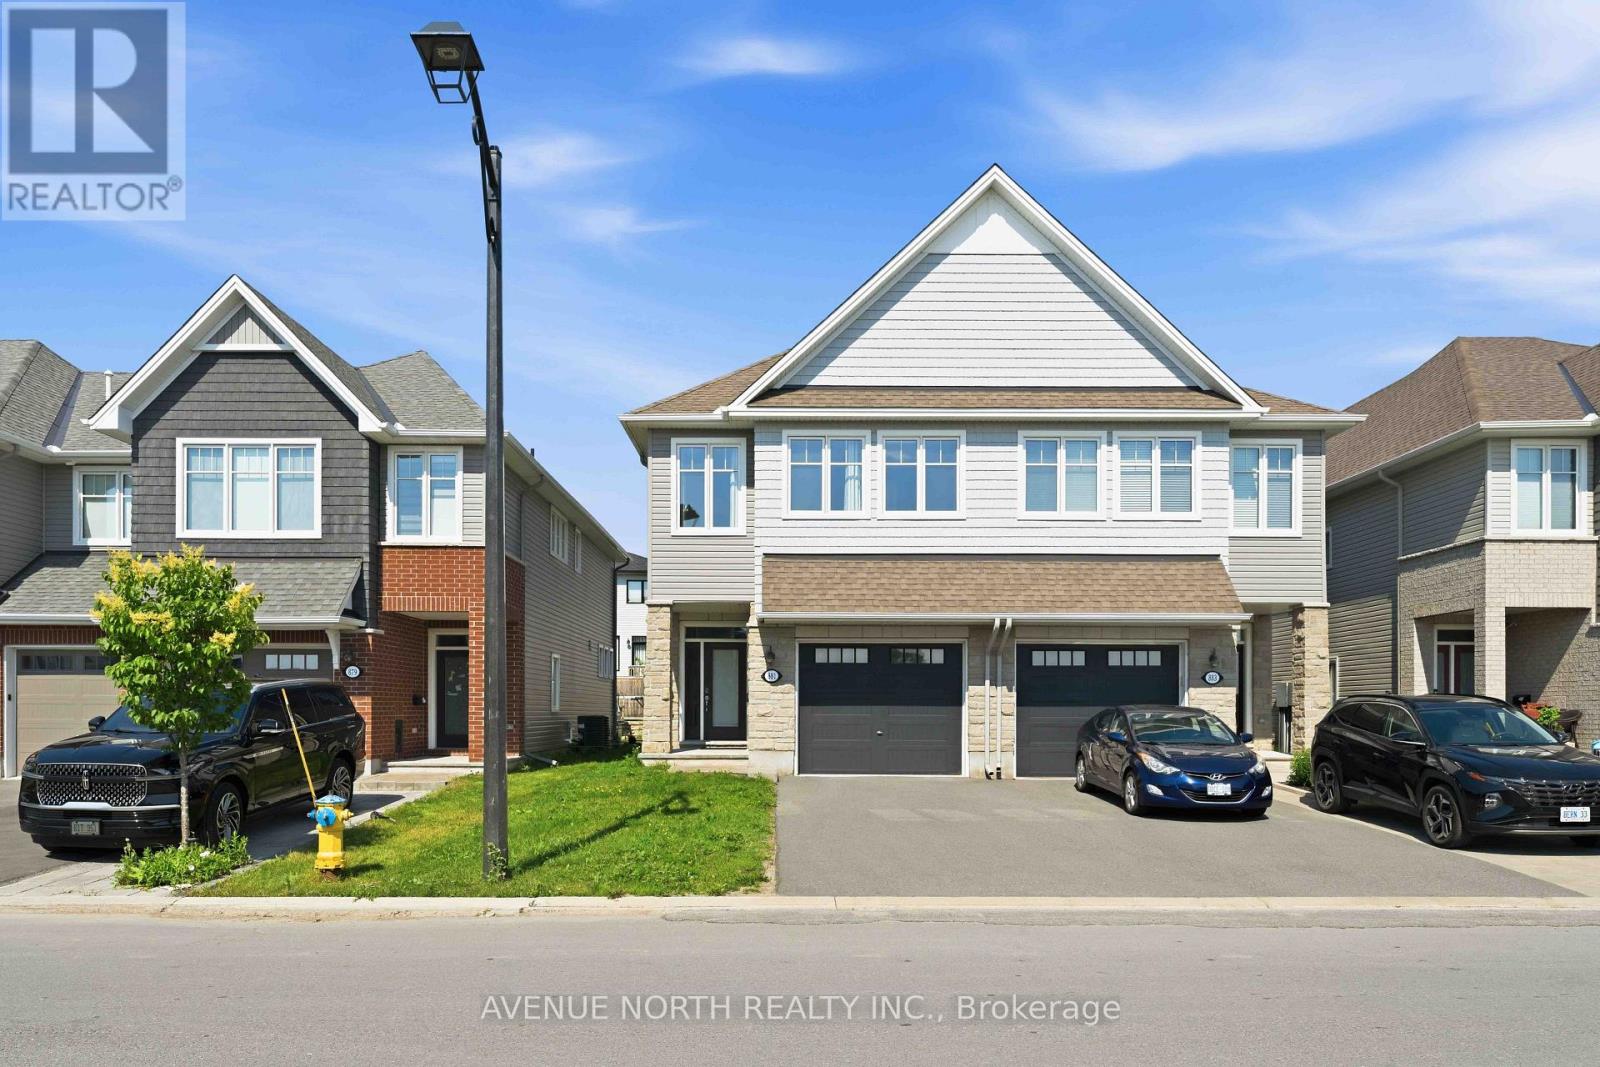
881 Antonio Farley Street
Ottawa, Ontario
Welcome to this exceptional Folkstone model nestled in the highly sought-after community of Cardinal Creek in Orléans. Offering over 2,150 sq. ft. of beautifully designed living space, this stunning semi-detached home combines modern finishes with everyday functionality. The sun-filled main level features soaring 9-foot ceilings, rich hardwood flooring, and an inviting open-concept layout enhanced by oversized windows that bathe the home in natural light. At the heart of the home is a spectacular chef-inspired kitchen, complete with elegant quartz countertops, a large centre island with breakfast seating, stainless steel appliances, abundant cabinetry, and a spacious walk-in pantry. Seamlessly connected to the dining and living areas, this space is ideal for both entertaining and everyday living, while the cozy gas fireplace creates the perfect setting to unwind. The upper level offers three generously sized bedrooms, including an impressive primary retreat featuring a relaxing sitting area, an oversized walk-in closet, and a luxurious spa-inspired ensuite with double vanities, a separate glass shower, and a deep soaker tub. A well-appointed main bathroom and a convenient second-floor laundry room with cabinetry, laundry tub, washer, and dryer add to the home's thoughtful design. The finished basement extends your living space with endless possibilities, whether you envision a family recreation room, home theatre, gym, office, or playroom and plenty of storage available. Step outside to enjoy the sizeable backyard, offering plenty of room for children, pets, gardening, or future outdoor entertaining. Perfectly positioned just a two-minute walk from a community park featuring a splash pad, skating rink, and community centre, this fantastic location is also close to excellent schools, shopping, everyday amenities, public transit, the future LRT, and a future school site. A wonderful opportunity to enjoy family lifestyle in one of Orléans' most desirable communities. (id:59524)
Avenue North Realty Inc.
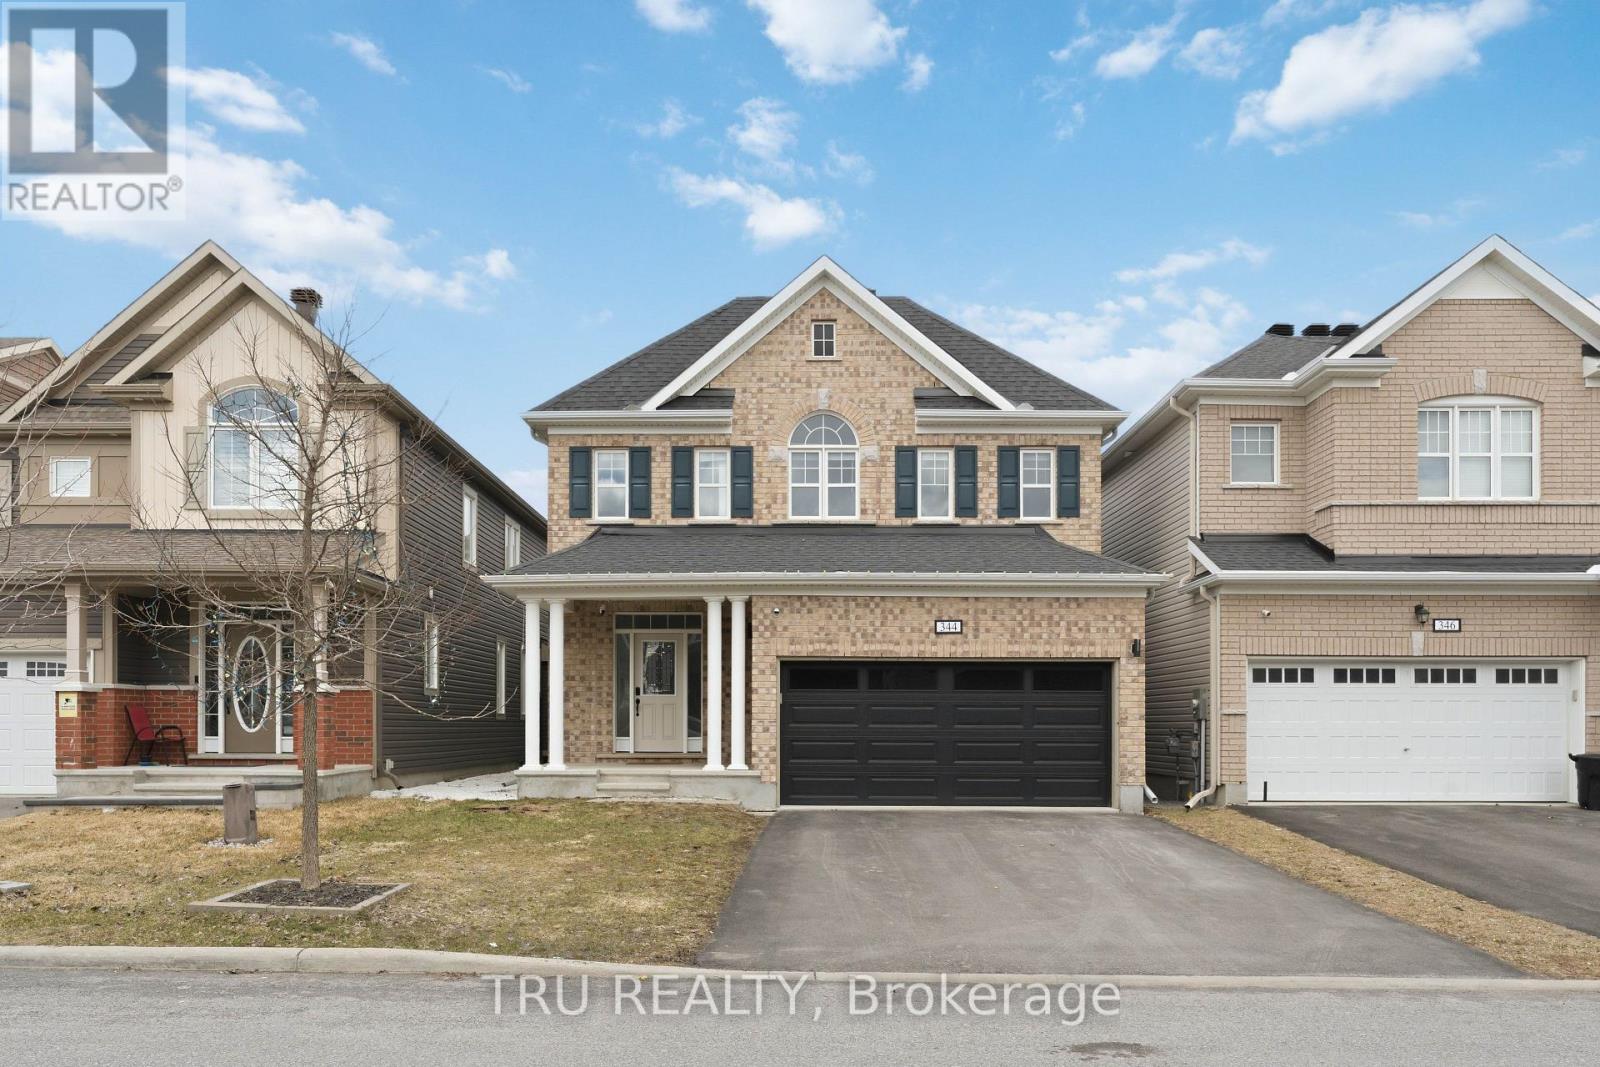
344 Sweetclover Way
Ottawa, Ontario
Welcome to this exceptional single-family home, built in 2019 and showcasing the popular Mattamy Magnolia model. Lovingly maintained by its original owners, this residence presents like new and reflects true pride of ownership throughout. Offering 4 +1 generously sized bedrooms, this home is ideal for growing families. The spacious primary suite is a true retreat, featuring two walk-in closets for ample storage. The fully finished basement expands your living space with an additional bedroom, a full bathroom, and versatile rec. and family rooms-perfect for entertaining, guests, or extended family living. The main floor boasts a beautifully upgraded kitchen complete with refined cabinetry and high-end stainless steel appliances, designed to impress both daily living and hosting alike. Upgraded and elegant light fixtures found throughout the home. Step outside to your private, fully fenced backyard oasis, featuring a cozy setting and a charming gazebo-perfect for relaxing or entertaining outdoors. Ideally located in a family-friendly neighbourhood, just steps from serene ponds and scenic walking trails, and close to parks, schools, and everyday amenities. A move-in ready home that perfectly blends comfort, style, and functionality - this is one you won't want to miss! (id:59524)
Tru Realty
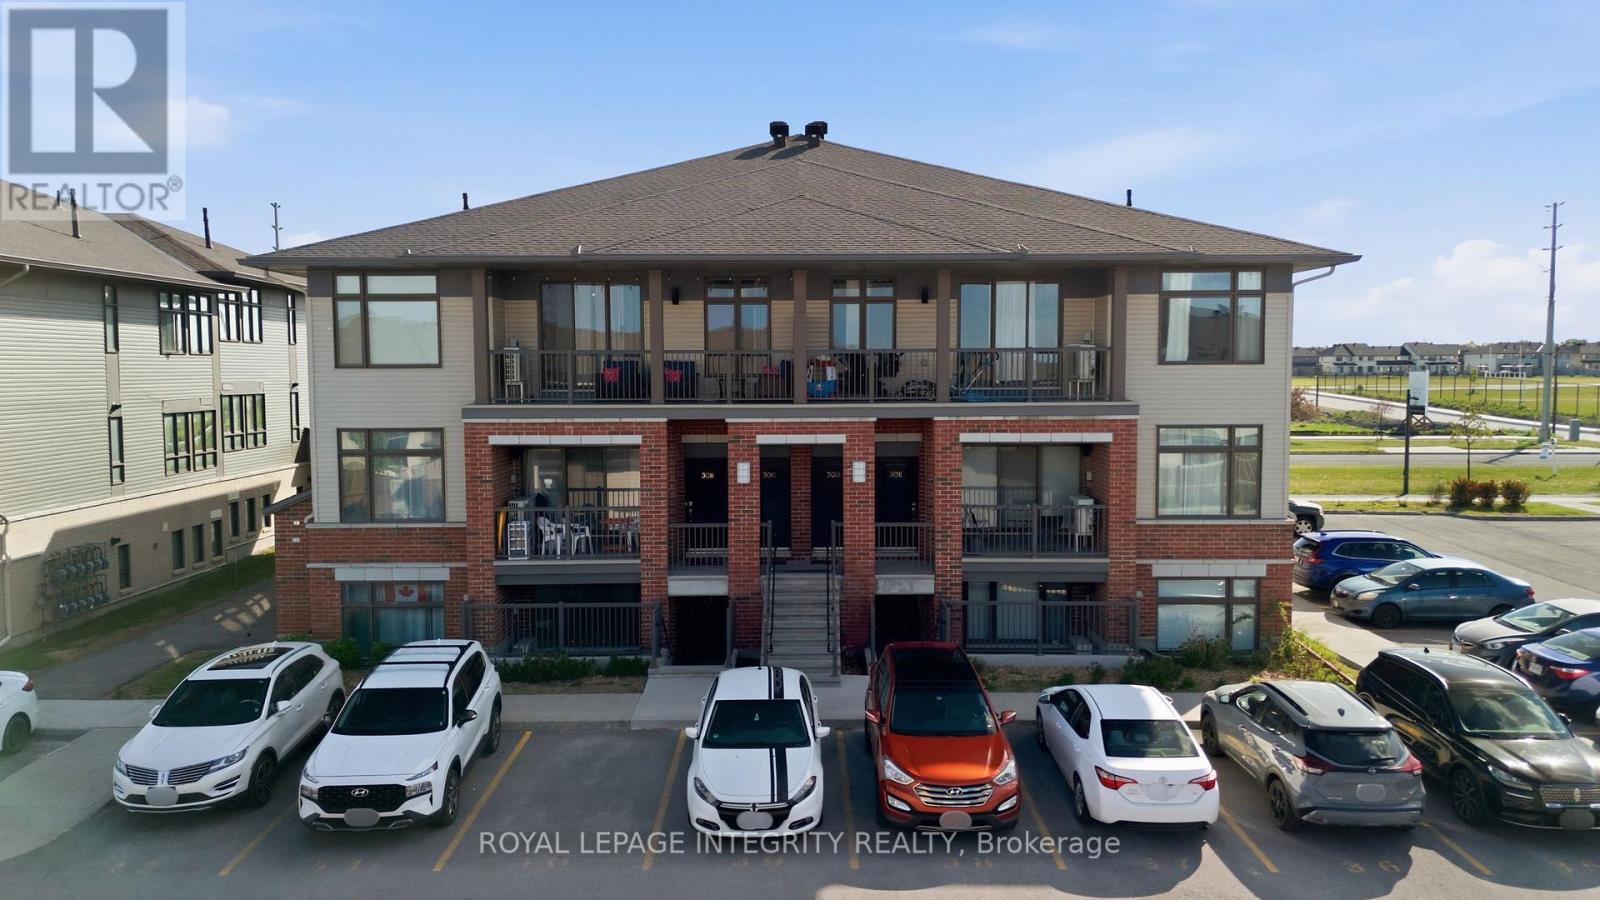
F - 30 Jaguar Pvt Private
Ottawa, Ontario
Immaculately maintained and built in 2020, this bright 2-bedroom, 2-bathroom urban flat is nestled in the highly sought-after, family-friendly community of Fernbank Crossing, perfectly bordering Kanata and Stittsville. Featuring a mix of modern vinyl and cozy wall-to-wall carpeting, the open-concept layout is designed for modern living. The stylish kitchen boasts a central island ideal for casual dining, flowing effortlessly into the living and dining areas, complete with a dedicated workspace niche. Step out from the living room onto your spacious private balcony, perfect for relaxing or entertaining in the warmer months. The primary retreat features a large window pouring in natural light, a generous walk-in closet, and a spa-like ensuite bath. The second bedroom is equally comfortable, situated right next to a stylish full secondary bathroom. Enjoy the ultimate convenience of in-unit laundry and additional dedicated storage space. Low condo fees conveniently cover water, parking, and storage! Unbeatable location close to bustling shopping plazas, top-rated schools (including Stittsville Secondary School), parks, and recreation complexes. Truly a turnkey home-move in and enjoy! Some images have been virtually staged. 24-hour irrevocable required on all offers. Home is currently tenanted. Tax amount is an estimate pulled from GeoWarehouse and is not guaranteed to be accurate. Buyer to verify final 2026 property taxes directly with the Seller. (id:59524)
Royal LePage Integrity Realty
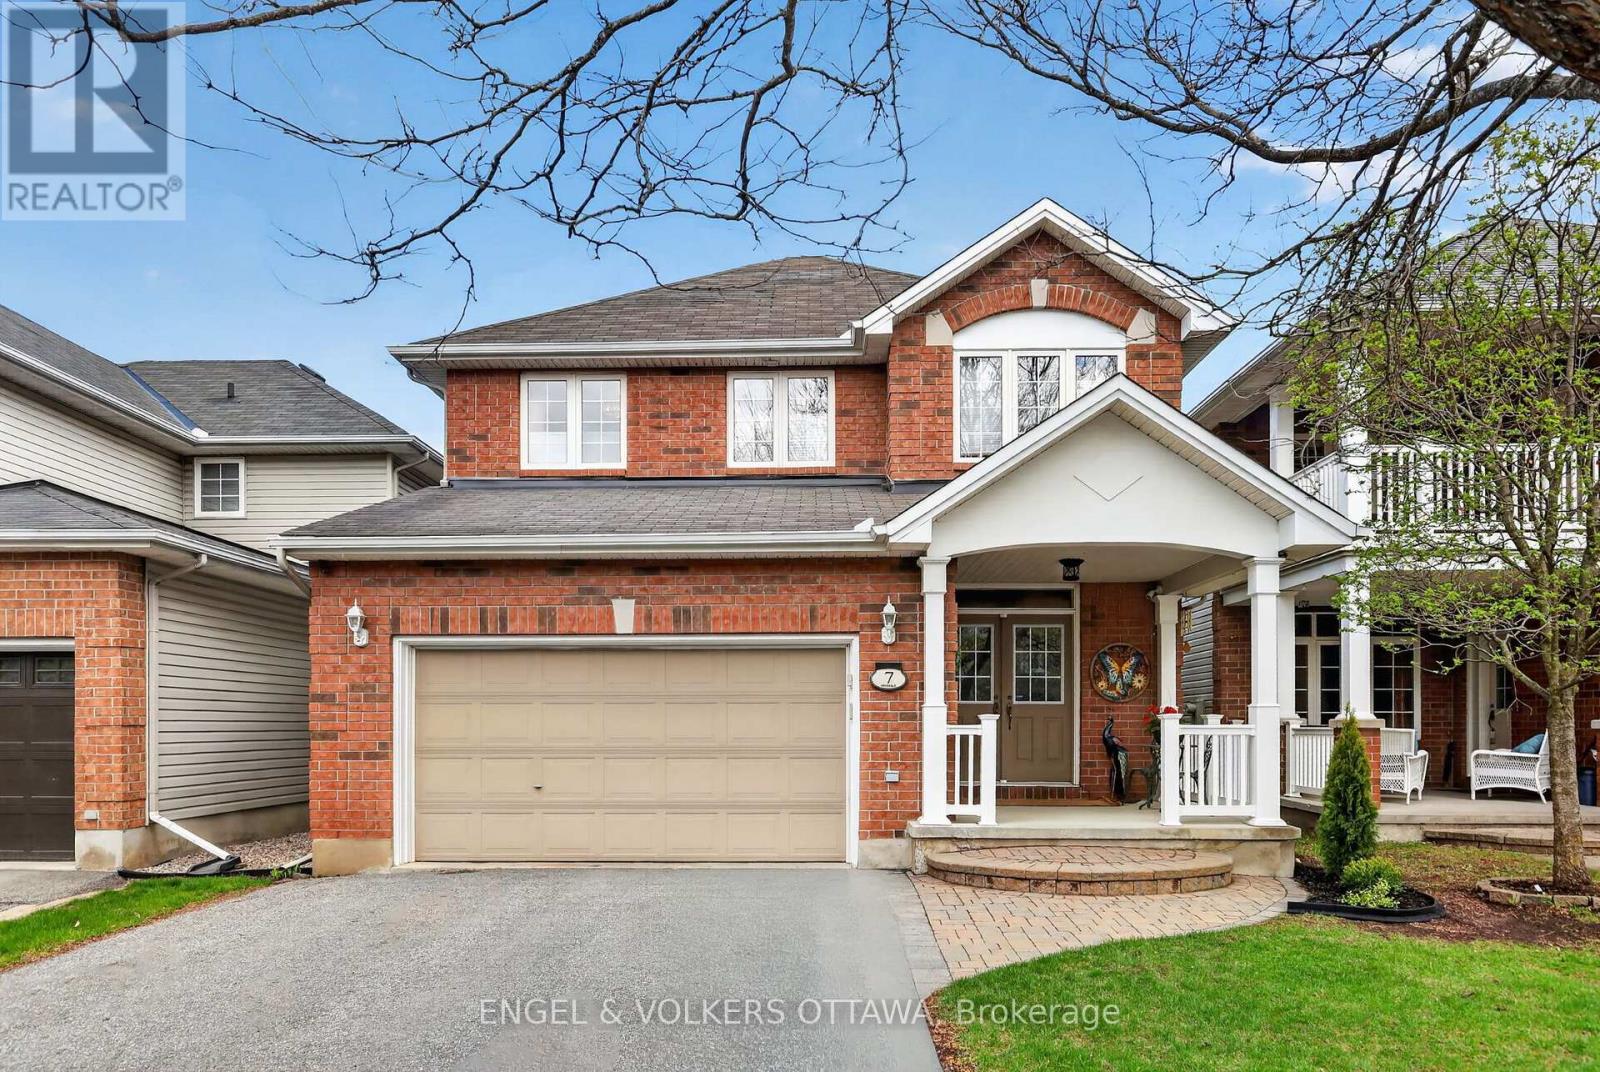
7 Drysdale Street
Ottawa, Ontario
The kids can walk to the best schools! 7 Drysdale Street - a beautifully maintained 3+1 bedroom, 2.5 bath detached home with a double garage in Kanata's family-friendly Village Green community. Thoughtfully upgraded throughout by long-time owners, this home offers turn-key comfort with major systems recently replaced. The bright main level flows from a spacious foyer into a sunlit living and dining area framing the natural gas fireplace, leading to an updated eat-in kitchen featuring quartz counters (2023) and stainless steel appliances (2021). A breakfast nook overlooks the private rear yard. Inside access to the attached double garage rounds out the main floor. Updates include the furnace and central A/C both replaced in 2025, hot water tank in 2019, interior fully painted in 2022. Upstairs, the primary retreat boasts a walk-in closet and four-piece ensuite, joined by two additional well-sized bedrooms that are enhanced by hardwood flooring installed in 2021, plus a second full bathroom. The finished lower level extends your living space with a generous recreation room, a fourth bedroom, and ample storage. Wired home features include an Ecobee thermostat, video doorbell, five exterior cameras, and in-ceiling speakers. Step outside to a private rear patio and the serenity of this treed backyard with excellent privacy. The front porch railing has also been updated! Walking distance to top-rated schools, parks, tennis courts, and the public library, with quick access to Highway 417 and Kanata Centrum, and the coming LRT stations. (id:59524)
Engel & Volkers Ottawa
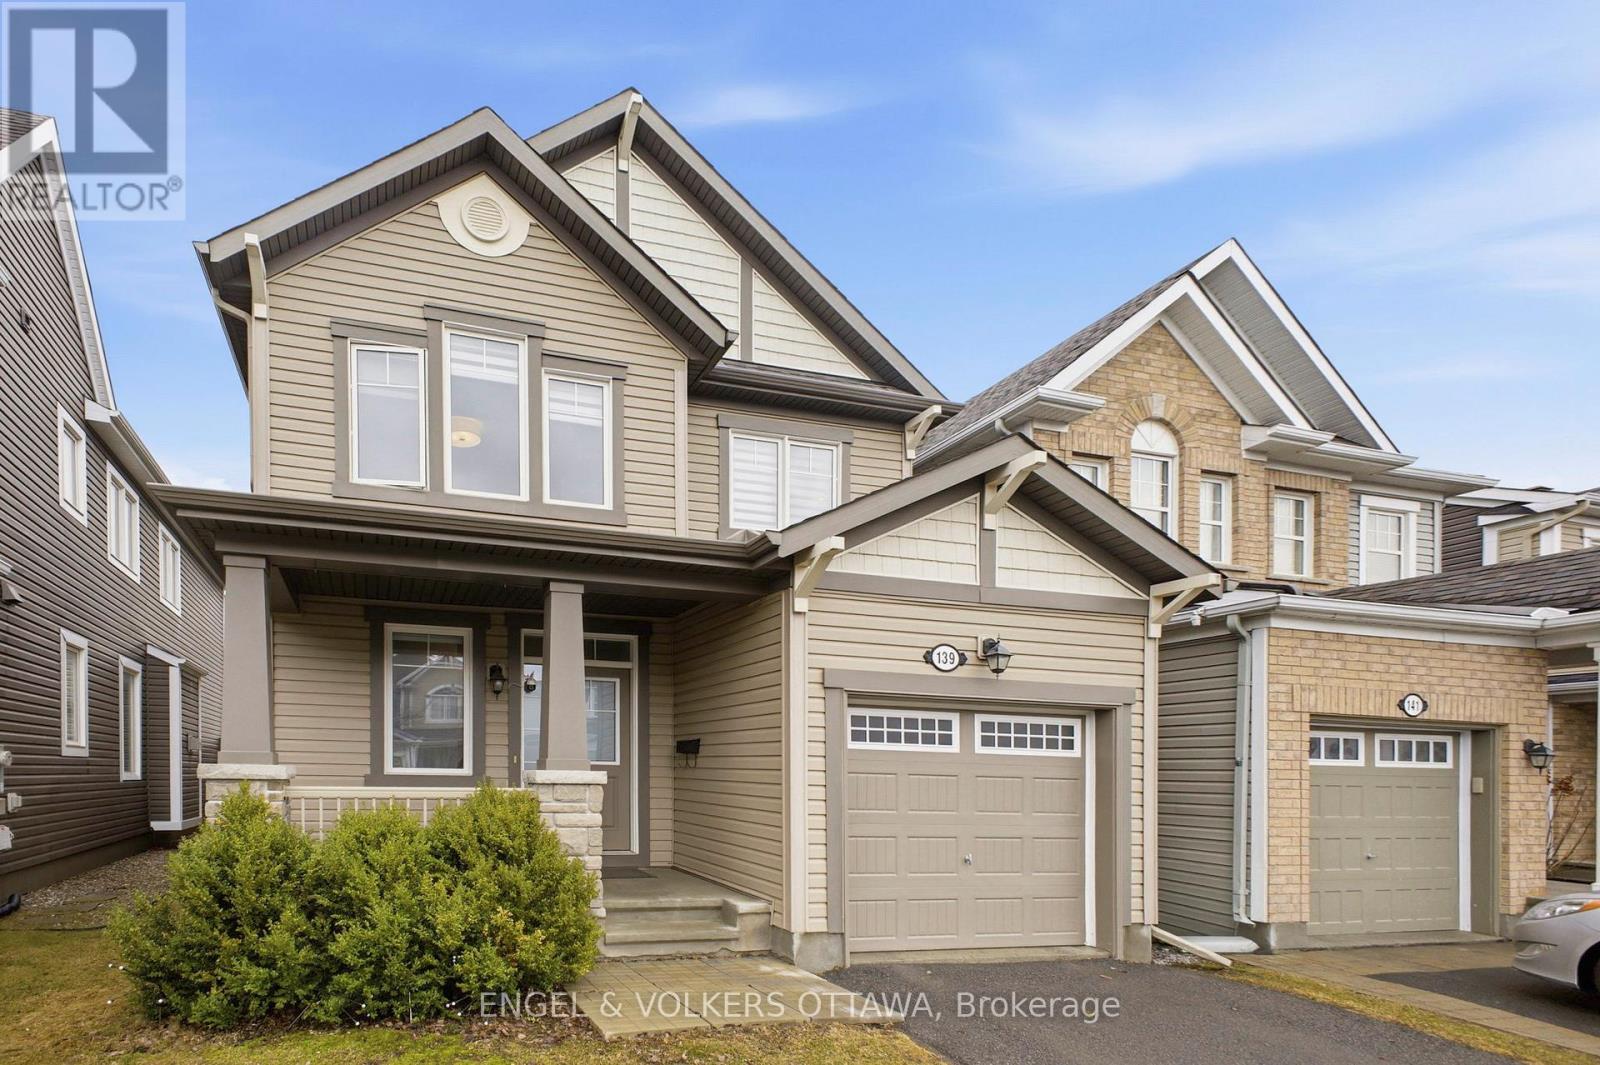
139 Switch Grass Crescent
Ottawa, Ontario
Extremely well maintained and upgraded, 139 Switch Grass is a beautifully upgraded Mattamy Primrose 2 model on a child-friendly street in the much-sought-after Half Moon Bay community of Barrhaven. Tens of thousands of dollars in upgrades have been invested since 2023, and it shows from the moment you walk in. The Chef's Kitchen is a showstopper: upgraded quartz counters and a massive center island, richly stained cabinetry, ceramic backsplash, a walk-in pantry, and stainless steel appliances. It opens to the Great Room, which features a brand-new fireplace surround, two large picture windows, and patio doors out to your fully fenced, south-facing backyard. Gleaming hardwood flooring and ceramic tile run throughout the main level, and the formal dining room is bathed in natural light from a transom window. Upstairs, every bedroom has been fitted with custom closet organization. The spacious primary suite offers a walk-in closet, a secondary closet, and a luxurious 3-piece ensuite. Bedrooms 2 and 3 are generously sized, a full family bath and convenient second-floor laundry complete the level. The true transformation is downstairs. The lower level has been fully finished - a huge rec room, a 4th bedroom or home office, and a full bathroom. That's an entire additional level of living you didn't have before. Steps to excellent schools, parks, shops, public transit and recreation. Move-in ready and loaded with thoughtful upgrades. (id:59524)
Engel & Volkers Ottawa