
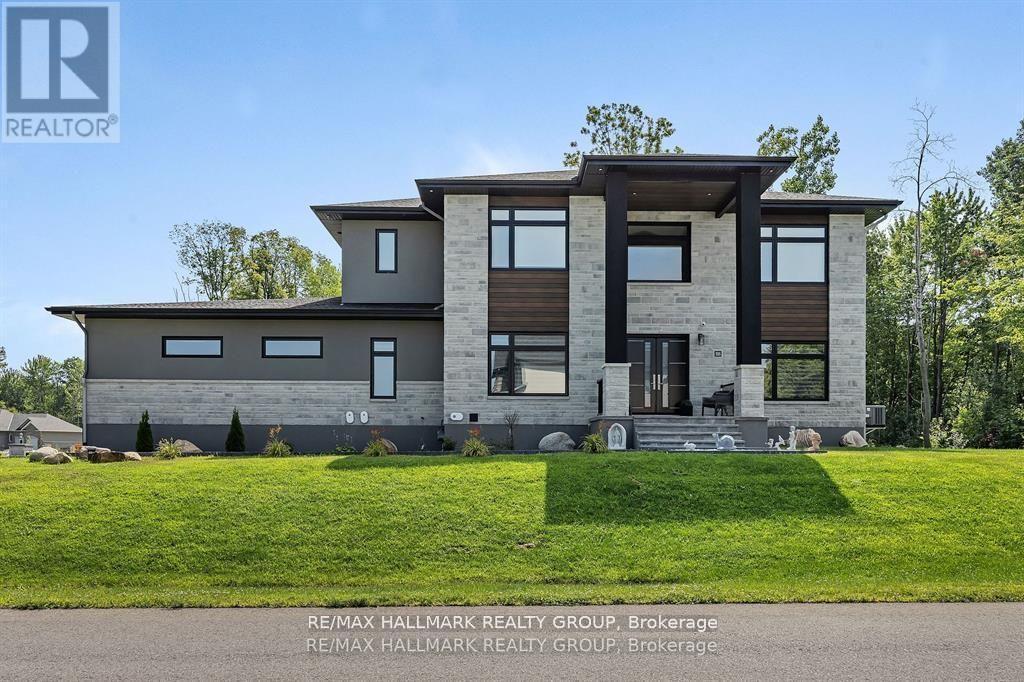
595 Shoreway Drive
Ottawa, Ontario
Welcome to your dream home! a beautifully designed estate, offering 6 bedrooms, 5 bathrooms and a HEATED 4 car garage for the car enthusiasts or hobbyists. This stunning home is the perfect blend of luxury, space, and comfort and located in one of the most sought-after communities - Trail Wood Trails. Perfectly situated right across the street from the community residents club which includes a gym, pool, and dock to access the lake, this home has it all! From the moment you step through the grand entrance, you'll be captivated by the soaring ceilings, expansive windows, tall doors, wide-planked maple flooring, and high-end finishes. The heart of the home is a chef's dream kitchen, featuring a large and sleek waterfall quartz counter-top, premium built-in appliances, gorgeous rich walnut cabinetry, and a large walk-in butler's pantry. The living and dining areas flow effortlessly, creating the perfect space for both everyday living and entertaining. A standout feature is the spacious lounge, purpose-built for entertaining, complete with its own dedicated HRV system. Upstairs, you'll find 4 spacious bedrooms, including a luxurious primary suite complete with a spa-like ensuite and featuring a freestanding soaking tub and walk-in shower. 2 of the additional bedrooms are connected by a stylish Jack and Jill and the fourth bedroom enjoys its own private ensuite. The finished lower level is sprawling and provides even more space to relax or host, with 2 additional bedrooms and a full bathroom. This home truly has it all - luxury, space and an unbeatable community. Don't miss the opportunity to make it yours! (id:59524)
RE/MAX Hallmark Realty Group
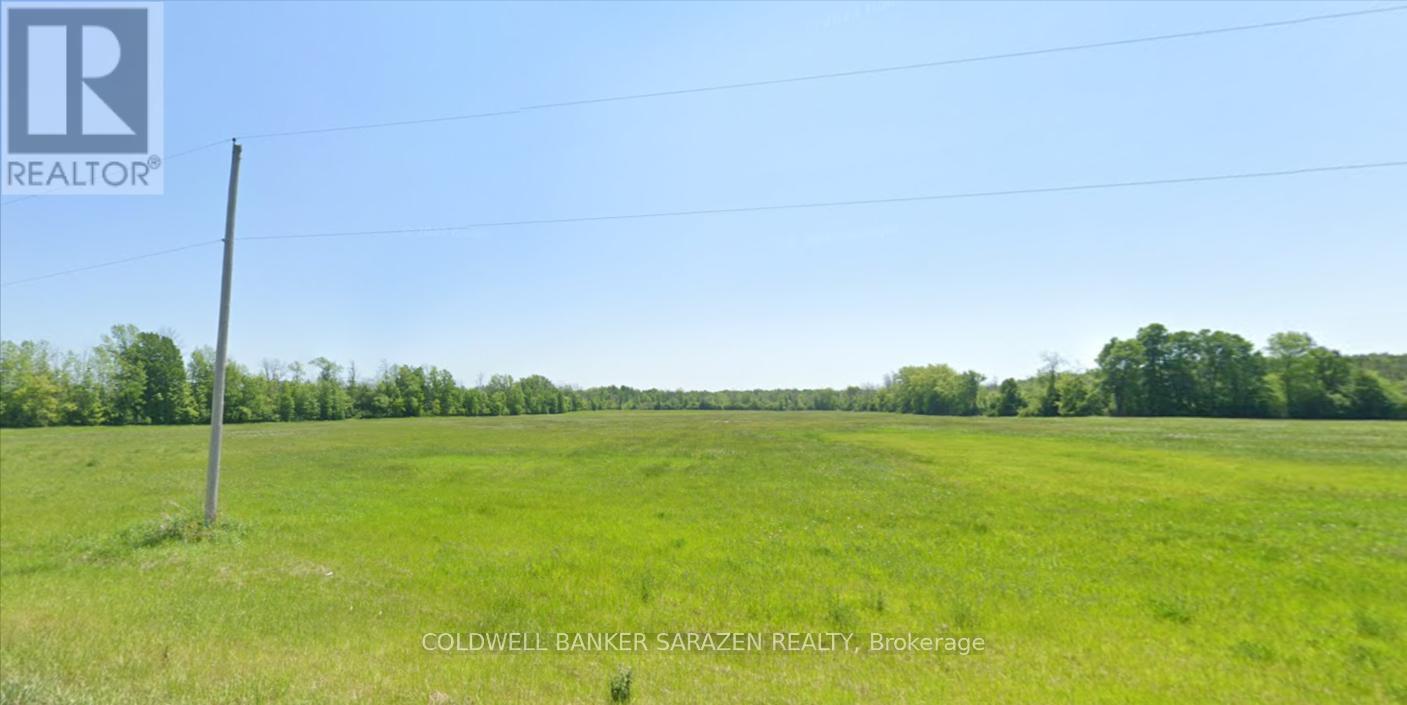
31-32 Shannette Road
South Dundas, Ontario
Discover over 30 acres of productive farmland with approximately 1,235 feet of frontage on Shannette Road, conveniently located just off Highway 31 (Bank Street). This cleared and cultivated parcel is surrounded by established agricultural lands, making it an excellent opportunity for farming, investment, or recreational use. Ideally situated just south of Williamsburg and only minutes from the Town of Morrisburg and Highway 401, the property offers the perfect balance of rural privacy and convenient access to nearby amenities and major transportation routes. For those seeking additional acreage, this property can also be purchased together with the adjacent 95-acre parcel immediately to the west, featuring predominantly mature bush with a cleared section in the northeast corner, creating a rare opportunity to assemble over 125 acres. (id:59524)
Coldwell Banker Sarazen Realty
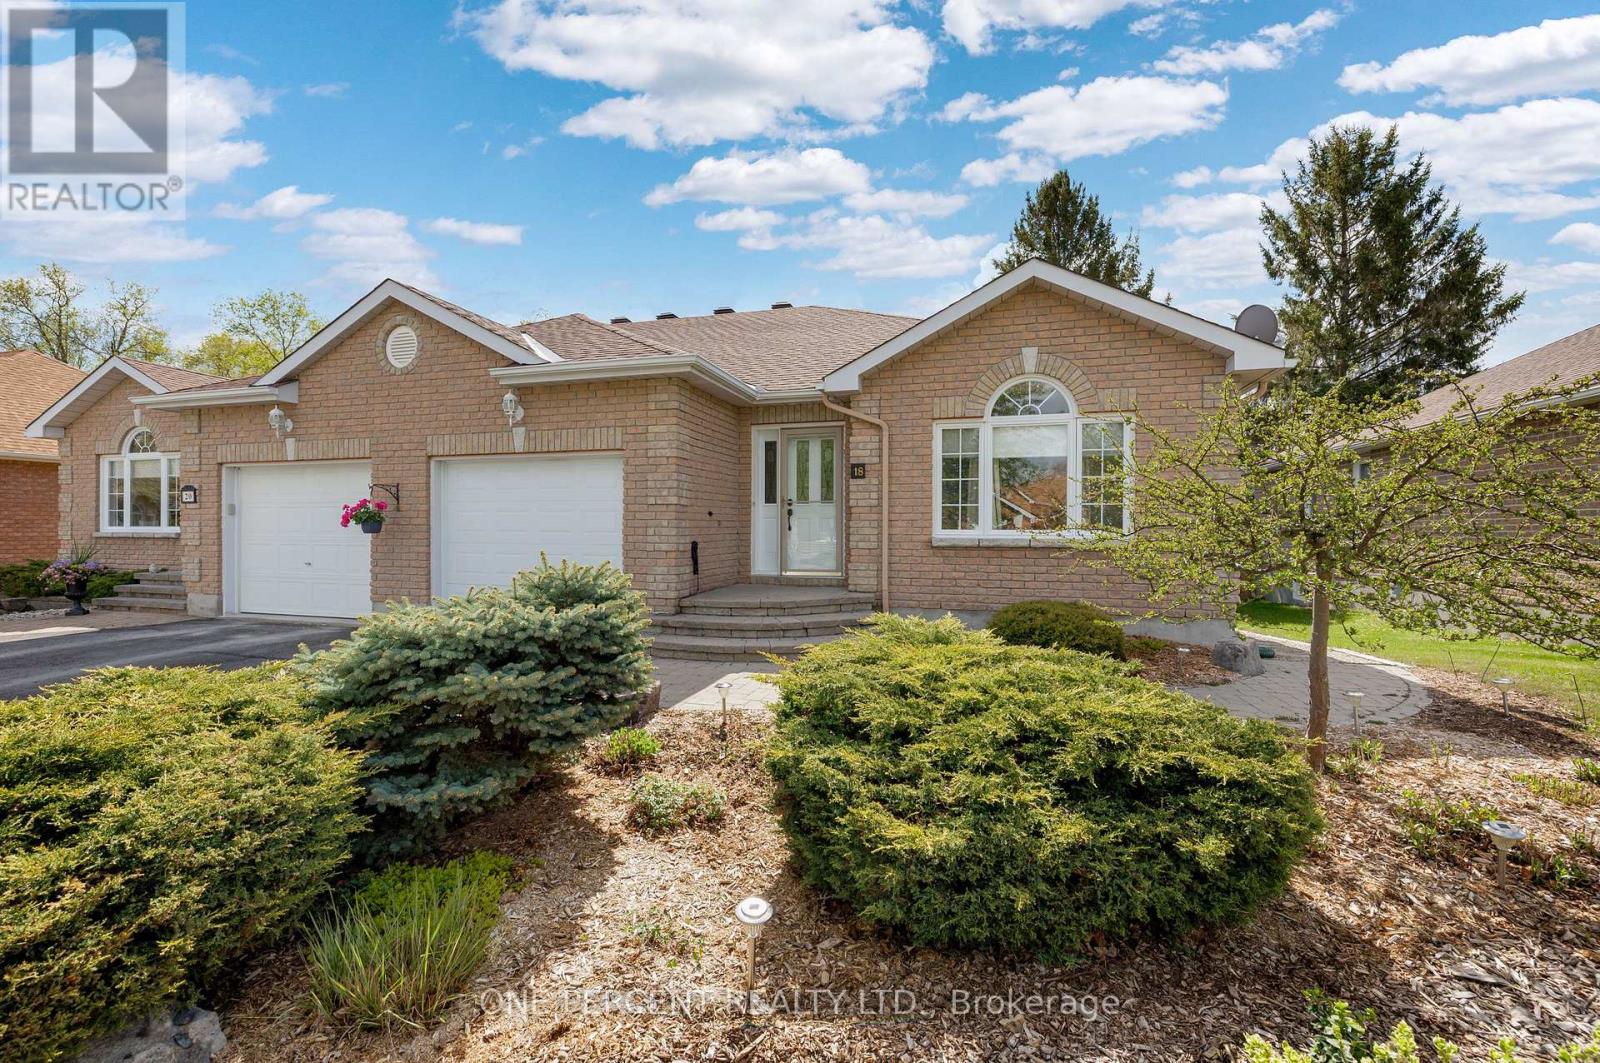
18 Dr. Gordon Crescent
North Grenville, Ontario
Enjoy the perfect blend of comfort and low-maintenance living in this beautifully maintained 2+1 bedroom semi-detached bungalow located in sought-after Applewood Estates! Surrounded by lovely landscaping, this inviting home features a bright and spacious main level with hardwood flooring, a functional layout, dedicated main-floor laundry, and ample storage throughout. The well-appointed kitchen offers ample cabinet space, making meal prep and storage both practical and convenient, while the comfortable living spaces provide the perfect setting for everyday living and entertaining alike.The fully finished lower level expands your living space with an additional bedroom, private bathroom, and a large recreation/living area-ideal for guests, multigenerational living, a home office, or hobby space.Step outside to enjoy the private, fully fenced backyard featuring a paved patio and no rear neighbours-perfect for relaxing, gardening, or enjoying peaceful outdoor living. Located just steps from Kemptville Hospital, schools, parks, and scenic walking paths, this home offers the perfect blend of convenience, and community living. A wonderful opportunity in a beautiful neighbourhood-this one truly needs to be seen to be appreciated! (id:59524)
One Percent Realty Ltd.
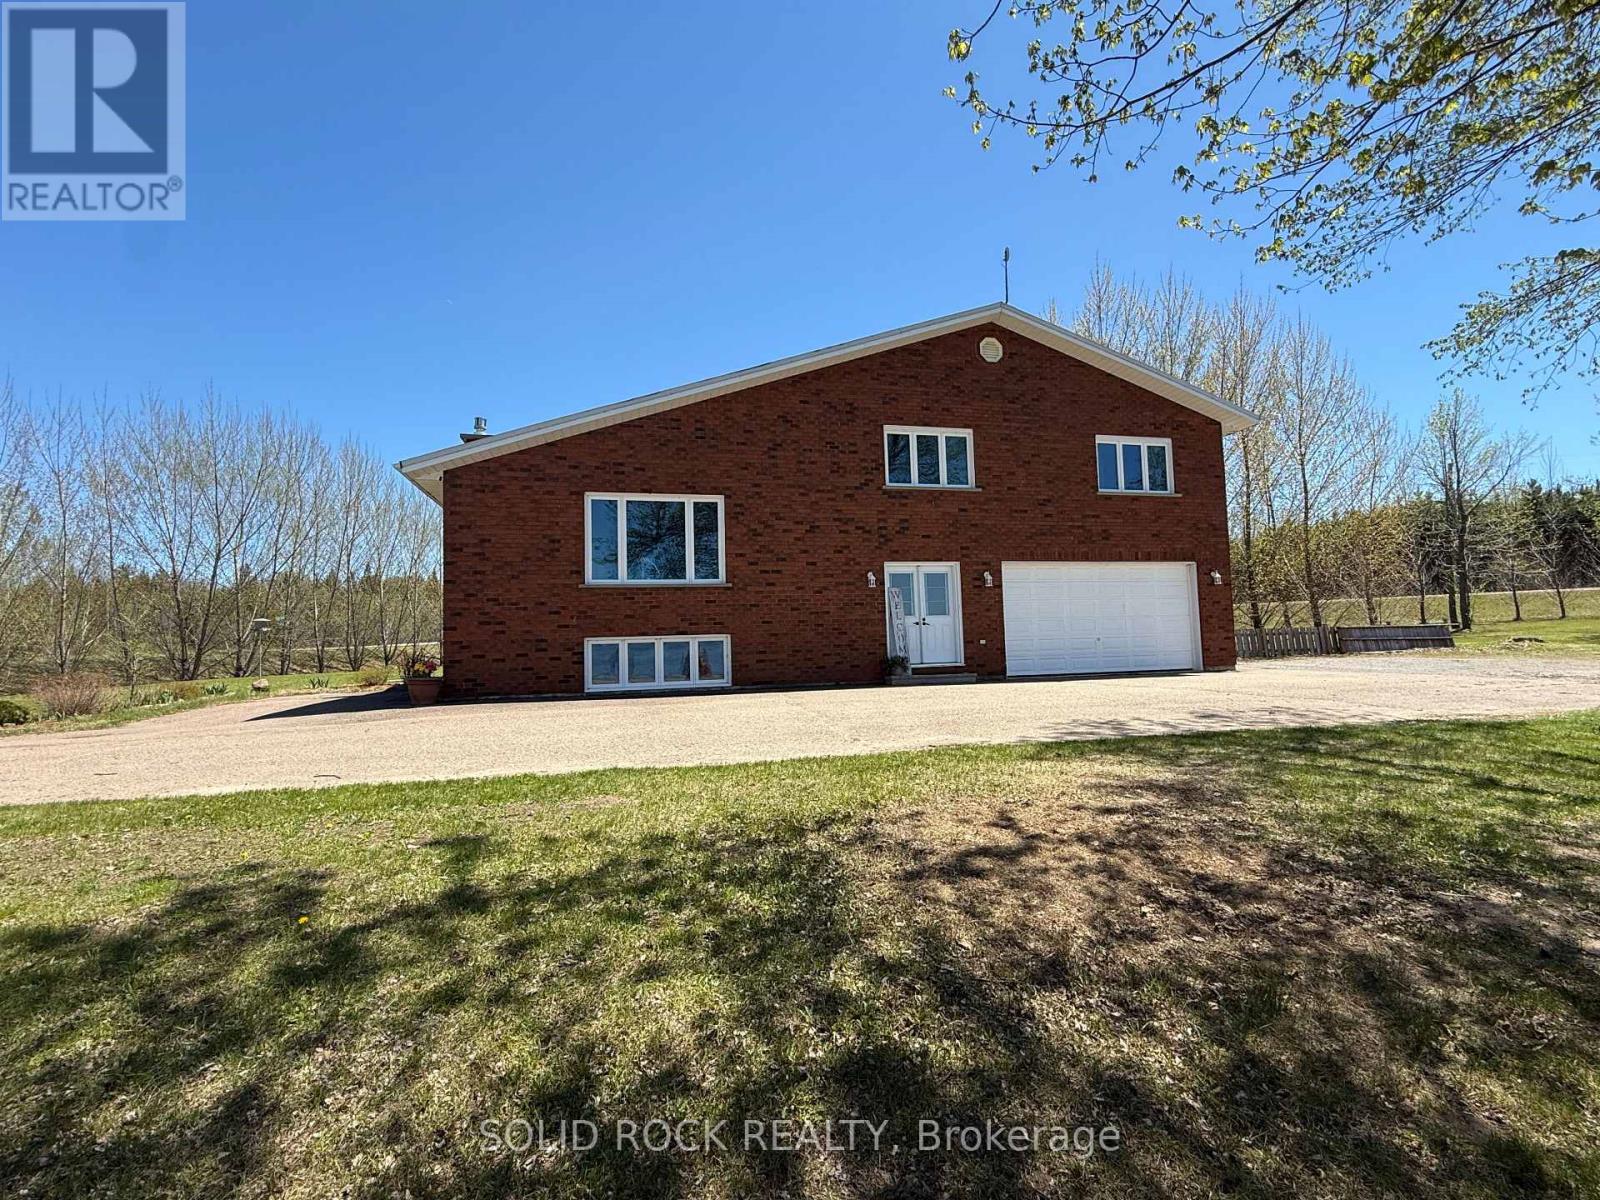
86 Township Park Road
North Algona Wilberforce, Ontario
Welcome to this exceptional waterfront retreat where comfort, flexibility, and natural beauty come together. This well-maintained split-level home offers the perfect mix of year round living and cottage style enjoyment. With four bedrooms, three bathrooms, and multiple living areas, it's ideal for families, or anyone drawn to life on the water.Inside, the home is bright and welcoming, with large windows that capture calming waterfront views and fill the space with natural light. The split-level layout provides functional separation while maintaining a connected flow. The kitchen is the heart of the home, featuring ample counter space, generous cabinetry, and easy access to the dining and living areas, making it perfect for both daily living and entertaining. The living room is warm and comfortable, with scenic views. The fully finished lower level extends your living space and features a cozy fireplace, creating the perfect setting for a family room, movie nights, or a recreation areaAll four bedrooms are well-sized and versatile, while three bathrooms provide convenience for busy households and visitors alike. Step outside and the true lifestyle appeal begins. The shoreline offers a gradual entry where you can walk out approximately 400 feet in waist/chest deep water ideal for swimming and wading. In winter, this same area becomes a perfect spot to create your own backyard skating rink.The yard offers practical outdoor features, including a partially fenced area for pets or children and a separate 20 x 40 foot fully fenced garden for those who love to grow their own produce or flowers. A 15 x 25 foot detached shop adds valuable storage or workshop space for tools and toys.Enjoy swimming, gardening, skating, and relaxing by the water in every season. This is a property that supports an active, outdoor-oriented lifestyle while delivering the comforts of home. Waterfront living, four seasons a year, done right. (id:59524)
Solid Rock Realty
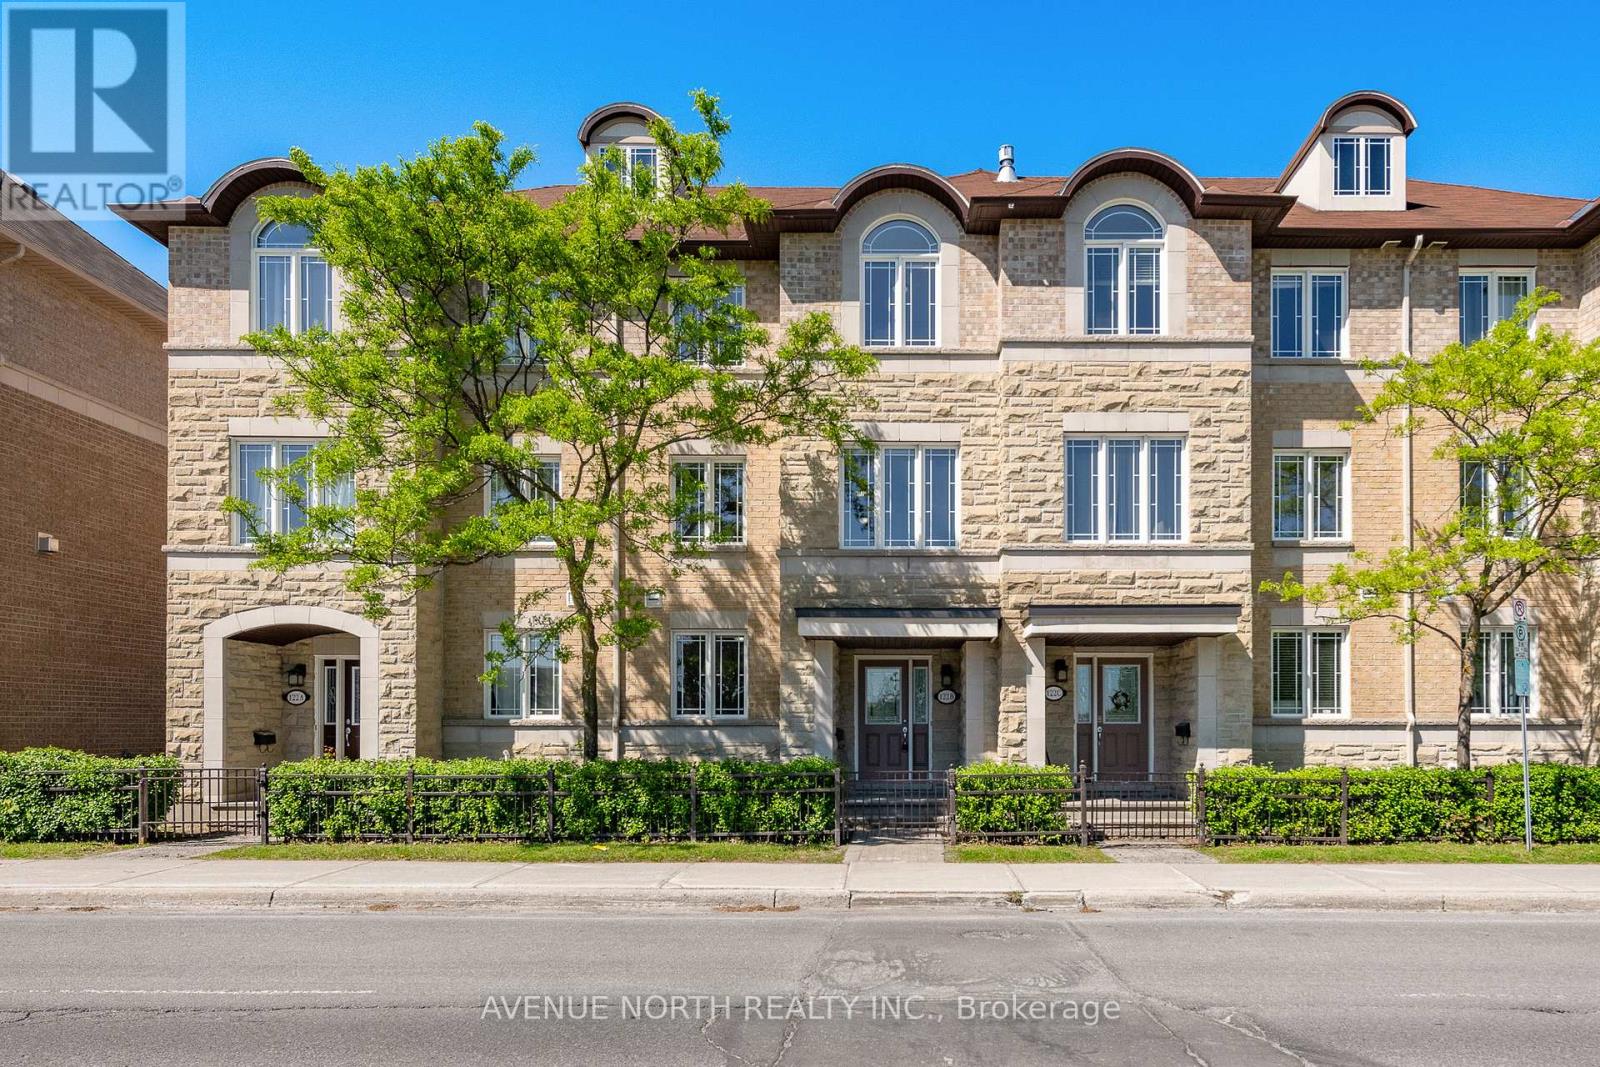
122b Centrepointe Drive
Ottawa, Ontario
Location, lifestyle, and value, this home has it all! Ideally situated just minutes from shopping, restaurants, everyday amenities, convenient highway access, and Centrepointe Park, this beautifully maintained 3-bedroom, 2.5-bath executive townhome is move-in ready and waiting for its next owner. Boasting a desirable southwest exposure, the home is filled with natural sunlight throughout the day, creating a warm and inviting atmosphere. Freshly painted and recently updated with stylish new vinyl flooring, it offers a modern, turnkey living experience.The main level features a versatile office space, a convenient laundry/mudroom, and direct access to the attached double garage with parking for two vehicles. The second level is thoughtfully designed for both everyday living and entertaining, offering a spacious kitchen with an eating area, a bright living room, a formal dining space, and an additional study or play area. Step outside onto the expansive second-floor terrace, perfect for summer barbecues, outdoor dining, or simply relaxing and enjoying the fresh air. On the third level, you'll find three generously sized bedrooms, including a spacious primary suite complete with a private 3-piece ensuite bathroom. A well-appointed 4-piece bathroom serves the additional bedrooms.The basement provides ample storage space and offers excellent potential for a future recreation room, games room, home gym, or workshop while still accommodating your storage needs. With visitor parking and street parking readily available, hosting family and friends is effortless. This exceptional home combines comfort, functionality, and an unbeatable location. Don't miss your opportunity to make it yours, schedule your private showing today! (Some Photos Virtually Staged) (id:59524)
Avenue North Realty Inc.
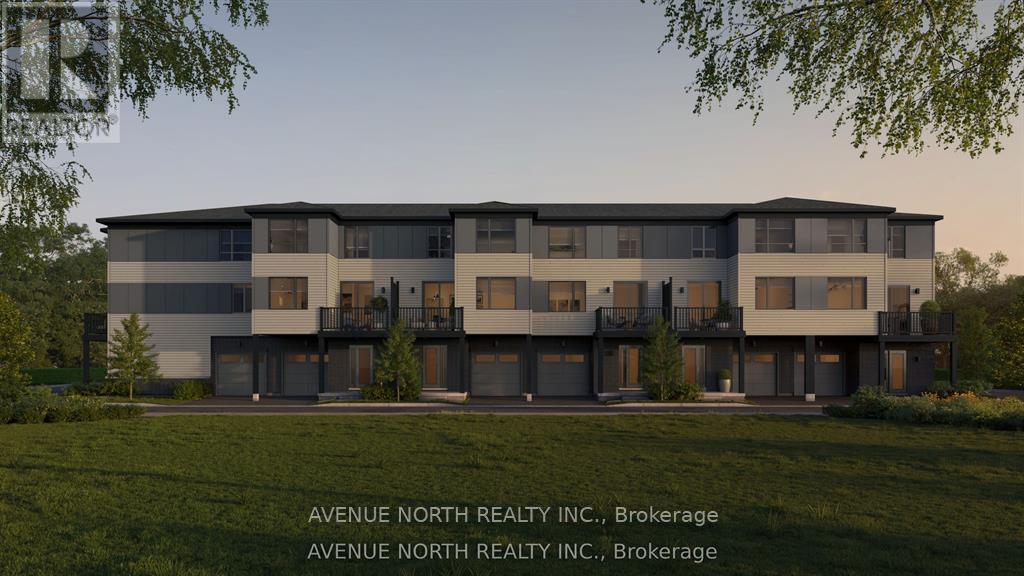
308 Amistad Private
Ottawa, Ontario
Welcome to 308 Amistad Private, the beautifully designed Everett E model offering 1,323 sq. ft. of thoughtfully designed living space with premium finishes throughout. This bright, open-concept home features 9' ceilings, stylish laminate flooring, upgraded quartz countertops, smooth ceilings, pot lights, a deluxe main bath with a walk-in shower, and a full 6-piece appliance package, making it truly move-in ready.Located in a vibrant and growing community, you'll enjoy the convenience of nearby parks, walking trails, schools, shopping, restaurants, and everyday amenities, with easy access to major roads for a seamless commute. Whether you're a first-time buyer, downsizer, or investor, this home offers the perfect combination of comfort, style, and location.List price includes HST and is subject to the new federal GST/HST New Home Rebate for eligible buyers.Closing anticipated September 14, 2027. (id:59524)
Avenue North Realty Inc.

3 - 203 Bourdeau Boulevard
The Nation, Ontario
Discover comfortable, low-maintenance living in this beautifully maintained top-floor condo featuring 2 bedrooms plus a bonus office with window, perfect for working from home or a study. The bright and inviting unit offers an open-concept living and dining area filled with natural light, creating a warm and welcoming atmosphere. The functional kitchen provides plenty of cabinetry and counter space, making it ideal for both everyday living and entertaining. Both bedrooms are generously sized, complete with large windows and ample closet space. Step outside onto your private balcony, the perfect place to enjoy the sunrise or sunset. As a top-floor unit, you'll appreciate the added privacy and peaceful surroundings. Enjoy the ease of low-maintenance living in a quiet, family-friendly community just minutes from parks, schools, local shops, and Calypso Waterpark. With 2 designated parking spots and quick access to the highway, commuting is convenient, and downtown Ottawa is only about 30 minutes away. An excellent opportunity to own a home in this growing community while staying within easy reach of the city! (id:59524)
Exp Realty
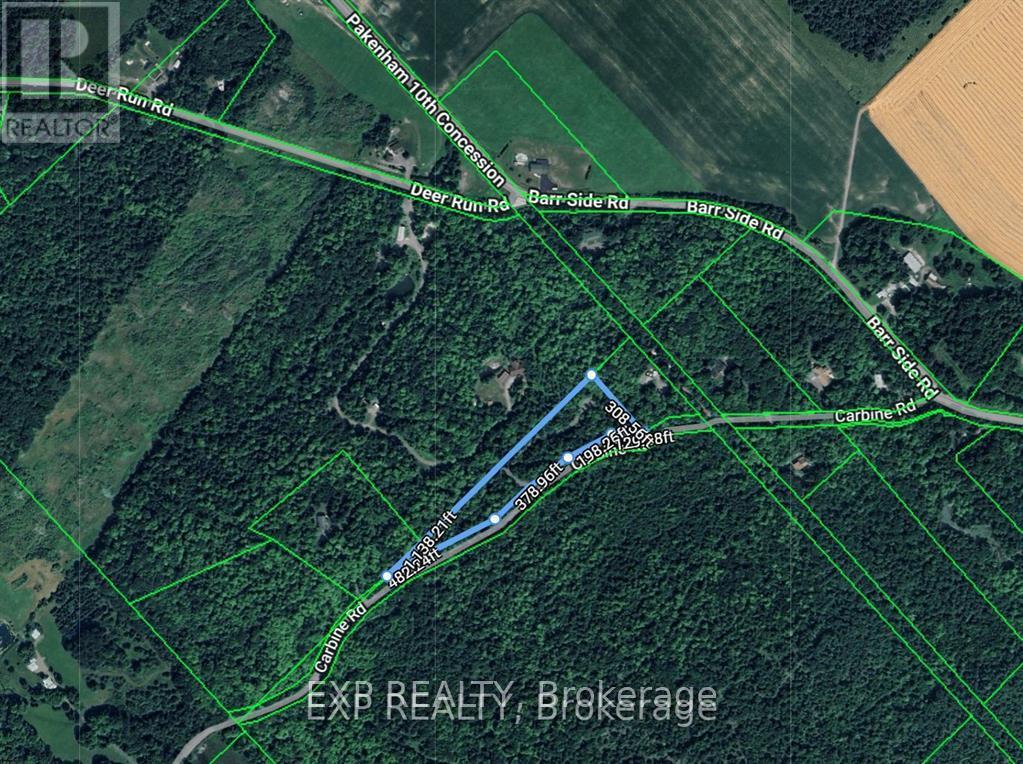
01 Carbine Road
Mississippi Mills, Ontario
Peace. Privacy. Potential. This incredible just-under-3.5-acre lot delivers the lifestyle buyers are chasing-surrounded by a stunning mix of mature evergreens and deciduous trees, offering space to breathe and room to build big dreams. Tucked near the charming Village of Pakenham, you're perfectly positioned with quick access to Arnprior, under 30 minutes to Kanata, and minutes from skiing and golf. The driveway is already in place-so the groundwork is done. Now it's your turn to start planning the build you've been waiting for. A detailed topographical map is available , making this opportunity even more turnkey. If you've been waiting for the right lot in the right location-this is it! (id:59524)
Exp Realty
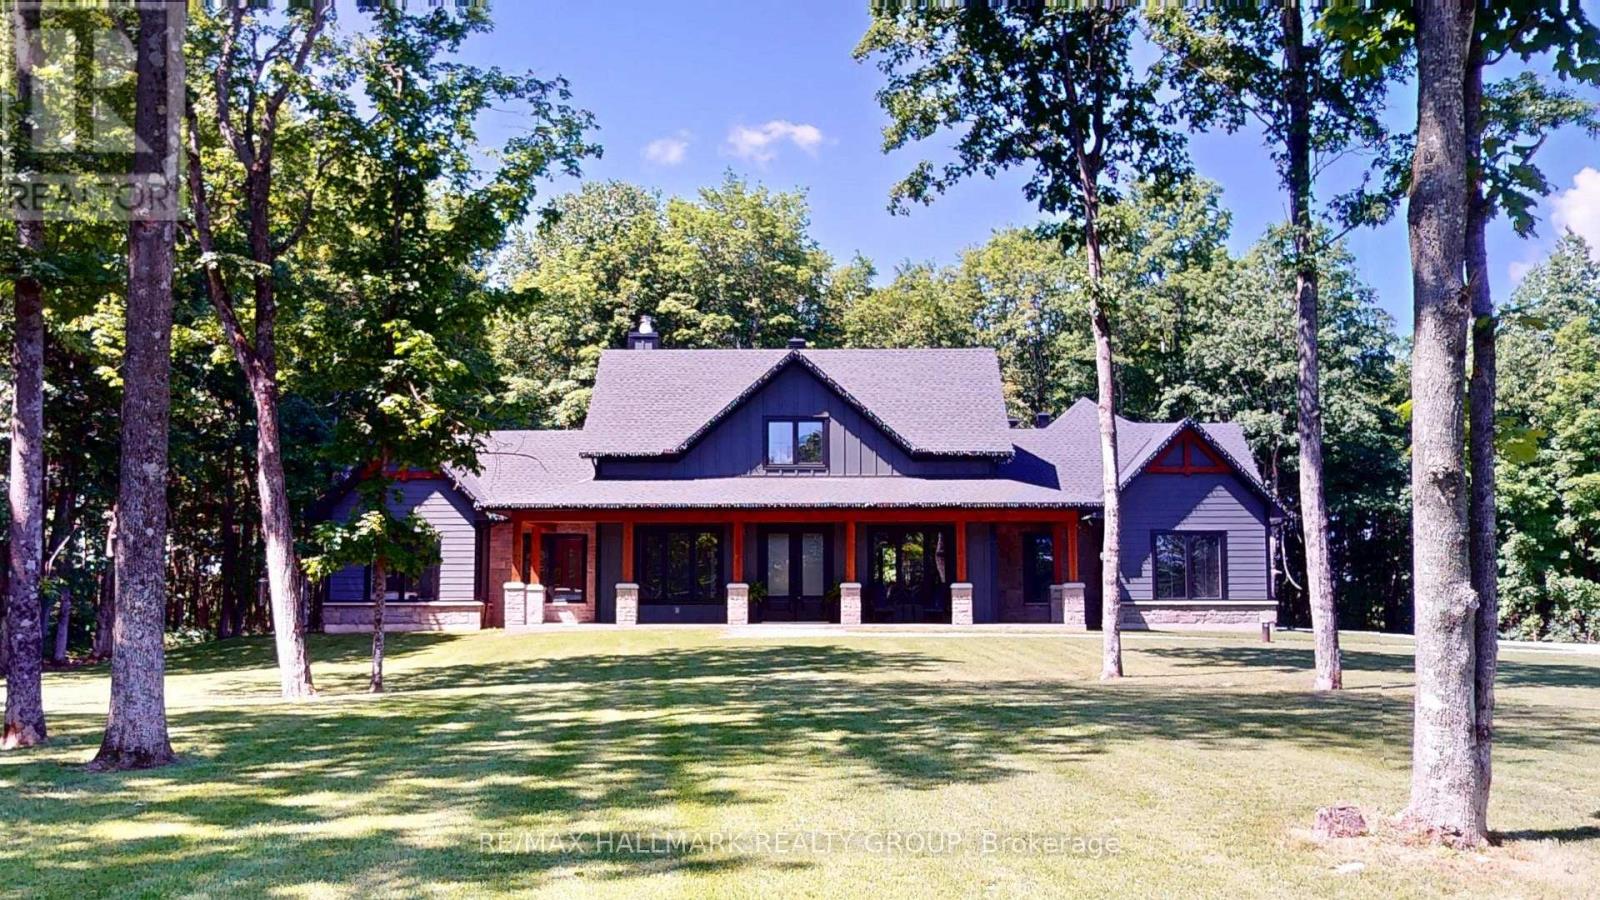
16 Cole Road
Elizabethtown-Kitley, Ontario
Welcome to 16 Cole Road-an exceptional custom bungalow built in 2023 by the highly regarded Lockwood Homes. Set on a beautifully private and sought-after 3.26-acre lot, this residence offers a rare blend of refined luxury, thoughtful design, and serene rural living. From the moment you arrive, the property makes an impression. Enjoy peaceful mornings on the inviting front porch and unwind in the evenings on the covered back patio, creating the perfect setting for relaxation and entertaining. At the heart of the home is the stunning living room, showcasing a soaring cathedral ceiling and a dramatic floor-to-ceiling stone, wood-burning fireplace-creating a warm yet sophisticated space designed for both intimate moments and memorable gatherings. The kitchen is beautifully appointed with a large centre island and breakfast bar, seamlessly connecting to the main living areas and enhancing the home's open, airy flow-ideal for everyday living and entertaining alike. The main floor features three spacious bedrooms, along with two versatile rooms perfectly suited for a home office, den, or guest accommodation, offering exceptional flexibility for modern lifestyles. A convenient main floor laundry room adds to the home's everyday functionality. Above the 864 sq ft, triple-car garage, a fully finished loft with its own full bathroom provides a private and elevated retreat-ideal for guests, a studio, or a quiet workspace. Located just 20 minutes from Smiths Falls, Merrickville, and Brockville, and only one hour from Ottawa, this property offers the perfect balance of privacy, convenience, and accessibility. Move-in ready and protected by a new home warranty, this exceptional residence is ready to welcome its next owner. (id:59524)
RE/MAX Hallmark Realty Group
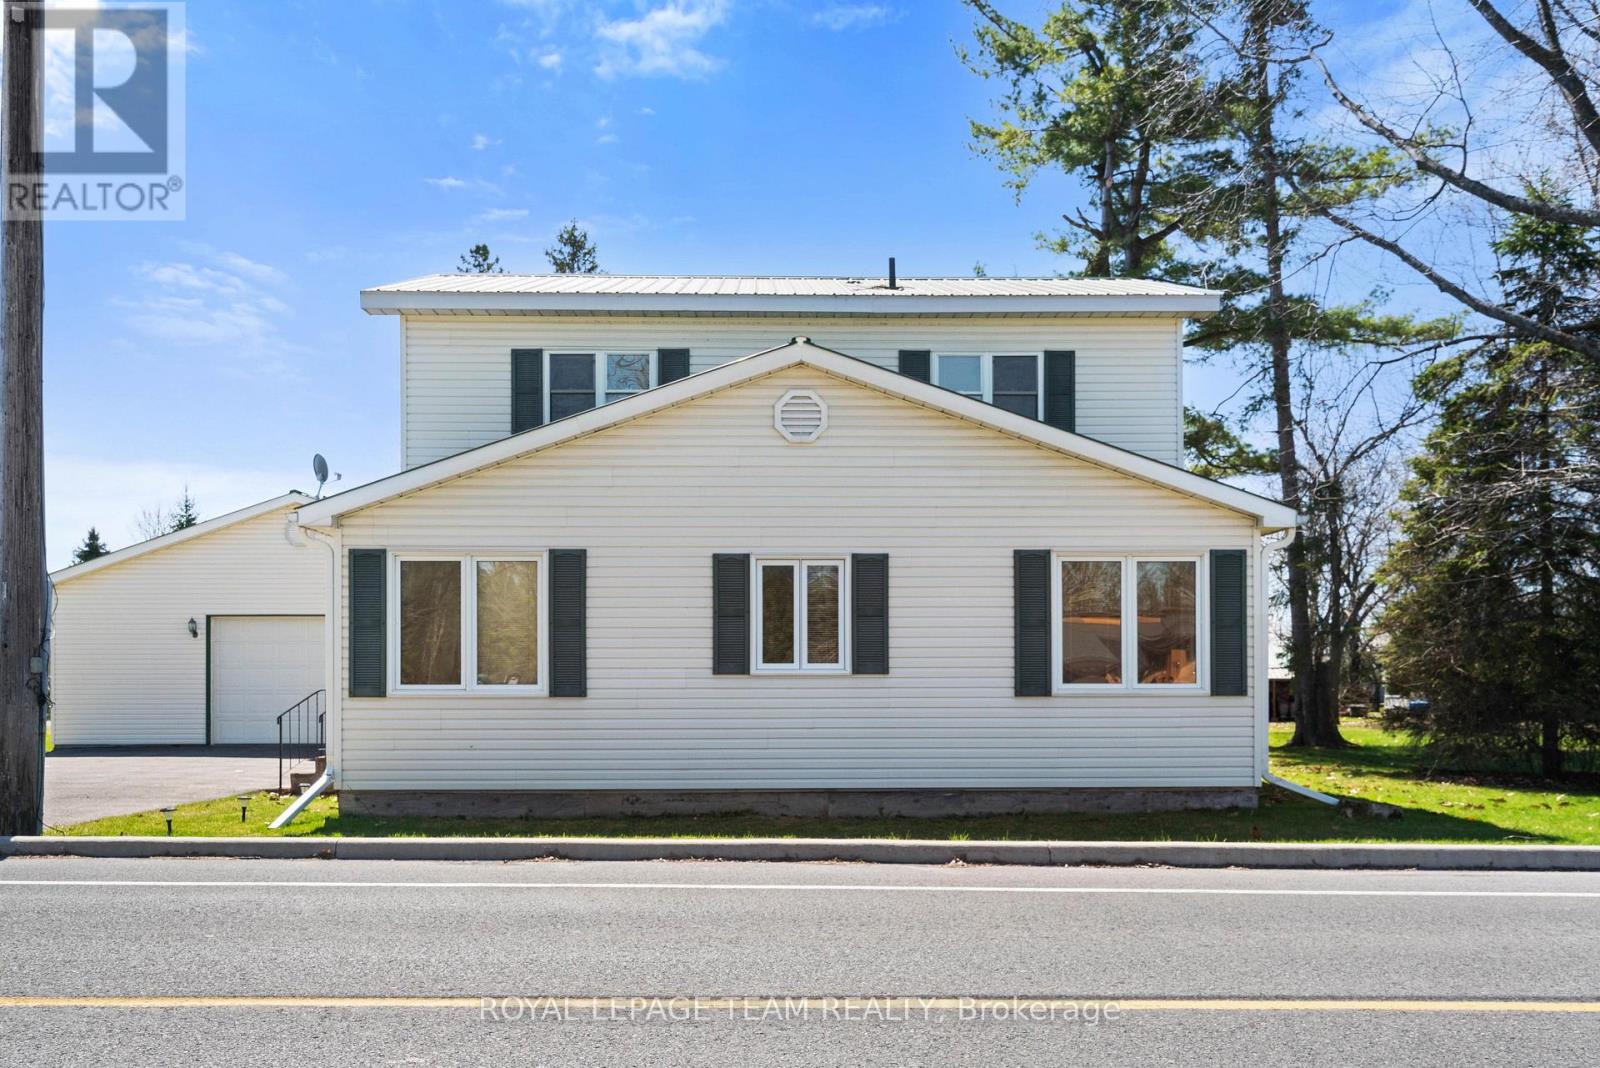
12106 Lakeshore Drive
South Dundas, Ontario
Charming and well-maintained century home just steps from the beautiful St. Lawrence River, offering a rare combination of character, functionality, and incredible garage space. Situated in a welcoming, tight-knit community known for its pride of ownership and strong curb appeal, this property is ideal for buyers seeking both lifestyle and practicality.The home features a functional layout with a bright main level, including a main floor 4-piece bathroom, and an upper level offering three bedrooms with convenient 3-piece bathroom. Over the years, the property has been thoughtfully maintained, with key mechanical updates including a natural gas furnace (serviced January), central air conditioning, and a 200-amp electrical panel with pony panel in the garage.Exterior features include a durable metal roof, vinyl siding, and a paved driveway with parking for up to eight vehicles (four inside, four outside). A standout feature is the impressive detached garage/shop, capable of accommodating four vehicles and equipped with a vehicle lift-perfect for hobbyists, car enthusiasts, or those needing significant workspace. Additional highlights include a peat moss septic system, most windows updated approx 1998 and recently cleaned, and a full suite of included appliances (fridge, freezer, washer/dryer, dishwasher, and laundry sink). Being sold as part of an estate sale, this property is offered "as is, where is, as the Executor has not lived in the property. A unique opportunity to own a character home with exceptional garage space in a desirable riverside community. (id:59524)
Royal LePage Team Realty
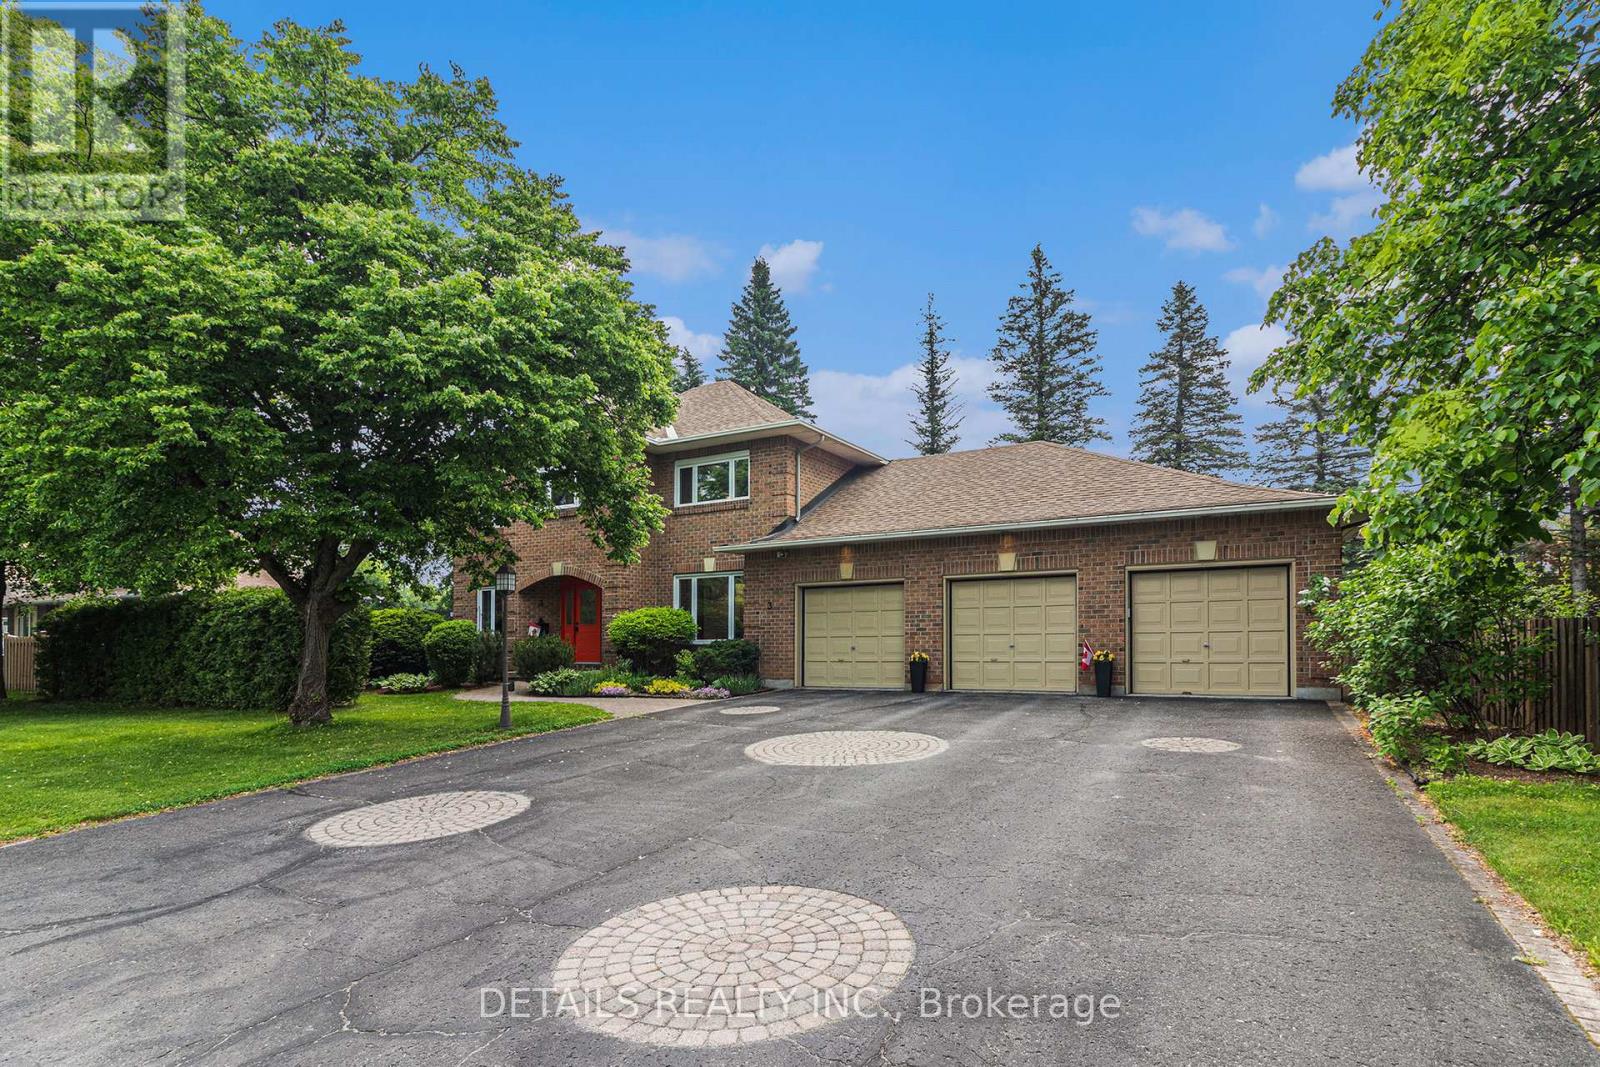
3 Wintergreen Drive
Ottawa, Ontario
Extra large lot, fabulous home right in the heart of Stittsville, with Redevelopment Potential! This is a beautiful, well maintained, spacious but cosey, 4 bedroom, family home on an exceptionally large lot. This home has gleaming hardwood floors, some with brass inlays, a large kitchen island, granite countertops, family room and sun room, share a 2 sided gas fireplace, a home office, a sauna in the ensuite and a fabulous oversize 3 car garage with a bonus 4th bay. See the feature sheet and multimedia link for more info and features. The exceptionally large, treed and fenced yard provides lots of privacy & plenty of room for kids and pets to play. It is located in a family oriented, mature, central Stittsville neighbourhood, within easy walking distance to parks, playgrounds, schools, places of worship, recreation centres, the Trans Canada Trail, as well as the shops, restaurants, coffee shops and other conveniences along Stittsville Mainstreet. There is significant frontage on Stittsville Main Street, which offers the potential for future redevelopment of all, or part of this property. The home spans two lots, each with their own Street addresses (1 & 3 Wintergreen), legal descriptions and pin numbers (PIN 044600103 & PIN 044600104). The two lots have the same tax roll number. The property is currently zoned N1D (formerly R1) under the new zoning bylaw and may qualify for a variety of development options, including a fourplex. The entire property also falls within the traditional main street designated area and the city has indicated in the past that it may be open to the possibility of rezoning and redevelopment of the property, consistent with the goals of the Stittsville Mainstreet plan. Buyers are to do their own due diligence and verify information with the city planner. (id:59524)
Details Realty Inc.
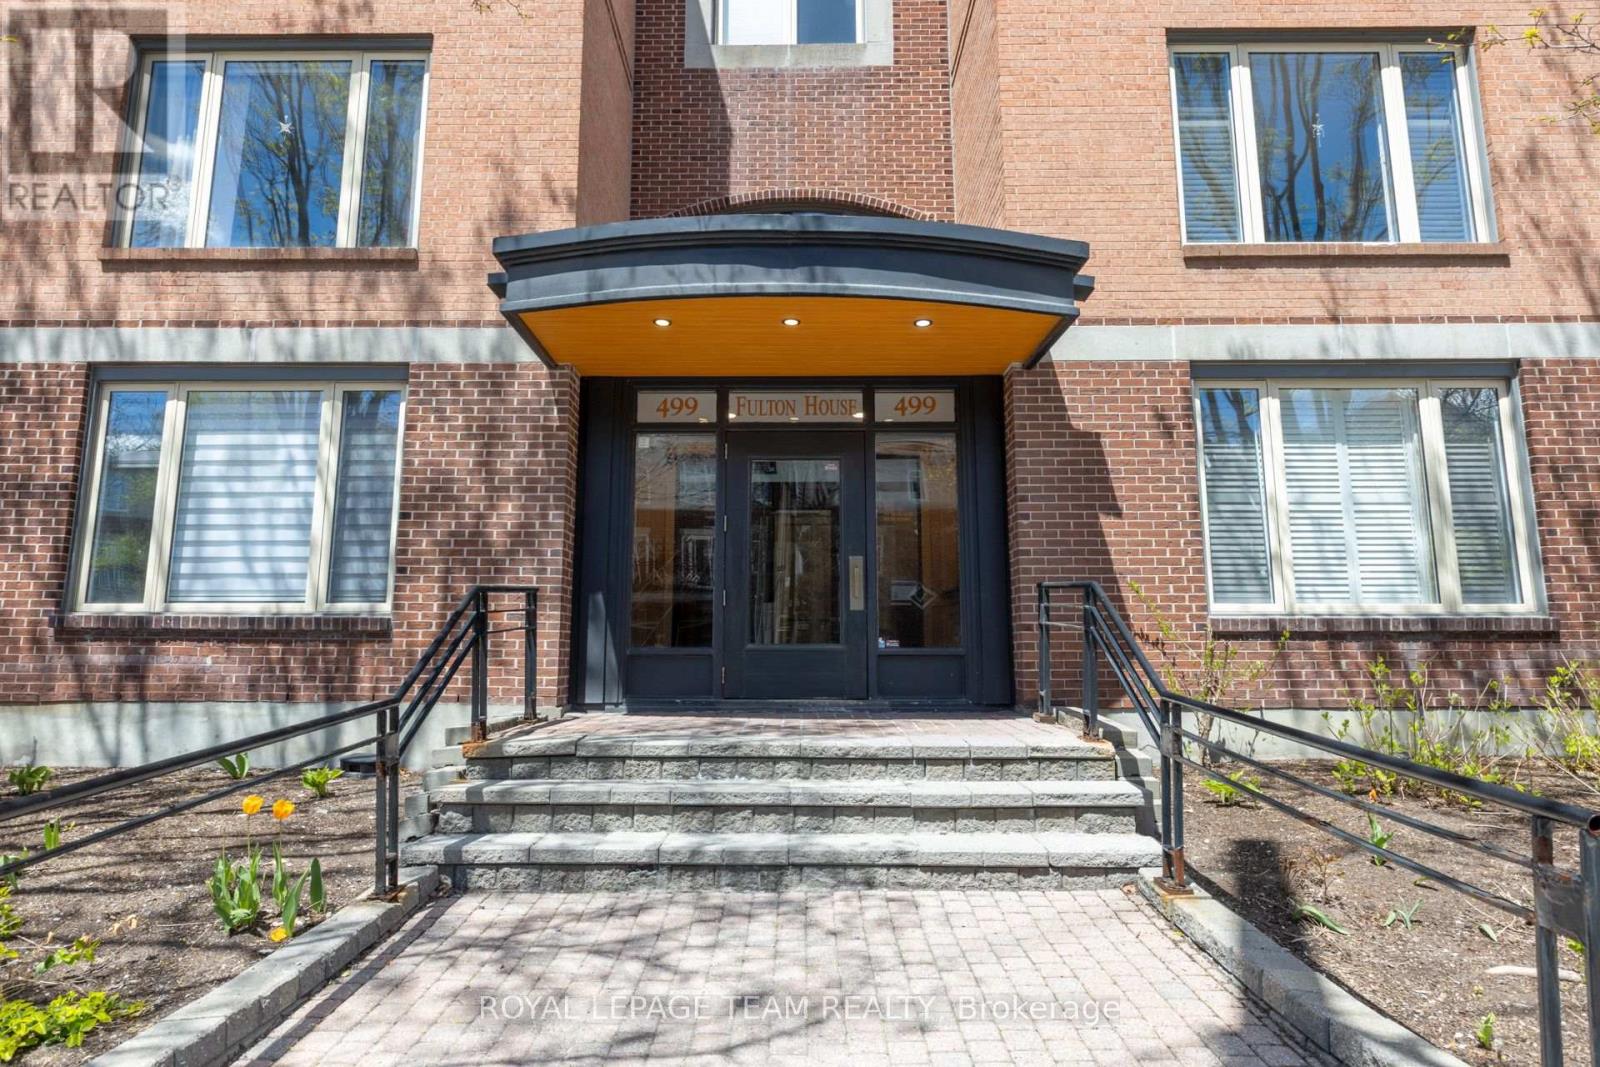
107 - 499 Sunnyside Avenue W
Ottawa, Ontario
Nestled between the Rideau River and the Rideau Canal, this southeast-facing corner unit offers 2 bedrooms, 2 bathrooms, and a versatile den in an unbeatable location. Filled with natural light from expansive windows, the thoughtfully designed layout is both functional and inviting. Enjoy seamless indoor-outdoor living with a private balcony, while the wood-burning fireplace adds warmth and charm. The spacious primary suite features generous closet space and a private en suite. In-unit laundry adds everyday convenience. Just steps from Carleton University, transit, Bank Street's shops, cafés, restaurants, and Lansdowne Park. Includes parking for a small vehicle. Furniture may be included at the buyer's request (excluding dining chairs) (id:59524)
Royal LePage Team Realty