
132 Grey Stone Drive Ottawa, Ontario K0A 1L0

$975,000
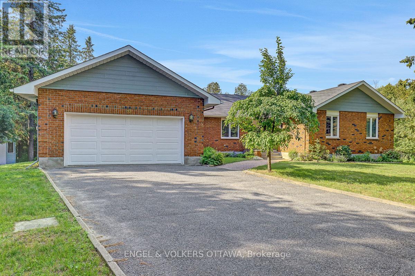
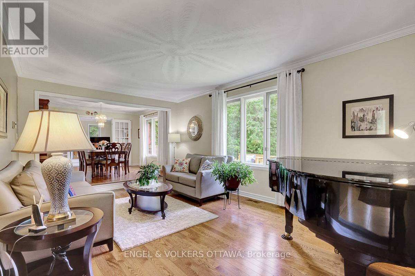
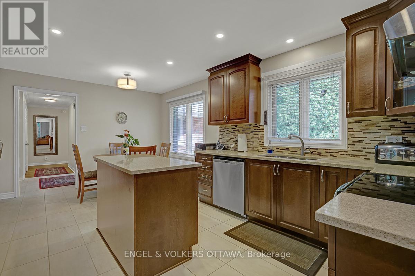
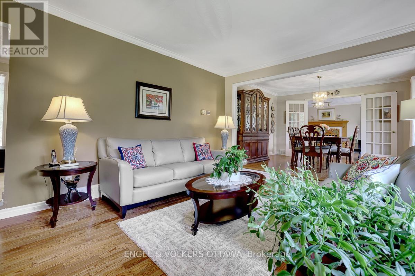
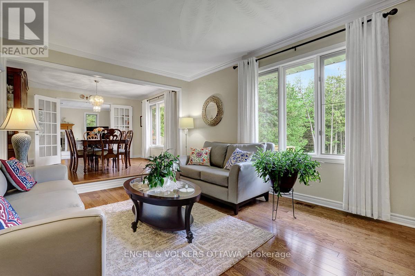
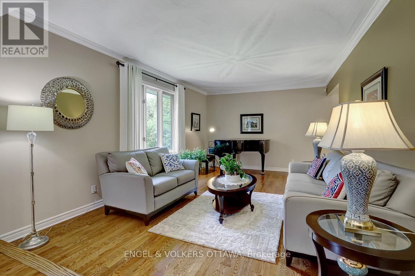
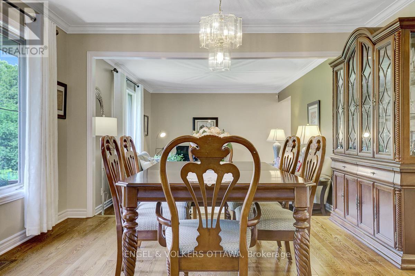
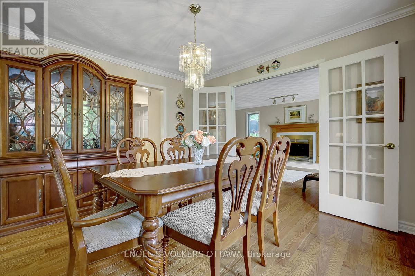
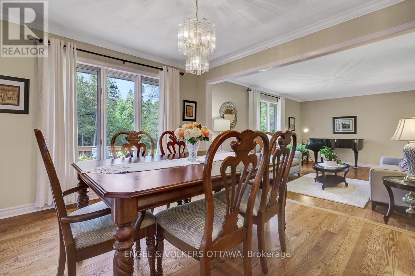
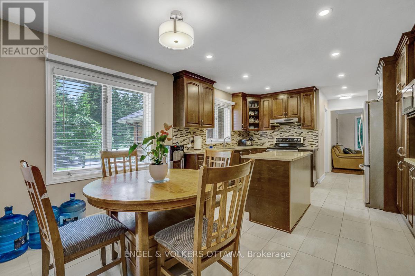
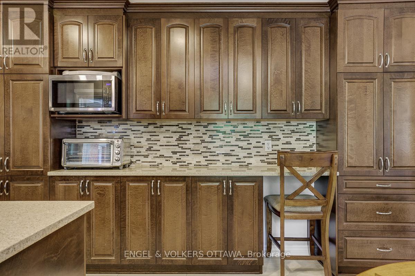
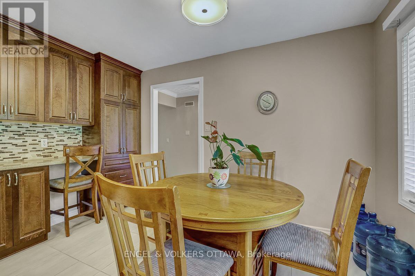
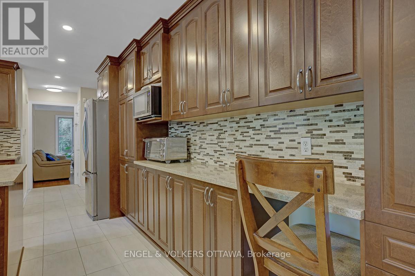
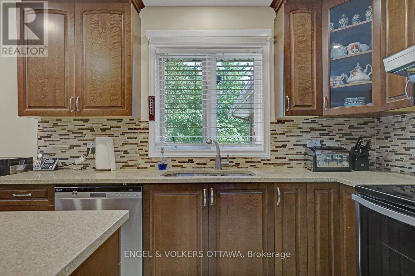
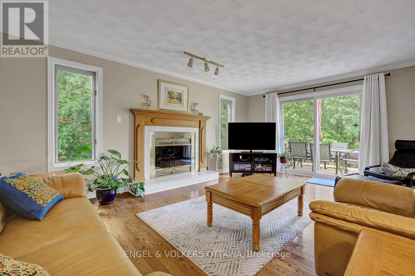
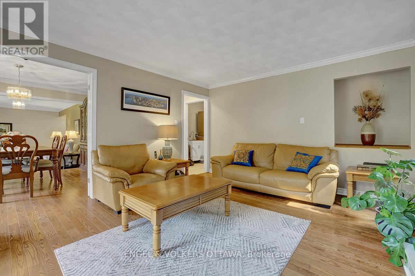
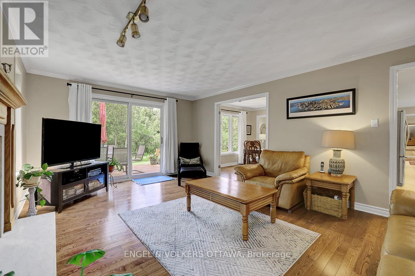
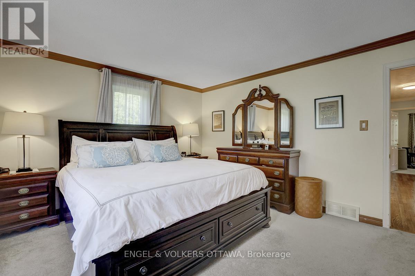
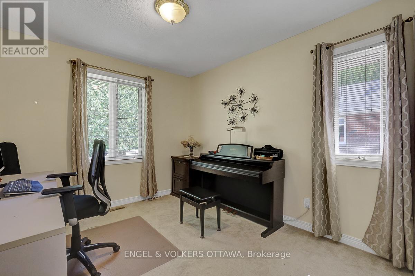
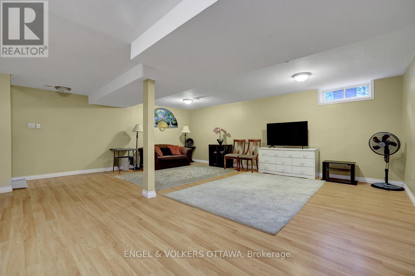
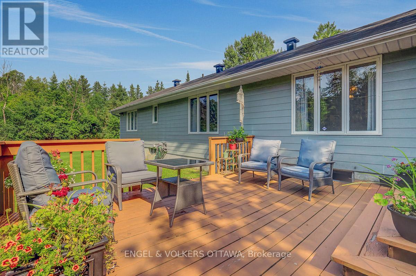
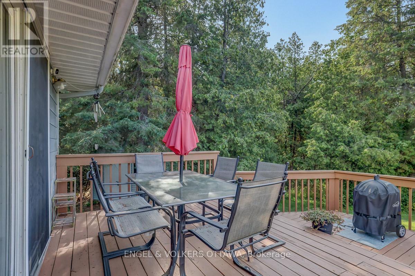
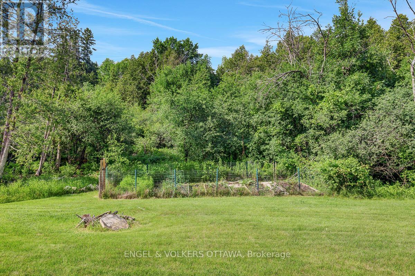
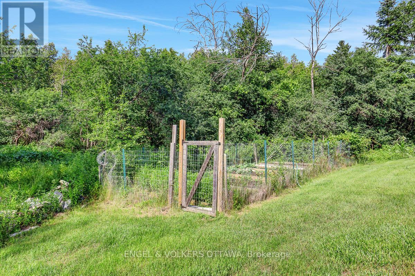
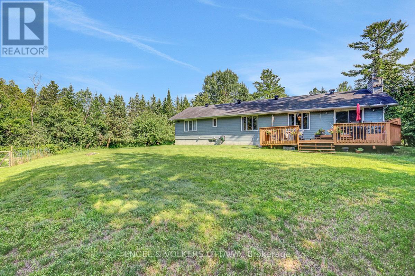
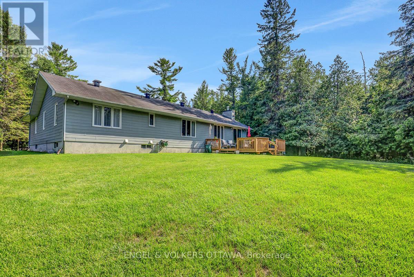
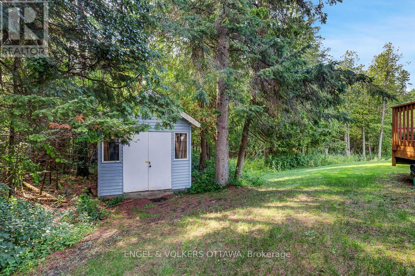
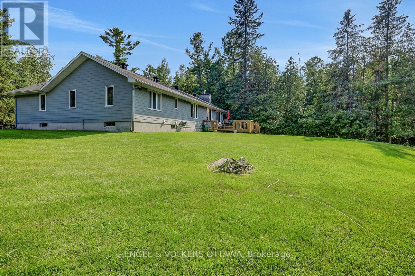
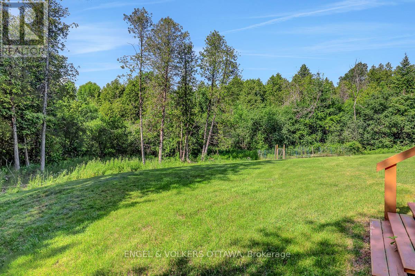
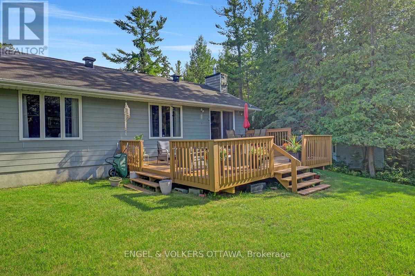
Welcome home to this striking 4-bedroom family bungalow nestled on a stunning 2-acre wooded estate lot. Enjoy ultimate privacy surrounded by mature trees, beautiful landscaping, and a peaceful creek running through your property. Located in an excellent, highly sought-after neighbourhood, this home perfectly blends rural serenity with modern convenience.Step inside to an expansive, updated Laurysen kitchen designed for effortless family meals and entertaining. The main floor features a spacious family room anchored by a cozy fireplace, creating the perfect gathering space. A practical mudroom adds daily convenience, keeping your living spaces clean and organized.Outside, a gorgeous deck offers the perfect vantage point to take in your private oasis. Significant upgrades include a high-efficiency geothermal heat pump installed in 2024 (approximately $40,000), ensuring year-round comfort and low utility costs. This rare estate property truly offers the best of bungalow living. (id:59524)
Property Details
| MLS® Number | X13521622 |
| Property Type | Single Family |
| Community Name | 9105 - Huntley Ward (South West) |
| EquipmentType | Water Heater |
| Features | Wooded Area |
| ParkingSpaceTotal | 6 |
| RentalEquipmentType | Water Heater |
| Structure | Deck |
Building
| BathroomTotal | 3 |
| BedroomsAboveGround | 4 |
| BedroomsTotal | 4 |
| Age | 31 To 50 Years |
| Amenities | Fireplace(s) |
| Appliances | Garage Door Opener Remote(s), Dishwasher, Dryer, Garage Door Opener, Stove, Water Heater, Water Treatment, Refrigerator |
| ArchitecturalStyle | Bungalow |
| BasementDevelopment | Finished |
| BasementType | N/a (finished) |
| ConstructionStyleAttachment | Detached |
| CoolingType | Central Air Conditioning |
| ExteriorFinish | Brick |
| FireplacePresent | Yes |
| FireplaceTotal | 1 |
| FoundationType | Poured Concrete |
| HalfBathTotal | 1 |
| HeatingFuel | Geo Thermal |
| HeatingType | Heat Pump |
| StoriesTotal | 1 |
| SizeInterior | 2000 - 2500 Sqft |
| Type | House |
| UtilityWater | Drilled Well |
Parking
| Attached Garage | |
| Garage |
Land
| Acreage | Yes |
| Sewer | Septic System |
| SizeDepth | 328 Ft ,7 In |
| SizeFrontage | 246 Ft ,3 In |
| SizeIrregular | 246.3 X 328.6 Ft |
| SizeTotalText | 246.3 X 328.6 Ft|2 - 4.99 Acres |
| ZoningDescription | Residential |
Rooms
| Level | Type | Length | Width | Dimensions |
|---|---|---|---|---|
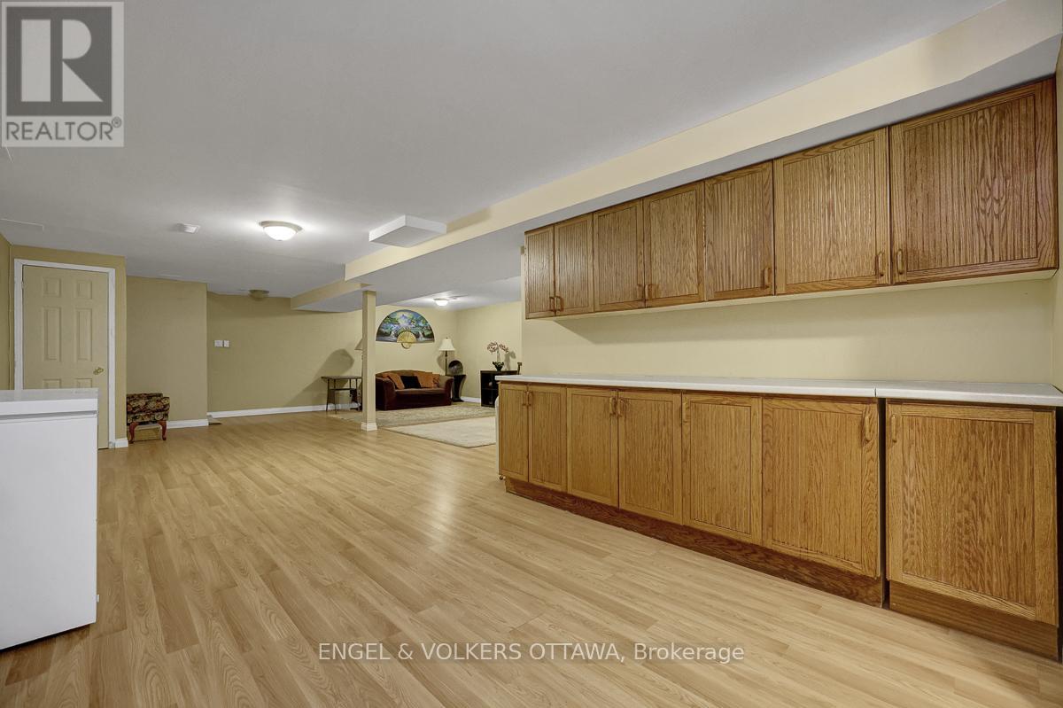
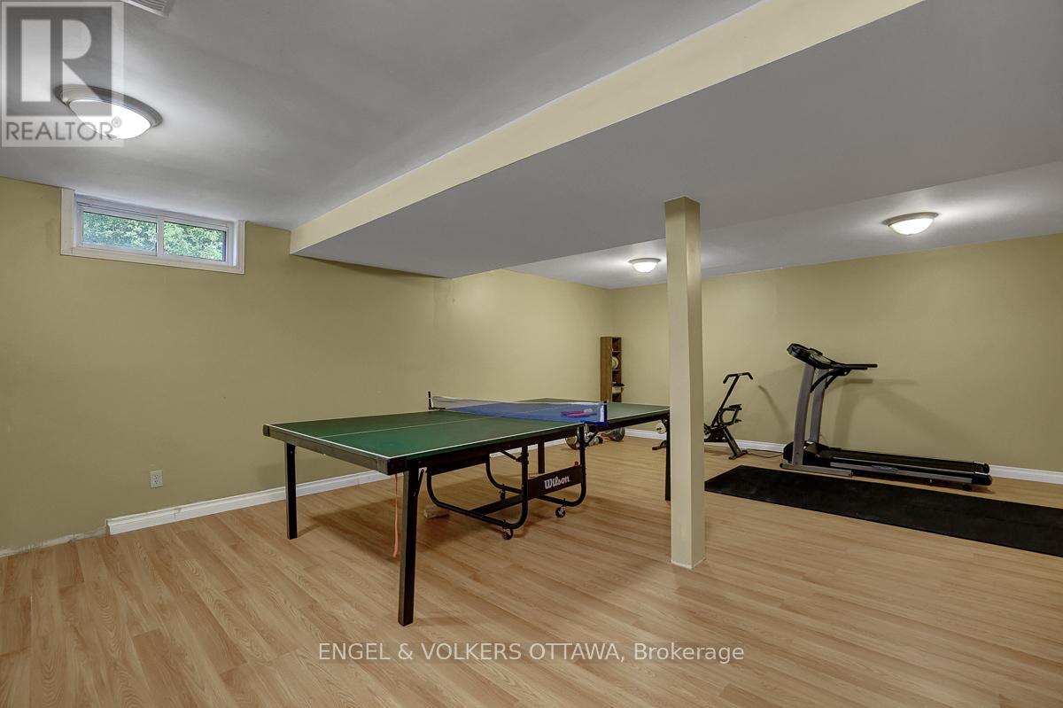
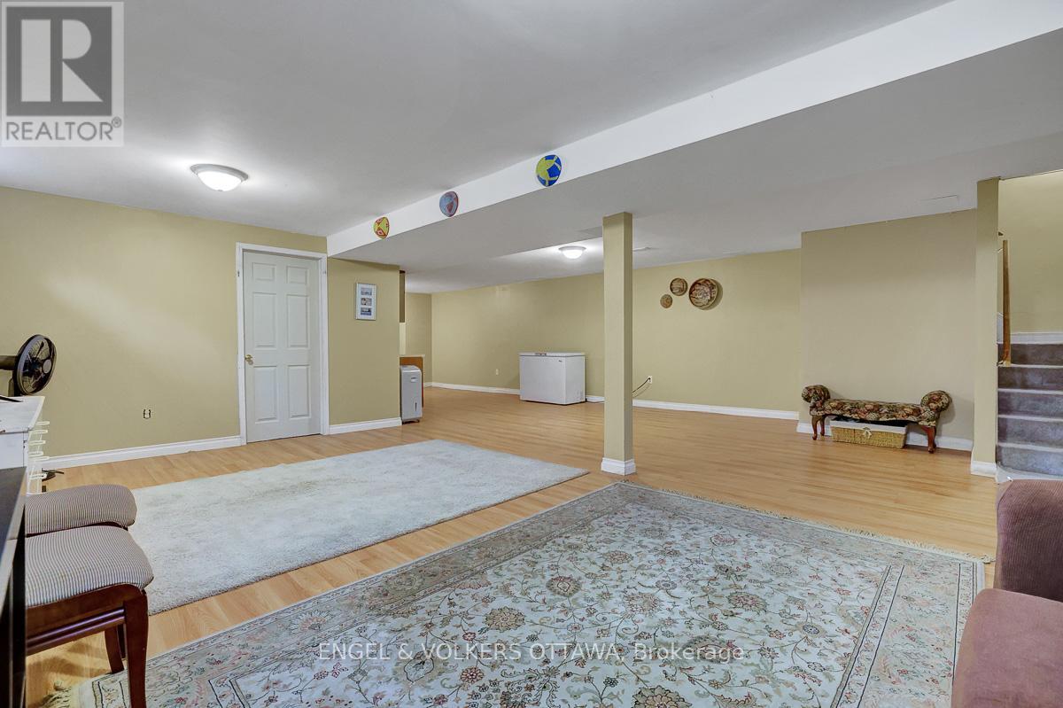
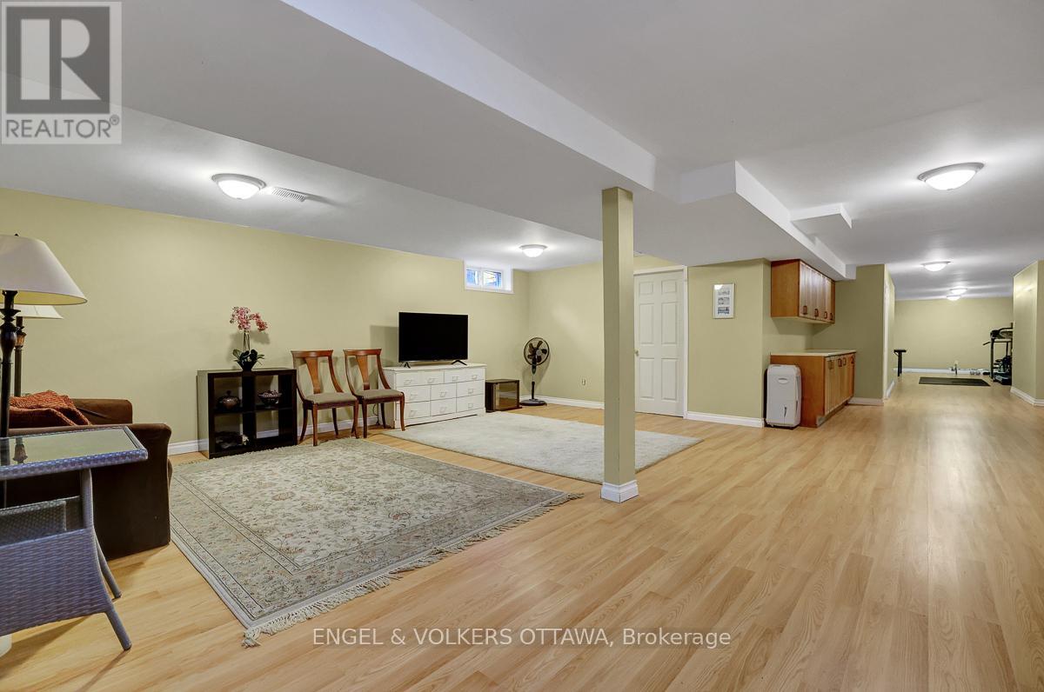
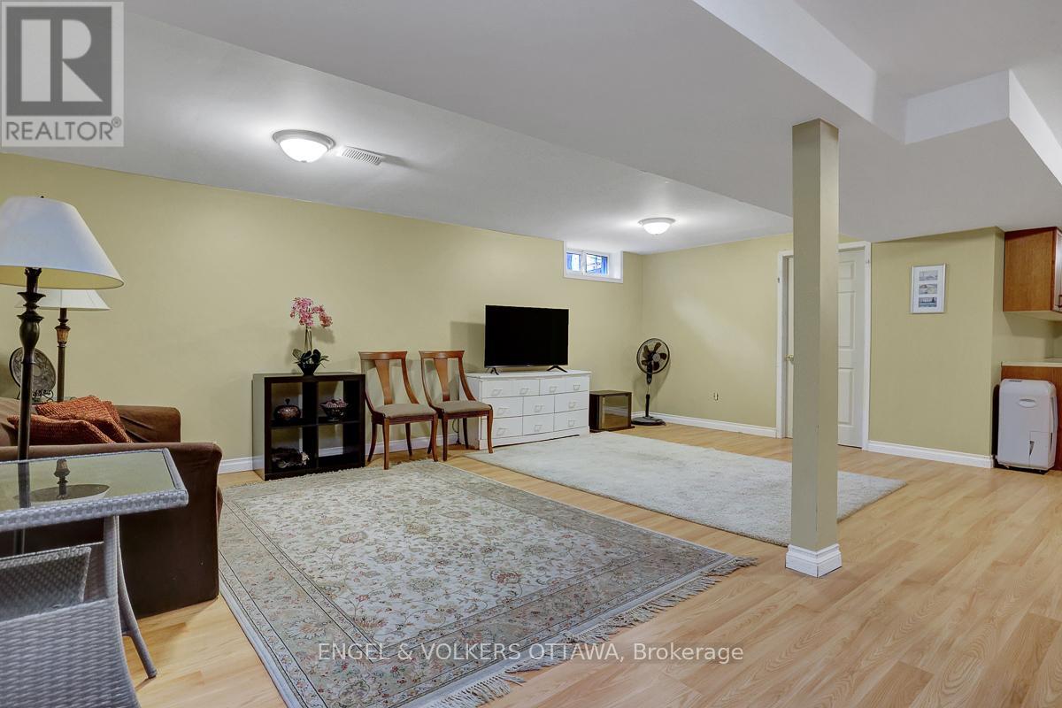
| Basement | Recreational, Games Room | 19.46 m | 7.5 m | 19.46 m x 7.5 m |
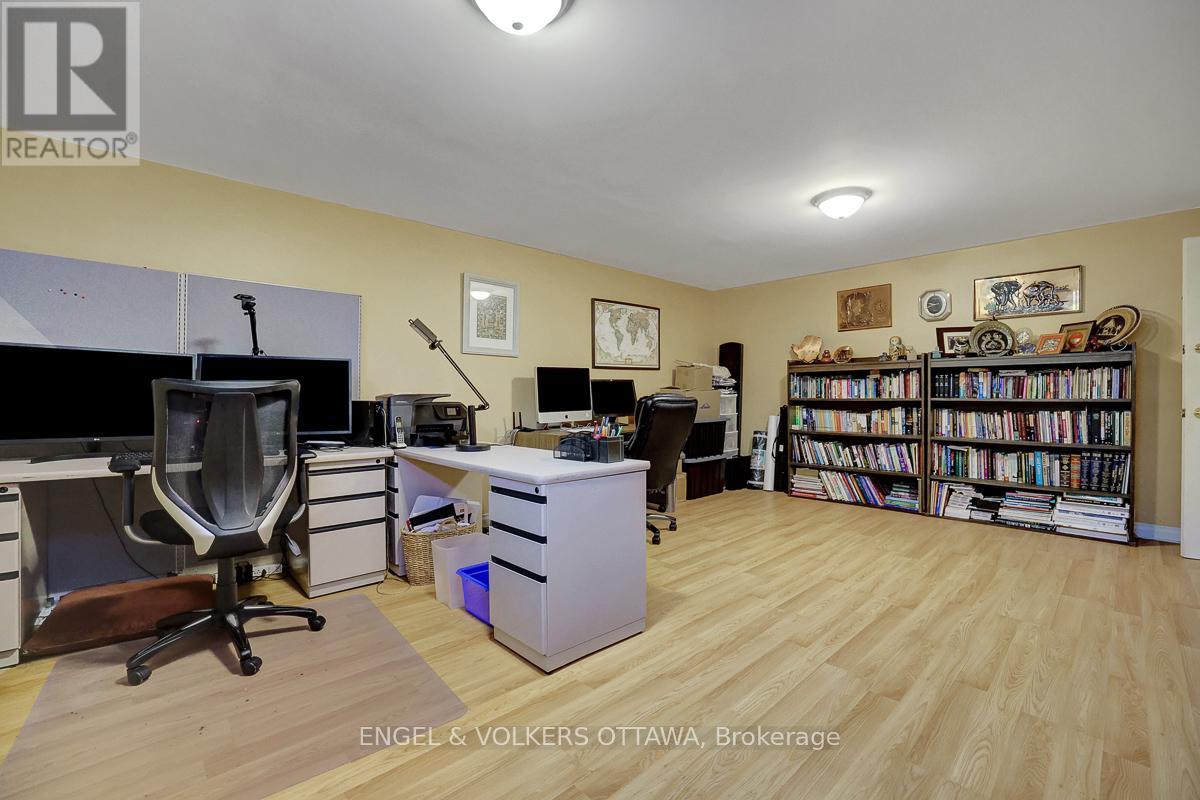
| Basement | Office | 6.05 m | 4.54 m | 6.05 m x 4.54 m |
| Basement | Utility Room | 4.66 m | 3.94 m | 4.66 m x 3.94 m |
| Basement | Other | 3.65 m | 3.15 m | 3.65 m x 3.15 m |
| Main Level | Foyer | 3 m | 1.96 m | 3 m x 1.96 m |
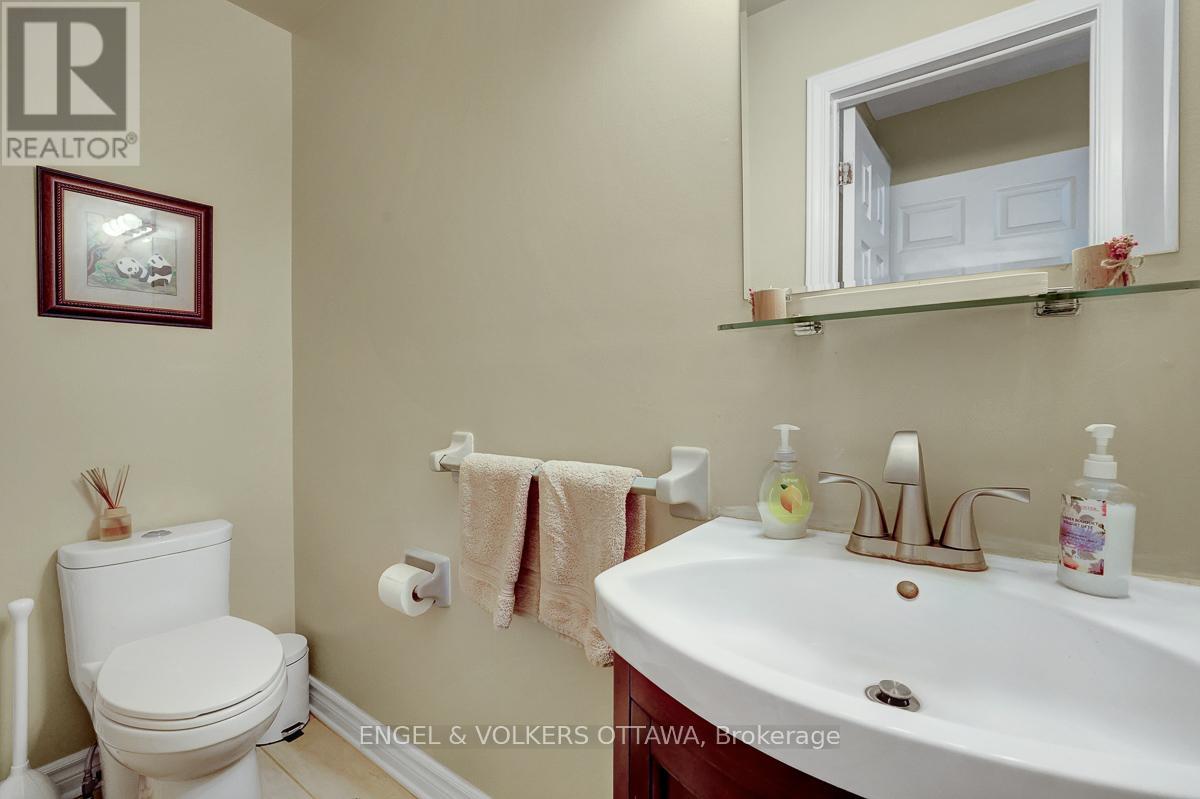
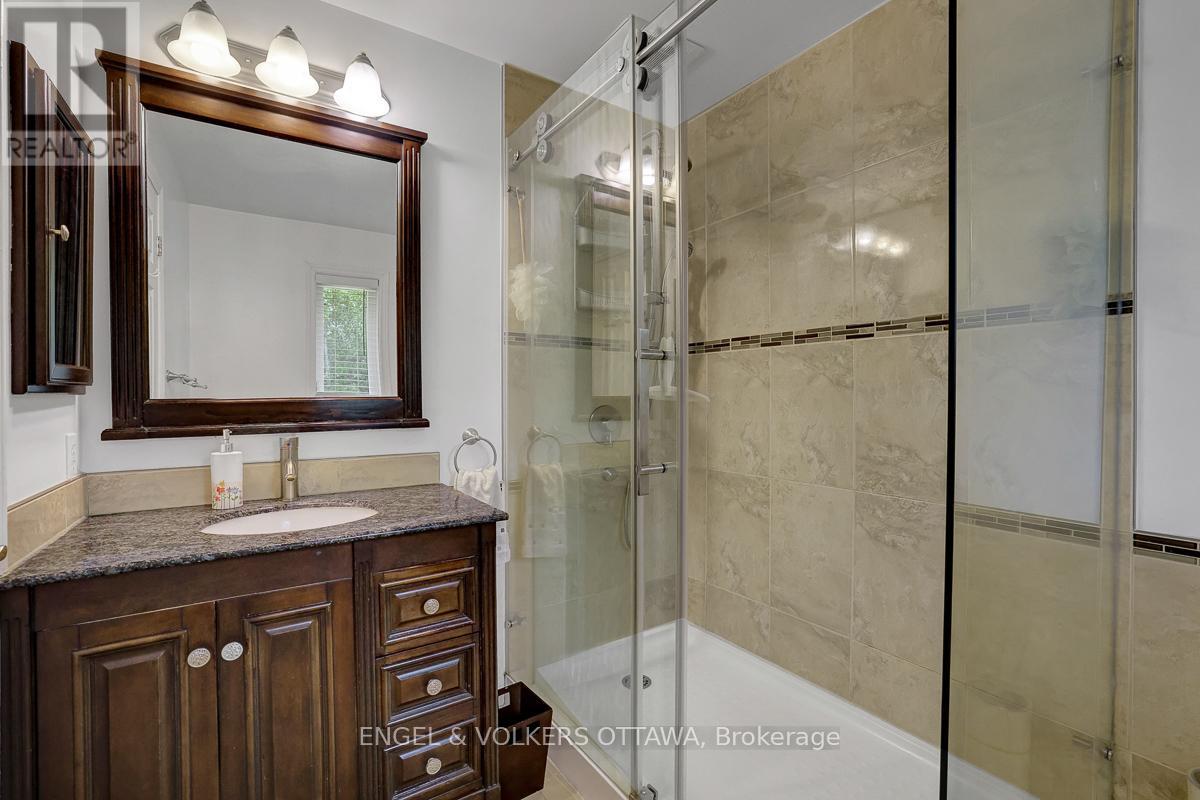
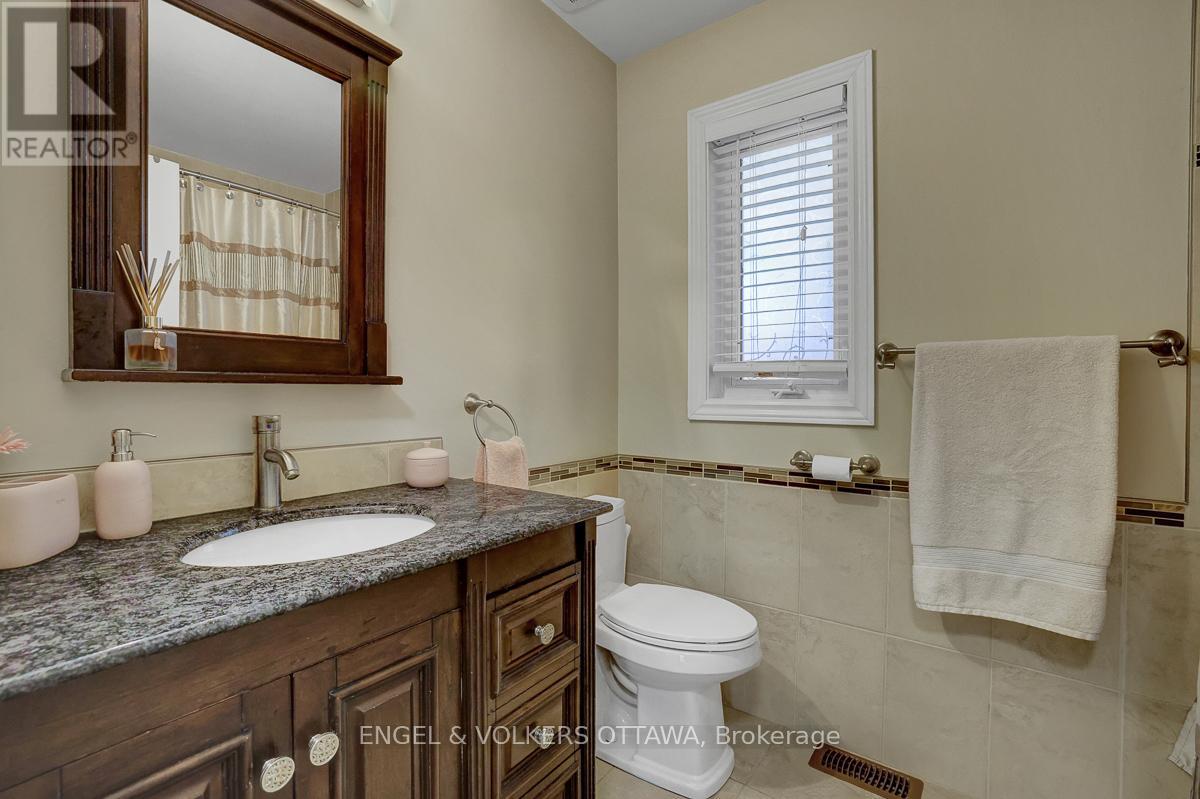
| Main Level | Bathroom | 2.1 m | 2.58 m | 2.1 m x 2.58 m |
| Main Level | Mud Room | 8.02 m | 1.98 m | 8.02 m x 1.98 m |
| Main Level | Kitchen | 5.02 m | 3.75 m | 5.02 m x 3.75 m |
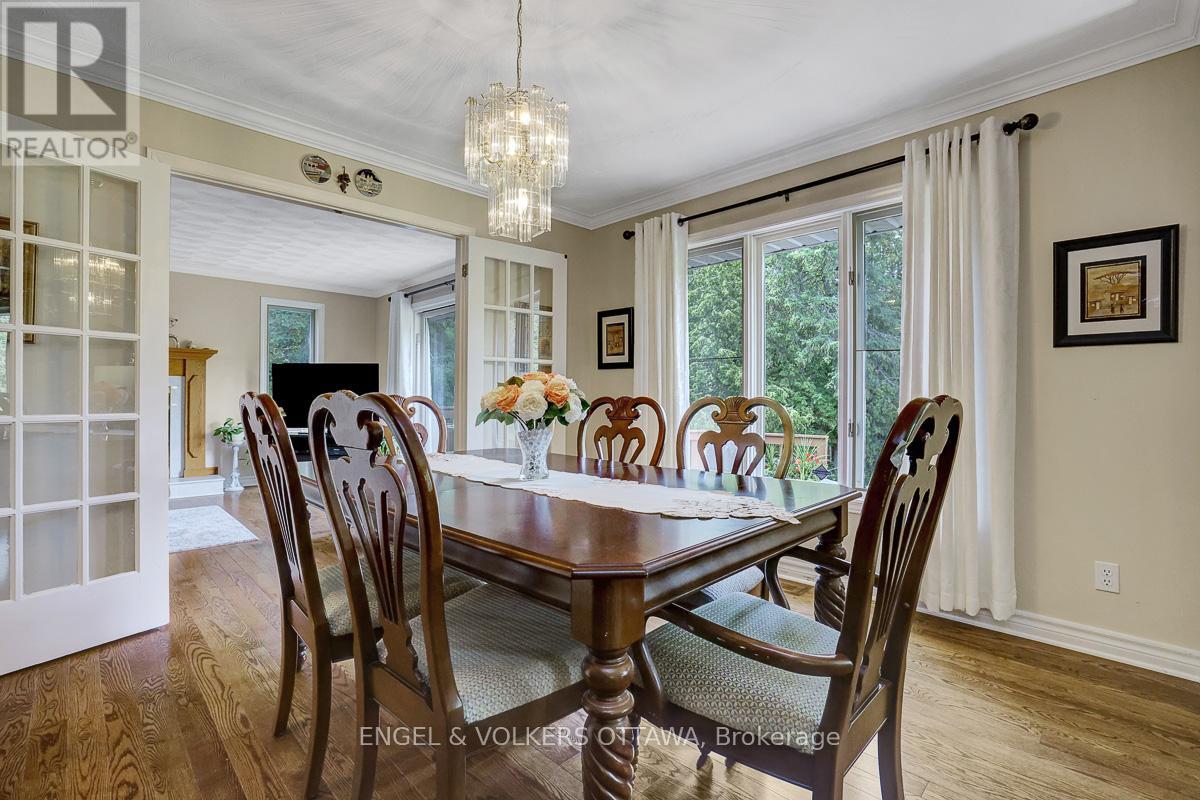
| Main Level | Dining Room | 3.8 m | 3.25 m | 3.8 m x 3.25 m |
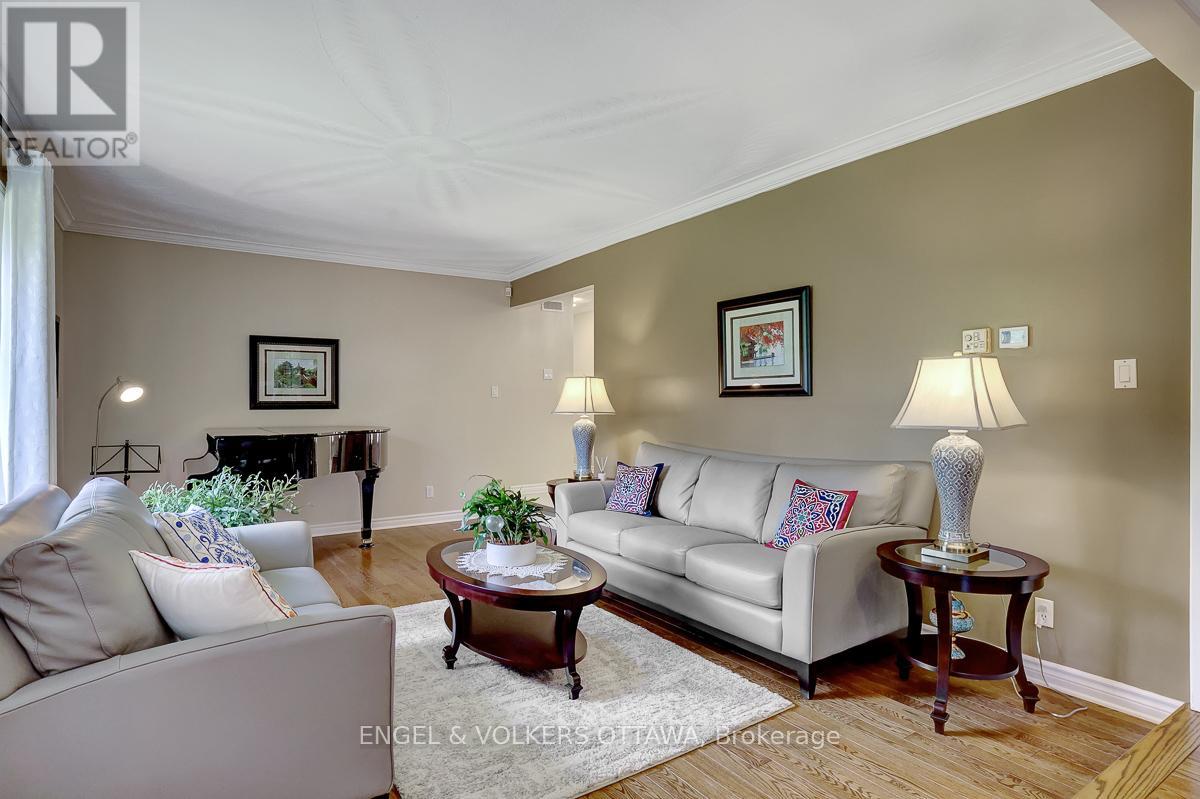
| Main Level | Living Room | 5.69 m | 3.8 m | 5.69 m x 3.8 m |
| Main Level | Family Room | 5.64 m | 3.98 m | 5.64 m x 3.98 m |
| Main Level | Primary Bedroom | 4.43 m | 3.8 m | 4.43 m x 3.8 m |
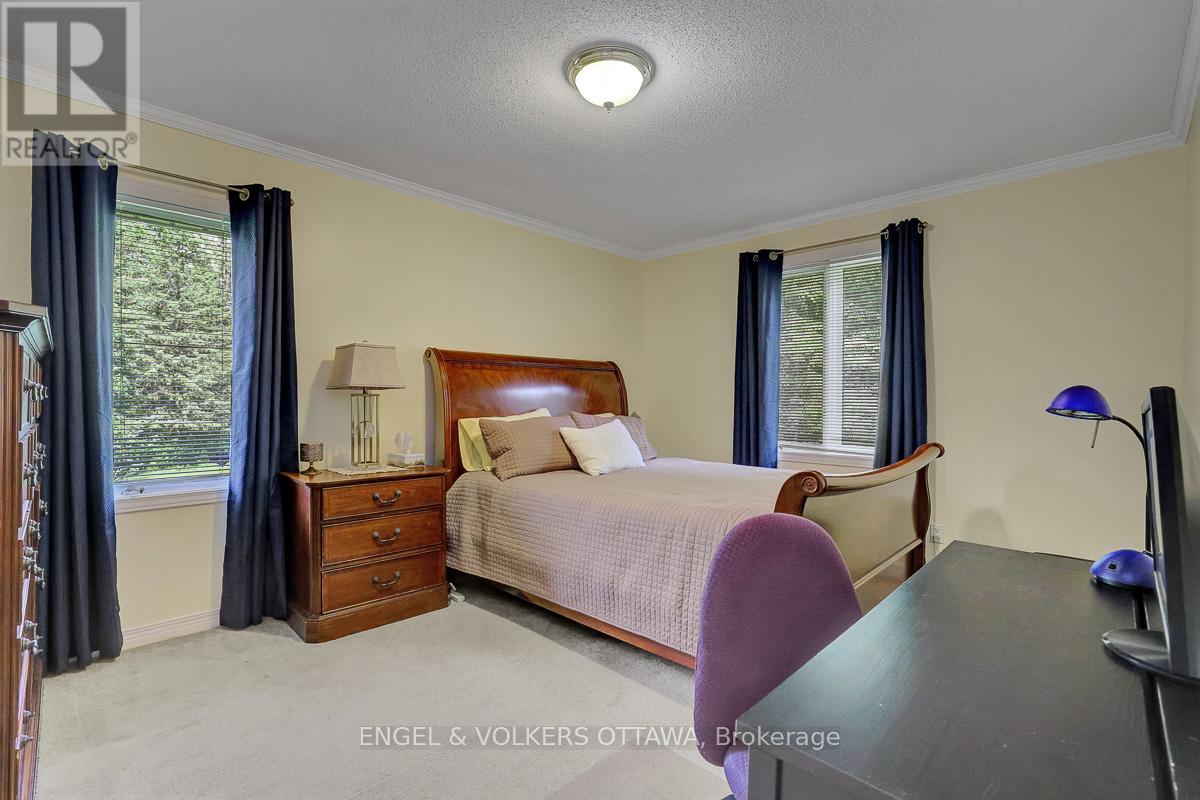
| Main Level | Bedroom 2 | 4.35 m | 3.36 m | 4.35 m x 3.36 m |
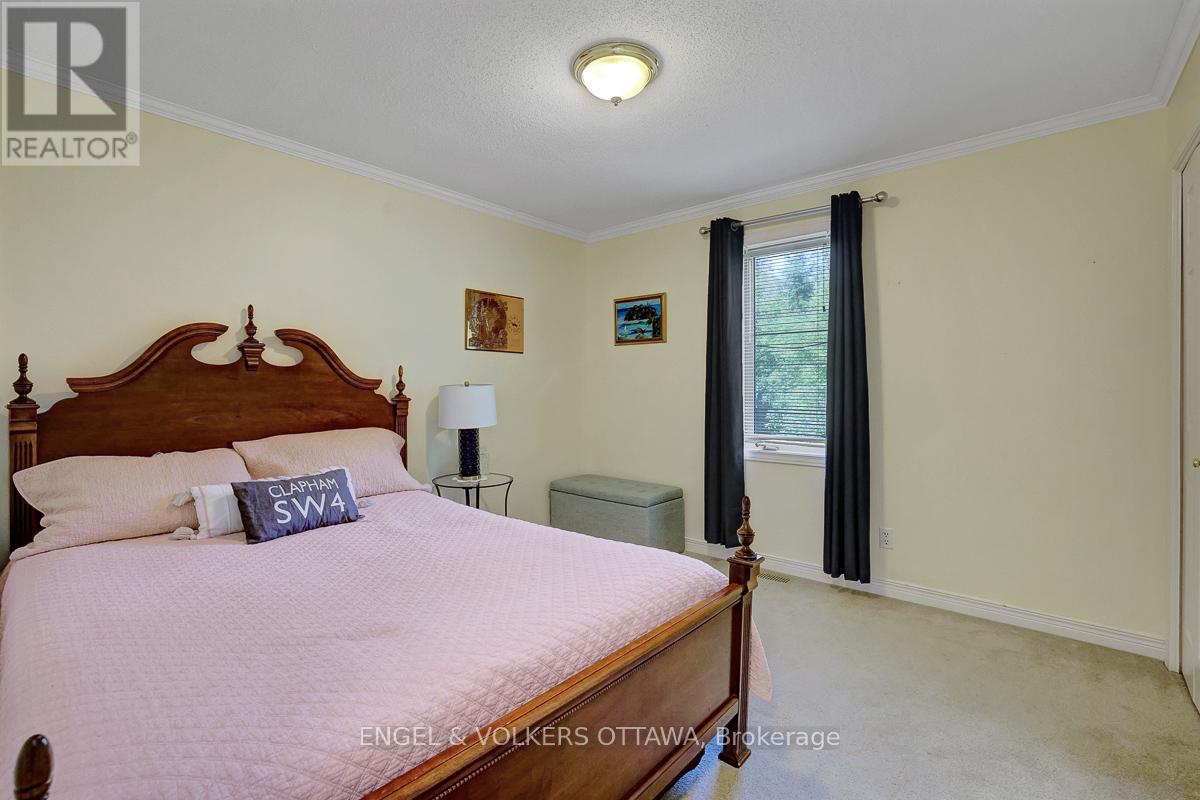
| Main Level | Bedroom 3 | 3.37 m | 3.36 m | 3.37 m x 3.36 m |
| Main Level | Bedroom 4 | 3.28 m | 2.87 m | 3.28 m x 2.87 m |
| Main Level | Bathroom | 2.42 m | 1.81 m | 2.42 m x 1.81 m |
https://www.realtor.ca/real-estate/29988248/132-grey-stone-drive-ottawa-9105-huntley-ward-south-west

Get 20+ years of home-buying secrets I’ve used with over 500 clients, so you can get your dream home for the price you want
Access For FreeInterested?
Contact us for more information about this listing.
"*" indicates required fields

The trademarks REALTOR®, REALTORS®, and the REALTOR® logo are controlled by The Canadian Real Estate Association (CREA) and identify real estate professionals who are members of CREA. The trademarks MLS®, Multiple Listing Service® and the associated logos are owned by The Canadian Real Estate Association (CREA) and identify the quality of services provided by real estate professionals who are members of CREA. The trademark DDF® is owned by The Canadian Real Estate Association (CREA) and identifies CREA's Data Distribution Facility (DDF®)
July 08 2026 01:53:10
Engel & Volkers Ottawa