
3654 Navan Road Ottawa, Ontario K4B 1H9


$649,800
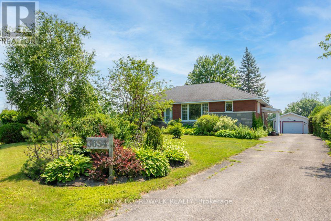
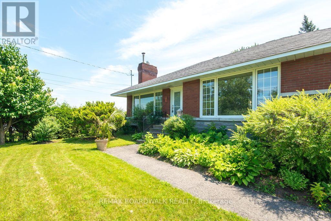
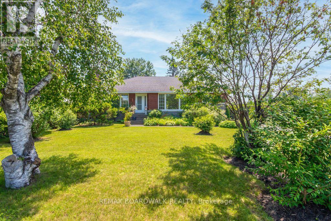
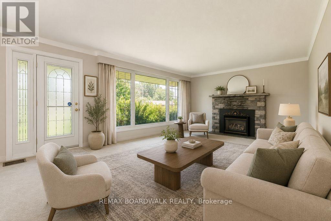
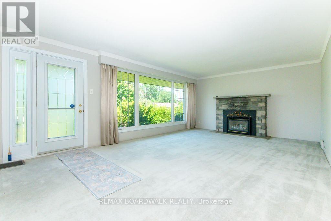
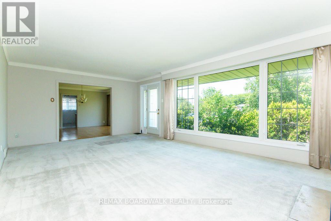
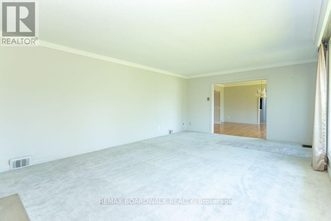
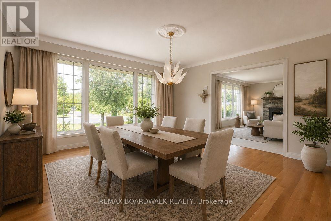
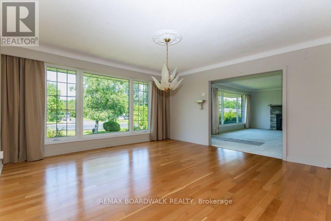
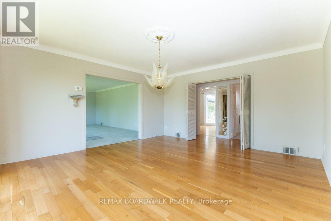
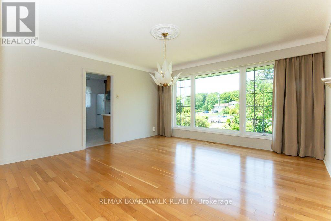
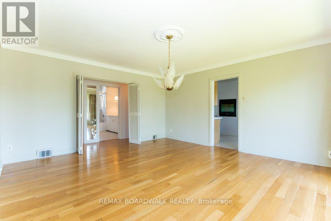
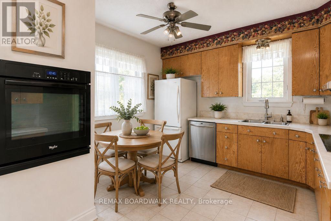
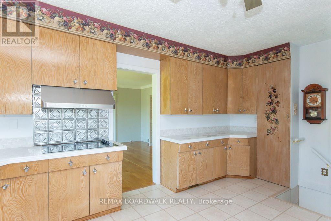
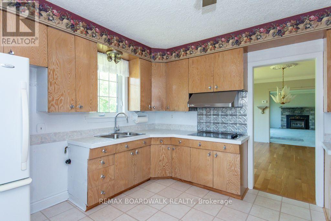
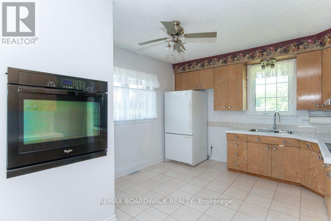
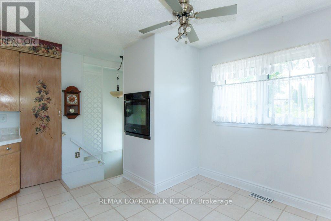
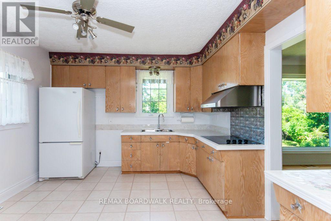
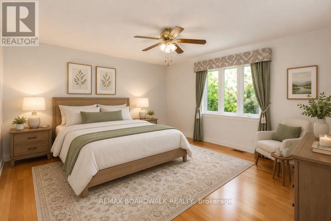
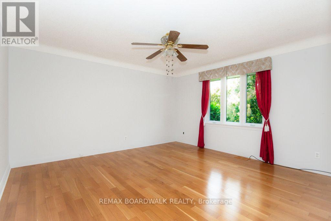
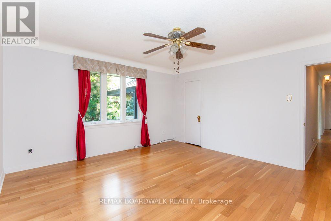
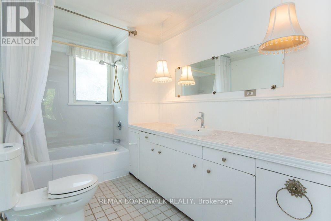
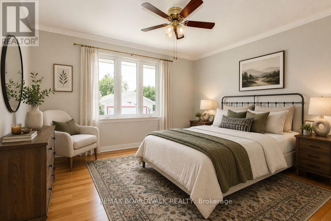
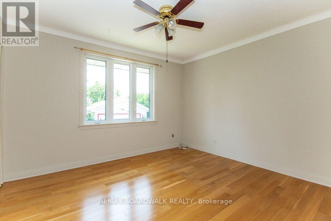
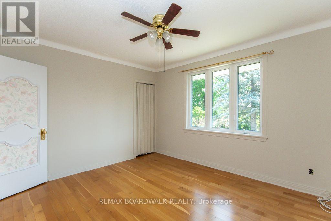
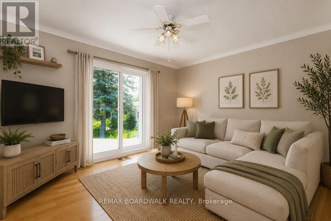
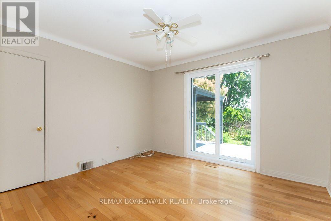
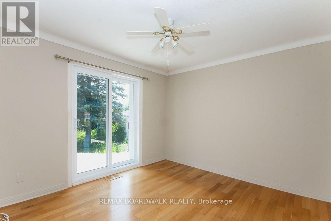
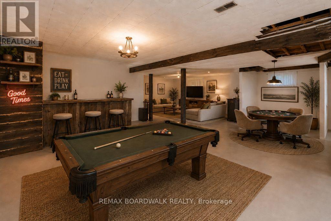
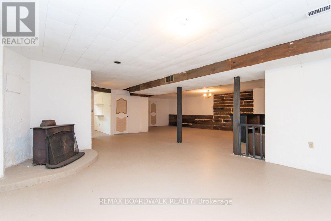
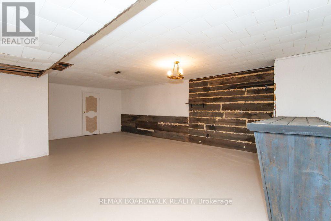
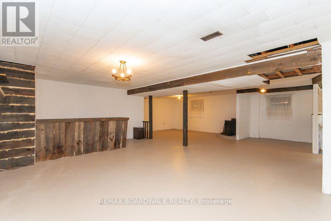
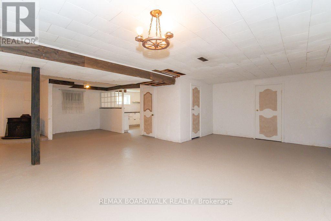
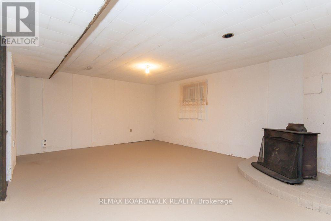
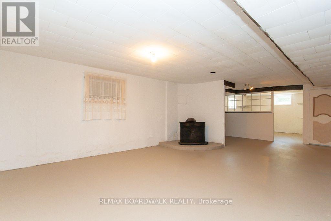
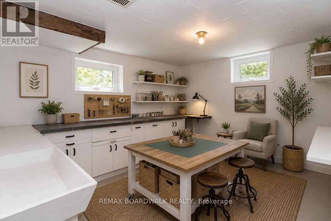
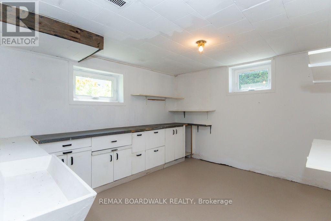
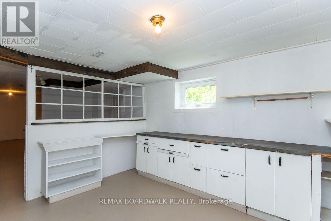
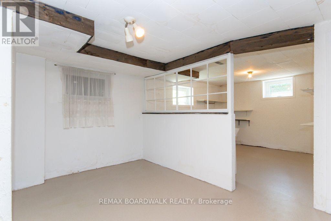
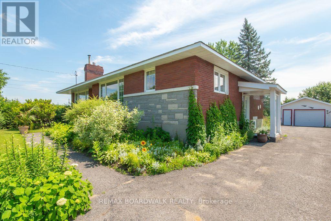
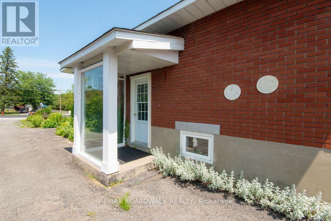
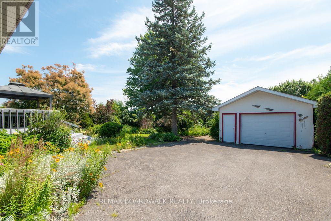
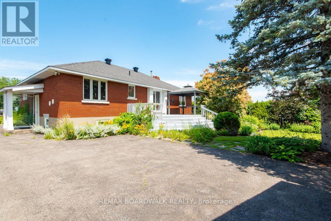
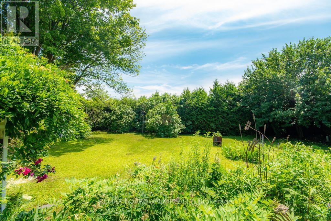
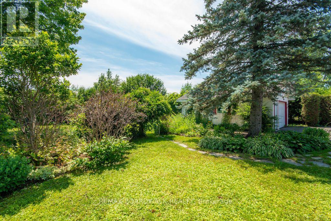
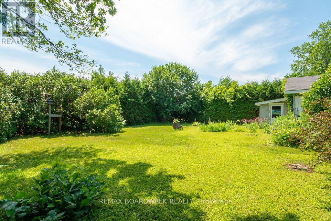
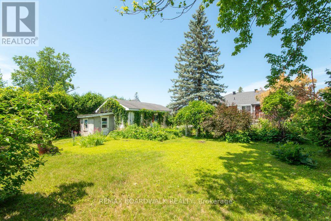
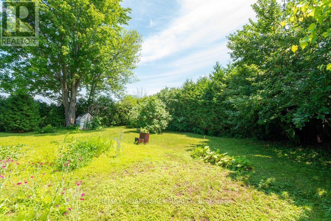
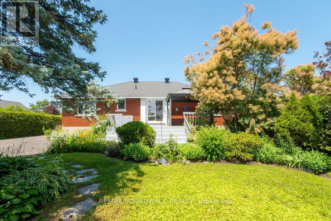
Lots of potential here in this beautiful and well maintained home. Pride of ownership and curb appeal. Brick raised bungalow with oversized detached garage, lots of parking and minutes to shopping. Bus service at the door. Possibility of in-law suite with separate entrance (lower level offers lots of good sized windows). Gleaming hardwood flooring in the dining room, hallway and bedrooms. Please view photos (a few have been staged). Some updates through the years include the furnace in 2011, the hot water tank 2015 owned, the roof in 2012, the main floor windows in 2008 and doors, the lower level windows in 2010, plumbing updated in 2001 to copper and ABS drains, the electrical panel was updated in 1986 to 100 amps and copper wiring. Living room fireplace is natural gas. As per form 244: 24 hours irrevocable on all submitted offers (no exceptions). Potential of at home business with convenient side entrance and lots of parking spaces. Municipal water. (id:59524)
Property Details
| MLS® Number | X13536364 |
| Property Type | Single Family |
| Neigbourhood | Chapel Hill South |
| Community Name | 2013 - Mer Bleue/Bradley Estates/Anderson Park |
| Features | Irregular Lot Size, Carpet Free, Gazebo |
| ParkingSpaceTotal | 10 |
| Structure | Deck |
Building
| BathroomTotal | 1 |
| BedroomsAboveGround | 3 |
| BedroomsTotal | 3 |
| Age | 51 To 99 Years |
| Amenities | Fireplace(s) |
| Appliances | Garage Door Opener Remote(s), Water Heater, Water Meter, Cooktop, Garage Door Opener, Oven, Range, Window Coverings, Refrigerator |
| ArchitecturalStyle | Raised Bungalow |
| BasementDevelopment | Partially Finished |
| BasementType | N/a (partially Finished) |
| ConstructionStyleAttachment | Detached |
| CoolingType | Central Air Conditioning |
| ExteriorFinish | Brick |
| FireplacePresent | Yes |
| FireplaceTotal | 1 |
| FlooringType | Hardwood |
| FoundationType | Block |
| HeatingFuel | Natural Gas |
| HeatingType | Forced Air |
| StoriesTotal | 1 |
| SizeInterior | 1500 - 2000 Sqft |
| Type | House |
| UtilityWater | Municipal Water |
Parking
| Detached Garage | |
| Garage |
Land
| Acreage | No |
| LandscapeFeatures | Landscaped |
| Sewer | Septic System |
| SizeDepth | 217 Ft ,2 In |
| SizeFrontage | 75 Ft |
| SizeIrregular | 75 X 217.2 Ft ; Irregular |
| SizeTotalText | 75 X 217.2 Ft ; Irregular |
| ZoningDescription | Residential |
Rooms
| Level | Type | Length | Width | Dimensions |
|---|---|---|---|---|
| Lower Level | Other | 4.86 m | 3.65 m | 4.86 m x 3.65 m |
| Lower Level | Family Room | 4.86 m | 4.56 m | 4.86 m x 4.56 m |
| Lower Level | Workshop | 4.26 m | 3.65 m | 4.26 m x 3.65 m |
| Main Level | Foyer | 1.82 m | 2.43 m | 1.82 m x 2.43 m |
| Main Level | Dining Room | 4.55 m | 4.92 m | 4.55 m x 4.92 m |
| Main Level | Living Room | 6.68 m | 4.42 m | 6.68 m x 4.42 m |
| Main Level | Kitchen | 5.07 m | 3.61 m | 5.07 m x 3.61 m |
| Main Level | Bathroom | 3.69 m | 3.65 m | 3.69 m x 3.65 m |
| Main Level | Primary Bedroom | 4.24 m | 4.34 m | 4.24 m x 4.34 m |
| Main Level | Bedroom 2 | 3.79 m | 3.5 m | 3.79 m x 3.5 m |
| Main Level | Bedroom 3 | 3.69 m | 3.35 m | 3.69 m x 3.35 m |

Get 20+ years of home-buying secrets I’ve used with over 500 clients, so you can get your dream home for the price you want
Access For FreeInterested?
Contact us for more information about this listing.
"*" indicates required fields

The trademarks REALTOR®, REALTORS®, and the REALTOR® logo are controlled by The Canadian Real Estate Association (CREA) and identify real estate professionals who are members of CREA. The trademarks MLS®, Multiple Listing Service® and the associated logos are owned by The Canadian Real Estate Association (CREA) and identify the quality of services provided by real estate professionals who are members of CREA. The trademark DDF® is owned by The Canadian Real Estate Association (CREA) and identifies CREA's Data Distribution Facility (DDF®)
September 16 2026 11:52:41
RE/MAX Boardwalk Realty