
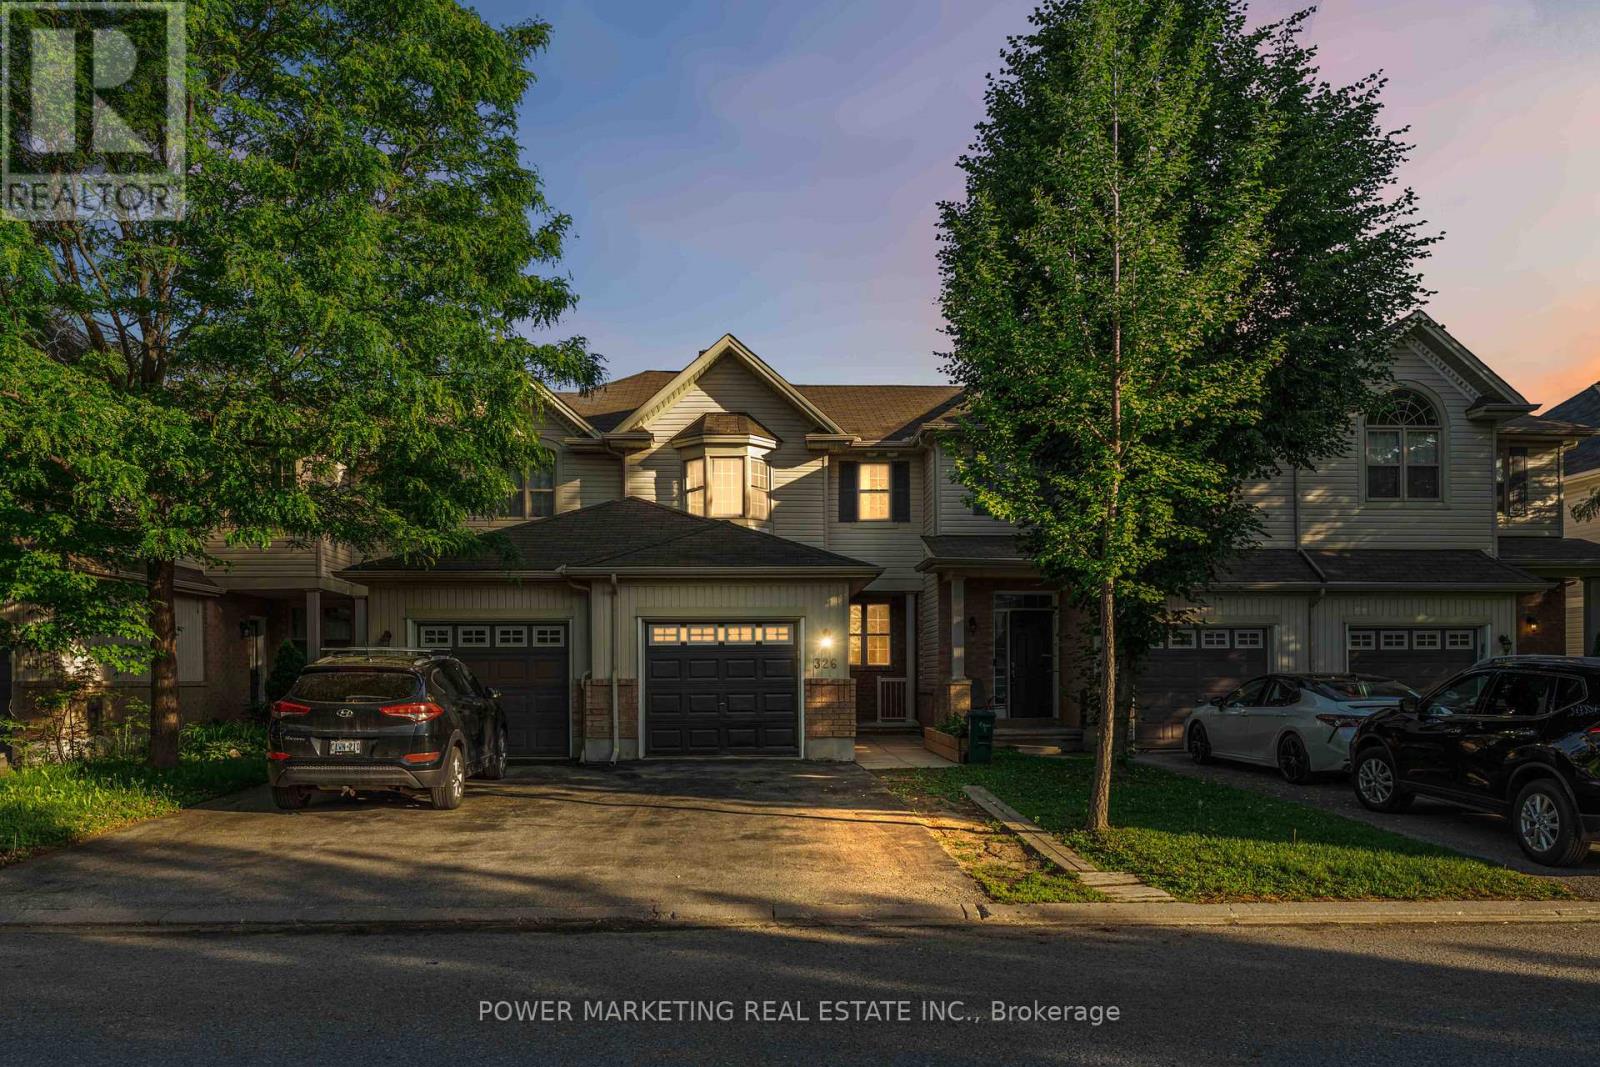
326 Applecross Crescent
Ottawa, Ontario
Welcome to 326 Applecross Crescent, located in the highly sought-after Morgan's Grant community. Situated on a deep lot, this beautifully maintained 3-bedroom, 2.5-bath home offers spacious and functional living for today's family, with quick possession available.The bright open-concept main level is filled with natural light and provides seamless flow between the living, dining, and kitchen areas, making it ideal for both everyday living and entertaining. The kitchen features ample cabinetry and storage space, perfect for busy households.Upstairs, the generous primary suite boasts a large window, walk-in closet, and private ensuite bath. Two additional bedrooms are well-sized and share a full family bathroom.The fully finished basement adds valuable living space with a large recreation room, ideal for a home theatre, playroom, gym, or home office.Enjoy the benefits of living in Morgan's Grant, close to top-rated schools, parks, walking trails, shopping, transit, and Kanata's thriving technology sector. Offering comfort, space, and an exceptional location, this move-in-ready home is a fantastic opportunity for families, professionals, and investors alike. Quick possession available-move in and start enjoying your new home sooner. 2026 updates: New laminate flooring on main level and paint throughout. *Some images are virtually staged* (id:59524)
Power Marketing Real Estate Inc.
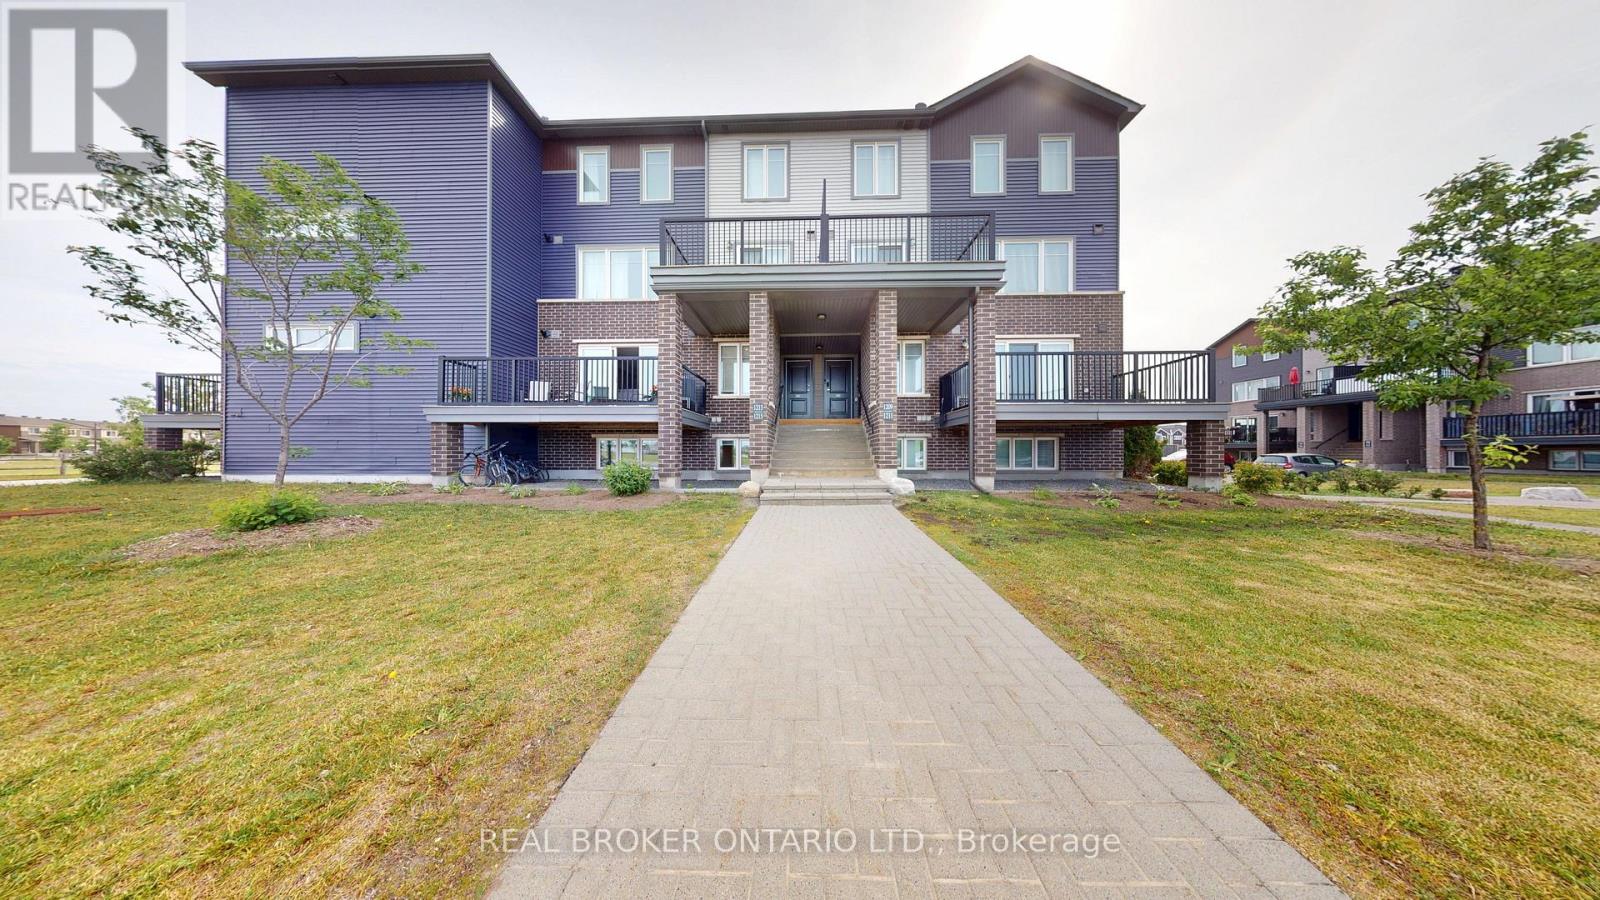
2 - 1213 Chapman Mills Drive
Ottawa, Ontario
Welcome to this beautifully appointed 2-bedroom Minto Infusion Terrace Home, offering 925 square feet of thoughtfully designed living space where modern style meets everyday comfort. The bright, open-concept upper level is filled with natural light from expansive windows and features stylish flooring throughout, creating a warm and inviting atmosphere. The contemporary kitchen is sure to impress with granite countertops, upgraded cabinetry, and a spacious island that's perfect for meal preparation, casual dining, and entertaining guests. The adjoining living area seamlessly extends to a large private balcony, providing the perfect place to relax and enjoy the surrounding views.The lower level features two generously sized bedrooms with ample closet space, a full bathroom, a convenient powder room, in-unit laundry, and abundant storage. Additional highlights include one dedicated parking space.Ideally located in the heart of Barrhaven, this move-in-ready home is just minutes from shopping, schools, parks, recreation, restaurants, and public transit, making it an excellent choice for professionals, first-time buyers, downsizers, and investors alike. Combining style, functionality, and an unbeatable location, this exceptional home offers the perfect opportunity to enjoy low-maintenance living in one of Ottawa's most desirable communities. Don't miss your chance to call it home (id:59524)
Real Broker Ontario Ltd.
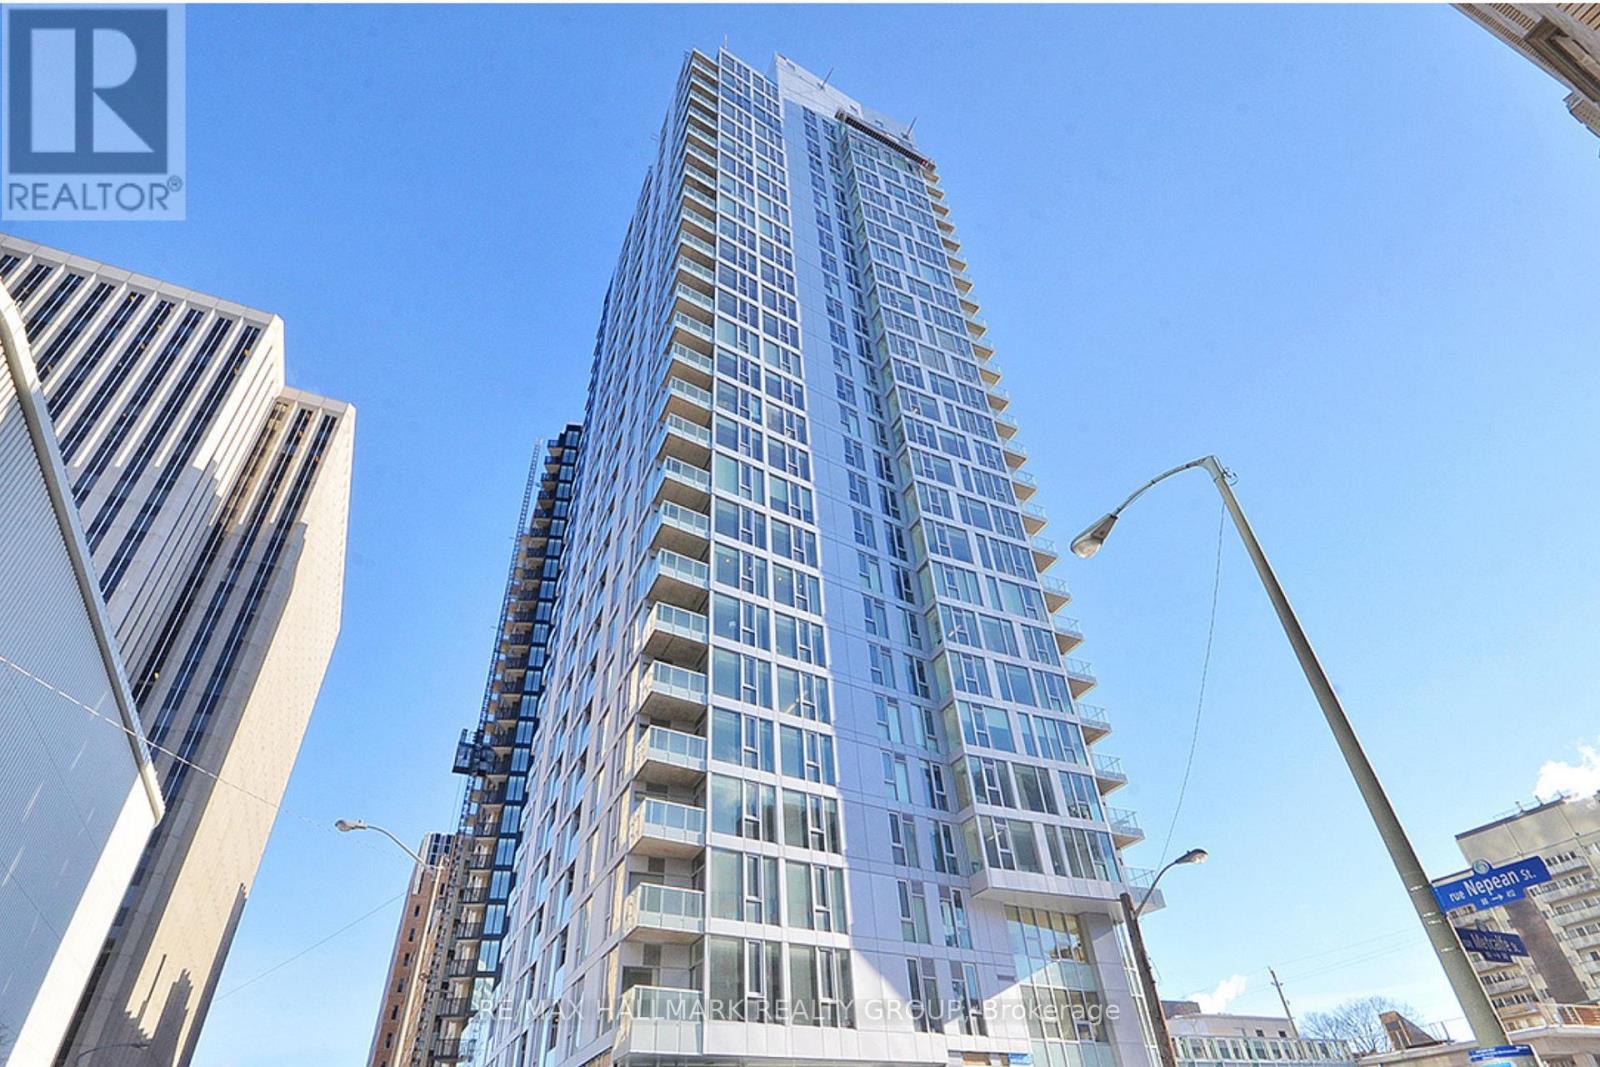
1509 - 179 Metcalfe Street
Ottawa, Ontario
West-facing 2 bedroom, 2 bathroom condo with parking and locker in Ottawa's sought-after Tribeca building. Bright open-concept layout with hardwood floors, granite countertops, large windows, ensuite laundry, and a spacious primary bedroom with full ensuite bath. Located in the heart of downtown with Farm Boy directly downstairs and walking distance to Elgin Street, Parliament Hill, the Rideau Canal, restaurants, cafés, nightlife, transit, and everyday essentials. Tribeca residents enjoy premium amenities including an indoor pool, gym, guest suites, party room, and landscaped outdoor terrace. Condo fees include heat, water, parking, locker, pool, and fitness facilities. An ideal opportunity for professionals, downsizers, investors, or buyers looking for a true downtown lifestyle with space, convenience, and long-term value. (id:59524)
RE/MAX Hallmark Realty Group
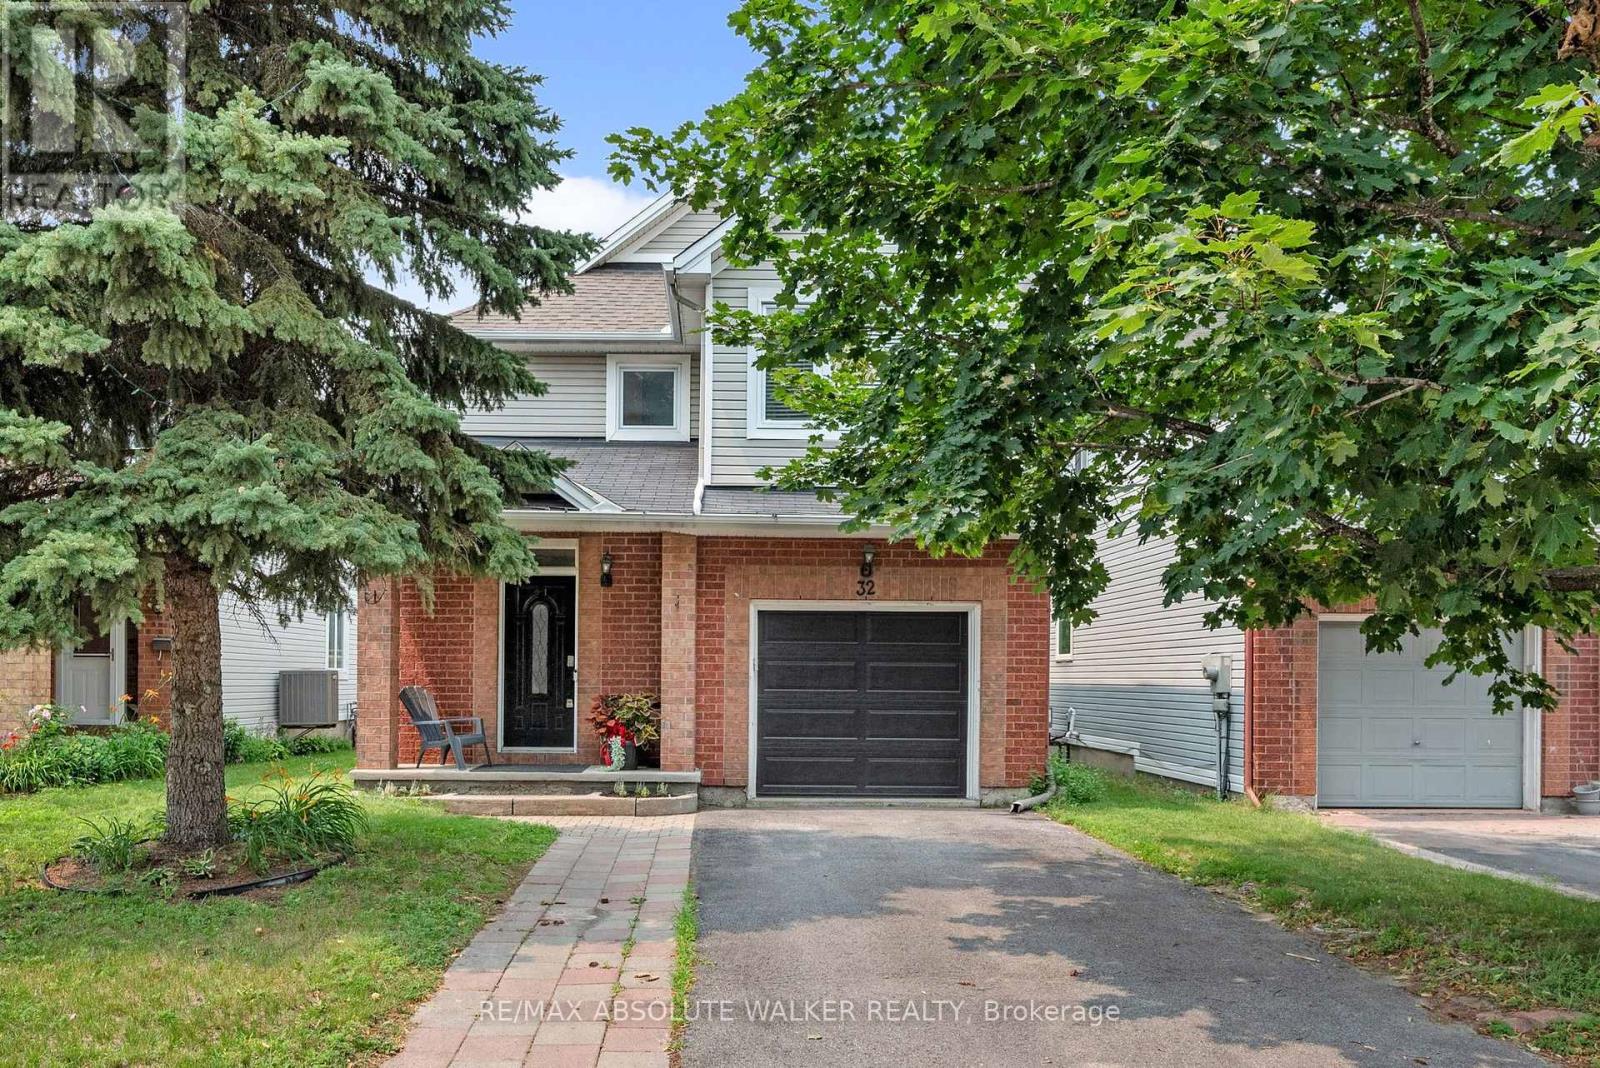
32 Roberge Crescent
Ottawa, Ontario
Welcome to 32 Roberge Crescent, a beautifully maintained detached home nestled on a quiet, tree-lined street in Katimavik, one of Kanata's most sought-after family neighbourhoods. This inviting home offers three generously sized bedrooms and two and a half bathrooms, with a recently updated kitchen that brings modern style and function to the heart of the home. Downstairs, the finished basement adds valuable living space with a full bathroom and plenty of room for a rec room, home gym, playroom, or home office. Step outside to a private backyard retreat featuring a spacious deck, a partially covered seating area perfect for entertaining in any weather, and no rear neighbours for added peace and privacy, all framed by a brand new fence installed in 2026. The location is truly hard to beat, with parks and green space just steps away, top-rated schools nearby, and quick access to grocery stores, Kanata Centrum shopping, the Kanata North Tech Park, and major transit routes. Katimavik's mature trees, established feel, and unbeatable convenience make it a perennial favourite for buyers, and this home offers an exceptional opportunity for growing families or anyone looking to break into a detached home at an attractive price point. Move-in ready and full of charm, 32 Roberge Crescent is the kind of home that rarely lasts long. (id:59524)
RE/MAX Absolute Walker Realty
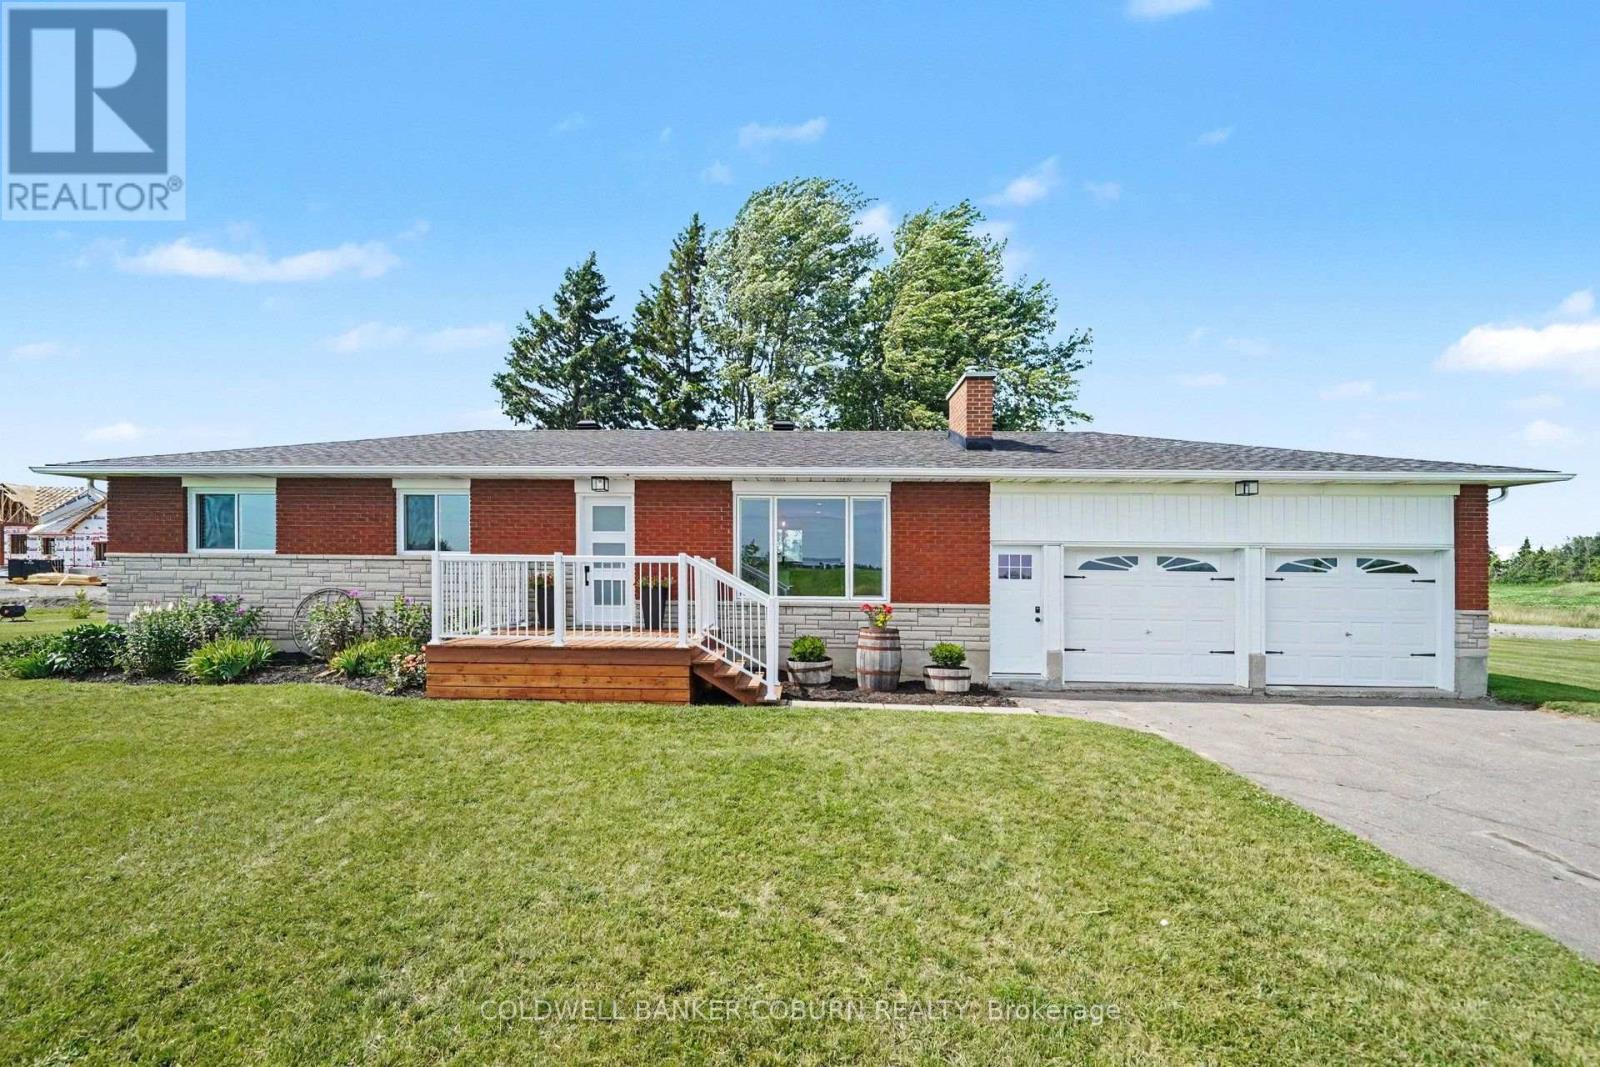
11895 Cloverdale Road
North Dundas, Ontario
Discover the perfect blend of comfort, style, and country charm in this inviting 3-bedroom home set on a generous 1-acre lot in Winchester. The heart of the home is a beautifully updated custom kitchen, thoughtfully designed with modern finishes and new appliances, creating a bright and welcoming space ideal for both everyday living and entertaining. Enjoy year-round comfort with a WETT-certified wood stove, a newly installed heat pump (2023), and energy-efficient windows completed in 2024. Outside, a paved driveway leads to a spacious two-door garage, offering ample parking and storage. Ideally located near Cloverdale Links Golf Course and within easy commuting distance to Ottawa, this property delivers the perfect balance of peaceful rural living with convenient access to nearby amenities. (id:59524)
Coldwell Banker Coburn Realty
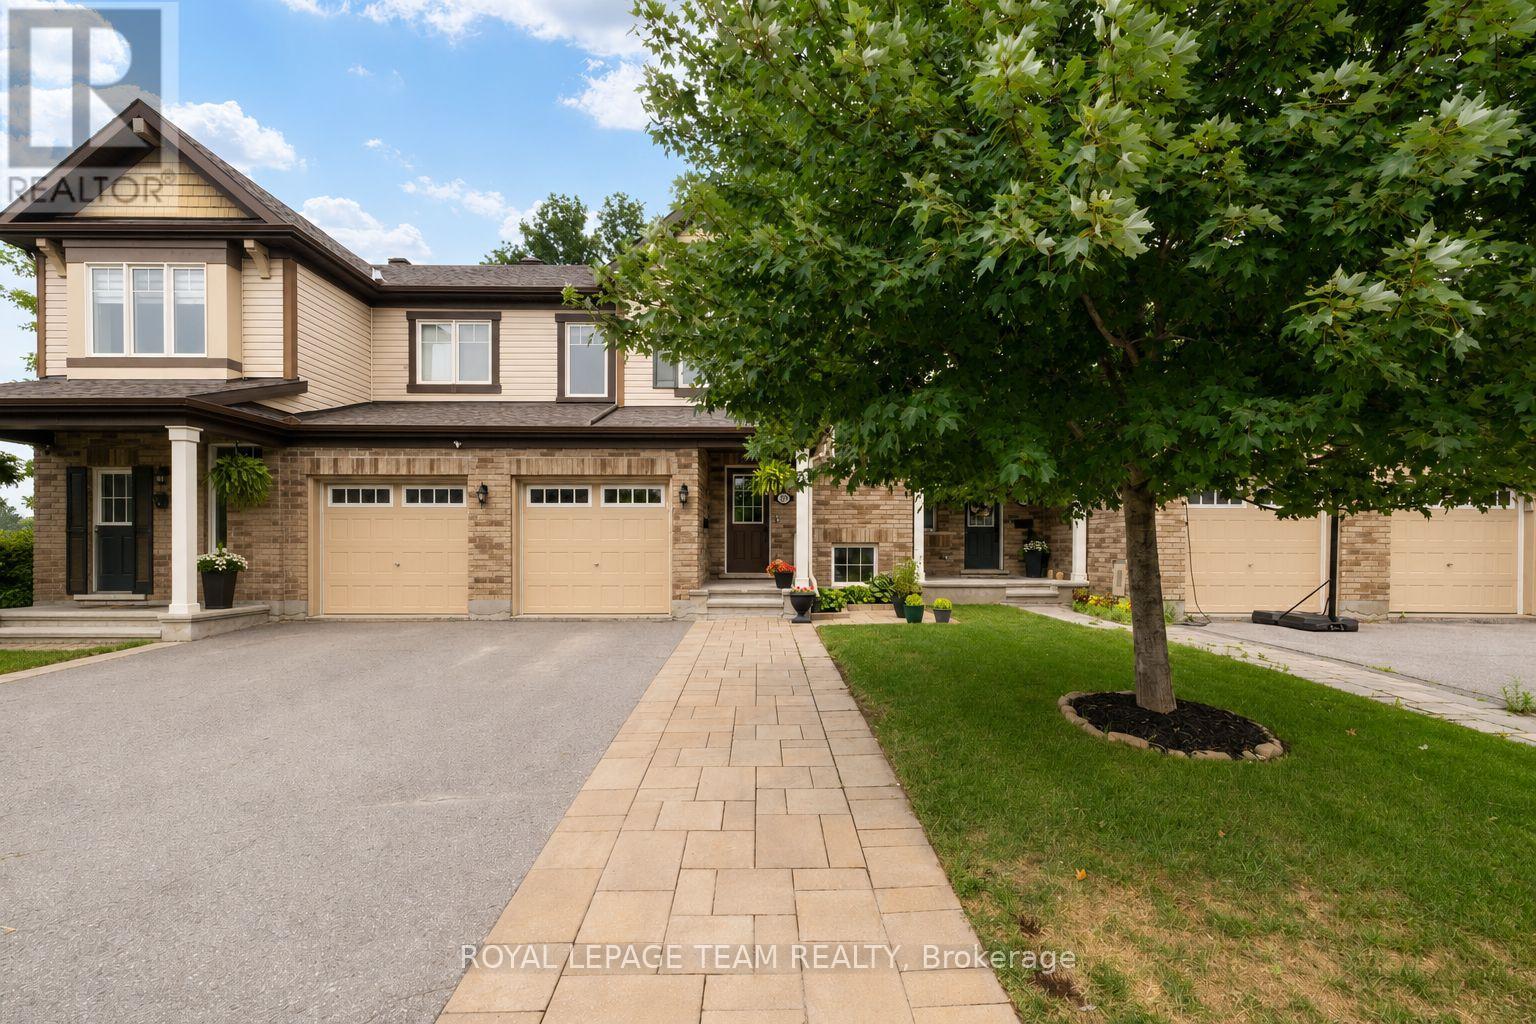
777 Maloja Way
Ottawa, Ontario
Welcome to this beautifully maintained townhome offering stylish finishes, functional living space, and no rear neighbours. An interlock walkway doubles as a driveway extension and leads to the covered front porch, framed by a mature red maple and beautifully landscaped gardens. The inviting foyer features ceramic tile with sightlines through the dining area and kitchen to the private, treed backyard. Rich hardwood flooring extends throughout the main level. The well-appointed kitchen boasts quartz countertops, stainless steel appliances, a breakfast bar, and a movable island, making it ideal for everyday living and entertaining. The bright living room overlooks the backyard and is anchored by a cozy gas fireplace. A convenient main floor powder room and storage closet complete the level. Step outside to the tiered deck, perfect for hosting family and friends, complete with a natural gas BBQ hookup. Upstairs, a striking wall of windows fills the staircase with natural light. The spacious primary bedroom overlooks the backyard and features a walk-in closet and a beautiful ensuite with quartz countertop, tiled shower, and glass doors. Two additional generously sized bedrooms include faux wood blinds, while the main bathroom offers quartz countertops, tile flooring, and a tiled tub surround. The finished lower level adds valuable living space with a large family room featuring oversized windows, a versatile den or home office, a utility/laundry room, and ample storage. Enjoy the modern convenience of keyless entry, a Nest Thermostat and Ring doorbell. Ideally located within walking distance to parks and offering quick access to Highway 417, public transit, and the Canadian Tire Centre. This move-in ready home is the perfect place to unpack and enjoy. (id:59524)
Royal LePage Team Realty

19 - 158 Barrow Crescent
Ottawa, Ontario
Welcome to this well-maintained 3 bed, 1.5 bath townhouse offering comfortable living in the established Katimavik neighbourhood of Kanata. The fully fenced backyard w/ wood deck creates an outdoor space to relax, entertain or enjoy summer evenings, while inside, the bright & functional layout is designed w/ everyday living in mind. The main lvl feat. a spacious living room w/ patio door access to the backyard, a well-appointed kitchen w/ pantry cabinetry & ample prep space, a dedicated dining area & convenient main lvl powder room. Upstairs are 3 well-sized beds incl. the primary suite w/ dbl closet & main bathroom. The finished LL expands the living space w/ a large rec room, laundry area w/ Samsung washer & Maytag dry, add'l storage & utility room that houses the mechanical. Parking is conveniently located directly in front, + an add'l rented parking space is available ($40). Visitor parking is located across the street for added convenience. Too many Updates to list: high efficiency furnace (26'), Dishwasher (23'), Freshly Painted (21'), New Kitchen, Main Bathroom renovated, New light fixtures in living room, bathrooms & basement, New Blinds & Curtains in Living Room and Bathroom, New Front Door, New Interior Doors, New Basement window (All 2010) & much more!. Enjoy being mins from parks incl. Pickford, Hewitt, Hazeldean Woods, and Cattail Creek w/ the Katimavik community centre and outdoor pool. Also nearby is Kanata Centrum, T&T, Farm boy, schools incl. Katimavik Elementary, Holy Redeemer, and steps to Catholic Elementary Roger-Saint-Denis. For transit, HWY 417 & the Kanata North Technology Park for easy access to some of Ottawa's top employers. Managed by Premier Property Management Associates (PPMA). Monthly common expense: $310 + $40 (parking)= $350 total. Fee includes: water, snow removal for condo roads, lawn care in common areas, condo corporation insurance & maintenance of common elements. (id:59524)
Coldwell Banker First Ottawa Realty
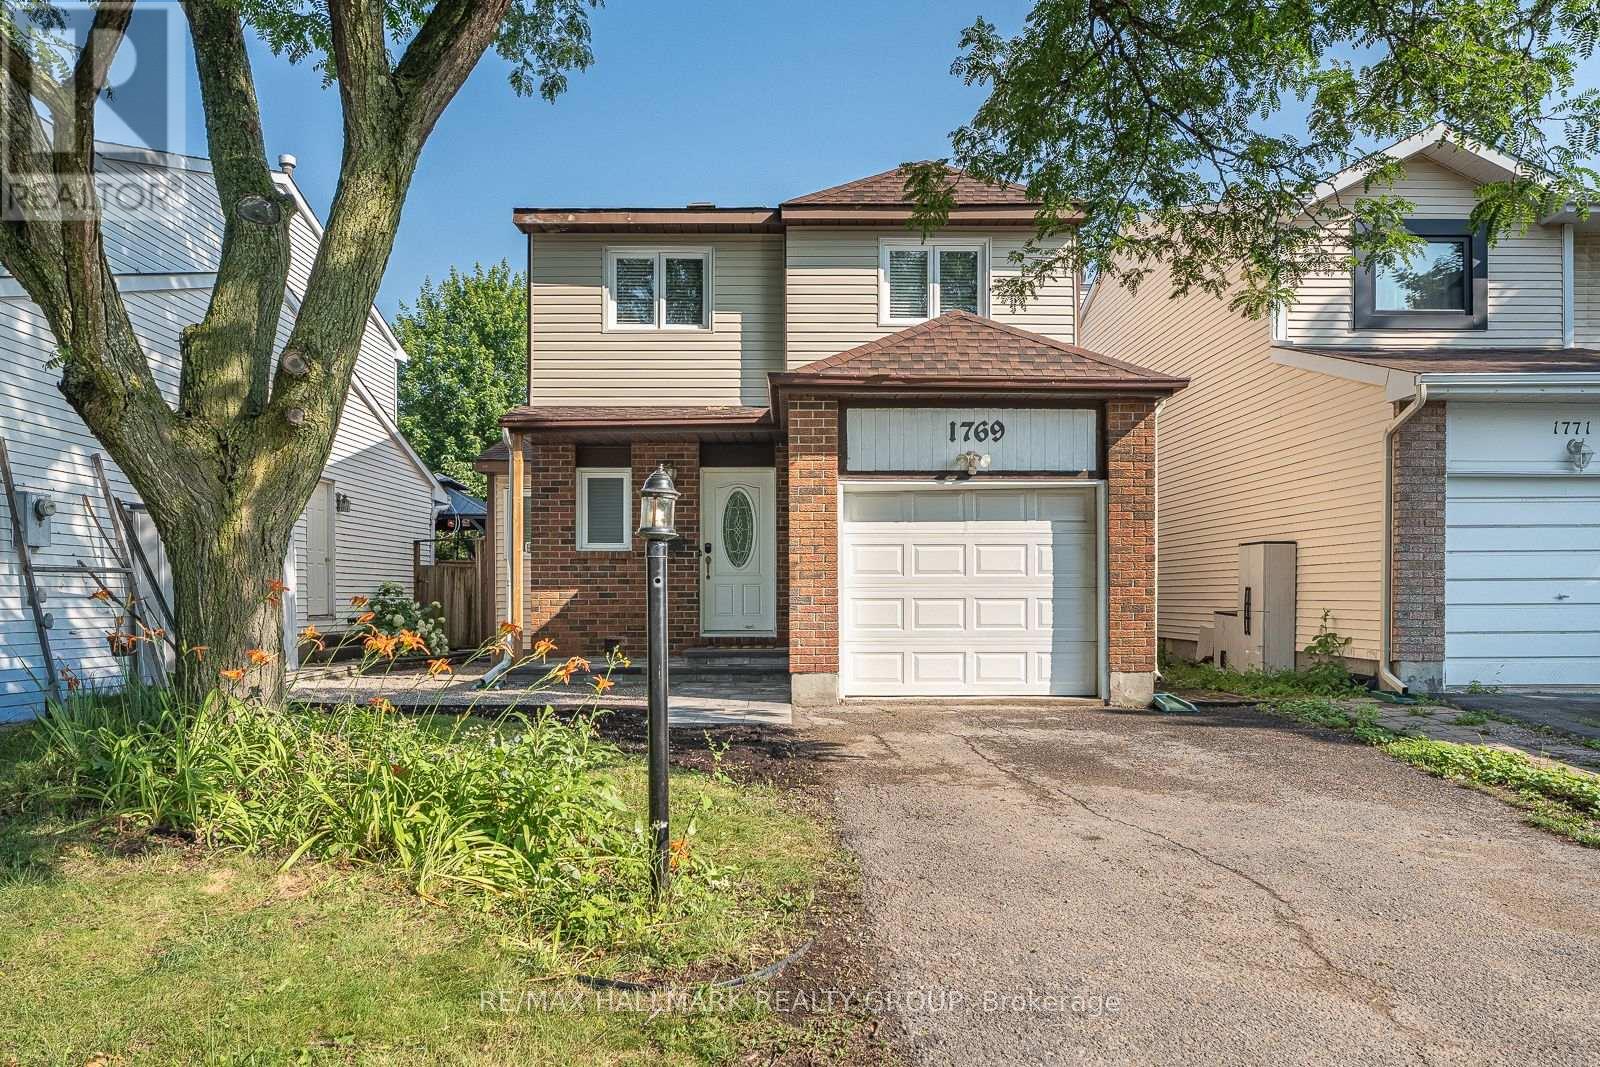
1769 Bromont Way
Ottawa, Ontario
DETACHED 3 Bedroom, 2.5 Bathroom Home tucked away on a quiet street in the heart of desirable Orleans! Beautiful curb appeal with new interlock front walkway and steps with river wash stone. This well maintained family home offers a bright and inviting layout with beautiful hardwood flooring throughout the main and upper levels. The main floor features a formal dining area and an open concept design perfect for everyday living and entertaining. Spacious kitchen boasts ample counter space, plenty of cabinetry, a pantry, and 3 stainless steel appliances. The sun filled living room features a cozy wood burning fireplace and patio doors leading to a large fully fenced backyard ideal for relaxing, entertaining, or family gatherings. New back fence and a new interlock patio area perfect for entertaining and relaxing! Upstairs, the impressive primary bedroom offers a walk in closet and private 3 piece ENSUITE Bathroom. Two additional generous sized bedrooms and a full main bathroom complete the upper level. Finished basement includes a spacious recreation room and laundry area, providing extra living space for the whole family. Attached single garage with double wide driveway parking. Fantastic location close to schools, parks, library, grocery stores, shopping, restaurants, transit, and all amenities. A wonderful opportunity to own a beautiful family home in a sought after neighbourhood. Book your private showing today! (id:59524)
RE/MAX Hallmark Realty Group
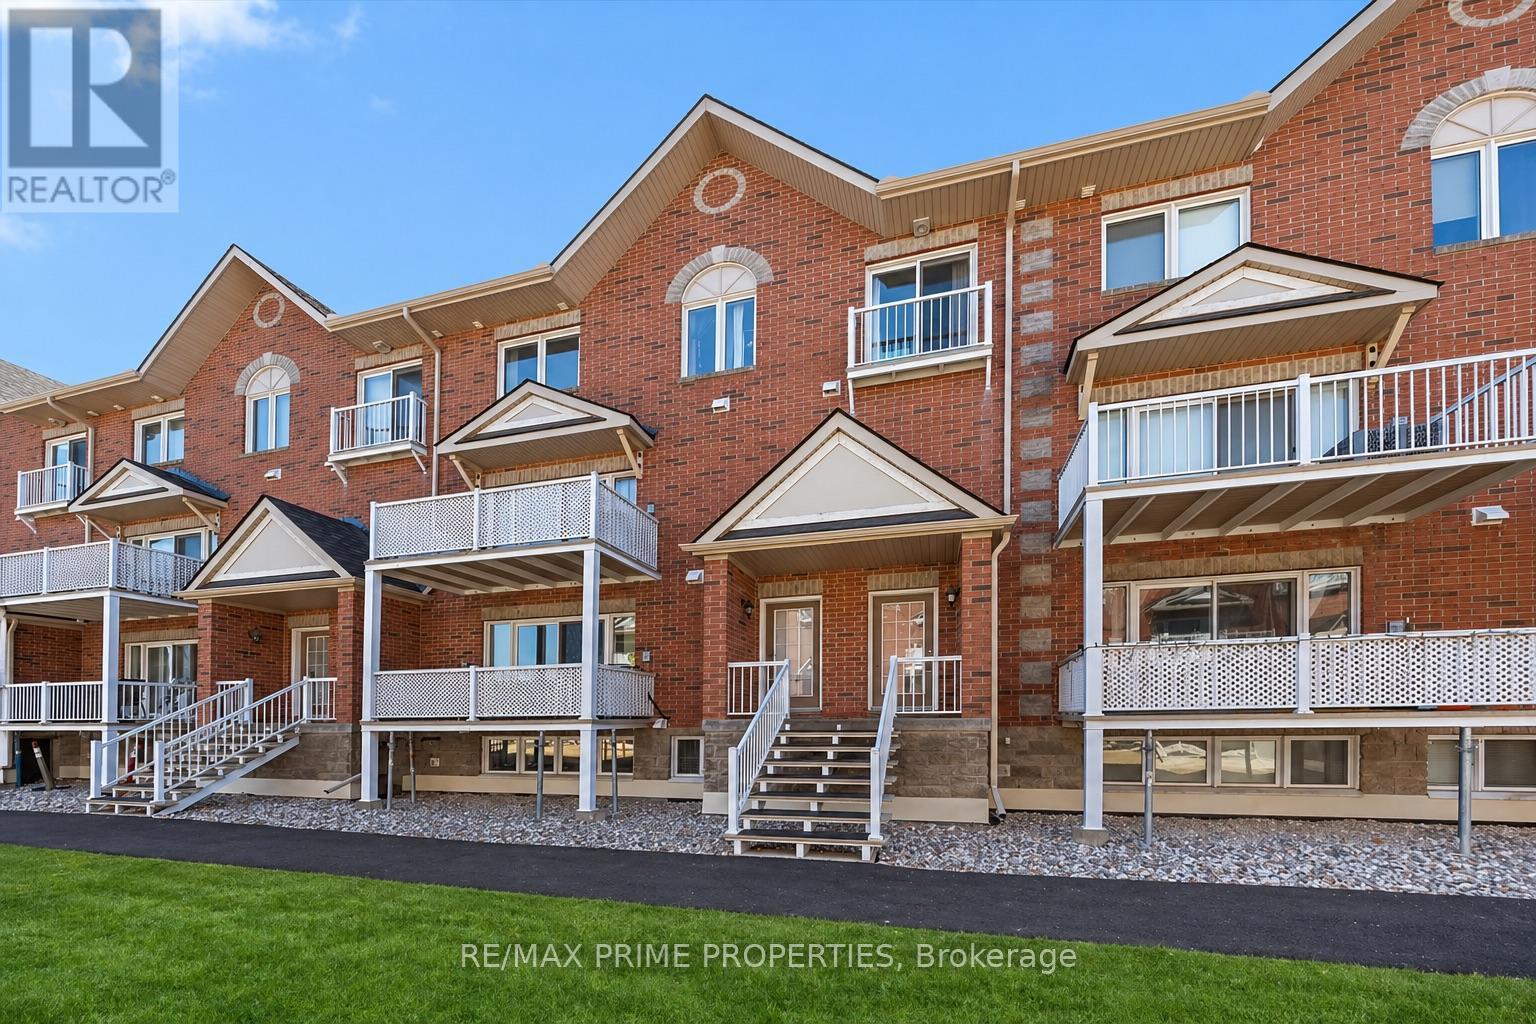
117 - 3265 St Joseph Boulevard
Ottawa, Ontario
Welcome to this bright and beautifully maintained condo offering the perfect blend of space, comfort, and lifestyle. Featuring 2 bedrooms + den and 3 bathrooms, this home is ideal for those seeking low-maintenance living without sacrificing space.The open-concept main level is filled with natural light and showcases a spacious kitchen with abundant cabinetry, generous counter space with a convenient breakfast bar, double sinks, stainless steel appliances and pot lighting-perfect for both everyday living and entertaining. Formal Dining room and spacious living room with patio door to step onto your private north-facing balcony overlooking the peaceful courtyard, ideal setting for morning coffee or evening relaxation. The lower level offers a thoughtfully designed layout with a private primary retreat complete with a 4-piece ensuite and walk-in closet, along with a second bedroom, a 4 piece bathroom, and versatile den-perfect for a home office or quiet retreat. In-suite laundry is discreetly tucked away, and the large crawl space provides excellent storage. Freshly painted and complete with underground parking.Ideally located in the heart of Orléans along St. Joseph Boulevard, just minutes to Place d'Orléans shopping, dining, transit, and the upcoming LRT. Close to Ottawa River pathways, parks, and quick Highway 174 access-offering the perfect balance of walkability, convenience, and an easy downtown commute. (id:59524)
RE/MAX Prime Properties
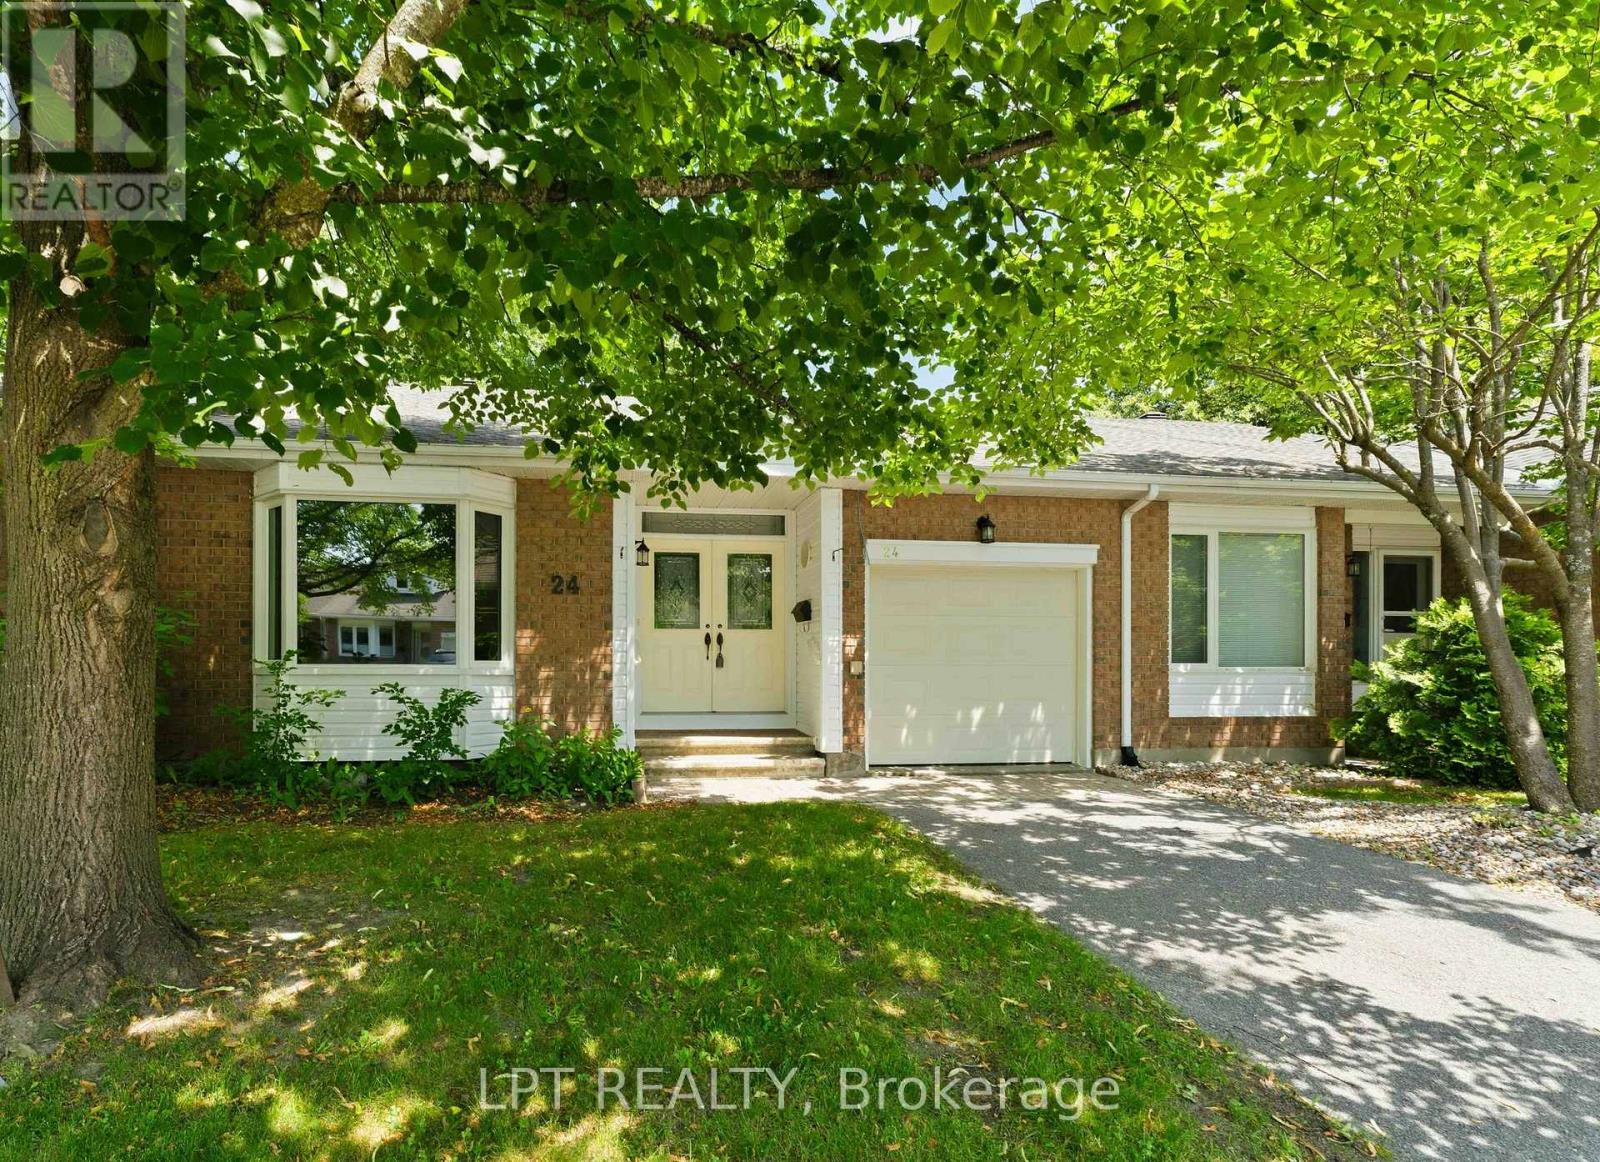
40 - 24 Grand Cedar Court
Ottawa, Ontario
Enjoy the freedom of low-maintenance living in a vibrant adult lifestyle community! This meticulous 2 Bdrm, 2 Bth condo offers all the convenience of a single-level bungalow, including a private attached garage, while you reclaim your time letting your condo fees handle all the exterior maintenance, snow clearing, and lawn care. Inviting & spacious layout boasts vaulted ceilings, large windows, gleaming hardwood with a living room centered around a cozy fireplace. The large galley kitchen provides ample storage and opens to an eating area where french doors allow light to pour in from the sun-filled dining room. Patio access leads out to the landscaped yard and stone patio. The primary bedroom features a 4pc ensuite and walk-in closet, while guests enjoy a bright 2nd bedroom featuring a large bay window, double closet, and easy access to a 3pc bath. Practical perks include main-floor laundry, attached garage w/ inside entry and a large, unfinished basement that offers plenty of room for storage and is a blank slate ready for your custom design. Nestled on a quiet cul-de-sac, Grand Cedar Court is just steps from the Amberwood Golf & Country Club. (id:59524)
Lpt Realty
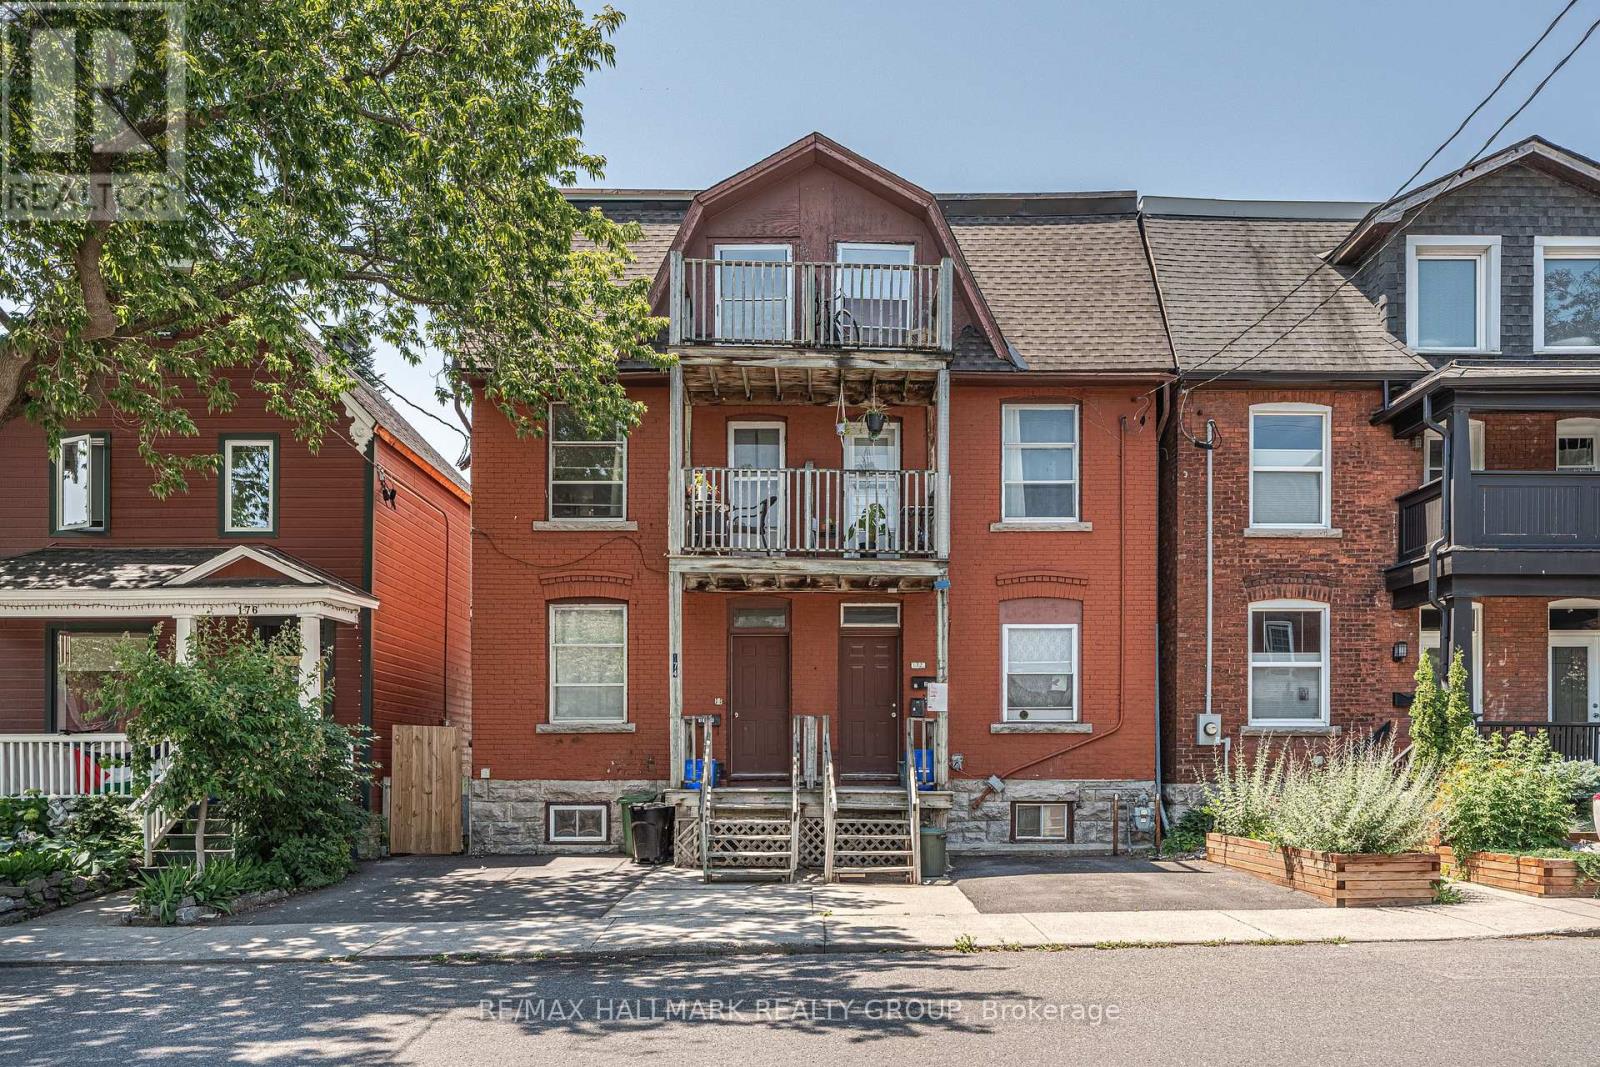
174 Arthur Street
Ottawa, Ontario
INVESTMENT OPPORTUNITY for under $675,000! Three Storey semi detached TRIPLEX in the heart of Chinatown. Zoned R4H and Ideally located with a school directly across the street and just minutes to Downtown, Little Italy, public transit, shopping, restaurants, parks, and all amenities. This centrally located income property offers an excellent opportunity for investors looking to expand their portfolio or those seeking a property with strong rental potential. Situated on an 18.18' x 71.19' lot, the property includes one front parking space and a spacious backyard for tenants to enjoy. Offering an attractive CAP RATE of 6.6% and Gross Annual rental income of $51,924 this is a turnkey investment with immediate cash flow. Rented on an All Inclusive basis. Unit 1: currently Vacant and a great option for an Owner Occupied unit, it's a two bedroom, one bathroom unit on the main floor with access to the finished basement, providing additional living space and a dedicated laundry area. The kitchen and several interior finishes were updated in 2022, along with newer floors in 2026. Unit 2: One bedroom, one bathroom apartment on the second floor with its own washing machine. Unit 3 is a one bedroom, one bathroom unit that provides additional rental income. The property is heated by natural gas forced air and serviced by one hydro meter. All appliances are included! Located in one of Ottawa's most desirable rental areas with consistent tenant demand, this property offers excellent long term investment potential and the opportunity to generate reliable income from day one. A fantastic opportunity to own an affordable multi unit property in a prime central location. Book your private showing today! 24 hour irrevocable required on all offers. (id:59524)
RE/MAX Hallmark Realty Group
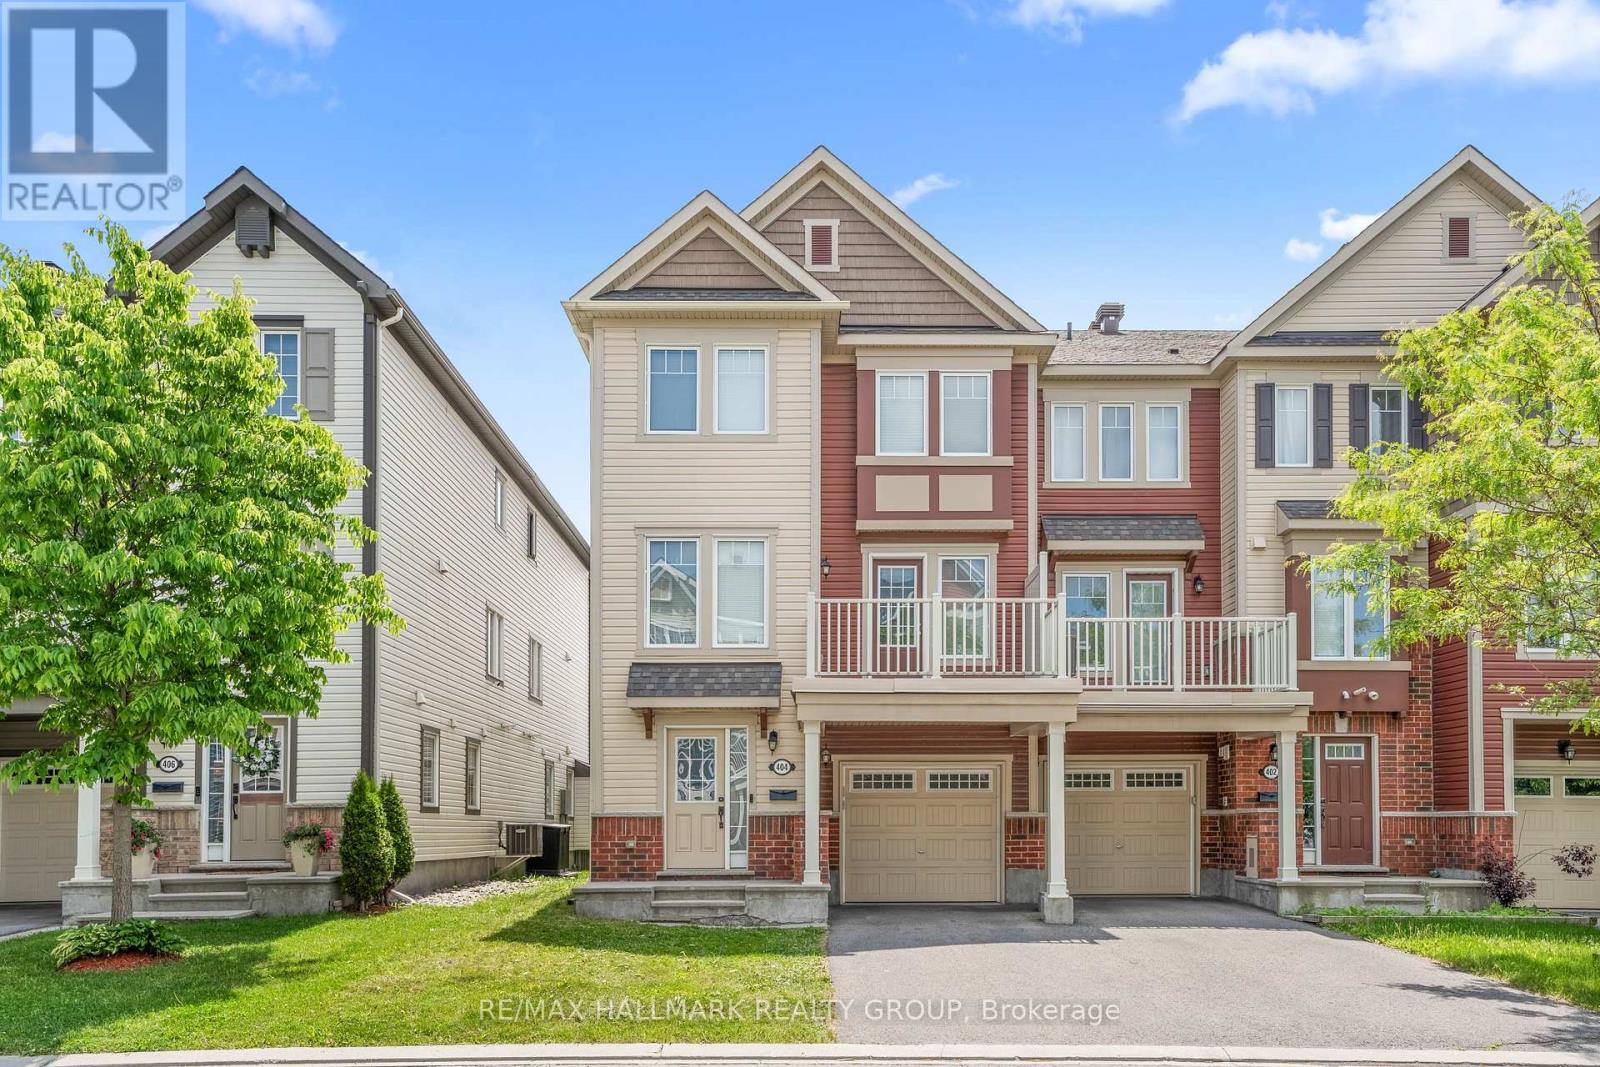
404 Rosingdale Street
Ottawa, Ontario
RARE Opportunity 3 Bedroom, 3 Bathroom END UNIT Townhome in a Prime Location! Welcome to this stunning and Move-In ready 3 Storey Townhome built in 2016, offering approx. 1,473 sqft. of thoughtfully designed living space. With beautiful curb appeal, a Single-car Garage, enough for 3 vehicles! This home combines style, comfort, and functionality, perfect for first-time buyers, families, or investors alike. Step into a bright tiled foyer featuring a convenient main-level Powder Room and dedicated Laundry Room, making daily routines easy and organized. The second level boasts an open-concept living space that is flooded with natural light thanks to ample windows only found in end units. The spacious living and dining areas are finished with plush carpeting, creating a cozy atmosphere for relaxing or entertaining guests. The heart of the home is the Upgraded Kitchen, featuring GRANITE countertops, a modern tile backsplash, three stainless steel appliances, ample cabinetry, and a sit-up breakfast bar. A charming breakfast nook offers the perfect spot to enjoy your morning coffee. Step out onto your Private Balcony, an ideal space to unwind or dine outdoors! Upstairs, you'll find 3 generous bedrooms, including a spacious primary suite complete with a 2-piece ENSUITE and a Walk-in Closet. A well-appointed main bathroom serves the additional bedrooms, making it perfect for family living. As an end unit, this home offers additional privacy, enhanced natural light, and extra green space. Located in a highly desirable, family-friendly neighbourhood close to everything you need, Parks, Trails, top-rated Schools, Public Transit, Restaurants, and Shopping. Just a short stroll to Maplewood Park, nature trails, and McDonald's, this home offers both convenience and lifestyle. Whether you're upsizing, downsizing, or investing, this home checks all the boxes! (id:59524)
RE/MAX Hallmark Realty Group
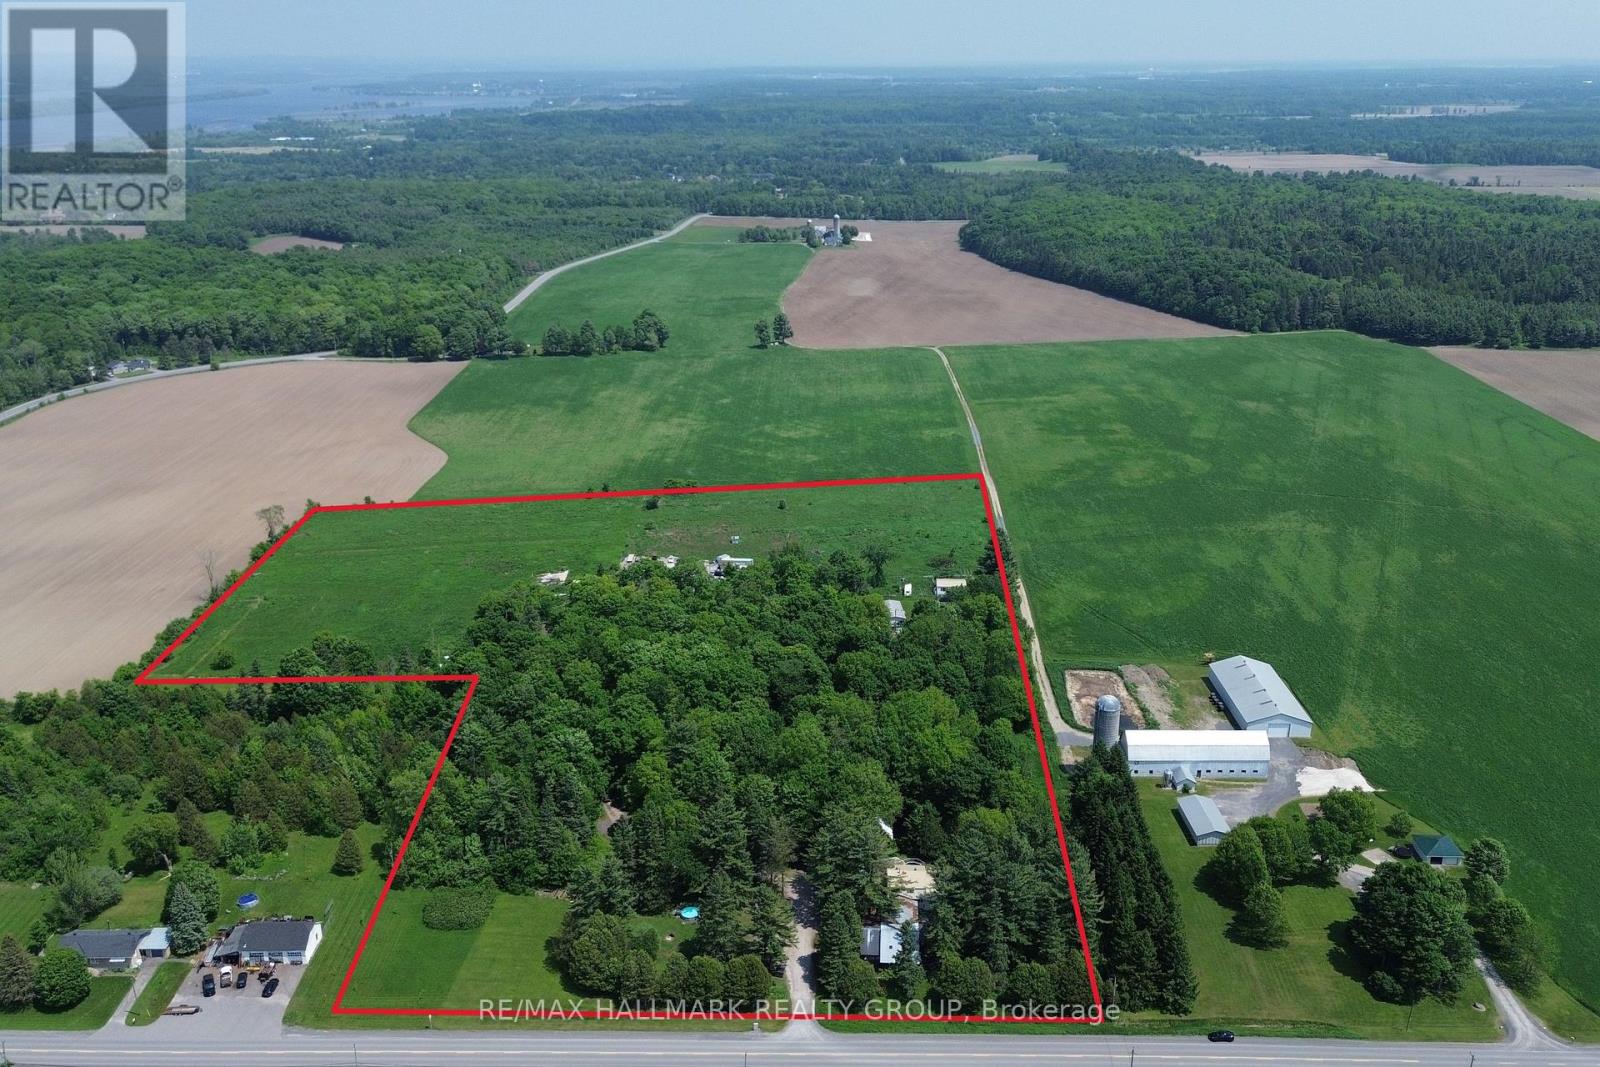
1675 Dunning Road
Ottawa, Ontario
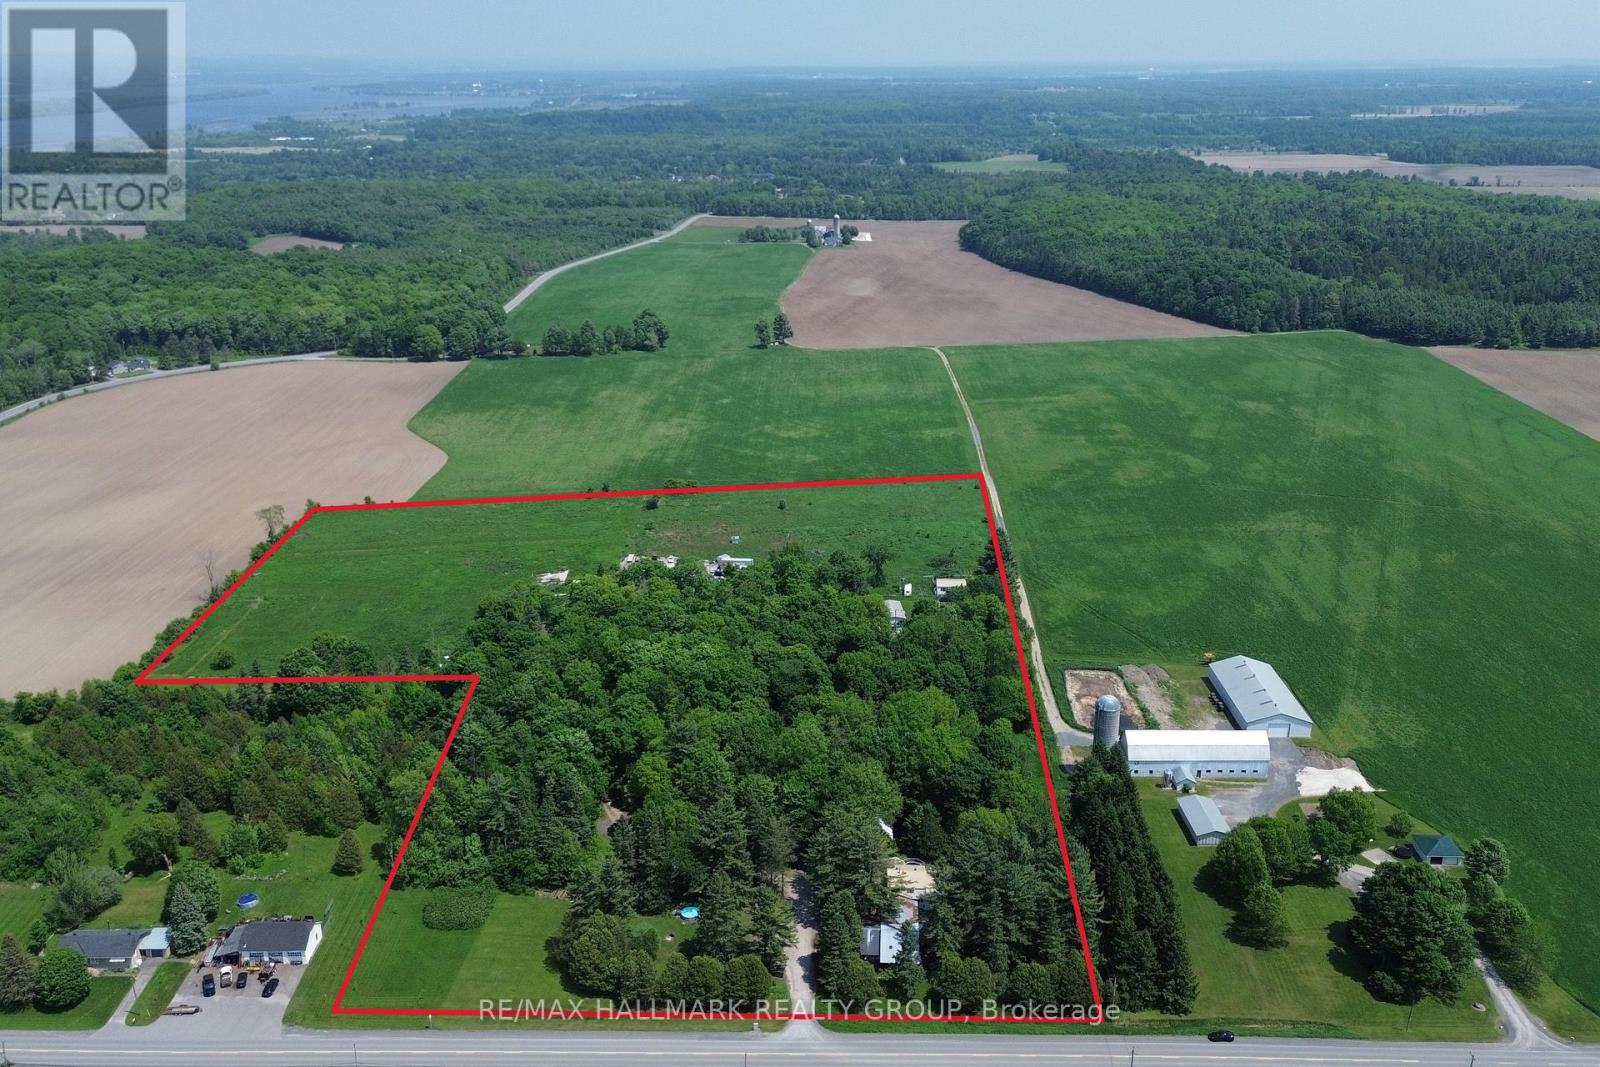
INVESTMENT OPPORTUNITY!! Multi-residential complex situated on just over 20 ACRES of land. This unique property features 6 freestanding residential buildings, including a 4-Plex, a single family home, and two prefab homes. Offering a 8.5% CAP RATE with further upside potential through expanded storage or pasture rental opportunities. The property is fully tenanted and self-managed, providing immediate and stable income. Ideally located just 1.5 km south of Cumberland, the residences are surrounded by mature maple trees, open pastures, and natural landscapes, creating a desirable rural setting for tenants. Additional features include a 40' x 150' gravel parking area, 2 drilled wells, 3 septic systems, and propane heating. Property being sold as-is, where-is. Contact for more details! (id:59524)
RE/MAX Hallmark Realty Group
1675 Dunning Road
Ottawa, Ontario
INVESTMENT OPPORTUNITY!! Multi-residential complex situated on just over 20 ACRES of land. This unique property features 6 freestanding residential buildings, including a 4-Plex, a single family home, and two prefab homes. Offering a 8.5% CAP RATE with further upside potential through expanded storage or pasture rental opportunities. The property is fully tenanted and self-managed, providing immediate and stable income. Ideally located just 1.5 km south of Cumberland, the residences are surrounded by mature maple trees, open pastures, and natural landscapes, creating a desirable rural setting for tenants. Additional features include a 40' x 150' gravel parking area, 2 drilled wells, 3 septic systems, and propane heating. Property being sold as-is, where-is. Contact for more details! (id:59524)
RE/MAX Hallmark Realty Group
45 Basswood Avenue
Ottawa, Ontario
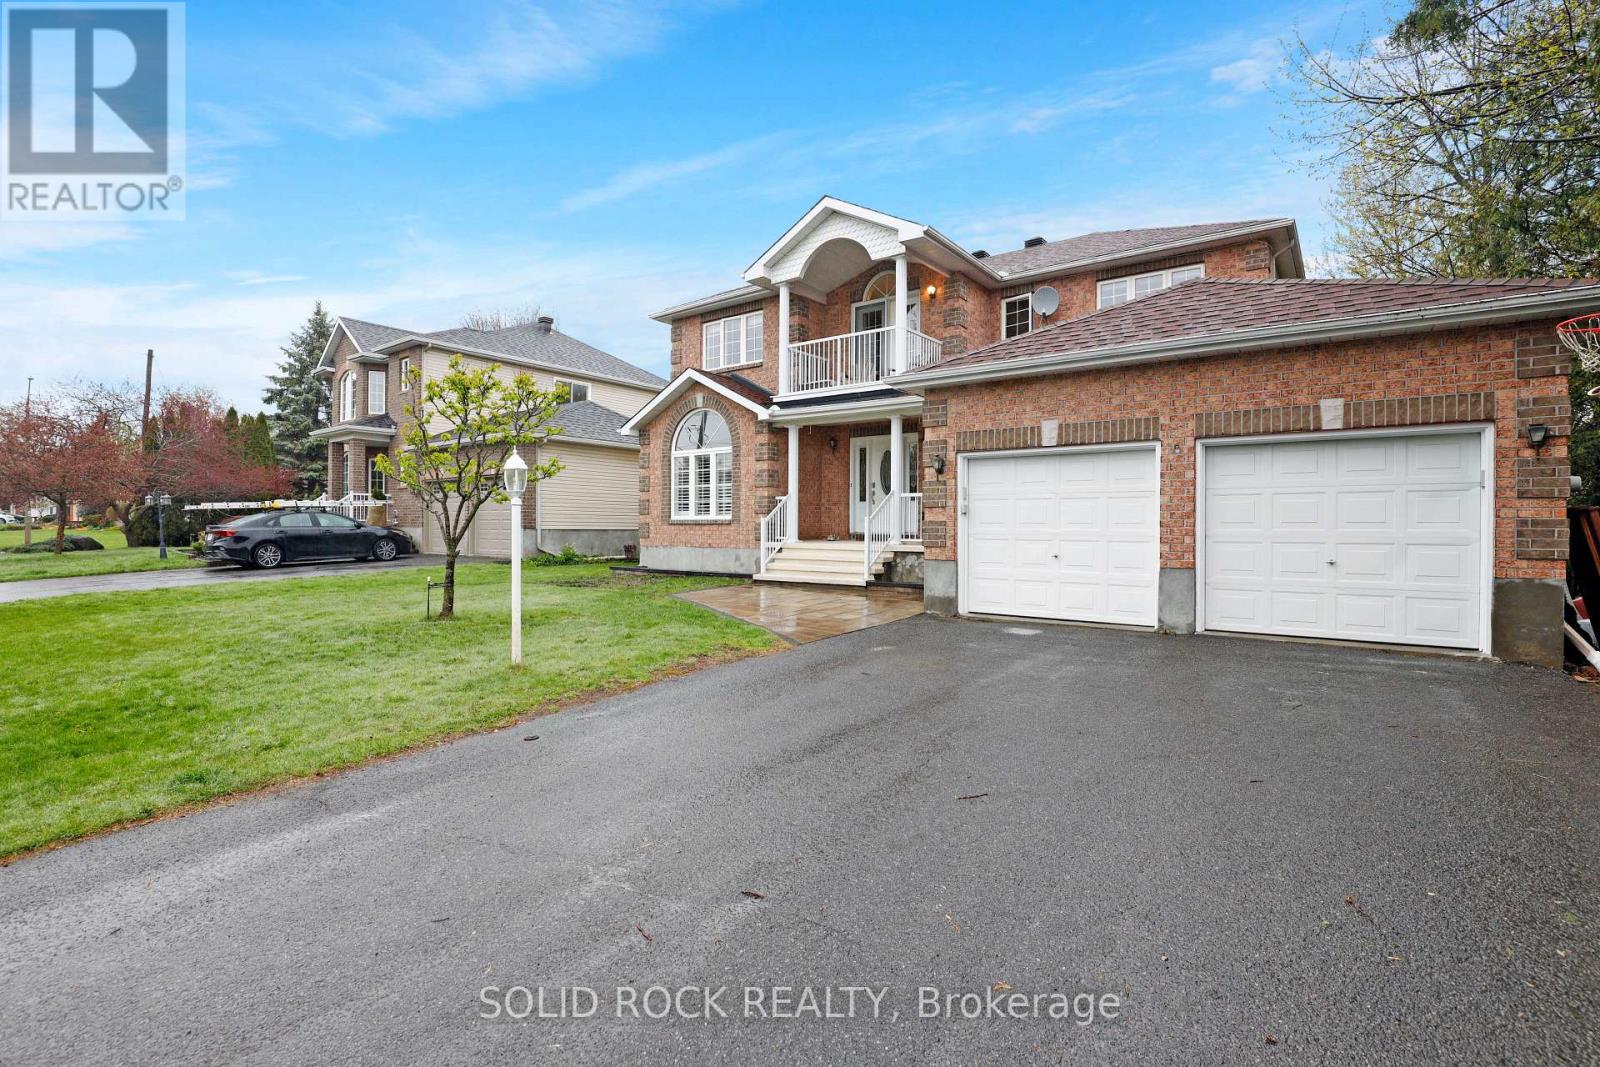
This home has MAJOR potential with a fantastic layout and large lot! Appraised $100,000 OVER LISTING PRICE! Build equity immediately! Spacious family living in the community area of Old Stittsville with 5 bedrooms including a main level bedroom for the grandparents! Main level office space as well! Loft space that leads to a private second level balcony! Large 65x100 lot with mature trees all within walking distance to the restaurants and shops of Stittsville Main. Stylish interlock walkway. Relax on your covered front porch. 9FT ceilings on the main level. Grand spiral hardwood staircase that leads from the bottom level to the top. The hardwood floors carry throughout the main level and second level minus the secondary bedrooms. Open concept kitchen with classic white cabinetry and an island complete with breakfast bar. Modern granite countertops, pull out pantry, gas stove and loads of counter space! Family living made simpler with kitchen that is open to the dining space and family room to make it easy to watch over the kiddies. Unwind in the living room with gas fireplace and easy access to your backyard/deck. Formal living room with classic white shutters. Powder room and laundry on the main level. Primary bedroom with hardwood floors, bay window, two closet spaces and a 5 piece ensuite. Additional 3 good sized bedrooms. Need more space? You have a finished basement with a 2 pc bathroom, family room, den space and large storage area. Outdoors, enjoy dinners on your deck or let the kids run around in your fenced backyard. Flexible closing! 5 bedrooms, main level office plus a second level loft! BONUS incentive offered-design credit of $5000.00. Take the 3D tour and then book your showing today! (id:59524)
Solid Rock Realty
2343 Church Street
Ottawa, Ontario
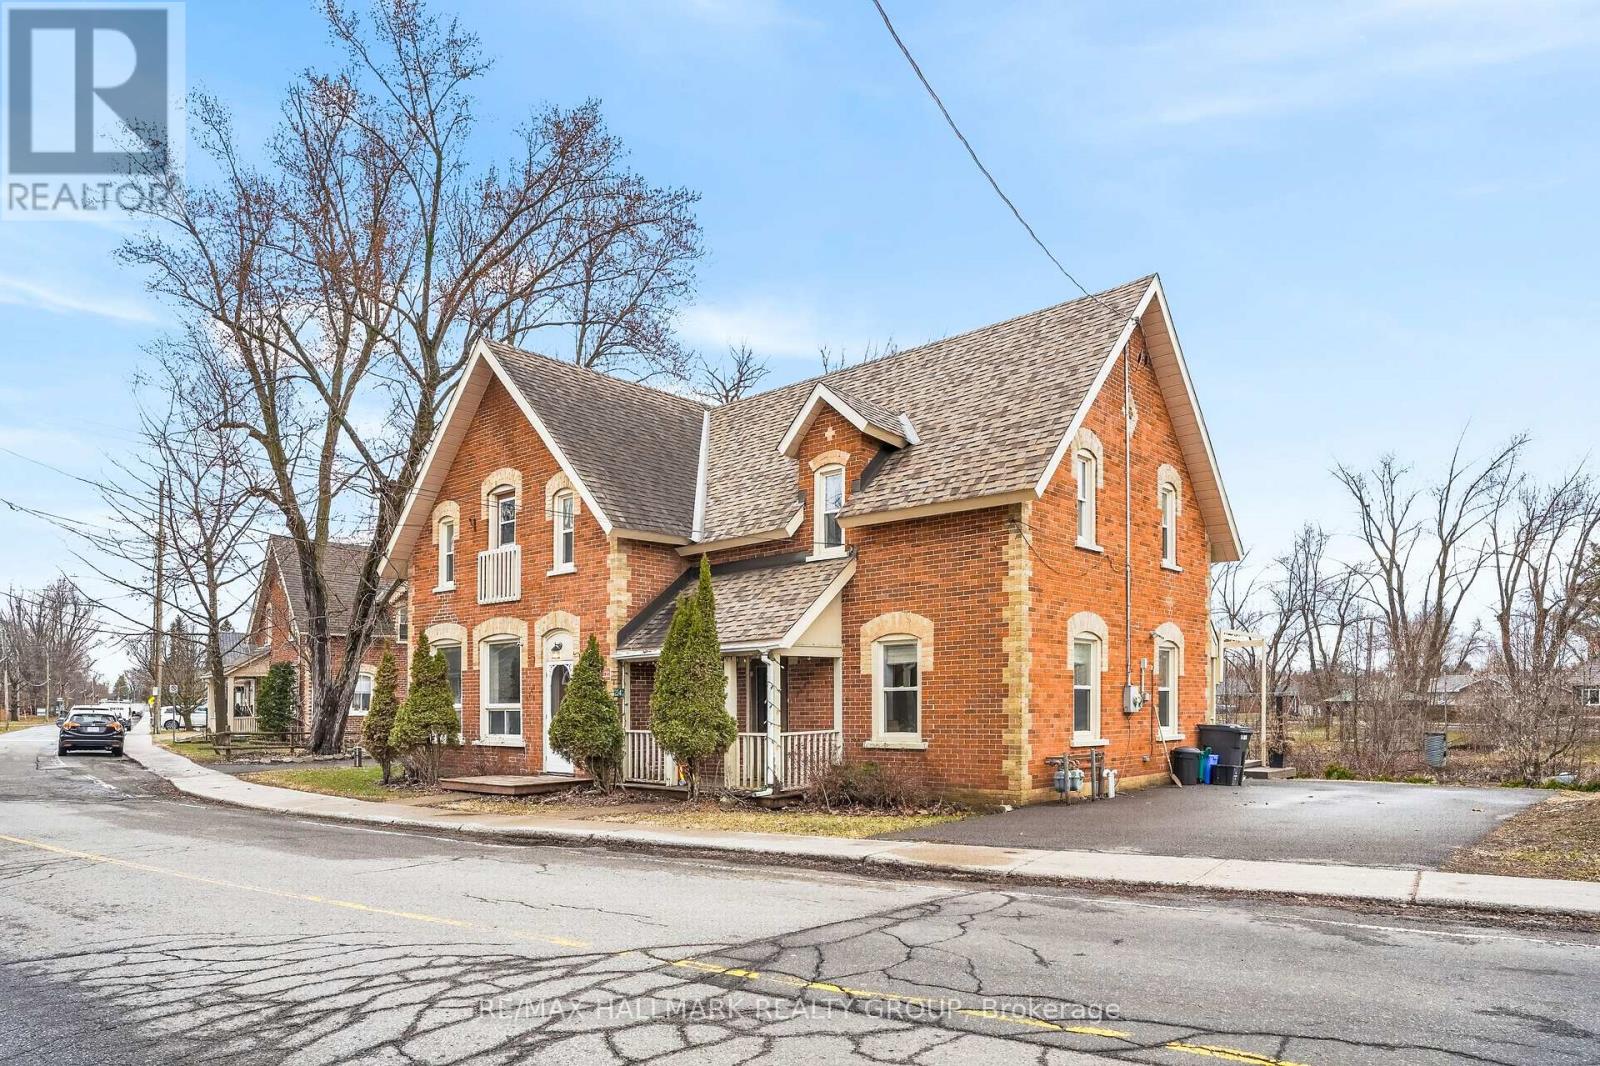
Turn-Key Duplex with Accessory Unit! Exceptional Investment Opportunity! This well maintained, income generating property offers a Strong 7.66% CAP RATE and backs onto a serene creek with beautiful water views. The property features THREE Self Contained units: 3 Bedroom, 2 Bedroom, and a Bachelor unit. Currently fully rented, with one unit owner occupied, this is a fantastic opportunity for investors or owner occupiers alike. Equipped with 2 Hydro meters and 2 Gas meters, & serviced by well and septic, the property is both efficient and cost conscious. Tenants pay their own utilities as well as yard & driveway maintenance. (Note: Unit 2 covers the hydro & heat for Unit 3). UNIT 1: Bright 2 Bedroom, 1.5 Bathroom unit featuring hardwood flooring throughout the main level, pot lights, and an open concept layout. Enjoy direct access to a private backyard deck and a convenient powder room. Upstairs offers two spacious bedrooms, a full bathroom with a skylight, & in unit Laundry. Includes a private driveway with parking for up to 4 vehicles. UNIT 2: (VACANT) Charming 3 Bedroom, 1 Bathroom unit full of character, featuring high ceilings, hardwood floors, and generous living spaces. Functional kitchen with an adjacent laundry closet. Upper level includes three bedrooms & a full bathroom. Backyard access, parking for 2 vehicles included & Owner Occupied. UNIT 3: Non-conforming Bachelor unit located on the main floor with a separate entrance, clean and efficient with its own kitchen, full bathroom, & laundry. A great low maintenance rental option with 2 dedicated parking spaces. Additional highlights include a Detached 2 Car Garage offering excellent storage, a low unfinished basement for easy utility servicing, and a sidewalk right out front for added convenience. Ideally located in the heart of North Gower, within walking distance to shopping, parks, restaurants, and the LCBO. A rare, turn-key investment, this is the one you've been waiting for! Financials Available (id:59524)
RE/MAX Hallmark Realty Group
207 - 265 Poulin Avenue
Ottawa, Ontario
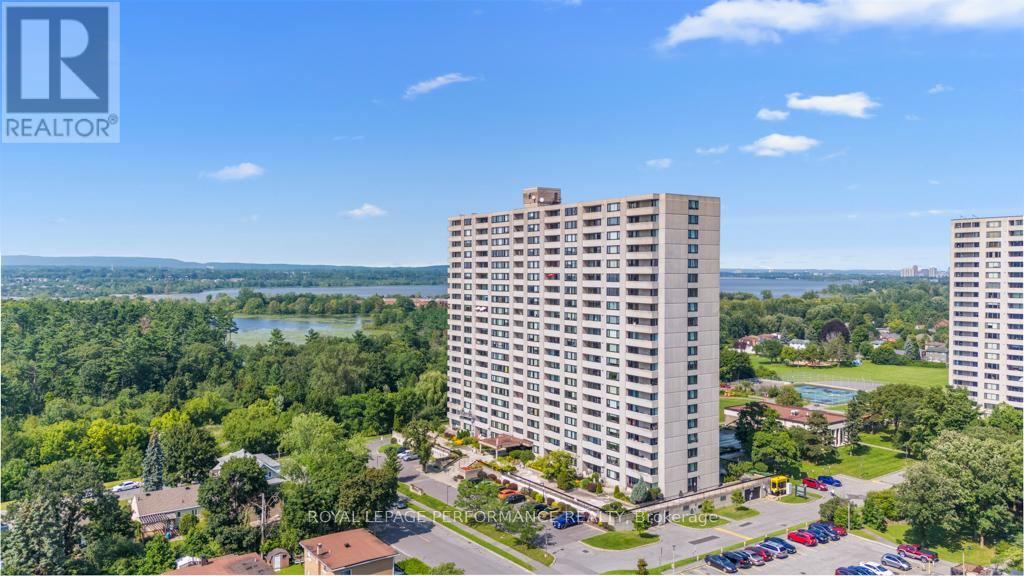
Rarely available 3-bedroom condo in Northwest One, over 1,200 sq ft, in a lifestyle building with a genuine community feel and amenities people actually use. Large west-facing windows keep the unit bright, and the layout is straightforward and functional. The updated kitchen has stainless steel appliances and opens into a proper dining area and spacious living room. Two of the three bedrooms have balcony access, as does the living room. The primary suite has a walk-in closet and a full ensuite with an updated vanity and stand-up shower. The other two bedrooms are well-sized with good closet space, and there's a second full bath, in-unit storage, and underground parking. The building has more going on than most: indoor saltwater pool, gym, saunas, party room, hobby and workshop space, tennis courts, outdoor track, BBQ area, billiards, ping pong, library, and a guest suite. Visitor parking is ample. The location is hard to beat: you're in Britannia, steps from the Ottawa River, NCC pathways, and the Britannia Conservation Area, which means Mud Lake, trails, boardwalks, and water views practically out your door. Britannia Beach is close, as are Farm Boy, Britannia Coffeehouse, Beachcombers Microcreamery, and the off-leash dog park. Minutes to Bayshore, Lincoln Fields, and the Queensway. Downtown is about 15 minutes away. People tend to stay in this building for a long time because what else could you need? If you need the space and don't want to give up the location, this is worth a look. (id:59524)
Royal LePage Performance Realty
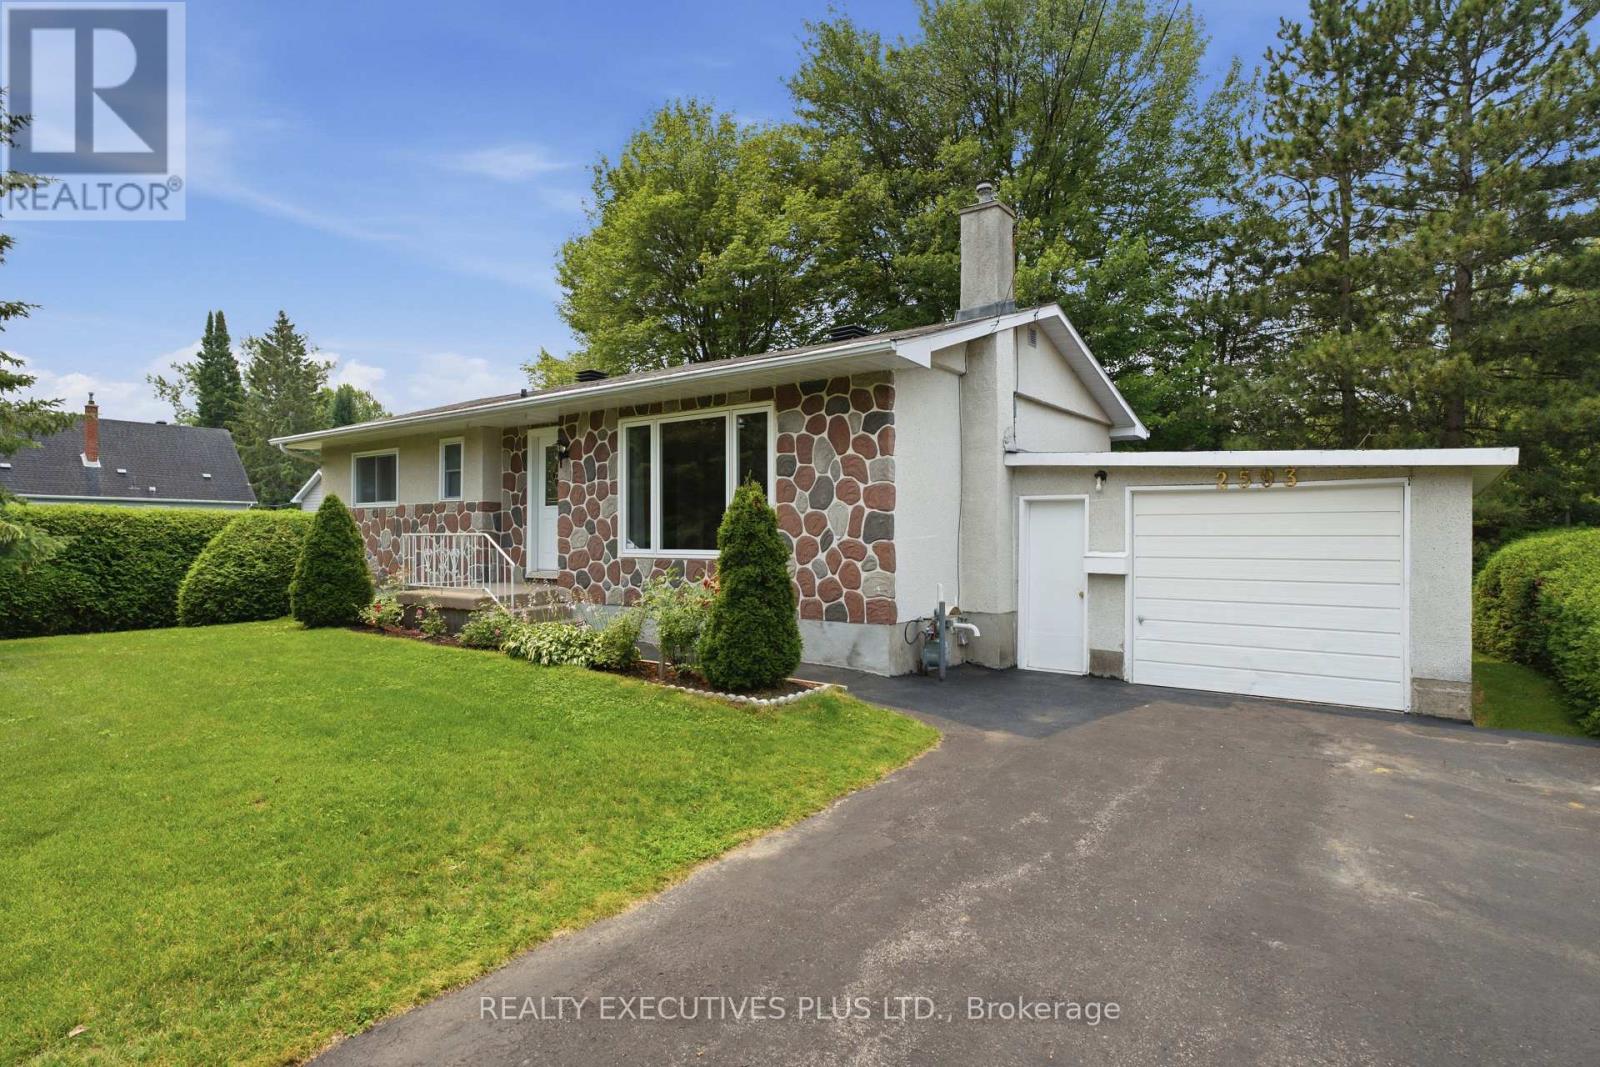
2593 Cleroux Crescent
Ottawa, Ontario
Welcome to 2593 Cléroux Crescent in the heart of sought-after Blackburn Hamlet! This freshly painted bungalow offers a bright and inviting main level featuring 3 bedrooms and a full bathroom, while a second bathroom in the finished basement adds extra convenience for family and guests. This home is an excellent choice for first-time buyers, downsizers, or young families. Situated on an extra-large, private lot surrounded by mature trees, this property provides the perfect balance of outdoor space and tranquility. Step outside to enjoy the large deck, an ideal space for summer barbecues, entertaining family and friends, or simply relaxing while taking in the peaceful, tree-lined setting. The expansive backyard offers plenty of room for gardening, recreation, and outdoor enjoyment. Conveniently located with easy access to downtown Ottawa, major highways, parks, schools, shopping, and public transit, this home combines comfort, value, and an unbeatable location. Don't miss this fantastic opportunity to own a well-maintained bungalow in one of Ottawa's most desirable family-oriented communities. Some images have been digitally enhanced to illustrate future possibilities. (id:59524)
Realty Executives Plus Ltd.
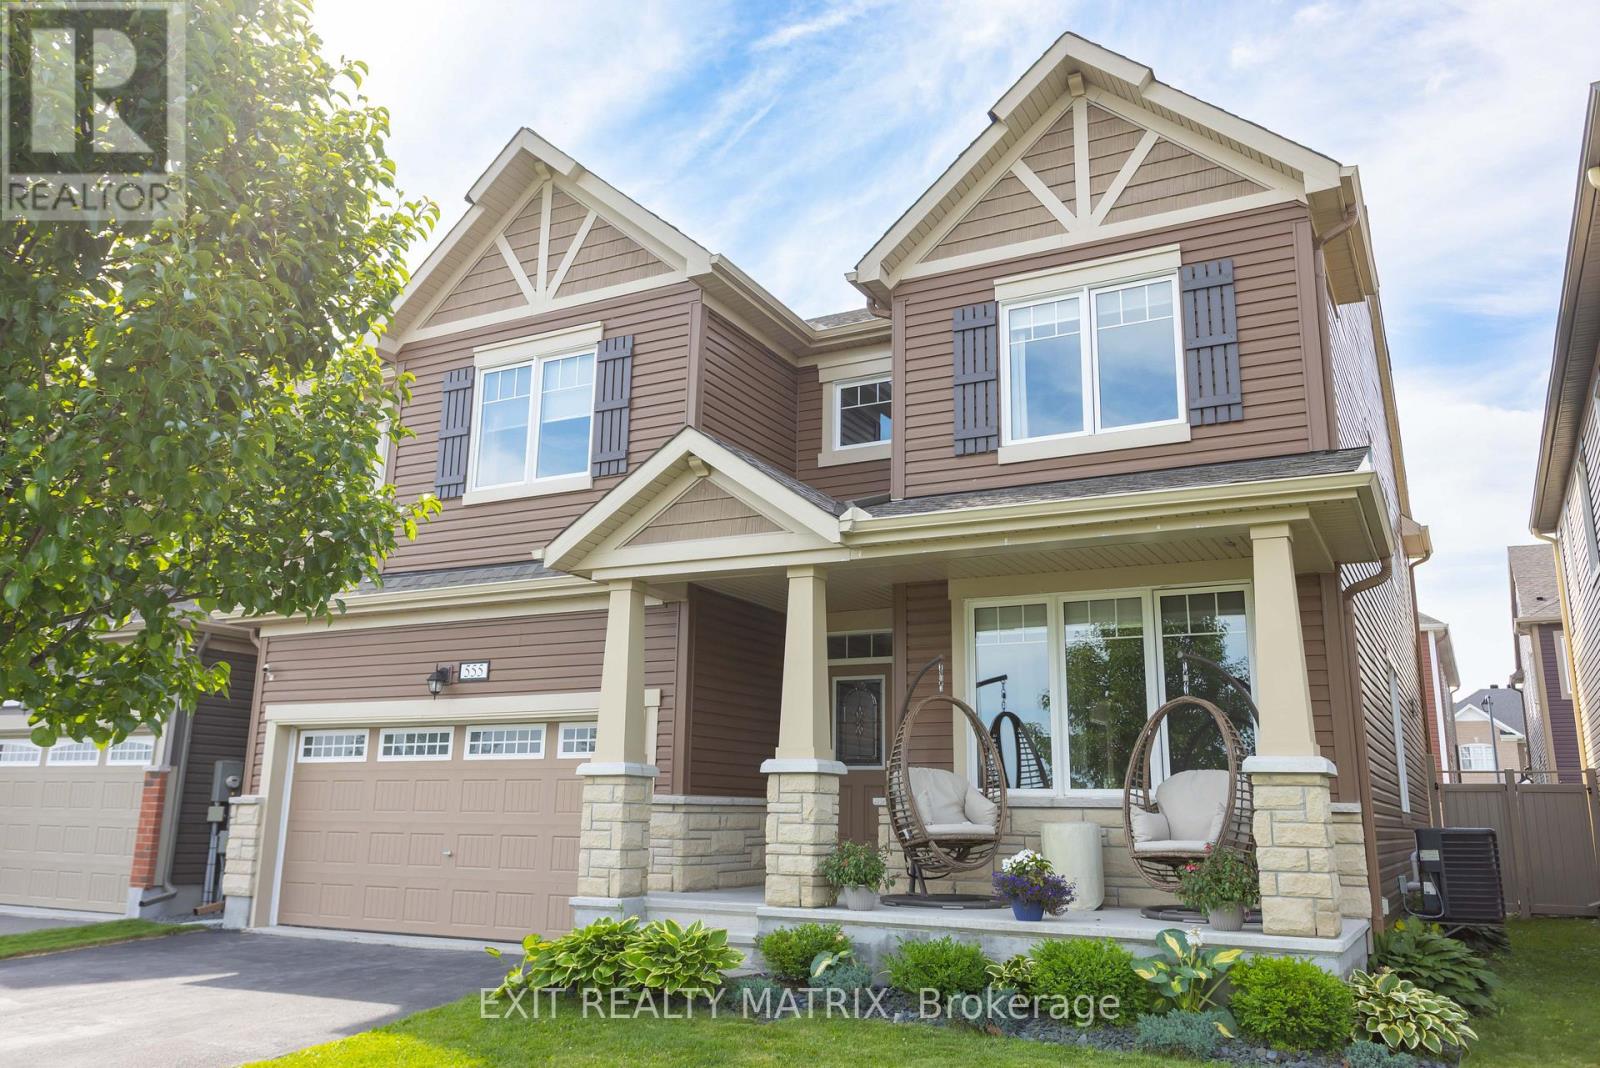
555 Arum Terrace
Ottawa, Ontario
Wake up to peaceful pond views, enjoy evening walks along scenic trails, and experience the perfect blend of nature and convenience at this exceptional 4-bedroom, 4-bathroom family home in the sought-after Summerside West community. With no front neighbours, your view is forever green as Summerside West Pond and its walking paths become an extension of your own backyard. Whether you're enjoying your morning coffee on the porch or watching the seasons change, this is a setting you'll appreciate every day. Inside, thoughtful design meets everyday functionality. The spacious layout offers generous living and entertaining spaces, while every bedroom provides direct access to a bathroom and its own walk-in closet, an incredible feature that gives family members and guests alike their own sense of comfort and privacy. The bright, open-concept main floor is perfect for gathering with family, hosting friends, or simply enjoying everyday life. The unfinished basement is already being enjoyed as a home gym and recreation space, with endless potential to create a home theatre, additional bedrooms, games room, or in-law living area to suit your family's changing needs. Located in one of Orléans' most desirable neighbourhoods, you'll enjoy easy access to parks, playgrounds, schools, shopping, restaurants, recreation facilities, and everyday amenities. Public transit is nearby, while Highway 174 makes commuting to downtown Ottawa quick and convenient. Families will appreciate the selection of nearby elementary and secondary schools, while outdoor enthusiasts will love the abundance of walking paths, ponds, cycling routes, and green spaces just steps from the front door. This is more than a home, it's a lifestyle where nature, convenience, and modern family living come together in one exceptional location. Book your private showing today and discover everything 555 Arum Terrace has to offer. (id:59524)
Exit Realty Matrix
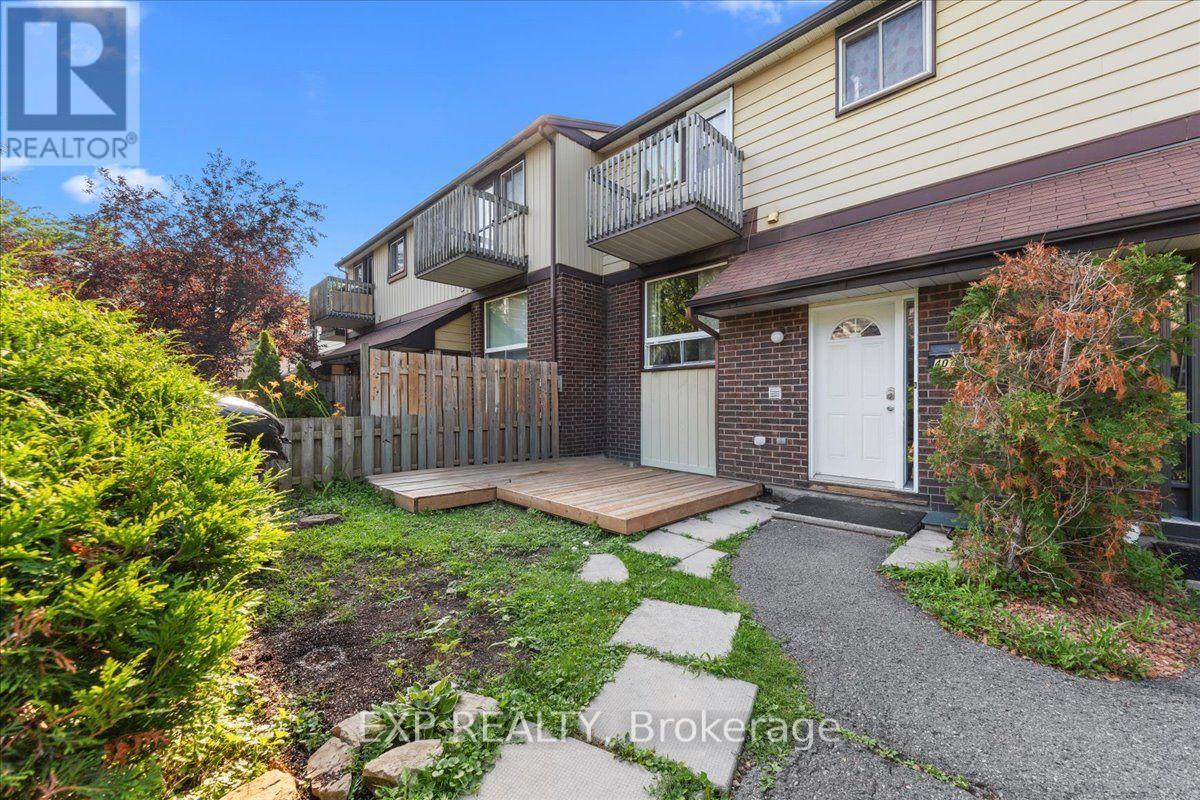
9 - 407 Montfort Street
Ottawa, Ontario
Welcome to this well-laid-out 3-bedroom (2+1), 2-bathroom (1+1) townhome offering excellent value for first-time buyers, investors, or anyone looking to personalize their next home. The functional layout features two bedrooms and a full bathroom on the upper level, while the finished lower level offers a third bedroom, second bathroom, and versatile living space-ideal for guests, a home office, or recreation. This home presents a great opportunity to add your own style with a few cosmetic updates while building equity. Additional highlights include an owned hot water tank, one dedicated parking space (#27), low condo fee with water included and a convenient location close to parks, schools, shopping, transit, and everyday amenities. Don't miss this chance to own an affordable home with excellent potential in a desirable location. (id:59524)
Exp Realty
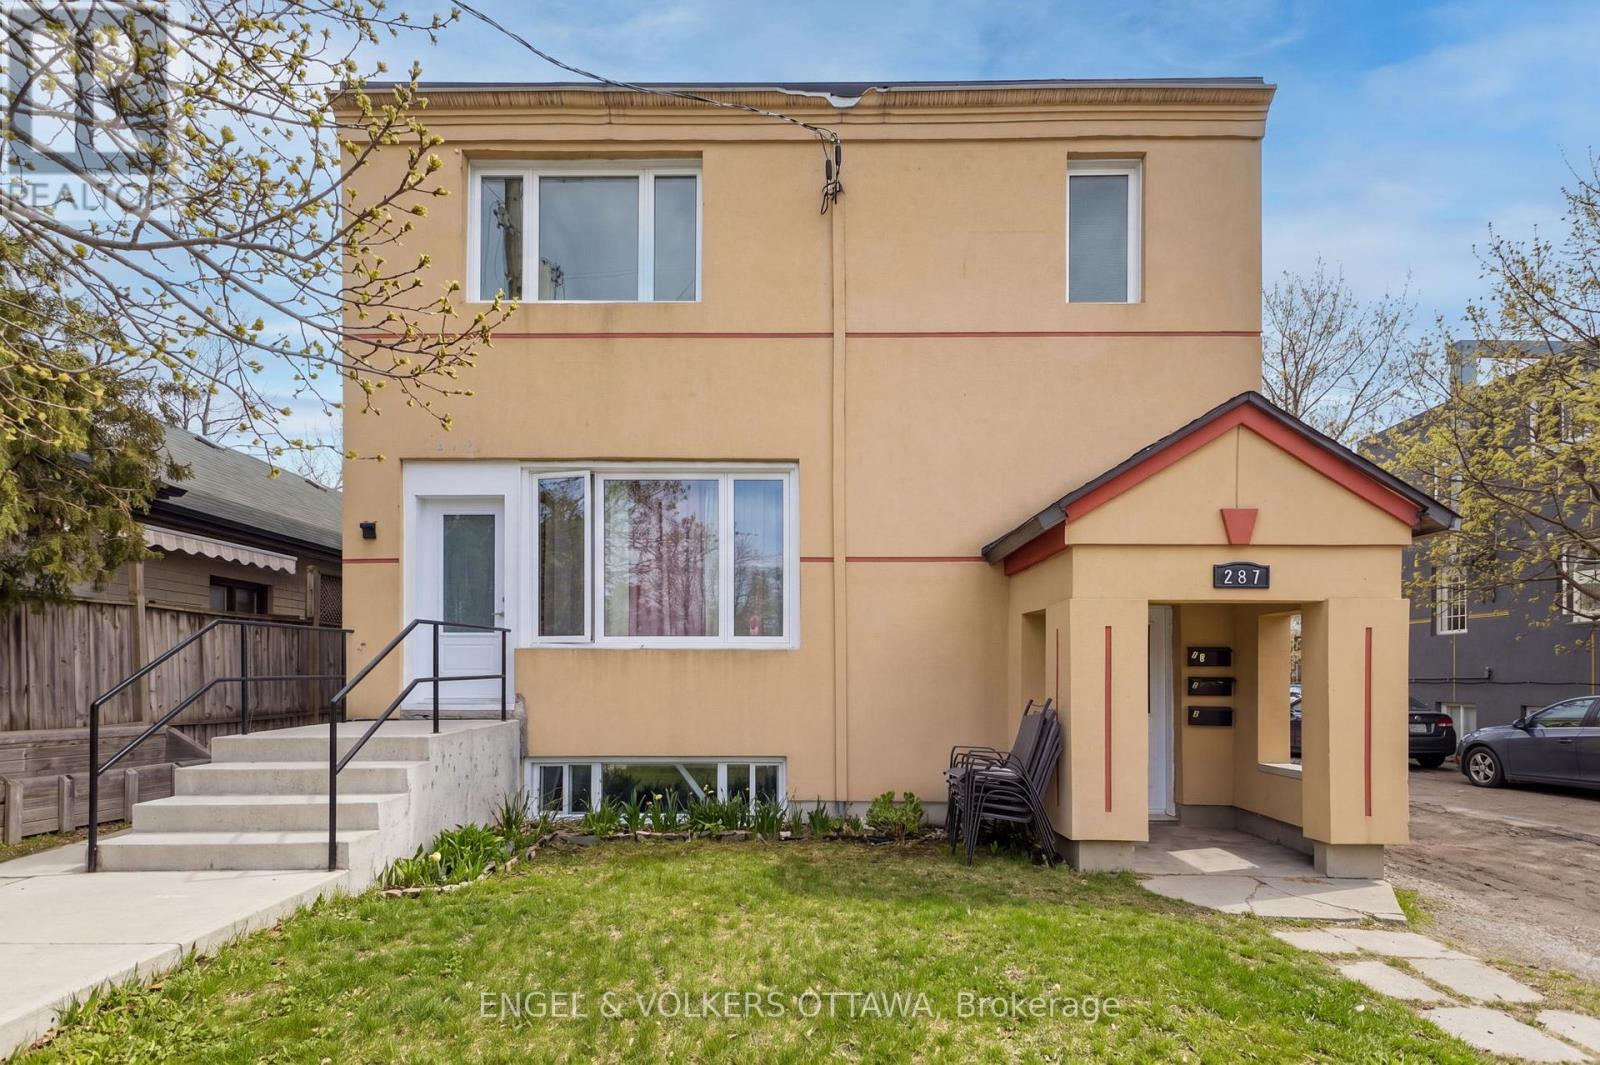
287 St Laurent Boulevard
Ottawa, Ontario
Exceptional investment opportunity in desirable Manor Park! This turn-key five-unit apartment building offers an ideal unit mix, including one 3-bedroom unit, one 2-bedroom unit, two 1-bedroom units, and one bachelor unit. The units have been renovated with modern, quality finishes, updated appliances, in-unit laundry, and ample parking. This well-maintained property is perfectly suited for investors seeking stable cash flow with a gross annual income of approx. $100,483. Fully leased with strong rental demand in the area. Conveniently located close to St. Laurent Shopping Centre, Montfort Hospital, public transit, schools, parks, the Ottawa River, and amenities. Don't miss this excellent opportunity to purchase a stable, income-generating property in a sought-after location. (id:59524)
Engel & Volkers Ottawa
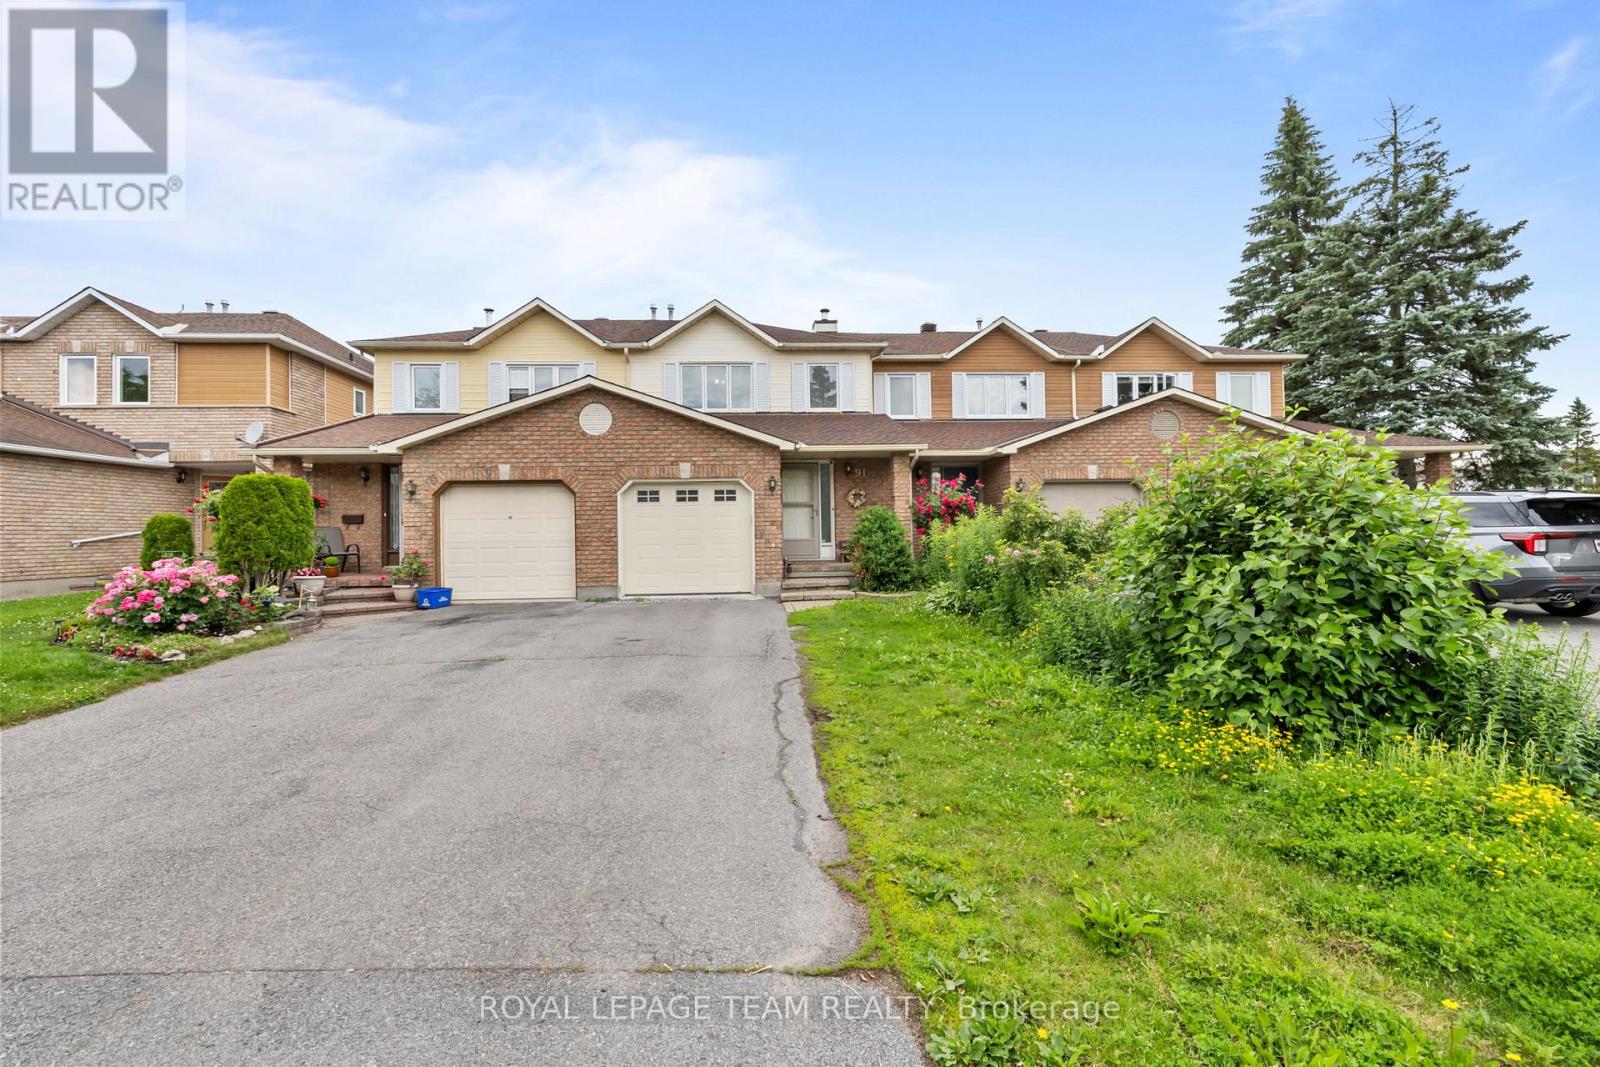
91 Winnegreen Court
Ottawa, Ontario
PREPARE TO FALL IN LOVE! Welcome to 91 Winnegreen Court, a beautifully maintained 3-bedroom townhome tucked away on a quiet court in the sought-after Hunt Club neighbourhood. Ideally located close to parks, schools, shopping, recreation trails, transit, and convenient access to Highway 417, this home offers the perfect blend of comfort and convenience. Step inside to a spacious foyer with inside access to the garage and discover a bright, open-concept main floor designed for everyday living and entertaining. The inviting living room is centred around a cozy wood-burning fireplace with a stunning stone surround, while the dining area flows seamlessly into the kitchen featuring ample cabinetry and counter space. Patio doors lead to the fully fenced backyard, creating the perfect outdoor retreat. Upstairs, you'll find three generously sized bedrooms, including a primary suite with wall-to-wall closets and a 2-piece ensuite. The third bedroom boasts an oversized closet, providing exceptional storage space. An updated full bathroom completes the second level. The finished basement (2023) significantly expands your living space and features a large window, smooth ceilings, and pot lights, making it ideal for a family room, home office, gym, or playroom. An attached garage and two driveway spaces provide ample parking. This move-in-ready home is one you won't want to miss! Upgrades include a new roof (2025) with a 50-year transferable warranty, and the fully finished basement (2023), chimney (2020), windows (2017), washer, dryer and garage door (2011), OWNED on-demand hot water system and furnace (2010). (id:59524)
Royal LePage Team Realty
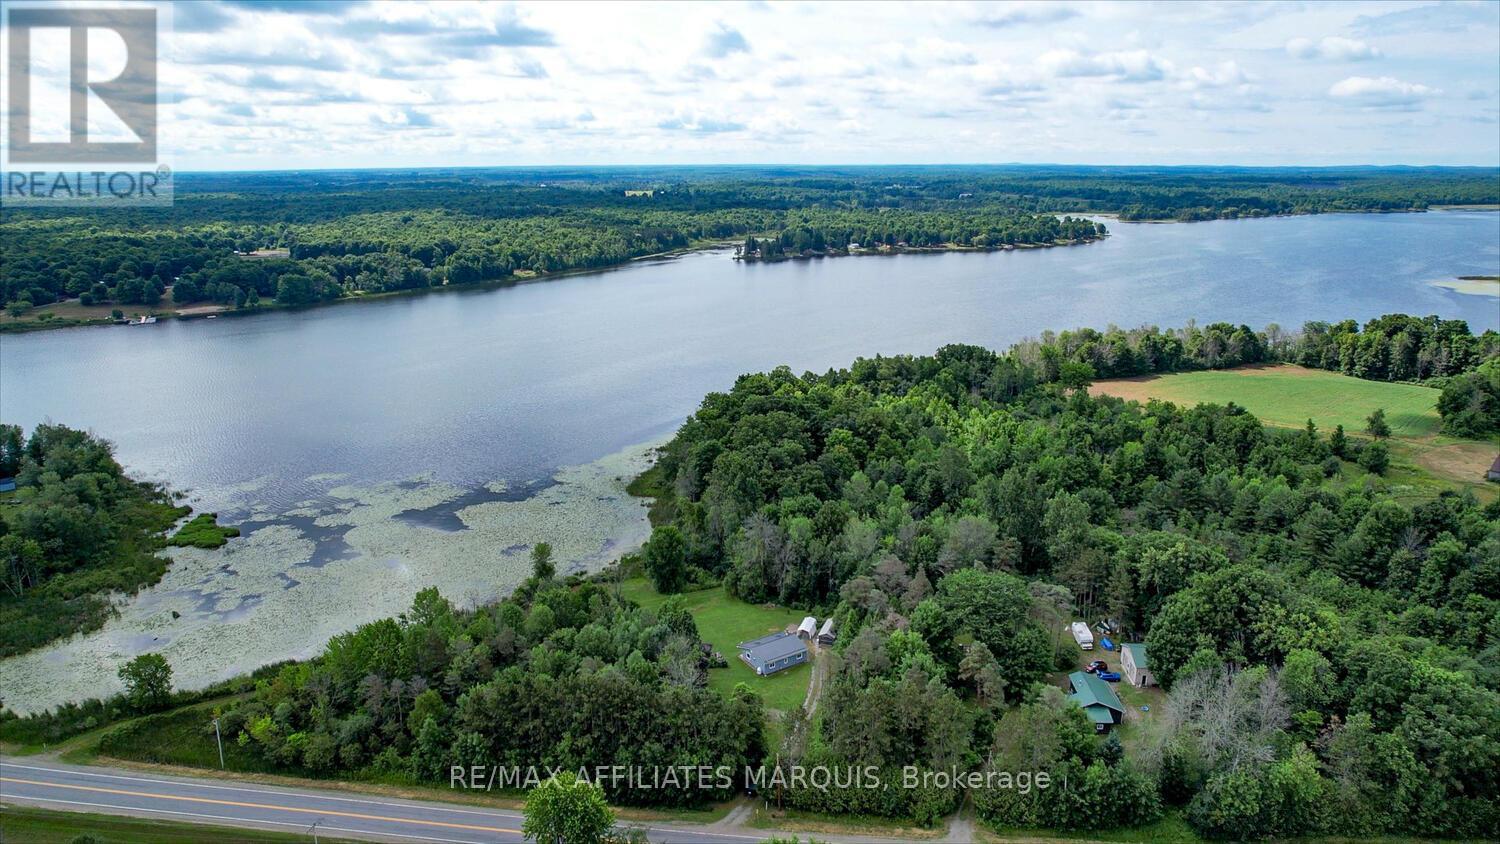
103 County 8 Road
Elizabethtown-Kitley, Ontario
Discover the perfect blend of peaceful seclusion and modern comfort at this charming year-round home set on 1.44 acres of landscaped and private grounds. Whether you're seeking a serene retreat or looking to downsize in style, this property offers the ideal low-maintenance lifestyle in the country. Set well back from the road and surrounded by mature trees and lush perennial gardens, this home offers tranquility and privacy with views of picturesque Bellamy Lake. Enjoy morning coffee from the inviting front porch, where you can take in the beauty of nature in every season. The fully renovated interior is both stylish and functional, with wide plank flooring and thoughtful updates throughout. The bright, open-concept kitchen features quartz countertops, ample cabinetry, and a clean, modern design. The spacious bathroom includes in-unit laundry for added convenience, and radiant heat flooring. Cozy up by the propane fireplace or wood stove on cooler days perfect for year-round comfort. With main floor living, this home is perfect for downsizers or those seeking a relaxed, accessible layout. The property also includes a 12' x 24' shed with a reinforced floor, providing excellent storage for tools, toys, outdoor gear, or hobby space. There's plenty of room for gardening, outdoor entertaining, or simply enjoying the peace and quiet. Located just minutes from the public boat launch at Bellamy Lake and within a short drive to several other spectacular lakes and golf courses of the Rideau Lakes Region, outdoor enthusiasts will feel right at home. Everyday essentials are just a short drive away only 5 minutes to the friendly Village of Toledo and 10 minutes to charming Athens. This is a rare opportunity to own a turn-key escape that blends comfort, convenience, and natural beauty in one of Eastern Ontario's most scenic regions. Don't miss your chance to make this exceptional property your own a true hidden gem with views you'll never tire of. (id:59524)
RE/MAX Affiliates Marquis
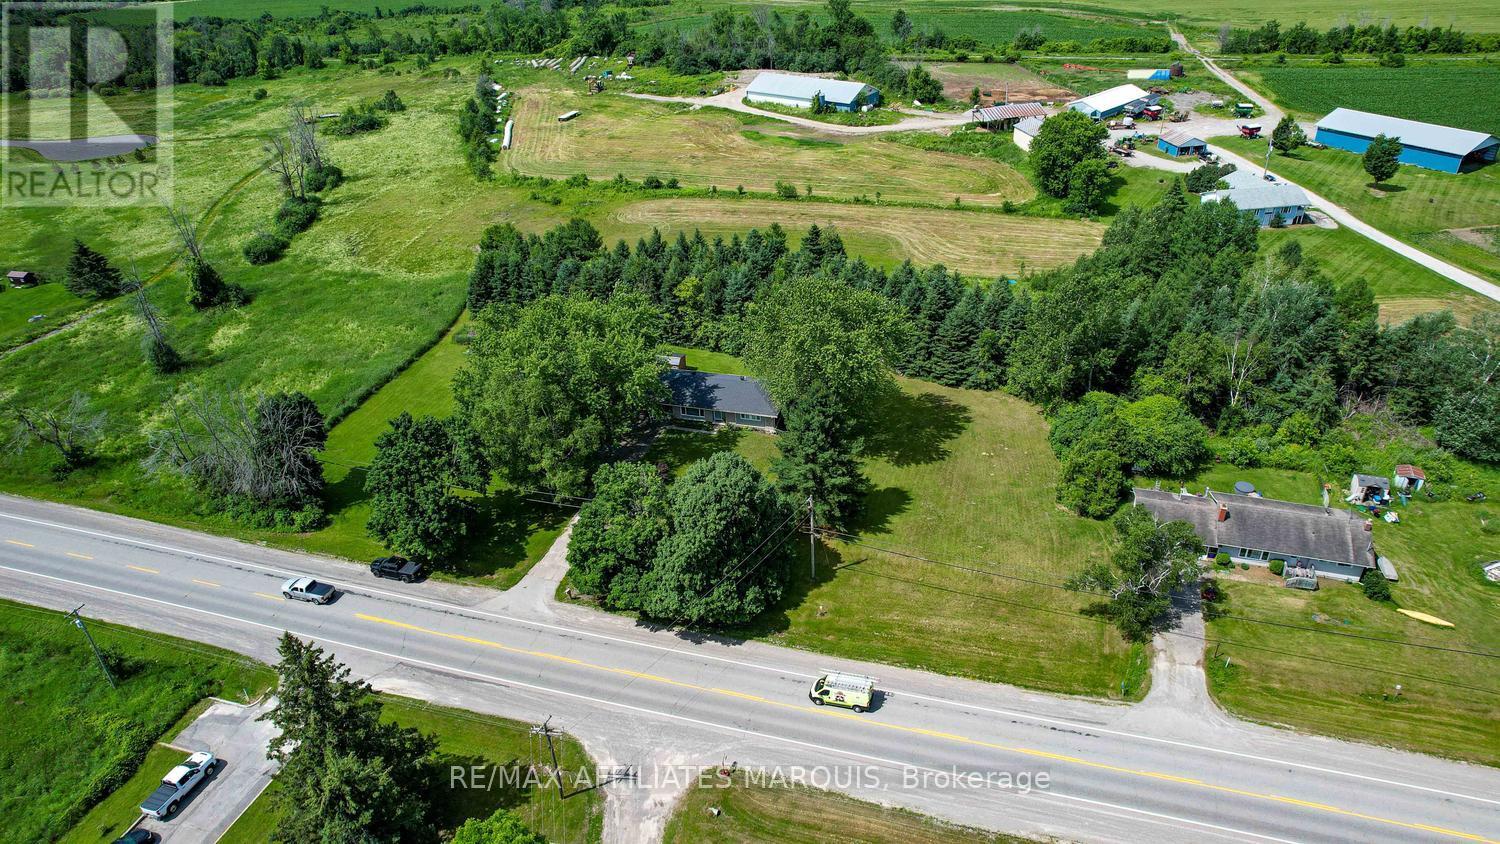
12095 Highway 15 Road
Montague, Ontario
Welcome to the perfect blend of peaceful country living and everyday convenience! Nestled on a picturesque 3.4-acre property just minutes from the amenities of Smiths Falls and offering an easy commute to Ottawa, this exceptionally well-maintained bungalow is ready to welcome its next owners. Inside, you'll find a warm and inviting home featuring beautiful hardwood flooring throughout the main level, an updated kitchen with ample workspace and cabinetry, a bright and spacious living area, three comfortable bedrooms, and a generously sized bathroom. The charming three-season screened room provides the perfect place to enjoy your morning coffee, unwind with a good book, or entertain family and friends while taking in the surrounding countryside. The finished lower level expands your living space with a large family room ideal for movie nights or gatherings, a versatile den that's perfect for a home office or guest space, and an excellent workshop or hobby area with plenty of room for projects and storage. Step outside and discover everything country living has to offer. The 3.4-acre property provides outstanding privacy while offering endless opportunities for gardens, outdoor recreation, children's play areas, or room for chickens. Whether you're dreaming of growing your own vegetables, enjoying evenings around a fire, or simply appreciating the peace and quiet, this property delivers. Major updates provide peace of mind for years to come, including roof shingles, vinyl siding, eavestroughs and downspouts (2017), select windows replaced in 2017 and 2024, and a new furnace and central air conditioning installed in 2024. If you've been searching for a move-in-ready country property that offers space, privacy, and modern updates without sacrificing convenience, this exceptional home is one you won't want to miss. Enjoy the best of rural living just minutes from shopping, schools, restaurants, recreation, and all the amenities Smiths Falls has to offer (id:59524)
RE/MAX Affiliates Marquis
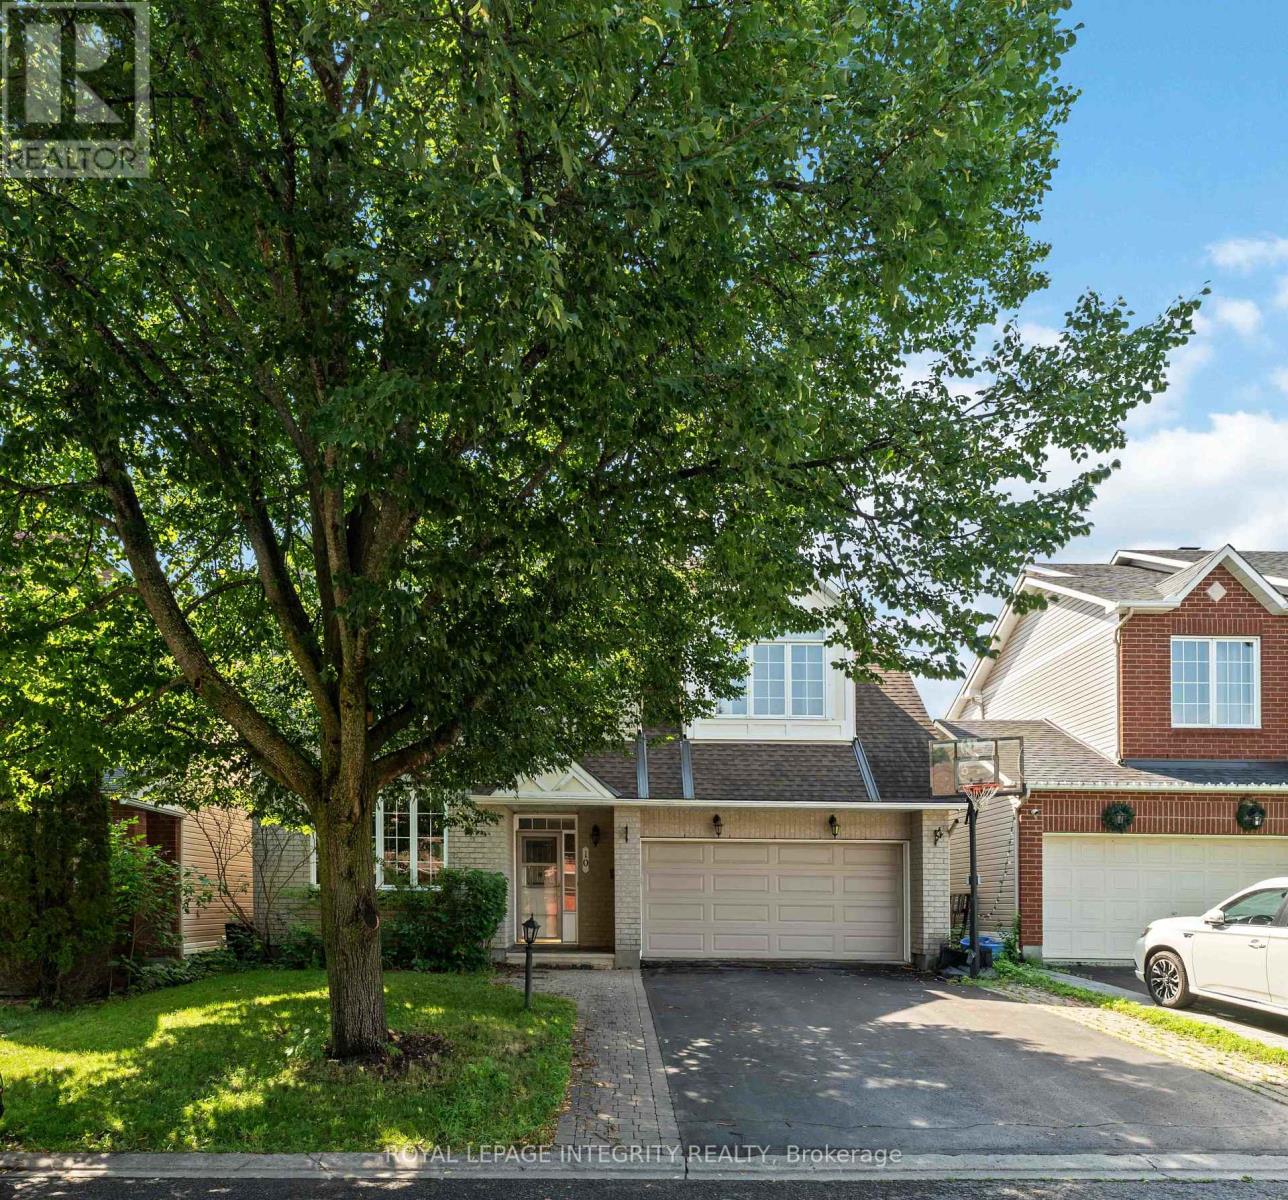
10 Westwinds Place
Ottawa, Ontario
Welcome to 10 Westwinds Place, a spacious detach in the heart of Barrhaven! Offering a fantastic layout and solid construction, this property presents an exceptional opportunity for buyers ready to add their own style and vision. The main and upper levels feature hardwood flooring throughout, bringing warmth and timeless character to the living spaces. The thoughtfully designed floor plan offers generous room sizes, perfect for families seeking both comfort and functionality. A fully finished basement extends the living space even further-ideal for a recreation room, home office, or personal gym. Located in a highly desirable, family-friendly neighbourhood, this home is within close proximity to top-rated schools including Adrienne Clarkson (French Immersion), St. Andrew Elementary, Longfields-Davidson Secondary School, and Mother Teresa High School. Enjoy the convenience of nearby parks, shopping, and all the amenities Barrhaven has to offer. With great structure, desirable location, and endless potential, this home is a rare opportunity for anyone looking to create their dream space. Don't miss your chance to unlock the full potential of this well-located property. (id:59524)
Royal LePage Integrity Realty
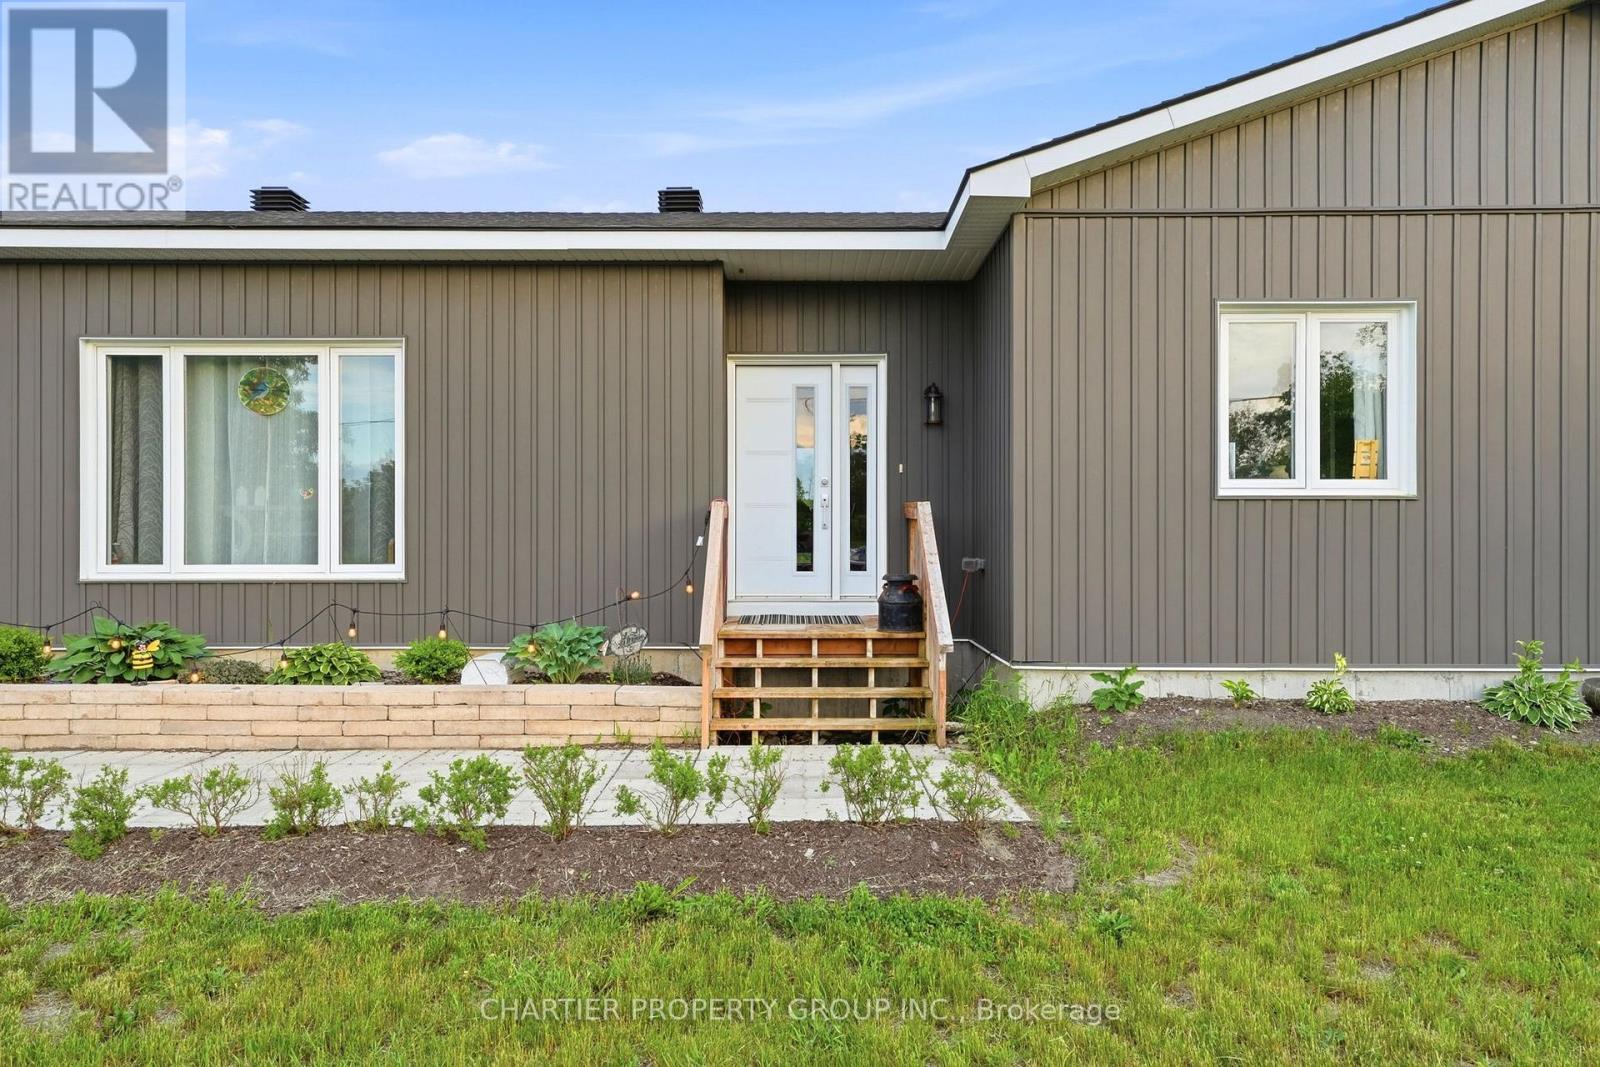
10664 Blaine Road
North Dundas, Ontario
Welcome to this beautiful custom designed modern bungalow offering the perfect blend of style, comfort, and country living. Set on a spacious lot with wide-open views and exceptional privacy, this home delivers a peaceful setting while providing thoughtfully designed spaces for everyday living and entertaining. Step inside to a bright, open-concept layout filled with natural light, neutral finishes, and an inviting flow throughout the main living areas. The heart of the home is the stunning kitchen, featuring an oversized island with seating, quality cabinetry, abundant prep space, and stainless steel appliances, all seamlessly connected to the dining and living areas for effortless entertaining. Large windows create a warm and airy atmosphere while showcasing the surrounding landscape. The spacious bedrooms offer comfortable retreats. Well-appointed bathroom features modern finishes and functional layouts and convenient main-level laundry to add practicality to everyday life. Downstairs, the expansive lower level presents incredible potential with ample space ready for future customization--whether you envision additional living areas, a home gym, recreation room, or extra bedrooms. The attached garage and utility/storage spaces provide added flexibility for hobbies, equipment, and organization. Outside, enjoy the beauty of a large yard with room to play, garden, entertain, or simply unwind and take in the peaceful surroundings. Combining modern finishes, a functional layout, and the tranquility of country living, this is a property that offers both comfort and opportunity. (id:59524)
Chartier Property Group Inc.
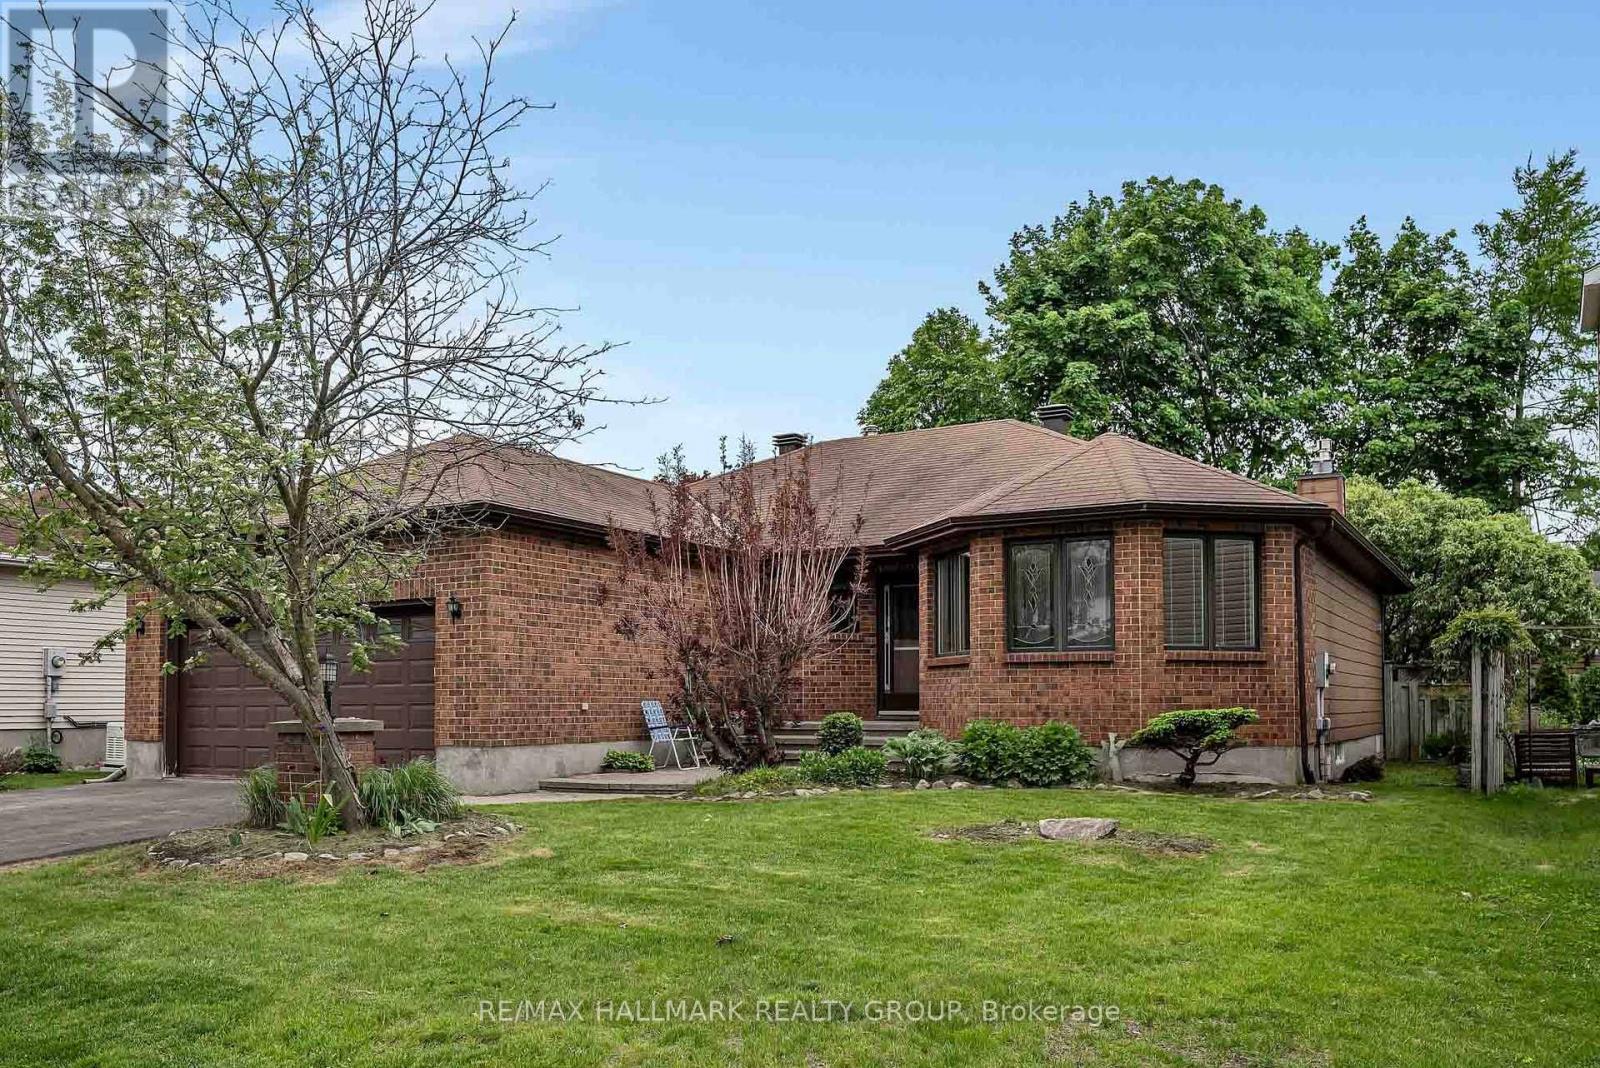
18 Randall James Drive
Ottawa, Ontario
Welcome to this spacious brick bungalow in a mature Stittsville neighbourhood. Proudly owned and carefully maintained for over 20 years, this home shows true pride of ownership throughout. The main level offers a bright living and dining area, a functional kitchen with eat-in space, and a comfortable family room with a cozy fireplace. Three bedrooms are located on the main floor, including a generous primary bedroom overlooking the private backyard, complete with its own ensuite. A 3-piece bathroom, main-floor laundry, and inside access to the double garage add everyday convenience.The lower level is impressively large, offering a great mix of finished living space and storage. Enjoy a second family room plus a spacious den that could work well as a home office, gym, theatre room, or hobby space. Outside, the large private yard is surrounded by mature trees and includes a closed in gazebo. Located close to Stittsville amenities, parks, shopping, and services, this is a well-cared-for bungalow in a sought-after established community. (id:59524)
RE/MAX Hallmark Realty Group
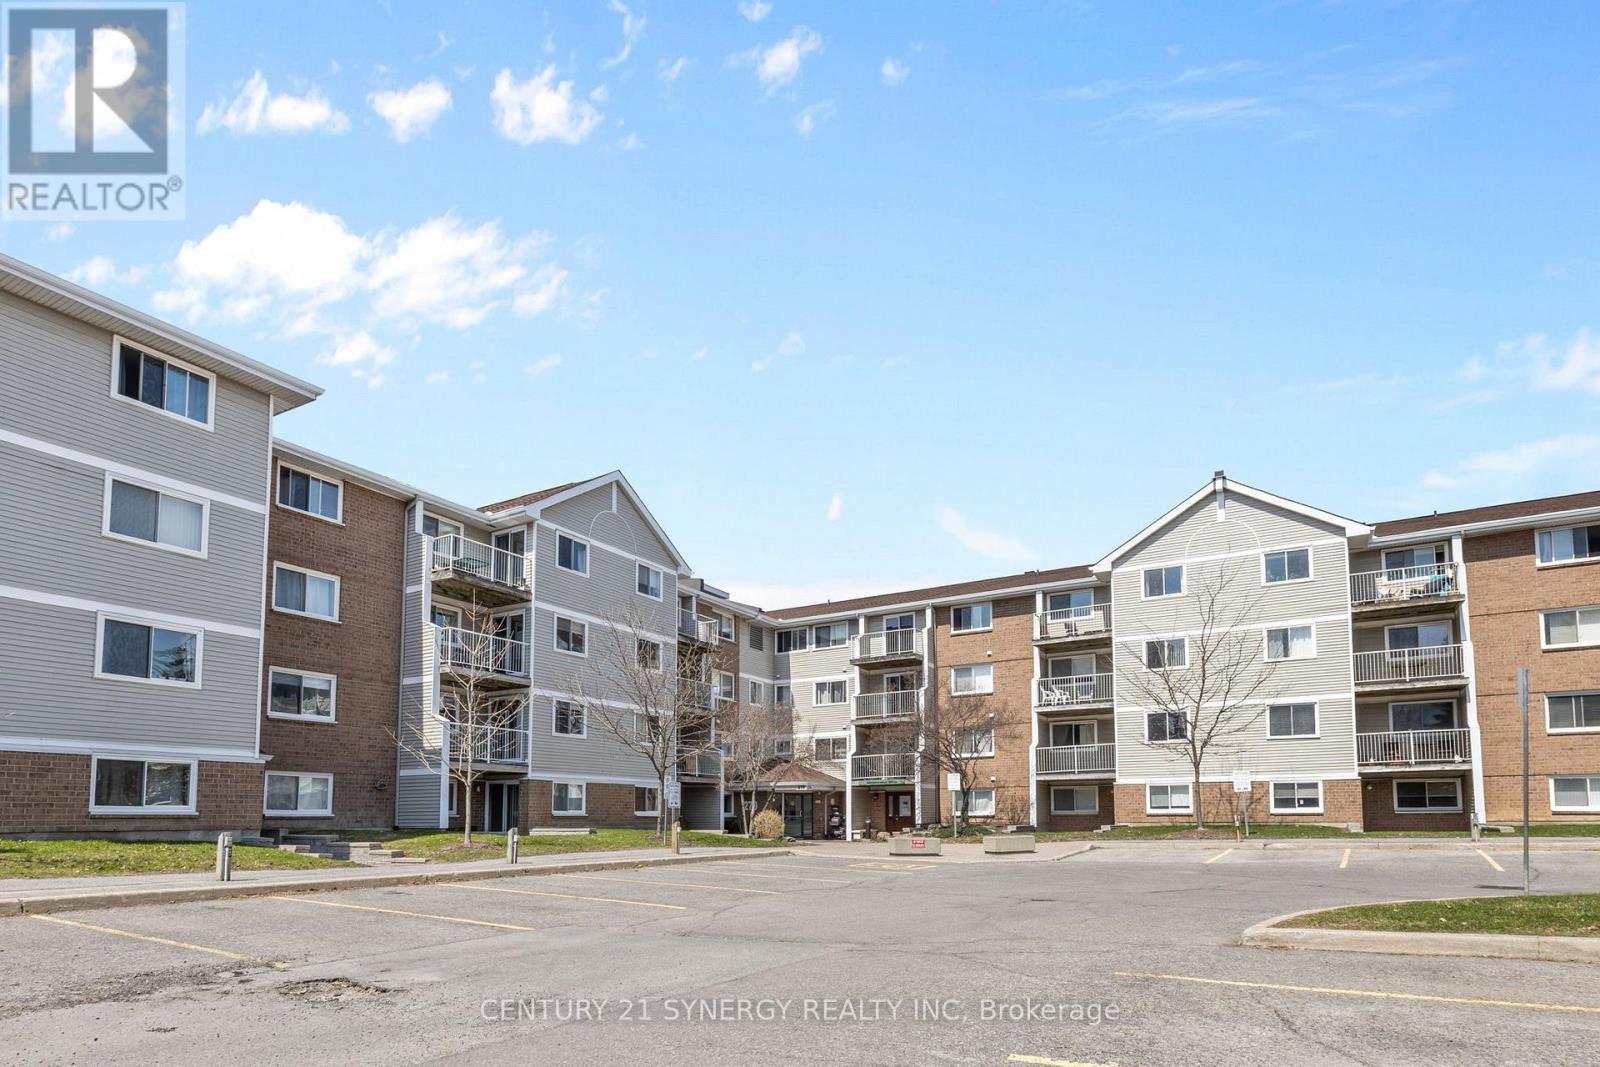
118 - 270 Brittany Road
Ottawa, Ontario
Bright, well-priced and centrally located, this 2-bedroom, 1-bath condo at 270 Brittany Drive, Unit 317 offers a smart layout and great everyday convenience. The unit features in-suite laundry, a spacious open living and dining area with plenty of natural light, and a private balcony to unwind.Residents enjoy low condo fees and access to a wide range of amenities, including indoor and outdoor pools, tennis and racquetball courts, and beautifully maintained grounds with a pond and walking paths.Close to transit, shopping, Montfort Hospital, and a quick commute to downtown, this property is a solid option for first-time buyers, investors, or those looking to simplify their lifestyle. Parking is available for rent through the condo corporation. (id:59524)
Century 21 Synergy Realty Inc
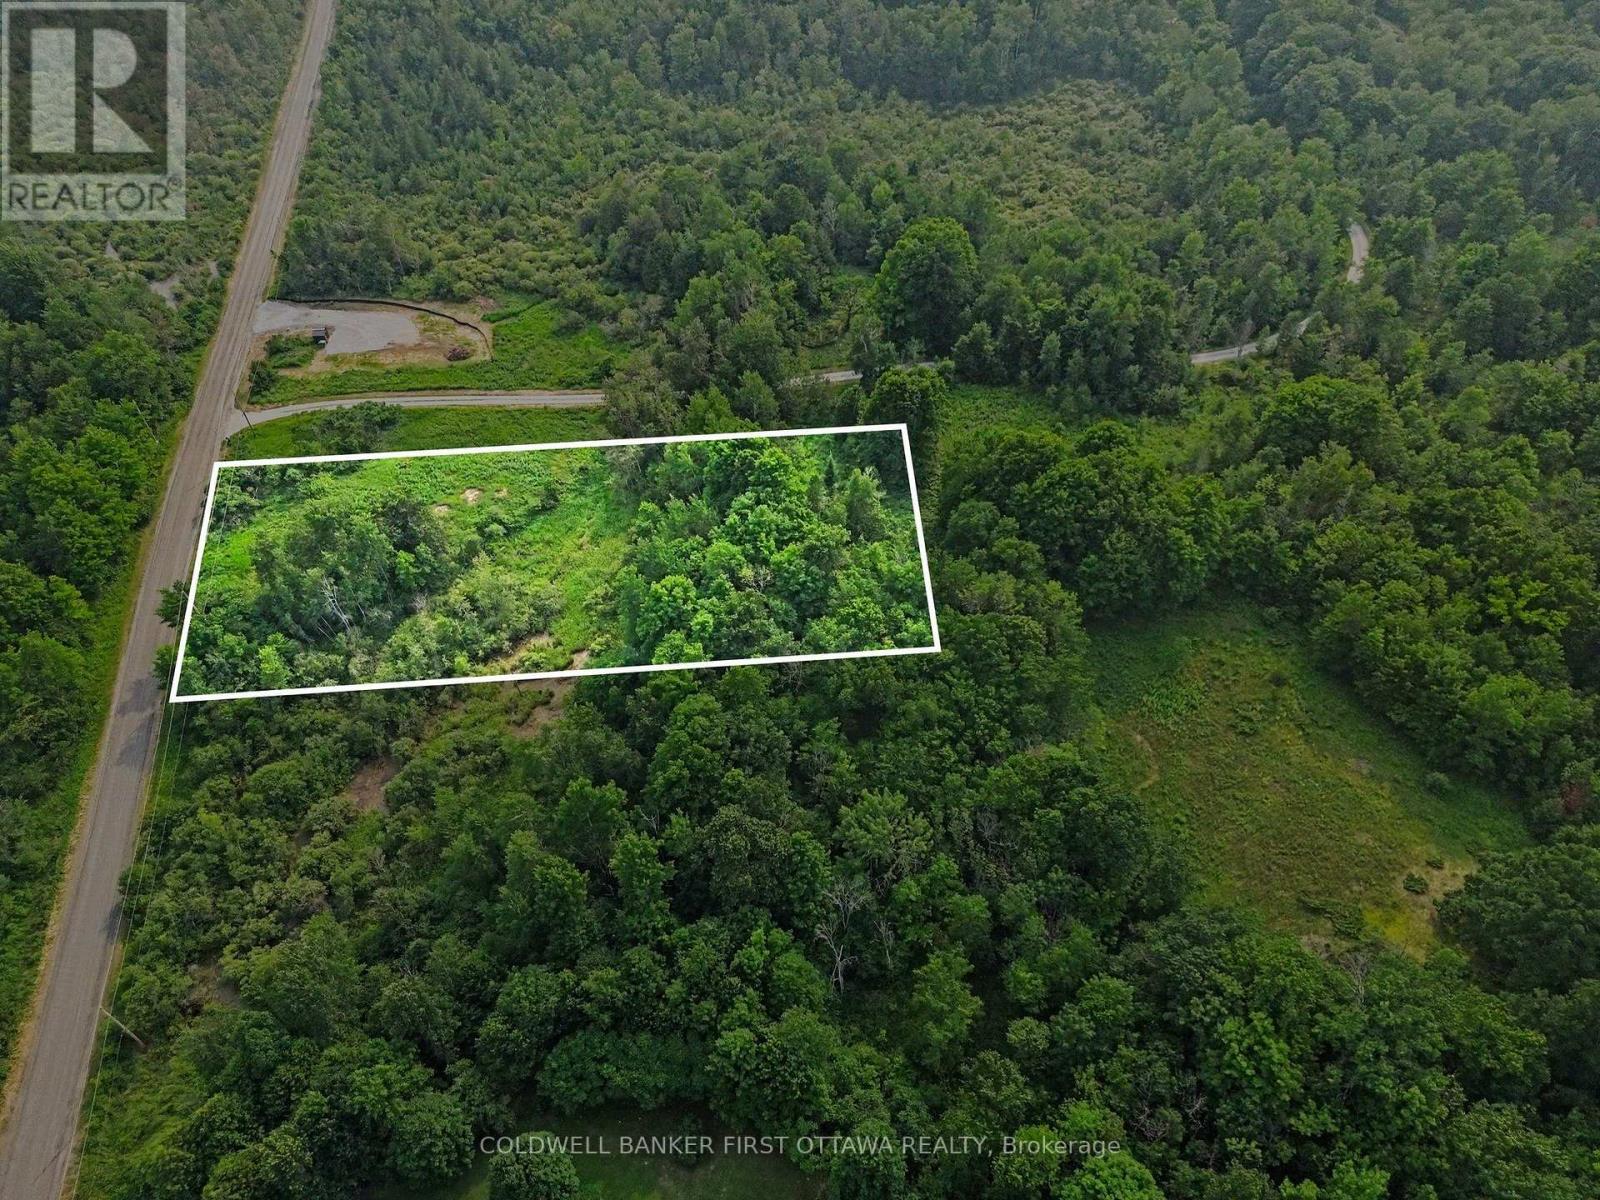
0 Armstrong Line
Tay Valley, Ontario
Picturesque 1.6 acre lot with 186 feet frontage on year round municipally maintained road. Small creek meanders through the property bringing additional tranquility to the land. The land is high and dry, ready for building your new home. Preliminary consultations with Mississippi Valley Conservation Authority (MVCA) and Tay Valley Township confirmed that building is allowed on both sides of the creek and the MVCA permit is required only for creek crossing otherwise property is not subject to MVCA's developmental regulations. For convenience, the hydro pole is located right on the main road which provides easy access to hydro for your new home. Just a short drive to Silver Lake Provincial Park and all the amenities it has to offer. 30 mins to Perth. (id:59524)
Coldwell Banker First Ottawa Realty
4655 Appleton Side Road
Mississippi Mills, Ontario
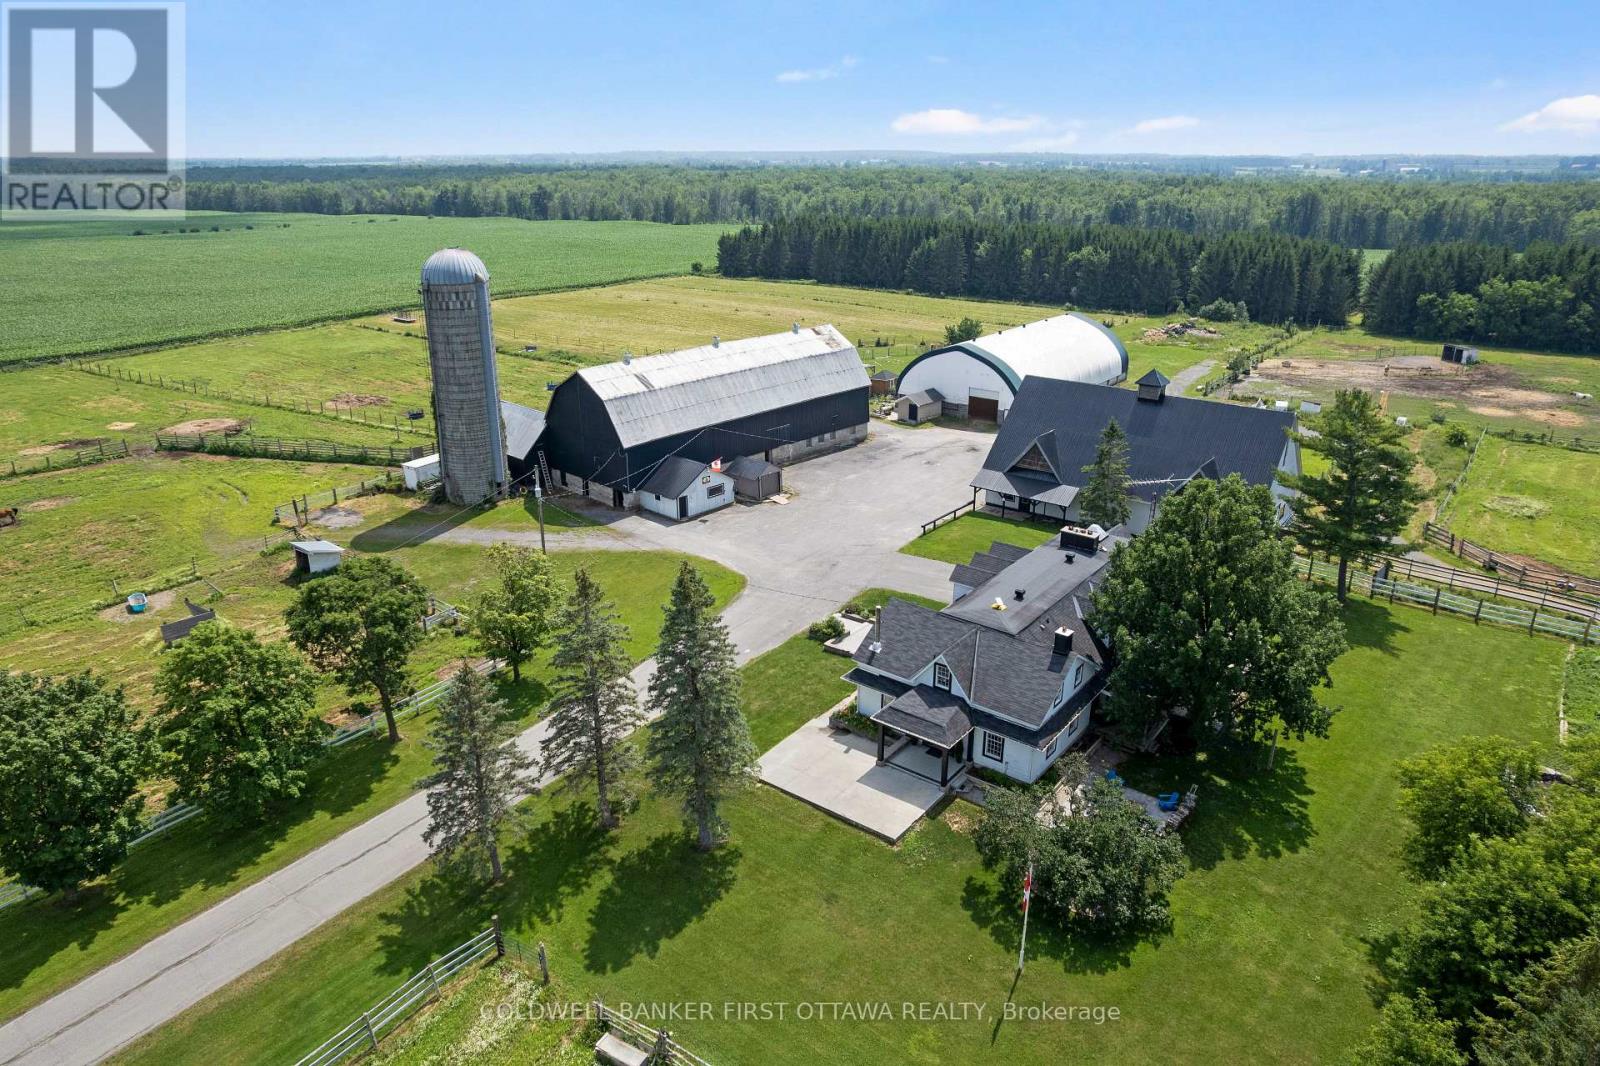
Set within a vibrant equestrian community, impeccable equine estate on 25 acres with premium horse facilities and boarding income. Immaculately maintained, this farm is located 15 mins from City of Ottawa that's well known for world-class equine tournaments and events. Along with boarding and training horses, the farm has rental income from Therapeutic Riding company that leases some of the facilities. Farm has two large barns plus foaling barn that is also suitable for integrating new horses. One barn has 14 box stalls, cross ties, storage for grain & hay. Second barn 9 box stalls, 2 standing stalls, cross ties and hay storage. Barns include rubber mats in stalls and aisles, heated water lines, windows for natural light and metal roofs. For your boarding clients, big lockers and meeting area including kitchen and washroom with shower. The farm has indoor arena, outdoor sand ring, pastures and riding trails thru the forest. Paddocks total 19 with electric fencing and metal gates. Large insulated workshop with 100 amps and water. Land tiled drained. At end of a busy day, retreat to your light-filled contemporary home with 4600sf living space including 5 bedrooms and 4 full bathrooms. Spacious living room showcases impressive stone wood-burning fireplace. French doors open to country-styled kitchen with woodstove and casual dining. Off kitchen is expansive family room with wood-burning fireplace and entertainment-sized dining area with kitchenette/bar. Patio doors along one wall open to covered deck and yard. Main floor also has bachelor apartment for extended family or extra flex space. Upstairs is your primary retreat with adjoining sitting area and wood-burning fireplace; primary ensuite double-vanity and linen closet. Second floor also has 4 more bedrooms, 3-pc bathrm & 4-pc bathrm. Added bonus is convenience of second floor laundry room. Lower level family room with fourth fireplace and a gym. Located on paved township road. 10 mins to Almonte or Carleton Place. (id:59524)
Coldwell Banker First Ottawa Realty
884 Old Perth Road
Mississippi Mills, Ontario
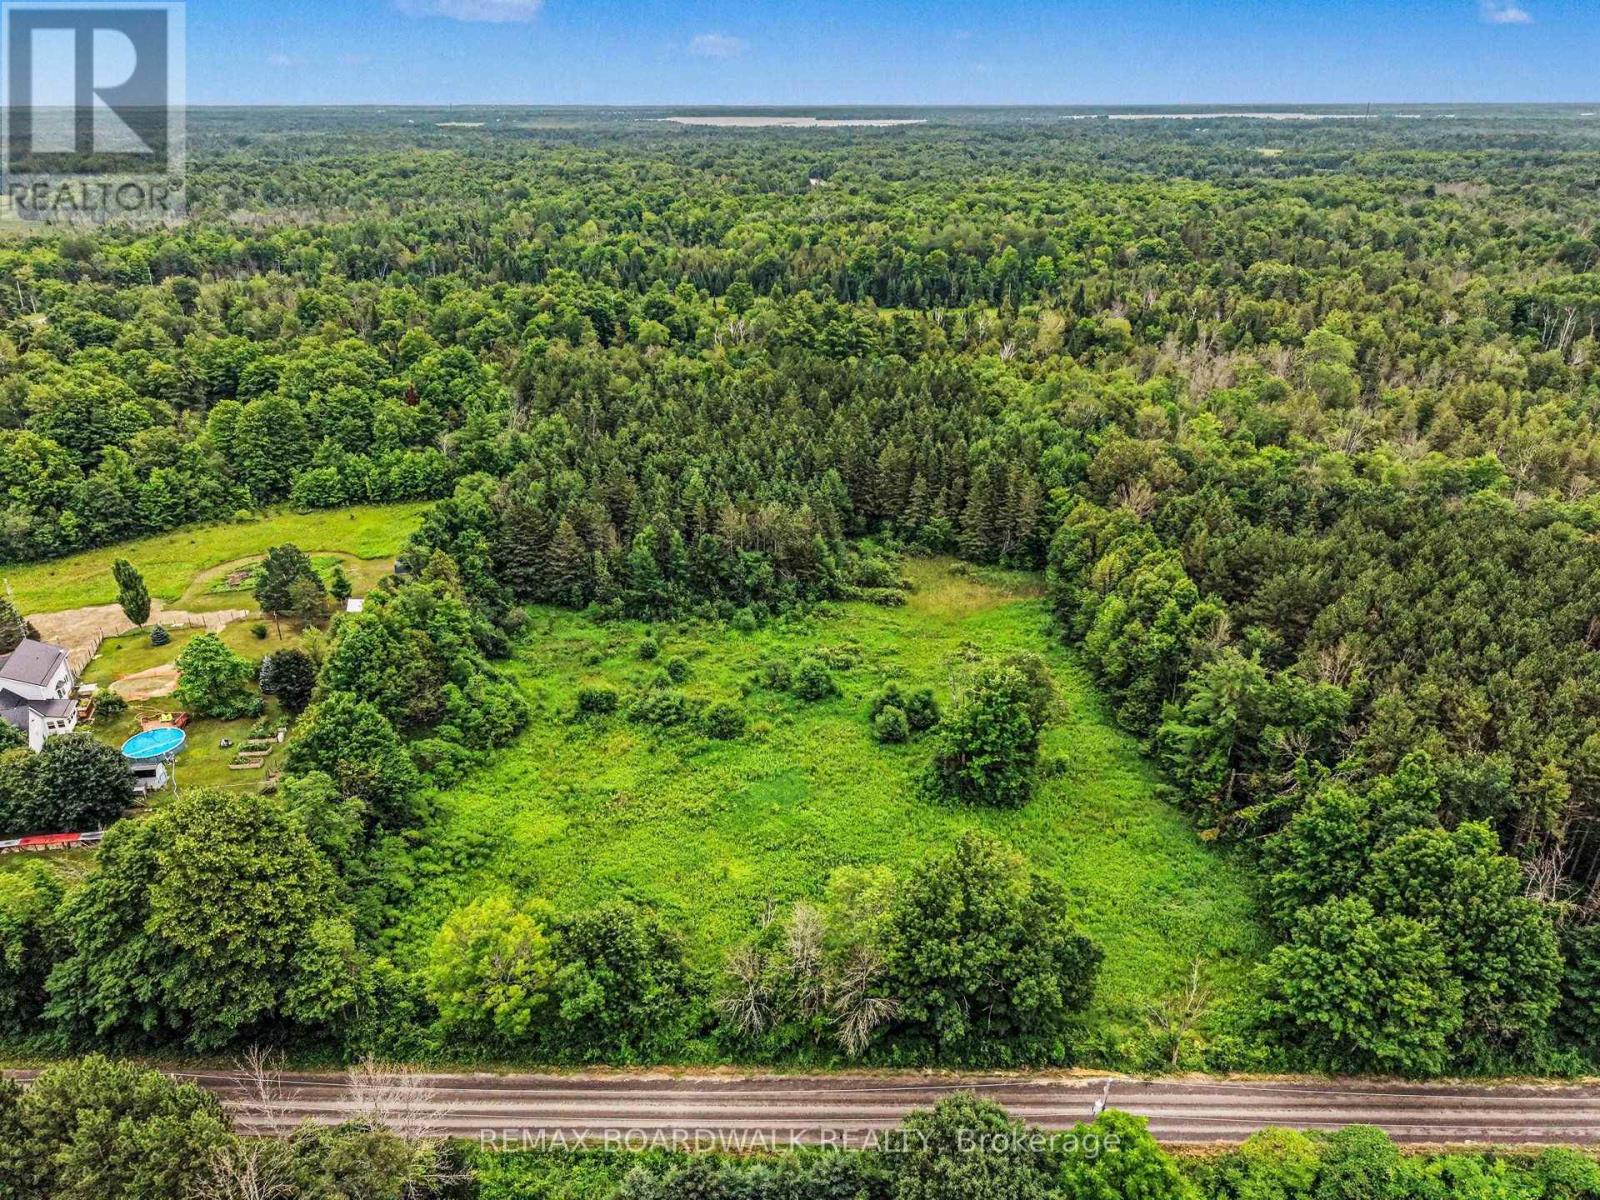
Build your country home on this approximately 3.5-acre lot on Old Perth Road. The property offers a mix of open space and light tree cover, with plenty of room to plan a home, gardens and outdoor living areas. The natural grade may also offer potential for a walkout design. Buyers should consult with their builder to confirm suitability. Enjoy a peaceful rural setting within convenient reach of Almonte, Carleton Place and Perth, with practical routes toward Highway 7 and Highway 417 for commuters to Ottawa. Please do not walk the property without a confirmed appointment with a Realtor. (id:59524)
RE/MAX Boardwalk Realty

12169 Deeks Road
South Dundas, Ontario
Welcome to 12169 Deeks Road in South Dundas.This quiet rural property features four bedrooms and sits on nearly an acre of peaceful land. The home has received many recent updates, including a furnace and AC approximately four years ago, updated windows, and a beautiful steel roof with an exceptional warranty.The spacious yard includes several outbuildings providing ample storage and workspace, complemented by perennial flower gardens throughout the property. Outdoor living features include an enclosed porch and a gazebo in the back.This is an ideal home for those seeking a rural lifestyle with room to store a four-wheeler or side-by-side, and the skidoo trail is conveniently located nearby. Book your showing today. (id:59524)
Coldwell Banker Coburn Realty
351 Amiens Street
Ottawa, Ontario
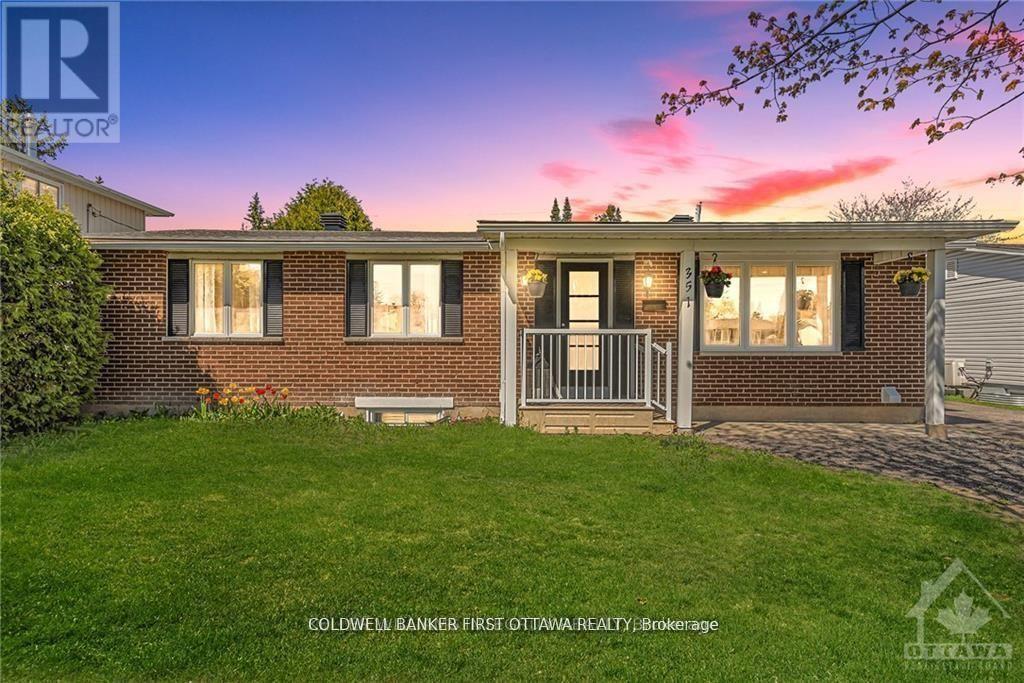
Looking for a bungalow with a LEGAL secondary unit? Live in one unit and help pay your mortgage with the other, or rent out both and enjoy the monthly cash flow! The upper unit offers 3 bedrooms, quartz countertops, SS appliances, in-unit stacked laundry and NO carpet to be found. The lower unit also offers quartz counters, in-unit stacked laundry and NO carpet. There's also an ensuite bath and walk-in closet for one of the 3 bedrooms, and a second full bath as well. SDU conversion completed in 2021 with 2 hydro meters, plumbing/electrical and HVAC updates. Sitting on a large 60 x 90 lot, the location is fantastic surrounded by schools and parks, and situated conveniently close to Place d'Orleans, transit/future LRT stop, highway access and all the amenities of Tenth line and Innes. Previous rents were $2600 and $2450/month with an annual NOI of $49,800 (that's a 6% CAP rate!!!) Both units are currently vacant so you can easily move in to either unit or set your own rents. A fantastic opportunity for whatever your plans are!! (id:59524)
Coldwell Banker First Ottawa Realty
810 Caron Street
Clarence-Rockland, Ontario
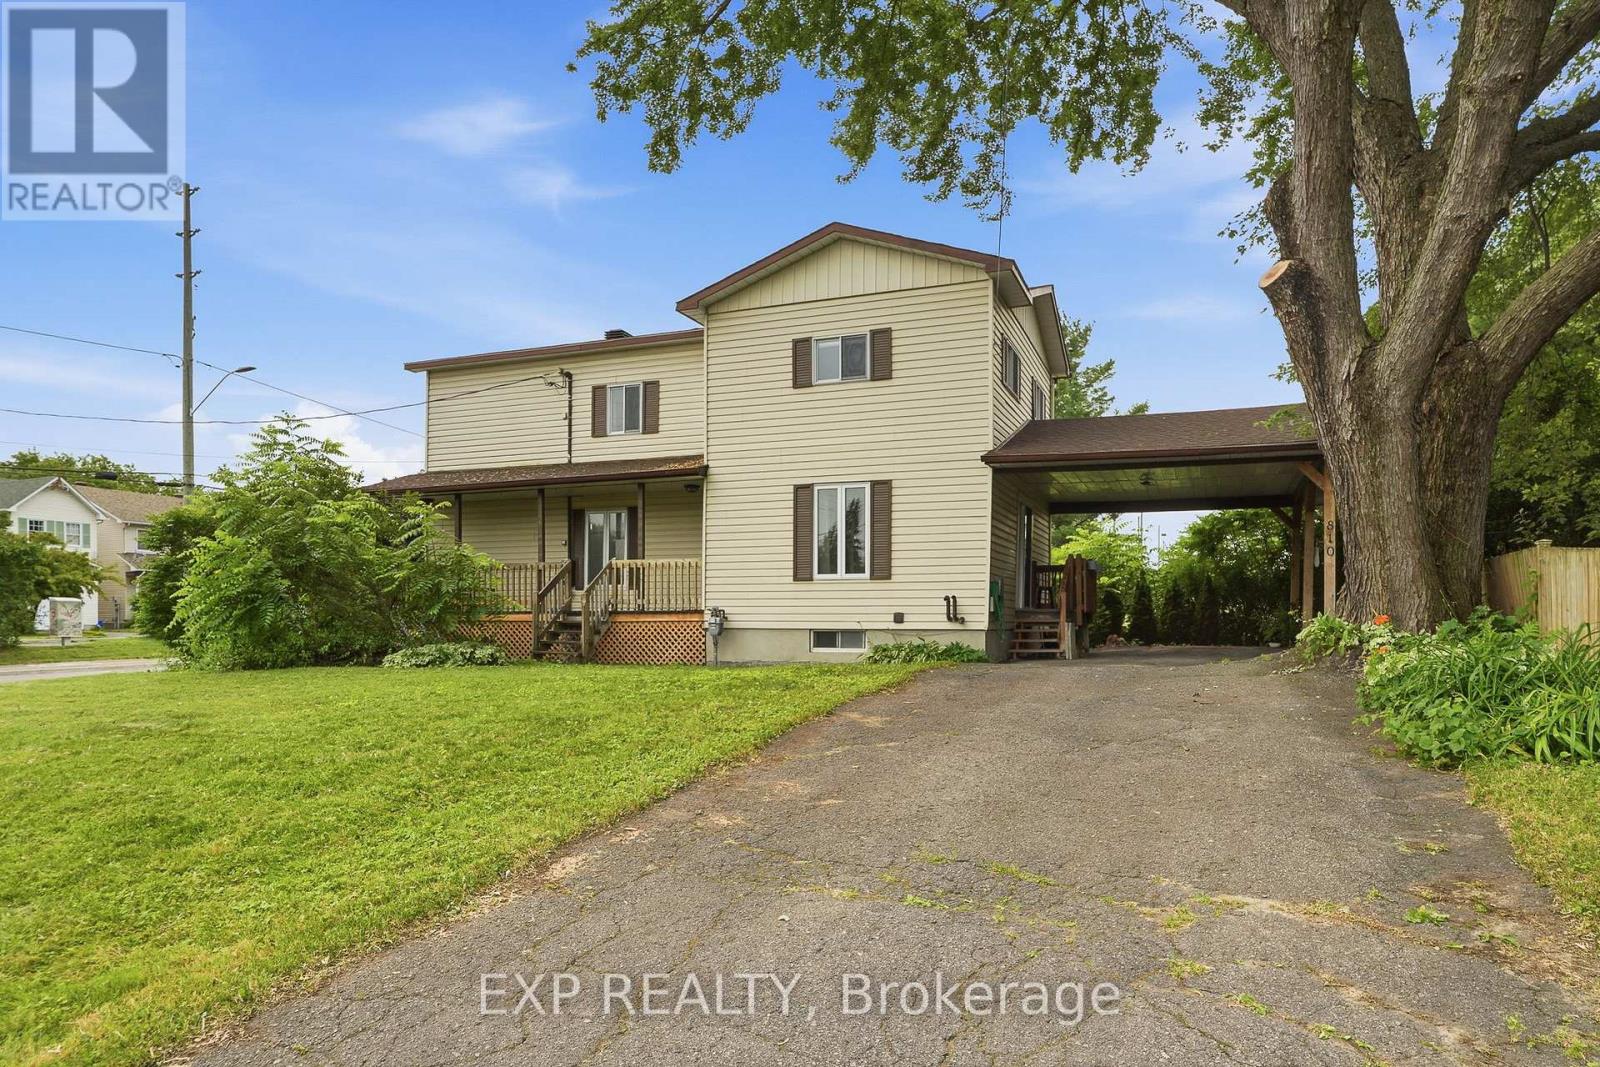
Welcome to this spacious 3-bedroom home, ideally situated on a desirable corner lot just a one-minute walk from Laurier Street and quick access to Highway 174, offering the perfect blend of convenience and comfort.Step inside to discover a bright and inviting living room, flooded with natural light from the large windows and patio door, creating a warm and welcoming space for everyday living or entertaining. Just a few steps away, you'll find a spacious, functional kitchen featuring plenty of cabinetry and workspace, seamlessly connected to the dining room, which is surrounded by windows and filled with natural light.Upstairs, the generous primary bedroom provides a comfortable retreat, while two additional well-sized bedrooms and a full bathroom offer plenty of room for family or guests.The fully finished basement adds even more living space and is the perfect spot for a cozy TV room, playroom, home gym, or recreation area.With its fantastic layout, abundant living space, and unbeatable location close to schools, shopping, parks, and commuter routes, this home is an excellent opportunity for families looking for space and convenience. (id:59524)
Exp Realty
17 Albert Street
Edwardsburgh/cardinal, Ontario
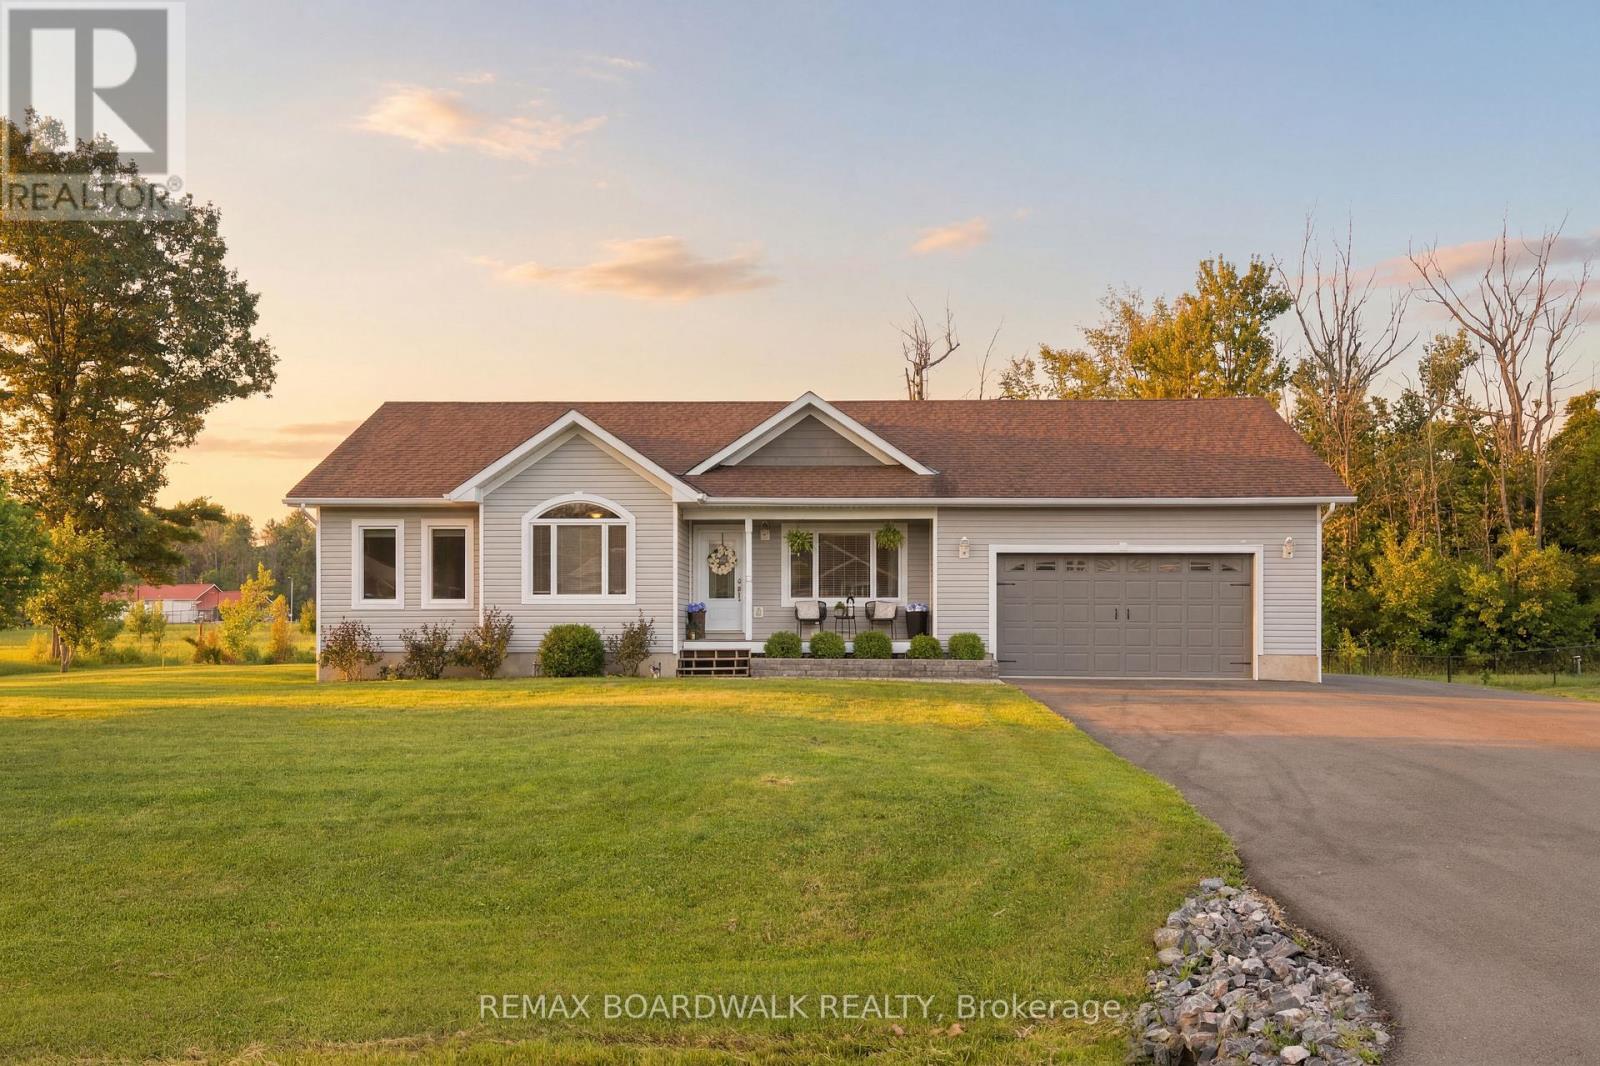
Tucked away on a quiet, private dead-end street, 17 Albert Street brings together modern comfort, exceptional outdoor living and the welcoming, family-friendly lifestyle Johnstown is known for. Built in 2017, this beautifully maintained bungalow offers a bright, open-concept layout with hardwood flooring throughout the main level, three bedrooms and three bathrooms. The finished lower level expands your living space with an impressive family room, bar area and three-piece bathroom-perfect for movie nights, entertaining or creating a private retreat for guests. Outside, the generous 150' x 160' lot has been designed for unforgettable summers, featuring a spacious deck, 24-foot above-ground pool (chlorine), hot tub (chlorine) and gazebo. An attached double garage and newly paved driveway complete this wonderful package. Located directly behind Johnstown's recreation facilities, your family can enjoy ball diamonds, a community pool, soccer field, tennis and beach volleyball courts, a dog park, playground and community hall-all just steps from home. South Edwardsburg Public School is also conveniently located within the village. With welcoming neighbours, plenty of room for children to play and year-round community activities, Johnstown is the kind of place where families can put down roots and truly feel at home.Enjoy peaceful small-town living without sacrificing convenience. Prescott is approximately 10 minutes away, Brockville is about 20 minutes away and Ottawa is approximately 50 min. Enjoy quick access to Highways 401 and 416. Shopping, restaurants, medical services, schools, the St. Lawrence River and the international bridge to the United States are all within easy reach. At 17 Albert Street, you're not simply buying a home-you're joining an incredible community and creating the backdrop for your family's next chapter. Approximate Monthly Utilities: Hydro: $250/month, Enbridge Gas: $150/month and TrueSpeed Internet: $55/month. (id:59524)
RE/MAX Boardwalk Realty
9284 Branch Road
Augusta, Ontario
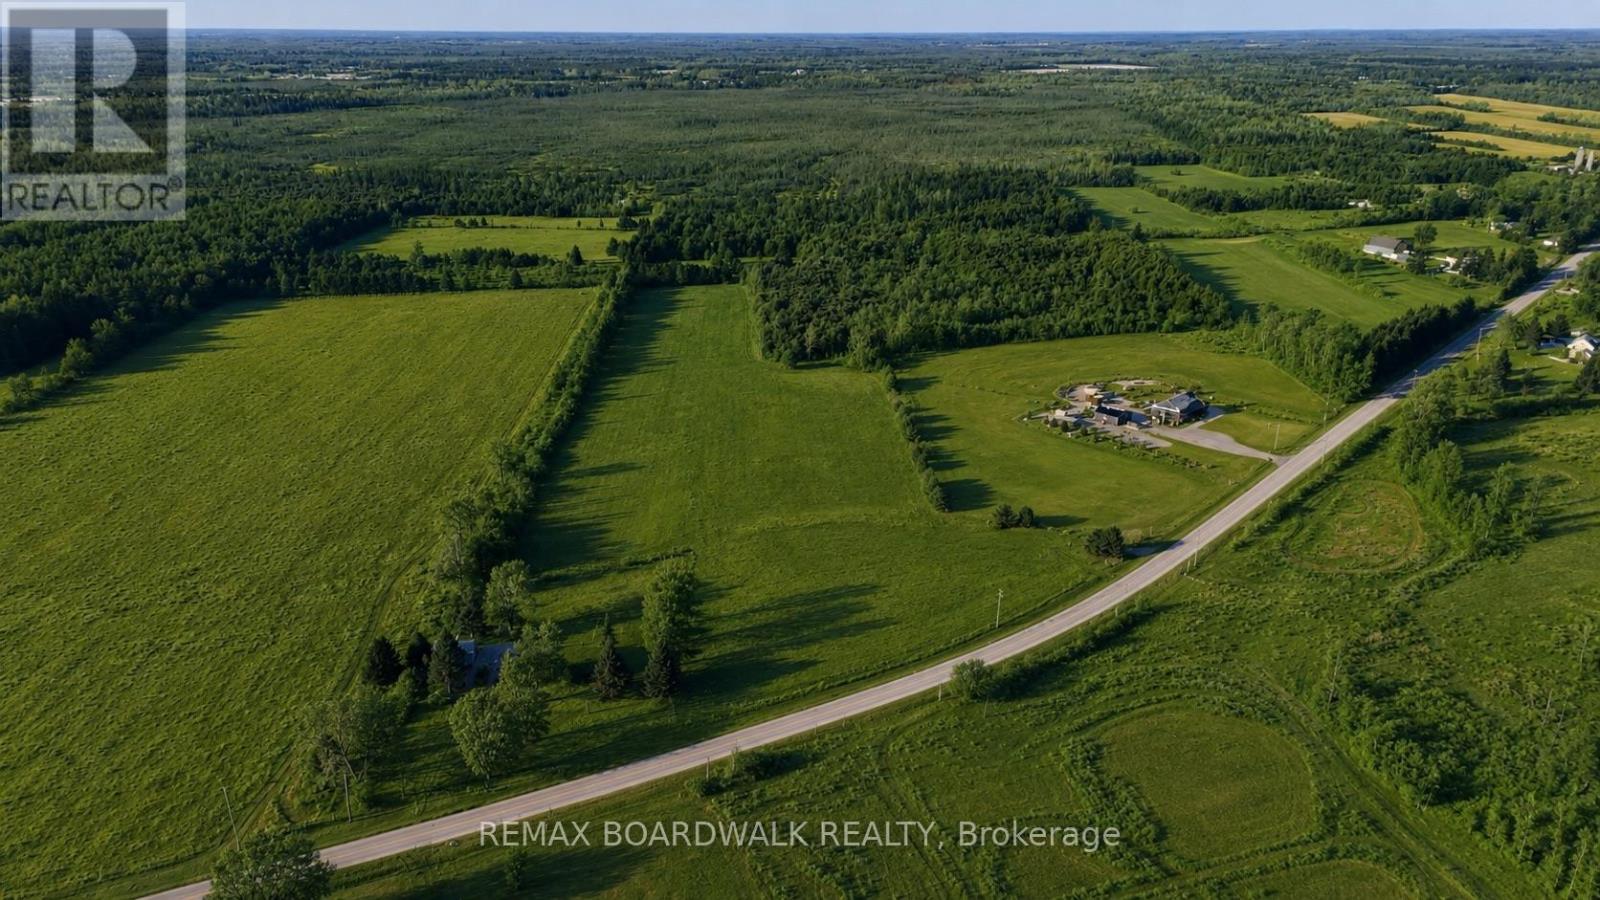
Imagine waking up each morning surrounded by peaceful countryside, fresh air and the freedom to create a home that is entirely your own. This beautiful 2 acre lot offers the space, privacy and natural setting you've been searching for-all while keeping everyday conveniences within easy reach. Situated on a paved road, this property provides an exceptional canvas for your future. Build a custom family home, design the country retreat you've always dreamed of or create an outdoor oasis with room for gardens, a workshop and space to play. Perfectly located for commuters, you will be approximately 10 minutes from Highway 401, 25 minutes from Brockville, 20 minutes from the charming village of Merrickville and only one hour from Ottawa. Enjoy the tranquility of rural living without feeling disconnected from shopping, dining, schools and essential amenities.Opportunities like this are becoming increasingly difficult to find. Bring your plans, your ideas and your imagination-your dream home starts here. Contact today for additional details or to arrange a private viewing. Bell Fibe Available! (id:59524)
RE/MAX Boardwalk Realty
2a - 97 Mill Street
Russell, Ontario
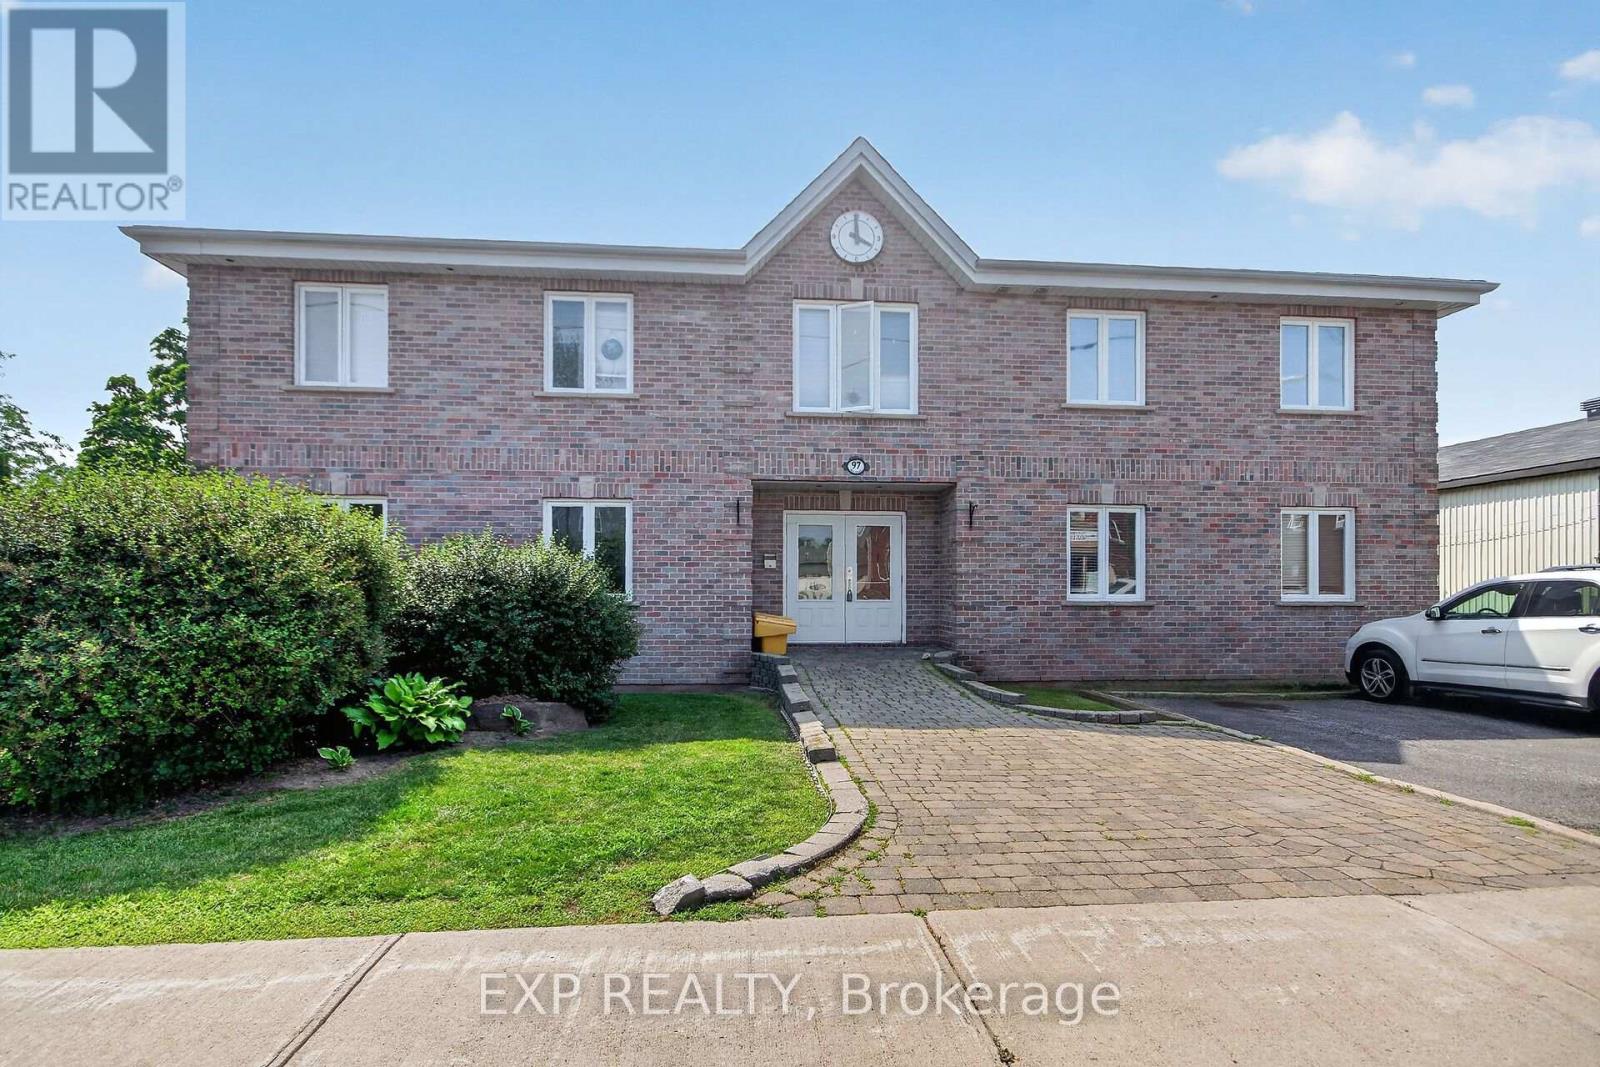
Welcome to effortless, stair-free living in the heart of Russell! This bright and inviting main-floor, open-concept condo offers the perfect blend of comfort, privacy, and convenience. Featuring a spacious one-bedroom layout, the generous living room is highlighted by a cozy fireplace-creating the perfect space to relax or entertain. The well-designed kitchen offers abundant cabinetry and plenty of counter space, making everyday living both practical and enjoyable. Enjoy the comfort of numerous recent updates, including a new heat pump (2026) providing efficient heating and air conditioning, and a complete interior repaint, including the walls, ceilings, and kitchen cabinetry, giving the home a fresh, modern feel. Offering the convenience of no stairs and a private setting, this low-maintenance condo is ideal for first-time buyers, downsizers, or anyone seeking easy, carefree living. Perfectly situated on the banks of the picturesque Castor River, this well-maintained building offers a peaceful setting where you can enjoy the beauty of nature while remaining in the centre of the Village of Russell. Walk to local shops, restaurants, parks, the New York Central Fitness Trail, the library, medical services, and all of the community's everyday amenities. Whether you're looking to simplify your lifestyle or invest in a fantastic location, this condo offers an exceptional opportunity to enjoy comfort, convenience, and the charm of village living. Come experience everything Russell has to offer! (id:59524)
Exp Realty

57 Golf Club Road
Rideau Lakes, Ontario
Welcome to 57 Golf Club Road, where thoughtful updates, exceptional care, and an incredible outdoor setting come together to create a home that's ready to be enjoyed. This all-brick bungalow offers far more than first meets the eye, with a functional layout, beautifully maintained spaces, and a property that truly stands apart. The bright main level features a spacious kitchen with plenty of cabinetry, an inviting living room, two comfortable bedrooms, and a full bathroom. Downstairs, you'll find a private primary retreat complete with its own ensuite, a generous family room warmed by a natural gas fireplace, and an abundance of storage, creating flexible living space for families, guests, or those working from home. Step outside and discover what makes this property so special. The oversized backyard creates a private outdoor retreat that's perfect for entertaining, gardening, relaxing, or simply enjoying the extra space. A beautiful three-season sunroom overlooks the yard, while the insulated workshop and attached insulated garage provide exceptional space for hobbies, projects, or additional storage. There's even dedicated RV parking for added convenience. Additional highlights include a GenerLink connection with generator, natural gas forced-air heating, central air conditioning (2026), and the peace of mind that comes with a home that has been meticulously maintained over the years. Ideally located just minutes from Smiths Falls, you'll enjoy easy access to both the Smiths Falls Golf & Country Club and Lombard Glen Golf Club, the Cataraqui Trail, and nearby neighbourhood streets perfect for evening walks with the family or the dog. If you've been searching for a home that offers more than expected, inside and out, this is one you won't want to miss. (id:59524)
RE/MAX Affiliates Marquis
314 Ferguson Falls Road
Lanark Highlands, Ontario
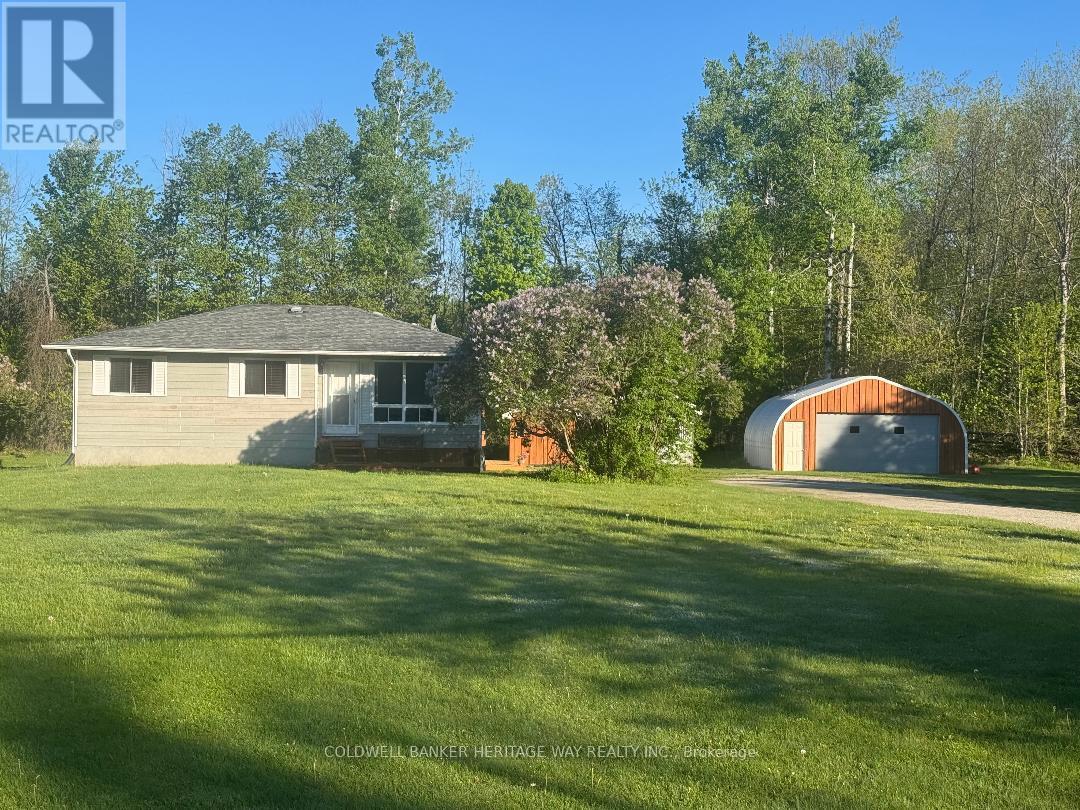
Welcome to this charming 3-bedroom raised bungalow set on just under 3 acres, ideally located just minutes from Carleton Place with easy access to Lanark, Perth, and Highway #7 for a smooth and easy commute to Ottawa. Lovingly maintained by the same family for over 30 years, this warm and inviting home offers a functional main floor layout. The galley-style kitchen opens seamlessly into a bright eating area, perfect for everyday living. Just beyond, the sunroom provides a peaceful retreat with views of the private backyard and direct access to the rear deck and pool-an ideal setup for summer relaxation and entertaining. The fully finished lower level expands your living space with a large family room featuring a cozy corner gas stove, along with a versatile office or games area, a storage room, and a spacious laundry/utility room. Recent updates provide added comfort and peace of mind, including a new roof (2022), an updated bathroom with stylish tile finishes and a relaxing jet tub, and the convenience of an on-demand hot water system. Outside, this property with a mix of open area and trees / bush truly shines. A detached 24' x 30' Quonset-style garage with a 16-foot door and poured concrete floor is perfect for hobbyists, storage, or workshop needs. Two additional outbuildings offer even more flexibility. The expansive deck is an inviting space for hosting family and friends or simply enjoying the peaceful country setting. Added lifestyle benefits include being located on a school bus route and close proximity to snowmobile trails, offering access to thousands of kilometres of trails throughout Eastern Ontario-perfect for outdoor enthusiasts. This is a wonderful opportunity to experience the best of country living with convenience close at hand. (id:59524)
Coldwell Banker Heritage Way Realty Inc.
8306 Bank Street
Ottawa, Ontario
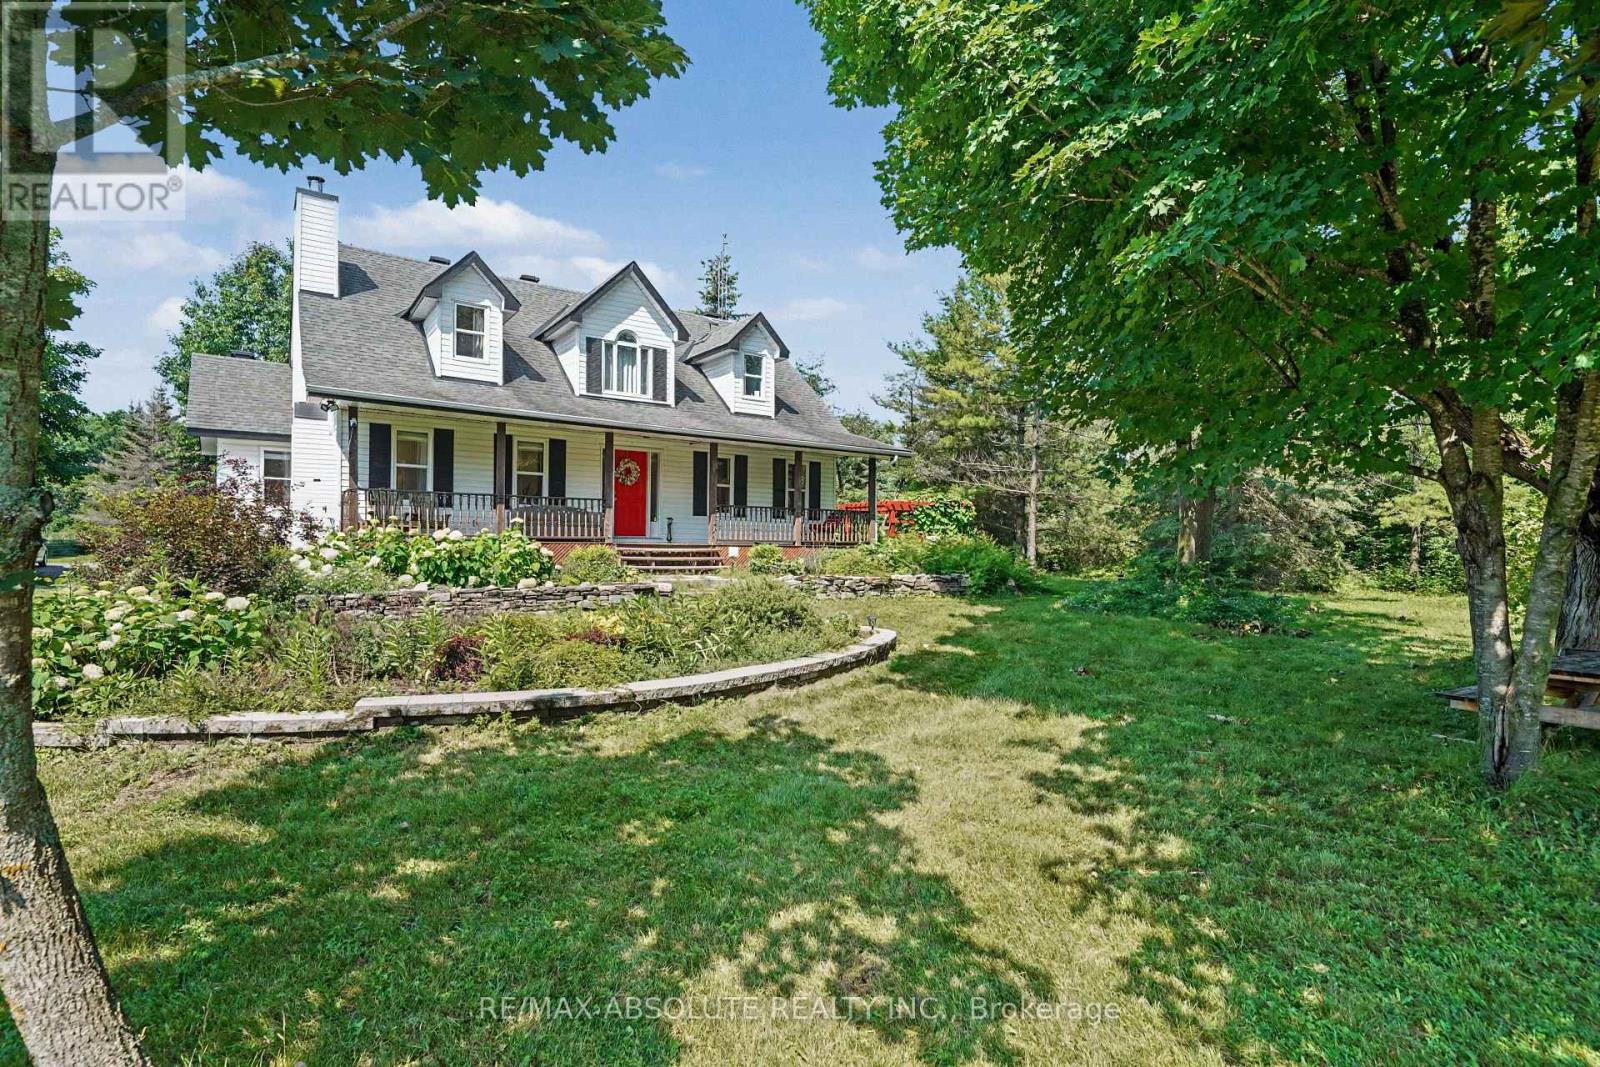
Tucked back from the road and surrounded by mature trees, lush perennial gardens, and established hedges, this beautifully maintained 1995-built home offers exceptional privacy and a peaceful setting on 3.8 acres. Featuring 3 bedrooms and 3 bathrooms, it blends comfort, character, and functionality.Step inside to a bright, open-concept kitchen with an abundance of counter space, ideal for everyday living and entertaining. The spacious yet inviting living room is highlighted by gleaming hardwood floors and a cozy wood-burning fireplace. The main level also features a generous primary bedroom complete with a beautifully appointed ensuite.Upstairs, you'll find two oversized bedrooms and a full bathroom featuring a charming clawfoot tub. The fully finished lower level provides a comfortable family room, while the unfinished area offers excellent storage space.Outside, the property continues to impress with an oversized detached two-car garage featuring a poured concrete floor and hydro. Enjoy the tranquil outdoor living spaces, including stunning perennial gardens, a pergola with a sitting area, and a relaxing outdoor sauna. Surrounded by mature trees and hedges, this private oasis feels like a retreat while remaining conveniently located just 30 minutes from downtown Ottawa and 20 minutes from Ottawa International Airport. Some photos are virtually staged. Book your viewing today! Open House: Thursday July 16th 4-6 PM. (id:59524)
RE/MAX Absolute Realty Inc.
C - 145 Oldfield Street
Ottawa, Ontario
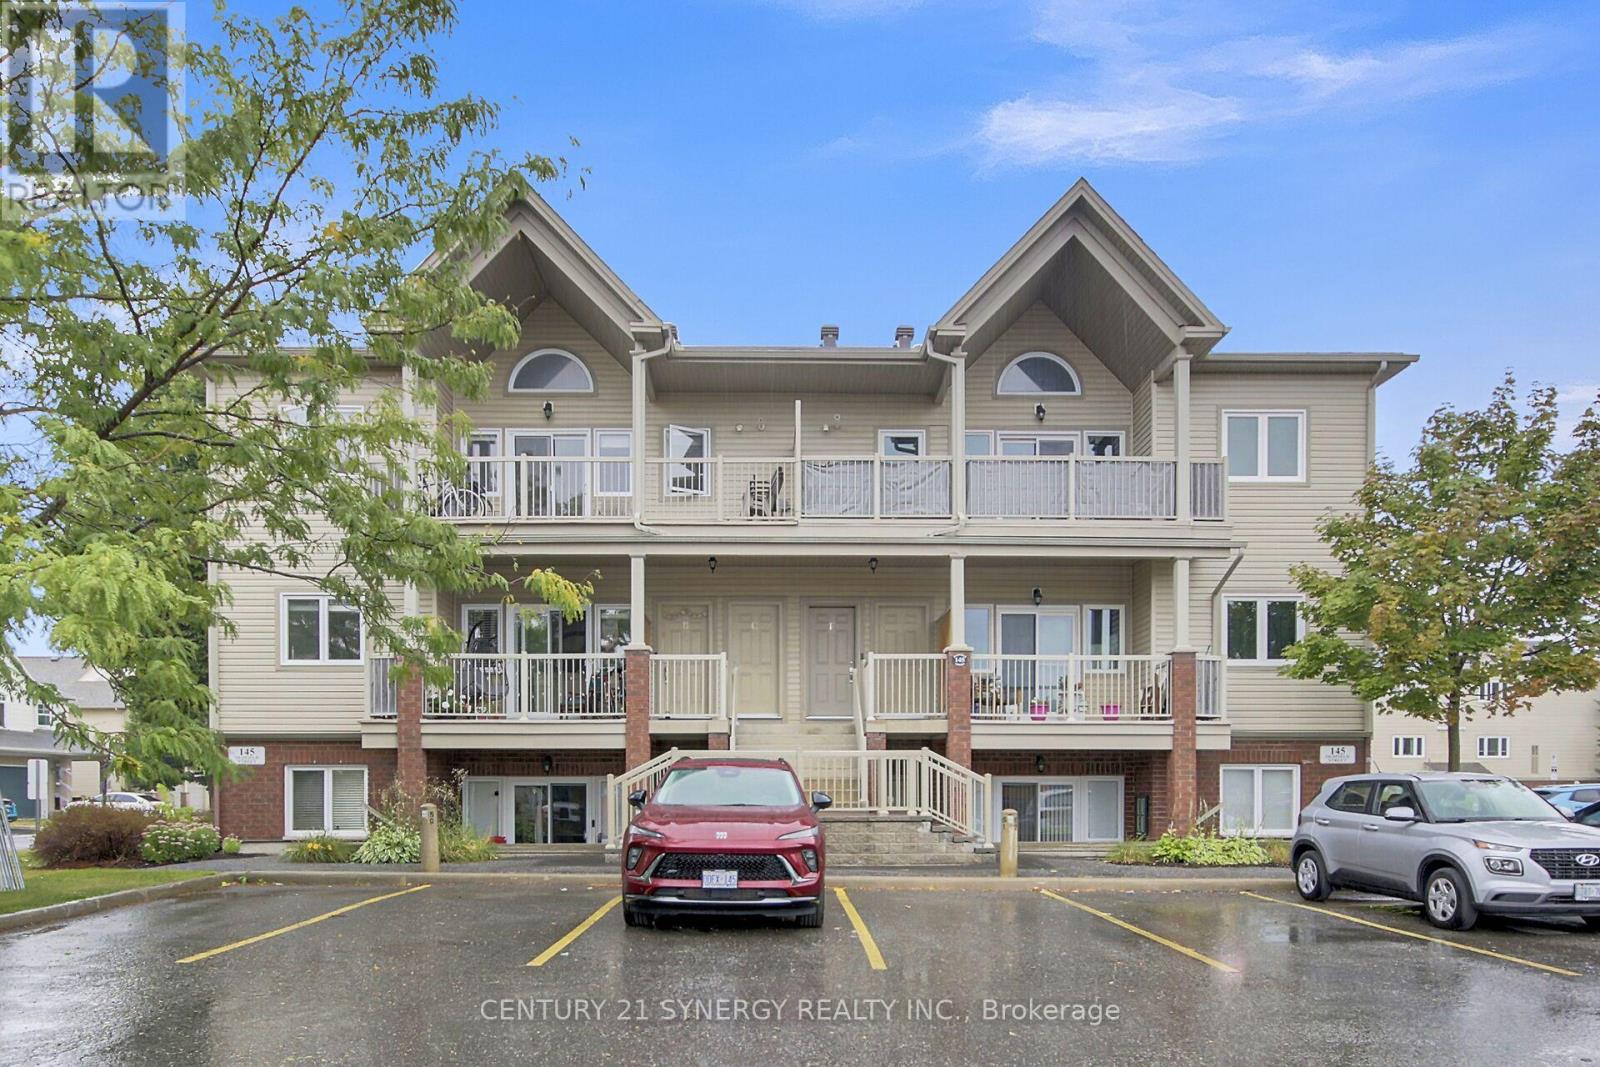
Welcome to this bright and stylish penthouse style condo in the heart of Barrhaven. This 2-bedroom, 1-bath unit offers a spacious open-concept floor plan with vaulted ceilings that provides a modern living feeling. The functional kitchen features its own pantry and overlooks the living and dining area, creating an open concept space that is perfect for entertaining or relaxing. Enjoy the convenience of in-unit laundry and step out onto one of the largest balconies available that is ideal for outdoor dining and morning coffees watching the sunrise. This rare unit also includes two owned parking spots, offering flexibility for your own use or potential rental income. A fantastic opportunity in a sought-after community that is walking distance to all amenities. (id:59524)
Century 21 Synergy Realty Inc
9 - 165 Waterbridge Drive
Ottawa, Ontario
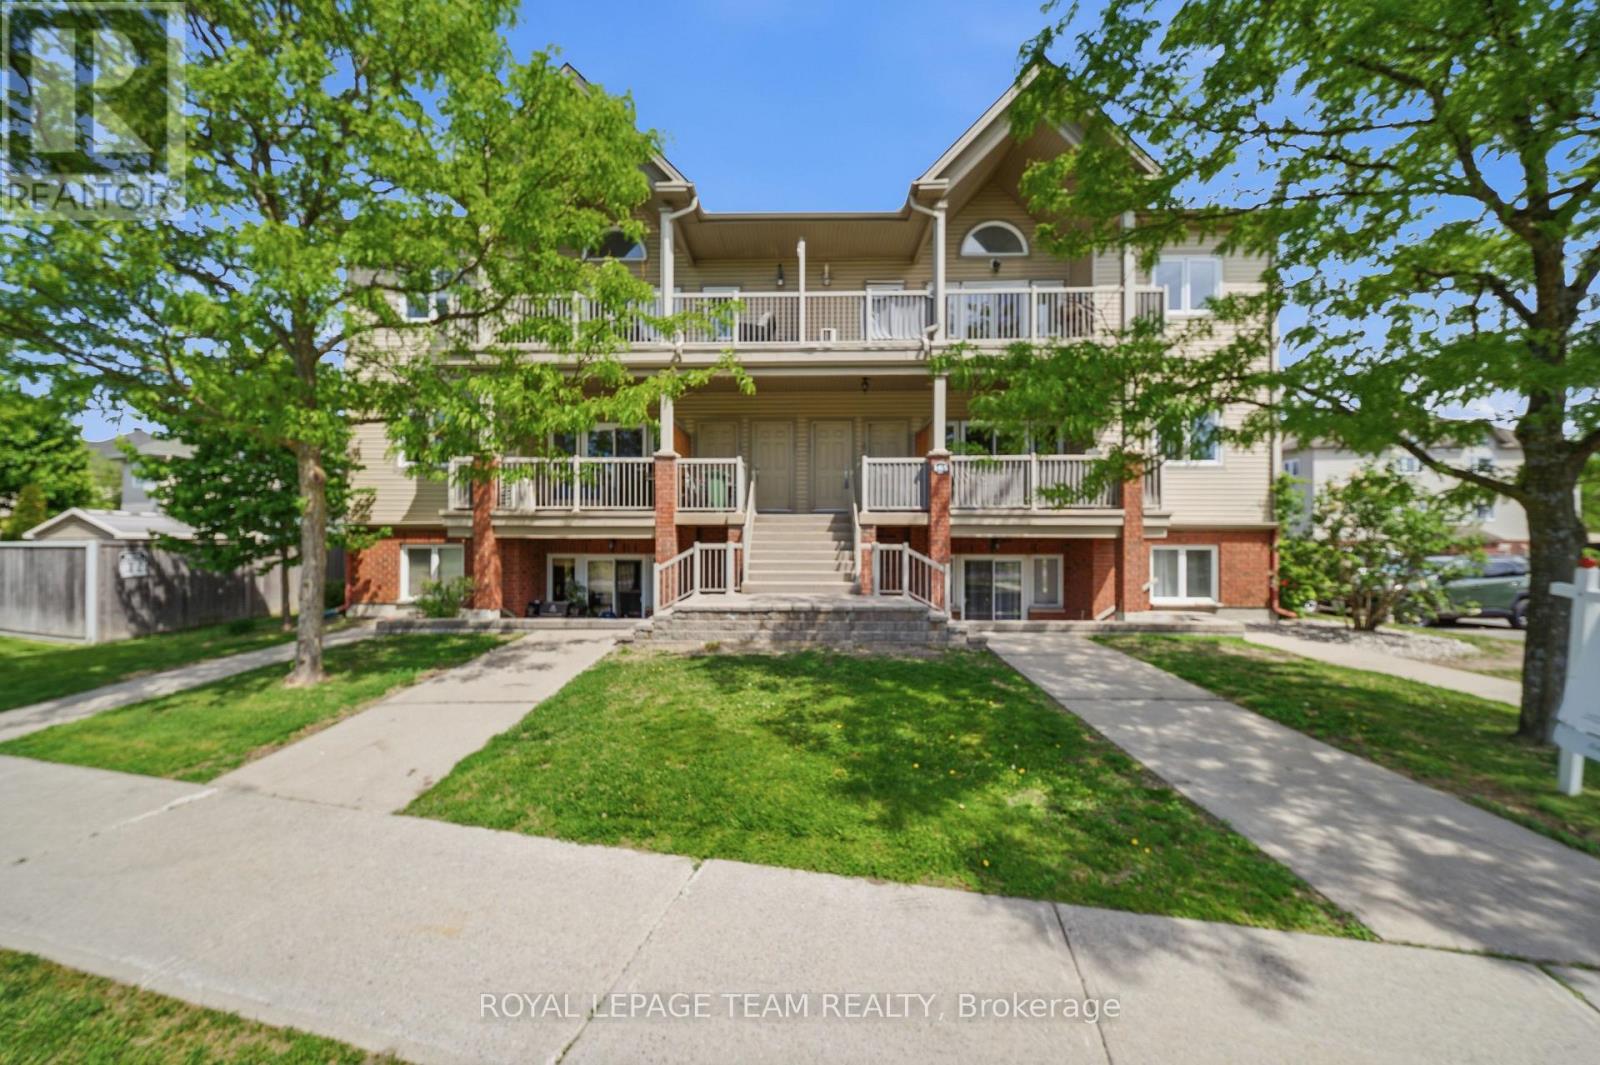
Soaring 11' vaulted ceilings, a private balcony and 2 owned parking spaces set this stylish upper-level condo apart in the heart of Barrhaven's sought-after Chapman Mills community. Thoughtfully designed for easy living, this move-in ready home offers 2 bedrooms, 1 bathroom and a bright, functional layout finished with oak hardwood flooring, updated kitchen cabinetry and convenient in-suite laundry. The open-concept living and dining area feels bright and spacious with the vaulted ceiling and clerestory window that fills the space with natural light, while the spacious balcony extends your living space outdoors, creating the perfect spot to unwind or entertain. In the primary bedroom, a partial vaulted ceiling and clerestory window continue the home's bright, airy feel, while the second bedroom offers flexibility for family, guests, or a home office. Whether you're purchasing your first home, simplifying your lifestyle, or looking for a smart investment, this property offers the comfort and convenience of low-maintenance living without sacrificing space or style. Located in the heart of Chapman Mills, you'll enjoy the convenience of having shopping, restaurants, cafés and everyday essentials just minutes from your door. Scenic walking trails, parks, golf courses and recreation facilities are all nearby, while quick access to major routes, public transit, Highway 416, the airport and downtown Ottawa makes commuting across the city effortless. A turnkey opportunity in one of Barrhaven's most convenient and connected neighbourhoods. (id:59524)
Royal LePage Team Realty
7 - 176 Paseo Private
Ottawa, Ontario
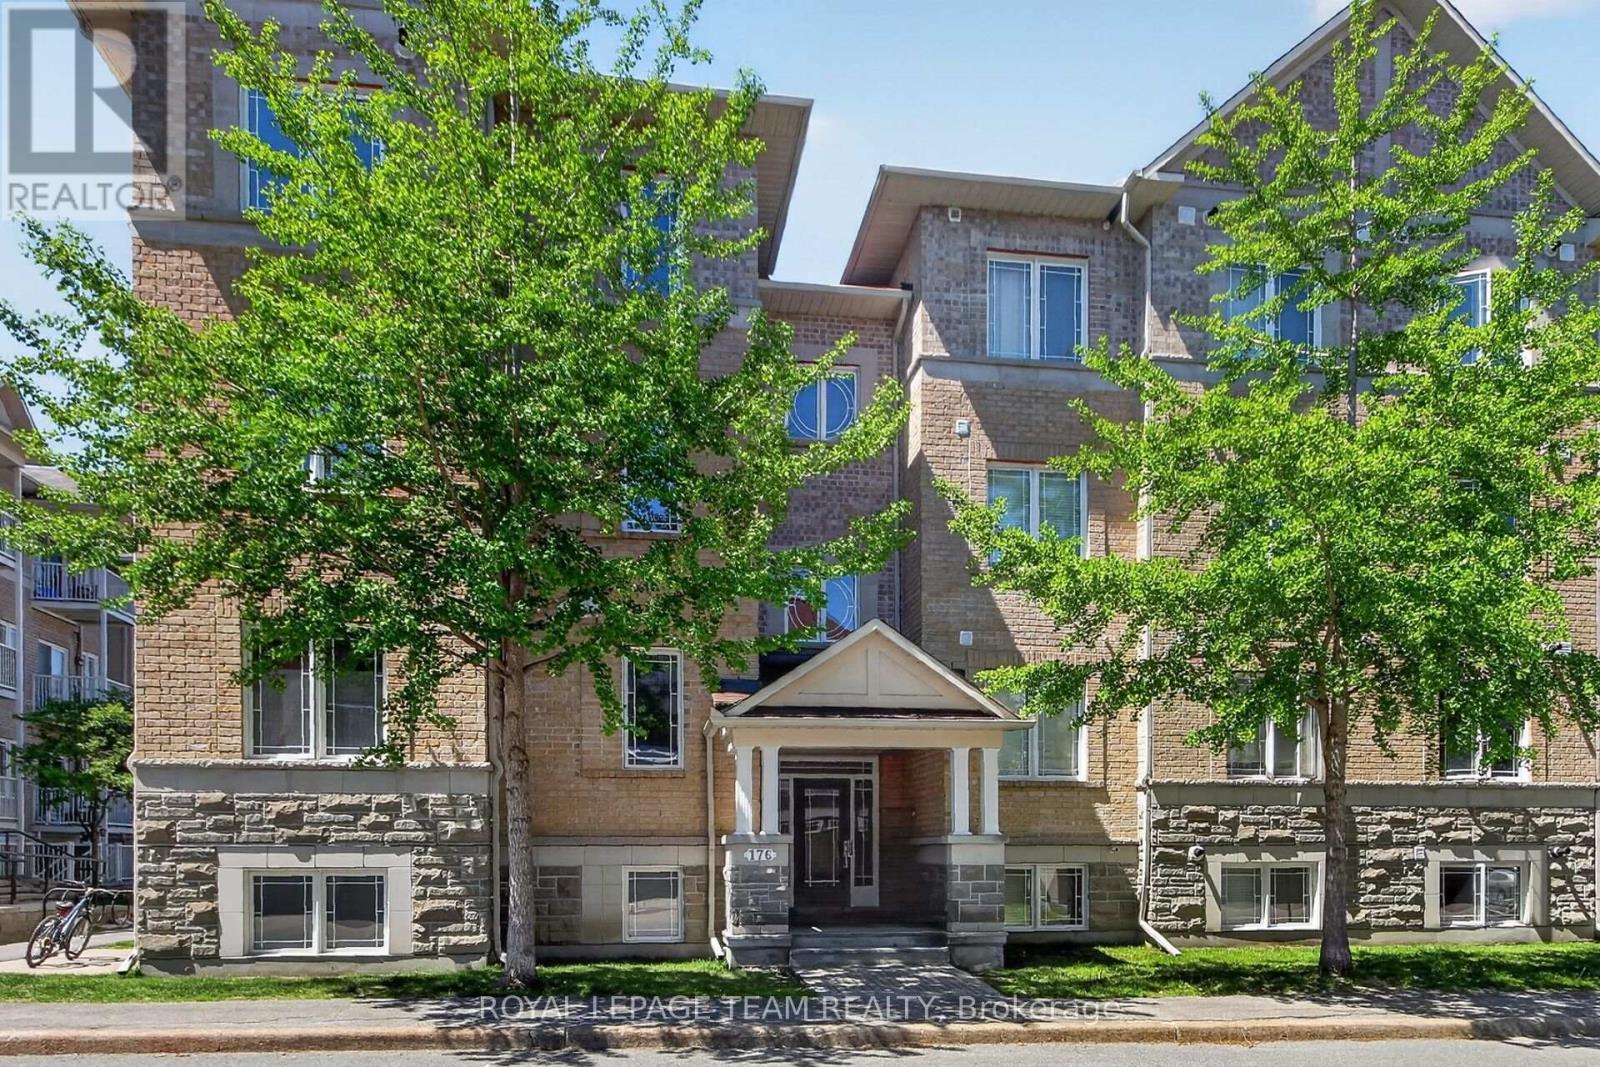
Move-in & enjoy easy living in this spacious & convenient corner apartment in excellent condition, with an open plan layout & recently painted with neutral tones. 2 bedrooms plus den & 2 baths, south & western exposure makes this unit very bright. Enjoy the sunsets on the balcony & cross breezes. On the top level, so no neighbors above. Wonderful location, walk to Centrepointe park & trails, transit, shops, restaurants, library, Meridian Theatre & Sir Guy Carleton School. Algonquin College, College Square shops & 417 access are mins away. A parking space is located across from the entrance & there is also plenty of visitor parking. Handy 2 door entry, one on the front of the building & one on the parking side. The condo has a big foyer & a handy double closet with mirrored doors. Steps away is the open living, dining & kitchen areas with a coffered ceiling, great for everyday life & entertaining. Tall windows allow plenty of natural light. Pendant chandelier in dining room adds ambience. The kitchen features an island with breakfast bar, many refinished cabinets, lots of counter space, a tiled backsplash & a microwave shelf. All appliances are included. Down the hall is a den, perfect for a home office, guests & a flex space. A tall double window provides expansive views. A 2 piece powder room is steps away. At the other end of the hall is the spacious primary bedroom featuring a big window, overhead light & double closet. The 2nd bedroom is a good size, has a tall window, overhead light & triple door closet. The main bath has a long vanity with drawers, a medicine cabinet & a tub & shower combined with tile surround. Plus a window for natural light. 2 linen closets are steps away in the hall & a combined laundry & utility room with a stacked washer & dryer & space for storage. Ready to make your own, low condo fee & easy access to parks, shops, transit, schools & more. 24 hours irrevocable on offers (id:59524)
Royal LePage Team Realty
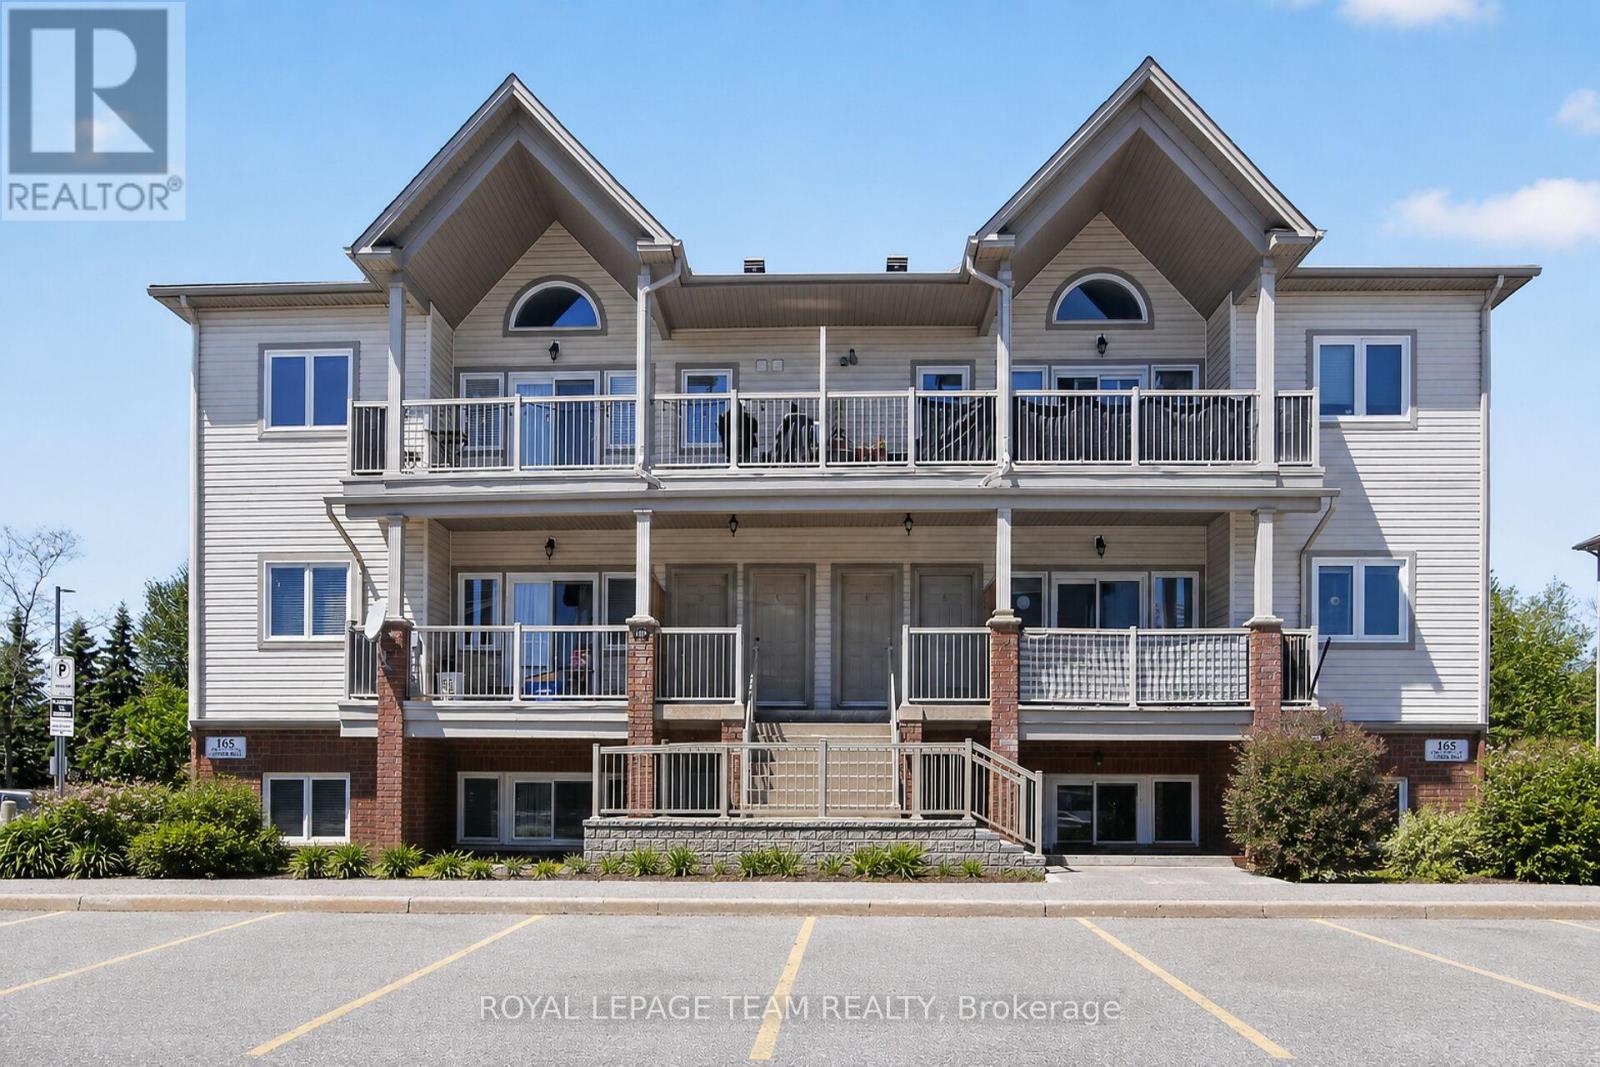
D - 165 Crestway Drive
Ottawa, Ontario
OPEN HOUSE Thursday, July 16th 4-6pm. Welcome to bright and easy condo living in desirable Barrhaven East! This beautifully updated 2 bedroom, 2 bathroom condo offers a spacious open concept layout perfect for everyday living and entertaining. The large primary bedroom is bright and inviting and features a 3-piece ensuite bathroom. There is also a second bedroom and convenient 2-piece bathroom. The kitchen offers plenty of cabinetry, generous prep space, and stunning new white quartz countertops. The open concept dining area flows nicely into the bright living room, which features patio doors leading to a spacious terrace perfect for relaxing outdoors. Convenient in-unit laundry adds to the comfort and functionality of this well-designed home. Approximately $25,000 has recently been invested into the home, including updated flooring, quartz countertops, and a brand new owned water heater/boiler combo system with no rental items to assume. Conveniently located close to parks, schools, shopping, restaurants, public transit, walking trails, and Movati Athletic. Ideal for first-time buyers, investors, or those looking to downsize while still enjoying a bright and spacious home in a fantastic location. (id:59524)
Royal LePage Team Realty
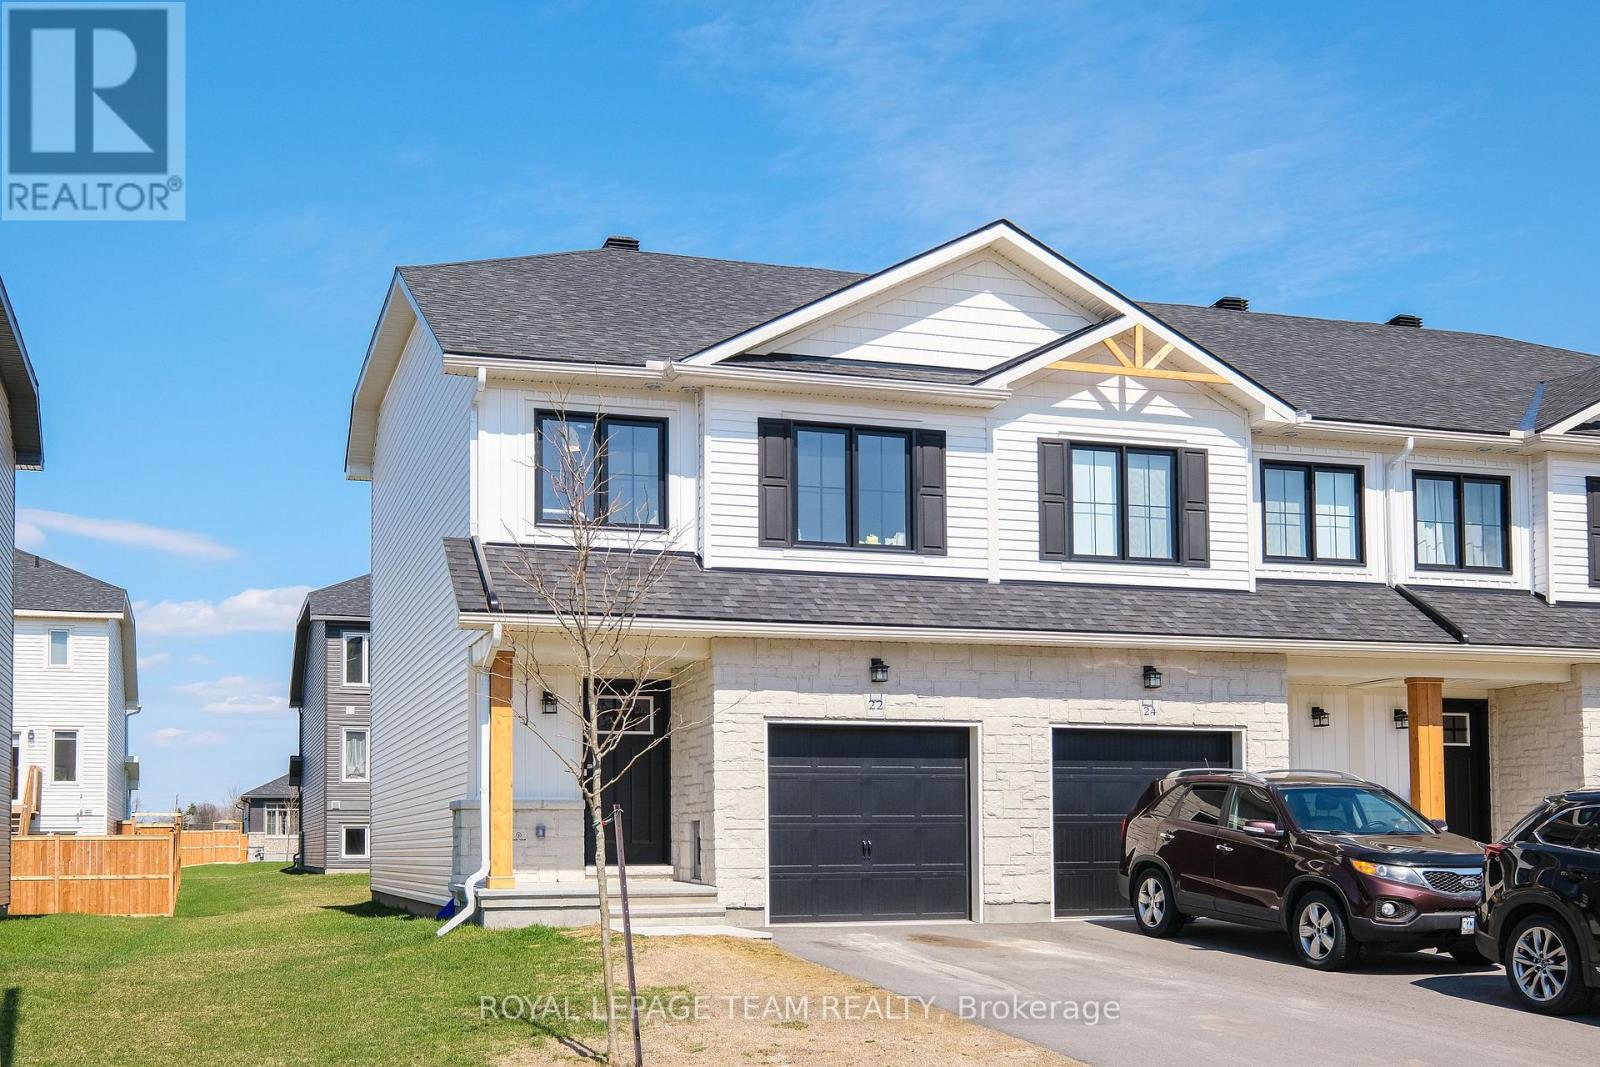
22 Margaret Graham Terrace
Smiths Falls, Ontario
OPEN HOUSE THURSDAY JULY 16TH 5 TO 7 PM. Welcome to 22 Margaret Graham Terrace, a stylish end-unit townhome in the sought-after Bellamy Farm community in Smiths Falls. Offering modern finishes, added privacy, and strong investment potential, this property is currently tenant-occupied-making it a great opportunity for investors or future homeowners alike. This popular model features a bright, open-concept main floor designed for comfortable everyday living and entertaining. The kitchen is thoughtfully upgraded with quartz countertops, a sleek backsplash, pot lights, and a functional island that anchors the space. The adjoining living and dining areas are filled with natural light, enhanced by the additional windows unique to an end unit. Upstairs, you'll find well-proportioned bedrooms, convenient bedroom-level laundry, and a layout that offers both comfort and practicality. The primary suite boasts double doors, a large walk-in closet, and its own ensuite. The lower level offers elevated ceiling design height and abundant natural light, providing a flexible space ideal for a family room, entertainment area or playroom. Additional upgrades include a design package, remote garage door opener, and enhanced lighting selections throughout, contributing to a clean, contemporary feel. Located in a growing, family-friendly neighbourhood close to parks, schools, and local amenities, with an easy commute toward Ottawa, this home offers flexibility for today and the future-whether you're looking to invest or settle into a welcoming community. (id:59524)
Royal LePage Team Realty
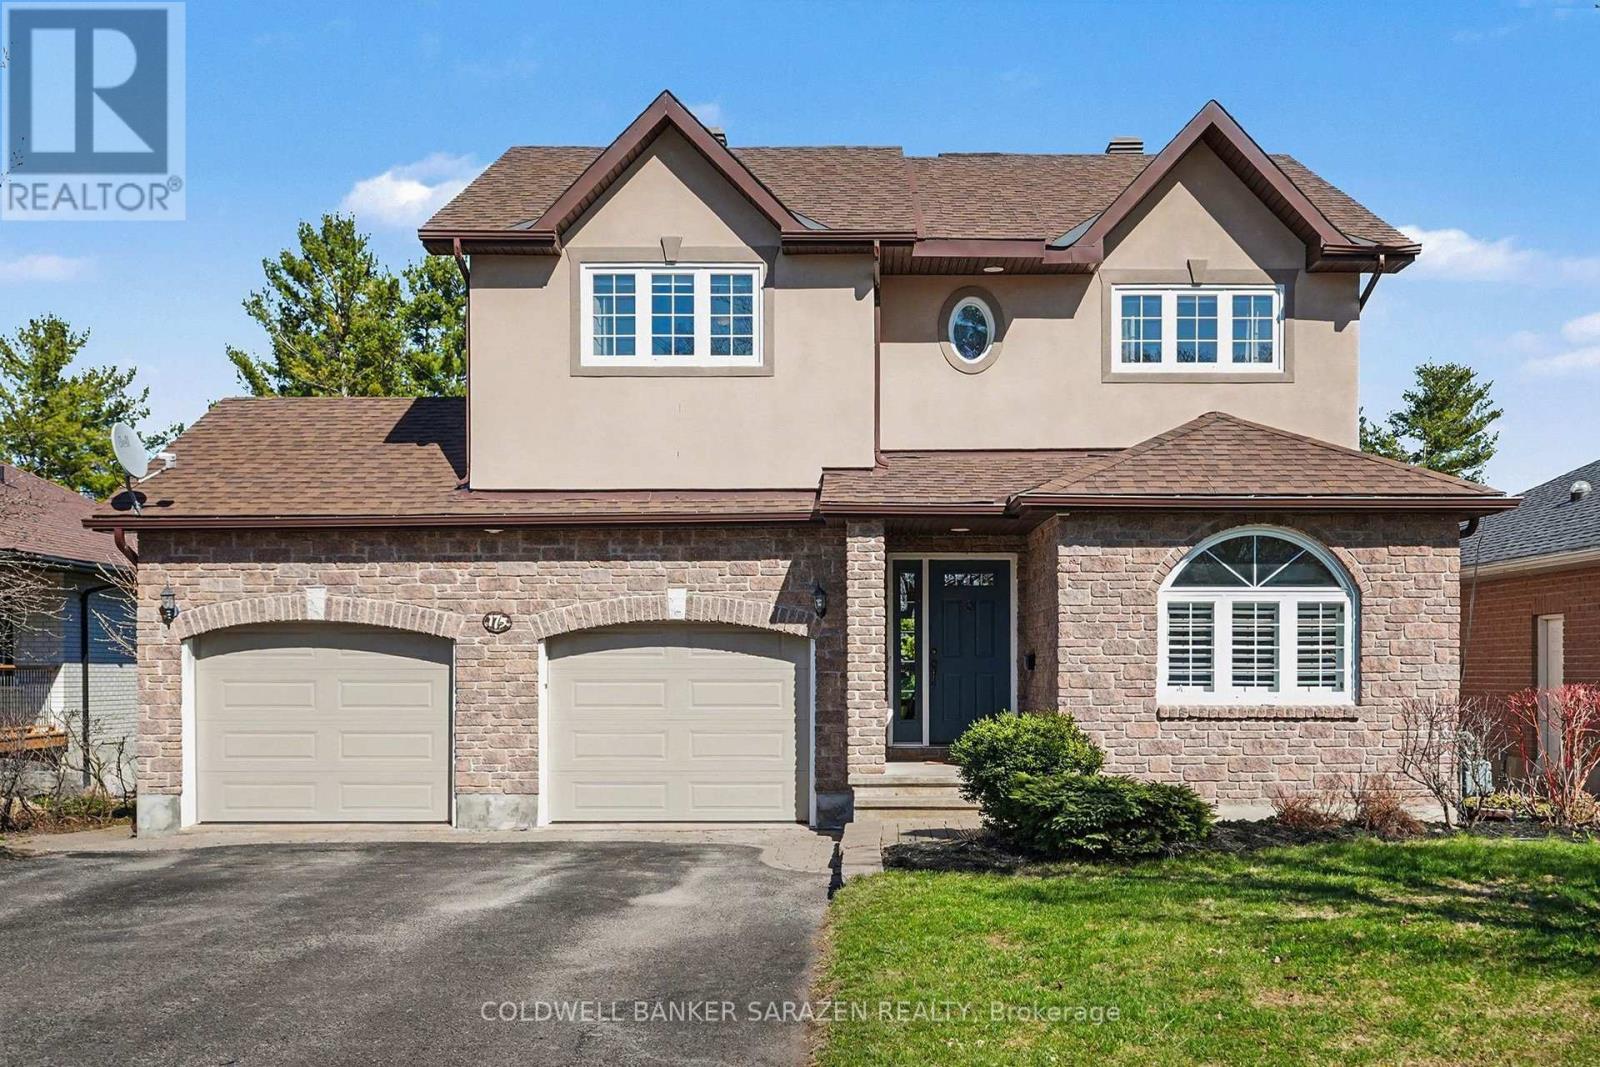
175 Charles Street
Arnprior, Ontario
Welcome home to 175 Charles Street! Executive living where you can truly enjoy the best of both worlds, conveniences of living in town on a lovely quiet street, with a backyard that transforms you to the quiet, peaceful, feeling of country living on the water. The front entrance of this home welcomes you with a large Foyer, closet space full of organizers giving you plenty of room to stay clutter-free! Step into a beautiful bright kitchen filled with plenty of cupboard space, quartz counter tops, complete with stainless steel appliances, onto a dining area surrounded by windows where you can enjoy your morning coffee taking in the views of your own backyard pool and shores of the Madawaska River. Walk out to your large deck surrounded by glass railings with plenty of space for the BBQ and family entertaining. The main floor also boasts a cozy living room with fireplace, a front room currently used as an office could be an additional bedroom, plenty of storage space, and complete with inside entry from the 2 car garage for added convenience. Upstairs you will find a gorgeous Primary Bedroom well equipped with a 4 piece Ensuite, a main family bathroom, plus 2 additional bedrooms. The equally as impressive lower level with Walk-out welcomes you into a large Recreation room with fireplace, an extra space full of windows for crafting, reading, or simply sitting by the window and enjoying the view, an additional room ideally suited as guest bedroom, office or exercise space, a bright and spacious laundry room, 3 piece bathroom, and a Wine Room! Hardwood and Tile Flooring on Main, Carpet Upstairs, Luxury Vinyl in the basement. This home is such a rare find with it's convenient in-town living close to amenities, quiet cul-de-sac, private yard with pleasant views , all with plenty of space for the entire family! (id:59524)
Coldwell Banker Sarazen Realty
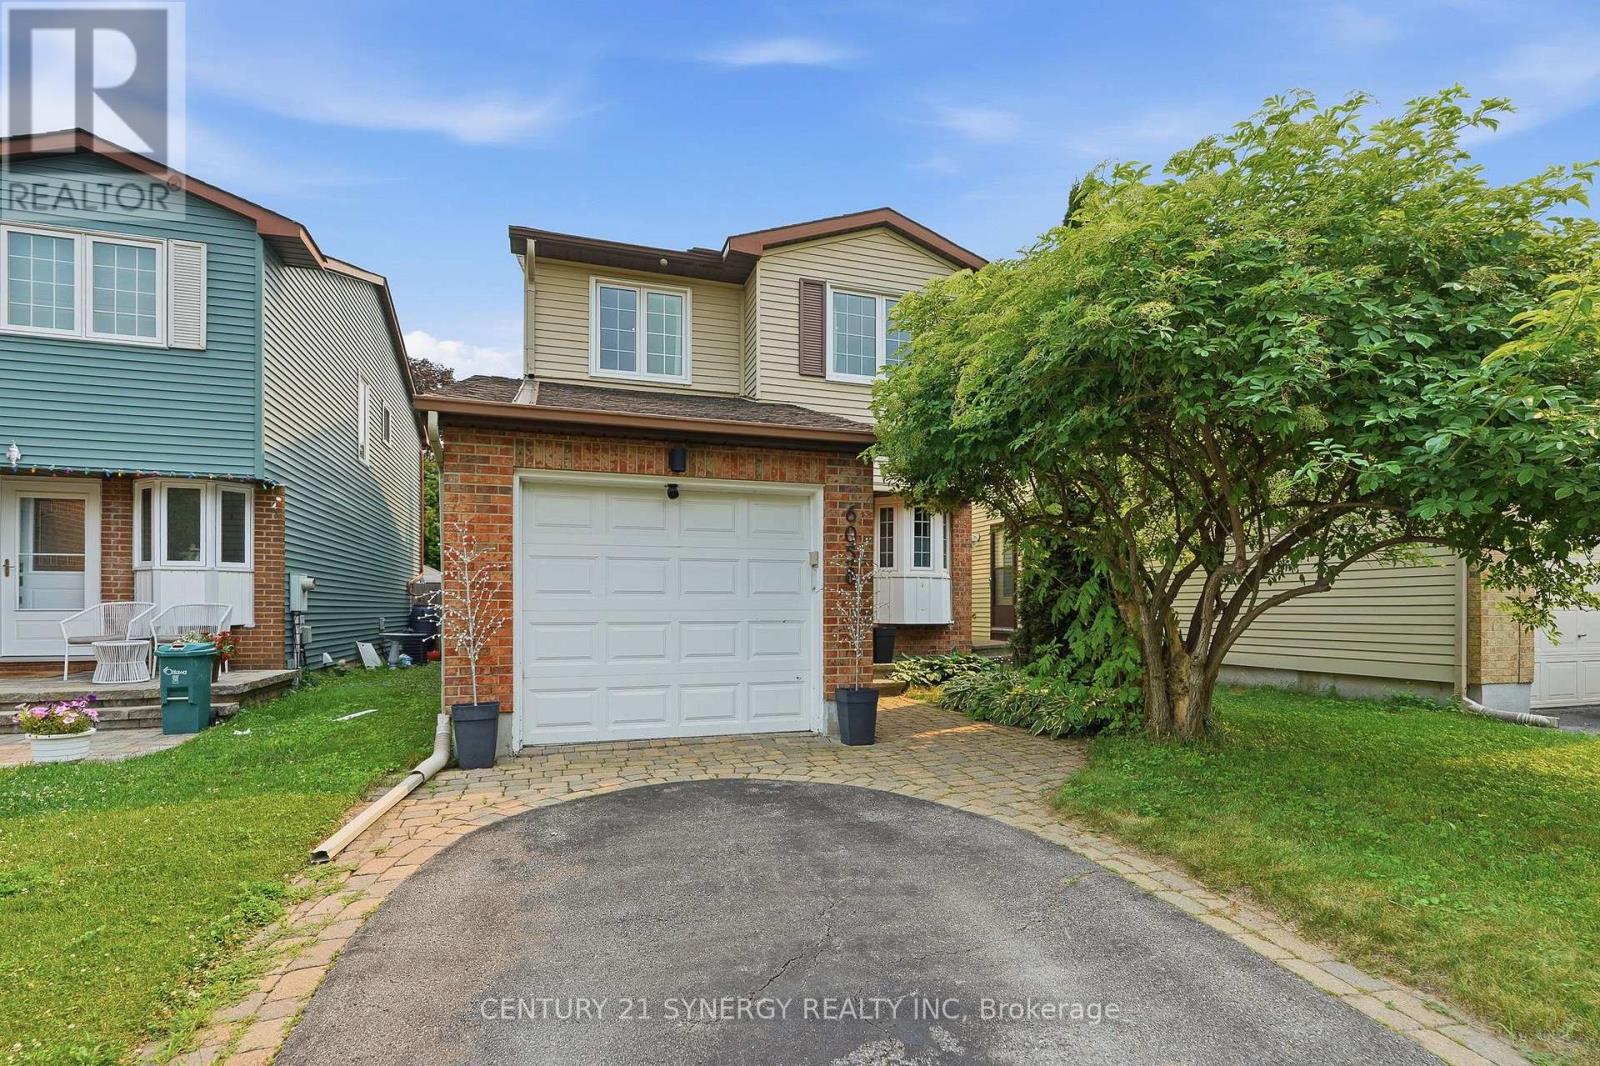
6058 Forestglen Crescent
Ottawa, Ontario
Welcome to this beautifully maintained 3-bedroom, 2.5-bathroom family home in the highly sought-after community of Chapel Hill. Thoughtfully updated throughout and truly move-in ready, this home offers the perfect blend of style, comfort, and functionality. At the heart of the home is the stunning renovated kitchen (2019), featuring elegant countertops, quality cabinetry, updated stainless steel appliances (2019), and a gas range, perfect for everyday cooking and entertaining. The bright and spacious main floor is filled with natural light and offers inviting living and dining areas designed for both family gatherings and quiet evenings at home. Beautiful engineered white oak flooring and matching solid wood stair treads flow seamlessly throughout the main and second levels, adding warmth, elegance, and a timeless sense of style to the home. Upstairs, you'll find three generously sized bedrooms, including a spacious primary suite complete with a walk-through closet and a private ensuite bath. Two additional bedrooms and a modern bathroom complete this level. The fully finished lower level, enhanced with luxury vinyl plank flooring, provides exceptional additional living space and can easily accommodate a recreation room, home theatre, playroom, or home office to suit your family's needs. Step outside through the patio doors to your private backyard retreat. Enjoy summer evenings under the gazebo (2023) or relax in the fully fenced backyard, offering plenty of space for children, pets, and outdoor entertaining. Ideally located just steps from schools, parks, playgrounds, scenic walking trails, and all the amenities Chapel Hill is known for, this exceptional home offers the lifestyle you've been waiting for. Simply unpack and enjoy! (id:59524)
Century 21 Synergy Realty Inc
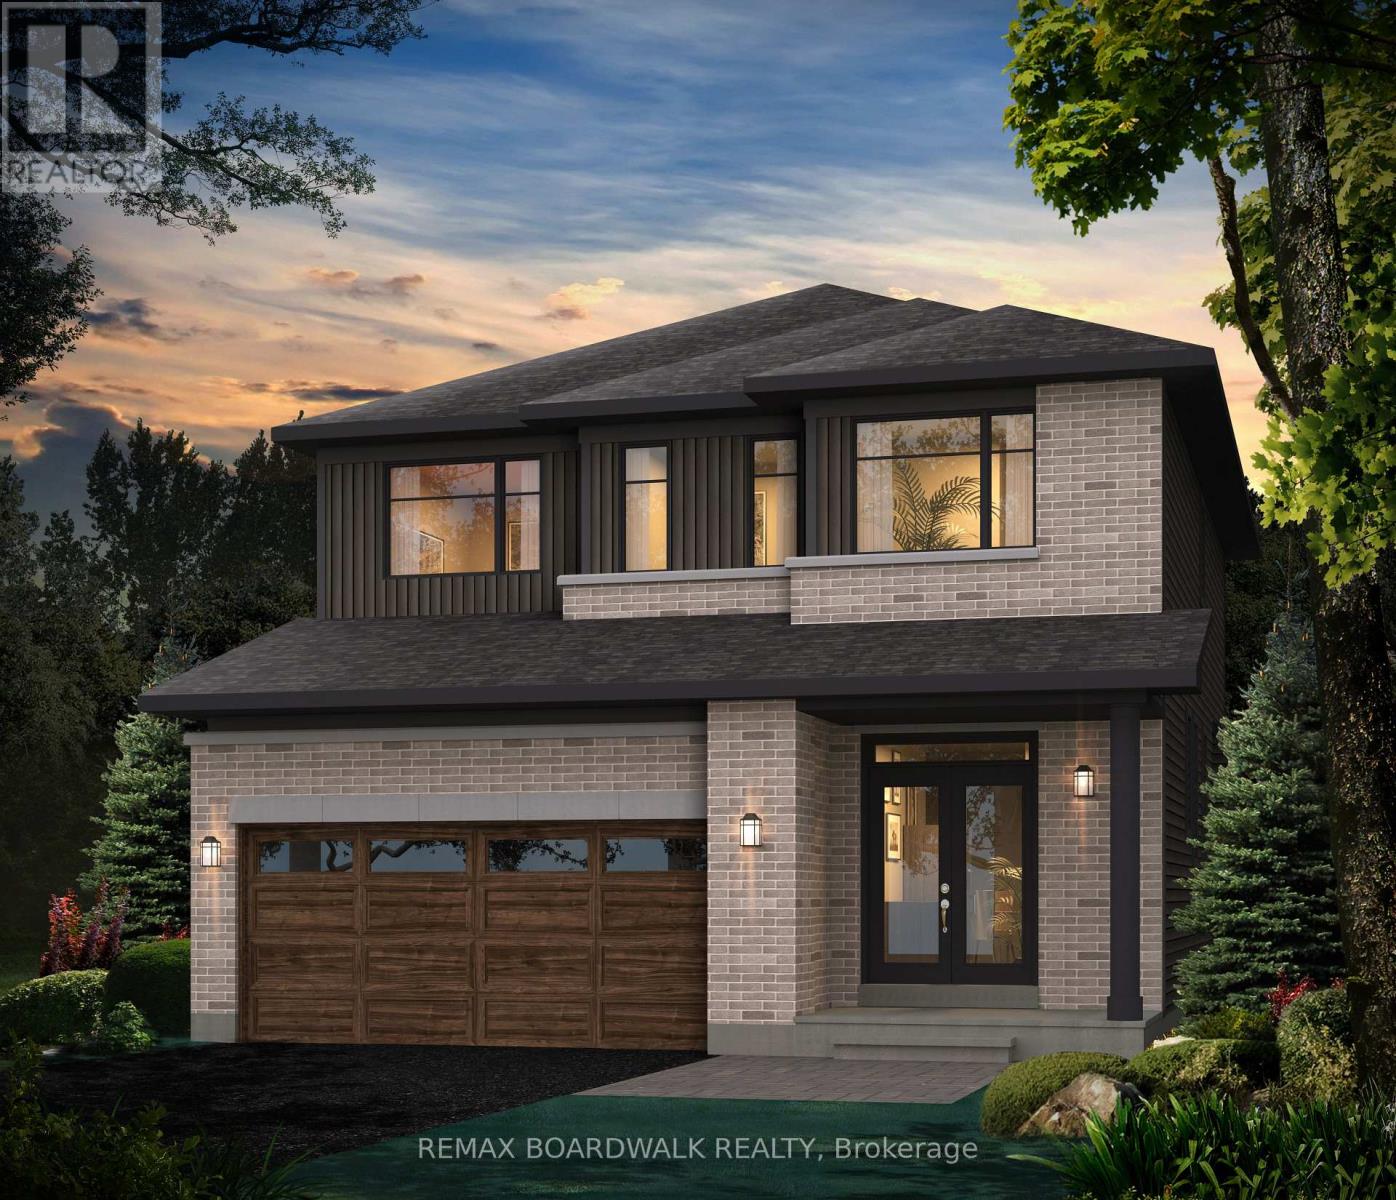
724 Kenny Gordon Avenue
Ottawa, Ontario
Welcome to the Hillcrest 'E' by Glenview Homes-a masterfully designed, newly built residence offering 2,352 sq ft of sun-filled luxury. Tailored for the modern, busy family, this home seamlessly blends upscale style with everyday functionality. The open-concept main level features soaring 9' ceilings and upgraded hardwood flooring throughout. At its heart is a chef-inspired and upgraded Gourmet Kitchen centered by a massive quartz island. Clean white cabinetry, chimney hood fan, a dedicated microwave cubby, and a waterline-ready fridge-all make this kitchen perfect for family meals or entertaining. You'll never miss a minute of family life with the kitchen overlooking a sprawling great room anchored by an upscale gas fireplace. Upstairs, discover a versatile loft perfect for a home office or play area, alongside four generously sized bedrooms and a second full bathroom. The primary retreat features a professionally upgraded Executive Ensuite layout including dual sinks, a full glass shower, and a stand-alone tub. With over $35K in premium upgrades-including quartz counters throughout and a fully finished basement - with 3pc bathroom rough in - brightened by two oversized windows. This turn-key home is ready for your family's next chapter, equipped with 5 Appliances! Encircled by scenic ravines, expansive nature trails, and beautiful waterfront parks along the Rideau River, Ironwood is a master-planned community offering a vibrant, active lifestyle. Benefit from excellent local schools, growing retail hubs, and effortless commuting via the Vimy Memorial Bridge and the Trillium Line LRT (id:59524)
RE/MAX Boardwalk Realty