
6058 Forestglen Crescent Ottawa, Ontario K1C 5N4

$725,000
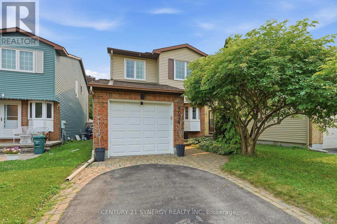
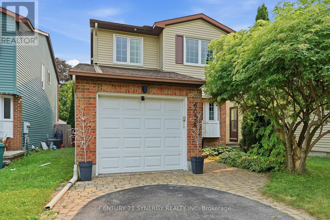
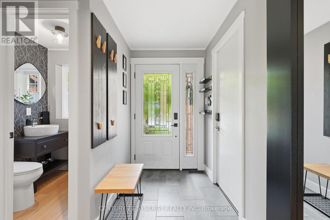
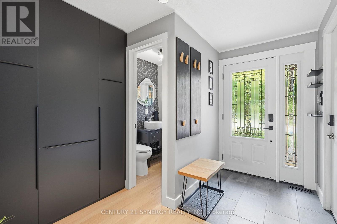
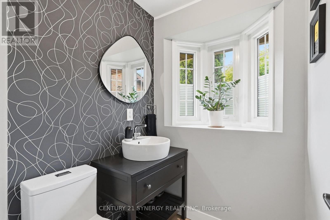
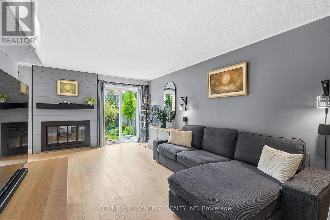
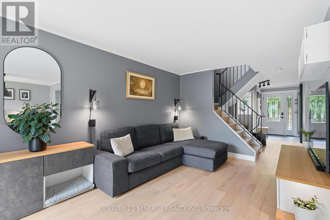
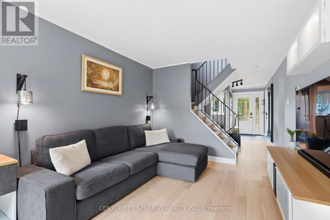
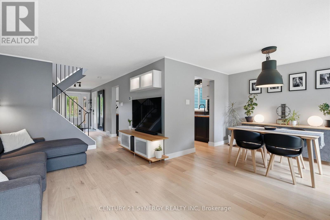
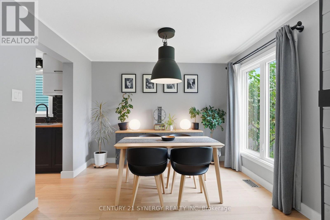
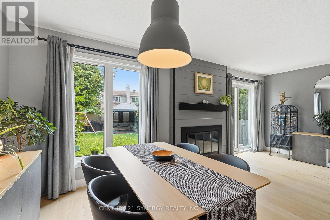
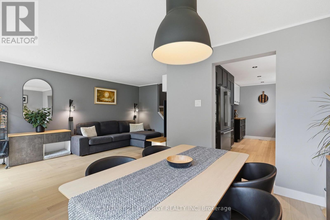
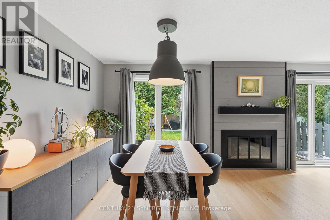
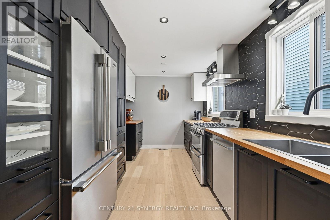
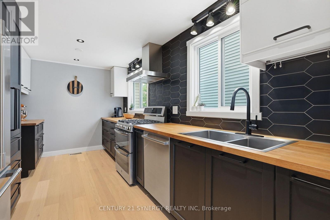
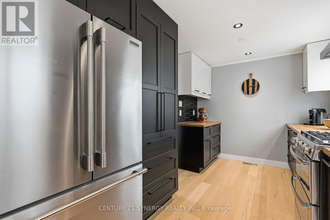
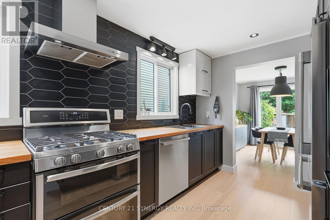
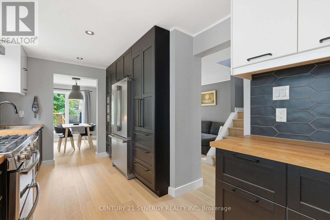
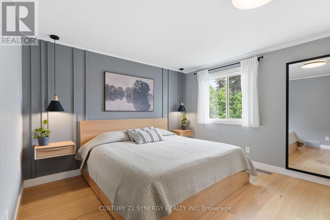
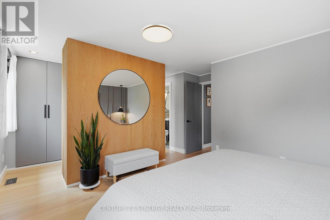
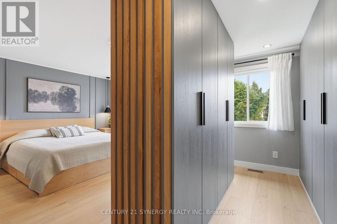
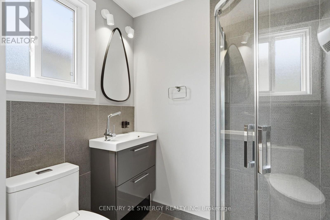
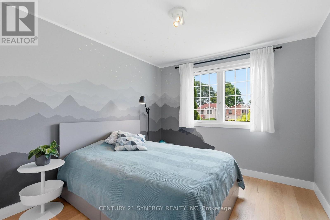
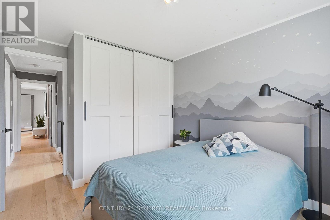
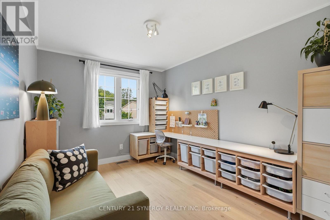
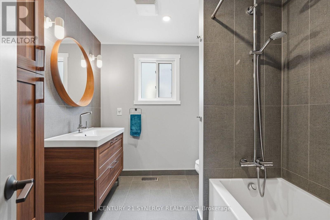
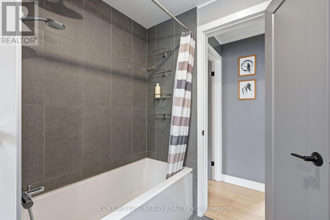
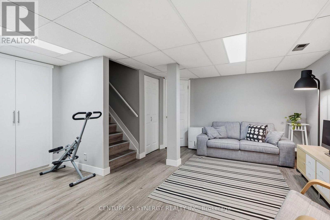
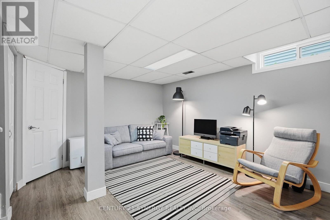
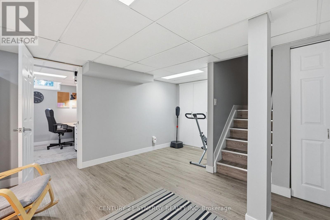
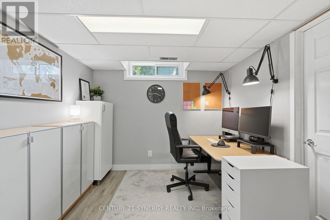
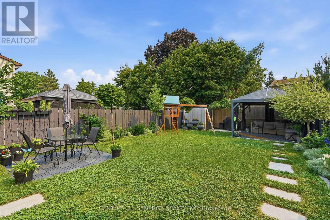
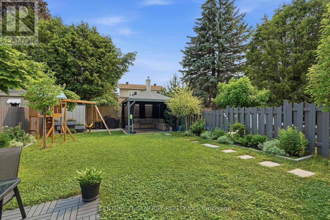
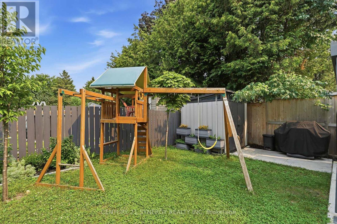
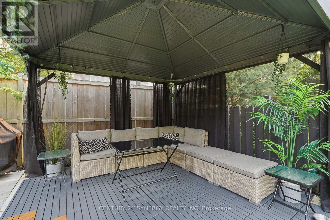
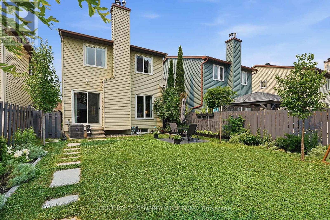
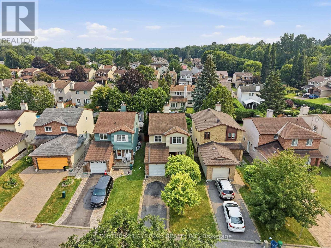
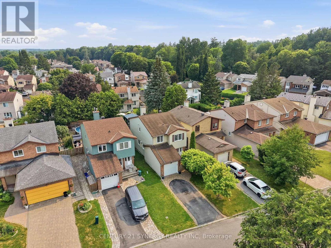
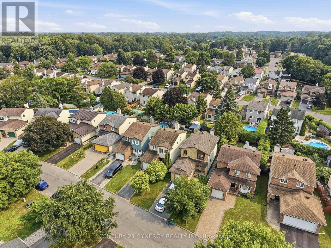
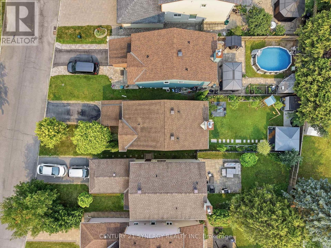
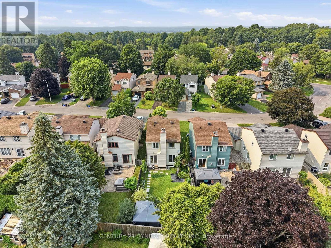
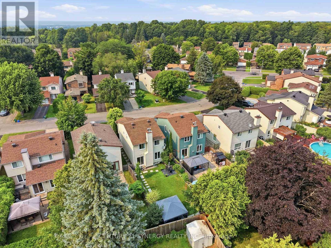
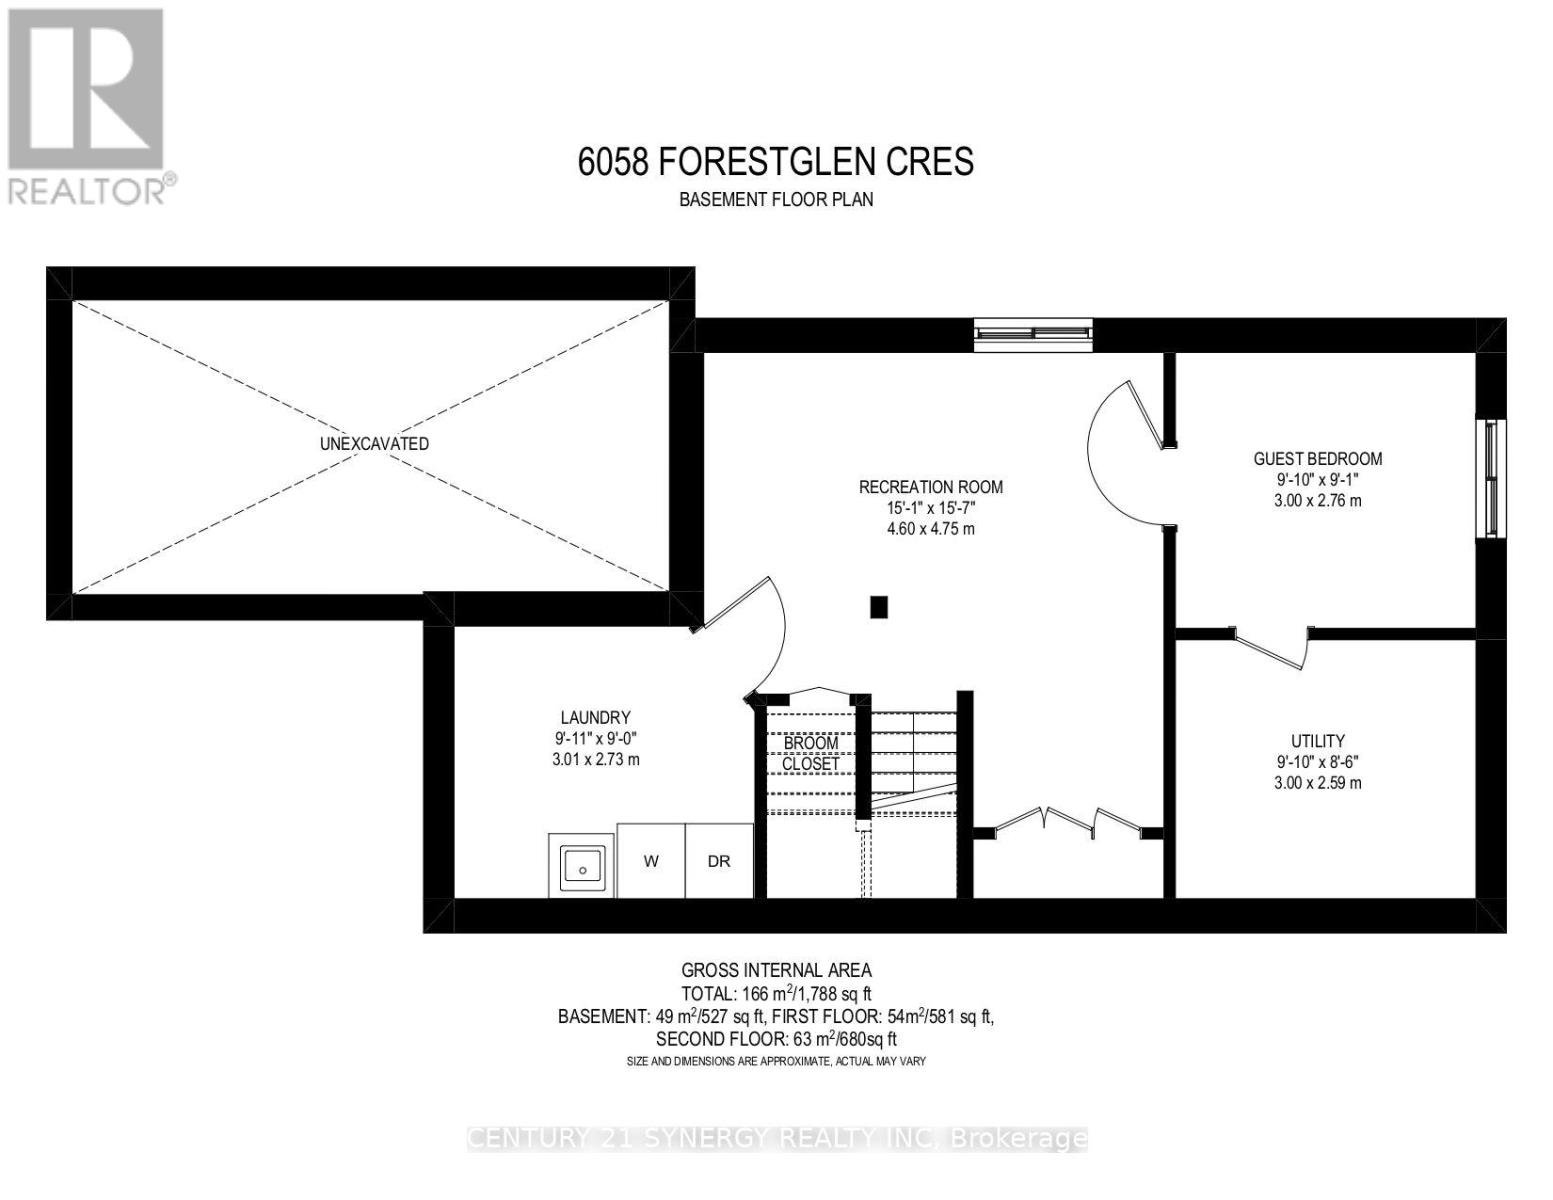
Welcome to this beautifully maintained 3-bedroom, 2.5-bathroom family home in the highly sought-after community of Chapel Hill. Thoughtfully updated throughout and truly move-in ready, this home offers the perfect blend of style, comfort, and functionality. At the heart of the home is the stunning renovated kitchen (2019), featuring elegant countertops, quality cabinetry, updated stainless steel appliances (2019), and a gas range, perfect for everyday cooking and entertaining. The bright and spacious main floor is filled with natural light and offers inviting living and dining areas designed for both family gatherings and quiet evenings at home. Beautiful engineered white oak flooring and matching solid wood stair treads flow seamlessly throughout the main and second levels, adding warmth, elegance, and a timeless sense of style to the home. Upstairs, you'll find three generously sized bedrooms, including a spacious primary suite complete with a walk-through closet and a private ensuite bath. Two additional bedrooms and a modern bathroom complete this level. The fully finished lower level, enhanced with luxury vinyl plank flooring, provides exceptional additional living space and can easily accommodate a recreation room, home theatre, playroom, or home office to suit your family's needs. Step outside through the patio doors to your private backyard retreat. Enjoy summer evenings under the gazebo (2023) or relax in the fully fenced backyard, offering plenty of space for children, pets, and outdoor entertaining. Ideally located just steps from schools, parks, playgrounds, scenic walking trails, and all the amenities Chapel Hill is known for, this exceptional home offers the lifestyle you've been waiting for. Simply unpack and enjoy! (id:59524)
Property Details
| MLS® Number | X13571778 |
| Property Type | Single Family |
| Neigbourhood | Chapel Hill North |
| Community Name | 2008 - Chapel Hill |
| EquipmentType | Water Heater |
| Features | Carpet Free |
| ParkingSpaceTotal | 2 |
| RentalEquipmentType | Water Heater |
Building
| BathroomTotal | 3 |
| BedroomsAboveGround | 3 |
| BedroomsTotal | 3 |
| Amenities | Fireplace(s) |
| Appliances | Garage Door Opener Remote(s), Dishwasher, Dryer, Hood Fan, Play Structure, Gas Stove(s), Washer, Refrigerator |
| BasementDevelopment | Finished |
| BasementType | N/a (finished) |
| ConstructionStyleAttachment | Detached |
| CoolingType | Central Air Conditioning |
| ExteriorFinish | Brick, Vinyl Siding |
| FireplacePresent | Yes |
| FoundationType | Concrete |
| HalfBathTotal | 1 |
| HeatingFuel | Natural Gas |
| HeatingType | Forced Air |
| StoriesTotal | 2 |
| SizeInterior | 1100 - 1500 Sqft |
| Type | House |
| UtilityWater | Municipal Water |
Parking
| Attached Garage | |
| Garage |
Land
| Acreage | No |
| Sewer | Sanitary Sewer |
| SizeDepth | 118 Ft ,10 In |
| SizeFrontage | 30 Ft ,2 In |
| SizeIrregular | 30.2 X 118.9 Ft |
| SizeTotalText | 30.2 X 118.9 Ft |
Rooms
| Level | Type | Length | Width | Dimensions |
|---|---|---|---|---|
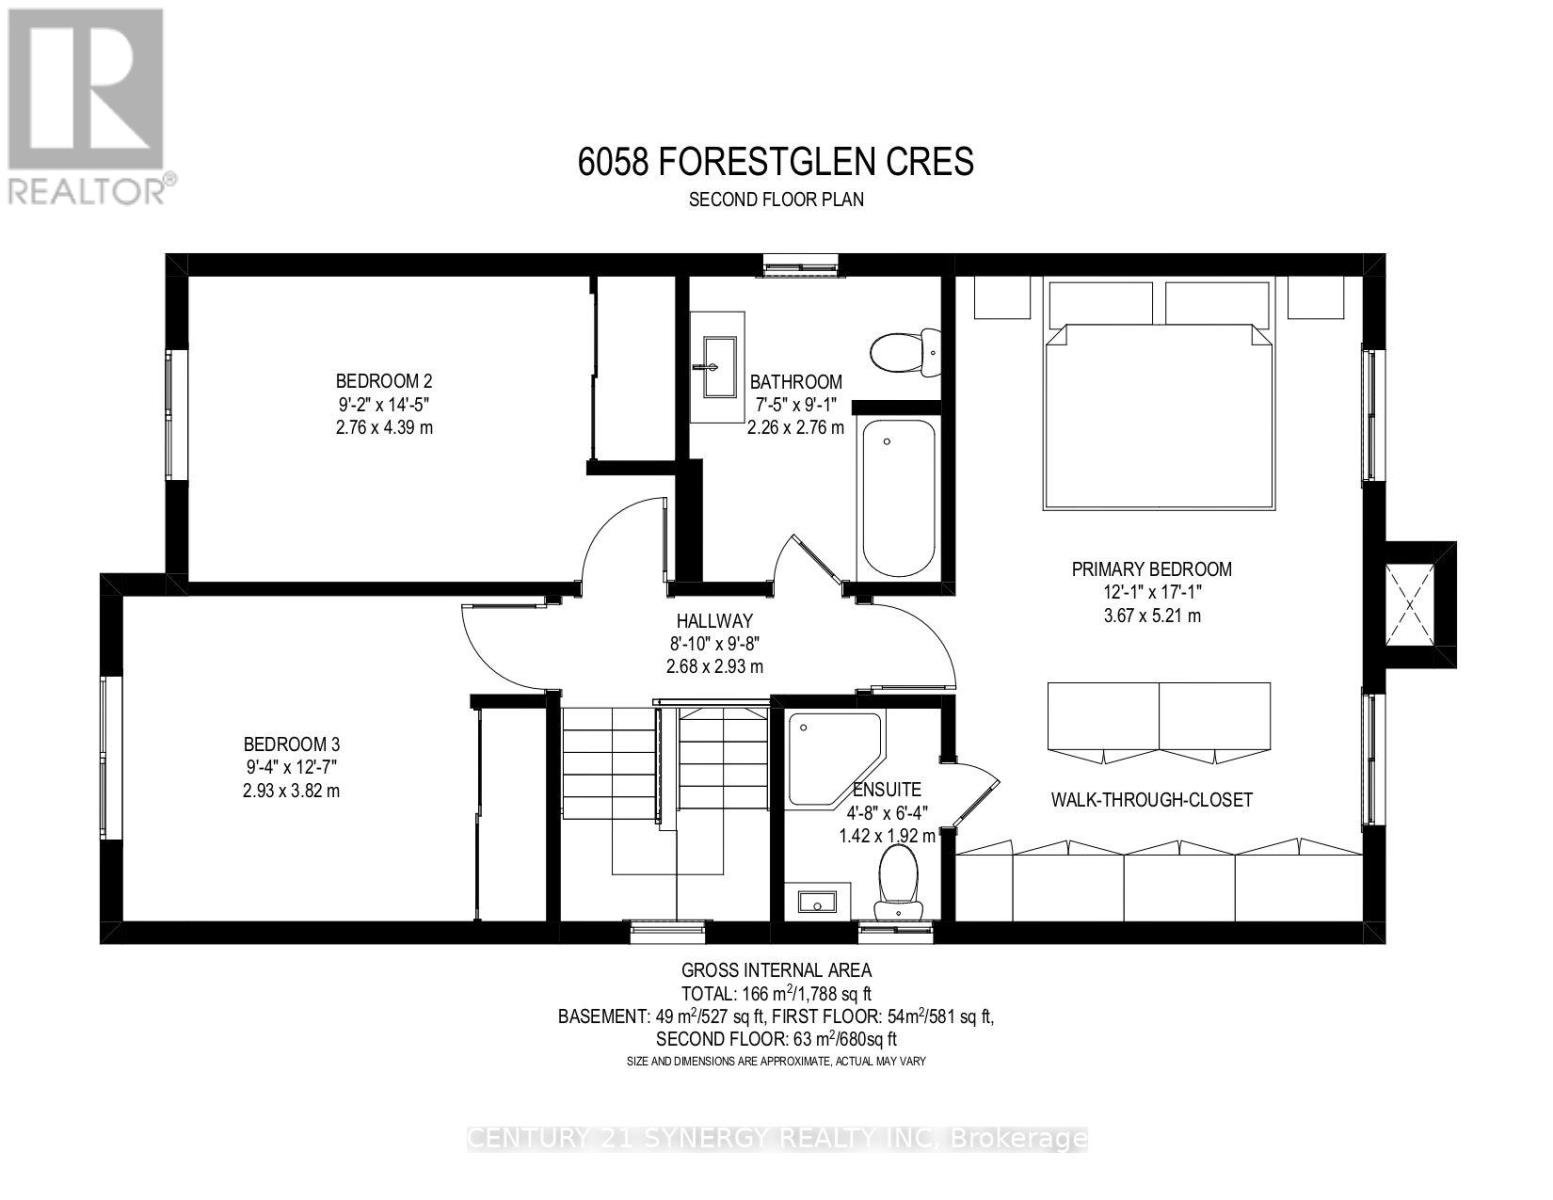
| Second Level | Primary Bedroom | 5.21 m | 3.67 m | 5.21 m x 3.67 m |
| Second Level | Bedroom 2 | 4.39 m | 2.76 m | 4.39 m x 2.76 m |
| Second Level | Bedroom 3 | 3.82 m | 2.93 m | 3.82 m x 2.93 m |
| Basement | Recreational, Games Room | 4.75 m | 4.6 m | 4.75 m x 4.6 m |
| Basement | Den | 3 m | 2.76 m | 3 m x 2.76 m |
| Basement | Utility Room | 3 m | 2.59 m | 3 m x 2.59 m |
| Basement | Laundry Room | 3.01 m | 2.73 m | 3.01 m x 2.73 m |
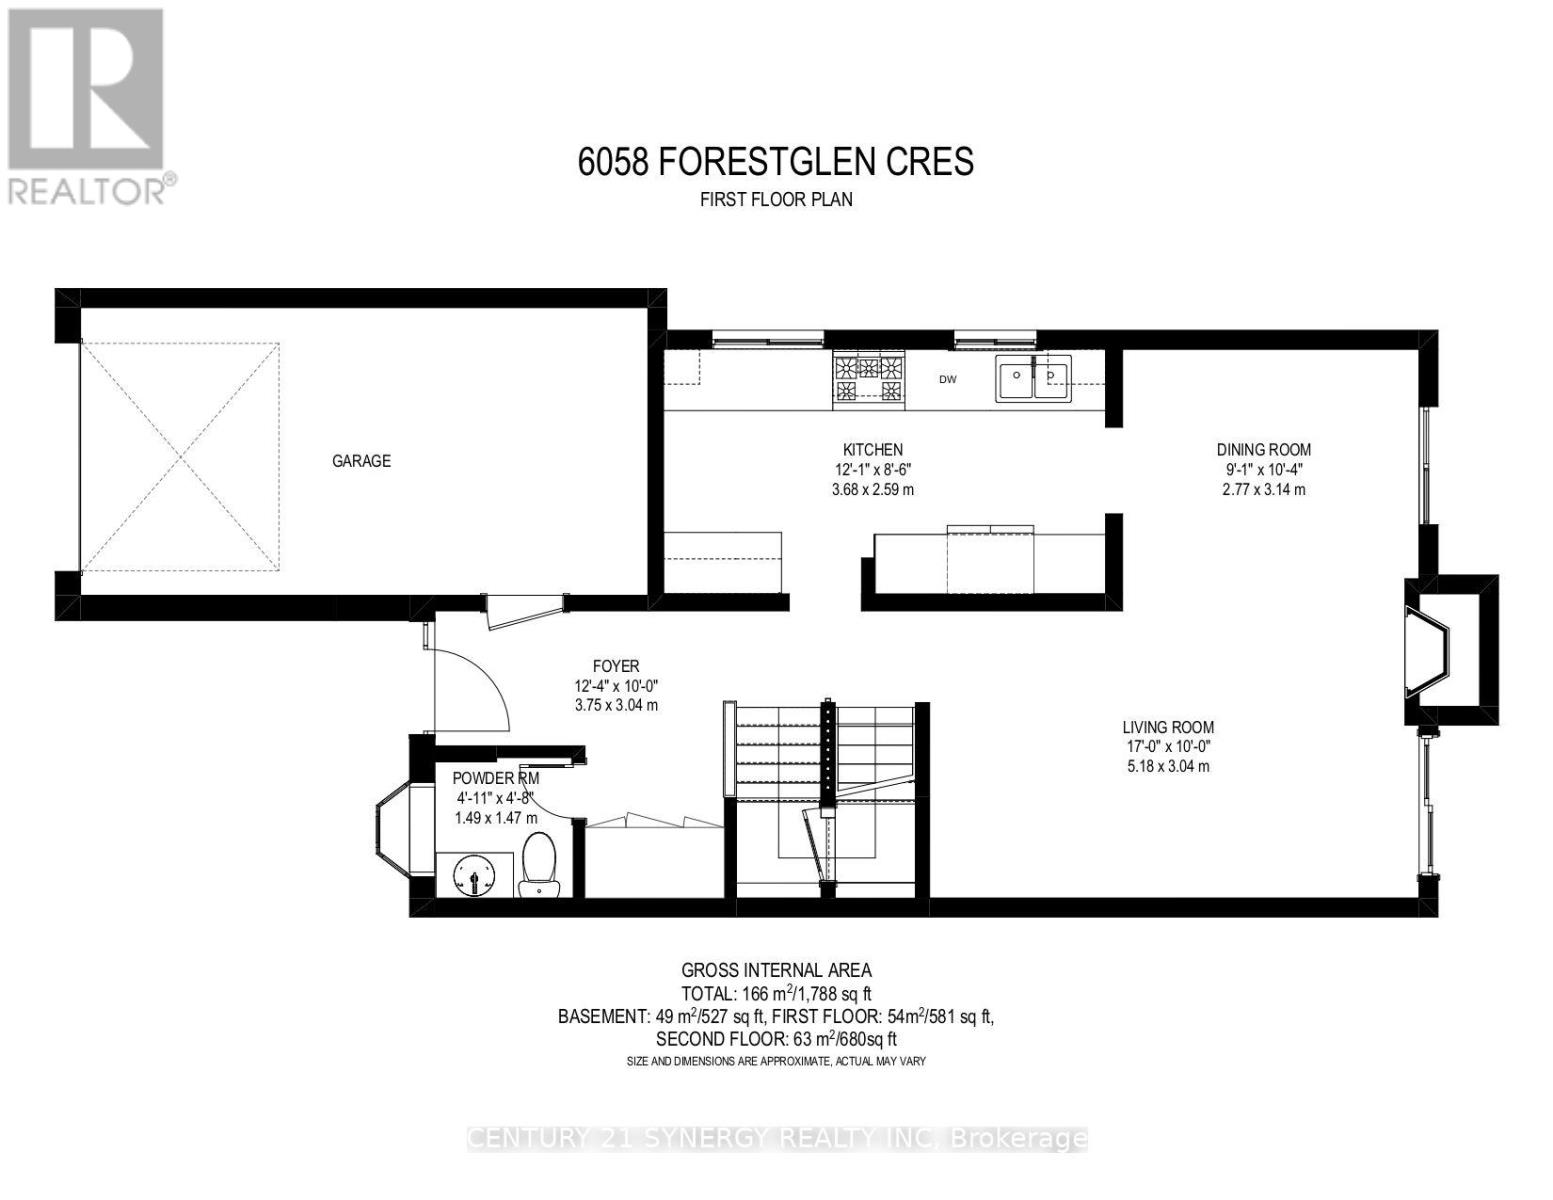
| Main Level | Kitchen | 3.68 m | 2.59 m | 3.68 m x 2.59 m |
| Main Level | Dining Room | 3.14 m | 2.77 m | 3.14 m x 2.77 m |
| Main Level | Living Room | 5.18 m | 3.04 m | 5.18 m x 3.04 m |
https://www.realtor.ca/real-estate/30042159/6058-forestglen-crescent-ottawa-2008-chapel-hill

Get 20+ years of home-buying secrets I’ve used with over 500 clients, so you can get your dream home for the price you want
Access For FreeInterested?
Contact us for more information about this listing.
"*" indicates required fields

The trademarks REALTOR®, REALTORS®, and the REALTOR® logo are controlled by The Canadian Real Estate Association (CREA) and identify real estate professionals who are members of CREA. The trademarks MLS®, Multiple Listing Service® and the associated logos are owned by The Canadian Real Estate Association (CREA) and identify the quality of services provided by real estate professionals who are members of CREA. The trademark DDF® is owned by The Canadian Real Estate Association (CREA) and identifies CREA's Data Distribution Facility (DDF®)
July 17 2026 03:52:46
Century 21 Synergy Realty Inc