
12169 Deeks Road South Dundas, Ontario K0C 1X0


$459,900
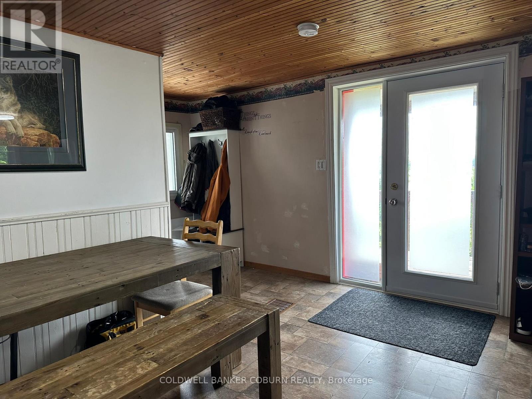
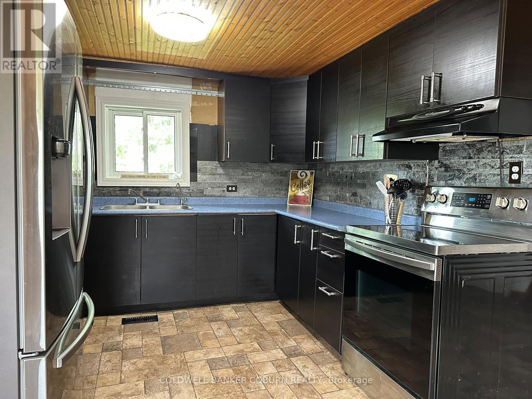
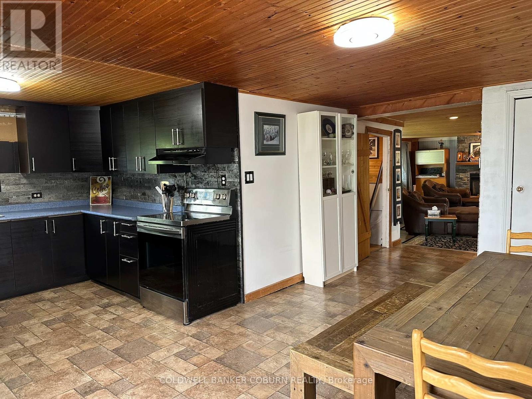
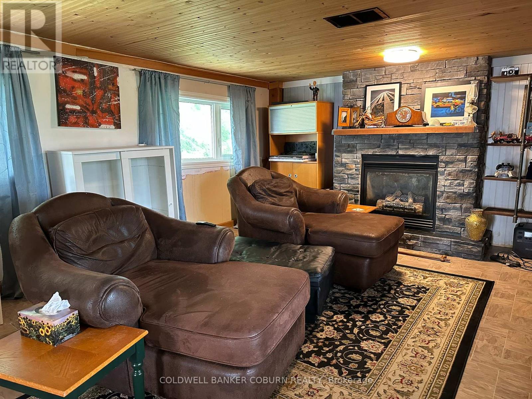
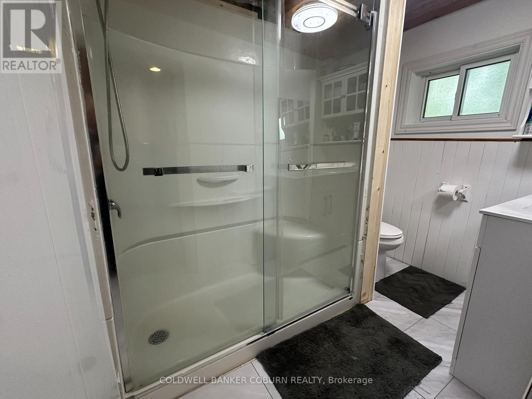
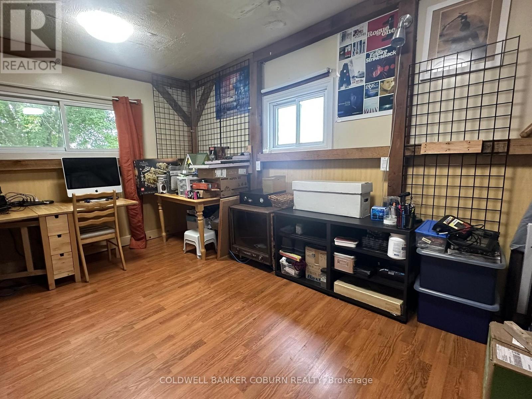
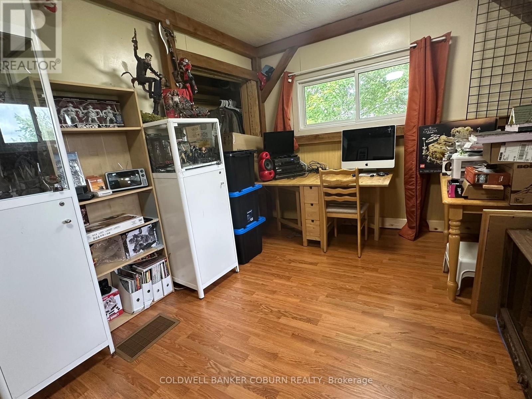
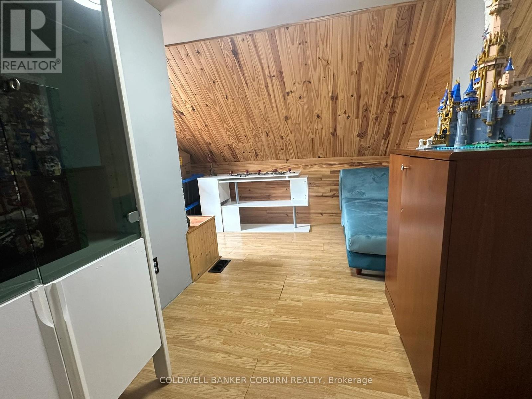
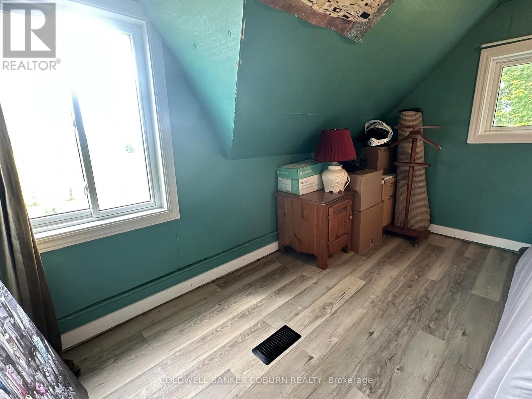
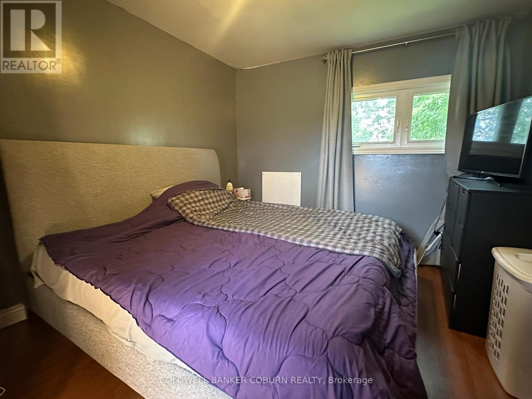
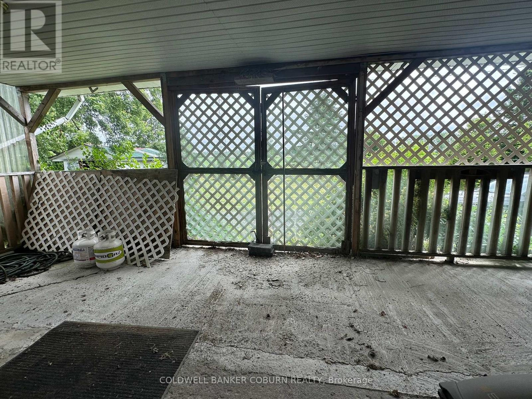
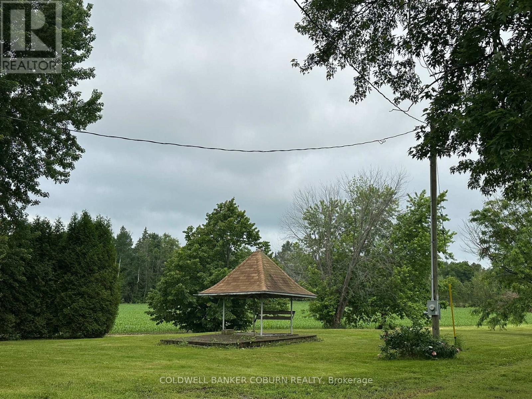
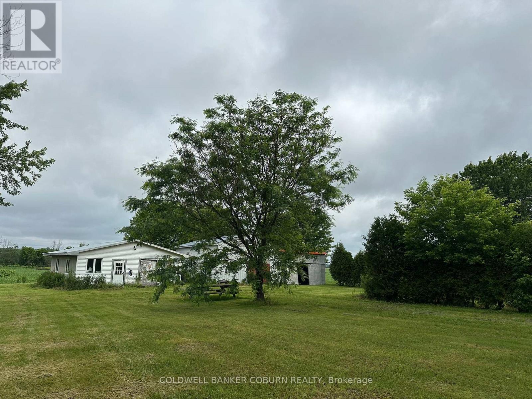
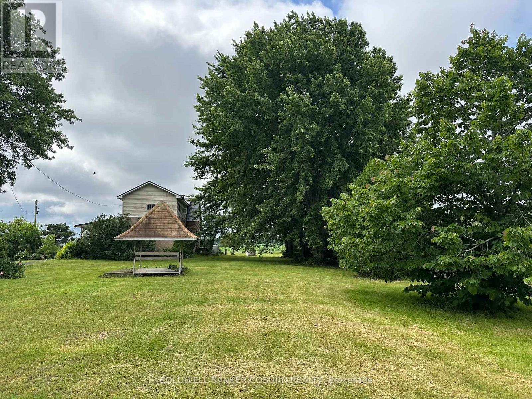
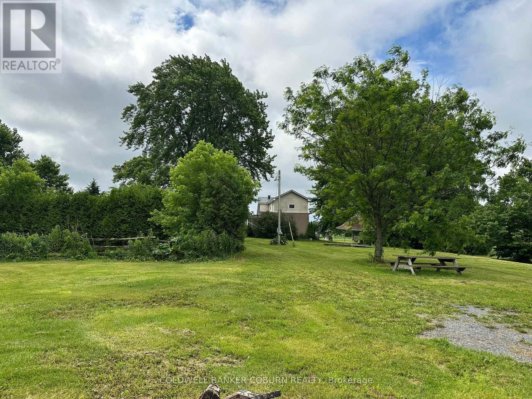
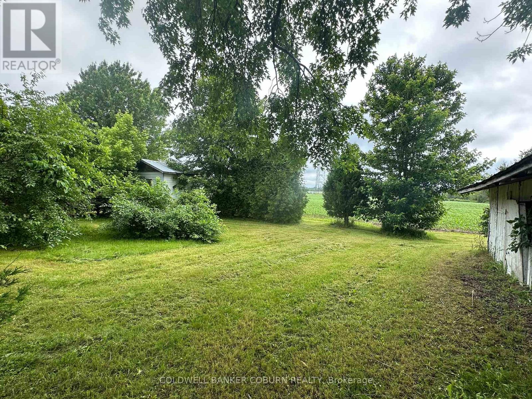
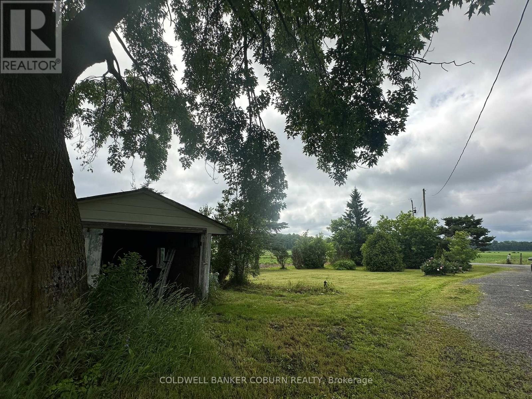
Welcome to 12169 Deeks Road in South Dundas.This quiet rural property features four bedrooms and sits on nearly an acre of peaceful land. The home has received many recent updates, including a furnace and AC approximately four years ago, updated windows, and a beautiful steel roof with an exceptional warranty.The spacious yard includes several outbuildings providing ample storage and workspace, complemented by perennial flower gardens throughout the property. Outdoor living features include an enclosed porch and a gazebo in the back.This is an ideal home for those seeking a rural lifestyle with room to store a four-wheeler or side-by-side, and the skidoo trail is conveniently located nearby. Book your showing today. (id:59524)
Property Details
| MLS® Number | X13472568 |
| Property Type | Single Family |
| Community Name | 704 - South Dundas (Williamsburgh) Twp |
| EquipmentType | Propane Tank |
| ParkingSpaceTotal | 15 |
| RentalEquipmentType | Propane Tank |
Building
| BathroomTotal | 2 |
| BedroomsAboveGround | 4 |
| BedroomsTotal | 4 |
| Amenities | Fireplace(s) |
| Appliances | Water Heater, Water Softener, Dryer, Stove, Washer, Refrigerator |
| BasementDevelopment | Unfinished |
| BasementType | N/a (unfinished) |
| ConstructionStyleAttachment | Detached |
| CoolingType | Central Air Conditioning |
| ExteriorFinish | Brick Veneer, Vinyl Siding |
| FireplacePresent | Yes |
| FireplaceTotal | 1 |
| FoundationType | Stone |
| HeatingFuel | Propane |
| HeatingType | Forced Air |
| StoriesTotal | 2 |
| SizeInterior | 1100 - 1500 Sqft |
| Type | House |
Parking
| Detached Garage | |
| Garage |
Land
| Acreage | No |
| Sewer | Septic System |
| SizeDepth | 300 Ft ,10 In |
| SizeFrontage | 144 Ft ,4 In |
| SizeIrregular | 144.4 X 300.9 Ft |
| SizeTotalText | 144.4 X 300.9 Ft |
| ZoningDescription | Ru |
Rooms
| Level | Type | Length | Width | Dimensions |
|---|---|---|---|---|
| Second Level | Bedroom 2 | 3.73 m | 2.08 m | 3.73 m x 2.08 m |
| Second Level | Bedroom 3 | 3.53 m | 3.09 m | 3.53 m x 3.09 m |
| Second Level | Bedroom 4 | 4.57 m | 3.09 m | 4.57 m x 3.09 m |
| Second Level | Bathroom | 2.46 m | 1.52 m | 2.46 m x 1.52 m |
| Main Level | Kitchen | 5.63 m | 5.055 m | 5.63 m x 5.055 m |
| Ground Level | Living Room | 5.38 m | 4.34 m | 5.38 m x 4.34 m |
| Ground Level | Bathroom | 2.38 m | 2.03 m | 2.38 m x 2.03 m |
| Ground Level | Laundry Room | 1.49 m | 1.44 m | 1.49 m x 1.44 m |
| Ground Level | Foyer | 3.32 m | 2 m | 3.32 m x 2 m |
Utilities
| Cable | Available |
| Electricity | Installed |

Get 20+ years of home-buying secrets I’ve used with over 500 clients, so you can get your dream home for the price you want
Access For FreeInterested?
Contact us for more information about this listing.
"*" indicates required fields

The trademarks REALTOR®, REALTORS®, and the REALTOR® logo are controlled by The Canadian Real Estate Association (CREA) and identify real estate professionals who are members of CREA. The trademarks MLS®, Multiple Listing Service® and the associated logos are owned by The Canadian Real Estate Association (CREA) and identify the quality of services provided by real estate professionals who are members of CREA. The trademark DDF® is owned by The Canadian Real Estate Association (CREA) and identifies CREA's Data Distribution Facility (DDF®)
August 29 2026 12:21:51
Coldwell Banker Coburn Realty