
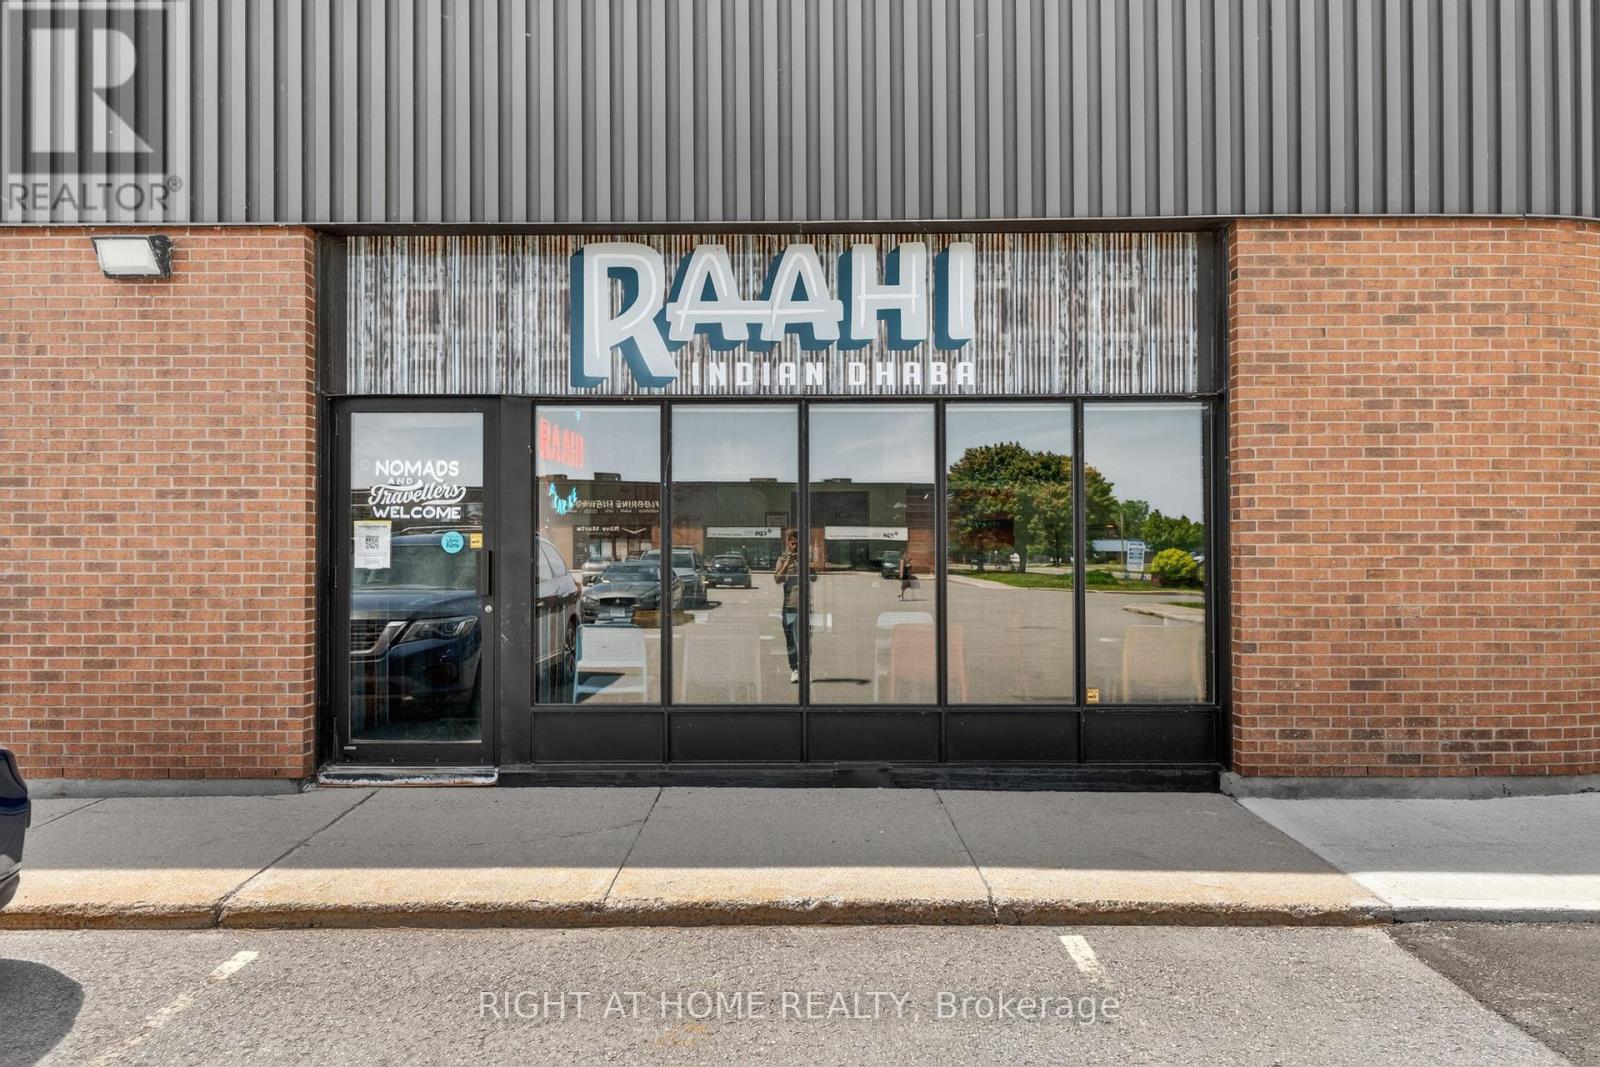
1 - 5370 Canotek Road
Ottawa, Ontario
Asset Sale - Turnkey Commercial Kitchen & Food Production Facility. Exceptional opportunity to acquire a fully equipped approximately 2,072 sq. ft. commercial kitchen in Ottawa's established Canotek Business Park. Ideal for restaurant operators, catering companies, commissary kitchen operations, meal prep businesses, bakeries, food production, food manufacturing, takeout, delivery services, and specialty food entrepreneurs. This bright corner unit features a premium production kitchen, prep and packaging areas, walk-in cooler, walk-in freezer, 14-foot commercial exhaust hood system, commercial refrigeration, abundant natural light, and ample on-site parking. Strategically located at 5370 Canotek Road with immediate access to Highway 417, offering excellent connectivity across Ottawa and Eastern Ontario. Conveniently positioned near Cyrville, Beacon Hill, Gloucester, St. Laurent Business District, Innes Industrial Park, and the Ottawa Train Yards**, providing easy access to major transportation routes, suppliers, distribution networks, and a large customer base. Current occupancy costs are approximately $4,129.45/month including HST(subject to landlord adjustments). Landlord is willing to consider a lease assignment or new lease for qualified purchasers. Asset sale only. No financial statements available. A rare opportunity to acquire a turnkey commercial kitchen and food production facility in one of Ottawa's premier industrial locations, ready for immediate occupancy and business growth. (id:59524)
Right At Home Realty
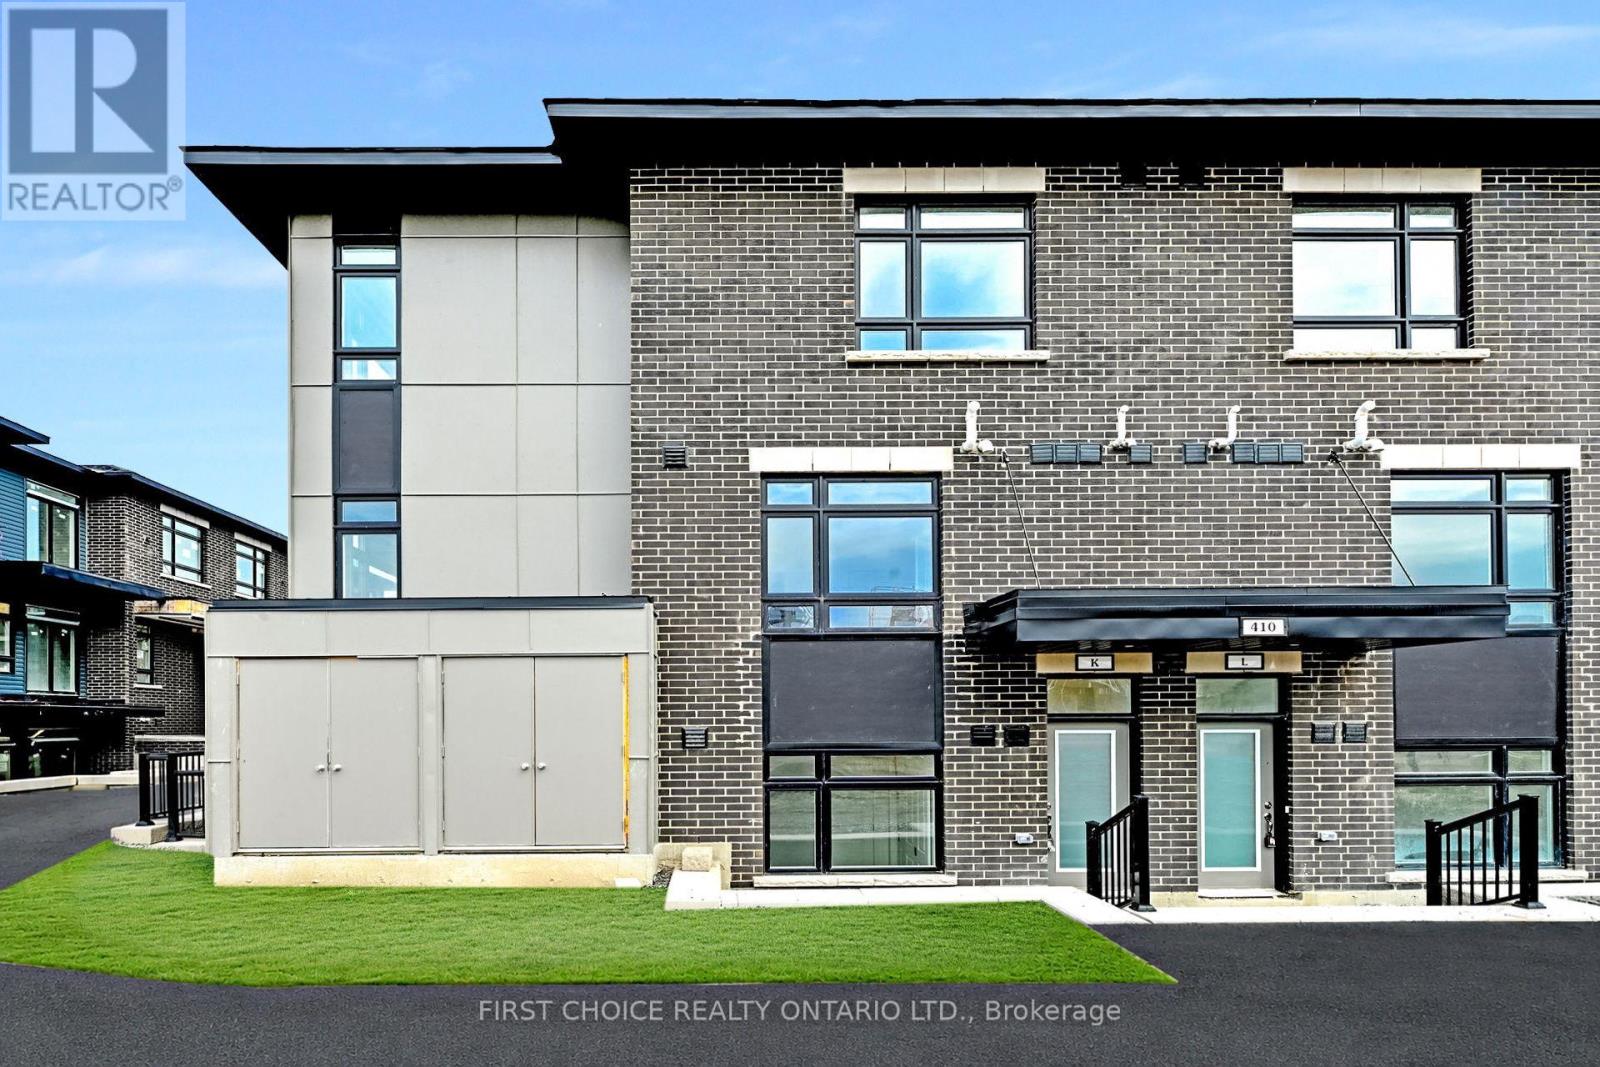
K - 410 Rolling Meadow Crescent
Ottawa, Ontario
A TOTALLY "CHIC" 2 BEDS + 2 BATHS + DEN "ZEN URBAN FLAT" IN ORLEANS !! JUST A STEP INTO THIS WELL-APPOINTED "DHARMA II" .... WITH IMMEDIATE "WOW" FACTORS AND YOU KNOW YOU'VE FOUND "HOME" .... offering you a complete urban lifestyle with a convenient ground floor location and PRIVATE TERRACE (13'2" x 7'4"), a sizeable DEN tucked away off your living/ dining room, quartz counter tops in your kitchen & baths, vinyl hardwood and tile flooring thru-out makes it CARPET-FREE. Your open-kitchen offers lots of prep area and 4 stainless steel LG appliances (including microwave oven/ hood fan) and the utility room includes a convenienent stack washer and dryer (white). The Seller has also included MOTORIZED LUXE window blinds (with remote) in your living room AND SOFTLIFT in the bedrooms ! AND AND AND an "Owned" surface parking space (#29) conveniently located to your front door. Condo fees of $258.98 include: grass & snow maintenace (Owners responsible to remove snow from stairs down to Terrace and at your front entrance)/ Property Mgmt/ Reserve Fund/ Building Insurance/and the Parking Space (#29) condo fee. NOTE: Professional Photography was taken prior to Builder completion of landscaping etc..... ALL LANDSCAPING, EXTERIOR WORK , PAVING AND ASSOCIATED AMENITIES HAVE BEEN COMPLETED .... THIS CONDO IS ABSOLUTELY FABULOUS. DO NOT BE DISAPPOINTED .... ASK YOUR REALTOR TO SCHEDULE YOUR VIEWING TODAY. NOTE: Photos taken spring 2022 and all exterior work, paving and associated amenities have been completed by Builder 2022. (id:59524)
First Choice Realty Ontario Ltd.
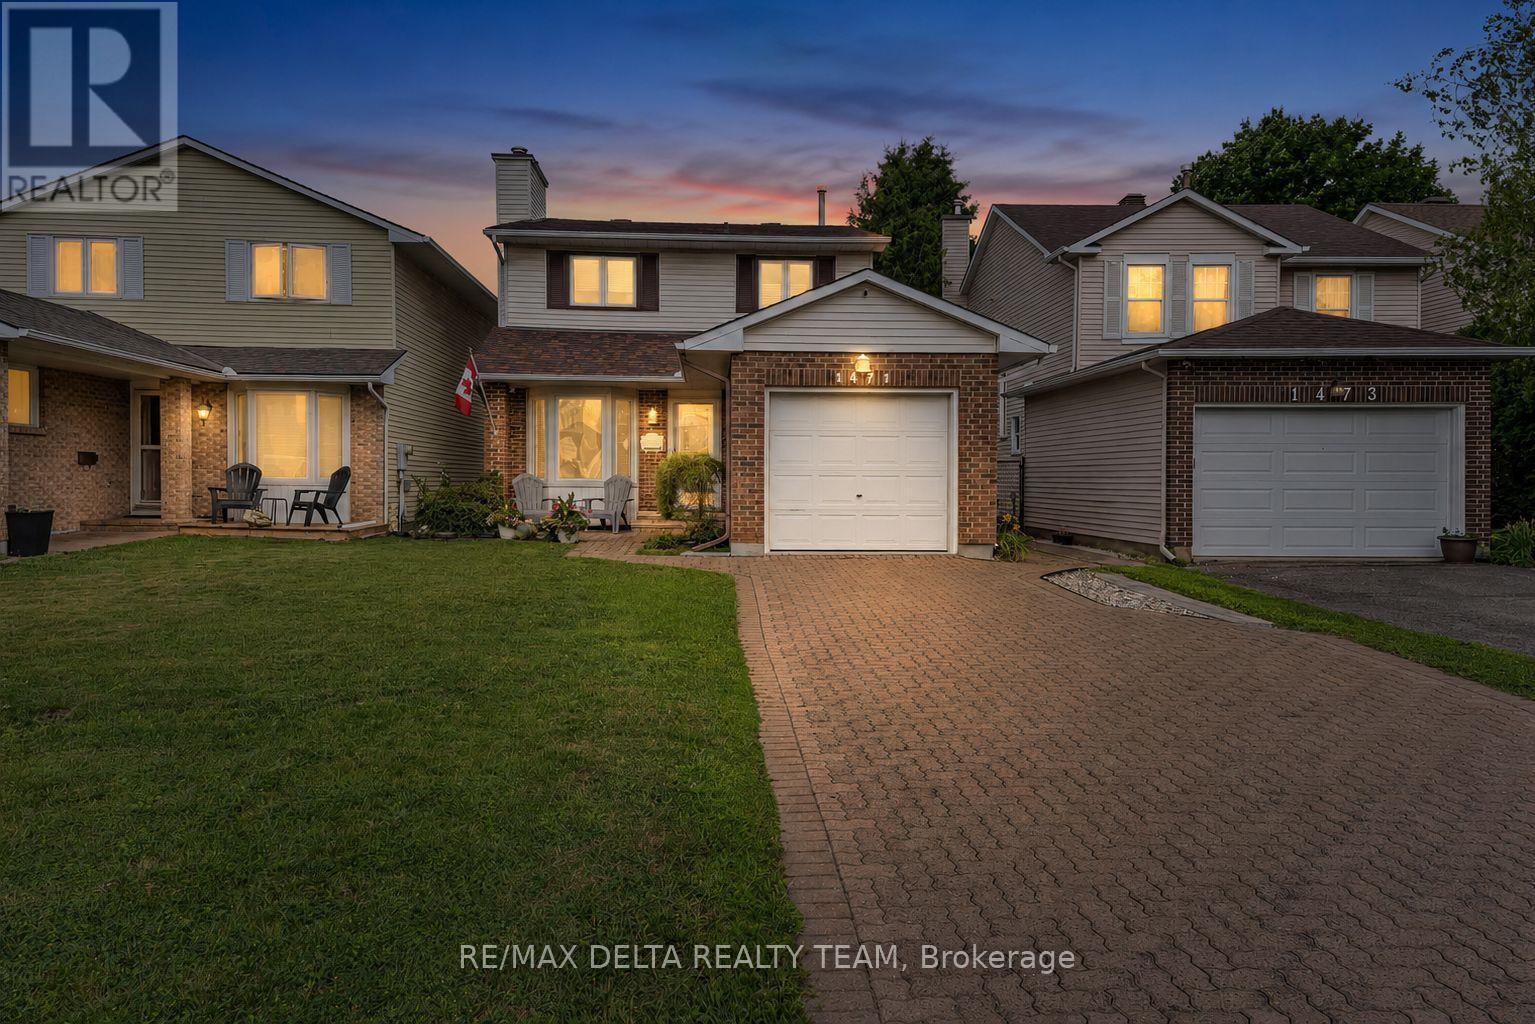
1471 Kamouraska Circle
Ottawa, Ontario
Welcome to 1471 Kamouraska Circle, a spacious and beautifully maintained 3+1 bedroom, 4 bathroom detached home located on a quiet street in the family-friendly community of Orleans. Offering generous living space across all three levels and no direct rear neighbours, this property delivers an excellent combination of privacy, functionality and convenience. The bright main level features hardwood flooring throughout the spacious living and dining areas. The updated kitchen offers new countertops, ample cabinetry and bonus lighting features at the top, ceramic flooring and a sun-filled eating area overlooking the backyard. Patio doors provide direct access to the large deck and fully fenced, west-facing yard-an ideal setting for summer entertaining, family gatherings and evening sunsets. The convenient main-floor laundry room offers additional storage and direct access to the attached garage. Upstairs, the generous primary bedroom features a walk-in closet and private 2PCS ensuite bathroom. Two additional well-proportioned bedrooms and a full family bathroom complete the second level. The finished lower level significantly expands the home's living space with an oversized family room, a fourth bedroom*, separate office and plenty of storage. This versatile layout is ideal for a growing family, overnight guests, teenagers or anyone working from home. Additional features include central air conditioning, a humidifier, natural gas BBQ connection and backyard storage shed. Recent improvements include new kitchen countertops completed in 2026 and roof shingles replaced in 2021. Ideally located close to parks, schools, recreation, shopping, public transit and everyday amenities. A wonderful opportunity to own a spacious and versatile family home in one of Orléans' most established neighbourhoods. (id:59524)
RE/MAX Delta Realty Team

607 Jerome Jodoin Drive
Ottawa, Ontario
EXCEPTIONAL DESIGN, LUXURY FINISHES & RARE LEGAL SECONDARY DWELLING UNIT! Offering approximately 4,210 sq. ft. of beautifully finished living space & over $200,000 in premium upgrades, this remarkable residence is one of Minto's largest models! A grand, sun-filled foyer creates a stunning first impression, showcasing rich dark hardwood flooring, an elegant curved hardwood staircase & refined finishes throughout. The thoughtfully designed main level features an elegant formal living room, sophisticated dining room, powder room & mudroom complete w/walk-in closet & inside access to the double garage. A spectacular upgraded kitchen, w/beautifully appointed quartz countertops, a large centre island, gas stove w/chimney-style hood fan, abundant cabinetry, w/a wall pantry & a timeless white-and-gold design that exudes elegance. The bright breakfast area opens directly to the fenced backyard, while the inviting family rm is anchored by a striking gas fireplace. The second level continues to impress with a luxurious primary retreat featuring two walk-in closets & a spa-inspired 5-piece ensuite boasting separate vanities, a freestanding soaker tub & an oversized glass shower. Three additional generously sized bdrms all include walk-in closets, w/two sharing a convenient Jack & Jill bathroom, while a third full bathroom & a separate office provide exceptional space for today's family. A truly outstanding feature is the rare LEGAL secondary dwelling unit w/its OWN PRIVATE SIDE ENTRANCE-ideal for extended family, guests, or excellent income potential. This beautifully finished suite offers a spacious family room w/a gas fireplace, a full kitchen w/dining area, two bedrooms, a 4-piece bathroom, dedicated laundry hookups, abundant storage, and complete privacy. Ideally situated within walking distance to numerous parks and just minutes from the amenities along Tenth Line Road, this extraordinary home offers an exceptional lifestyle opportunity that is rarely available! (id:59524)
Royal LePage Performance Realty
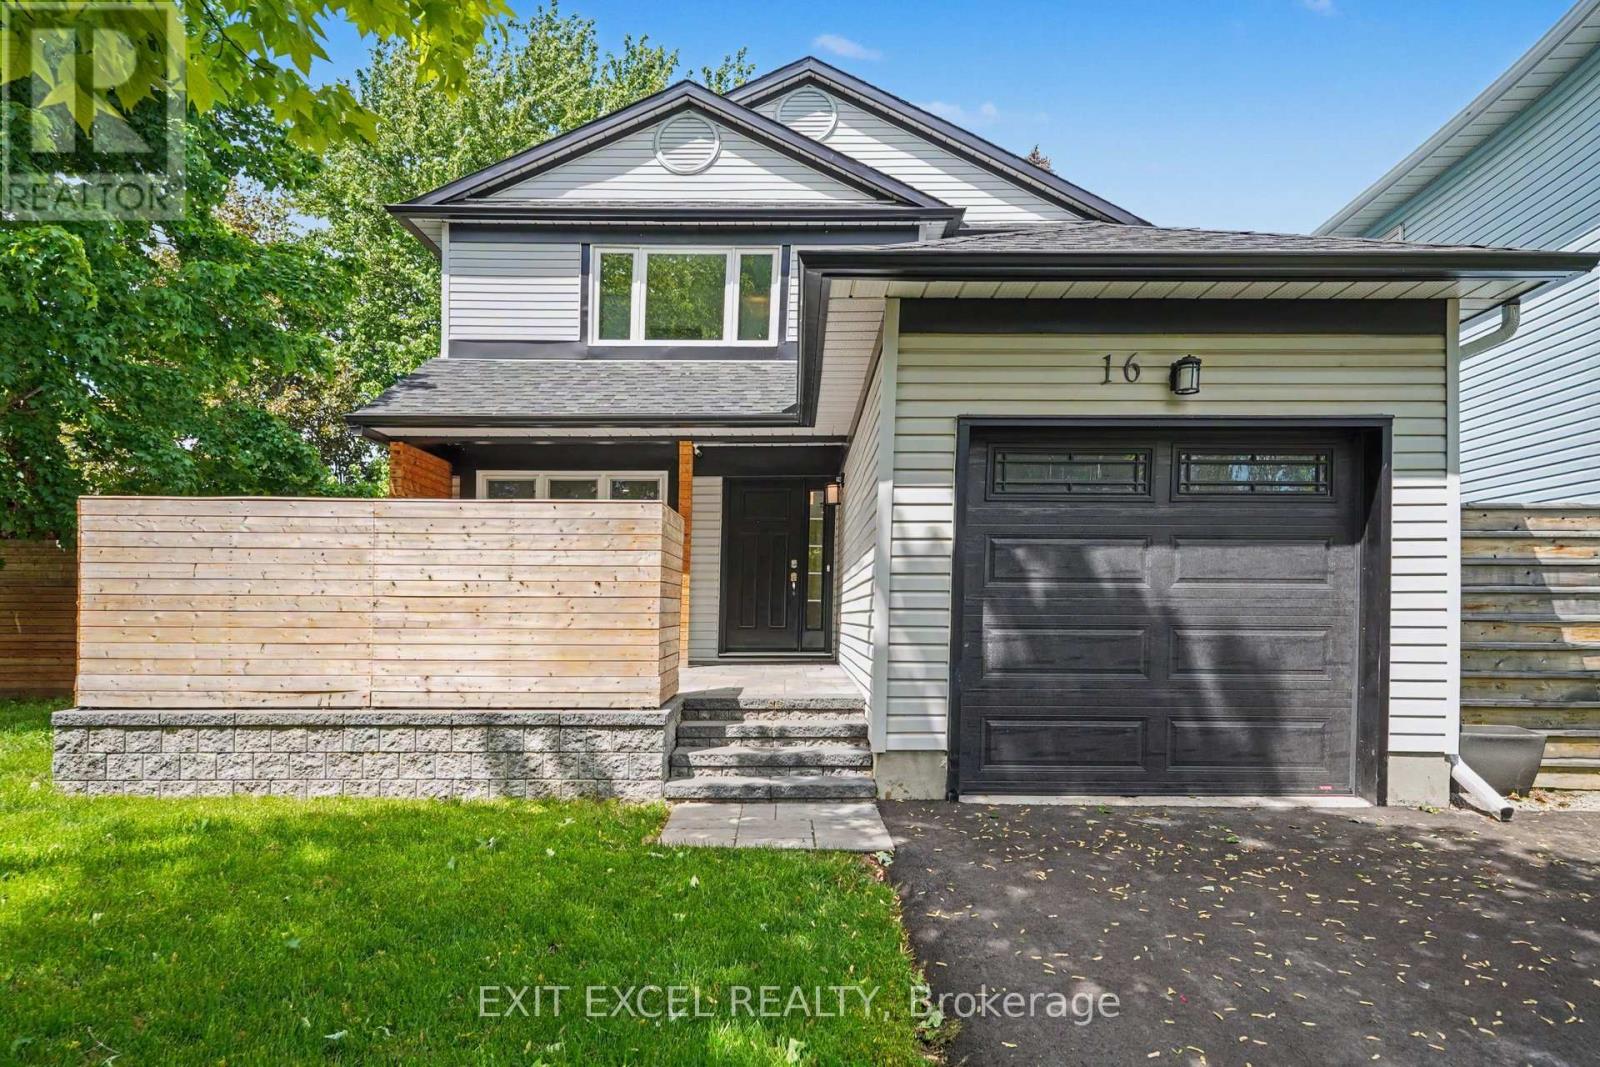
16 Lima Way
Ottawa, Ontario
Welcome to 16 Lima Way! Proudly offered by the original owners, this bright south-facing home is situated on an oversized 41' x 122' corner lot on a quiet street and showcases true pride of ownership throughout. Extensively maintained and thoughtfully refreshed, this move-in ready property features numerous valuable updates including a new roof (2021), front, patio and garage doors (2022), landscaping, fencing and patio (2022), all windows (2023), and new eavestroughs and fascia completed in spring 2024. Freshly painted and updated in 2025 with new lighting, upgraded baseboards and new carpeting, the home also benefits from a new hot water tank and newly paved driveway completed in fall 2025. Inside, you'll find a functional layout with bright living spaces, complemented by a well-appointed kitchen and quality finishes. Ideally located close to multiple schools, parks and daycare options, this home offers exceptional convenience for growing families. A fantastic opportunity to own a meticulously maintained home in a sought-after neighbourhood. Some photos have been virtually staged. (id:59524)
Exit Excel Realty
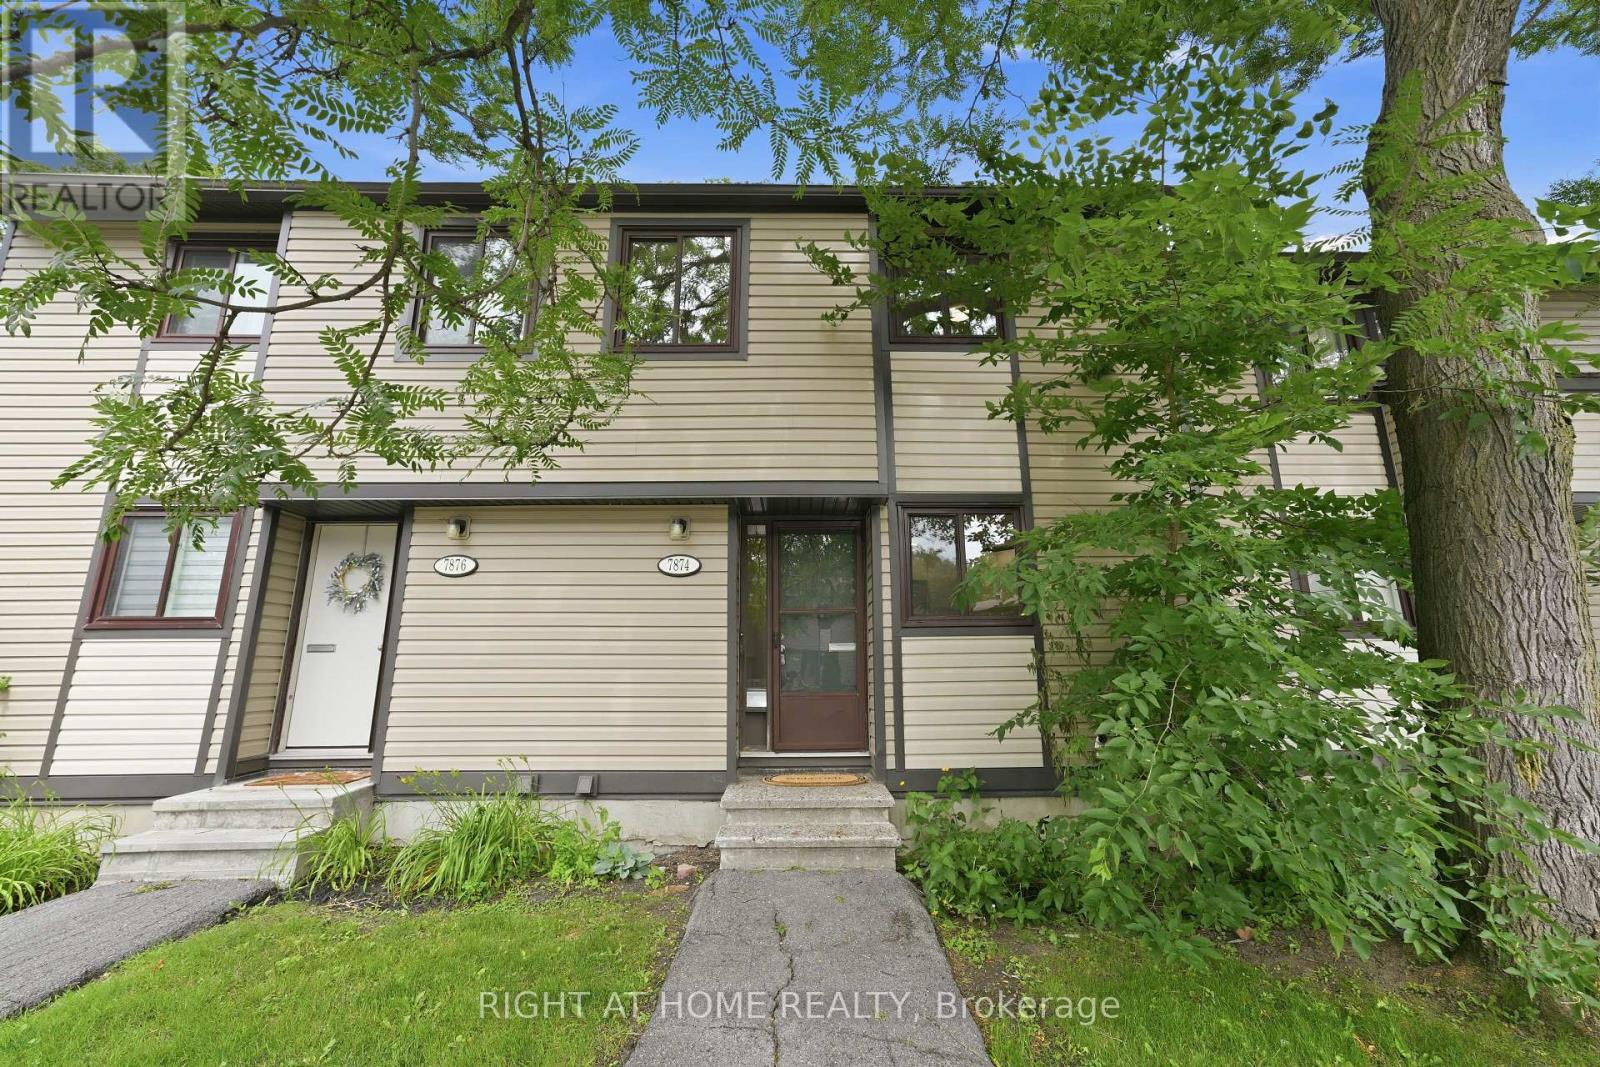
3 - 7874 Jeanne D'arc Boulevard
Ottawa, Ontario
Beautifully fully renovated in 2026, this move-in-ready 3-bedroom, 1.5-bathroom townhome showcases a stunning new kitchen with brand-new appliances, luxury vinyl flooring throughout, fresh paint, modern lighting, and beautifully renovated bathrooms. The fully finished basement provides versatile living space, ideal for a family room, home office, gym, or even a fourth bedroom. Enjoy a charming, fully fenced backyard with a spacious patio, perfect for relaxing or entertaining. New furnace and central air conditioner (2026) provide added peace of mind. Complete with a convenient parking space in front of the home. Ideally situated within walking distance of transit, schools, parks, grocery stores, restaurants, and everyday amenities. (id:59524)
Right At Home Realty
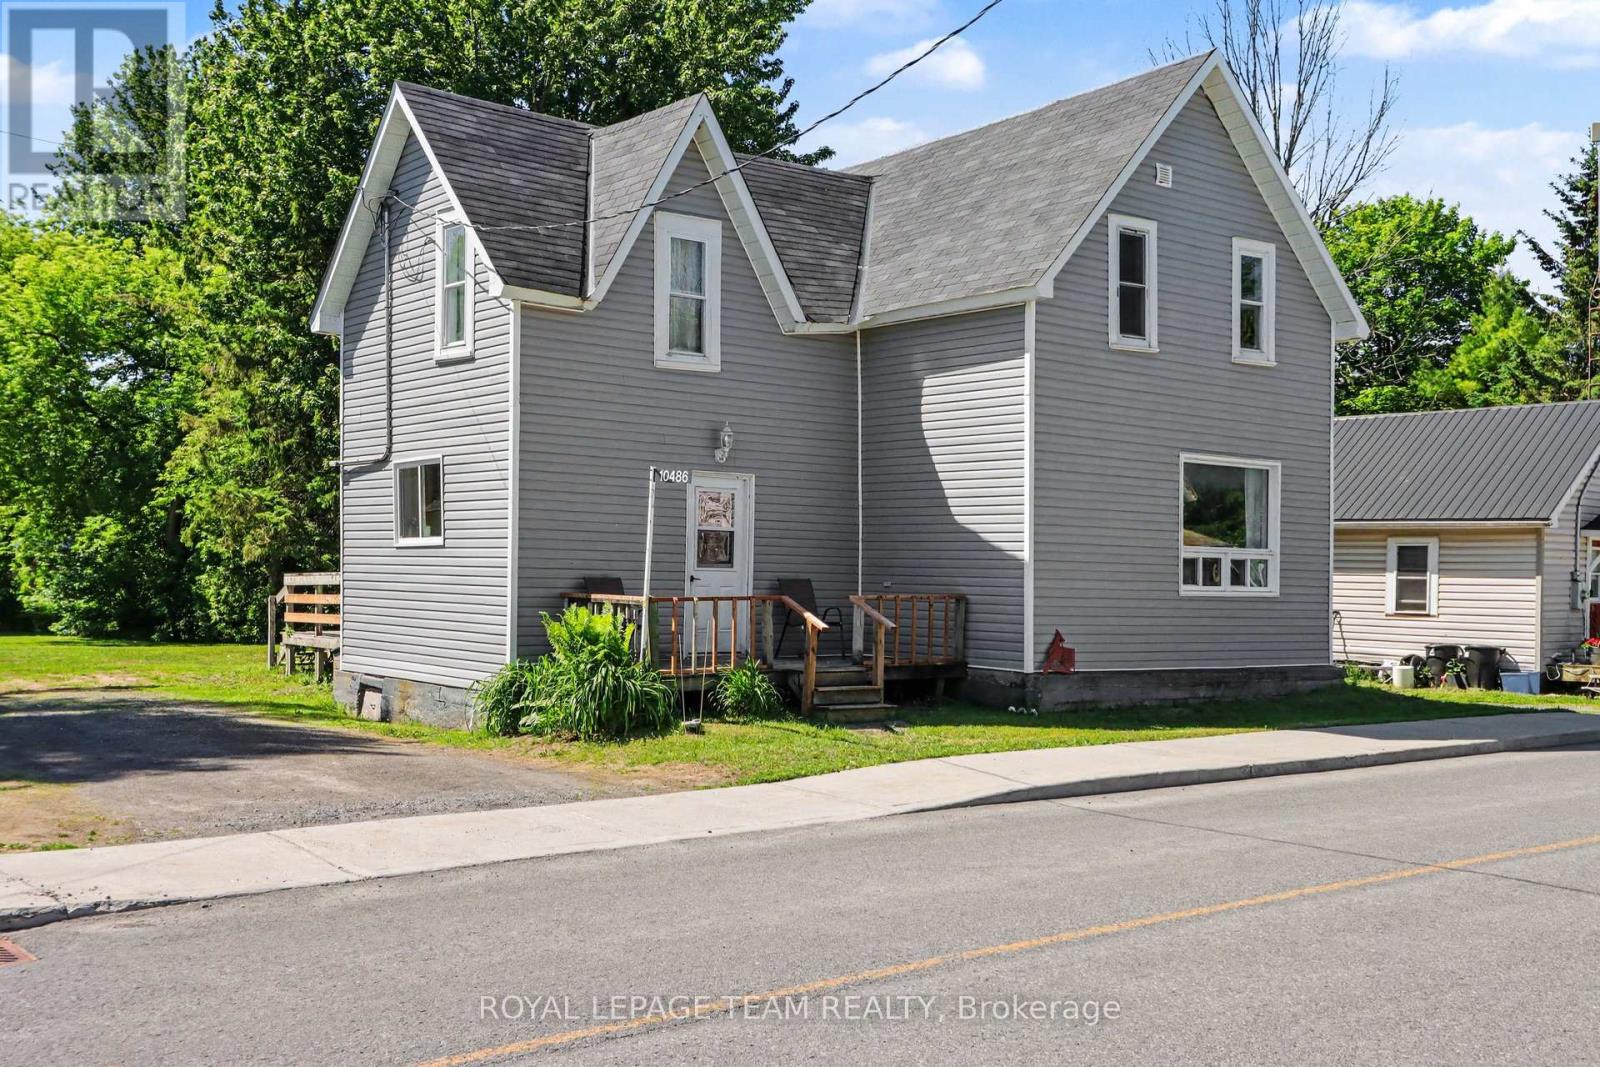
10486 Clark Road
North Dundas, Ontario
Perfect for the first time home buyer! Check out this updated 3 bedroom 2 bath home! This century home has so much to offer, including the updated flooring throughout the main level, an open and spacious kitchen with built-in seating and tin ceilings in the living and dining rooms! There is also a 2-piece powder room on the main. Upstairs, you will find 3 bedrooms and a full 4 piece bathroom. Enjoy a large backyard with shed, which backs onto a park/soccer field, making it a great location for young families. The town of Mountain is approx 15 minutes to Kemptville (and the 416 highway) or 10 minutes to Winchester. Recent improvements include siding, shingles, furnace and most windows! This home is also perfect for train lovers! (id:59524)
Royal LePage Team Realty
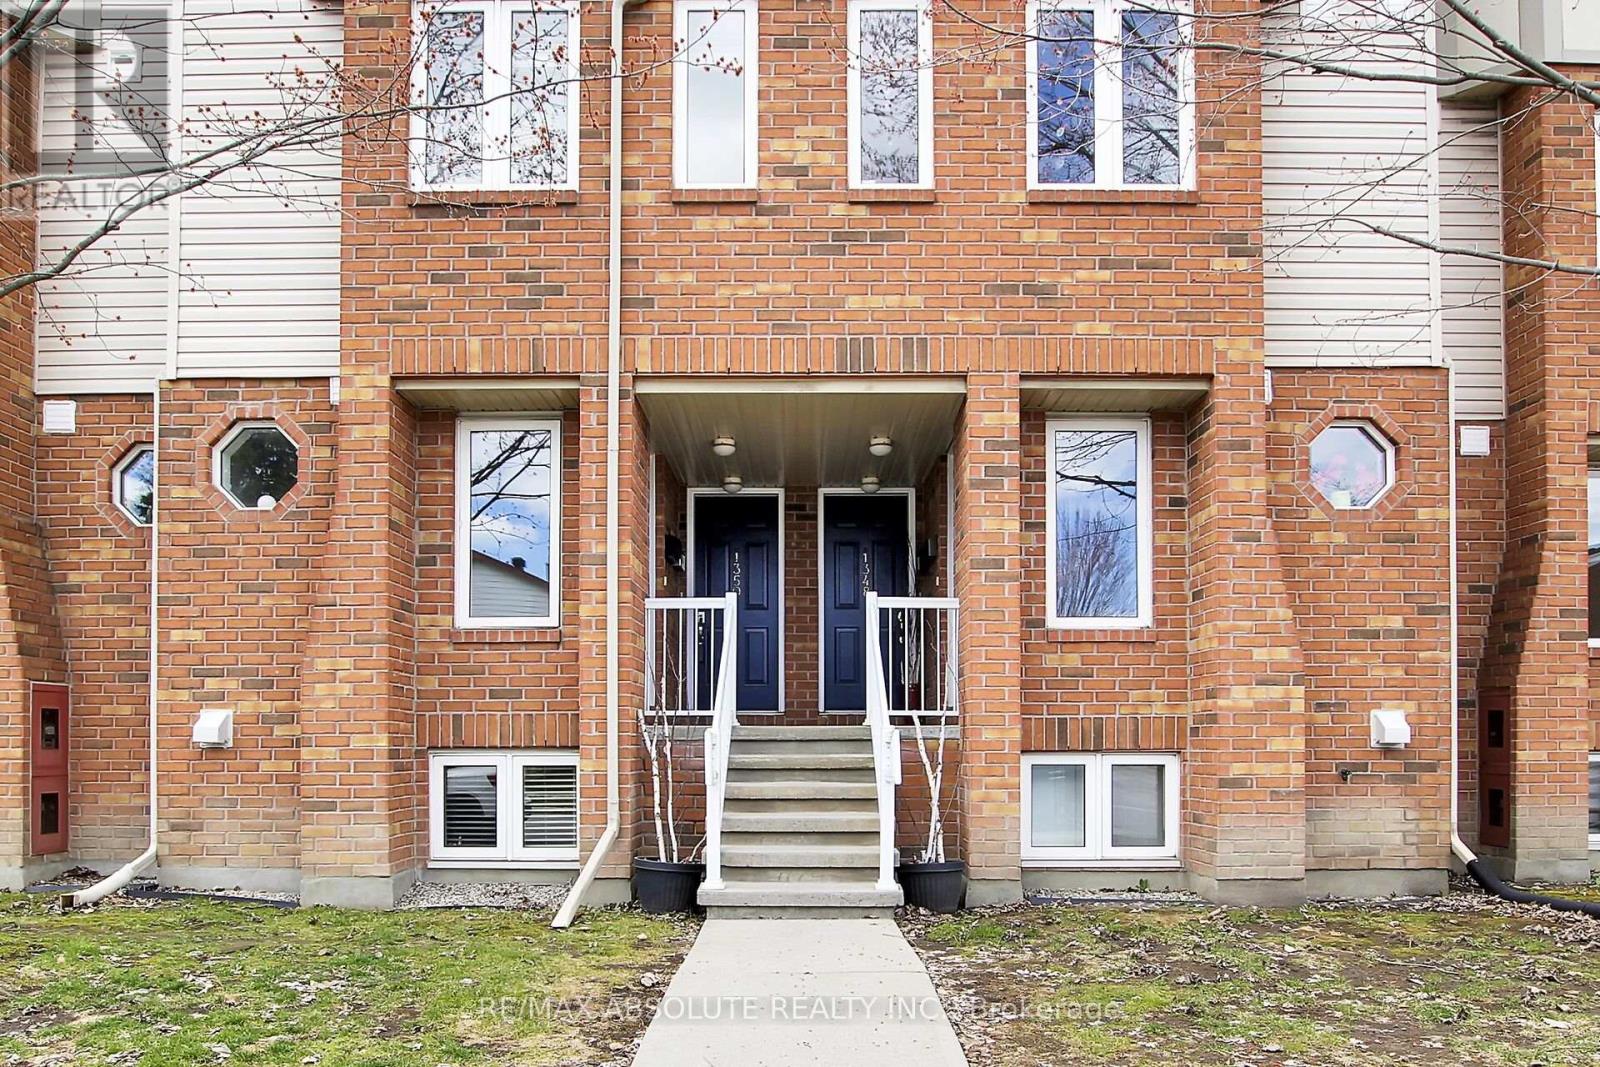
1350 Guthrie Street
Ottawa, Ontario
This bright and spacious home, with its open layout and thoughtful updates, offers a comfortable and inviting atmosphere, perfect for modern living near all your favourite amenities! Welcome to 1350 Guthrie. This inviting home features a spacious open-concept layout with 2 bedrooms, 1.5 baths, and two balconies. The main floor boasts a living room with a gas fireplace, a den perfect for a home office, and a convenient powder room. The kitch features plenty of counter space and cabinetry. Appliances include; Fridge (2020). stove, dishwasher (2026), hood fan. The upper level, you'll find two spacious bedrooms with ample closet space, a full bath with a tub/shower with ceramic surround, a laundry/storage room with a stackable washer and dryer, and a utility closet. Recent updates include new engineered plank oak hardwood flooring, new carpet on stairs (2025), fresh paint, and new light fixtures. The Status Certificate has been ordered. Situated in a sought-after neighbourhood, this home offers comfort and convenience near parks, schools, and transit. (id:59524)
RE/MAX Absolute Realty Inc.
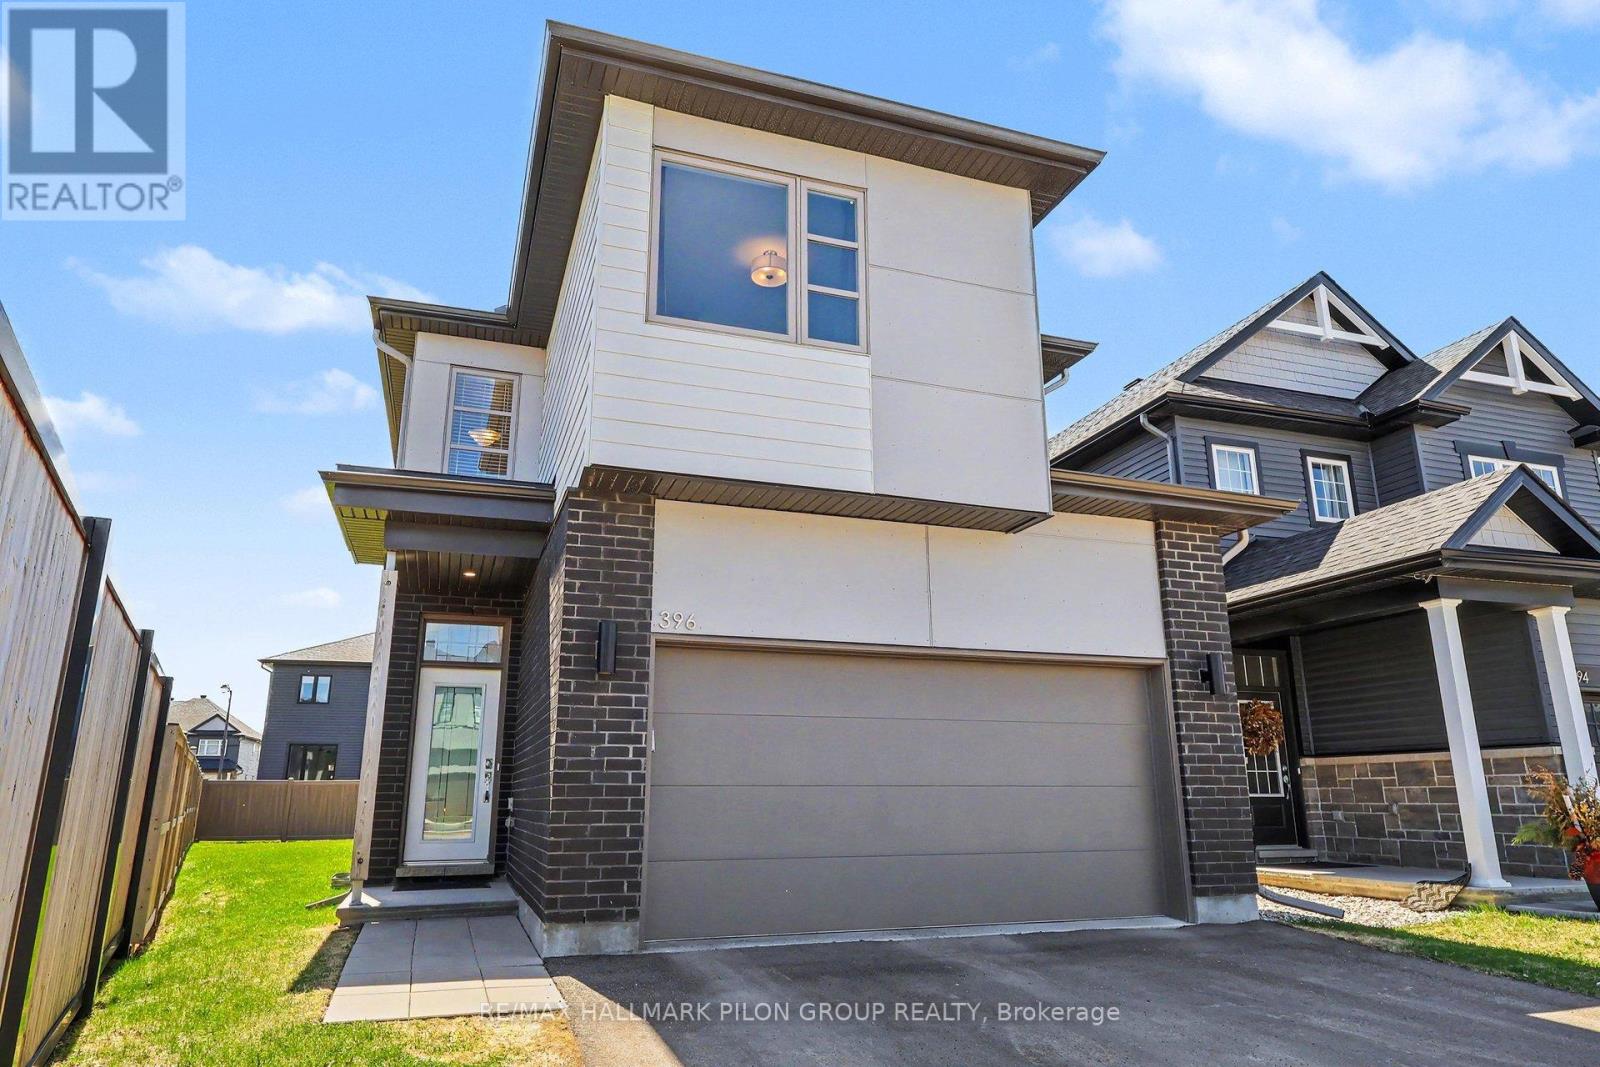
396 Ventoux Avenue
Ottawa, Ontario
Welcome to 396 Ventoux Ave, a beautifully built 2022 home by EQ Homes, set in one of the area's most desirable and fast-growing communities. Surrounded by newly established streets, sidewalks, and a strong sense of neighbourhood, this location offers the perfect blend of modern living and everyday convenience for an active family, just a short walk to Millennium Park with its splash pad, playgrounds, and sports fields. The Charlotte model by EQ delivers 2,127 sq ft of thoughtfully designed space with a bright, open-concept layout. The kitchen is a standout, featuring a large island, quartz countertops, floor-to-ceiling cabinetry, and a walk-in corner pantry-ideal for both daily living and entertaining. The adjoining great room is anchored by a cozy gas fireplace, while large sliding doors and windows bring in natural light and connect seamlessly to the backyard. Set on a pie-shaped lot, the outdoor space offers extra room to enjoy, while being partially fenced already - there is plenty of potential to make it your own private retreat. Upstairs, you'll find four generously sized bedrooms, including a spacious primary retreat complete with a walk-in closet and a modern ensuite with quartz finishes. The laundry room is located on the 2nd level adding convenience and everyday practicality for busy households. Additional features include a functional mudroom off the double garage entry and an unfinished, drywalled basement - ready for your future vision. A turn-key opportunity in a thriving neighbourhood, this is the kind of home that checks all the boxes. Don't be too late. (id:59524)
RE/MAX Hallmark Pilon Group Realty
101 Patty Lane
Beckwith, Ontario
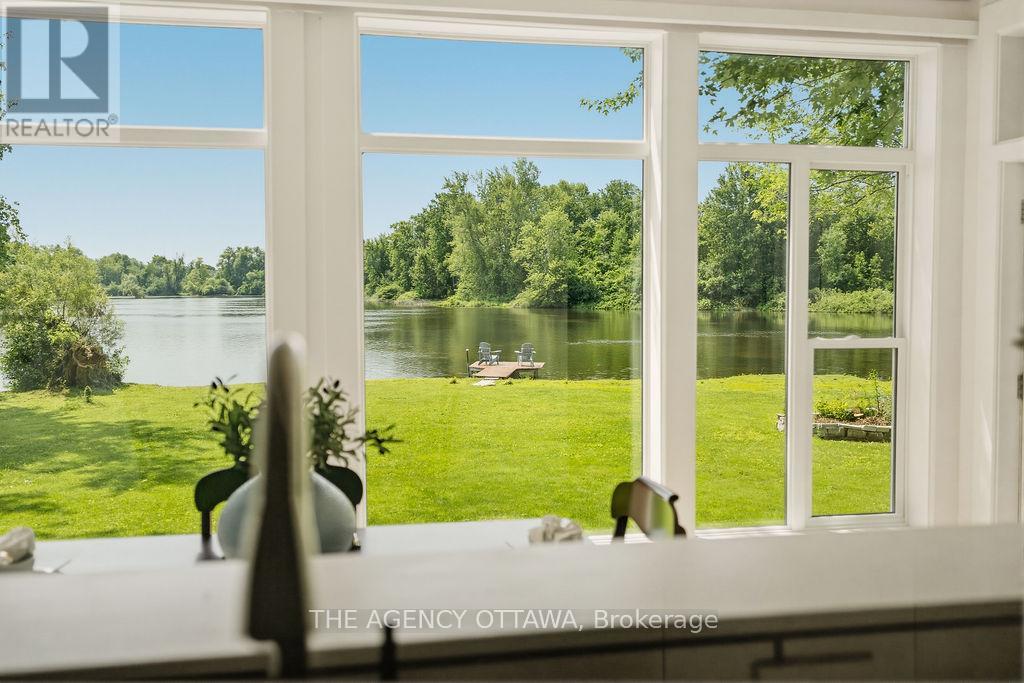
Welcome to the rarest waterfront offering on the market, boasting an exceptional 300 feet of pristine shoreline and breathtaking 180-degree unobstructed river views. Completely transformed from the inside out, this remarkable home has been renovated with exceptional craftsmanship, premium materials, and timeless design.Featuring award-winning Lauzon engineered maple hardwood throughout, the home offers 3 bedrooms and 2 full bathrooms. A private bedroom and bathroom wing provides excellent separation for guests, multigenerational living, or short-term rental potential. The third bedroom also functions beautifully as a home office.The stunning chef's kitchen is appointed with quartz countertops, premium appliances, and an induction cooktop. The spa-inspired bathroom features floor-to-ceiling tile, a walk-in shower, Jacuzzi tub, and heated floors. Vaulted ceilings and panoramic river views create an unforgettable dining experience.Comfort and efficiency are ensured with a brand-new dual-head heat pump system featuring an oversized core unit capable of supporting future additions, delivering up to 300% heating efficiency along with central air conditioning. The system includes a transferable 10-year warranty.The property also includes three thoughtfully designed storage buildings, an insulated garage with a concrete floor and automatic door that could serve as a fitness studio or future living space. An energy-efficient on-demand hot water system with plenum heating.A rare advantage is the extensive planning already completed: permits have been approved for a new boathouse, plus a site plan for a two-bedroom addition and new entry. These valuable approvals took years to secure and represent significant time and cost savings for the next owner. Documentation is available upon request. Situated at the end of the road for ultimate privacy. A quick 5 minute drive to Carleton Place, 20 to Kanata 35 to Ottawa. (id:59524)
The Agency Ottawa
1560 Montcerf Court
Ottawa, Ontario
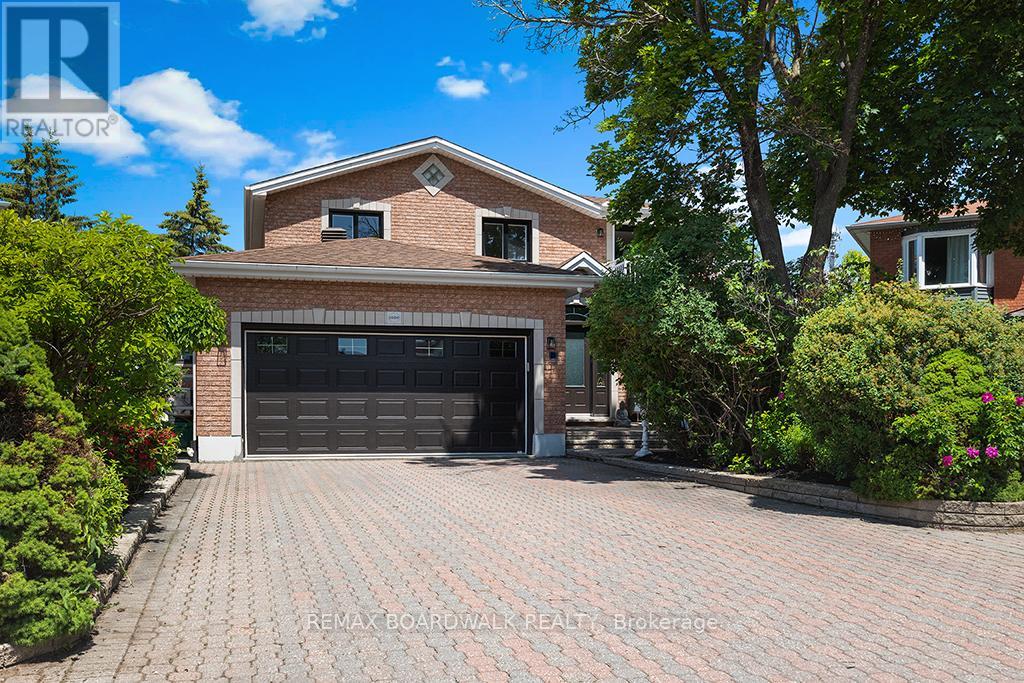
OPEN HOUSE CANCELLED for July 25th. Welcome to 1560 Montcerf Court, a rare, ALL BRICK offering within one of the AREAS MOST CONVENIENT POCKETS. Set on a premium, PIE SHAPED LOT backing onto Garneau High School, parkland, MIFO, and the Orléans Dome, this residence enjoys one of the most coveted positions in the neighbourhood - a private, green backdrop with direct access to recreation and trails at the end of a CUL DE SAC. Inside, the home unfolds with 4+1 bedrooms, 4 bathrooms (3 full), and a thoughtfully designed layout enhanced by an OFFICE ADDITION (2017), NEWER KITCHEN (2018), NEW BATHS (2025), NEW WINDOWS (2025), a NEW FURNACE (2025), and CARPET FREE living throughout. The lower level features a beautifully appointed IN LAW SUITE (with bed, rec area, full bath, kitchen and lots of storage), ideal for extended family or guests. What truly sets this property apart is its exceptional WORK FROM HOME and entrepreneurial potential. Two distinct, EXTERIOR ACCESS spaces elevate the home's functionality: a serene SIDE ENTRY STUDIO perfect for yoga, wellness, or private consultations, and a heated, cooled, soundproofed BACKYARD STUDIO - a dream for musicians, creators, or professionals seeking a quiet, dedicated workspace. The unique energy continues in the family room with a built-in library & the dining area, featuring cathedral ceiling, windows & a breakfast bar. The primary bedroom is a STAND OUT feature, with tons of storage, a south facing BALCONY looking over the Cul de Sac (great for play + less shoveling), a new 5 piece spa inspired ensuite & HARDWOOD flooring. Outside, mature PERENIAL GARDENS & thoughtfully planned planting beds create a tranquil retreat for those who love to cultivate & unwind. With Starbucks, GROCERIES, pharmacies, shops & RESTAURANTS directly across the road, plus rapid access to HWY 174 and the future LRT, the LOCATION IS UNMATCHED. A sophisticated, flexible home offering a rare blend of urban convenience and natural serenity! (id:59524)
RE/MAX Boardwalk Realty
718 Lapland Private
Ottawa, Ontario
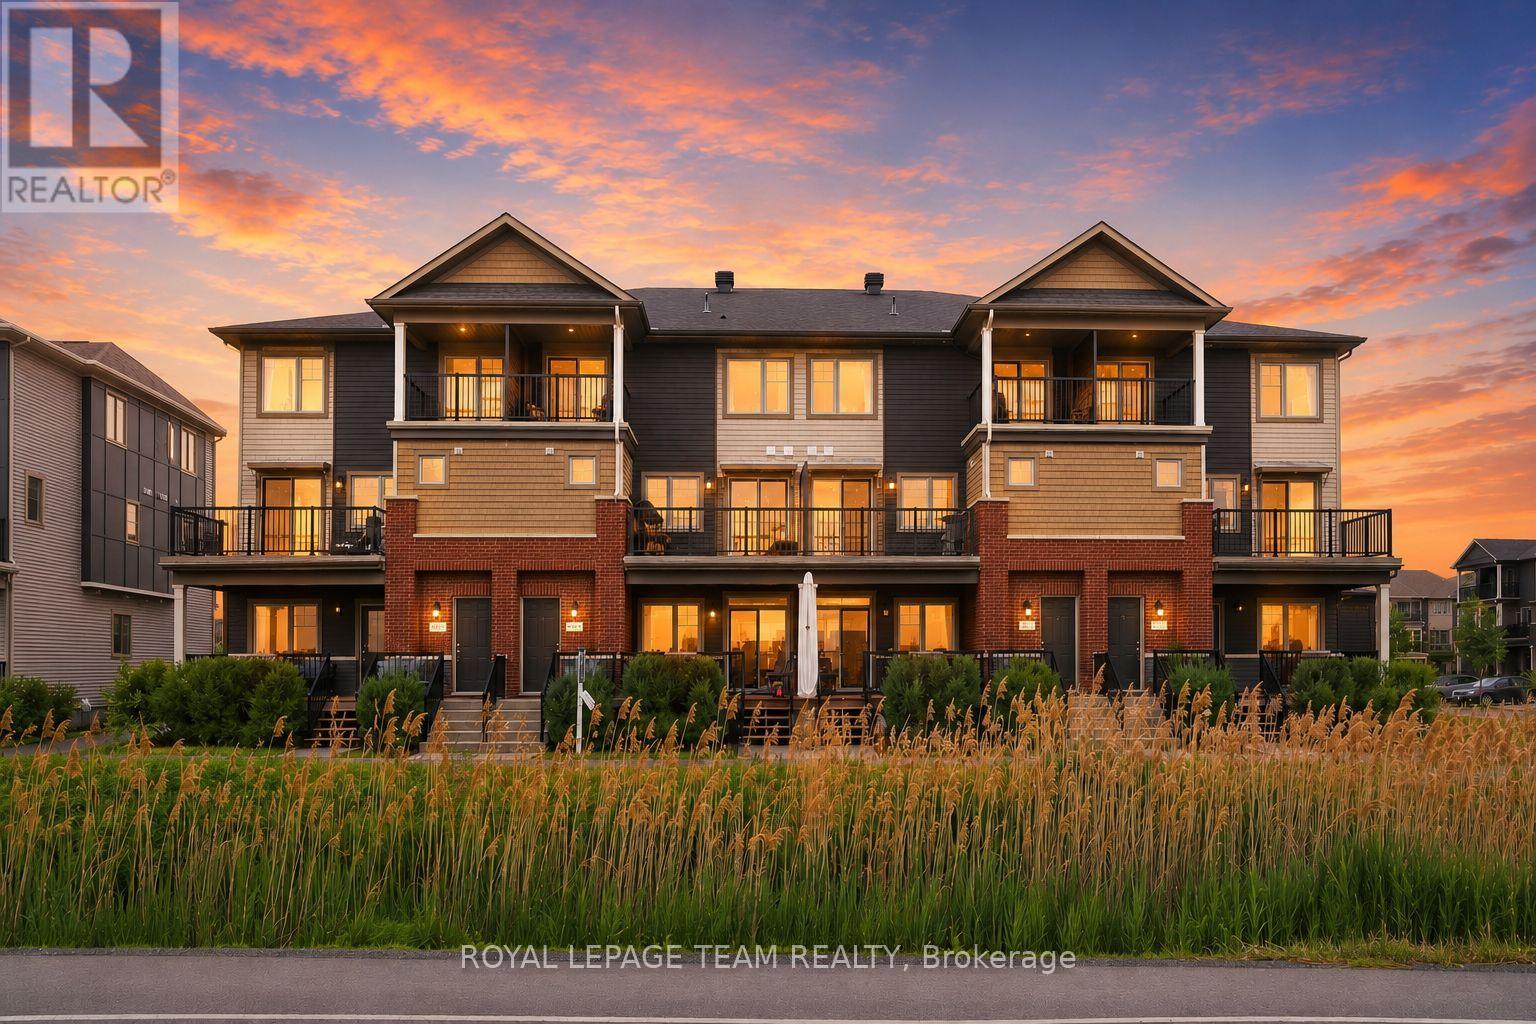
IMMACULATELY MAINTAINED - Step into stylish, low-maintenance living with this modern 2-bedroom, 2-bathroom stacked condo in Kanata. Perfect for young professionals, first-time buyers, or anyone looking for a vibrant lifestyle, this two-level home offers a functional layout with contemporary finishes throughout. The open-concept main floor is designed for both everyday living & entertaining, featuring luxury vinyl plank flooring throughout, pot lights & a spacious living area that flows effortlessly into the kitchen. An alternative kitchen layout with a large center island creates the ultimate gathering space for hosting friends & family or enjoying your morning coffee. A new BACKSPLASH (2026), stainless steal appliances & pots & pans drawers adds a fresh, modern touch in the kitchen, while the convenient main-floor powder room is perfect for guests. The main floor also features a balcony off the living space which offers even more room to enjoy the outdoors during the warmer months. Upstairs, you'll find two well-sized bedrooms, upper-level laundry & a private second balcony off the bedroom-an ideal spot to unwind after work. The primary suite features a WALK-IN closet and access to a cheater 3-piece ENSUITE. With designated PARKING (space #131), low-maintenance living & easy access to shopping, restaurants, cafes, transit & parks, this move-in-ready condo offers the perfect balance of convenience, style, & affordability. (id:59524)
Royal LePage Team Realty