
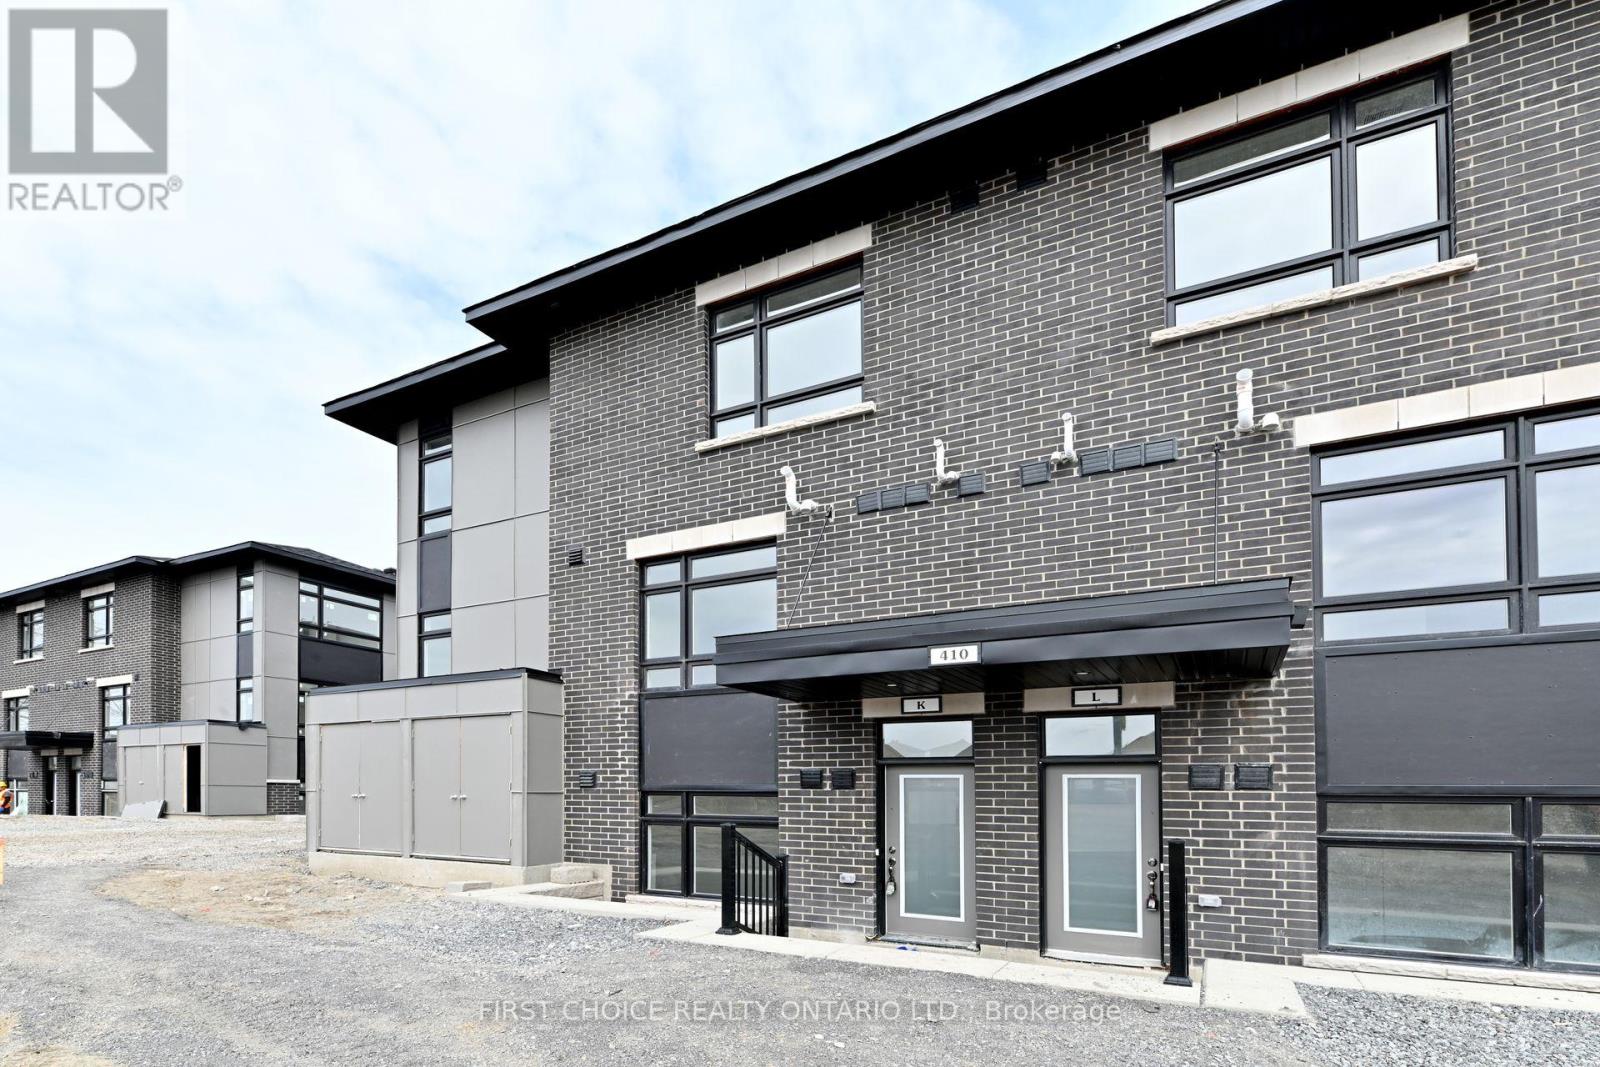
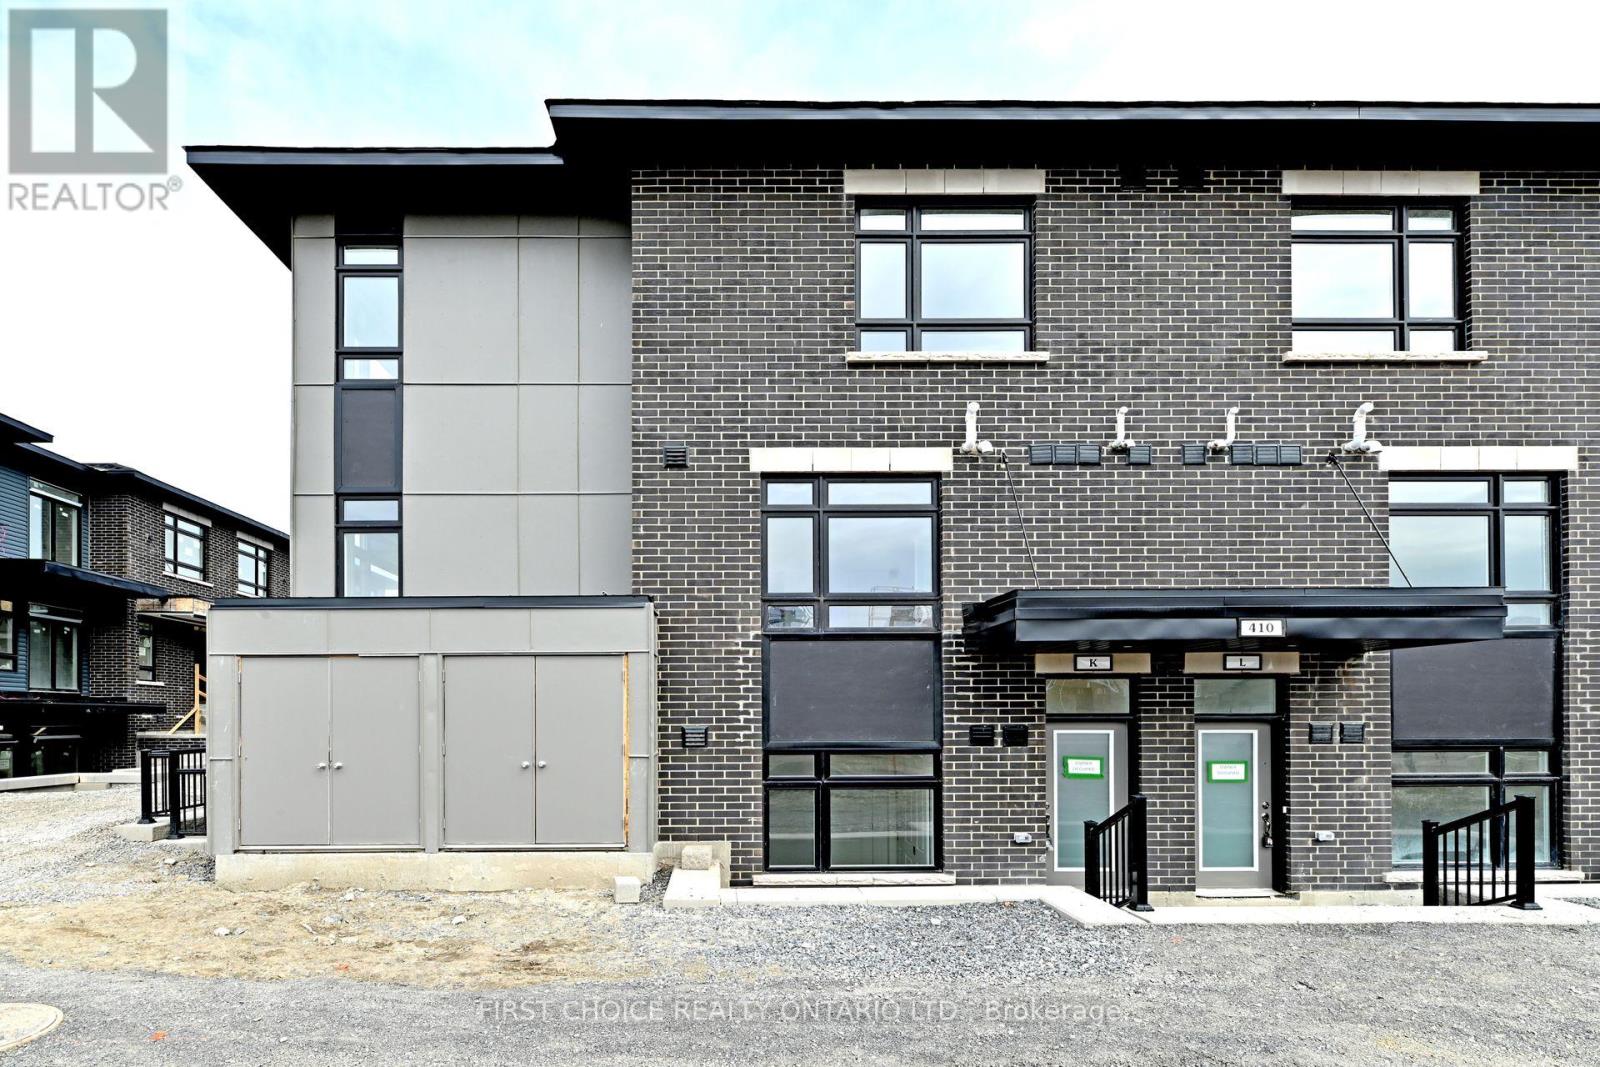
K - 410 Rolling Meadow Crescent Ottawa, Ontario K1W 0S1

$410,000Maintenance, Common Area Maintenance, Insurance
$279.70 Monthly
Maintenance, Common Area Maintenance, Insurance
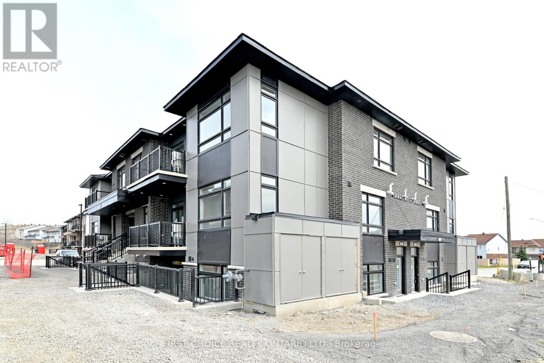
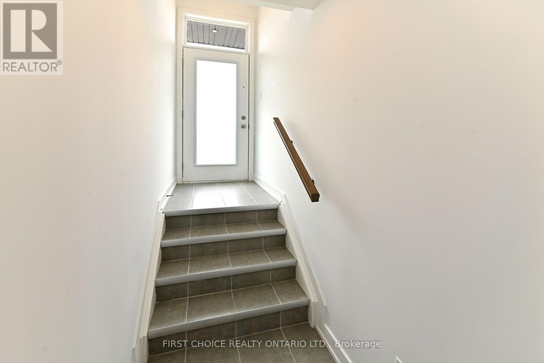
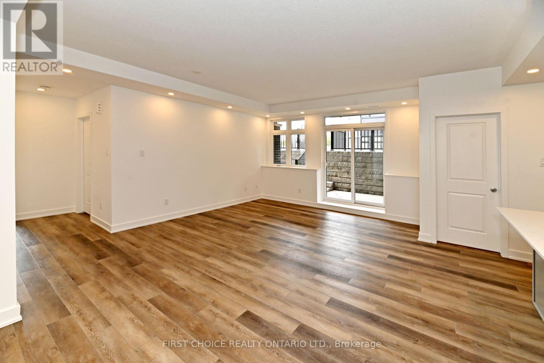
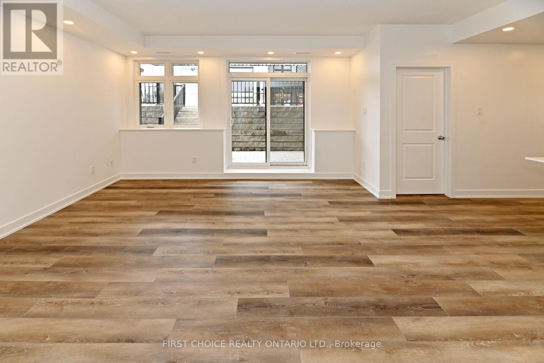
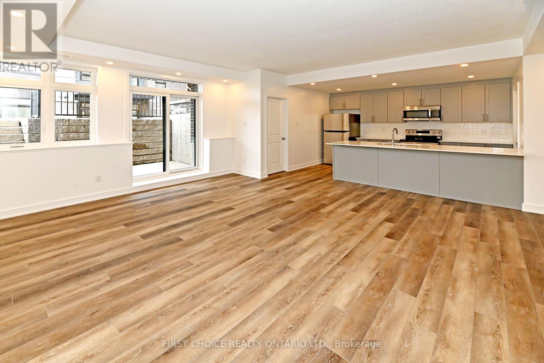
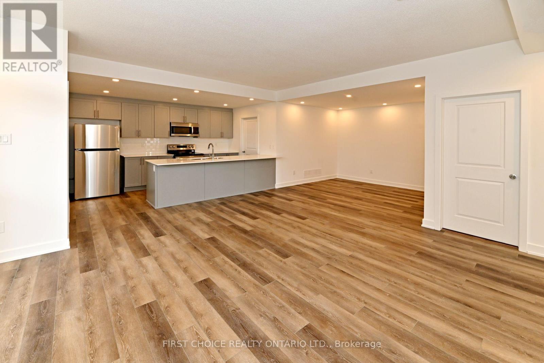
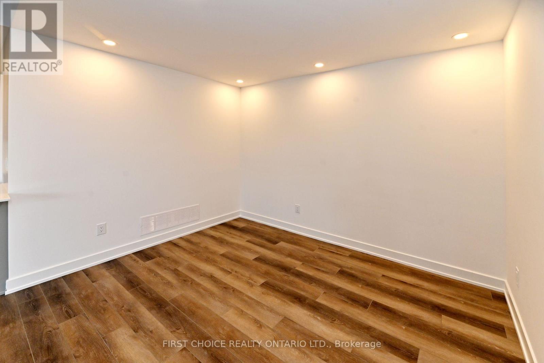
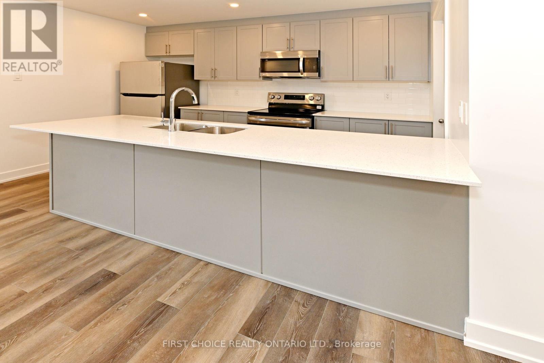
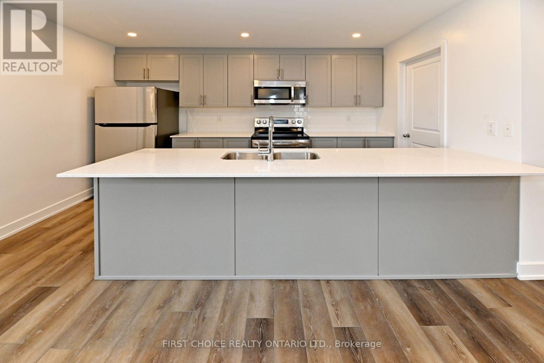
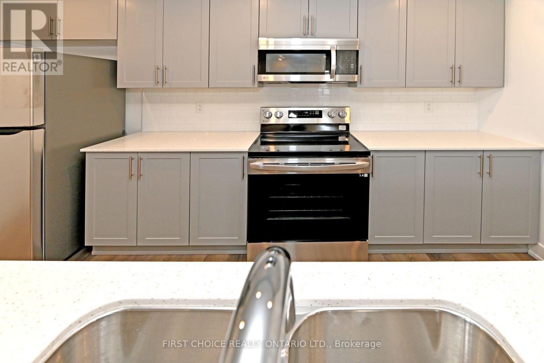
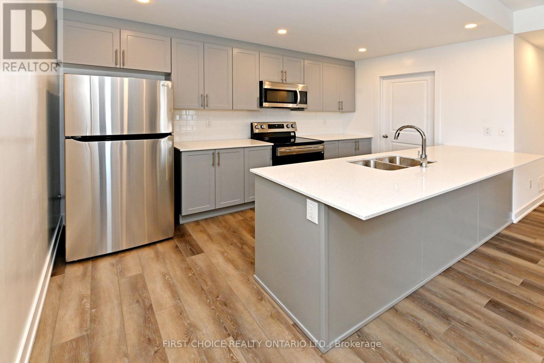
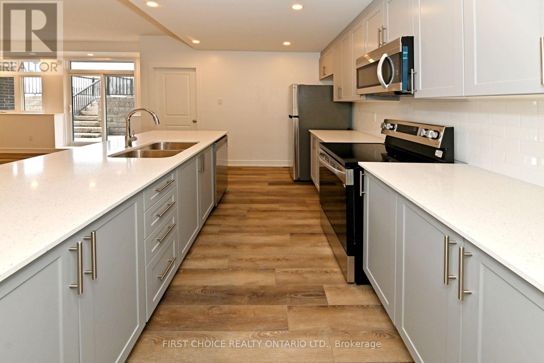
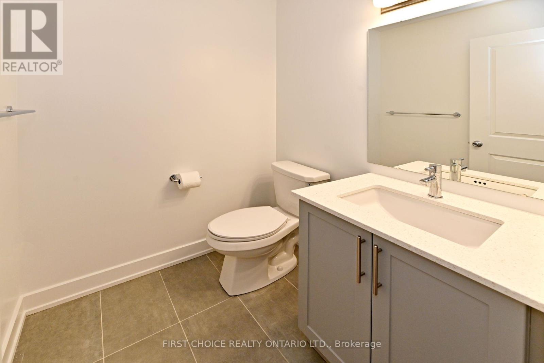
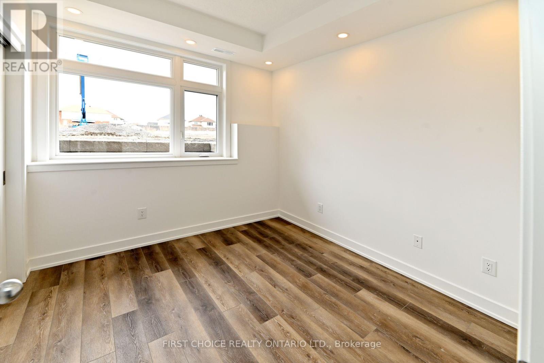
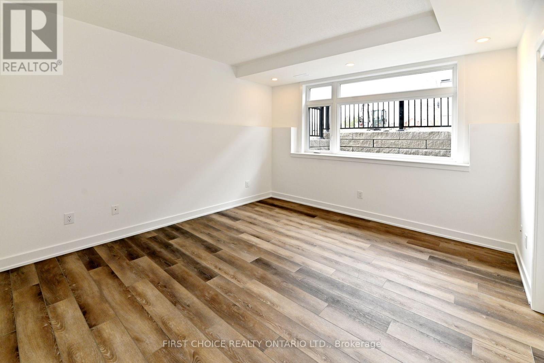
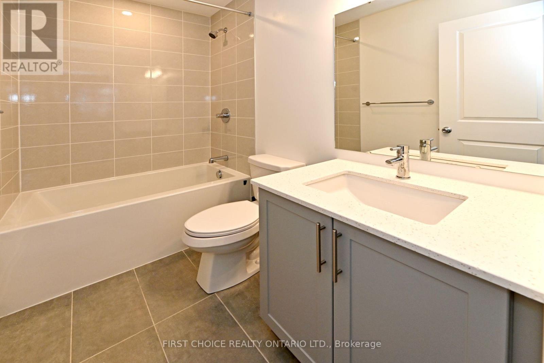
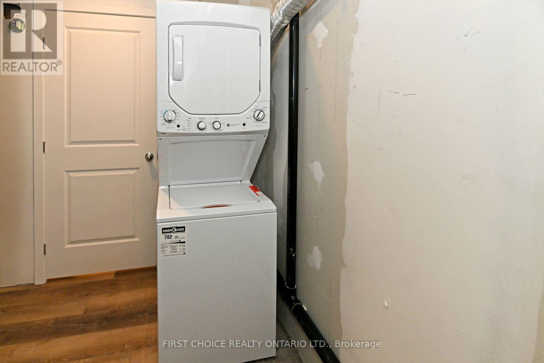
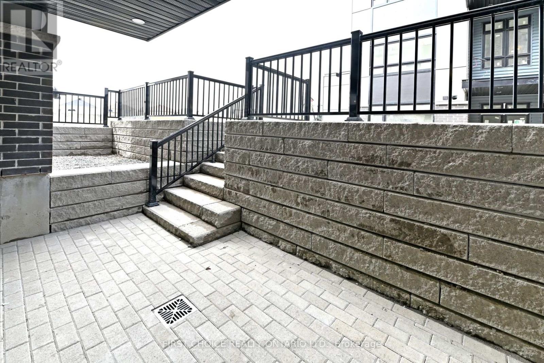
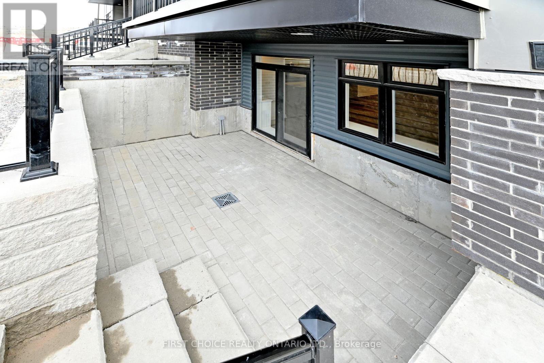
$279.70 MonthlyA TOTALLY "CHIC" 2 BEDS + 2 BATHS + DEN "ZEN URBAN FLAT" IN ORLEANS !! JUST A STEP INTO THIS WELL-APPOINTED "DHARMA II" .... WITH IMMEDIATE "WOW" FACTORS AND YOU KNOW YOU'VE FOUND "HOME" .... offering you a complete urban lifestyle with a convenient ground floor location and PRIVATE TERRACE (13'2" x 7'4"), a sizeable DEN tucked away off your living/ dining room, quartz counter tops in your kitchen & baths, vinyl hardwood and tile flooring thru-out makes it CARPET-FREE. Your open-kitchen offers lots of prep area and 4 stainless steel LG appliances (including microwave oven/ hood fan) and the utility room includes a convenienent stack washer and dryer (white). The Seller has also included MOTORIZED LUXE window blinds (with remote) in your living room AND SOFTLIFT in the bedrooms ! AND AND AND an "Owned" surface parking space (#29) conveniently located to your front door. Condo fees of $258.98 include: grass & snow maintenace (Owners responsible to remove snow from stairs down to Terrace and at your front entrance)/ Property Mgmt/ Reserve Fund/ Building Insurance/and the Parking Space (#29) condo fee. NOTE: Professional Photography was taken prior to Builder completion of landscaping etc..... ALL LANDSCAPING, EXTERIOR WORK , PAVING AND ASSOCIATED AMENITIES HAVE BEEN COMPLETED .... THIS CONDO IS ABSOLUTELY FABULOUS. DO NOT BE DISAPPOINTED .... ASK YOUR REALTOR TO SCHEDULE YOUR VIEWING TODAY. NOTE: Photos taken spring 2022 and all exterior work, paving and associated amenities have been completed by Builder 2022. (id:59524)
Property Details
| MLS® Number | X13101406 |
| Property Type | Single Family |
| Neigbourhood | Chapel Hill South |
| Community Name | 2013 - Mer Bleue/Bradley Estates/Anderson Park |
| AmenitiesNearBy | Park, Public Transit, Schools |
| CommunityFeatures | Pets Allowed With Restrictions |
| EquipmentType | Water Heater |
| Features | Carpet Free, In Suite Laundry |
| ParkingSpaceTotal | 1 |
| RentalEquipmentType | Water Heater |
| Structure | Patio(s) |
Building
| BathroomTotal | 2 |
| BedroomsBelowGround | 2 |
| BedroomsTotal | 2 |
| Age | 0 To 5 Years |
| Appliances | Water Heater, Blinds, Dishwasher, Dryer, Hood Fan, Microwave, Stove, Washer, Refrigerator |
| BasementType | None |
| CoolingType | Central Air Conditioning, Air Exchanger |
| ExteriorFinish | Brick |
| HalfBathTotal | 1 |
| HeatingFuel | Natural Gas |
| HeatingType | Forced Air |
| SizeInterior | 1000 - 1199 Sqft |
| Type | Apartment |
Parking
| No Garage |
Land
| Acreage | No |
| LandAmenities | Park, Public Transit, Schools |
| ZoningDescription | R4y |
Rooms
| Level | Type | Length | Width | Dimensions |
|---|---|---|---|---|
| Lower Level | Den | 3.29 m | 2.47 m | 3.29 m x 2.47 m |
| Lower Level | Living Room | 4.91 m | 4.91 m | 4.91 m x 4.91 m |
| Lower Level | Kitchen | 2.16 m | 4.02 m | 2.16 m x 4.02 m |
| Lower Level | Utility Room | 2.23 m | 2.59 m | 2.23 m x 2.59 m |
| Lower Level | Primary Bedroom | 3.35 m | 3.65 m | 3.35 m x 3.65 m |
| Lower Level | Bedroom | 2.84 m | 2.47 m | 2.84 m x 2.47 m |
| Lower Level | Other | 4.02 m | 2.25 m | 4.02 m x 2.25 m |
| Main Level | Foyer | 1.22 m | 1.83 m | 1.22 m x 1.83 m |

Get 20+ years of home-buying secrets I’ve used with over 500 clients, so you can get your dream home for the price you want
Access For FreeInterested?
Contact us for more information about this listing.
"*" indicates required fields

The trademarks REALTOR®, REALTORS®, and the REALTOR® logo are controlled by The Canadian Real Estate Association (CREA) and identify real estate professionals who are members of CREA. The trademarks MLS®, Multiple Listing Service® and the associated logos are owned by The Canadian Real Estate Association (CREA) and identify the quality of services provided by real estate professionals who are members of CREA. The trademark DDF® is owned by The Canadian Real Estate Association (CREA) and identifies CREA's Data Distribution Facility (DDF®)
July 02 2026 12:23:31
First Choice Realty Ontario Ltd.