
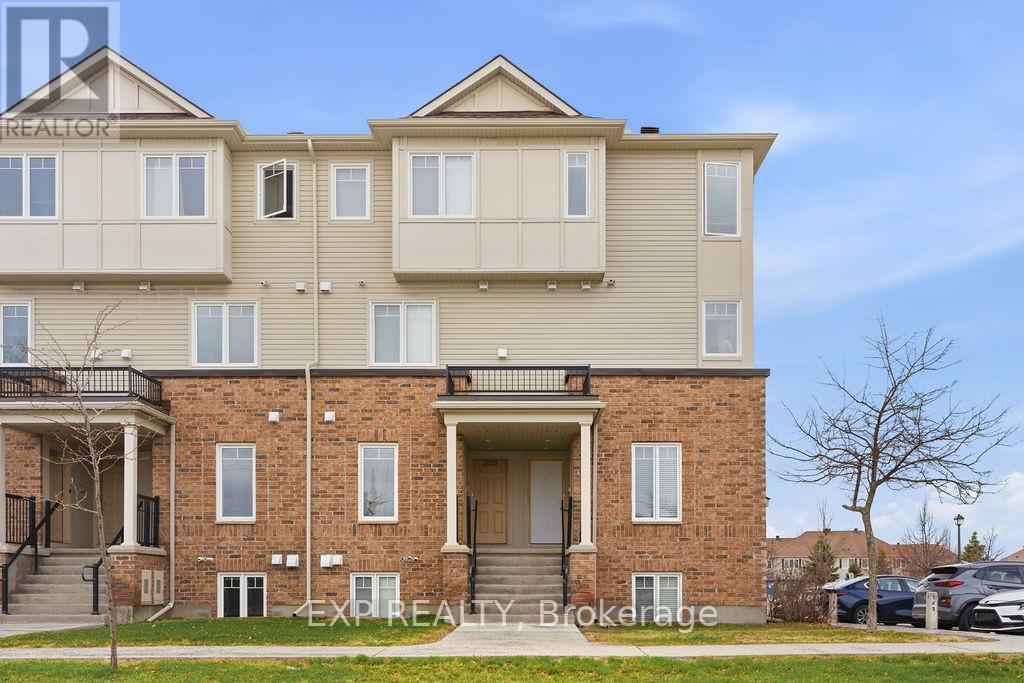
32 - 2621 Longfields Drive
Ottawa, Ontario
Welcome Home! This stylish upper end-unit condo delivers the perfect blend of modern design, natural light, and unbeatable convenience. Practically brand new and built for easy living - 2 bedrooms, 2.5 bathrooms. Step into a sleek white kitchen featuring quartz countertops, new stainless steel appliances and a large island made for entertaining. The spacious living and dining areas flow seamlessly to your private balcony-perfect for morning coffee or summer BBQs. A laundry area and powder room completes the main level. Upstairs, enjoy two spacious bedrooms, including a primary retreat with its own ensuite and wall-to-wall closet. A second full bathroom serves the additional bedroom. There is a dedicated parking and plenty of visitor spaces. Location is hard to beat. Walk to schools, parks, shops, transit, and more. Commute downtown in just 25 minutes. Are you a first-time buyer, investor, or downsizing-this is smart, stylish living in one of Barrhaven's most connected neighborhoods. Move-in ready. Low-maintenance. High appeal. New Furnace, A/C, Windows and Appliances. (id:59524)
Exp Realty
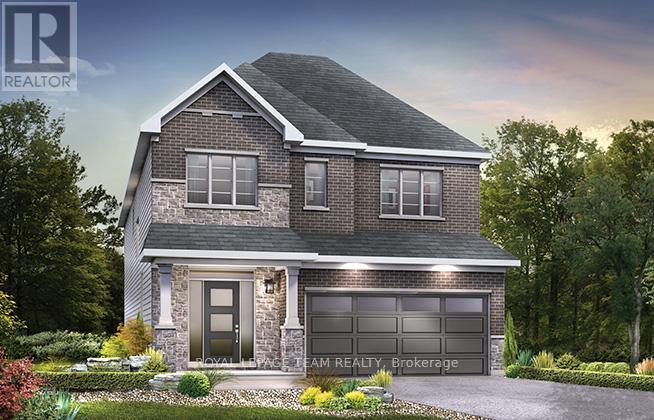
902 Locomotion Lane
Ottawa, Ontario
Enjoy balanced living in the Clairmont, a beautiful 36' detached Single Family Home with 9' smooth ceilings on the main floor. This home includes 2.5 bathrooms, and a formal dining room opening to a staircase, leading up to 4 bedrooms. Finished rec room for added space! Don't miss your chance to make this residence your own slice of paradise! Connect to modern, local living in Abbott's Run, a Minto community in Kanata-Stittsville. Plus, live alongside a future LRT stop as well as parks, schools, and major amenities on Hazeldean Road. Immediate occupancy! (id:59524)
Royal LePage Team Realty
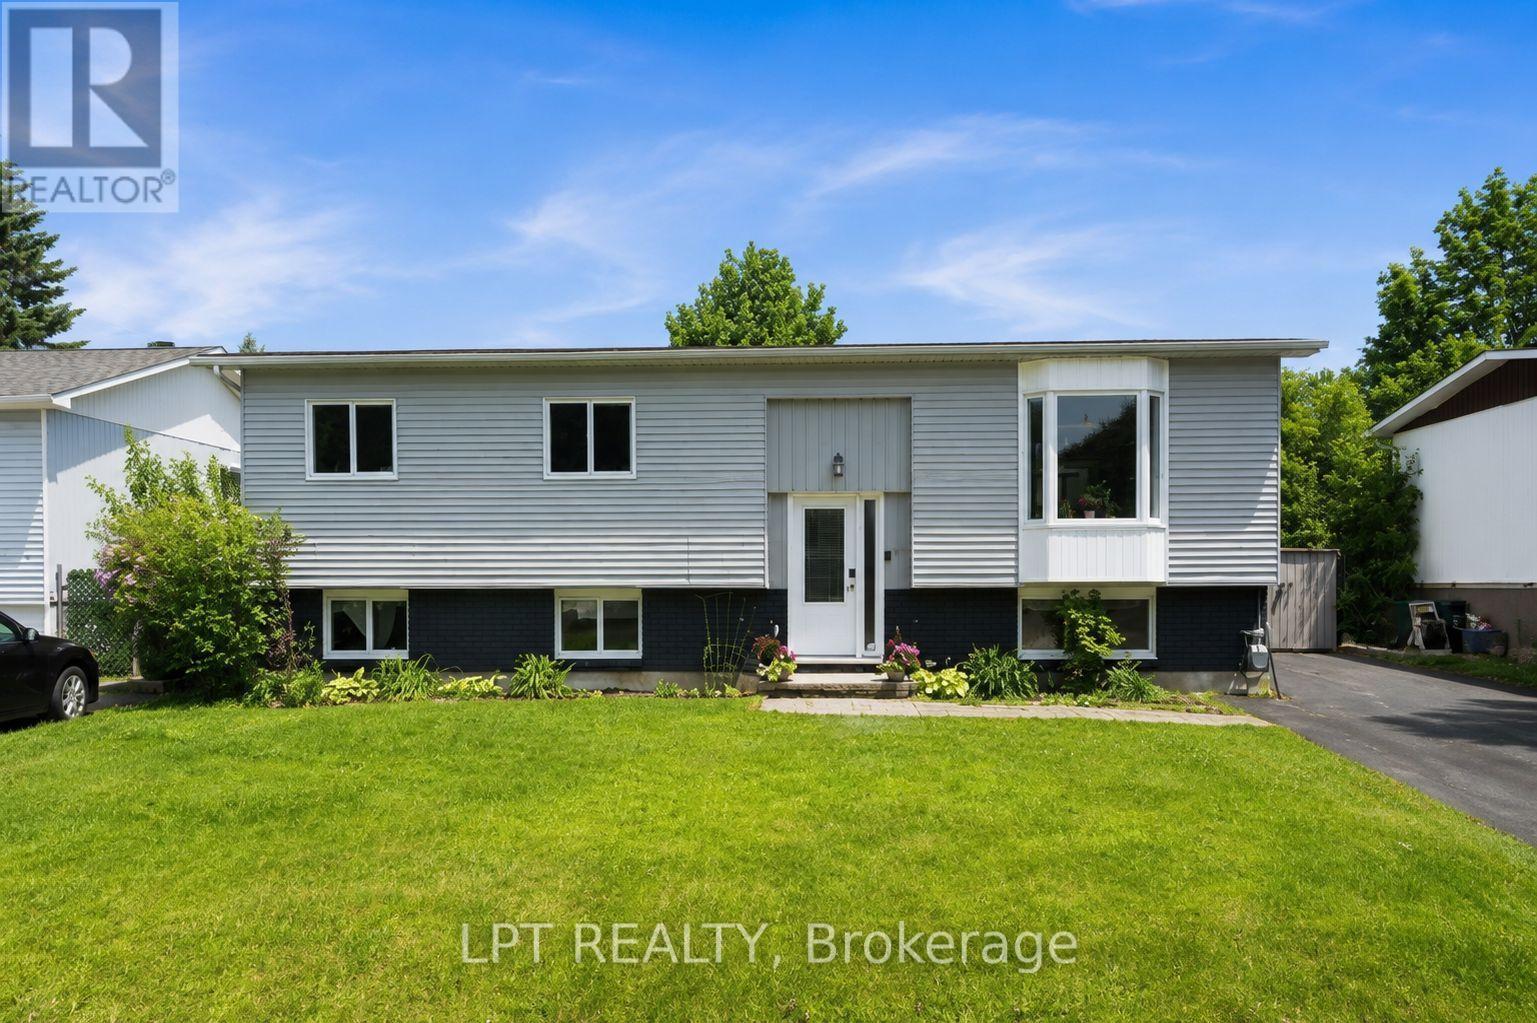
34 Fringewood Drive
Ottawa, Ontario
Beautiful 3+1 bedroom, 1.5 bath, hi-ranch bungalow on a spacious 60 ft x 100 ft lot in the heart of Fringewood. Inviting entry leads up to a sun filled living room with a cozy fireplace. Spacious open concept kitchen and dining area offers generous storage and counter space, a window over the sink with views of the backyard and patio doors that lead out to your very own summer oasis. Step out to an expansive raised deck wrapped around the above ground pool, plus a retractable awning for shaded comfort, ideal for entertaining & family gatherings or peaceful lounging. The primary bedroom, 2 additional bedrooms & large family bath complete the main level. The fully finished lower level offers a 4th bedroom, a large rec room with wood stove and convenient 2pc bath. Enjoy living in a well established, family oriented community with excellent local schools, parks, the Fringewood Community Centre, and ample local shopping, including the Tanger Outlets and Canadian Tire Centre. (id:59524)
Lpt Realty

434 High Street
Beckwith, Ontario
434 High Street. Rarely offered Mississippi River waterfront walking distance into Carleton Place. Mississippi Lake a short boat ride away. Almost 2000 square feet on the main level plus a finished walk-out basement. The living room/dining room are sunken with a high ceiling and a grand stone fireplace and hardwood flooring. Open concept to the kitchen with white cabinetry and an island. Massive family room off the kitchen could also be a primary bedroom suite with hardwood flooring and a rear window with a Mississippi River view. 3 bedrooms across the back of the home with windows facing the river. Renovated main bathroom with a window facing the river. Side entry and walk-out basement would make it easy to add an in-law suite. There is already a wet bar, 3 piece bathroom and a gym that could easily be a bedroom. The basement has laminate flooring, woodstove, inside access to the garage and door to the rear patio. Laundry connections in the furnace room. Metal roof (10 yrs), Windows replaced over time (back windows 2024), propane furnace Oct 23, 2018 (propane tank rented), hot water tank replaced (rented), 200 Amp service, Siding and stone installed, septic tank pumped 2024, well pressure tank (10 yrs) with a jet pump (id:59524)
Royal LePage Team Realty
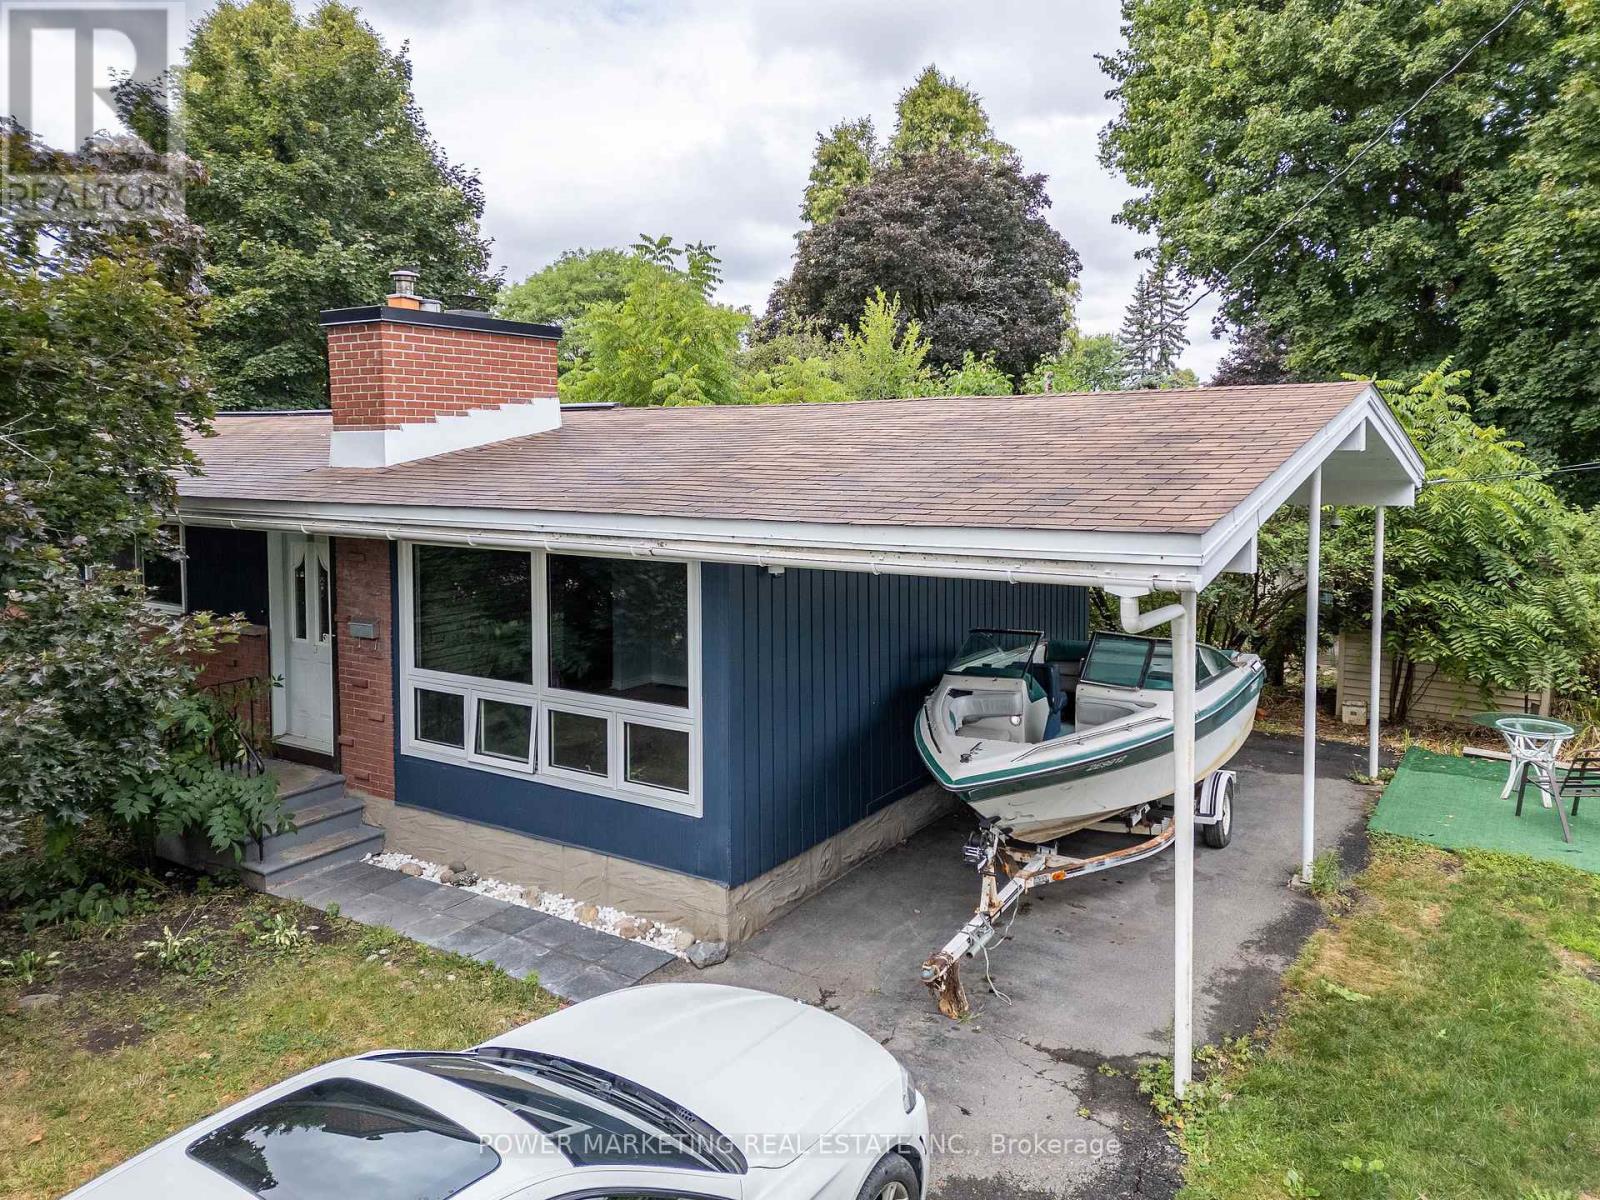
935 Goren Avenue
Ottawa, Ontario
Take a moment to explore 935 Goren Ave, a delightful 3-bedroom, 2-bath bungalow that truly stands out! Offering spacious living areas and an abundance of natural light, the tile floors contribute to a warm and welcoming feel. The private backyard provides the ideal space for both relaxation and entertaining. Recent upgrades enhance the homes appeal, including a fully renovated bathroom and fresh new flooring, giving the home a contemporary, updated look. The freshly painted interior brightens up the entire space. The kitchen comes equipped with brand-new stainless steel appliances. A standout feature of this property is the basement unit with its own separate entrance, offering extra privacy and flexibility. Whether you choose to use it as an in-law suite, rental unit, or additional living space, it adds excellent value to the home. Situated on a corner lot, the property offers plenty of potential. Elmvale Acres is a highly desirable neighborhood with close proximity to shops, restaurants, parks, and schools. Don't miss out on the opportunity to own this amazing bungalow in such a sought-after location. (id:59524)
Power Marketing Real Estate Inc.
112 Whispering Winds Way
Ottawa, Ontario
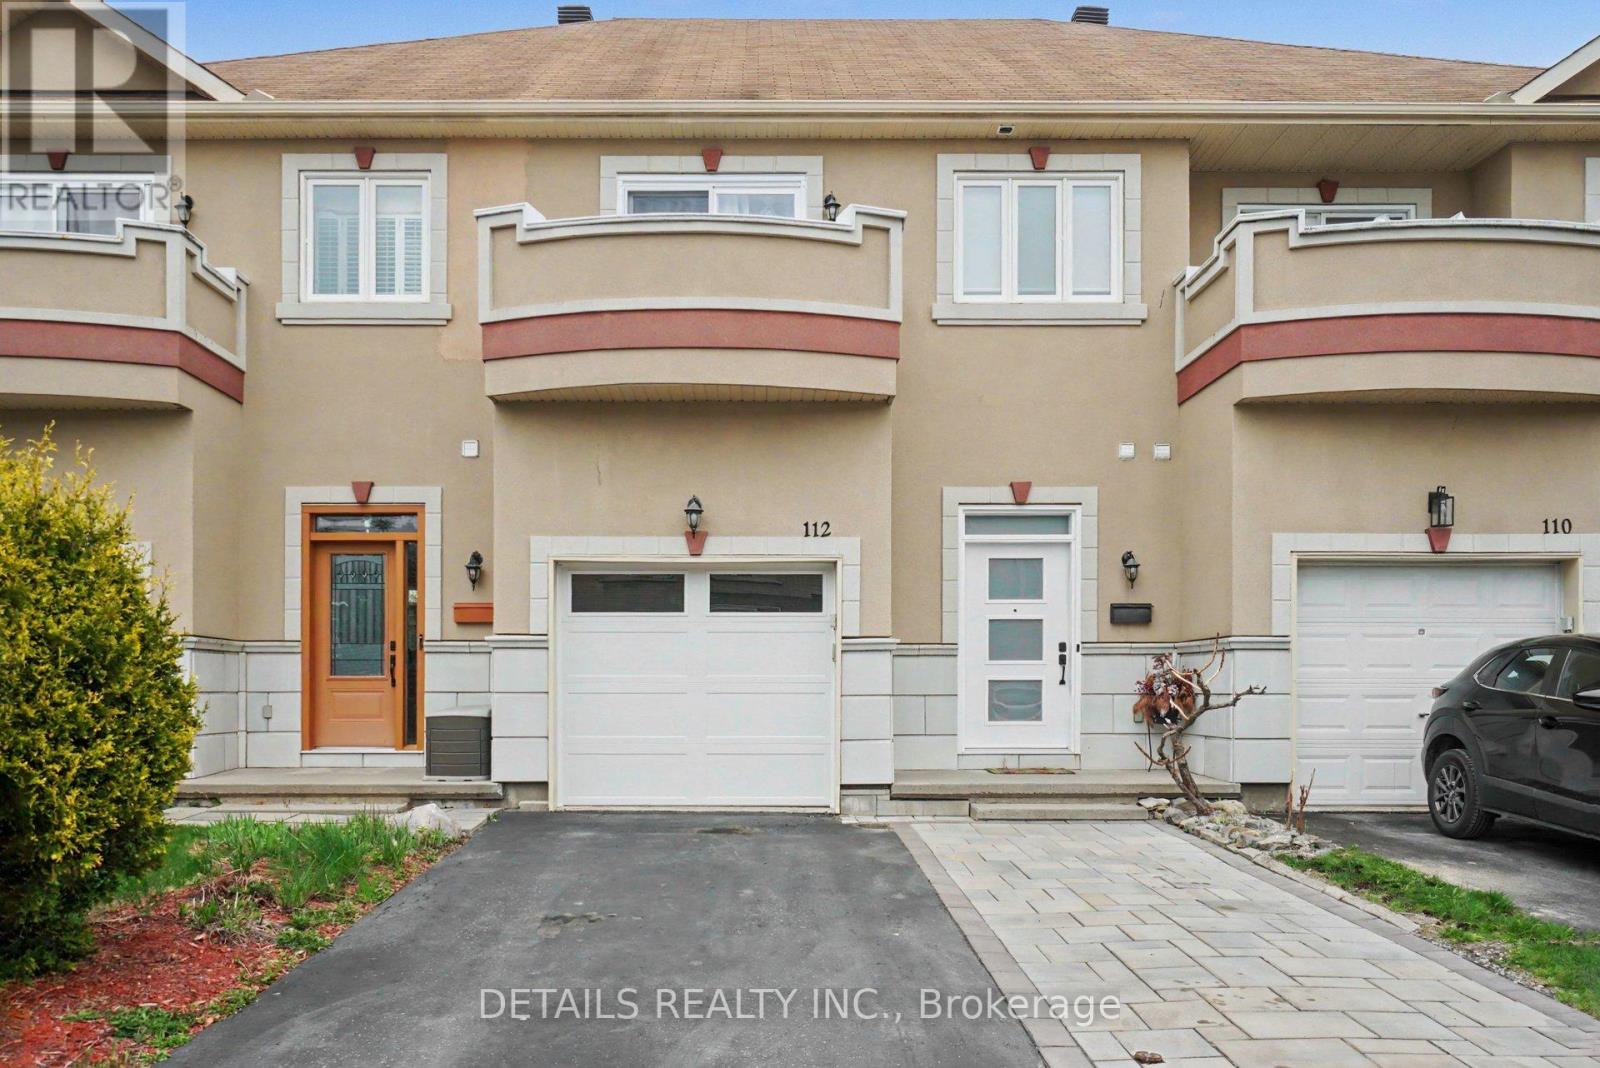
Bring your most discerning buyer. This is not your typical cookie-cutter townhome. Situated on a quiet, low-traffic street and backing onto Percifor Way with no immediate rear neighbours, this home offers a level of privacy that's exceptionally hard to find. From the moment you arrive, the beautiful interlock driveway create outstanding curb appeal while providing the rare convenience of side-by-side parking for two vehicles. Inside, you'll find over 2,000 sq. ft. of beautifully finished living space featuring rich auburn hardwood flooring throughout the main and second levels. The open-concept layout is enhanced by an abundance of pot lights, creating a bright, warm, and inviting atmosphere. The chef-inspired kitchen offers granite countertops, rich cabinetry, a gas stove, and plenty of space to entertain. Upstairs, every bedroom features hardwood flooring, while the ensuite bathroom continue the upscale finishes with granite countertops and separate soaker tub. The spacious primary suite includes a private balcony-an uncommon feature that adds both charm and character. The professionally finished basement provides flexible living space for a family room, home office, gym, or media room. If you've been searching for a home with distinguished curb appeal, exceptional privacy, quality finishes, and a layout that truly stands apart from the ordinary, this is one you'll be proud to call home. (id:59524)
Details Realty Inc.
652 Wren Road
Bonnechere Valley, Ontario
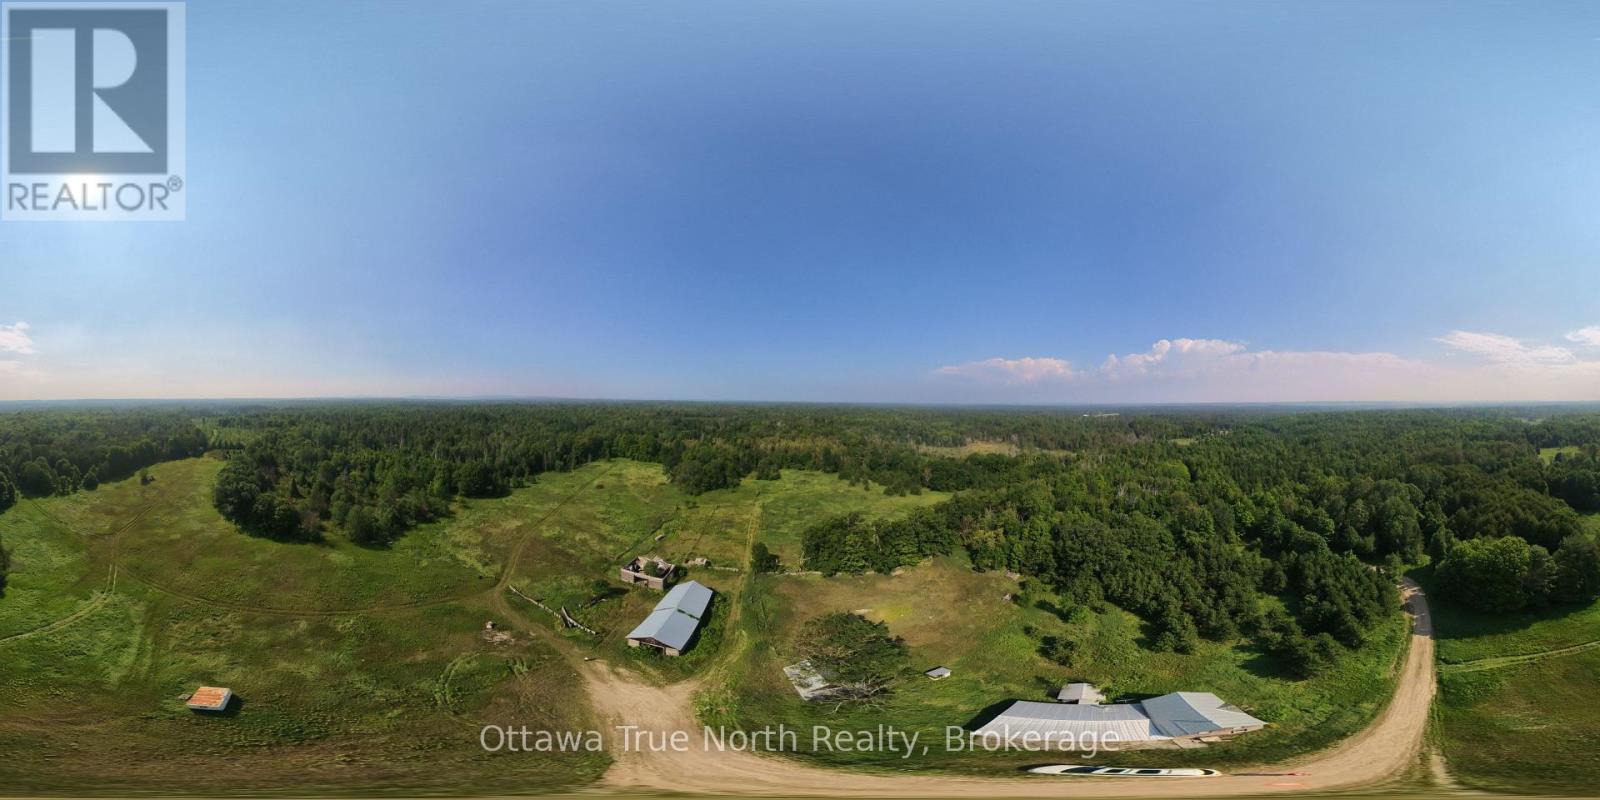
A once-in-a-generation opportunity to own over 408 acres of breathtaking Renfrew County countryside. Offering year-round access on a municipally maintained road, this remarkable property combines rolling meadows, mature forest, pine plantations, scenic trails, and two year-round creeks into one extraordinary parcel.Bordering approximately 1,000 acres of Crown Land, the property provides exceptional privacy and endless opportunities for hunting, hiking, ATVing, horseback riding, maple syrup production, recreation, or simply enjoying nature.The property is held under five separate deeds, presenting potential for future planning, family ownership, or investment opportunities (subject to approvals).At the heart of the property sits a charming log hunt camp with a recent addition, wired for the included generator, heated by two wood stoves, and plumbed for a future bathroom. A dug well services the camp, while nearby you'll find three historic log barns, a wood/storage shed, and a large workshop with hydro-ideal for equipment storage, projects, or a future hobby space.The front portion of the property includes Mineral Aggregate Reserve (MP-R) zoning, adding another unique dimension to this exceptional offering. Extensive trail systems provide access throughout the property, making it easy to explore the diverse landscape of open fields, wetlands, woodlands, and elevated viewpoints.Whether you're searching for an unparalleled recreational retreat, hunting property, hobby farm, family compound, or long-term land investment, opportunities of this size and diversity are increasingly rare.Over 408 acres. Five deeds. Endless possibilities. (id:59524)
Ottawa True North Realty

214 - 2630 Southvale Crescent
Ottawa, Ontario
Beautifully renovated 4-bedroom condominium in The Eaton, offering stylish, turnkey living. Be the first to enjoy this exceptional top-to-bottom renovation! Everything is brand new, including the appliances, a stunning modern kitchen, and two beautifully appointed bathrooms. Thoughtfully designed with quality finishes throughout, this home is ideal for the most discerning buyer seeking a peaceful, move-in-ready space. Enjoy two private balconies, underground parking, a locker, and exceptional building amenities, including an outdoor swimming pool, fitness centre, and recreation room. Immediate occupancy is available. Ideally located close to shopping, public transit, schools, parks, and everyday amenities, with convenient access to the rest of the city. Condo fees include all utilities, providing exceptional value and worry-free living. Situated in a well-managed and financially healthy condominium corporation, this is an outstanding opportunity for comfortable, maintenance-free living. (id:59524)
Royal LePage Team Realty
433 Rosedale Road S
Montague, Ontario
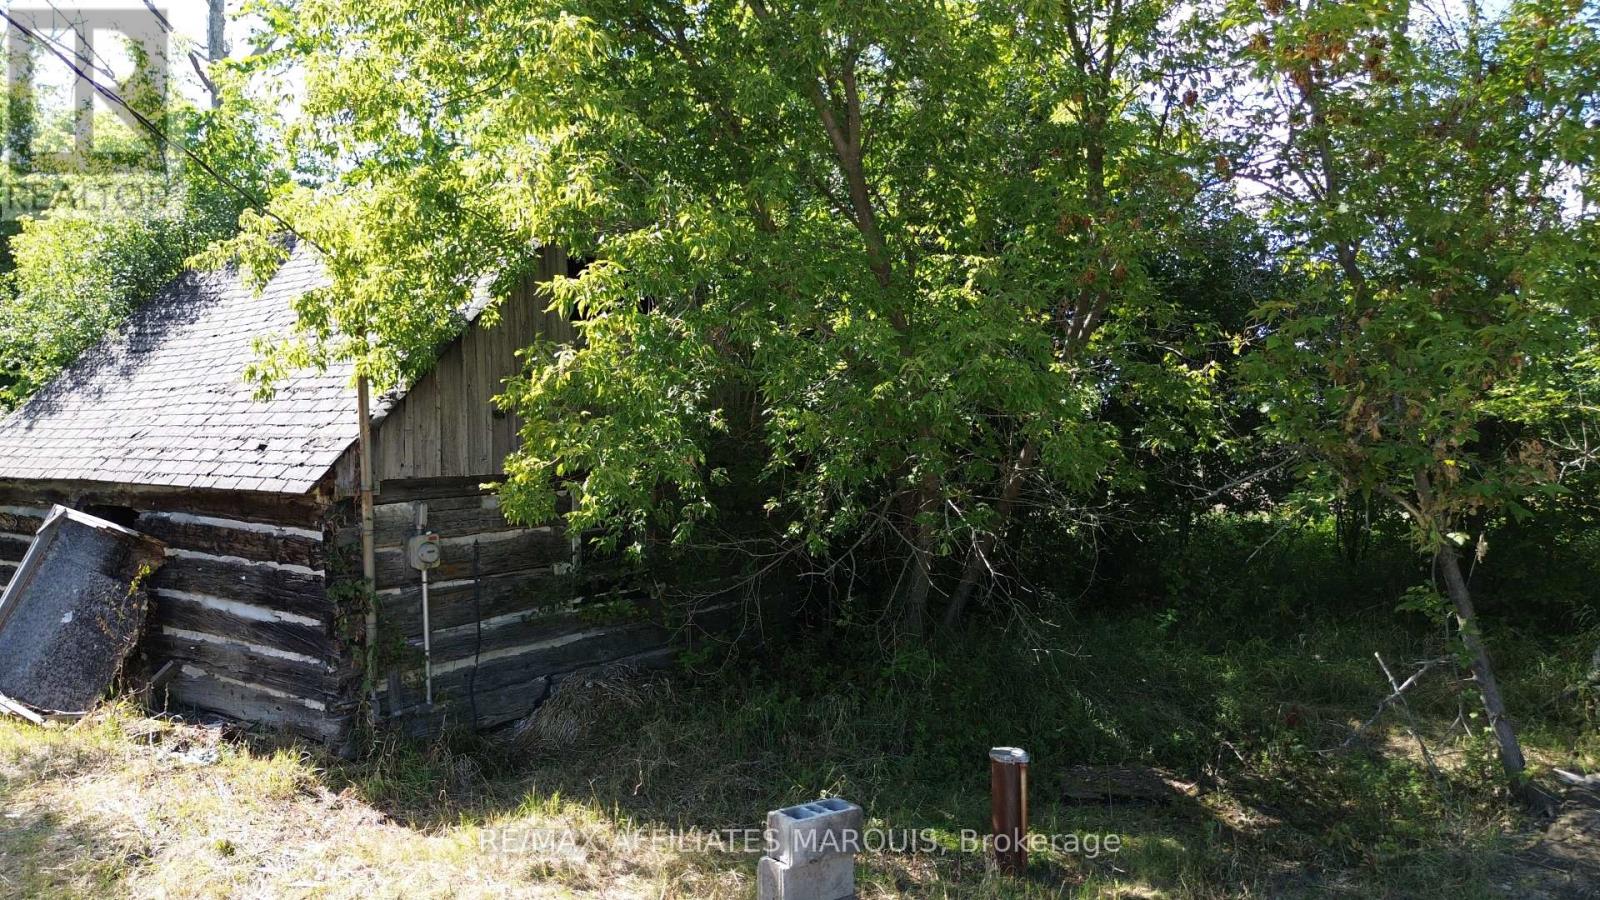
Cleared lot with existing driveway in place, ideally located just 9 minutes to Smiths Falls and 10 minutes to Merrickville. This property offers excellent value with electricity already connected on site, a well with submersible pump, and an original log structure with hydro already in place. The original log structure adds character and offers potential for storage, workshop use, or future restoration. With key services already established, this lot is well suited for your new build, with the possibility of parking an RV and residing on the property while construction is underway, subject to municipal approvals. Surrounded by open fields with treed lot lines for added privacy, and conveniently close to trails and town amenities, this is a rare opportunity to secure a build-ready lot in a desirable rural location. (id:59524)
RE/MAX Affiliates Marquis
94 Porter Street
Ottawa, Ontario
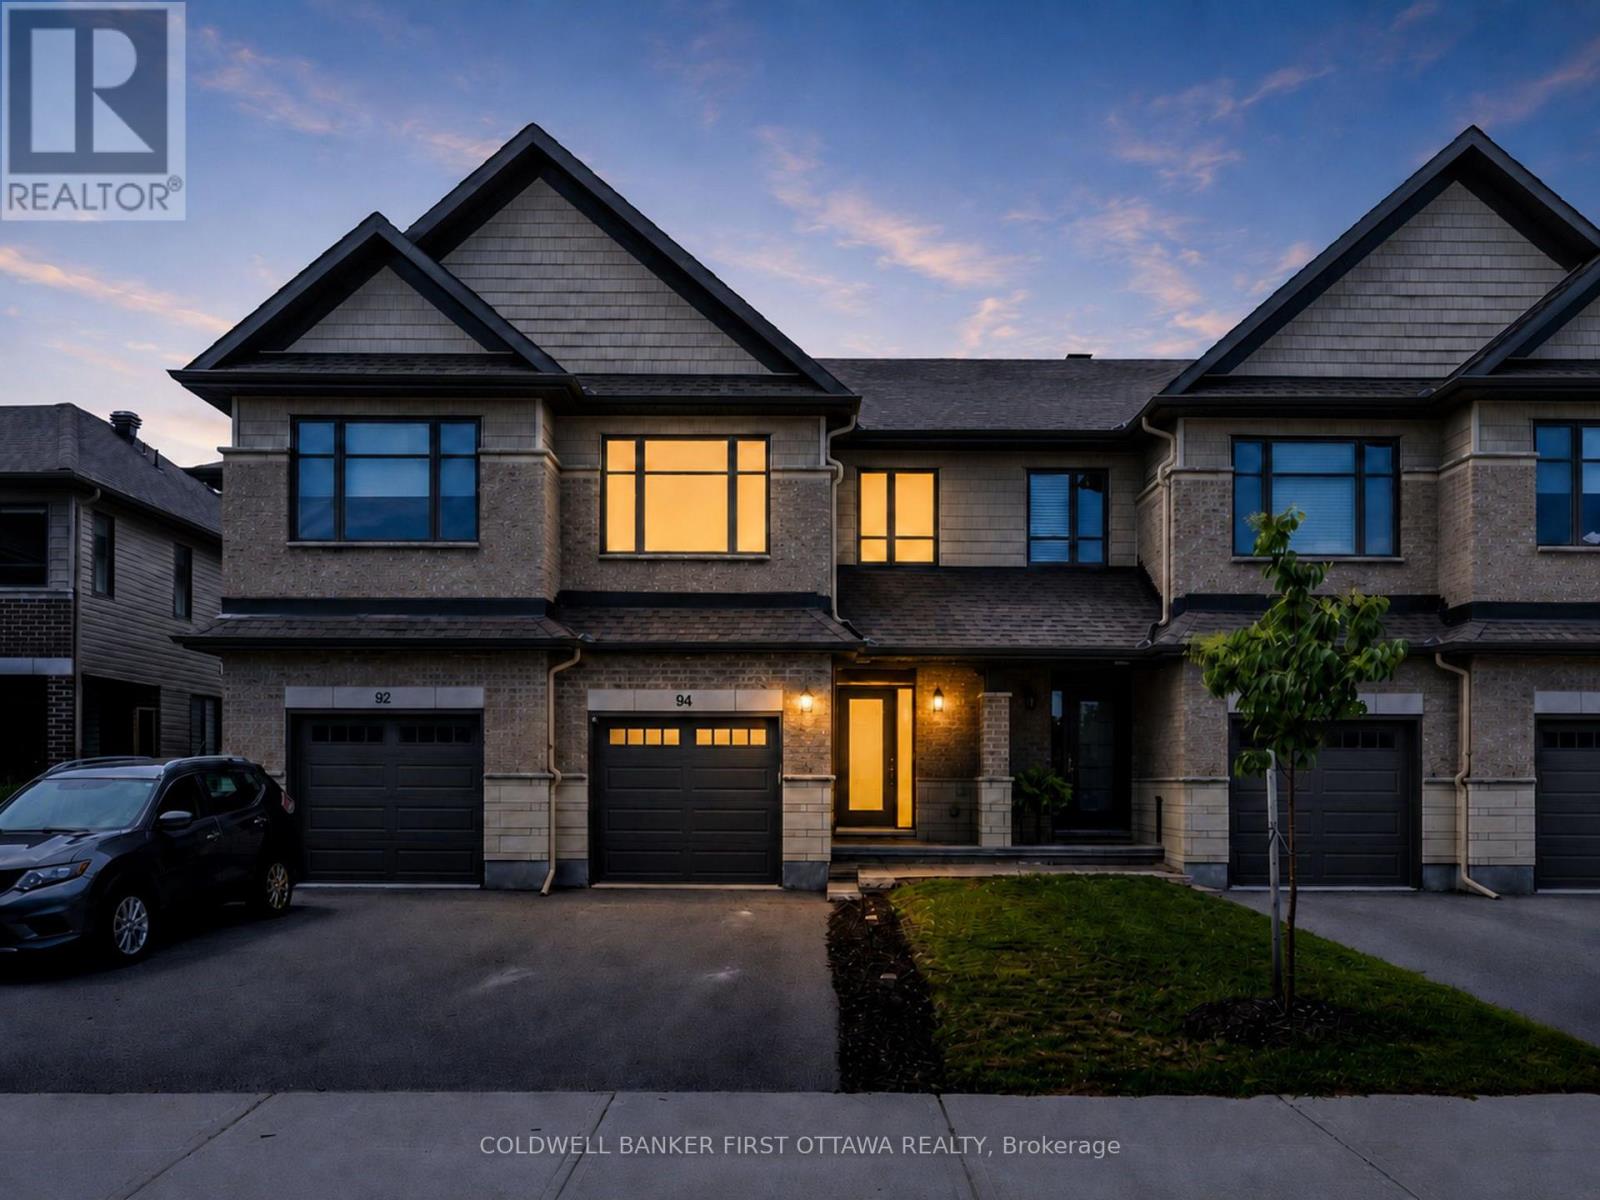
This well-maintained 2021 Carleton Model by Patten Homes sits on a premium 19.72' x 100.89' lot backing onto protected City-owned Environmental Protection Area w/ no rear neighbours for lasting privacy. $51k+ in builder upg. + add'l owner upg., this 3 Bed + 4 Bath home blends a functional layout, modern details & a prime Stittsville location. The foyer w/ 9.5ft ceilings welcomes you leading to the bright open-concept main lvl designed for everyday feat. hardwood floors, spacious living rm anchored by a gas fplc, dedicated dining area & two-tone kitchen w/ high-performance silestone countertops & centre island w/ breakfast bar, walk-in pantry, black appliances & upg., finishes. The living area offers access to the elevated wood deck w/ seating area that overlooks the pvt byard. The 2nd lvl offers a spacious primary retreat w/ WIC & a spa-inspired ensuite w/ double vanity & glass enclosed shower w/ rain shower head. The 2nd lvl is completed w/ 2 add'l beds overlooking the protected greenspace, laundry area w/ shelving & 4pc bath. The finished walkout LL adds living space & functionality w/ a bright rec rm, full bath, plenty of storage, access to your interlocked patio in your private & tranquil byard surrounded by nature. Add'l feat. incl. hardwood on the 2nd lvl, upg. doors & hardware, tile upg. rounded drywall, all countertops upg, central A/C & so much more!. Located in the heart of Stittsville & just steps to Coyote Run Park, enjoy being one with nature while sports & rec. is offered at CARDELREC & Goulbourn Rec. Complexes. Stittsville Main St. offers local faves incl. Napoli's Café, Ritual on Main, Equator Coffee & Brews & Blues. Everyday conveniences incl. Farm Boy, Independent Grocer, Home Hardware, LCBO, Shoppers Drug Mart & Hazeldean Crossing all nearby. Great school catchment, walkable commuity & access to nurmerous parks coupled with quick access to Hazeldean Rd., Terry Fox Dr., Hwy. 417 & OC Transpo makes commuting t/o Stittsville & Ottawa a breeze. (id:59524)
Coldwell Banker First Ottawa Realty
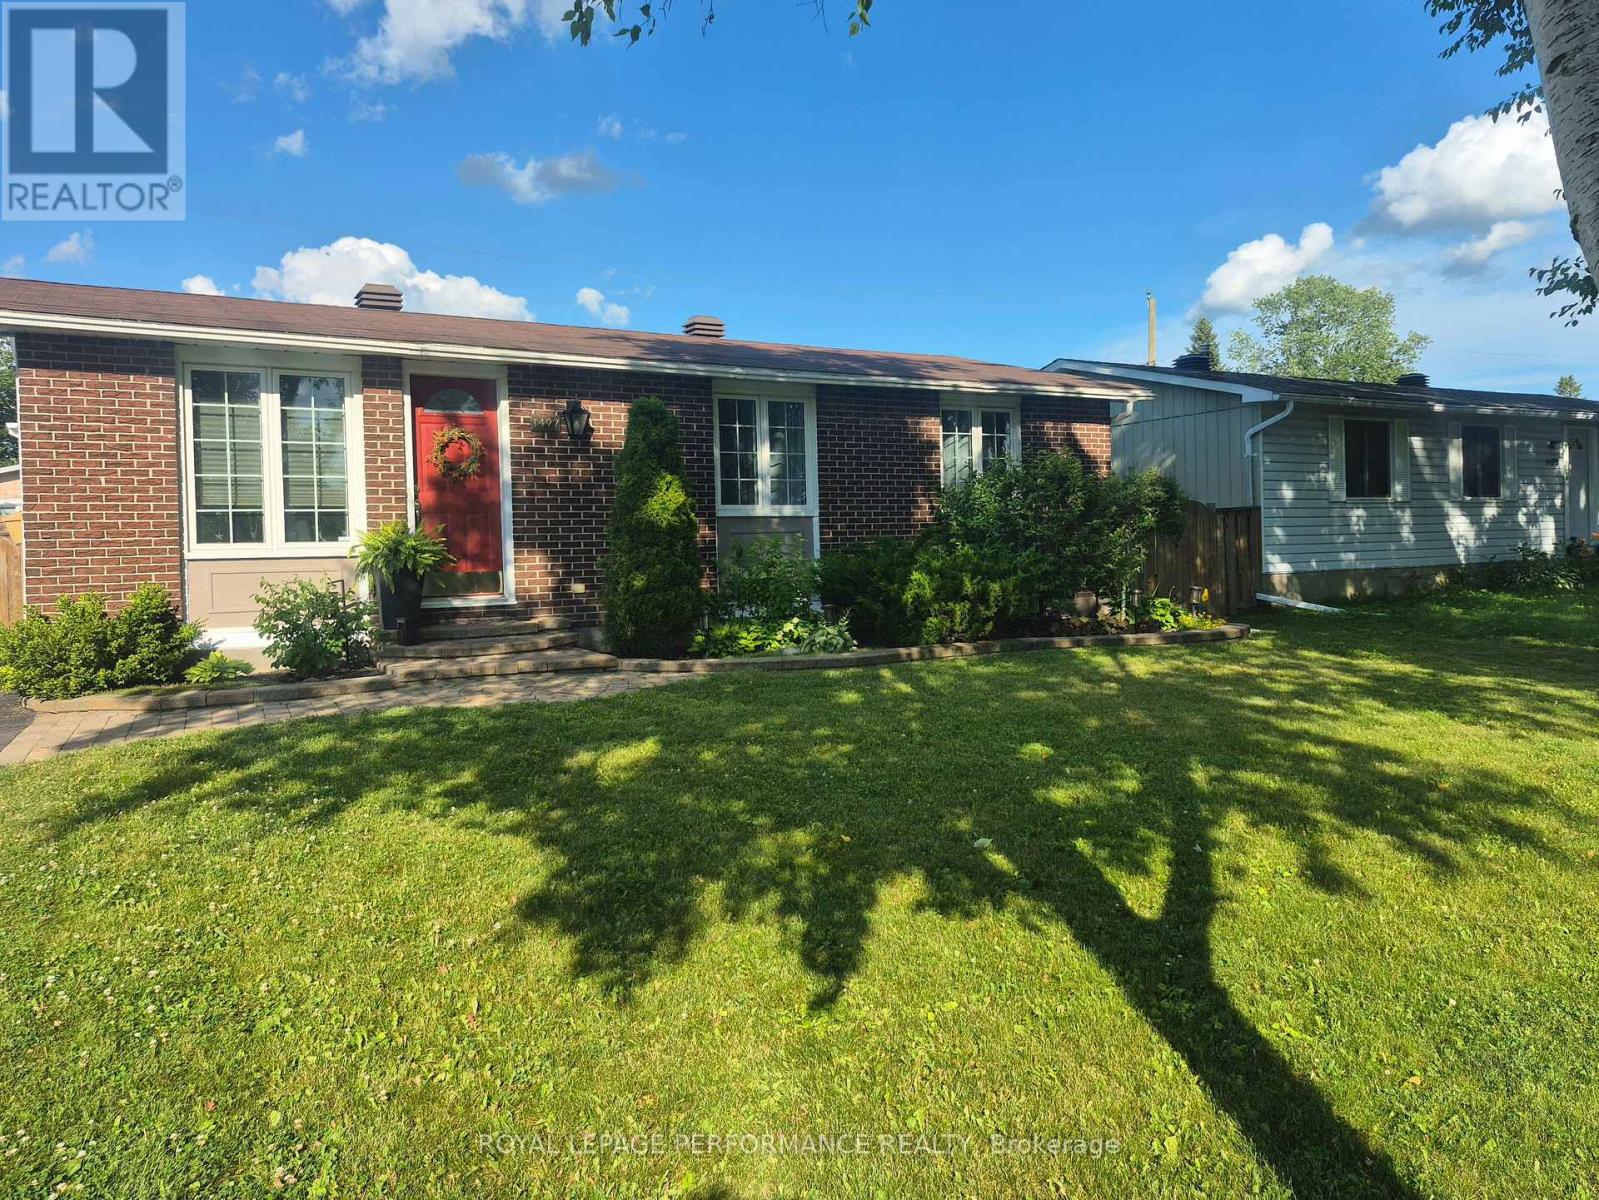
1497 Blackheath Street
Ottawa, Ontario
Rare turn-key opportunity in sought-after Queenswood Heights! Welcome to 1497 Blackheath Street, a fully updated 3 bedroom 2 bath detached bungalow sitting on a generous, private lot featuring a brand-new 4-car long driveway (2024) and an incredible private backyard retreat. Offering complete peace of mind , this move-in ready property delivers exceptional value, space, and quality craftsmanship. Step inside to a bright, carpet-free open-concept main level showcased by premium 3/4-inch white oak hardwood flooring throughout. The living room impresses with a slate stone fireplace and custom accent wall, while the chef-inspired kitchen features rich granite countertops, a massive center island with excellent prep space. A bonus lounge area is ideal for game night, reading, extra guest dinner seating. Three comfortable bedrooms and a fully renovated main bath (2024) complete this level seamlessly. The fully finished lower level more than doubles your living space, anchored by a second fireplace (Gas) in the massive family room and a custom wet bar with a handcrafted Mexican copper countertop-the ultimate space for entertaining. Two flexible bonus rooms serve as an ideal home office, gym, or guest suite, alongside a second full 3-piece bath. Outside, step into an incredible backyard oasis with an expansive deck, stylish cabana, and private hot tub on a deep lot built for true relaxation. Standout high-efficiency mechanical upgrades include a new heat pump and A/C (2024), gas radiant boiler system (2022, with NO electric baseboard heat!), owned gas hot water tank (2022), and a newly paved 4-car driveway (2024). Unbeatable location within walking distance to six parks, nature trails, four elementary schools, Place d'Orleans, Shenkman Arts Centre, Minutes to the LRT/park 'n ride and easy highway access to downtown Ottawa. (id:59524)
Royal LePage Performance Realty
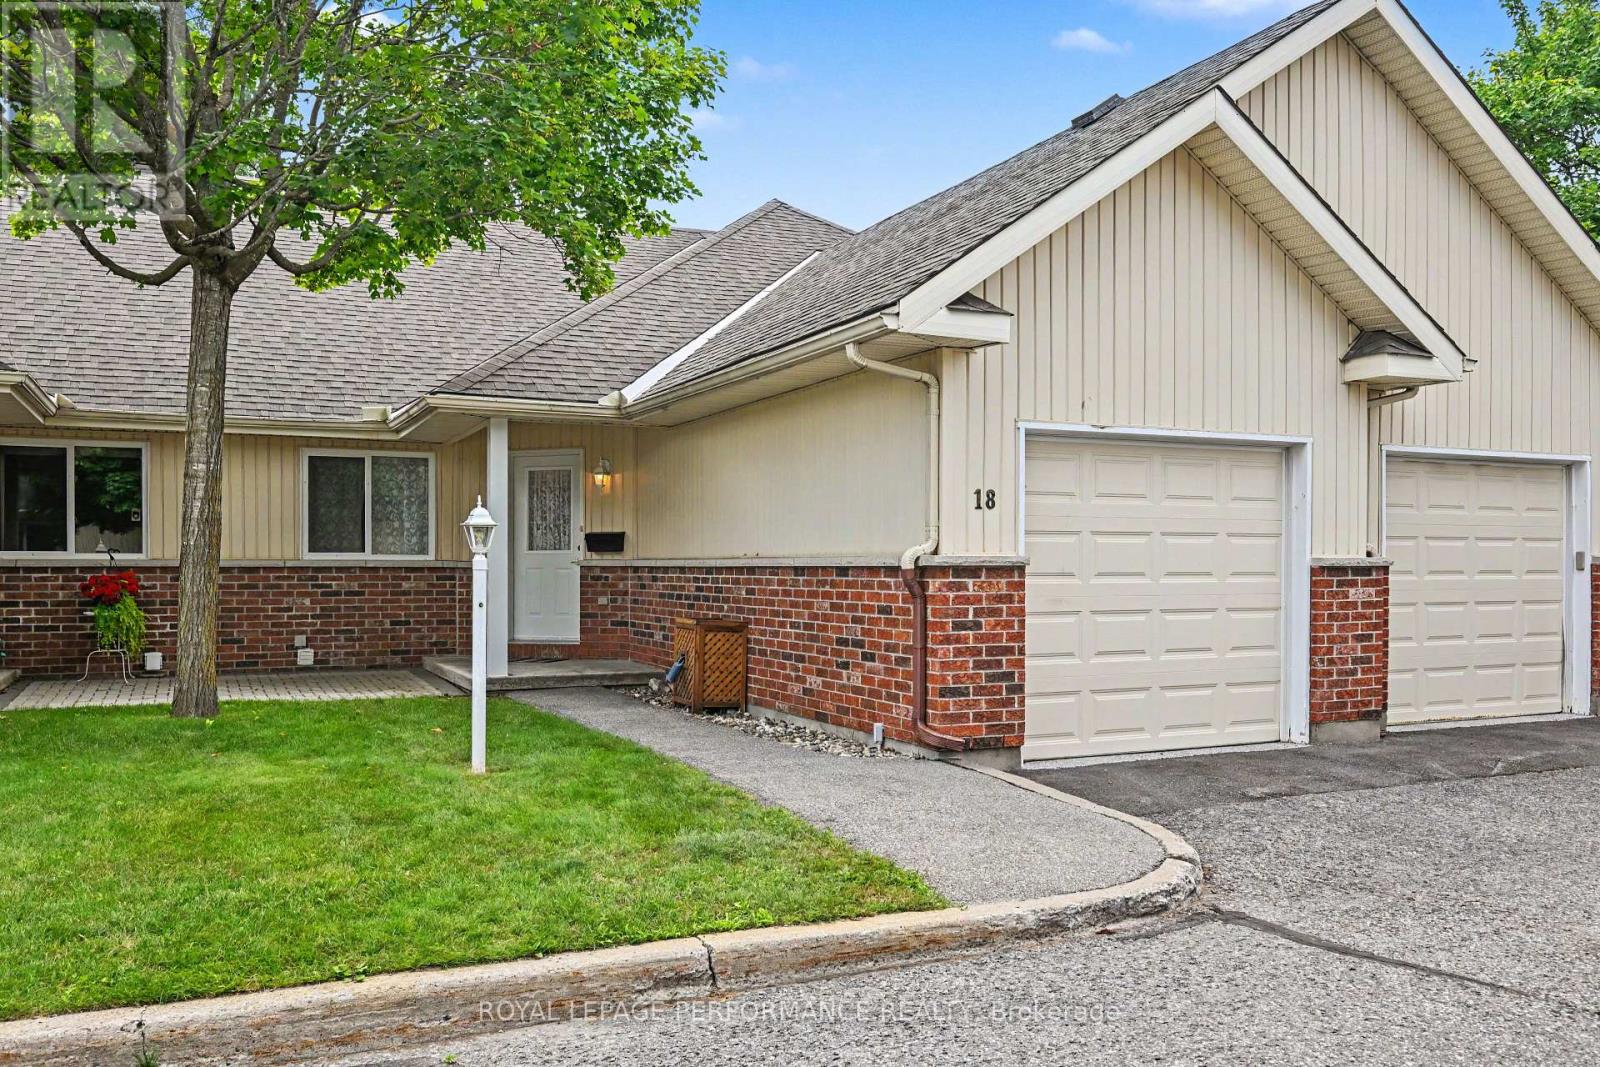
18 Daphne Crescent
Ottawa, Ontario
Welcome to this pristine, maintenance-free adult bungalow townhouse in the highly sought-after 55+ Life Lease community at 18 Daphne Crescent. Nestled in a quiet and peaceful enclave in Stittsville, with the nearby amenities of Stittsville Main.Step inside this impeccably clean home to find a bright, open-concept layout featuring a chef's kitchen complete with a breakfast bar, impressive cupboard space, and a dining area perfect for hosting. The spacious living room serves as a warm, welcoming heart of the home. Retreat to the primary bedroom featuring a large walk-in closet, alongside a generous second bedroom with plenty of closet space-perfect for guests or a home office. Convenience is key with a full-sized main floor laundry room and a well-appointed main bath. The massive unfinished basement feature the utility room, furnace (2017) and is a clean, blank canvas, ideal for extensive storage or your future custom design. The outdoor living here is second to none! Walk out to the largest deck in this entire community, complete with an automatic shade awning (2023), directly backing onto quiet greenspace. The beautifully landscaped courtyard and common grounds are perfect for scenic daily walks and chatting with friendly neighbours. Additionally, a rare opportunity as it features a full-sized Garage upgraded with durable, professional epoxy shield flooring (2021). This is the perfect opportunity to downsize without compromising on space or peace of mind. Experience the ultimate in worry-free, independent living with NO PROPERTY TAXES or LAND TRANSFER TAX. Your monthly fees($533) take care of all property taxes, exterior upkeep, including snow removal, lawn care, year-round ground maintenance, windows, roofing, doors and garage doors, decks. No rentals permitted. Buyer must live in the unit. Traditional Mortgage lending not an option for LifeLease properties. (id:59524)
Royal LePage Performance Realty