
10486 Clark Road North Dundas, Ontario K0E 1S0

$399,900
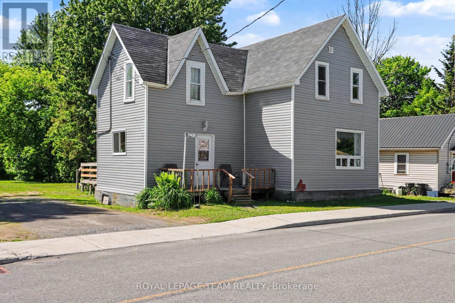
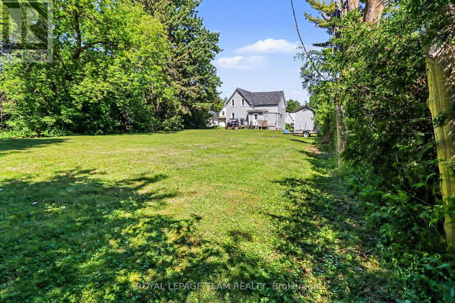
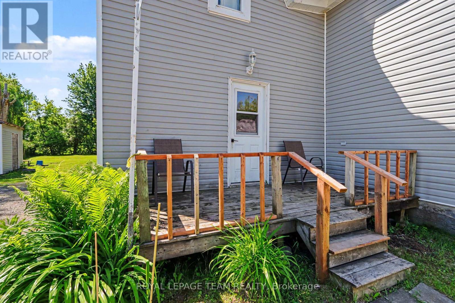
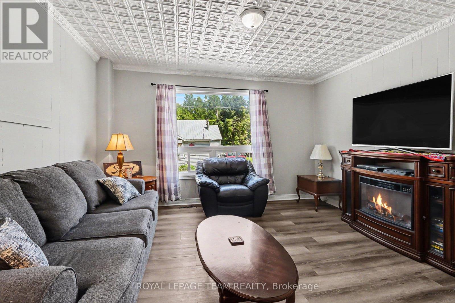
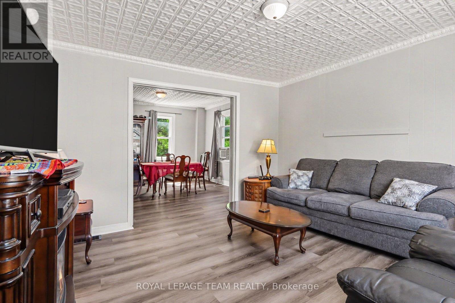
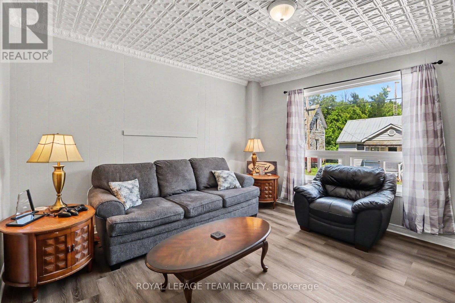
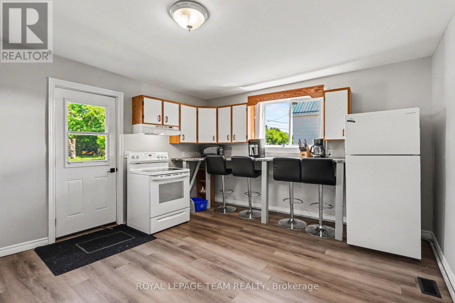
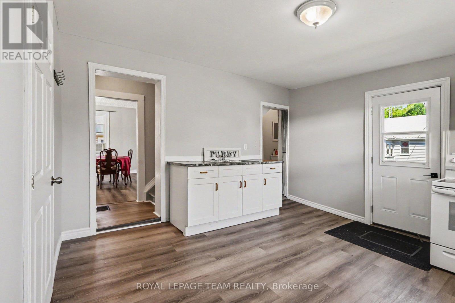
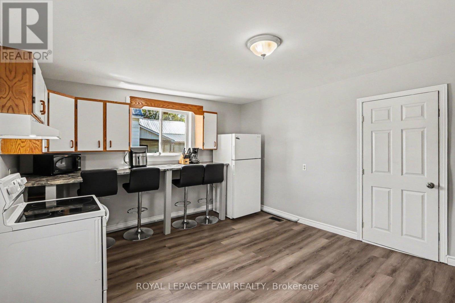
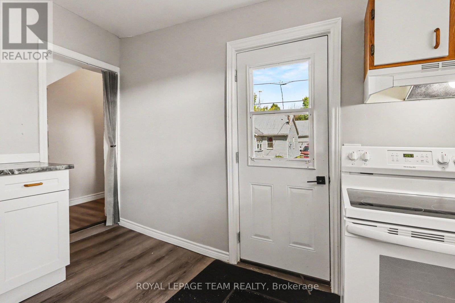
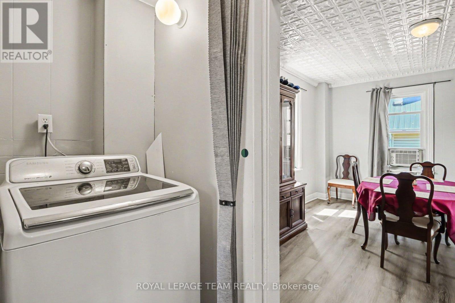
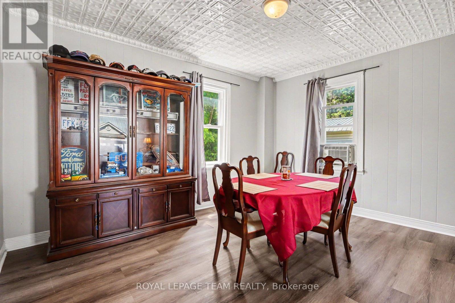
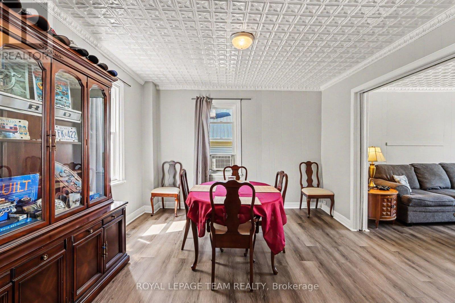
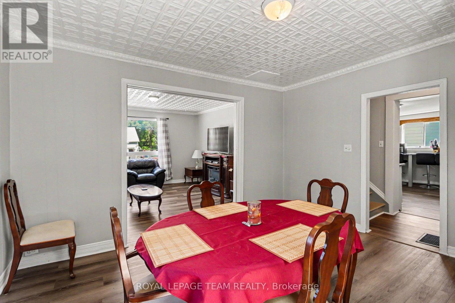
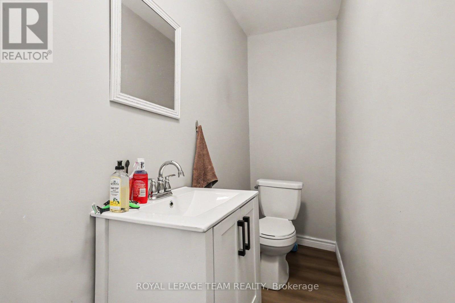
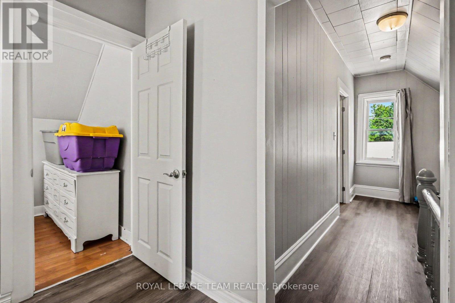
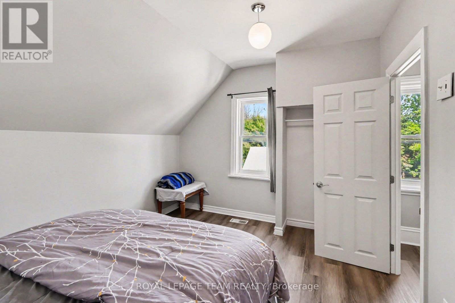
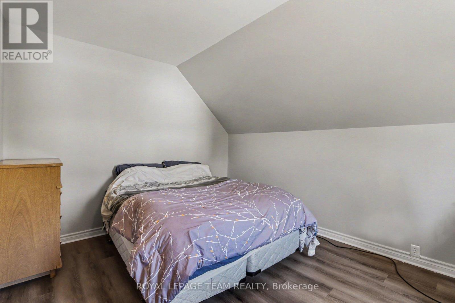
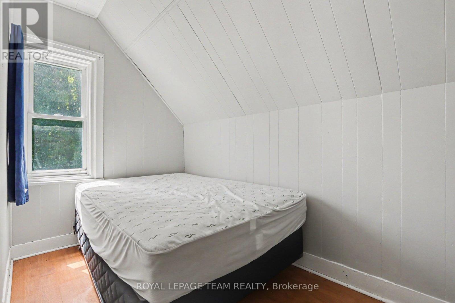
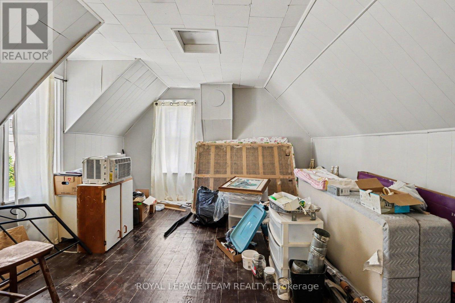
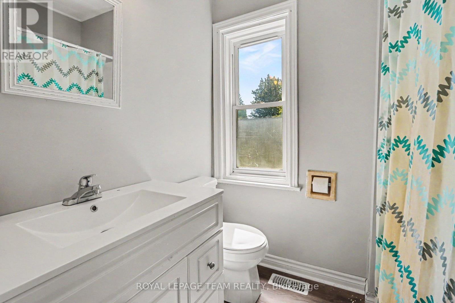
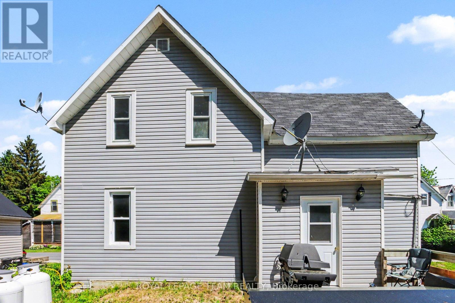
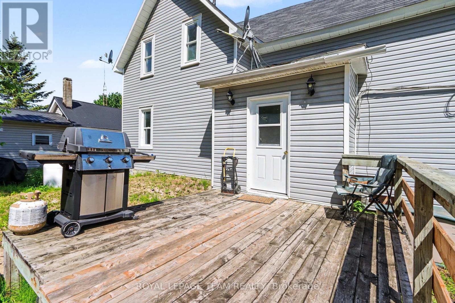
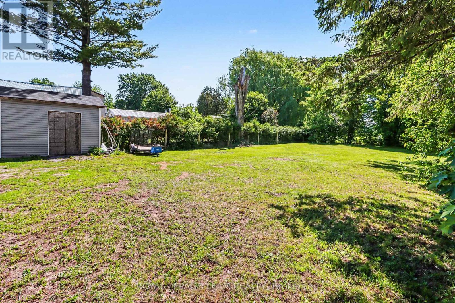
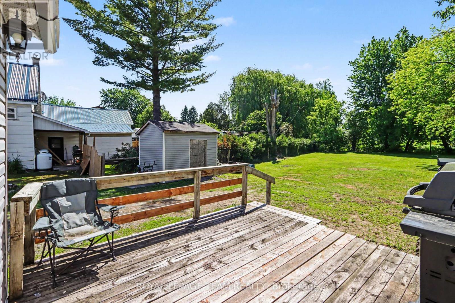
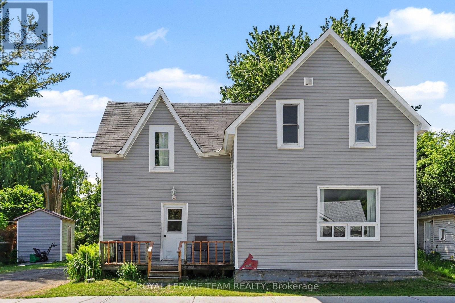
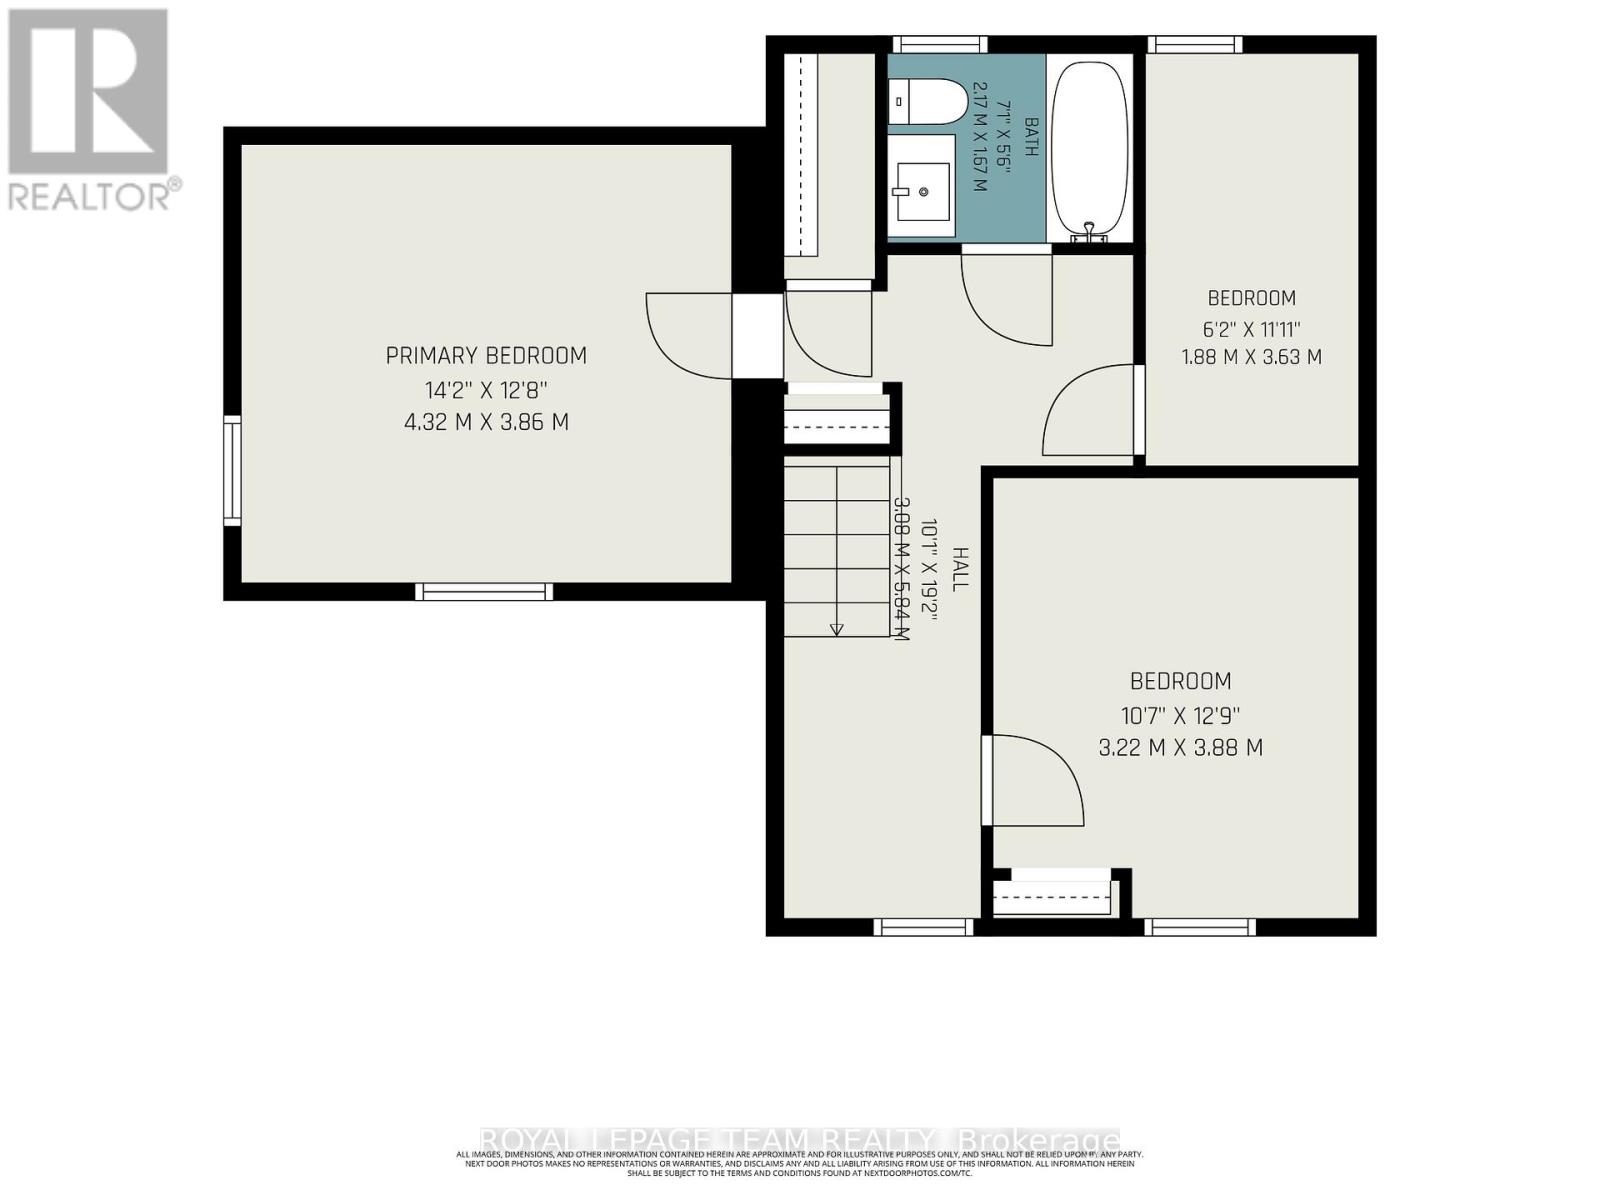
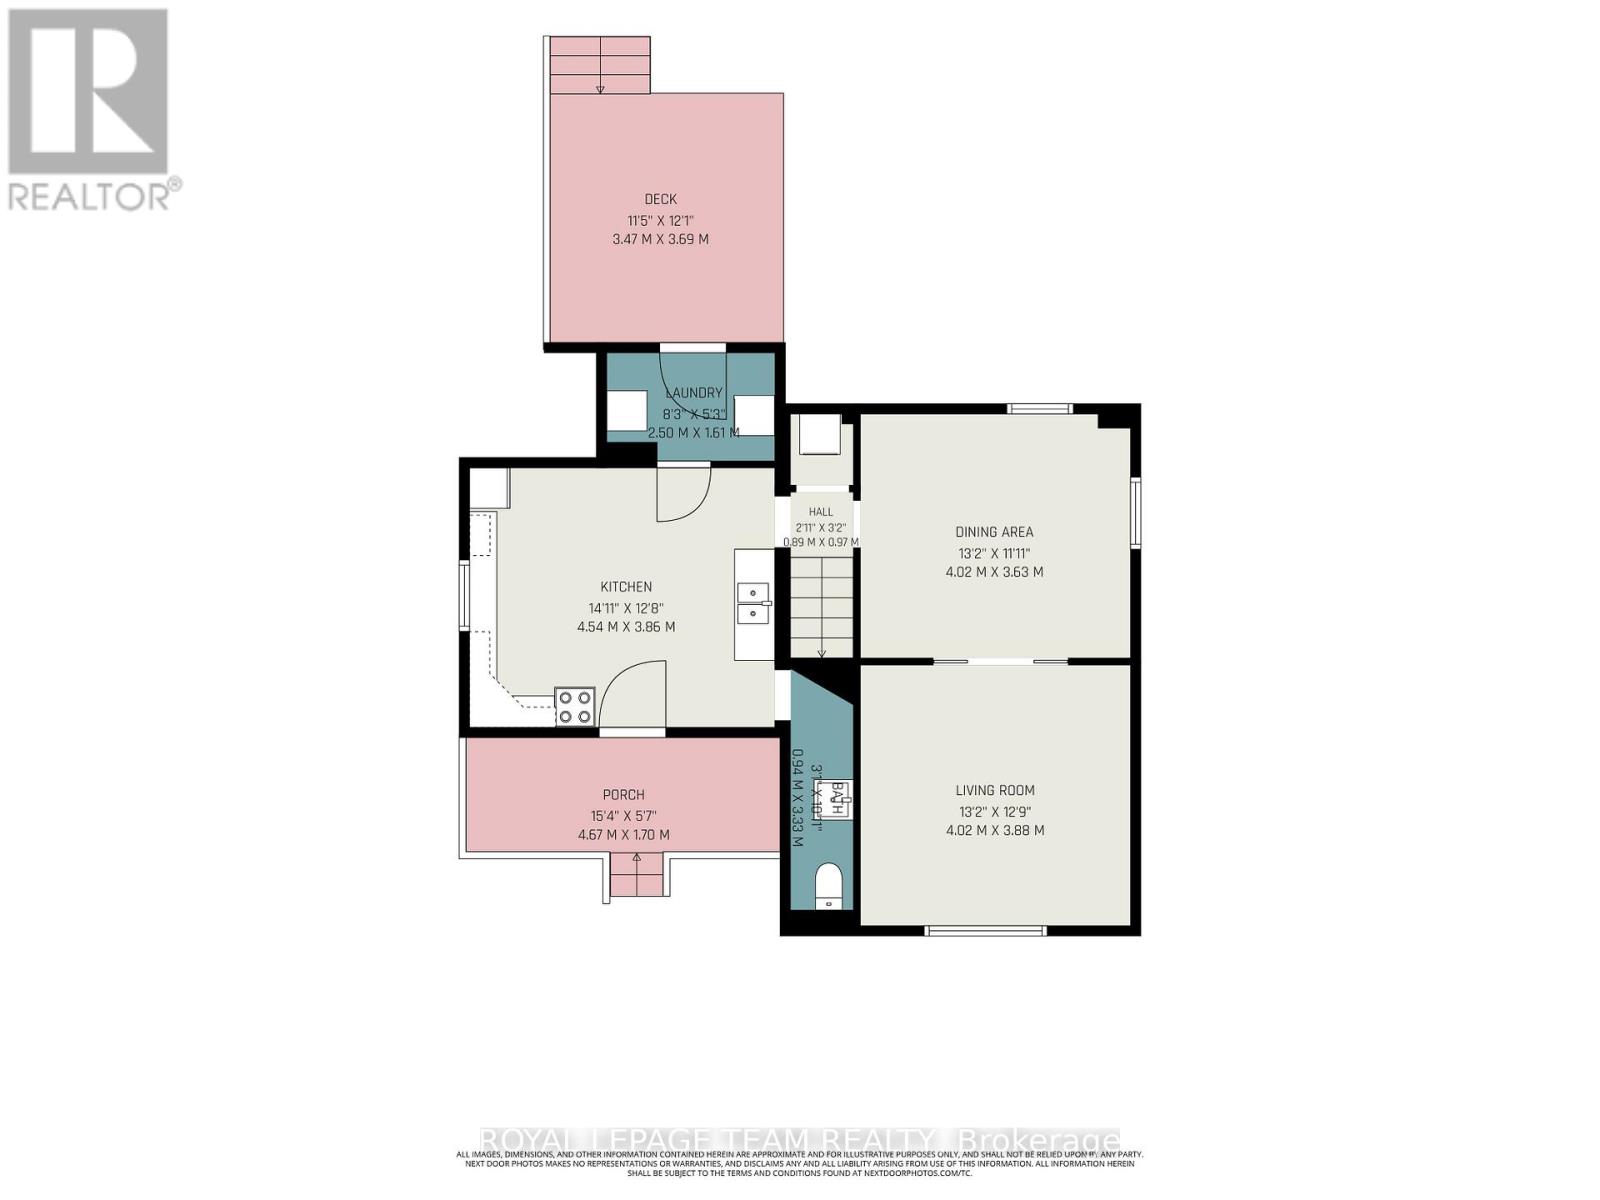
Perfect for the first time home buyer! Check out this updated 3 bedroom 2 bath home! This century home has so much to offer, including the updated flooring throughout the main level, an open and spacious kitchen with built-in seating and tin ceilings in the living and dining rooms! There is also a 2-piece powder room on the main. Upstairs, you will find 3 bedrooms and a full 4 piece bathroom. Enjoy a large backyard with shed, which backs onto a park/soccer field, making it a great location for young families. The town of Mountain is approx 15 minutes to Kemptville (and the 416 highway) or 10 minutes to Winchester. Recent improvements include siding, shingles, furnace and most windows! This home is also perfect for train lovers! (id:59524)
Property Details
| MLS® Number | X13600220 |
| Property Type | Single Family |
| Community Name | 708 - North Dundas (Mountain) Twp |
| AmenitiesNearBy | Park |
| EquipmentType | Propane Tank |
| ParkingSpaceTotal | 3 |
| RentalEquipmentType | Propane Tank |
Building
| BathroomTotal | 2 |
| BedroomsAboveGround | 3 |
| BedroomsTotal | 3 |
| Age | 100+ Years |
| Appliances | Water Heater, Dryer, Stove, Washer, Refrigerator |
| BasementType | Crawl Space |
| ConstructionStyleAttachment | Detached |
| CoolingType | None |
| ExteriorFinish | Vinyl Siding |
| FoundationType | Stone |
| HalfBathTotal | 1 |
| HeatingFuel | Propane |
| HeatingType | Forced Air |
| StoriesTotal | 2 |
| SizeInterior | 1100 - 1500 Sqft |
| Type | House |
Parking
| No Garage |
Land
| Acreage | No |
| LandAmenities | Park |
| Sewer | Septic System |
| SizeDepth | 165 Ft ,3 In |
| SizeFrontage | 70 Ft ,10 In |
| SizeIrregular | 70.9 X 165.3 Ft |
| SizeTotalText | 70.9 X 165.3 Ft |
Rooms
| Level | Type | Length | Width | Dimensions |
|---|---|---|---|---|
| Second Level | Bedroom | 1.88 m | 3.63 m | 1.88 m x 3.63 m |
| Second Level | Primary Bedroom | 4.32 m | 3.86 m | 4.32 m x 3.86 m |
| Second Level | Bedroom | 3.22 m | 3.88 m | 3.22 m x 3.88 m |
| Main Level | Dining Room | 4.02 m | 3.53 m | 4.02 m x 3.53 m |
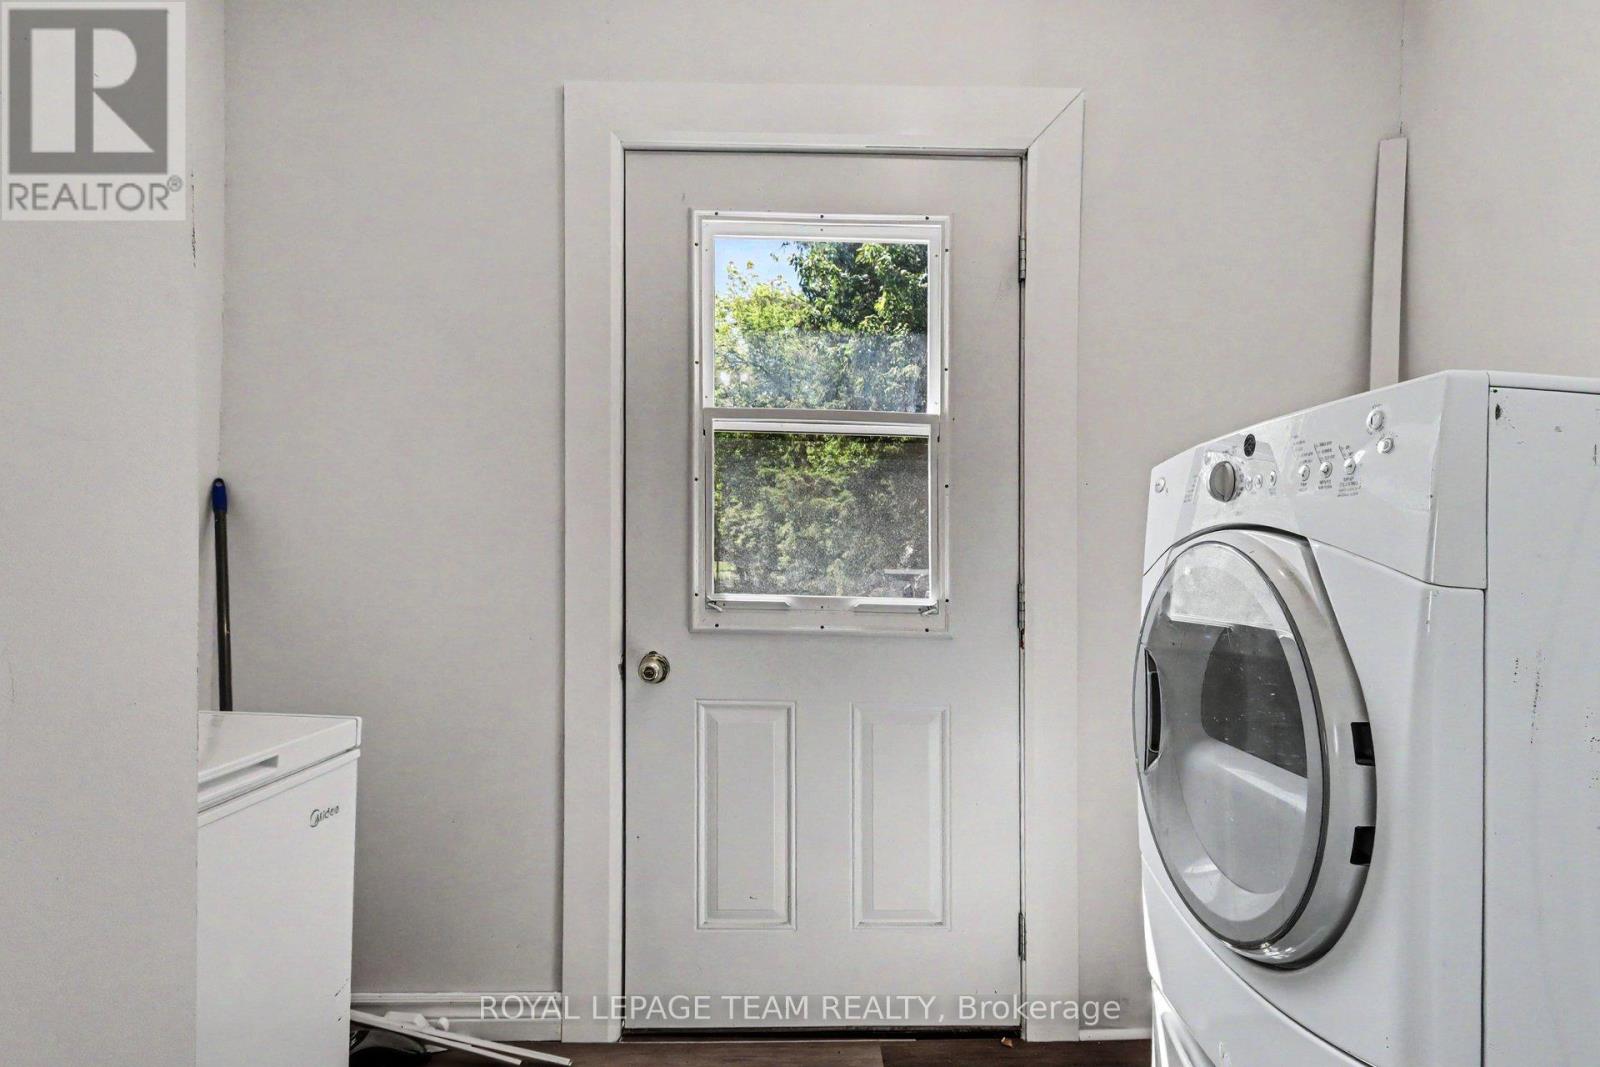
| Main Level | Laundry Room | 2.5 m | 1.61 m | 2.5 m x 1.61 m |
| Main Level | Kitchen | 4.54 m | 3.86 m | 4.54 m x 3.86 m |
| Main Level | Living Room | 4.02 m | 3.88 m | 4.02 m x 3.88 m |

Get 20+ years of home-buying secrets I’ve used with over 500 clients, so you can get your dream home for the price you want
Access For FreeInterested?
Contact us for more information about this listing.
"*" indicates required fields

The trademarks REALTOR®, REALTORS®, and the REALTOR® logo are controlled by The Canadian Real Estate Association (CREA) and identify real estate professionals who are members of CREA. The trademarks MLS®, Multiple Listing Service® and the associated logos are owned by The Canadian Real Estate Association (CREA) and identify the quality of services provided by real estate professionals who are members of CREA. The trademark DDF® is owned by The Canadian Real Estate Association (CREA) and identifies CREA's Data Distribution Facility (DDF®)
July 23 2026 10:23:13
Royal LePage Team Realty