
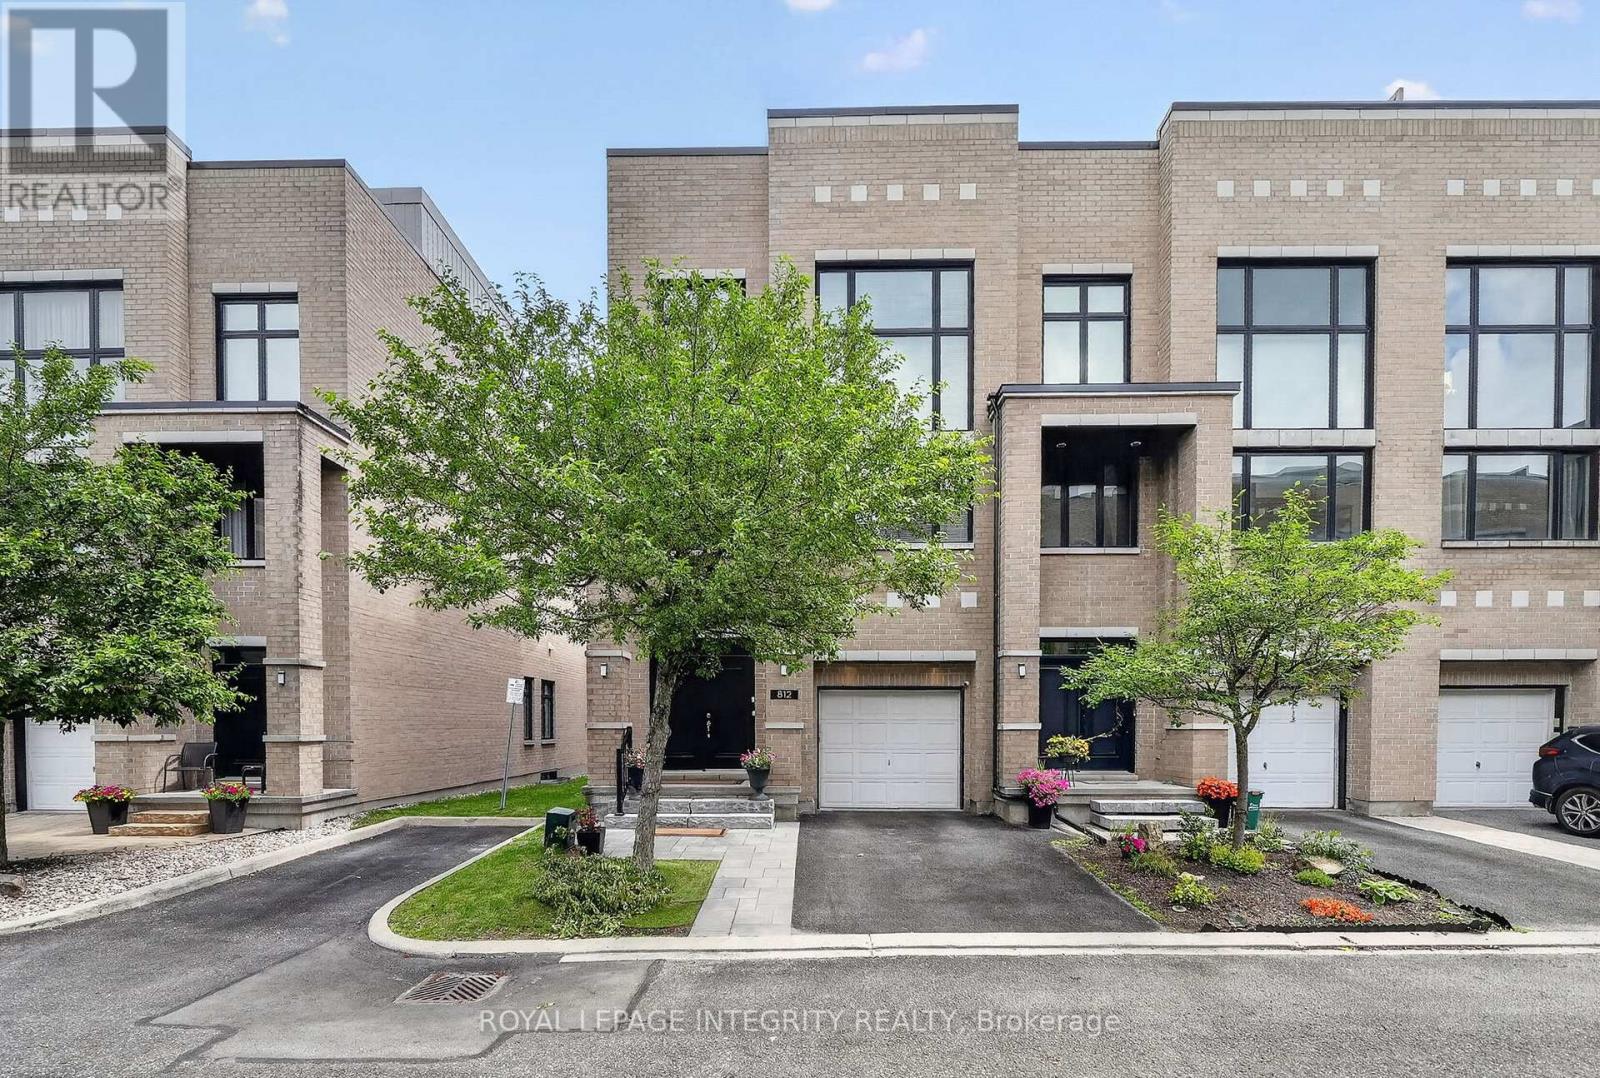
812 Petra Private
Ottawa, Ontario
Open Houses Saturday July 25th & Sunday July 26th from 2 PM - 4 PM. Rarely does a home combine this level of luxury, space, accessibility, and convenience in one of Kanata Lakes' most coveted enclaves. Offering nearly 4,000 sq. ft. of finished living space, this home is designed for those seeking a sophisticated, low-maintenance lifestyle without compromising on space. You'll appreciate the abundance of natural light, soaring ceilings, oversized windows, and upscale finishes throughout. The open-concept main level is perfect for both everyday living and entertaining, featuring a gourmet kitchen with an oversized island, walk-in pantry, premium finishes, and seamless flow into the living / dining area and maintenance free backyard space. One of the home's most distinctive features is its private elevator, providing effortless access to every level. Upgraded in 2024, it offers both convenience and long-term accessibility. A brand-new furnace in 2026 adds further peace of mind, making this home as practical as it is luxurious. The upper levels offer 3 generous bedrooms, a designated office space, beautifully finished bathrooms and flexible living spaces. Discover the spectacular rooftop terrace, an incredible extension of your living space. Whether hosting friends, enjoying your morning coffee, or relaxing under the stars, this private outdoor retreat is truly one of the home's standout features. Located just minutes from top-rated schools, shopping, restaurants, recreation, and Kanata's renowned technology hub, this is executive living in one of Ottawa's most desirable communities. Association fees of $1,953/year include grass cutting, snow removal, and the maintenance and repair of the private road and common areas. Don't miss this exceptional executive townhome where luxury, comfort, and thoughtful design come together. (id:59524)
Royal LePage Integrity Realty
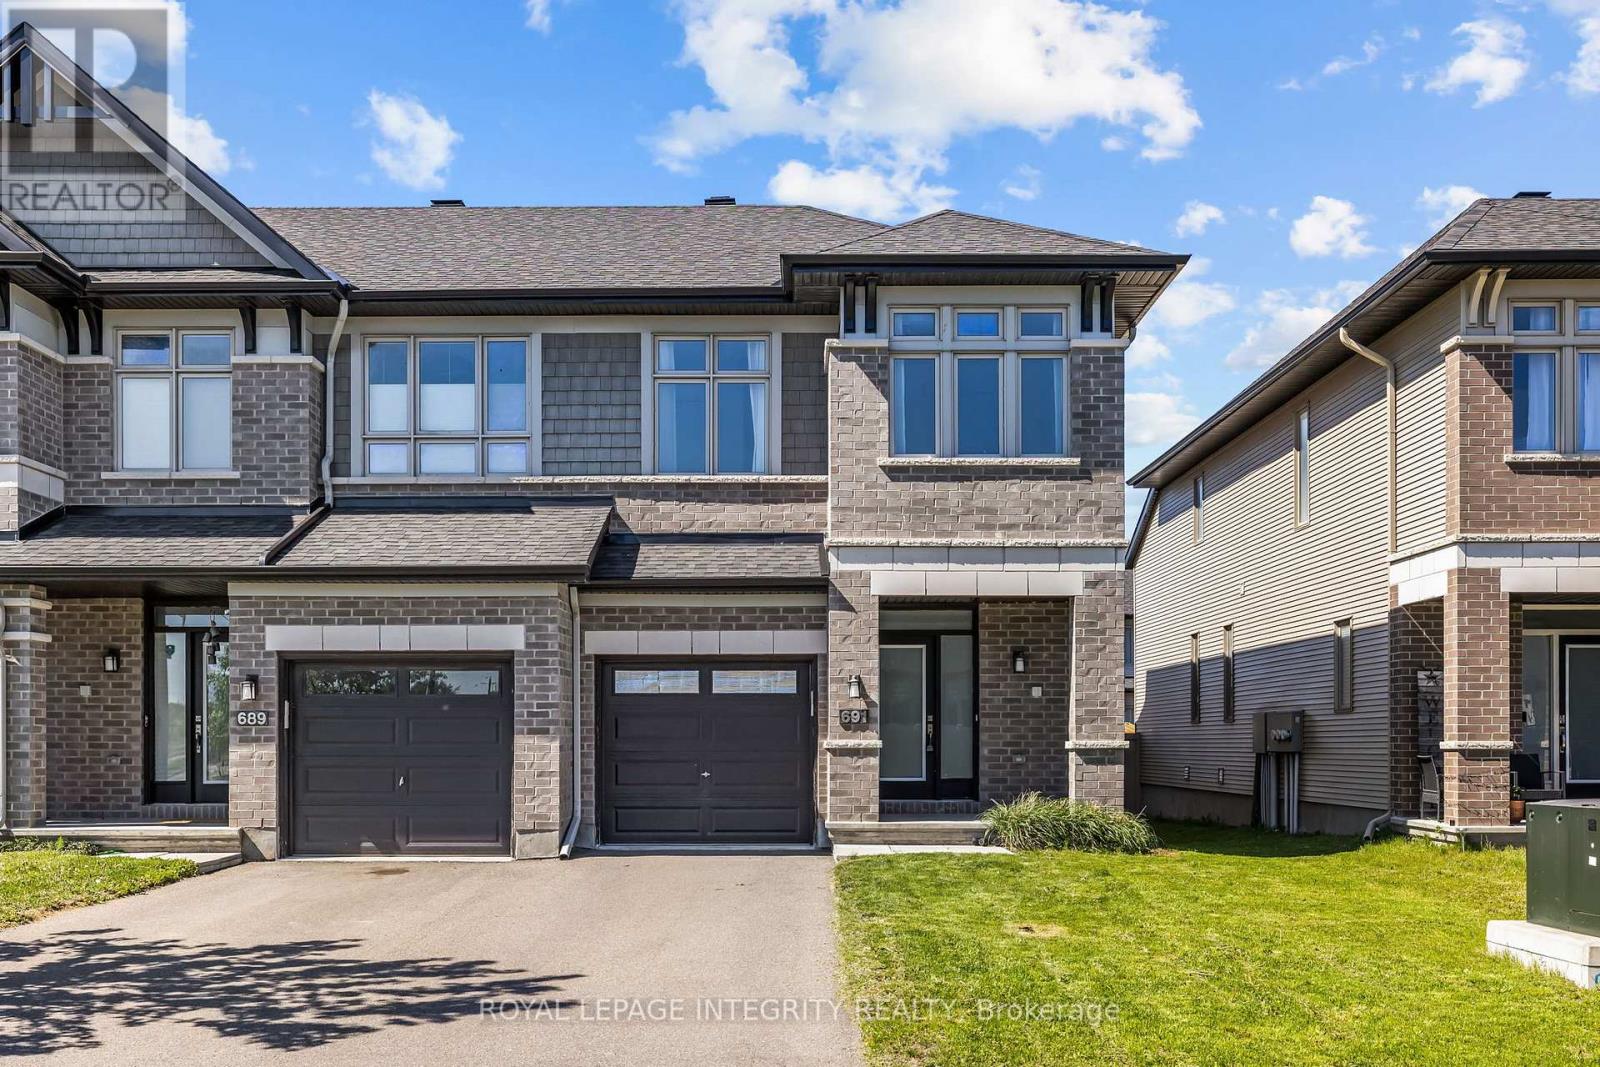
691 Capricorn Circle
Ottawa, Ontario
Welcome to this beautifully upgraded end-unit home in the highly desirable community of Riverside South. Bright, stylish, and move-in ready, this home offers hardwood flooring, soaring vaulted ceilings, oversized windows, a spacious dining area, and a sun-filled living room with a cozy gas fireplace. The kitchen is a standout, featuring stainless steel appliances including a gas stove, quartz countertops, upgraded backsplash, a waterfall island, and generous cabinet and dining space. Upstairs, the spacious primary suite includes a walk-in closet and a 4-piece ensuite with glass shower and soaker tub, along with two additional bedrooms, a full bath, and second-floor laundry. The professionally finished basement adds flexible space for a rec room, office, gym, or playroom, plus a 3-piece bathroom rough-in for future potential. Outside, enjoy a partially fenced backyard with BBQ gas hook-up, all in a prime location close to parks, trails, schools, shopping, restaurants, and LRT. (id:59524)
Royal LePage Integrity Realty
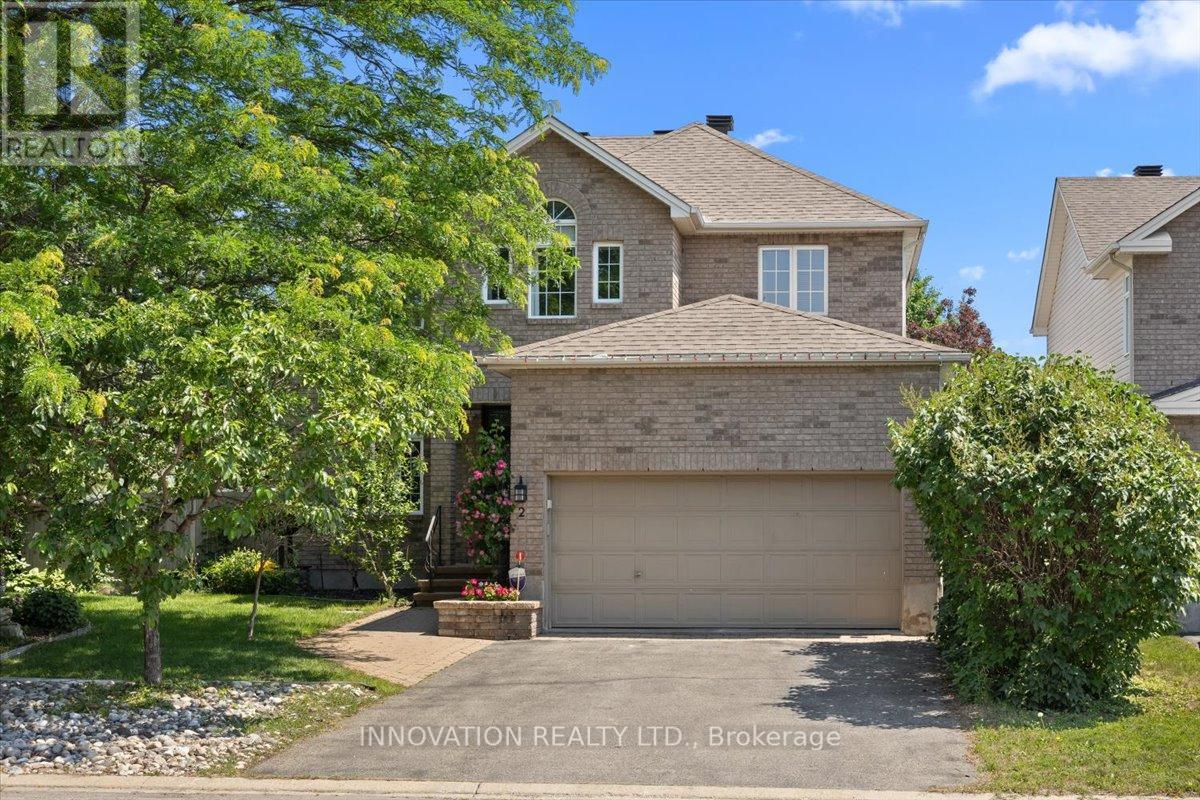
2 Gros Morne Court
Ottawa, Ontario
Welcome to 2 Gros Morne Court, a beautifully maintained 4-bedroom, 3.5-bathroom family home, ideally situated on a quiet court in the sought-after community of Bridlewood.Step inside to discover elegant hardwood flooring throughout the main and upper levels. The spacious primarysuite offers a walk-in closet complete with custom organizers, an additional IKEA PAX wardrobe for exceptional storage, and a luxurious 5-piece ensuite. Three additional generously sized bedrooms and a well-appointed 4-piece family bathroom provide ample space for a growing family.The main level features a welcoming living room and formal dining room, perfect for entertaining, along with a warm and inviting family room highlighted by a cozy gas fireplace. The bright kitchen includes a breakfast area with direct access to the private backyard oasis. Enjoy summer days in your own retreat featuring a heated salt water in-ground pool surrounded by mature, lush trees that provide exceptional privacy and a tranquil setting for relaxation or entertaining.The fully finished basement offers an expansive recreation area with durable laminate flooring, idealf or family gatherings, games, or movie nights. Convenient three piece bathroom. A rough-in for a projector screen makes it easy to create theultimate home theatre experience.Perfectly located just steps from W.O. Mitchell Elementary School, NCC parkland, walking and cycling trails, and OC Transpo. You'll also appreciate the close proximity to parks, shopping, restaurants, recreation facilities, and a wide range of everyday amenities, making this an exceptional place to call home. 24 hours irrevocable on all offers. (id:59524)
Innovation Realty Ltd.
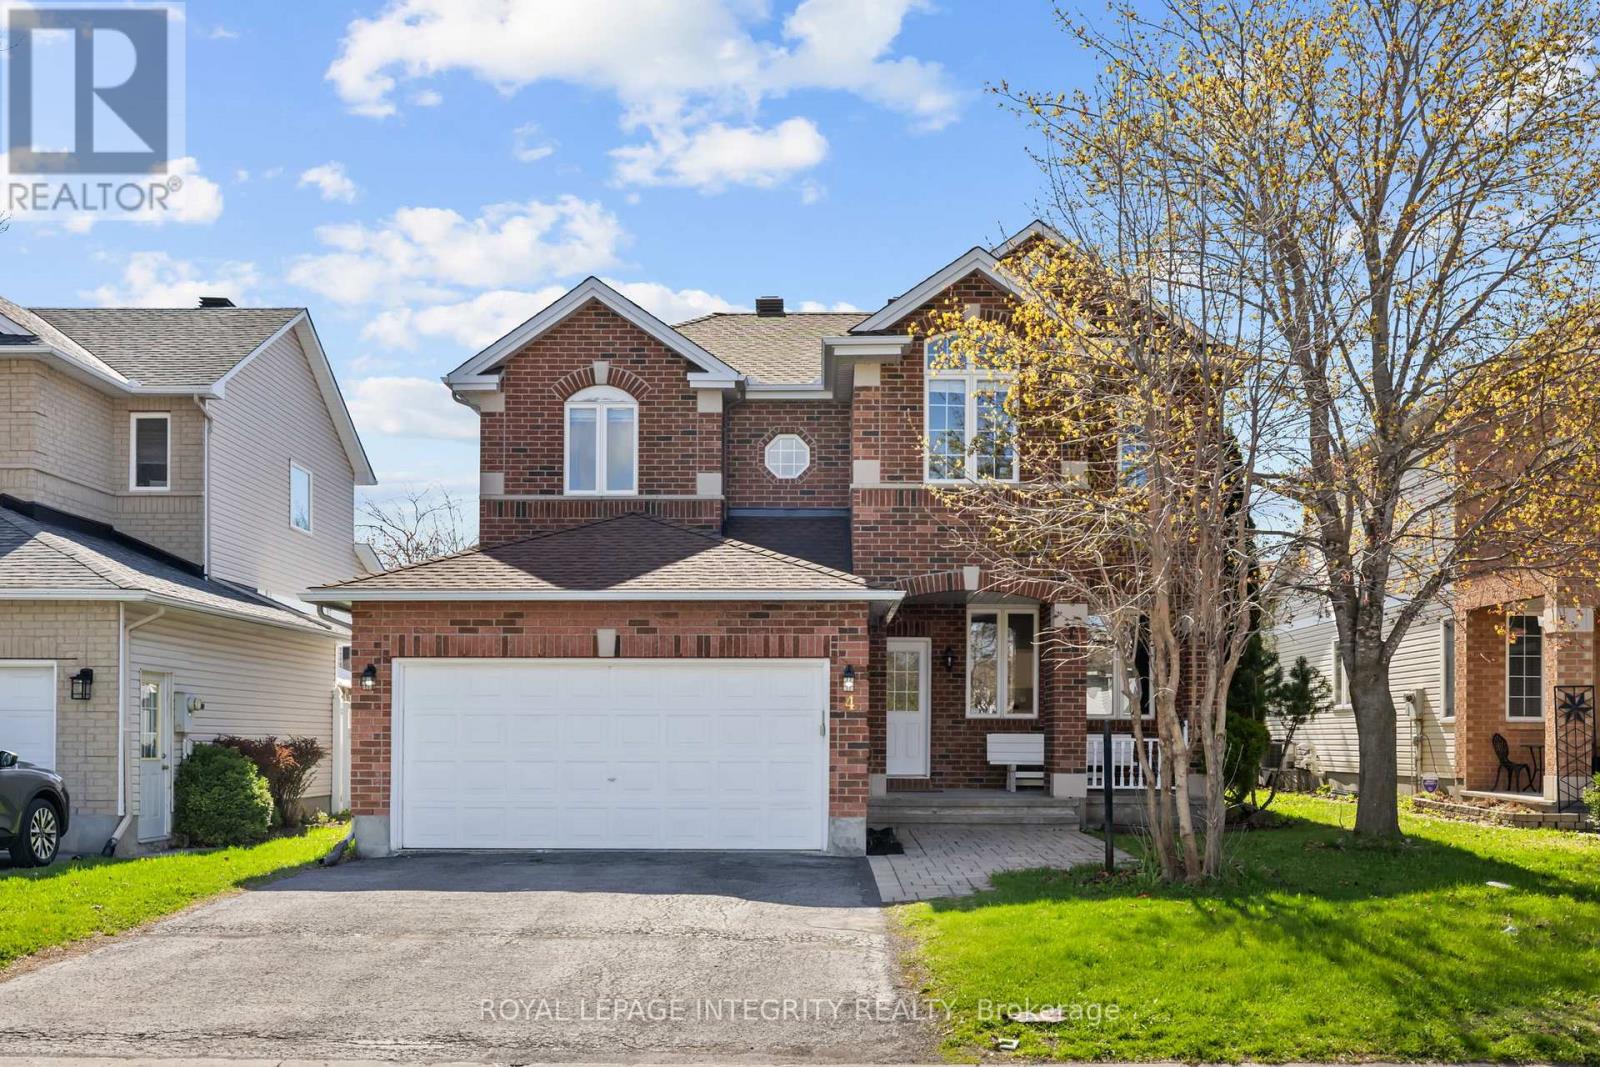
4 Tamarack Place N
Ottawa, Ontario
PREPARE TO FALL IN LOVE with this stunning meticulously maintained detached home offering the perfect blend of space, functionality, and modern updates for today's family lifestyle! Boasting over 3000+ sq ft of living space, this exceptional home features 4 spacious bedrooms, 4 bathrooms, a dedicated main-floor office, and a professionally finished basement. Step inside to a bright and welcoming foyer leading to elegant formal living and dining areas enhanced with beautiful hardwood flooring throughout the main level. The spacious family room with a cozy gas fireplace flows seamlessly into the beautifully renovated kitchen (2026), complete with brand-new stainless steel appliances, ample cabinetry, generous counter space, and a bright eat-in area overlooking the backyard. The dedicated main-floor office provides the ideal setup for working from home or studying. Upstairs, you'll find generously sized bedrooms including a spacious primary retreat featuring a walk-in closet and a beautifully updated 4-piece ensuite with a standing shower and modern finishes. Additional second-floor bathrooms have also been tastefully upgraded with stylish vanities. The professionally finished basement with a full bathroom offers endless possibilities with a large recreation area ideal for a home theatre, gym, kids' playroom, guest suite, or multi-generational living. Step outside to enjoy the fully fenced backyard featuring a spacious deck, plenty of green space for entertaining, kids, and pets, plus an additional storage shed for seasonal storage needs. Additional updates include roof shingles replaced in 2017 and an Enercare maintenance plan currently in place for the furnace and A/C, offering added peace of mind. Located close to top-rated schools, parks, shopping, transit, and all major amenities, this move-in-ready home is the perfect opportunity for families looking for space, comfort, and convenience! (id:59524)
Royal LePage Integrity Realty
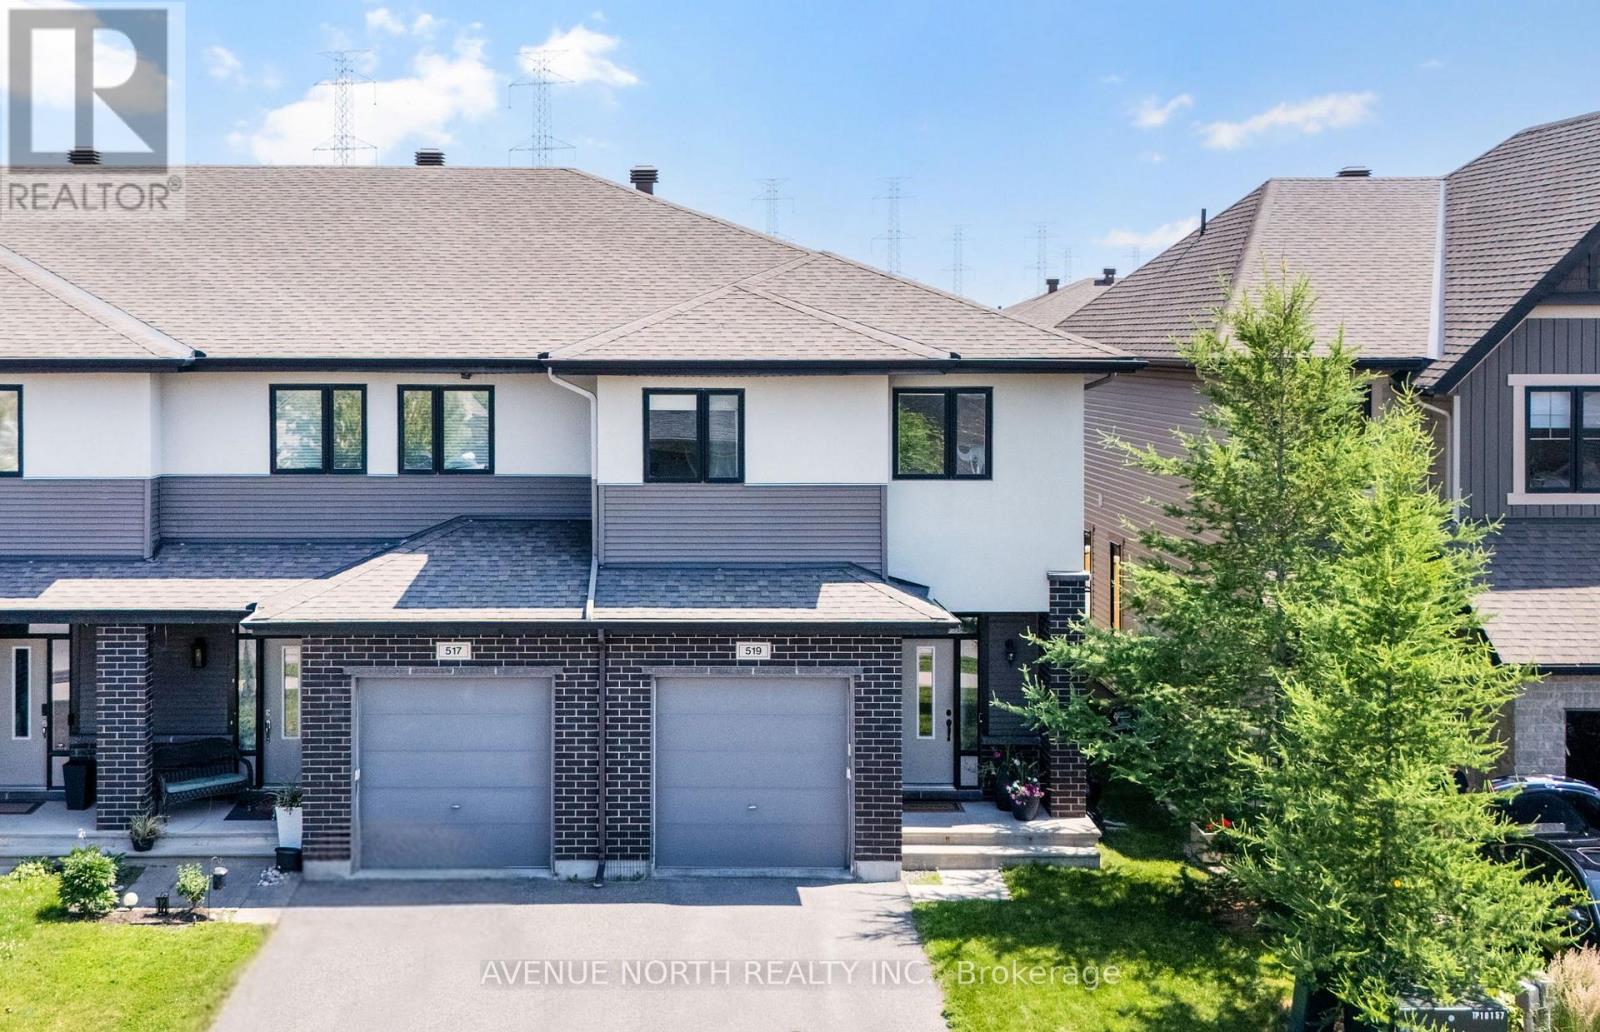
519 Rouncey Road
Ottawa, Ontario
Welcome to 519 Rouncey Road, a beautifully maintained Cardel-built Stonecroft 2 model End Unit offering over 2250 sq ft of thoughtfully designed living space in one of Kanata's most family-friendly neighbourhoods. With 3 spacious bedrooms plus a versatile den, this popular Cardel floorplan offers the flexibility today's buyers are looking for - whether it's a home office, playroom, or guest space.The main floor showcases a bright, open-concept layout finished with rich hardwood flooring and a neutral, modern colour palette throughout. The kitchen is a true showpiece, featuring crisp white cabinetry, stainless steel appliances, a subway tile backsplash, and a large centre island with seating - ideal for casual dining or entertaining. It flows seamlessly into a spacious living area with pot lights, and a separate dining area finished with an elegant chandelier, perfect for hosting family dinners. Large windows throughout fill the space with natural light, while an elegant staircase with wood railings adds a warm, upscale touch as you move between levels. The home includes a generously sized laundry room conveniently located on the upper floor, right where you need it, steps from the bedrooms. The home has been freshly painted, making this a true move-in-ready opportunity.Enjoy outdoor living on the private deck, fully fenced for added privacy and perfect for entertaining or relaxing with family. Located near many schools including École secondaire catholique Paul-Desmarais, a nearby sought after French high school. Families will also appreciate easy access to nearby parks and green space for outdoor recreation, a nearby Walmart Supercentre. Hazeldean Road is just a short drive away, offering an abundance of shopping, dining, and everyday amenities. Updates: Paint (2026), Stove (2026), Washer & Dryer (2024), Dishwasher (2023), Fridge (2022) (id:59524)
Avenue North Realty Inc.
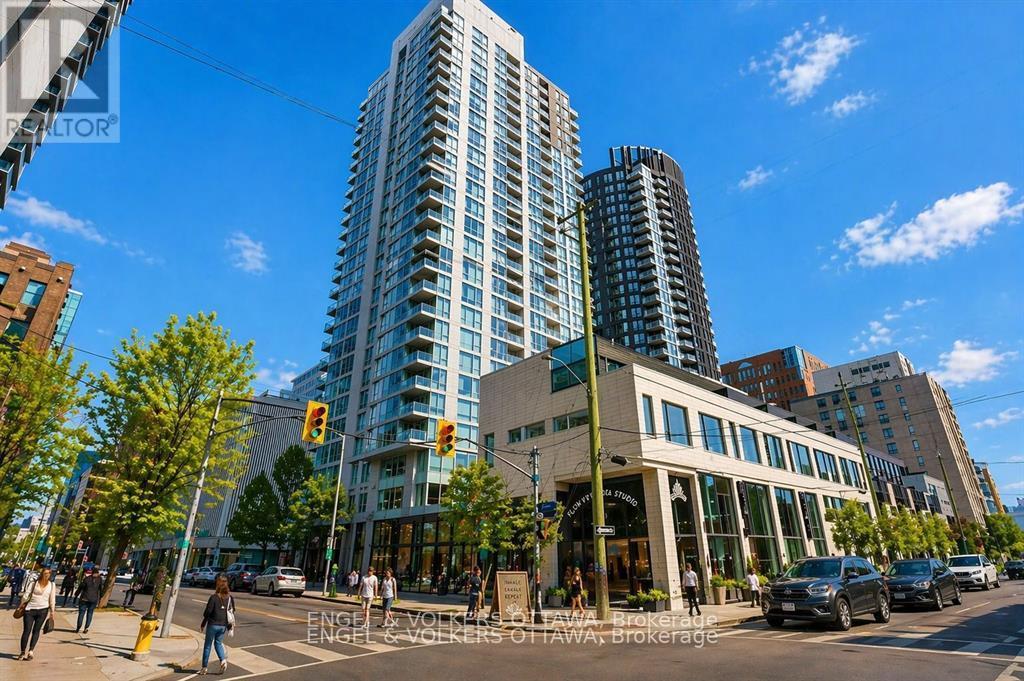
701 - 179 Metcalfe Street
Ottawa, Ontario
Open House July 26th 2-4pm..... Welcome to Tribeca, one of Centretown's most desirable condo residences. This bright and beautifully maintained 2-bedroom, 2-bathroom suite offers stylish downtown living with a well-designed open-concept layout and floor-to-ceiling windows that fill the space with natural light. The modern kitchen features granite countertops, stainless steel appliances, and generous cabinetry, overlooking the spacious living and dining area-perfect for entertaining or relaxing at home. The primary bedroom includes a private ensuite and ample closet space, while the second bedroom offers flexibility for guests, a home office, or additional living space. A second full bathroom and in-unit laundry add everyday convenience. This unit also includes underground parking, a highly sought-after feature for downtown living. Residents enjoy exceptional amenities including concierge service, indoor pool, fitness centre, rooftop terrace, party room, and guest suites. Ideally located at 179 Metcalfe Street, just steps to Elgin Street restaurants, shops, Parliament Hill, the Rideau Canal, and transit. An outstanding opportunity for professionals, downsizers, or investors seeking an upscale lifestyle in the heart of Ottawa. (id:59524)
Engel & Volkers Ottawa
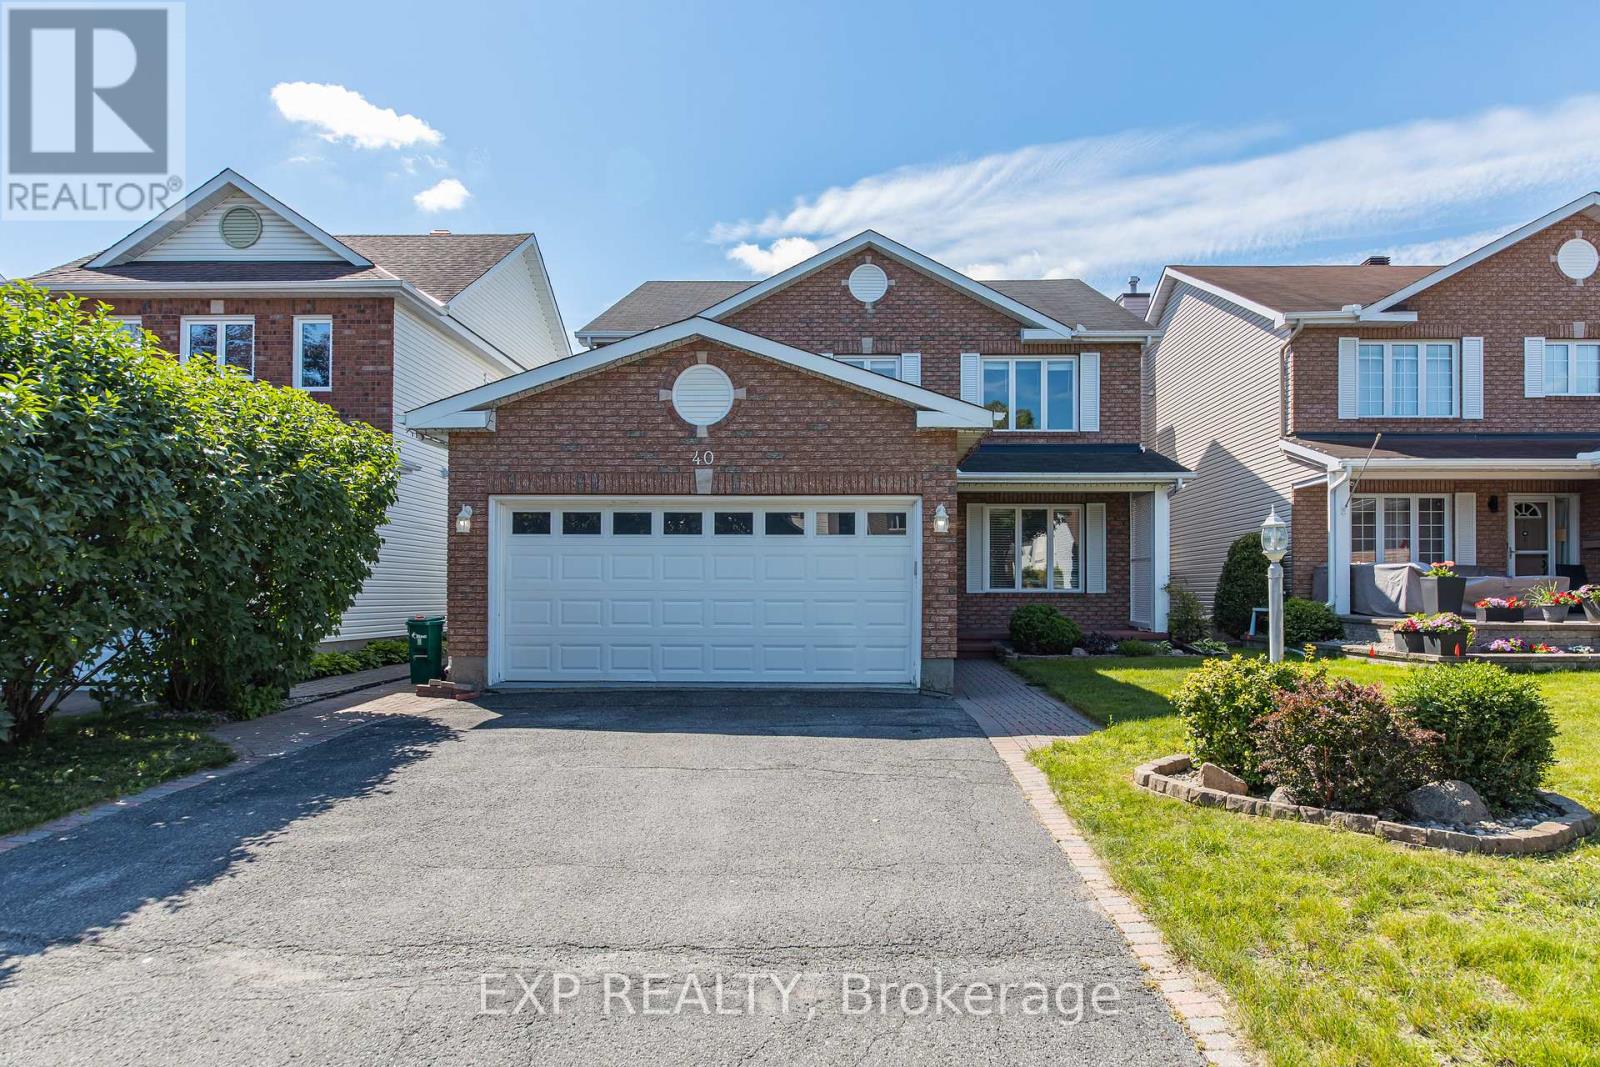
40 Newborough Crescent
Ottawa, Ontario
Welcome to this well-maintained 2-storey detached home in one of East Barrhaven's most desirable neighbourhoods. Located directly across from Stonecrest Park and just minutes from schools, shopping and dining, this 4-bedroom, 3-bathroom home offers the space and convenience today's families are looking for.The bright, open-concept main floor features a spacious kitchen that flows into the main living areas, creating a comfortable setting for everyday living and entertaining.Upstairs, you'll find four well-sized bedrooms, providing plenty of space for family, guests or a home office. The partially finished basement adds valuable flexible space and includes a bathroom with a sink and toilet, offering a great foundation for future finishing to suit your needs.An attached garage completes the home, adding everyday convenience. With a family-friendly location, a functional layout and room to personalize, this East Barrhaven home is ready for you to make it your own. (id:59524)
Exp Realty
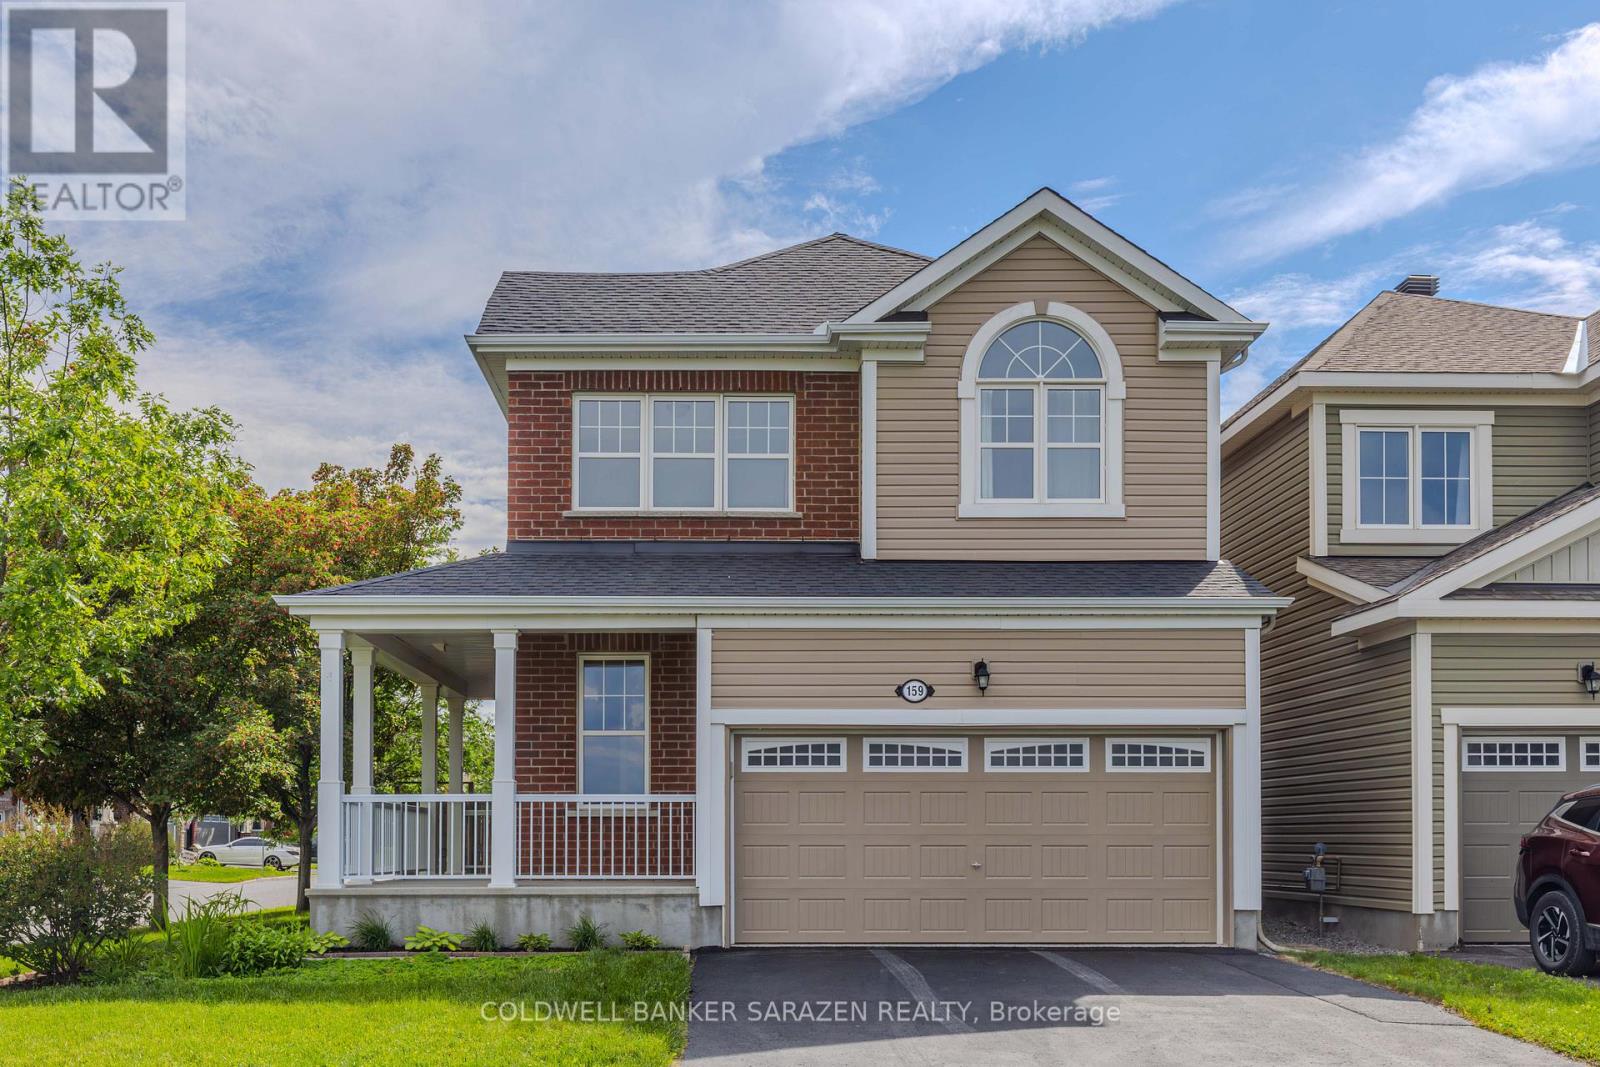
159 Santolina Street
Ottawa, Ontario
Welcome to this beautifully Mattamy Homes Marigold Corner model, ideally situated on a premium lot with no front neighbours, overlooking a large green space and park. Enjoy peaceful views from the charming L-shaped front porch, perfect for relaxing outdoors.The main floor features 9-ft ceilings and rich maple hardwood flooring throughout most of the level. The modern kitchen offers maple cabinetry, granite countertops and island surfaces, ceramic tile flooring, a large centre island with double sink, and plenty of storage. The bright open-concept living and dining area is highlighted by a cozy gas fireplace and three oversized windows that flood the home with natural light. A convenient powder room and spacious front foyer complete the main level.Upstairs offers three generously sized bedrooms, a versatile family room, a second-floor laundry room, and a luxurious primary bedroom featuring a walk-in closet and a stylish ensuite with an oversized glass shower.The fully finished basement expands the living space with a large recreation room ideal for games room or fitness area, plus a full bathroom. Outside, enjoy a spacious deck and fully fenced backyard, perfect for entertaining and family gatherings.Located within walking distance to top-rated schools, parks, restaurants, shopping, and everyday amenities, this exceptional home offers the perfect combination of comfort, style, and convenience in one of Stittsville's most desirable family-friendly communities. (id:59524)
Coldwell Banker Sarazen Realty
664 Raby Road
Tay Valley, Ontario
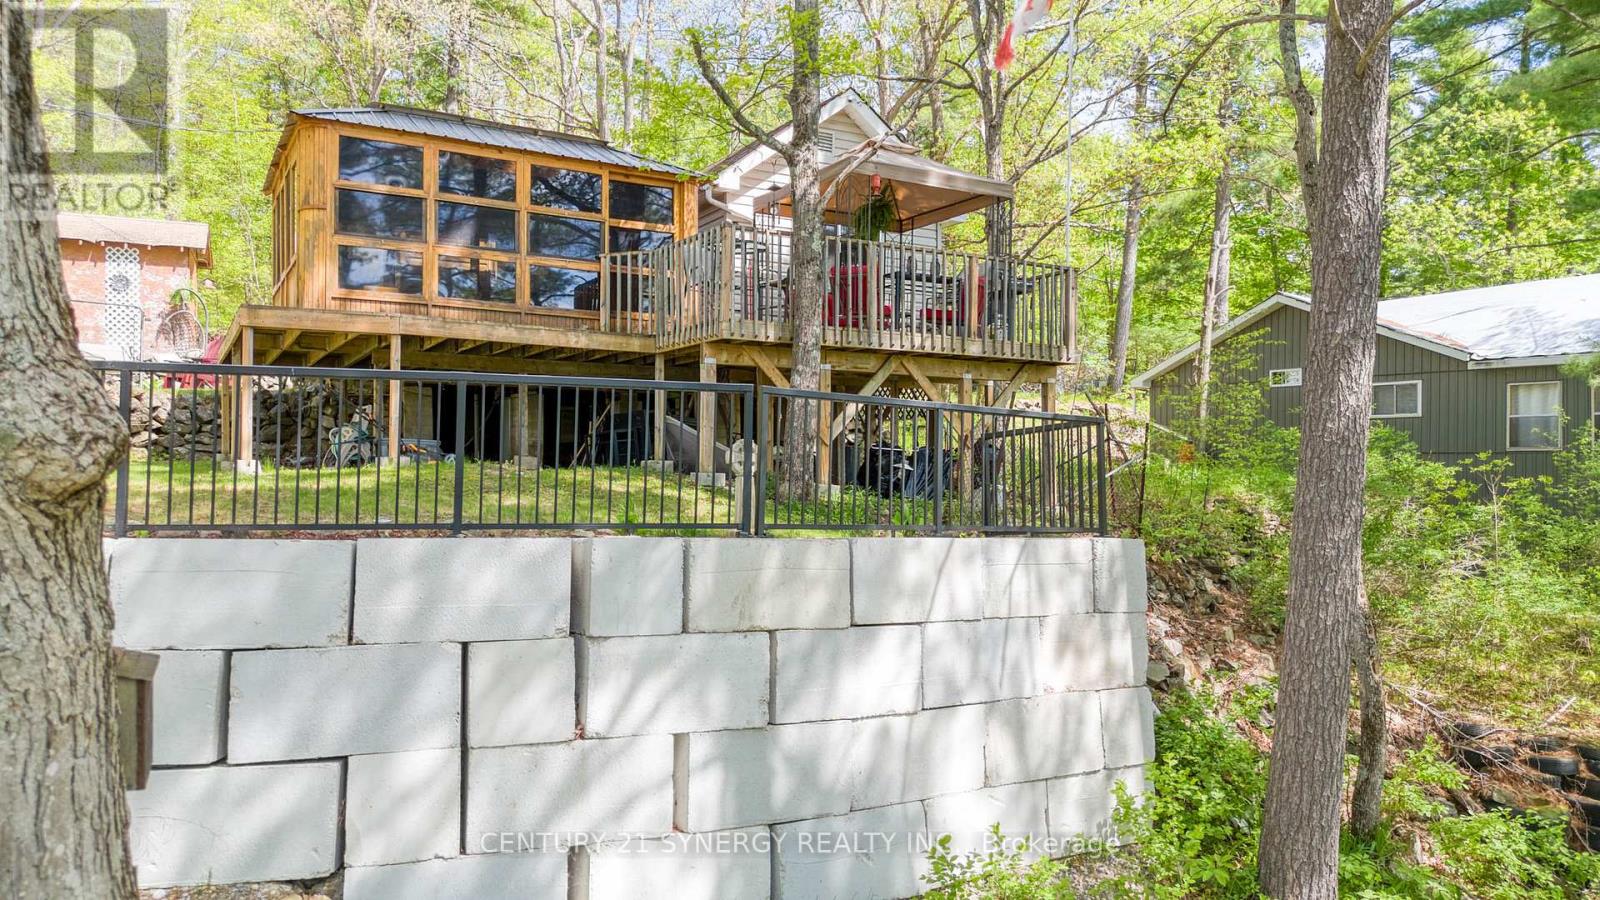
Welcome to your waterfront retreat on beautiful Bennett Lake. Lovingly maintained, this charming three-bed, one-bath cottage offers the perfect balance of comfort and timeless cottage living. Step inside to a bright, welcoming interior where abundant natural light pours through new windows installed in 2025. The kitchen has also been updated with a new refrigerator and stove (2025), adding modern convenience to this inviting cottage. Framed by picturesque lake views, the airy living spaces create a warm and welcoming atmosphere throughout. Thoughtfully cared for and move-in ready, this cottage allows you to begin enjoying the waterfront lifestyle from the moment you arrive. Designed for making the most of outdoor living, the spacious open deck is ideal for entertaining, outdoor dining, or simply relaxing while taking in the peaceful surroundings. Just off the living room, the gazebo seamlessly extends the living space outdoors, providing the perfect setting for your morning coffee, an afternoon with a good book, or evening gatherings with family and friends. The waterfront has been enhanced with newly renewed cement steps, providing easy and secure access to the lake. The property is also well equipped with three storage sheds, offering ample space for recreational gear and seasonal equipment, as well as a private dock ready for swimming, fishing, boating, and endless days spent on the water. For added convenience and peace of mind, the lake intake system is equipped with both a UV purification system and a sediment filter. Renowned for its scenic shoreline and exceptional recreational opportunities, Bennett Lake stretches approximately 16 km through Eastern Ontario's picturesque cottage country. Combined with its tranquil setting and convenient proximity to Perth and surrounding communities, this property offers an exceptional opportunity to enjoy the very best of waterfront living. (id:59524)
Century 21 Synergy Realty Inc
7 Westerra Way
North Grenville, Ontario
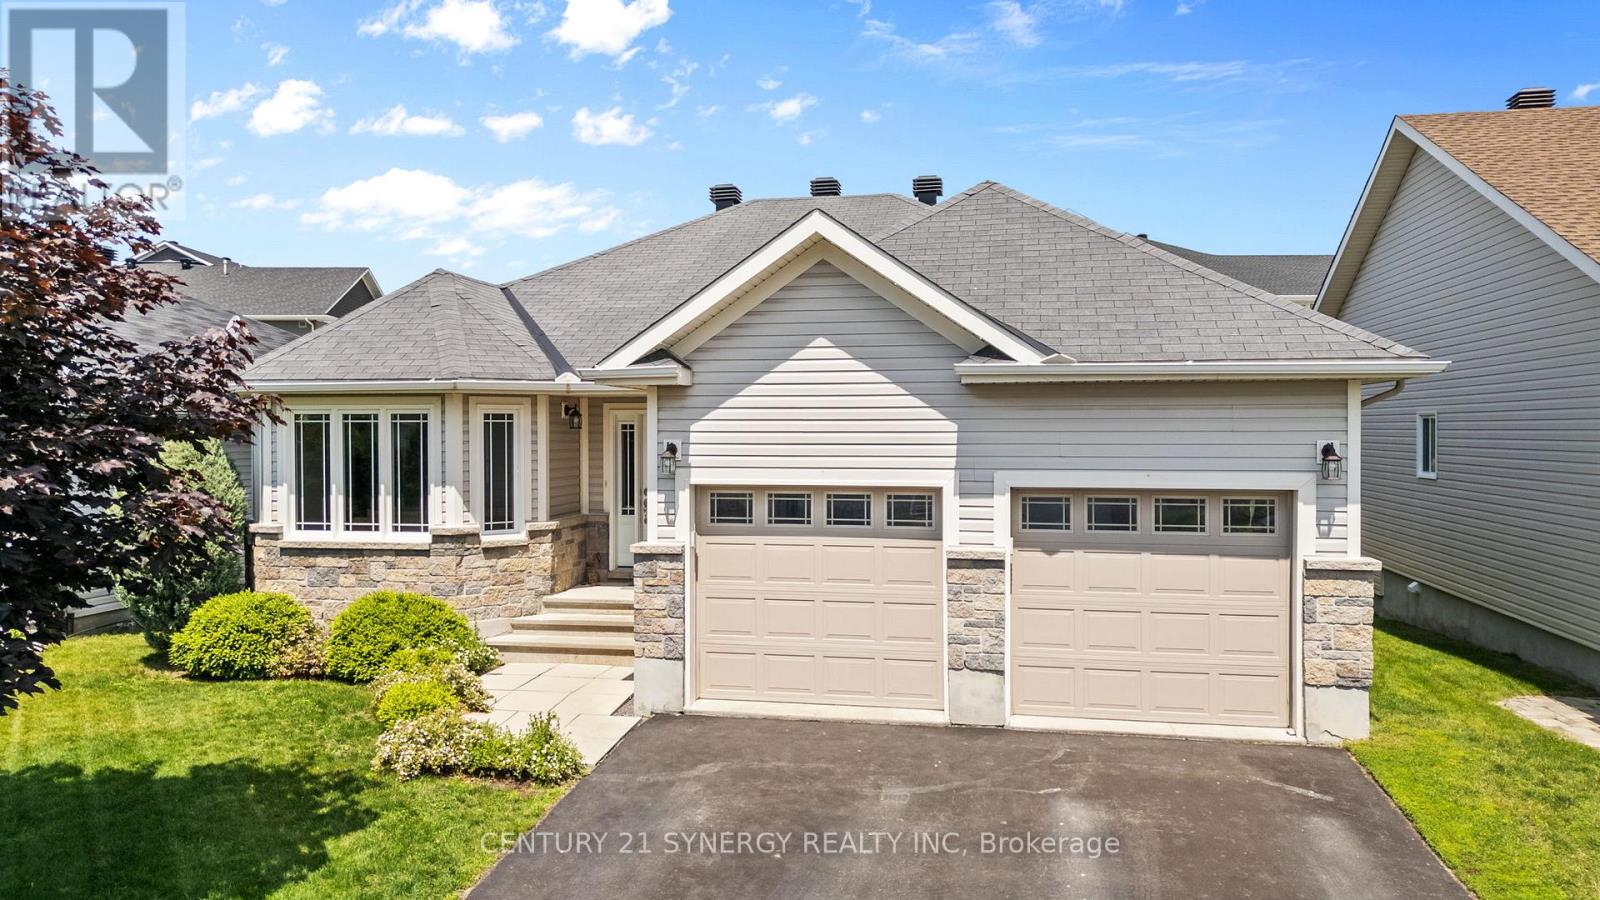
Welcome to Forest Creek, one of Kemptville's most sought-after communities, where modern design, energy efficiency, and small-town charm come together. This beautifully finished Energy Star certified bungalow offers exceptional quality, thoughtful upgrades, and the opportunity to move in without the wait of new construction. A modified Bishop model, this impressive home features 3+2 spacious bedrooms and 3 bathrooms, all designed with comfort and functionality in mind.The bright, open-concept layout is filled with natural light, creating an inviting atmosphere for both everyday living and entertaining. The generous living room flows seamlessly into the oversized 16-foot dining area, providing plenty of space for family gatherings and special occasions. The well-appointed kitchen offers abundant cabinetry, ample workspace, and a patio door leading to the backyard deck, extending your outdoor living space for summer barbecues or morning coffee. The professionally finished lower level dramatically expands the living space, offering endless possibilities for a family room, home office, fitness area, games room, or guest accommodations.Located in the desirable Forest Creek subdivision, you'll enjoy a welcoming neighbourhood just minutes from shopping, restaurants, schools, parks, recreation facilities, and Highway 416, making commuting to Ottawa simple while enjoying the relaxed lifestyle Kemptville has to offer. Even better, many everyday conveniences are just a short walk away, including Walmart, Giant Tiger, the LCBO, dollar stores, restaurants, dental and physiotherapy clinics, and a variety of other essential services-making daily errands incredibly convenient without needing to drive. This is an exceptional opportunity to own a move-in ready, energy-efficient home in one of Kemptville's fastest-growing communities, offering the perfect balance of comfort, convenience, and modern living. Pre-home inspection on file. (id:59524)
Century 21 Synergy Realty Inc
136 Resthaven Avenue
Ottawa, Ontario
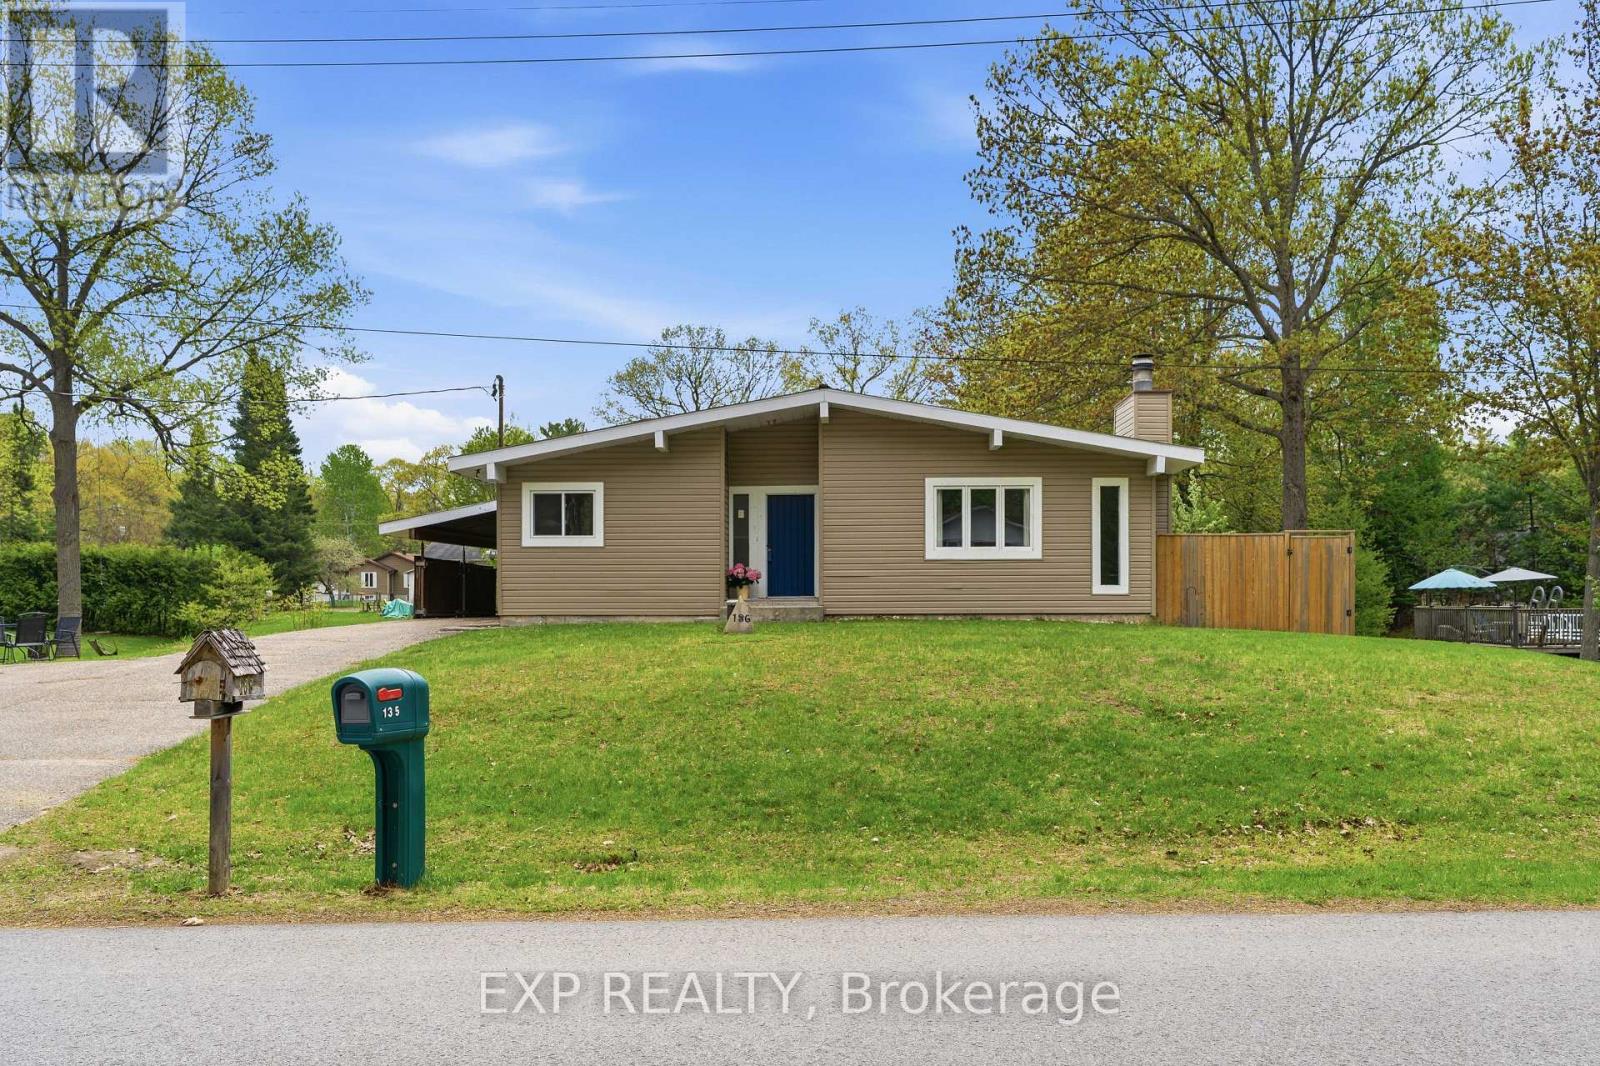
Welcome to 136 Resthaven Avenue, a rustic bungalow tucked into a peaceful rural setting in Constance Bay, just minutes from Kanata. This 3-bedroom, 2-bathroom home offers warmth, character, and practical updates throughout, starting with a bright main level featuring lofted ceilings, exposed wood beams, hardwood floors, and a striking stone gas fireplace that anchors the living and dining area. The spacious kitchen offers ample cupboard space, stainless steel appliances, and a comfortable layout for everyday living. The primary bedroom includes double closets, while the main bathroom features a double sink vanity for added convenience. The fully finished basement extends the living space with a large family room, brand new carpet, fresh paint, a full bathroom, laundry room, and plenty of storage. Outside, enjoy a generous yard surrounded by mature trees, along with a storage shed, EV hookup, and generator hookup for added function. Set near nearby river access, scenic walking trails, and the beach just a short walk away, this property offers a relaxed lifestyle surrounded by nature, with peaceful night skies that can provide stunning views of the northern lights and shooting stars overhead, all while still keeping everyday amenities within easy reach. (id:59524)
Exp Realty
815 Kiniw Private
Ottawa, Ontario
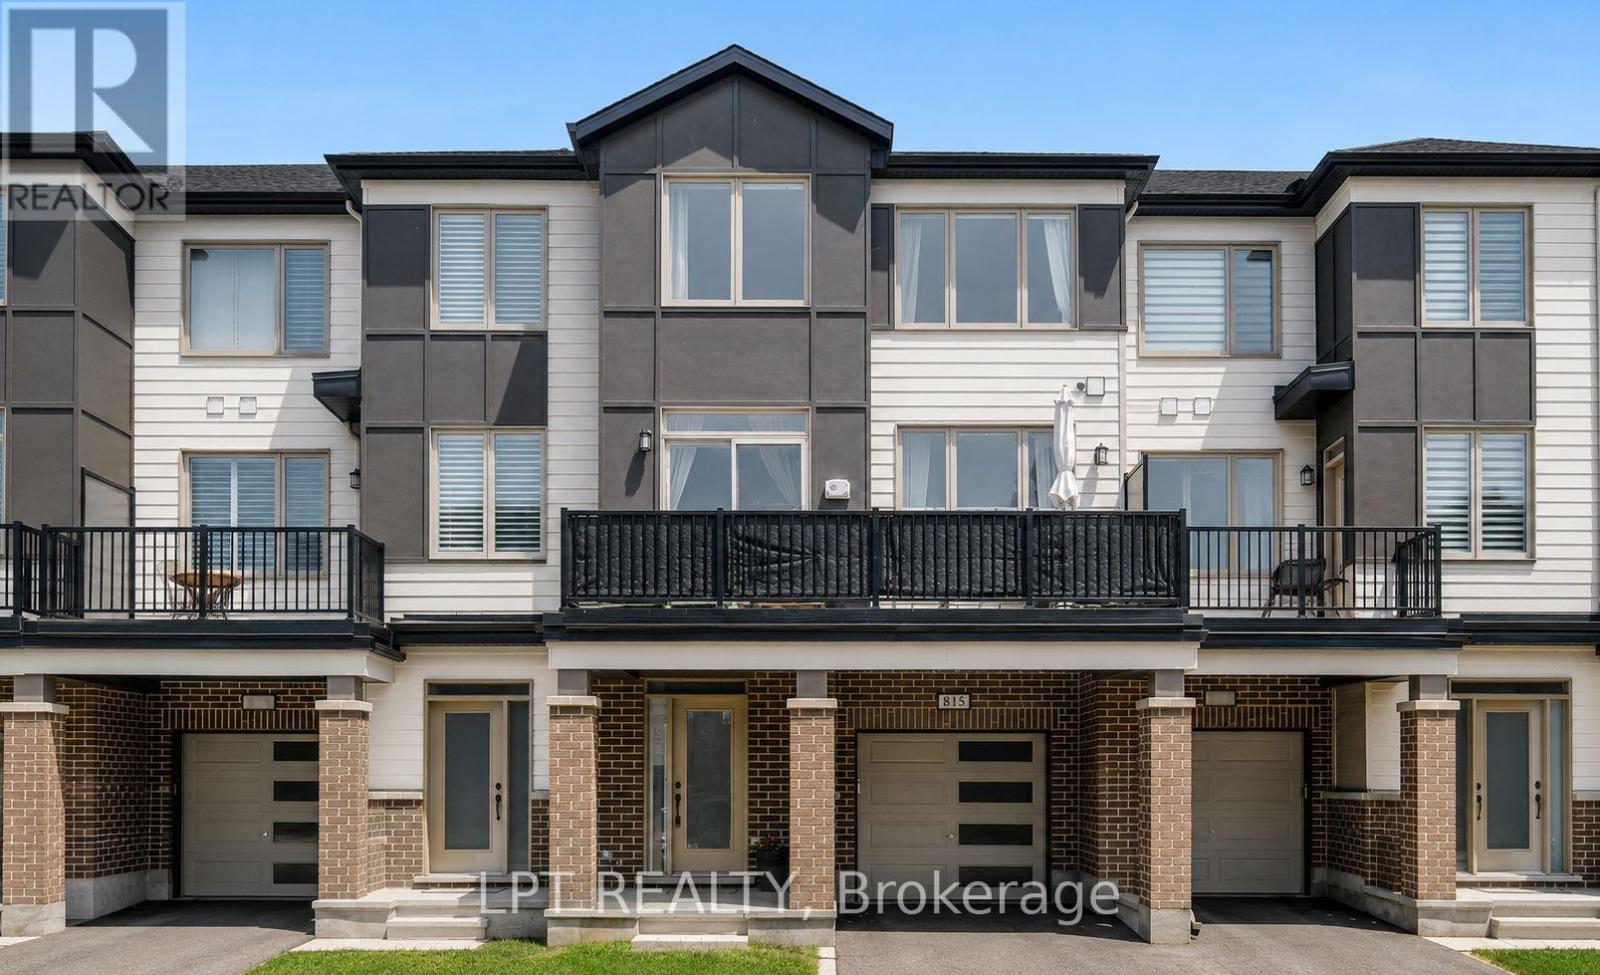
If you've been searching for a townhome that feels like more - more light, more room, more neighbourhood - this upgraded 2021 Flagstone model in Wateridge Village is it. Bright, open-concept main level with 9-ft ceilings, wide-plank laminate, gas fireplace, and large west-facing windows. Stunning kitchen with stainless appliances and a center island that seats four. Patio doors open to a 20-ft balcony - room for a sectional, dining set, and BBQ. Primary bedroom features a walk-in closet with custom built-ins and a double-sink ensuite. Deep 26-ft garage fits a car and a home gym. POTL $175/month. Steps to bus stops, parks, trails, splash pad, tennis courts, and skating rink. Walking distance to Club Pilates, gym, pharmacies, dentists, chiropractor, physio, massage, and a coffee shop coming this summer. French Catholic elementary school planned nearby. Quick access to downtown Ottawa, Ottawa River Parkway & Montfort Hospital. Tarion Warranty. Status Certificate on file. A pleasure to show!" https://waterridge.ca for future community plans. (id:59524)
Lpt Realty
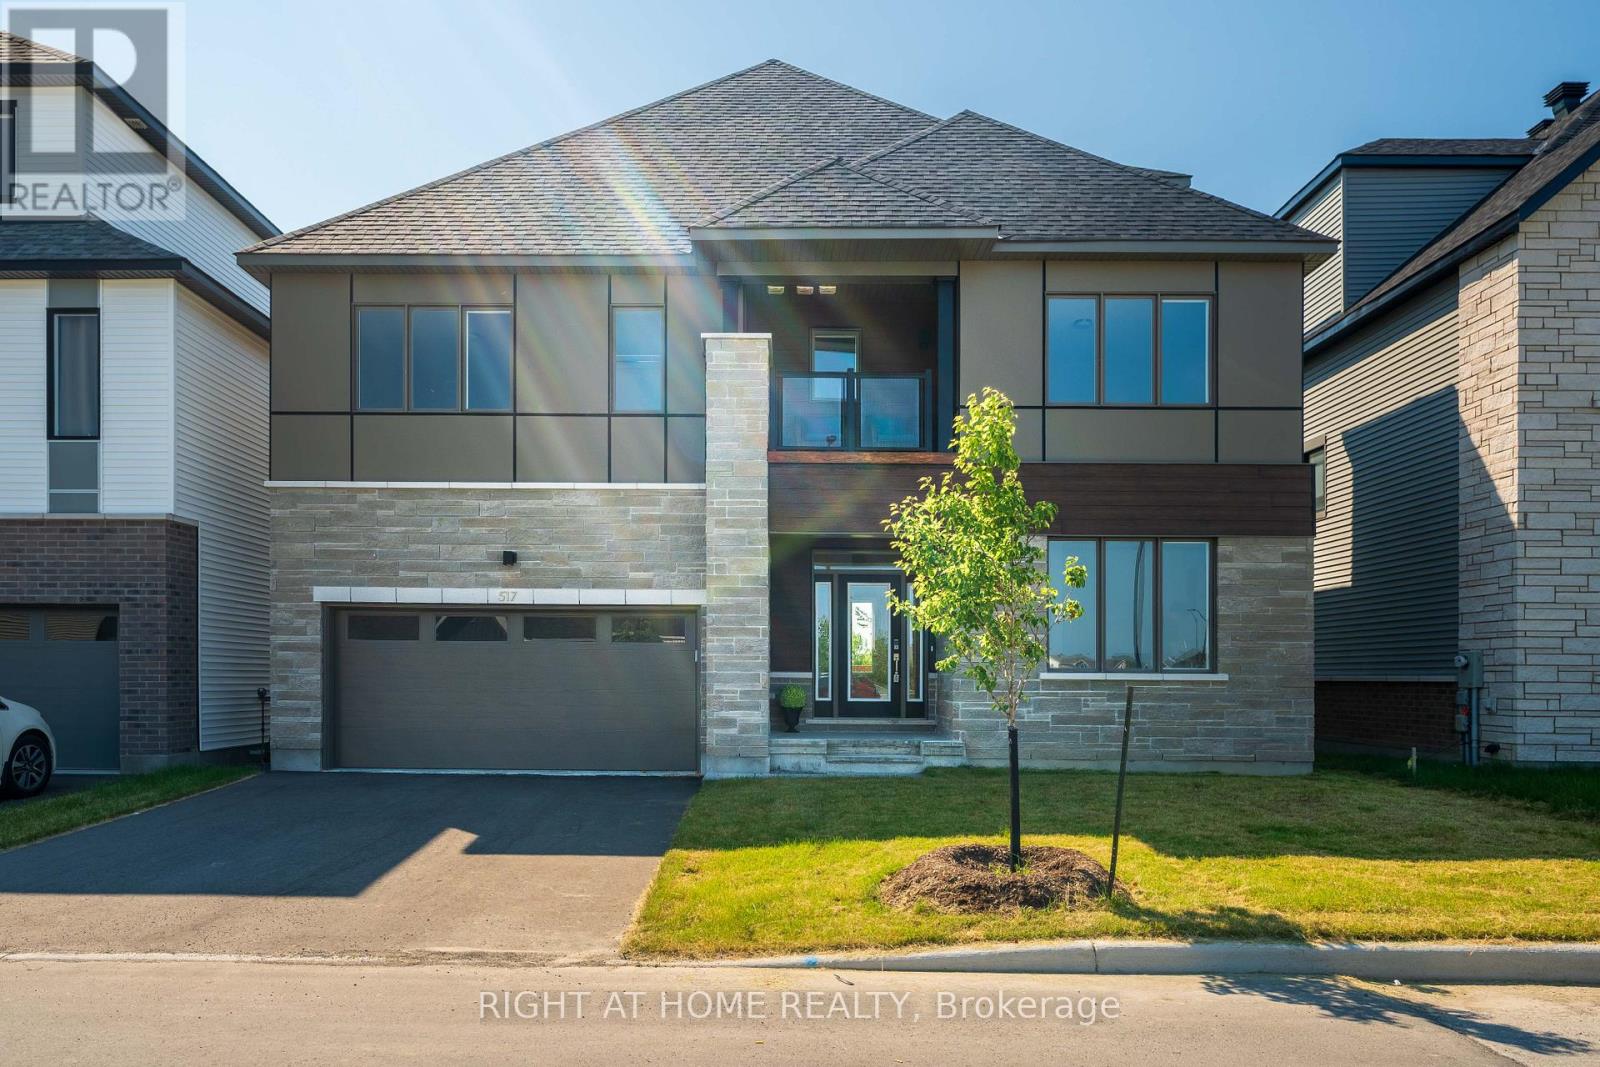
517 Elation Heights
Ottawa, Ontario
Brand new and never lived in, this stunning luxury home offers over 4,400 sq. ft. of upgraded living space across four finished levels on a premium lot backing directly onto the Jock River. Enjoy breathtaking water views, exceptional privacy, and a peaceful natural setting in one of Barrhaven's most desirable communities.Featuring 5 bedrooms and 5 full bathrooms, this thoughtfully designed home is ideal for growing or multi-generational families. The main floor boasts 10-foot ceilings, oak hardwood flooring, a versatile office or bedroom with a full bath, and an open-concept layout with a gourmet kitchen featuring premium appliances and an oversized island.Upstairs offers four spacious bedrooms and three full bathrooms, including two ensuites. The elegant primary suite overlooks the river and includes a walk-in closet and spa-inspired ensuite, while the second bedroom also enjoys its own ensuite and private balcony. A third-floor loft with another private balcony provides the perfect space for a family lounge, office, or guest retreat.The finished basement includes a recreation room, an additional bedroom, a full bathroom. Conveniently located near schools, parks, shopping, and everyday amenities, this exceptional move-in-ready home combines luxury, comfort, and an unmatched riverside lifestyle. over $150,000 in upgrades from builder: Backing onto Jock River,lookout basement,finished basement with one bedroom and one 3-piece full bathroom, 10-foot ceiling on main floor,laundry on 2nd floor,quartz kitchen countertops,Chef centre kitchen,Oak Railings,hardwood on main flloor and 2nd floor corridor,Refrigerator Ice maker line,air Conditioner,main floor with one bedroom and 3-piece full bathroom.the seller installed a sunsgade on the third floor terrace.New homeowners can use full new home insurance. (id:59524)
Right At Home Realty
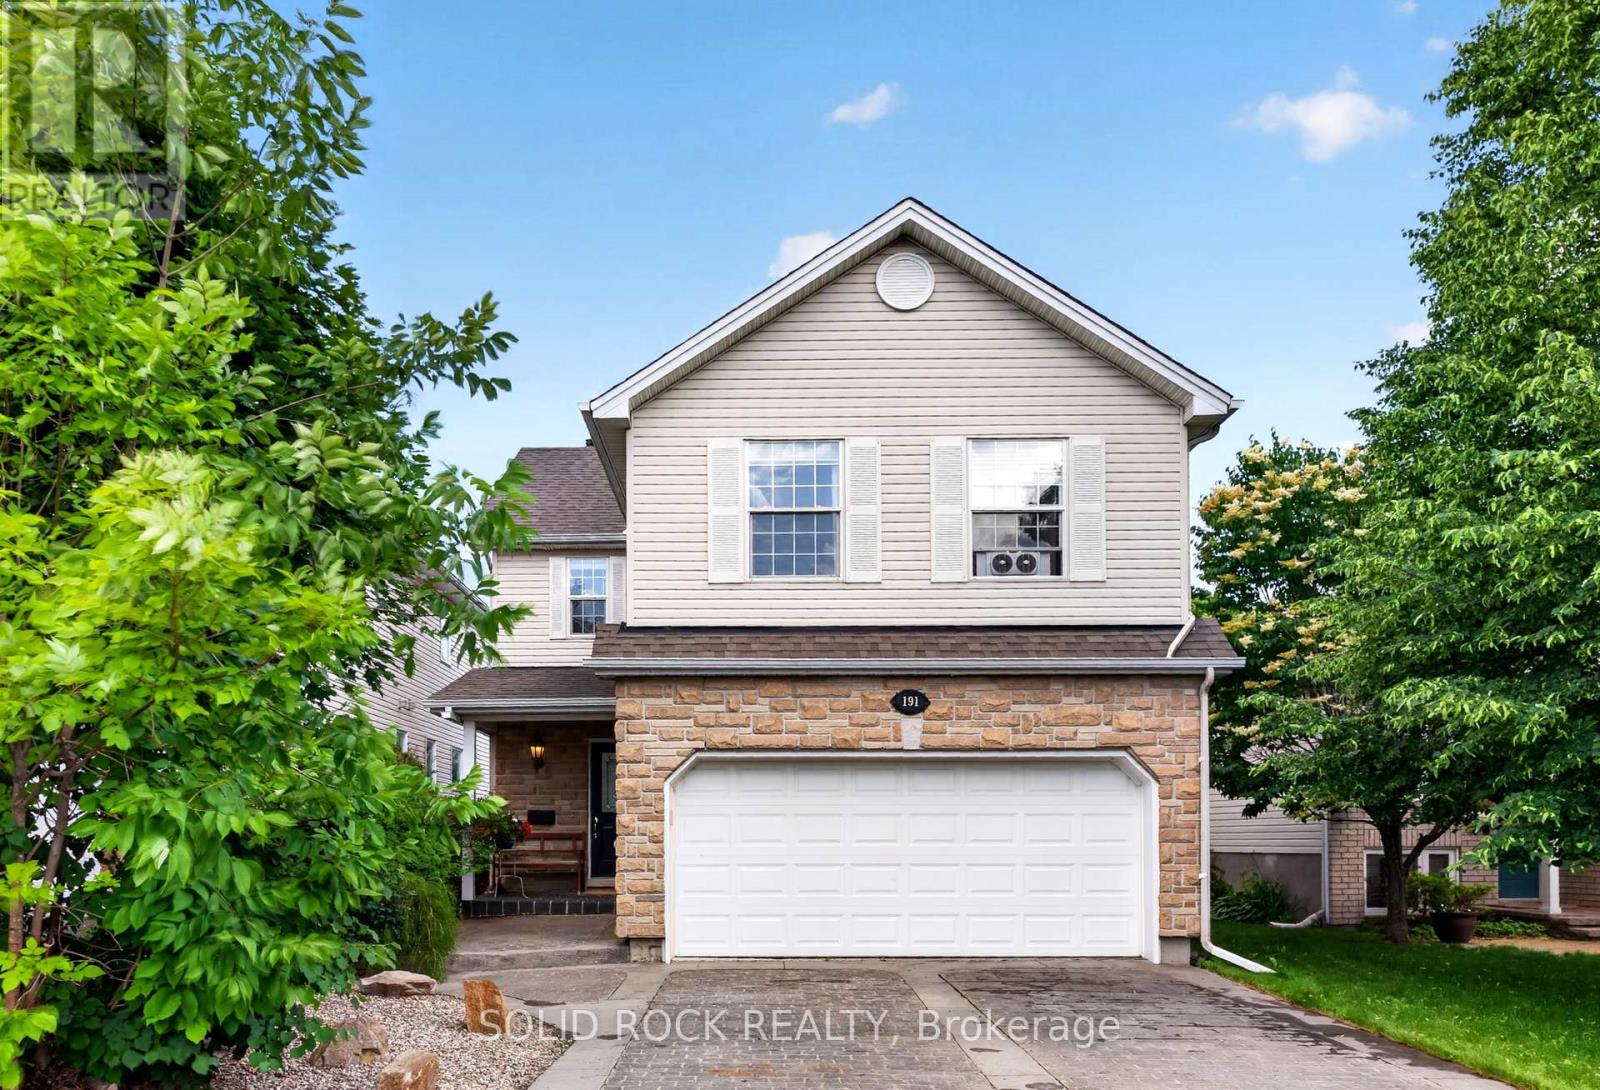
191 Yoho Drive
Ottawa, Ontario
What makes Yoho Drive stand out? Wide street, beautifully maintained yard, and pride of ownership speaks for itself. From the moment you arrive, the elegant stone exterior, maintenance-free interlock driveway and front porch, and thoughtfully designed rock garden create exceptional curb appeal with minimal upkeep. Inside, the impressive two-story living room with soaring ceilings fills the natural light, creating a bright, open atmosphere rarely found in newer homes at this price point. A dedicated main-floor office offers the perfect work-from-home space. The kitchen features stainless steel appliances, a gas stove with build in downdraft range, custom pull-out cabinetry, and flows seamlessly into the dining area overlooking the beautifully landscaped backyard. Enjoy a low-maintenance outdoor retreat with a two-tier interlock patio, mature trees, decorative rock gardens and a gas BBQ hookup. Upstairs offers 3 generous bedrooms, 2 renovated full baths (2021), convenient second-floor laundry with gas dryer, and a spacious primary bedroom with a vaulted ceiling. Refinished hardwood flooring (2022)throughout both levels. The finished basement adds exceptional flexibility, powder room, abundant storage and a separate flex room ideal for guest bedroom/office, or home gym. Furnace (2023) and A/C (2026). Fresh paint (2022), Upgraded lighting (2022), basement washroom (2026), Minutes to NCC Greenbelt trails, recreation center, parks, top-rated schools, shopping and everyday amenities. A home that perfectly blends stylish, functionality and an exceptional lifestyle. (id:59524)
Solid Rock Realty
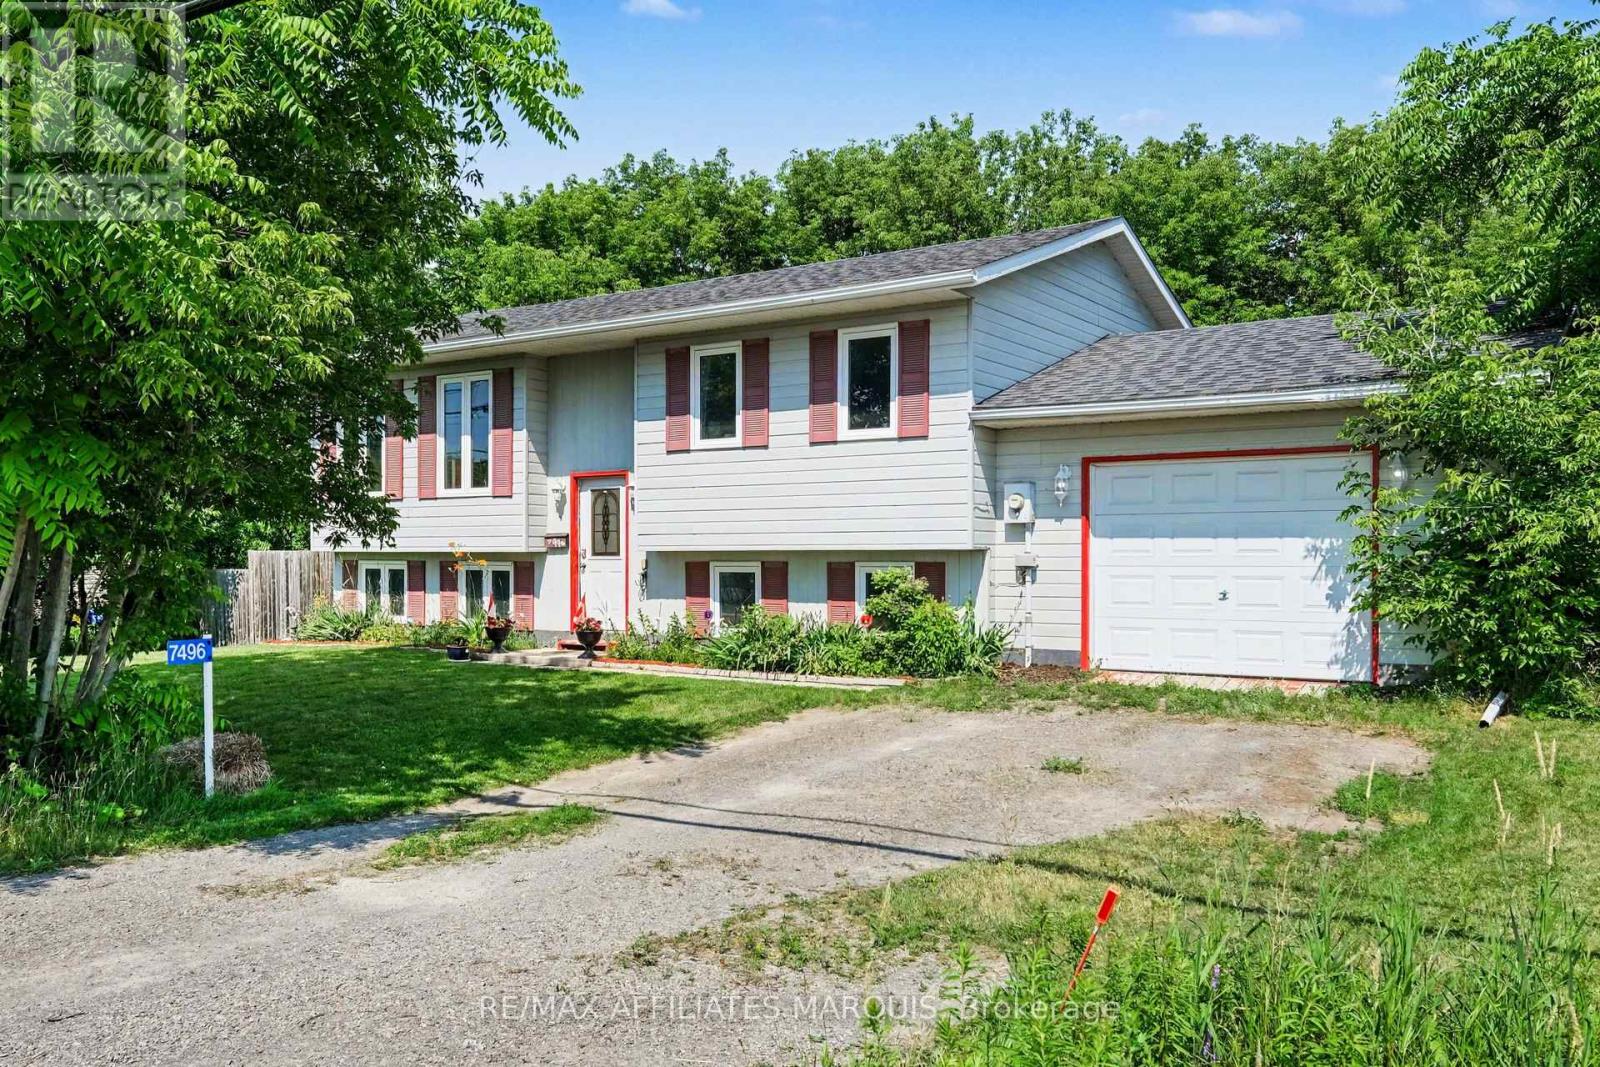
7496 Roger Stevens Drive
Montague, Ontario
Discover the perfect blend of space and convenience in this 4-bedroom, 2-bathroom home. Designed with everyday living in mind, the spacious layout includes a bright primary bedroom with cheater access to the main bathroom, offering added comfort and functionality. The large utility room provides exceptional storage space, while the energy-efficient tankless hot water system adds modern convenience. Step outside to enjoy the fully fenced backyard-ideal for kids, pets, gardening, or hosting family and friends. Located in a commuter-friendly area, this home is also close to schools, parks, shopping, and local amenities. Whether you're searching for more room to grow or your next family home, this property is ready to welcome you. (id:59524)
RE/MAX Affiliates Marquis

1863 Springridge Drive
Ottawa, Ontario
1863 Springridge Drive - Rarely offered, this beautifully maintained 2-bedroom, 2-bath bungalow offers elegant one-level living in one of Orléans' most sought-after neighbourhoods. With its twin roof peaks, classic brick façade, and welcoming presence, this home makes a beautiful first impression before you even step inside. An interlock walkway guides you to the charming covered front verandah, while the elegant decorative glass front door and matching sidelights flood the spacious foyer with natural light, setting the tone for the beautiful spaces beyond., Bright, open-concept layout w/soaring ceilings, gleaming hardwood floors, and an inviting living room with soldier windows, formal dining room perfect for entertaining, both with coffered ceilings and a front office area/sitting room with a newer picturesque window, custom moterized blinds and arched transom. The spacious kitchen offers abundant cabinetry, generous counter space, stainless steel appliances and a convenient coffee station with extra cabinetry. The eating area is perfectly designed for slow mornings, and meaningful conversations, open to the family room with cathedral ceiling offering pot lights, gas fireplace with mantle surrounded by three symmetrical windows creating a timeless aesthetic. The primary retreat brings a walk-in closet and a 5 piece ensuite w/ double vanity, granite countertops, bathtub & separate shower. Convenient main floor laundry w/ sink and cabinetry. A 4 piece main bathroom finishes off the space. Inside access to the double garage adds everyday practicality. Step outside to a backyard complete with an expansive interlock patio, ideal for relaxing or summer entertaining. The unfinished lower level offers exceptional potential for additional living space, bedrooms, a workshop or hobby area. Located just steps to parks, walking trails, schools and all amenities, this exceptional home combines comfort, quality and an unbeatable Spring Ridge location. (id:59524)
RE/MAX Prime Properties
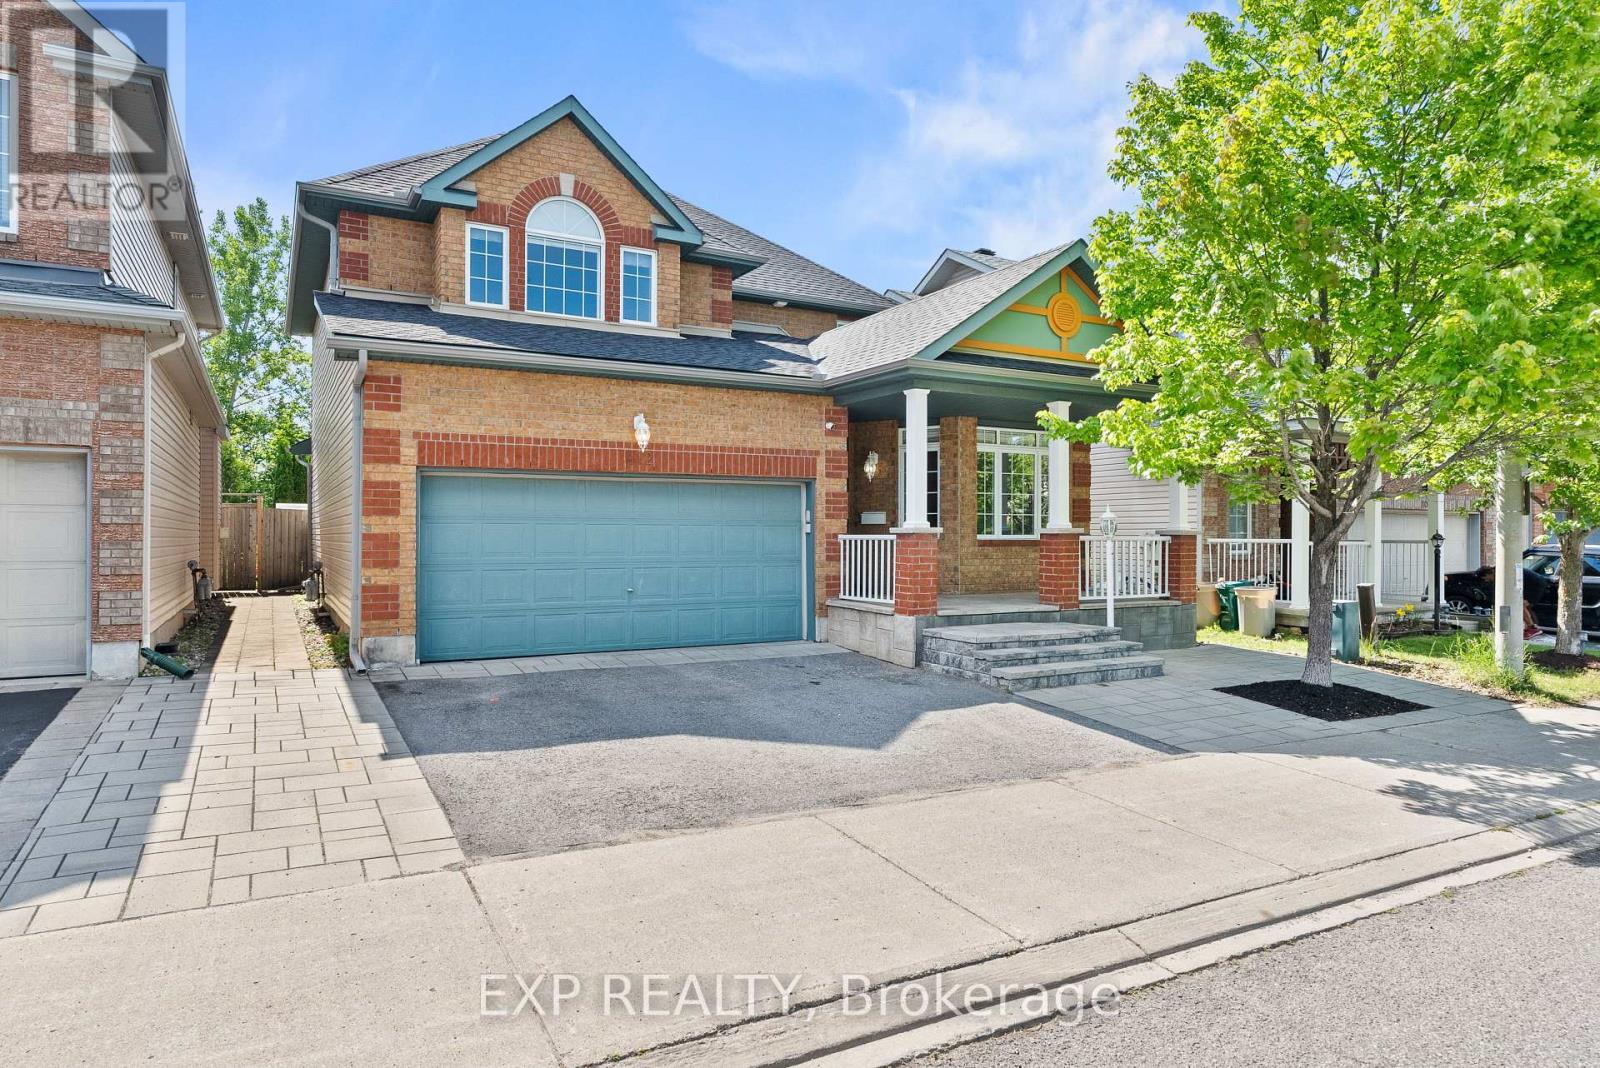
112 Redcliff Avenue
Ottawa, Ontario
Welcome to 112 Redcliff Ave! This stunning, family-oriented home offers the perfect blend of functionality, comfort, and modern upgrades in a highly sought-after location. Ideally situated within walking distance to Longfields-Davidson Heights Secondary School, St. Mother Teresa High School, and OC Transpo's Strandherd Park & Ride, this beautifully maintained property is designed for today's growing family. The main level features a bright and spacious layout with gleaming hardwood floors throughout, two separate living areas ideal for entertaining and everyday family living, a versatile den perfect for a home office or a guest suite, convenient mudroom, and a beautifully renovated powder room (2023). The fully upgraded kitchen (2019) is a true showstopper, offering modern finishes, quality cabinetry, and an inviting space for family gatherings. Upstairs, you'll find 3 generous bedrooms plus a large loft that can be converted into a 4th bedroom, while motorized blinds in every bedroom add both comfort and convenience. The fully finished lower level expands the living space with 2 additional bedrooms, a full bathroom, and endless possibilities for recreation, guests, or multi-generational living. Step outside to enjoy the professionally landscaped front and rear yards, complete with a built-in hardtop gazebo and no rear neighbours for added privacy. Additional major updates include a new roof and eavestroughs (2023) and an owned Hot Water Tank. With no carpet throughout the entire home and thoughtful upgrades inside and out, this property is truly a must-see! (id:59524)
Exp Realty
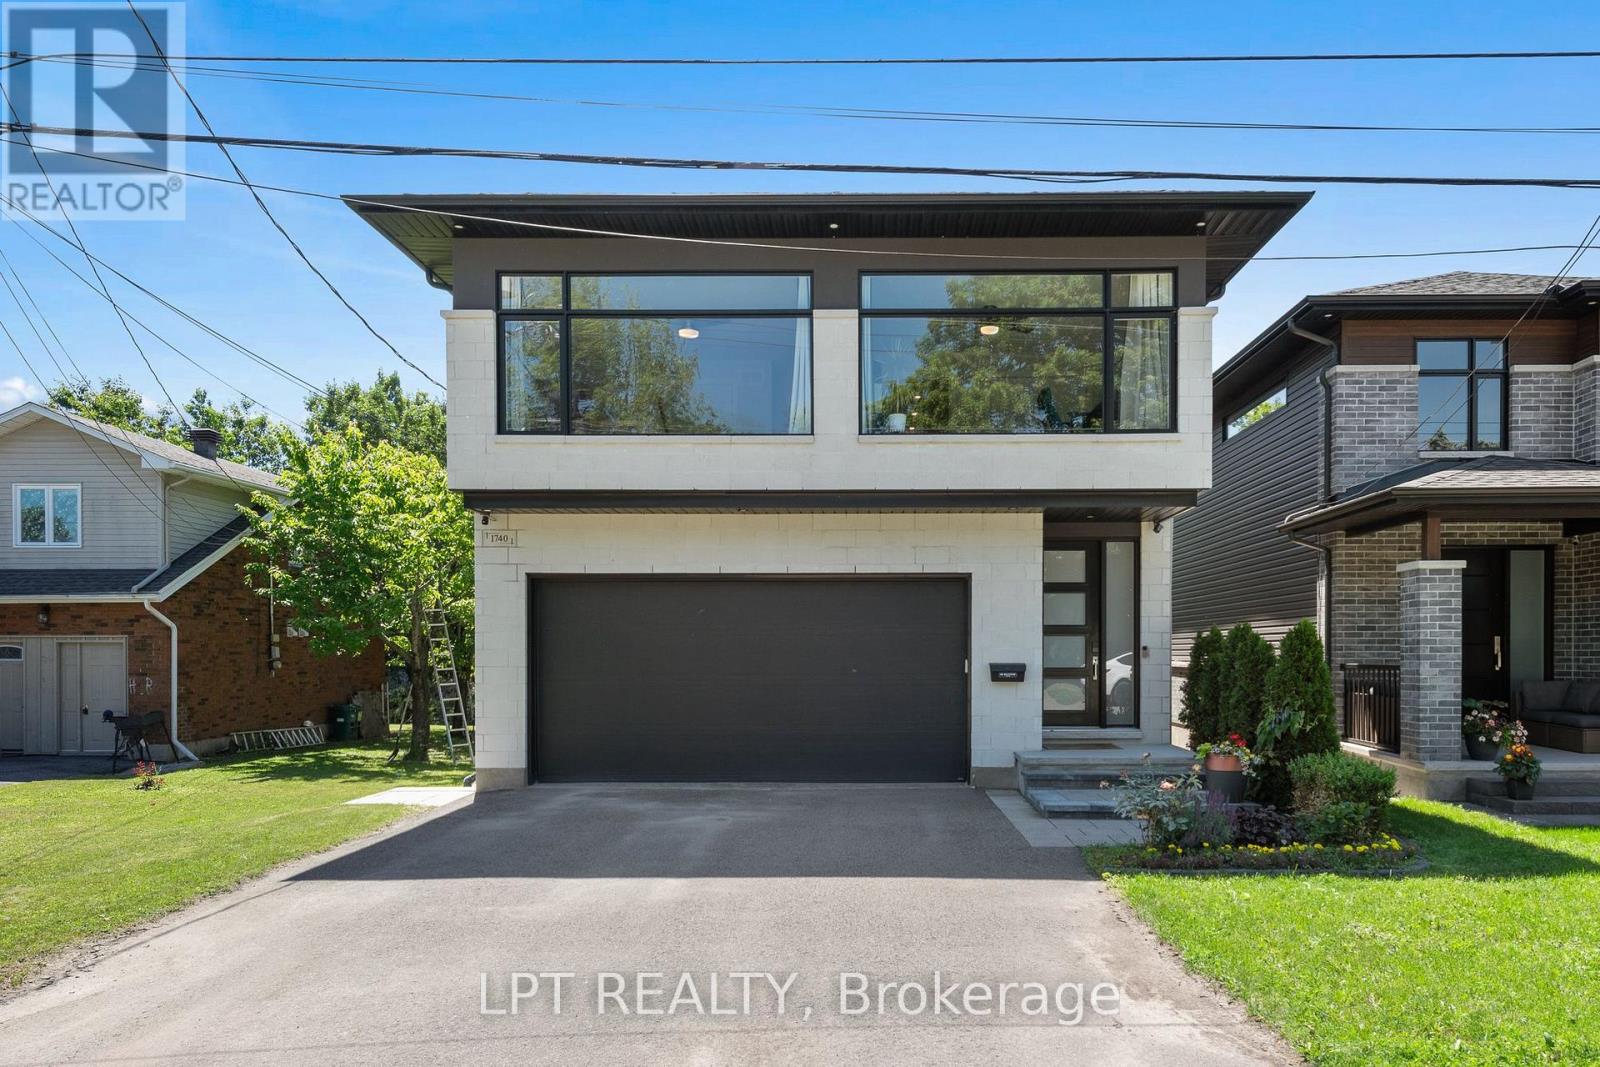
1740 St Barbara Street
Ottawa, Ontario
Located on a private cul-de-sac in sought after Blossom Park, this modern custom built stunner hits all the items on your wishlist! The 4 bed 3 bath home is brimming with high end features and situated on a premium oversized lot (145ft deep). A bright entryway greets you with oversized tiles and leads you towards a tasteful open concept layout. The chef's kitchen is an entertainer's dream! Custom millwork to the ceiling, commercial fridge/freezer, quartz slab backsplash and a granite oversized island complete with a wine fridge!A spacious living/dining area spans the back of the home, highlighted by wall to wall, floor to ceiling windows and a tiled fireplace feature wall with a gas fireplace. Maple hardwood floors continue on the second level and showcase a primary retreat, with custom dual closets on each side of the room and a two toned ensuite with a massive walk-in shower and stand alone soaker tub! This floor is rounded off with 3 more great sized bedrooms filled with natural light, another 5pc bathroom and full laundry room with a sink and additional cabinets and storage. The basement has oversized windows and is fully open and ideal for any family configuration with room for a gym, living area or even framing in an additional room! If you are looking to add another bathroom, take advantage of the roughed-in plumbing, just add your own touches to make it your own. Back of the home is what really sets this property apart. Off of the main living area you can step into your private covered porch, spanning the length of the home. Ideal for a living area, outside dining or just hosting a get together with friends and family. The outside landscaping is beautifully complemented by rows of new hedges and a bevy of mature trees, ensuring the utmost privacy for you and your family! Just steps away from coveted Conroy Pit and three different elementary schools and 20 min to downtown Ottawa. Come and see what this wonderful community has to offer! (id:59524)
Lpt Realty
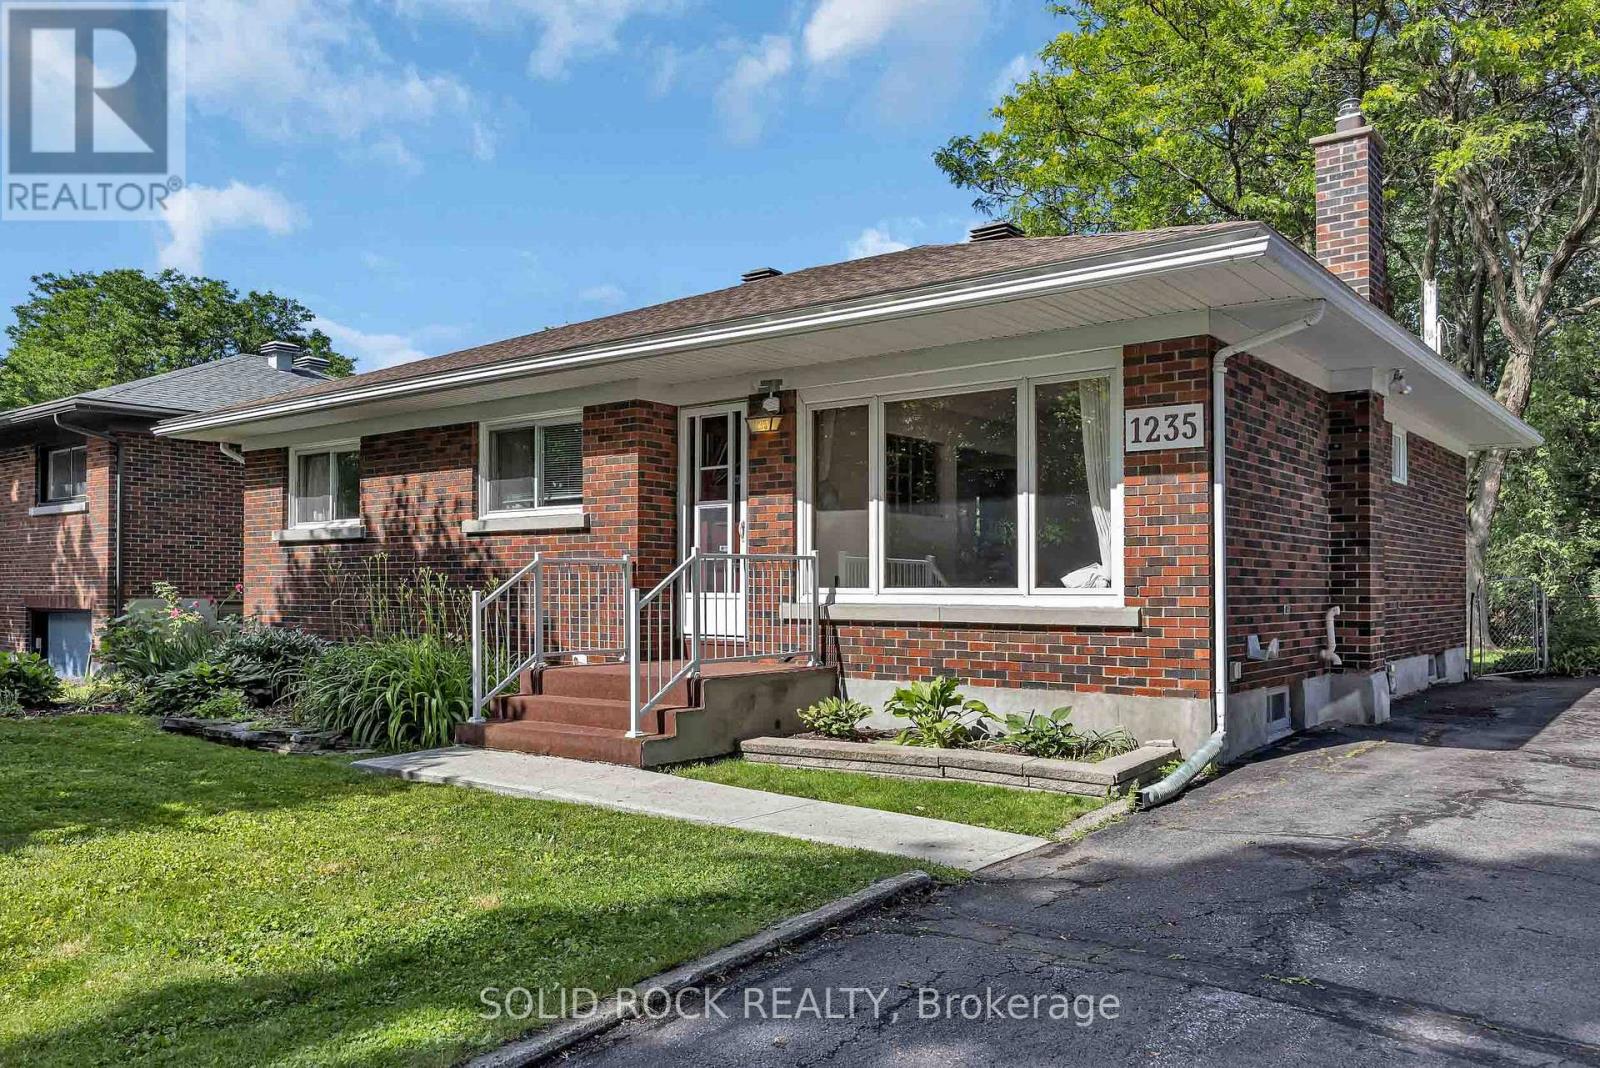
1235 Major Street
Ottawa, Ontario
Welcome to a solid brick bungalow located on a peaceful, tree-lined street in desirable Bel-Air Park. This rarely offered layout features three bedrooms on the main level, a full bathroom, an open-concept living and dining area, and a functional eat-in kitchen. The finished lower level offers excellent additional space with a large recreation room, an extra bedroom, a bathroom, and plenty of storage. While the basement is dated, it provides a great opportunity for buyers to add their own style and unlock the home's full potential. Enjoy summer evenings on the spacious rear deck and take advantage of an outstanding central location just steps to College Square, Algonquin College, Bel-Air Park, the Experimental Farm Pathway Trail, transit, schools, shopping, restaurants, and easy access to the 417. A smart option for families, downsizers, first-time buyers, renovators, or anyone looking for a detached freehold home with space, flexibility, and long-term upside. Some Photos Virtually staged. (id:59524)
Solid Rock Realty
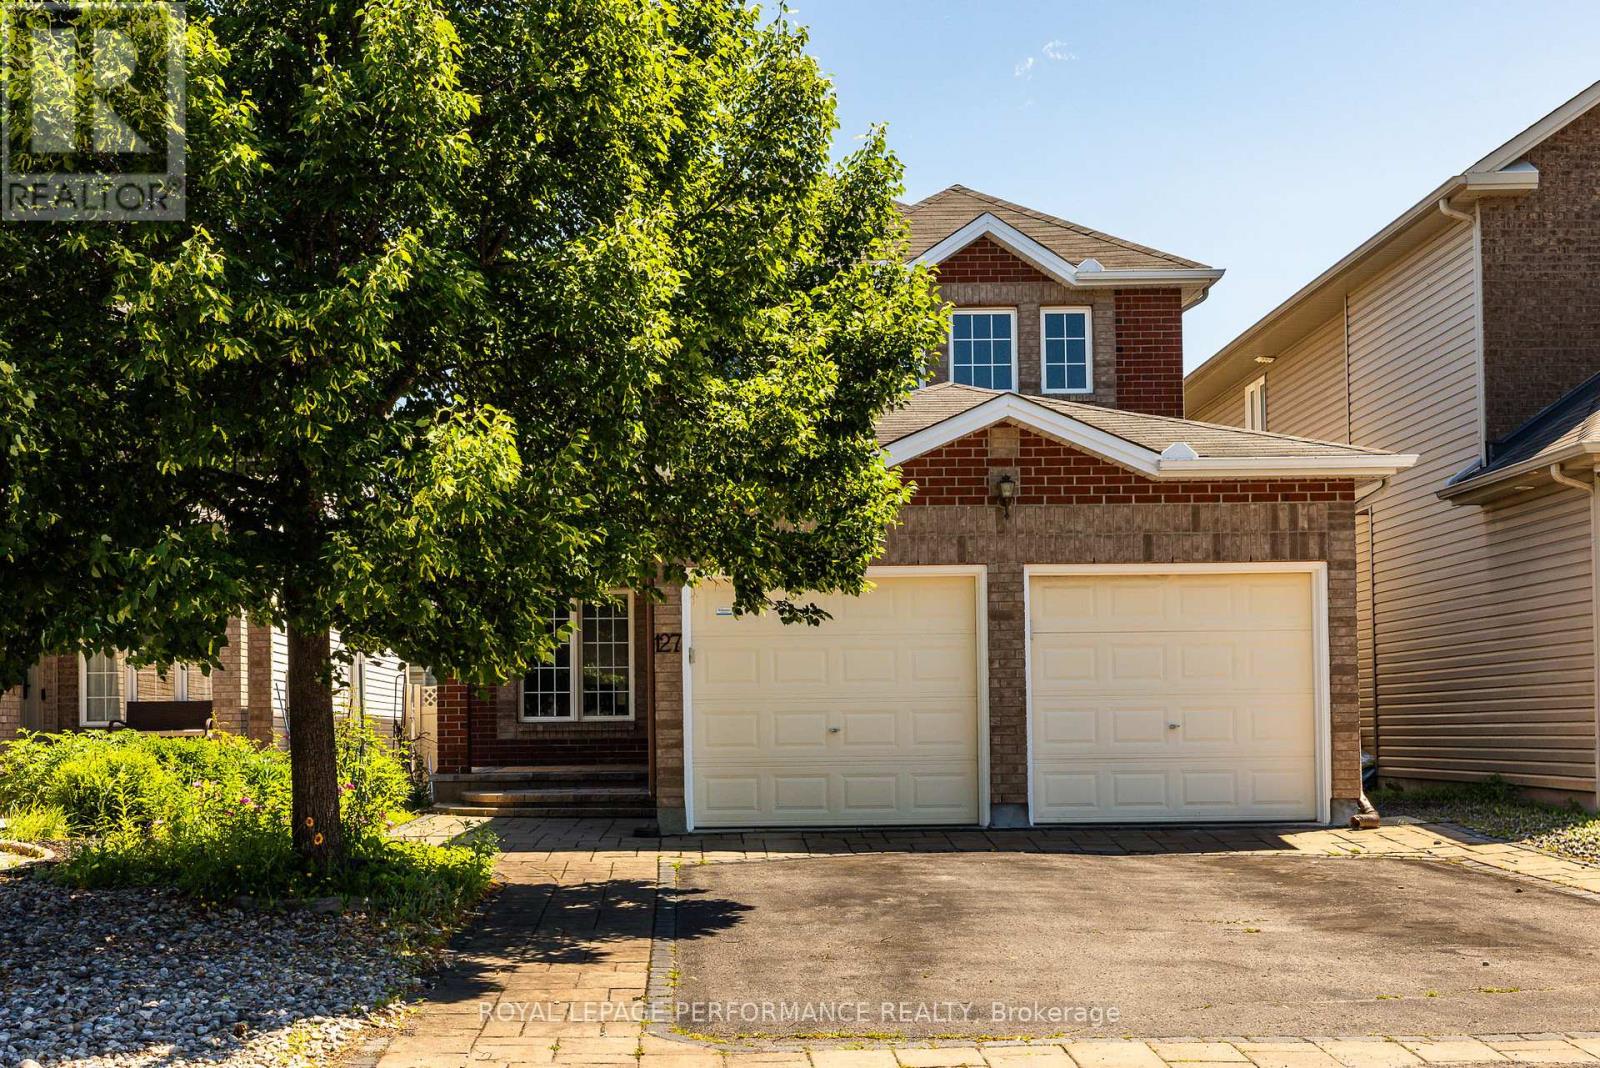
127 Finn Court
Ottawa, Ontario
Welcome to 127 Finn Court! Tucked away on a quiet dead-end street in a family-friendly pocket adjacent to Alta Vista, this spacious 4+2 bed, 4 bath home offers the perfect blend of size and location. The main level boasts gleaming hardwood floors, formal living & dining rooms, and a bright family room with a cozy gas fireplace. The functional kitchen features classic wood cabinetry and an eat-in breakfast area. Enjoy ultimate convenience with a main floor full bathroom and inside entry from the attached 2-car garage. Upstairs features 4 generous bedrooms, including a massive primary retreat complete with a large walk-in closet and private 4pc ensuite bath. The fully finished basement expands your living space with a large recreation room, 2 additional bedrooms, a full 3pc bath and a room roughed in for a kitchen-ideal for an in-law or nanny suite. Step outside to a private, fully fenced backyard with a hardscaped patio and lawn. The whole home has been freshly painted. Enjoy peace and safety with no through traffic, steps from top schools, parks, and Bank St shopping. 24 hours irrevocable on all offers. (id:59524)
Royal LePage Performance Realty

2136 Bergamot Circle
Ottawa, Ontario
Executive End-Unit on Premium 129 ft Lot - No Rear Neighbours & a Private Driveway! Welcome to executive townhome living at its absolute finest in Orleans Springridge community. This immaculate 3-bedroom, 3-bathroom end-unit offers the rare privacy and space of a detached home, boasting its own private laneway (no shared driveway) and a massive, 129-foot-deep pie-shaped lot backing directly onto Cardinal Creek Community Park. Step inside to an architectural showstopper. The main level features rich Brazilian cherry hardwood and spectacular soaring cathedral ceilings that flood the space with natural light. The living area centres around a striking 72" electric fireplace with a custom brick accent wall and remote-controlled blinds. The kitchen boasts maple cabinetry, stainless steel appliances, and a seamless transition to the upper balcony-complete with a natural gas BBQ hookup overlooking your beautiful yard . Main floor den for your office or child play area. The airy, open-concept upper level features custom shutter blinds, convenient 2nd-floor laundry, and a luxurious primary retreat with a walk-in closet and an ensuite featuring a soaker tub and separate shower.The fully finished walk-out basement serves as the ultimate retreat or entertaining hub, complete with a cozy natural gas fireplace and direct access to the fully fenced, tree-lined yard. Unmatched privacy, premium finishes, and minutes from schools, parks, and transit. Don't miss this rare opportunity! (id:59524)
Royal LePage Team Realty
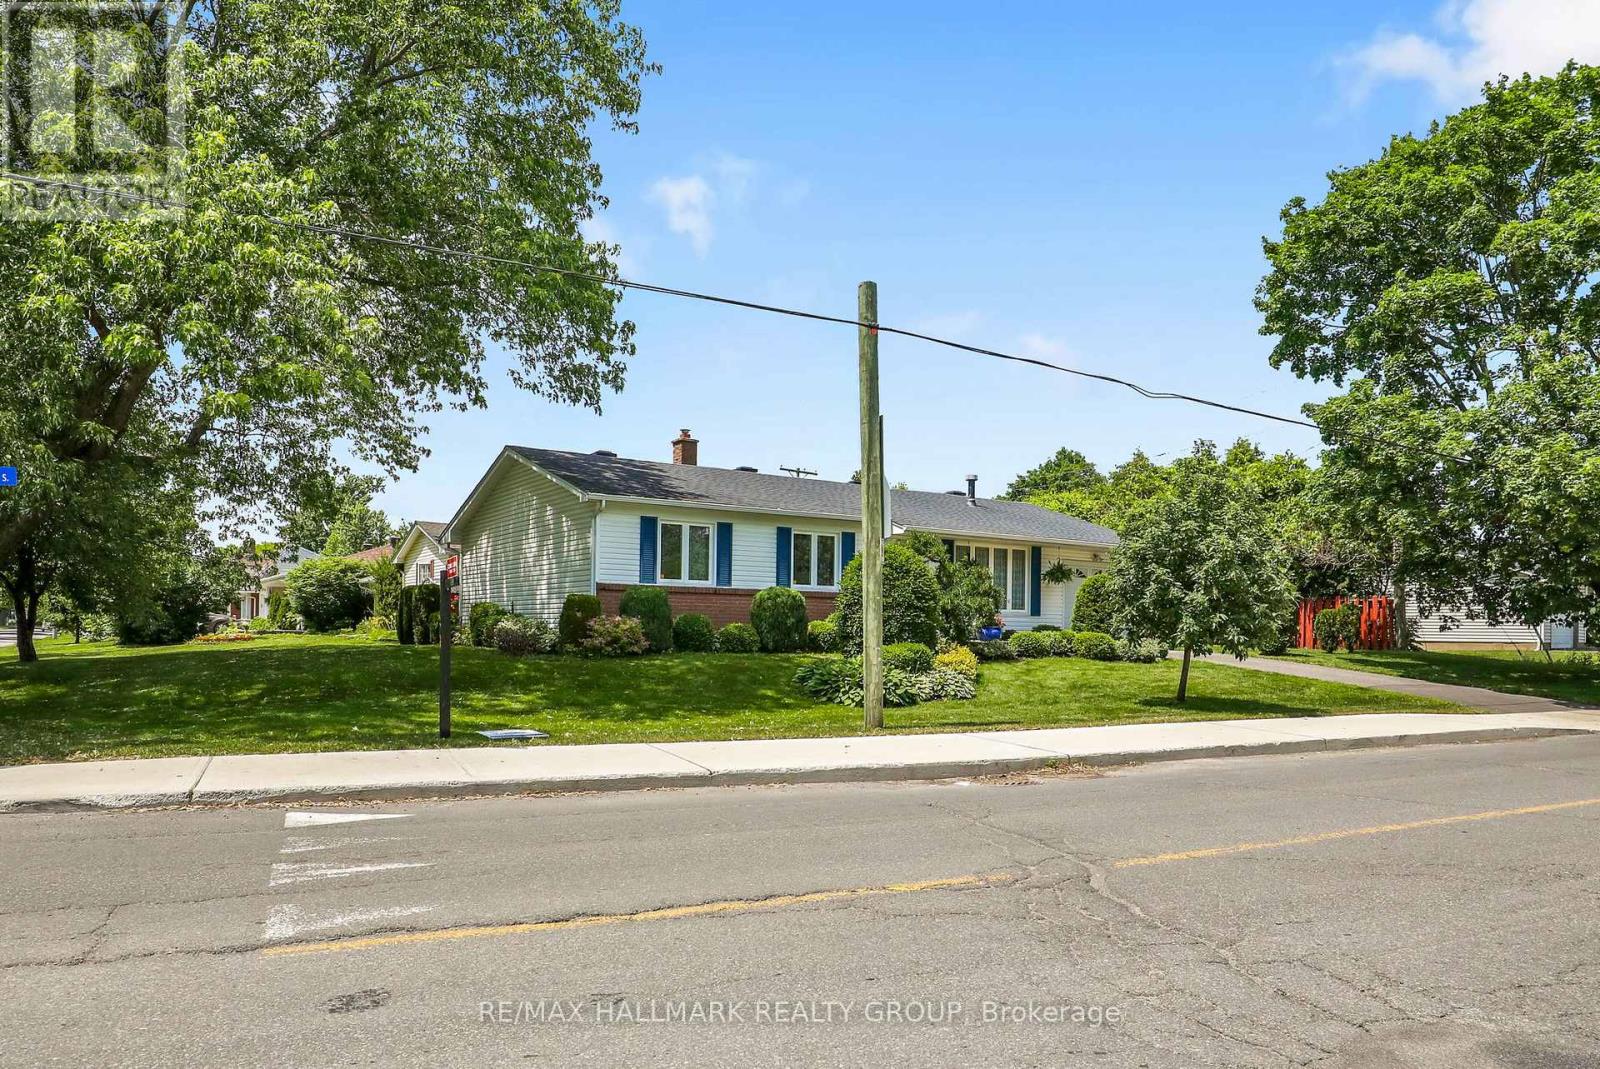
3242 Albion Road S
Ottawa, Ontario
OPEN HOUSE Sunday July 26 2-4pm Welcome to this impeccably maintained and thoughtfully updated 3-bedroom, 1-bathroom bungalow, situated on a generous 100' x 53' corner lot. Perfectly positioned with no front neighbours and directly across from a park, this move-in-ready home offers peaceful views, added privacy, and comfortable living today. An unfinished basement provides the perfect opportunity to create additional living space tailored to your needs.The spacious corner lot offers exceptional curb appeal and outdoor potential. With Ottawa's new zoning regulations, this property also presents exciting possibilities for future development or expansion, making it an attractive opportunity for homeowners, investors, and builders alike.Whether you're looking for a charming family home, a property with room to grow, or a smart investment with long-term upside, this bungalow is full of potential. Don't miss this rare opportunity to own a well-maintained home on a premium lot in a desirable location, with the added benefit of park-front living and no front neighbour (id:59524)
RE/MAX Hallmark Realty Group
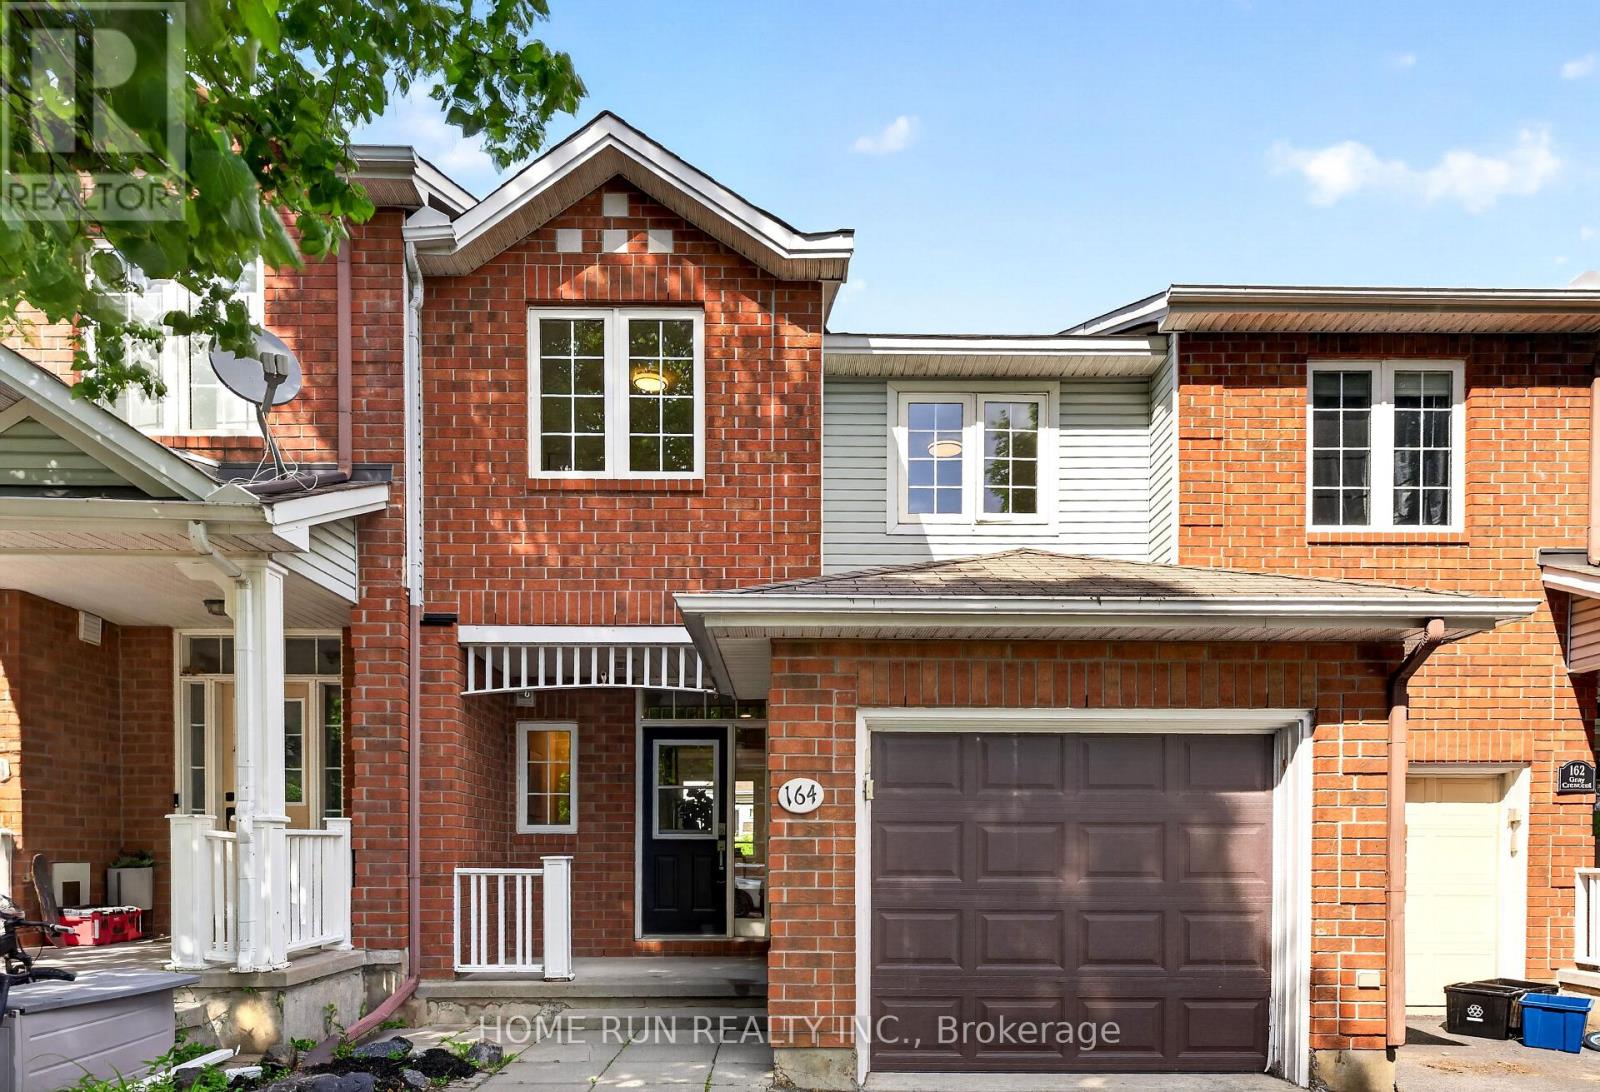
164 Gray Crescent
Ottawa, Ontario
**Pubilc Open House on 2-4 pm June 27th** Beautifully updated freehold townhouse in the sought-after Village Green community, just a short walk to Earl of March Secondary School. This well-cared-for home offers 3 bedrooms, 3 bathrooms, and a finished basement with an additional bedroom, providing excellent flexibility for family living, guests, or a home office. The main floor features a bright open-concept layout, while the renovated interior includes fresh paint throughout, quartz countertops in the kitchen and bathrooms, and a clean, modern feel from top to bottom. The landscaped backyard offers a practical and inviting outdoor space for relaxing or entertaining. The basement also includes a bathroom rough-in, as well as gas rough-ins for both a BBQ and a gas dryer. Located in a highly convenient Kanata location with easy access to shopping, transit, major routes, and Highway 417. (id:59524)
Home Run Realty Inc.
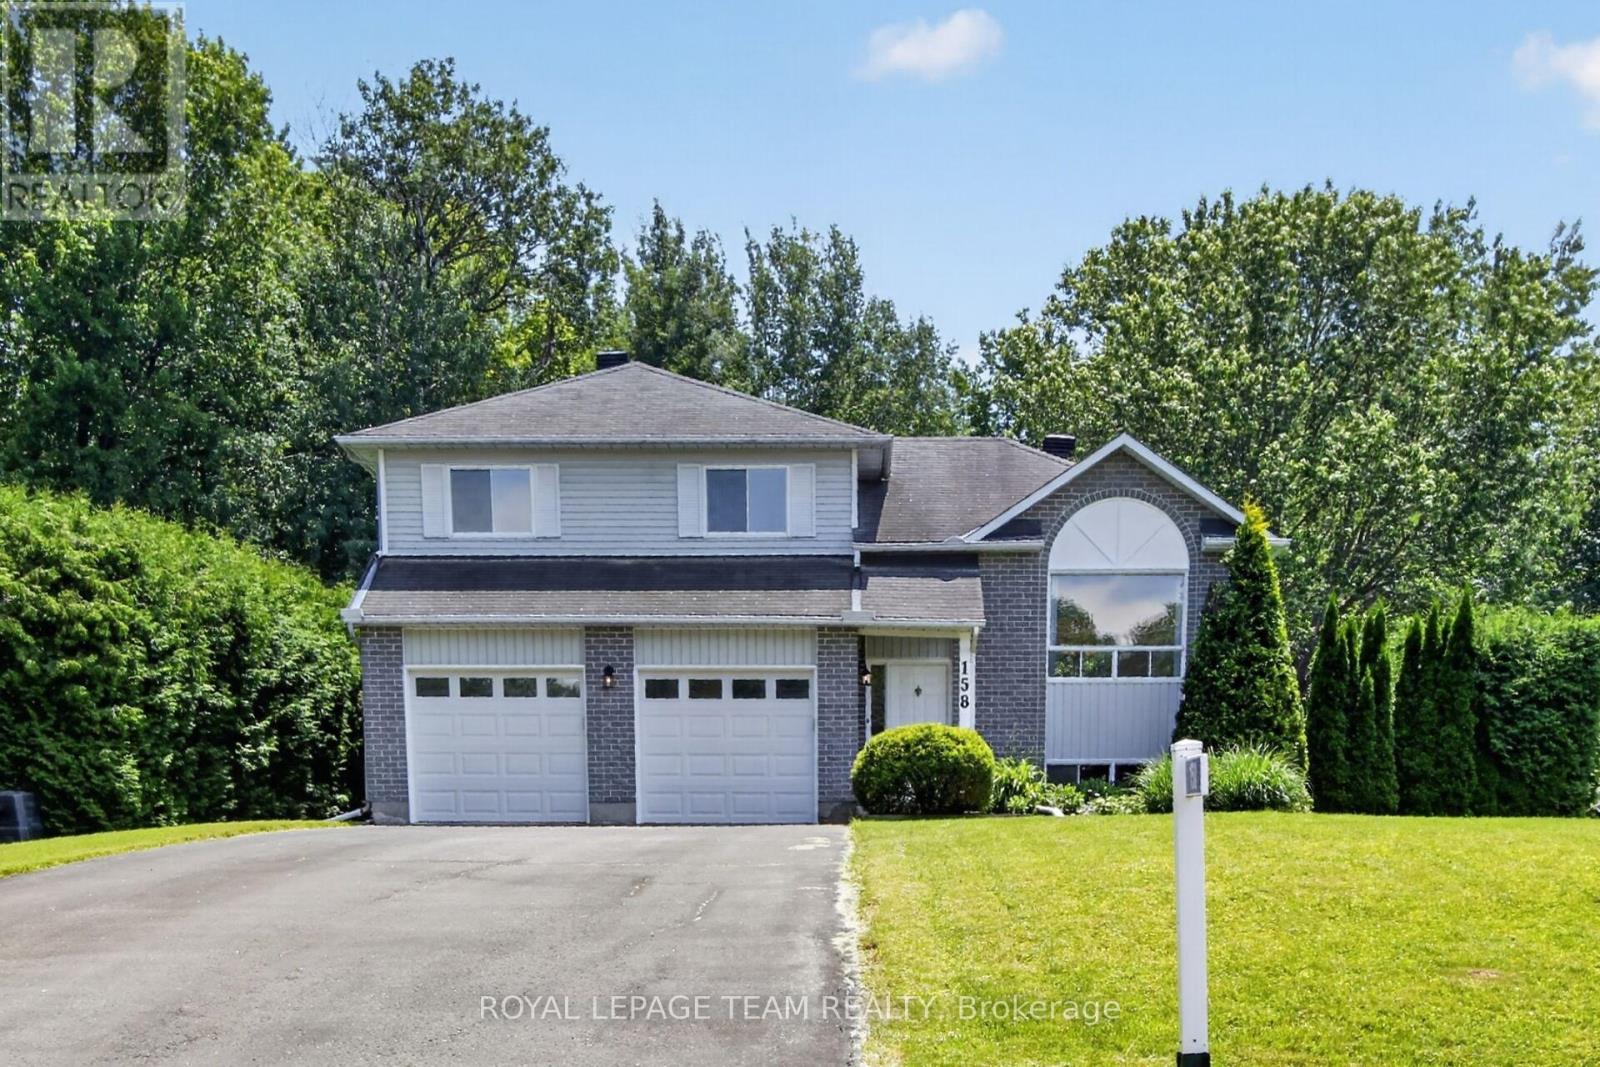
158 Oakwood Drive
Clarence-Rockland, Ontario
Nestled on a beautifully treed 0.74-acre lot in the highly desirable Forest Hill community of Clarence-Rockland, this well-maintained 3-bedroom, 1.5-bathroom side split offers the perfect blend of privacy, comfort, and functionality. With approximately 100 feet of wooded area backing onto a peaceful ravine, you'll enjoy a tranquil setting rarely found so close to everyday amenities. The bright main level features a spacious living room and an inviting eat-in kitchen with ample cabinetry, making it ideal for family living and entertaining. Upstairs, the generous primary bedroom offers a walk-in closet and convenient cheater access to the 3-piece main bathroom, while two additional bedrooms provide comfortable accommodations for family or guests. The lower level boasts a warm and welcoming family room with a cozy gas fireplace, convenient access to the backyard and insulated double-car garage, plus a 2-piece powder room and laundry area. The front split level offers a versatile bonus room, perfect for a home office, playroom, gym, or hobby space. Outside, enjoy the expansive private lot surrounded by mature trees, offering plenty of room for children, pets, gardening, or future outdoor entertaining. The insulated double garage and driveway parking for up to six additional vehicles provide exceptional convenience. Located in one of Clarence-Rockland's most sought-after neighbourhoods, this property offers the perfect combination of peaceful country-style living with easy access to schools, parks, shopping, and all local amenities. A rare opportunity to own a private, family-friendly property on nearly three-quarters of an acre in the heart of Forest Hills. Some photos are virtually staged. (id:59524)
Royal LePage Team Realty

40 Gaslight Way
Russell, Ontario
Welcome to this bright and spacious semi-detached bungalow nestled in the heart of the vibrant Village of Russell. Thoughtfully designed for comfort and convenience, this home offers an inviting open-concept main living area highlighted by a cozy natural gas fireplace and an abundance of natural light. The beautifully updated kitchen features quartz countertops, a stylish backsplash, and ample workspace for everyday living and entertaining. The main level offers two generously sized bedrooms, including a private primary retreat complete with a walk-in closet and a 4-piece ensuite. A second full bathroom and a separate laundry room add to the home's practicality. Accessibility features include a porch lift in the garage and a chair lift providing easy access to the lower level. Downstairs, the partially finished basement offers excellent additional living space with drywall and flooring already completed, providing endless possibilities for a family room, hobby area, or home office. Step outside to enjoy the landscaped yard, complete with an irrigation system servicing both the front and back lawns. An entertainment-sized deck overlooks the peaceful rear yard with no rear neighbours, offering added privacy and a perfect setting for relaxing or hosting guests. Ideally located within a 5 minute walk to shops, Tim Hortons, and other amenities, this wonderful home combines comfort, convenience, and small-town charm. Come experience all that the Village of Russell has to offer! (id:59524)
Exp Realty
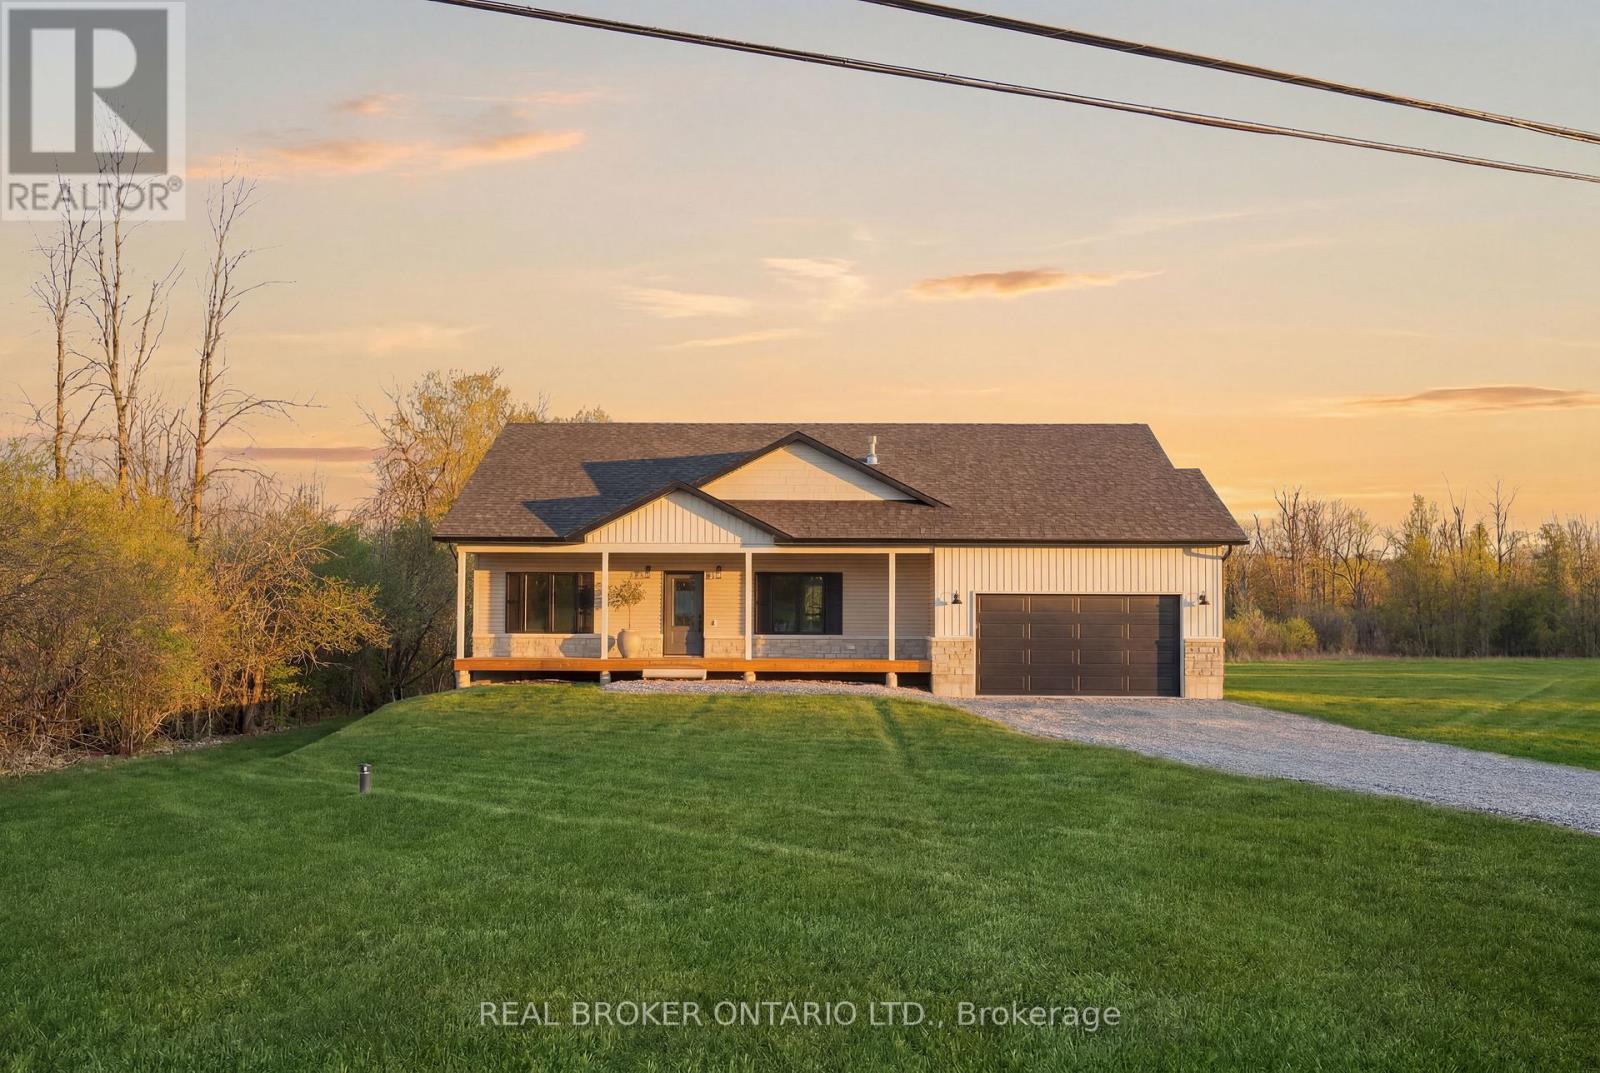
1710 County Road 18 Road
North Grenville, Ontario
Absolutely stunning brand new build by Archstone Homes set along the Kemptville Creek within 5 minutes to Kemptville amenities. It doesn't get any better than this. This 3 bedroom (+ a versatile gym, den & living space on the lower level), 3 bathroom home with a fully finished walk out basement is move-in ready with space for the whole family. Fantastic curb appeal and with a generous 1.3 acre lot. The interior features an open, bright and airy layout with a gorgeous quality kitchen and dining area, a living room with a gas fireplace, three bedrooms including a spacious primary suite with a 4-piece ensuite, and a convenient 3-piece bath. The fully finished walk-out basement expands your living space considerably, offering two additional rooms, a large recreation room, a 3 piece bathroom and ample storage - ideal for a gym or a home office setup. Outside, you'll find an attached 2-car garage, parking for up to 8 vehicles, and a lovely creek view that makes every season something to enjoy. Stone and vinyl siding, an asphalt shingle roof, and a concrete foundation speak to the solid construction throughout. Not to mention the extensive covered deck off the back of the home overlooking the yard and creek. Heated by propane forced air with central air conditioning and an air exchanger for year-round comfort. Owned shoreline allowance, and conservation regulations in place to protect the natural beauty surrounding the property. A rare opportunity to enjoy country living without sacrificing space or convenience. (id:59524)
Real Broker Ontario Ltd.

38 Burlington Crescent
Ottawa, Ontario
This end-unit townhome offers 1,590 sq ft above grade plus a finished basement with another 795 sq ft. The main floor has been freshened up with new paint and updated fixtures - move-in ready without the fuss. Upstairs you'll find three well-sized bedrooms, a full family bath, and an ensuite off the primary. Downstairs, the basement rec room gives you real flex space - a playroom, home office, or media room depending on what life looks like right now. In the basement, you can also find a powder room, laundry room, and storage space. Fully freehold, so the front and back decks are yours - no condo board, no restrictions, just outdoor space you actually own. Forced air gas heat and central A/C keep things comfortable year-round.The neighbourhood backs it all up. Greenboro and Hunt Club have quietly become one of the better places to raise a family in Ottawa - good schools, the Greenboro Pathway system, off-leash parks, the community centre, and commute times that won't grind you down. Close to everything without feeling crowded. (id:59524)
Royal LePage Performance Realty
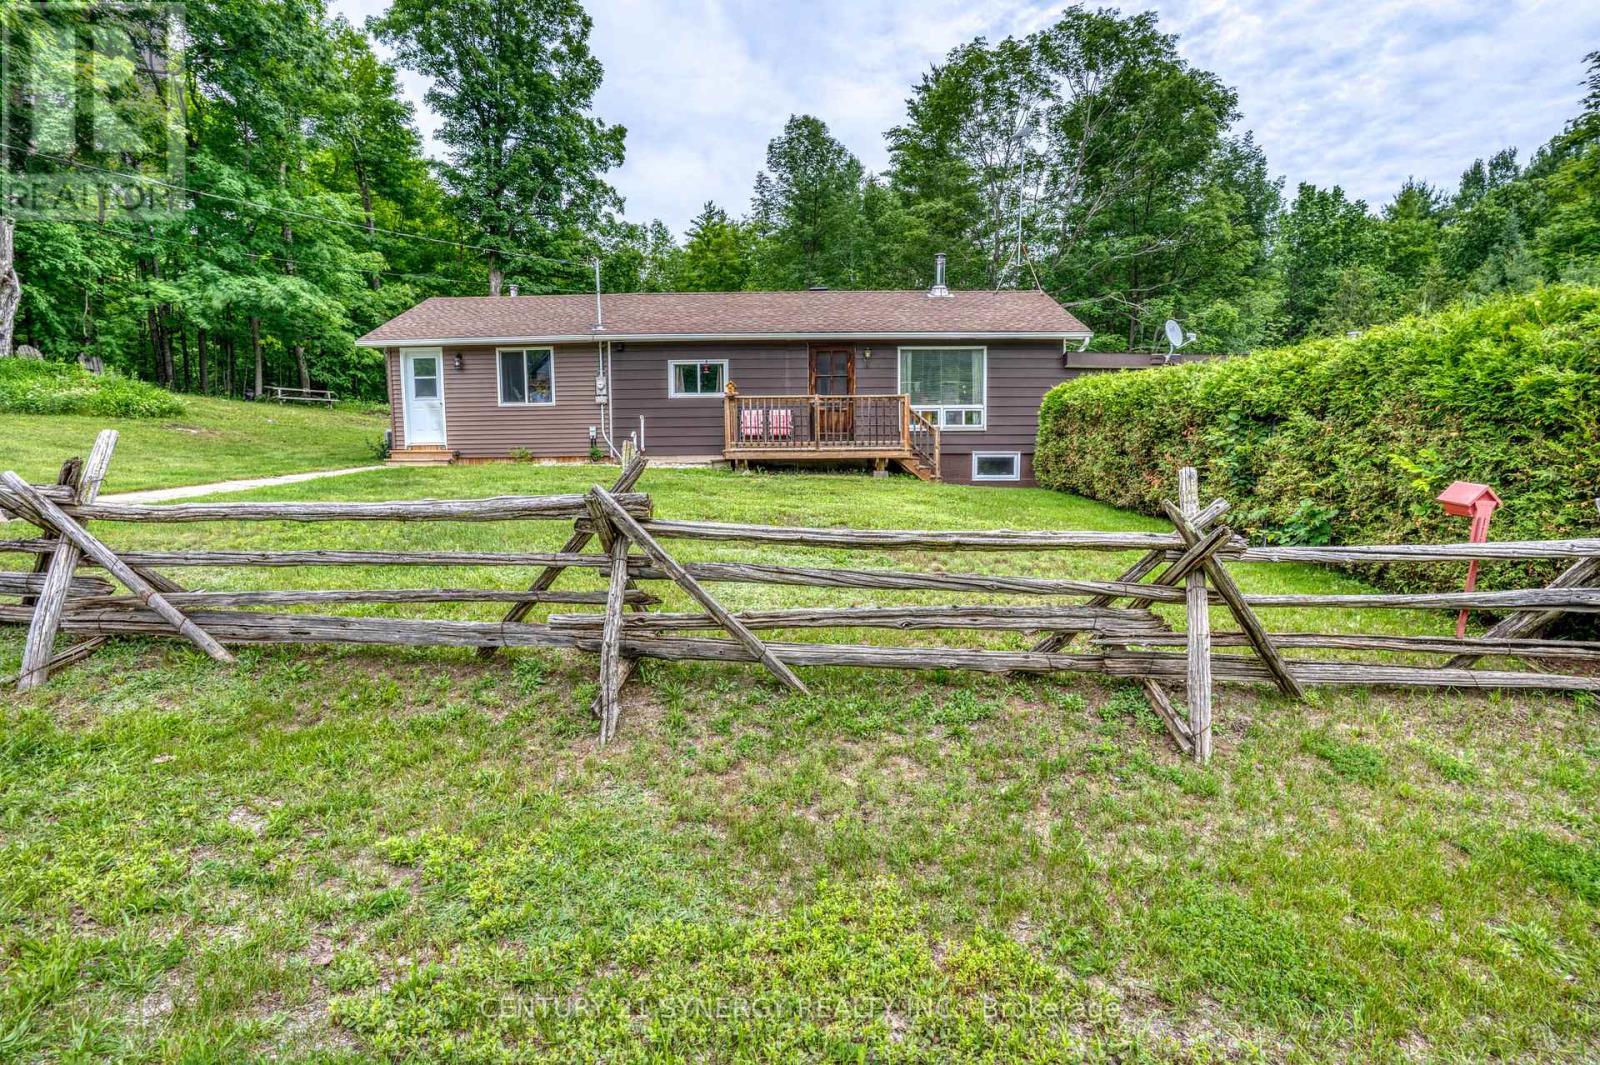
1174 Con 3 Dalhousie, Rr#3 Concession
Lanark Highlands, Ontario
Welcome to country living at its finest in the peaceful community of Watsons Corners. This lovingly maintained 1+1 bedroom bungalow offers the perfect blend of comfort, practicality, and rural charm. Step inside and you'll immediately appreciate the warmth and coziness this home provides year-round, featuring two wood stoves and a forced-air furnace to keep every season comfortable. For added peace of mind, a Tesla powerwall battery ensures you're prepared no matter what Mother Nature has in store. The heart of the home is the beautiful family room addition, completed in 2022, creating a bright and inviting space for gathering with family and friends or simply relaxing after a long day. Outside, the pride of ownership is evident in the meticulously maintained yard, where you'll find a stunning deck and a six-person hot tub-perfect for entertaining, unwinding under the stars, or enjoying the tranquility of the surrounding countryside. The attached garage is more than just a place to park, featuring its own wood stove and convenient access to the basement, making it an ideal space for hobbies, projects, or additional storage. Whether you're looking to downsize, purchase your first home, or escape the hustle and bustle of the city, this charming property offers a lifestyle that's hard to find and easy to love. Move in, relax, and enjoy everything this special Watsons Corners home has to offer. (id:59524)
Century 21 Synergy Realty Inc

C - 4528 Innes Road
Ottawa, Ontario
Welcome to this beautifully maintained and move-in ready condominium in the heart of Orleans! Ideally located just steps from shopping, restaurants, coffee shops, public transit, and everyday amenities, this home offers exceptional convenience and a low-maintenance lifestyle. The bright and functional layout features a spacious living and dining area, perfect for entertaining or relaxing, along with a well-appointed kitchen offering ample cabinetry and workspace. Generously sized bedrooms provide comfort and flexibility, while the bathrooms are tastefully finished. Enjoy the added convenience of in-unit laundry, dedicated parking, and private outdoor space to unwind. Situated in a well-managed community with easy access to parks, schools, recreation facilities, and major commuting routes, this property is ideal for first-time buyers, downsizers, or investors seeking a fantastic location and great value. Simply move in and enjoy everything this vibrant Orleans neighbourhood has to offer! (id:59524)
Royal LePage Integrity Realty
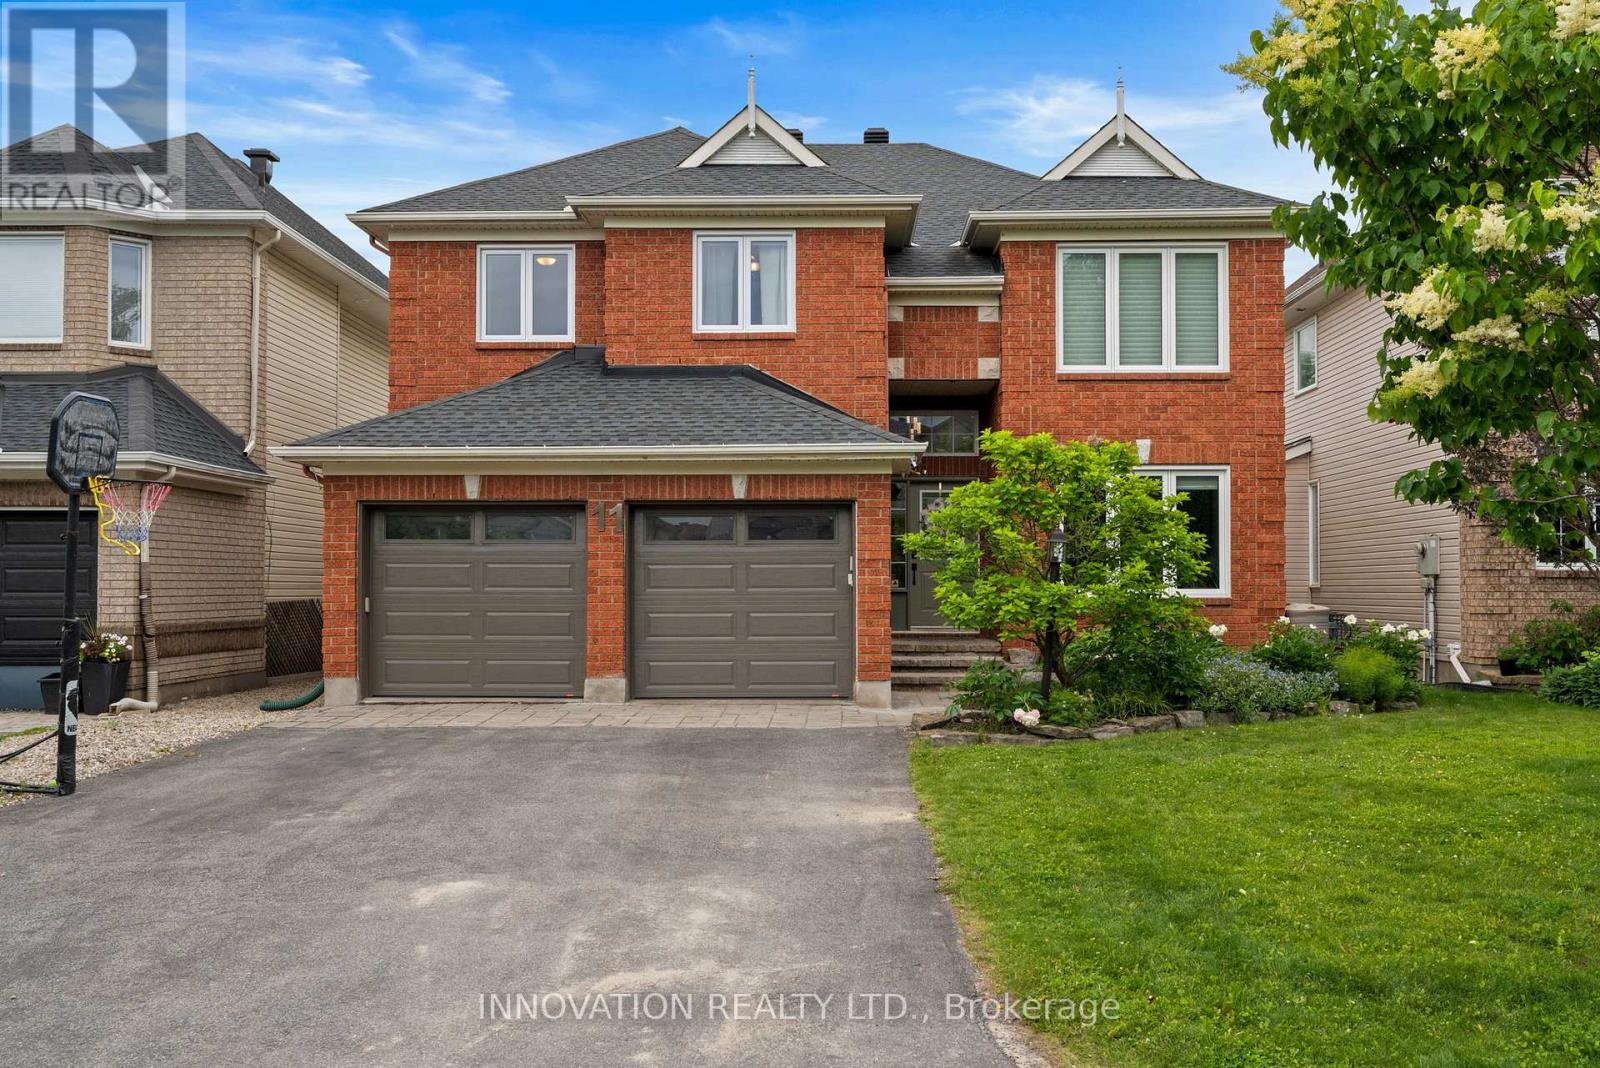
11 Bracewood Way
Ottawa, Ontario
Welcome to this elegantly updated 3320 sq ft Cardel home. Upgrades are numerous, over 150K, featuring porcelain flooring from Centura, site finished hardwood in living/dining room, den and family room. This luxurious home features soaring ceilings in the living and family rooms, massive windows showering the home with natural light, custom blinds throughout, modern LED light fixtures. A kitchen fit for a chef with loads of cabinets, quartz counters, CUSTOM GLASS BACKSPLASH, walk in PANTRY and a lovely bright eating area with access to the back yard. The second level boasts a beautiful primary suite featuring a totally renovated 5 pc ensuite with marble honeycomb heated flooring, a custom shower w/glass tiles, freestanding soaking tub, double vanity with marble counter...private bath. The closet in this suite along with the two secondary bedrooms have custom designed closet systems. The fourth bedroom currently used as a second office/guest room and features a murphy desk/bed. The finished recreation room has luxury vinyl flooring, this space is enormous, with a 4th four pc bathroom offering a spot for all ages in the family. Updates incl most windows 2018-2024, primary suite redone 2018, new kitchen 2019, laundry built ins 2023, new GE double oven range 2023, Fridge, 2024, NEW hardwood in all bedrooms 2018, roof 2015, garage doors and openers 2024, furnace 2025, tankless hot water heater 2025 which is owned, built in closet systems in three brms. The fully fenced back yard feat a deck, custom designed stone patio with gazebo and a shed. The inclusions are numerous, the property is nestled on a nice street with friendly neighbours and is a 2 min walk from the park. A great place to raise a family in this sought-after golf course community of Stonebridge, nothing left to do just move in and enjoy! (id:59524)
Innovation Realty Ltd.
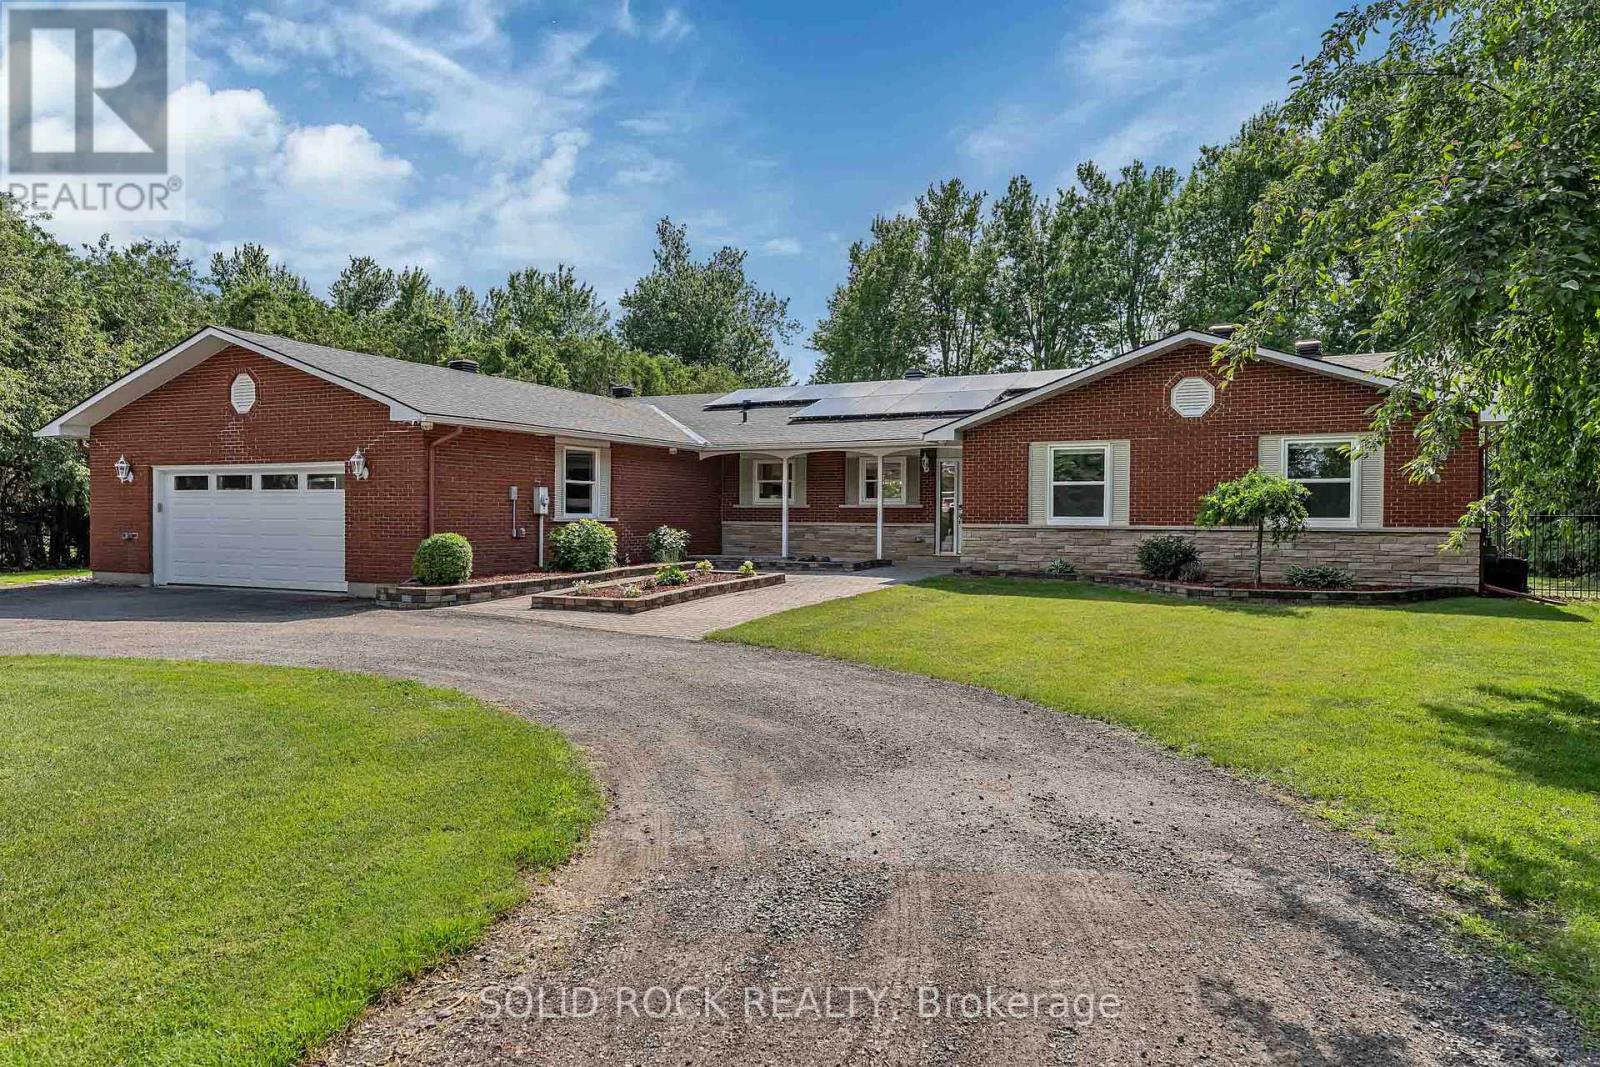
3710 River Road
North Grenville, Ontario
Welcome to 3710 River Road - a modern waterfront estate set on 2.64 private acres along the Rideau River. Comprehensively rebuilt between 2021-2026, this exceptional property offers privacy, thoughtful design, and a refined four-season lifestyle just minutes from Manotick. Located on one of the Rideau River's most desirable stretches, the property offers approximately 40 km of uninterrupted boating on deep navigable water. With western exposure and stunning sunset views, the property invites boating, paddling, fishing, skating, and year-round recreation directly from your backyard. The OFATV/OFSC trail access is also conveniently located directly across the road. Designed for effortless single-level living, the home offers approximately 2,800 sq ft above grade with 4 bedrooms, 3 full bathrooms, open living and entertaining spaces, theatre room, dedicated home office, 4-season sunroom, flex space, and main-floor laundry. Expansive windows create a seamless connection between indoor living and the surrounding landscape. Outside, enjoy 120 ft of direct waterfront with your own personal dock, mature trees, expansive lawns, and peaceful natural surroundings. Two heated garages provide exceptional flexibility for vehicles, hobbies, storage, and recreational equipment. Extensive modernization includes major interior renovation, natural gas conversion, upgraded mechanical systems, improved energy performance, whole-home solar and backup power capability, and numerous additional improvements completed between 2021-2026. This property is truly one of a kind and offers a rare opportunity to enjoy waterfront estate living with modern infrastructure and exceptional access to the Rideau lifestyle. To learn more about the property's technical specifications and full list of improvements, please refer to the attached fact sheet. (id:59524)
Solid Rock Realty

332 Elsie Macgill Walk
Ottawa, Ontario
Welcome to this stunning Minto-built home offering 4 spacious bedrooms and a versatile main-floor den, perfect for a home office, study, or additional living space. Ideally situated within walking distance of the Kanata North Technology Park, highly rated schools, parks, restaurants, medical offices, grocery stores, and a wide range of everyday amenities, this location truly has it all! Thoughtfully upgraded throughout, the home features a double-car garage, soaring 9-foot ceilings, elegant hardwood throughout, and the convenience of second-floor laundry. Stylish finishes and carefully considered design elements create a warm and inviting atmosphere that balances comfort, functionality, and modern living. From the moment you step through the front door, you'll be impressed by the quality, space, and attention to detail that make this home truly special. Book a tour today! (id:59524)
Royal LePage Team Realty
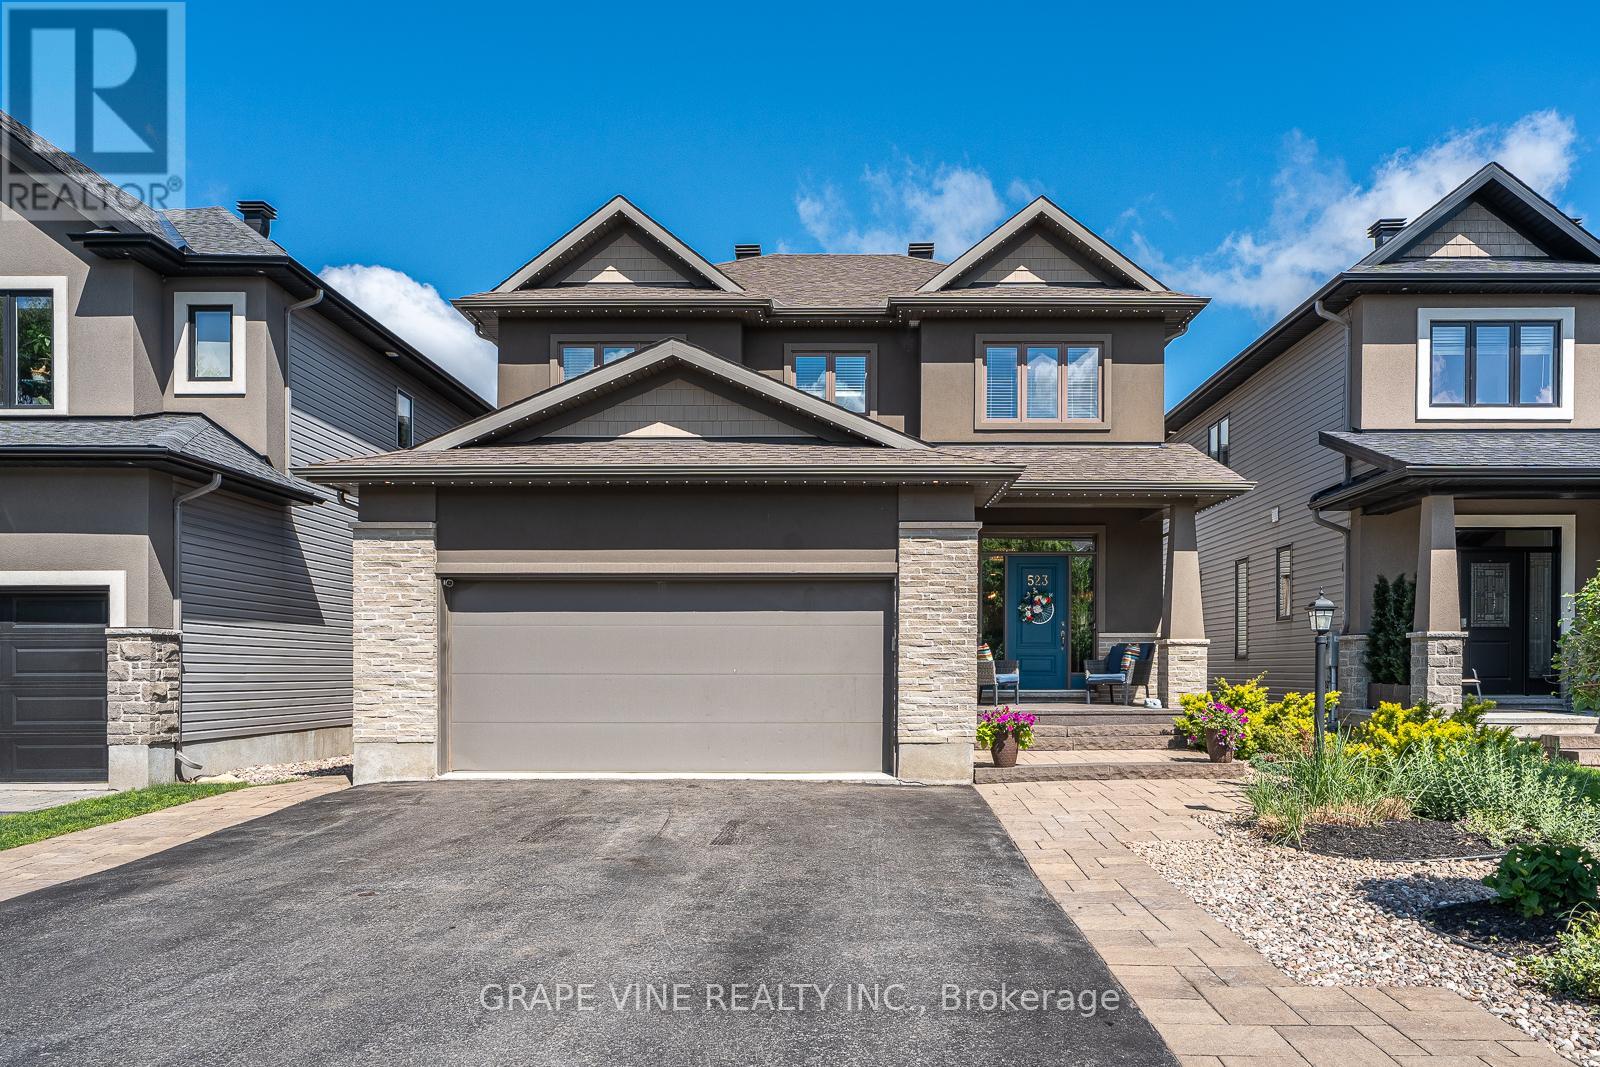
523 Adamson Crescent
Ottawa, Ontario
Rarely do homes become available on this sought after, family friendly street. This beautifully maintained home is fully finished from top to bottom and is truly move in ready. Offering 4 bedrooms upstairs, 1 bedroom in the finished basement, and 3.5 bathrooms, this home combines space, style, and functionality. Extensively upgraded with premium finishes and craftsmanship throughout, hardwood and laminate flooring run throughout the home, with carpet only on the stairs. The kitchen features beautiful cabinetry, quartz countertops, built in appliances, abundant storage, and a layout ideal for entertaining. The living room showcases a stunning floor to ceiling tiled fireplace with custom built in shelving, while a spacious mudroom adds excellent storage. The second floor features four generous bedrooms and a convenient laundry room. The primary suite offers a spa inspired ensuite with a soaker tub, separate shower, dual sink vanity and two large closets. The finished basement includes a large recreation room, full bathroom, oversized bedroom with a double door closet, and ample storage space. Step outside to your private backyard retreat featuring an inground saltwater pool, a natural gas barbeque hookup, and low maintenance landscaping with no grass to cut. Interlock enhances the driveway, side yard and backyard, creating beautiful outdoor living spaces. At the front of the home, Celebright permanent exterior lighting enhances curb appeal and makes holiday decorating effortless. The double garage features epoxy flooring and an EV charging outlet, while the extra wide driveway accommodates up to six vehicles. Additional features include a 24 kw Generac backup generator, brand new air conditioner (June 2026), critter proof grates on vents, and an unbeatable location close to parks, trails, schools, shopping and amenities. Possibility of an early move in date. Move in and enjoy the rest of summer poolside in one of Stittsville's most desirable neighborhoods. (id:59524)
Grape Vine Realty Inc.
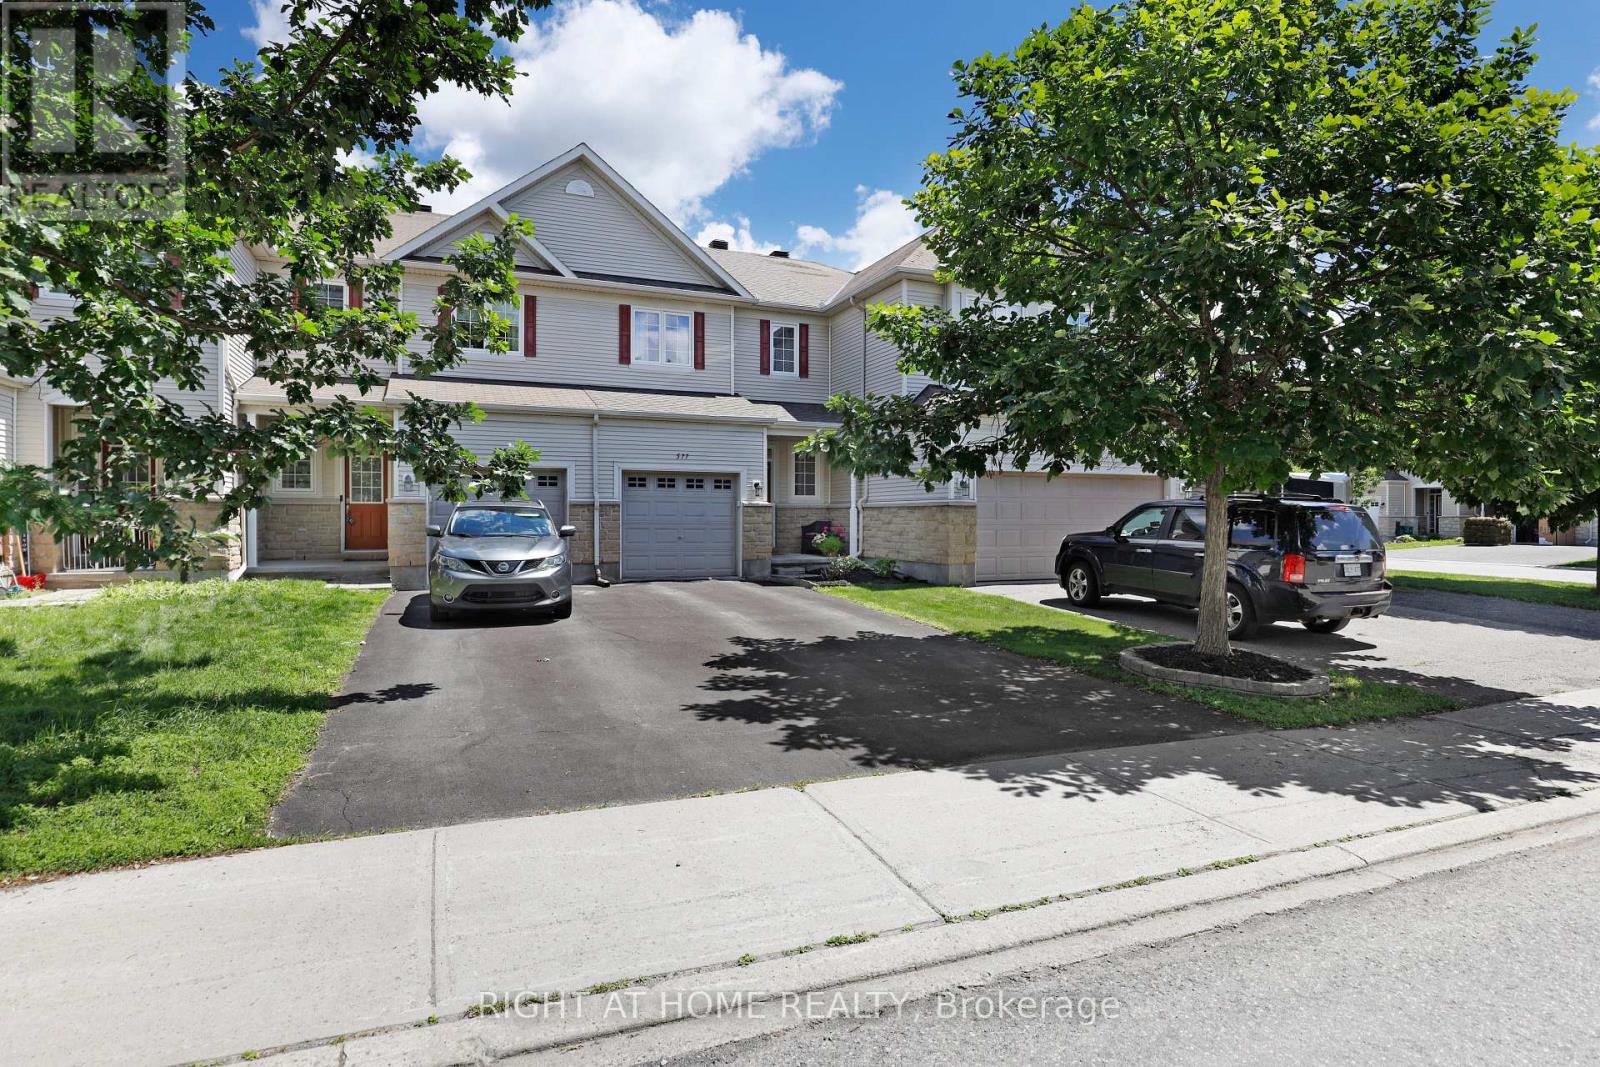
577 Ashbourne Crescent
Ottawa, Ontario
Welcome to 577 Ashbourne Crescent. A lovely, well-maintained 2011 FREEHOLD Monarch townhome with no monthly fees, right in the heart of Stonebridge for under 570k! Ashbourne Crescent is the perfect place for those nature lovers seeking nearby trails and parks, but close to all nearby amenities with great schools (St. Cecilia School), shopping and walking distance to the Minto Recreation Complex. Featuring three beds, three baths (with Primary ensuite), Primary walk-in closet, an additional family space in the basement, and a perfect deck for entertaining - There is a lot to like here! This home offers tremendous value for first-time home buyers looking to get into the Ottawa market! Roof 2025. 24 Hours Irrevocable on Offers. (id:59524)
Right At Home Realty
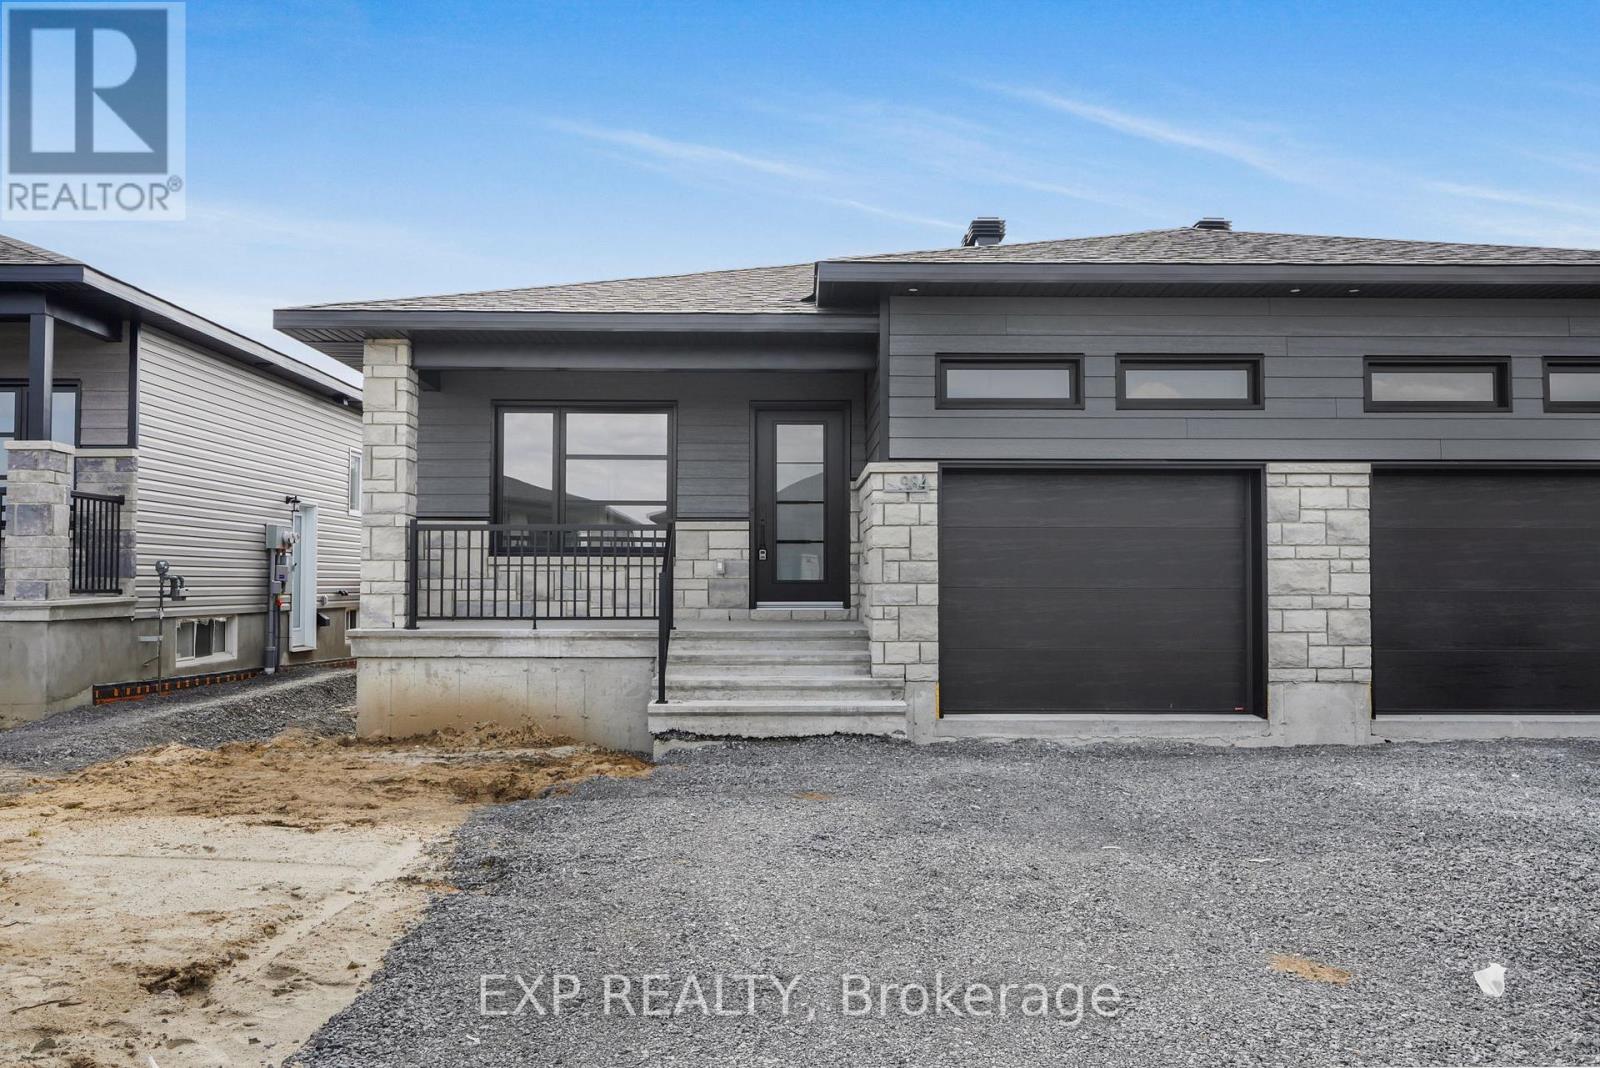
995 Katia Street
The Nation, Ontario
*FULL HST REBATE INCLUDED IN LISTING PRICE* OPEN HOUSE Sunday July 26, between 2:00 pm to 4:00 pm at 136 Giroux St, at Benam Model house. Discover the Dolomite model by Benam Construction. The perfect balance of comfort and practicality in this thoughtfully designed 2-bedroom, 2-bathroom semi-detached bungalow, featuring a bright open-concept layout and the convenience of main floor laundry. From the moment you enter, you'll appreciate the seamless flow between the spacious living room, dining area, and modern kitchen ideal for both relaxing evenings and effortless entertaining. The kitchen offers generous counter space, and stylish finishes, all bathed in natural light from large windows throughout the living space. The primary bedroom features its own private ensuite, while the second bedroom is perfect for guests, a home office, or personal retreat. A second full bathroom and a dedicated laundry room on the main floor add everyday convenience and make one-level living truly effortless. Outside, enjoy a manageable yard space that's great for quiet mornings or summer get togethers. This home is perfect for downsizers, first-time buyers, or anyone looking for easy, low-maintenance living with smart design touches. This house is loaded with upgrades and comes with Central A/C, cabinet to the ceiling in kitchen, pot lights, upgraded shower and bath, basement plumbing rough-in. Taxes not yet assessed. *Pictures are from a previously built home and may include upgrades. (id:59524)
Exp Realty

36 Mccallum Street
Mississippi Mills, Ontario
Welcome to this beautifully updated 3-bedroom, 1.5-bath home offering stylish, low-maintenance living across all three finished levels. The open-concept main floor features durable luxury vinyl plank flooring throughout and a stunning new kitchen (2026) complete with white oak-inspired cabinetry, soft-close doors, and brand-new stainless steel appliances.Major updates provide peace of mind, including a furnace and central air conditioner (2023), metal roof (approximately 5-7 years old), and new windows, doors, and siding (2025). Both bathrooms were tastefully renovated in 2026, creating a fresh and modern feel throughout the home.The upper level offers three comfortable bedrooms, while the lower level provides additional recreation and living space, perfect for family activities, a home office, or entertaining. Outside, enjoy a low-maintenance yard and a spacious deck conveniently located off the dining area, ideal for summer barbecues and relaxing evenings and a glimpse of the Mississippi River. Move-in ready with extensive updates completed-this home combines comfort, functionality, and modern finishes in a desirable package. Book your showing today with your trusted Realtor and see if this property will Make Your Home Wishes Come True. (id:59524)
Coldwell Banker Sarazen Realty
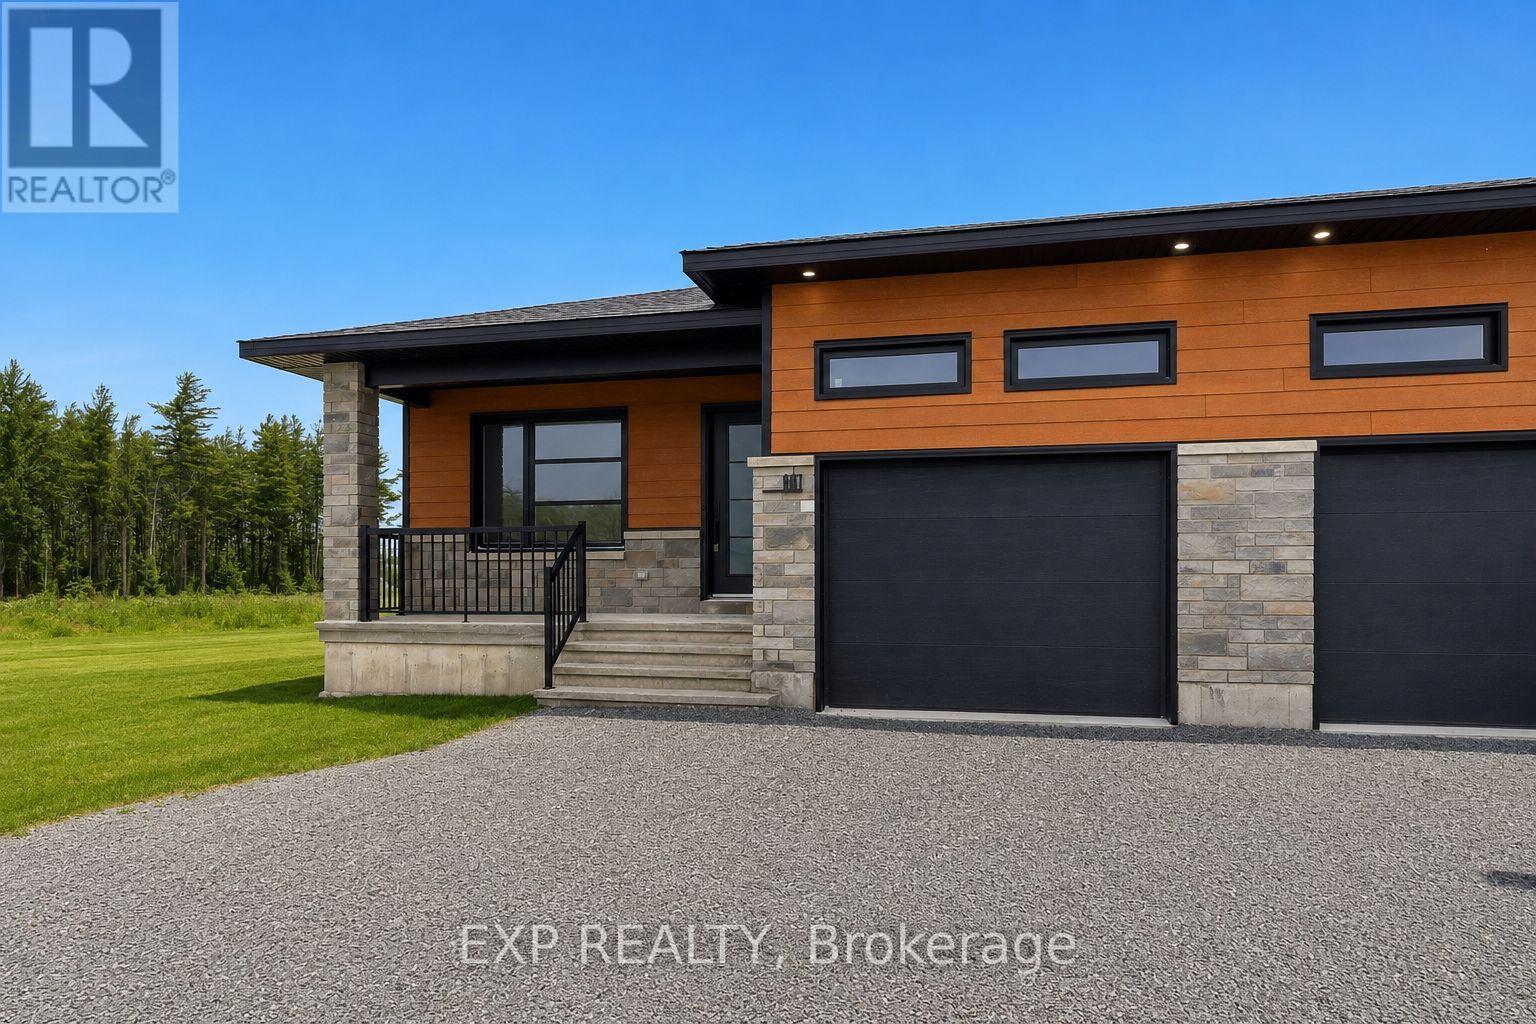
988 Katia Street
The Nation, Ontario
*FULL HST REBATE INCLUDED IN LISTING PRICE* OPEN HOUSE Sunday July 26, between 2:00 pm to 4:00 pm at 136 Giroux St, at Benam Model house. Discover the Dolomite model by Benam Construction. The perfect balance of comfort and practicality in this thoughtfully designed 2-bedroom, 2-bathroom semi-detached bungalow, featuring a bright open-concept layout and the convenience of main floor laundry. From the moment you enter, you'll appreciate the seamless flow between the spacious living room, dining area, and modern kitchen ideal for both relaxing evenings and effortless entertaining. The kitchen offers generous counter space, and stylish finishes, all bathed in natural light from large windows throughout the living space. The primary bedroom features its own private ensuite, while the second bedroom is perfect for guests, a home office, or personal retreat. A second full bathroom and a dedicated laundry room on the main floor add everyday convenience and make one-level living truly effortless. Outside, enjoy a manageable yard space that's great for quiet mornings or summer get togethers. This home is perfect for downsizers, first-time buyers, or anyone looking for easy, low-maintenance living with smart design touches. This house is loaded with upgrades and comes with Central A/C, premium quartz countertops, cabinet to the ceiling in kitchen, pot lights, upgraded shower and bath, basement plumbing rough-in. Taxes not yet assessed. *Pictures are from a previously built home and may include upgrades. (id:59524)
Exp Realty

990 Katia Street
The Nation, Ontario
*FULL HST REBATE INCLUDED IN LISTING PRICE* OPEN HOUSE Sunday July 26, between 2:00 pm to 4:00 pm at 136 Giroux St, at Benam Model house. Discover the Dolomite model by Benam Construction. The perfect balance of comfort and practicality in this thoughtfully designed 2-bedroom, 2-bathroom semi-detached bungalow, featuring a bright open-concept layout and the convenience of main floor laundry. From the moment you enter, you'll appreciate the seamless flow between the spacious living room, dining area, and modern kitchen ideal for both relaxing evenings and effortless entertaining. The kitchen offers generous counter space, and stylish finishes, all bathed in natural light from large windows throughout the living space. The primary bedroom features its own private ensuite, while the second bedroom is perfect for guests, a home office, or personal retreat. A second full bathroom and a dedicated laundry room on the main floor add everyday convenience and make one-level living truly effortless. Outside, enjoy a manageable yard space that's great for quiet mornings or summer get togethers. This home is perfect for downsizers, first-time buyers, or anyone looking for easy, low-maintenance living with smart design touches. This house is loaded with upgrades and comes with Central A/C, cabinet to the ceiling in kitchen, pot lights, upgraded shower and bath, basement plumbing rough-in. Taxes not yet assessed. *Pictures are from a previously built home and may include upgrades. (id:59524)
Exp Realty
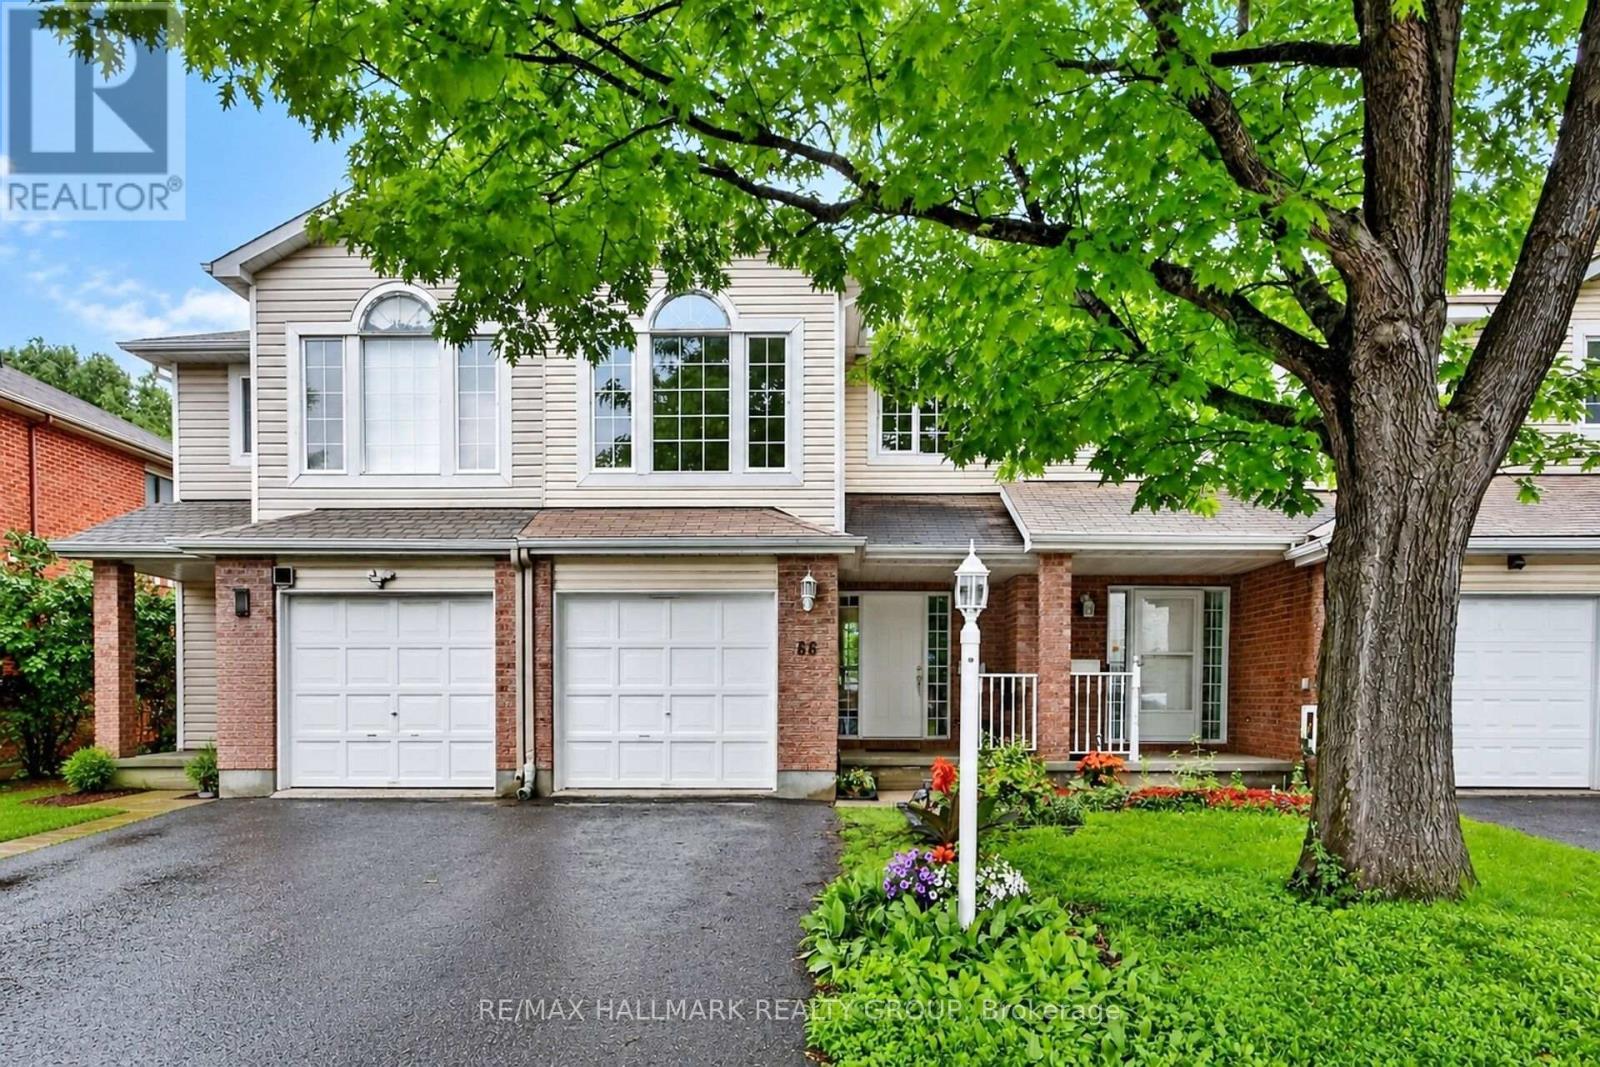
66 Woodgate Way
Ottawa, Ontario
Prime location, in a quiet, well established sought after neighbourhood, just a few metres from Fallowfield Transit station with convenient regular bus network. Close to cafes and everyday conveniences and also quick access to central Ottawa by car avoiding central Barrhaven. This spacious, well maintained and upgraded residence has a rare 4th bedroom option above ground and it could also be used for an office/playroom/home based business/family room. The kitchen has a handy breakfast area with table space, and new modern lighting fixtures and quiet Bosch dishwasher. Master bedroom is well proportioned with upgraded ensuite. Outdoors, there is an extra long driveway for 2 cars and a deep garage with indoor access. The backyard has a gorgeous deck to relax and enjoy, and the property backs on to single family homes and is vacant and move-in ready. No waiting for construction necessary. Variety of excellent schools close by. Shows well and worth your time to view. (id:59524)
RE/MAX Hallmark Realty Group
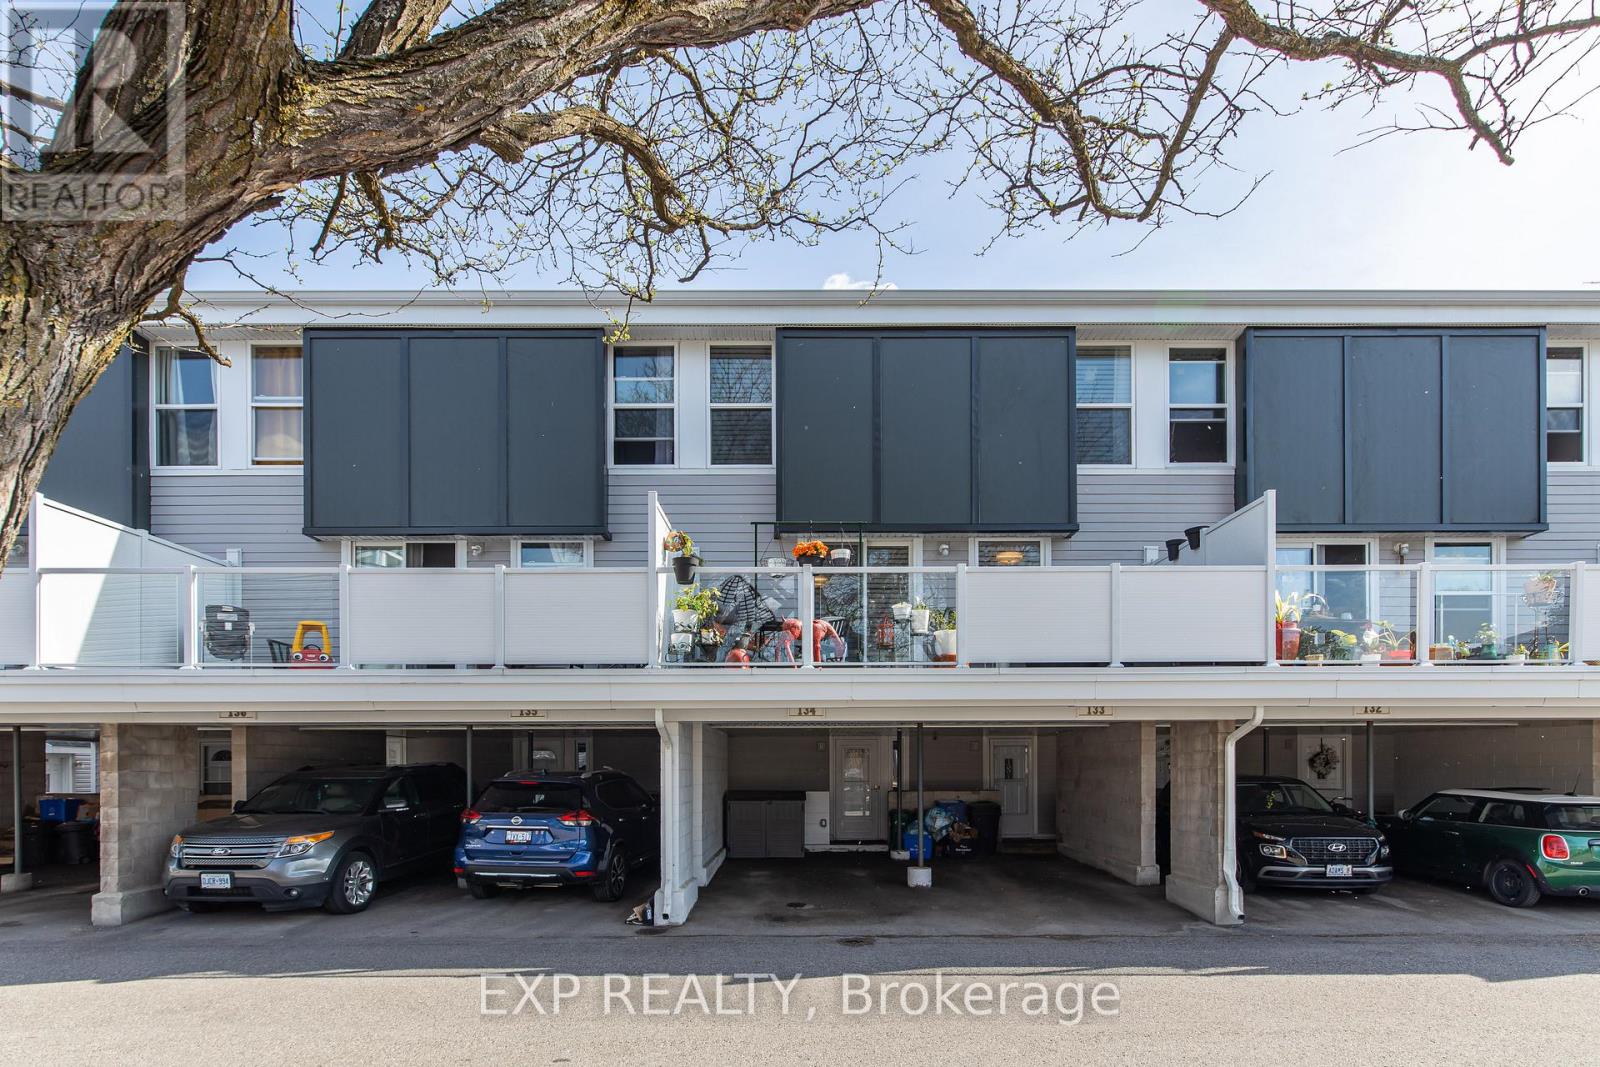
134 - 3445 Uplands Drive
Ottawa, Ontario
Incredible opportunity to own a beautifully updated condo in the centrally located and family-friendly community of Uplands Court. Perfect for first-time buyers, downsizers, investors, or anyone looking for affordable living in a prime Ottawa location, this move-in ready home combines comfort, style, and convenience. Step inside and immediately appreciate the warm modern finishes, soothing earth tones, and tasteful updates throughout. The spacious layout is both functional and inviting, featuring updated light fixtures, upgraded flooring, and beautifully renovated bathrooms complete with granite countertops that add both style and value. The stunning classic white kitchen is a standout feature of the home, offering an abundance of cabinetry space, stainless steel appliances, under-cabinet lighting, and plenty of room for meal preparation and entertaining. The bright and open living space flows seamlessly into the cozy family room highlighted by a natural gas fireplace, creating the perfect atmosphere to relax and unwind while also providing an efficient alternative heat source to baseboard heating. The home also includes the added convenience of a natural gas dryer. One of the most desirable features is the impressive oversized 20-foot north-facing balcony overlooking quiet common greenspace, offering privacy, peaceful views, and the perfect setting for morning coffee, evening relaxation, or creating your own outdoor oasis filled with plants and greenery. Located in Ottawa's south end, Uplands Court is known for its mature trees, family-oriented atmosphere, and unbeatable central location. Just minutes to South Keys Shopping Centre, O-Train South Keys Station, Hunt Club, the Airport, parks, schools, restaurants, and major commuter routes, this location provides quick and easy access to downtown Ottawa, Carleton University, and countless amenities. An exceptional opportunity to own a stylish and well-maintained home in one of Ottawa's most convenient communities. (id:59524)
Exp Realty
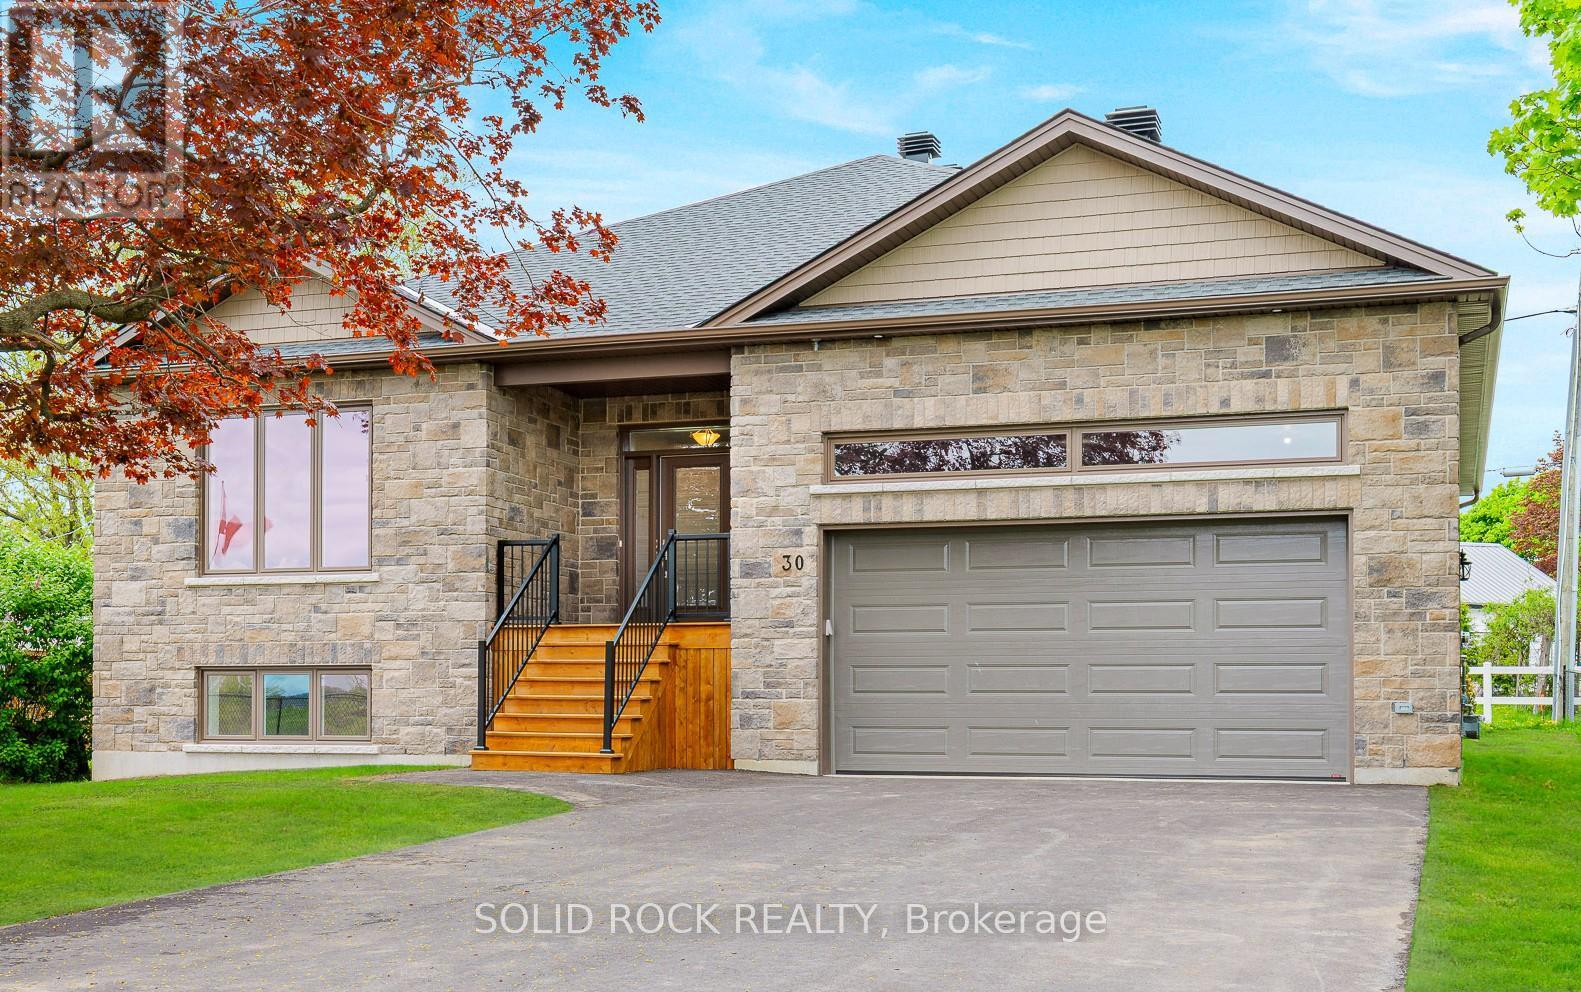
30 Lakeview Drive
South Dundas, Ontario
The government just reduced the tax on new builds. Here's your chance to own one of the most impressive homes in the area! This brand-new bungalow offers stunning views of the St. Lawrence River and overlooks the Iroquois Golf Club, with a complimentary one-year membership included. The spectacular 44-foot-long great room features soaring 11-foot vaulted ceilings, oversized windows, and an open-concept design that captures natural light and golf course views from nearly every angle. Quality craftsmanship is evident throughout with stone and James Hardie exterior finishes, hardwood flooring, quartz countertops, custom white shaker cabinetry with pull-outs and pot drawers, premium Frigidaire Gallery appliances, and a spacious covered rear veranda overlooking the fenced backyard. The thoughtfully designed main floor offers 9-foot ceilings throughout the bedroom wing, a spacious primary suite with walk-in closet and ensuite, convenient main-floor laundry, and inside access to the oversized garage, with a secondary door for your Golf Cart or Ski-Doo. The fully finished lower level boasts large egress windows, high ceilings, a full bathroom, and exceptional potential for extended family living or additional bedrooms. Built for comfort and efficiency with spray foam insulation throughout, Energy Star construction, high-efficiency natural gas heating, on-demand hot water, 200-amp service, natural gas BBQ hookup, lifetime warranty shingles, paved driveway, and professionally landscaped grounds. Located just steps from waterfront golf and minutes from the St. Lawrence River, this is an outstanding opportunity to enjoy luxury, efficiency, and an unbeatable lifestyle in a brand-new home. Some Photos have been Virtually Staged. (id:59524)
Solid Rock Realty
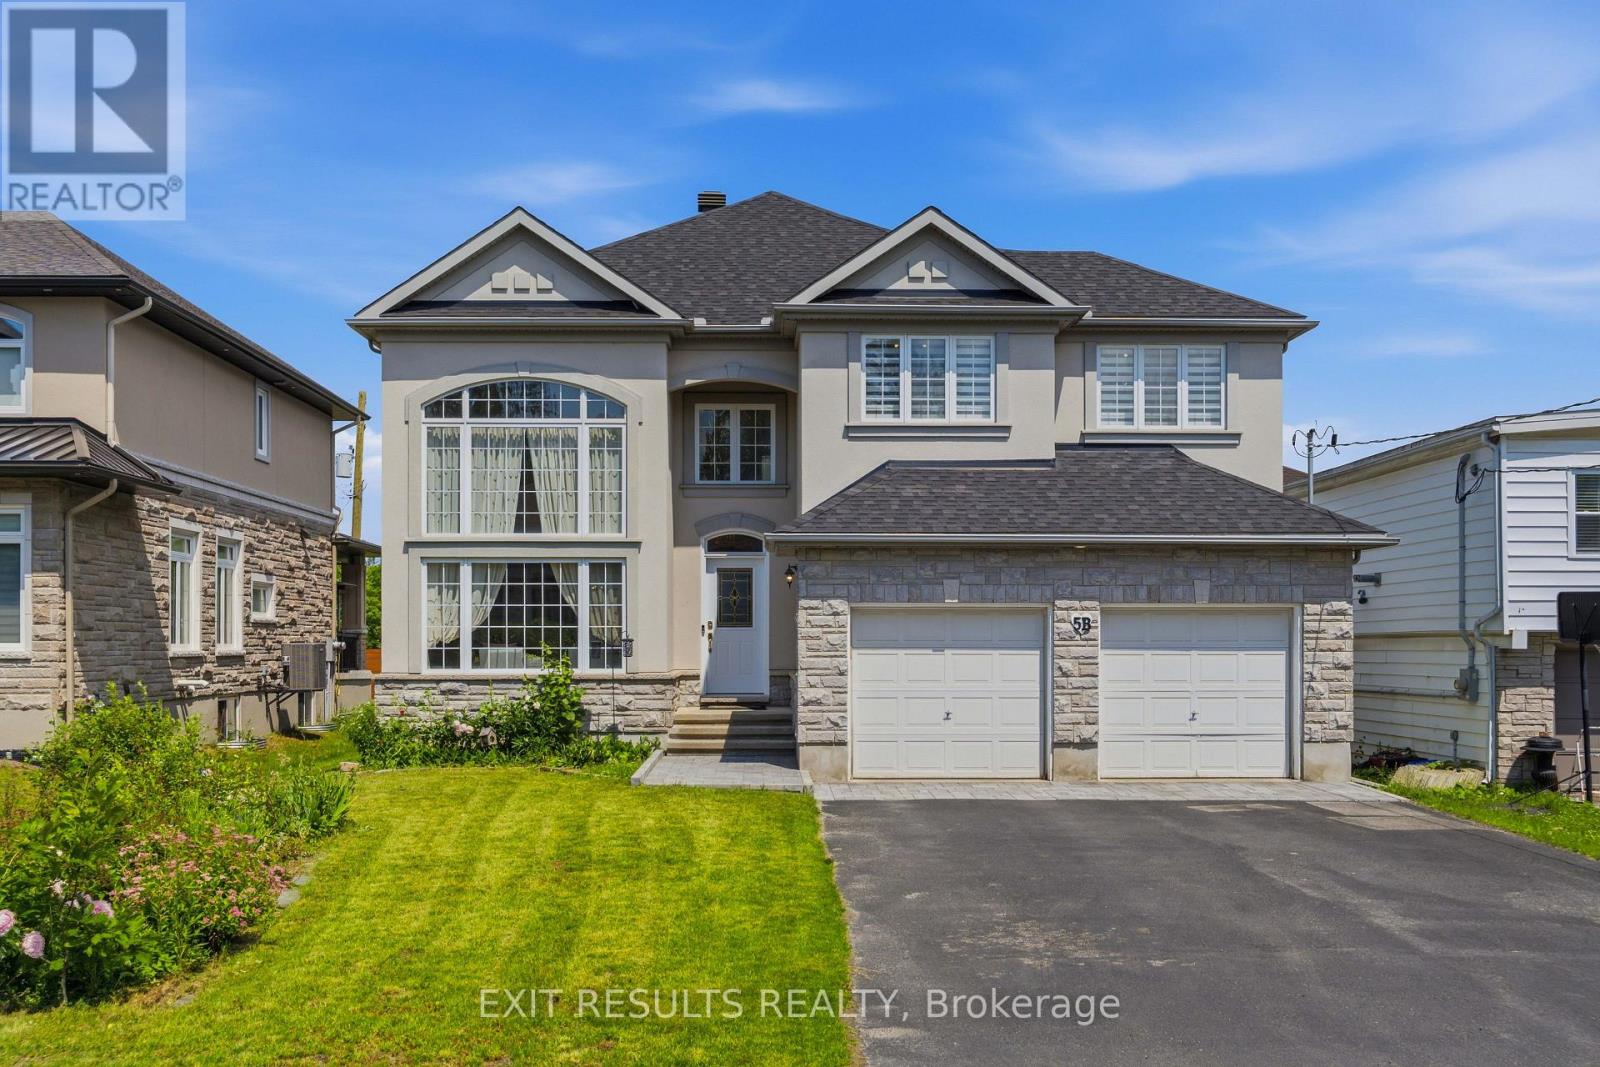
5b Kemp Drive
Ottawa, Ontario
Welcome to this spacious custom Cardel-built executive home in the highly sought-after Kemp Park community. Offering an exceptional above-grade layout with four bedrooms, a main-floor office, and generous principal rooms, this well-maintained home provides the space, comfort, and flexibility today's families are looking for. Its expansive above-grade living area rivals the total finished living space of many homes in this price range.The bright main level showcases soaring ceilings, elegant architectural details, hardwood flooring in the formal living and dining rooms, quality laminate flooring throughout the remaining living areas, and a welcoming family room with a gas fireplace. The open-concept kitchen and eating area is ideal for everyday living and entertaining while overlooking the private, fully fenced backyard.Upstairs, the spacious primary suite features a walk-in closet and a 5-piece ensuite with a soaker tub and separate shower. Three additional bedrooms and a full bathroom provide plenty of room for family and guests.The full basement is already framed, insulated, and includes bathroom rough-ins, offering outstanding potential for a recreation room, home theatre, gym, or future in-law suite.Major updates include a new roof (2022), owned furnace (2018), owned central air conditioning (2019), owned hot water tank (2018), and premium kitchen appliances (2023), including a professional gas range. Additional highlights include a gas BBQ hookup and exterior generator connection.Surrounded by scenic Greenbelt trails and parks, and ideally located near schools, shopping, recreation, and Ottawa International Airport, this exceptional home combines quality Cardel construction, generous living space, and the opportunity to personalize over time in one of Ottawa's most desirable established neighbourhoods. (id:59524)
Exit Results Realty
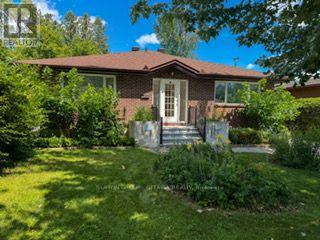
767 Claude Street
Ottawa, Ontario
A spacious & sunlite bungalow (w/ '89 addition) on a quiet street residential street with 4 main floor bedrooms (with a skylight) & 3 bathrooms, with a 1989 front & rear addition on the home. Don't miss the large & deep lot, 51 ft. x 122.39 ft.. You'll find an expansive open livingroom with many windows on 2 walls. A Foyer made for winters & sunny days. Two 4pce bathrooms on the main level & a 3 pce in the basement.Two of the bedrooms overlook the rear solarium/gardeners large space, with a substantial plot of contained earth. A functional kitchen w/upgraded fridge('20) & adjacent diningroom. The roof itself was redone in '02 & reshingled in '16. Basement features a spacious recroom, 1 den, 1 other room, 1-3pce bathroom & a furnace('16)/utility room w/upgraded dryer('25). Do you have several cars to park? Then see the laneway for 5 cars & 1 garage spot. At the north end of the street, 'Forbes Park', for the kids. Don't miss this opportunity! (id:59524)
Sutton Group - Ottawa Realty
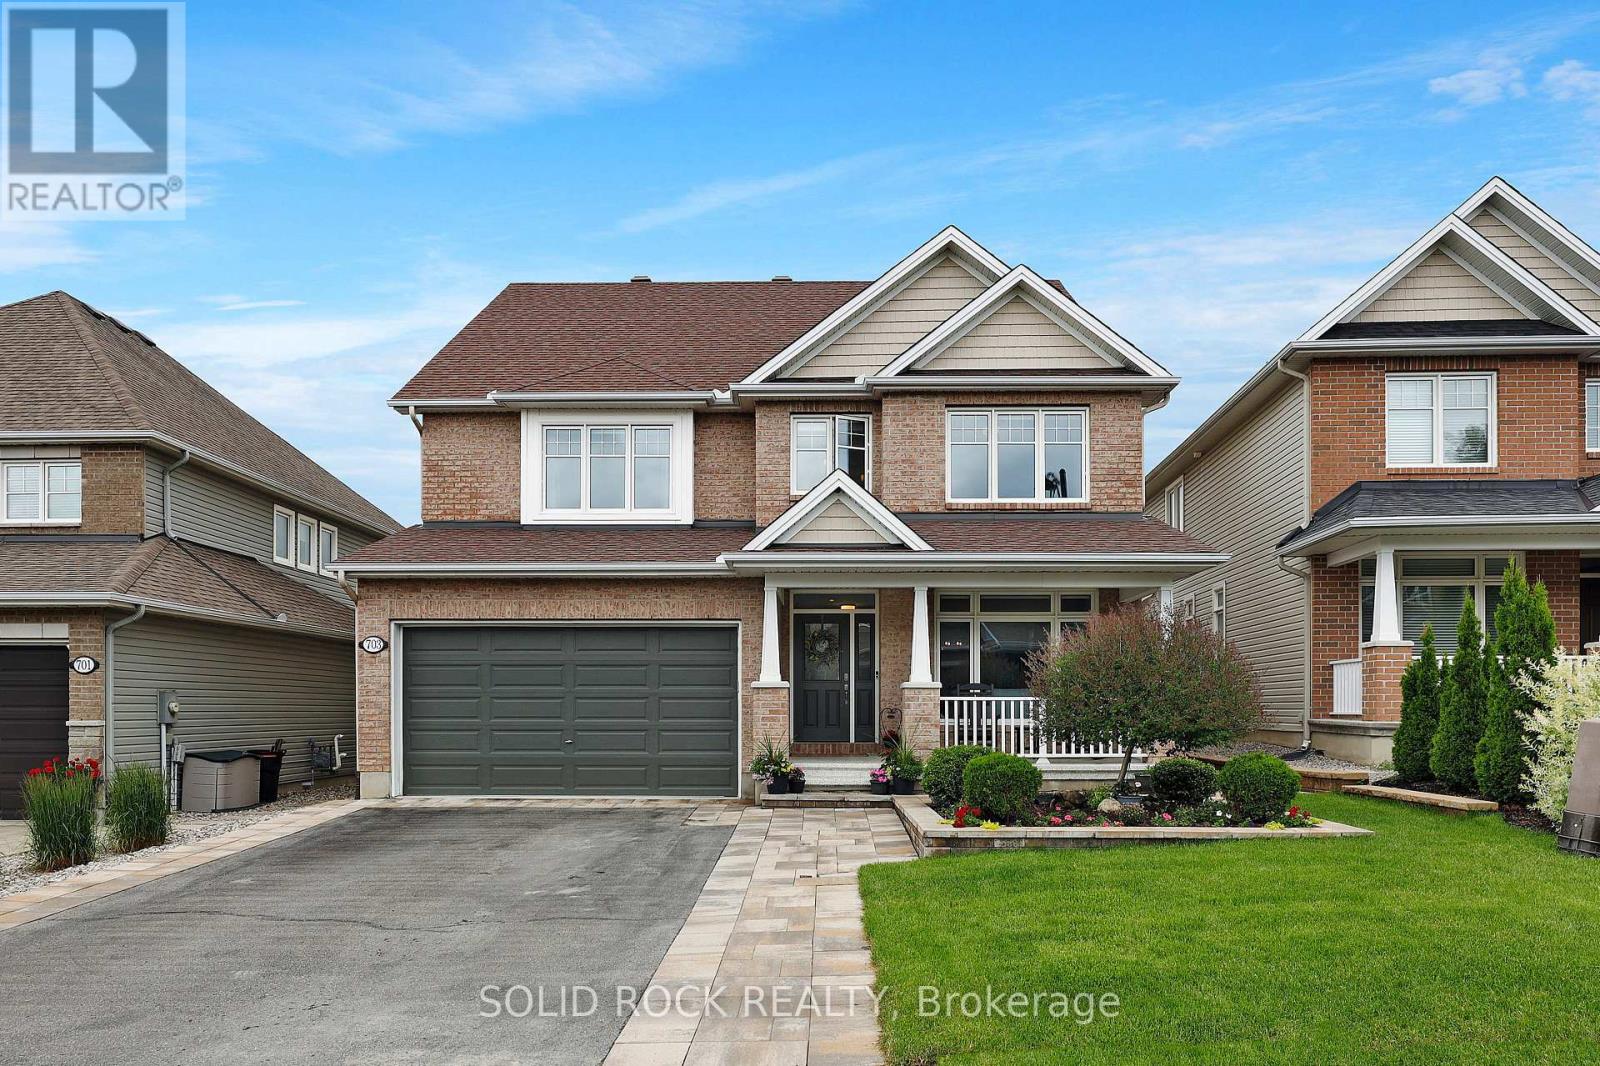
703 Mashkig Avenue
Ottawa, Ontario
OPEN HOUSE Sunday, July 26, 2-4 P.M. This family home in the neighbourhood of Cardinal Creek, Orleans is ready for you to just move in and enjoy! Walking distance to the LRT! Tamarack home built in 2016, this spacious layout includes 4 bedrooms, loft, and a den space with over 3000 sq ft above ground plus a finished basement. 9FT ceilings on the main level with a formal family room and dining room with pot lights. Fantastic family area with the kitchen open to the family room. Cabinets galore and newer appliances (2023). Cook dinner on the gas stove and watch over the kiddies at the kitchen island while they are doing their homework. Love to entertain? Make use of the butler's pantry for serving your guests. Additional pantry closet creates added storage. Convenience of main level laundry/mud room. Upstairs, the primary bedroom features a walk in closet and a 5 piece ensuite bathroom. Plus a BONUS den space off your primary bedroom! Walk in closets for two of the other bedrooms. No need to share a bathroom in this house with 4 bathrooms! Loft space makes a cozy ready nook. Recently finished basement rec room space with a full wet bar and full bathroom that has heated floors. The basement is the perfect teen zone or entertaining space. A backyard made for outdoor fun and relaxation. Dine outside under the gazebo on your maintenance free PVC deck. Go for a dip in the salt water system swim spa and gaze over the gardens. (id:59524)
Solid Rock Realty
662 Putney Crescent
Ottawa, Ontario
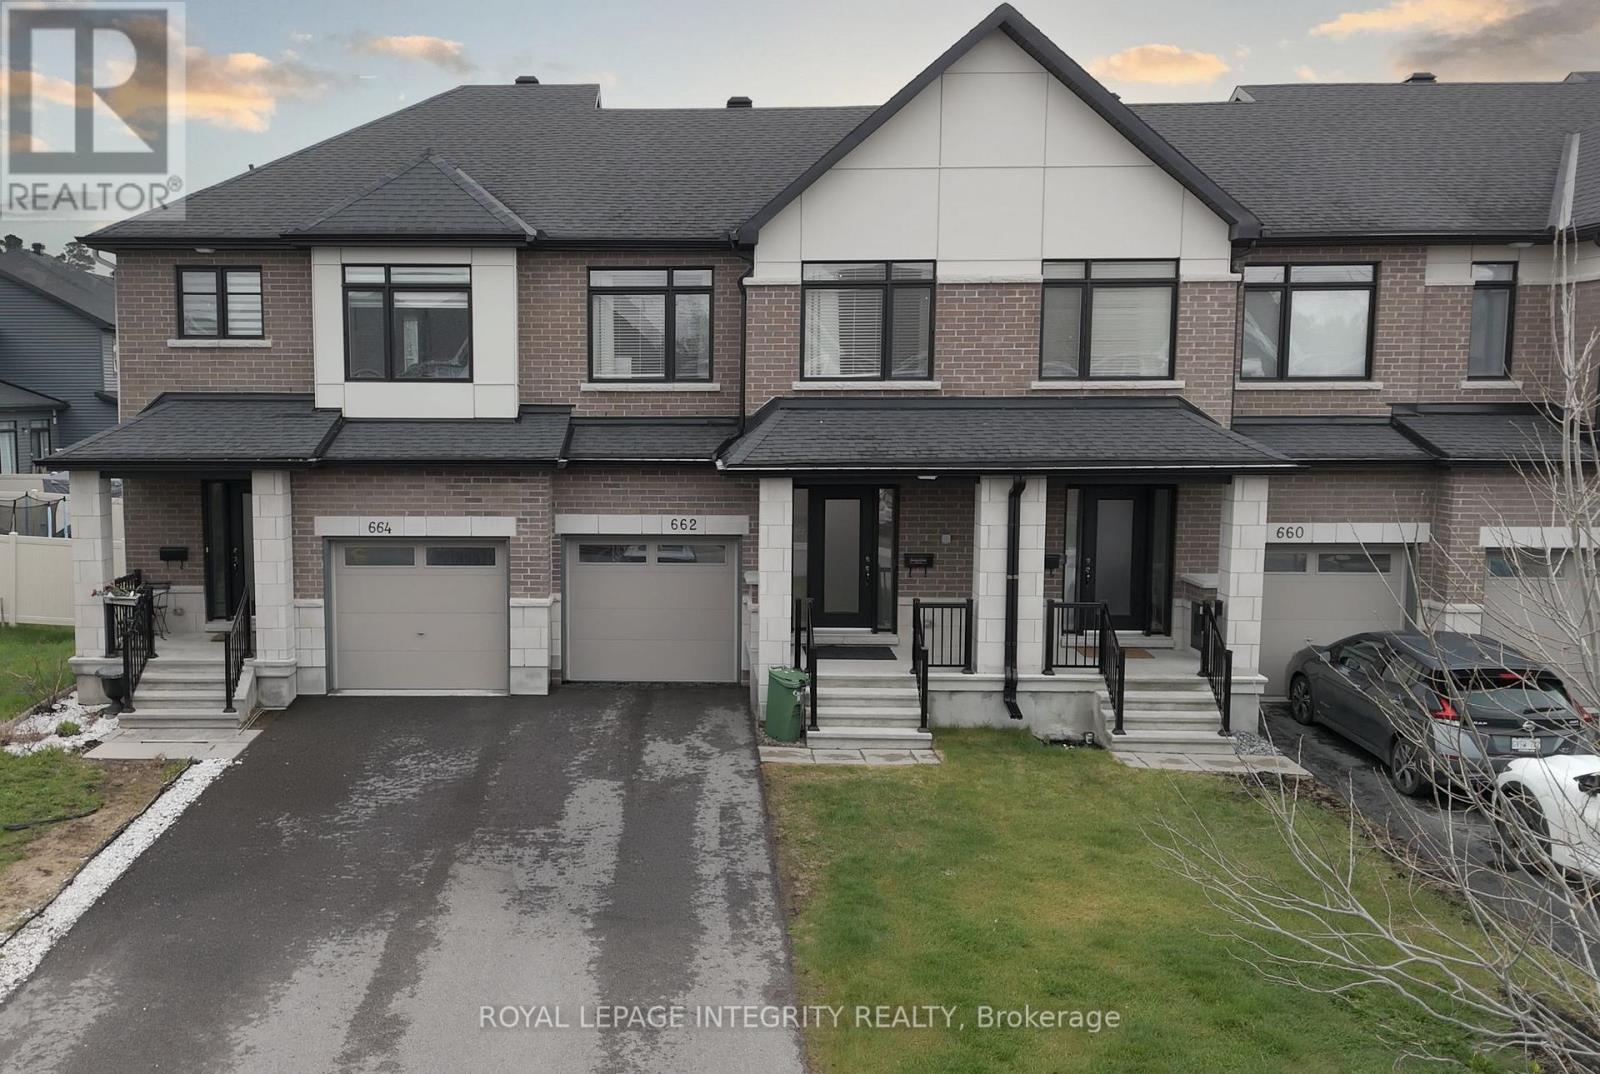
662 Putney Crescent is a "love at first sight" home built in 2019. It blends exceptional modern design with high-end finishes and a cohesive layout tailored for those who appreciate the finer things. This residence is defined by its sophisticated aesthetic, featuring gleaming hardwood floors across two levels and stylish ceramic tiling. The gourmet kitchen is a true centerpiece, boasting high-quality quartz countertops, a sleek tile backsplash, stainless steel appliances, and oversized cabinetry that provides an abundance of storage. The attention to detail extends to all three bathrooms, which have been elevated with premium quartz and ceramic finishes. Every doorway and cabinet has been oversized to enhance the home's grand, airy feel, ensuring that every room feels open and intentional. Situated on an extra-deep premium lot, this fully fenced property offers rare outdoor versatility. The fully finished basement offers ample space for your family, featuring a dedicated laundry room and a rough-in for a fourth bathroom.The backyard features a massive 20x20 deck perfect for summer entertaining, while the expansive driveway can comfortably accommodate parking for up to 3 vehicles. Peace of Mind: This home is move-in ready will upgrade your lifestyle. (id:59524)
Royal LePage Integrity Realty
9 Billings Avenue
South Dundas, Ontario
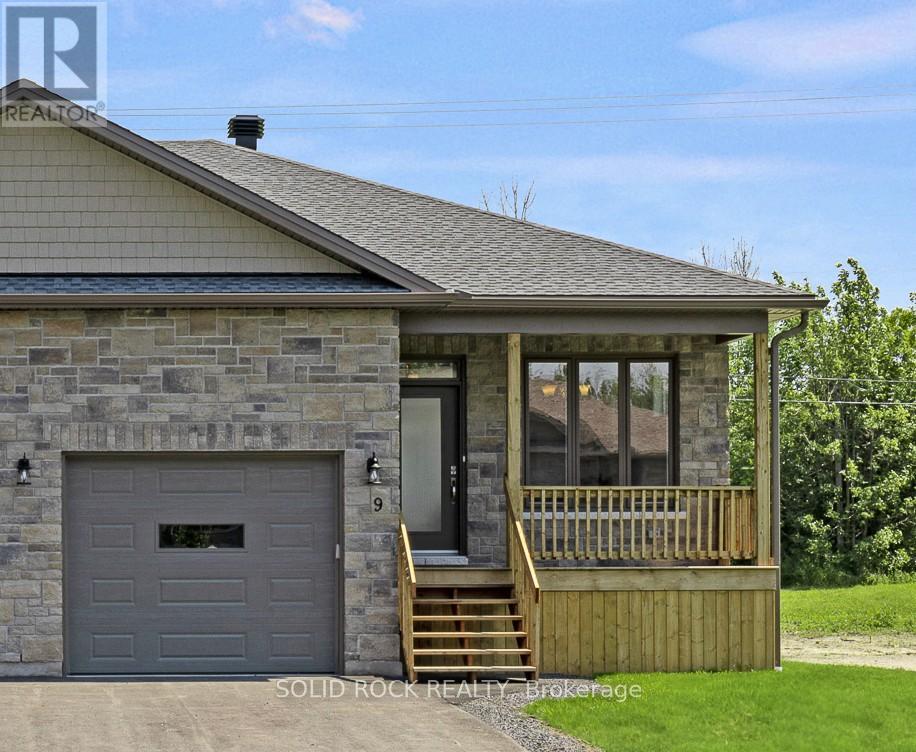
Open House Saturday, June 20th, 1-2 PM.... Take advantage of the recent tax savings on new construction with this beautifully upgraded Energy Star bungalow semi offering over 1,100 sq. ft. of stylish main-floor living plus a fully finished lower level. Exceptional curb appeal features stone and James Hardie siding, landscaped grounds, paved driveway, and a large rear deck. Inside, you'll find 9-ft ceilings, hardwood and ceramic flooring, oversized windows, and a bright open-concept layout. The upgraded kitchen boasts quartz countertops, soft-close cabinetry, pull-out pantry storage, crown molding, center island, and premium Frigidaire Gallery appliances stainless steel appliances. The spacious primary suite offers a walk-in closet and ensuite bath, while the finished basement with 8-ft ceilings, large egress windows, bedroom, family room, and full bath provides excellent in-law or guest suite potential. Built for efficiency and peace of mind with spray foam insulation throughout, high-efficiency furnace, on-demand hot water, 200-amp service, insulated garage with hot and cold water, natural gas BBQ hookup, and lifetime warranty shingles. Ideally located within walking distance to amazing K-12 school, featuring a well known top notch HS Music Program, shopping, restaurants, fitness facilities, marina, waterfront golf course, and one of Eastern Ontario's finest beaches. Quality-built, move-in ready, and loaded with upgrades rarely found at this price point. Some Photos have been Virtually Staged (id:59524)
Solid Rock Realty
4350 Armitage Avenue
Ottawa, Ontario
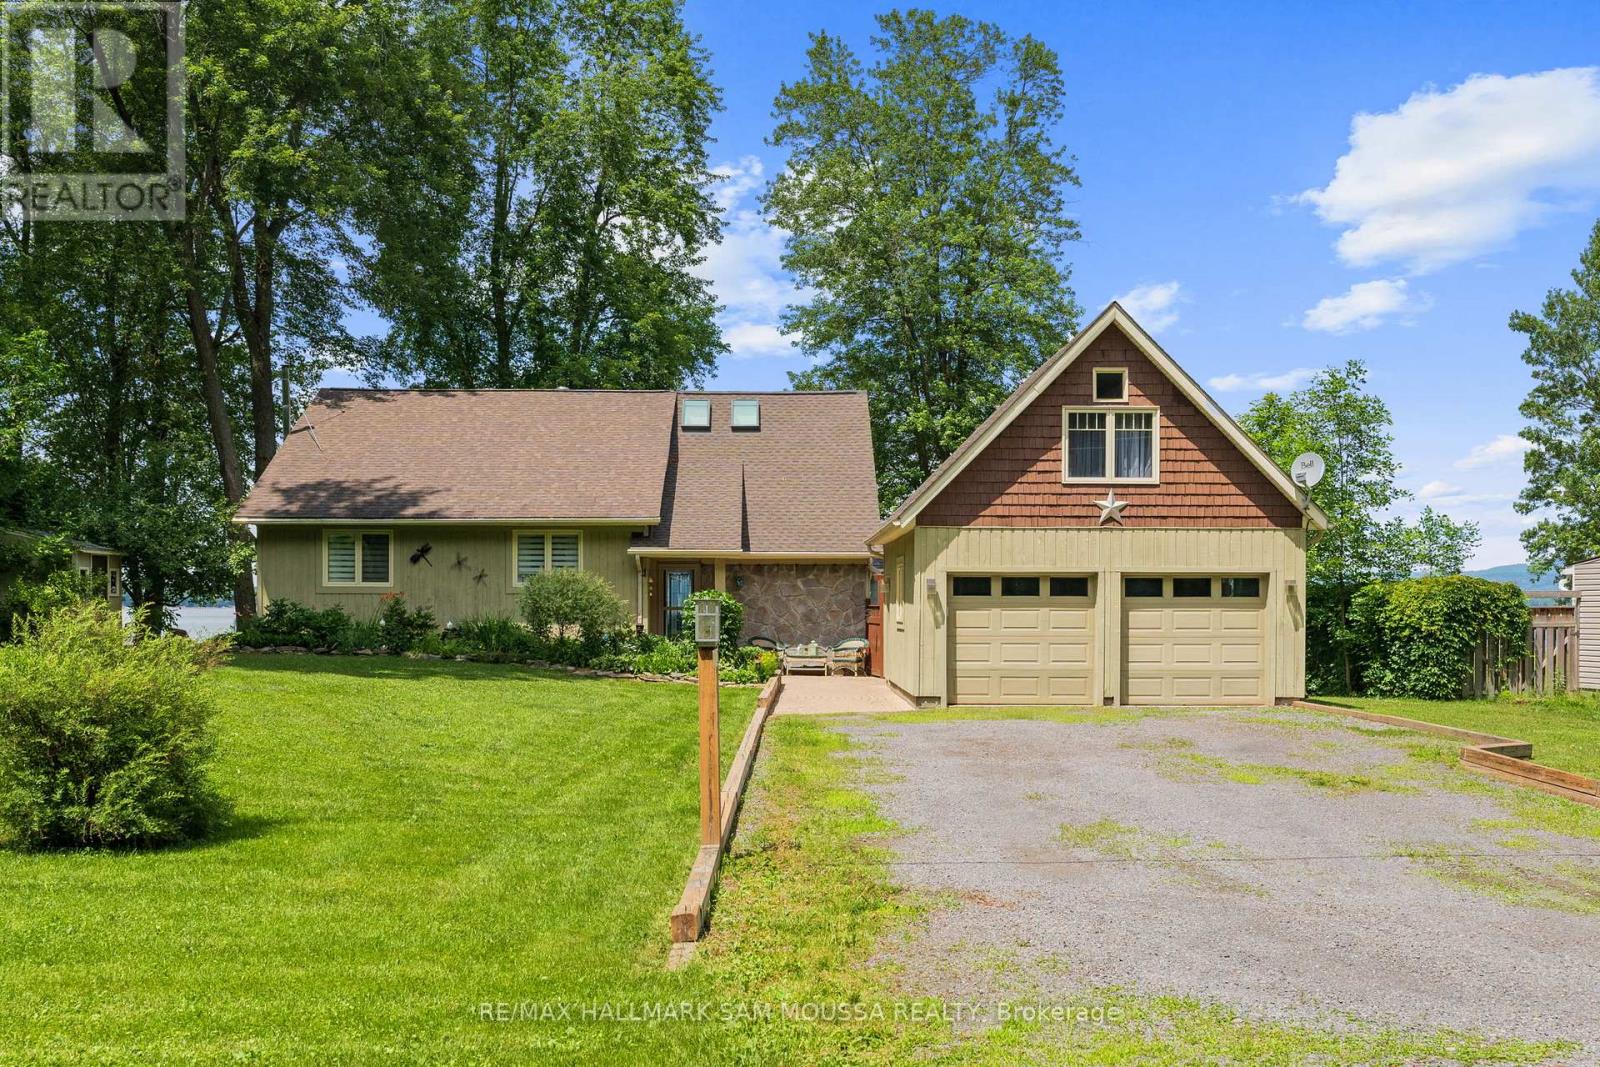
Welcome to 4350 Armitage Avenue, an exceptional waterfront bungalow offering year-round living on the Ottawa River with breathtaking, unobstructed views and a sandy beach shoreline perfect for swimming, boating, kayaking, and fishing. Set on a generous sized lot in sought-after Dunrobin Shores, this beautifully maintained home offers a spacious layout with 3 bedrooms, 2 full bathrooms, and a large finished loft above the detached double garage, providing flexible space for a home office, studio, guest retreat, or recreation area. The sun-filled living room with a cozy fireplace flows into a bright dining area and an updated kitchen with built-in appliances, while the sunroom provides the perfect place to relax and enjoy the view. The newly renovated primary suite features tons of closet space and a renovated ensuite. Enjoy direct water access for all your recreational needs, with gentle entry for swimmers and plenty of space to dock a boat or launch a paddleboard. Additional highlights include a detached double garage, an oversized driveway, and numerous updates including a new septic bed, well, hardwood floors, roof, and more. This is an ideal opportunity to enjoy a serene waterfront lifestyle just minutes from city conveniences. (id:59524)
RE/MAX Hallmark Sam Moussa Realty

3778 Armitage Avenue
Ottawa, Ontario
THIS EXCEPTIONAL 5 BED WATERFRONT BUNGALOW offers 143 ft of prime Ottawa River frontage, wider than many neighboring properties, on one of Dunrobin Shores' most coveted streets. Offering approx. 4,045 sq. ft. of beautifully finished living space, this rare residence combines luxury waterfront living with an unbeatable lifestyle just 15 minutes to Kanata & 25 minutes to Hwy 417. Experience resort-style living every day with direct Ottawa River access for boating, kayaking, Seadoo adventures & winter snowmobiling. Originally built in 2001 & however completely professionally reimagined in 2013, the home was transformed with a redesigned roofline, new trusses, expansive windows & a stunning open-concept layout. Perfectly positioned above the shoreline, it captures sweeping, unobstructed views of the Ottawa River & Gatineau Hills. Soaring vaulted ceilings & dramatic walls of glass create a striking architectural presence with breathtaking vistas from nearly every room. The main level features 3 Bdrms & 2 baths centered around an elegant open-concept kitchen, living & dining area, anchored by a large granite island designed for entertaining & everyday living. The walk-out lower level offers exceptional flexibility for multi-generational living or guest accommodations, featuring oversized windows, 2 additional Bdrms, 3-pc bath, spacious family room, games area & bar kitchenette. French doors leading to the patio & covered hot tub. Outdoor living is equally impressive with extensive armourstone landscaping, dual staircases to the shoreline, a covered hot tub offering a front-row seat to breathtaking sunsets over the Ottawa River, & an impressive 180 ft dock system with direct access to the water. Additional highlights include an interlock laneway accommodating 6+ vehicles, high-efficiency heat pump, river-fed irrigation, Celebright lighting & Clearflow septic. Quick access to nearby marina. Flexible possession available. Open House Sunday July 26th, 2--4pm. (id:59524)
Royal LePage Team Realty