
9 Billings Avenue South Dundas, Ontario K0E 1K0

$535,000
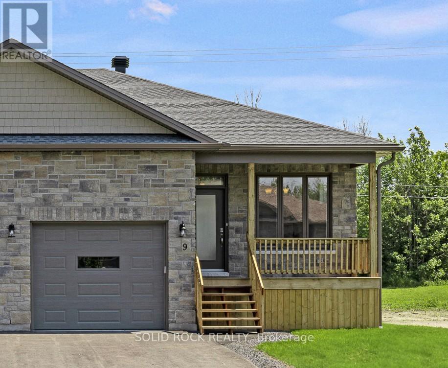
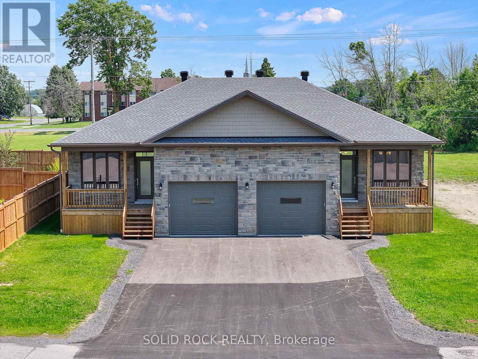
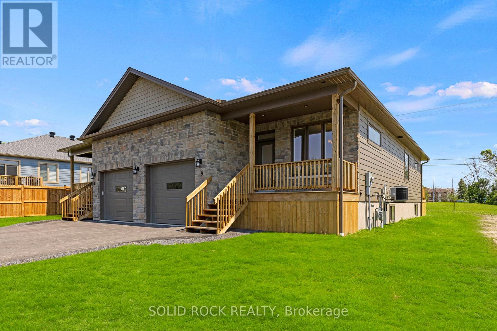
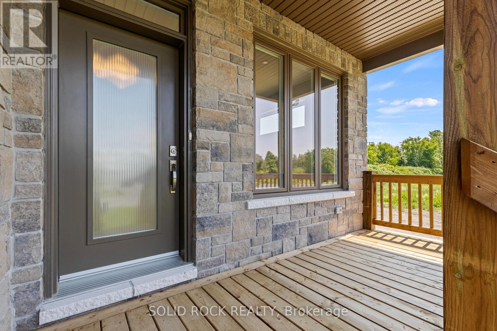
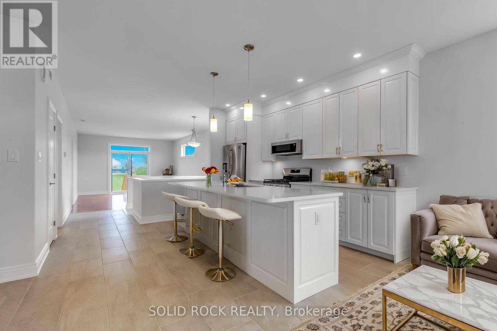
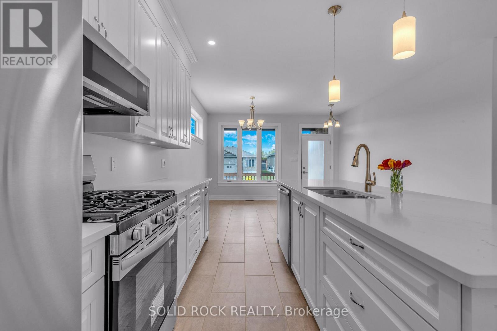
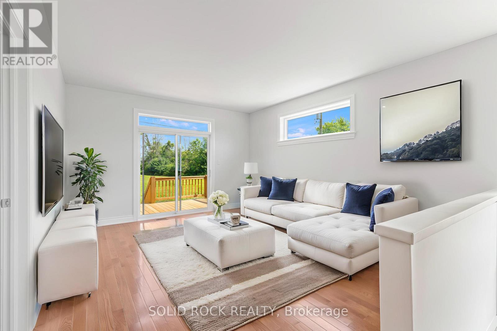
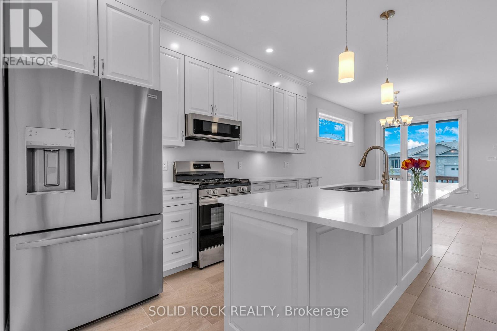
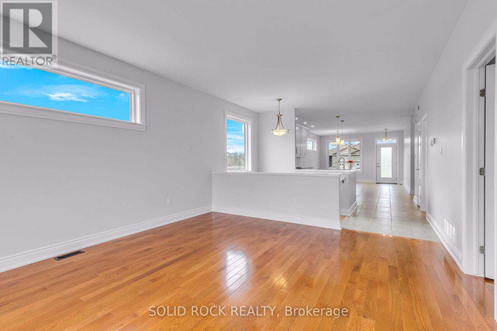
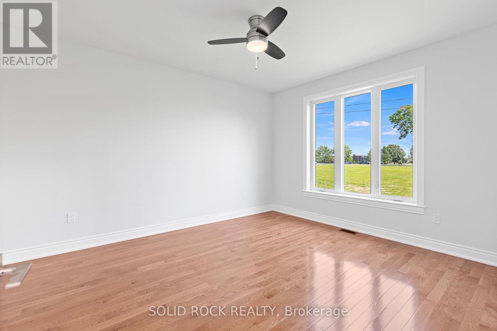
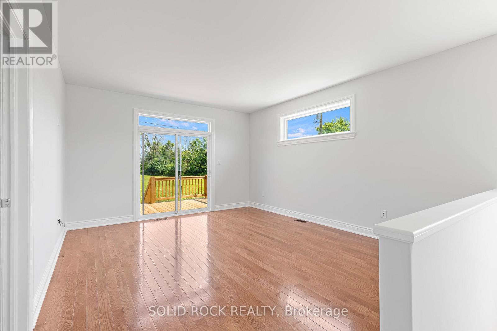
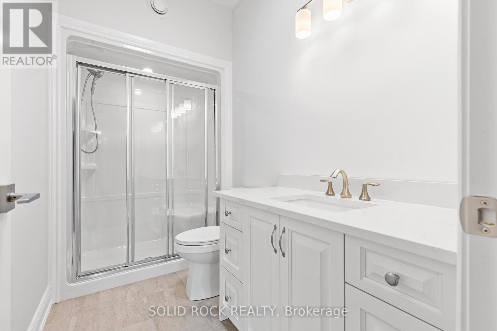
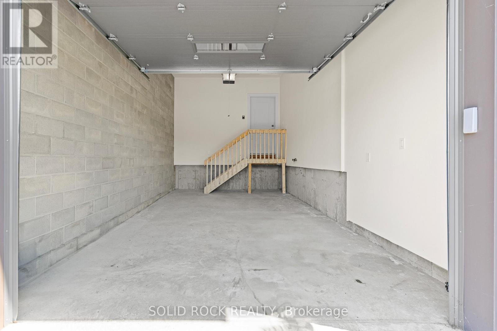
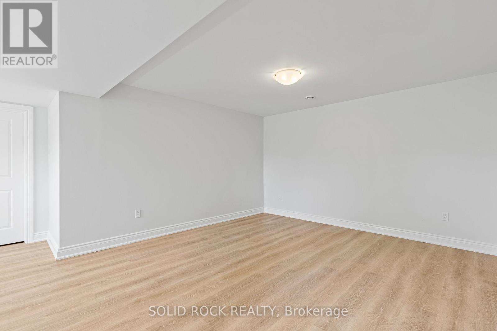
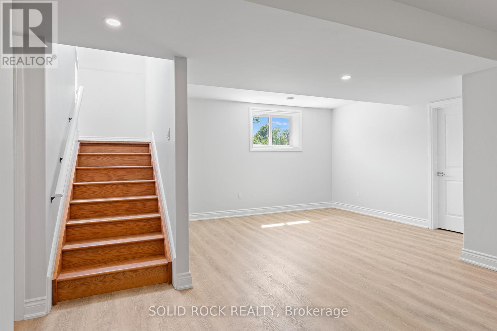
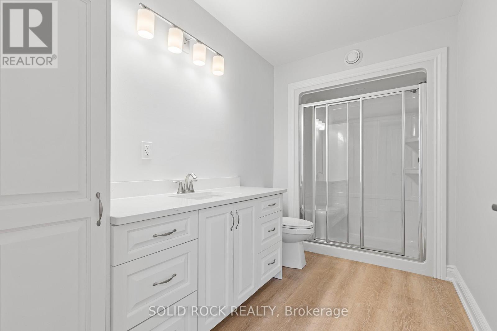
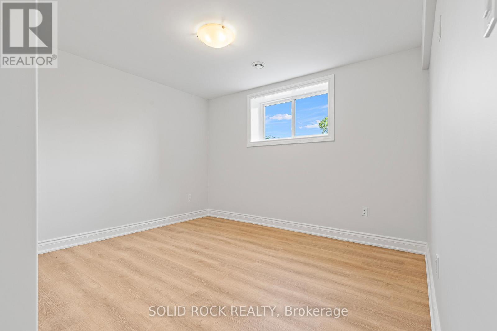
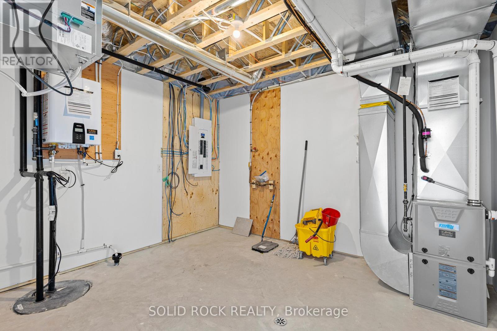
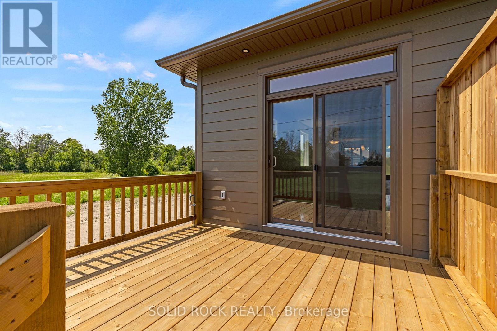
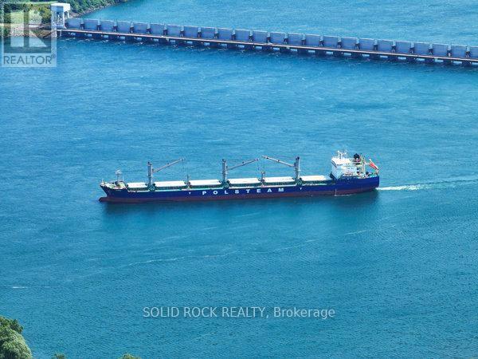
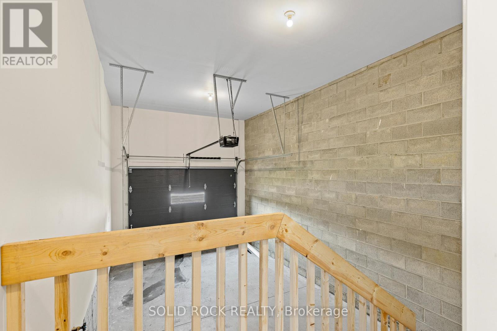
Open House Saturday, June 20th, 1-2 PM.... Take advantage of the recent tax savings on new construction with this beautifully upgraded Energy Star bungalow semi offering over 1,100 sq. ft. of stylish main-floor living plus a fully finished lower level. Exceptional curb appeal features stone and James Hardie siding, landscaped grounds, paved driveway, and a large rear deck. Inside, you'll find 9-ft ceilings, hardwood and ceramic flooring, oversized windows, and a bright open-concept layout. The upgraded kitchen boasts quartz countertops, soft-close cabinetry, pull-out pantry storage, crown molding, center island, and premium Frigidaire Gallery appliances stainless steel appliances. The spacious primary suite offers a walk-in closet and ensuite bath, while the finished basement with 8-ft ceilings, large egress windows, bedroom, family room, and full bath provides excellent in-law or guest suite potential. Built for efficiency and peace of mind with spray foam insulation throughout, high-efficiency furnace, on-demand hot water, 200-amp service, insulated garage with hot and cold water, natural gas BBQ hookup, and lifetime warranty shingles. Ideally located within walking distance to amazing K-12 school, featuring a well known top notch HS Music Program, shopping, restaurants, fitness facilities, marina, waterfront golf course, and one of Eastern Ontario's finest beaches. Quality-built, move-in ready, and loaded with upgrades rarely found at this price point. Some Photos have been Virtually Staged (id:59524)
Property Details
| MLS® Number | X13469644 |
| Property Type | Single Family |
| Community Name | 702 - Iroquois |
| Features | Carpet Free |
| ParkingSpaceTotal | 3 |
Building
| BathroomTotal | 3 |
| BedroomsAboveGround | 1 |
| BedroomsBelowGround | 2 |
| BedroomsTotal | 3 |
| Age | New Building |
| Appliances | Garage Door Opener Remote(s), Water Heater - Tankless, Water Meter, Dishwasher, Dryer, Garage Door Opener, Water Heater, Microwave, Range, Stove, Washer, Refrigerator |
| ArchitecturalStyle | Bungalow |
| BasementDevelopment | Finished |
| BasementType | Full (finished) |
| ConstructionStatus | Insulation Upgraded |
| ConstructionStyleAttachment | Semi-detached |
| CoolingType | Central Air Conditioning, Air Exchanger |
| ExteriorFinish | Stone |
| FoundationType | Concrete |
| HalfBathTotal | 1 |
| HeatingFuel | Natural Gas |
| HeatingType | Forced Air |
| StoriesTotal | 1 |
| SizeInterior | 1100 - 1500 Sqft |
| Type | House |
| UtilityWater | Municipal Water |
Parking
| Attached Garage | |
| Garage |
Land
| Acreage | No |
| Sewer | Sanitary Sewer |
| SizeDepth | 130 Ft ,2 In |
| SizeFrontage | 36 Ft ,9 In |
| SizeIrregular | 36.8 X 130.2 Ft |
| SizeTotalText | 36.8 X 130.2 Ft |
| ZoningDescription | Residential |
Rooms
| Level | Type | Length | Width | Dimensions |
|---|---|---|---|---|
| Lower Level | Recreational, Games Room | 7.83 m | 5.4 m | 7.83 m x 5.4 m |
| Lower Level | Utility Room | 3.78 m | 3.23 m | 3.78 m x 3.23 m |
| Lower Level | Bedroom 2 | 3.68 m | 3.69 m | 3.68 m x 3.69 m |
| Lower Level | Bedroom 3 | 4.02 m | 4.02 m | 4.02 m x 4.02 m |
| Lower Level | Bathroom | 3.71 m | 1.89 m | 3.71 m x 1.89 m |
| Main Level | Dining Room | 4.24 m | 3.81 m | 4.24 m x 3.81 m |
| Main Level | Kitchen | 4.24 m | 3.9 m | 4.24 m x 3.9 m |
| Main Level | Living Room | 4.24 m | 4.9 m | 4.24 m x 4.9 m |
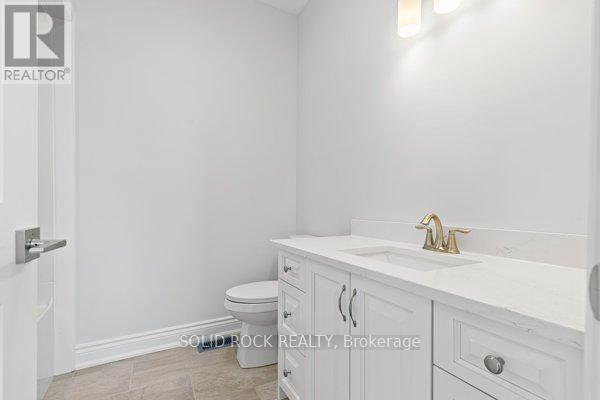
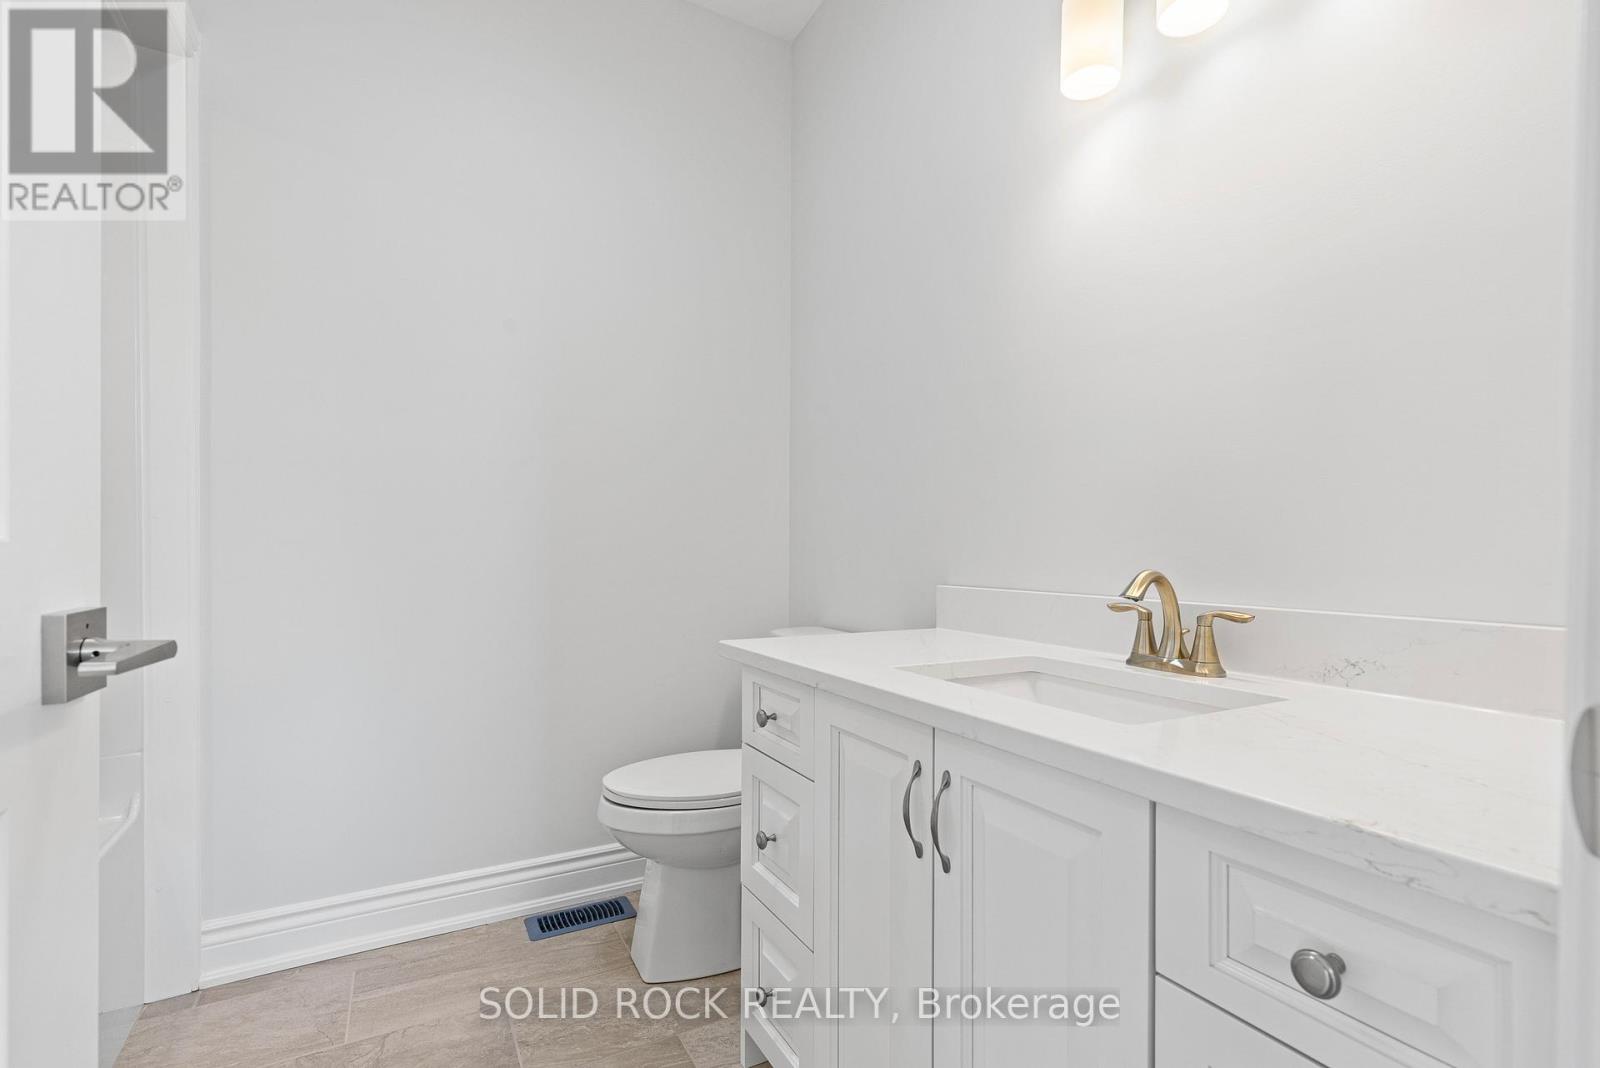
| Main Level | Bathroom | 1.86 m | 2.17 m | 1.86 m x 2.17 m |
| Main Level | Primary Bedroom | 5.18 m | 3.75 m | 5.18 m x 3.75 m |
| Main Level | Bathroom | 2.17 m | 1.86 m | 2.17 m x 1.86 m |
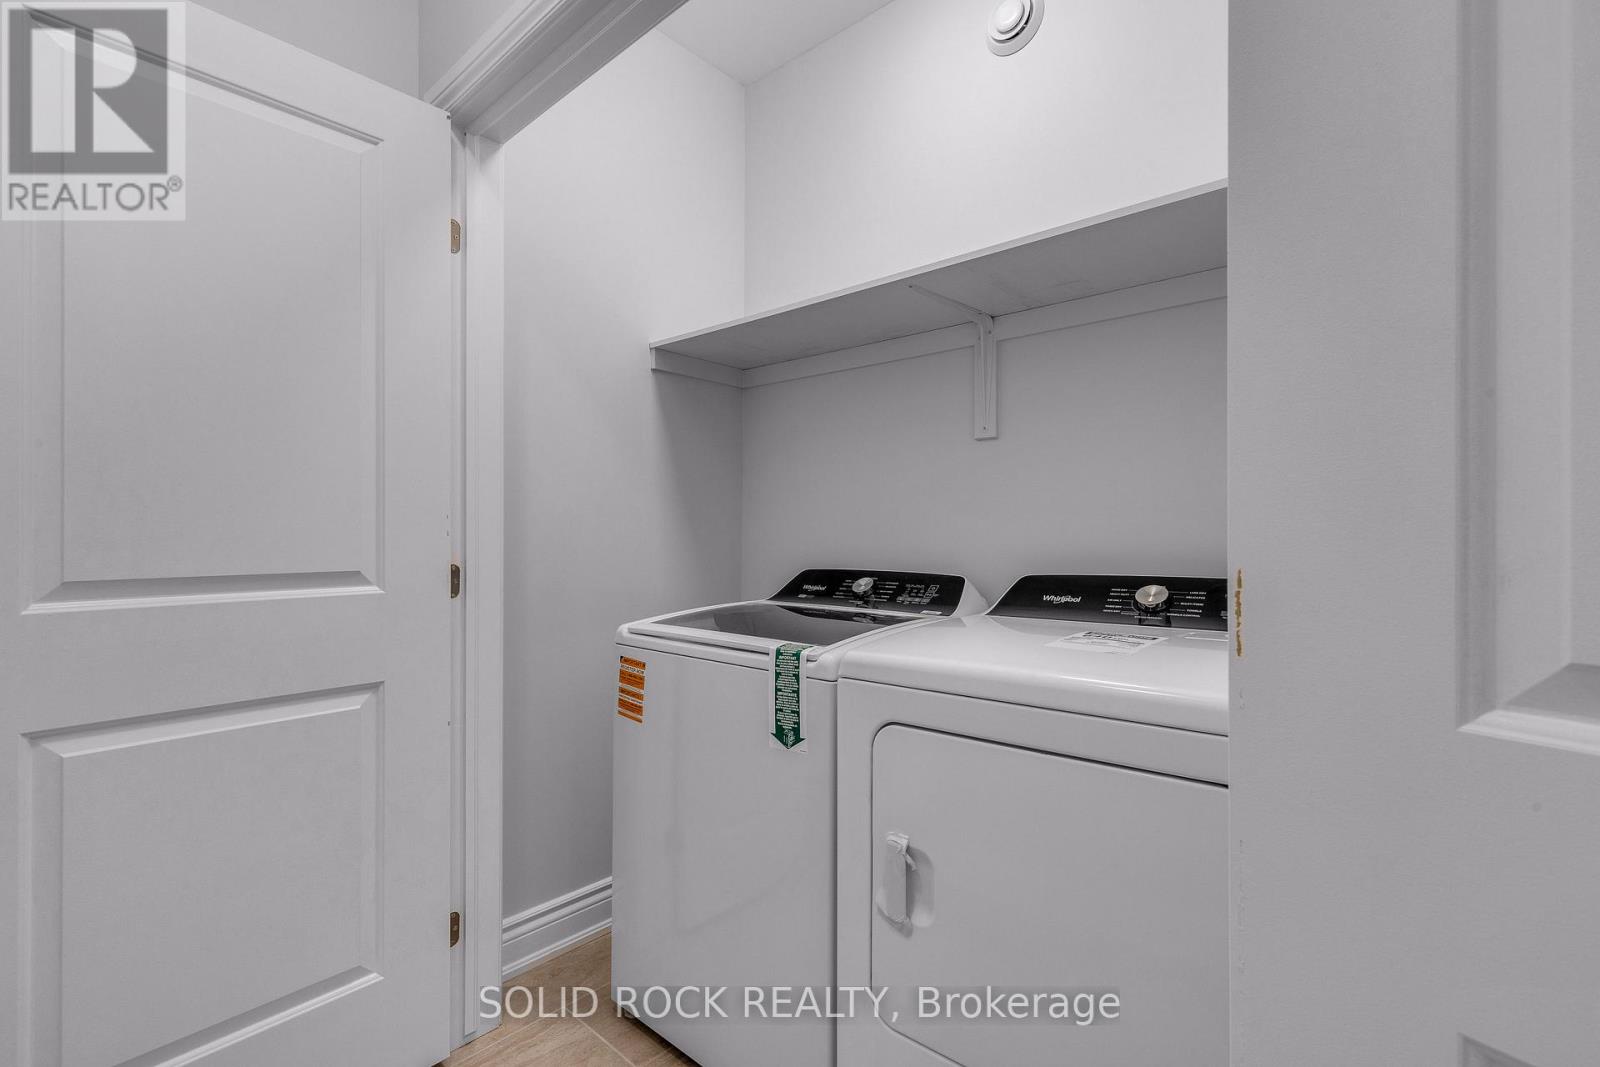
| Main Level | Laundry Room | 2.04 m | 1.4 m | 2.04 m x 1.4 m |
Utilities
| Cable | Installed |
| Electricity | Installed |
| Sewer | Installed |
https://www.realtor.ca/real-estate/29931491/9-billings-avenue-south-dundas-702-iroquois

Get 20+ years of home-buying secrets I’ve used with over 500 clients, so you can get your dream home for the price you want
Access For FreeInterested?
Contact us for more information about this listing.
"*" indicates required fields

The trademarks REALTOR®, REALTORS®, and the REALTOR® logo are controlled by The Canadian Real Estate Association (CREA) and identify real estate professionals who are members of CREA. The trademarks MLS®, Multiple Listing Service® and the associated logos are owned by The Canadian Real Estate Association (CREA) and identify the quality of services provided by real estate professionals who are members of CREA. The trademark DDF® is owned by The Canadian Real Estate Association (CREA) and identifies CREA's Data Distribution Facility (DDF®)
July 27 2026 11:52:43
Solid Rock Realty