
36 Mccallum Street Mississippi Mills, Ontario K0A 1A0


$534,900
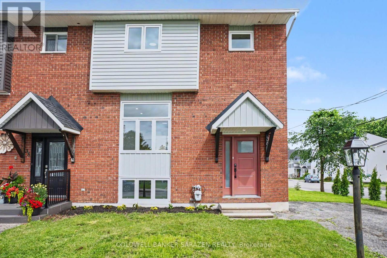
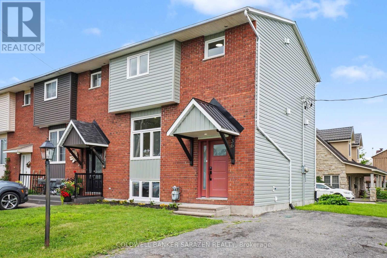
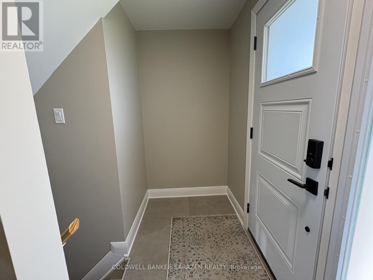
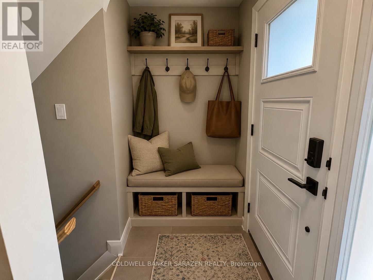
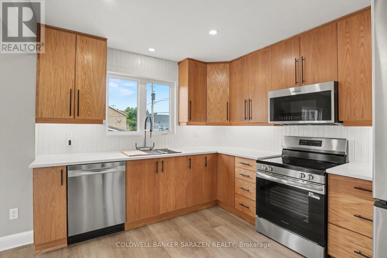
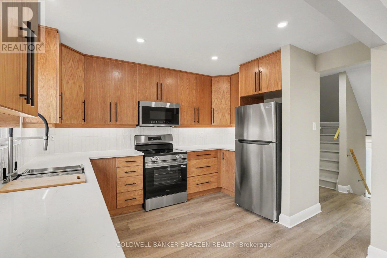
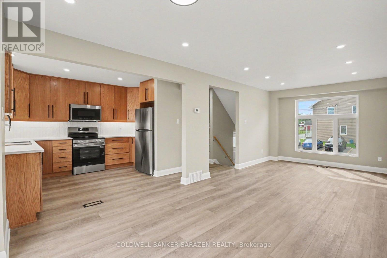
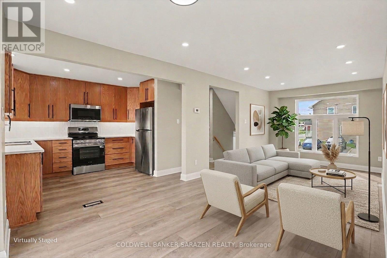
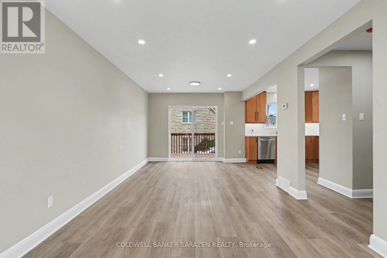
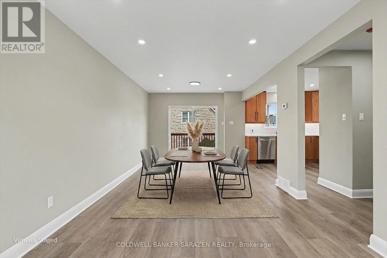
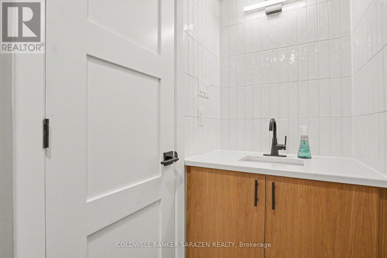
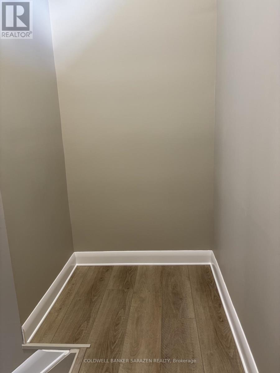
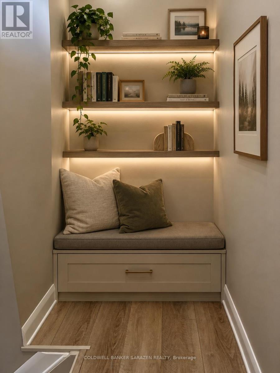
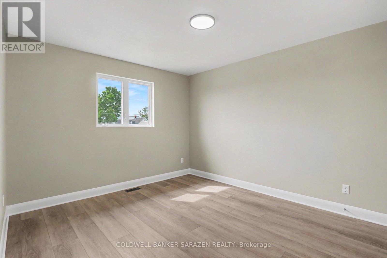
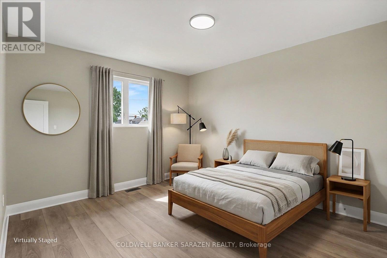
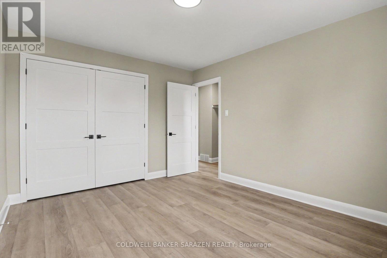
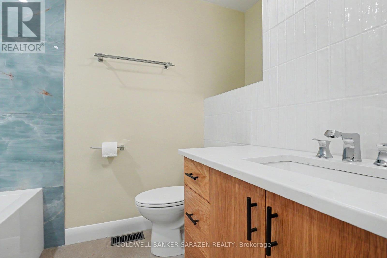
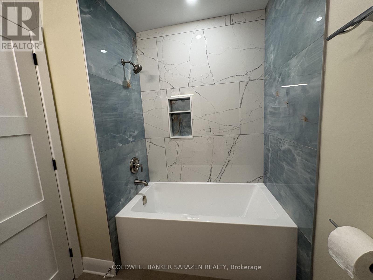
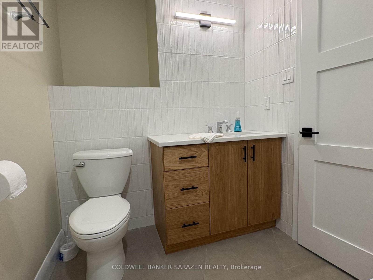
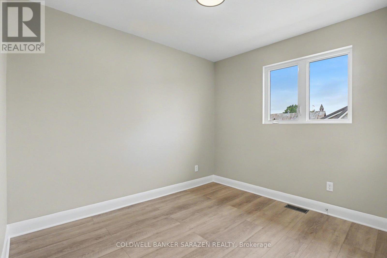
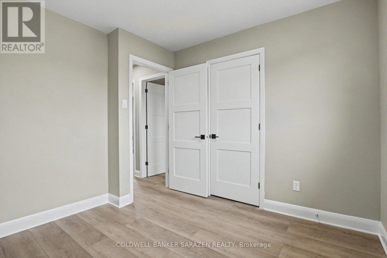
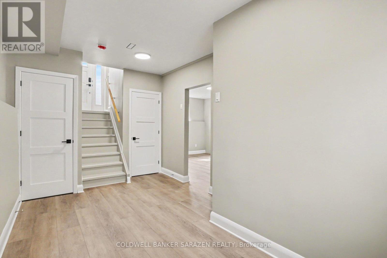
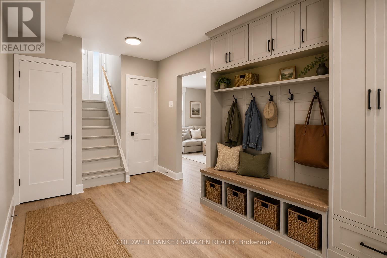
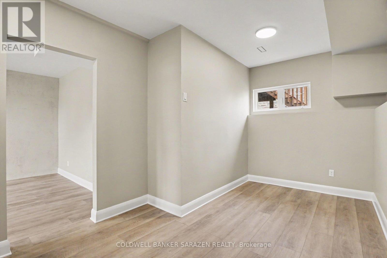
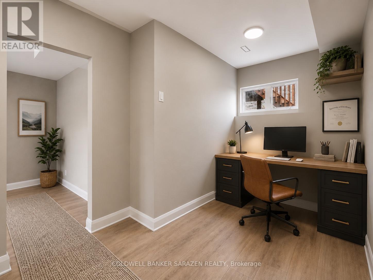
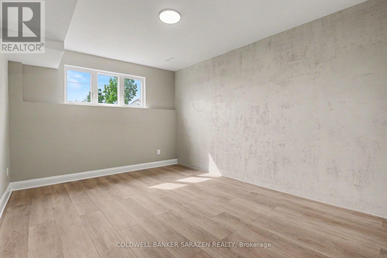
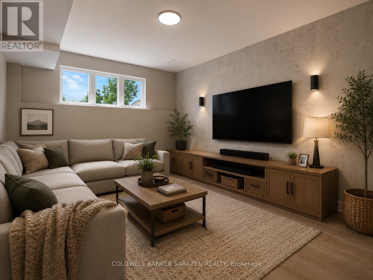
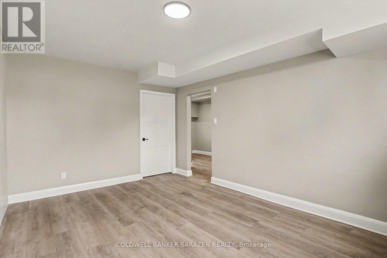
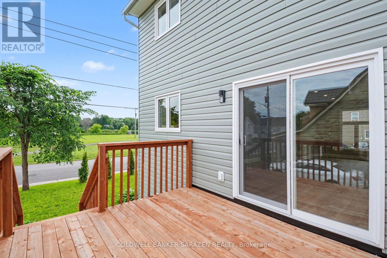
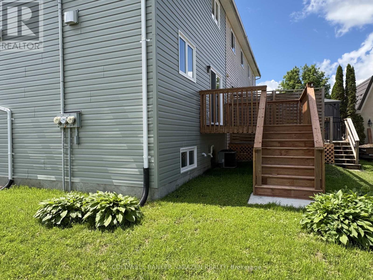
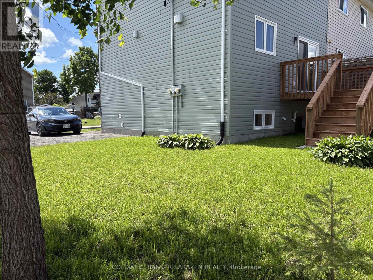
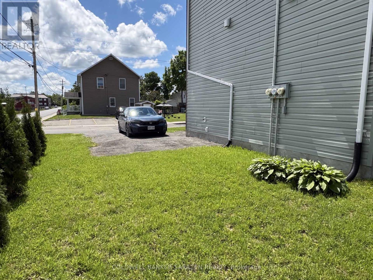
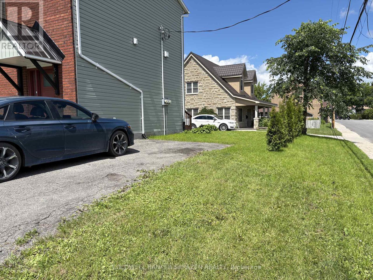
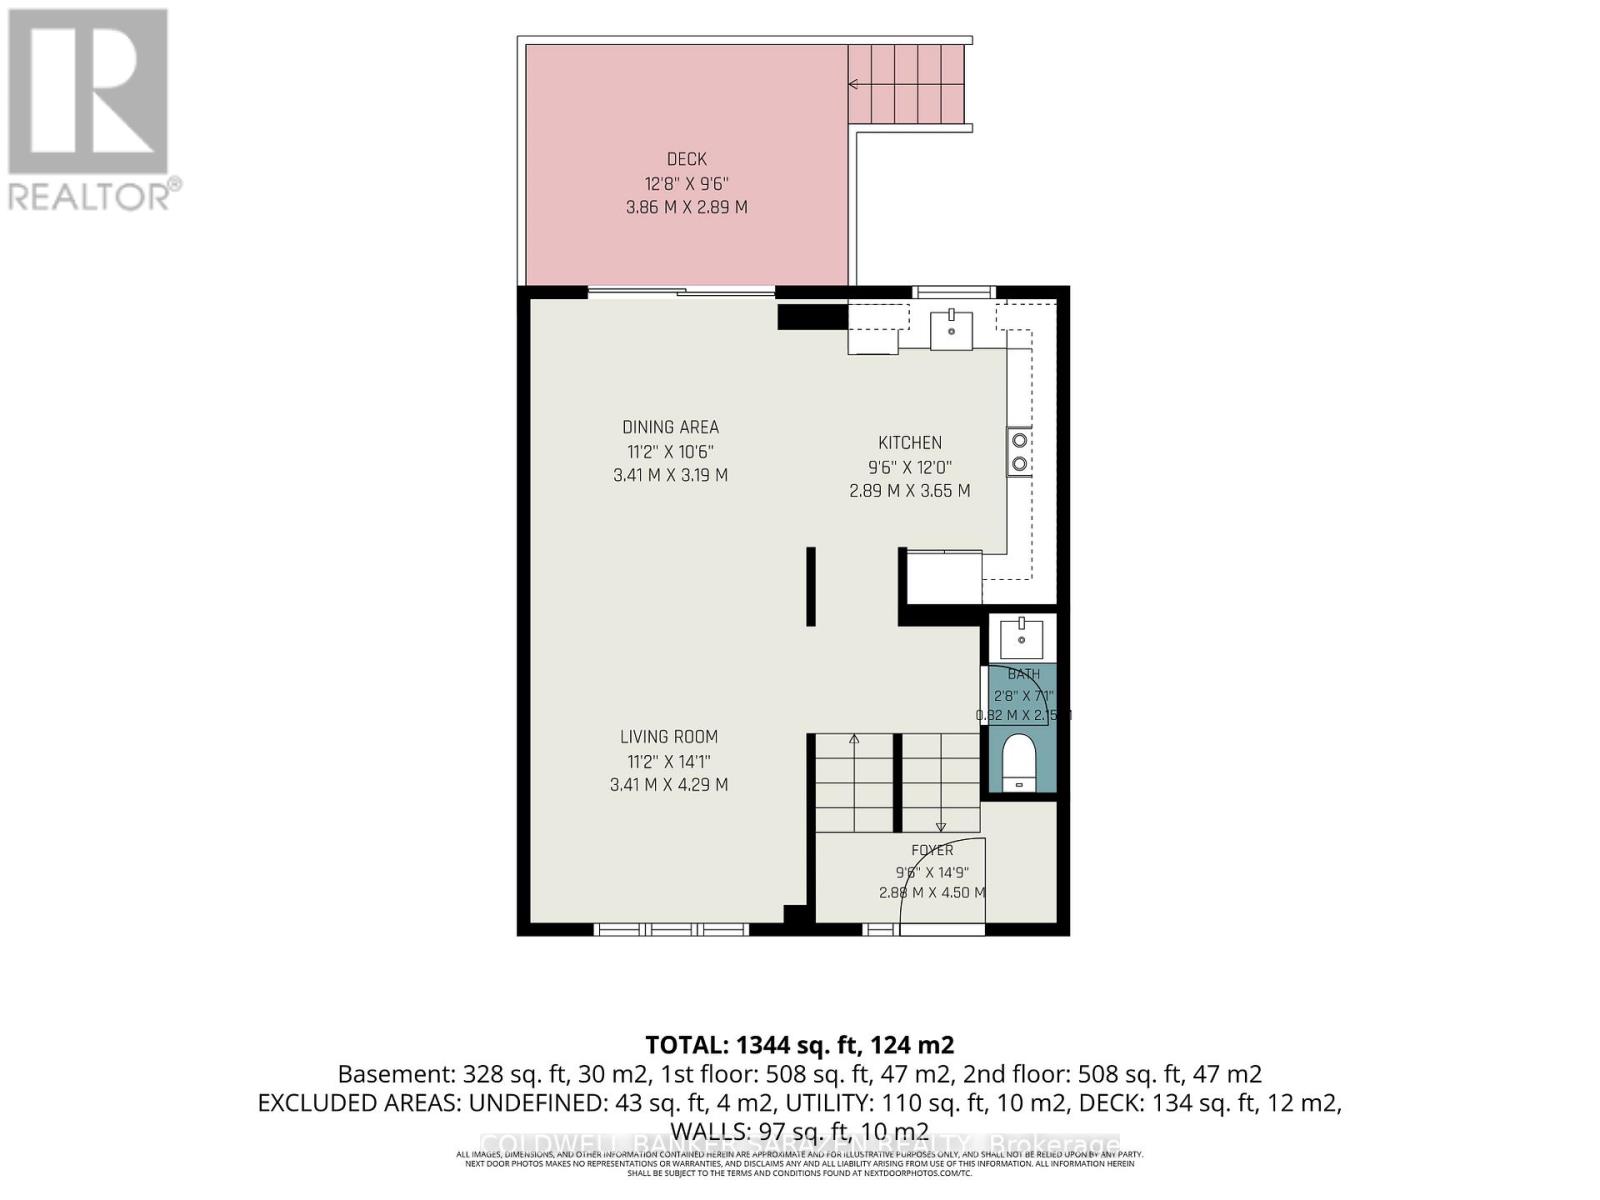
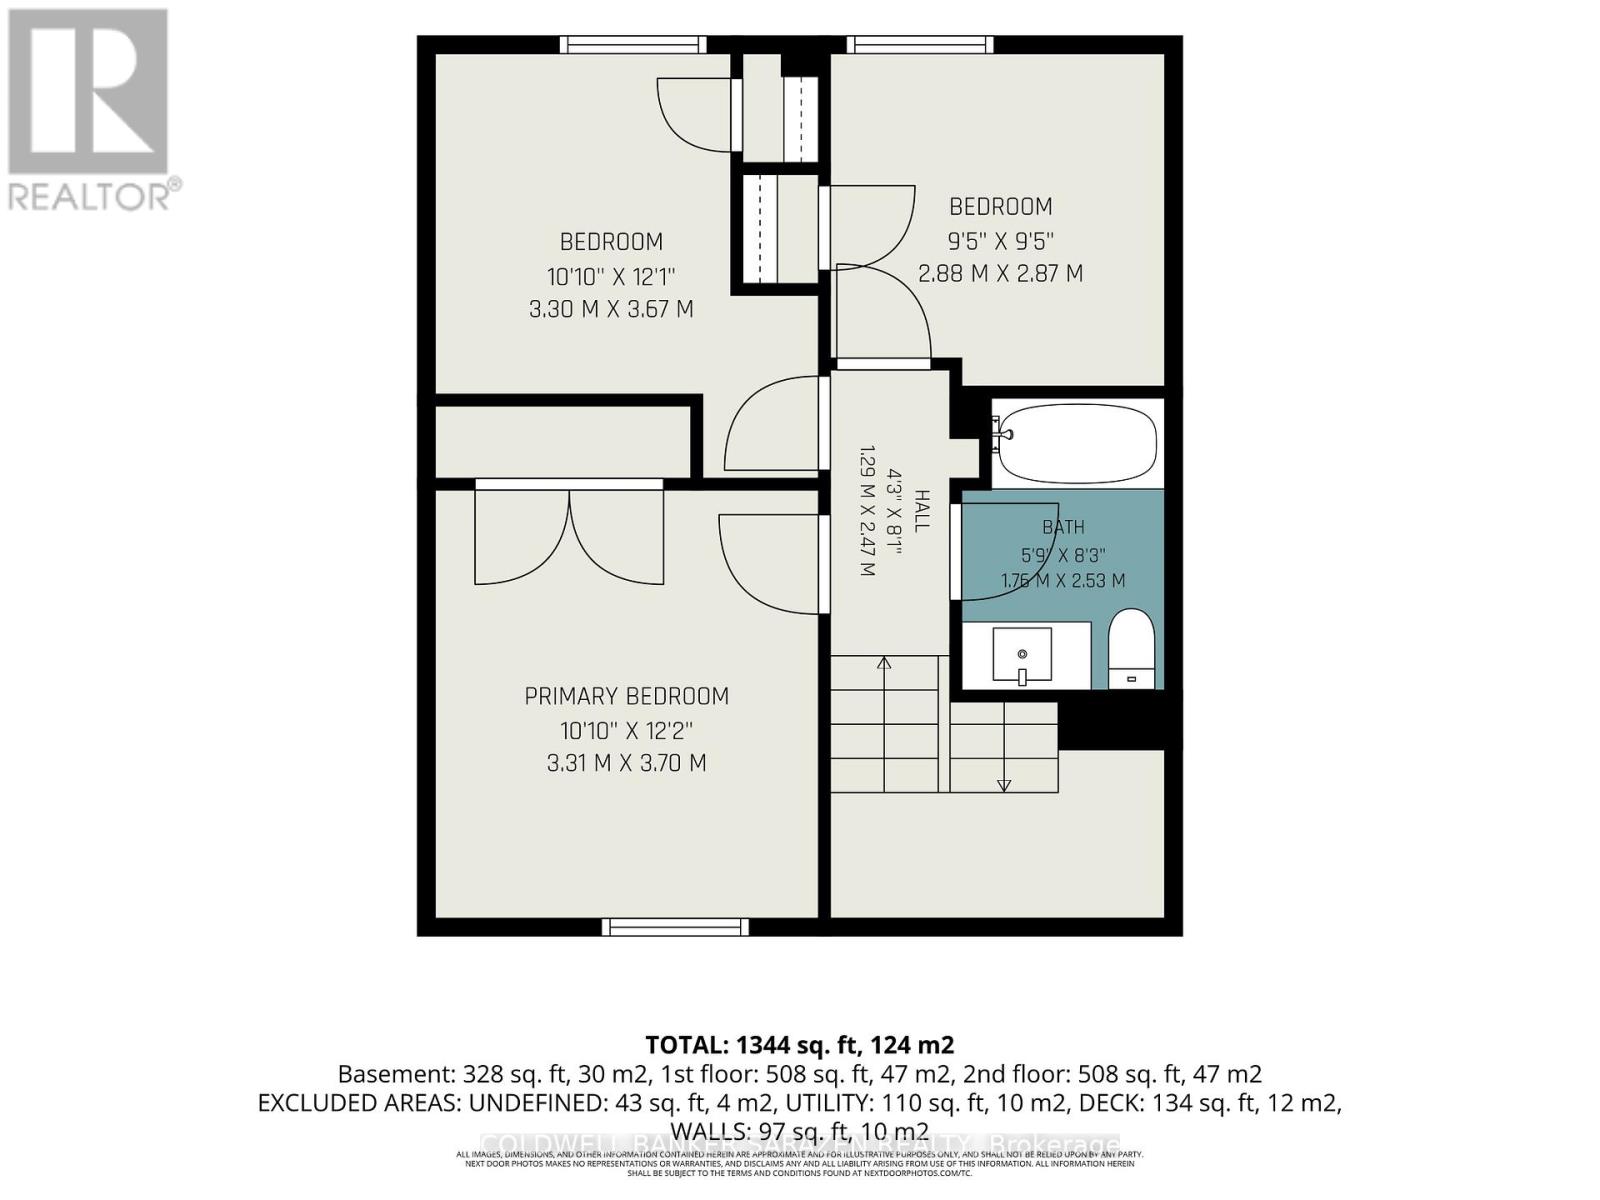
Welcome to this beautifully updated 3-bedroom, 1.5-bath home offering stylish, low-maintenance living across all three finished levels. The open-concept main floor features durable luxury vinyl plank flooring throughout and a stunning new kitchen (2026) complete with white oak-inspired cabinetry, soft-close doors, and brand-new stainless steel appliances.Major updates provide peace of mind, including a furnace and central air conditioner (2023), metal roof (approximately 5-7 years old), and new windows, doors, and siding (2025). Both bathrooms were tastefully renovated in 2026, creating a fresh and modern feel throughout the home.The upper level offers three comfortable bedrooms, while the lower level provides additional recreation and living space, perfect for family activities, a home office, or entertaining. Outside, enjoy a low-maintenance yard and a spacious deck conveniently located off the dining area, ideal for summer barbecues and relaxing evenings and a glimpse of the Mississippi River. Move-in ready with extensive updates completed-this home combines comfort, functionality, and modern finishes in a desirable package. Book your showing today with your trusted Realtor and see if this property will Make Your Home Wishes Come True. (id:59524)
Property Details
| MLS® Number | X13477634 |
| Property Type | Single Family |
| Community Name | 911 - Almonte |
| EquipmentType | Water Heater - Gas, Water Heater |
| Features | Carpet Free |
| ParkingSpaceTotal | 2 |
| RentalEquipmentType | Water Heater - Gas, Water Heater |
Building
| BathroomTotal | 2 |
| BedroomsAboveGround | 3 |
| BedroomsTotal | 3 |
| Appliances | Water Softener, Dishwasher, Dryer, Microwave, Stove, Washer, Refrigerator |
| BasementDevelopment | Finished |
| BasementType | N/a (finished) |
| ConstructionStyleAttachment | Attached |
| CoolingType | Central Air Conditioning |
| ExteriorFinish | Brick Facing, Vinyl Siding |
| FoundationType | Block, Poured Concrete |
| HalfBathTotal | 1 |
| HeatingFuel | Natural Gas |
| HeatingType | Forced Air |
| StoriesTotal | 2 |
| SizeInterior | 1100 - 1500 Sqft |
| Type | Row / Townhouse |
| UtilityWater | Municipal Water |
Parking
| No Garage |
Land
| Acreage | No |
| Sewer | Sanitary Sewer |
| SizeDepth | 65 Ft ,7 In |
| SizeFrontage | 46 Ft ,6 In |
| SizeIrregular | 46.5 X 65.6 Ft |
| SizeTotalText | 46.5 X 65.6 Ft |
Rooms
| Level | Type | Length | Width | Dimensions |
|---|---|---|---|---|
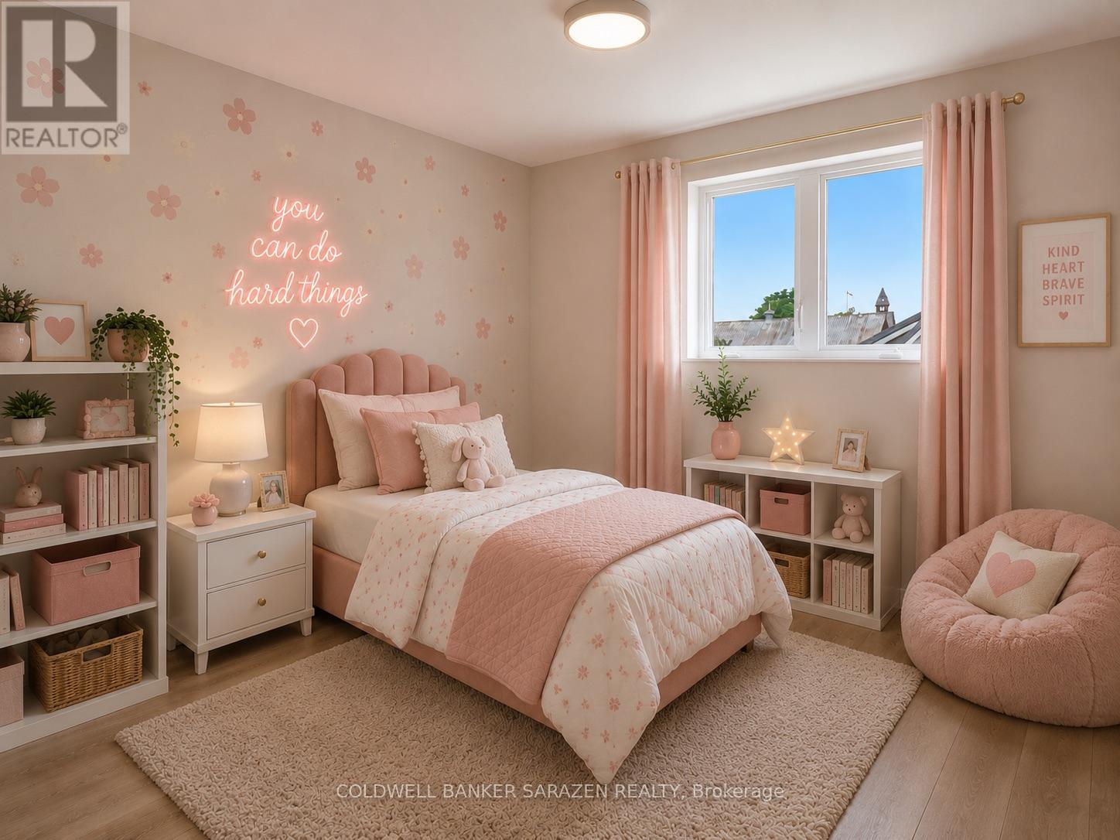
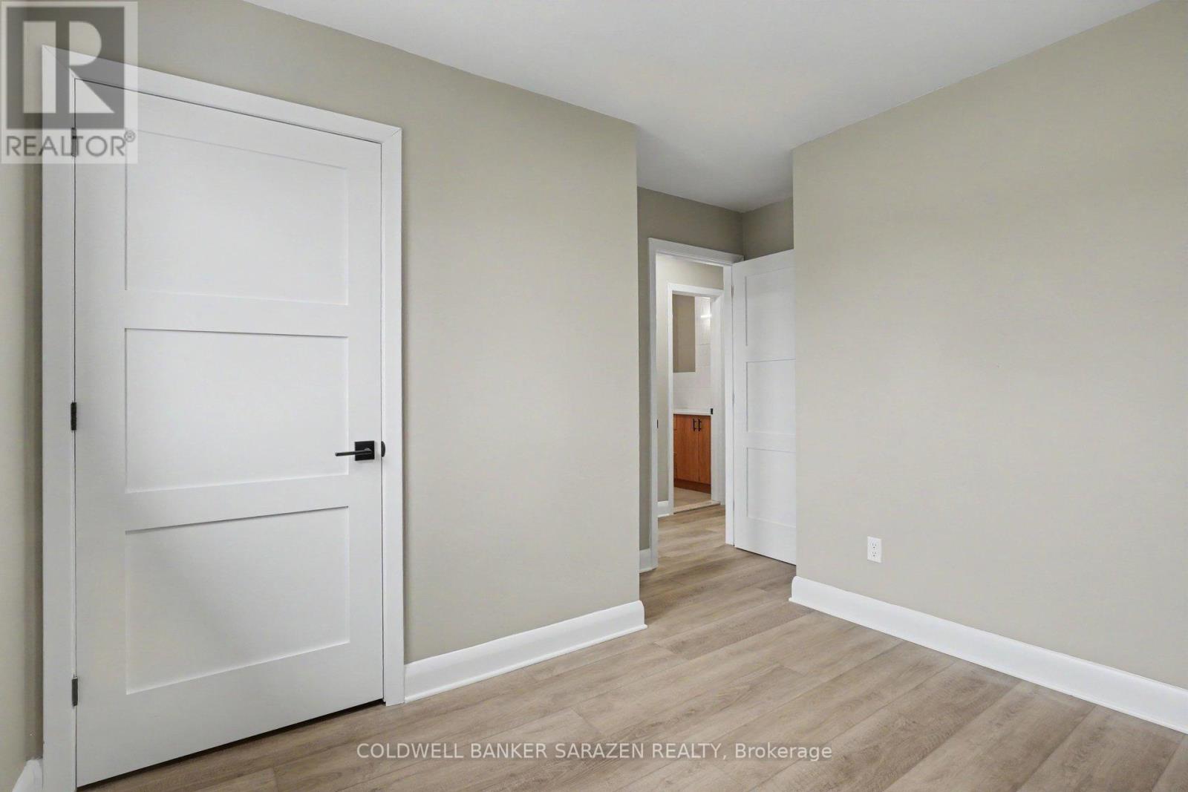
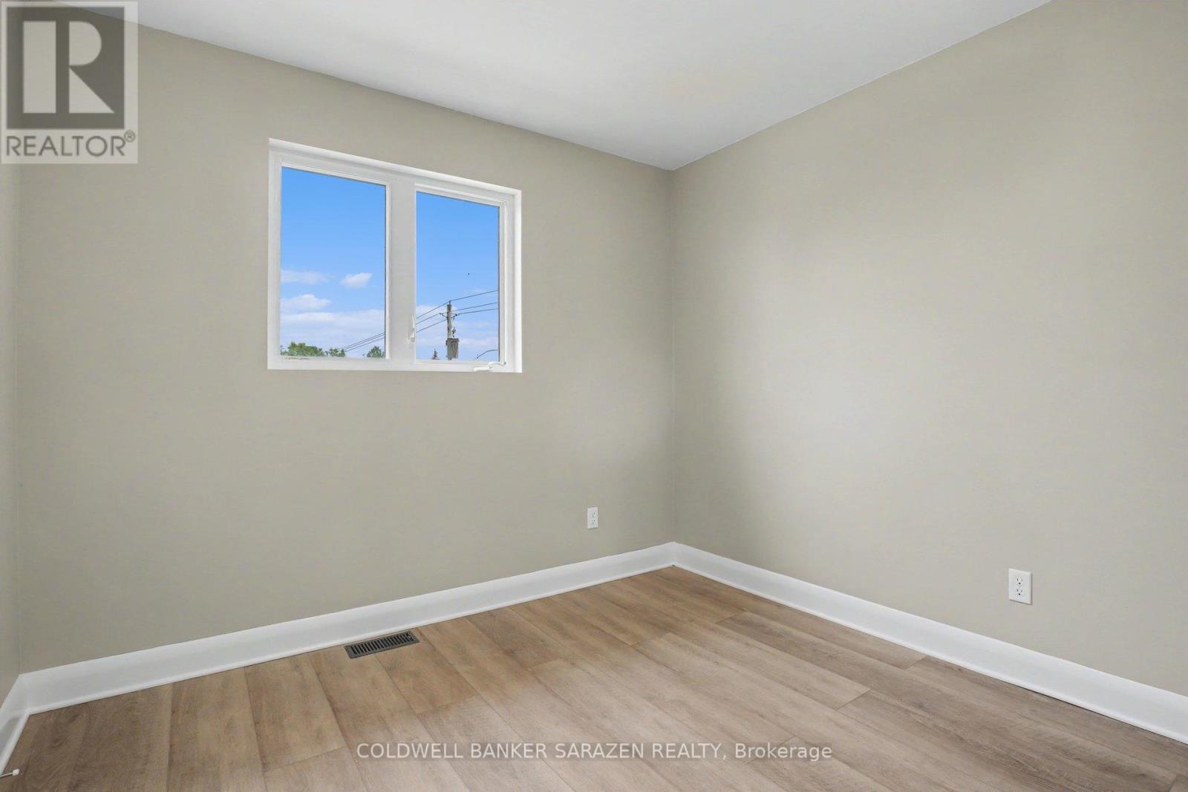
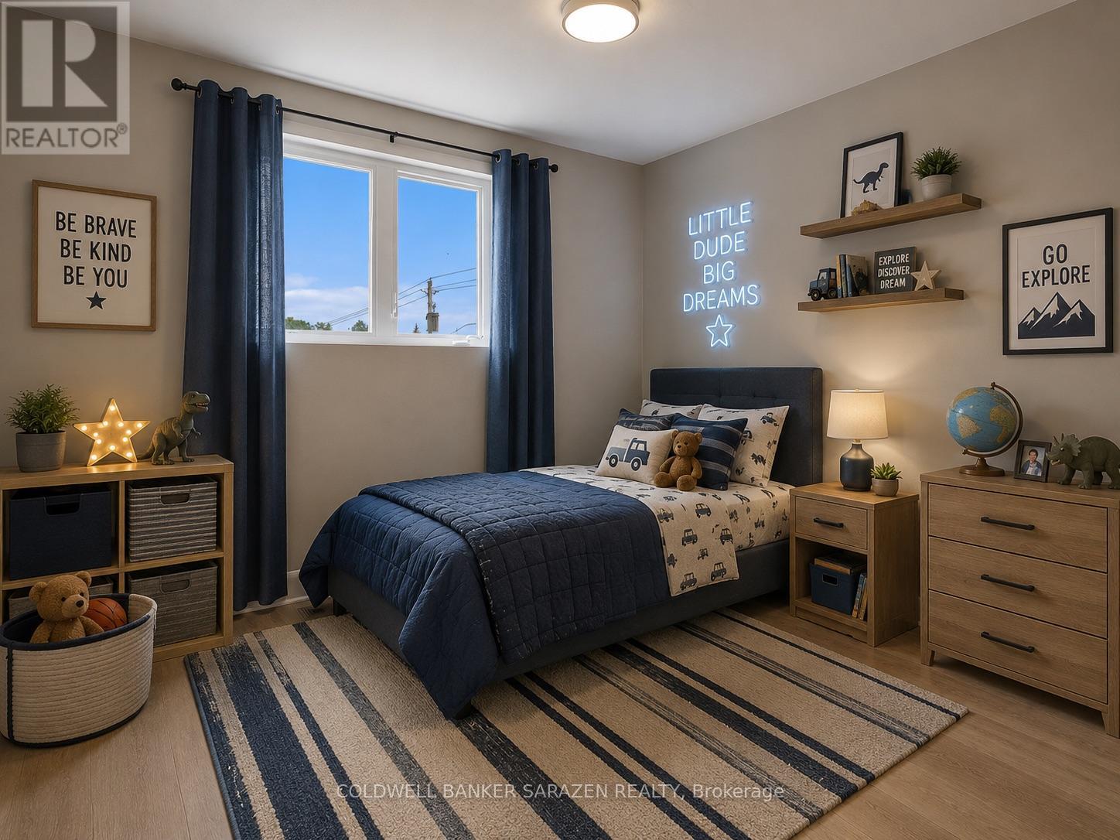
| Second Level | Primary Bedroom | 3.3 m | 3.94 m | 3.3 m x 3.94 m |
| Second Level | Bedroom 2 | 2.39 m | 3.5 m | 2.39 m x 3.5 m |
| Second Level | Bedroom 3 | 2.95 m | 2.97 m | 2.95 m x 2.97 m |
| Second Level | Bathroom | 2.21 m | 1.83 m | 2.21 m x 1.83 m |
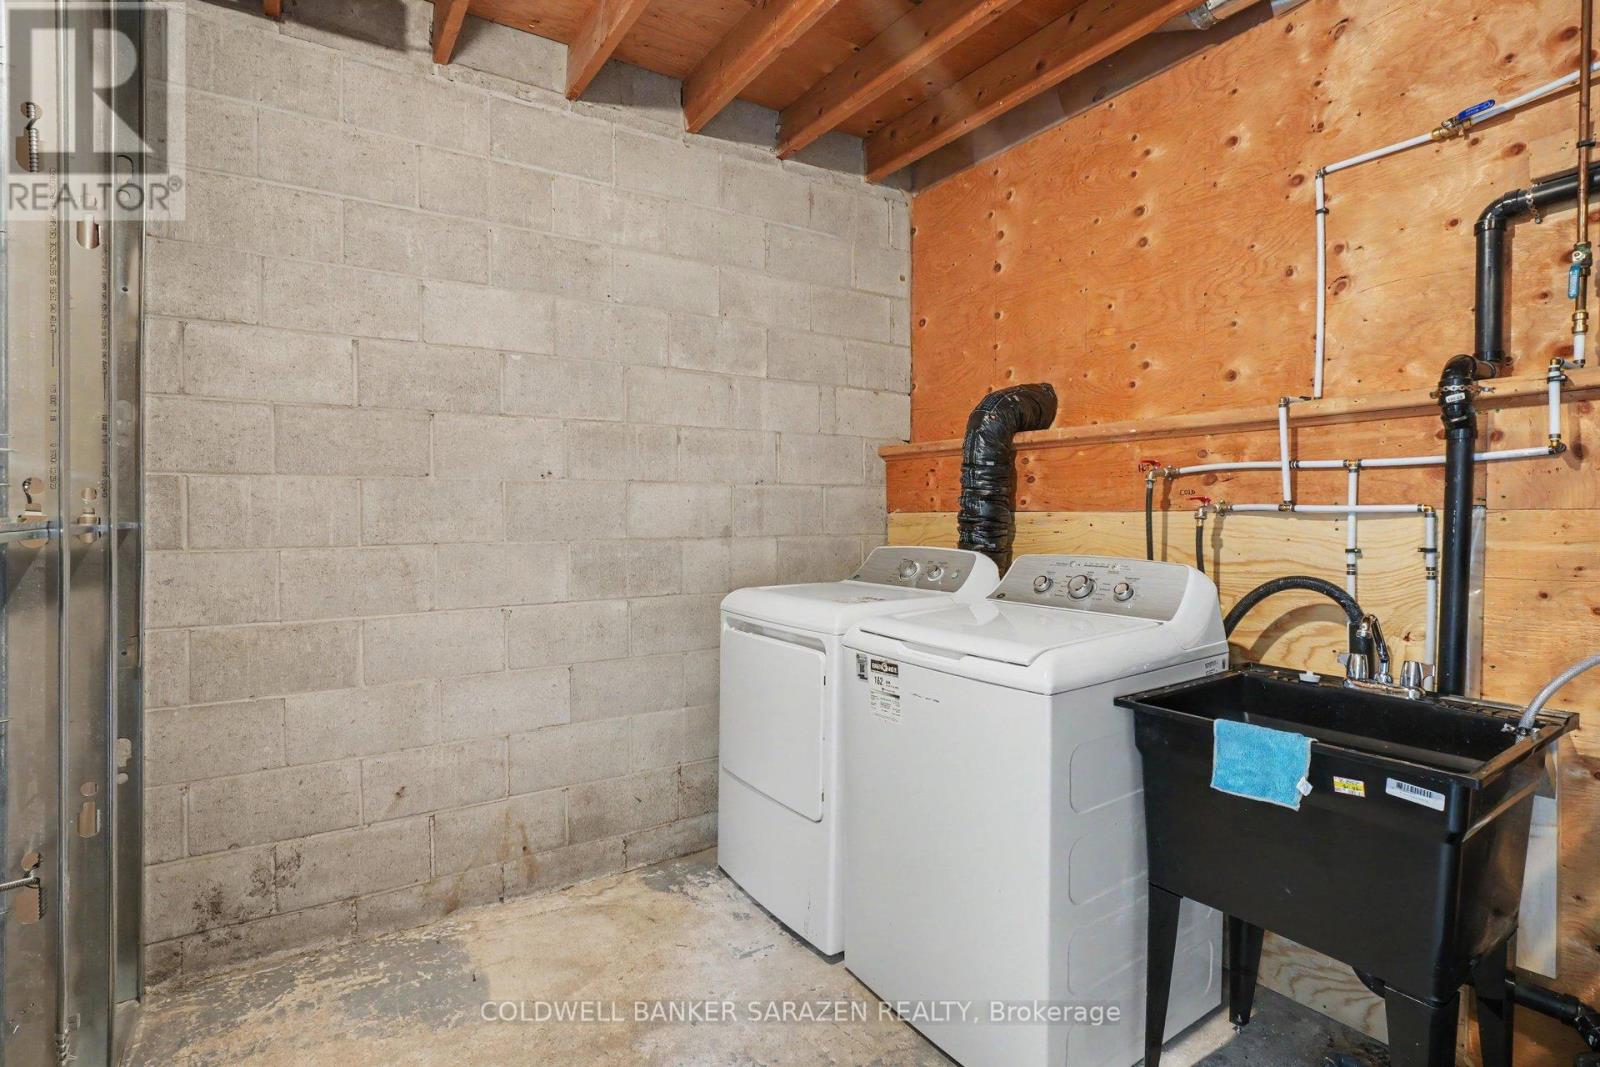
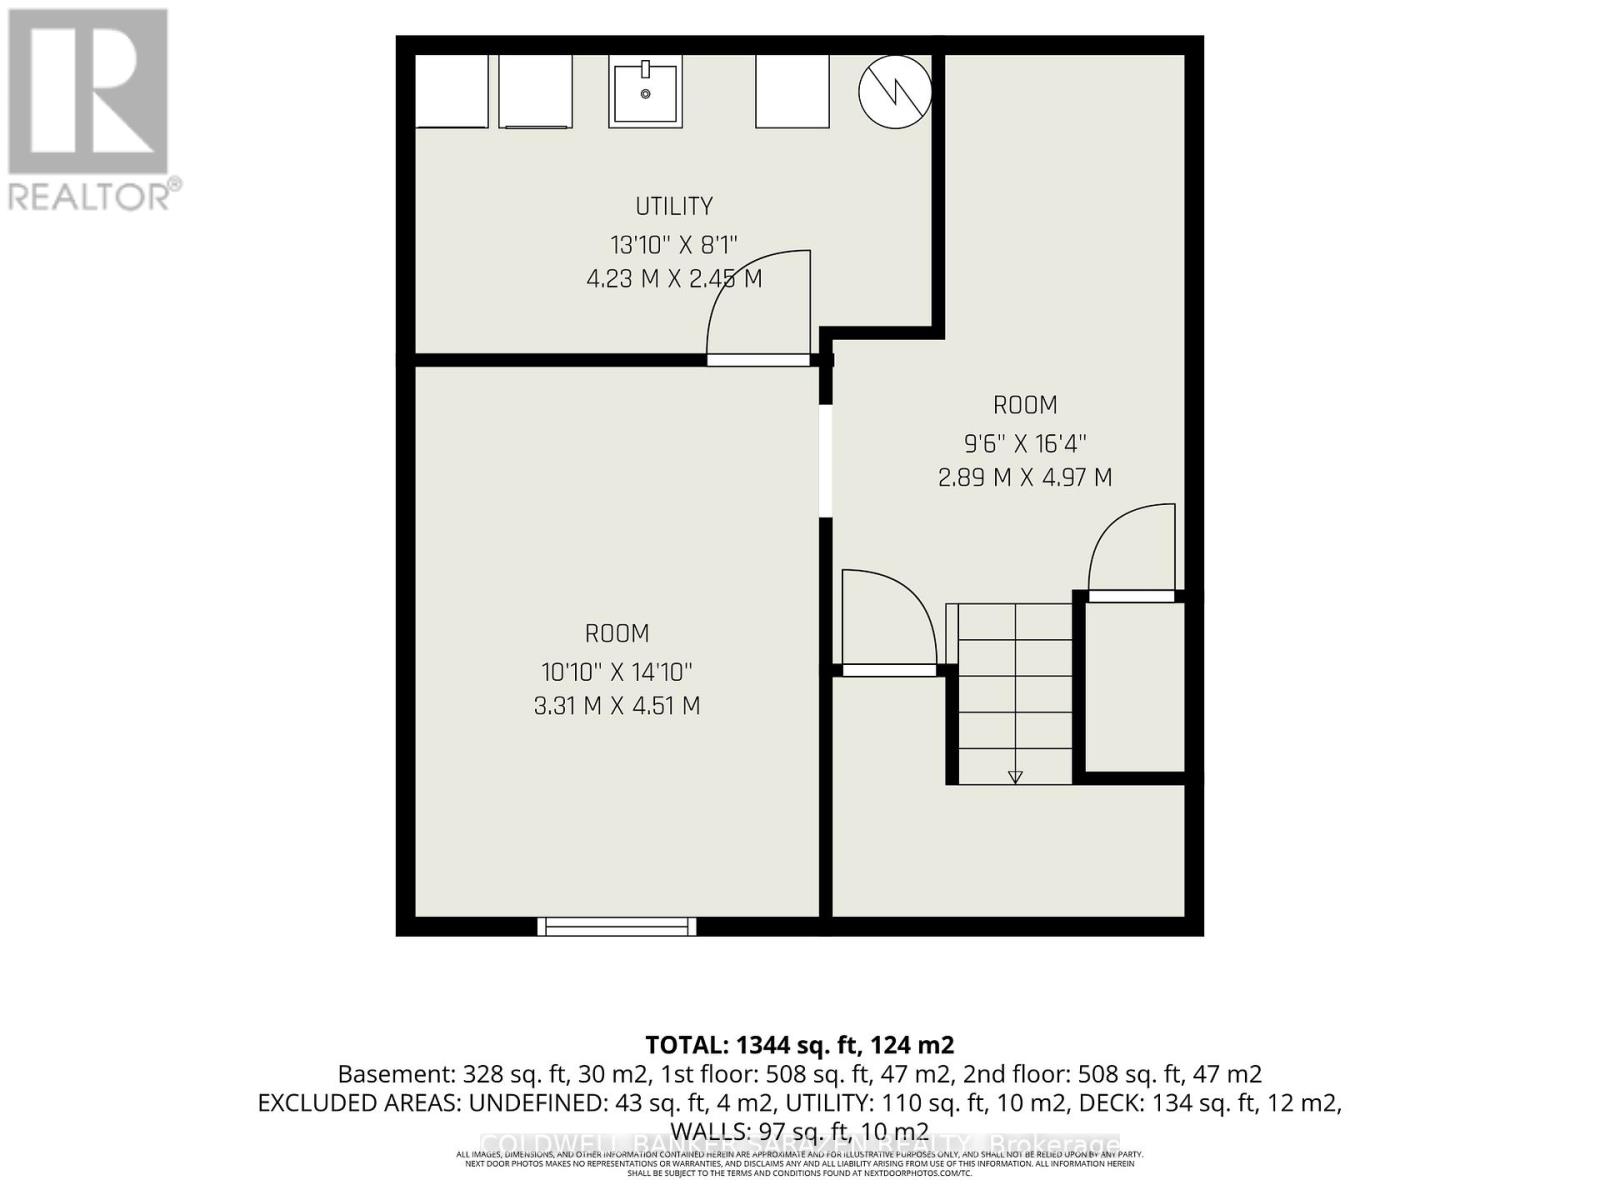
| Lower Level | Laundry Room | 3.33 m | 3.33 m | 3.33 m x 3.33 m |
| Lower Level | Family Room | 3.33 m | 4.55 m | 3.33 m x 4.55 m |
| Lower Level | Other | 2.08 m | 4.34 m | 2.08 m x 4.34 m |
| Main Level | Living Room | 4.19 m | 3.28 m | 4.19 m x 3.28 m |
| Main Level | Dining Room | 2.84 m | 3.28 m | 2.84 m x 3.28 m |
| Main Level | Kitchen | 3.02 m | 3.58 m | 3.02 m x 3.58 m |
| Main Level | Bathroom | 2.11 m | 0.91 m | 2.11 m x 0.91 m |
https://www.realtor.ca/real-estate/29940530/36-mccallum-street-mississippi-mills-911-almonte

Get 20+ years of home-buying secrets I’ve used with over 500 clients, so you can get your dream home for the price you want
Access For FreeInterested?
Contact us for more information about this listing.
"*" indicates required fields

The trademarks REALTOR®, REALTORS®, and the REALTOR® logo are controlled by The Canadian Real Estate Association (CREA) and identify real estate professionals who are members of CREA. The trademarks MLS®, Multiple Listing Service® and the associated logos are owned by The Canadian Real Estate Association (CREA) and identify the quality of services provided by real estate professionals who are members of CREA. The trademark DDF® is owned by The Canadian Real Estate Association (CREA) and identifies CREA's Data Distribution Facility (DDF®)
July 27 2026 11:52:46
Coldwell Banker Sarazen Realty