
1235 Major Street Ottawa, Ontario K2C 2S3

$705,000
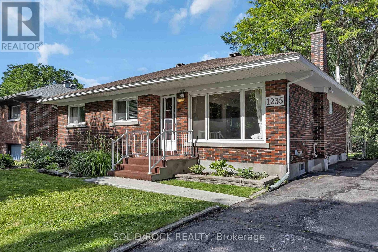
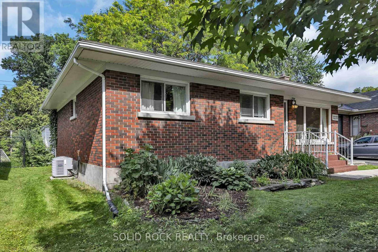
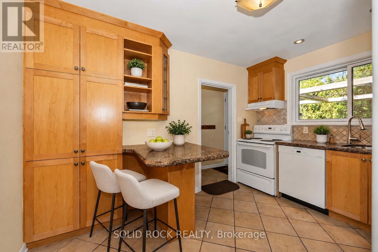
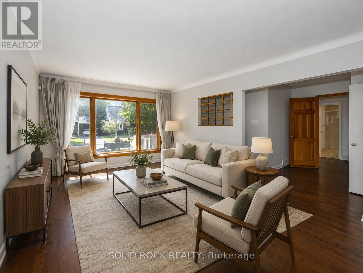
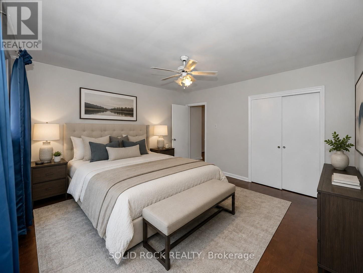
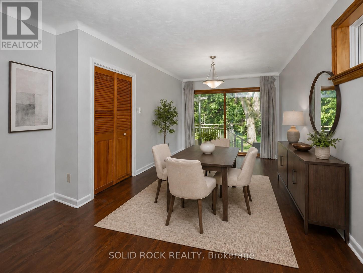
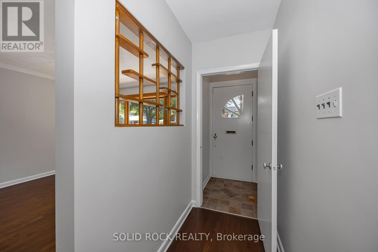
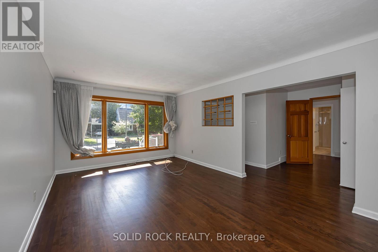
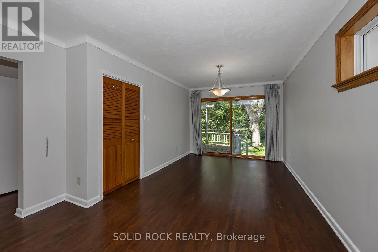
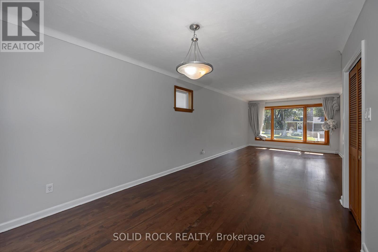
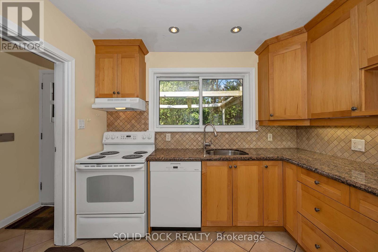
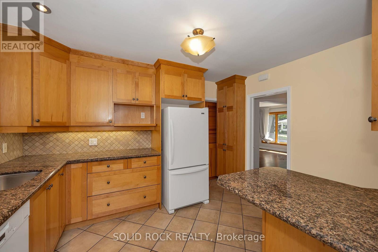
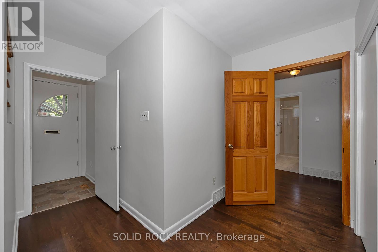
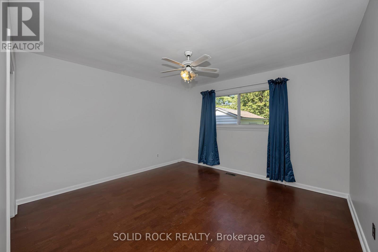
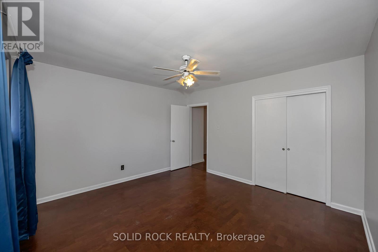
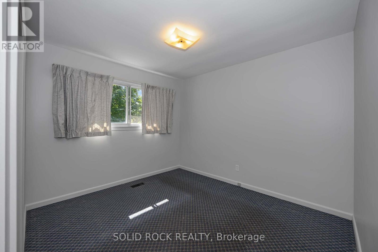
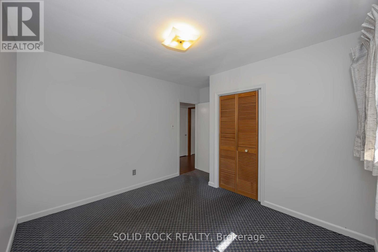
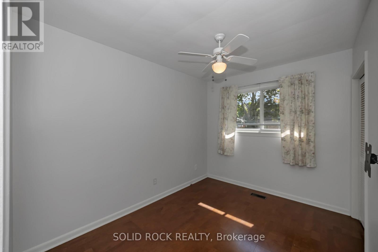
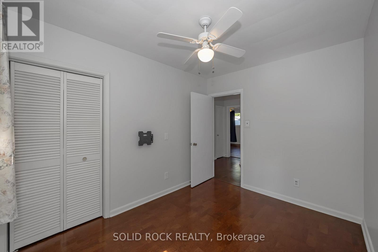
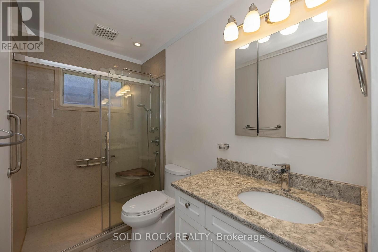
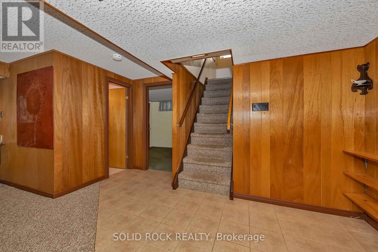
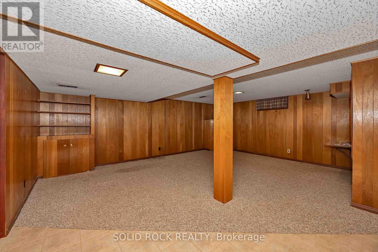
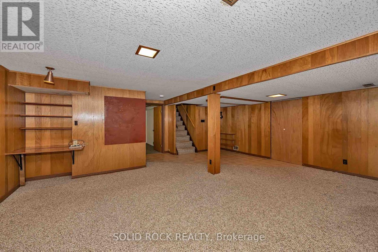
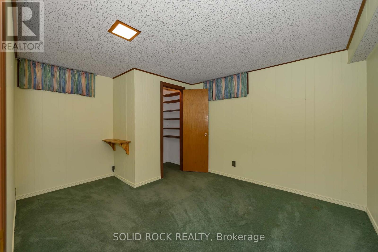
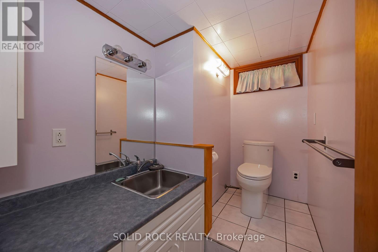
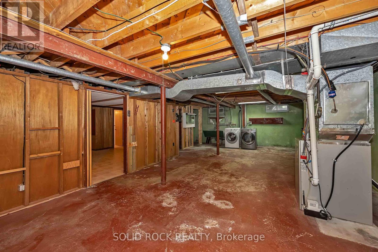
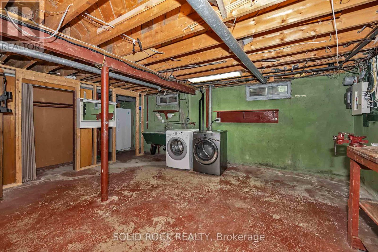
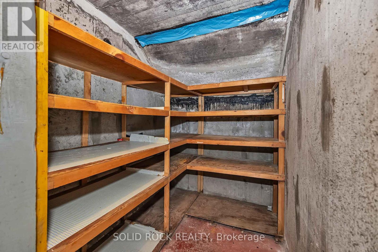
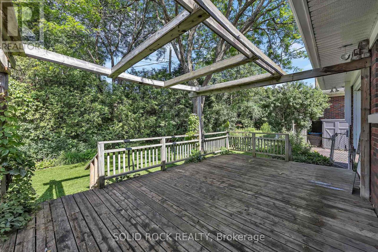
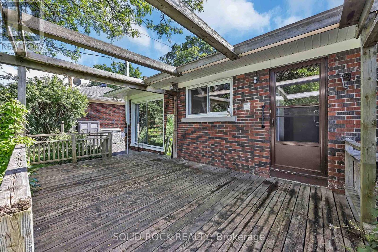
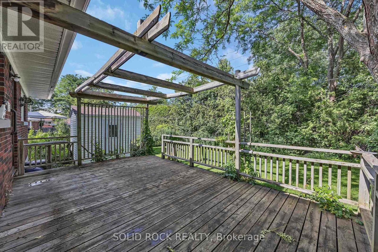
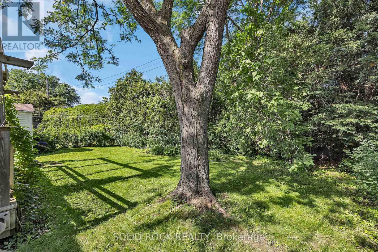
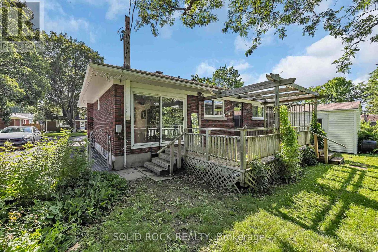
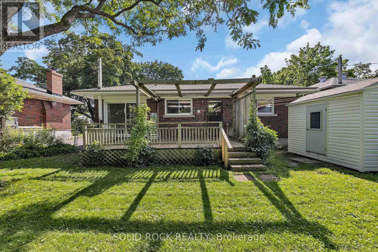
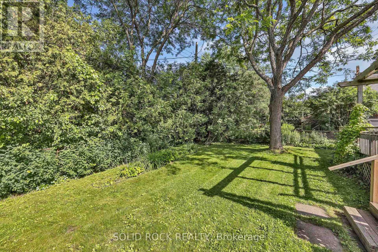
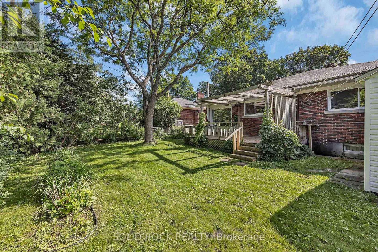
Welcome to a solid brick bungalow located on a peaceful, tree-lined street in desirable Bel-Air Park. This rarely offered layout features three bedrooms on the main level, a full bathroom, an open-concept living and dining area, and a functional eat-in kitchen. The finished lower level offers excellent additional space with a large recreation room, an extra bedroom, a bathroom, and plenty of storage. While the basement is dated, it provides a great opportunity for buyers to add their own style and unlock the home's full potential. Enjoy summer evenings on the spacious rear deck and take advantage of an outstanding central location just steps to College Square, Algonquin College, Bel-Air Park, the Experimental Farm Pathway Trail, transit, schools, shopping, restaurants, and easy access to the 417. A smart option for families, downsizers, first-time buyers, renovators, or anyone looking for a detached freehold home with space, flexibility, and long-term upside. Some Photos Virtually staged. (id:59524)
Open House
This property has open houses!
2:00 pm
Ends at:4:00 pm
Property Details
| MLS® Number | X13503062 |
| Property Type | Single Family |
| Neigbourhood | Bel Air Park |
| Community Name | 5401 - Bel Air Park |
| AmenitiesNearBy | Public Transit |
| CommunityFeatures | School Bus |
| ParkingSpaceTotal | 4 |
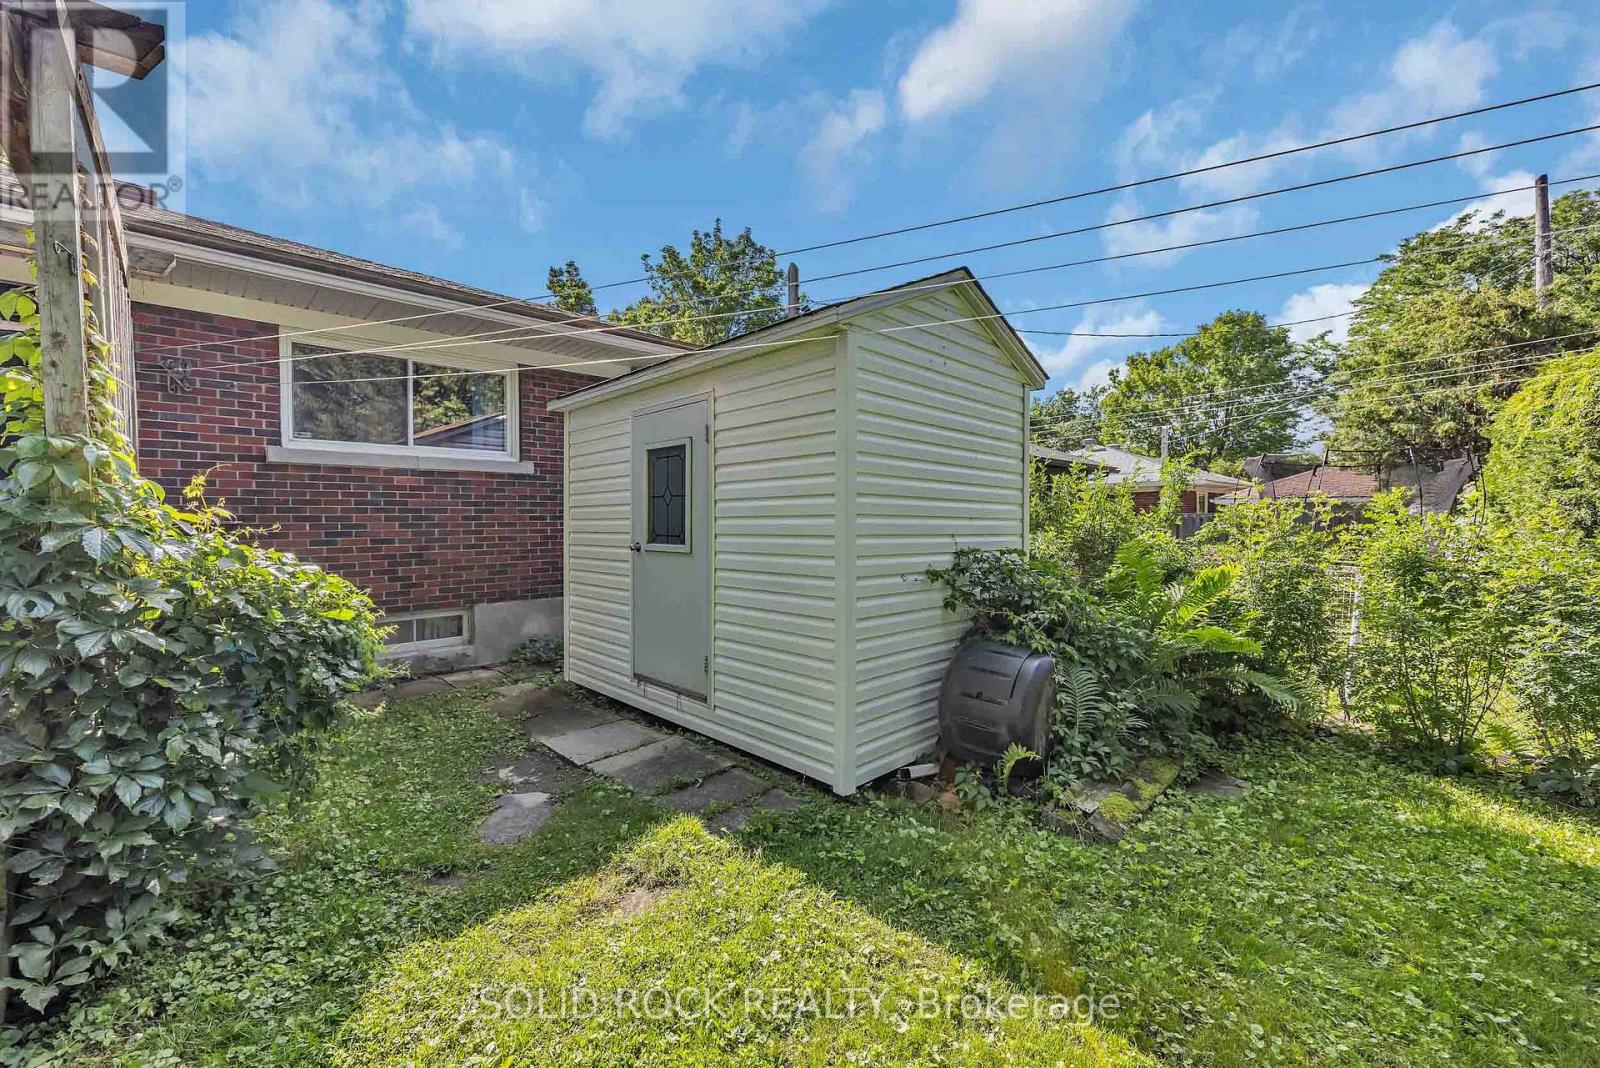
| Structure | Porch, Deck, Shed |
Building
| BathroomTotal | 2 |
| BedroomsAboveGround | 3 |
| BedroomsBelowGround | 1 |
| BedroomsTotal | 4 |
| Age | 51 To 99 Years |
| Appliances | Water Heater, Water Meter, All, Dishwasher, Dryer, Stove, Washer, Refrigerator |
| ArchitecturalStyle | Bungalow |
| BasementDevelopment | Finished |
| BasementType | N/a (finished) |
| ConstructionStyleAttachment | Detached |
| CoolingType | Central Air Conditioning |
| ExteriorFinish | Brick |
| FoundationType | Poured Concrete |
| HeatingFuel | Natural Gas |
| HeatingType | Forced Air |
| StoriesTotal | 1 |
| SizeInterior | 1100 - 1500 Sqft |
| Type | House |
| UtilityWater | Municipal Water |
Parking
| No Garage |
Land
| Acreage | No |
| LandAmenities | Public Transit |
| Sewer | Sanitary Sewer |
| SizeDepth | 90 Ft ,8 In |
| SizeFrontage | 55 Ft |
| SizeIrregular | 55 X 90.7 Ft |
| SizeTotalText | 55 X 90.7 Ft |
Rooms
| Level | Type | Length | Width | Dimensions |
|---|---|---|---|---|
| Lower Level | Utility Room | 9.3 m | 5.47 m | 9.3 m x 5.47 m |
| Lower Level | Furnace | 2.13 m | 1.74 m | 2.13 m x 1.74 m |
| Lower Level | Bedroom 4 | 3.96 m | 3.14 m | 3.96 m x 3.14 m |
| Lower Level | Bathroom | 2.43 m | 1.54 m | 2.43 m x 1.54 m |
| Lower Level | Recreational, Games Room | 6.44 m | 6.39 m | 6.44 m x 6.39 m |
| Main Level | Kitchen | 3.78 m | 3.11 m | 3.78 m x 3.11 m |
| Main Level | Dining Room | 3.88 m | 3.05 m | 3.88 m x 3.05 m |
| Main Level | Living Room | 5.42 m | 3.57 m | 5.42 m x 3.57 m |
| Main Level | Primary Bedroom | 3.96 m | 3.78 m | 3.96 m x 3.78 m |
| Main Level | Bathroom | 2.81 m | 1.53 m | 2.81 m x 1.53 m |
| Main Level | Bedroom 2 | 3.79 m | 3.32 m | 3.79 m x 3.32 m |
| Main Level | Bedroom 3 | 3.32 m | 2.49 m | 3.32 m x 2.49 m |
Utilities
| Cable | Installed |
| Electricity | Installed |
| Sewer | Installed |
https://www.realtor.ca/real-estate/29968728/1235-major-street-ottawa-5401-bel-air-park

Get 20+ years of home-buying secrets I’ve used with over 500 clients, so you can get your dream home for the price you want
Access For FreeInterested?
Contact us for more information about this listing.
"*" indicates required fields

The trademarks REALTOR®, REALTORS®, and the REALTOR® logo are controlled by The Canadian Real Estate Association (CREA) and identify real estate professionals who are members of CREA. The trademarks MLS®, Multiple Listing Service® and the associated logos are owned by The Canadian Real Estate Association (CREA) and identify the quality of services provided by real estate professionals who are members of CREA. The trademark DDF® is owned by The Canadian Real Estate Association (CREA) and identifies CREA's Data Distribution Facility (DDF®)
July 08 2026 05:33:02
Solid Rock Realty