
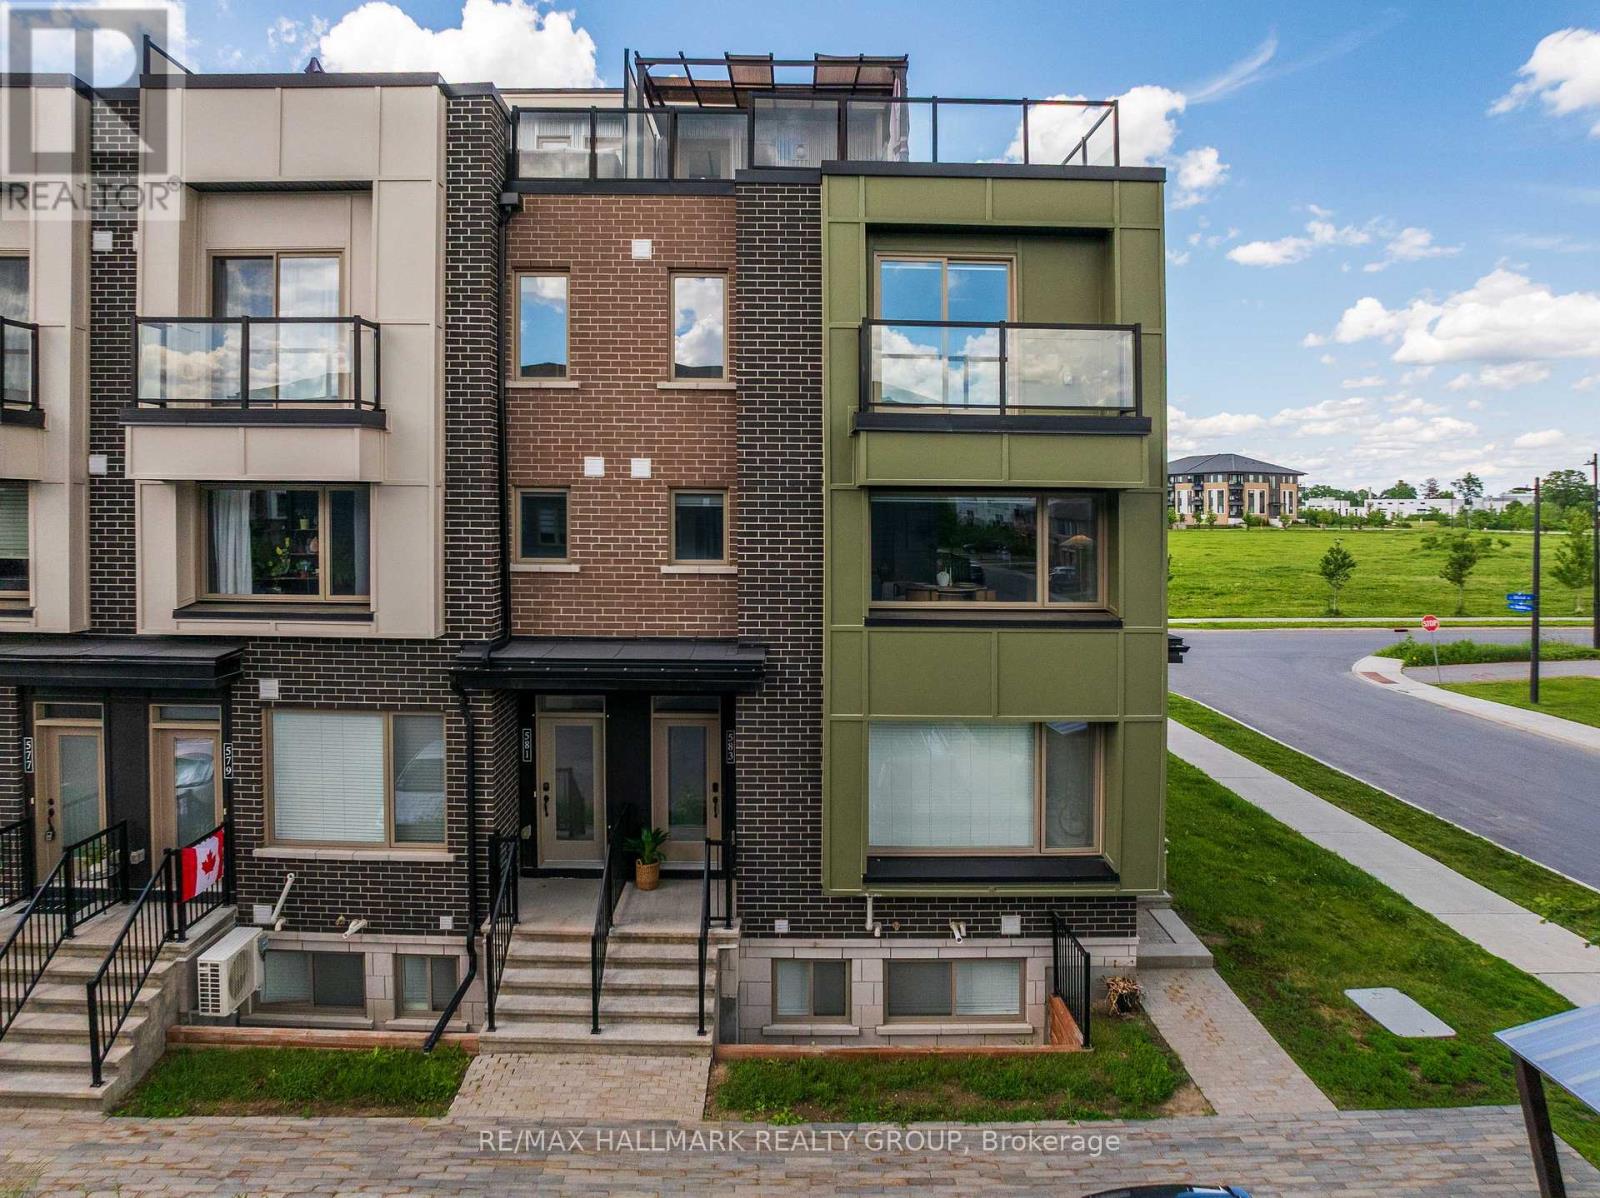
217 - 583 Takamose Private
Ottawa, Ontario
Welcome to 583 Takamose Private, a rare beautifully upgraded corner end-unit 2-bedroom, 1.5-bath condo townhome built in 2021 and ideally located in Rockcliffe's vibrant Wateridge Village. This bright and stylish home features a modern open-concept main level with quality finishes, great natural light, and a warm, inviting layout perfect for everyday living and entertaining. A standout feature is the beautiful stone accent wall with an electric fireplace, creating the perfect cozy focal point in the living area. The kitchen offers sleek cabinetry, granite countertops, stainless steel appliances, and a functional island with breakfast bar seating. A convenient powder room completes the main level. Upstairs, you will find two bedrooms, including a comfortable primary bedroom with great closet space and a private balcony, along with a full bathroom and nearby laundry for added convenience. The top floor features an impressive private outdoor retreat spanning 29'2" ft x 22'1" ft., complete with a built-in gazebo that can be enjoyed year-round. With a gas hookup already in place for BBQs, this space is perfect for entertaining, hosting summer evenings, or simply relaxing with your morning coffee. A rare outdoor extension of the home that adds exceptional lifestyle value. Located steps from outdoor amenities such as Club Pilates, tennis court, soccer field, basketball court, water park, trails and green space. Minutes to NCC Aviation Parkway, downtown Ottawa, Montfort Hospital, Beechwood Village, Blair LRT, St. Laurent Shopping Centre, and major routes including Highway 174 and 417. Modern, move-in ready, and surrounded by convenience, this is a fantastic opportunity to enjoy the best of Wateridge Village living. Book your showing today! (id:59524)
RE/MAX Hallmark Realty Group
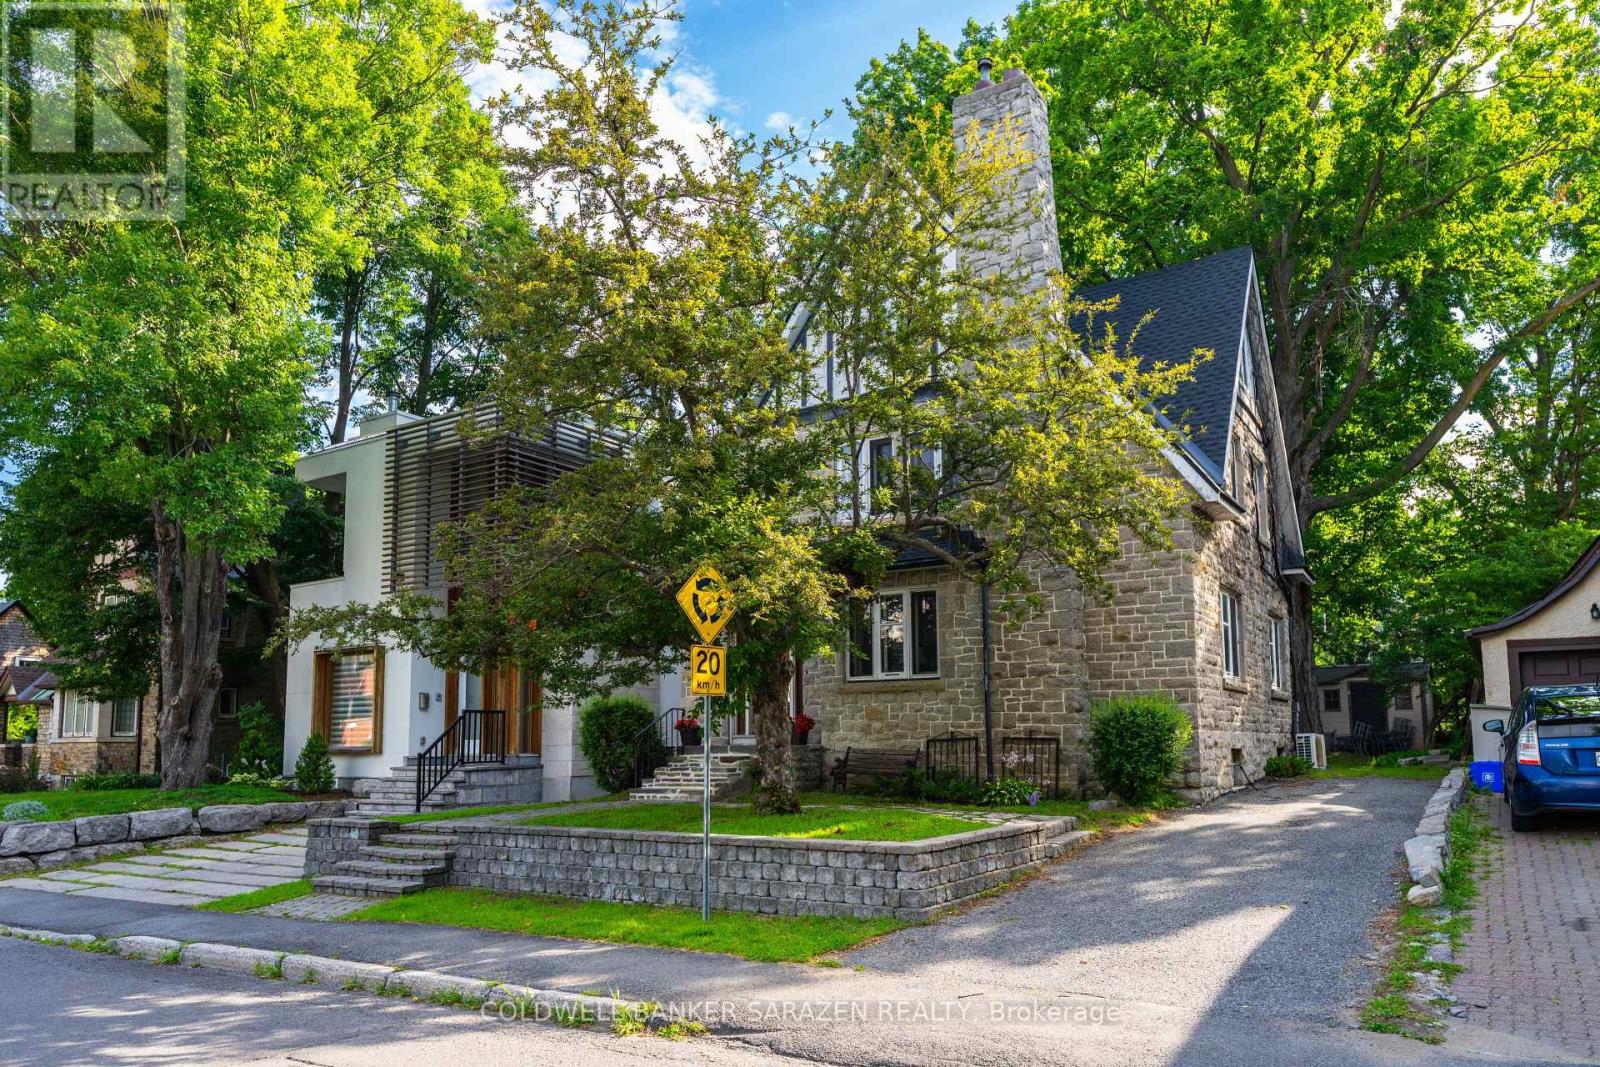
211 B Melrose Avenue
Ottawa, Ontario
Located just steps from the Civic Hospital in a highly desirable neighborhood, this charming three-storey home offers the perfect blend of original character and thoughtful updates.Featuring hardwood throughout, the home boasts four spacious bedrooms and two full bathrooms.The main level includes a large, inviting living room with fireplace and a formal dining room, both filled with natural light and showcasing beautiful original details. The functional, well-laid-out kitchen provides access to a private deck and rear yard. Upstairs, the second floor offers three generously sized bedrooms and a full bathroom. The entire third level is dedicated to a spacious primary suite with its own full bathroom, creating a private and peaceful retreat.The finished basement offers additional living space and flexibility for a family room, home office, or recreation area. While the finishes may be dated, the basement is dry, in good condition, and full of potential for modern updates.Additional features include a new roof, Average hydro and heating costs available. With large rooms throughout, great bones, hardwood flooring, and loads of character, this home is move-in ready while still offering opportunities to make it your own. Don't miss the chance to own a truly special property in one of the city's most sought-after location. Average costs - Hydro $ 150.00, Heat $ 240.00, Water $120.00 (id:59524)
Coldwell Banker Sarazen Realty
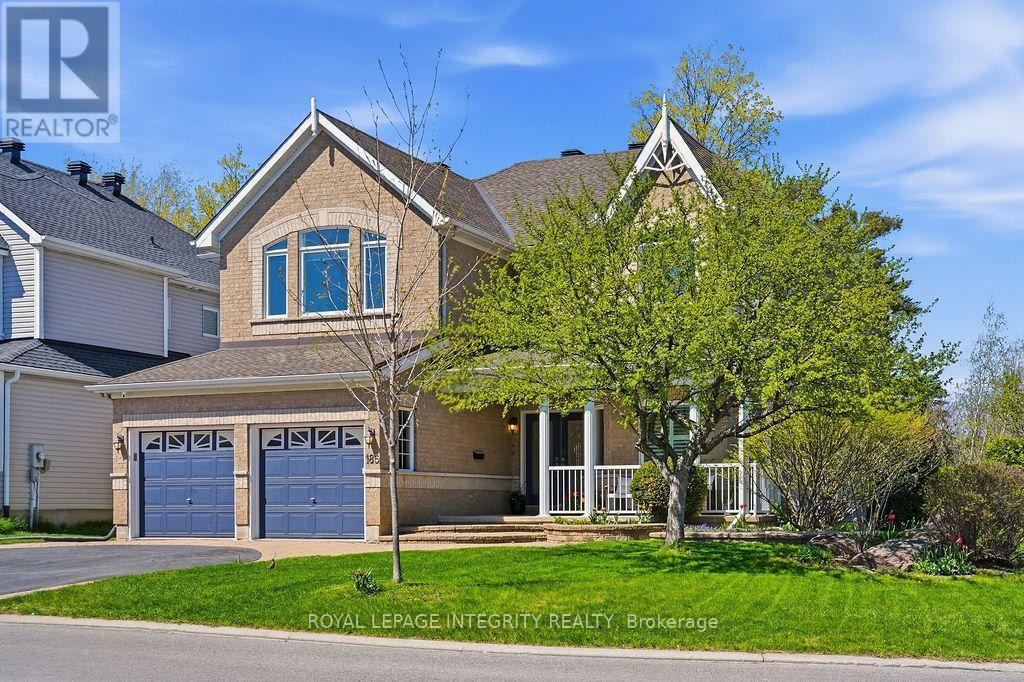
185 Insmill Crescent
Ottawa, Ontario
Experience unmatched privacy and elegance in the heart of Kanata Lakes. Set on an impressive corner lot with an extra-wide 67.29' frontage by 116.78' depth, this residence backs directly onto quiet park trails with NO rear neighbors! Built for upscale living and multi-generational adaptability, it features 4 large upper-level bedrooms plus a split-level office (easily a 5th bedroom). The magnificent LOFT highlighted by soaring 14' ceilings, provides a versatile privacy, perfect for a family lounge, executive library, or reading retreat. Step inside to an elegant layout anchored by 9' ceilings, rich hardwood floors, and a dramatic 3-storey curved wood staircase that serves as an architectural centerpiece. The chef kitchen boasts quartz countertops, premium cabinetry, an oversized island, and a bright breakfast nook overlooking nature. It flows effortlessly into the grand family room, where a cozy dual-sided fireplace sets the mood for memorable gatherings. The upper level continues to impress with a Second LOFT -perfect for a kids' play area or study retreat. The expansive primary sanctuary is a true haven, featuring a private resting nook with serene tree views, a spacious walk-in closet, and a luxurious 5-pc ensuite. Three additional bedrooms are remarkably well-proportioned, two sharing a convenient Jack & Jill bath, the fourth enjoys easy access to a full main bath. The vast, unfinished basement with a full bathroom rough-in awaits your personal touch--home theater, gym, or custom suite! Unbeatable location: Nestled within Ottawa's Top-Ranked School Catchments, minutes to Kanata's tech hub, high-end shopping, transit, and recreation. This property delivers unparalleled Space, Privacy, Luxury and Long-Term Value in one of the premier neighborhoods! Roof ( appr. 2017), Kitchen renovated in 2017, Stove 2026, Furnace 2019, Hot water tank 2019, laundry washer and dryer 2021, Most Windows in 2023 and 2025. (id:59524)
Royal LePage Integrity Realty
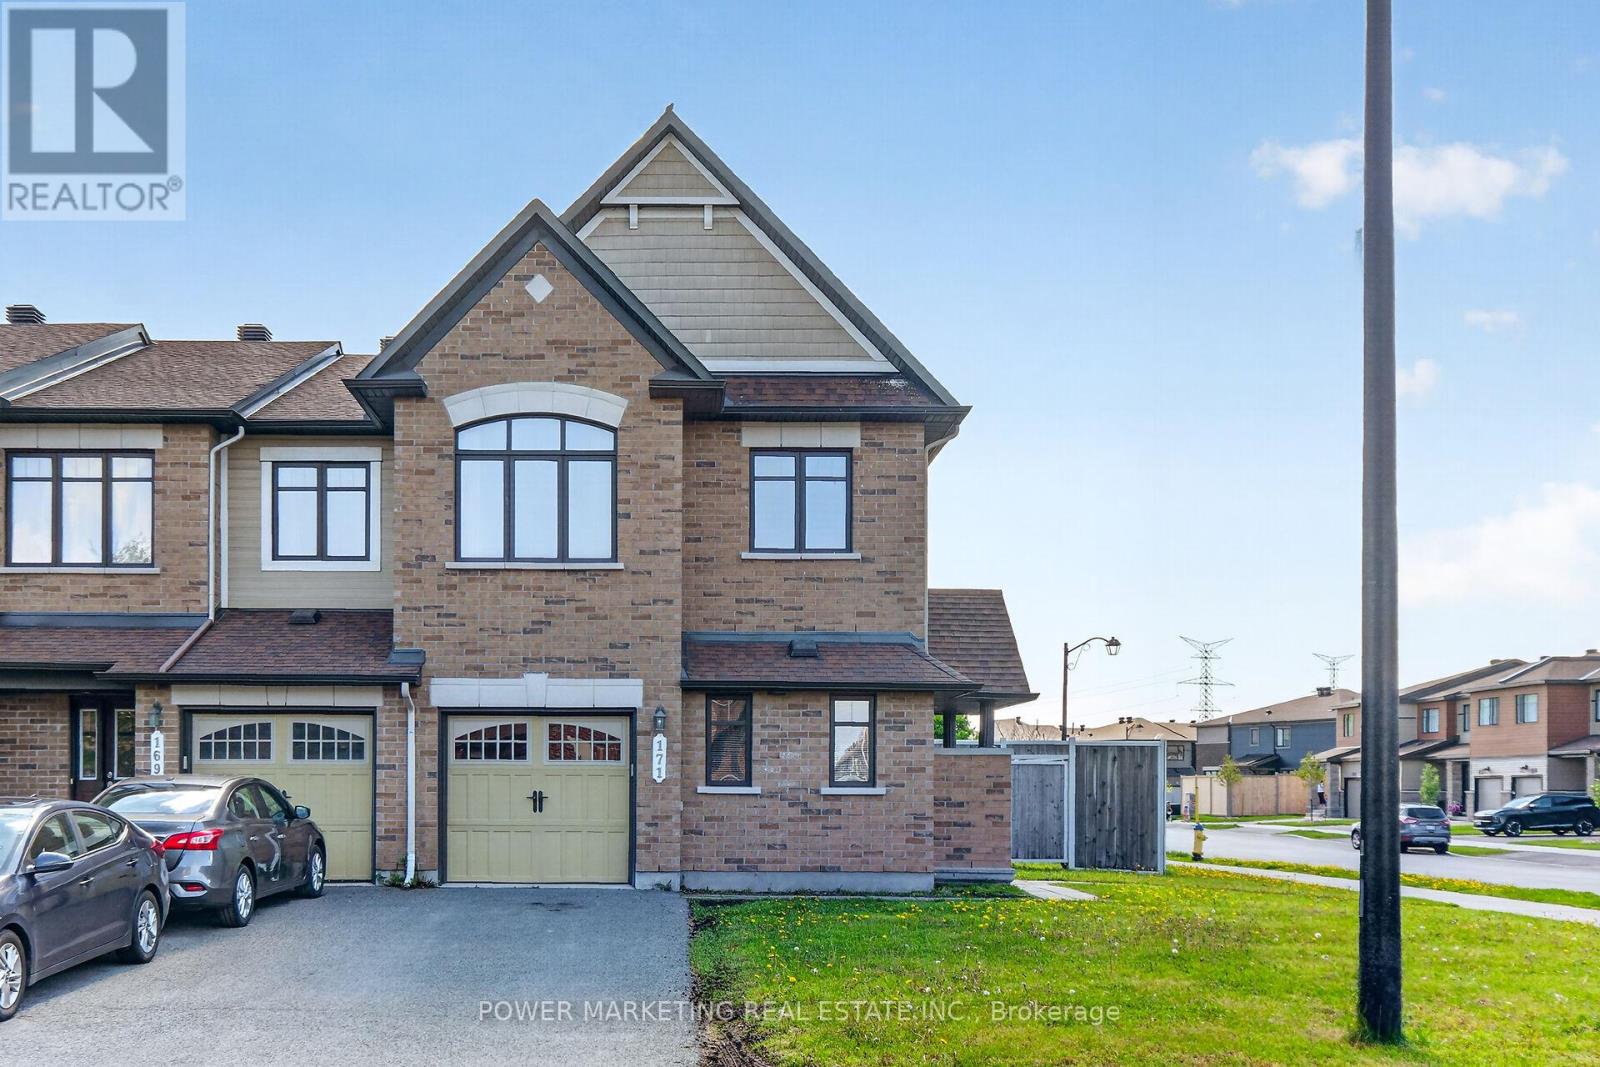
171 Lerta Way
Ottawa, Ontario
Do not miss this spacious Minto Mulberry END UNIT townhome in Avalon West, ideally located on a premium lot in Avalon West. This home features 4 bedrooms and 3.5 bathrooms. Enjoy the benefits of a single-family home with the ease of townhome living. The main floor welcomes with large foyer with CERAMIC tiles, the convenience of a separate home OFFICE, a bright Living room, a Dining area both have HARDWOOD and POTLIGHTS, and a modern eat-in kitchen with CERAMIC tiles. Powder Room completes this level. Inside entry to attached GARAGE and two more parking spaces on the Driveway. The fully FENCED huge backyard has potential to add Patio or Deck or perhaps even a Pool. Beautiful open stairway leads upstairs, where the primary bedroom includes a WALK-IN closet and a private 4-piece ENSUITE, while three additional bedrooms and a full bathroom provide plenty of room for everyone. The finished basement is ideal for entertaining, with open recreation room with large window and a gas FIREPLACE complete with a full bathroom, a laundry room, large storage area. Located close to transit, schools, restaurants, gyms, parks, and recreation centers, this home offers the perfect blend of space, convenience, and modern living. (id:59524)
Power Marketing Real Estate Inc.
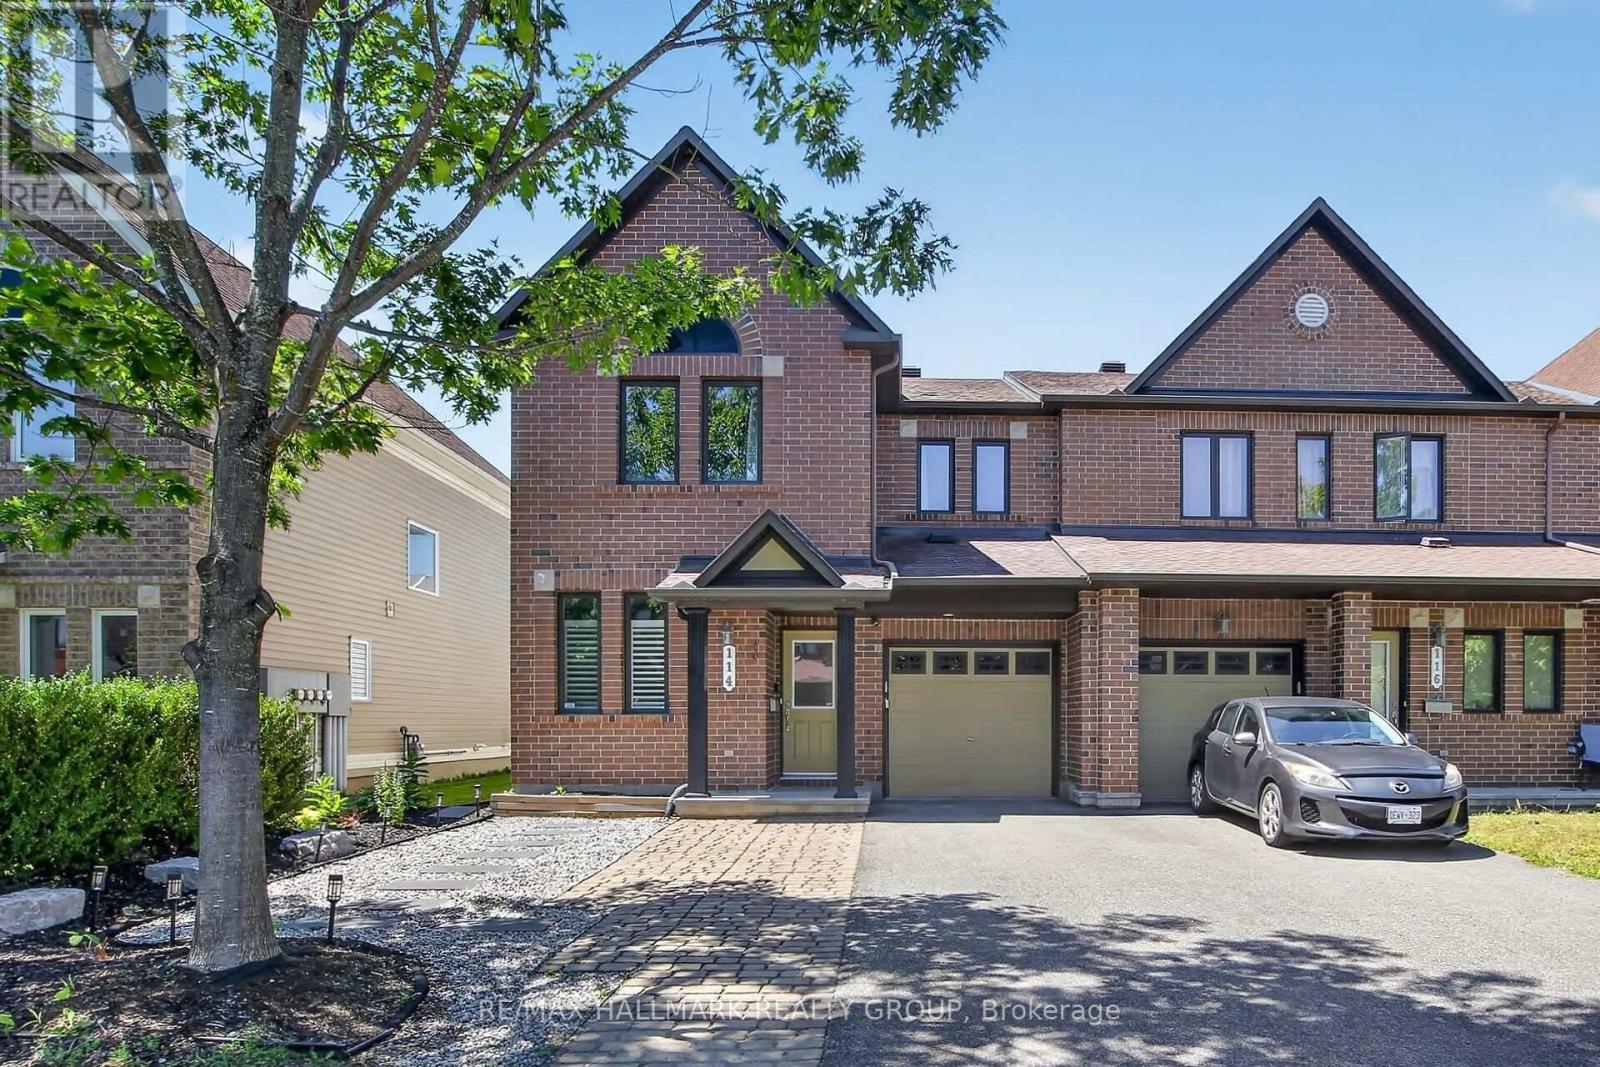
114 Dunforest Terrace
Ottawa, Ontario
Beautiful opportunity in the highly desirable community of Barrhaven, this end-unit townhome showcases timeless brick construction accented by meticulous landscaping and a welcoming interlock walkway. The main level offers a versatile front room, ideal as a home office, playroom, or cozy sitting area, before opening into the spacious open-concept living space featuring modern ceramic flooring and a stunning stone gas fireplace. The bright eat-in kitchen is complete with sleek gloss-white cabinetry, granite countertops, a large island with a breakfast bar, and premium stainless steel appliances, including a high-end gas stove. The dining area offers direct sliding door access to the private outdoor retreat. The second floor features luxury vinyl plank flooring throughout, three spacious bedrooms with generous closet space, and two full bathrooms. The finished lower level offers upgraded recessed lighting and provides the perfect space for a recreation room, home gym, media room, or children's play area. The fully fenced backyard is an absolute private oasis, equipped with an oversized deck covered by a gorgeous wood pergola with integrated string lighting, custom planter boxes, and a built-in BBQ unit. The spacious driveway offers ample parking, along with an attached garage providing convenient direct indoor access. Complemented by clean finishes throughout, this home is entirely move-in ready. Close to schools, shopping, and transit, it's perfectly situated to meet all your needs. Don't miss the opportunity to make this stunning property your next home! (id:59524)
RE/MAX Hallmark Realty Group
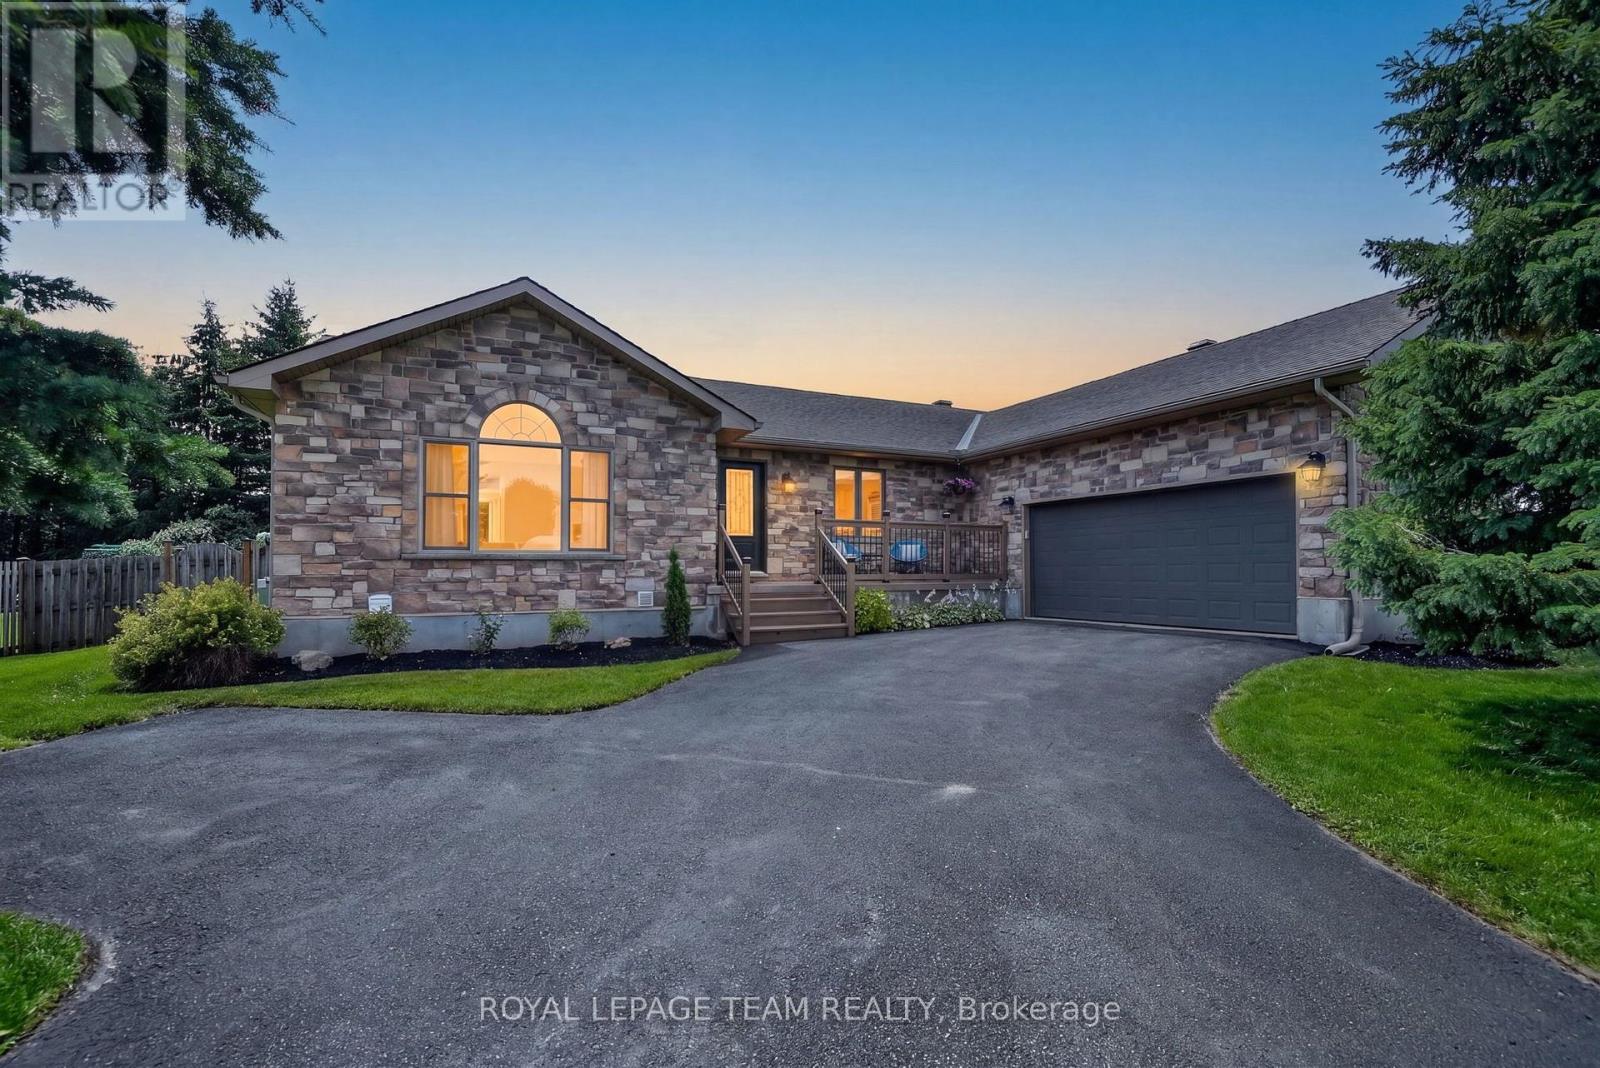
1550 Stanleyfield Crescent
Ottawa, Ontario
Welcome to 1550 Stanleyfield Crescent, this beautifully maintained custom-built (2002) 3+1 bedroom, 2-bathroom bungalow situated on a private, fully fenced 0.516-acre lot. This move-in-ready home features a bright open-concept layout with soaring 11-foot vaulted ceilings, hardwood flooring throughout the main level, and an abundance of natural light. The spacious kitchen offers ample cabinetry, stainless steel fridge & dishwasher, reverse osmosis for drinking water, and flows seamlessly into the open-concept living and dining areas, making it ideal for both everyday living and entertaining. The main floor also features a generous primary suite complete with his & hers closets with built-in organizers and a spacious ensuite with double vanity and a deep soaker tub, along with two additional bedrooms, an updated full bathroom, and a convenient main-floor laundry room with direct access to the oversized attached 2+ car garage. The finished lower level offers a fourth bedroom, a large recreation area with endless possibilities, and a rough-in for a future 3-piece bathroom, providing excellent potential for additional living space. Step outside to enjoy the private backyard featuring a freshly painted rear deck (2026), gas BBQ hookup, storage shed, and irrigation system in the front yard. Enjoy peace of mind with numerous updates including fresh paint throughout (2022), refinished hardwood floors and new trim (2022), updated lighting throughout, renovated guest bathroom (2022), new bedroom windows and sliding doors (2024), roof (approx. 2017), water treatment system with UV light, iron blaster and water softener (2017), BBQ gas hook up, rental hot water tank (2020), septic pumped (2026), paved and sealed driveway, and a GenerLink generator hookup. Offering quality craftsmanship, thoughtful updates, and plenty of indoor and outdoor space, this is a home you'll be proud to call your own. (id:59524)
Royal LePage Team Realty
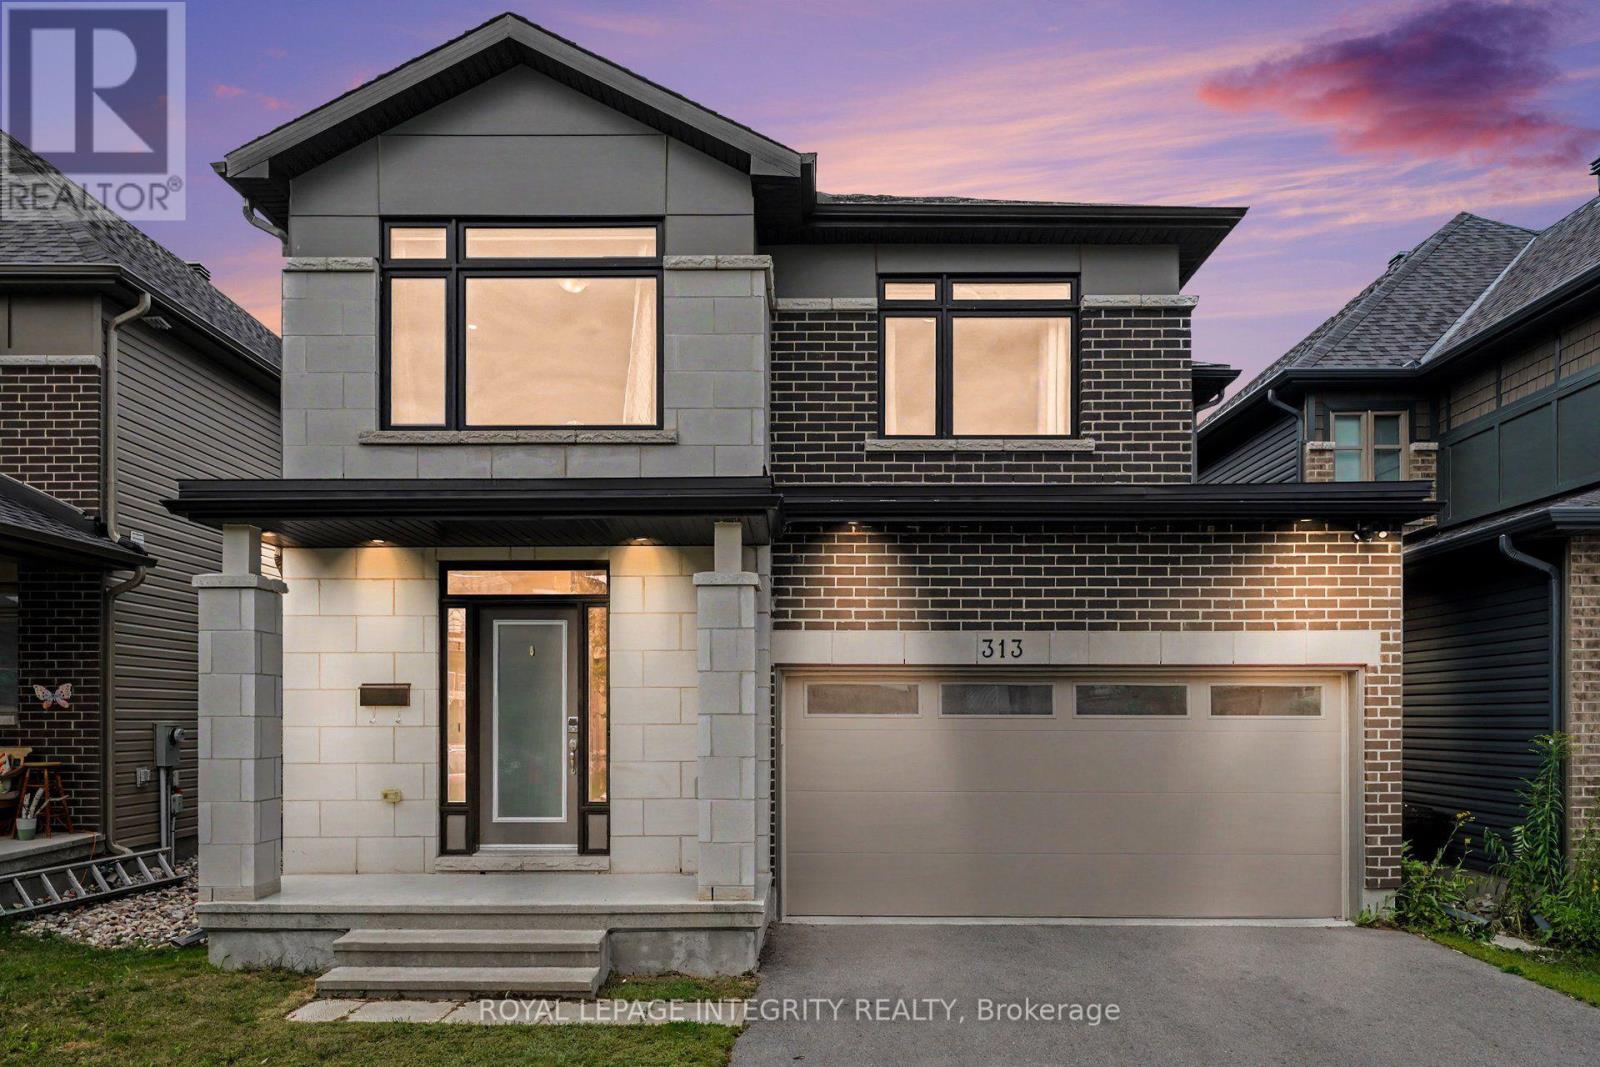
313 Chamomile Way
Ottawa, Ontario
Thoughtfully upgraded, meticulously maintained, and designed for today's modern family, this 2022 built 4-bedroom + loft, 3.5 bathroom move-in-ready home offers exceptional finishes, flexible living spaces, and an unbeatable location in family-friendly Findlay Creek. Step inside to discover a bright, thoughtfully designed interior highlighted by rich hardwood flooring, a dedicated home office with sliding glass doors, and an open-concept main floor perfect for everyday living and entertaining. An extensive list of builder upgrades elevates this home, including hardwood floors throughout the second level, a solid wood staircase, multiple pot lights, an electric fireplace, and a stunning chef-inspired kitchen featuring ceiling-height cabinetry, extended cabinetry with additional drawers, an extended waterfall quartz island, wall oven and built-in microwave, and a high-end refrigerator. Upstairs, a bright and versatile loft provides a perfect flex space and could be converted into a fifth bedroom if desired. The spacious primary retreat offers a luxurious spa-inspired ensuite complete with a freestanding soaker tub, oversized glass shower, double vanity, and a large walk-in closet. Three additional generously sized bedrooms, a stylish 2nd full bathroom, and the convenience of second-floor laundry complete the upper level. The professionally finished lower level significantly expands the home's living space with a spacious rec room featuring increased ceiling height, creating an open and airy atmosphere. Whether you envision a home theatre, games room, fitness area, or children's play space, this level offers endless possibilities. A third full bathroom adds even greater flexibility for guests or multi-generational living. Outside, enjoy a quiet backyard with plenty of room for children, gardening or outdoor entertaining. Ideally located just steps from parks, sports fields, walking trails, a scenic pond, and only minutes to schools, shopping and restaurants. (id:59524)
Royal LePage Integrity Realty
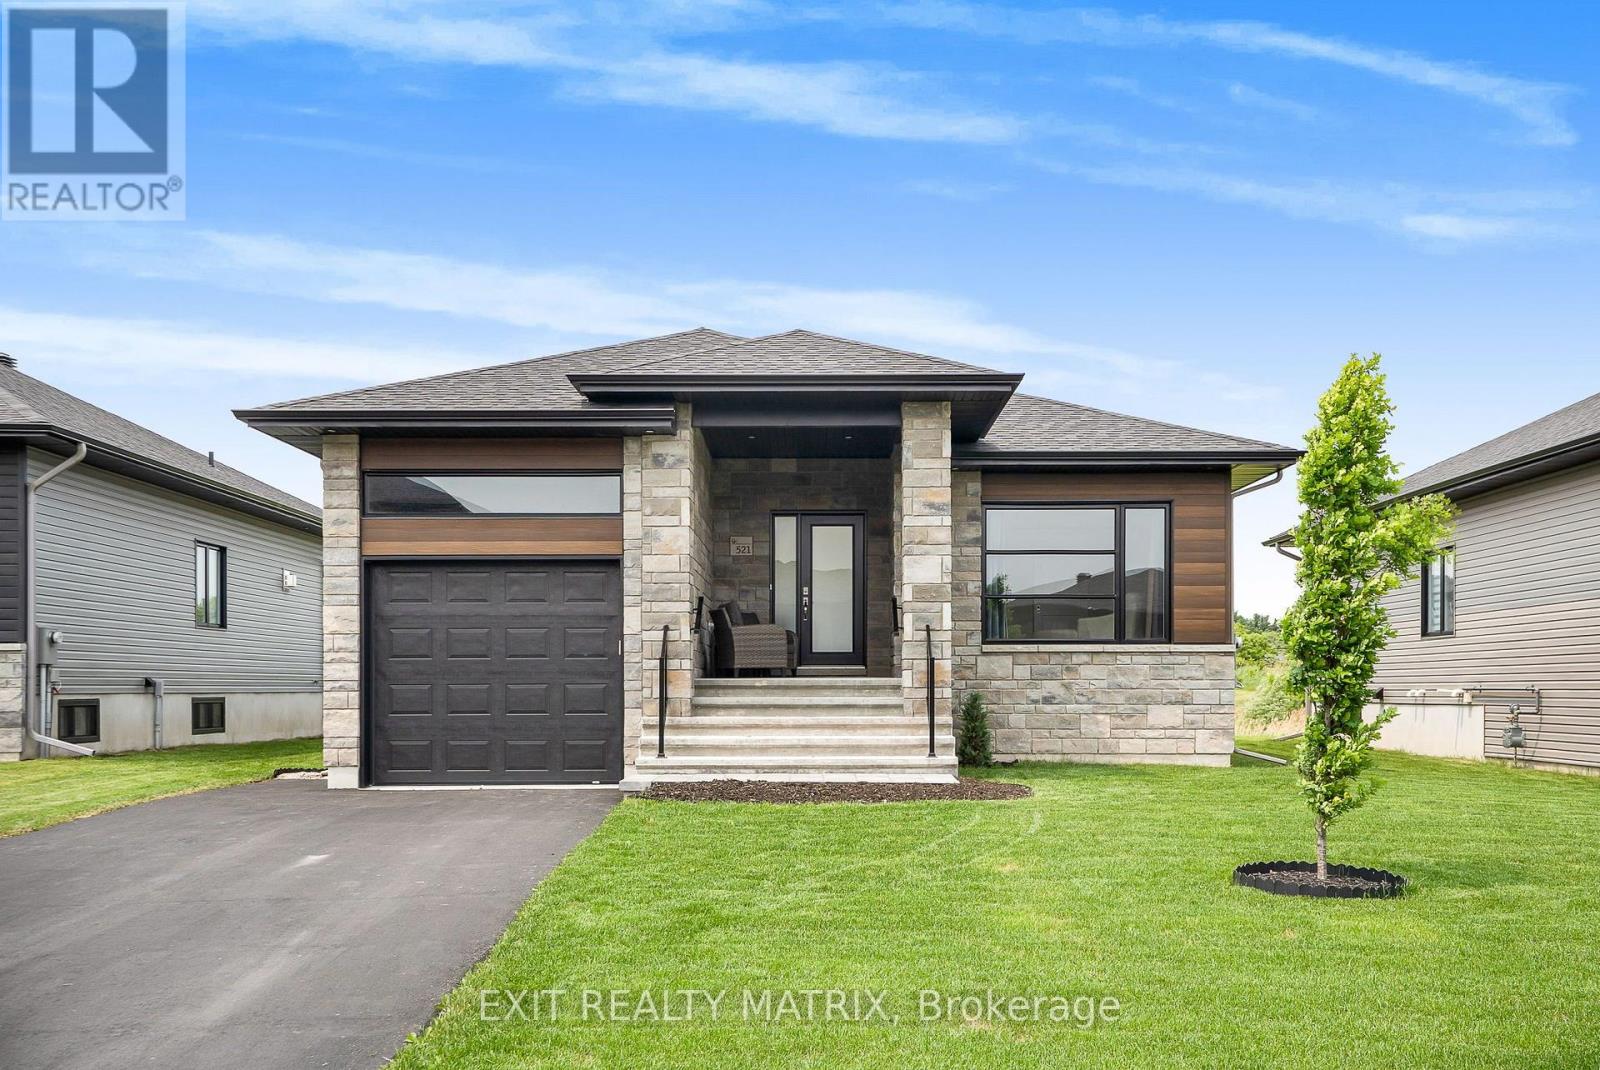
521 Barrage Street
Casselman, Ontario
OPEN HOUSE Sun July 26, 2-4pm. Welcome to the one you've been waiting for! Perfectly positioned in one of Casselman's most desirable neighbourhoods, this impeccably maintained bungalow offers a rare combination of privacy, modern finishes, and picturesque pond views with no rear neighbours. From the moment you arrive, you'll appreciate the pride of ownership showcased throughout this move-in ready home. Step inside to a bright, sun-filled open-concept layout featuring rich hardwood floors, large windows, and an inviting gas fireplace that creates a warm and welcoming atmosphere. The spacious living and dining areas flow seamlessly into the beautifully appointed kitchen, complete with a large sit-at island, walk-in pantry, abundant cabinetry, generous counter space, and patio doors leading to your backyard retreat. Whether entertaining guests or enjoying a quiet morning coffee, the expansive deck overlooking the pond offers the perfect place to relax and unwind. The thoughtfully designed main level features two generous bedrooms and a full bathroom, while the professionally finished lower level extends your living space with a large recreation room, third bedroom, second full bathroom, and convenient laundry area-ideal for guests, a growing family, a home office, or multi-generational living. Notable upgrades include hardwood flooring, a gas fireplace, capped staircase half wall, 200-amp electrical service, 50-amp spa hookup for a future hot tub, water softener, laundry tub rough-in, updated plumbing fixtures in the main bathroom, and modern light fixtures throughout. Combining privacy, functional living space, and beautiful pond views, this exceptional home is just minutes from schools, parks, shopping, restaurants, and everyday amenities, with an easy commute to Ottawa. Simply move in, unpack, and start enjoying everything this outstanding property has to offer. (id:59524)
Exit Realty Matrix

11 Oakwood Street
Beckwith, Ontario
Welcome to an Easy Living and Affordable lifestyle in the friendly and welcoming community of the very popular Lakewood Estates Mobile Home Park. Loads of upgrades in this 2 Bedroom unit featuring a large eat in kitchen overlooking a large open concept living room. Additional family room with access to a good size deck also accessible from exterior ramp. This home has been lived in with love and it shows, spotless and well maintained, gardens are gorgeous and sets this unit apart, most plantings are perennials for you to enjoy year after year. So many upgrades, Windows 2022, Bathroom 2022, Under house insulation 2022, Washer, Dryer & Fridge 2023, Driveway 2024, Shed 2024, PVC deck surface 2025. Park fee is currently $637.00 per mth & includes, land lease, sewer and water, property tax, road maintenance and garbage removal. Note: New Buyers much be approved by park management. Open House Sunday July 26th, 2:00 to 4:00 p.m. (id:59524)
Coldwell Banker Heritage Way Realty Inc.
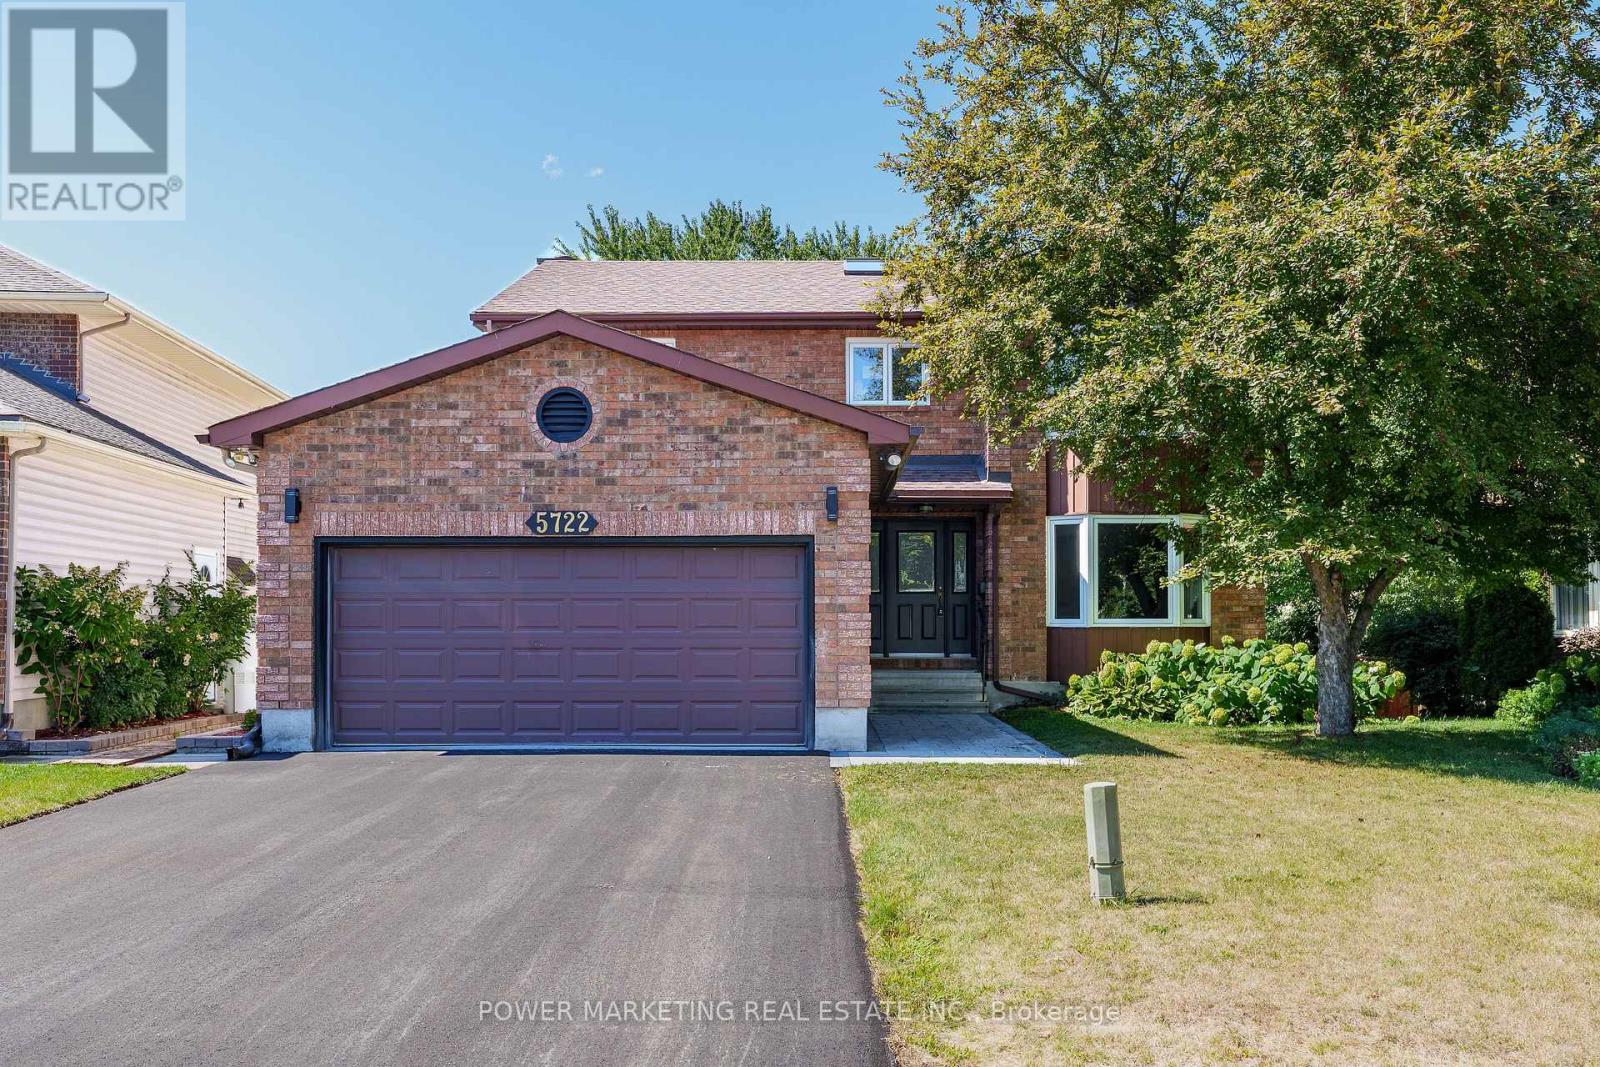
5722 Kemplane Court
Ottawa, Ontario
Welcome to 5722 Kemplane Court, a beautifully renovated home located in the desirable community of Blackburn Hamlet. This stunning property features a walkout basement that includes a second kitchen and laundry area, offering the perfect setup for a potential two-unit conversion or multi-generational living. Everything in the home has been updated this year, including a brand-new driveway, interlock, and modern finishes throughout. The roof has been done recently, adding to the home's long-term value and peace of mind. Enjoy summers in your private backyard with a fully fenced in-ground pool ideal for entertaining or relaxing with family. This move-in-ready home is close to schools, parks, and all amenities, making it an excellent opportunity for homeowners or investors alike. (id:59524)
Power Marketing Real Estate Inc.

76 Saddlehorn Crescent
Ottawa, Ontario
Offered at an attractive price in the Premiere neighbourhood of Bridlewood, Kanata. This Large 4 Bedroom, is ideal for the growing family or Investor/handyman. Main floor with updated wood flooring, Generous Living room, Dining room and large Family room with wood burning fireplace. Open concept Kitchen with wrap around counter. Upper level features A private Primary Suite with double doors, a walk in closet and full Ensuite with Separate Shower and Roman bath. Three other bedrooms share another full bathroom. The Laundry is on the Main Level. A nice Private Backyard with Mature Trees for privacy. The Basement is Unfinished. Proximity to both English and French schools and 5 minutes to all major shopping and commuter routes. Furnace and AC are owned and in good working condition. Roof Shingles approximately 15 years old with 40 year shingles. A 2 car Garage with New Garage door 2026* An excellent opportunity to own in this highly sought after area! *********Being Sold "AS IS" ******* (id:59524)
Royal LePage Integrity Realty

32 Vistapointe Drive
Ottawa, Ontario
Welcome to this beautifully maintained detached home on a desirable corner lot in the heart of sought-after Chapman Mills! Offering over 1,770 sq. ft. of well-designed living space, this bright and inviting home is perfect for growing families. Freshly and professionally painted throughout (July 2026), with new carpet on the main staircase (July 2026), this home is truly move-in ready. The main level features hardwood flooring throughout, a spacious formal living and dining room, a sun-filled eat-in kitchen that opens to a cozy family room with a gas fireplace, a convenient powder room, and inside access to the attached garage. Large windows fill the home with natural light, creating a warm and welcoming atmosphere. Upstairs, hardwood flooring continues throughout, leading to a generous primary retreat complete with a walk-in closet and private ensuite, along with two additional well-sized bedrooms and a full bathroom. The finished lower level offers a versatile recreation room, laundry area, and plenty of additional storage space. Step outside to your fully fenced backyard featuring an oversized deck. Ideally located within walking distance to parks, schools, shopping, restaurants, Movati Athletic, public transit, and all the amenities Barrhaven has to offer, this is an exceptional opportunity to own a fantastic family home in one of the area's most desirable neighbourhoods. Book your showing today! (id:59524)
Royal LePage Team Realty