
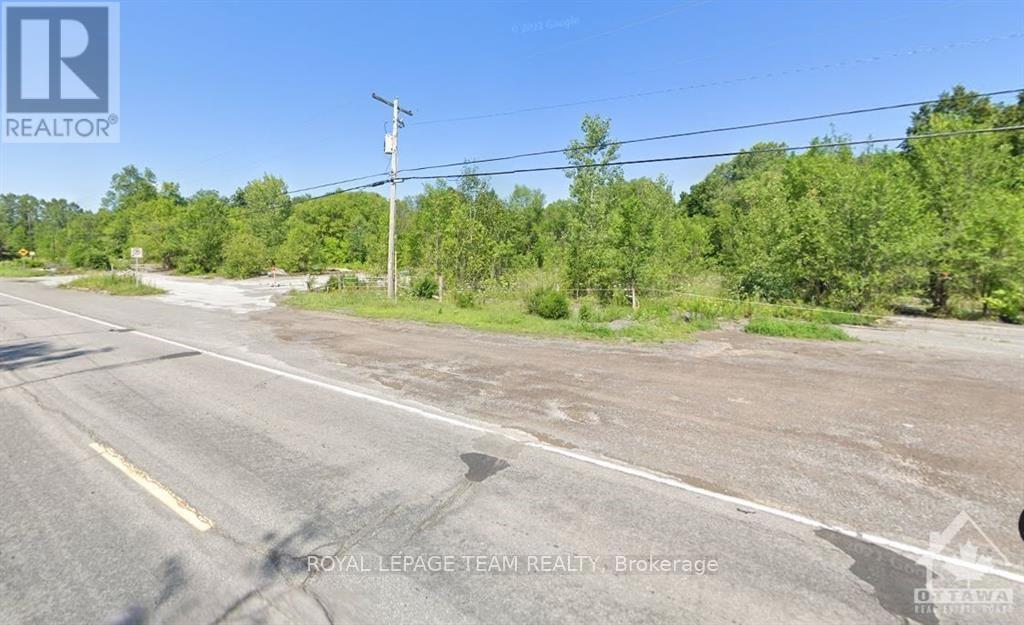
1769 March Road
Ottawa, Ontario
Great opportunity for Commercial Development. Just under 5 acres of Rural Commercial Property. Many permitted uses such as animal care, animal hospital, artist studio, automobile rental establishment, dealership, automobile service station, bar, campground, car wash, click and collect facility (By-law 2016-289), Residential detached dwelling, gas bar, heavy equipment & vehicle sales, rental & servicing hotel, parking lot, restaurant, retail food store, limited to a farmers' market, retail store, storefront industry, and warehouse. As well, the permitted uses for RC3 (1777 March Rd). Together they offer numerous potential opportunities to develop. We also have completed an EP level 1 study showing 1785 March rd as clean), available upon receipt of an offer. There are 3 parcels here (1769 & 1777 & 1785 March Road - geoOttawa); with 3 different rural commercial and residential zonings. The permitted uses are on file. Call for more details. PIN 045330606 PIN 045330612 PIN 045330611. (id:59524)
Royal LePage Team Realty
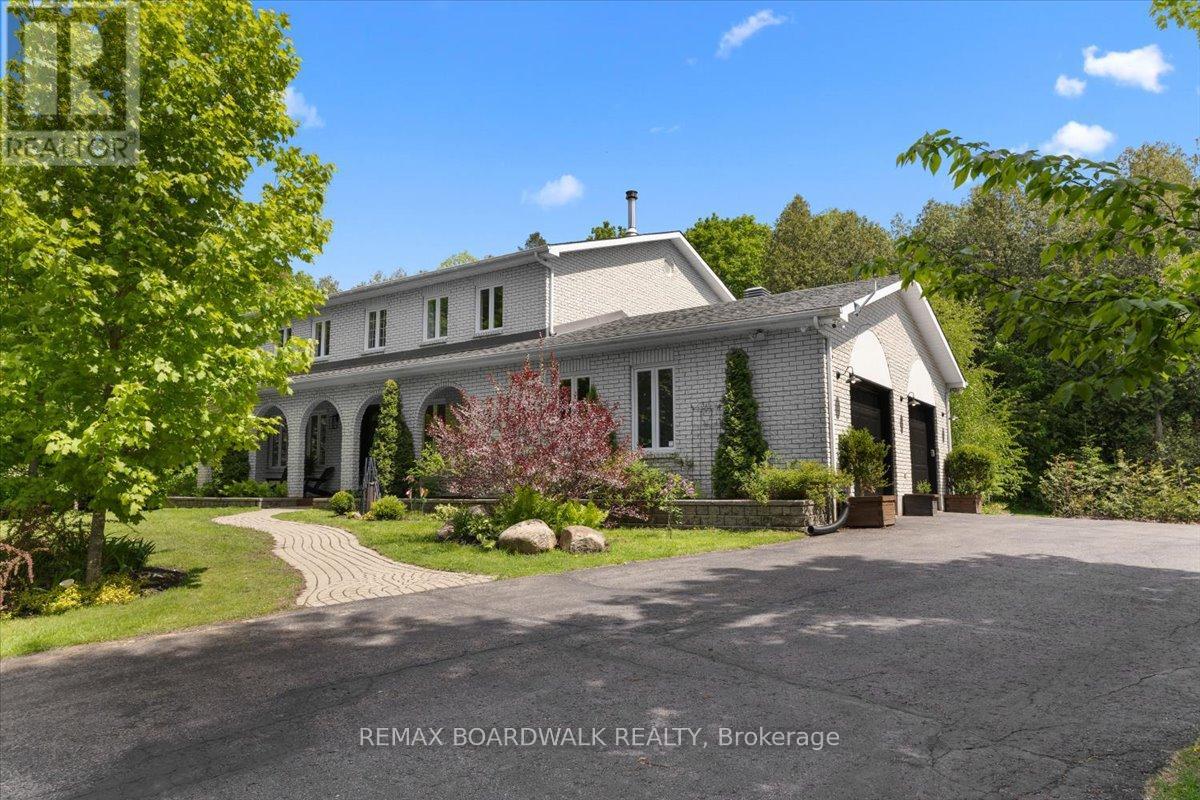
8128 Miles Crescent
Ottawa, Ontario
Set on a private 2.2-acre wooded lot just outside of Greely, this beautifully updated 4 bedroom family home offers the space, privacy, and lifestyle that buyers are looking for, all within minutes of everyday amenities. Backing onto forest with no rear neighbours and featuring private trails cut throughout the property, this home has been thoughtfully updated inside and out over the years. Originally built in 1989, the main living spaces were redesigned to create a more open and functional layout, highlighted by a renovated kitchen completed in 2023 with updated appliances, countertops, and improved flow into the main floor living areas. Hardwood flooring installed in 2019, new laminate flooring upstairs in 2026, updated bathrooms, oversized bedrooms, second-floor laundry, and a finished basement with an additional bedroom currently used as a gym provide exceptional flexibility for families of all sizes. The home is equipped with a propane furnace and central air conditioning installed in 2017, along with a brand-new high-efficiency wood-burning fireplace and chimney completed in 2025 that efficiently circulates heat into the basement, allowing the home to be heated primarily with wood during the winter months for substantial energy savings. Additional updates include several new windows in 2022, an owned hot water tank (2025), updated fixtures, water filtration system, central vacuum, and security system with cameras. Outside, the property has been extensively improved with professional landscaping, a handcrafted wood-beam gazebo (2024), large stone patio and firepit (2023), new cedar hedge (2025), new shed (2025), children's play structure, and rough-in post for a future mudroom extension off the garage. Quietly positioned on a family-friendly crescent just minutes to schools, shopping, restaurants, recreation, horseback riding facilities, and the Rideau Carleton Casino, this is a rare opportunity to enjoy updated country living with space to grow. (id:59524)
RE/MAX Boardwalk Realty
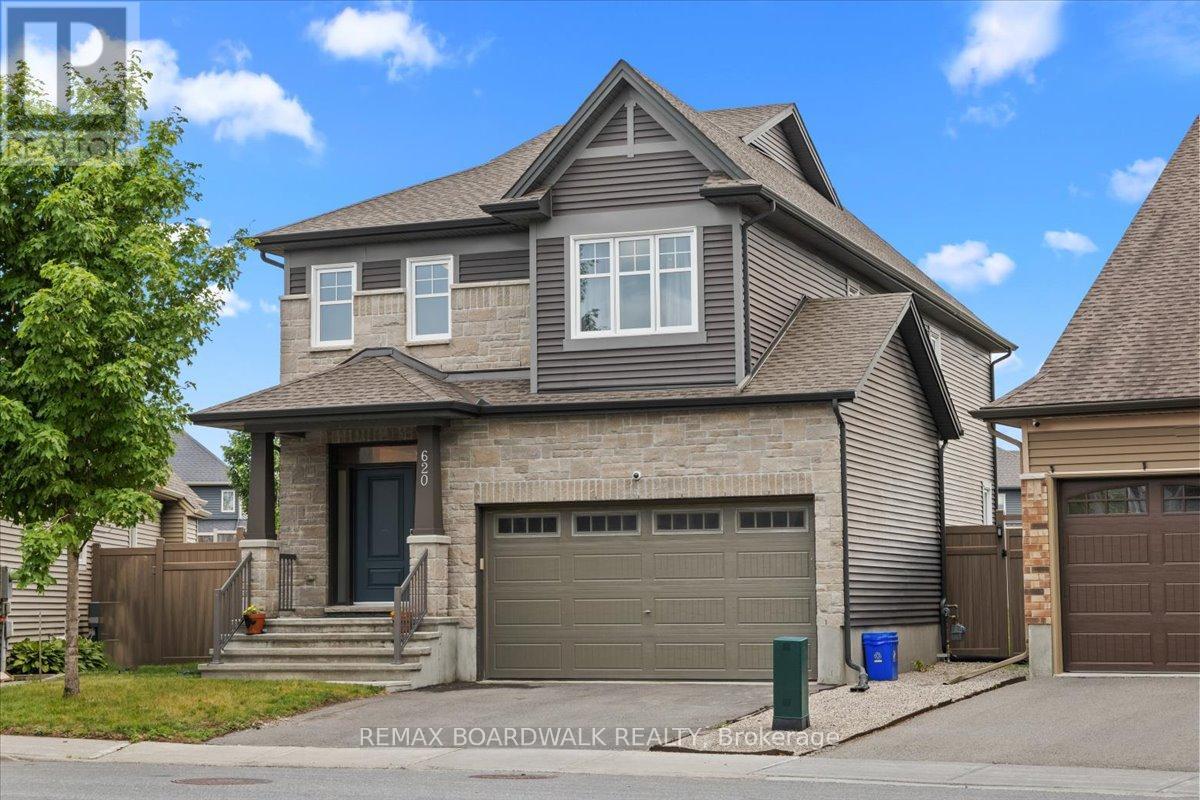
620 Barry Helman Drive
Ottawa, Ontario
Welcome to this exceptional Tartan-built home set on a HUGE PIE-SHAPED LOT with NO REAR NEIGHBOURS, offering a rare blend of privacy, space, and convenience in one of Barrhaven's most desirable family communities. Built in 2017 and offering over 2,200 sq ft above grade, this beautifully maintained home is designed for modern living. The bright, open-concept layout is filled with natural light, thanks to oversized windows that create an airy and inviting atmosphere throughout. At the centre of the home is a stunning chef-inspired kitchen featuring an oversized quartz island, extended cabinetry, abundant workspace, and ample storage. Seamlessly connected to the living and dining areas, this space is perfectly suited for both everyday family life and effortless entertaining. Upstairs, you'll find three generous bedrooms (potential for four bedrooms), a dedicated home office, a versatile loft, and two full bathrooms, including a convenient Jack-and-Jill bathroom connecting the secondary bedrooms. The huge primary bedroom features an oversized walk in closet and a spa-like 5pc ensuite with jacuzzi tub and walk in shower. The backyard is truly the star of the show. Rarely found in newer communities, this expansive pie-shaped lot offers incredible outdoor potential. Whether you envision a resort-style pool, outdoor kitchen, sports court, gardens, or the ultimate entertaining space, the sky is the limit. Combined with the privacy of having no rear neighbours, this is a setting that will be enjoyed for years to come. Adding to the appeal, a beautiful park with forested walking trails and green space is located just steps from your front door. Enjoy quick access to Highway 416, top-rated schools, shopping, restaurants, recreation facilities, and every amenity Barrhaven has to offer. A rare opportunity to secure a premium lot, a functional family-friendly floor plan, and an unbeatable location all in one exceptional package. (id:59524)
RE/MAX Boardwalk Realty
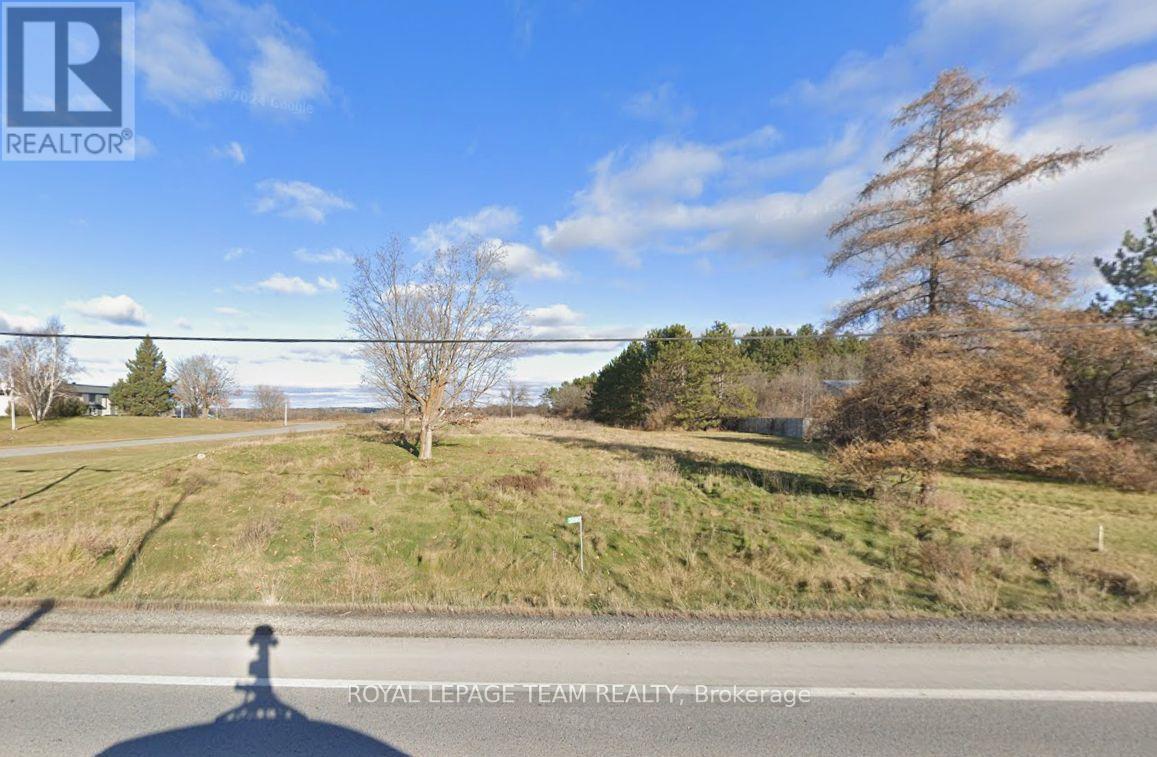
3090 Carp Road
Ottawa, Ontario
Commercial vacant lot ready for development, Grow your current business presence or start something NEW. 5.99 acres, Zoning is RC9, Light Industrial, The frontage abutting to Carp Road is 99.96 feet. The lot is irregular in shape and measurements are as follows...599.38 feet X 283.82 X 392.65 X 99.96 X 868.52 X 70.36 X 123.45 X 313.53 feet. (id:59524)
Royal LePage Team Realty
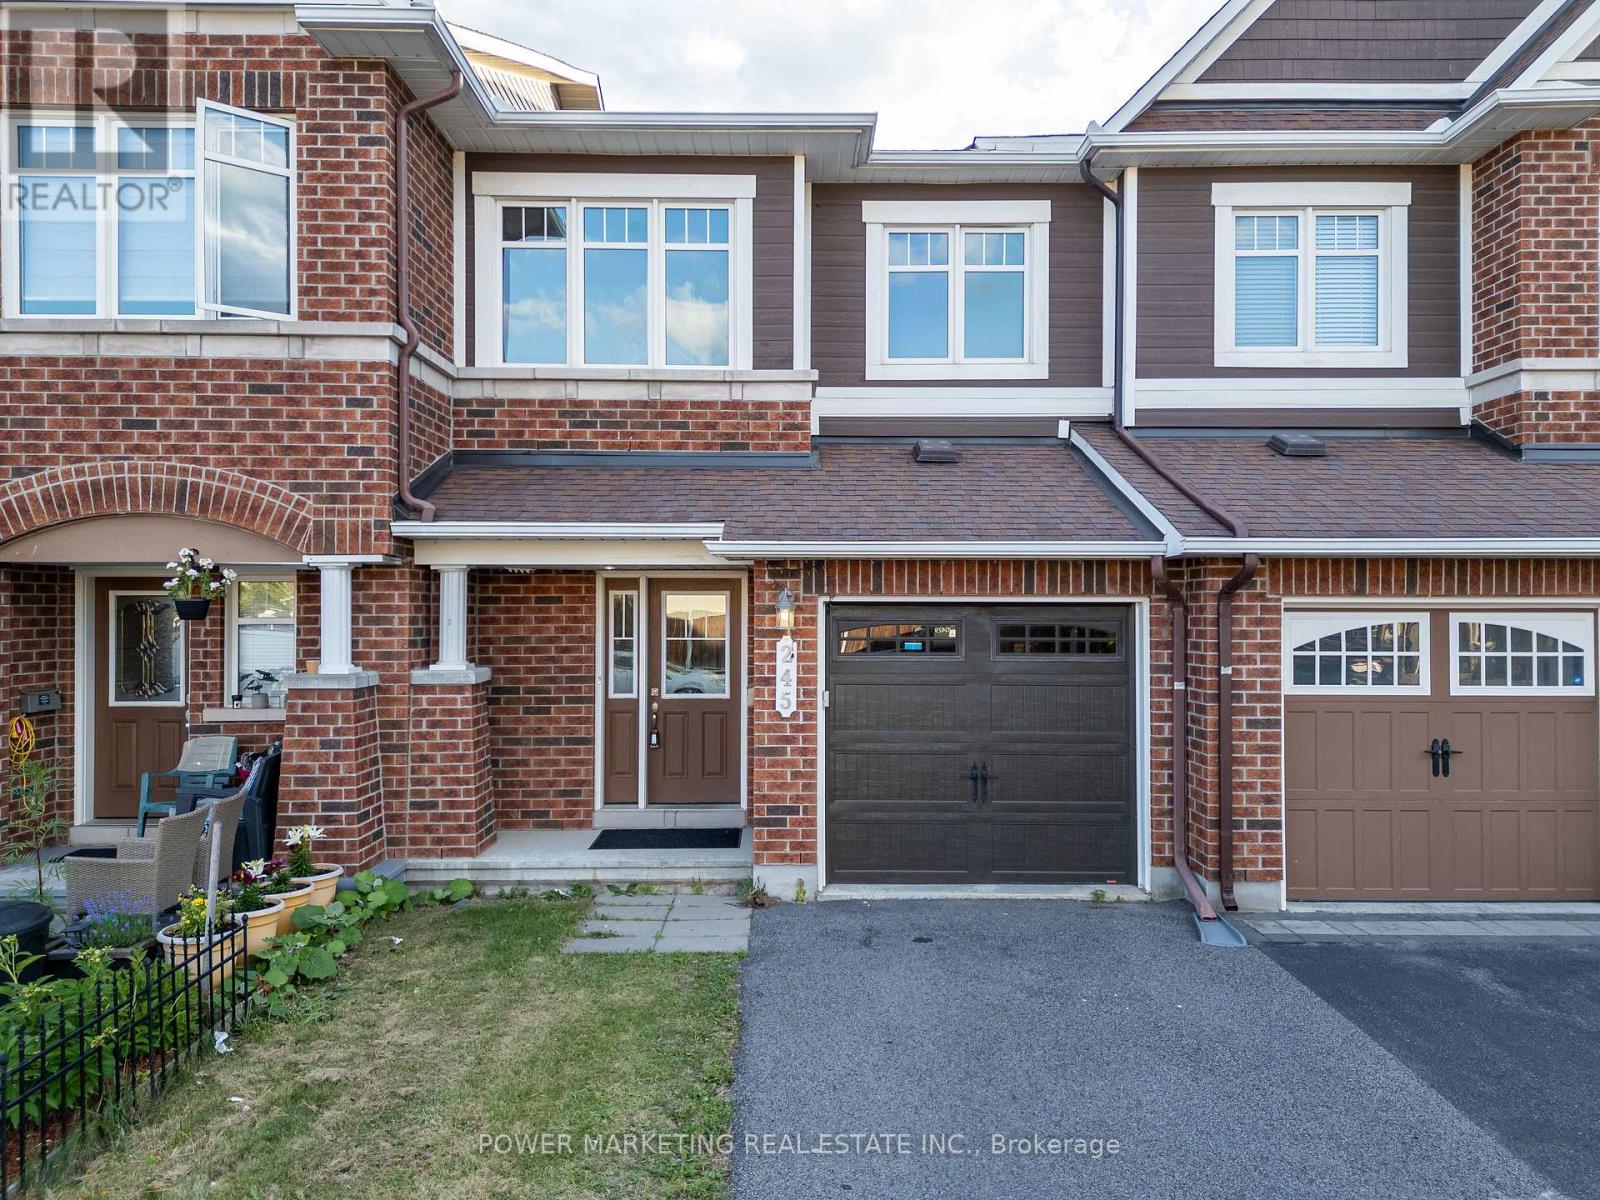
245 Silvermoon Crescent
Ottawa, Ontario
Welcome to 245 Silvermoon Crescent, located in the sought-after Avalon community of Orleans! This beautifully maintained home offers 3 spacious bedrooms, 2.5 bathrooms, and a fully finished basement, providing plenty of space for families of all sizes. Step inside and appreciate the many upgrades throughout, including smooth ceilings, upgraded pot lights, vinyl plank flooring, newer appliances, quartz countertops, newer cabinet doors, and a new faucet. The bright kitchen offers both style and functionality, making it the perfect space for everyday living and entertaining. The upper level features newer carpeting, while the bathrooms have been tastefully updated with quartz countertops, granite finishes, and updated fixtures. The home also includes upgraded doors, an attached garage with built-in shelving, and a low-maintenance turf backyard-perfect for enjoying your outdoor space with minimal upkeep. For added peace of mind, the air conditioning unit is under Enercare warranty for another 4 years. Located in a family-friendly neighbourhood, this home is surrounded by parks, schools, and everyday conveniences. Enjoy being close to nearby parks, excellent schools, shopping, restaurants, and all the amenities Orleans has to offer, including Place d'Orleans Shopping Centre and easy access to public transit and major commuter routes. Additional updates include an air conditioner approximately 5 years old, while the furnace and roof are original, offering buyers a clear picture of the home's maintenance history. Don't miss your opportunity to own this move-in-ready home in one of Orleans' most desirable communities! (id:59524)
Power Marketing Real Estate Inc.
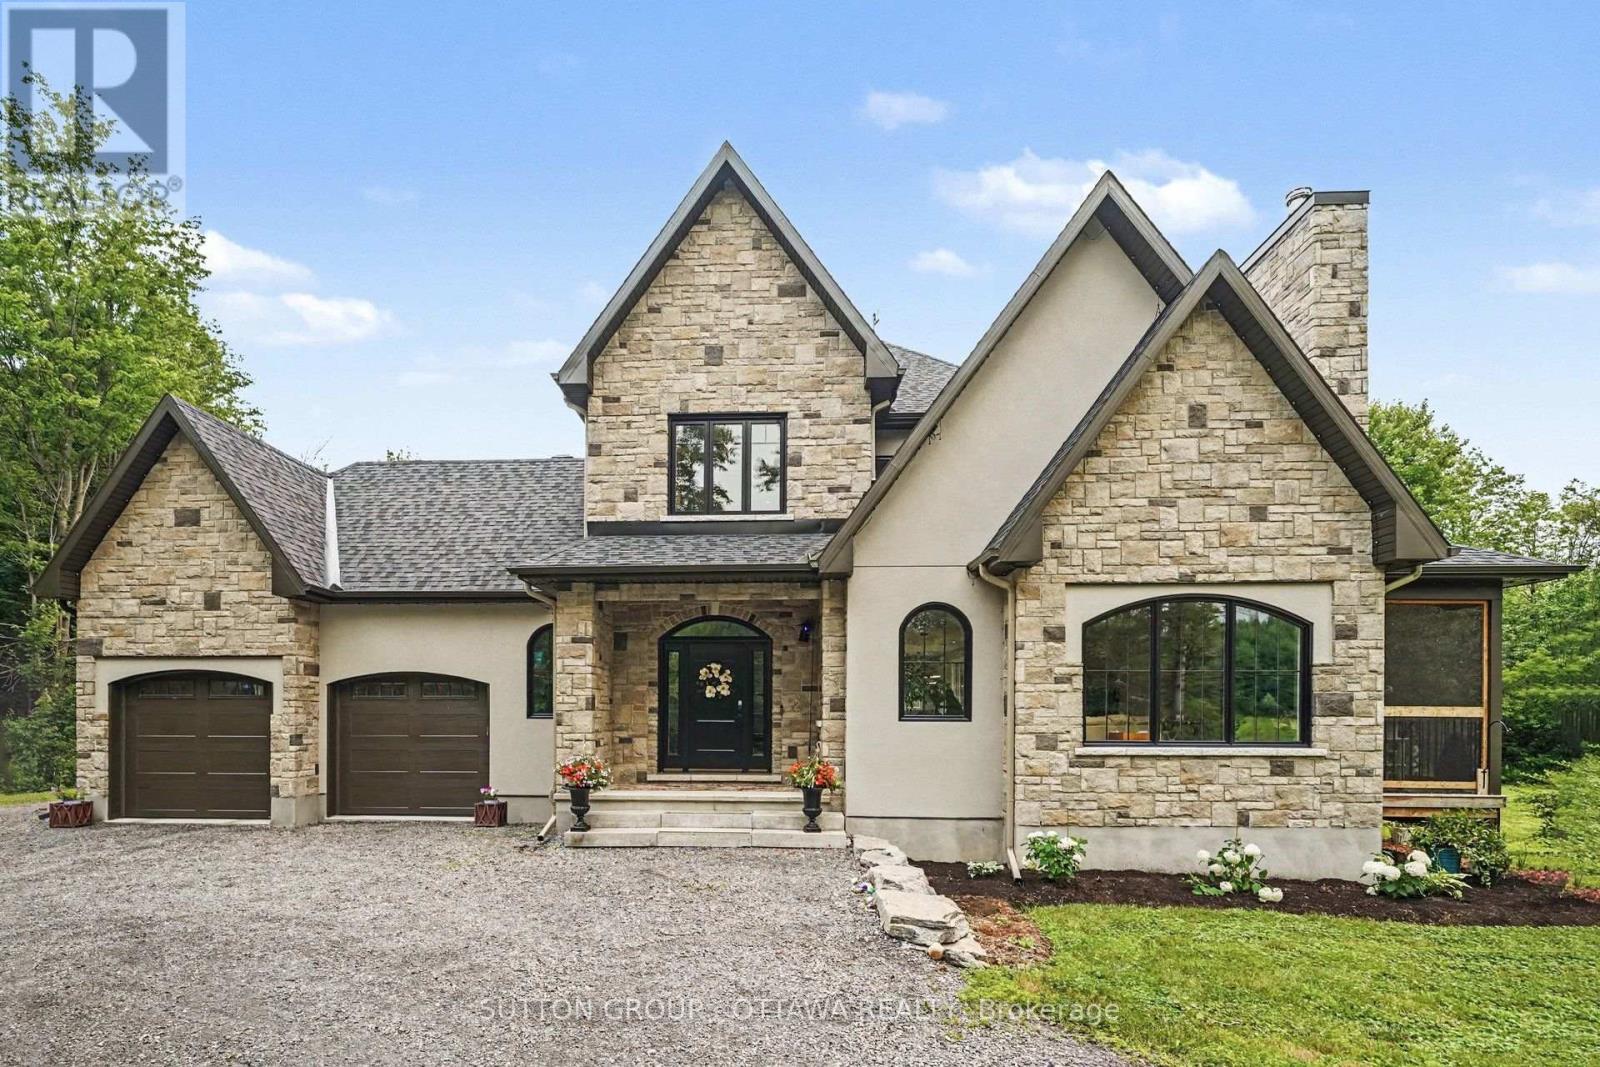
4675 Farmers Way
Ottawa, Ontario
Custom-built and thoughtfully designed by its current owners in 2022, this exceptional home combines quality craftsmanship, energy efficiency, and timeless design on a private 4.89-acre lot with approximately 1 acre cleared. Arrive via the majestic cherry tree-lined driveway to this peaceful country retreat, ideally located just 5 minutes from Highway 417 and 20 minutes from downtown Ottawa. The spacious mudroom, conveniently accessed from the oversized 2-car garage/workshop, offers practical storage for everyday living. The main level also features a bright, spacious 4th bedroom-perfect for guests, teens, or a home office-conveniently located beside a powder room. At the heart of the home is a stunning open-concept kitchen designed for both entertaining and everyday living. Featuring an impressive 8.5-foot quartz waterfall island, custom cabinetry, premium appliances, and a hidden walk-in pantry, this space is as functional as it is beautiful. The kitchen flows seamlessly into the bright dining area and family room, where a soaring vaulted ceiling and wood-burning fireplace create a welcoming gathering space. Patio doors open to an expansive screened-in porch, perfect for morning coffee, evening relaxation, and enjoying the privacy of the mature tree surroundings. An elegant curved staircase leads upstairs to the spacious primary suite, featuring a walk-in closet and ensuite bathroom with radiant in-floor heating and a walk-in shower. Two additional light-filled bedrooms share a Jack-and-Jill bathroom, while the second-floor laundry room with custom cabinetry adds convenience. Quality finishes are evident throughout, including engineered hardwood, custom millwork, triple-glazed windows, and an energy-efficient heat pump providing year-round heating and cooling. The unfinished basement offers endless possibilities with a rough-in for a future bathroom. Enjoy the perfect balance of country privacy, natural beauty, and convenient city access. (id:59524)
Sutton Group - Ottawa Realty

2136 Bergamot Circle
Ottawa, Ontario
Executive End-Unit on Premium 129 ft Lot - No Rear Neighbours & a Private Driveway! Welcome to executive townhome living at its absolute finest in Orleans Springridge community. This immaculate 3-bedroom, 3-bathroom end-unit offers the rare privacy and space of a detached home, boasting its own private laneway (no shared driveway) and a massive, 129-foot-deep pie-shaped lot backing directly onto Cardinal Creek Community Park. Step inside to an architectural showstopper. The main level features rich Brazilian cherry hardwood and spectacular soaring cathedral ceilings that flood the space with natural light. The living area centres around a striking 72" electric fireplace with a custom brick accent wall and remote-controlled blinds. The kitchen boasts maple cabinetry, stainless steel appliances, and a seamless transition to the upper balcony-complete with a natural gas BBQ hookup overlooking your beautiful yard . Main floor den for your office or child play area. The airy, open-concept upper level features custom shutter blinds, convenient 2nd-floor laundry, and a luxurious primary retreat with a walk-in closet and an ensuite featuring a soaker tub and separate shower.The fully finished walk-out basement serves as the ultimate retreat or entertaining hub, complete with a cozy natural gas fireplace and direct access to the fully fenced, tree-lined yard. Unmatched privacy, premium finishes, and minutes from schools, parks, and transit. Don't miss this rare opportunity! (id:59524)
Royal LePage Team Realty
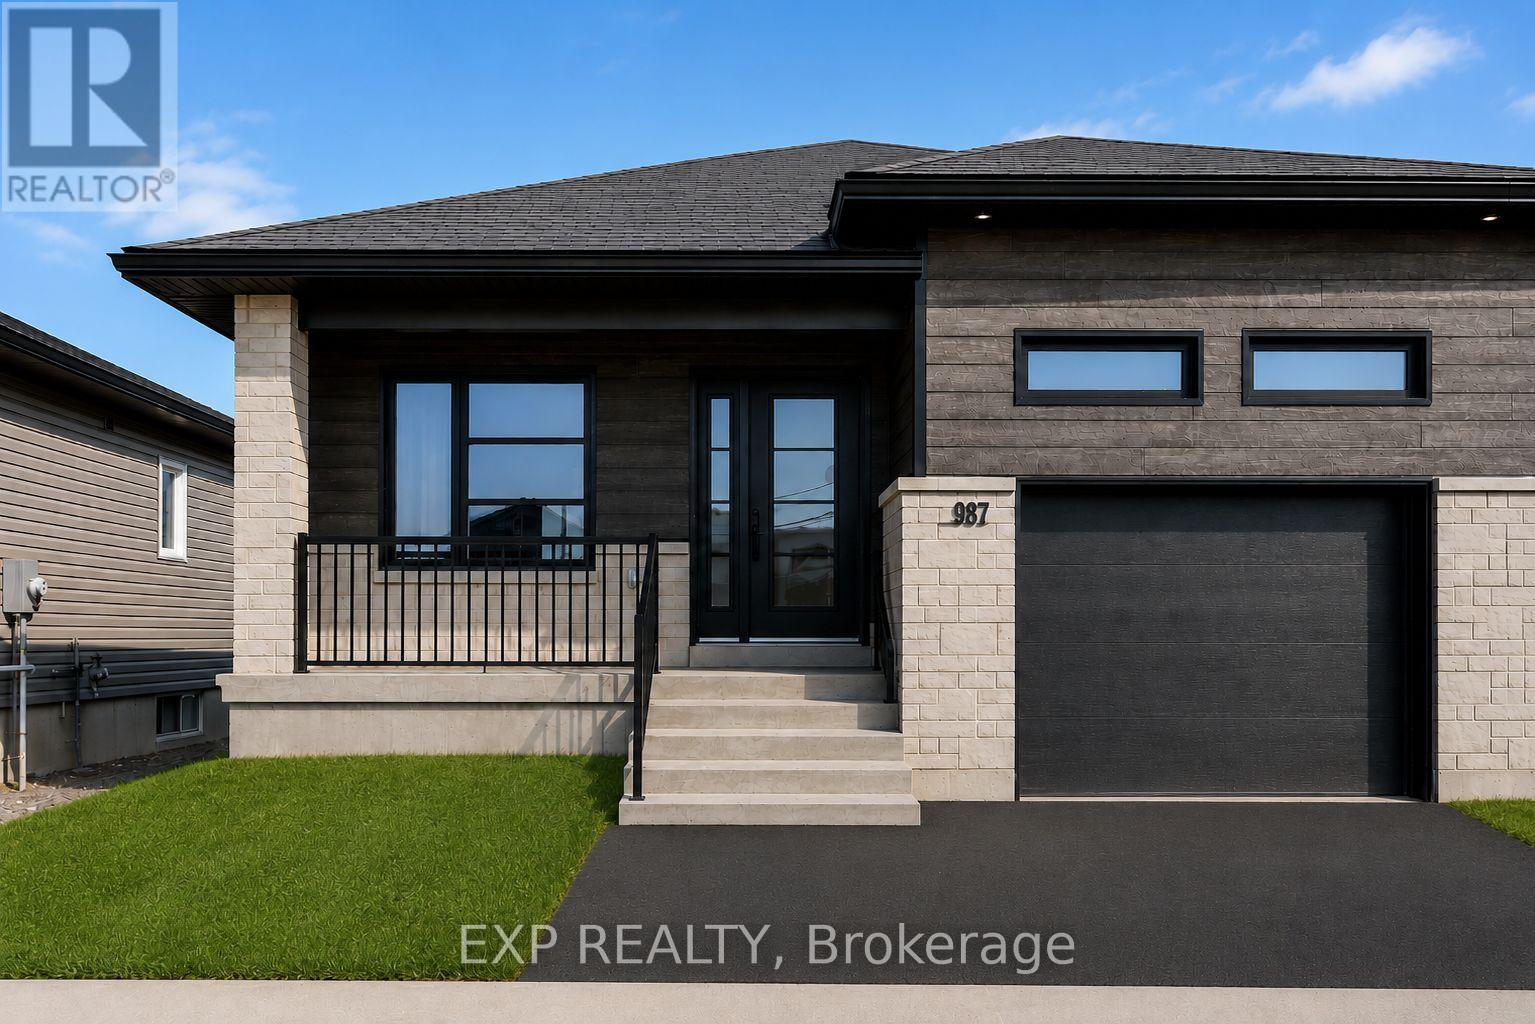
987 Katia Street
The Nation, Ontario
*FULL HST REBATE INCLUDED IN LISTING PRICE* OPEN HOUSE Sunday July 26, between 2:00 pm to 4:00 pm at 136 Giroux St, at Benam Model house. Welcome to beautiful Emerald by Benam Construction AVAILABLE NOW!. A 2-bedroom, 2-bathroom semi-detached bungalow, offering a perfect blend of comfort, style, and convenience. Ideally suited for first-time buyers, downsizers, or anyone looking for low-maintenance living, this home features a bright and airy open-concept layout that's perfect for both everyday living and entertaining. Step into the spacious living room, seamlessly connected to the dining area and a modern kitchen equipped with ample cabinetry, sleek countertops. Large windows fill the space with natural light, creating a warm and inviting atmosphere throughout. The primary bedroom boasts a private ensuite bathroom, while the second bedroom is generously sized and perfect for guests, a home office, or a hobby room. A second full bathroom adds flexibility and comfort. Outside, enjoy a manageable yard space ideal for relaxing, gardening, or summer barbecues. With single-level living, easy maintenance, and a functional layout, this bungalow is designed for convenience and modern living. Taxes not yet assessed. *** sod and asphalt to be completed within 1 year of possesion. (id:59524)
Exp Realty
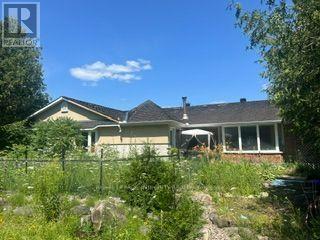
818 David Manchester Road
Ottawa, Ontario
Nestled on a private 2.36-acre property in the heart of Carp, this detached bungalow offers a rare opportunity for investors, contractors, or buyers looking to create their dream country retreat. Surrounded by mature trees, hedges, and fruit trees, the property provides a peaceful setting with endless potential. The home features 4 bedrooms, 2 bathrooms, and a spacious layout with hardwood, laminate, carpet, and mixed flooring throughout. A large screened-in porch offers the perfect place to relax and enjoy the natural surroundings. The walk-out basement includes an approximately 800 sq. ft. apartment, making it ideal for extended family, guests, or future income potential. There is also an abundance of storage space in the basement. A standout feature is the impressive 68' x 26' heated garage/warehouse, equipped with radiant heat, providing exceptional space for hobbies, equipment, a workshop, or business use. This property requires significant updating and repairs but offers outstanding value in a sought-after rural location. The home is being sold by the trustees in "as is, where is" condition with no representations, warranties, or guarantees. A unique opportunity to restore and personalize a country property with exceptional land, outbuildings, and potential. (id:59524)
Royal LePage Integrity Realty

7316 Flewellyn Road
Ottawa, Ontario
Open house sun 2-4 pm july 26th!A rare opportunity to own a beautifully updated country estate set on 50 private acres of mature forest, scenic walking trails & exceptional privacy, just minutes from the shops, restaurants, schools & everyday amenities of Stittsville. Offering over 4,500 sq. ft. of above-ground living space, this spacious home combines the peace of country living with incredible flexibility for today's lifestyle. The main level features an entertainment-sized living & dining room with hardwood flooring, a spacious kitchen with granite countertops, abundant cabinetry, breakfast bar & direct access to the backyard, plus a sunken family room with a cozy wood-burning fireplace. Upstairs, the generous primary suite offers a walk-in closet & private ensuite, accompanied by two additional bedrooms & a full bathroom. A standout feature is the thoughtfully reconfigured wing (2022-2023), now offering three private suites, each with its own separate entrance and full bathroom, with two of the suites also featuring a kitchenette,making it ideal for multigenerational living, extended family, in-law accommodations, guests, a home-based business or private workspaces. The unfinished lower level offers excellent storage, workshop or hobby space with convenient access to the attached 3-car garage. Enjoy year-round comfort & significant energy savings with the geothermal heating & cooling system. Outside, discover your own private retreat featuring an inground pool heated by both solar panels & an electric heater, a relaxing jacuzzi, gazebo, large deck, stamped concrete patio, perennial gardens, raised vegetable gardens & peaceful trails winding throughout the property. Ample front & side parking easily accommodates multiple vehicles, trailers, RVs & recreational equipment. A rare combination of space, privacy, versatility & modern updates on 50 acres, offering an exceptional country lifestyle just minutes from Stittsville. 24 hours' notice required for all showings. (id:59524)
RE/MAX Hallmark Realty Group
RE/MAX Boardwalk Realty
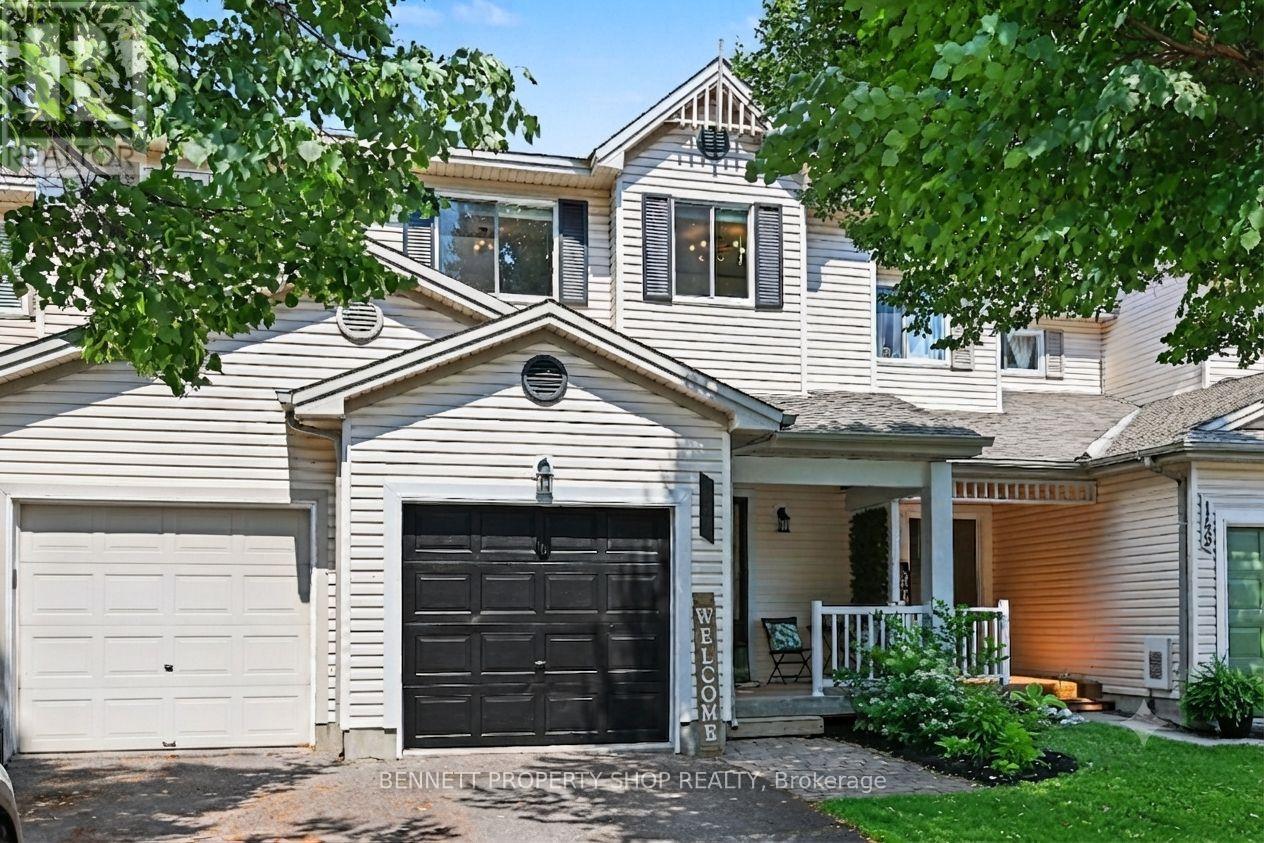
151 Crampton Drive
Carleton Place, Ontario
Unbeatable value! Move in Ready! Bright and Beautifully maintained 3 Bed, 2 Bath FREEHOLD townhome on a quiet street in Carleton Place's friendliest neighbourhood. This turnkey home has a spacious open-concept floor plan that has been thoughtfully updated. The main level features a generous foyer with a clever custom closet storage & bench, durable luxury vinyl flooring, inside garage access, and an adorably refreshed powder room with new vanity, toilet, accent finishings. The sunny, airy living/dining area has a vaulted ceiling, oversized windows and a great flow. A stylish, crisp white kitchen boasts quartz countertops, tiled backsplash, stainless steel appliances, abundant cabinetry, with space for a breakfast table. The open layout is perfect for entertaining and everyday living, with patio doors to a fully fenced backyard with a very private patio filled with mature greenery, perfect for summer BBQs, Kids, pets, or simply relaxing in nature. Upstairs offers gorgeous hardwood flooring, 3 spacious bedrooms, a refreshed main bath with LV flooring, new vanity, toilet, and modern finishes. The sunny primary bedroom includes a walk-in closet with custom built-ins. The lower level hosts laundry and offers endless possibilities with a large window for natural light and rough-in, making it ideal to expand your living space - add a bedroom or a home office or gym. Ideally located close to parks, playgrounds, the Carleton Place Trailway and Ottawa Valley Recreation Trail, schools, shopping, restaurants, and charming downtown Carleton Place. Easy commute to Kanata. Move-in ready with tasteful updates, fresh paint inside and out and custom blinds. Enjoy spacious living in an unbeatable location-this is one you won't want to miss! Ask for a full list of Updates. Some photos are digitally enhanced. 24 hours irrevocable on all offers. (id:59524)
Bennett Property Shop Realty

410 - 330 Titan Private
Ottawa, Ontario
Welcome to Unit 410-330 Titan Private. One of the largest and most intelligently designed footprints in the building, crafted for those who refuse to compromise on space, flow, and lifestyle. This premium residence features two bedrooms and two full baths. The expansive, sun-drenched layout breathes effortlessly, offering distinct separation between the sophisticated living areas and private sleeping quarters, all anchored by a sleek, chef-capable kitchen and a dedicated side-by-side laundry room. Beyond the suite, a resort-style pool and fitness center seamlessly elevate your daily routine, while the central location connects you to premier shopping, transit, and green spaces. For the discerning buyer who understands the leverage of space, and premium amenities, 330 Titan Private isn't just a condo, it's a smarter, more elevated way to live. Parking Outside Space #8 included. (id:59524)
A.h. Fitzsimmons 1878 Co. Ltd.