

149 Groningen Street
Ottawa, Ontario
A true showcase of luxury, with extensive builder and custom upgrades, this is an immaculately kept and beautiful 5-bedroom, 3-bathroom detached home offered by its original owners. Set on a premium 122' deep lot with no rear neighbours, this exceptional property backs directly onto the sprawling Rouncey Park, providing peaceful views and direct access to greenspace. Ensure a bright and welcoming home with 9' ceilings from the basement to the top floor, including additional windows and southern exposure. Featuring hardwood wire-brush plank flooring, tile throughout, an upgraded fireplace with stunning floor to ceiling stone, oversized patio doors, a custom designed kitchen with raised cabinetry, soft-close hardware, additional drawers and storage, backsplash, raised hood fan, natural gas stove, butler's pantry, and premium lighting. Custom built-ins in every closet, central vacuum with kitchen kickplate, upgraded blinds and blackout curtains, additional power outlets, built-in infrared sauna, and a 200-amp electrical panel complete the no-expense-spared design. Upstairs offers four spacious bedrooms, including a luxury primary suite, while the front bedroom with walk-in and additional second-floor family room feature impressive vaulted ceilings. Large basement windows, additional bedroom, ready-to-go bathroom rough-in, and 9' ceilings provide endless potential for future living space. Outside, enjoy a fully fenced backyard designed for entertaining with a two-tier deck, pergola, and a plumbed natural gas fire table. Striking black windows, stone exterior accents, permanent holiday lighting, an oversized garage to fit full sized vehicles, and meticulous finishes complete this truly move-in-ready home in Blackstone, one of Stittsville's new most sought-after family communities (id:59524)
Innovation Realty Ltd.
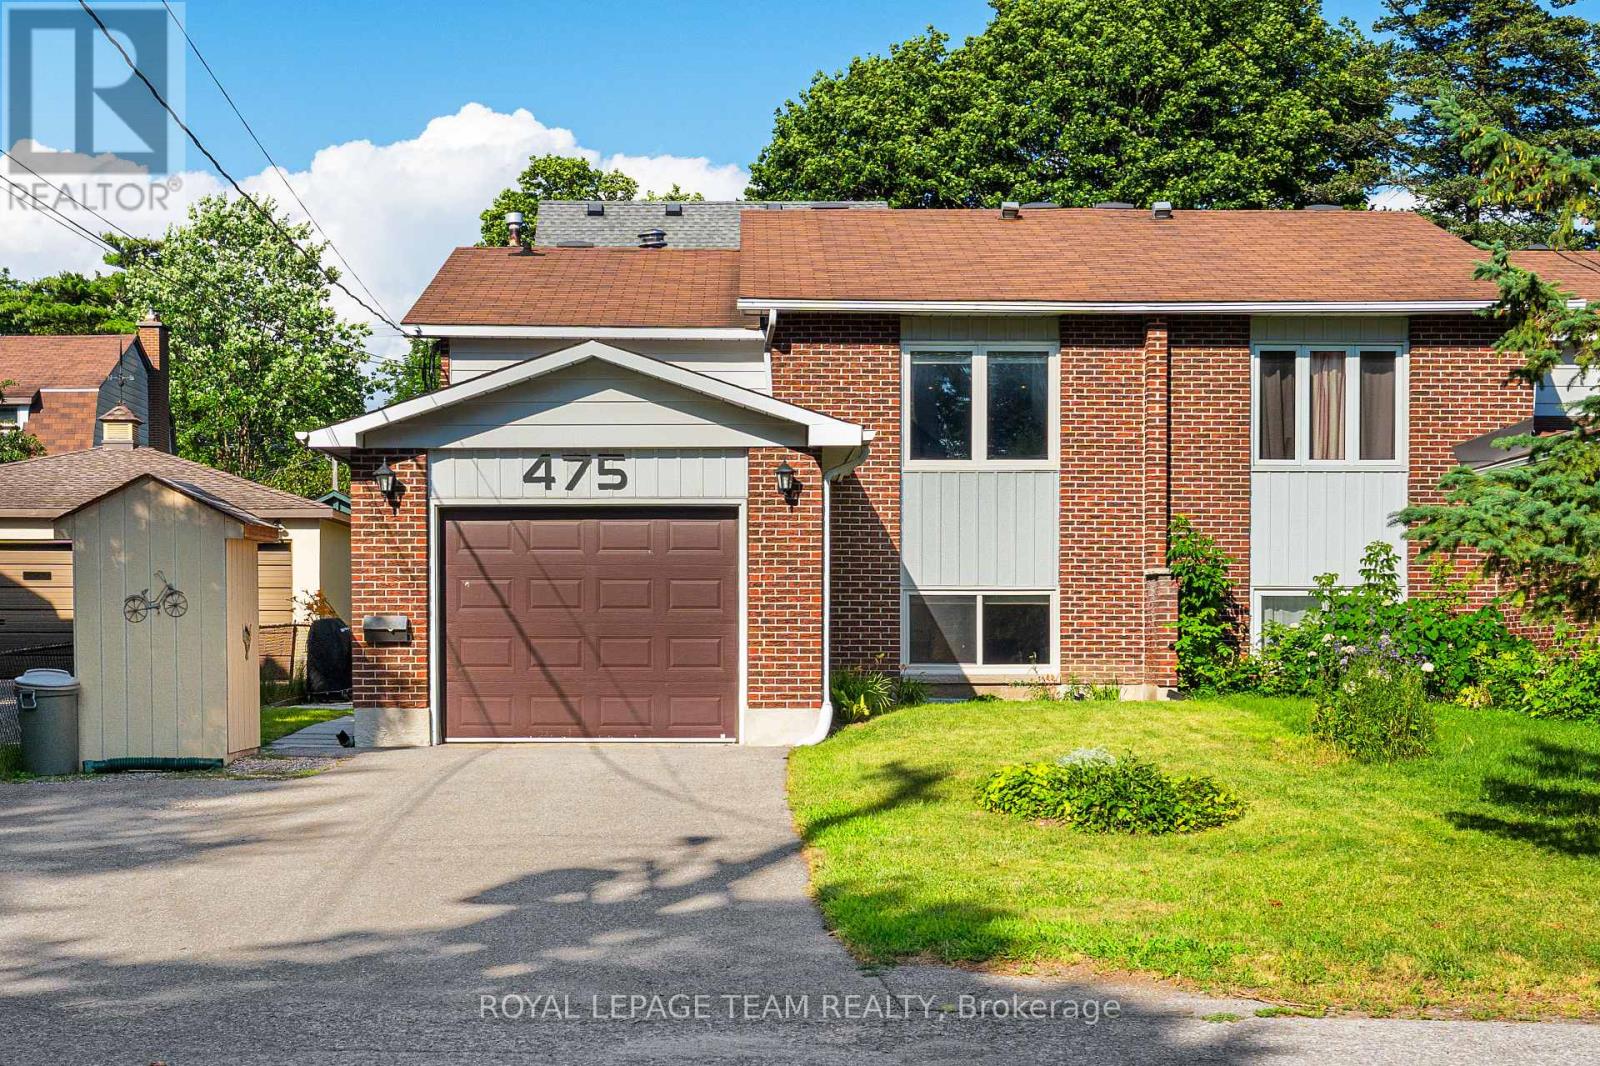
475 Melbourne Avenue
Ottawa, Ontario
OPEN HOUSE SUNDAY JULY 26 2-4 PM! Located in one of Ottawa's most desirable neighbourhoods, this versatile 1+2 bedroom, 2 bathroom semi-detached hi-ranch bungalow offers an incredible opportunity in the heart of Westboro. Known as one of the best places to live in Ottawa, Westboro offers an unmatched lifestyle with restaurants, cafés, shopping, parks, and outdoor amenities just steps away. Enjoy being close to the newly renovated Westboro Beach, Richmond Road's vibrant main strip, and the future LRT station within walking distance.The main level features a bright open-concept living and dining area with access to the rear deck and hardwood flooring and a functional kitchen overlooking a bright eating area. The kitchen features granite countertops and ample cabinetry. The primary bedroom offers generous space, laundry and is complemented by a 3-piece bathroom. Enjoy direct garage access and your own raised deck with a gas line, perfect for relaxing or entertaining. The recently renovated fully finished lower level features oversized windows, an open-concept kitchen and living area, two generously sized bedrooms, a 3-piece bathroom, and separate laundry. This space provides excellent flexibility for extended family, guests, or rental income potential. For those looking to restore the home to a traditional single-family layout, the conversion is straightforward by removing the lower-level kitchen (originally designed as a wet bar) and opening the space by removing the dividing wall. Outside, enjoy a private backyard oasis with a fully fenced yard, landscaped gardens with low-maintenance perennials, a rear deck, and stone patio - an ideal setting for relaxing or entertaining. With its exceptional Westboro location, flexible layout, and endless possibilities, this home offers a rare combination of lifestyle, convenience, and opportunity. (id:59524)
Royal LePage Team Realty
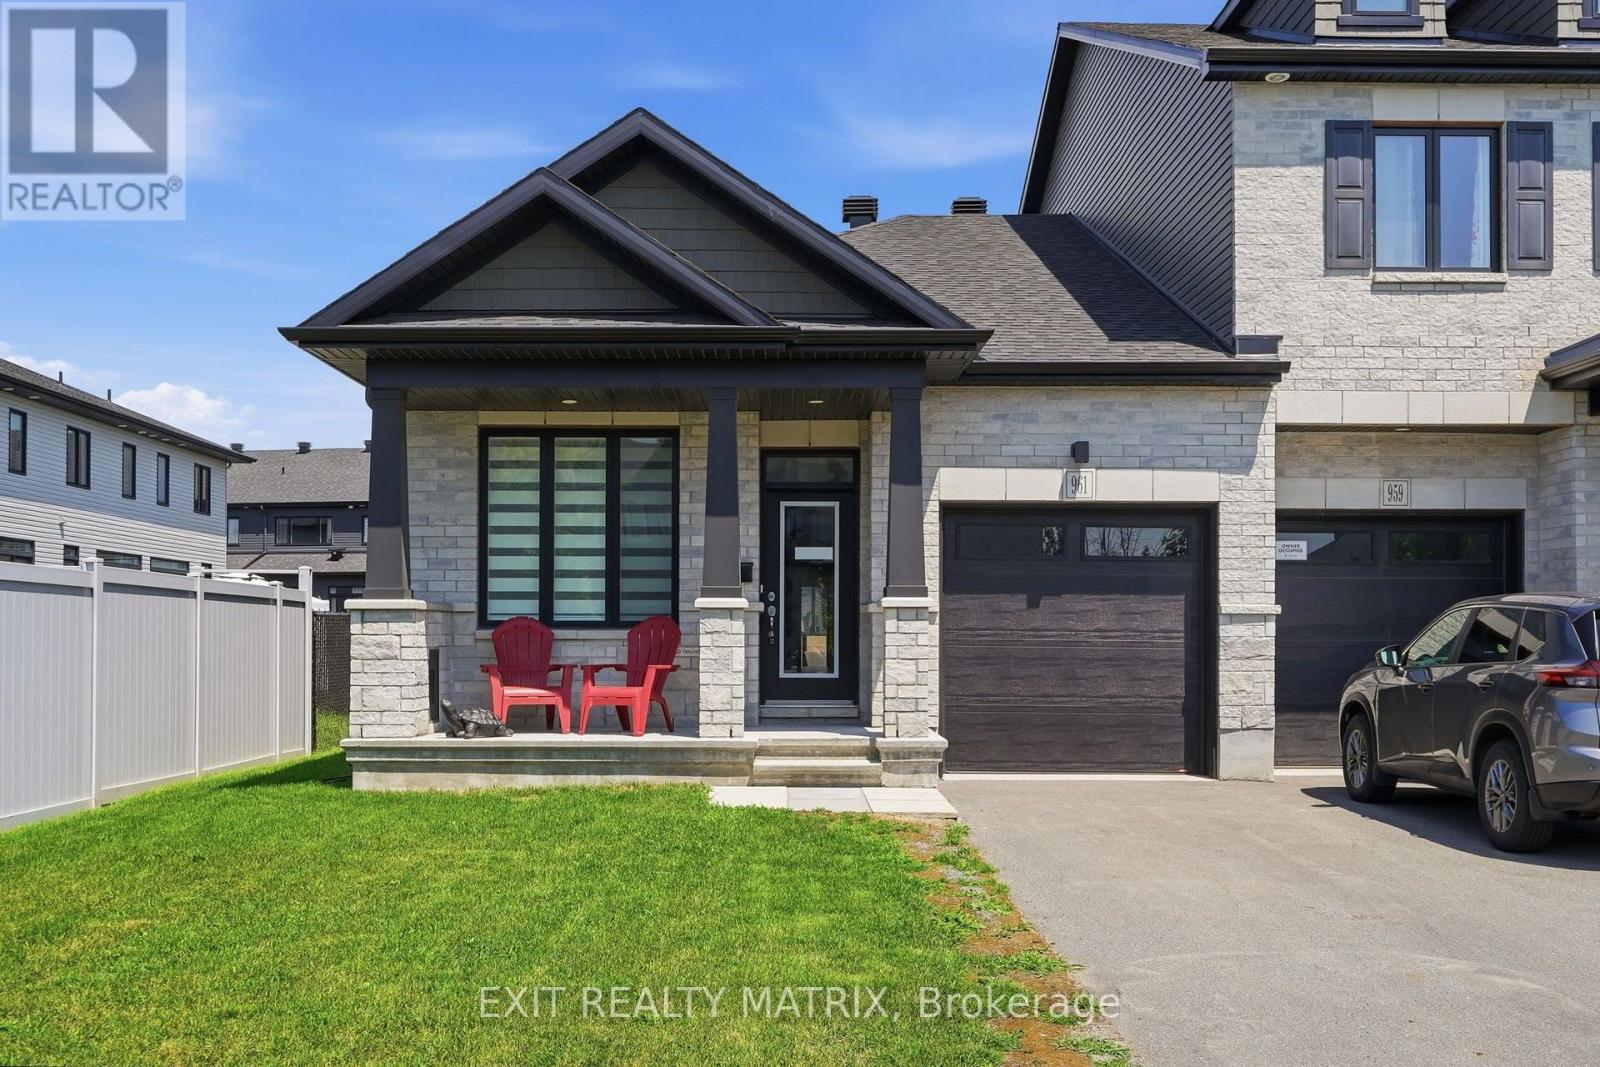
961 Cologne Street
Russell, Ontario
OPEN HOUSE Sun July 26, 11-1pm. Welcome to this exceptional end-unit bungalow townhome, where modern comfort, elegant finishes, and effortless living come together in a highly desirable setting. Offering the privacy of an end unit and an abundance of natural light, this beautifully maintained home is sure to impress from the moment you arrive. A paved driveway, attached single-car garage with convenient inside entry, and a charming covered front porch create outstanding curb appeal. Step inside to a bright, inviting foyer that opens into a stunning open-concept layout designed for comfortable everyday living and entertaining. Flooded with natural light, the spacious living and dining areas flow seamlessly into the beautifully appointed kitchen, featuring abundant cabinetry, generous counter space, and all appliances included. The bright living room offers direct access to the private, fully fenced PVC backyard, creating the perfect extension of your living space. The main level offers a spacious primary retreat complete with a walk-in closet and luxurious 5-piece ensuite, a second bedroom, a stylish 4-piece bathroom, and the convenience of main-floor laundry. The finished lower level provides exceptional additional living space with a large recreation room centered around a cozy fireplace, an additional bedroom perfect for guests or a home office, a utility room, abundant storage, and a bathroom rough-in ready for future customization. Ideally located close to parks, shopping, restaurants, recreation, and everyday amenities, this move-in ready bungalow townhome offers the perfect blend of style, comfort, and low-maintenance living. A rare opportunity to own a bright, spacious end-unit home in an outstanding location. (id:59524)
Exit Realty Matrix

1838 Louisiana Avenue
Ottawa, Ontario
*OPEN HOUSE: SUNDAY JULY 26 2-4PM* Discover the perfect blend of timeless charm and exceptional versatility in this beautifully maintained 3+1 bedroom, 2 full bathroom bungalow, ideally situated in one of the city's most sought-after central neighborhoods. Just steps from a sprawling park and highly regarded public school, this prime location offers an outstanding lifestyle for families and professionals alike. Designed for both comfort and functionality, the thoughtfully appointed floor plan features bright, inviting living spaces and a finished lower level with a fourth bedroom and full bath, presenting excellent potential for an in-law suite or multigenerational living. Step into your own private backyard retreat, where a tranquil sunroom overlooks lush perennial gardens and mature landscaping. Whether entertaining, unwinding with a morning coffee, or indulging your passion for gardening, this picturesque outdoor oasis offers beauty and serenity throughout the seasons. A rare opportunity to own a home that combines an unbeatable location, flexible living space, and exceptional outdoor appeal-all within close proximity to parks, schools, shopping, transit, and everyday amenities. (id:59524)
Solid Rock Realty

351 Gallantry Way
Ottawa, Ontario
Stunning 3-bedroom, 2.5-bathroom DETACHED single-family home in the desirable Fairwinds community! Set on a quiet street with an interlock walkway and NO REAR neighbours, this home offers both comfort and convenience. The main floor features a bright open-concept living area, a separate formal dining room, and a modern kitchen complete with granite countertops, ample cabinetry, and stainless steel appliances. The second level offers a generous primary bedroom with a walk-in closet and a large 5-piece ensuite featuring a separate shower and soaker tub. Two additional well-sized bedrooms with large windows, a full hallway bathroom, and convenient second-floor laundry room complete the upper level. The unfinished basement provides excellent future potential with a bathroom rough-in already in place. Enjoy the fully fenced backyard and deck, offering added privacy and a great space for outdoor living. Ideally located within walking distance to shopping, grocery stores, and everyday amenities, and just minutes from Stittsville Main Street, Tanger Outlets, the Canadian Tire Centre, Kanata Centrum, parks, and highway access. A wonderful opportunity in one of Stittsville's most convenient and family-friendly neighbourhoods! (id:59524)
Royal LePage Integrity Realty
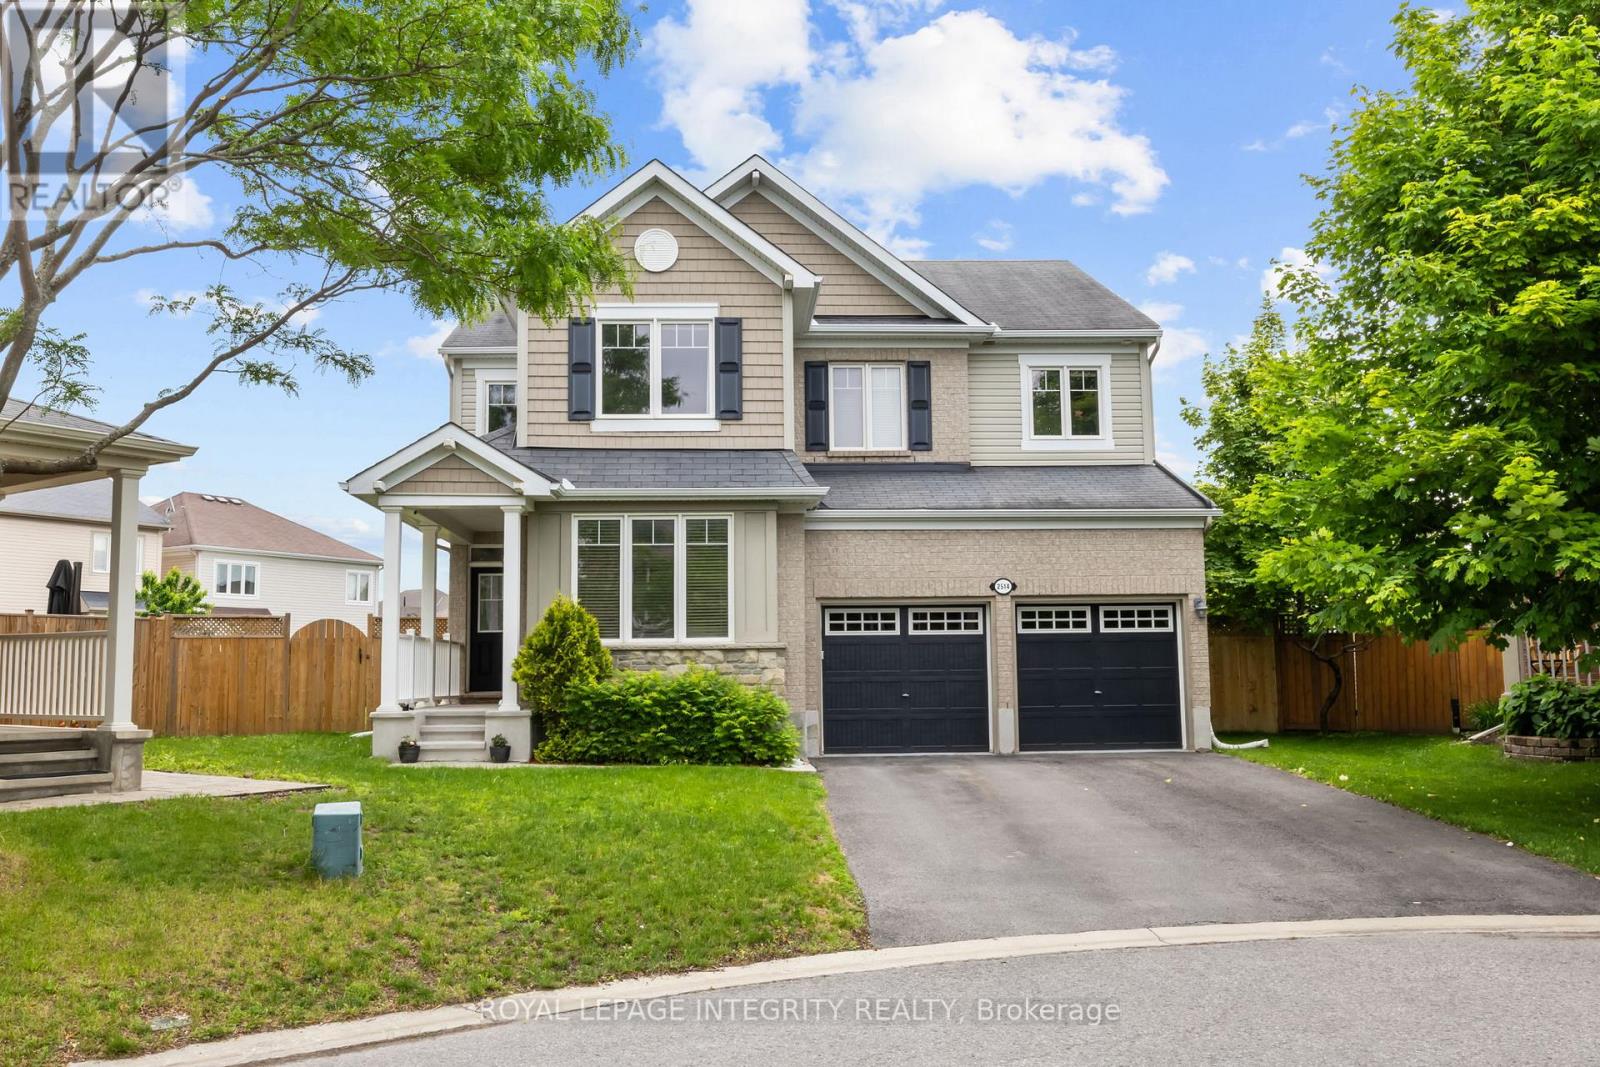
2514 Stone Cove Crescent
Ottawa, Ontario
Nestled on a RARE PREMIUM PIE-SHAPED LOT in the heart of Half Moon Bay, this beautifully maintained 4-bedroom, 4-bathroom home offers an ideal blend of space, comfort, and functionality for today's growing family. The thoughtfully designed main floor features a welcoming front family room, a formal dining area perfect for entertaining, and an open-concept kitchen, breakfast area, and living room that create the perfect setting for everyday living. Hardwood flooring, modern lighting, and a beautifully renovated kitchen with quartz countertops (2022), stylish backsplash, and updated appliances (2023) add both style and value throughout the home. The second level is equally impressive, featuring a spacious PRIMARY RETREAT complete with a walk-in closet and a luxurious 5-PIECE ENSUITE. A second bedroom enjoys the convenience OF ITS OWN PRIVATE 3-PIECE ENSUITE BATHROOM, while two additional generously sized bedrooms share a well-appointed full bathroom. A dedicated upper-level laundry room adds everyday convenience. Recent updates include laminate flooring throughout the second floor (2023) and brand-new carpeting on the staircase (2023), creating a fresh and modern feel throughout. The professionally finished basement provides additional living space, perfect for a recreation room, home office, gym, or play area. Outside, you'll find one of the largest backyards in the neighbourhood. Extensively landscaped in 2024, this outdoor oasis features a new gazebo, interlock patio, storage shed, and upgraded stairs, complemented by beautifully maintained gardens, mature cedars, and a variety of fruit trees, including apple and pear trees. Offering exceptional privacy and space for entertaining, this backyard is a rare find in today's market. (id:59524)
Royal LePage Integrity Realty
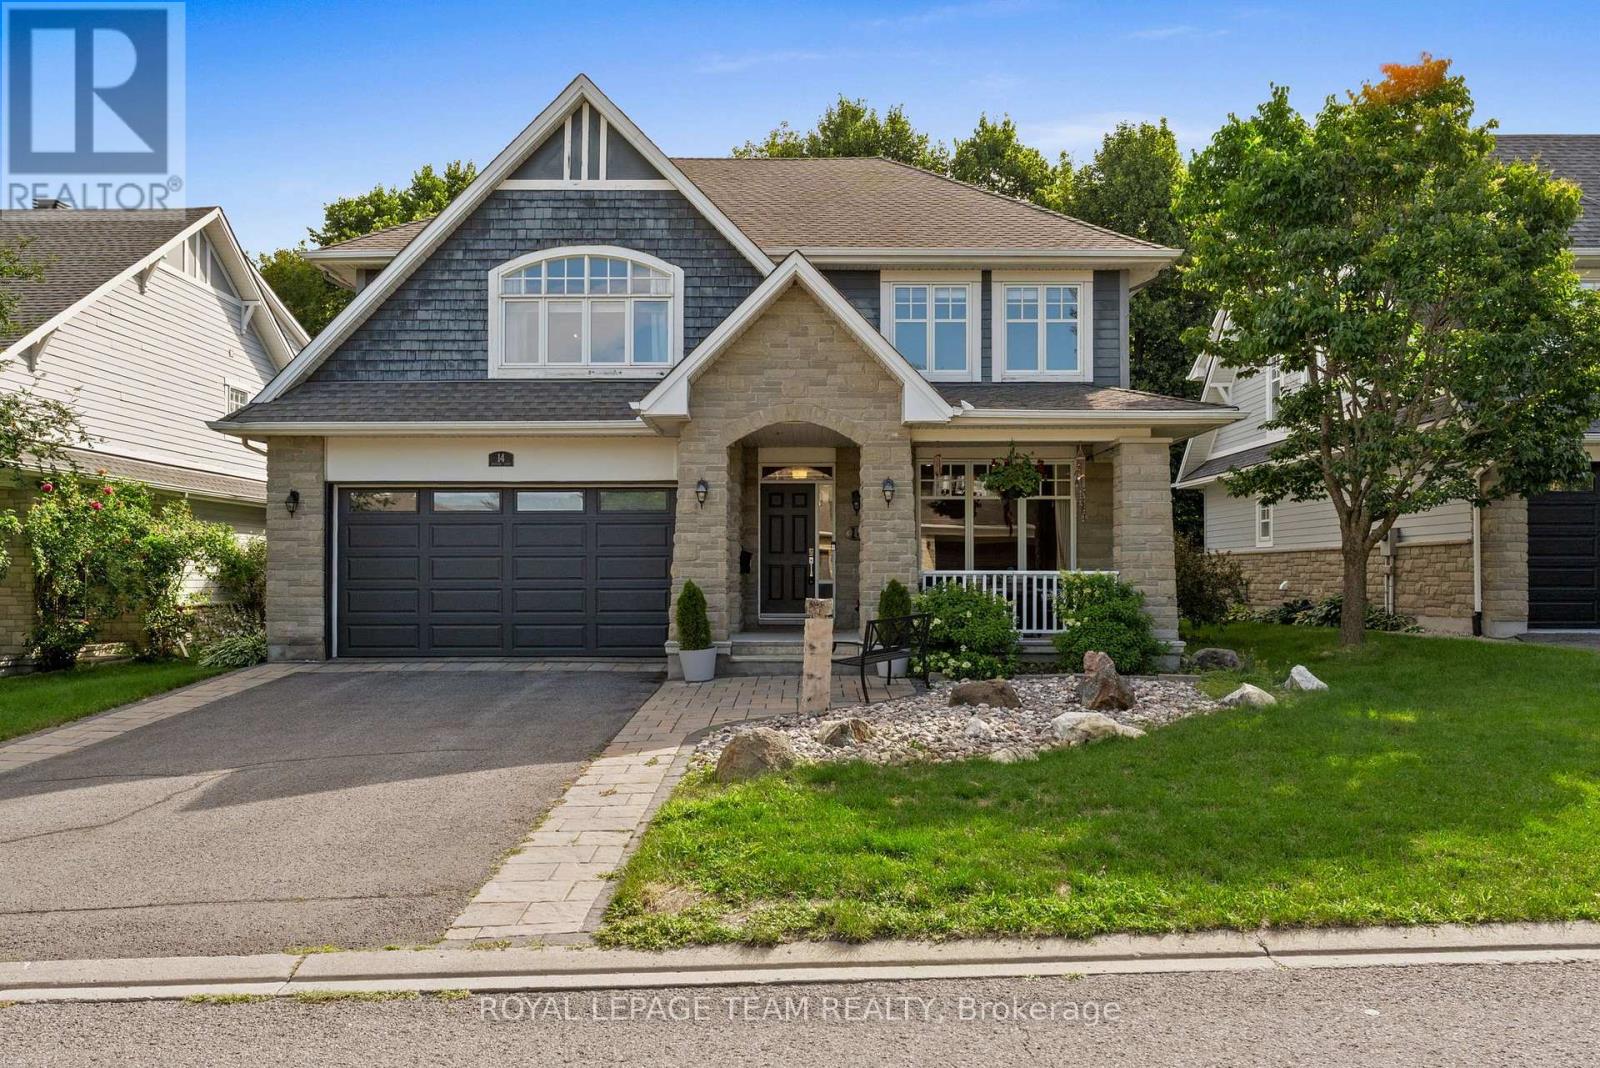
14 Ironside Court
Ottawa, Ontario
O/H Sun July 26, 2-4 PM. An extraordinary Kanata Lakes estate, where every detail was designed for those who love to entertain in style. Located in one of the most coveted estate communities in Kanata, this home offers 3,232 sqft + finished bsmt (per MPAC). A picture-perfect covered front porch for morning coffee invites you inside, while a grand vaulted foyer sets the tone within, opening onto rich HW flooring, a formal dining rm framed by oversized windows, & a private office behind elegant glass doors. The heart of the main level is the impressively large living rm w/9ft ceilings, featuring an electric FP & picture windows overlooking the backyard. The chef's kitchen offers quartz countertops, SS appliances, waterfall island, glass display cabinetry, floor-to-ceiling pantry, & triple patio doors that open to the manicured backyard. A stylish powder rm & mudroom w/direct access to the double garage & side entrance complete the main floor. Upstairs, a bright loft creates a perfect reading nook. The primary suite impresses w/vaulted ceilings, tranquil backyard views, an expansive walk-in closet & spa-like 5-pc ensuite w/double sinks, soaker tub & glass shower. 3 additional bdrms, one w/an arched window & WIC, all share a full bath w/ glass walk-in shower. Upper-level laundry adds everyday convenience. The finished bsmt (2019) is entertaining reimagined: an open-concept lounge, dedicated movie area w/projector, games space, & a full bedroom w/ensuite & WIC, perfect as a guest suite. Beside it, an exercise rm & ample storage keep everything tucked away. Outside, a resort-style backyard awaits: a flagstone dining patio (2024), stone firepit, gazebo lounge & composite deck (2025) surrounding an XL hot tub/swim spa, all set within beautifully landscaped grounds designed for privacy & pure enjoyment. Steps from Beaver Pond Trail & close to top schools & parks, this home blends space, style & exceptional livability. 24 hrs Irrev. on all offers. Some photos virtually staged (id:59524)
Royal LePage Team Realty
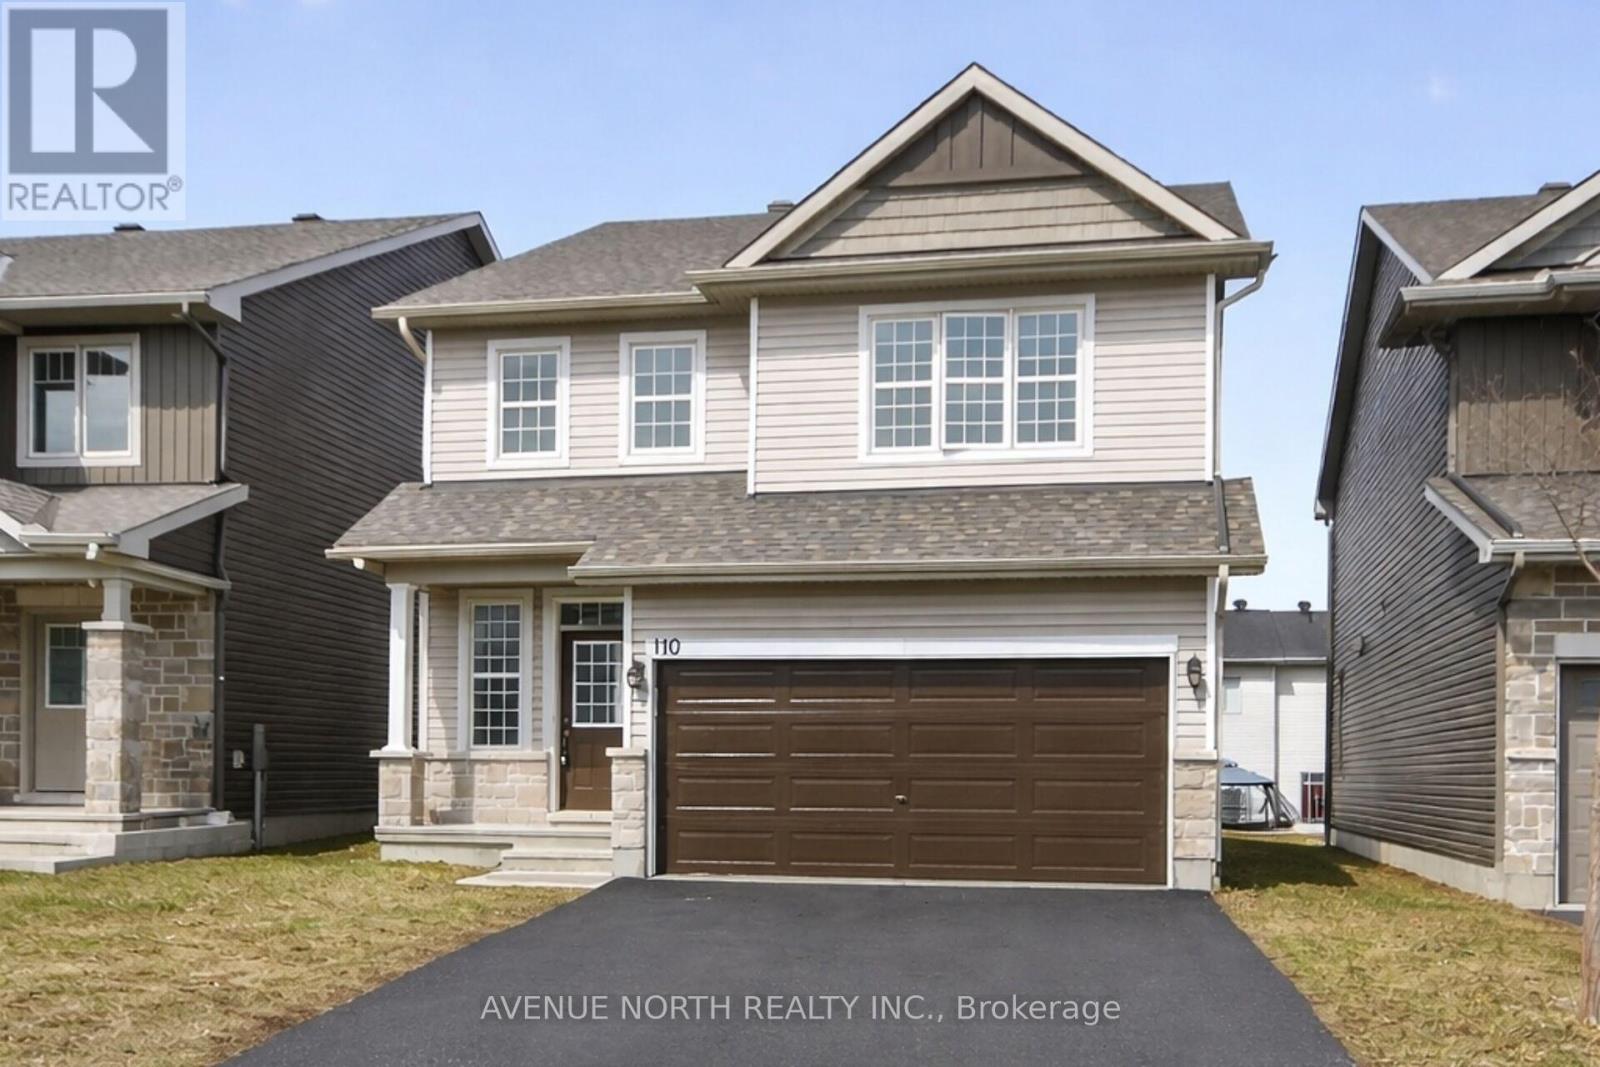
110 Dun Skipper Drive
Ottawa, Ontario
Built in 2020. This spacious 4 bedrooms, 3 bathroom home, located in the highly sought after community of Findlay Creek is sure to please. This stunning 4 bedroom family home blends modern design with functional living spaces. Upon entering, you're greeted by a large, bright open-concept layout that feels inviting & spacious. The second floor features a large sitting area that is perfect for those that work from home- great office space. The primary bedroom is a true retreat w/ a luxurious ensuite bathroom & a walk-in closet offering ample storage. 3 additional well-sized bedrooms & a full bathroom complete the upper level. Just steps from the Hindu Temple of Ottawa Carleton. This thriving neighborhood has recently welcomed a large Home Hardware just down the street with additional businesses presently being built at the corner of Dun Skipper and Bank St. Ottawa International Airport is a short drive as well as Rideau Carleton Raceway and the new Hard Rock Hotel . Come to Findlay Creek, you will not be disappointed. (id:59524)
Avenue North Realty Inc.
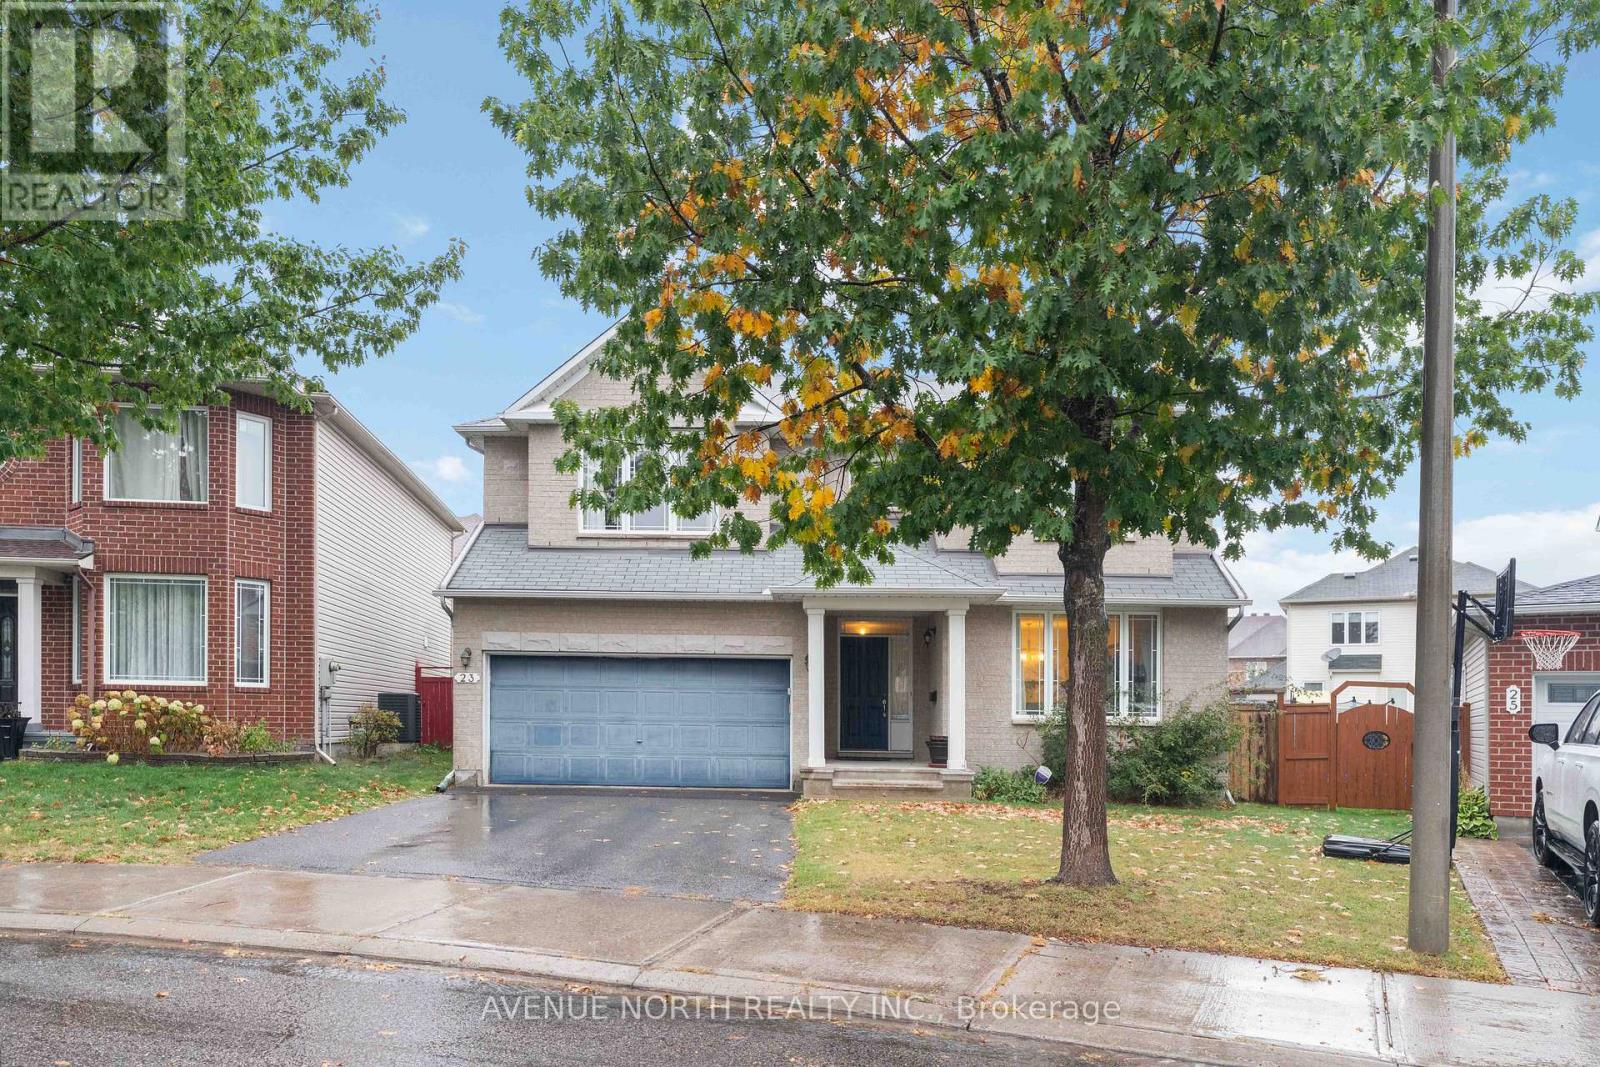
23 Hearthstone Place
Ottawa, Ontario
Welcome to this beautifully designed 4 bedroom, 3.5 bathroom freehold home that effortlessly combines comfort, style, and functionality. Ideal for growing families or those who love to entertain, this property features a spacious, open-concept layout with an abundance of natural light throughout.The main floor boasts a modern kitchen with premium appliances, and ample storage, seamlessly flowing into the living and dining areas perfect for both everyday living and hosting guests. Upstairs, you'll find four well-appointed bedrooms, including a luxurious primary suite with a walk-in closet and private ensuite.Each bathroom is tastefully finished with high-quality fixtures and contemporary design. A finished basement offers even more room for a home office, recreation, or guest accommodations.Enjoy the privacy and independence of freehold ownership, with no monthly maintenance fees. Located in a desirable neighborhood close to schools, parks, shopping, and transit, this home offers the ideal blend of convenience and community. Don't miss this opportunity to own a turn-key property that checks all the boxes space, style, and value. (id:59524)
Avenue North Realty Inc.
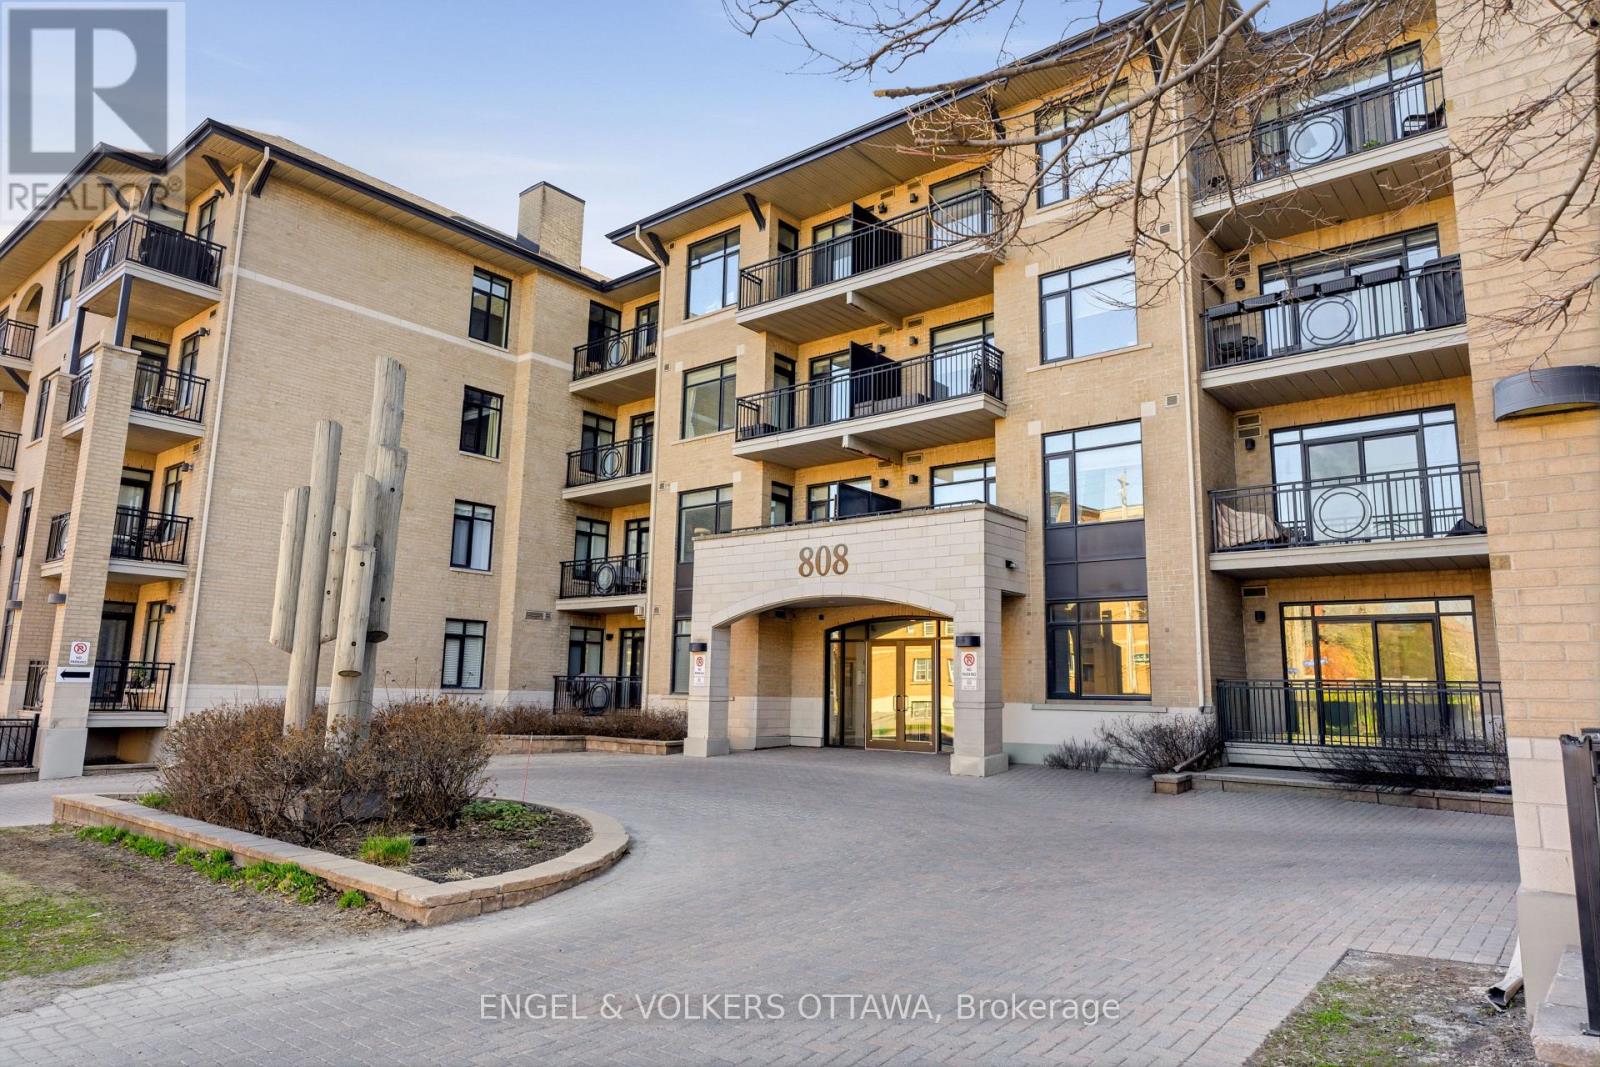
310 - 808 Bronson Avenue
Ottawa, Ontario
A bright and spacious west-facing 1-bedroom condo by Domicile, ideally located in the Dow's Lake area between the Glebe and Little Italy. Filled with natural light from near floor-to-ceiling windows, this unit features hardwood flooring throughout and upgraded finishes. The modern kitchen showcases granite countertops, a stylish backsplash, open shelving, stainless steel appliances - including a gas stove and a generous island, perfect for both everyday living and entertaining. The inviting living area is anchored by a modern gas fireplace and includes a functional nook, ideal for a desk or work-from-home setup. The bedroom area is thoughtfully integrated into the open-concept layout, offering flexibility along with ample closet space and room for a full-sized dresser. Additional highlights include in-unit laundry, a private west-facing balcony with natural gas hookup, one underground parking space, a storage locker, and electrical panel capacity for a future EV charger installation. This boutique-style building offers excellent amenities, including a fitness room, bike storage, underground visitor parking, and guest suites available for booking. Enjoy an unbeatable location just steps to Dow's Lake, scenic pathways, parks, and transit, and within walking distance to Bank Street, Preston Street, Little Italy, Lansdowne, and Carleton University. This is truly urban living at its best! (id:59524)
Engel & Volkers Ottawa

59 First Avenue
Russell, Ontario
OPEN HOUSE Sun July 26, 10-12pm. Welcome to this beautifully updated bungalow, ideally situated in a prime location close to all amenities while offering the privacy you've been searching for. Attractive landscaping, mature trees, a covered front porch, paved driveway, and an attached heated garage with convenient inside entry create exceptional curb appeal. Step inside to a spacious, sun-filled foyer where natural light welcomes you into this carpet-free home. Thoughtfully renovated throughout, the main level showcases a bright living room with a large picture window, a beautifully updated kitchen featuring abundant cabinetry, generous counter space, stylish brick accent walls, all appliances included, and an adjoining dining area perfect for everyday living and entertaining. The spacious primary bedroom offers a walk-in closet and a 3-piece ensuite, while a second bedroom and updated 4-piece bathroom complete the main floor. The fully finished lower level provides exceptional additional living space with two bedrooms, a large recreation room, a separate games or family room, a 4-piece bathroom, utility room, and ample storage. Enjoy your own private backyard retreat, fully fenced and surrounded by mature trees. Relax or entertain on the patio, unwind in the hot tub, gather under the gazebo, and take advantage of the storage shed. Numerous recent upgrades provide peace of mind, including the roof (2021), basement flooring (2022), back patio and hot tub (2022), furnace (2023), renovated kitchen (2025), updated bathroom (2025), main floor flooring (2025), and washer and dryer (2026).Offering a fantastic layout, quality updates, and a prime location, this move-in-ready bungalow is the perfect place to call home. (id:59524)
Exit Realty Matrix
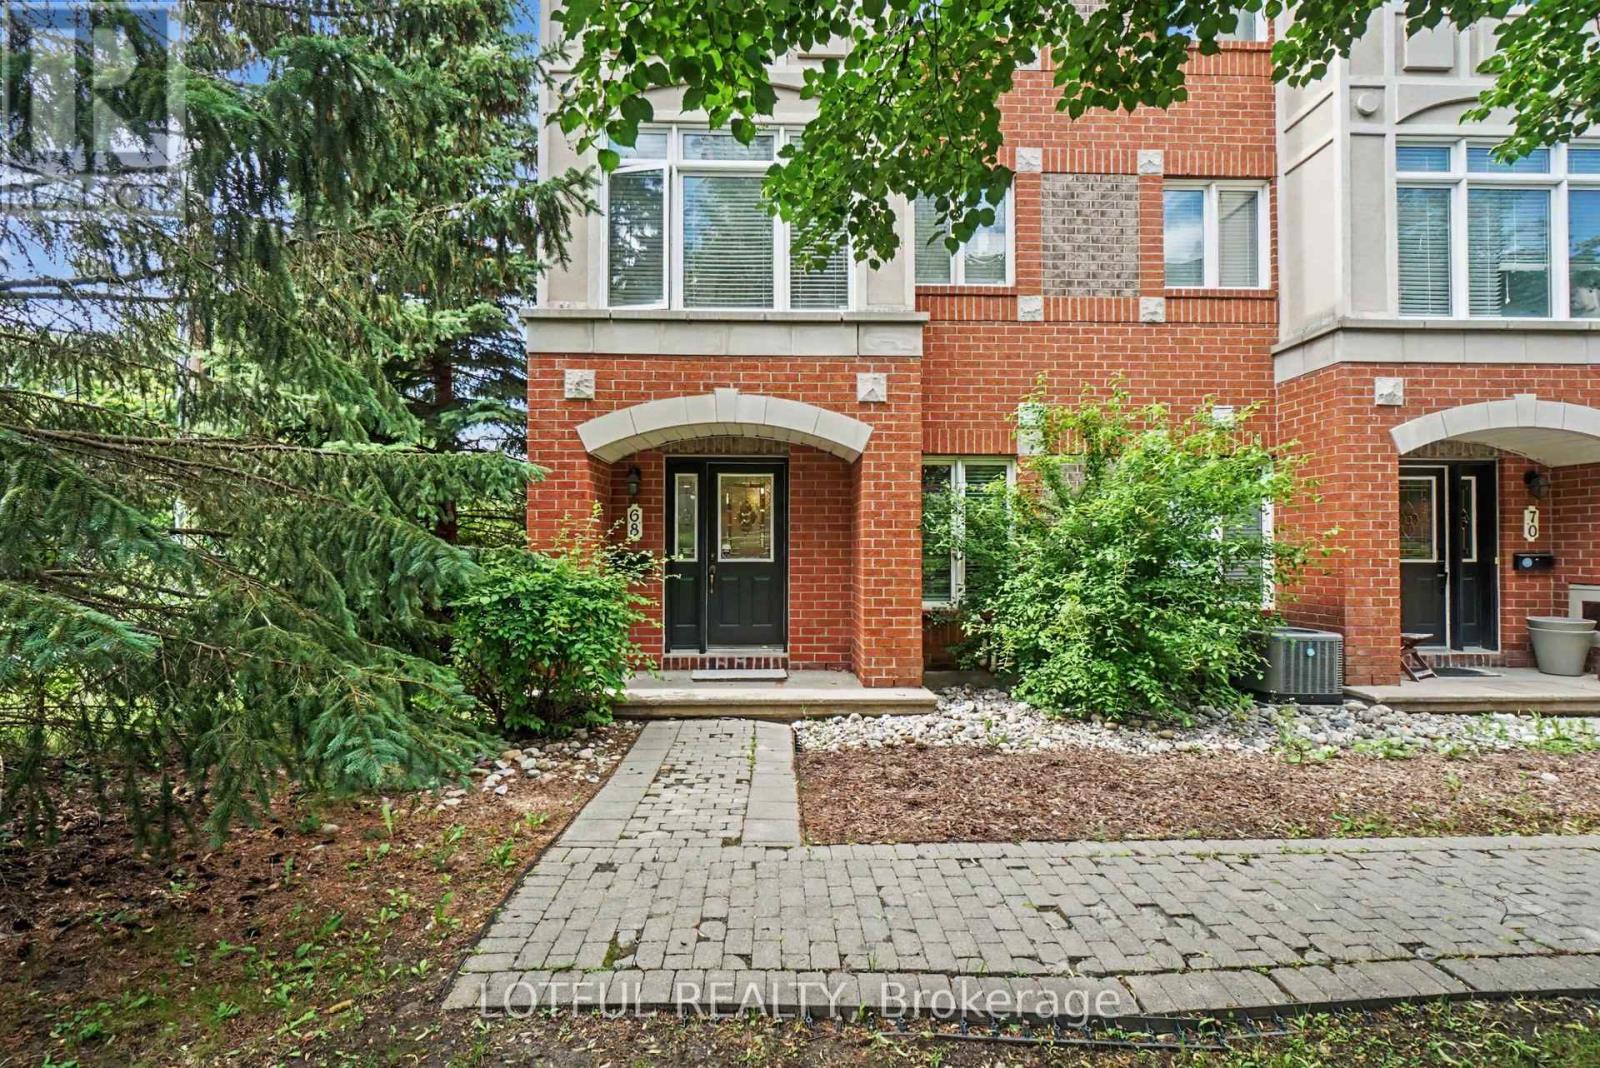
68 Metropole Private
Ottawa, Ontario
Welcome to this sun-filled end-unit townhome in the prestigious Metropole complex, ideally located in the highly sought after Westboro neighbourhood. The coveted end-unit location provides added privacy and an abundance of natural light, creating a bright and inviting atmosphere. Just steps from Westboro Beach, outdoor recreation, OCDSB and OCSB schools, cycling paths, restaurants, cafés, and everyday amenities, this home offers an exceptional lifestyle in one of Ottawa's most desirable communities. The main level features a convenient powder room and a versatile office/den, perfect for working from home. Upstairs, the bright open-concept living space is designed for both comfort and entertaining. The beautifully updated kitchen showcases refaced cabinetry, abundant cupboard space, and a functional layout that flows seamlessly into the dining and living areas. Step directly from the kitchen onto the spacious second-level balcony with a gas BBQ hookup, perfect for outdoor dining and summer entertaining. A cozy electric fireplace completes the living room while large windows flood the space with natural light. The upper level offers two generously sized bedrooms, each with its own private ensuite bathroom, providing comfort and privacy. The fully finished lower level adds valuable living space, ideal for a family room, home gym, media room, or play area. Additional features include hardwood and ceramic flooring, fresh paint, new carpeting, central air conditioning, EV-ready garage wiring, and an attached garage. Enjoy the ease of low-maintenance, lock-and-leave living with condo fees covering snow removal, landscaping, lawn care, roof and balcony maintenance, and exterior maintenance, giving you more time to enjoy your home and everything the Westboro neighbourhood has to offer. Move-in ready and perfectly located, this is a rare opportunity to own a beautifully updated home that combines space, style, and carefree living. (id:59524)
Lotful Realty