
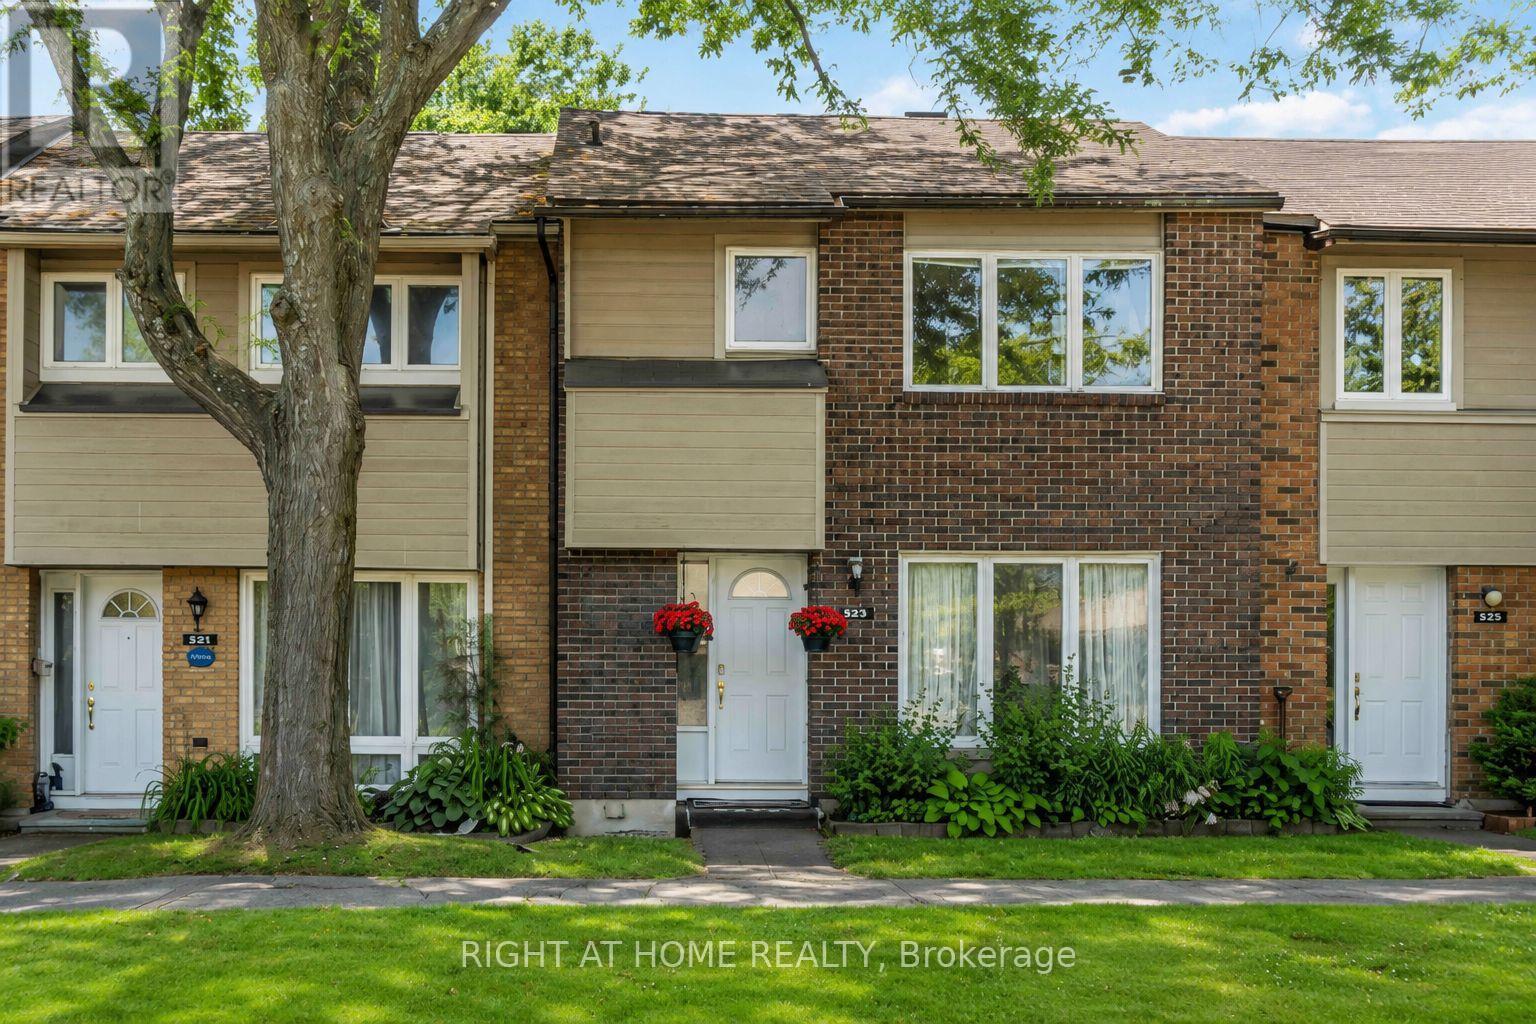
3 - 21 Midland Crescent
Ottawa, Ontario
Beautifully updated 3-bedroom, 2-bathroom condo townhome nestled in the heart of family-friendly Arlington Woods a vibrant community surrounded by parks, trails, and top-rated schools. This modern home offers exceptional value and space for growing families, first-time buyers, or investors. Step into a bright and spacious living and dining area. The renovated kitchen features stainless steel appliances, ample cabinet space, and a sunny breakfast area with access to your private, fully fenced backyard. Upstairs, three generously sized bedrooms and a beautifully updated full family bathroom. The fully finished lower level includes an additional bedroom and a second full bathroom. Enjoy being just a short walk to public transit, shopping, schools, and recreation. Explore nearby walking trails, a dog park, and bike paths. This move-in-ready home combines comfort, location, and lifestyle. (id:59524)
Right At Home Realty
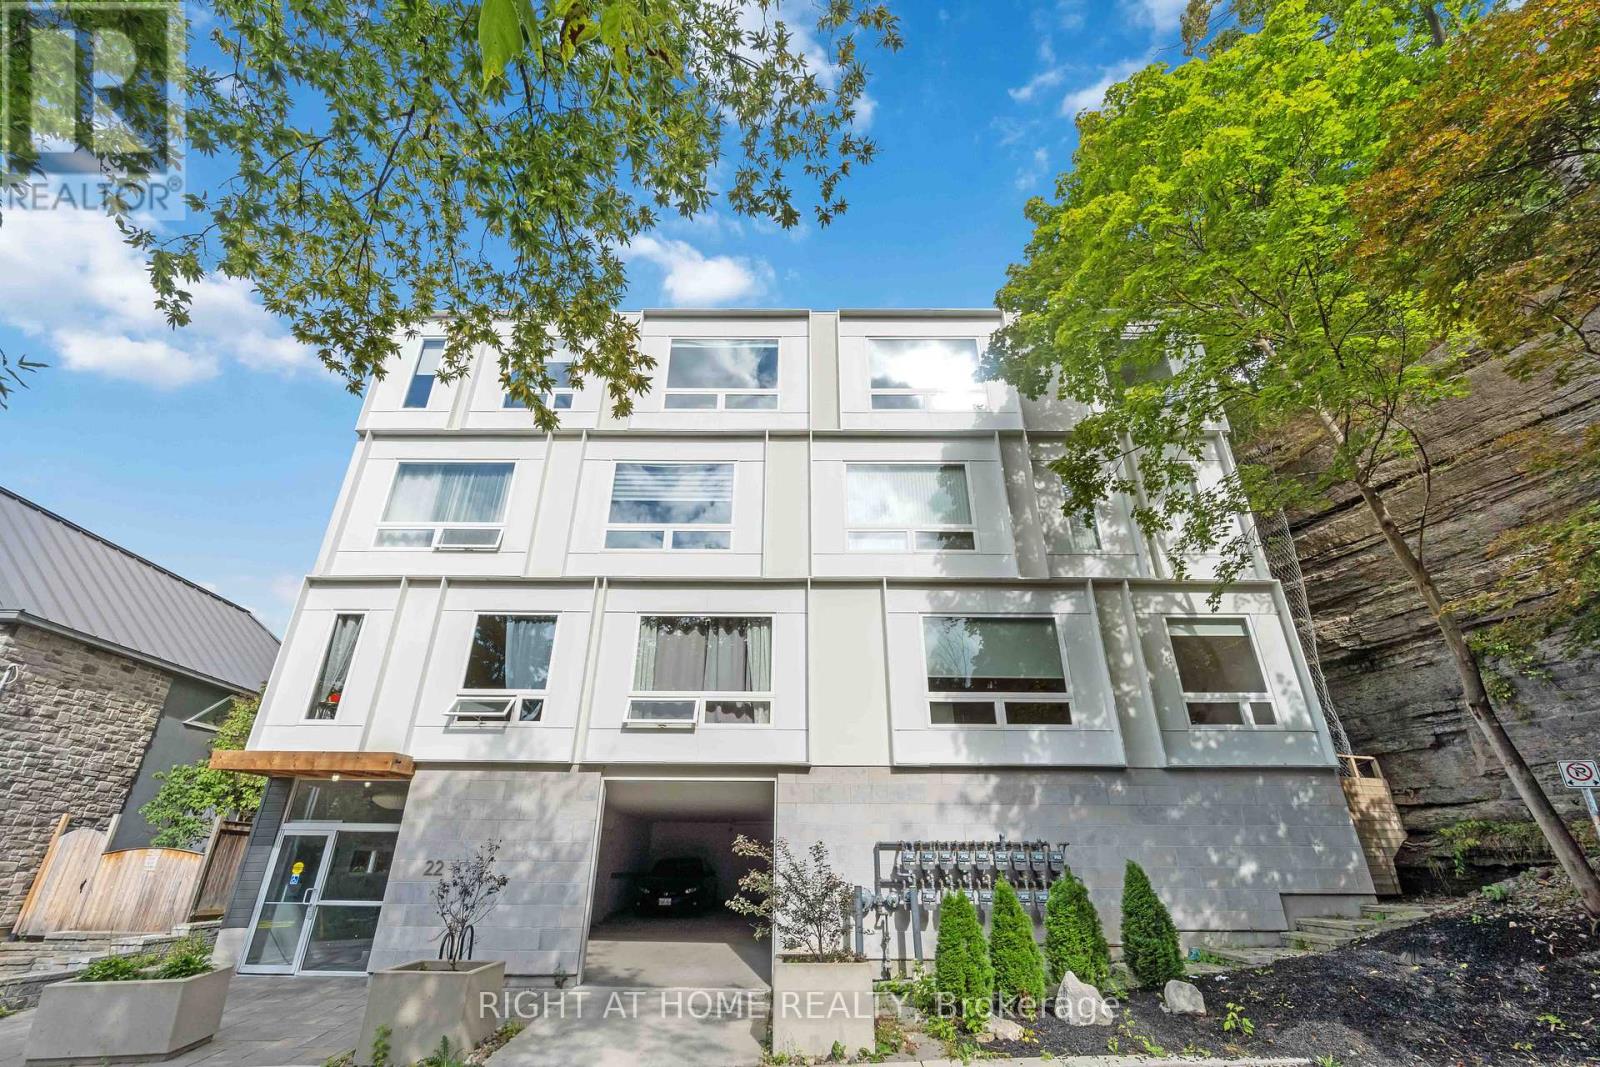
305 - 22 Perkins Street
Ottawa, Ontario
Welcome to 22 Perkins Street, Unit 305! This beautifully designed and well maintained 1 bedroom, 1 bathroom condo offers a thoughtfully upgraded open-concept layout. Featuring 9-foot ceilings and a stylish dine-up island, the space is bright, modern, and efficiently designed for comfortable living. Additional highlights include in unit laundry and access to a stunning rooftop terrace complete with a BBQ area and breathtaking river views. Ideally located just steps from the Ottawa River, LeBreton Flats Park, the National Capital Pathway, West Centertown, and Chinatown - enjoy the best of urban living with nature at your doorstep. Professionally painted. Photos were taken prior to tenant occupancy. (id:59524)
Right At Home Realty
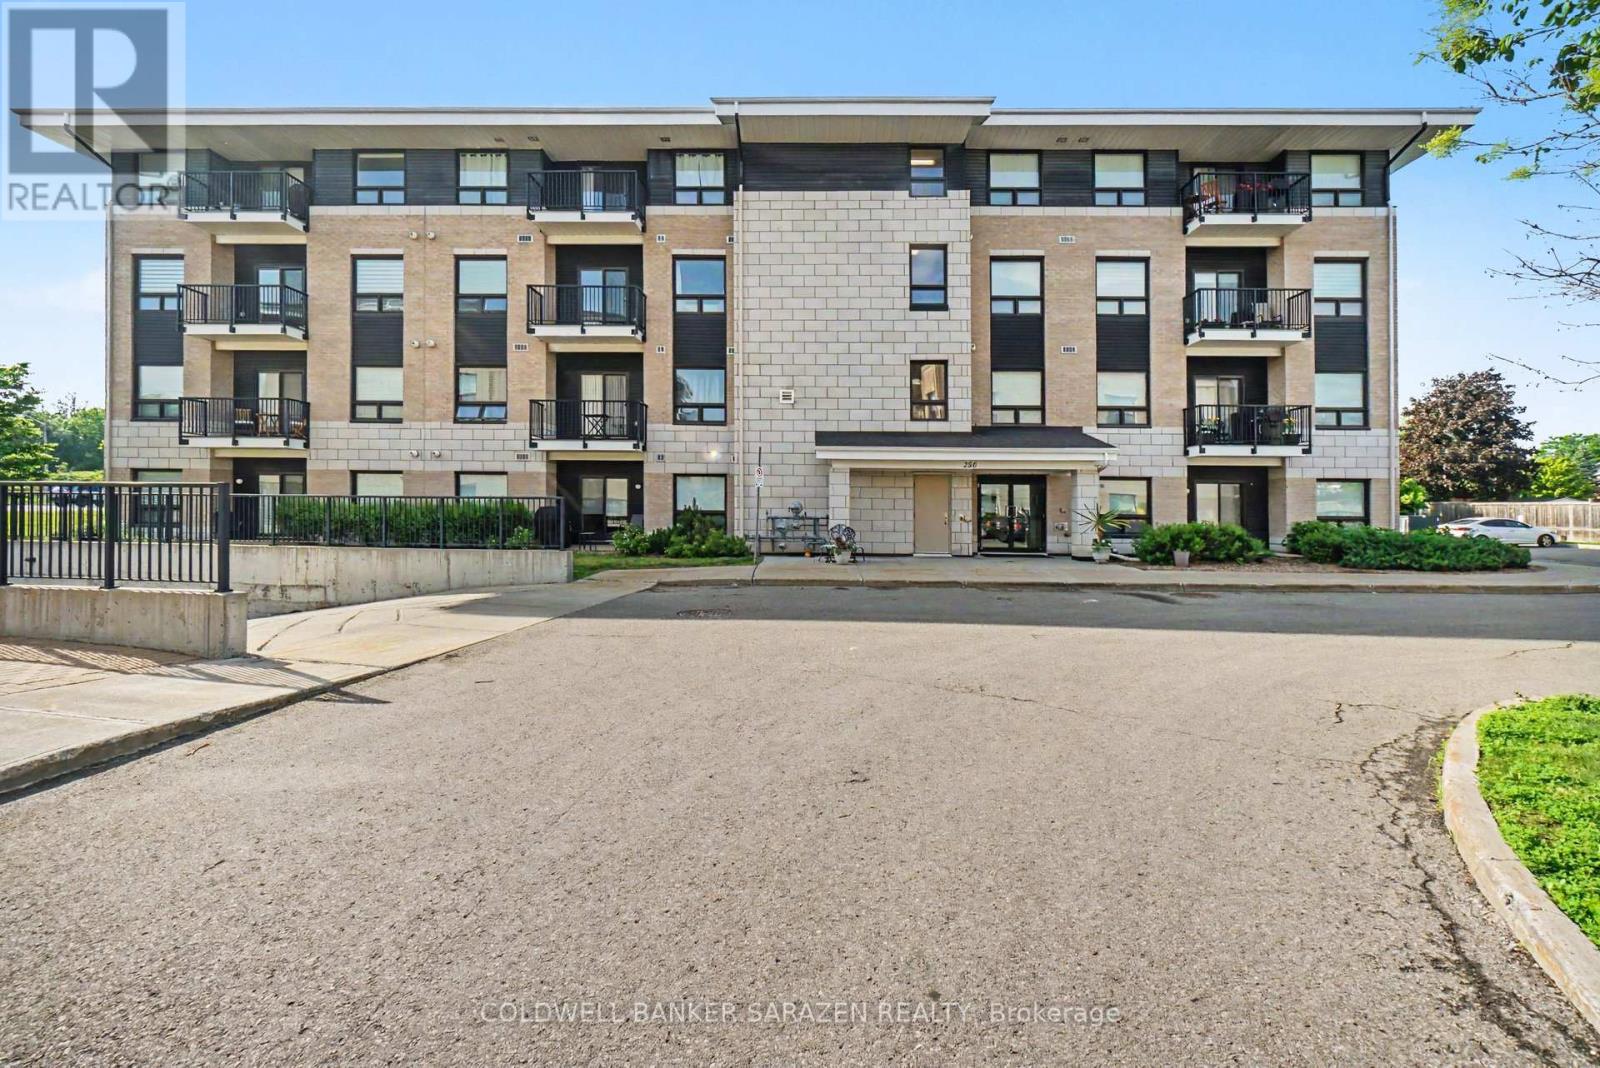
303 - 250 Winterfell Private
Ottawa, Ontario
Welcome home to this bright and spacious 2-bedroom, 2-bathroom corner unit at Hunt Club Flats with plenty of sun-filled living space with west and northwest exposure. The open-concept layout features a modern kitchen with quartz countertops, stainless steel appliances, abundant storage, and a large peninsula, flowing seamlessly into the living and dining areas with access to a 60 sq. ft. balcony equipped with a natural gas BBQ hookup. The primary bedroom includes a walk-in closet and 3-piece ensuite, while the second bedroom has ample storage alongside a stylish 3-piece bath with walk-in shower. Freshly painted and finished with hardwood flooring throughout, this condo comes with heated underground parking, a storage locker, and an unbeatable location close to transit, shopping, Hwy 417, parks, trails, and nature. Property is currently rented @$2200 per month. Lease is expired on Feb 28th, 2027. New appliances (except microwave) 2025. Freshly painted 2025. Some photos were taken before tenant moves in. (id:59524)
Coldwell Banker Sarazen Realty
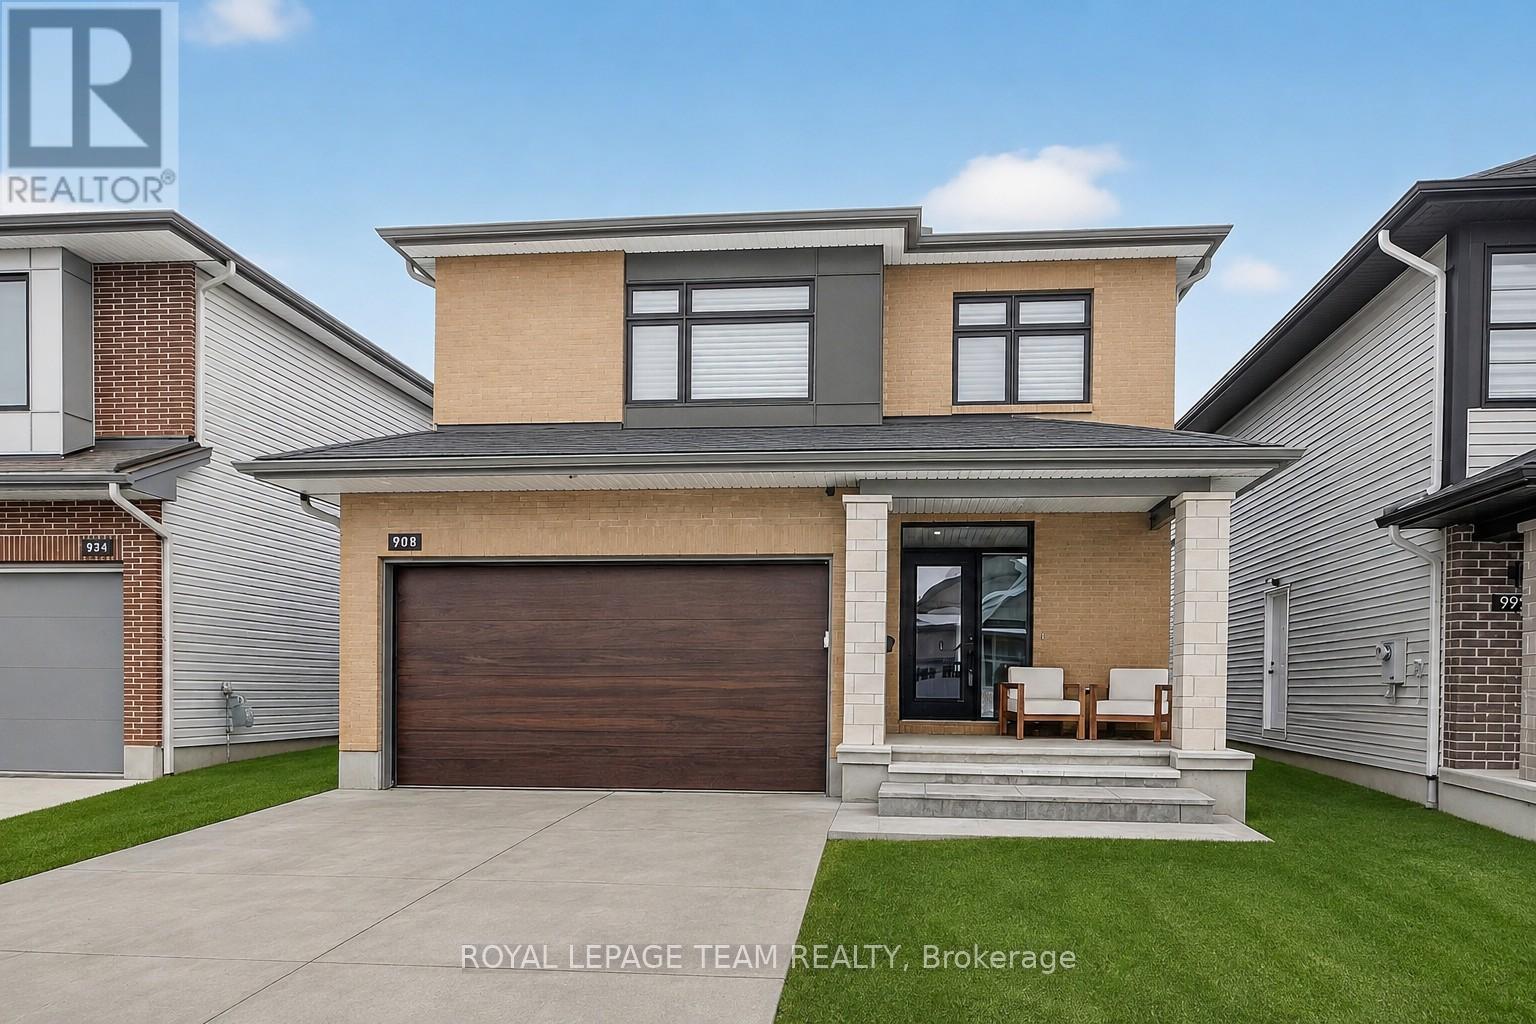
988 Beckton Heights
Ottawa, Ontario
Stunning executive residence offering an exceptional blend of elegance, comfort, and modern luxury. With over $200,000 in premium upgrades, this remarkable home showcases refined craftsmanship. From the moment you enter, you are greeted by rich hardwood flooring and exquisite porcelain tile on the main level. The home has an alarm system. The heart of the home is a true culinary masterpiece-an upgraded chef's kitchen featuring high-end stainless steel appliances, sleek quartz countertops, an elegant upgraded backsplash, and a beautiful bar area, perfect for both everyday living and entertaining. Natural light pours in through oversized windows, enhancing the home's bright and inviting ambiance. Custom blinds and LED lighting throughout further elevate both style and functionality, while built-in ceiling speakers create a seamless, modern living experience. Upstairs, the thoughtfully designed custom laundry room adds convenience, while the luxurious primary suite offers a serene retreat, complete with a spacious walk-in closet and a stunning 5-piece ensuite designed for ultimate relaxation. The fully finished basement extends the living space beautifully, featuring a comfortable family room, an additional bedroom, and a stylish 3-piece bathroom with a custom stand-up shower-ideal for guests or extendedfamily.Step outside to your private backyard oasis, where a heated 12 x 21 fiberglass pool is surrounded by elegant interlock stone and fully fenced for privacy-perfect for summer enjoyment and entertaining. No backyard maintenace required. The oversized interlock driveway adds both curb appeal and practicality. Additional features include rough-in for central vacuum, quartz countertops throughout the home, and a dedicated main floor office-ideal for today's work-from-home lifestyle. Perfectly situated in the heart of Stittsville, this exceptional property is just moments from parks, schools, and public transportation.. Book your showing now. (id:59524)
Royal LePage Team Realty
3 Winding Way
Ottawa, Ontario
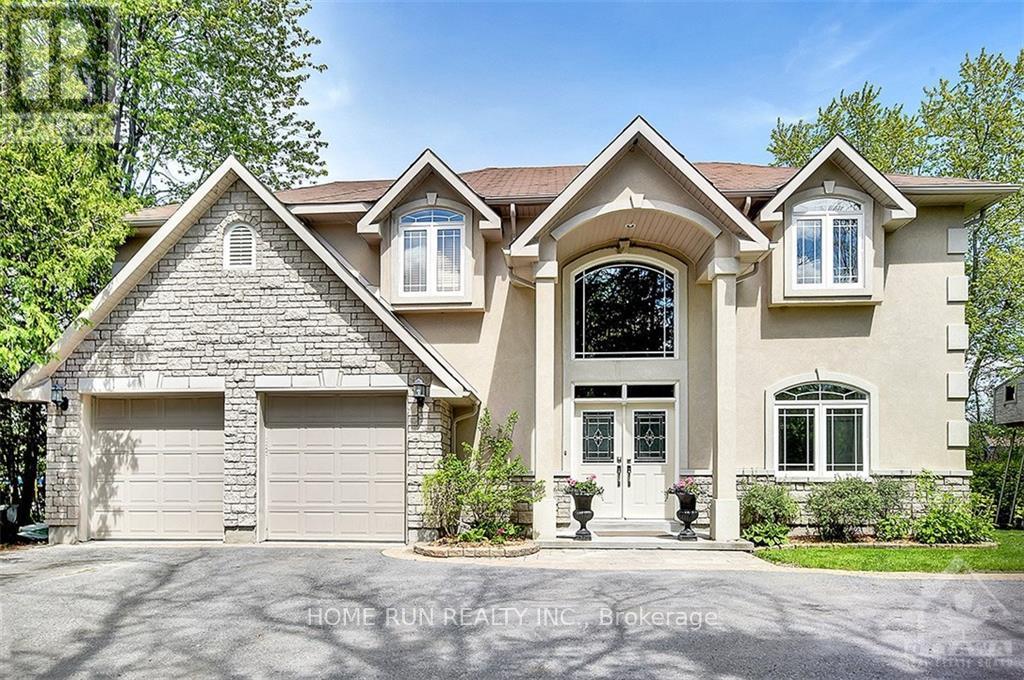
Exceptional Rideau River Waterfront Living! Enjoy unmatched privacy and spectacular waterfront views in this custom-built home situated along the beautiful Rideau River. A grand foyer welcomes you into a thoughtfully designed residence featuring rich cherry hardwood flooring throughout, a dedicated main-floor office, and elegant living spaces. The gourmet kitchen offers maple cabinetry, granite countertops with a breakfast bar, stainless steel appliances, and a spacious breakfast area overlooking the river. The impressive family room showcases soaring 18-foot cathedral ceilings, a gas fireplace, and breathtaking waterfront views. The main-floor primary suite is a true retreat, featuring river views, a walk-in closet, and a luxurious ensuite bathroom. Upstairs, a spacious loft recreation area with a gas fireplace provides additional living space, accompanied by three generously sized bedrooms and two ensuite bathrooms. A large theatre room/gym adds even more versatility to this exceptional home. Step outside to a wraparound concrete patio designed for entertaining, complete with an outdoor kitchen and storage shed. The beautifully landscaped grounds offer lush greenery, privacy, and direct access to the river. A private dock provides the perfect launching point for boating, canoeing, kayaking, and other waterfront activities. Located at the end of the street, Chapman Mills Conservation Area offers 23 acres of protected natural beauty with walking and biking trails. Enjoy approximately 7.8 km of scenic pathways leading to Long Island along the picturesque Rideau River. A rare opportunity to own an extraordinary waterfront retreat where luxury, nature, recreation, and privacy come together in one exceptional setting. (id:59524)
Home Run Realty Inc.
2265 Samuel Drive
Ottawa, Ontario
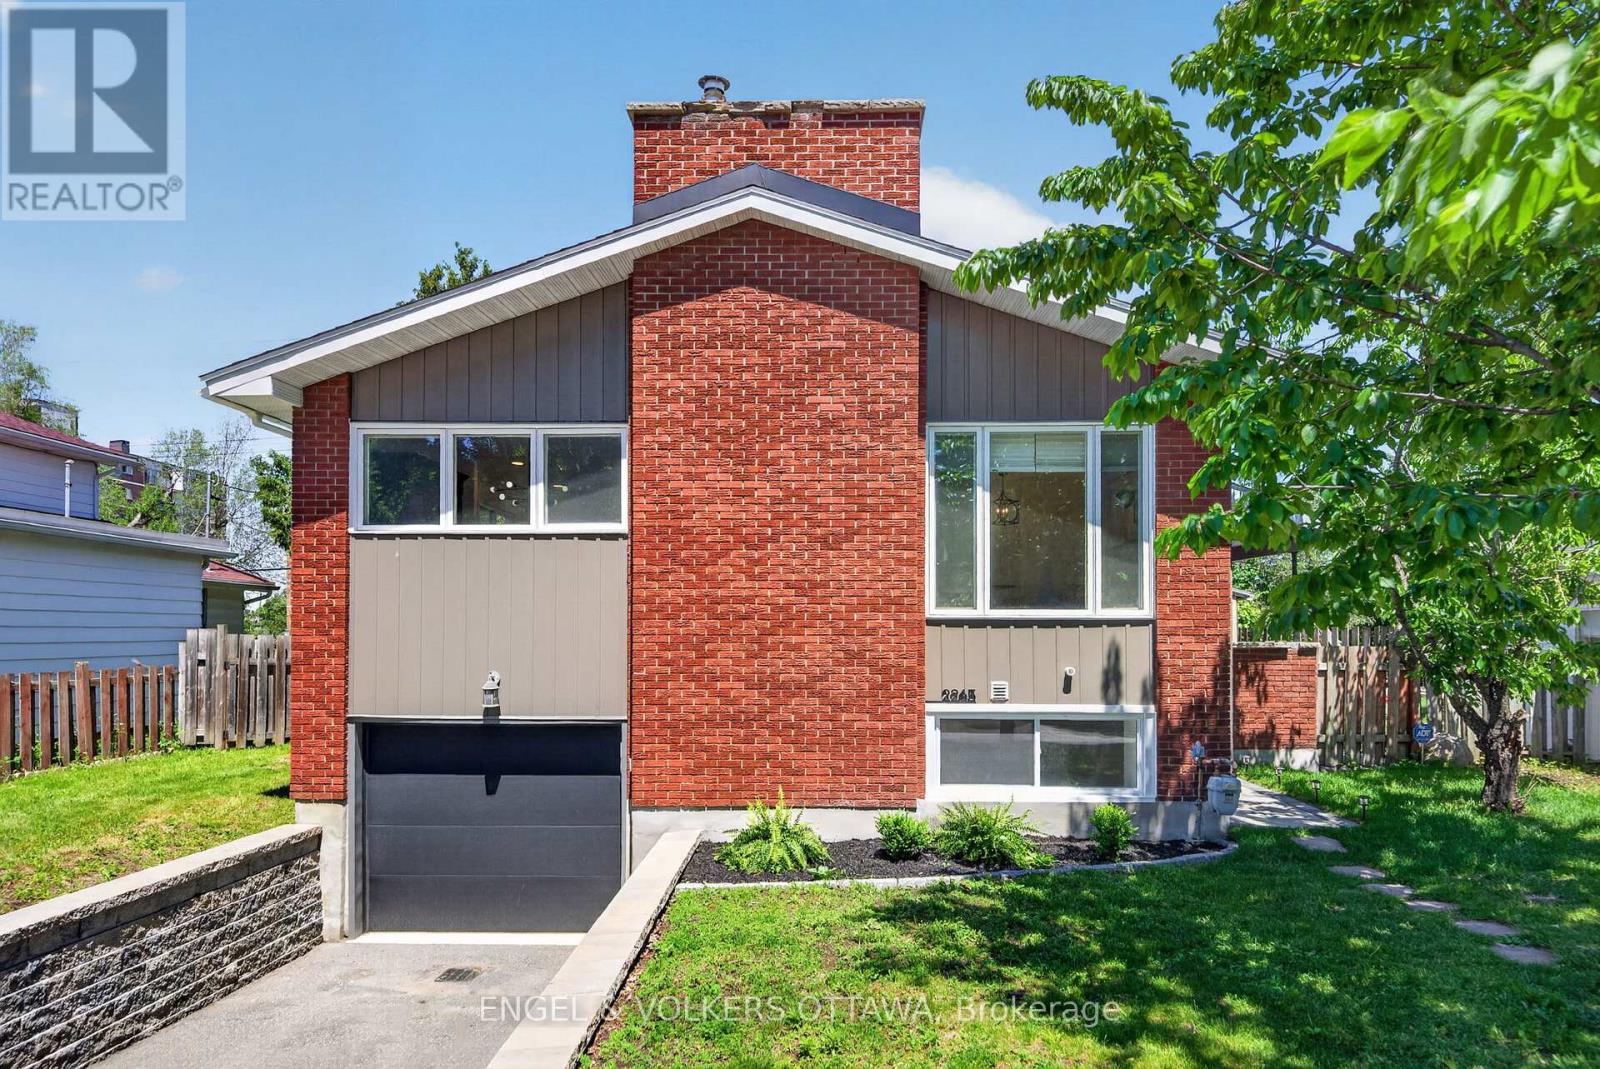
This thoughtfully renovated detached home offers exceptional flexibility with two self-contained living spaces and soundproofing between levels. The upper level features 3 bedrooms and direct access to the backyard, while the lower level offers 2 bedrooms and direct access to the attached garage. Whether you're accommodating extended family, creating space for adult children, welcoming guests, or exploring future income possibilities, you'll appreciate the private entrances and extensive updates throughout.The upper level has been redesigned into a bright, open-concept living space where the living room, spacious dining area, and kitchen flow seamlessly together. Large picture windows fill the home with natural light, highlighting the wide-plank flooring and wood-burning fireplace. The renovated kitchen features quartz countertops, stainless steel appliances, and a centre island with breakfast bar seating. Three well-proportioned bedrooms, a laundry closet, and an updated 4-piece bathroom with modern finishes complete this level.The lower level offers a bright open-concept living area with recessed lighting throughout and a large window that enhances the sense of space. The newly renovated kitchen features quartz countertops and stainless steel appliances. This level also includes two bedrooms, a renovated 3-piece bathroom with a glass walk-in shower, and its own laundry facilities.Outside, the private backyard is designed for summer enjoyment. Surrounded by mature trees, it features a wooden deck, multiple entertaining areas, and an in-ground swimming pool with a diving board.Located on a quiet, family-friendly street, this home is within walking distance of parks, Canterbury High School, and the Canterbury Recreation Complex, and just minutes from St. Laurent Shopping Centre, Train Yards, CHEO, and The Ottawa Hospital campuses. With convenient access to public transit and Highway 417, this is a versatile property in an outstanding location. (id:59524)
Engel & Volkers Ottawa
84 Fifth Avenue
Ottawa, Ontario
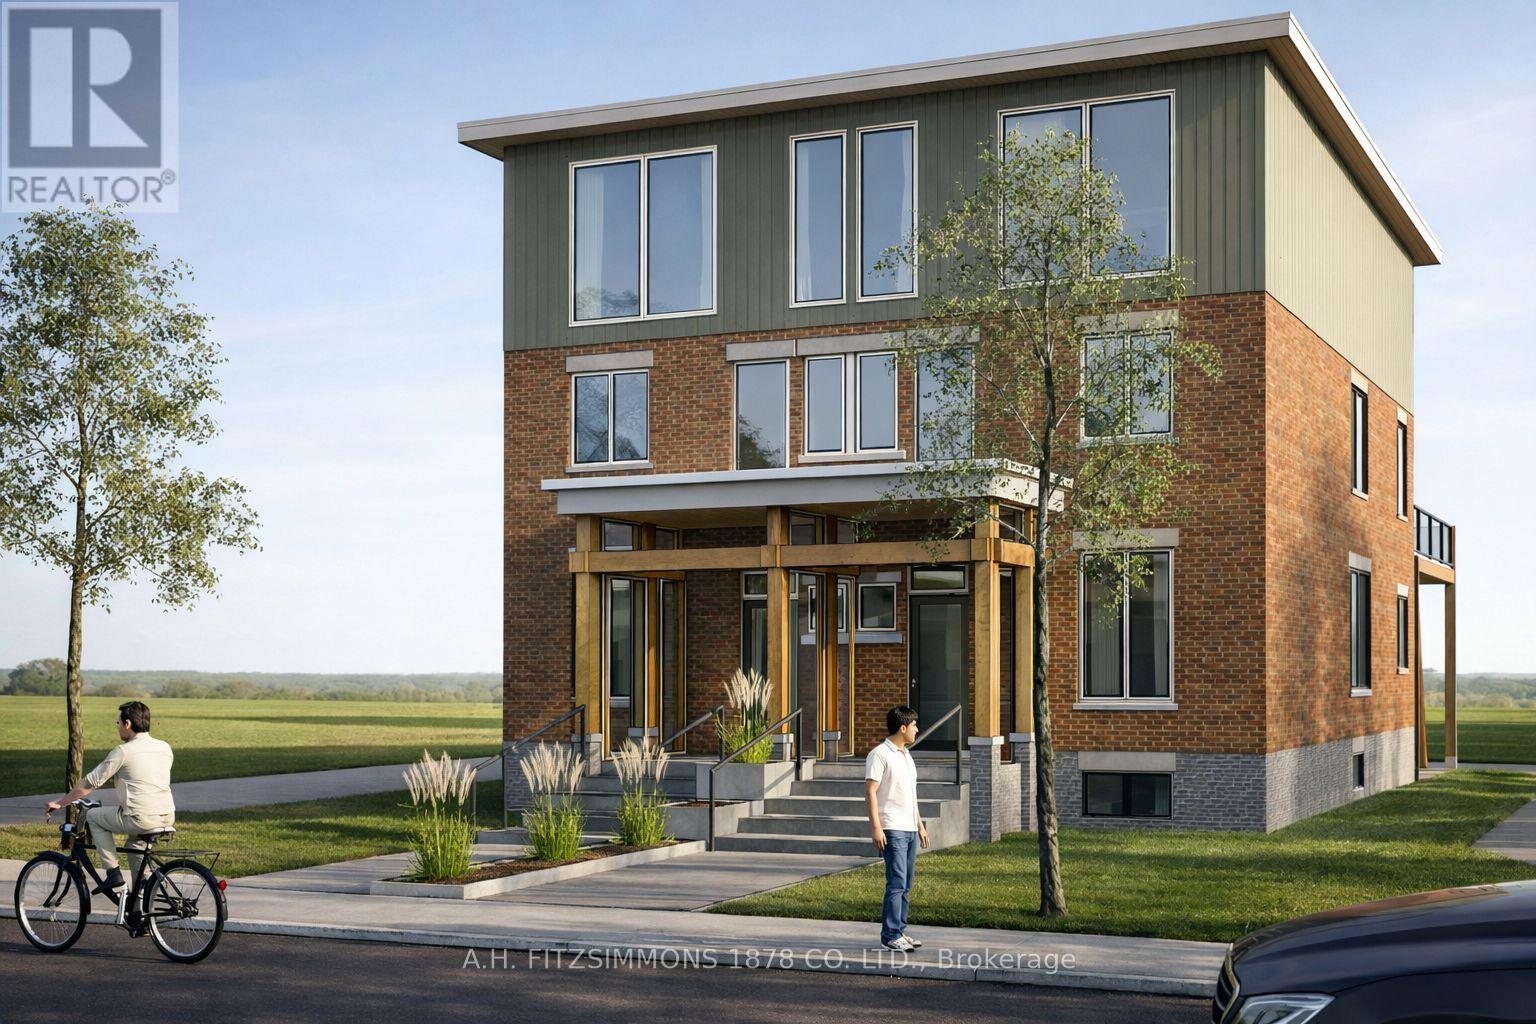
Situated on Fifth Avenue, steps from Bank Street, Lansdowne Park, top-rated schools, cafés, parks, and the Rideau Canal, this address offers one of Ottawa's most walkable and desirable lifestyles. Enjoy mature tree-lined streets and a vibrant community atmosphere while living in a thoughtfully constructed home. A unique chance to own a carefully designed, high-quality home that blends architectural character with contemporary comfort. The kitchen anchors the main floor with a large island, stone countertops, premium appliances, and carefully curated finishes. The third floor primary retreat is a dream space with massive windows, dressing room closet with island. En-suite featuring tile shower, free standing tub, his/hers sinks, makeup table and heated floors. Two generous bedrooms on second floor with respective walk-in closets. Second floor also features walkout patio with natural gas hookup for grilling. Whether hosting guests or enjoying family evenings, the flow between kitchen and living areas is seamless and inviting. Photos are artists renderings. Some finished items may vary. (id:59524)
A.h. Fitzsimmons 1878 Co. Ltd.

1101 - 90 Landry Street
Ottawa, Ontario
Absolutely gorgeous 1bed Unit + Den with stunning southern views including Rideau River and Cummings Bridge. You won't want to miss this well appointed 11th floor unit in La Tiffani 2 by Claridge. Steps to Ottawa's Multi-Use Pathways, this unit features hardwood floors throughout the living space and the bedroom. Large, open living room area with loads of natural light. South-facing with balcony. Kitchen features granite counters, plenty of cabinetry, stainless steel appliances including space-saver microwave, island with breakfast bar. Bonus Den for your gaming/office work station. In-unit Laundry. Good-size Primary Bedroom, walk-in-closet and full bathroom. Comes with one underground parking space, and one locker. Both owned. Building has plenty of amenities including gym, indoor pool, and party room. Minutes to Beechwood shops, a short jaunt to the ByWard Market, uOttawa, easy access to Highway 417 via Vanier Parkway. Just move-in! (id:59524)
RE/MAX Hallmark Realty Group
1134 O'grady Street
Ottawa, Ontario
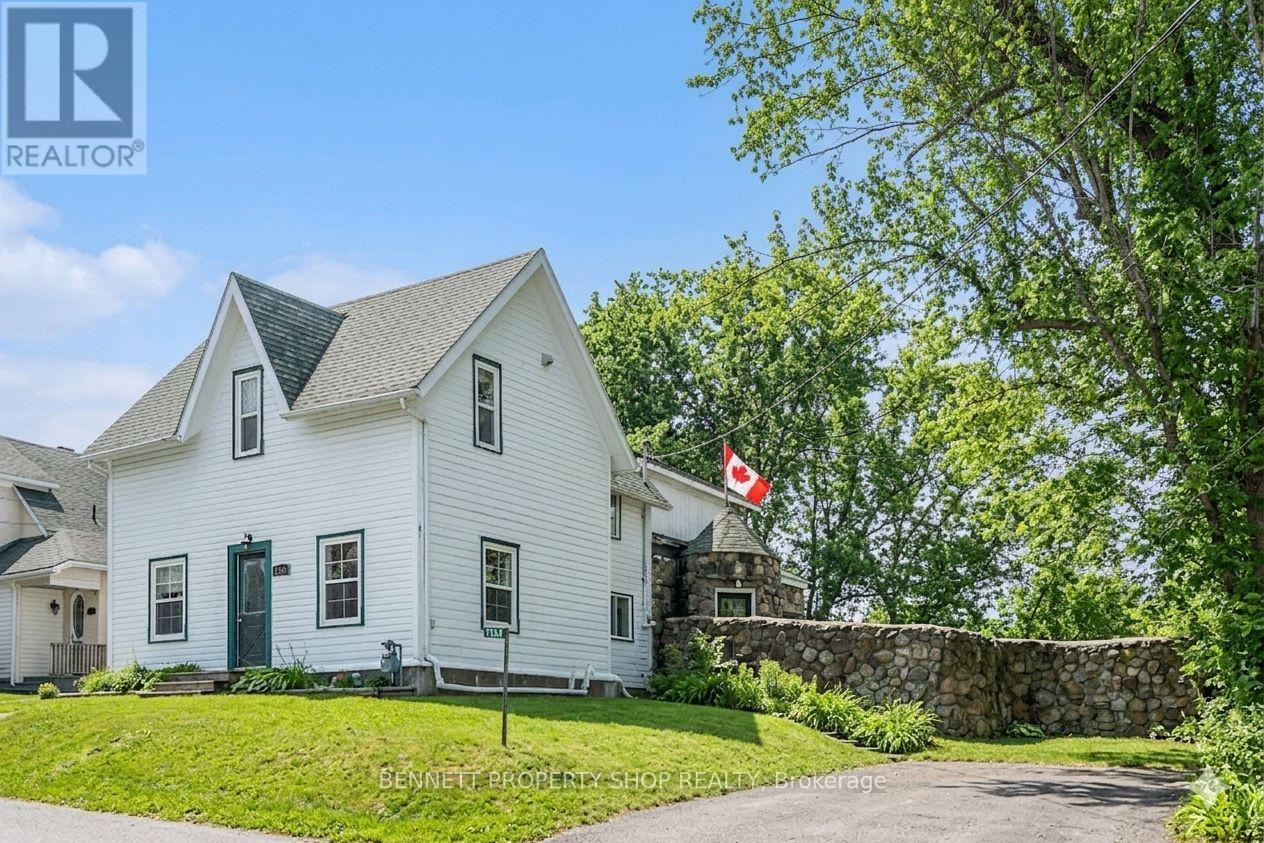
Historic Century Home on Elevated Lot with Private Rideau Canal Dock Access - Trade the urban rush for the storybook charm of historic Manotick Village. Poised gracefully on an elevated lot, this character-filled century estate offers a rare blend of timeless architectural romance and raw equity potential. From the signature stone turret side entrance to the exclusive waterfront dock privileges, this property is ready to be transformed into your dream house, the home overflows with authentic period details that spark the imagination. Separate, spacious living, dining, and family rooms flow seamlessly across rich, carpet-free hardwood flooring. The entire main floor is anchored by a classic farm-style kitchen, while exposed beamed ceilings, rustic stone accent walls, and two cozy fireplaces provide a warm, inviting ambiance. Upstairs, three bright bedrooms offer comfortable accommodations, complemented by a massive, unfinished bonus room directly above the family room that stands ready to be converted into a luxury primary retreat or home studio.The exterior and surrounding neighborhood deliver an unparalleled local lifestyle. A sprawling, mature yard is beautifully framed by a historic, rambling stone retaining wall, creating an ultra-private outdoor oasis. For water enthusiasts, residents of O'Grady Street enjoy deeded access to a private, exclusive section of the Rideau Canal, complete with a shared boat dock. Best of all, you are just a short, picturesque stroll away from Manotick's vibrant Main Street boutiques, artisan cafes, top-tier restaurants, Watson's Mill, and local parks. Please note that twenty-four hours irrevocable is required on all offers. Some listing images have been digitally enhanced to illustrate spatial and renovation potential. (id:59524)
Bennett Property Shop Realty
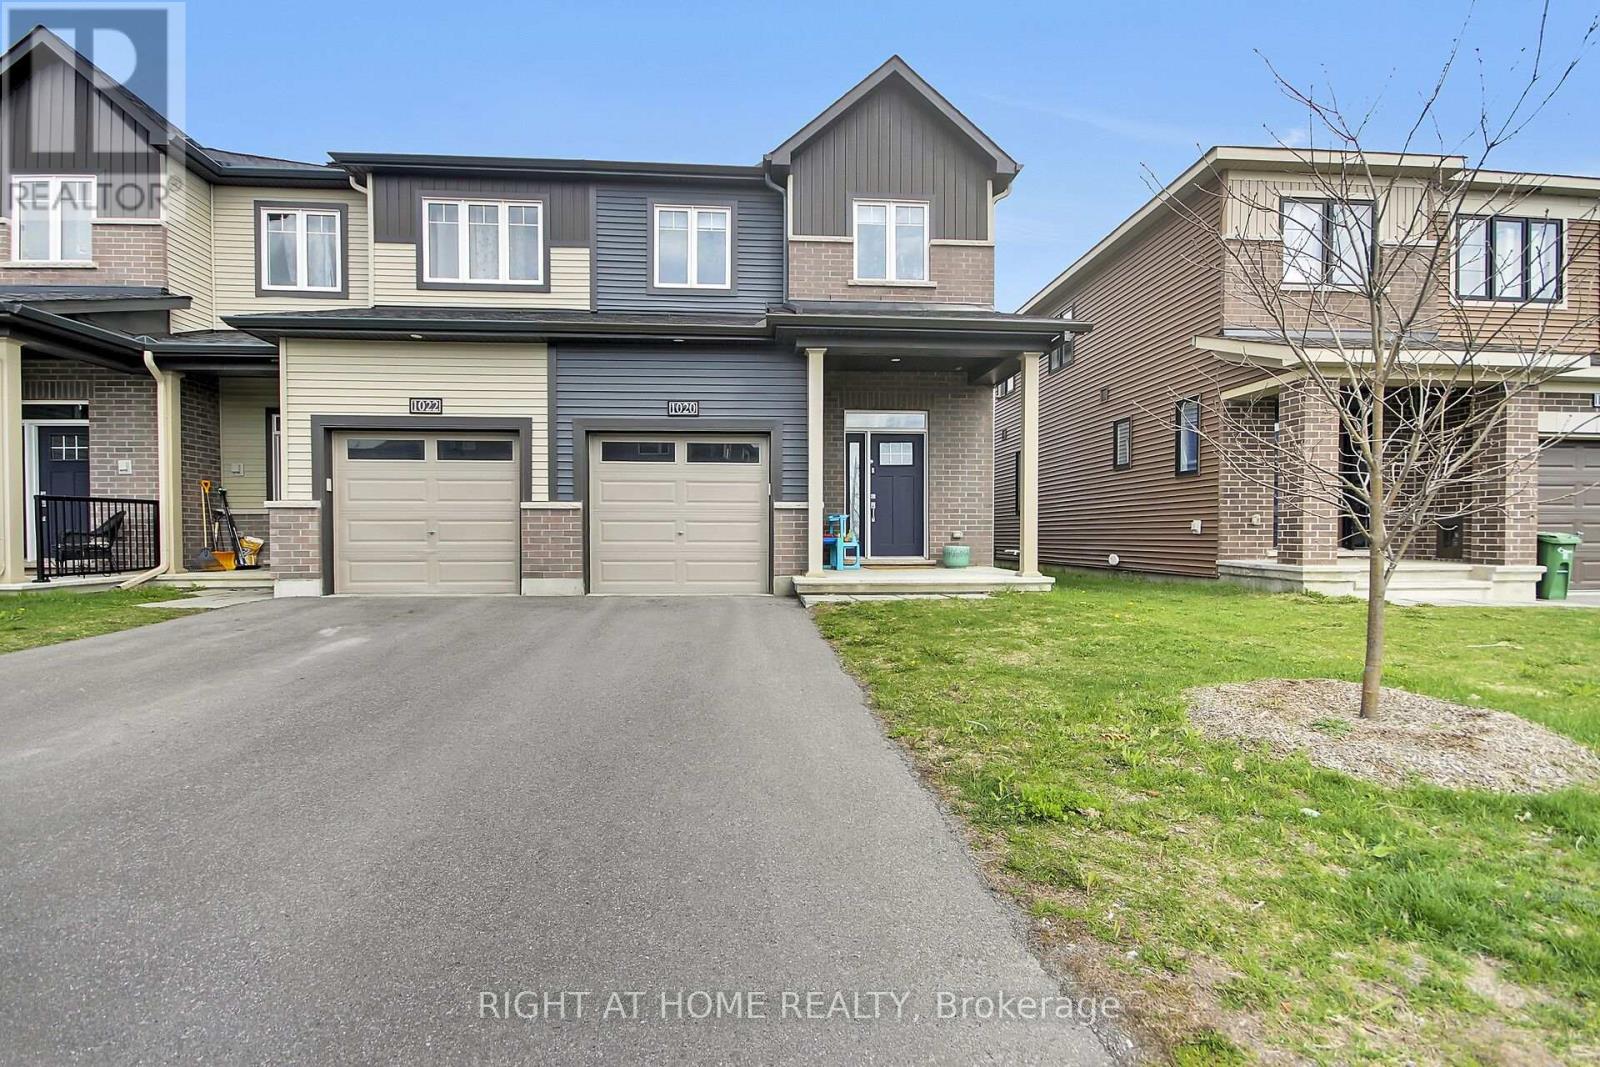
1020 Ballyhale Heights
Ottawa, Ontario
Welcome to modern living in the sought after community of Barrhaven. This stunning 1,918 sq. ft.(as per builder) end-unit townhome combines spacious design with high-end finishes. The main level impresses with 9ft ceilings, gleaming hardwood, and an open-concept layout bathed in natural light. The chef-inspired kitchen features premium granite countertops, a large breakfast bar, high-end stainless-steel appliances, and a dedicated pantry. Upstairs, the primary bedroom offers a private retreat with a walk-in closet and a full bathroom with glass-enclosed shower. Two additional generous bedrooms, a full bath, and convenient second-floor laundry complete the level. The finished basement adds a versatile family room and extra powder room, providing plenty of space for work or play. (id:59524)
Right At Home Realty
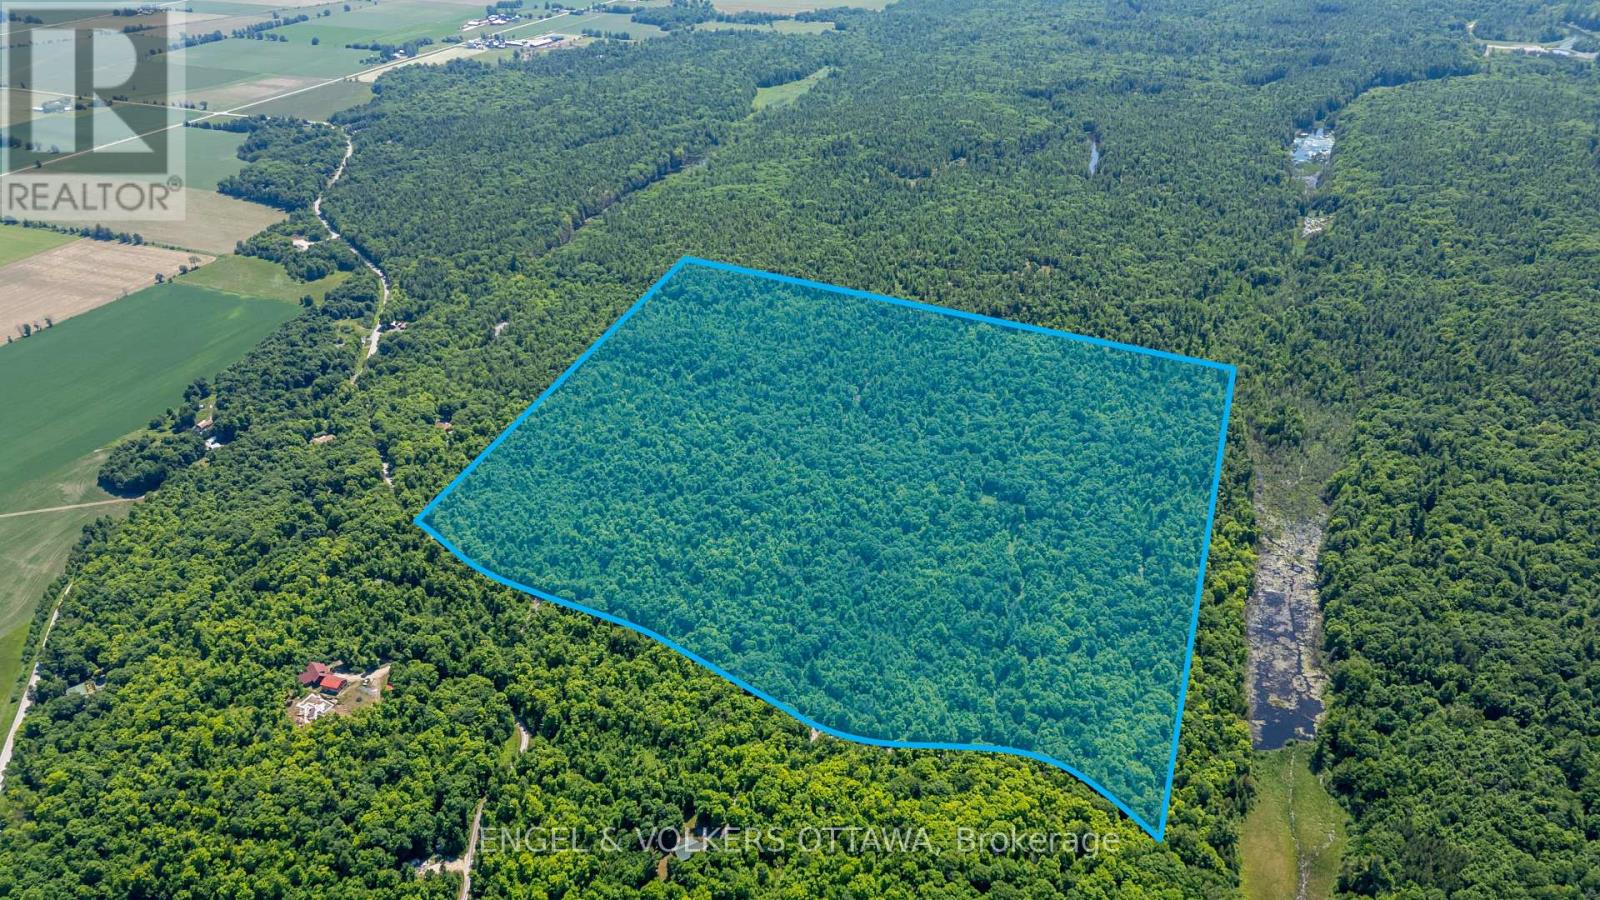
0 Carbine Road
Mississippi Mills, Ontario
Looking for the perfect spot to build your dream home or recreational retreat? Don't miss this incredible opportunity to own over 90 acres of lush, private land on Carbine Road. Ideally located just minutes from the charming village of Pakenham and only 15 minutes from Arnprior, this lot offers the best of both worlds - peaceful rural living with easy access to local shops, restaurants, schools, and amenities. Whether you're hiking the nearby trails in summer or enjoying skiing and snowshoeing at Mount Pakenham in the winter, this property is a nature lover's dream. Plus, with the potential for severance (*to be verified with the municipality), the possibilities here are endless! (id:59524)
Engel & Volkers Ottawa
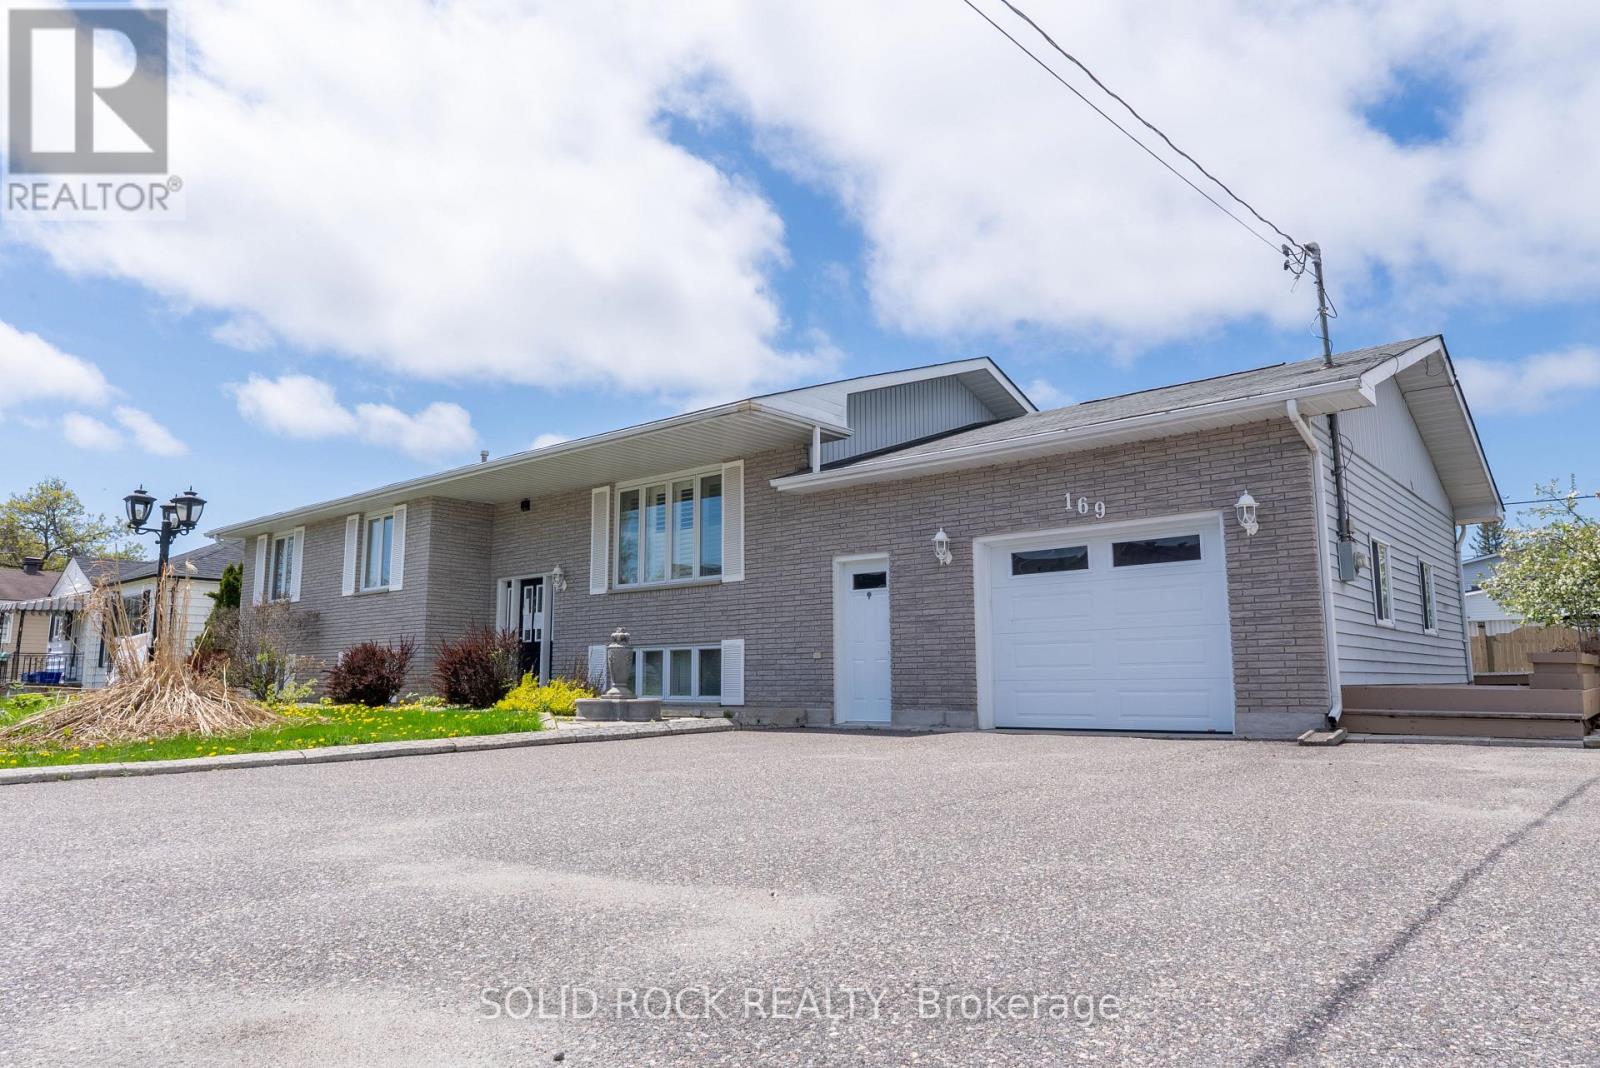
169 Church Street
West Nipissing, Ontario
Situated steps to all the amenities of Sturgeon Falls, this fantastic family home is waiting for you! At 1440 sqft (above grade) and a finished basement, plus a 50' x 99' fenced yard- there is space for everyone inside and out! The livingroom, dining room and kitchen are open concept- and best of all- they lead to the fabulous 3 season Sun Room overlooking the backyard. The main floor also has 3 bedrooms and 3pc bath plus the laundry room! The full finished basement features a large rec room with natural gas fireplace. The basement also has a spare bedroom and another 3pc Bath, plus two additional bonus rooms that would be great as a home office? games room? exercise room? Whatever your family needs! Let's not forget the heated and insulated garage! If you've been looking for a centrally located home in Sturgeon Falls- book your private showing to see this one in person. Taxes per Geowarehouse. Sold under power of sale. Sold As-Is, Where Is. Seller does not warranty any aspects of property, including but not limited to: sizes, taxes or condition. (id:59524)
Solid Rock Realty