
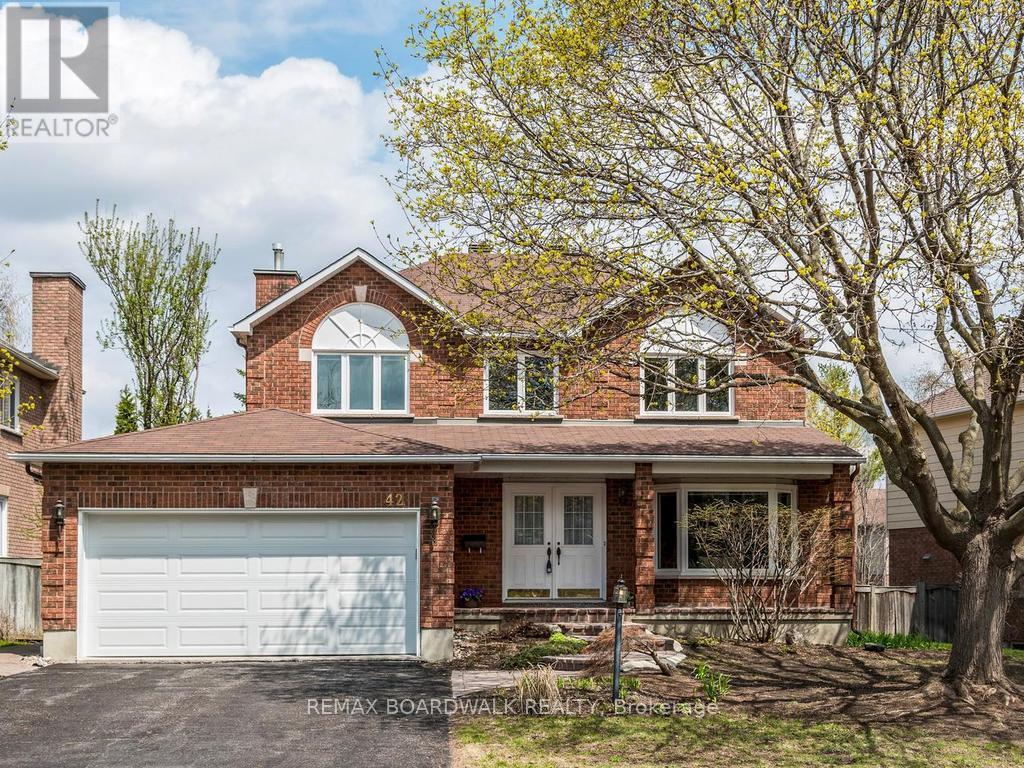
42 Slade Crescent
Ottawa, Ontario
Welcome to 42 Slade Crescent! Tucked away in the beautiful Kanata Lakes neighborhood, this inviting family home offers a delightful escape where nature and convenience meet. Imagine waking up surrounded by lush greenery and being part of a vibrant community with excellent schools for the kids. On weekends, you can stroll to nearby parks or explore the lively shops and restaurants just around the corner. The home features four generous bedrooms and three lovely bathrooms, providing plenty of space for family and friends. A spacious foyer and hallway welcome you into the heart of the home, which includes a formal dining room perfect for special occasions and a dedicated dining room with elegant French doors. The cozy family room, complete with a warm gas fireplace, is ideal for intimate gatherings. Sliding doors lead out to a deck and a private landscaped backyard, creating a seamless connection between indoor and outdoor living. The kitchen boasts sleek stainless steel appliances paired with luxurious granite countertops - perfect for cooking up family meals. Plus, the unfinished basement is a blank canvas, just waiting for your personal touch. Close to Ottawa's High Tech Sector, DND, and more this home is perfect for families who want to enjoy a peaceful retreat while staying connected to the energy of the city. Front Roof 2015, Back & Side Roof 2021, Tile in Entrance, Hall &Laundry Room 2022, Deck 2022, Family Room Carpet 2022. (id:59524)
RE/MAX Boardwalk Realty
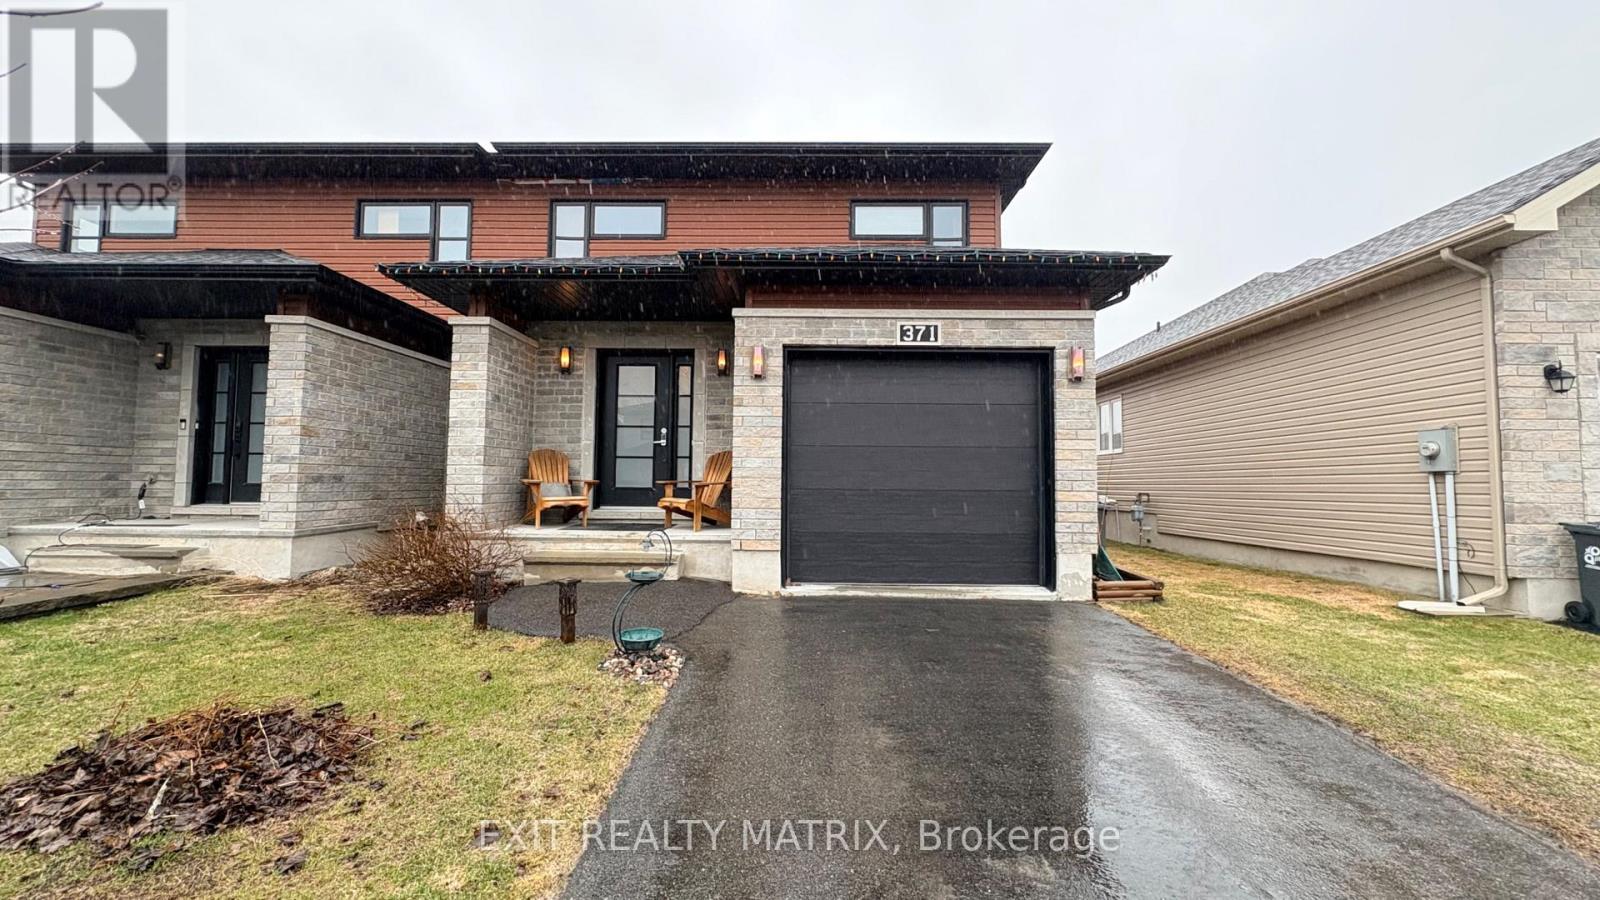
371 Trillium Circle S
Alfred And Plantagenet, Ontario
Welcome to 371 Trillium Circle. Built in 2014, this beautifully designed semi-detached bungalow offers 3 bedrooms and 3 bathrooms, combining comfort, style, and functionality in a family-friendly neighbourhood. Ideally located in Wendover, this home is just 10 minutes from Rockland and only 30 minutes from Ottawa. Situated on a desirable street, you'll enjoy close proximity to parks (one for kids and one for dogs), an outdoor rink, local restaurants, and a pharmacy-all within walking distance. The main level open concept and a modern kitchen, creates an inviting space perfect for everyday living and entertaining. The spacious primary bedroom includes a private ensuite with a soaker tub and walk-in shower, offering a relaxing retreat at the end of the day. The partly finished basement provides excellent flexibility, ideal for a young family. The fully fenced "doggy ready" backyard with Heated (nat gaz) above ground pool creates the perfect relaxed asthenosphere. (id:59524)
Exit Realty Matrix
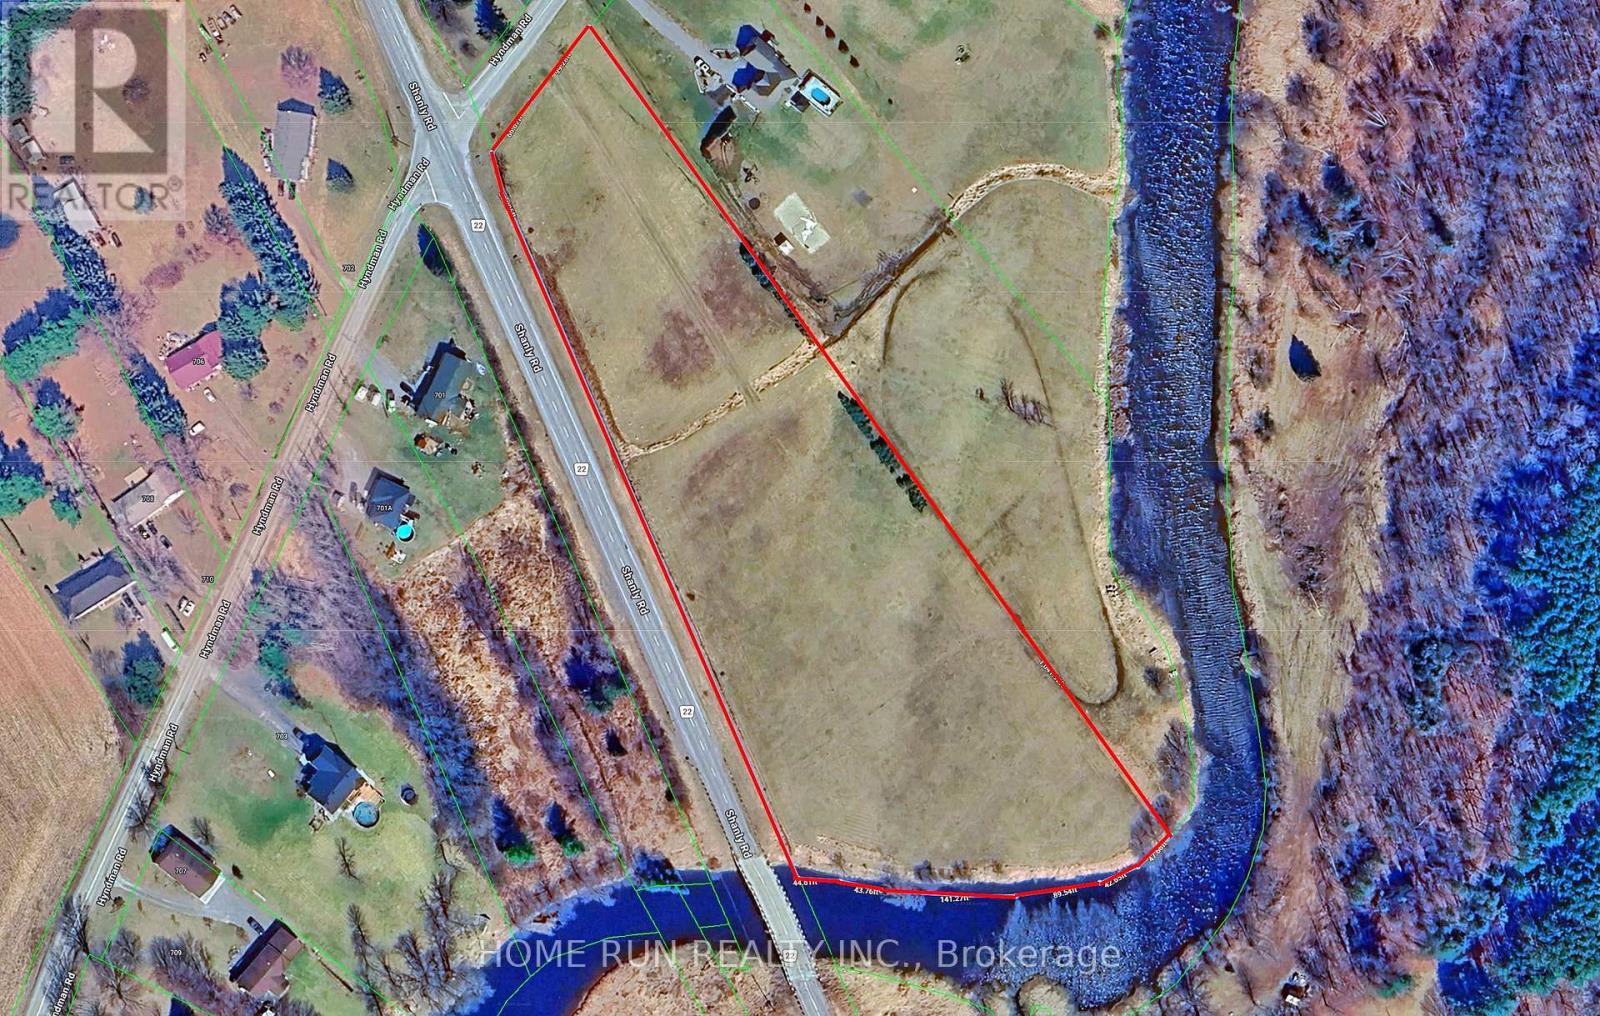
621 Hyndman Road
Edwardsburgh/cardinal, Ontario
Rare and significant land acquisition opportunity in the South Mountain area of the Township of Edwardsburgh/Cardinal. This beautiful buildable lot offers approximately 5.787 acres of land, zoned RU (Rural), with 166 feet of frontage and approximately 824 feet of depth. The property backs onto the scenic South Nation River, providing a picturesque natural setting and exceptional privacy. Located in a growing rural community surrounded by residential and recreational properties, this parcel presents an excellent opportunity to build your dream home, country retreat, or future investment property. Conveniently situated just 15 minutes to Kemptville, 20 minutes to Johnstown and Highway 401, and approximately 35 minutes to Barrhaven, offering the perfect balance of rural living and urban accessibility. Subject to municipal and planning approvals, the property may offer future development potential, including the possibility of a residential draft plan of subdivision. Buyers are strongly encouraged to conduct their own due diligence regarding zoning, permitted uses, servicing capacity, environmental considerations, and development requirements with the appropriate authorities. Municipal address has not yet been assigned. Please do not walk the property without prior authorization. Bell Fibe internet and Hydro line are ready at the road. (id:59524)
Home Run Realty Inc.
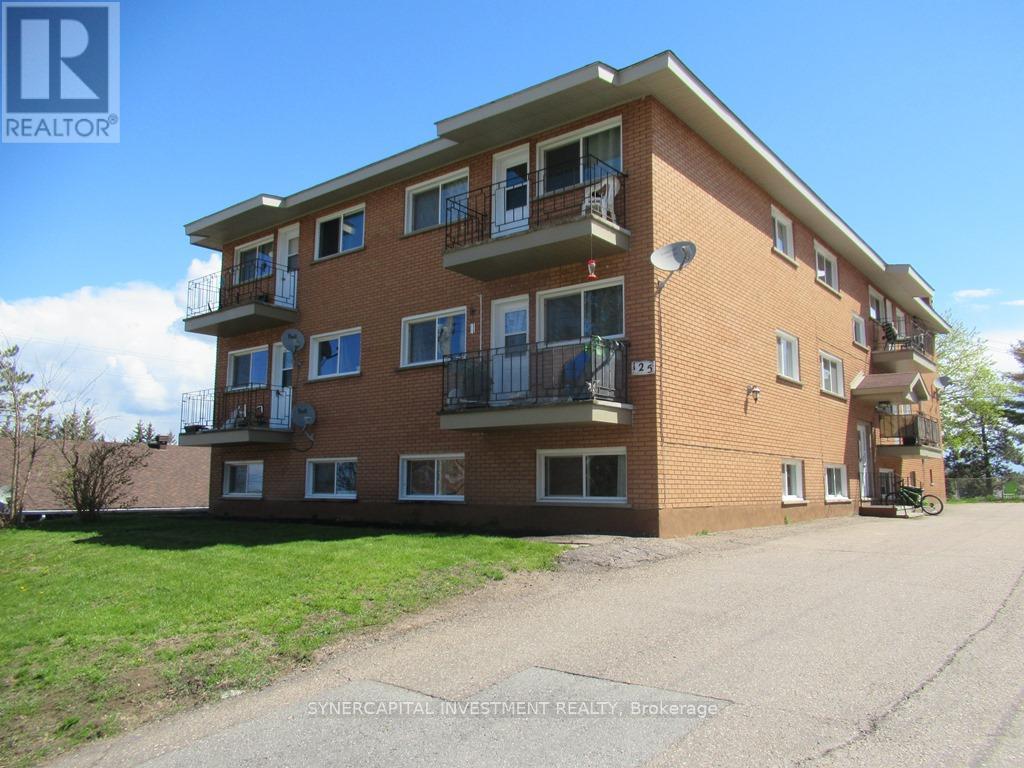
125 - 145 - 165 - 185 Catherine Street
Pembroke, Ontario
The Catherine Street portfolio consists of 44 units (with 39 - 2 bedroom units) over 4 contiguous buildings, located in a quiet residential neighborhood in Pembroke, close to shopping, restaurants, schools, and downtown Pembroke, with convenient access to transit routes, grocery stores, Pembroke Mall, Algonquin College, and the Pembroke Regional Hospital. Proximity to the Trans-Canada Highway ensures quick access to surrounding communities and regional employers, making these properties highly attractive to a wide renter base. The buildings have benefited from a comprehensive program of capital improvements, ensuring the properties are exceptionally well positioned for long-term performance. Extensive upgrades to mechanical systems, windows, roofing, and balconies, along with in-suite renovations and new appliances, the portfolio offers both stability and clear upside potential through the continued renovation of remaining suites, with substantial potential rental increases as units turnover. Financials are available with an NDA. (id:59524)
Synercapital Investment Realty
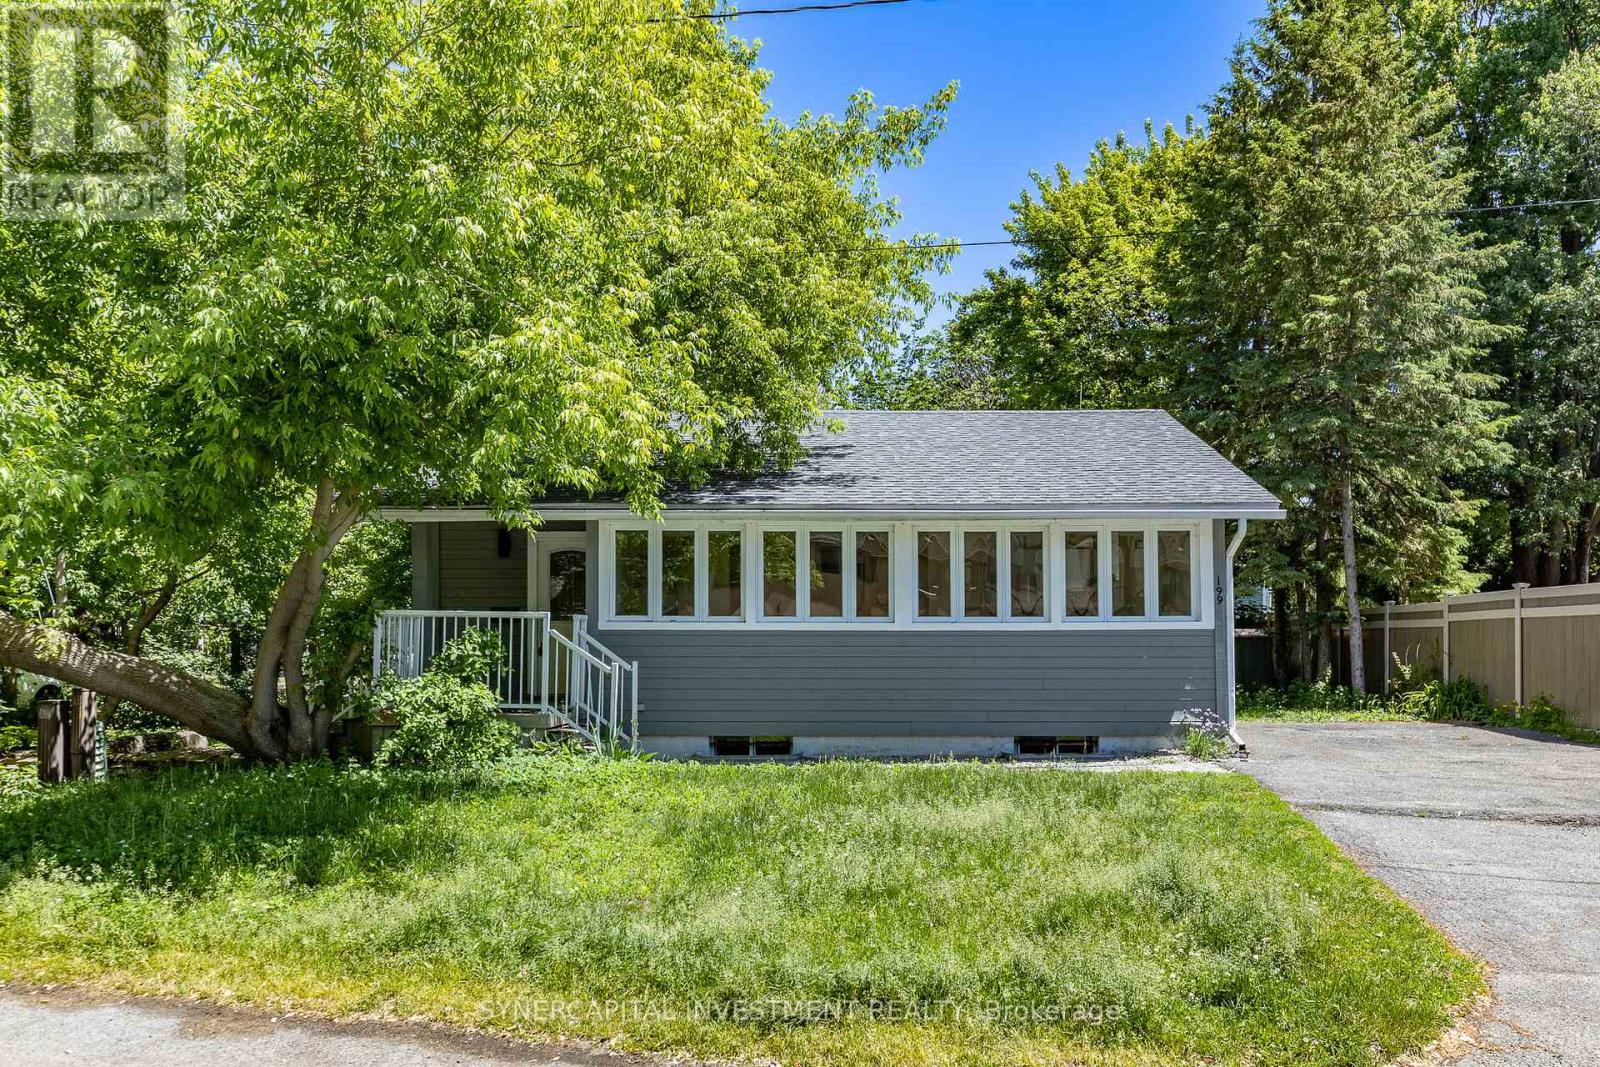
199 Kehoe Street
Ottawa, Ontario
Charming Renovated Bungalow in Coveted Britannia Village! Steps from Britannia Beach and the Ottawa River, this 2-bedroom, 2-bathroom bungalow offers an exceptional lifestyle in one of Ottawa's most desirable locations. Perfect for downsizers, professional couples, or small families, this home features a bright, sun-drenched open-concept layout enhanced by stunning vaulted ceilings. The interior finishes include hardwood floors, a spacious kitchen and two bathrooms with stone counters. Virtually rebuilt from the inside out, a comprehensive, top-to-bottom renovation (2006-2013) replaced and upgraded almost everything: roof framing and shingles, electrical and plumbing, hvac, doors and trim, hardwood and tile flooring, and Cape Cod exterior wood siding. Situated on a premium 70ft x 100ft corner lot, the property offers a large and private backyard and side yard, framed by mature trees, and generous setbacks from adjacent properties, along with a large multi-vehicle driveway. This expansive lot also provides exciting future redevelopment potential of extending the existing house or building a new custom home. Live steps from Britannia Park, the Britannia Yacht Club, Mud Lake Nature Reserve, and year-round walking, cycling, and cross-country ski trails along the River Parkway. (id:59524)
Synercapital Investment Realty
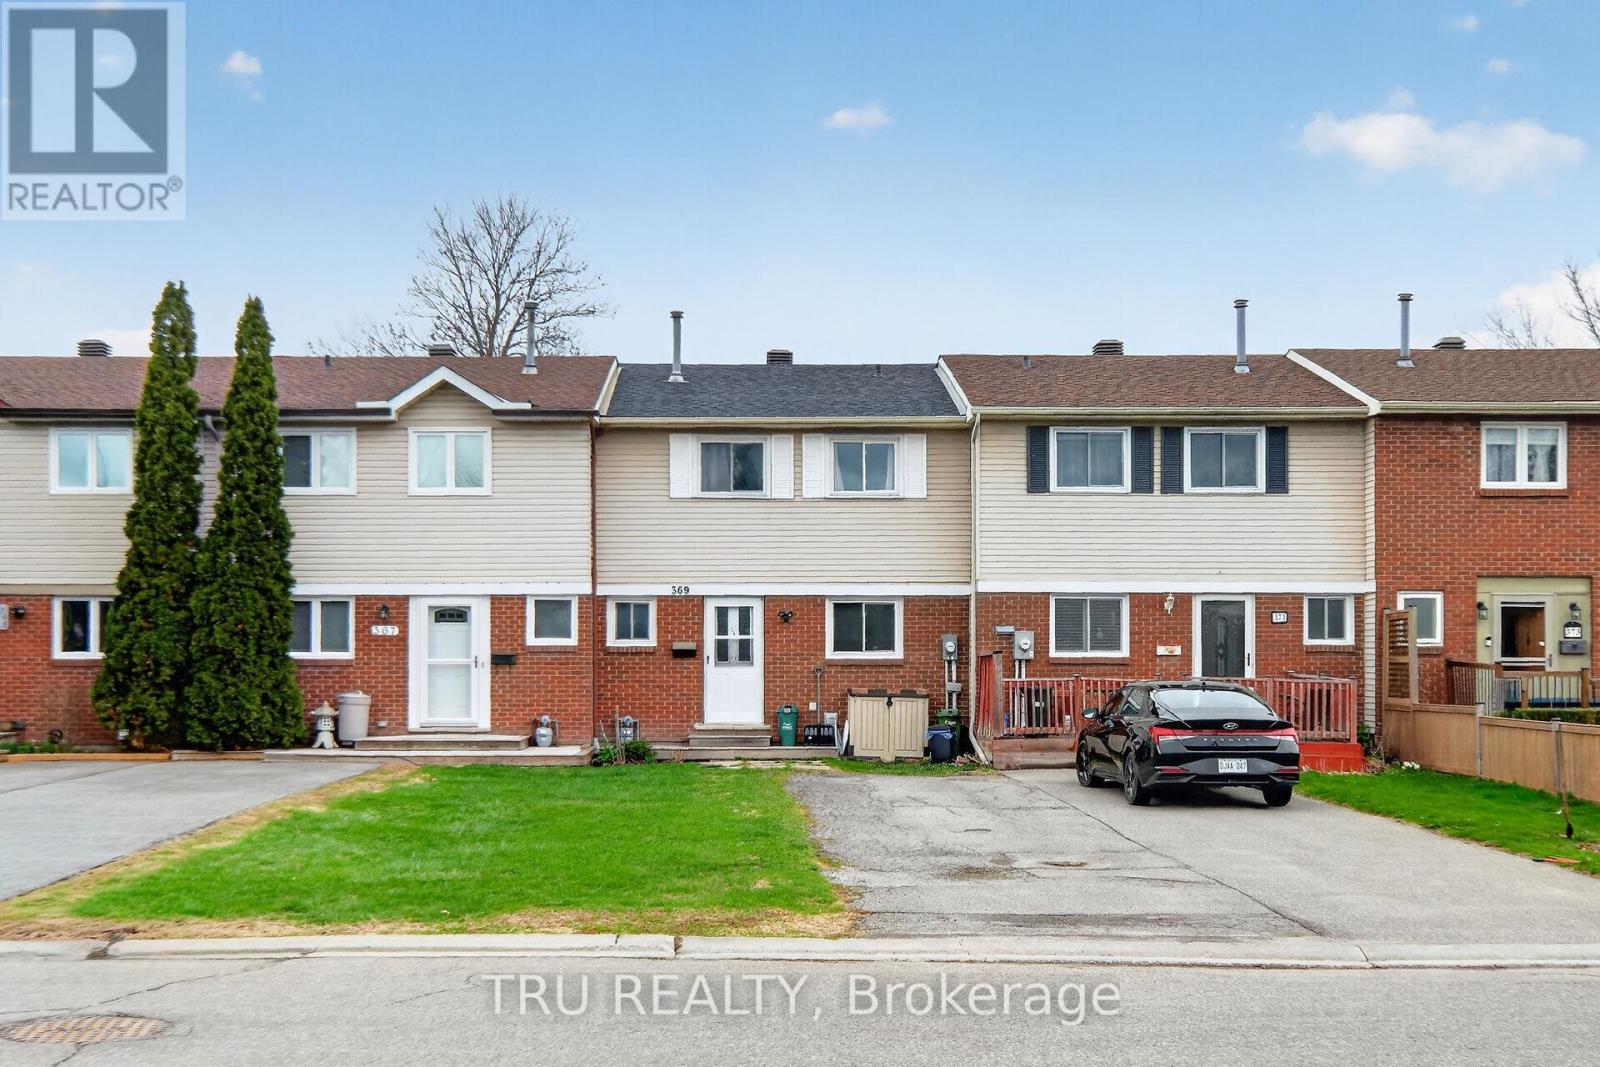
369 Mockingbird Drive
Ottawa, Ontario
Charming home located in a quiet and family-friendly neighborhood in Orleans, Ottawa. This much loved property offers a comfortable and functional living space, ideal for families, first-time buyers, or investors. Conveniently situated close to schools, parks, shopping, and everyday amenities. Easy access to public transit and Highway 174 makes commuting simple. A great opportunity to own a lovely home in a growing and desirable community! Backs on a beautiful park. (id:59524)
Tru Realty
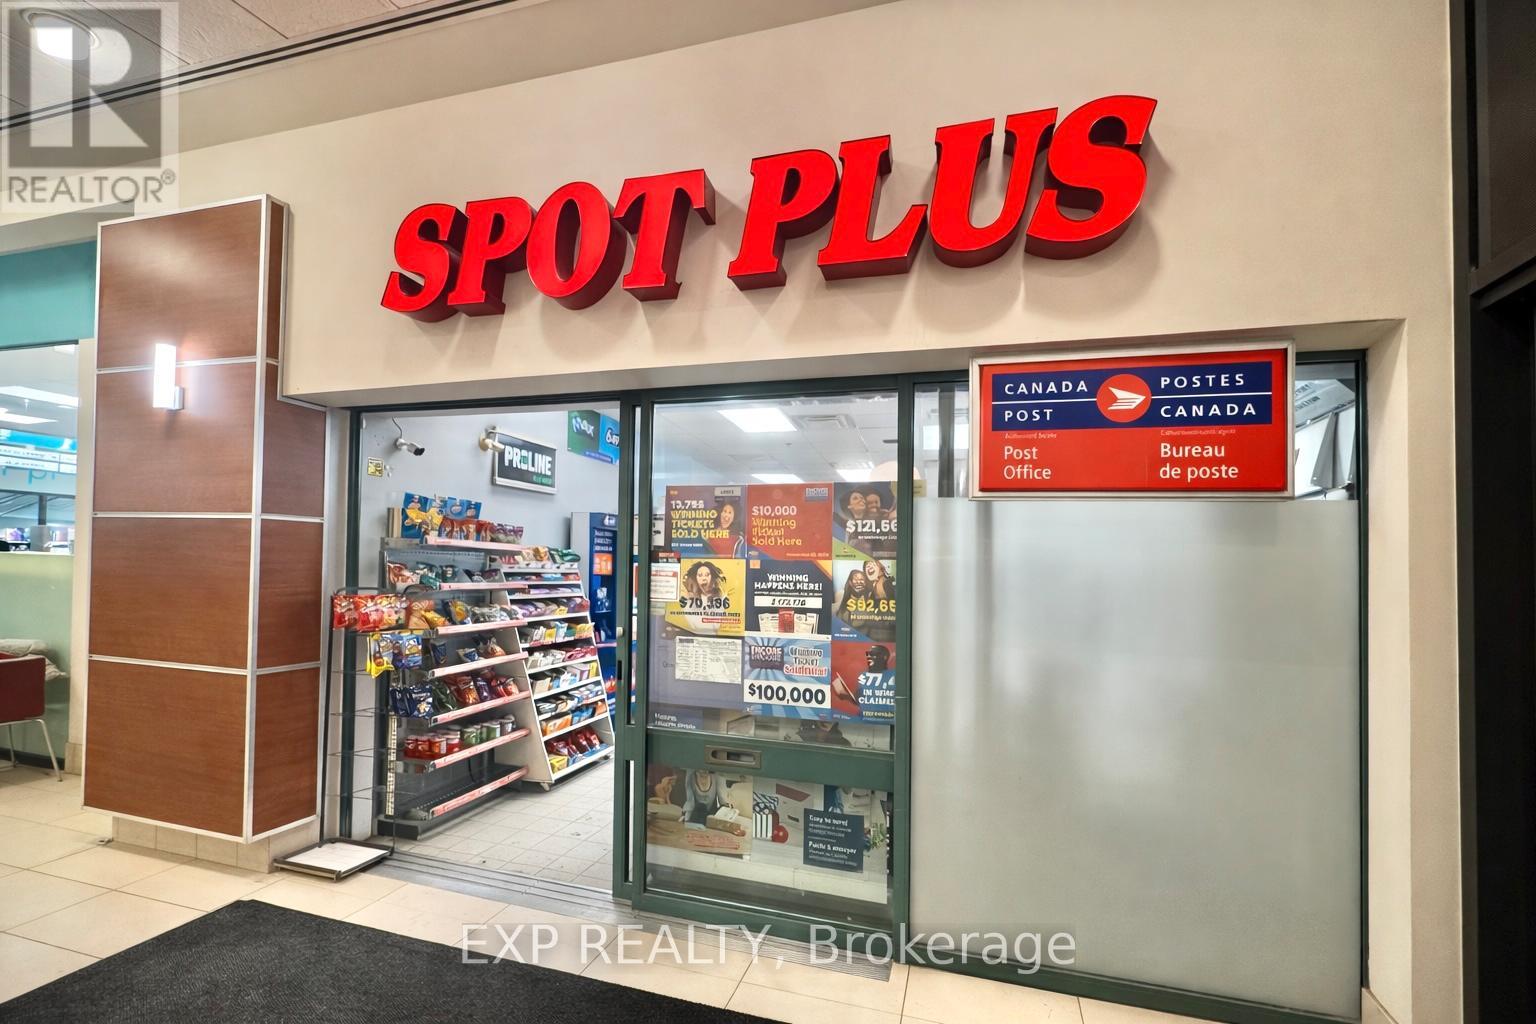
22b - 407 Laurier Avenue W
Ottawa, Ontario
Turnkey Convenience Store Business for Sale located within a high-traffic government plaza, benefiting from a strong and consistent customer base of government employees and surrounding office users. This well-established business offers multiple revenue streams, including convenience retail sales, post office services, and lottery commissions. The operation is fully set up and ready for a new owner. The store is 590sqft and rent is 4467.09 including HST. (id:59524)
Exp Realty
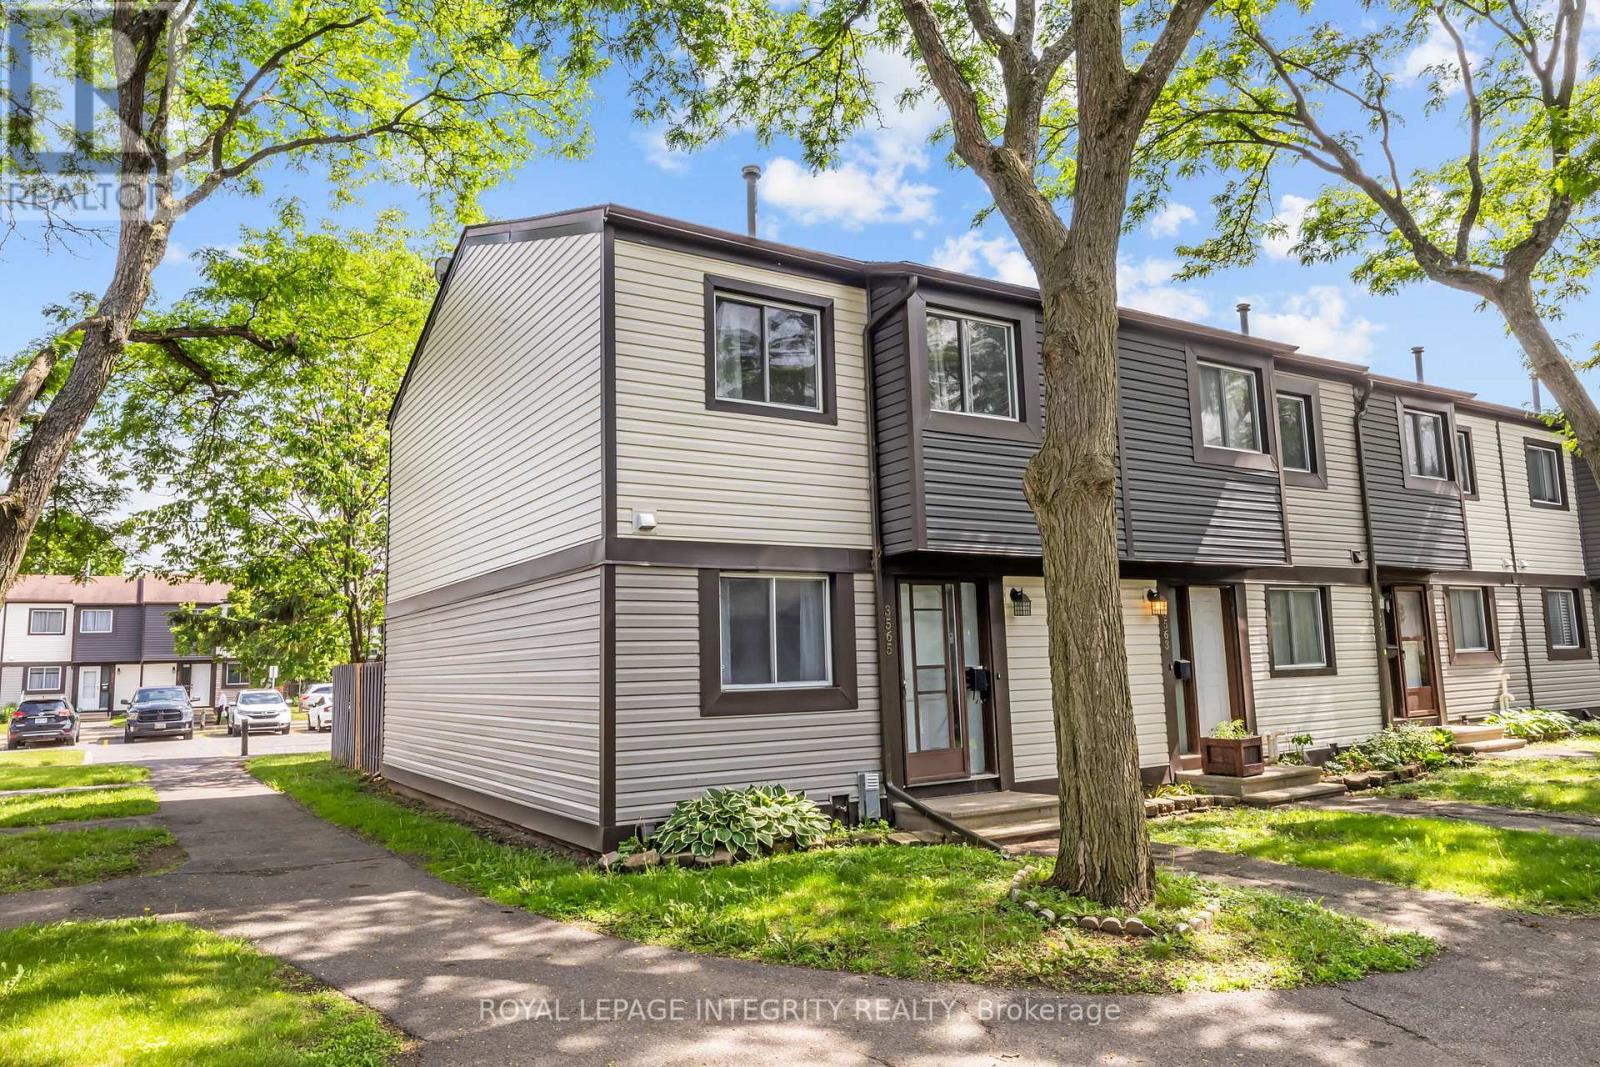
3565 Aladdin Lane
Ottawa, Ontario
Welcome to 3565 Aladdin Lane! This bright and spacious END UNIT townhouse is perfectly situated in the heart of Hunt Club, making it an ideal choice for first-time buyers or savvy investors. The main level features a functional layout with an open-concept feel and lots of natural light. This carpet-free home offers modern laminate and tile throughout all levels for easy maintenance. The second floor hosts 3 generous bedrooms and a full family bathroom. The fully finished basement adds significant living space, complete with a convenient powder room, perfect for a recreation room, home office, or gym. Enjoy the outdoors in your private, fully fenced backyard-perfect for pets or summer entertaining. Located steps from Aladdin Park and minutes from South Keys shopping, transit, the Airport Parkway, and the O-Train. Move-in ready and incredibly convenient! **Condo fees cover water, insurance & maintenance of common areas.** (id:59524)
Royal LePage Integrity Realty
655 Farren Lake #12a Lane
Tay Valley, Ontario
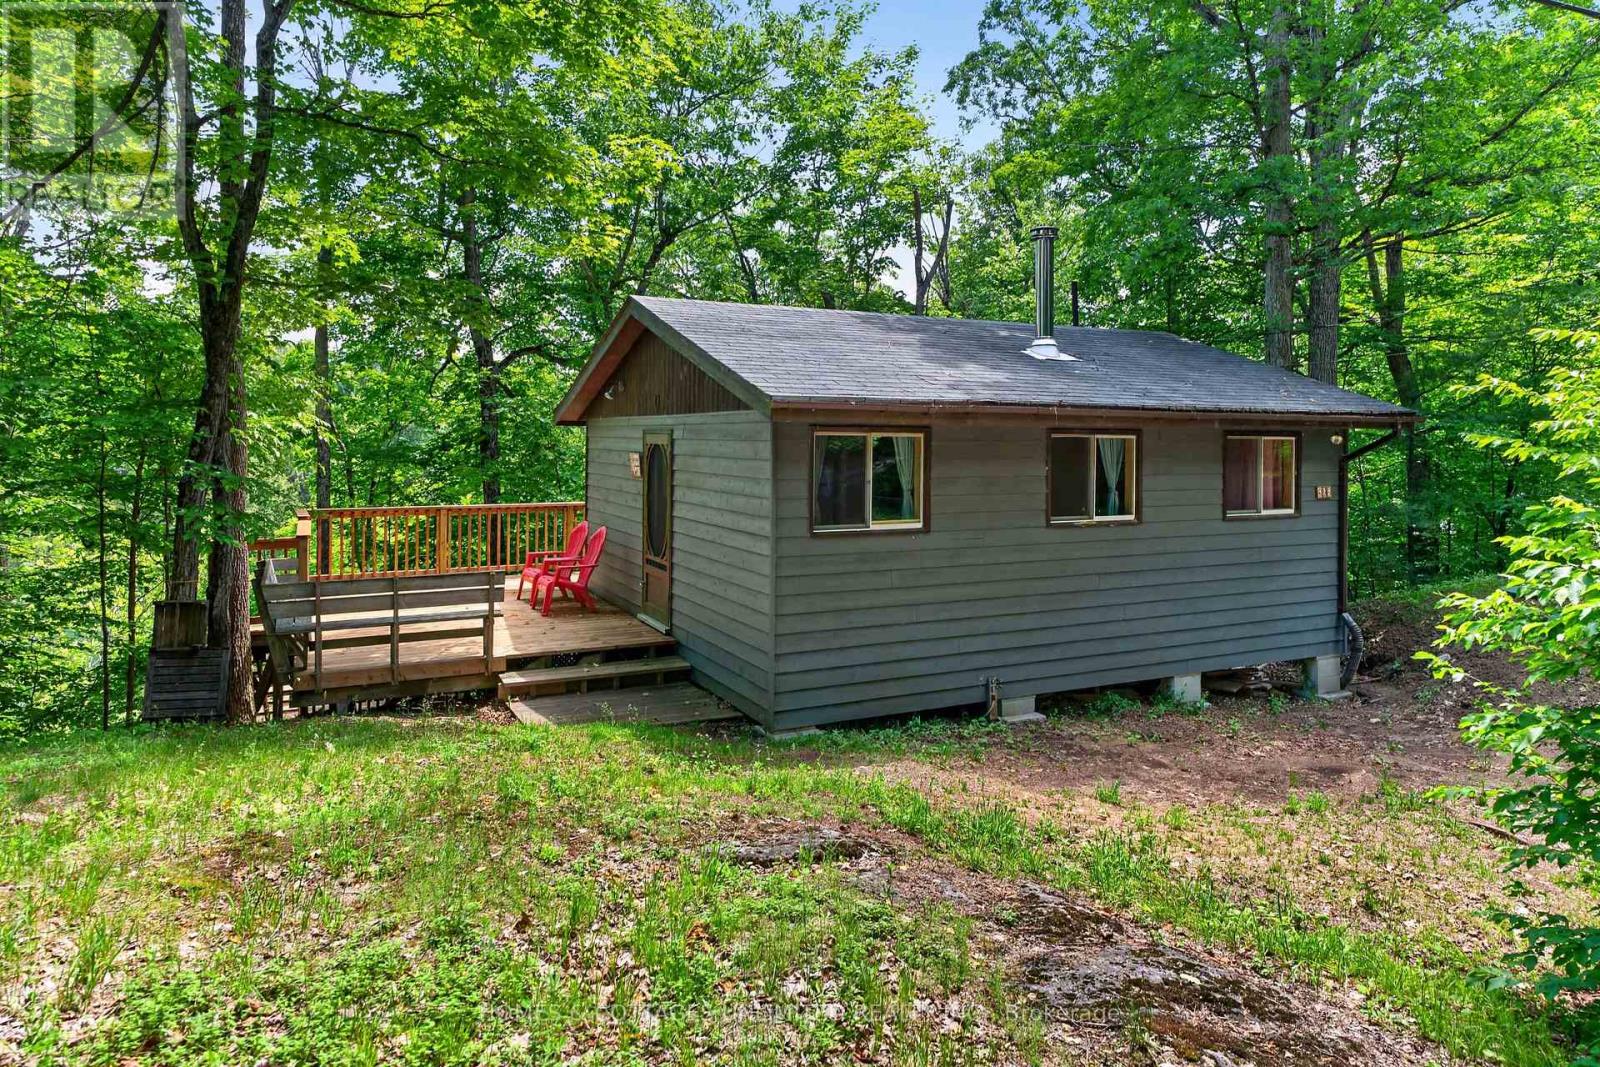
Located in a quiet bay on beautiful Farren Lake, this 3-season cottage offers a private and simple waterfront escape. Recent improvements include a new septic system (2025), a largely rebuilt cottage deck, and upgraded stairs to the shoreline, enhancing both accessibility and enjoyment of the waterfront. Outdoor living is at the heart of this property, with inviting spaces for relaxing on the deck, gathering around the firepit, or spending the day by the water.Inside, the cottage is comfortable and functional, featuring a woodstove that adds warmth and helps extend the cottage season into the cooler spring and fall months.Farren Lake covers approximately 427 acres with depths reaching 70 feet and is well known for its excellent fishing. Anglers can enjoy Smallmouth Bass, Largemouth Bass, Rock Bass, Bluegill, Pumpkinseed, Yellow Perch, and stocked Rainbow Trout, whether fishing from shore, dock, or boat.Conveniently located between the historic town of Perth and the charming village of Westport, you'll have easy access to shopping, dining, and everyday amenities while enjoying the tranquility of lakeside living. This is an ideal opportunity to experience the simplicity and charm of cottage life on one of the area's most desirable lakes. (id:59524)
Homes & Cottages Unlimited Realty Inc.
12 Florence Street
Smiths Falls, Ontario
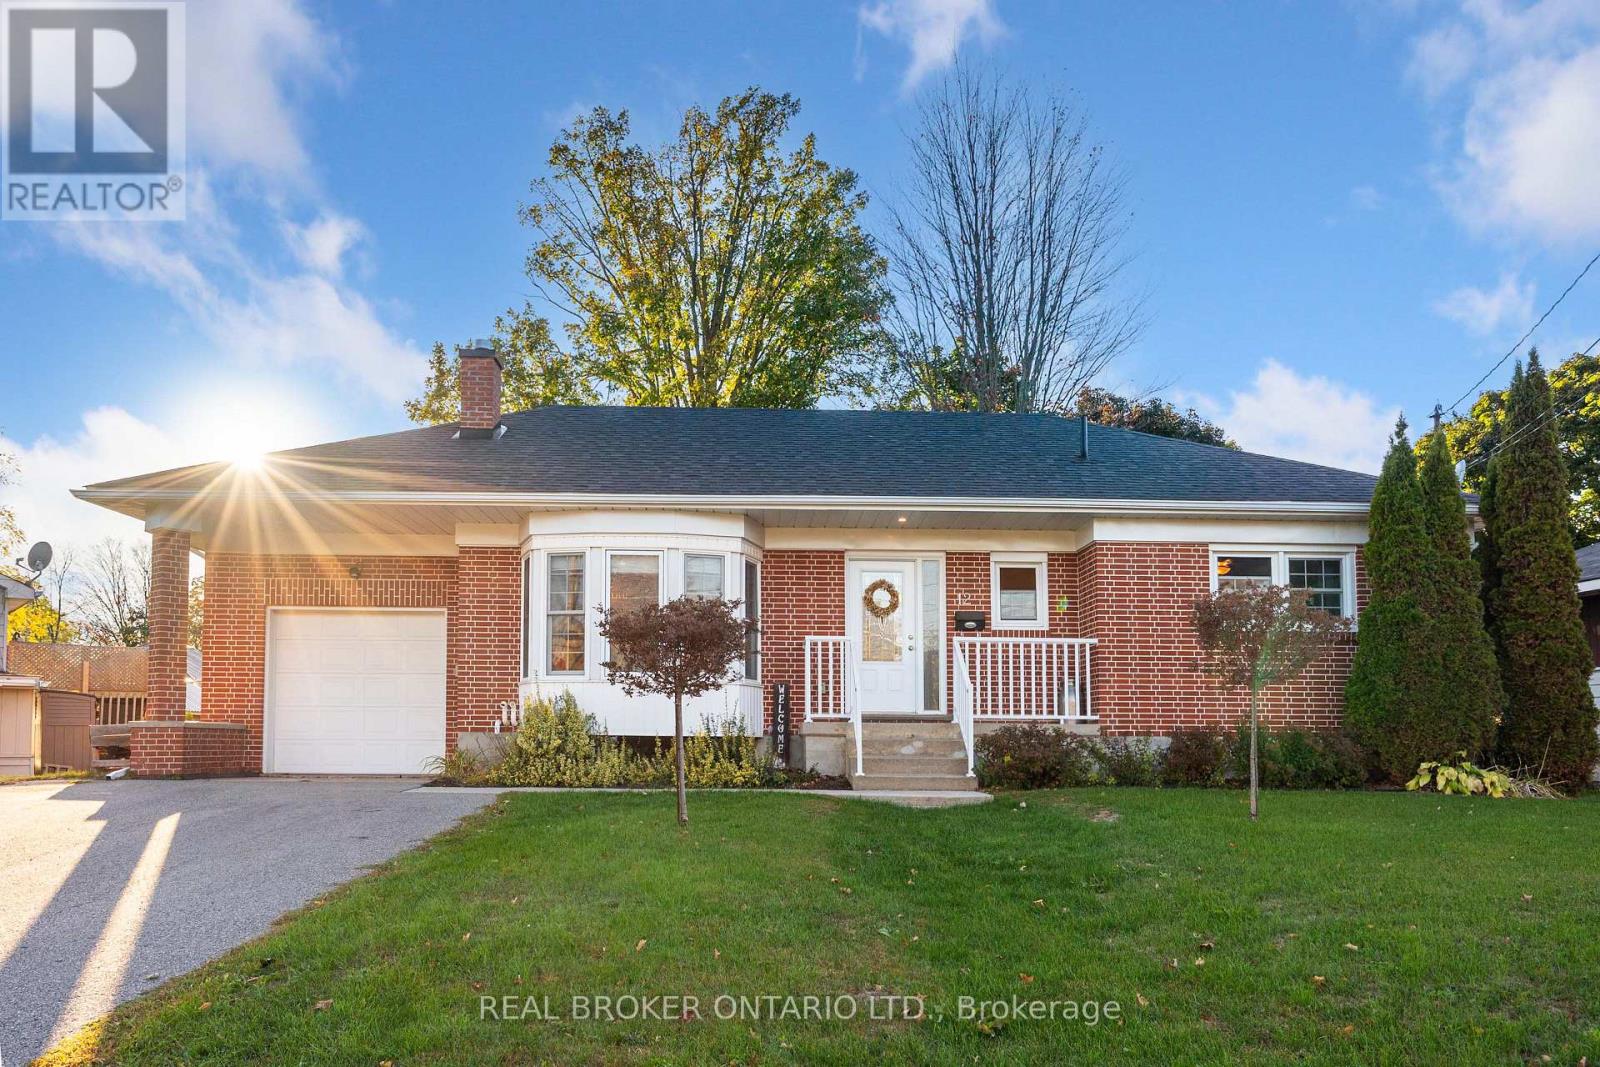
Welcome to this classic brick bungalow in the heart of Smiths Falls - the kind of home that just feels right the moment you walk in. Stylishly updated and meticulously cared for, it delivers the perfect blend of charm, function, and flexibility for families, professionals, or downsizers who still want space to spread out. The bright main level offers three bedrooms, an updated kitchen designed for everyday ease, and a refreshed full bathroom. Engineered hardwood flooring adds warmth and character, while oversized windows flood the living spaces with natural light. It's comfortable, welcoming, and completely move-in ready. Downstairs, the finished lower level brings the bonus space everyone wants. A spacious family room with a cozy gas fireplace sets the scene for movie nights and relaxed evenings. The den or office could easily serve as an additional bedroom, giving you flexibility for guests or growing needs, complemented by a full bathroom and excellent storage. Durable vinyl flooring keeps the space practical and polished. Out back, the rear deck is ready for summer evenings and weekend barbecues, all set within a walkable neighbourhood close to shopping, parks, and the water. A home with heart, flexibility, and lasting value - ready for its next chapter. (id:59524)
Real Broker Ontario Ltd.
320 Fullerton Avenue
Ottawa, Ontario
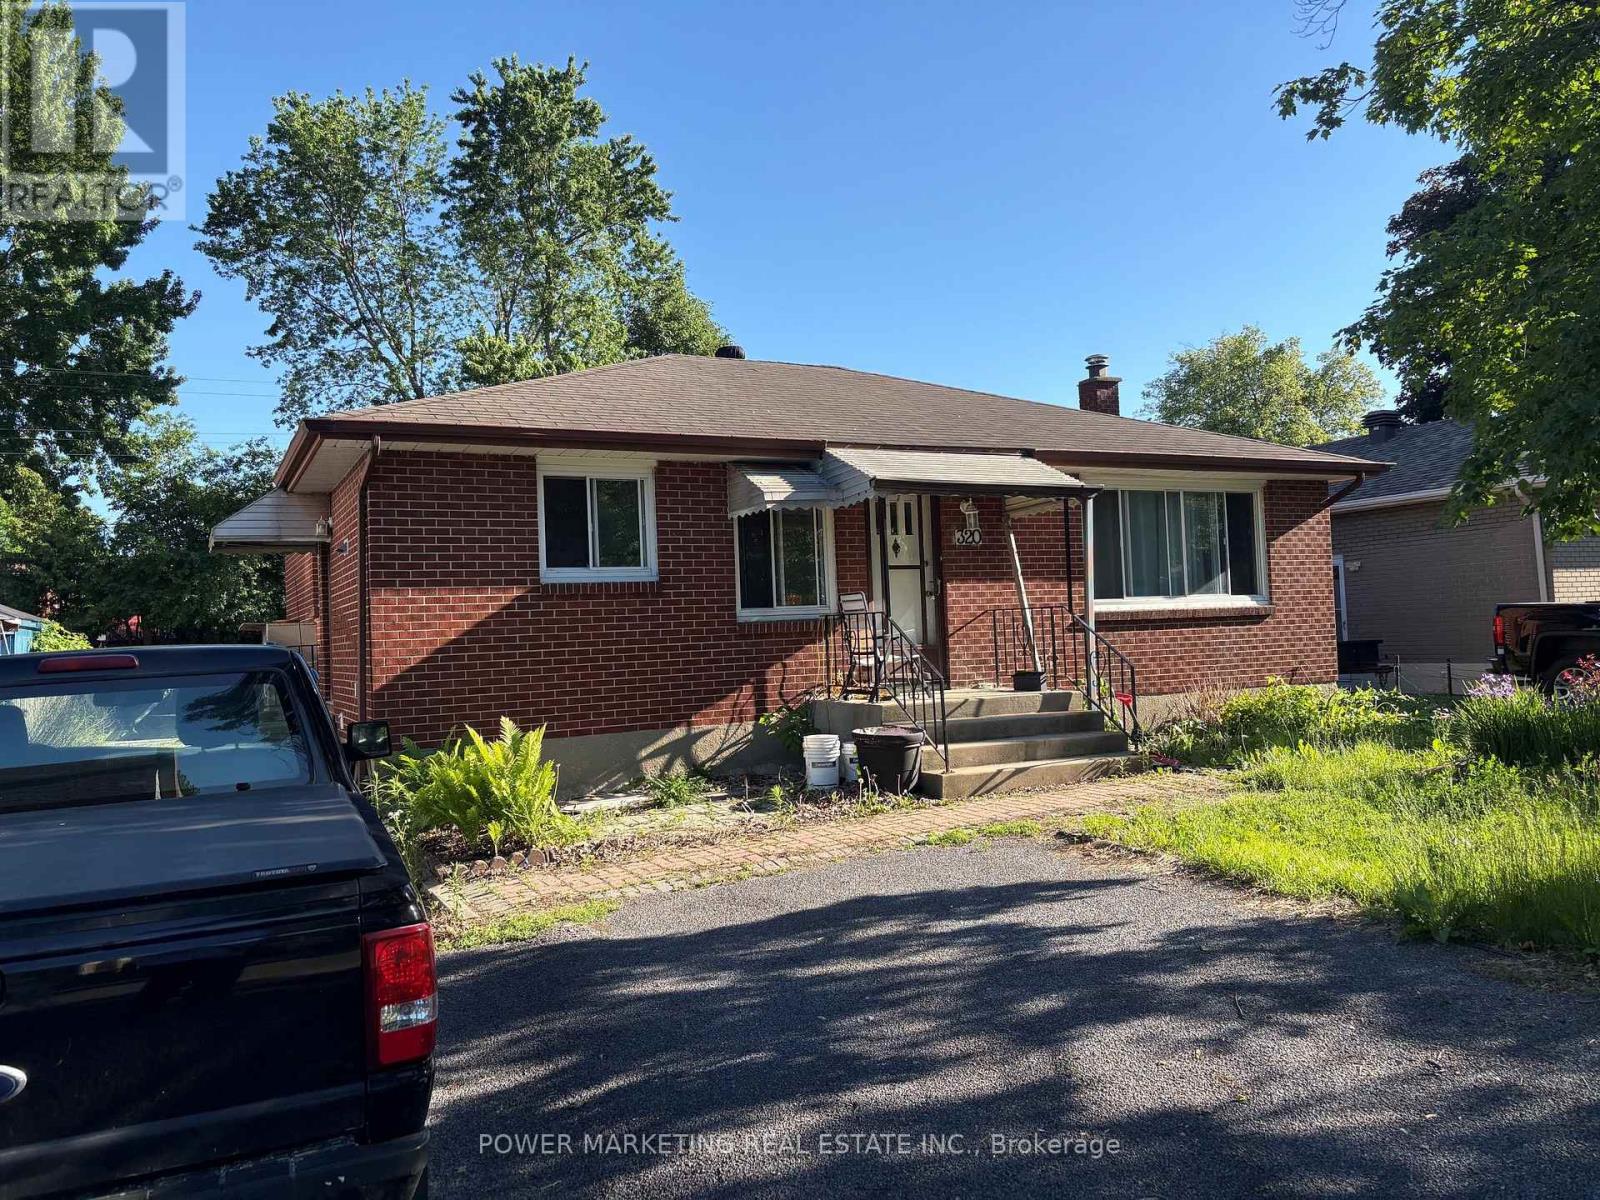
The best deal! Large All brick bungalow with 3 bedroom, 2 bathrooms, large living room, newer windows, newer furnace, oak kitchen cabinets, finished lower level with recreation room, full bathroom, close to schools, shopping centers and all amenities! A great property to convert to a duplex or build a new building! tenant occupied, needs 24 hours and tenant prefers 6-8 pm showings! Call Now! (id:59524)
Power Marketing Real Estate Inc.
00 King Street
The Nation, Ontario
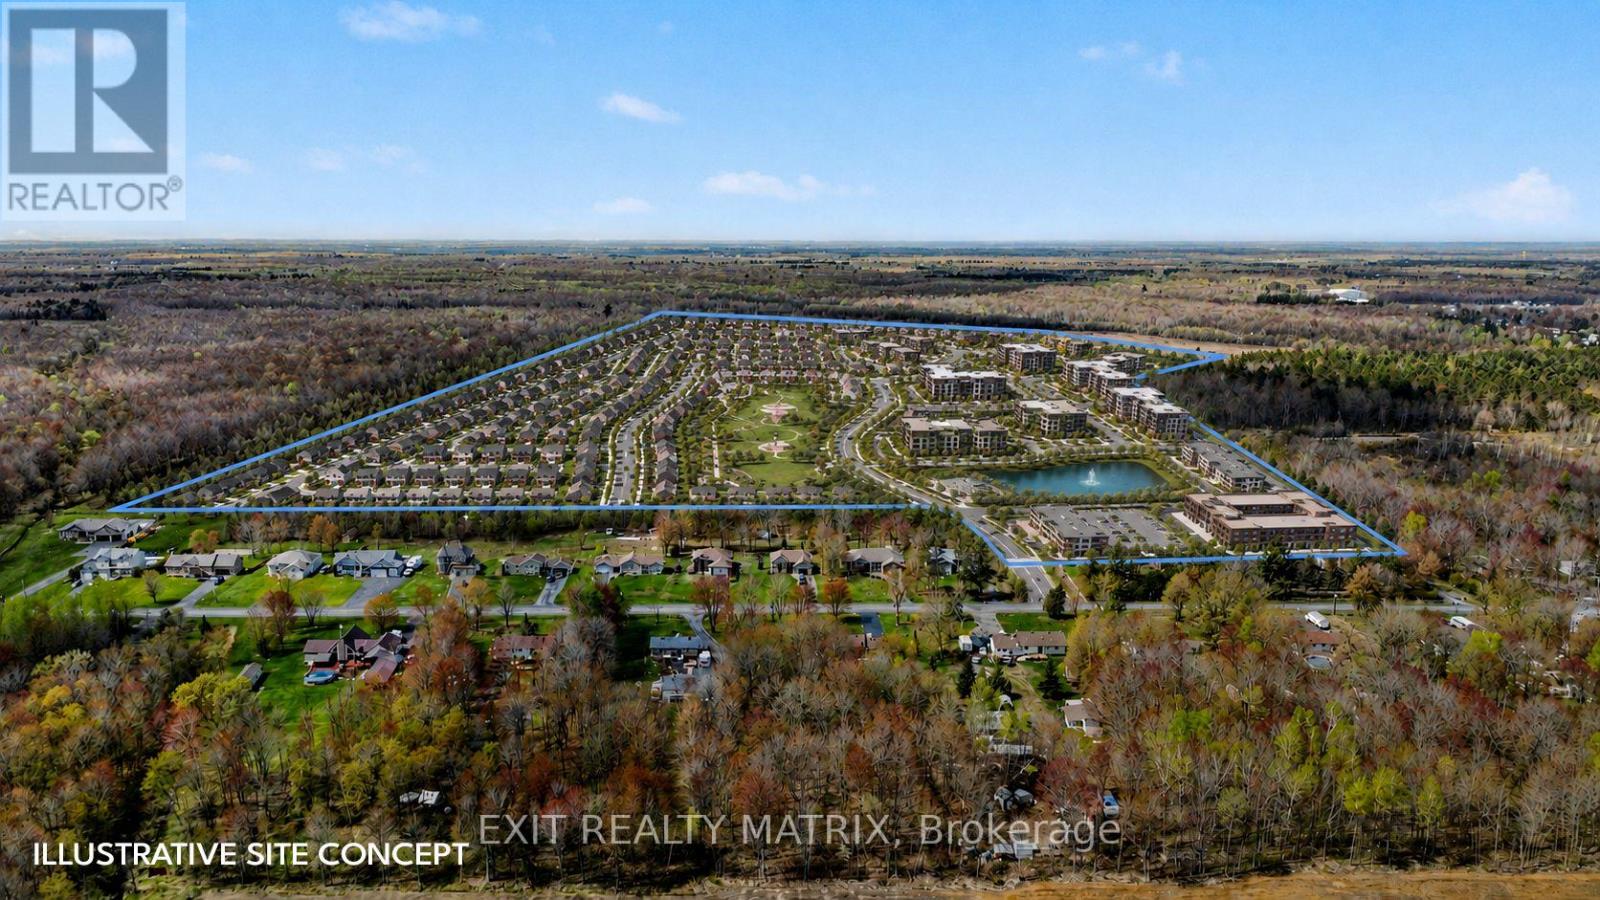
Rare opportunity to acquire approximately 219.45 acres of strategically positioned land directly bordering the existing Limoges urban boundary. Situated along King Street and adjacent to established residential development, this expansive parcel represents a premier development opportunity in one of Eastern Ontario's fastest-growing communities. Cleared, level, and systematically tiled, the property offers an exceptional development canvas with minimal site preparation requirements. Frontage on King Street, combined with a municipal easement along the western boundary, provides logical future infrastructure and road connectivity opportunities. The parcel also benefits from its strategic location along the VIA Rail corridor, offering unique long-term transit-oriented development potential. Currently zoned A1 and operated under an active agricultural lease, the property benefits from farm tax classification, reducing holding costs while keeping the land productive and well maintained. The investment story is supported by exceptional growth. According to Statistics Canada, Limoges grew from 3,097 residents in 2016 to 4,332 residents in 2021, representing nearly 40% population growth in just five years. As Ottawa continues to expand eastward and housing demand remains strong throughout the National Capital Region, communities along the Highway 417 corridor are expected to play an increasingly important role in accommodating future residential growth. Located minutes from Highway 417, the site provides convenient access to Ottawa, the Amazon YOW1 Fulfillment Centre, Calypso Waterpark, and major employment hubs throughout Eastern Ontario. Limoges has emerged as one of the region's fastest-growing communities, attracting young families seeking attainable housing and excellent connectivity. A rare opportunity for developers, builders, land bankers, and institutional investors to secure a significant future growth asset in a rapidly expanding market. (id:59524)
Exit Realty Matrix