
303 - 250 Winterfell Private Ottawa, Ontario K1G 4J1

$429,900Maintenance, Insurance, Parking
$597.09 Monthly
Maintenance, Insurance, Parking
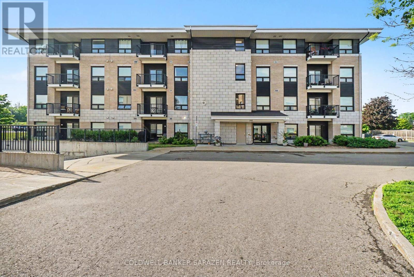
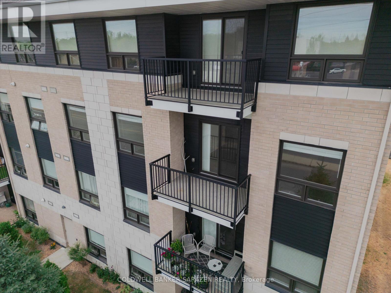
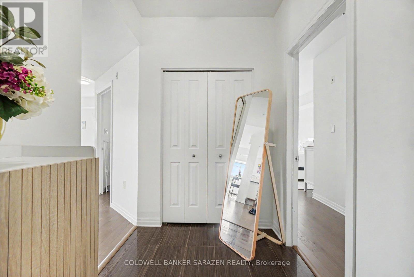
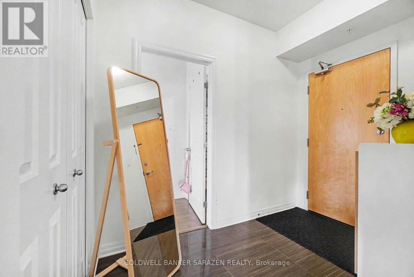
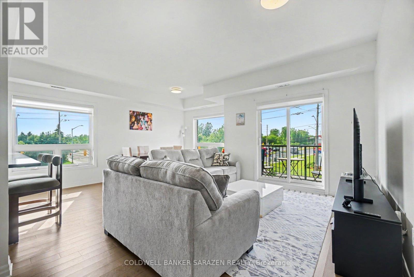
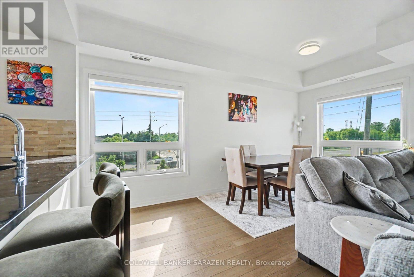
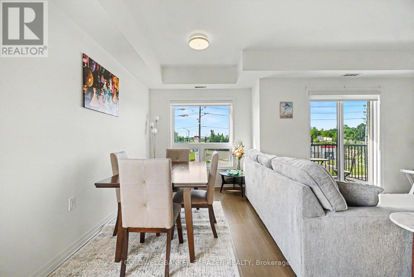
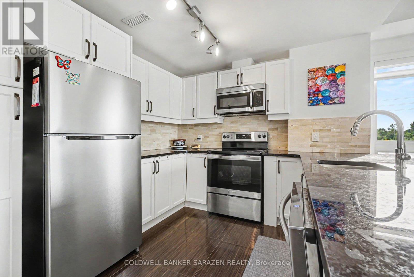
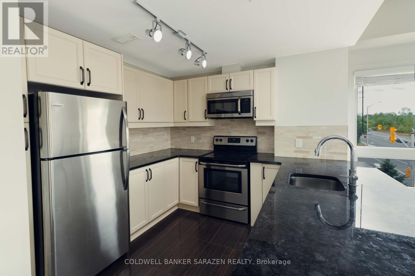
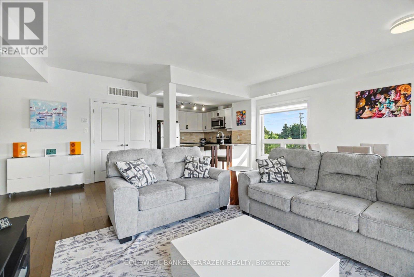
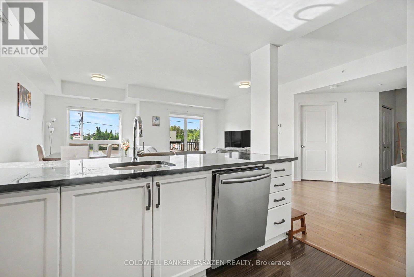
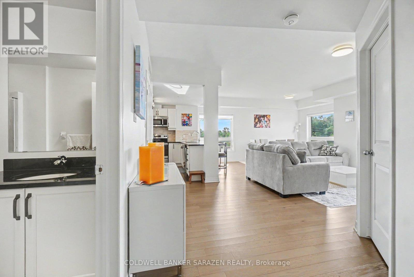
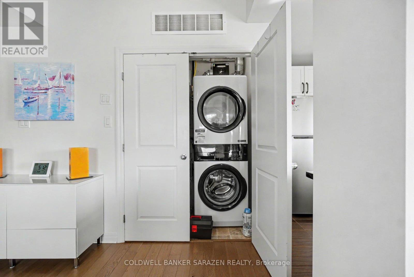
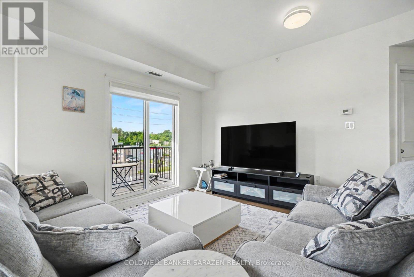
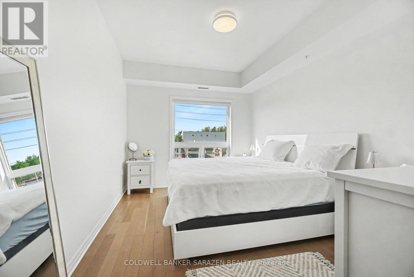
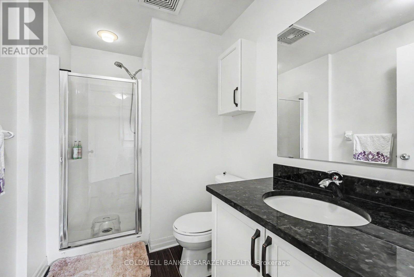
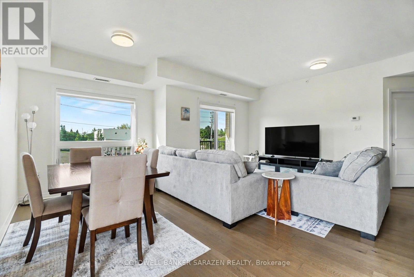
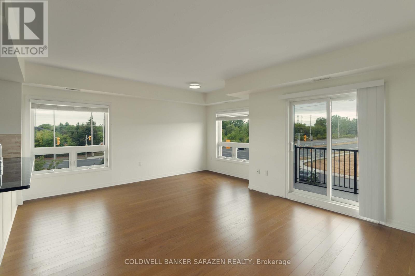
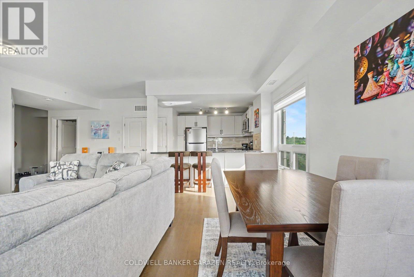
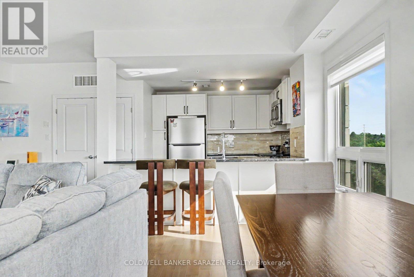
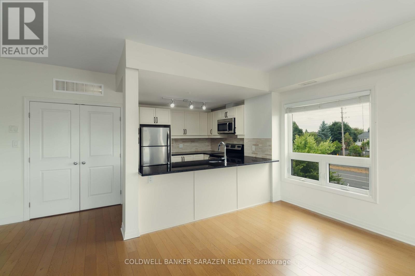
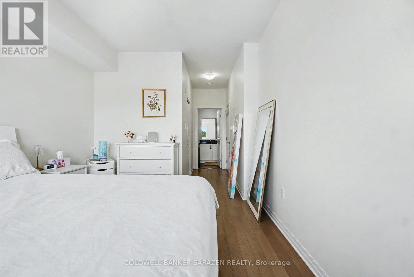
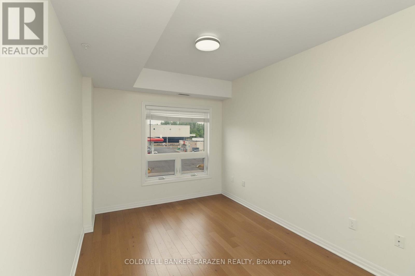
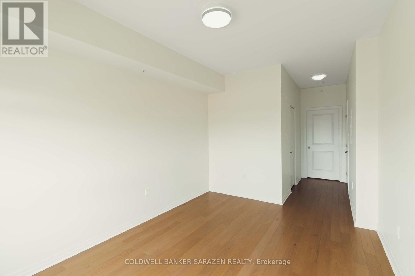
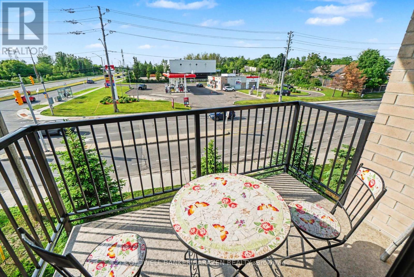
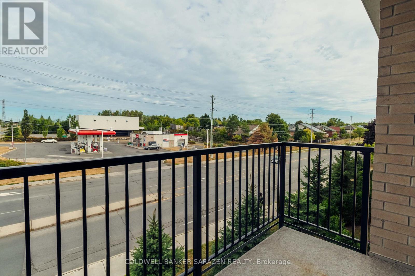
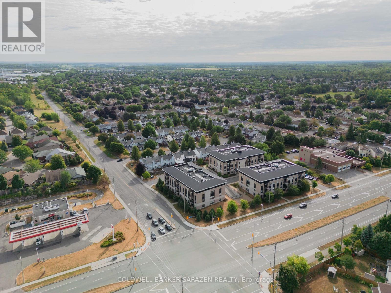
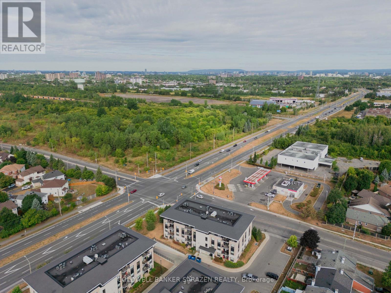
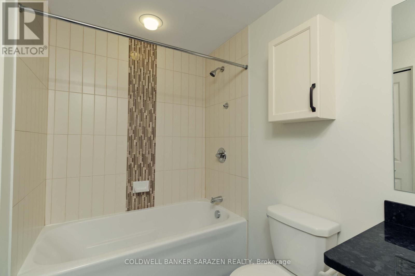
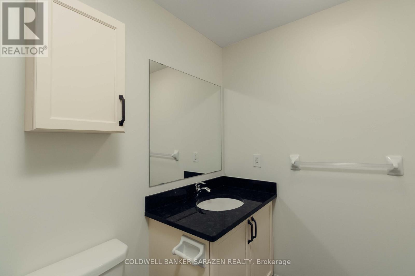
$597.09 MonthlyWelcome home to this bright and spacious 2-bedroom, 2-bathroom corner unit at Hunt Club Flats with plenty of sun-filled living space with west and northwest exposure. The open-concept layout features a modern kitchen with quartz countertops, stainless steel appliances, abundant storage, and a large peninsula, flowing seamlessly into the living and dining areas with access to a 60 sq. ft. balcony equipped with a natural gas BBQ hookup. The primary bedroom includes a walk-in closet and 3-piece ensuite, while the second bedroom has ample storage alongside a stylish 3-piece bath with walk-in shower. Freshly painted and finished with hardwood flooring throughout, this condo comes with heated underground parking, a storage locker, and an unbeatable location close to transit, shopping, Hwy 417, parks, trails, and nature. Property is currently rented @$2200 per month. Lease is expired on Feb 28th, 2027. New appliances (except microwave) 2025. Freshly painted 2025. Some photos were taken before tenant moves in. (id:59524)
Property Details
| MLS® Number | X13441650 |
| Property Type | Single Family |
| Community Name | 3808 - Hunt Club Park |
| CommunityFeatures | Pets Allowed With Restrictions |
| EquipmentType | Water Heater |
| Features | Balcony, Carpet Free, In Suite Laundry |
| ParkingSpaceTotal | 1 |
| RentalEquipmentType | Water Heater |
Building
| BathroomTotal | 2 |
| BedroomsAboveGround | 2 |
| BedroomsTotal | 2 |
| Amenities | Storage - Locker |
| Appliances | Dishwasher, Dryer, Hood Fan, Microwave, Stove, Washer, Refrigerator |
| BasementType | None |
| CoolingType | Central Air Conditioning |
| ExteriorFinish | Brick |
| HeatingFuel | Natural Gas |
| HeatingType | Forced Air |
| SizeInterior | 1000 - 1199 Sqft |
| Type | Apartment |
Parking
| Underground | |
| Garage |
Land
| Acreage | No |
Rooms
| Level | Type | Length | Width | Dimensions |
|---|---|---|---|---|
| Main Level | Living Room | 3.87 m | 3.82 m | 3.87 m x 3.82 m |
| Main Level | Dining Room | 4.38 m | 1.88 m | 4.38 m x 1.88 m |
| Main Level | Foyer | 2.41 m | 1.48 m | 2.41 m x 1.48 m |
| Main Level | Primary Bedroom | 6.14 m | 2.83 m | 6.14 m x 2.83 m |
| Main Level | Bedroom | 4.57 m | 3.49 m | 4.57 m x 3.49 m |
| Main Level | Bathroom | 2.84 m | 1.73 m | 2.84 m x 1.73 m |
| Main Level | Bathroom | 1.98 m | 1.97 m | 1.98 m x 1.97 m |
| Main Level | Other | 3.06 m | 1.82 m | 3.06 m x 1.82 m |
https://www.realtor.ca/real-estate/29900581/303-250-winterfell-private-ottawa-3808-hunt-club-park

Get 20+ years of home-buying secrets I’ve used with over 500 clients, so you can get your dream home for the price you want
Access For FreeInterested?
Contact us for more information about this listing.
"*" indicates required fields

The trademarks REALTOR®, REALTORS®, and the REALTOR® logo are controlled by The Canadian Real Estate Association (CREA) and identify real estate professionals who are members of CREA. The trademarks MLS®, Multiple Listing Service® and the associated logos are owned by The Canadian Real Estate Association (CREA) and identify the quality of services provided by real estate professionals who are members of CREA. The trademark DDF® is owned by The Canadian Real Estate Association (CREA) and identifies CREA's Data Distribution Facility (DDF®)
June 13 2026 05:55:05
Coldwell Banker Sarazen Realty