
371 Trillium Circle S Alfred And Plantagenet, Ontario K0A 3K0

$499,900
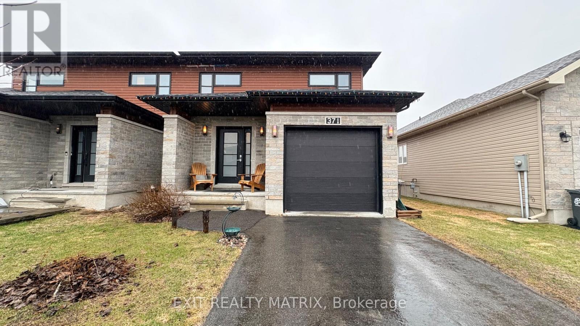
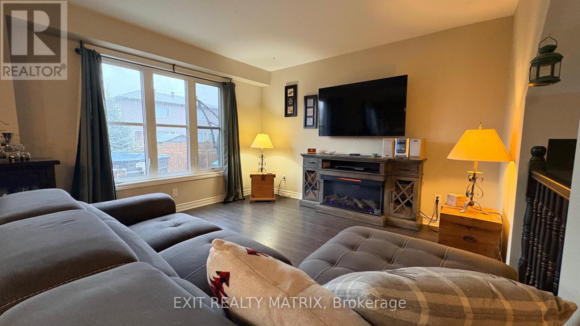
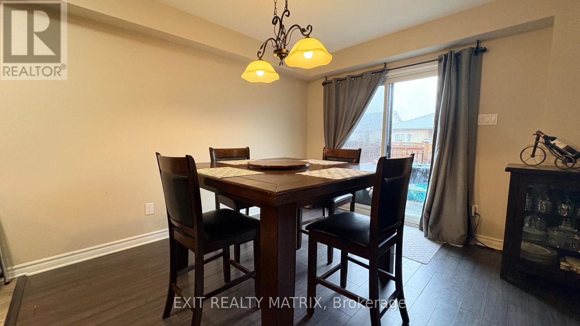
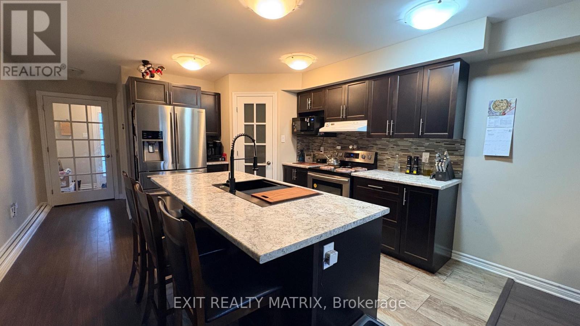
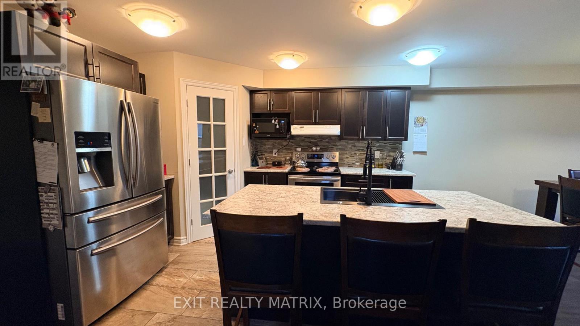
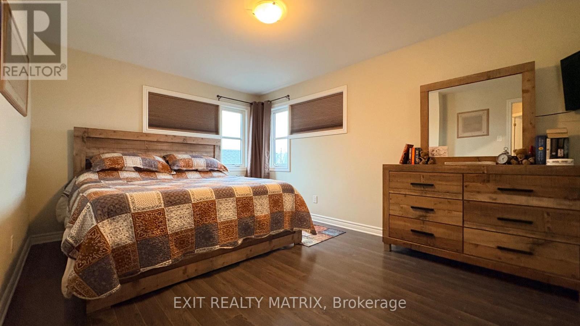
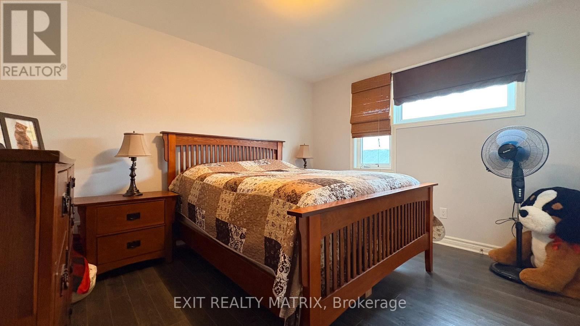
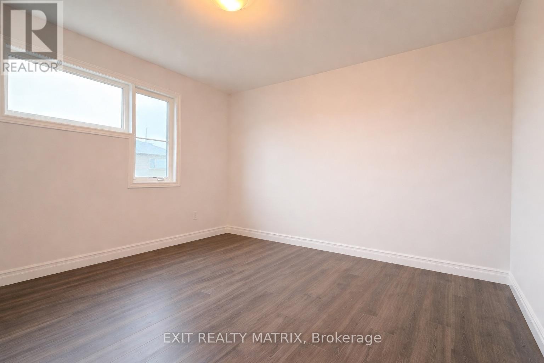
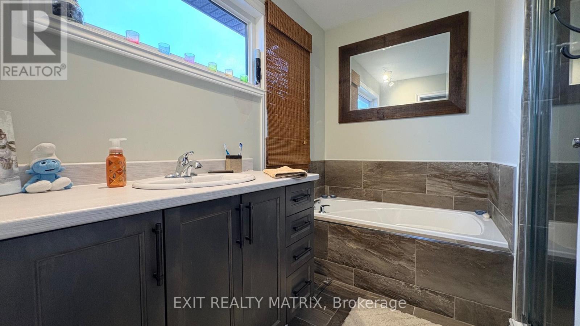
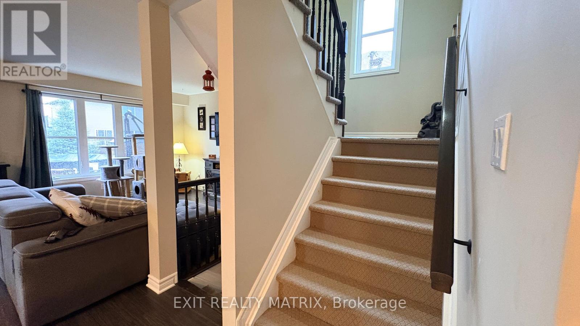
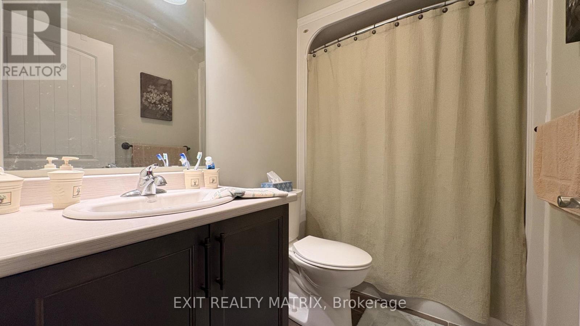
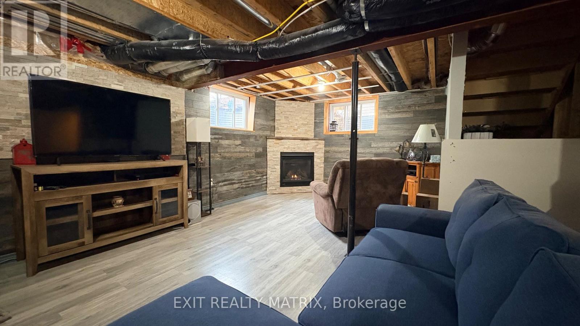
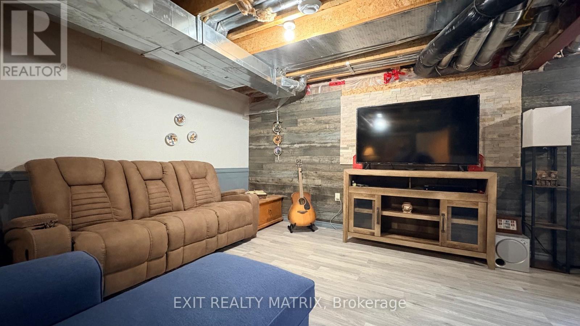
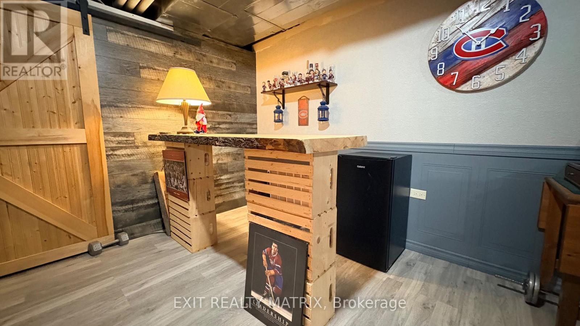
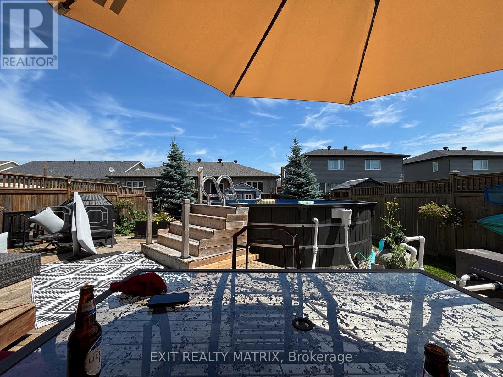
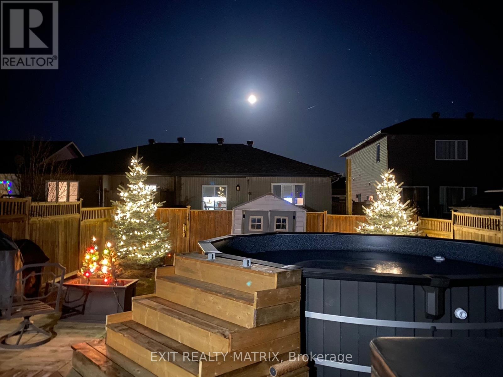
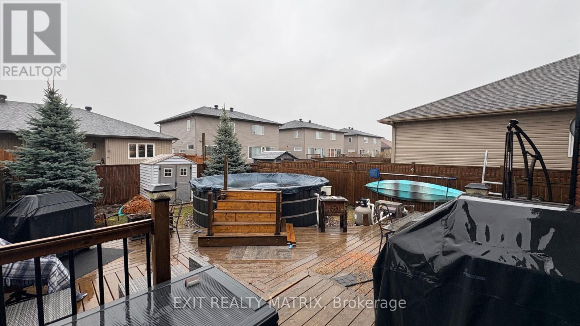
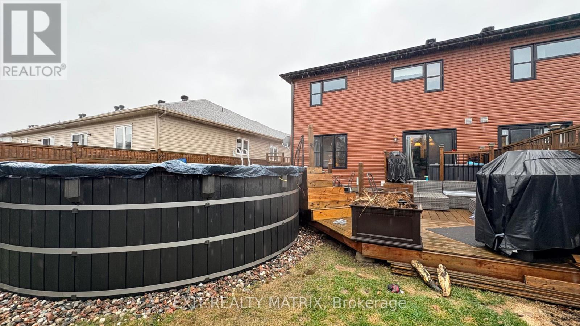
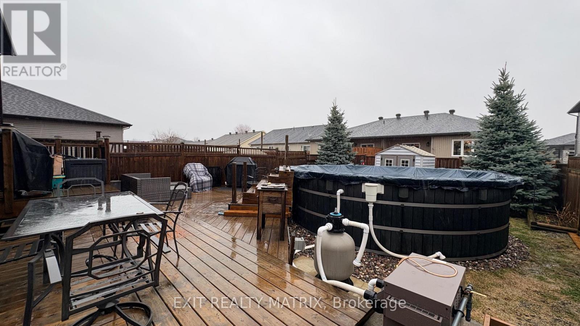
Welcome to 371 Trillium Circle. Built in 2014, this beautifully designed semi-detached bungalow offers 3 bedrooms and 3 bathrooms, combining comfort, style, and functionality in a family-friendly neighbourhood. Ideally located in Wendover, this home is just 10 minutes from Rockland and only 30 minutes from Ottawa. Situated on a desirable street, you'll enjoy close proximity to parks (one for kids and one for dogs), an outdoor rink, local restaurants, and a pharmacy-all within walking distance. The main level open concept and a modern kitchen, creates an inviting space perfect for everyday living and entertaining. The spacious primary bedroom includes a private ensuite with a soaker tub and walk-in shower, offering a relaxing retreat at the end of the day. The partly finished basement provides excellent flexibility, ideal for a young family. The fully fenced "doggy ready" backyard with Heated (nat gaz) above ground pool creates the perfect relaxed asthenosphere. (id:59524)
Property Details
| MLS® Number | X13008280 |
| Property Type | Single Family |
| Community Name | 610 - Alfred and Plantagenet Twp |
| EquipmentType | Water Heater |
| ParkingSpaceTotal | 3 |
| PoolType | Above Ground Pool |
| RentalEquipmentType | Water Heater |
Building
| BathroomTotal | 3 |
| BedroomsAboveGround | 3 |
| BedroomsTotal | 3 |
| Amenities | Fireplace(s) |
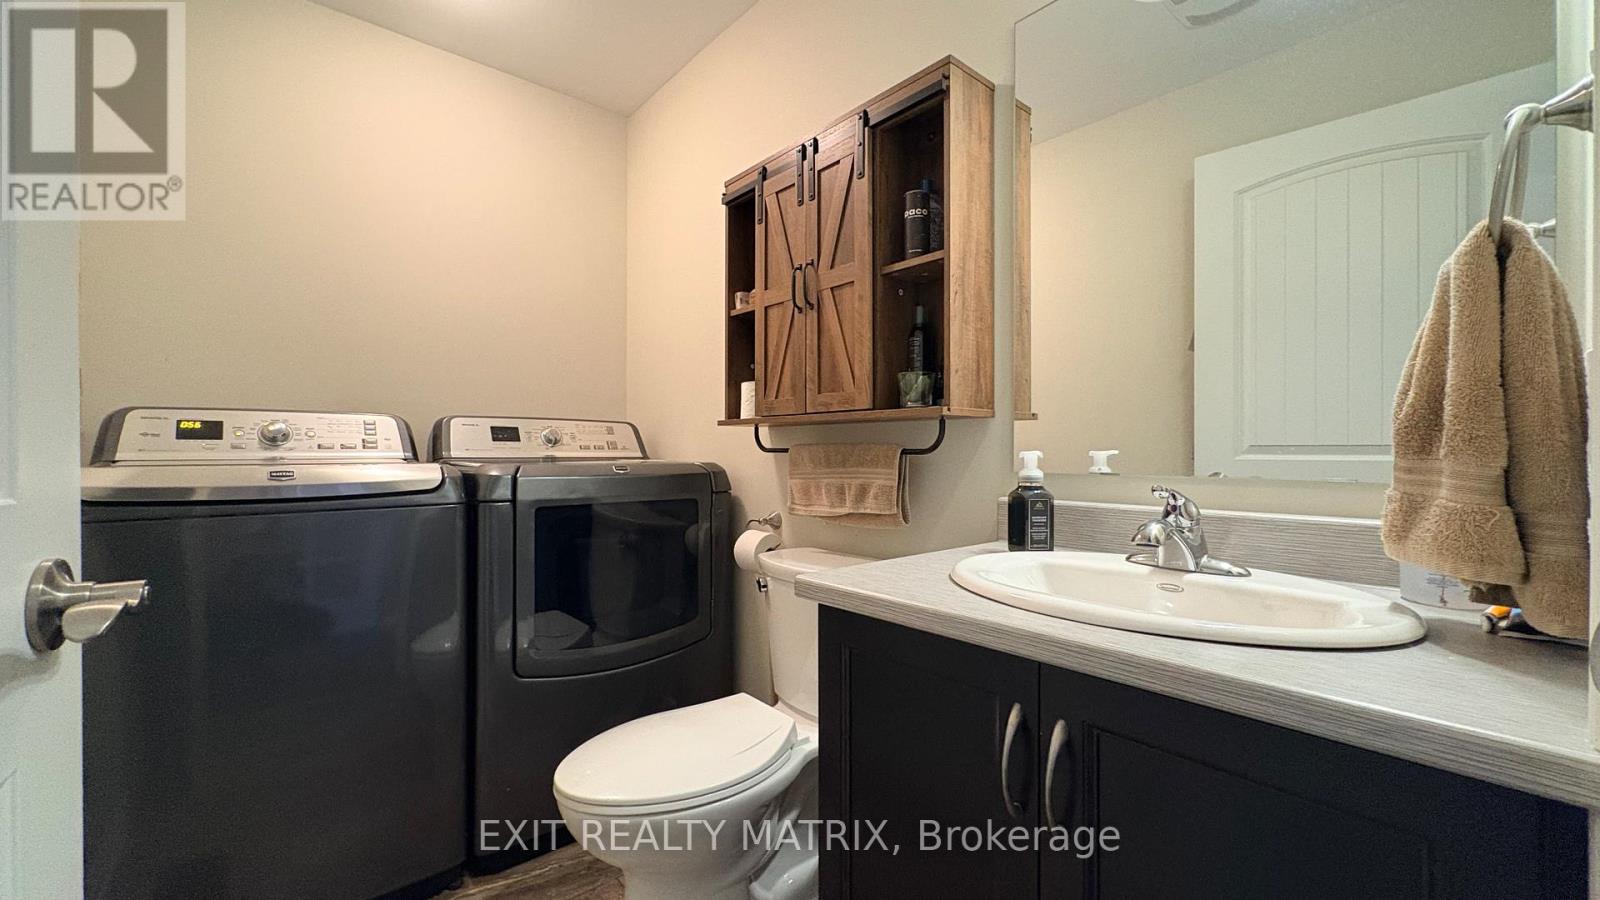
| Appliances | Garage Door Opener Remote(s), Water Meter, Dishwasher, Dryer, Stove, Washer, Refrigerator |
| BasementDevelopment | Partially Finished |
| BasementType | N/a (partially Finished) |
| ConstructionStyleAttachment | Semi-detached |
| CoolingType | Central Air Conditioning |
| ExteriorFinish | Aluminum Siding, Brick Veneer |
| FireplacePresent | Yes |
| FireplaceTotal | 2 |
| FoundationType | Poured Concrete |
| HalfBathTotal | 1 |
| HeatingFuel | Natural Gas |
| HeatingType | Forced Air |
| StoriesTotal | 2 |
| SizeInterior | 1500 - 2000 Sqft |
| Type | House |
| UtilityWater | Municipal Water |
Parking
| Attached Garage | |
| Garage |
Land
| Acreage | No |
| Sewer | Sanitary Sewer |
| SizeDepth | 109 Ft ,10 In |
| SizeFrontage | 32 Ft ,9 In |
| SizeIrregular | 32.8 X 109.9 Ft |
| SizeTotalText | 32.8 X 109.9 Ft |
Rooms
| Level | Type | Length | Width | Dimensions |
|---|---|---|---|---|
| Second Level | Primary Bedroom | 3.96 m | 3.45 m | 3.96 m x 3.45 m |
| Second Level | Bedroom 2 | 3.23 m | 3.56 m | 3.23 m x 3.56 m |
| Second Level | Bedroom 3 | 3.23 m | 3.56 m | 3.23 m x 3.56 m |
| Second Level | Bathroom | 2.59 m | 1.32 m | 2.59 m x 1.32 m |
| Second Level | Bathroom | 1.5 m | 2.4 m | 1.5 m x 2.4 m |
| Basement | Family Room | 3.35 m | 9.7 m | 3.35 m x 9.7 m |
| Main Level | Dining Room | 3.35 m | 3.66 m | 3.35 m x 3.66 m |
| Main Level | Living Room | 3.91 m | 3.66 m | 3.91 m x 3.66 m |
| Main Level | Kitchen | 2.79 m | 3.91 m | 2.79 m x 3.91 m |
| Main Level | Bathroom | 1.52 m | 1.52 m | 1.52 m x 1.52 m |

Get 20+ years of home-buying secrets I’ve used with over 500 clients, so you can get your dream home for the price you want
Access For FreeInterested?
Contact us for more information about this listing.
"*" indicates required fields

The trademarks REALTOR®, REALTORS®, and the REALTOR® logo are controlled by The Canadian Real Estate Association (CREA) and identify real estate professionals who are members of CREA. The trademarks MLS®, Multiple Listing Service® and the associated logos are owned by The Canadian Real Estate Association (CREA) and identify the quality of services provided by real estate professionals who are members of CREA. The trademark DDF® is owned by The Canadian Real Estate Association (CREA) and identifies CREA's Data Distribution Facility (DDF®)
June 14 2026 11:53:01
Exit Realty Matrix