
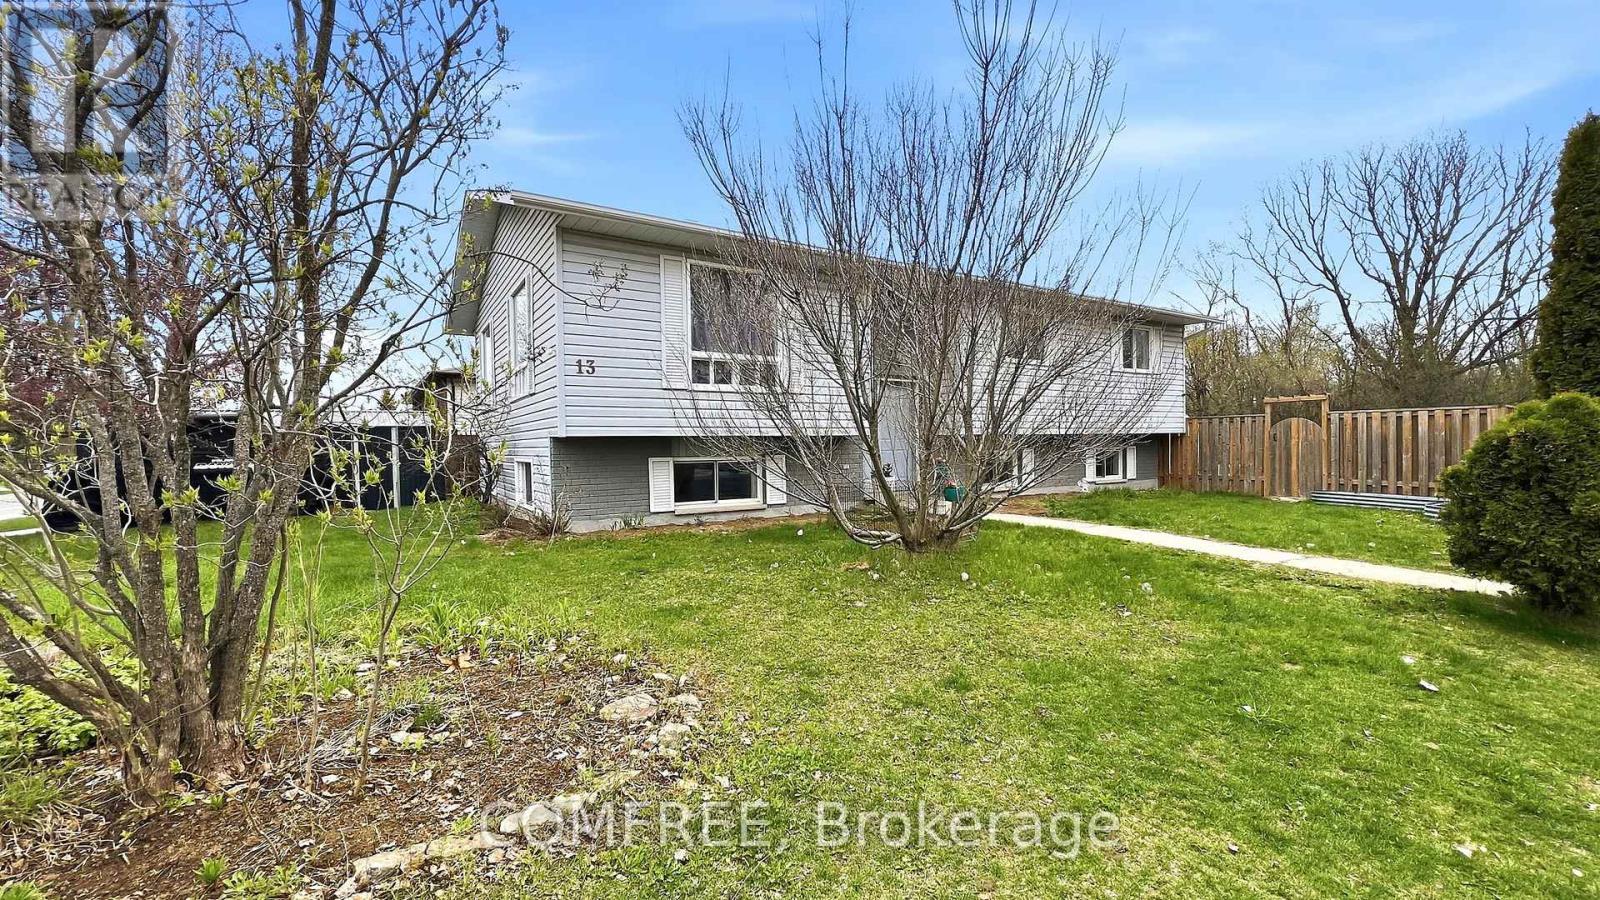
13 Pearl Street
Smiths Falls, Ontario
Spacious 5 bedroom 3 bathroom home close to schools, shopping and amenities. New quality laminate flooring through most of the home. The main floor offers a living room, dining room, ample kitchen with fridge, stove, dishwasher, and microwave. Down the hall is a 4pc. main bathroom, master bedroom with a3pc. ensuite and walk-in closet plus added added closet space, then 2 additional bedrooms. The fully finished lower level adds two more good sized bedrooms, a 3rd bathroom, spacious rec room, storage room, and utility furnace room. Outside you have a new side deck plus a back deck, storage shed and fenced yard. New parking pad with metal garage at the front plus town's unopened street parking at the side. Central air-conditioning. Owned hot water tank. Shingles 2021, HEF gas furnace 2023. (id:59524)
Comfree
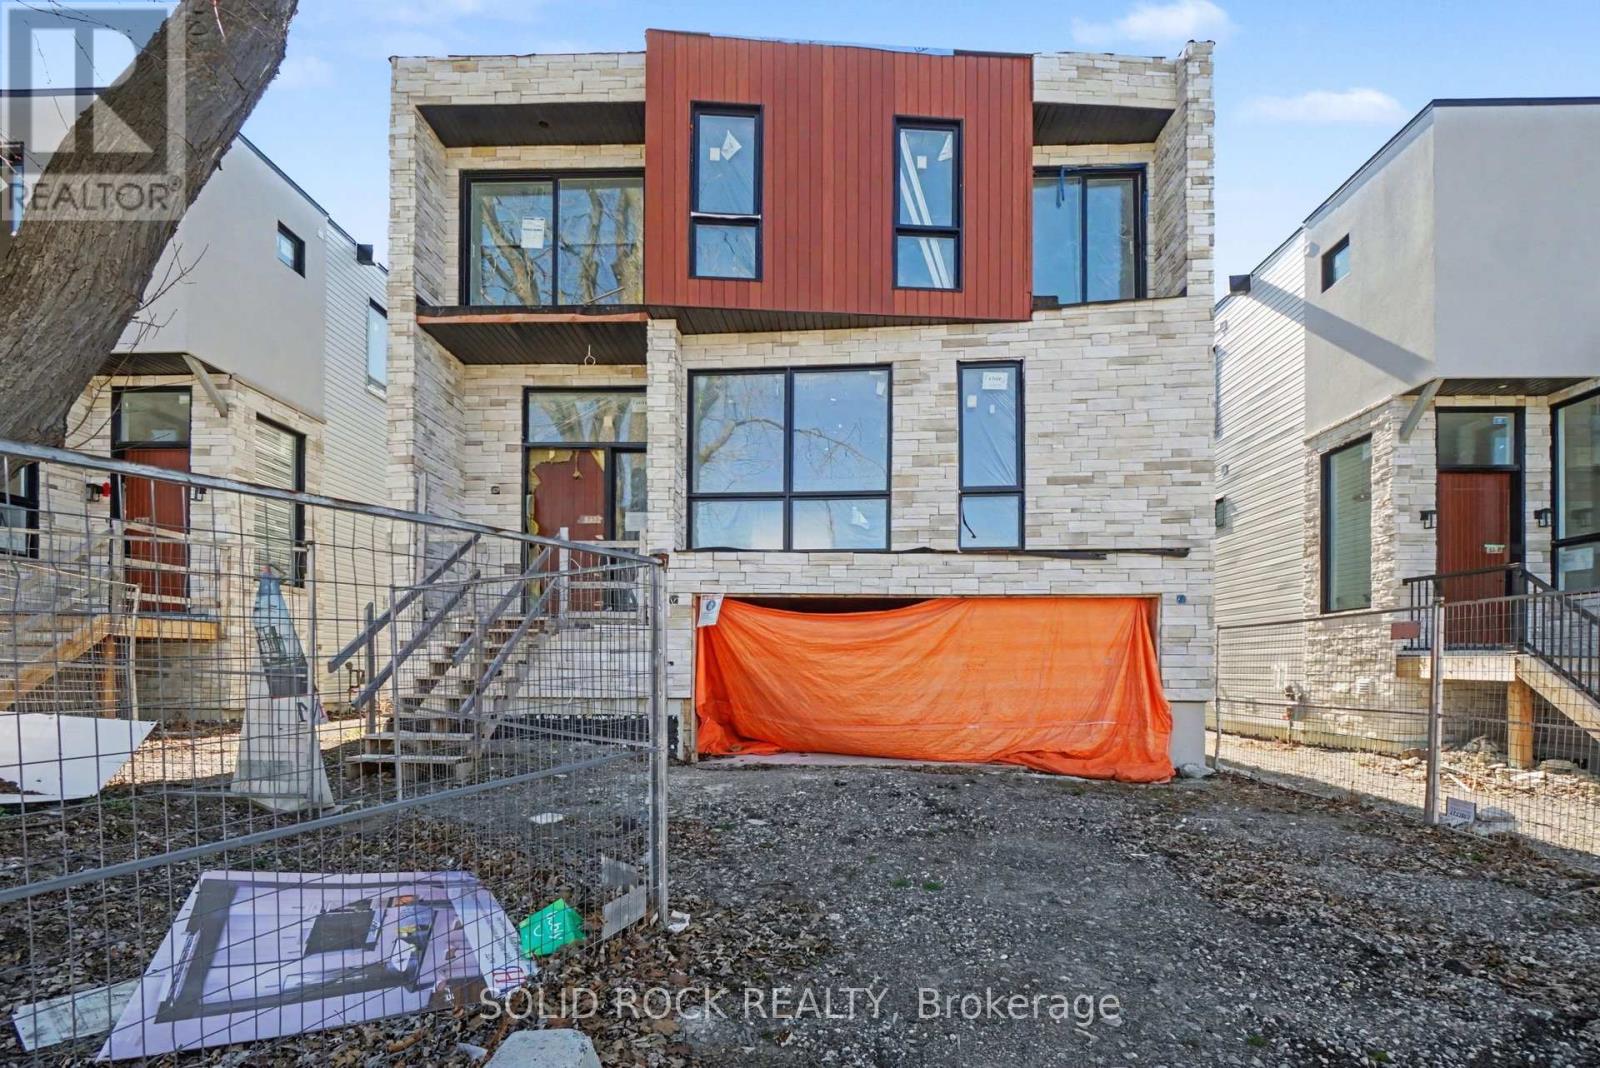
830 Alpine Avenue
Ottawa, Ontario
This brand-new, detached family home is situated on a quiet street in desirable Queensway Terrace! And what a customization opportunity! Have you been looking for a new build home but don't like the finishings chosen by builders? This open concept home is waiting for your personalization. Your new home has a beautiful 8' slab entry door, an open-concept main floor plan with 10' ceilings and huge windows. The main floor has the layout you've been looking for: A family room with large windows overlooking the street, a HUGE 27 ' x 255 great room for the kitchen/ eating and living space + a convenient main floor den and powder room. The family room has a fireplace roughted in too! Upstairs the Primary bedroom layout also has everything you're looking for,a walk-in closet plus an ensuite bathroom. The other 3 bedrooms each have their own ensuite bathroom and there is a convenient 2nd floor laundry room too. The separately metred basement is a flexible space- perfect for in-laws or as a fabulous recreation room. The suite has an open concept kitchen/ dining/ living area and a full bathroom. Minutes to public transit, shopping, schools but also close nature- Brittania beach and the cycling trails along the river. This property is your opportunity to finish it and make it truly your own. Taxes are not yet assessed. Sold under power of sale. Sold As-Is, Where Is. Seller does not warranty any aspects of property, including but not limited to: sizes, taxes or condition. (id:59524)
Solid Rock Realty
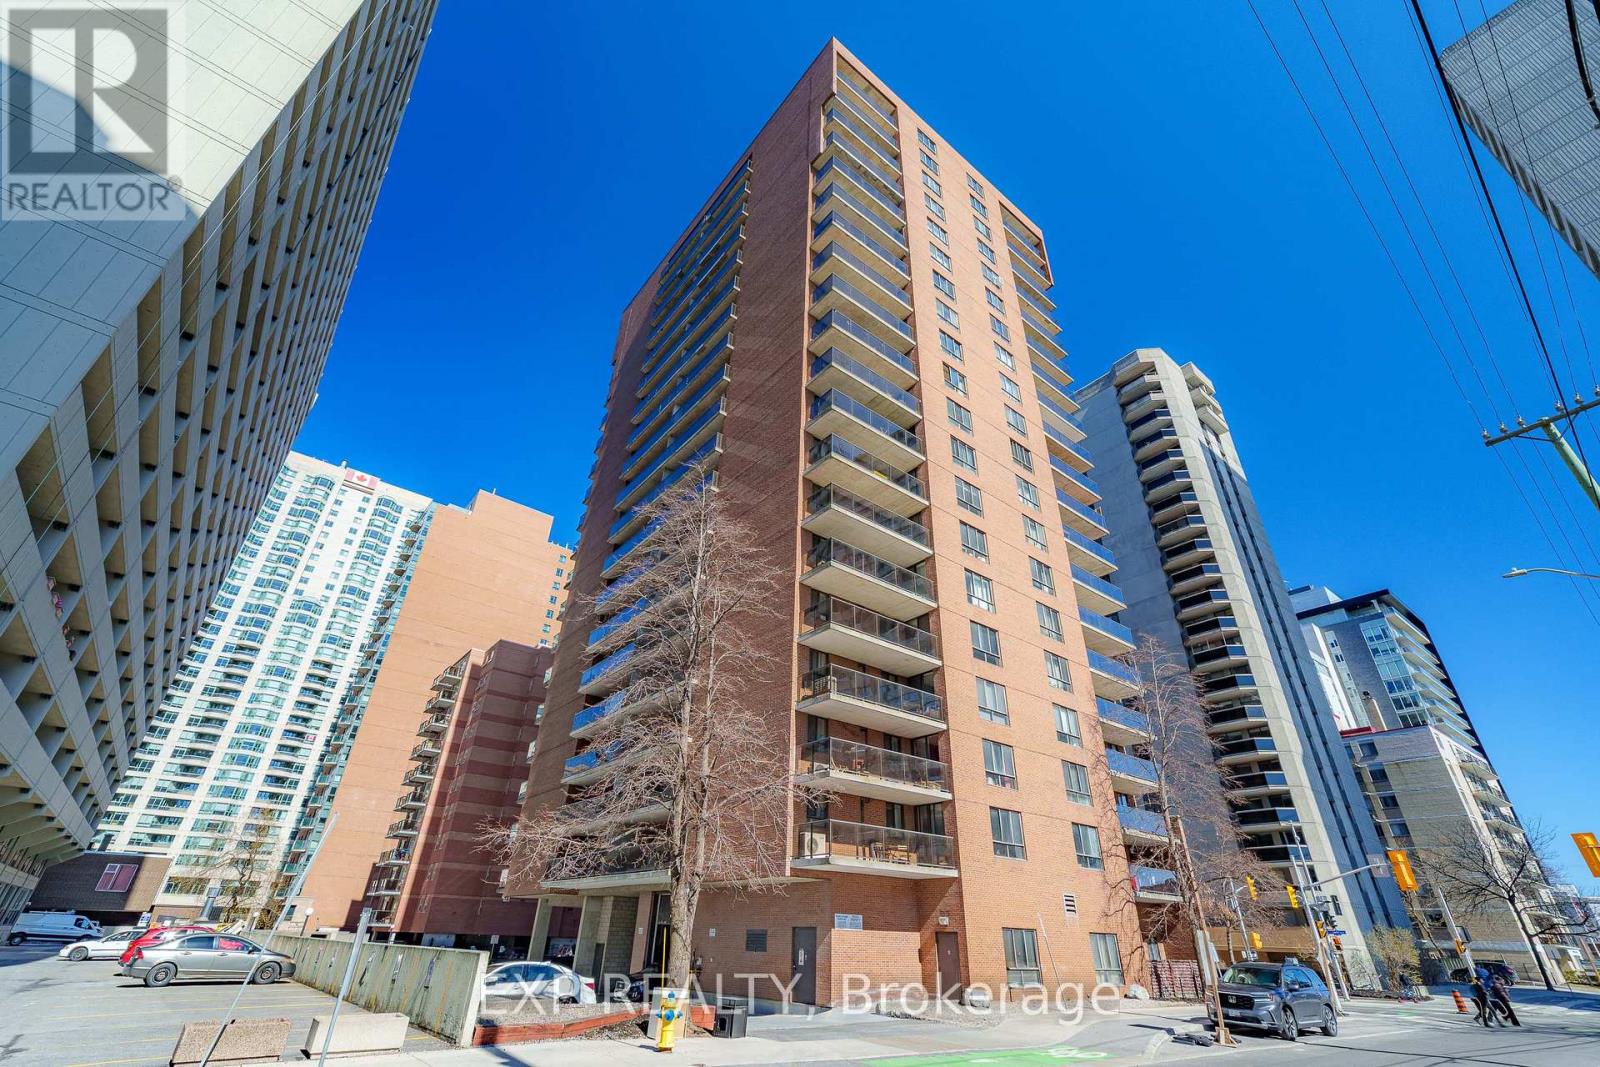
1002 - 475 Laurier Avenue W
Ottawa, Ontario
Enjoy the CITY VIEWS from this bright 2-bedroom CORNER UNIT on the 10th floor, with well-sized windows and a LARGE BALCONY that gives you plenty of room to relax and take in the skyline. The layout features kitchen and a comfortable living and dining area filled with NATURAL LIGHT. Set just minutes from downtown Ottawa, this location offers EASY ACCESS to the O-Train, transit, and the city core. Walking and cycling paths along the Ottawa River are close by, perfect for getting OUTDOORS, while grocery stores, pharmacies, cafés, restaurants, and parks are all within a short distance. A well located home that offers a great balance of EVERYDAY CONVENIENCE and CITY LIVING. (id:59524)
Exp Realty
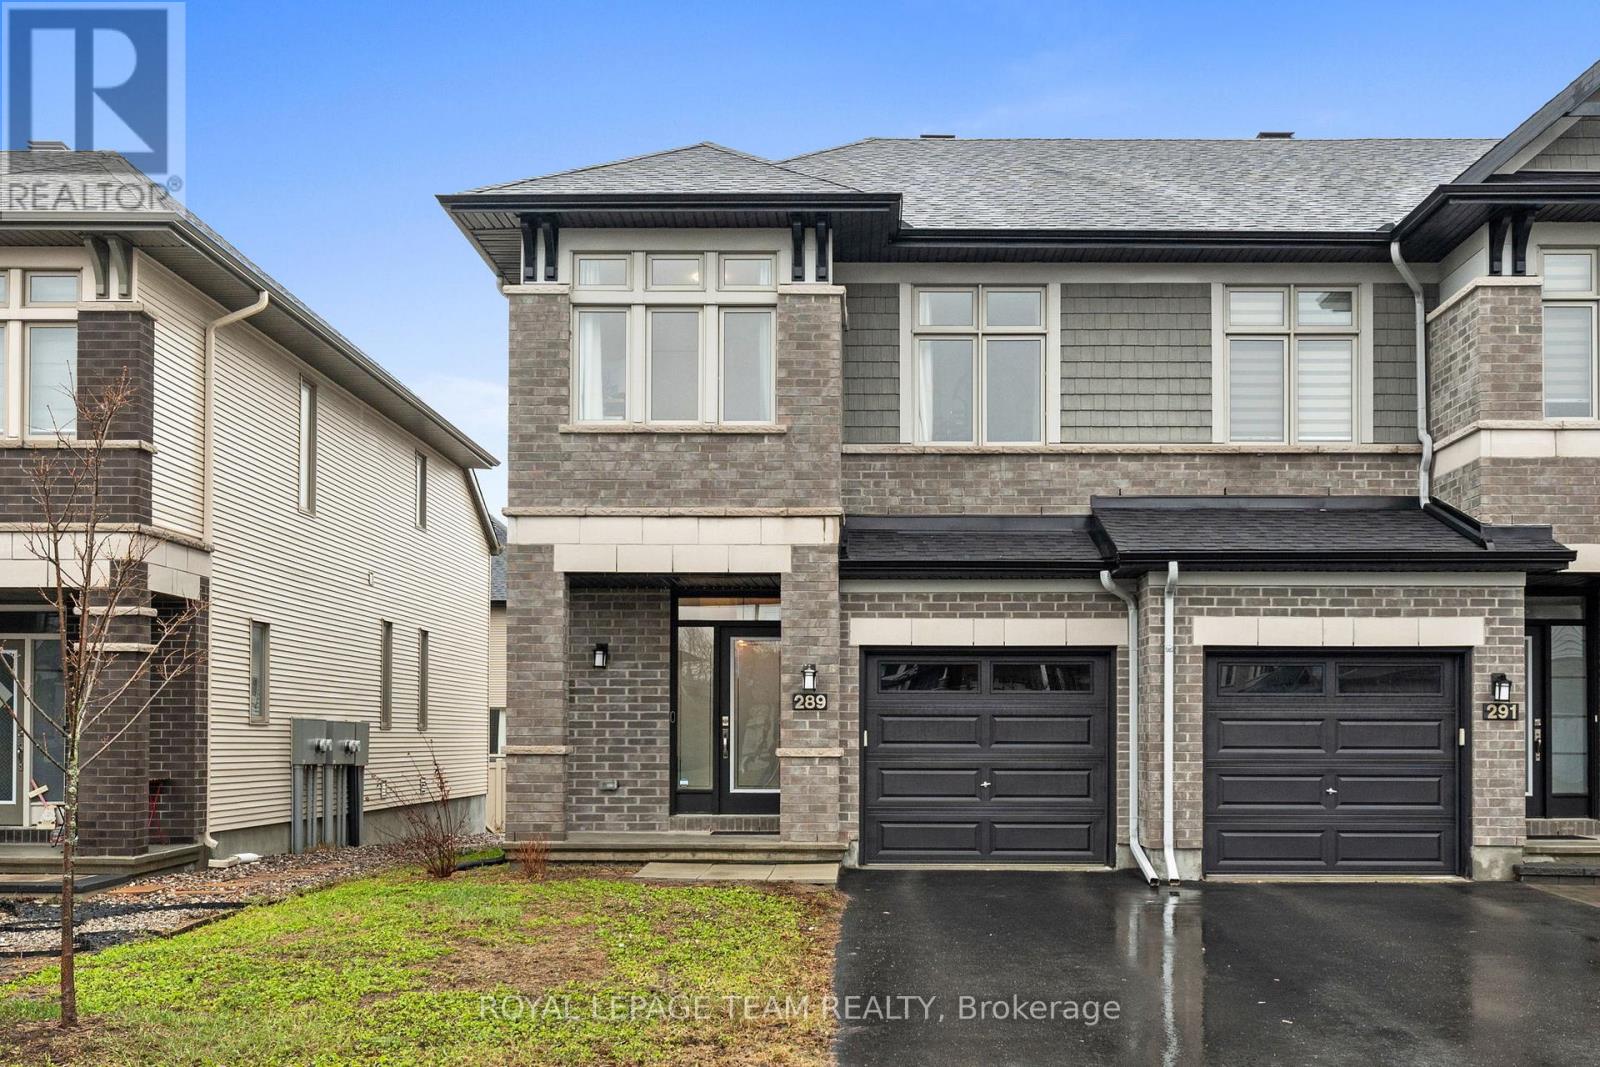
289 Big Dipper Street
Ottawa, Ontario
Welcome to this beautifully maintained 2021 Richcraft END UNIT Addison, offering upgraded finishes and a thoughtful, well-designed layout. From the moment you step inside, the sense of space is undeniable. A striking two-storey living room with floor-to-ceiling windows fills the home with natural light, while relocating the gas fireplace to the lower level opens up a more expansive and functional main floor, an uncommon and highly effective layout improvement. Maple hardwood runs throughout both the main and upper levels, complemented by clean lines, pot lighting, and a seamless, modern aesthetic. The kitchen is both stylish and functional, featuring quartz countertops, upgraded cabinetry, a tile backsplash, stainless steel appliances, along with a water line to the fridge and gas rough-in for the stove. Upstairs, you'll find three well-proportioned bedrooms, including a spacious primary retreat with a walk-in closet and a 4-piece ensuite. Second-floor laundry adds everyday convenience exactly where you need it. The finished basement extends the living space beautifully, complete with pot lighting, a gas fireplace, and a large window that keeps the space bright. It's a comfortable area for relaxing or entertaining, while still offering plenty of storage and a rough-in for a future fourth bathroom. And an added bonus you won't see, but will appreciate: enhanced QuietRock insulation along the party wall on the main and upper levels, designed to reduce sound transfer and add an extra layer of comfort. Enjoy low-maintenance clover lawn in the front and rear yards; it stays green with less upkeep than traditional grass. Set in sought-after Riverside South, close to schools, parks, amenities, and LRT access-this home offers a connected, convenient lifestyle with the right balance of space, finish, and location (id:59524)
Royal LePage Team Realty
233 Bridge Street
Carleton Place, Ontario
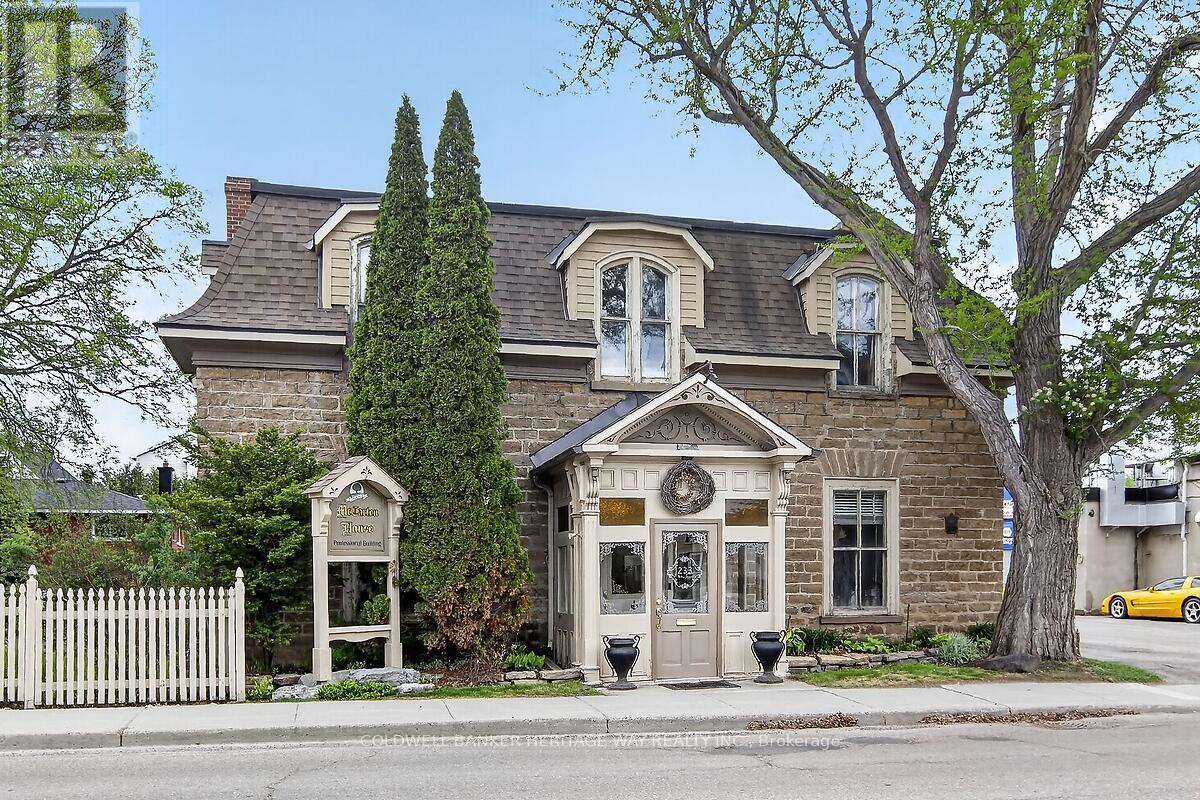
A rare architectural treasure; welcome to the McCarten House. This beauty delivers an unparalleled blend of historic elegance and elevated modern living in the business district located close to the Mississippi River in Carleton Place. Stunning five (5) bedroom stone heritage home zoned commercial has been fantastically restored and was built in the 1830's. Excellent exposure in a high traffic route, the property provides outstanding visibility. A place where craftsmanship, history, and comfort come together beautifully, it features eight (8) executive offices, two washrooms, a large boardroom, great kitchen and plenty of storage. Elegant loft ceilings with crown mouldings, hardwood floors. Living room and parlor boast beautiful fireplaces and elegant dining room. Main floor family room can also be used as a spacious office with side entry. Original mouldings and staircase. Yesteryear charm throughout; this has been the home of two very successful businesses over the last several decades and has also served as efficient office spaces for accountants, lawyers and financial planners. Mature trees, perennial gardens, and a peaceful backdrop complete the setting, creating a property that feels both enduring and deeply welcoming. The grounds are awe-inspiring highlighted by formal English gardens and boast 10+ parking at the rear of the building. With its blend of heritage craftsmanship and contemporary upgrades, this property offers a rare combination of character, efficiency, and long-term value. (id:59524)
Coldwell Banker Heritage Way Realty Inc.
00 Richardson Road
Montague, Ontario
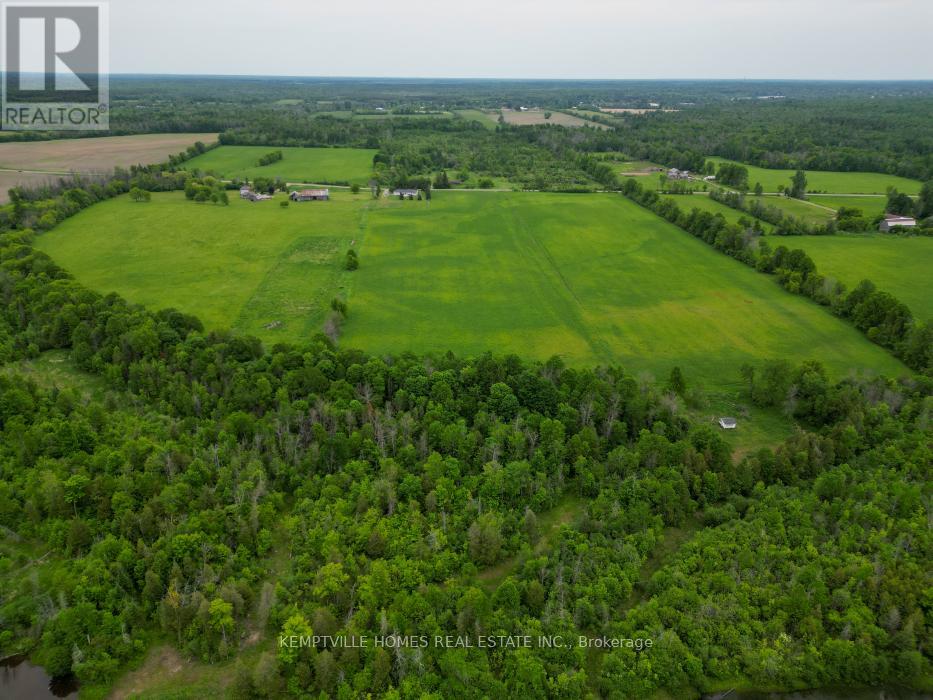
Discover 120.155 acres of exceptional rural land where productive hay fields transition into mature forest and a picturesque valley landscape. Currently utilized for hay production, this impressive property features approximately 40% open field with the balance consisting of mature bush, varied terrain, and a scenic natural corridor that enhances wildlife habitat, privacy, and recreational appeal. Fronting on a municipally maintained road and zoned RU with a Rural designation in the Official Plan, this property appeals to a wide range of buyers including farmers, investors, outdoor enthusiasts, recreational landowners, and those seeking a significant long-term land holding. The combination of open fields, mature forest, and water features creates attractive wildlife habitat and opportunities for outdoor pursuits while continuing to provide agricultural utility. Whether your vision is expanding an existing farming operation, securing a recreational retreat, establishing a future family legacy property, exploring outfitter-related opportunities, or simply investing in a substantial piece of Eastern Ontario countryside, this property offers exceptional scale, privacy, and versatility. Large rural holdings with this combination of productive land, natural features, varied terrain, and road access are becoming increasingly difficult to find. Buyers are encouraged to complete their own due diligence regarding zoning, permitted uses, severance potential, development opportunities, conservation authority requirements, and any other approvals that may be applicable to their intended use. Taxes shown are estimated. The current tax bill reflects both parcels combined. Drone video may include portions of adjoining Richardson Road parcels. Buyers are encouraged to review parcel mapping and legal descriptions to verify the lands included in each listing. (id:59524)
Kemptville Homes Real Estate Inc.
334-336 Eleventh Street E
Cornwall, Ontario
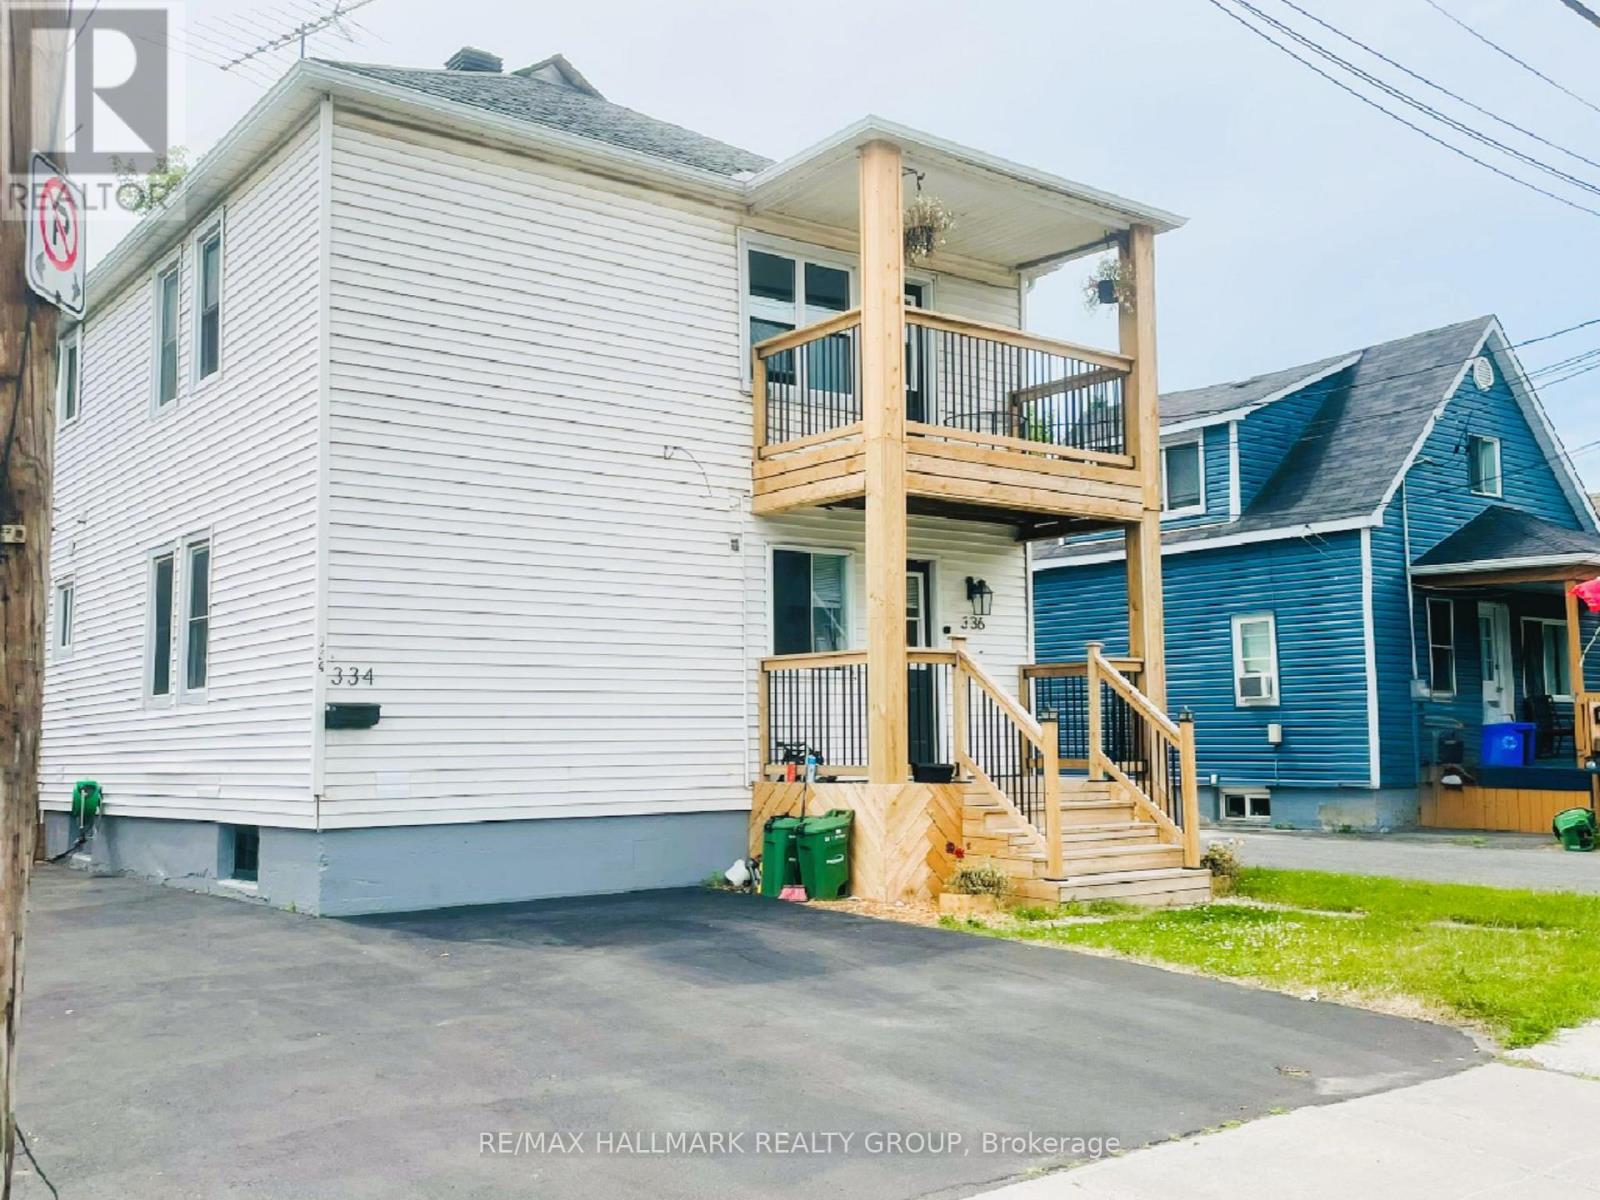
Welcome to 334-336 Eleventh Street East, a legal, well-maintained duplex offering immediate rental income in a desirable central Cornwall neighbourhood. The property is fully tenanted, with tenants paying all utilities, and generates $36,249 in annual gross rental income. With solid income, low operating exposure, and major capital improvements already completed, this property presents a compelling investment opportunity in a market where cash-flow-positive duplexes are increasingly hard to find. The property consists of two spacious 2-bedroom units, both clean, well cared for, and updated over time, featuring functional layouts and neutral finishes suitable for long-term tenancy. The deep lot provides three (3) off-street parking spaces, along with a generous backyard. Notable upgrades include renovated kitchens and bathrooms (2019-2022), updated flooring, a high-efficiency gas furnace (2021), PVC windows, new exterior balcony and patio (2024), sealed driveway (2025), and roof (2013). Included (sold without legal warranty of quality): Unit 334: Fridge, stove, dishwasher, washer, dryer, living room sofa, sofa bed in bedroom, range hood microwave. Unit 336: Range hood, furnace (2021).Note: Both water heaters and space heater (Unit 334) are rented via Reliance. Whether you're an investor seeking a turnkey income property or a savvy homeowner looking to offset your mortgage, this opportunity checks all the boxes. Don't miss this rare gem, book your showing today and unlock the potential of 334- 336 Eleventh Street East! (id:59524)
RE/MAX Hallmark Realty Group
95 - 3415 Uplands Drive
Ottawa, Ontario
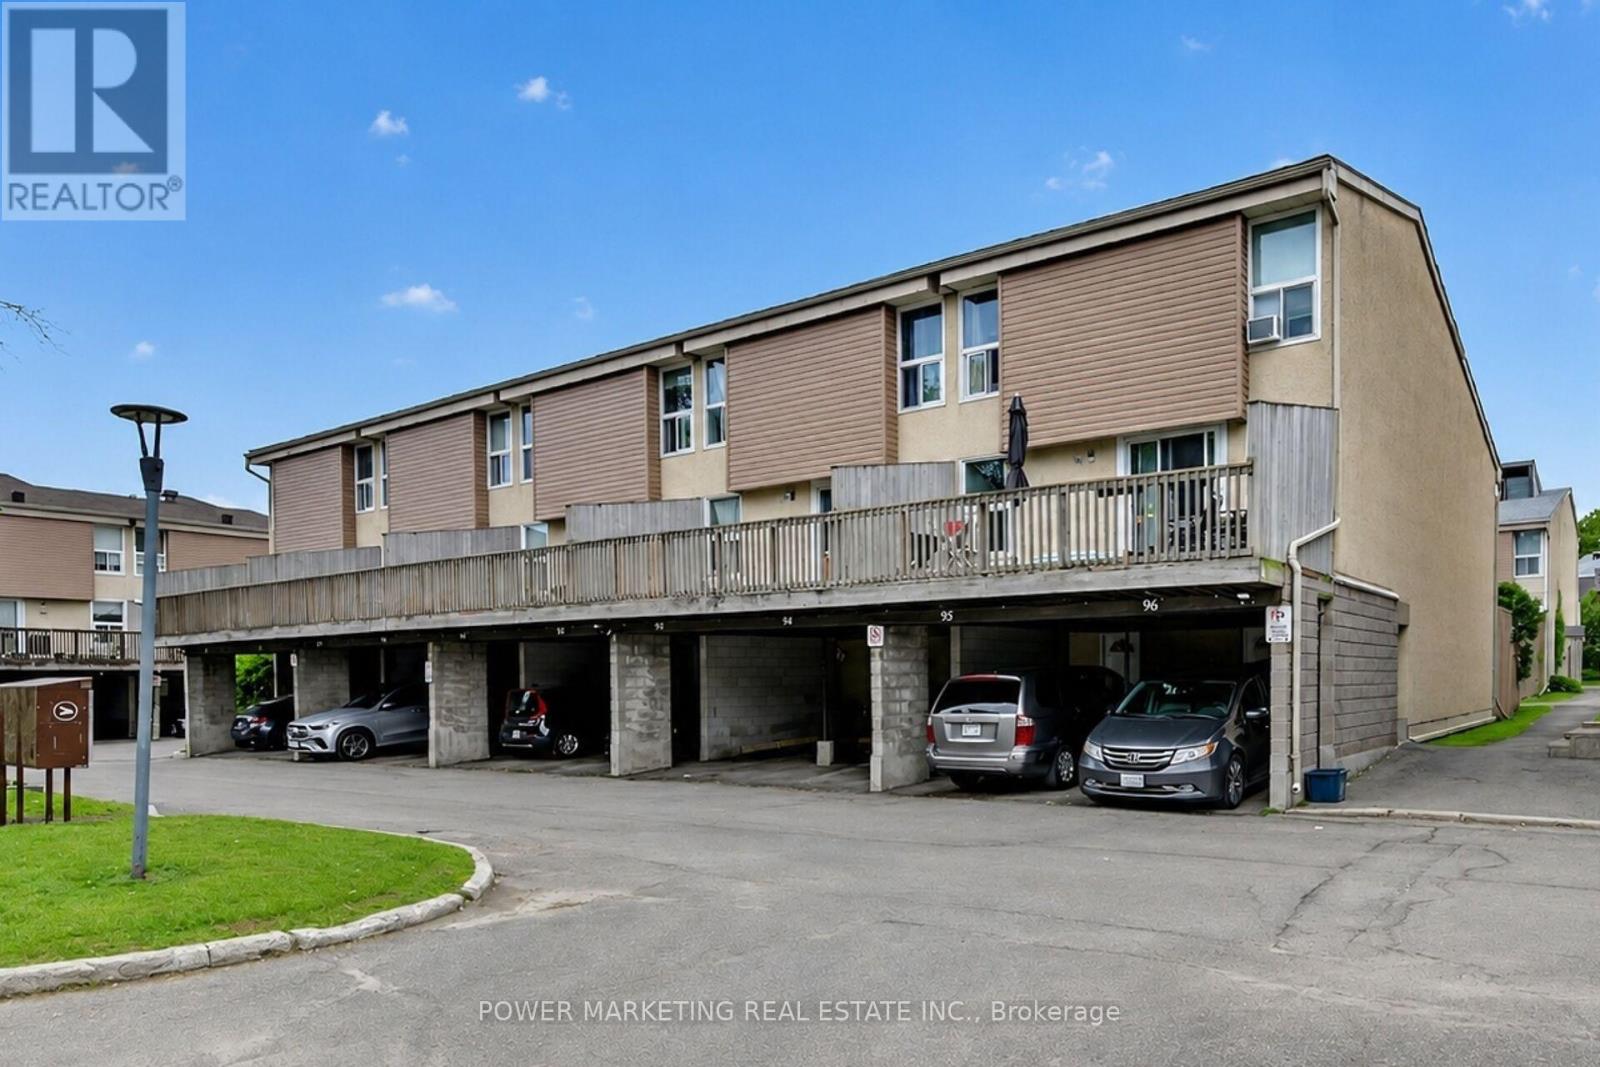
First time buyers/investors delight! Spacious 3 bedrooms home with large living room, formal dining room, 1.5 bathroom, finish lower level with bedroom and storage that can be a den. large fenced backyard, close to all amenities. (id:59524)
Power Marketing Real Estate Inc.

601 - 90 George Street
Ottawa, Ontario
Rarely offered and exceptionally spacious, this elegant two-bedroom, two-bathroom residence offers nearly 2,000 square feet of refined living in one of Ottawa's most sought-after downtown addresses. According to MPAC, the suite measures approximately 1,976 square feet, providing the generous proportions of a house while enjoying the convenience and security of luxury condominium living. The beautifully proportioned open-concept living and dining areas create an inviting setting for both entertaining and everyday comfort. Expansive south-facing windows fill the space with natural light throughout the day and lead to two private balconies, offering ideal spots to relax and take in views of the vibrant surrounding neighbourhood. The well-designed kitchen opens seamlessly to the main living spaces, allowing for effortless entertaining. The spacious primary suite offers a quiet retreat, complete with a walk-in closet, dedicated dressing room, and a private ensuite bathroom. A second bedroom and full bathroom provide excellent flexibility for guests, a home office, or additional family space. Residents of this distinguished building enjoy a full range of upscale amenities including a 24-hour concierge, indoor swimming pool, fitness centre, sauna, meeting room, and convenient car wash facility. Ideally located in the heart of the ByWard Market, this residence is just steps from Ottawa's finest restaurants, cafés, galleries, boutiques, and the Rideau Centre, while also offering easy access to Parliament Hill and scenic pathways along the Ottawa River. A rare opportunity to own a generously sized luxury condominium in one of the city's most dynamic and walkable neighbourhoods. Second walk-in-closset is dressing room. Parking #316 Locker #P3-L58 (id:59524)
Royal LePage Team Realty
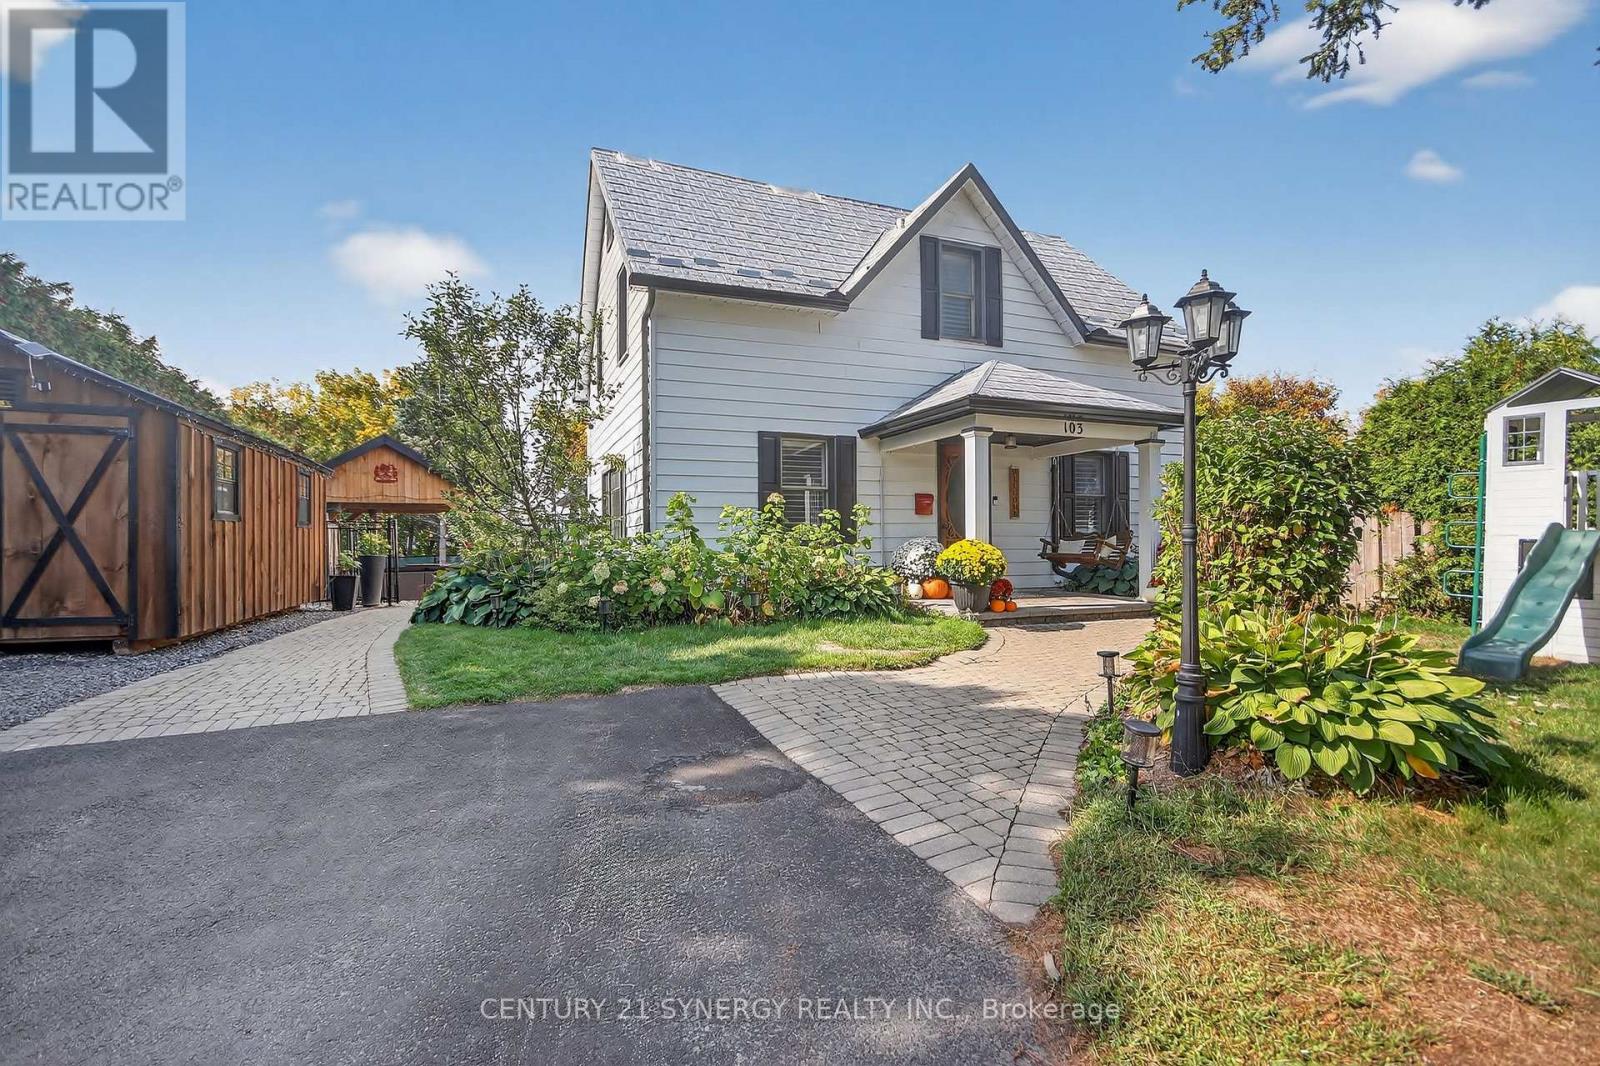
103 Queen Charlotte Street
Ottawa, Ontario
Take a closer look at this beautifully updated and spacious home loaded with character and modern amenities while enjoying summers by the pool. Enjoy a large kitchen with granite counters that overlooks the professionally landscaped back yard! Original refinished pine flooring found in the main part of home that features spacious living and dining rooms. Four generous size bedrooms on the second level that includes second level laundry! The professionally finished back yard features interlock walkway supporting a custom gazebo that overlooks the newly installed salt water pool that is heated and a metal roof highlighted by the permanent lighting! Perfectly situated in the sought after community of Richmond Village you are close to schools parks and all conveniences. Important improvements include: Gazebo (2019), Powder Bath and Vanity (2023), Inground Pool with Pump and Heater (2024), Leaf Filter Eaves Trough with Lifetime Guarantee (2024), Celebrite Permanent Lighting (2024), Professionally Landscaped Interlock and artificial turf (2024), Built in Storage in Living Room (2024). (id:59524)
Century 21 Synergy Realty Inc
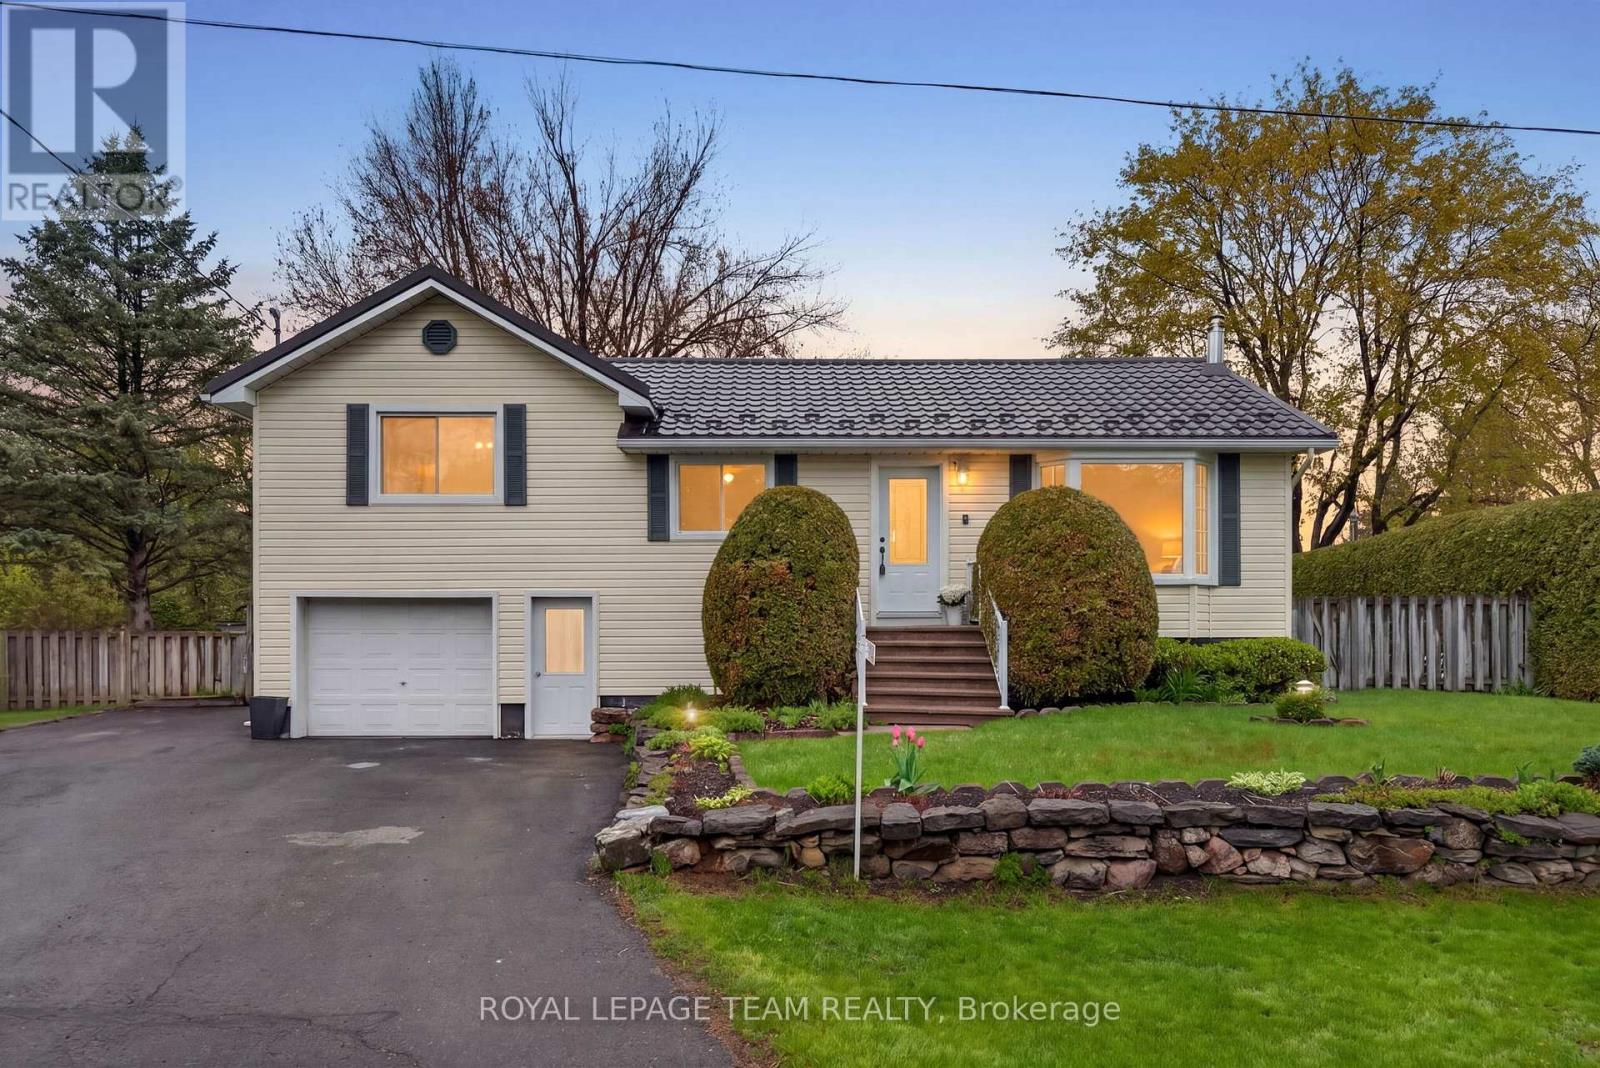
1509 Mayrene Crescent
Ottawa, Ontario
Nestled on a beautifully tranquil 0.37-acre lot in the heart of Greely, 1509 Mayrene Crescent offers the perfect blend of privacy, charm, & thoughtful updates. This lovingly maintained 3-bedroom, 2 full bathroom home sits on an impressive 71 x 150 ft fully fenced lot surrounded by mature healthy trees & garden beds, creating a peaceful retreat just minutes from city conveniences. Enjoy summer evenings on the expansive two-level deck with a gas BBQ hookup, relax in the screened-in 3-season porch, or unwind in the private landscaped backyard oasis. Inside, timeless character meets tasteful renovations. The bright and functional kitchen was beautifully updated in 2022 & features refinished & painted wood cabinetry, quartz countertops, & new SS appliances. Charming architectural details such as bay windows, French pocket doors, & built-ins add warmth & functionality throughout the home. The spacious living areas are designed for year-round comfort w/ multiple heating options, including baseboard heating, a heat pump, & a cozy natural gas fireplace. Both full bathrooms have been recently renovated & feature cozy heated floors, while the primary bedroom offers a walk-in closet for added convenience. Numerous major upgrades provide peace of mind, including a new heat pump (2021), owned hot water tank (2023), new electrical panel and breakers (2024), & a durable metal roof with new eavestroughs installed in 2024. A whole-home GenerLink generator system was also added in 2024 for extra reliability and preparedness. Additional highlights include a 16'4 x 24'2 attached garage with inside & outside entry, septic tank pumped in May 2026, two storage sheds, & beautifully maintained grounds ideal for families, downsizers, or anyone seeking a quieter lifestyle with space to enjoy both indoors & out. A rare opportunity to own a beautifully updated home on a private, oversized lot in the family-friendly community of Greely, 30 minutes away from Downtown Ottawa. (id:59524)
Royal LePage Team Realty
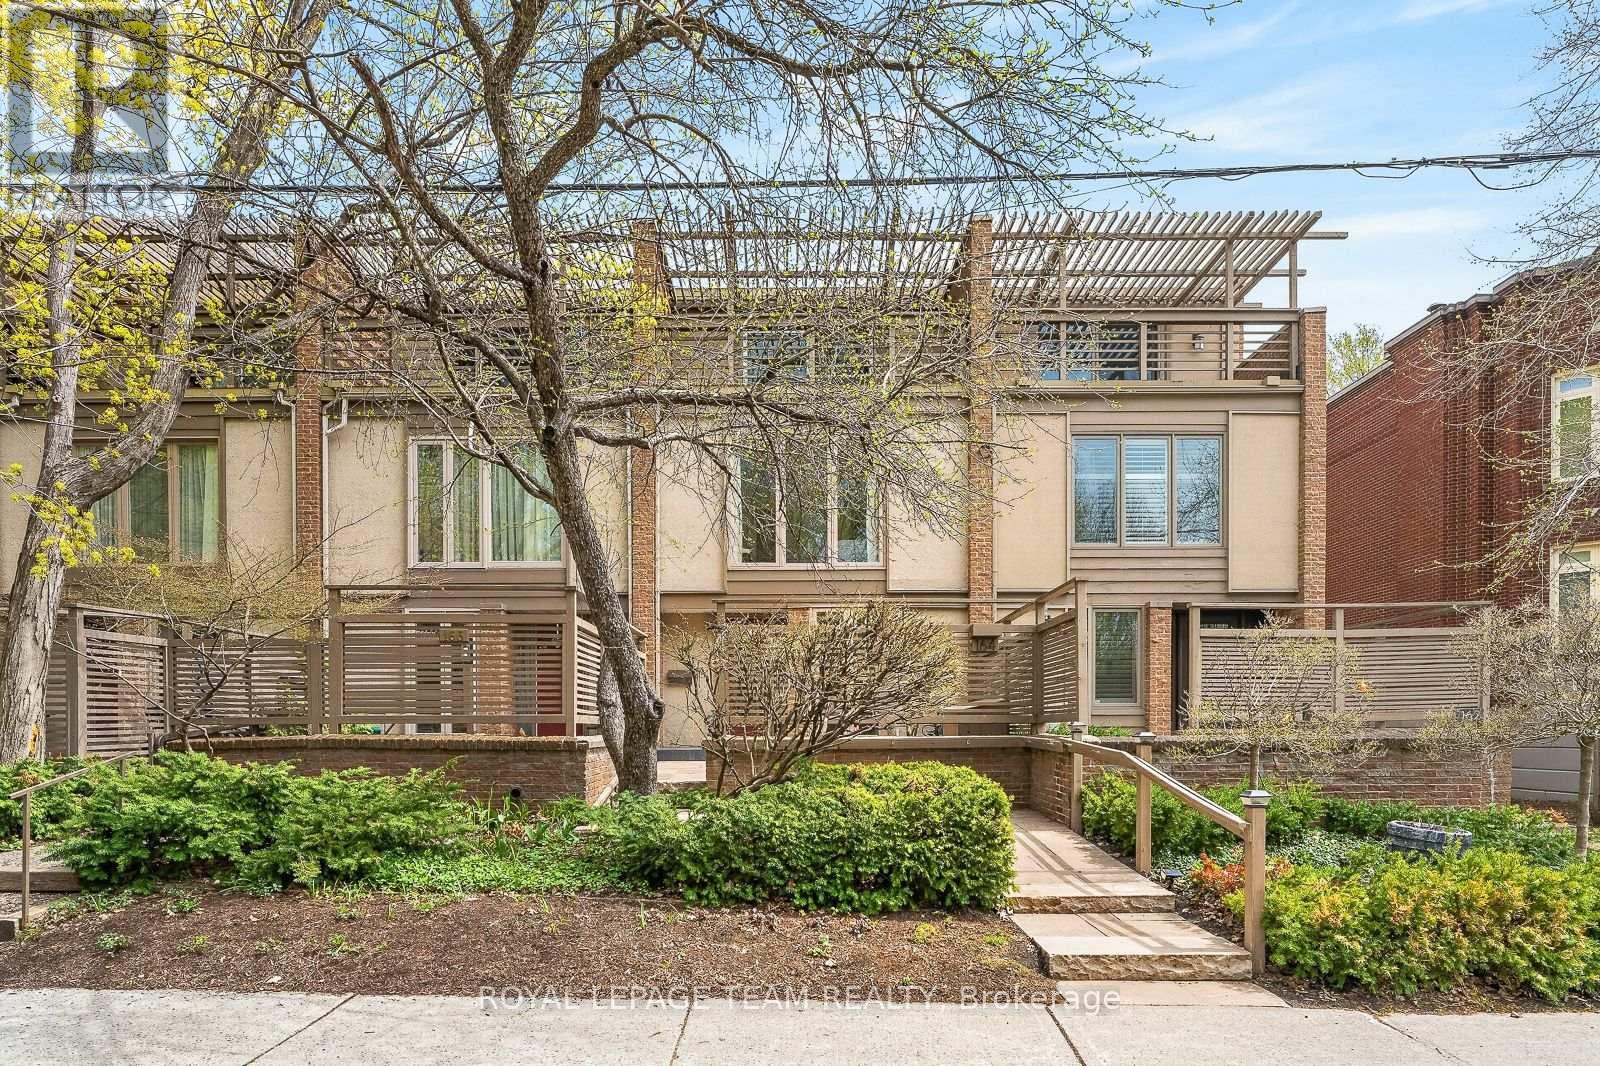
164 Dufferin Road
Ottawa, Ontario
At one of New Edinburgh / Lindenlea's most desirable addresses, facing the lush grounds of Rideau Hall, this architecturally striking 3-storey residence offers a compelling blend of light, space, and privacy. The main level features a dramatic two-storey living room with wall of windows, wood-burning fireplace and hardwood floors, flowing to a raised dining area and bright kitchen with breakfast nook. Enjoy both front and rear outdoor spaces, including a fully enclosed, private deck surrounded by greenery. Upstairs, the primary bedroom offers a full wall of custom closets and generous five piece ensuite with jacuzzi and walk-in shower. A mezzanine-style office adds flexible living space. Thethird level feels like a private retreat: two bedrooms, each with its own balcony, and abeautifully designer renovated full bath. Double garage. Impeccably maintained freehold property. A large lower level with high ceilings offers future potential. A rare opportunity in one of Ottawa's most walkable, picturesque and charming neighbourhoods. (id:59524)
Royal LePage Team Realty