
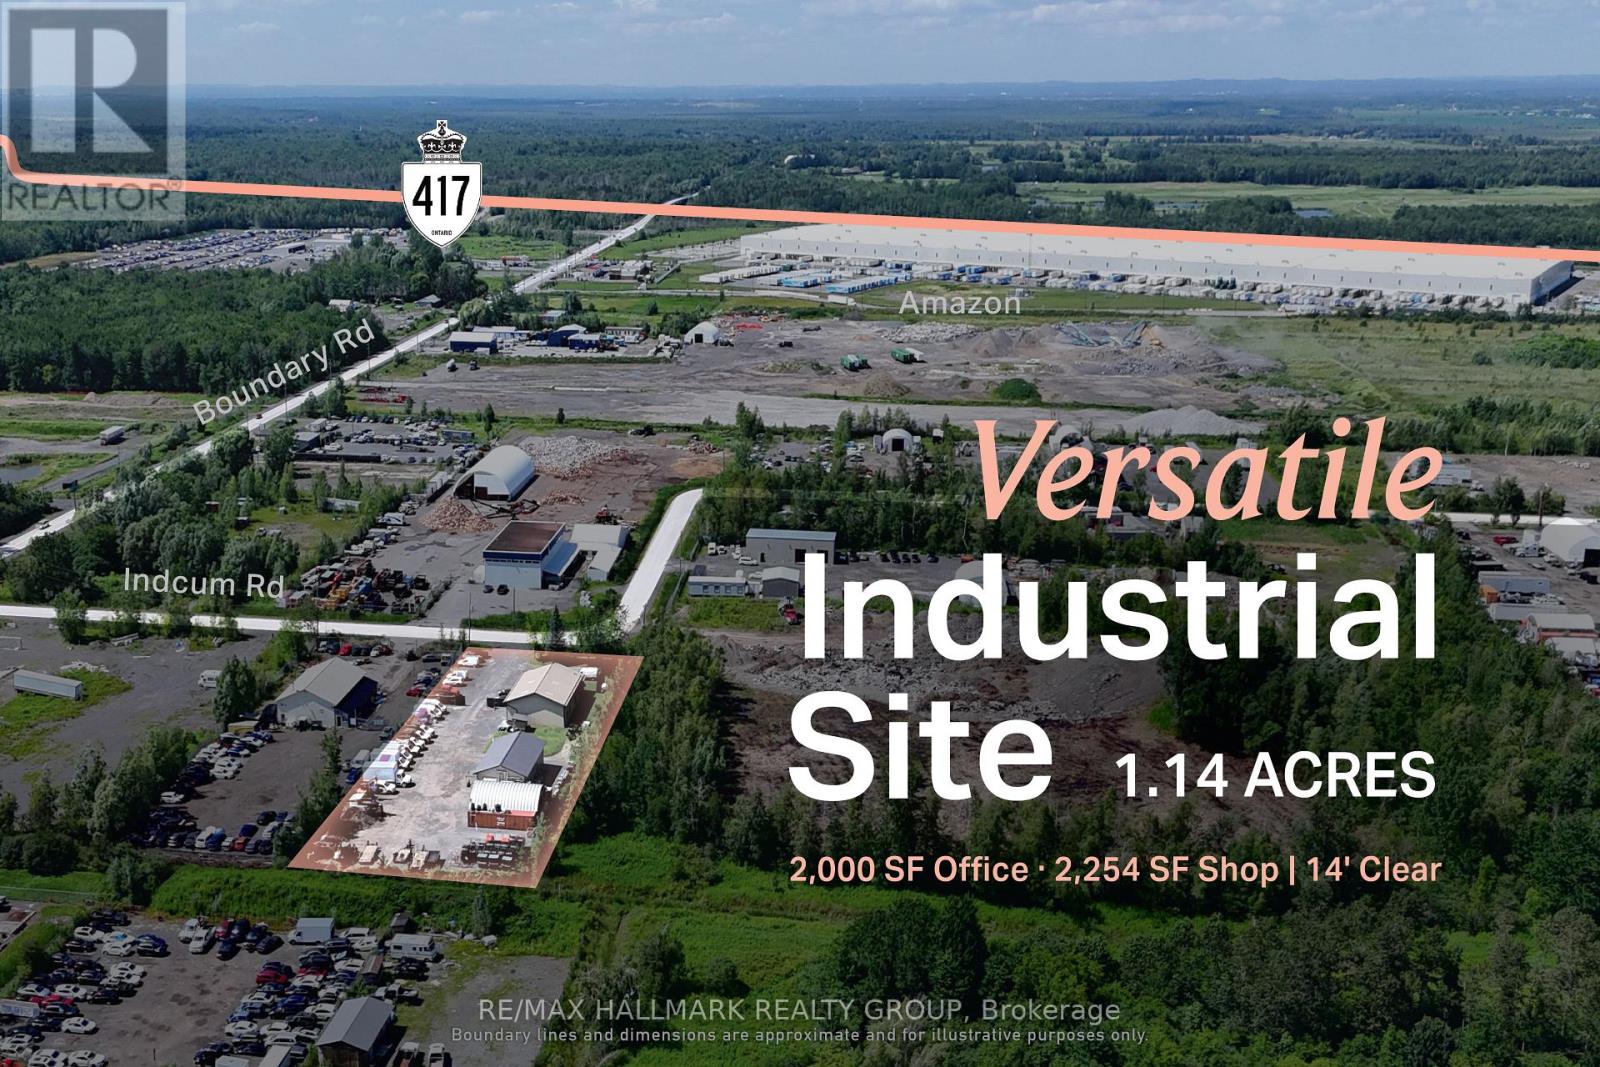
00 Indcum Road
Ottawa, Ontario
An industrial facility designed around the needs of contractors, fleets and service-based operators.150 Indcum Road offers approximately 2,000 Sq. Ft of office space and a 2,254 Sq. Ft. warehouse with 14' clear-height. The site is designed to maximize usable outdoor space, leaving the majority of the property available for the storage of vehicles, trailers, equipment, and materials. The separate buildings allow administrative, storage and servicing functions to operate independently while remaining on one consolidated site. RIL1 zoning supports a broad range of industrial and yard-oriented uses, with access to Highway 417 through Boundary Road providing practical regional connectivity. ADDITIONAL DETAILS FOUND IN "MORE INFORMATION" LINK BELOW. (id:59524)
RE/MAX Hallmark Realty Group
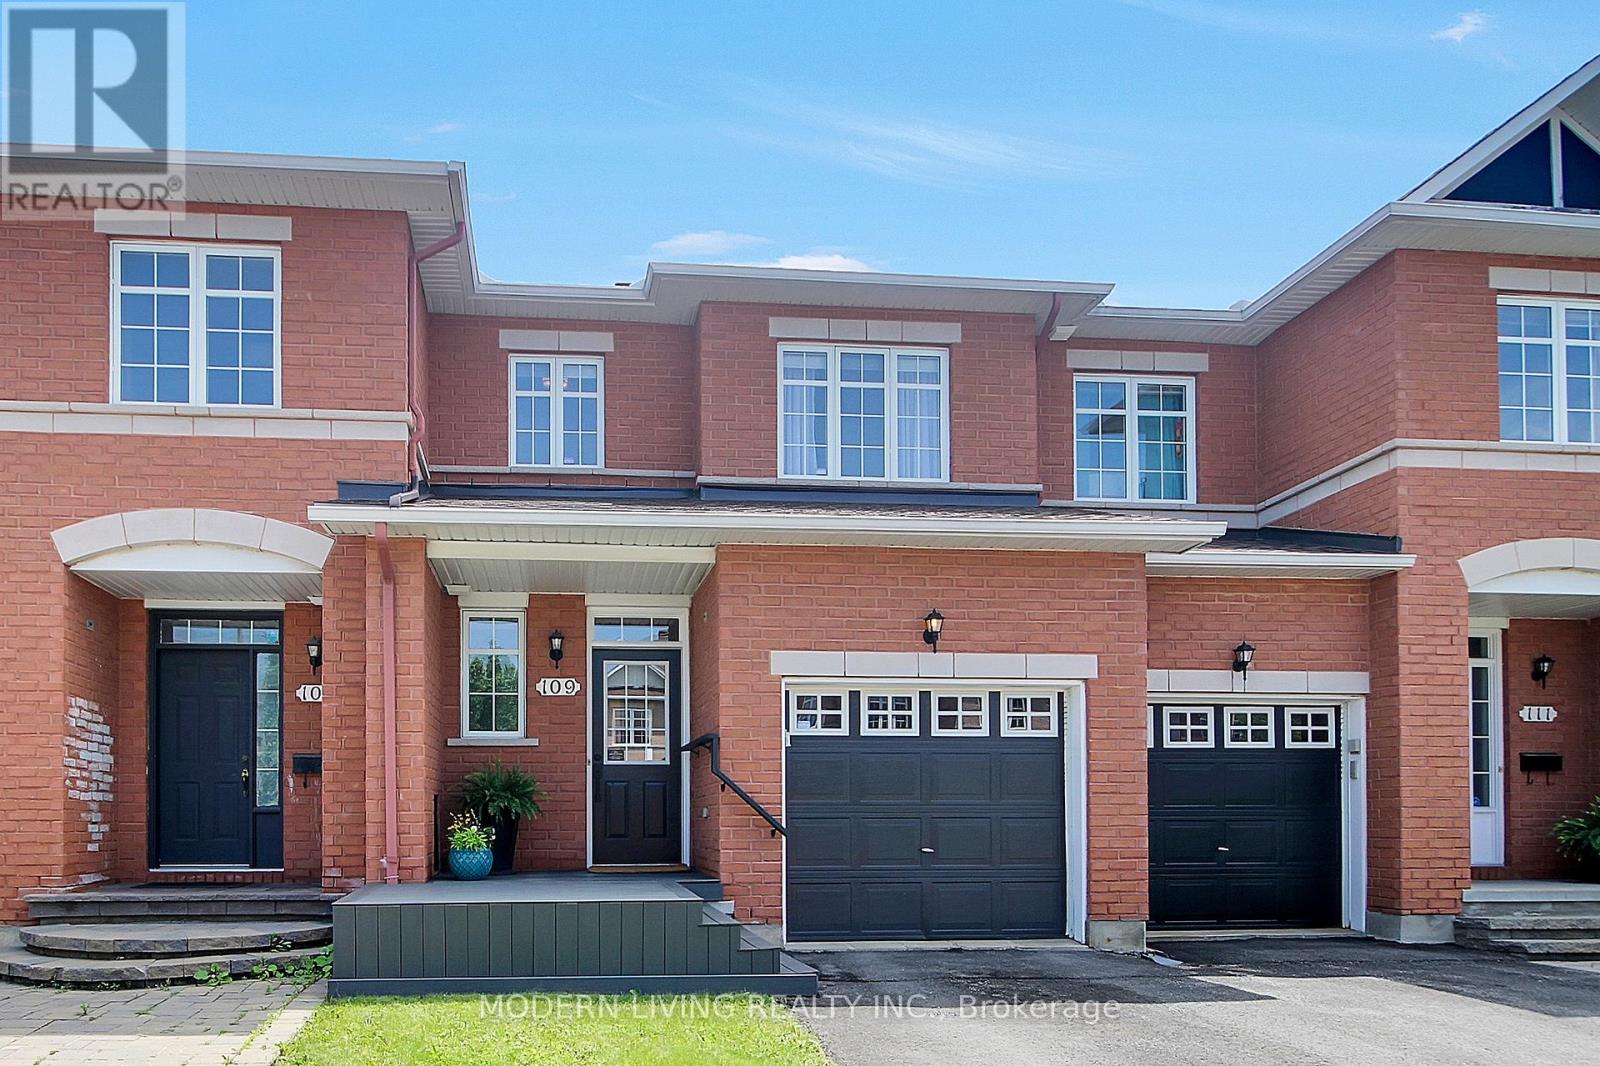
109 Deercroft Avenue
Ottawa, Ontario
Beautiful spotless renovated 3 bedroom, 4 bathroom POPULAR Rosedale Model by Richcraft. Many outstanding features characterize this home including ceramic foyer, 1/2 bath, hardwood flooring living room/dining room, OPEN CONCEPT & freshly painted neutral throughout. Bright eat-in kitchen with large window overlooking yard boasts abundance of freshly painted modern 2tone cabinets plus walk in pantry. Amazing counter top space with breakfast bar that seats 3, all five appliances included as is. Brand new neutral Berber carpet on stairs July 2026. Upper level updated laminate flooring, large primary bedroom with walkin closet, 4 piece Ensuite Bathroom. separate roman tub & stand up shower, large vanity with room for a second sink. A nook off the primary bedroom perfect for private office/sitting room with window that overlooks staircase is a must see. All bedrooms include spacious closets. Lower level is completely finished with a large cozy family room & gas fireplace, 4piece bathroom with stand up shower , beautiful laundry room and another room with a walk in closet. Fully fenced private backyard with a entertainment size newer deck 2021 & low maintenance area of grass. Single attached garage with automatic door opener. Updates also include ROOF 2017, FURNACE Control Board replaced 2017, fixtures & hardware updated, front porch composite & room for chairs, A/C 2020. Conveniently located close to public transit, parks, schools, shopping, pubs, restaurants + cinema. (id:59524)
Modern Living Realty Inc.
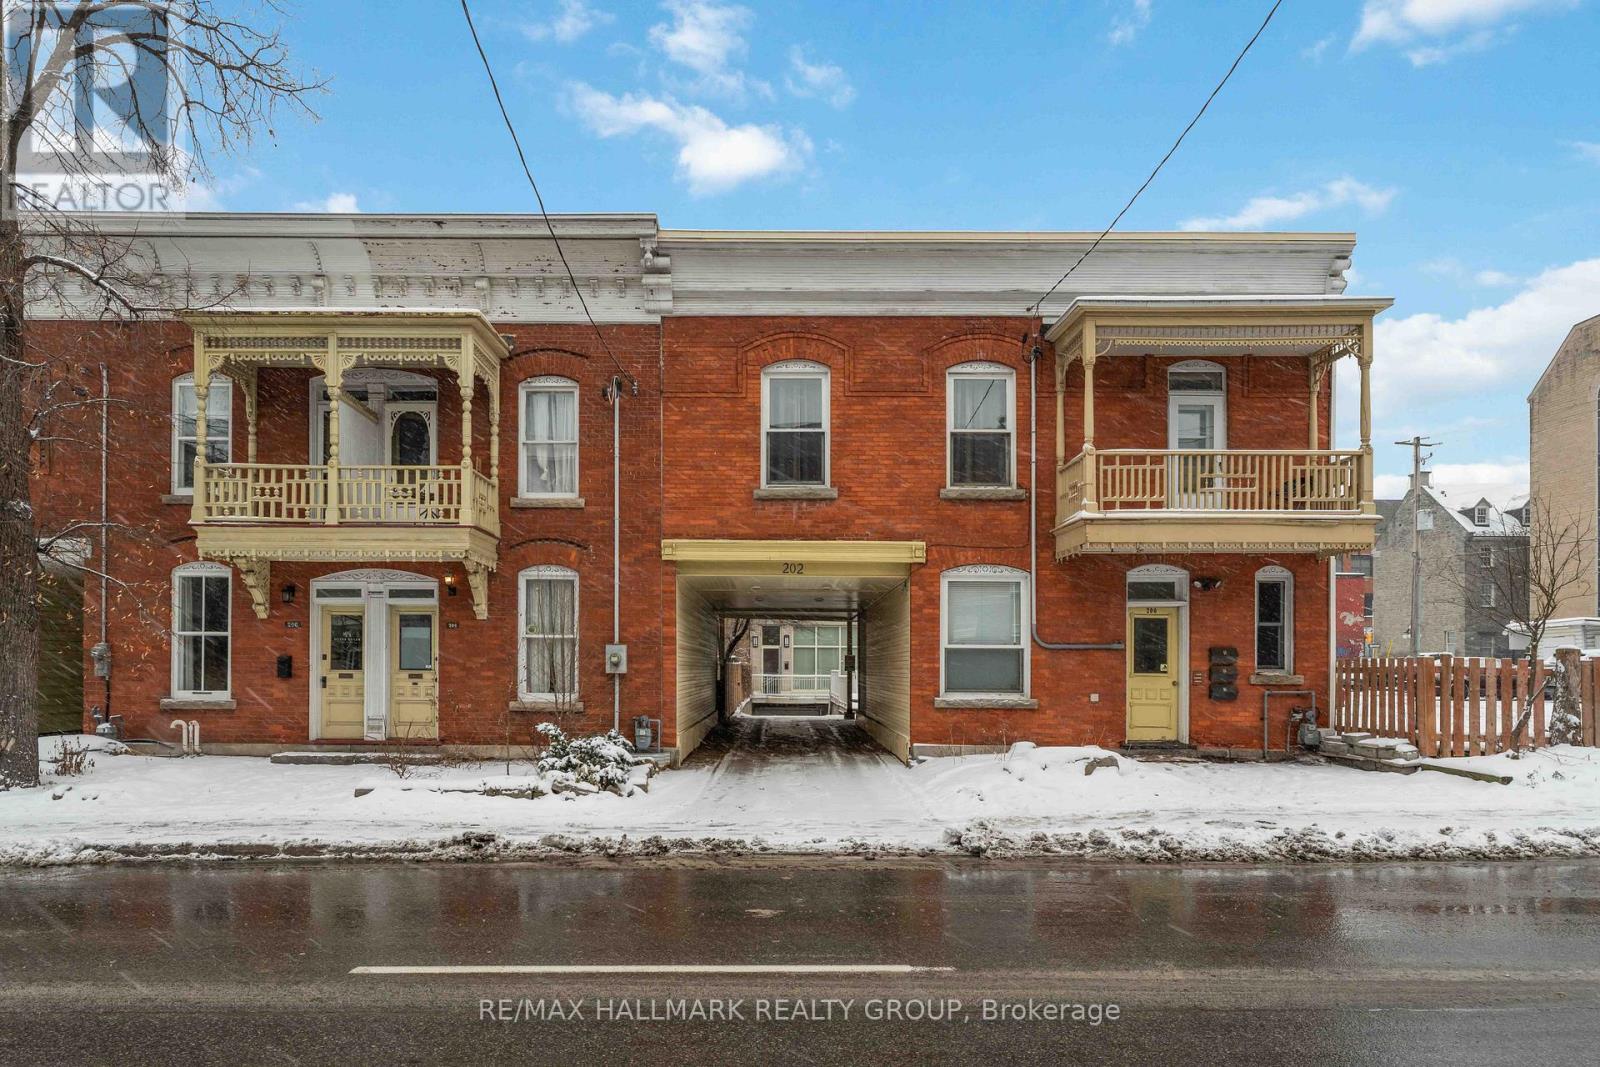
15 - 202 St Patrick Street
Ottawa, Ontario
Affordable Downtown Living in the Heart of the ByWard Market! Whether you're a first-time buyer, investor, student or professional, this beautifully updated 1-bedroom condo offers exceptional value in one of Ottawa's most walkable neighborhoods. The bright, open-concept layout features hardwood flooring and a modern kitchen with quartz countertops, sleek high-gloss cabinetry and plenty of storage. Designed for easy, low-maintenance living, the space is both functional and inviting. One of this condo's unique features is its convenient dual access from both 81 Murray Street and 202 St. Patrick Street, offering added flexibility and ease of entry. Step outside and enjoy everything downtown Ottawa has to offer. Walk to the ByWard Market, Rideau Centre, the University of Ottawa, Parliament Hill, the Rideau Canal, grocery stores, cafés, restaurants, entertainment and the LRT. HEAT and WATER are included in the condo fees, helping keep monthly expenses affordable. Whether you're looking for your first home, a convenient downtown lifestyle or a smart investment opportunity, this move-in-ready condo is one you won't want to miss. (id:59524)
RE/MAX Hallmark Realty Group
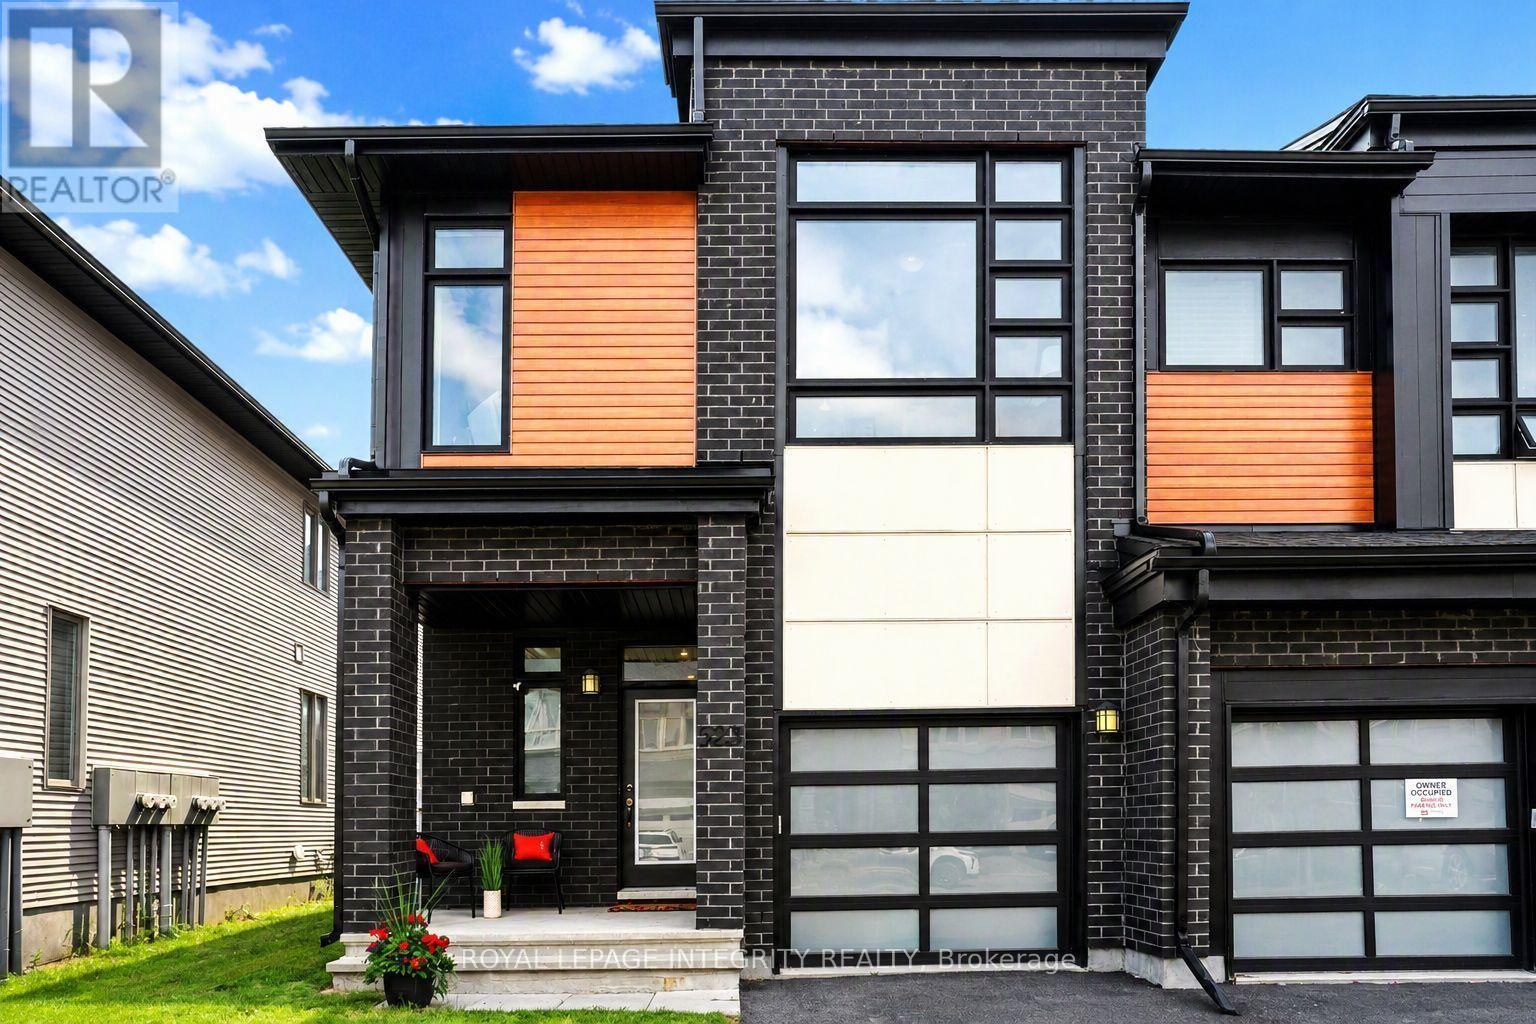
523 Triangle Street
Ottawa, Ontario
Some townhomes stand above the rest! This gorgeous END UNIT Urbandale "Endeavour" model offers 2,088 sq. ft. of incredible living space. Step inside to a bright, sun-filled main level featuring 9-foot ceilings, luxurious hardwood flooring, and impressive double-height windows that flood the living and dining areas with natural light. The elegant fireplace and custom accent wall create a warm and inviting focal point within the open-concept layout. The chef-inspired kitchen is sure to impress with quartz countertops, a modern backsplash, a large pantry, a gorgeous peninsula with a breakfast bar. High-end stainless steel appliances complete the kitchen, featuring a premium Italian-made Bertazzoni range that brings both elegance and exceptional performance. Upstairs, the spacious primary bedroom features a walk-in closet and a stylish ensuite bathroom. Two additional generously sized bedrooms and a full bathroom provide comfort for family or guests. The versatile loft/landing space overlooking the main living area is ideal for a home office, reading nook, or relaxing sitting area.The finished lower level adds valuable living space with a large recreation room, ideal for a home theatre, home gym, or family lounge. Step outside to the backyard featuring a spacious deck, perfect for relaxing or entertaining. The driveway accommodates two vehicles for added convenience. Loaded with numerous upgrades throughout, this exceptional home offers an outstanding living experience. Ideally located just steps from parks, scenic walking trails, and top-rated schools, this home offers a rare combination of luxury, space, and lifestyle. (id:59524)
Royal LePage Integrity Realty
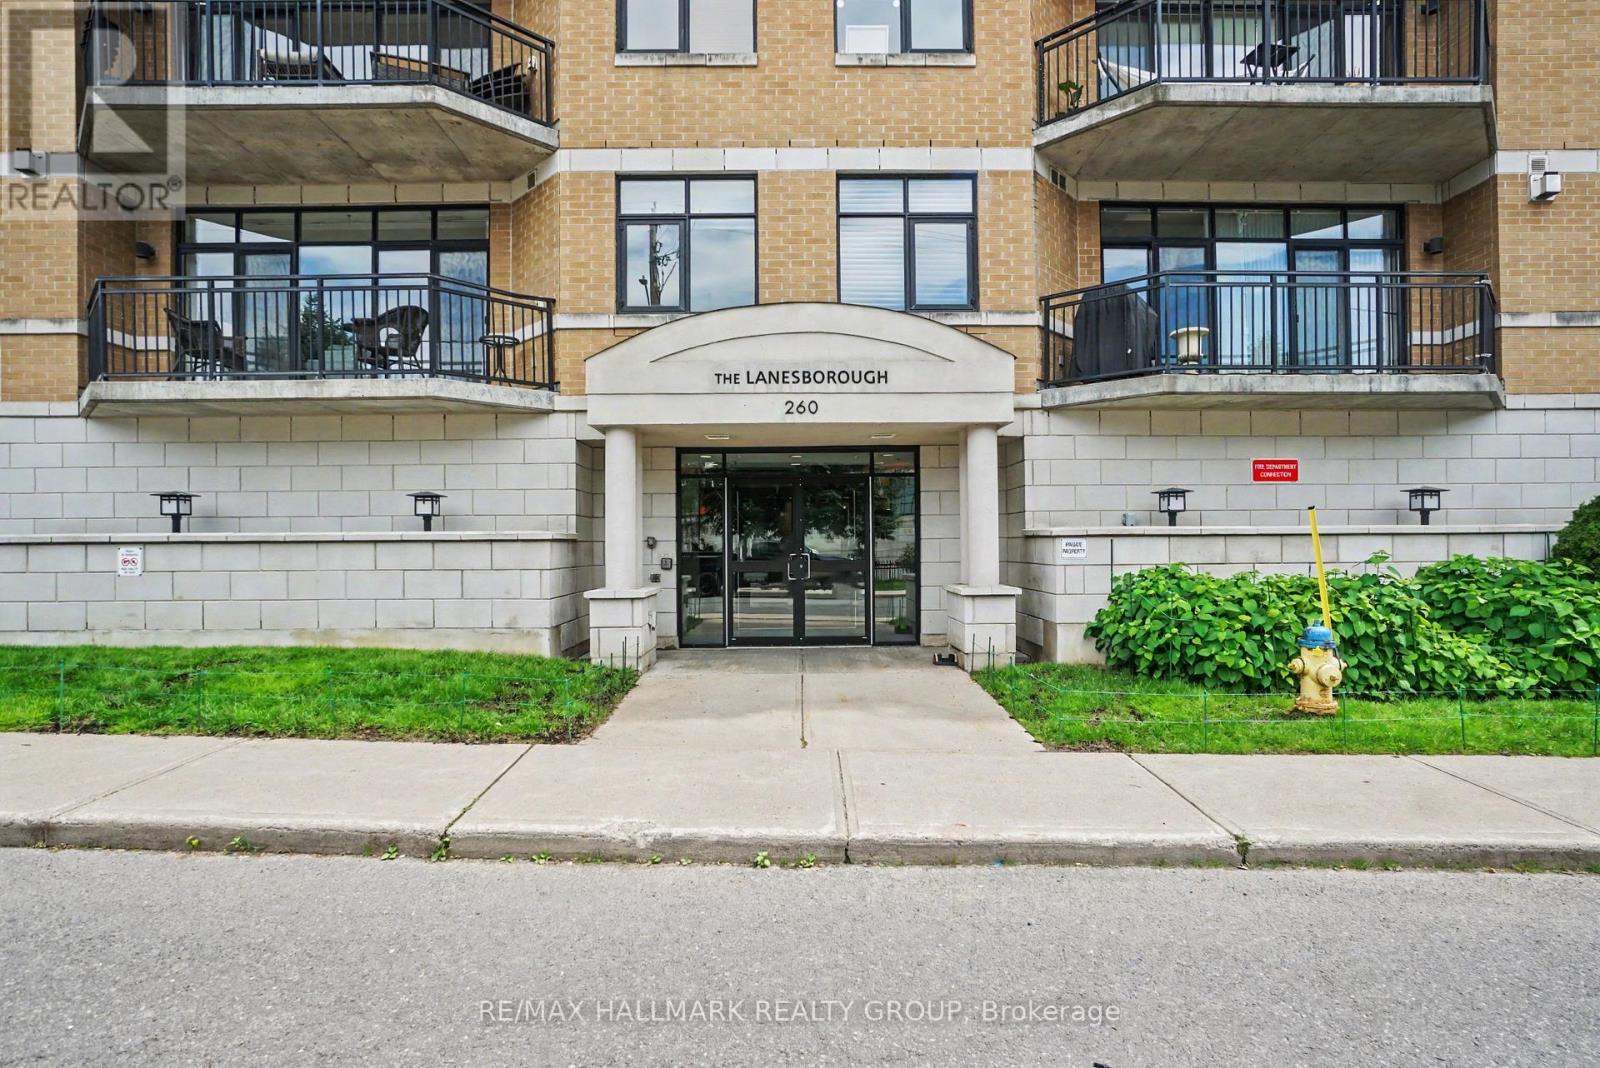
408 - 260 Besserer Street
Ottawa, Ontario
Rare 2-Bed, 2-Bath Corner Suite in Sandy Hill. Welcome to premium urban living at The Lanesborough, a highly secure and impeccably maintained Domicile-built residence in the heart of historic Sandy Hill. This rare, sun-drenched 4th-floor corner unit offers a perfect blend of sophistication and functionality, featuring a highly sought-after split-bedroom layout with 2 spacious bedrooms and 2 full bathrooms. The seamless open-concept living space boasts pristine hardwood floors, floor-to-ceiling windows flooding the home with natural light, and a cozy gas fireplace flanked by custom built-ins. Curated for entertaining, the gourmet kitchen features timeless granite countertops, full-height maple cabinetry, all stainless steel appliances (gas hook up available for stove), and a massive island with a breakfast bar. Step through to your large, private balcony-a true downtown rarity featuring a natural gas hookup where barbecuing is fully permitted. The primary retreat features a bright bay window, a generous walk-in closet, and a private ensuite. Premium upgrades abound, including in-suite laundry, built-in speakers and entertainment system, central vac, and window treatments. Complete with convenient underground parking and an oversized, private storage locker room, this meticulously maintained home places you steps from elite dining, cafes, transit, and the University of Ottawa. Just move in and enjoy downtown living at its finest! Photos have been virtually staged. Call for more information or to schedule a private viewing. (id:59524)
RE/MAX Hallmark Realty Group
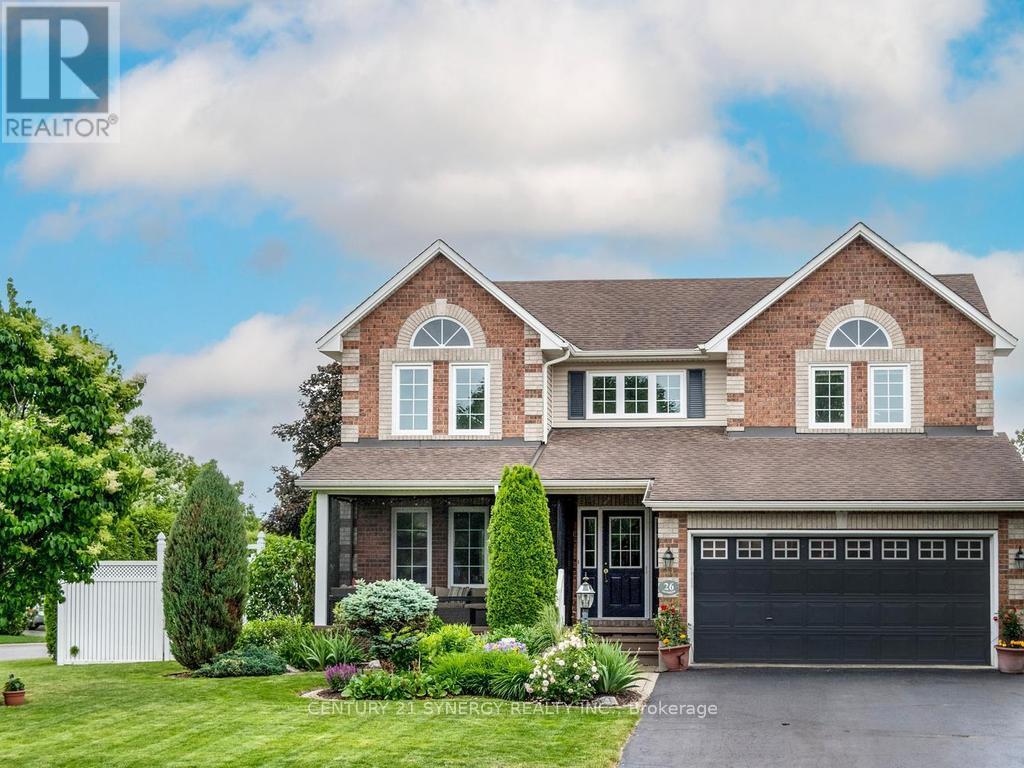
26 Jacqueline Crescent
Ottawa, Ontario
Welcome To This Wonderful Family Oriented Neighborhood, That Offers So Much With-In Walking Distance, Including Transit, Recreation Schooling and Everything Else Stittsville Is Known For, Lovingly Maintained Inside And Out By Original Owner. Spacious Foyer Open To 2nd Level, With New Tile Flooring. Spacious Living/Dining Rooms With Natural Oak Flooring, Crown Molding and Lots of Natural Light. The New Kitchen With Shaker Style Cabinetry Huge Island/Breakfast Bar, Pantry, Decorative Lighting, Gas Cooktop With S/S Hood Fan , Built-In Desk Area and Access to Back Deck Through Duel Opening Patio Doors With Southern Exposure Makes This A Real Enjoyable Space. Family Room With Upgraded H/Wood Flooring And Gas Fireplace. Newly Renovated 2-Pc Bath And Modern Laundry Room Are Sure To Please. Upper Level Access By Sweeping Staircase Offers Large Landing 4 Good Sized Bedrooms, 1 Has A Built In Wall Unit Ideal For Teens, While The Master with It's Curved Wall, Walk-in Closet And 4-Pc Ensuite With Soaker Tub Complete The Master Suite. Updated Main Bath On The Upper Level. The Lower Level Is A Clean Slate, Awaiting Your Own Custom Finish, Which When Finished Will Still Accommodate Loads Of Storage And Workshop. The Property Itself Is Extremely Private With Tall Cedar Hedge Offering A Screened In Gazebo Interlock Patio BBQ Landing And Wonderful Gardens Both Front And Back. The Front Verandah Is Also Screened In For Your Enjoyment. Upgrades Include Furnace '25, Windows '24/25, Kitchen & Appliances '18, Laundry Room '25, Shingles '17, Deck '24, Shed Is Generator Ready With Outlets To Mudroom (id:59524)
Century 21 Synergy Realty Inc
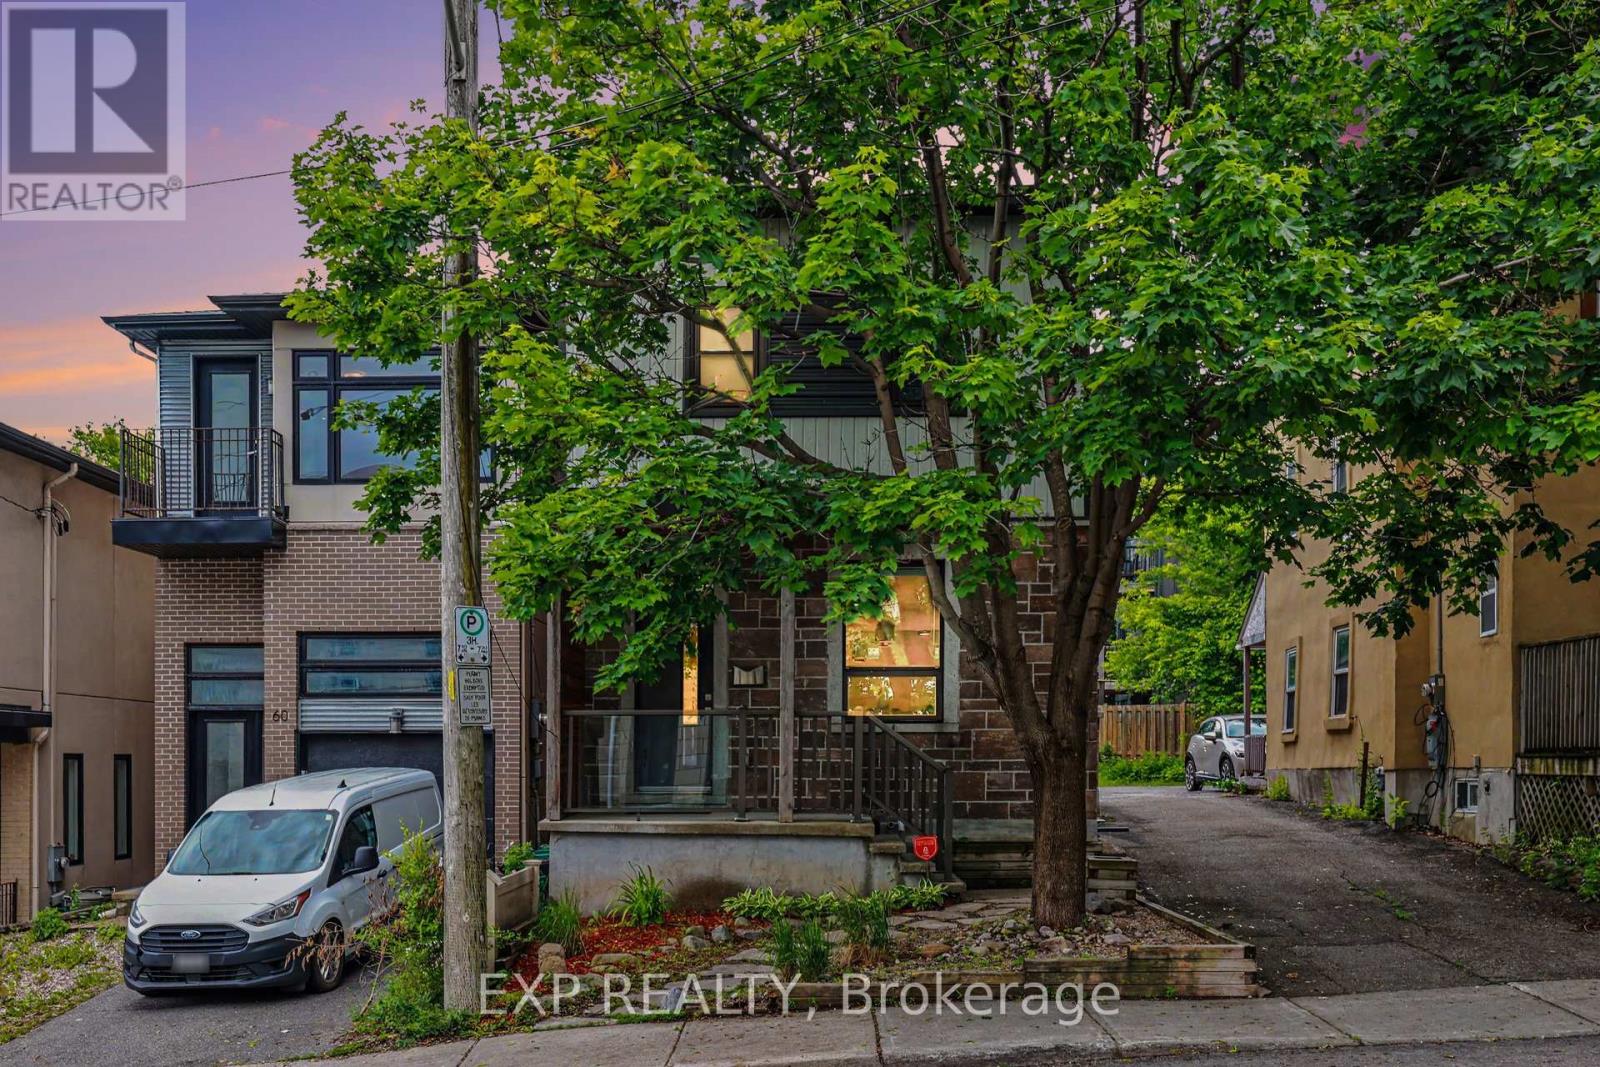
62 Young Street
Ottawa, Ontario
This stunning 3-bedroom, 3-bathroom detached home has been completely transformed over the past few years. Featuring new gourmet kitchen, luxurious bathrooms throughout, hardwood floors, new windows, roof, it offers a bright open-concept living space perfect for modern living. The primary suite boasts an ensuite bath, walk-in closet, and private covered deck. Enjoy lounging on the 2 beautiful covered back decks. Three parking spaces and large storage shed in the backyard. The location is as good as it gets in Ottawa! Steps to Preston Street restaurants, the new Civic Hospital, LRT stations, Dow's Lake, and Arboretum greenspace. Turn-key elegance in a prime Ottawa neighbourhood. (id:59524)
Exp Realty
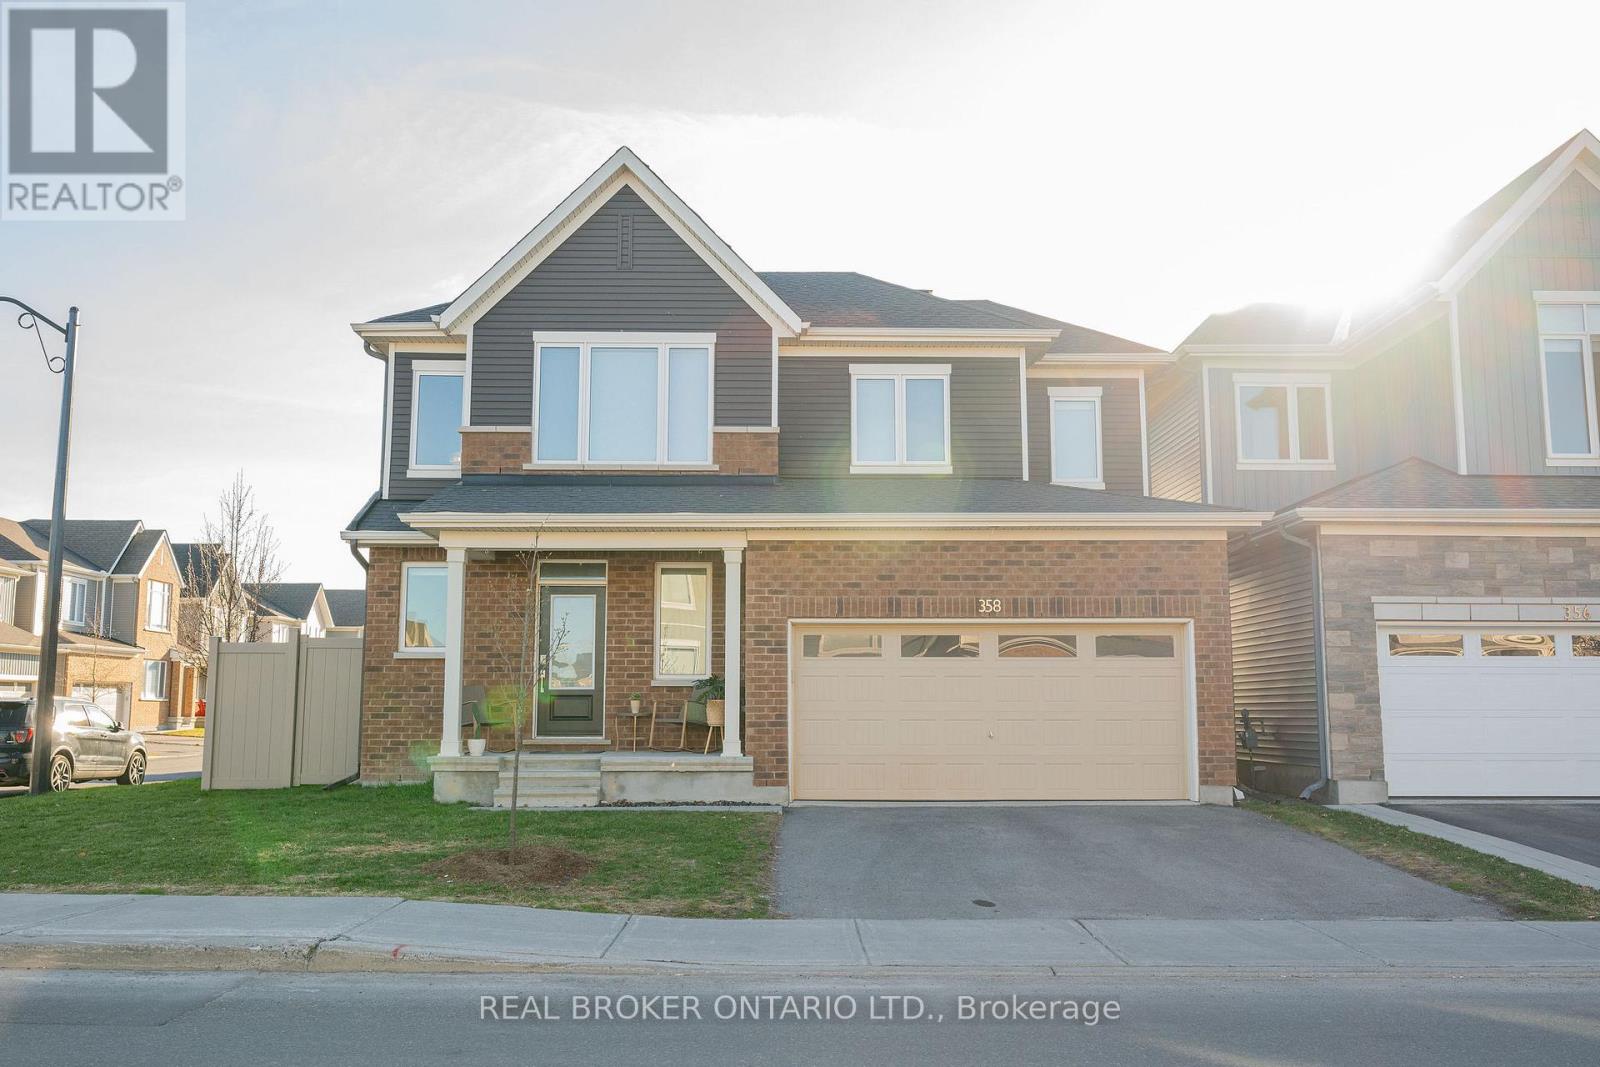
358 Lamarche Avenue
Ottawa, Ontario
Located on a premium corner lot in Chapel Hill South, this newer-built 4-bedroom, 4-bathroom home stands out in a market full of standard finishes. Tucked into a quieter section of the street, the home is filled with natural light from additional side windows, enhanced by custom blinds installed throughout, creating a bright, open feel rarely found on interior lots.The main floor offers a seamless open-concept layout connecting the kitchen, dining, and living areas. A gas range, clean modern finishes, and a custom feature wall with built-in shelving and fireplace anchor the space, while hardwood flooring and a staircase with a custom runner carry throughout.With over $150,000 in builder and owner upgrades, the difference here is immediate. The design is intentional, the finishes are elevated, and nothing about the home feels builder basic. Modern, concrete-inspired elements are balanced with warmth, creating a space that feels as good as it looks.Upstairs features 4 full bedrooms, no carpet, and second-floor laundry. A standout bedroom offers a vaulted ceiling and oversized window. The primary suite includes a walk-in closet with window and a modern ensuite with glass shower.The fully finished basement with a full bathroom extends the living space for a rec room, office, or guest suite.Fully fenced yard and double car garage.Minutes to parks, trails, Innes Road, shopping, transit, and everyday amenities in one of Orleans' fastest-growing communities. Please note that some photos have been staged virtually; baseboards and trim that require painting will be done prior to closing (id:59524)
Real Broker Ontario Ltd.
61 Herriott Street
Carleton Place, Ontario
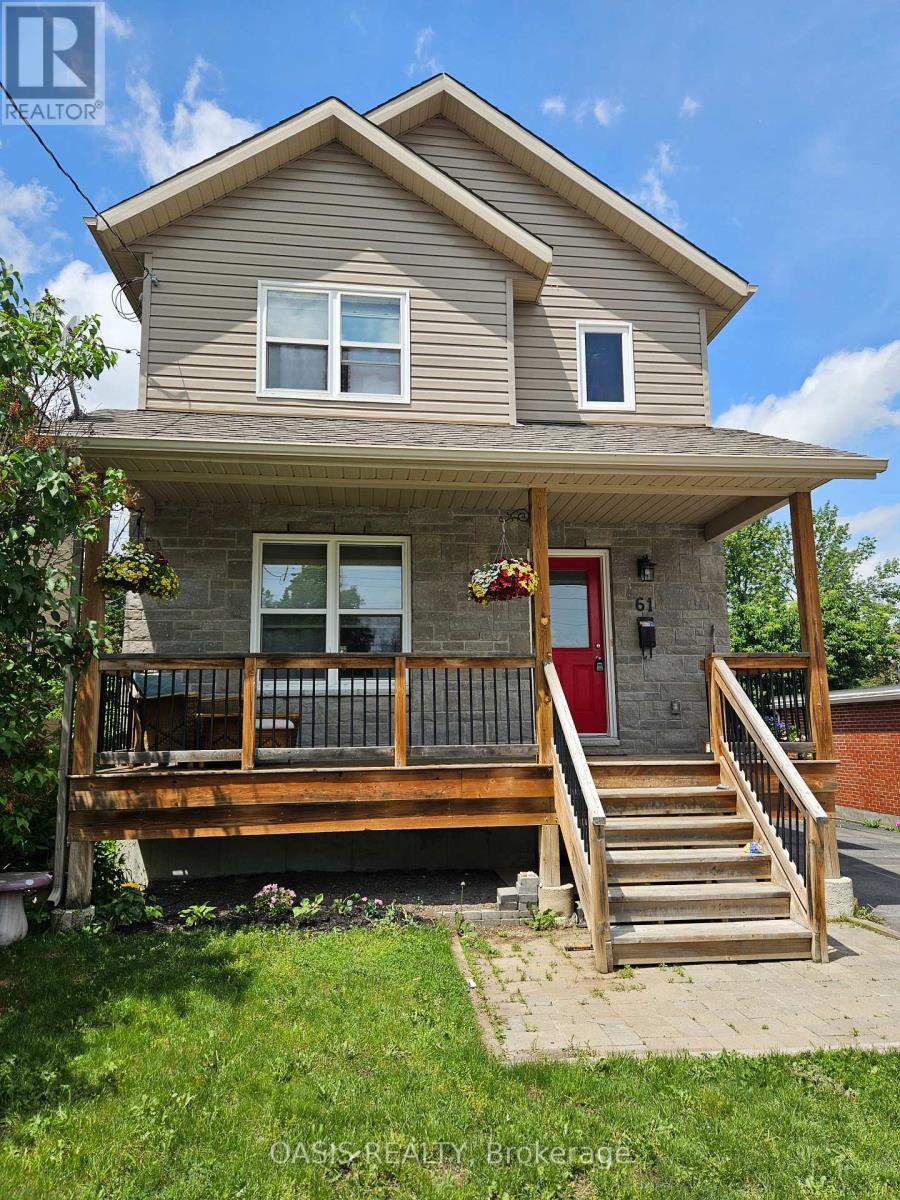
2015/16 built single family home in Carleton Place core, short walk to downtown shops and cafes, the river and all amenities! 3+1 bedrooms, 2.5 baths. (including a basement ensuite!) Fabulous kitchen with breakfast bar, updated cabinets and stainless steel appliances. Lovely front verandah for morning coffee and a large two tier deck in the generous sized backyard, ideal for BBQ and entertaining or just plain relaxing. Gazebo and garden shed included. Basement room could be either a family room or its current use as a teenager's bedroom, with its own ensuite 3 piece bath. Perhaps an inlaw suite or roommate? Professionally painted interior. Hardwood floors on main and 2nd floor, with quality laminate in basement bedroom. Newer build in historic section of town means less worries with ancient household systems and structure, with a fully useable basement, while enjoying the proximity to downtown. Generous 3 vehicle parking in driveway. Recent replacement of fencing on one side and the front of rear yard adjacent the driveway. (id:59524)
Oasis Realty
129 Boxcar Crescent
Russell, Ontario
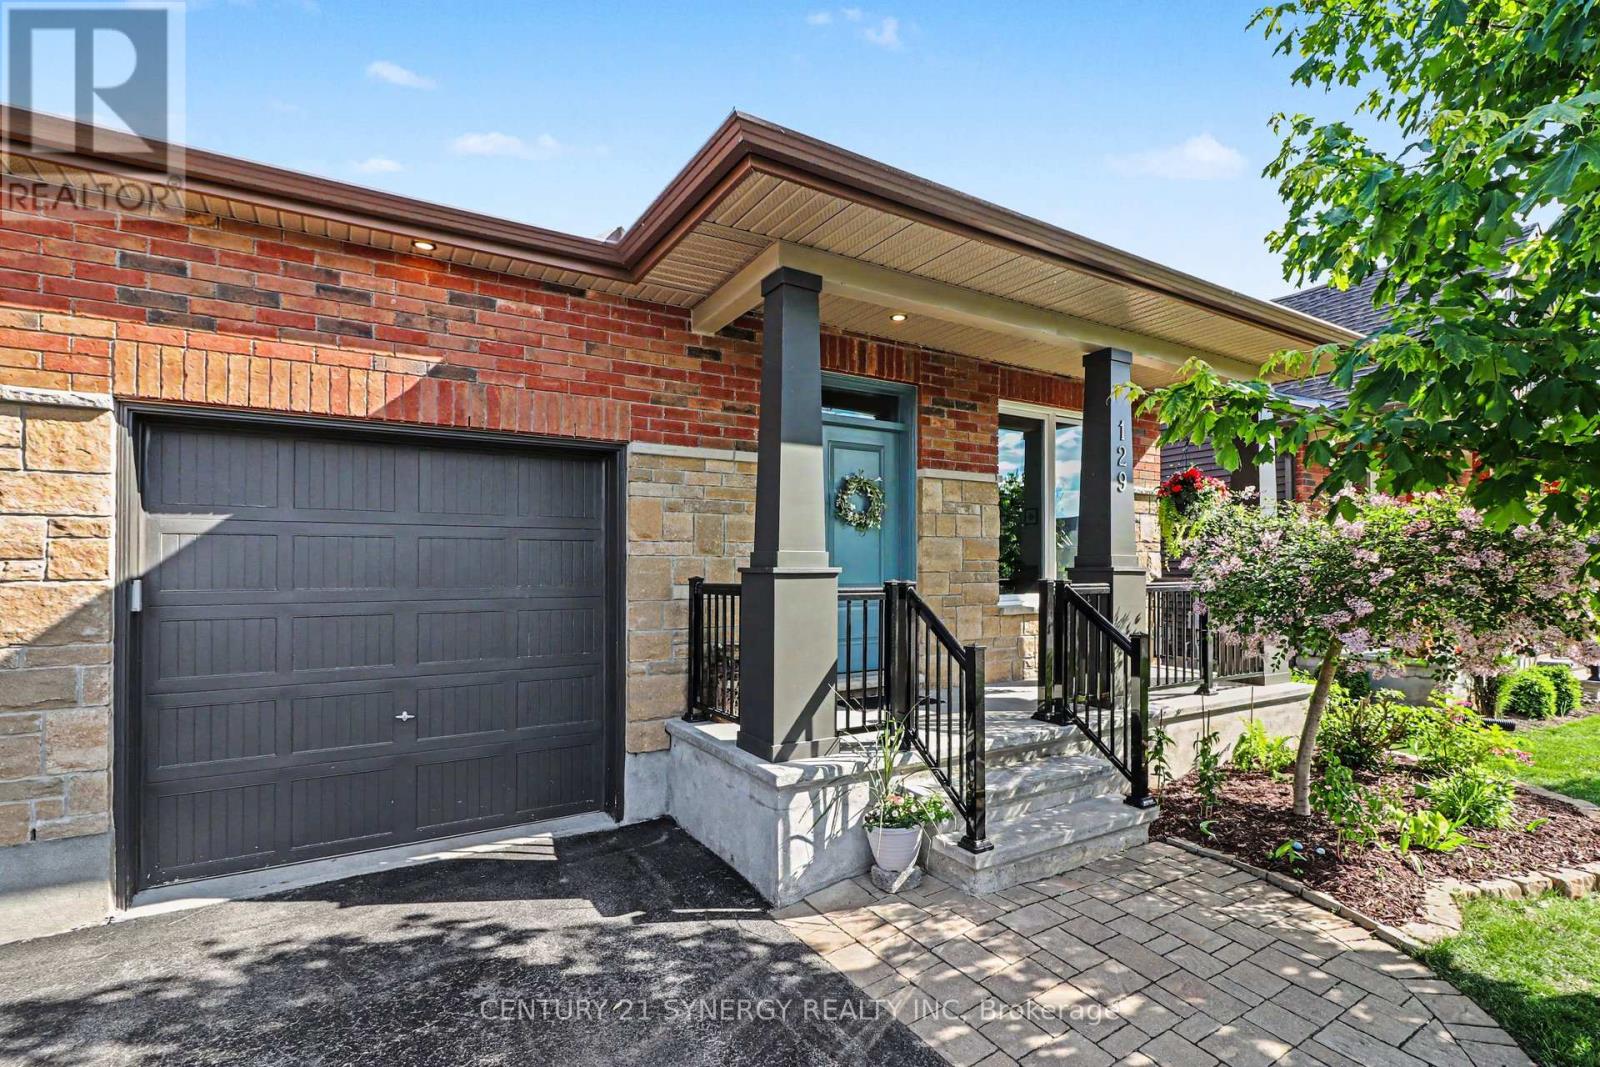
Welcome to 129 Boxcar Private, a beautifully appointed bungalow nestled in the sought-after Russell Trails community. Offering an open concept main floor and a professionally finished basement, this home delivers the perfect blend of style, comfort, and functionality. The main level features stunning maple hardwood flooring, upgraded tile, convenient main-floor laundry, and an inviting open-concept layout designed for both everyday living and entertaining. The spacious kitchen flows seamlessly into the dining and living areas, creating the ideal gathering space for family and friends. Retreat to the private primary suite overlooking the fully fenced backyard, complete with a generous walk-in closet and a luxurious ensuite bathroom. A second bedroom and full bathroom complete the main level. Downstairs, the beautifully finished basement significantly expands your living space with a large recreation room, two additional bedrooms, and another full bathroom-perfect for guests, teenagers, a home office, or multi-generational living. Step outside to enjoy the fully fenced backyard featuring an entertainment-sized deck, ideal for summer BBQs, relaxing evenings, and outdoor gatherings. Situated in the heart of Russell Trails, you'll love the balance of nature and convenience. Surrounded by parks, walking trails, and green space, yet just minutes from schools, shopping, dining, and recreational amenities, this exceptional home offers the lifestyle you've been searching for. A rare opportunity to enjoy bungalow living with space for the whole family in one of Russell's most desirable communities. (id:59524)
Century 21 Synergy Realty Inc
424 Lakewoods Drive
Madawaska Valley, Ontario
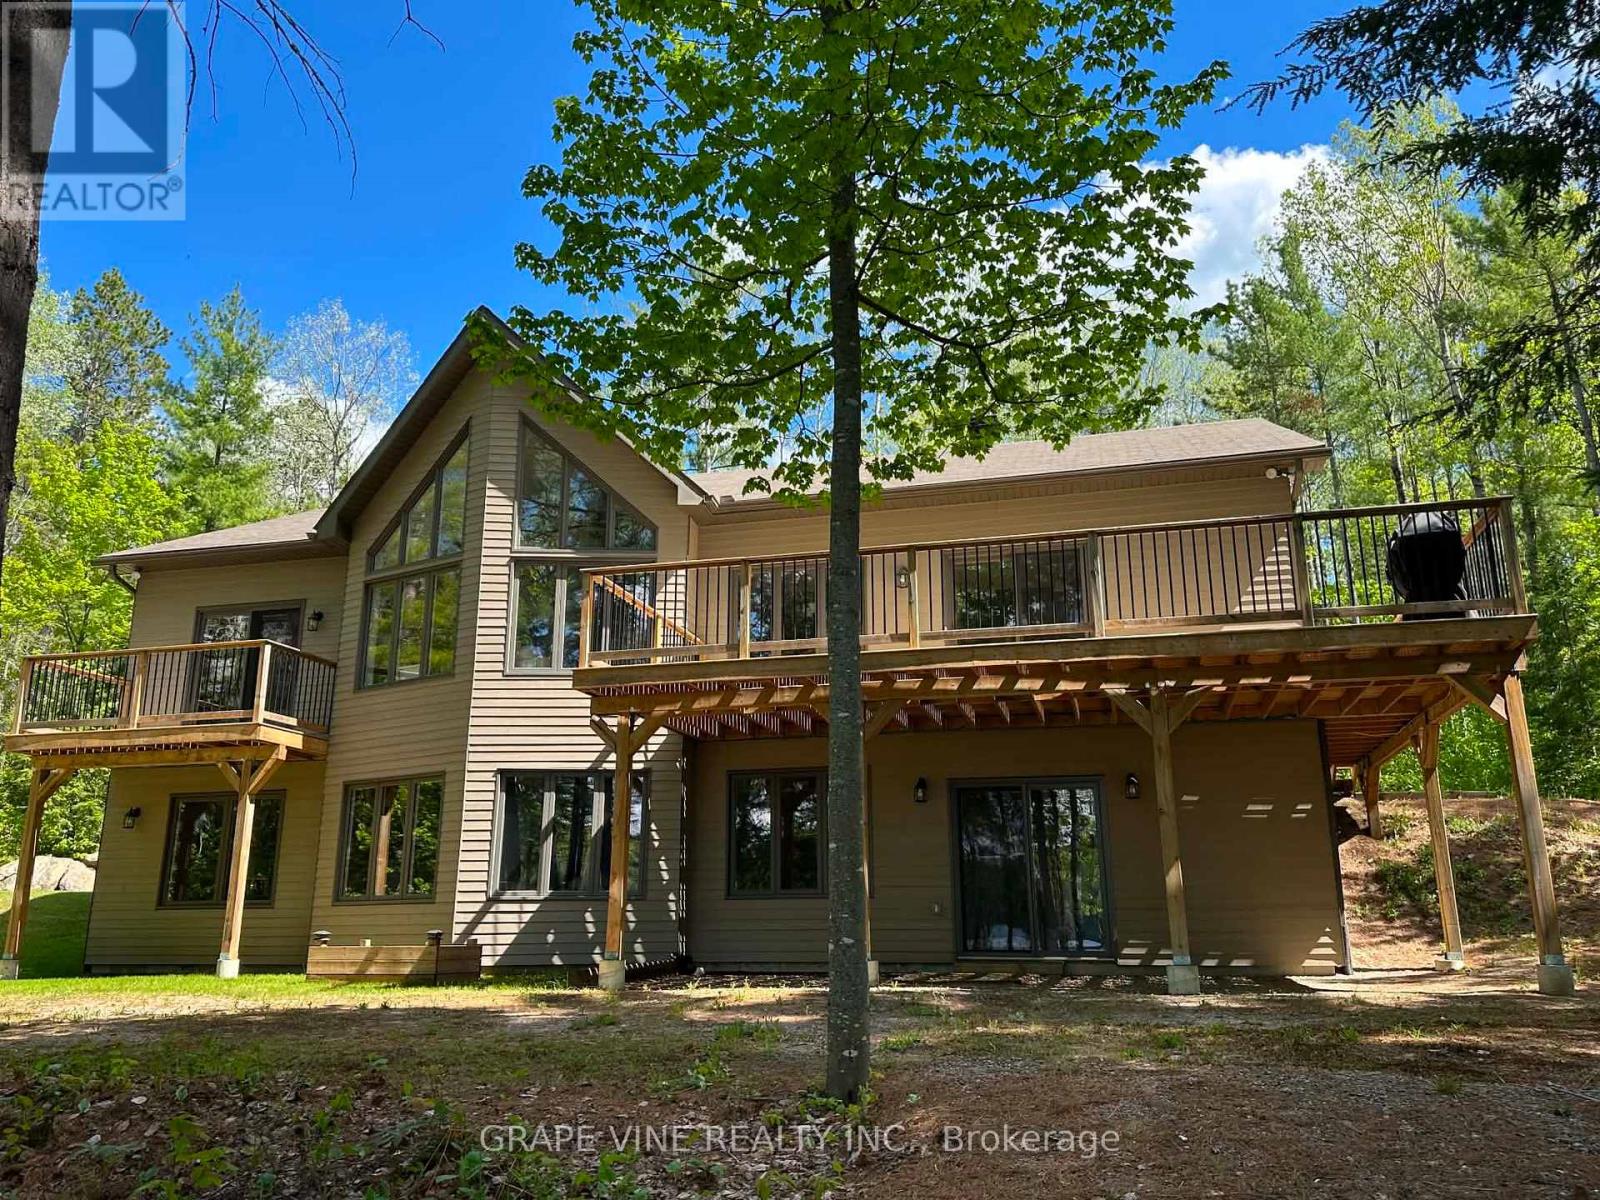
Turnkey waterfront luxury on Bark Lake - short-term rental friendly investment. Escape to the pristine shores of Bark Lake or step into a highly lucrative turnkey investment at 424 Lakewoods Drive. This premium 2-bedroom, 2-bathroom luxury bungalow was custom-built in 2017 and sits in one of Barry's Bay's most exclusive lakeside enclaves. Perfectly blending upscale modern living with the rugged, high-demand tourist appeal of the Madawaska Valley, this property is primed for immediate enjoyment or income generation. Inside, the expansive open-concept living space is defined by soaring cathedral ceilings and large windows that flood the home with natural light while framing breathtaking panoramic views of the water. The premium finishes, clean lines, and meticulous craftsmanship create a sophisticated, resort-like atmosphere optimized for effortless main-floor living, featuring a stunning master suite that flows beautifully out to a large lakeside deck. The full, bright walk-out basement featuring high ceilings, massive lakeside windows, and a direct separate walk-out entrance to the yard, this space is rough-in ready to be converted into an additional bedroom, a large recreation room, or a private guest suite. Enjoy deep, crystal-clear water, excellent walleye, lake trout and bass fishing, and spectacular, uninterrupted sunsets from your private dock. (id:59524)
Grape Vine Realty Inc.

6237 Perth Street
Ottawa, Ontario
This charming brick bungalow in the heart of Richmond sits on a spacious lot and features two legal dwelling units, each with its own private entrance and separate utilities. With convenient access to schools, shopping, and major highways, the location is ideal for families and working professionals alike. The upper unit offers 3 bedrooms and 2 full bathrooms, including a primary suite with a walk-in closet and ensuite. The kitchen features stainless steel appliances and granite countertops, with a sliding door leading to a wooden deck overlooking the large, fully fenced backyard. An oversized two-car garage provides ample parking and additional storage. The lower-level unit features 2 bedrooms and is well finished with a high-end kitchen, vinyl flooring, generous storage, and large windows that allow for plenty of natural light. Both units are currently tenant-occupied on a month-to-month basis, offering flexibility for investors or future owner occupancy. (id:59524)
Real Broker Ontario Ltd.