
26 Jacqueline Crescent Ottawa, Ontario K2S 1M2

$924,900
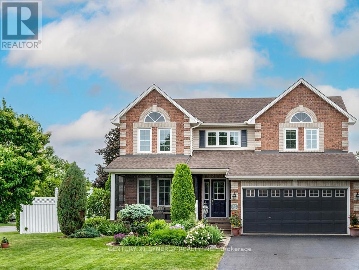
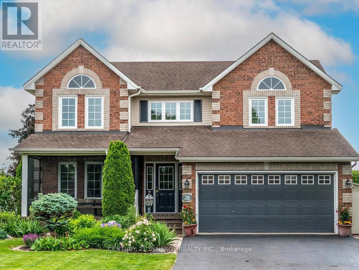
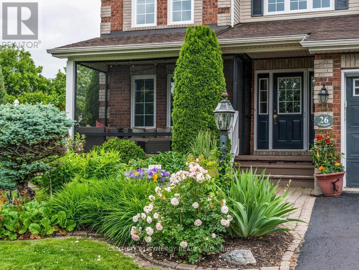
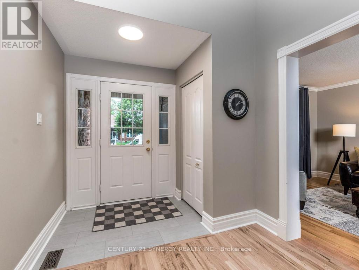
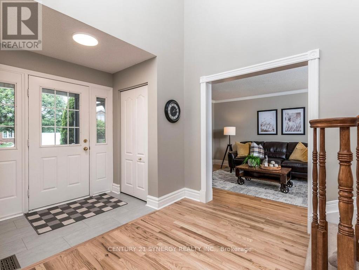
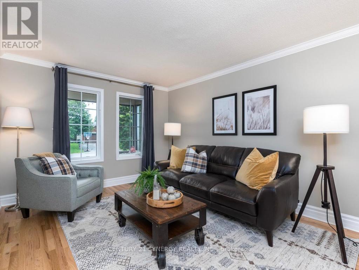
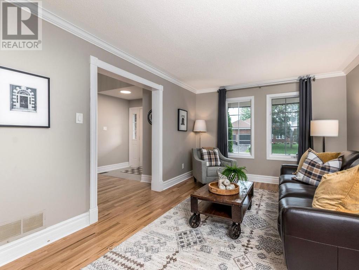
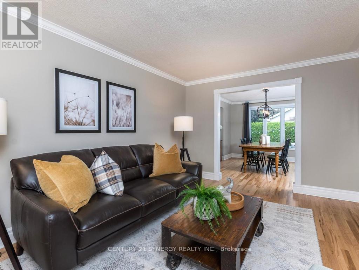
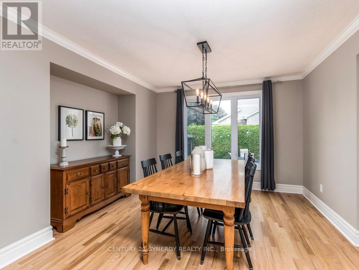
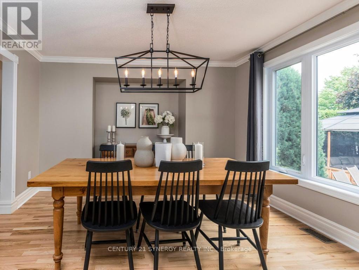
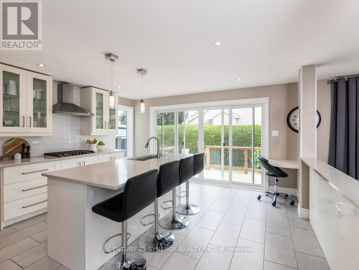
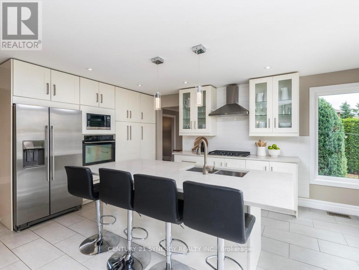
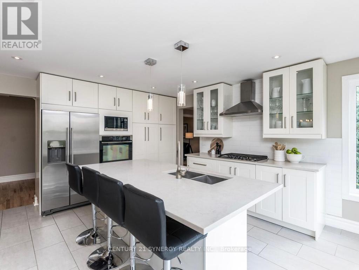
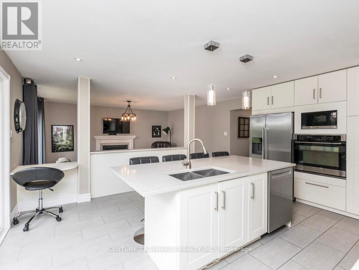
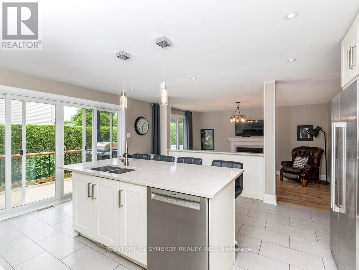
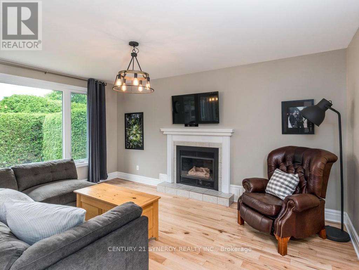
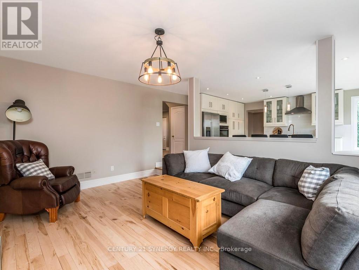
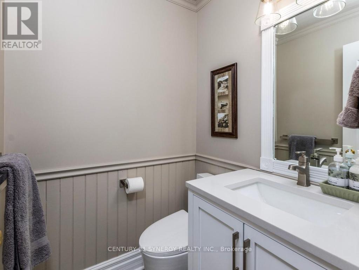
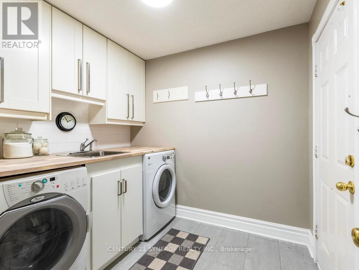
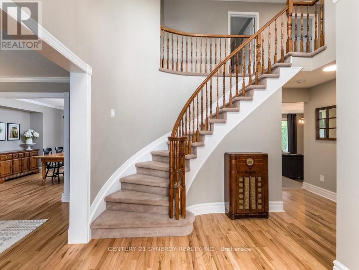
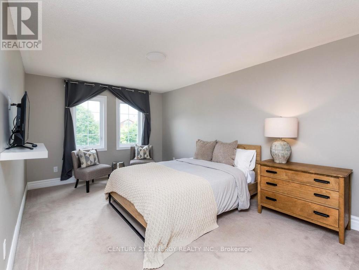
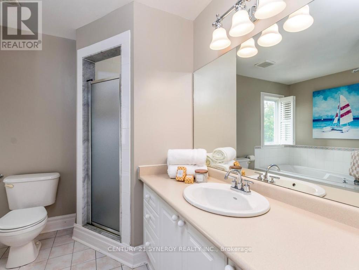
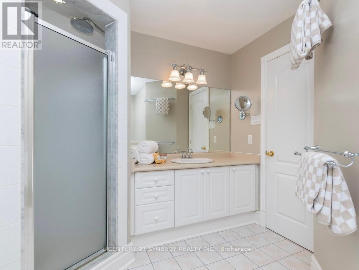
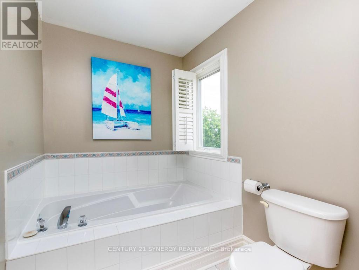
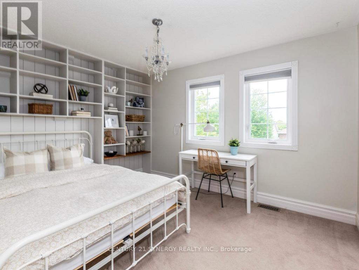
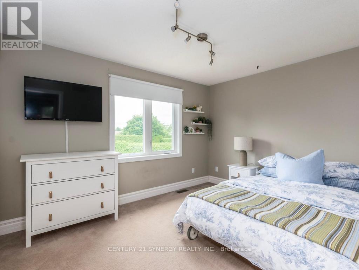
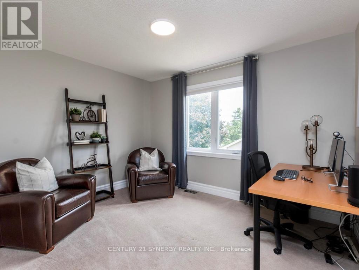
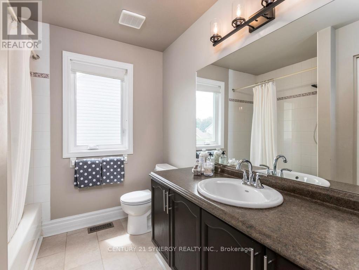
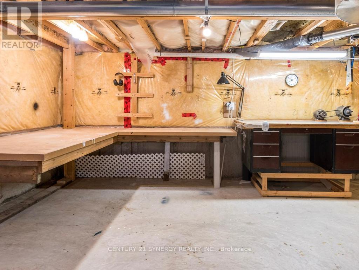
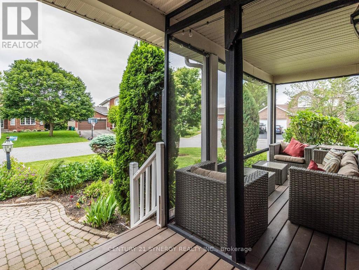
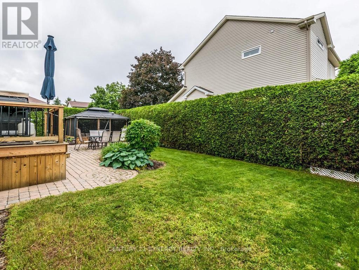
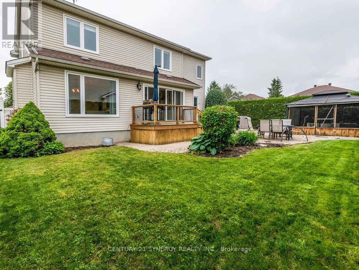
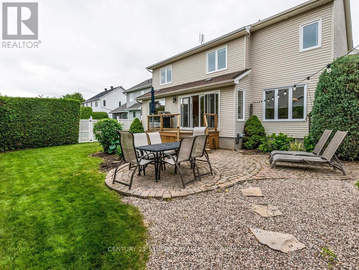
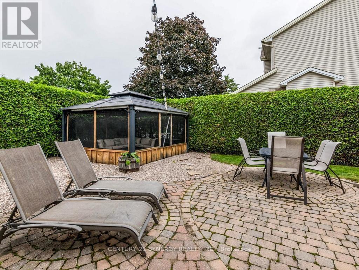
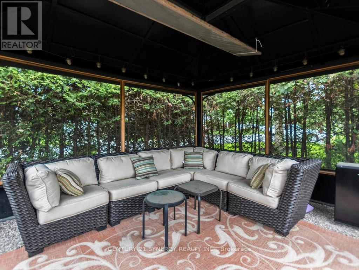
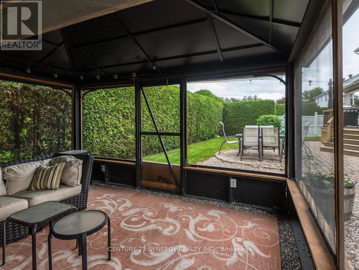
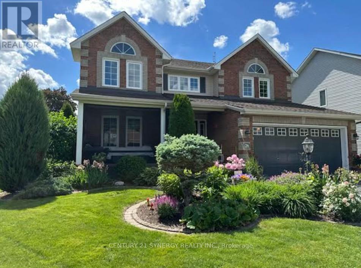
Welcome To This Wonderful Family Oriented Neighborhood, That Offers So Much With-In Walking Distance, Including Transit, Recreation Schooling and Everything Else Stittsville Is Known For, Lovingly Maintained Inside And Out By Original Owner. Spacious Foyer Open To 2nd Level, With New Tile Flooring. Spacious Living/Dining Rooms With Natural Oak Flooring, Crown Molding and Lots of Natural Light. The New Kitchen With Shaker Style Cabinetry Huge Island/Breakfast Bar, Pantry, Decorative Lighting, Gas Cooktop With S/S Hood Fan , Built-In Desk Area and Access to Back Deck Through Duel Opening Patio Doors With Southern Exposure Makes This A Real Enjoyable Space. Family Room With Upgraded H/Wood Flooring And Gas Fireplace. Newly Renovated 2-Pc Bath And Modern Laundry Room Are Sure To Please. Upper Level Access By Sweeping Staircase Offers Large Landing 4 Good Sized Bedrooms, 1 Has A Built In Wall Unit Ideal For Teens, While The Master with It's Curved Wall, Walk-in Closet And 4-Pc Ensuite With Soaker Tub Complete The Master Suite. Updated Main Bath On The Upper Level. The Lower Level Is A Clean Slate, Awaiting Your Own Custom Finish, Which When Finished Will Still Accommodate Loads Of Storage And Workshop. The Property Itself Is Extremely Private With Tall Cedar Hedge Offering A Screened In Gazebo Interlock Patio BBQ Landing And Wonderful Gardens Both Front And Back. The Front Verandah Is Also Screened In For Your Enjoyment. Upgrades Include Furnace '25, Windows '24/25, Kitchen & Appliances '18, Laundry Room '25, Shingles '17, Deck '24, Shed Is Generator Ready With Outlets To Mudroom (id:59524)
Property Details
| MLS® Number | X13477672 |
| Property Type | Single Family |
| Community Name | 8202 - Stittsville (Central) |
| AmenitiesNearBy | Schools, Public Transit |
| Features | Gazebo |
| ParkingSpaceTotal | 6 |
| Structure | Deck, Porch, Patio(s) |
Building
| BathroomTotal | 3 |
| BedroomsAboveGround | 4 |
| BedroomsTotal | 4 |
| Amenities | Fireplace(s) |
| Appliances | Central Vacuum, Dishwasher, Dryer, Microwave, Stove, Washer, Refrigerator |
| BasementDevelopment | Unfinished |
| BasementType | N/a (unfinished) |
| ConstructionStyleAttachment | Detached |
| CoolingType | Central Air Conditioning, Air Exchanger |
| ExteriorFinish | Brick, Vinyl Siding |
| FireplacePresent | Yes |
| FireplaceTotal | 1 |
| FoundationType | Poured Concrete |
| HalfBathTotal | 1 |
| HeatingFuel | Natural Gas |
| HeatingType | Forced Air |
| StoriesTotal | 2 |
| SizeInterior | 2500 - 3000 Sqft |
| Type | House |
| UtilityPower | Generator |
| UtilityWater | Municipal Water |
Parking
| Attached Garage | |
| Garage |
Land
| Acreage | No |
| FenceType | Fenced Yard |
| LandAmenities | Schools, Public Transit |
| LandscapeFeatures | Landscaped |
| Sewer | Sanitary Sewer |
| SizeDepth | 98 Ft ,9 In |
| SizeFrontage | 60 Ft ,4 In |
| SizeIrregular | 60.4 X 98.8 Ft |
| SizeTotalText | 60.4 X 98.8 Ft |
| ZoningDescription | Residential |
Rooms
| Level | Type | Length | Width | Dimensions |
|---|---|---|---|---|
| Second Level | Bedroom 3 | 3.59 m | 2.9 m | 3.59 m x 2.9 m |
| Second Level | Bedroom 4 | 3.34 m | 2.9 m | 3.34 m x 2.9 m |
| Second Level | Bathroom | 2.54 m | 2.28 m | 2.54 m x 2.28 m |
| Second Level | Primary Bedroom | 4.8 m | 3.3 m | 4.8 m x 3.3 m |
| Second Level | Bathroom | 3.34 m | 2.9 m | 3.34 m x 2.9 m |
| Second Level | Bedroom 2 | 3.58 m | 3 m | 3.58 m x 3 m |
| Ground Level | Foyer | 3.93 m | 2.48 m | 3.93 m x 2.48 m |
| Ground Level | Living Room | 4.55 m | 3.28 m | 4.55 m x 3.28 m |
| Ground Level | Dining Room | 3.75 m | 3.3 m | 3.75 m x 3.3 m |
| Ground Level | Family Room | 4.98 m | 3.6 m | 4.98 m x 3.6 m |
| Ground Level | Kitchen | 5 m | 4.43 m | 5 m x 4.43 m |
| Ground Level | Laundry Room | 2.54 m | 2.12 m | 2.54 m x 2.12 m |
| Ground Level | Bathroom | 1.45 m | 1.4 m | 1.45 m x 1.4 m |
https://www.realtor.ca/real-estate/29940533/26-jacqueline-crescent-ottawa-8202-stittsville-central

Get 20+ years of home-buying secrets I’ve used with over 500 clients, so you can get your dream home for the price you want
Access For FreeInterested?
Contact us for more information about this listing.
"*" indicates required fields

The trademarks REALTOR®, REALTORS®, and the REALTOR® logo are controlled by The Canadian Real Estate Association (CREA) and identify real estate professionals who are members of CREA. The trademarks MLS®, Multiple Listing Service® and the associated logos are owned by The Canadian Real Estate Association (CREA) and identify the quality of services provided by real estate professionals who are members of CREA. The trademark DDF® is owned by The Canadian Real Estate Association (CREA) and identifies CREA's Data Distribution Facility (DDF®)
July 10 2026 01:52:16
Century 21 Synergy Realty Inc.