
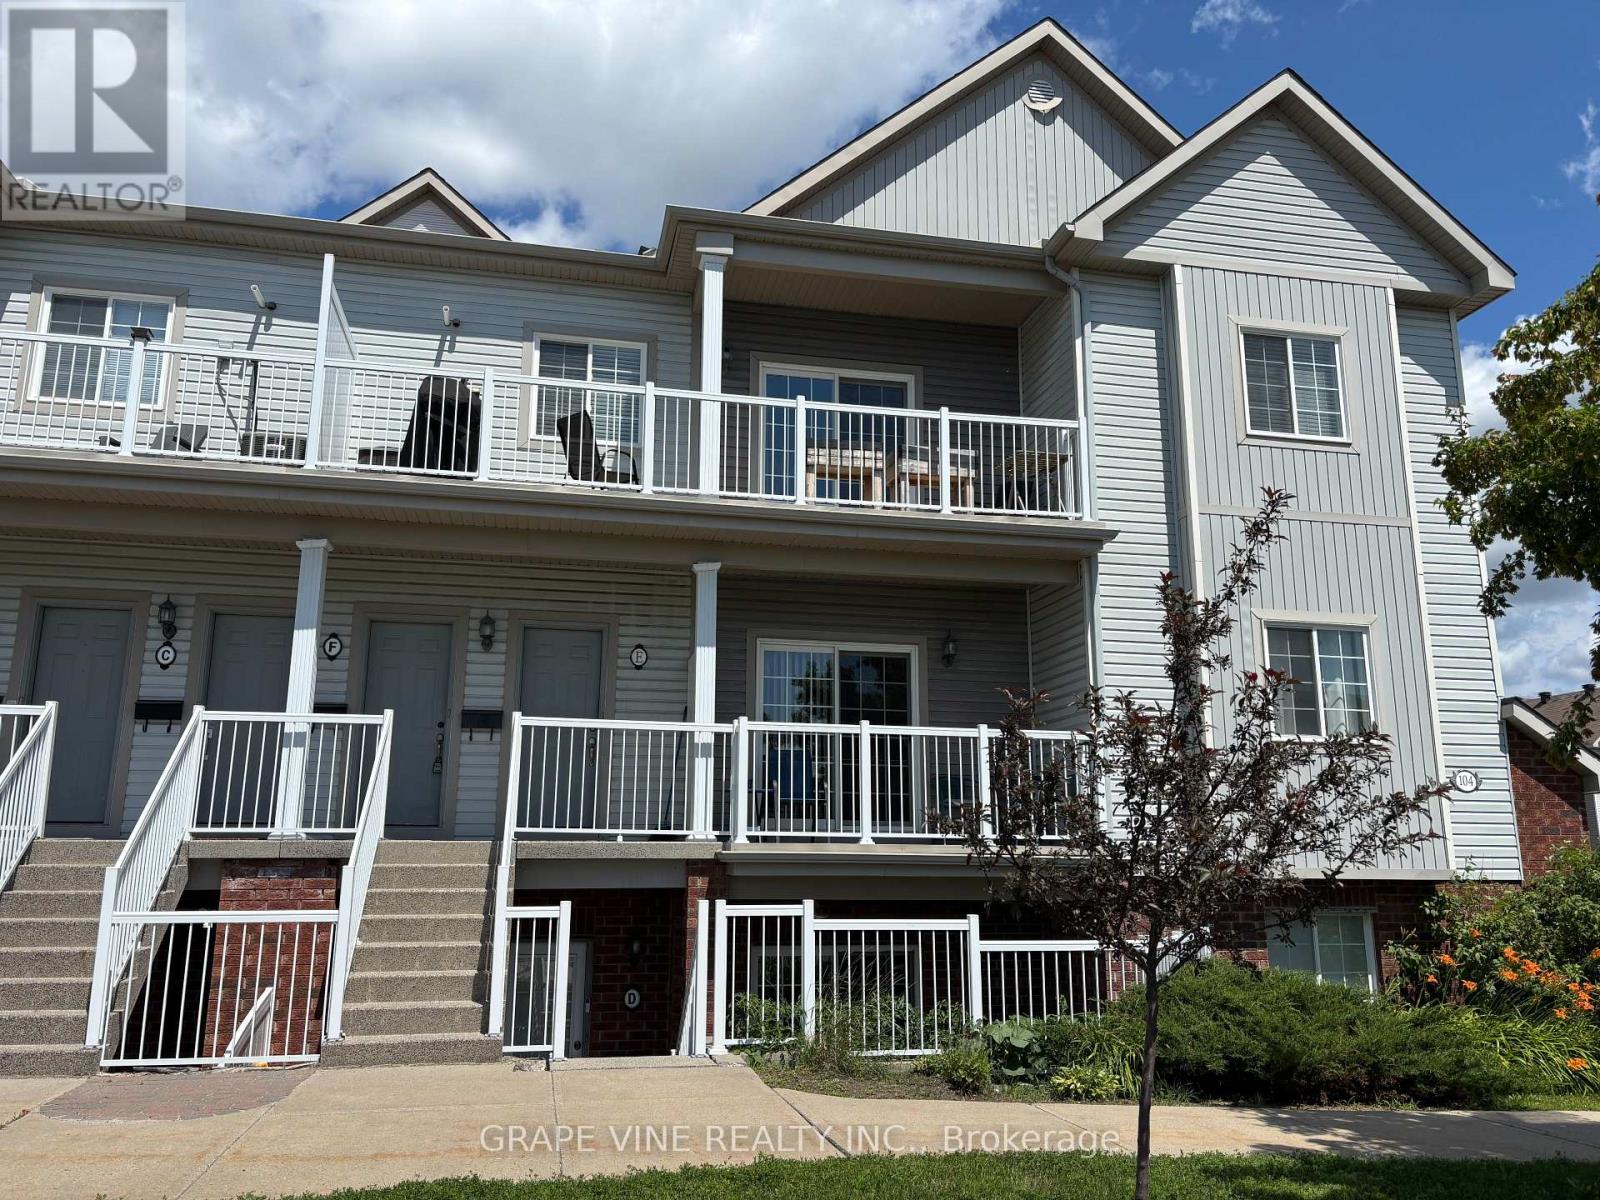
F - 104 Artesa Private
Ottawa, Ontario
Welcome to 104F Artesa Unit #F! This bright and spacious top-floor 2-bedroom, 2-bathroom condo is the perfect opportunity for first-time buyers, downsizers, or savvy investors. Featuring a stunning cathedral ceiling in the open-concept living and dining area, the space is filled with natural light and offers an inviting atmosphere for everyday living and entertaining.The modern kitchen is equipped with stainless steel appliances and a convenient island with bar seating and sink. The primary bedroom includes a full ensuite for added comfort and privacy. Step outside to a large, south-facing, partially covered balcony overlooking Proudmore Romina Park-ideal for relaxing or hosting, complete with a gas barbecue.Additional highlights include in-suite laundry conveniently located off the kitchen and two included parking spaces. Ideally situated close to public transit, shopping, schools, and parks, this home offers both comfort and convenience in a desirable location. Condo fees : snow removal, landscaping, exterior property maintenance. (id:59524)
Grape Vine Realty Inc.
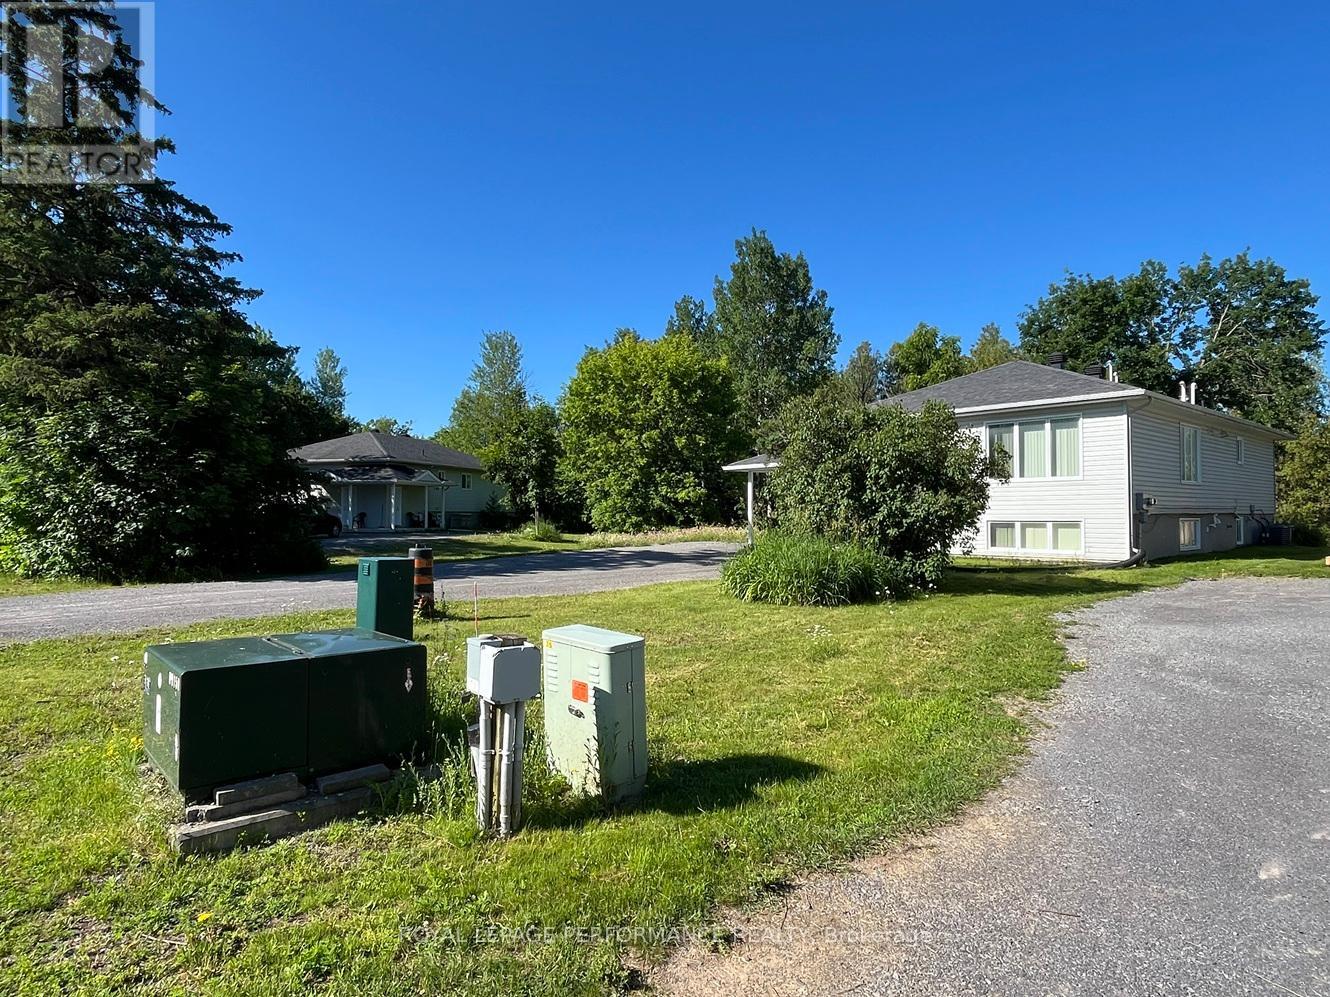
35 Cloverloft Court
Ottawa, Ontario
This property, known as Creekside Lofts, is adjacent to Poole Creek; it consists of one legal duplex rented out for medium term rentals (30 days or longer up to 180 days). Perfect for an investor or a sitting owner who wants to live in one unit and rent out the other. Alternatively, the property would be ideal for a multi-generational family or co-operative housing. Each furnished unit consists of three bedrooms and two baths. They typically rent as MTR (medium term rentals) for $3,500 per month per unit. Total potential revenue from existing duplex is $7,000 monthly ($84,000/year gross). The lot is exceptionally deep, and pie-shaped. Depth ranges from 145.7 to 164.4 feet. Zoning is R1D[2240]: Primarily single-detached dwelling plus the addition of a secondary dwelling units. As of 2025-2026, many R1 zones are transitioning to new "N-series" (Neighbourhood) zones that allow up to 4 units per lot. Subject property is close to services, transit and jobs, 7-mins from the Canadian Tire Centre and there is a natural area behind the properties bordering Poole Creek which provides noise reduction, privacy and beauty. High Ranch construction means lower-level units is only 1/2 level down, has 8-foot ceiling height and large windows, good daylighting. Each unit is about 1,350 square feet, with separate ingress/egress. Total developed floor space of approximately 2,700 sq ft. (id:59524)
Royal LePage Performance Realty
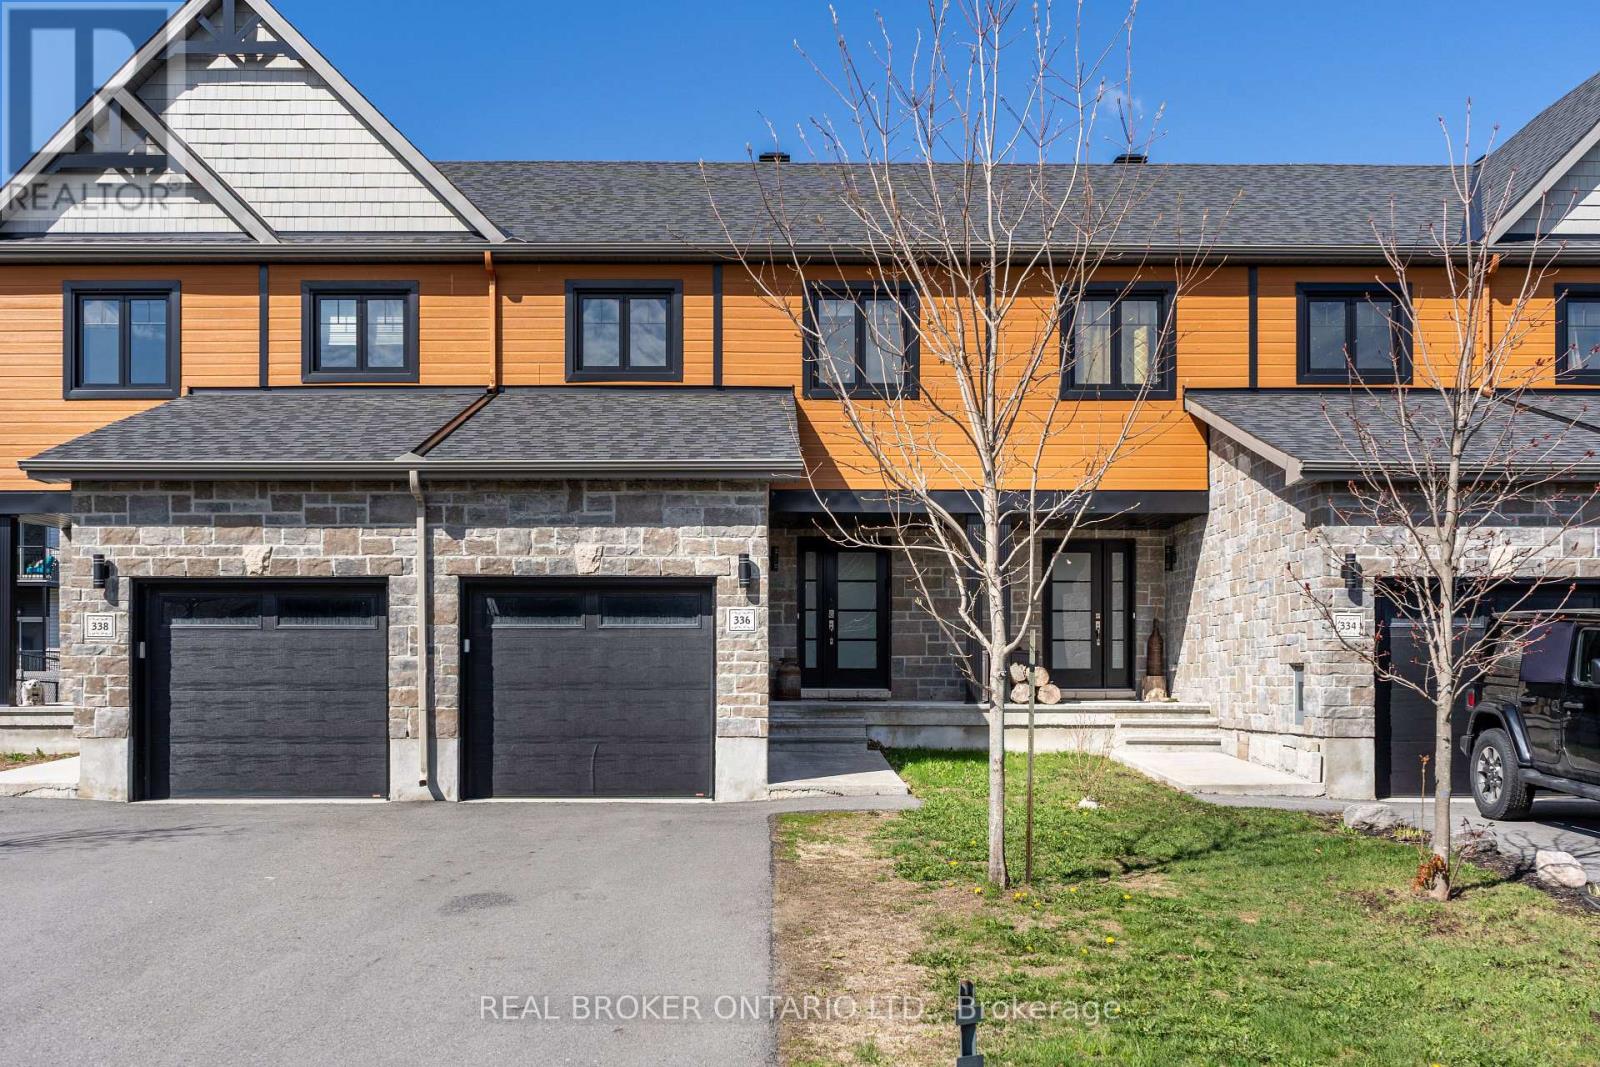
336 Twilight Avenue
Russell, Ontario
Welcome to this beautifully finished townhome in the growing community of Russell - where modern design meets everyday comfort. Built by reputable builder Clément Homes, this property offers stylish finishes and thoughtful upgrades throughout. The open-concept main floor features hardwood flooring in the living and dining areas, with ceramic tile in the kitchen, foyer, and bathrooms. The kitchen is both functional and elegant, complete with granite countertops and included appliances. Upstairs, you'll find 3 well-sized bedrooms, ideal for families, guests, or a home office, along with a spacious main bathroom featuring double sinks and plenty of storage. The lower level offers excellent potential for additional living space-perfect for a home gym, office, rec room, or extra storage. Step outside to enjoy a fully fenced backyard, offering a great space for relaxing, entertaining, or letting kids and pets play. Move-in ready and easy to love - this is one you won't want to miss. (id:59524)
Real Broker Ontario Ltd.
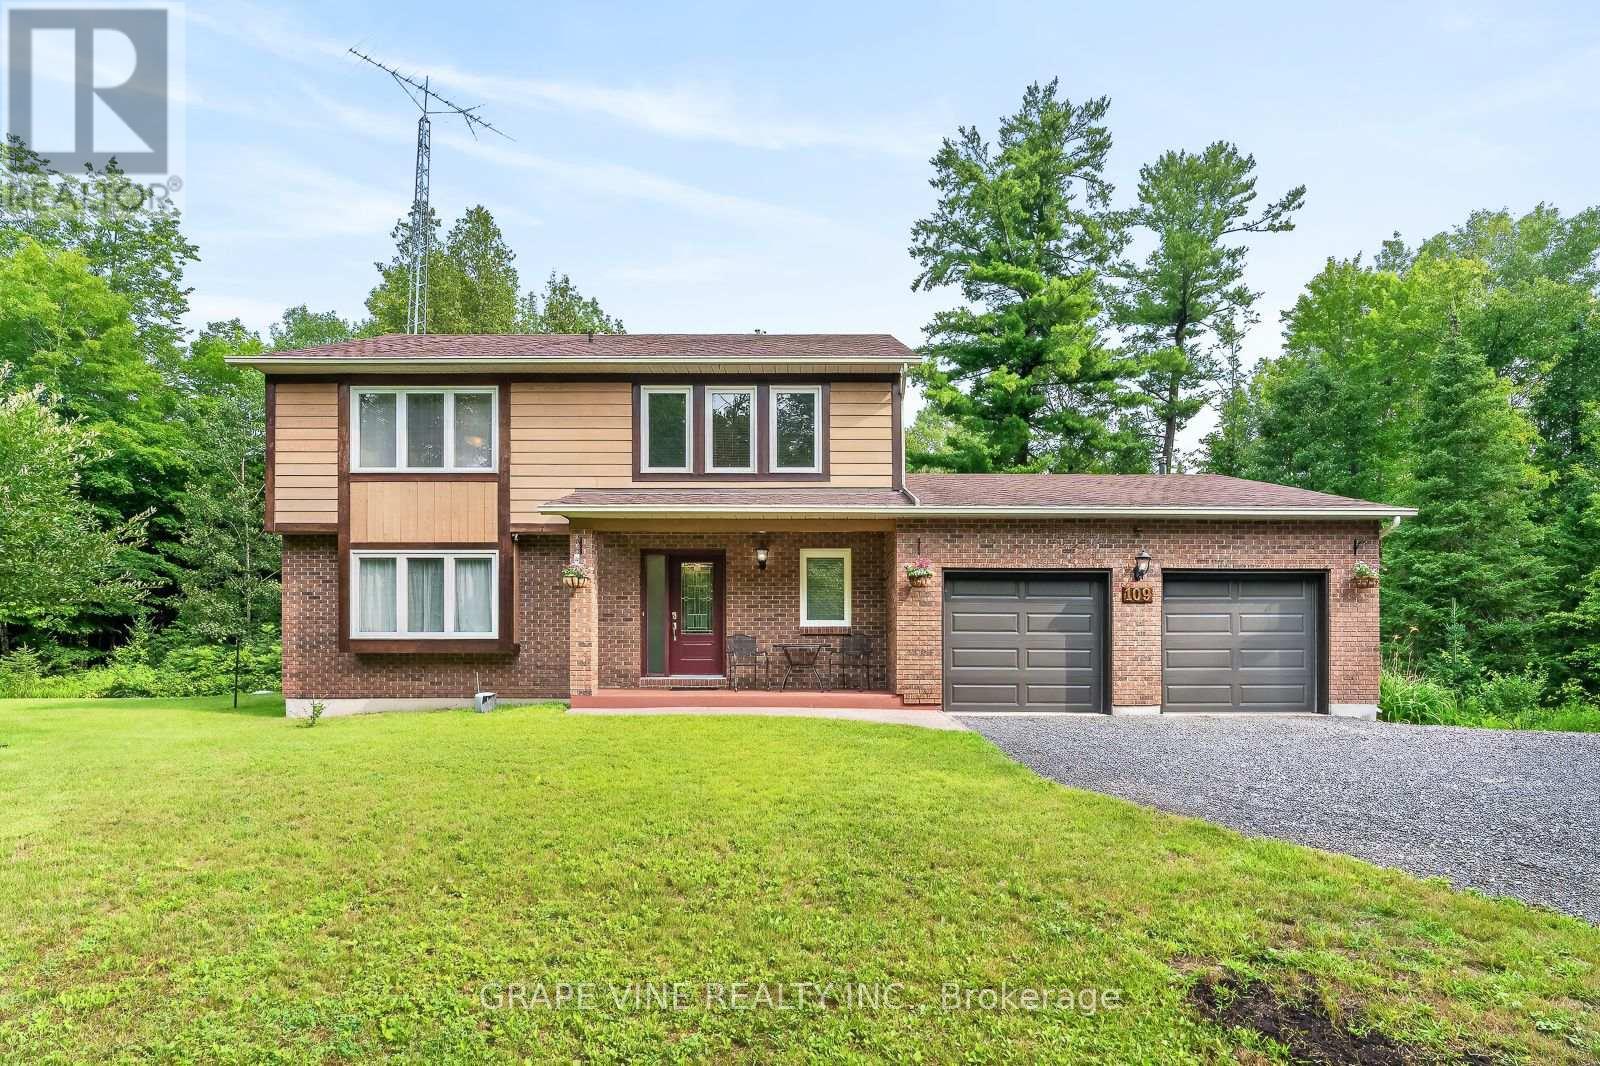
109 Midvale Drive
Ottawa, Ontario
Opportunity knocks at 109 Midvale! Fabulous value for this exceptionally spacious 4 bedroom, 3 bathroom custom-built 2 storey home on a beautifully treed acreage lot less than 10 minutes to Kanata Centrum. Peace and tranquility await in this well-maintained home, with several upgrades, set on a generous 178' x 271' east-facing lot with mature trees, a private deck, gazebo, shed, and above-ground pool. The main floor features laminate flooring throughout, an upgraded kitchen with stainless steel appliances and custom-fitted cabinetry, separate living and dining rooms, and a sprawling family room warmed by a wood-burning fireplace. Upstairs, you'll find a spacious primary suite with a luxurious ensuite featuring a Jacuzzi tub, plus three additional bedrooms and a main full bathroom completing the upper level. The finished lower level with upgraded walls, floors, ceiling, and room divider offers flexible space ideal as a recreation room, home office, or guest suite. Extensive upgrades over the years include a new front door, sliding doors, windows, finished basement (walls/floors/ceiling/room divider), upgraded bathrooms (Jacuzzi in the master, bath, shower, and taps), laundry room shelving and flooring, light fittings, garage doors, custom-fitted cupboards throughout, a recently painted interior, new bathroom fans, water softener, an additional aerated septic system with advanced wastewater treatment solution, an upgraded deck, and a freshly done driveway. Other features include a drilled well, partial generator, central air, and an attached double garage with a total of 10 parking spaces. Conveniently located near golf courses, top-rated schools, and major commuter routes, with downtown Ottawa under 30 minutes away. An outstanding choice for a growing family seeking space and privacy, or a savvy investor looking for lasting value. (id:59524)
Grape Vine Realty Inc.
273 Central Park Boulevard
Russell, Ontario
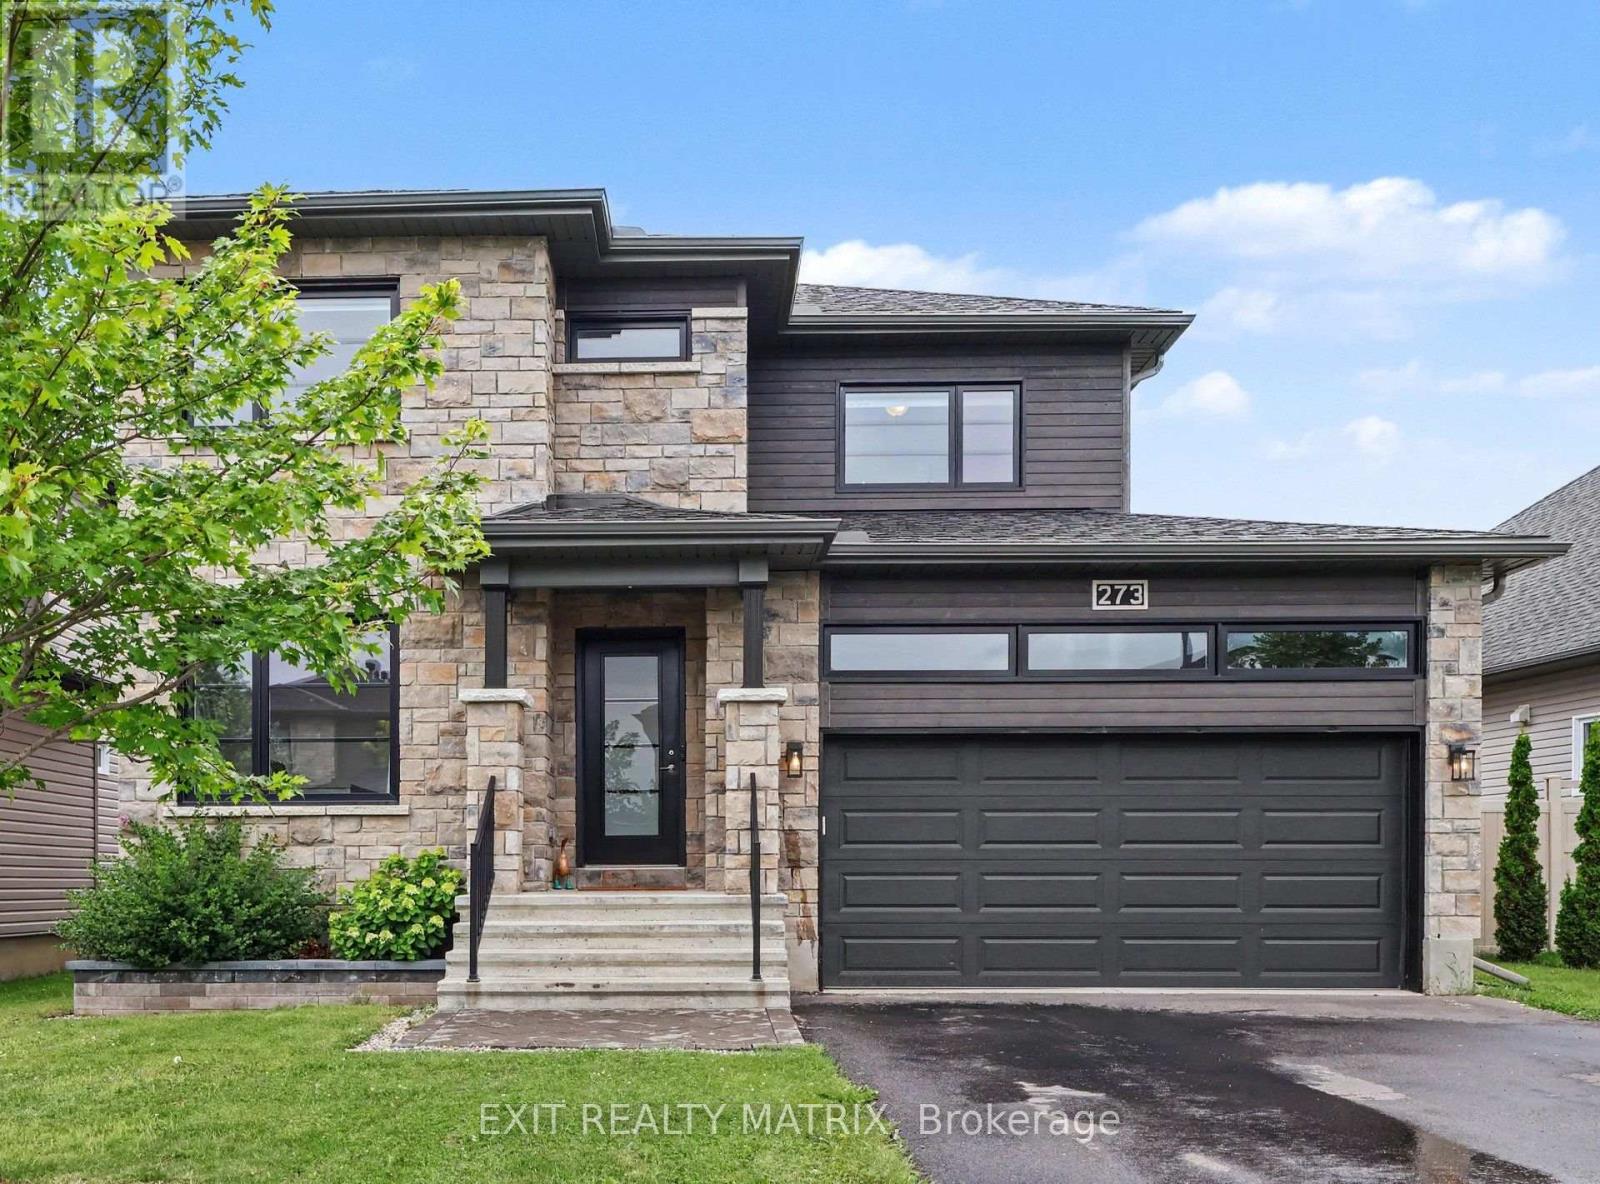
Some homes simply check the boxes. This one raises the bar. Beautifully designed from top to bottom, this exceptional 2-storey home offers the perfect blend of modern elegance, everyday functionality, and move-in ready comfort. Featuring 4 bedrooms, 4 bathrooms, an attached garage, and beautifully finished living spaces, this is the home buyers have been waiting for. Recent improvements include newly refinished hardwood floors throughout the main level, brand new carpeting throughout, and fresh paint in select areas, giving the home a bright, refreshed, and move-in ready feel. Step inside the welcoming foyer where natural light pours through the open-concept layout. The stunning kitchen is the heart of the home, offering abundant cabinetry and counter space, stainless steel appliances, a large sit-at island, and a walk-in pantry. The adjoining dining area opens through patio doors to the backyard, while the inviting living room is anchored by a cozy gas fireplace. Upstairs, you'll find three generously sized bedrooms, including a spacious primary retreat featuring a walk-in closet and private 4-piece ensuite. A second bedroom also offers a walk-in closet, while a full bathroom and convenient second-floor laundry complete the level. The partially finished lower level expands your living space with a large recreation room, fourth bedroom, full 4-piece bathroom, and ample storage, making it ideal for guests, a growing family, or a home office. Outside, enjoy the fully fenced backyard, perfect for summer barbecues, relaxing evenings, or entertaining family and friends. Beautifully updated and meticulously maintained, this home showcases quality finishes, functional living spaces, and timeless style throughout. With its extensive recent improvements and true move-in ready condition, this is an opportunity you won't want to miss. (id:59524)
Exit Realty Matrix
693 Cartier Street
Casselman, Ontario
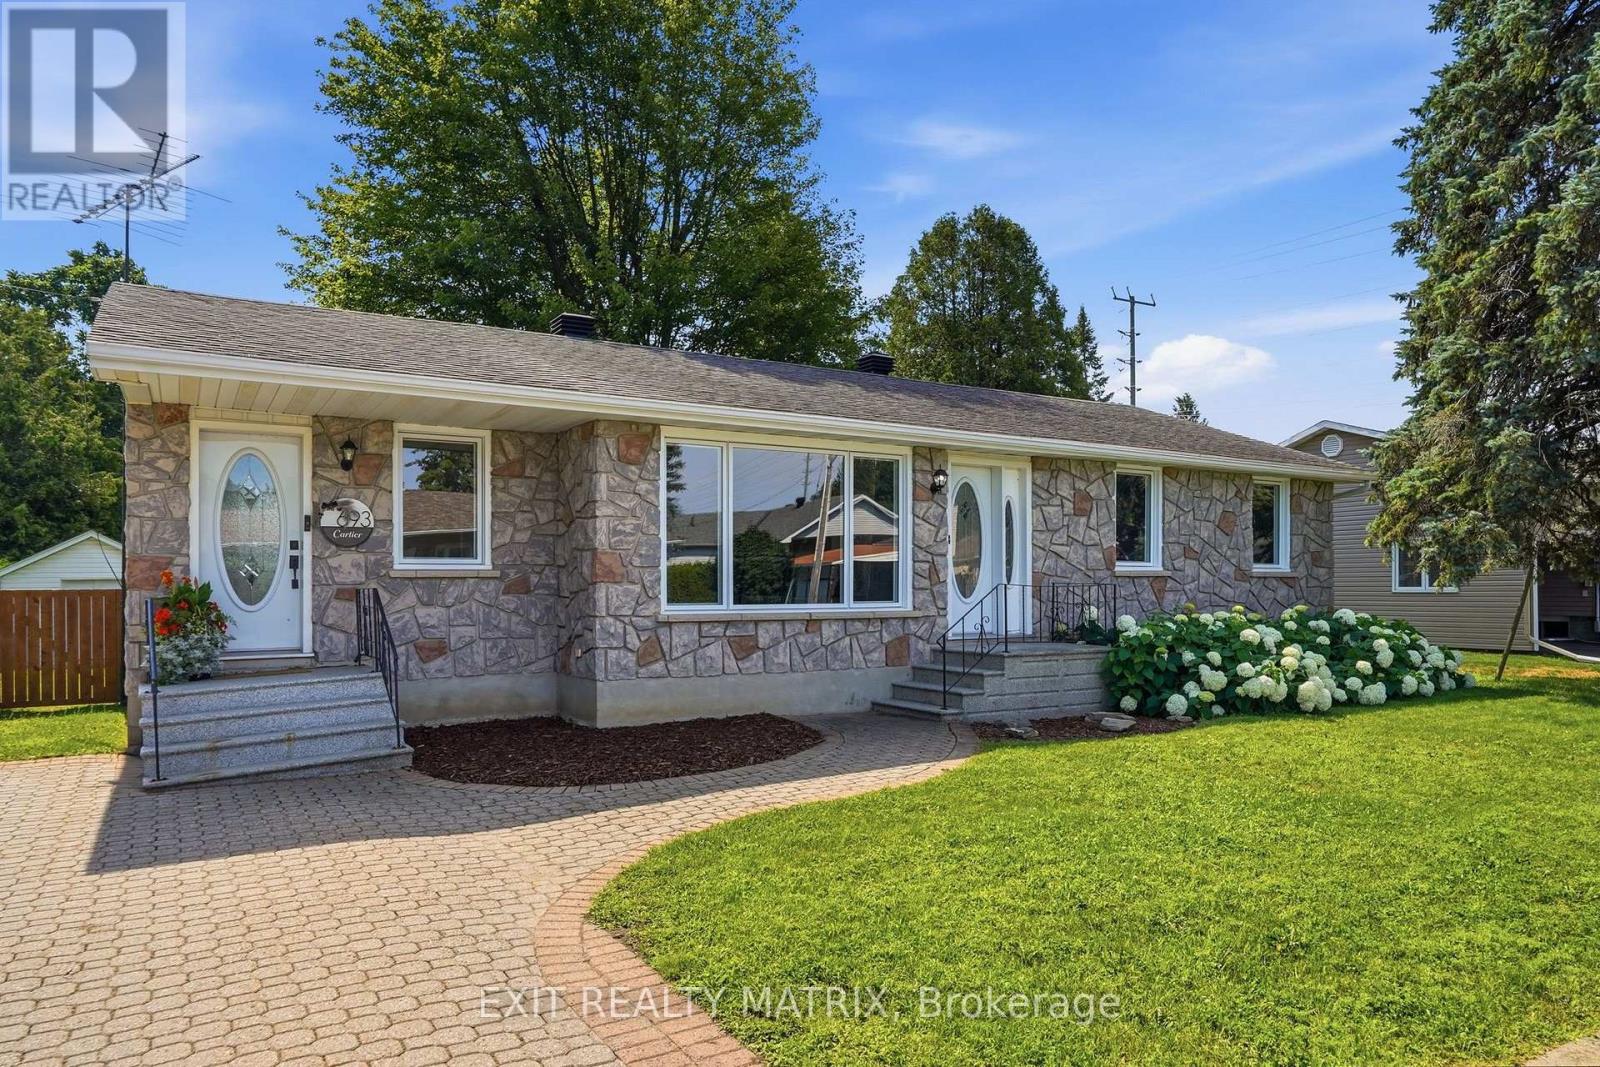
Welcome to this beautifully maintained bungalow, ideally located in a sought-after neighbourhood close to schools, parks, shopping, recreation, and all everyday amenities. Attractive landscaping, an interlock driveway, charming front porch, and both front entrances create exceptional curb appeal while offering added convenience. Step inside to an inviting foyer filled with natural light that sets the tone for this bright and spacious home. The functional layout is perfect for everyday living and entertaining, featuring a well-appointed kitchen with abundant cabinetry, generous counter space, and a large sit-at island. Beautiful wood beam accents add warmth and character, while patio doors provide seamless access to the backyard. The adjoining dining room is highlighted by a large picturesque window that fills the space with natural light, creating a bright and welcoming setting for family meals and gatherings. The main level offers a spacious primary bedroom with ample closet space, two additional generously sized bedrooms, and a well-appointed 4-piece bathroom. The finished lower level extends your living space with a large recreation room, an additional bedroom ideal for guests, a home office, or a hobby space, a second 4-piece bathroom, a dedicated laundry area, utility room, and plenty of storage. Outside, enjoy your own private backyard retreat featuring a fully fenced 75'x100' yard, mature trees, a spacious deck with dual staircases, a storage shed, and plenty of room to relax, entertain, or enjoy the outdoors in complete privacy. Combining comfort, functionality, and an unbeatable location, this move-in ready bungalow offers the perfect blend of indoor comfort and outdoor enjoyment, making it an exceptional place to call home. (id:59524)
Exit Realty Matrix
319 Sweetclover Way
Ottawa, Ontario
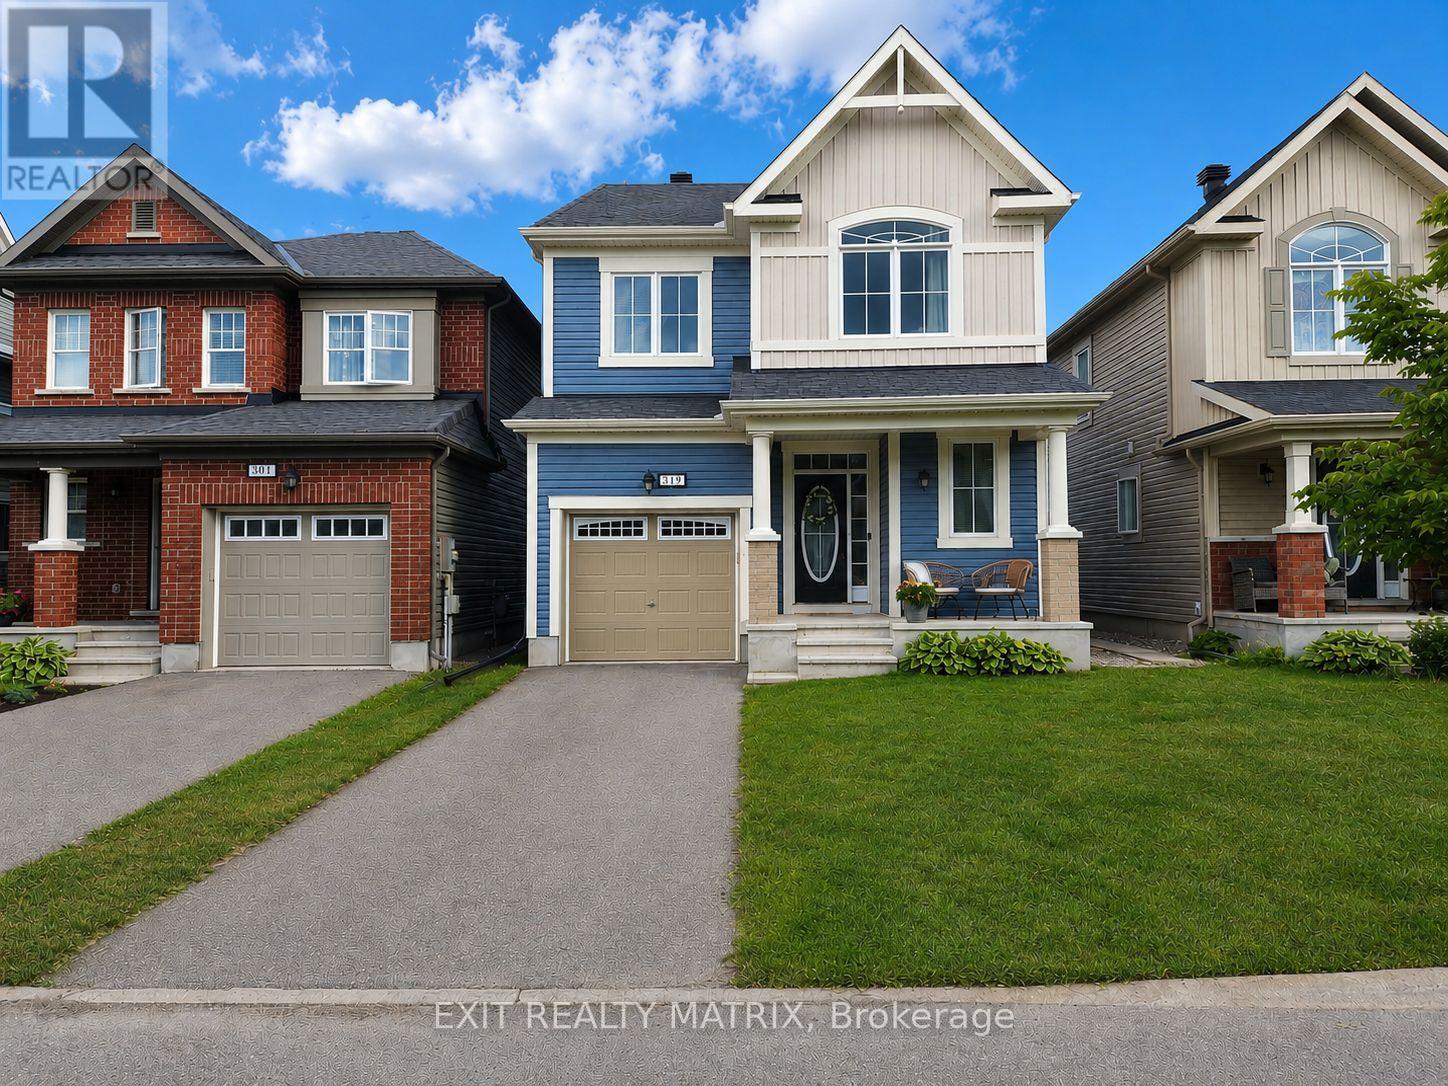
Now offered at an exceptional new price with quick possession available. Situated in one of the area's most sought-after neighbourhoods close to parks, schools, shopping, restaurants, recreation, and everyday amenities, this property offers incredible value. From the moment you arrive, the charming front porch, inviting foyer, and impressive modern oak staircase create a warm yet elegant first impression. Designed for modern family living, the home features 9-ft ceilings, rich hardwood flooring throughout the main level, and a bright open-concept layout. The chef-inspired kitchen showcases quartz countertops with an undermount sink, soft-close cabinetry, deep pot and pan drawers, abundant counter space, and a large sit-at island perfect for entertaining. The adjoining eating area opens through patio doors to the backyard, while the inviting living room is anchored by a cozy gas fireplace with mantle and recessed TV outlet. A thoughtfully designed mudroom with built-in bench seating and cabinetry, attached garage with inside entry, and stylish 2-piece bathroom complete the main level. Upstairs, the spacious primary retreat features a walk-in closet and a spa-inspired 4-piece ensuite with quartz countertops, upgraded tile flooring, and a frameless glass shower. Three additional generously sized bedrooms, a beautifully finished full bathroom, and convenient second-floor laundry provide exceptional space for the whole family. The unfinished lower level offers endless possibilities with deeper windows, additional electrical outlets, and a rough-in for a future 3-piece bathroom. Outside, enjoy the fully fenced PVC backyard complete with a spectacular two-level composite deck and gazebo. Beautifully upgraded, exceptionally priced, and available for quick possession, this move-in ready home is one of the best opportunities on the market. (id:59524)
Exit Realty Matrix
961 Cologne Street
Russell, Ontario
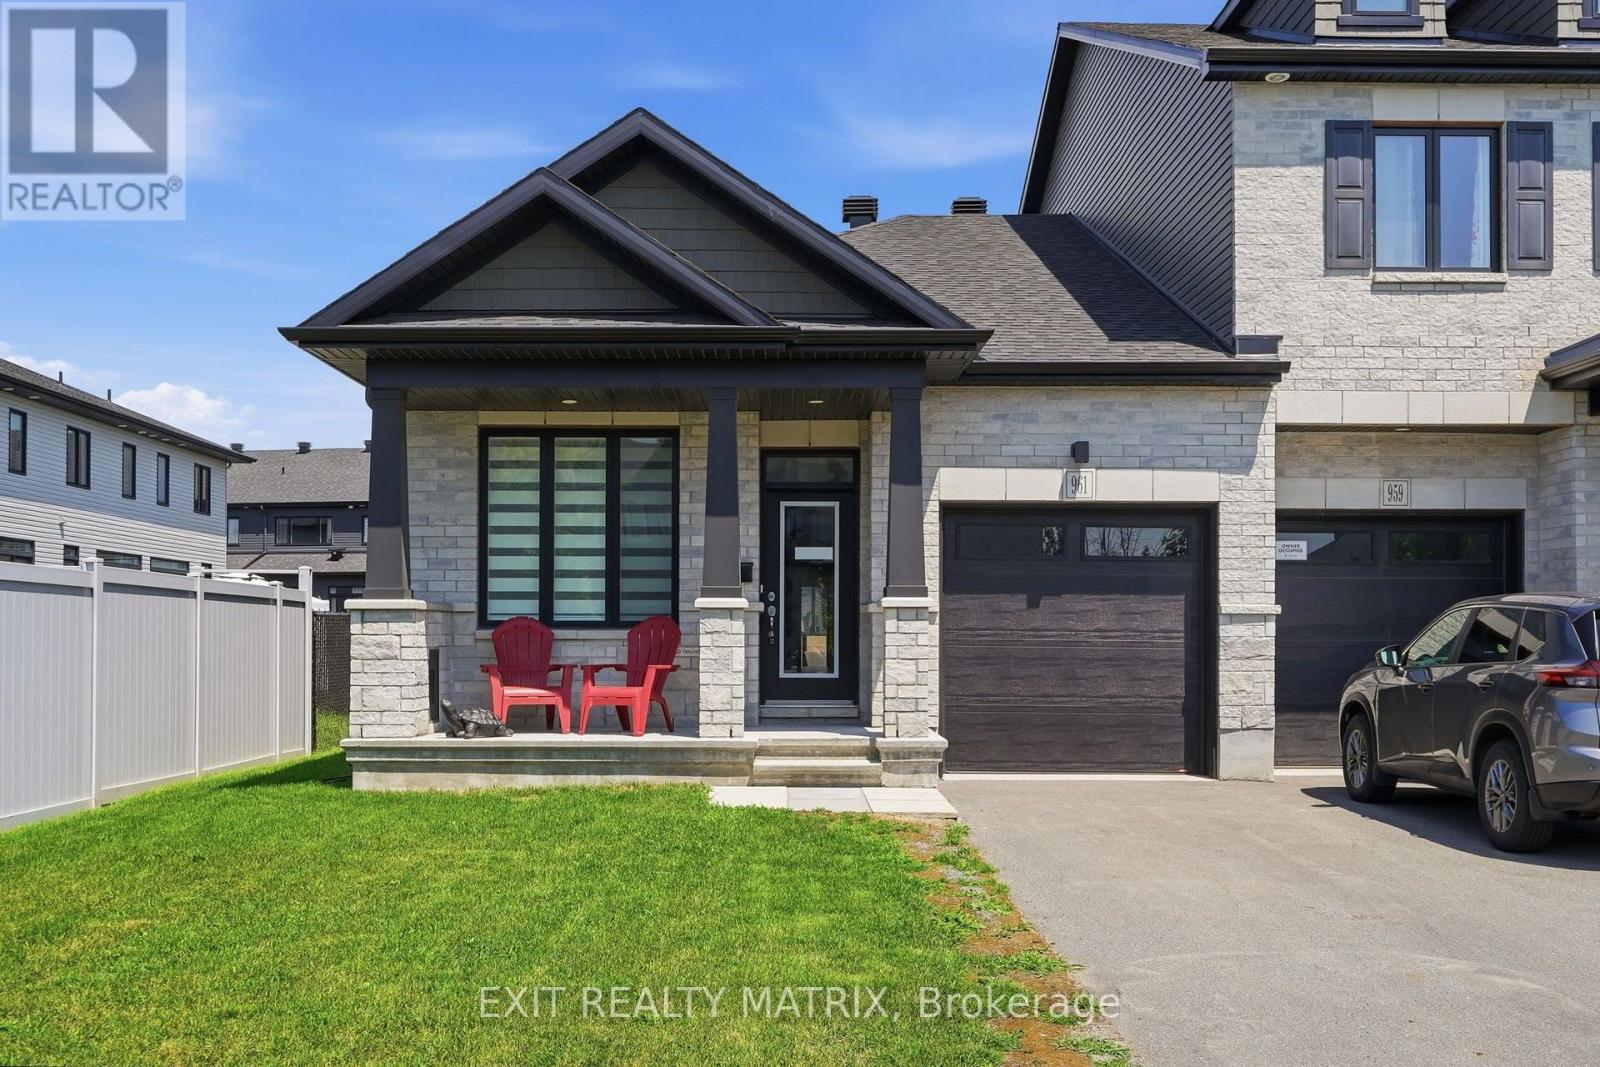
Welcome to this exceptional end-unit bungalow townhome, where modern comfort, elegant finishes, and effortless living come together in a highly desirable setting. Offering the privacy of an end unit and an abundance of natural light, this beautifully maintained home is sure to impress from the moment you arrive. A paved driveway, attached single-car garage with convenient inside entry, and a charming covered front porch create outstanding curb appeal. Step inside to a bright, inviting foyer that opens into a stunning open-concept layout designed for comfortable everyday living and entertaining. Flooded with natural light, the spacious living and dining areas flow seamlessly into the beautifully appointed kitchen, featuring abundant cabinetry, generous counter space, and all appliances included. The bright living room offers direct access to the private, fully fenced PVC backyard, creating the perfect extension of your living space. The main level offers a spacious primary retreat complete with a walk-in closet and luxurious 5-piece ensuite, a second bedroom, a stylish 4-piece bathroom, and the convenience of main-floor laundry. The finished lower level provides exceptional additional living space with a large recreation room centered around a cozy fireplace, an additional bedroom perfect for guests or a home office, a utility room, abundant storage, and a bathroom rough-in ready for future customization. Ideally located close to parks, shopping, restaurants, recreation, and everyday amenities, this move-in ready bungalow townhome offers the perfect blend of style, comfort, and low-maintenance living. A rare opportunity to own a bright, spacious end-unit home in an outstanding location. (id:59524)
Exit Realty Matrix
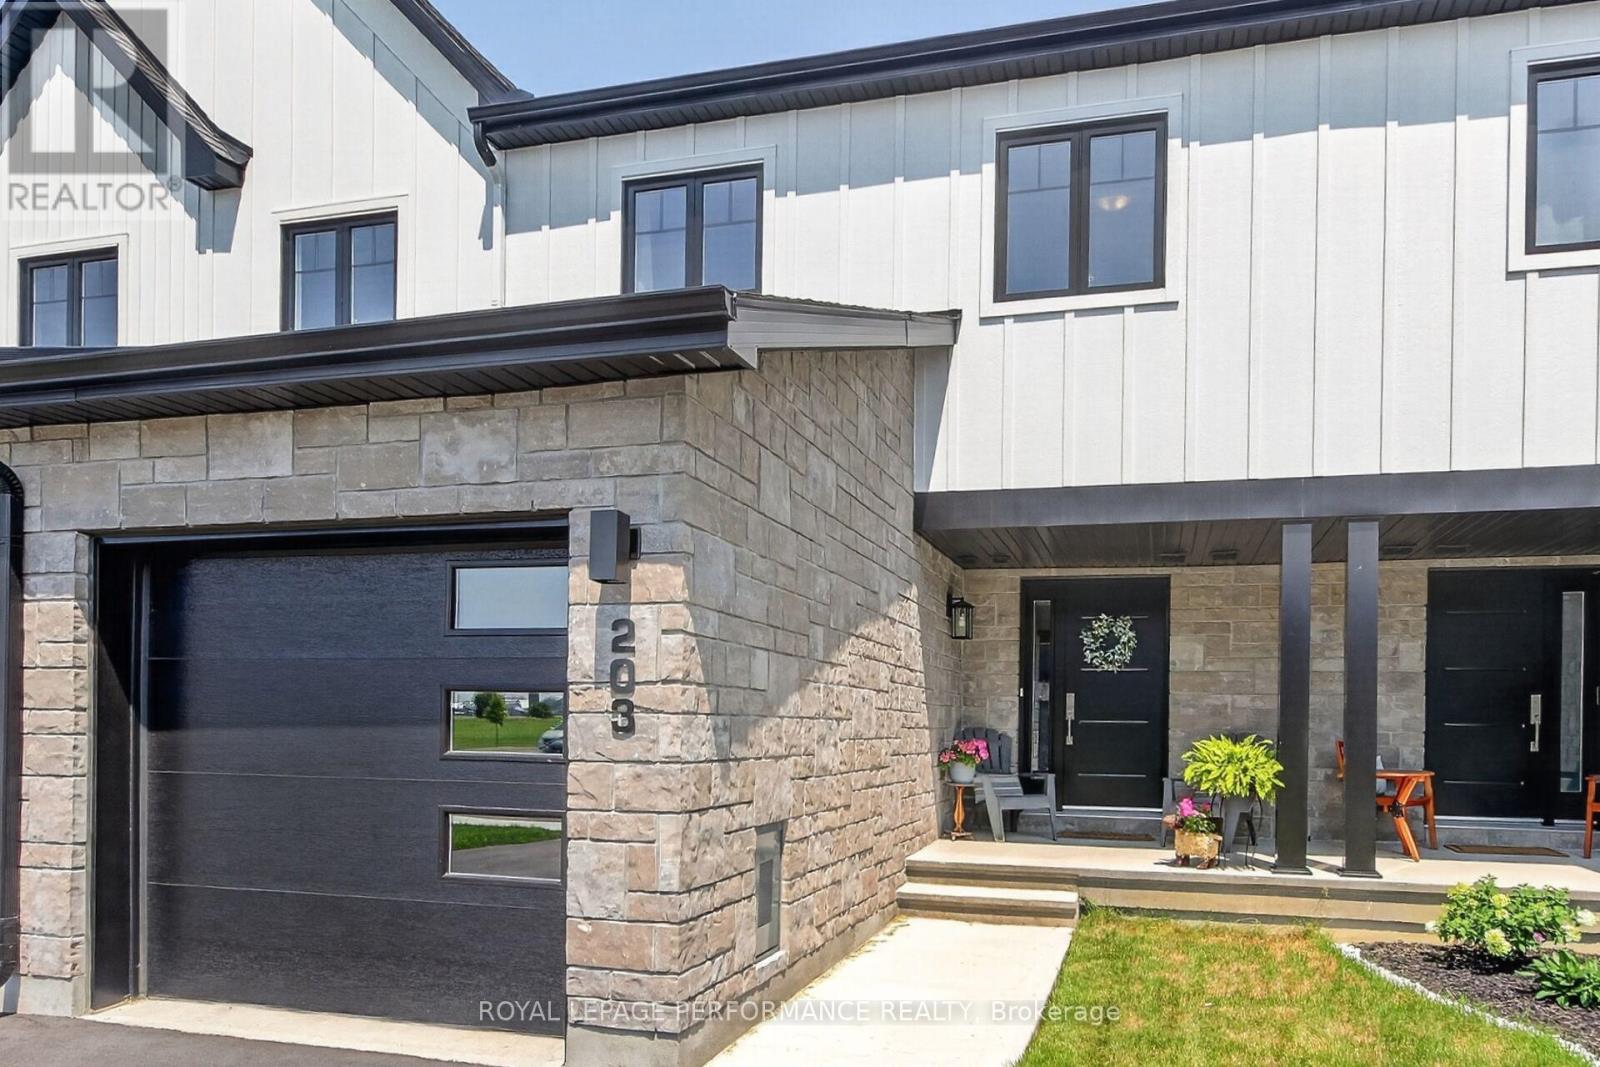
203 Peacock Drive
Russell, Ontario
Welcome to this beautifully maintained 3-bedroom, 2.5-bathroom townhome, offering the perfect blend of modern style, comfort, and convenience. At just one year old, this move-in-ready home provides all the benefits of new construction without the wait. Step inside to an inviting open-concept main floor featuring rich hardwood flooring and a bright, functional layout that's perfect for both everyday living and entertaining. The contemporary kitchen is equipped with granite countertops, stainless steel appliances, and ample cabinetry, making it a space you'll love to cook and gather in. Upstairs, you'll find three generously sized bedrooms, including a spacious primary suite with its own ensuite bathroom. The additional full bathroom and convenient main-floor powder room provide plenty of space for family and guests.The finished basement adds valuable living space, ideal for a family room, home office, gym, or playroom, giving you the flexibility to suit your lifestyle. Located in the welcoming community of Russell, this home offers the charm of small-town living while being just 20 minutes from Ottawa. Enjoy easy access to schools, parks, shopping, restaurants, recreation, and all the amenities you need, all within a friendly, family-oriented village. (id:59524)
Royal LePage Performance Realty

59 First Avenue
Russell, Ontario
Welcome to this beautifully updated bungalow, ideally situated in a prime location close to all amenities while offering the privacy you've been searching for. Attractive landscaping, mature trees, a covered front porch, paved driveway, and an attached heated garage with convenient inside entry create exceptional curb appeal. Step inside to a spacious, sun-filled foyer where natural light welcomes you into this carpet-free home. Thoughtfully renovated throughout, the main level showcases a bright living room with a large picture window, a beautifully updated kitchen featuring abundant cabinetry, generous counter space, stylish brick accent walls, all appliances included, and an adjoining dining area perfect for everyday living and entertaining. The spacious primary bedroom offers a walk-in closet and a 3-piece ensuite, while a second bedroom and updated 4-piece bathroom complete the main floor. The fully finished lower level provides exceptional additional living space with two bedrooms, a large recreation room, a separate games or family room, a 4-piece bathroom, utility room, and ample storage. Enjoy your own private backyard retreat, fully fenced and surrounded by mature trees. Relax or entertain on the patio, unwind in the hot tub, gather under the gazebo, and take advantage of the storage shed. Numerous recent upgrades provide peace of mind, including the roof (2021), basement flooring (2022), back patio and hot tub (2022), furnace (2023), renovated kitchen (2025), updated bathroom (2025), main floor flooring (2025), and washer and dryer (2026).Offering a fantastic layout, quality updates, and a prime location, this move-in-ready bungalow is the perfect place to call home. (id:59524)
Exit Realty Matrix
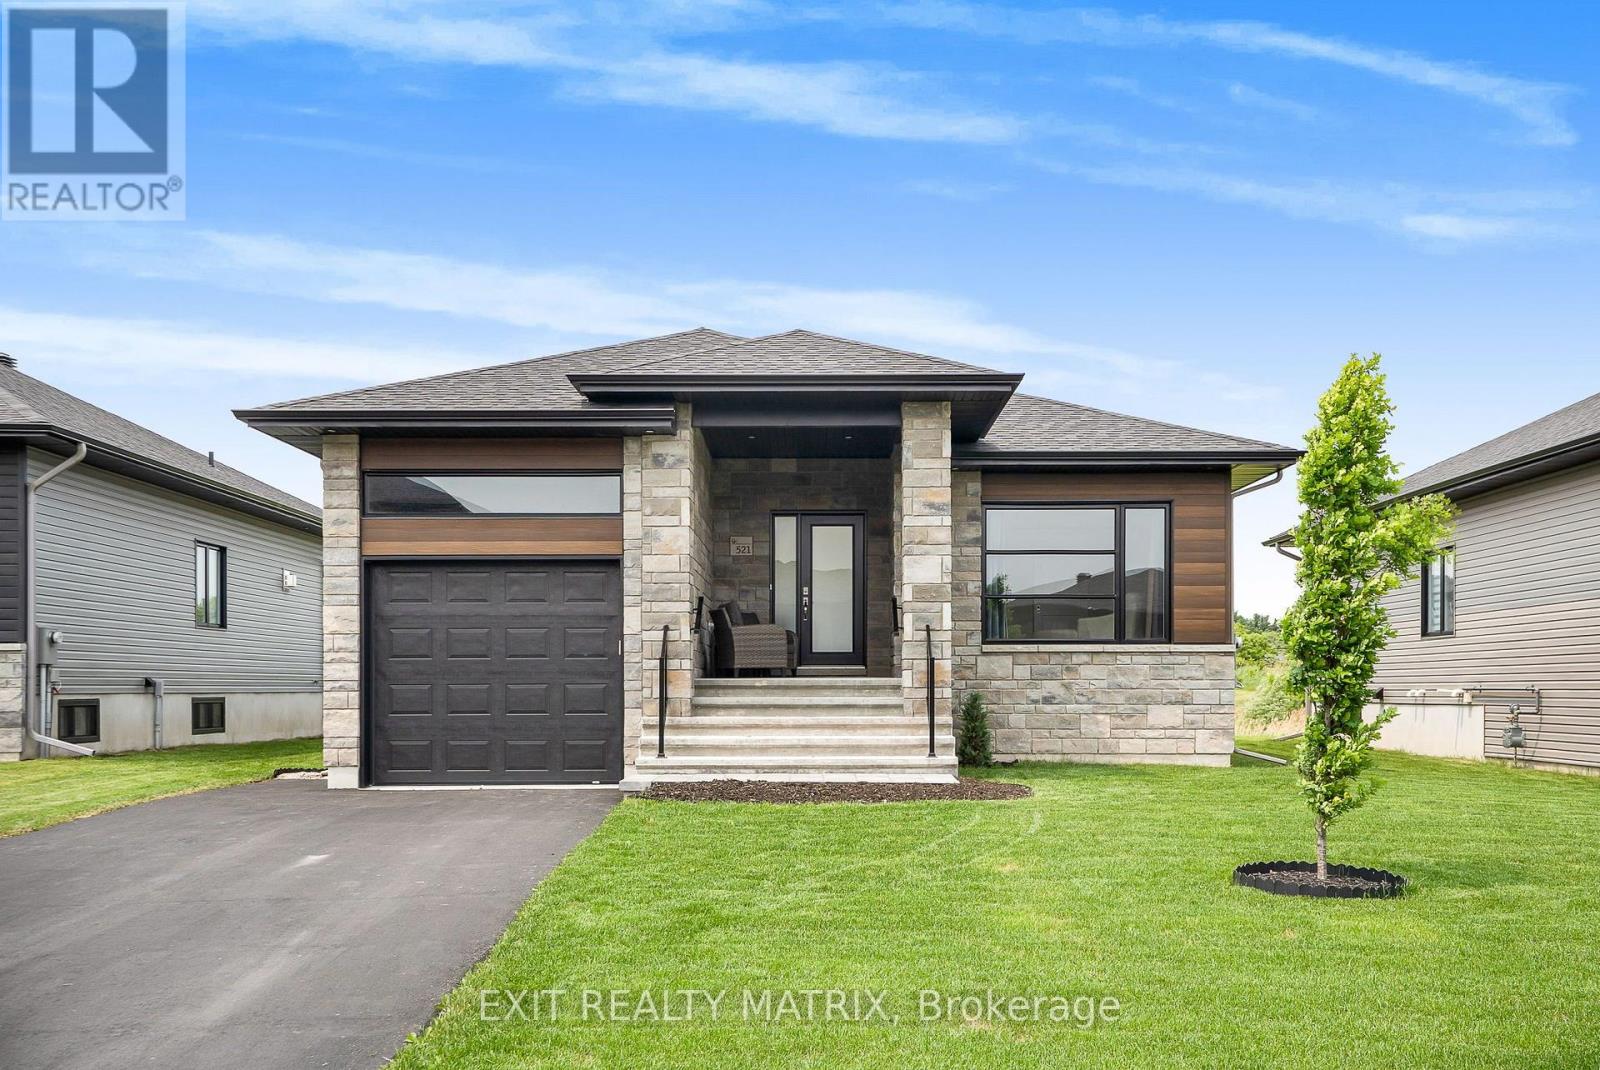
521 Barrage Street
Casselman, Ontario
Welcome to the one you've been waiting for! Perfectly positioned in one of Casselman's most desirable neighbourhoods, this impeccably maintained bungalow offers a rare combination of privacy, modern finishes, and picturesque pond views with no rear neighbours. From the moment you arrive, you'll appreciate the pride of ownership showcased throughout this move-in ready home. Step inside to a bright, sun-filled open-concept layout featuring rich hardwood floors, large windows, and an inviting gas fireplace that creates a warm and welcoming atmosphere. The spacious living and dining areas flow seamlessly into the beautifully appointed kitchen, complete with a large sit-at island, walk-in pantry, abundant cabinetry, generous counter space, and patio doors leading to your backyard retreat. Whether entertaining guests or enjoying a quiet morning coffee, the expansive deck overlooking the pond offers the perfect place to relax and unwind. The thoughtfully designed main level features two generous bedrooms and a full bathroom, while the professionally finished lower level extends your living space with a large recreation room, third bedroom, second full bathroom, and convenient laundry area-ideal for guests, a growing family, a home office, or multi-generational living. Notable upgrades include hardwood flooring, a gas fireplace, capped staircase half wall, 200-amp electrical service, 50-amp spa hookup for a future hot tub, water softener, laundry tub rough-in, updated plumbing fixtures in the main bathroom, and modern light fixtures throughout. Combining privacy, functional living space, and beautiful pond views, this exceptional home is just minutes from schools, parks, shopping, restaurants, and everyday amenities, with an easy commute to Ottawa. Simply move in, unpack, and start enjoying everything this outstanding property has to offer. (id:59524)
Exit Realty Matrix

662 Des Erables Promenade
Casselman, Ontario
Experience the best of both worlds in this inviting bungalow, perfectly positioned in a desirable community where peaceful country living meets everyday convenience. Enjoy the tranquility of a rural setting while remaining just minutes from shopping, restaurants, schools, parks, recreation, and everyday amenities. Boasting excellent curb appeal, the home features a paved driveway, tasteful landscaping, a welcoming covered front porch, and an attached single-car garage complete with an automatic garage door opener, convenient side entry, inside access to the home, and a GenerLink connection for added peace of mind during power outages. Step inside to a bright, welcoming foyer where natural light fills the spacious, open-concept layout. The well-appointed kitchen serves as the heart of the home, offering abundant cabinetry and counter space, a large sit-at island, a pantry, and plenty of room for both everyday living and entertaining. The adjoining living room is highlighted by a large picture window, creating a warm and inviting space to gather. The generous primary bedroom offers ample closet space, while two additional bedrooms provide flexibility for family, guests, or a home office. A full 4-piece bathroom and convenient main-floor laundry complete this functional level. The finished lower level expands your living space with a spacious recreation room ideal for family movie nights, a games area, or entertaining. A 3-piece bathroom, utility room, and abundant storage add even more versatility. Outside, unwind in your private backyard featuring a large deck, gazebo, and storage shed-perfect for summer barbecues, morning coffee, or evenings spent with family and friends. Offering the ideal combination of comfort, functionality, and an exceptional location, this move-in ready bungalow is ready to welcome you home. (id:59524)
Exit Realty Matrix