
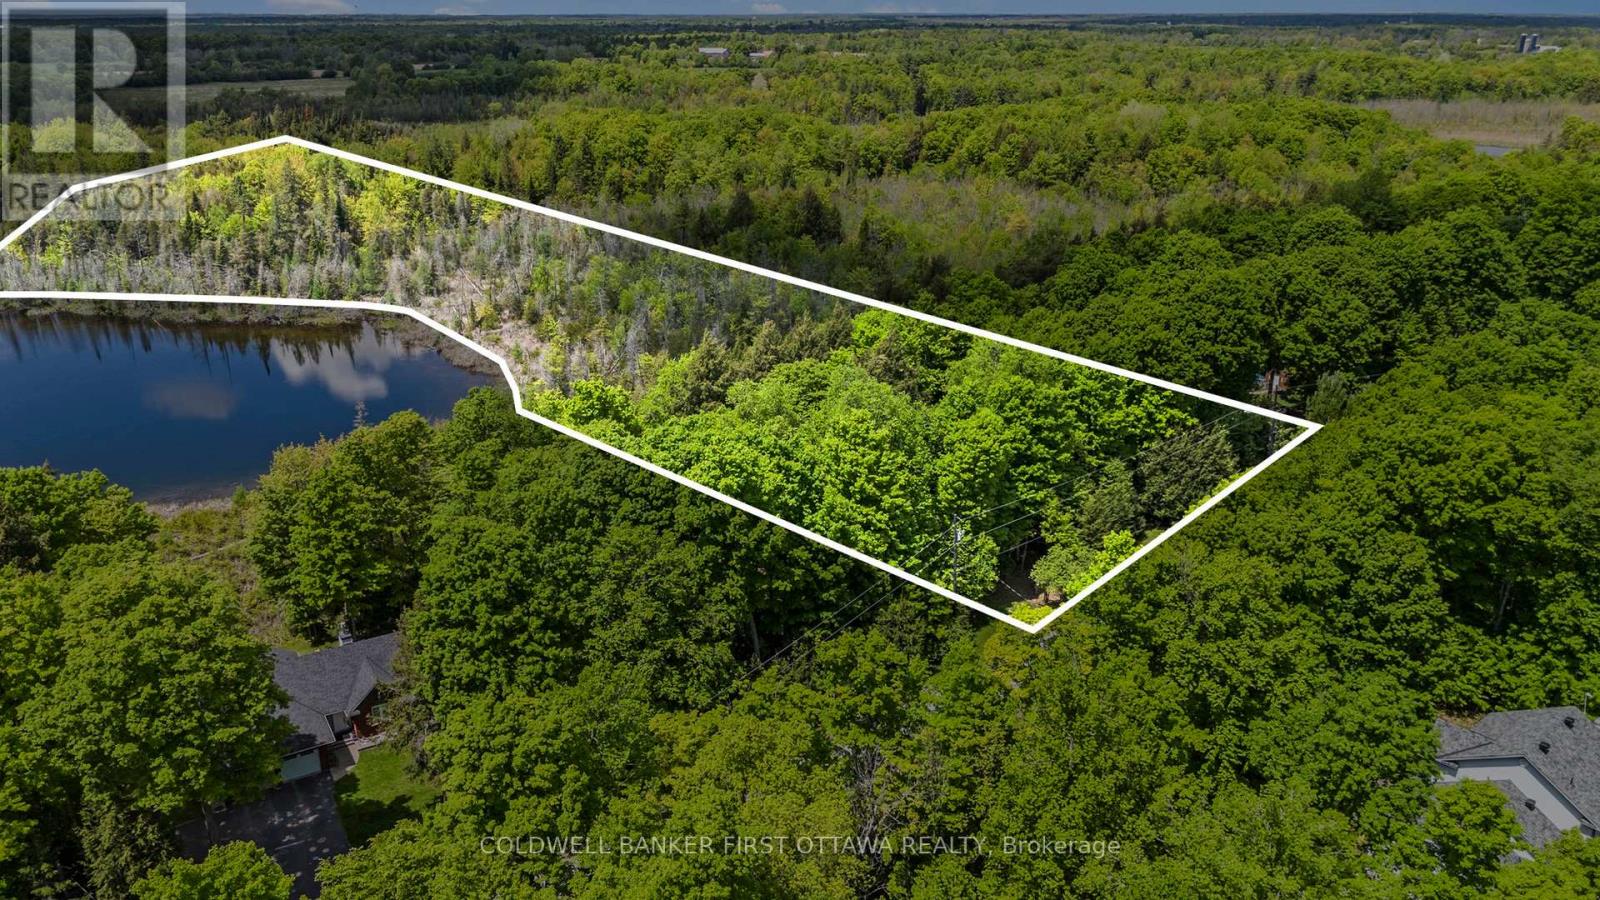
00 Poole Drive
Drummond/north Elmsley, Ontario
The last available building lot on Doctor Lake. This 3.95-acre parcel in Trillium Estates, Drummond-North Elmsley is a rare chance to build on a peaceful, quiet lake, just minutes from Perth.Doctor Lake is a no-motor lake. No boat traffic, no noise, just still water and the sound of your paddle. The lot is nestled among mature hemlock and maple, with westerly exposure that puts sunset views right where your walkout will be. Nearly four acres of natural landscape offer privacy that most waterfront properties simply can't match, with native flora and fauna throughout and room to roam.This isn't a seasonal getaway. Situated on a paved township road with high-speed internet and full township services, it's built for year-round living. The historic town of Perth is just 10 minutes away, with local dining, shops, and festivals throughout the year.Private, connected, and one of a kind. Waterfront opportunities like this close to town don't come around often. (id:59524)
Coldwell Banker First Ottawa Realty
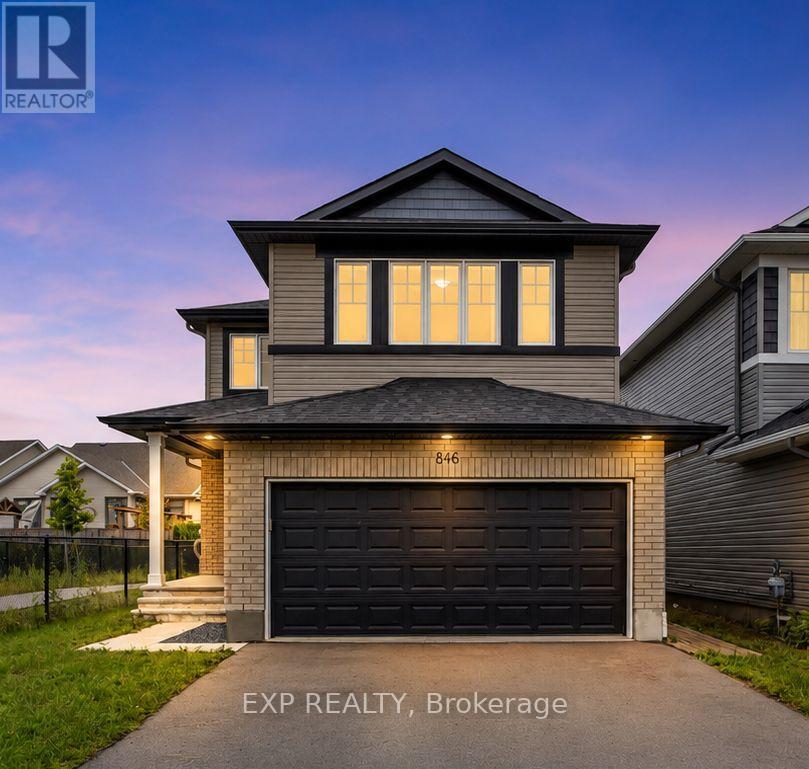
846 Sendero Way
Ottawa, Ontario
Welcome to this beautifully upgraded home, thoughtfully designed to offer style, comfort and exceptional flexibility for modern family living in sought-after Stittsville. The bright, open-concept main level features a grand foyer with designer tile, rich hardwood flooring, oversized windows and stylish finishes throughout. The contemporary kitchen is equipped with premium appliances, quartz countertops, a chevron tile backsplash, chimney-style hood fan, walk-in pantry and a sun-filled dining area overlooking the spacious family room with a cozy gas fireplace. A separate main-floor flex room is ideal for a home office, study or playroom, while the customized mudroom with built-in bench and storage adds everyday convenience. Upstairs, the impressive primary bedroom offers a spacious walk-in closet and a luxurious spa-inspired ensuite, creating a private and relaxing retreat. Generously sized secondary bedrooms, well-appointed bathrooms and convenient second-floor laundry complete the upper level. The fully finished lower level is accessible through a separate side entrance and offers exceptional versatility for extended family, long-term guests, an in-law setup or potential future rental use, subject to applicable municipal approvals. This level includes a full kitchen, bedroom, full bathroom, separate laundry and oversized windows that provide abundant natural light. Outside, enjoy a fully fenced backyard with no neighbours on the west side, offering added privacy and excellent sunlight. Additional features include 200-amp electrical service, a natural gas BBQ line and remaining Tarion warranty coverage. Ideally located near parks, trails, schools, shopping, restaurants and Stittsville Main Street. (id:59524)
Exp Realty
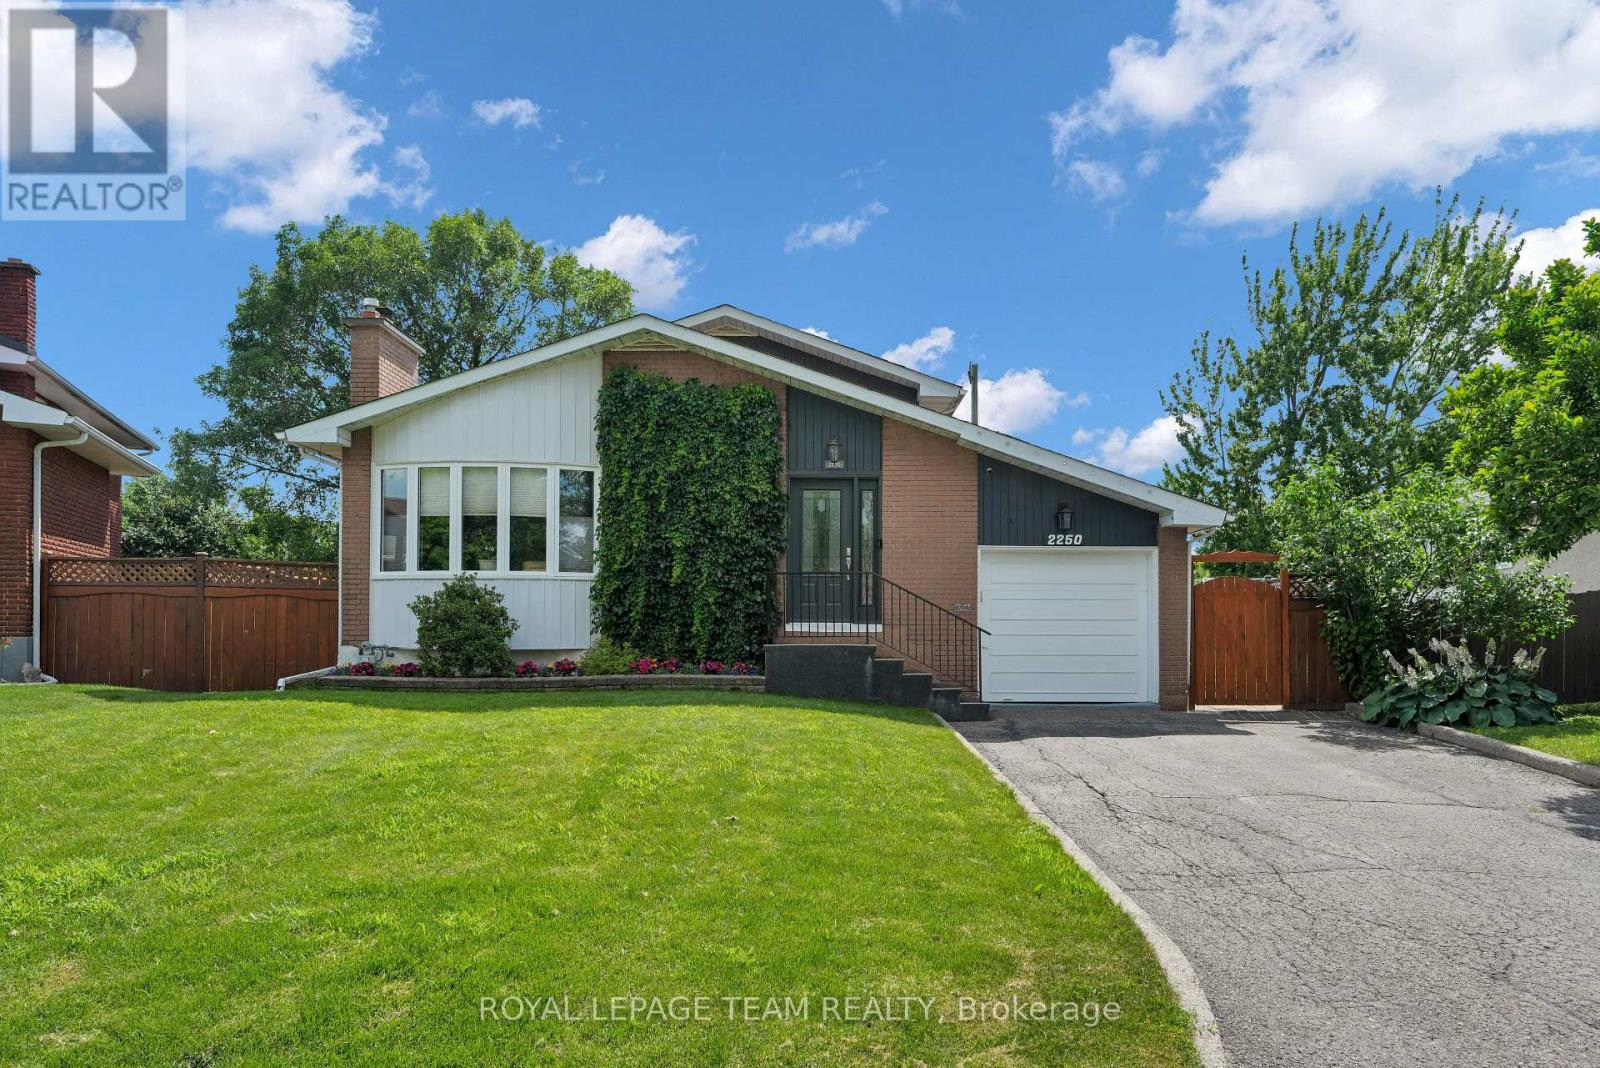
2250 Urbandale Drive
Ottawa, Ontario
Welcome to this lovingly maintained, Urbandale-built back-split, nestled in the heart of Alta Vista. Backing directly onto Alta Vista Greenspace, this solid brick 4-bedroom, 2-bathroom home offers a rare combination of privacy, mature landscaping, and an unbeatable location close to parks, schools, hospitals, shopping, and transit. Pride of ownership is evident throughout, with thoughtful updates completed over the years while preserving the home's timeless character. The professionally renovated kitchen features custom cherrywood cabinetry, quartz countertops, quality appliances, and a beverage fridge, opening to bright, functional living spaces with beautiful oak hardwood flooring throughout. Relax by the cozy wood-burning fireplace or enjoy the peaceful backyard oasis featuring a screened gazebo, interlock patio, wooden deck, mature perennial gardens, vegetable garden, cedar fencing, garden shed, and direct access to the greenspace. The main level also offers a versatile workshop with a separate entrance, ideal for hobbies, projects, or additional storage. Notable updates include front bay windows(2024), fireplace flue extension and rain cap (2024), roof shingles (2014), custom kitchen renovation (2016), front, kitchen and patio doors(2016), Bryant high-efficiency furnace and central air conditioning (2007), and an owned hot water tank. A hot tub-ready concrete pad with 200-amp electrical service is already in place. Parking for five vehicles includes an attached garage and four-car driveway. This exceptional home offers comfort, quality, and an outstanding setting in one of Ottawa's most established and sought-after neighbourhoods, with nature right in your own backyard. (id:59524)
Royal LePage Team Realty
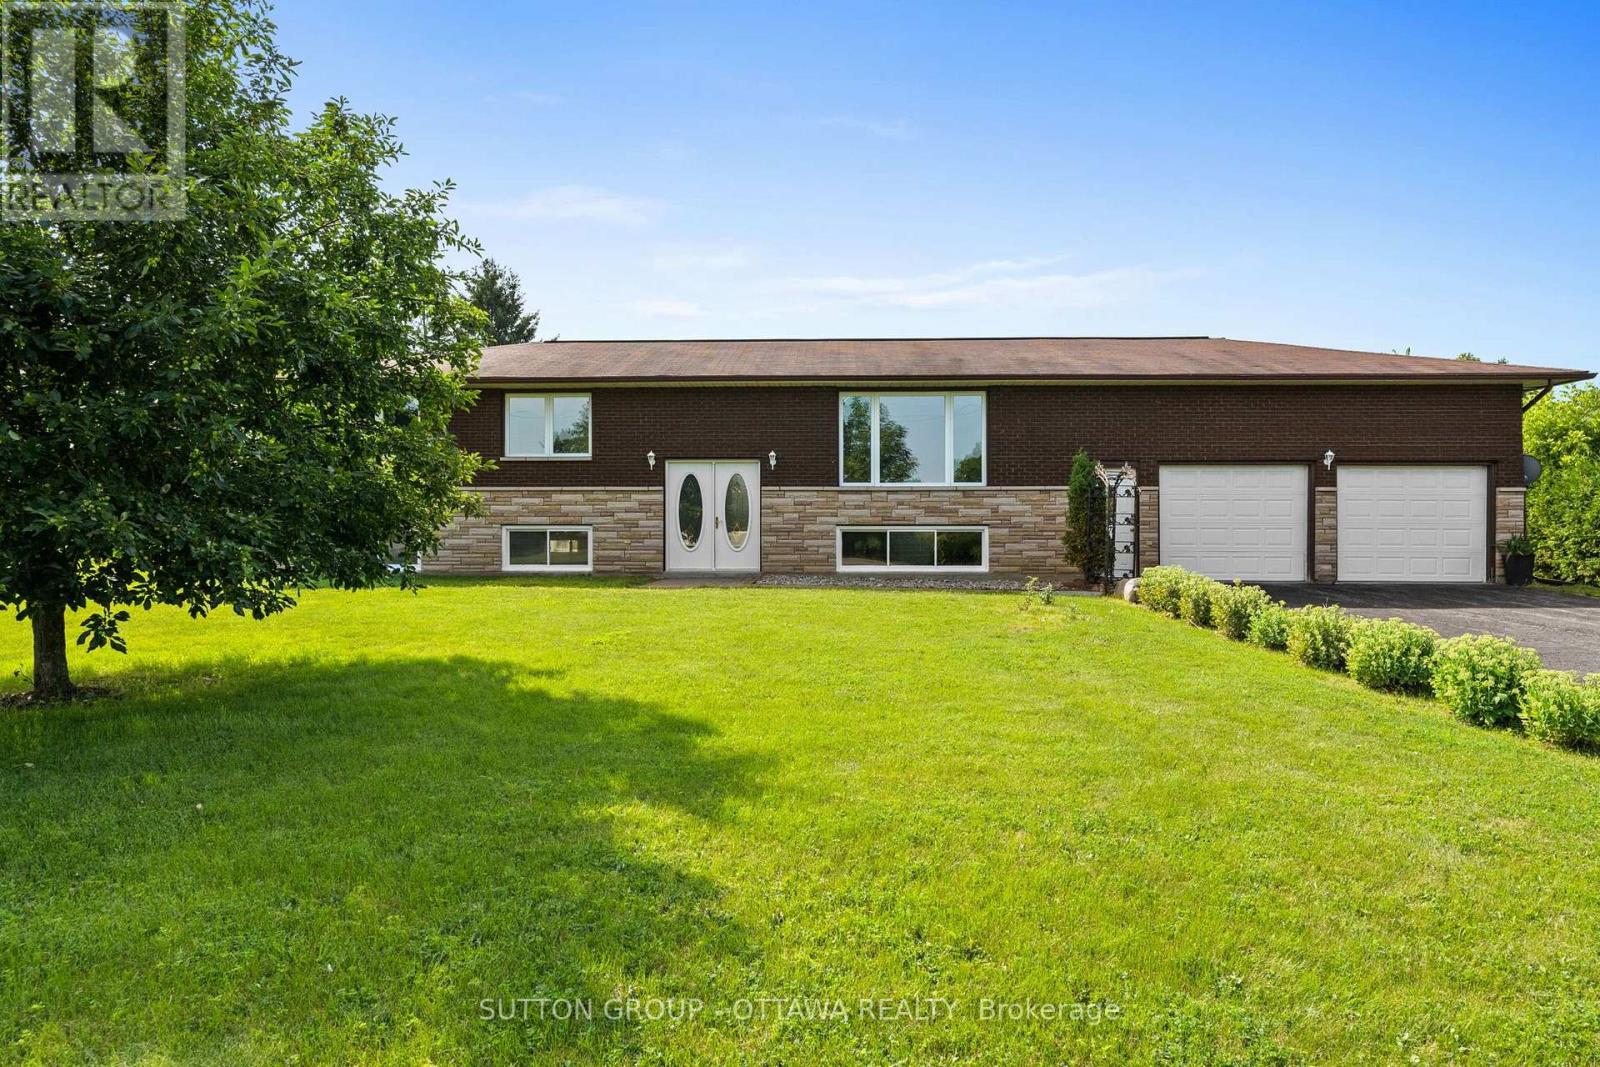
77 Main Street
North Dundas, Ontario
Welcome to 77 Morewood Main Street in Chesterville-a well-maintained 3-bedroom, 1-bath high ranch offering comfort, space, and endless potential. The bright and inviting main level features a functional, family-friendly layout with an abundance of natural light. Enjoy the convenience of main floor laundry and a practical mudroom located just off the attached garage, providing the perfect transition space for everyday living. The three well-sized bedrooms and full bathroom complete the main floor. Downstairs, the oversized basement is already partially developed, providing a generous amount of additional living space with plenty of potential to customize it to suit your needs. Outside, you'll find a large yard designed for both relaxation and self-sufficient living, complete with raised garden beds, a cozy fire pit, and a chicken coop. The oversized attached garage is heated with propane, making it an ideal space for parking, storage, hobbies, or a workshop year-round. Whether you're a first-time buyer, growing family, or someone looking for a home with room to grow, this property offers outstanding value in a peaceful country setting. Upgrades include: AC/ HWT/ Water Filtration system , pressure tank and well pump updated in 2025. Landscaping including fire pit, chicken coop and raised garden beds, Full home paint. (id:59524)
Sutton Group - Ottawa Realty
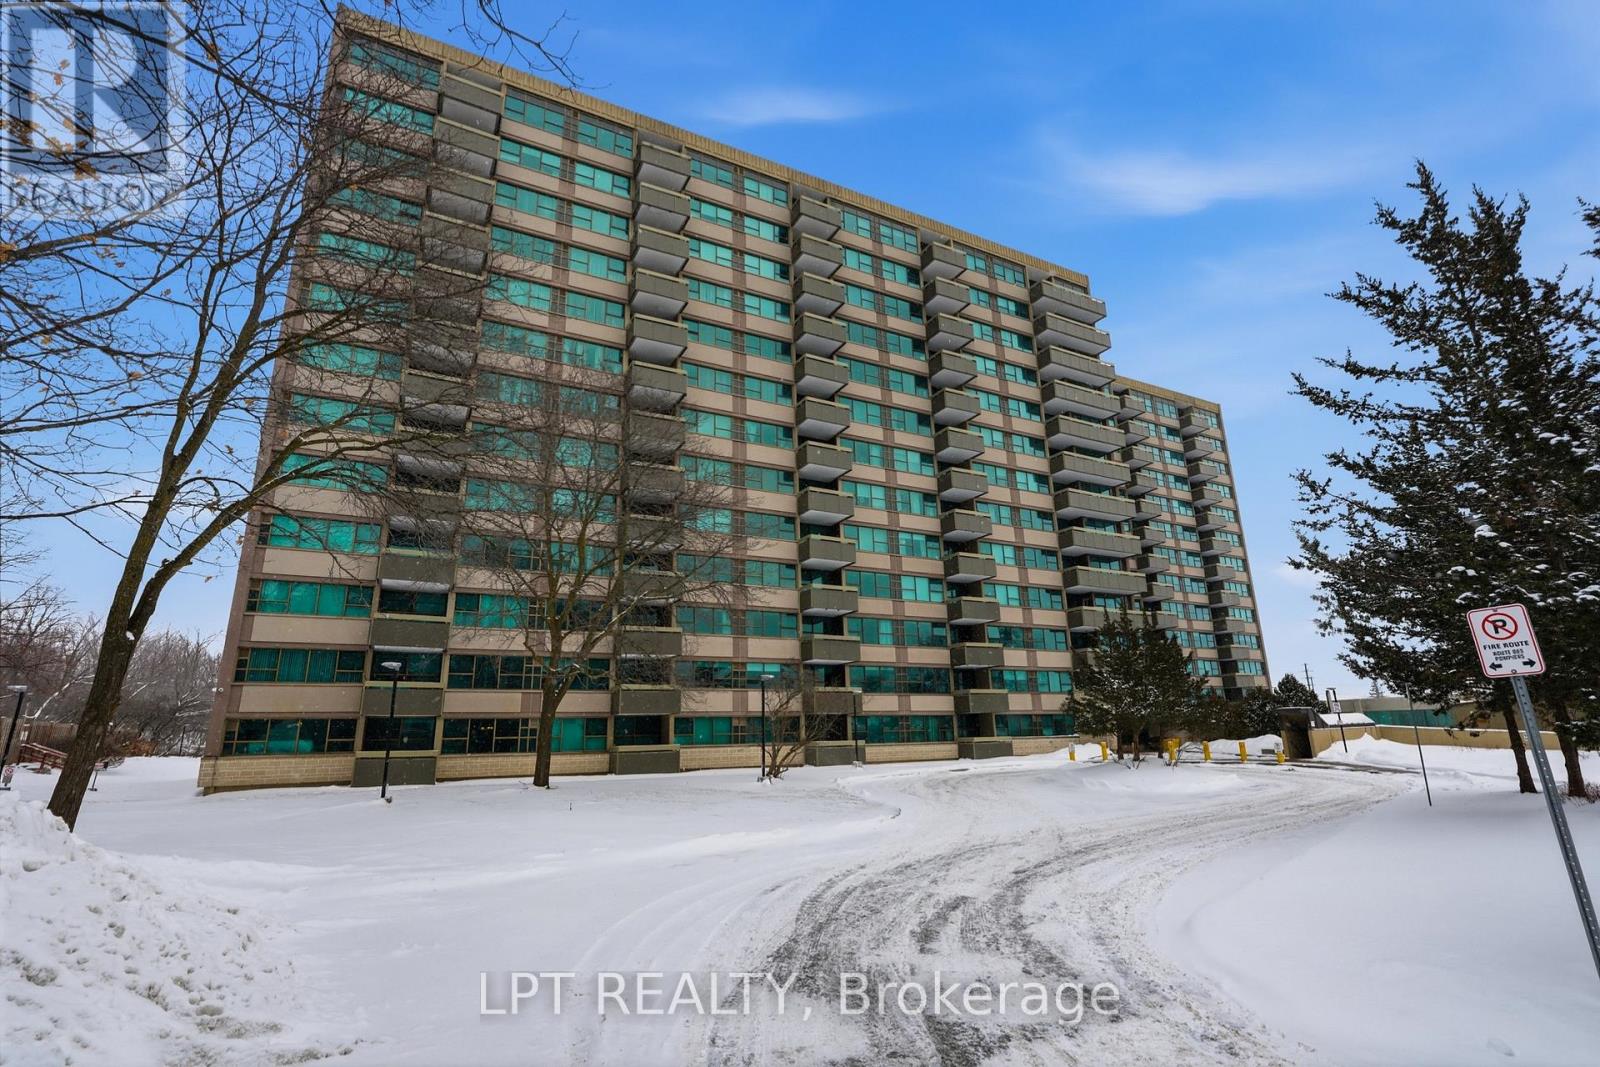
1112 - 555 Brittany Drive
Ottawa, Ontario
Welcome to 555 Brittany Drive, Unit 1112. This bright and beautifully maintained 2-bedroom, 1.5-bathroom condo showcases tastefully updated bathrooms that add a modern feel to this well-established building. The spacious living and dining areas flow through a functional layout that makes everyday living comfortable and practical.Large windows fill the unit with natural light, creating a warm and inviting atmosphere throughout. Ideal for buyers seeking a move-in ready home, this condo offers both comfort and convenience in a mature, landscaped community close to amenities. (id:59524)
Lpt Realty
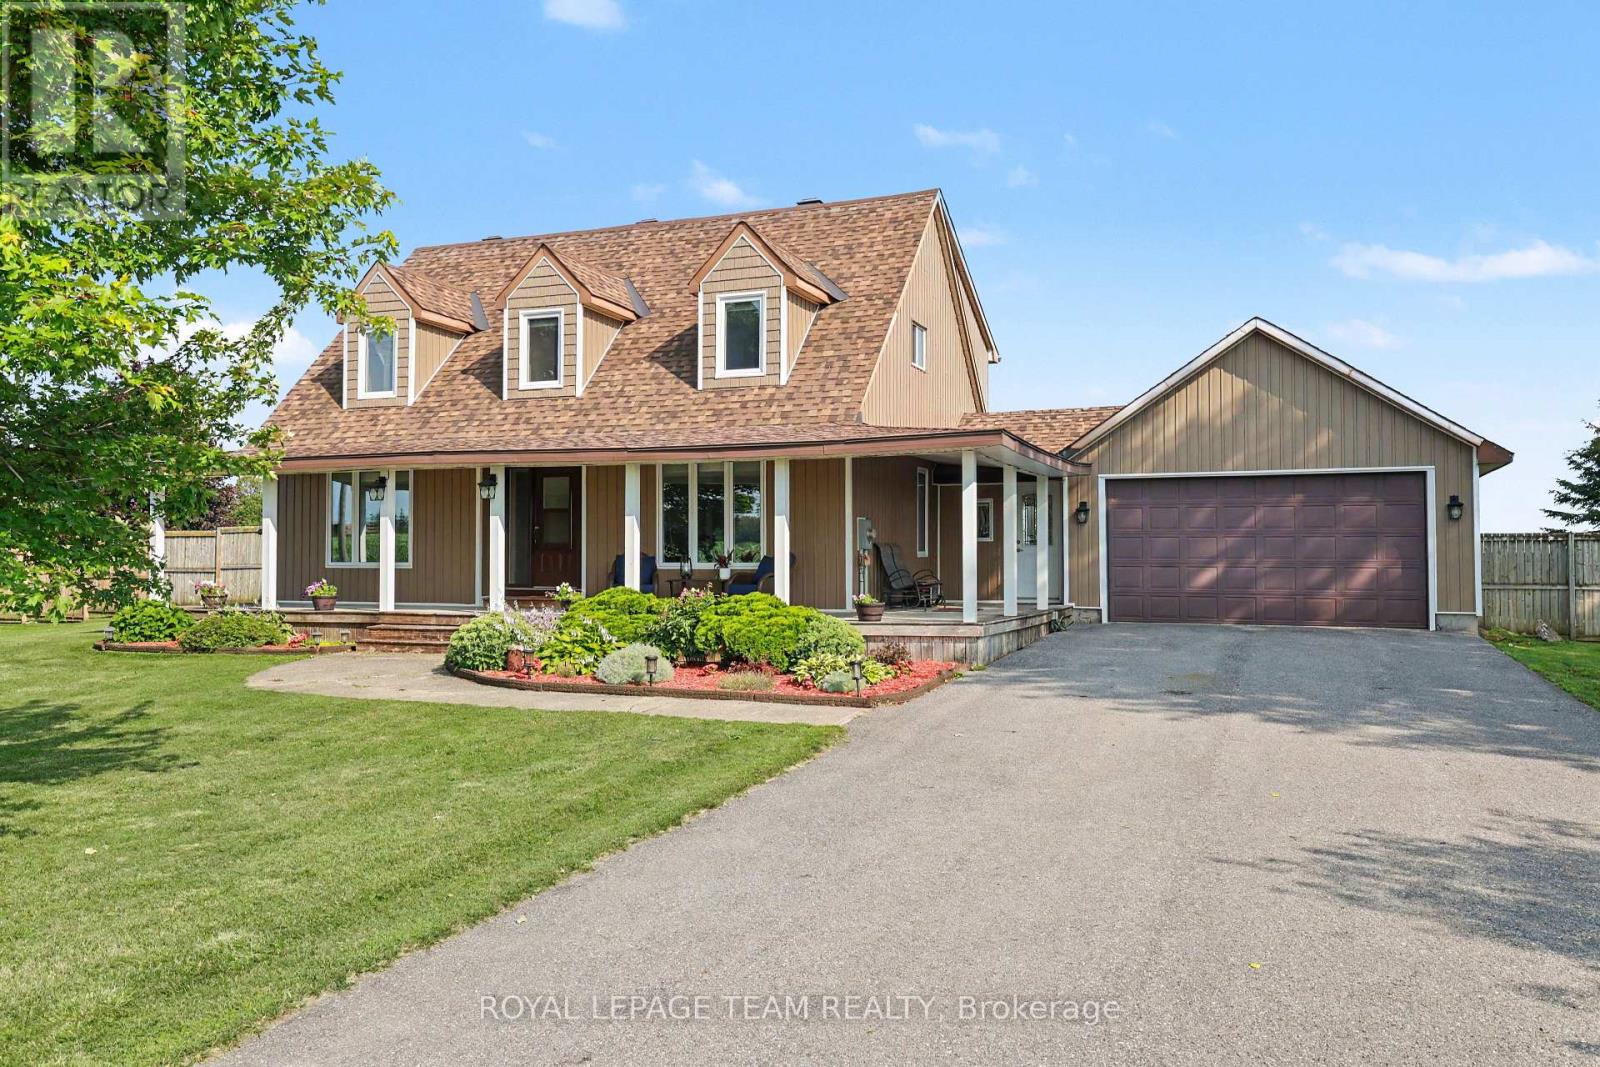
2710 Pollock Road
Ottawa, Ontario
Welcome to 2710 Pollock Road! Nestled on a quiet country road just 10 minutes from the charming Richmond Village, this gorgeous Cape Cod style home offers the ultimate rural escape enveloped by serene farmland views. Start your mornings with coffee on the highly coveted, expansive wrap-around front porch, enjoying the absolute peace of country living. Step inside to discover a highly functional mudroom featuring direct side-door access that seamlessly connects the porch, the attached 2-car garage, and the backyard. The spacious main floor layout is custom tailored for modern living, boasting a bright living room flooded with natural light, a cozy family room, and an elegant formal dining room. The open-concept, eat-in kitchen serves as the true heart of the home, complete with premium quartz countertops, a stunning granite breakfast bar, quality stainless steel appliances, a gas range, and excellent storage space. Seamless indoor-outdoor entertaining is effortless with patio doors leading straight out to the massive back deck. This outdoor backyard oasis features a brilliant screened-in sitting area and a sparkling in-ground pool surrounded by an abundance of open green space. The fully fenced yard offers immense privacy for kids and pets to roam safely, with plenty of additional room for future development. Built to last, the property also includes an upgraded, highly reliable 200-amp electrical service. Upstairs, you will find three large bedrooms above grade. The bright, oversized primary suite features a spacious walk-in closet, while the second-level 5-piece family bathroom boasts double sinks for added convenience. The finished basement expands your living space even further, offering a massive recreation room ideal for a home gym or theater, a future bedroom, and great additional storage. This is the perfect country setting to raise a family! Visit the property website for additional info and full videos. (id:59524)
Royal LePage Team Realty
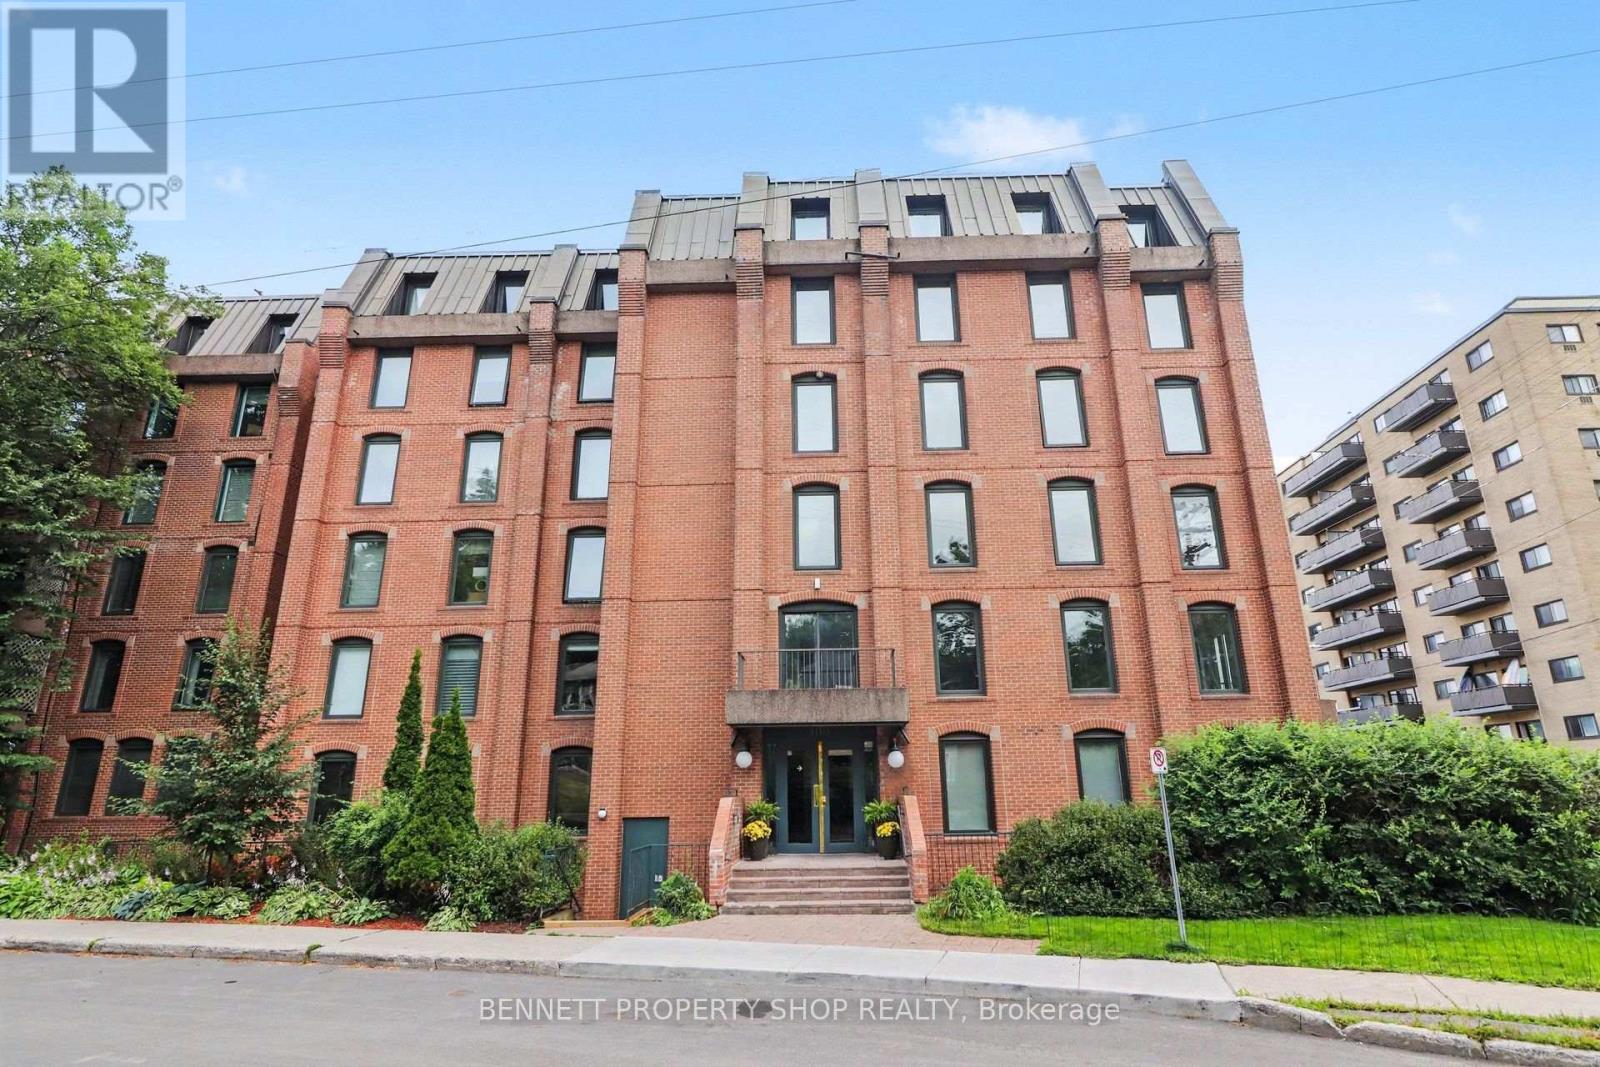
3b - 100 Rideau Terrace
Ottawa, Ontario
This spacious condo is in the heart of New Edinburgh, coveted for its rare blend of village-like tranquility and central city convenience. A wall of windows bathes the space with natural light, and the two private balconies give you options for gardening, relaxing, and watching the sunset. Step out the front door and discover the walkability to the shops, cafes, and specialty grocers in Beechwood Village. With the picturesque Rideau River and its bike/walking paths nearby, enchanting tree-lined streets, and strong community spirit, this is a truly desirable neighbourhood. Stunningly renovated in 2023, there is simply nothing to do but move in and unpack. Don't miss out on this gem; book a showing today! 48 hours irrevocable on all offers. Some photos are digitally enhanced. (id:59524)
Bennett Property Shop Realty

109 - 400 Mcleod Street
Ottawa, Ontario
Welcome to 400 McLeod St. This Luxurious two bedroom condo is located in the heart of downtown Ottawa. Hardwood floors throughout except bathroom (tile), stainless steel appliances, in-unit laundry. Large windows and main floor patio perfect for evening dinners or a glass of wine. Underground parking and Locker included. Thousands in Upgrades and Renos include...New Hot Water Tank ( 2020 ), New Fridge (2023 ), New Dishwasher (2025), Interior paint (2024), New AC Unit and Air Handler (2025) ---SHOWINGS ONLY POSSIBLE---Mondays between 10am - 3pm, Thursdays between 3pm - 8pm and Saturdays between 12pm - 5pm. 24 hours notice for all showings required. (id:59524)
Right At Home Realty
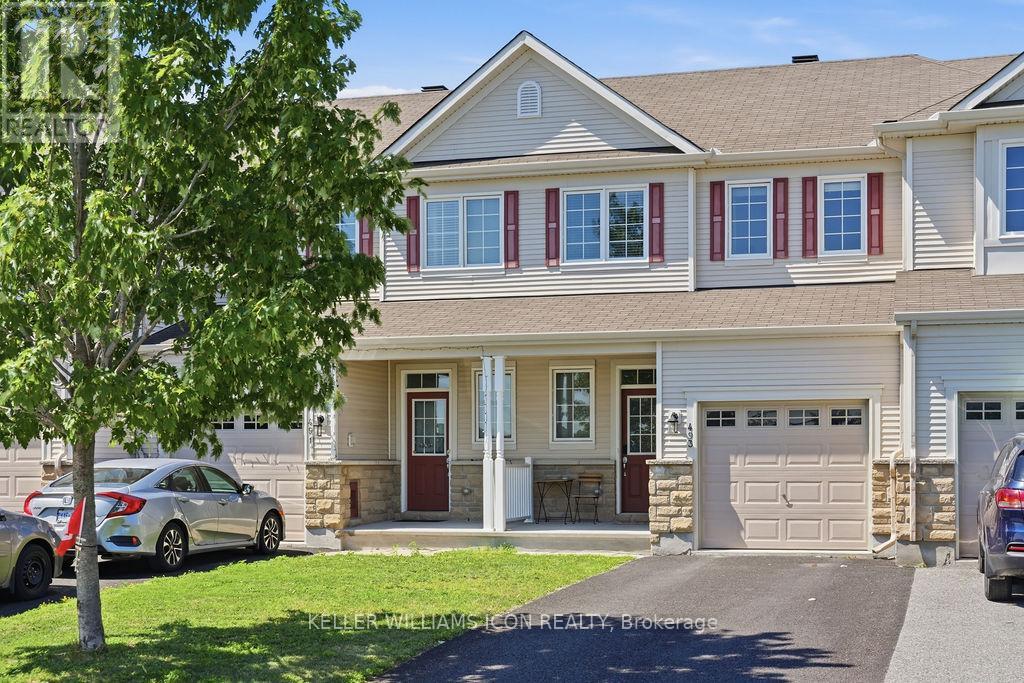
493 Ashbourne Crescent
Ottawa, Ontario
STUNNING EXECUTIVE FREEHOLD TOWNHOME WITH NO CONDO FEES in the highly sought-after Stonebridge community! Beautifully OWNER occupied well maintained and move-in ready, this elegant Monarch-built home offers OVER 1,600 SQFT of thoughtfully designed living space plus a PROFESSIONALLY FINISHED BASEMENT. Bright and spacious throughout, the home features GLEAMING HARDWOOD FLOORING on the main level, a stylish tiled foyer, 9-FOOT CEILINGS, large windows with CUSTOM BLINDS, and fresh neutral décor.The functional main floor offers spacious living and dining areas, perfect for entertaining, along with a BEAUTIFULLY APPOINTED EAT-IN KITCHEN featuring quality cabinetry, ample storage, all appliances included, and patio door access to the backyard. Upstairs, the generous primary bedroom boasts a WALK-IN CLOSET and luxurious 4-PIECE ENSUITE. Two additional well-sized bedrooms and quality carpeting complete the upper level.The professionally finished basement offers a LARGE REC ROOM with cozy GAS FIREPLACE - an ideal space for family gatherings, home theatre, or office use. Southeast rear exposure provides abundant NATURAL LIGHT while excellent energy efficiency helps maintain LOW UTILITY COSTS.Located on a quiet, family-friendly street surrounded by parks, walking trails, and green space, this home is just steps to ST. CECILIA SCHOOL and the MINTO RECREATION COMPLEX. Enjoy quick access to Stonebridge Golf Club, shopping, transit, medical offices, schools, restaurants, and everyday amenities. Conveniently located only 15 MINUTES TO OTTAWA INTERNATIONAL AIRPORT with an easy commute to downtown Ottawa. A RARE OPPORTUNITY TO OWN A TURN-KEY FREEHOLD HOME IN ONE OF BARRHAVEN'S MOST DESIRABLE COMMUNITIES! (id:59524)
Keller Williams Icon Realty
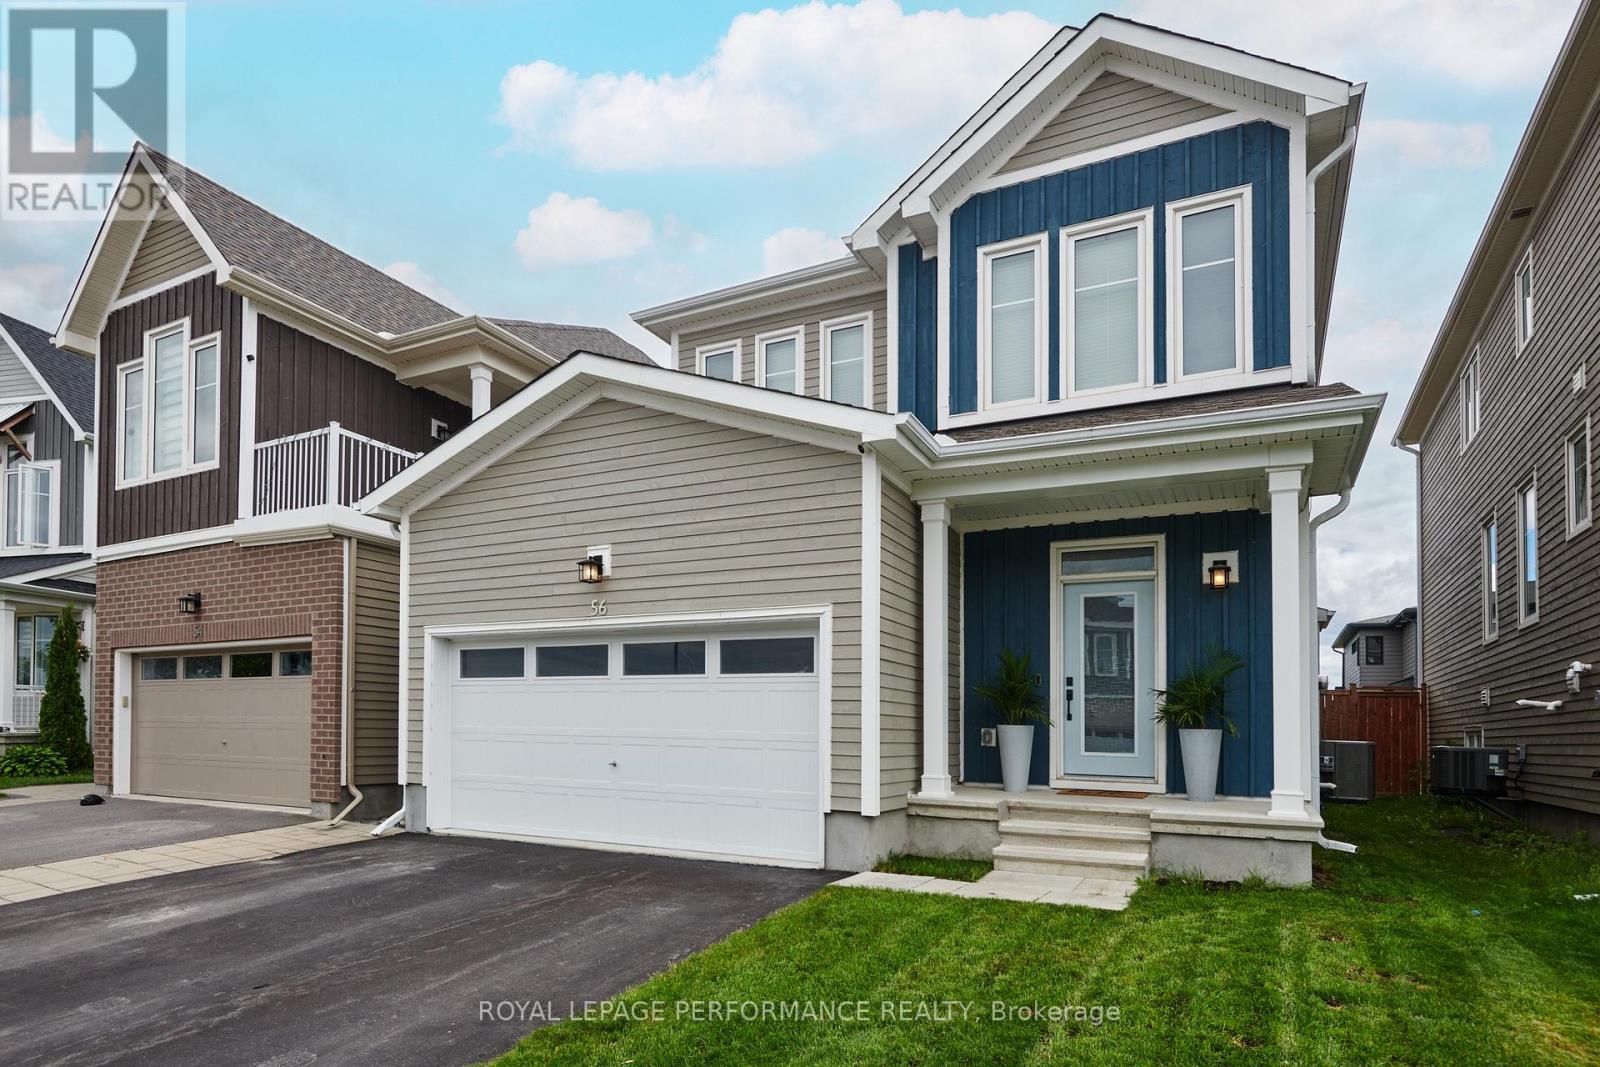
56 Pelham Crescent
Ottawa, Ontario
This stunning spacious and marvellously upgraded detached home is located on a premium lot on quiet, sought after, Pelham Just steps away from nature and open green space. The main level immediately establishes scale with nine-foot ceilings, continuous hardwood flooring, strategic pot lighting. An upgraded tailored chef's kitchen features custom cabinetry with dovetail soft-closing drawers with builder upgraded durable quartz countertops. The premium finish that extends to all washrooms. The architectural volume continues upstairs - a rare-find - with builder upgraded nine-foot ceilings across the second floor too , which features high-end luxury carpet. Three spacious bedrooms, and a versatile open loft that is easily converted into a fourth bedroom completes the 2nd floor. The finished basement, adding approx. 700 square feet of living space is optimized with a dedicated office, or home gym enclosed by space-saving barn doors along with the recreational area. On the exterior note the home wrapped in upgraded durable wood siding along with board and batten accents Surrounding the rear yard is a fully fenced yard and a two tier deck for those back yard BBQs! . Easy to show, must be seen! (id:59524)
Royal LePage Performance Realty
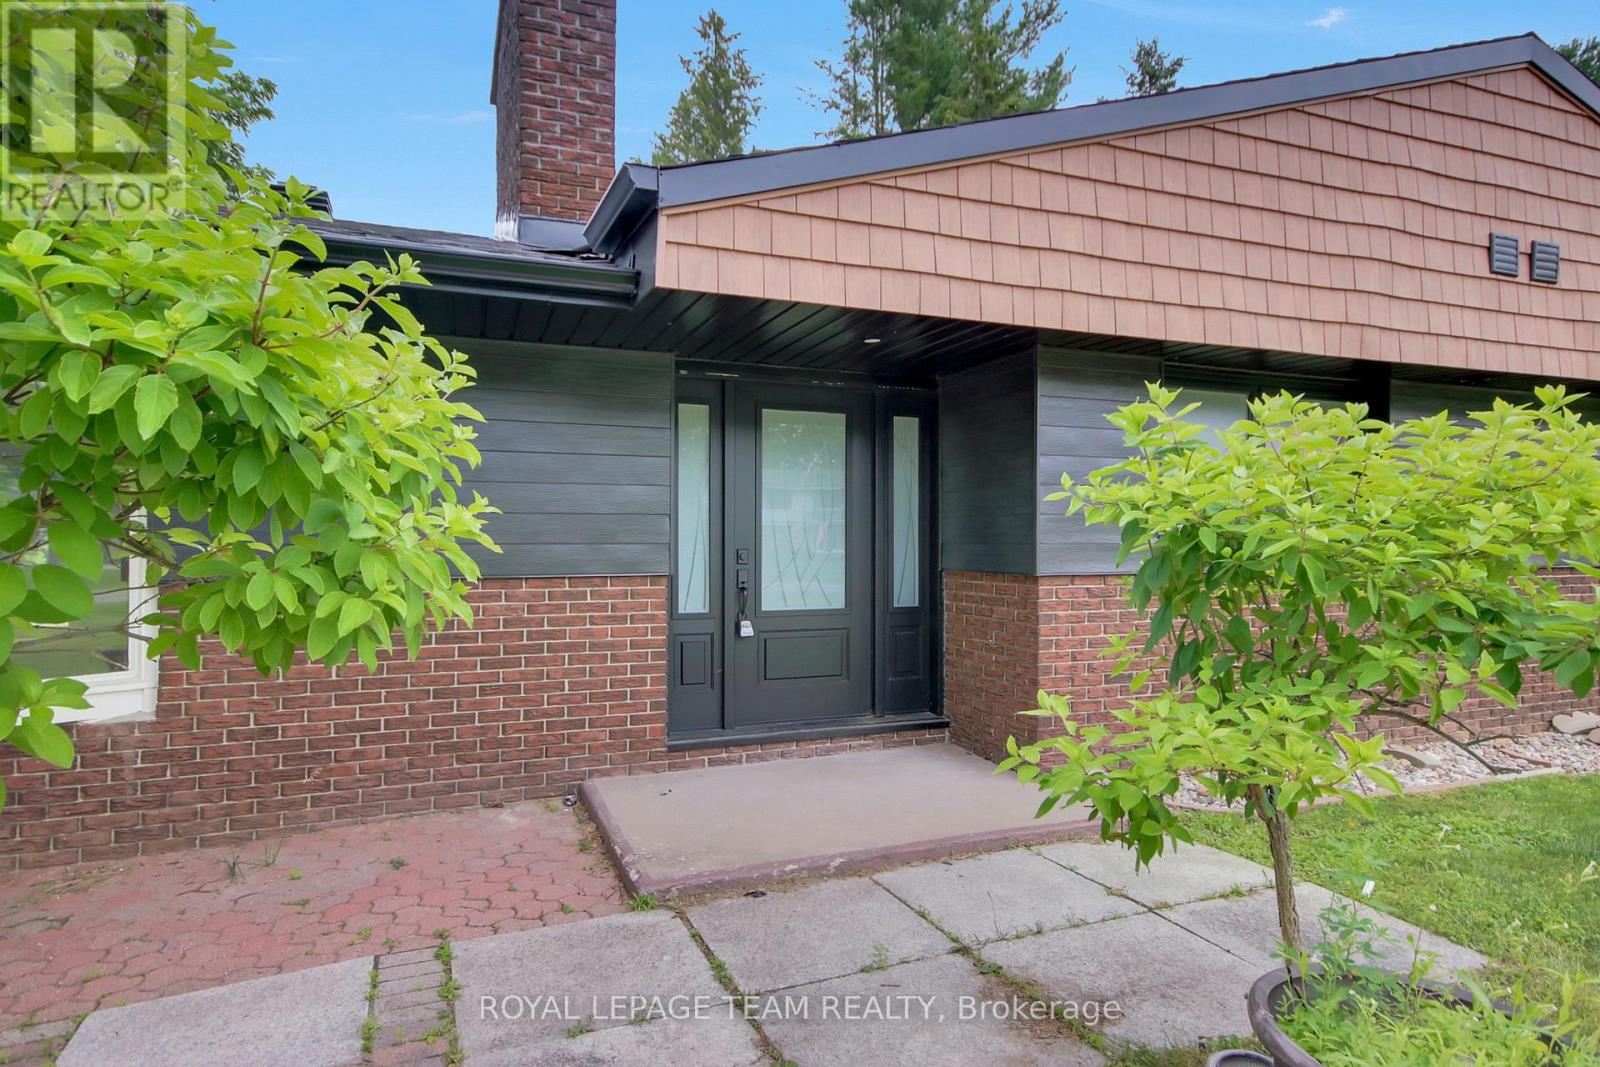
6499 Bunker Road
Ottawa, Ontario
*OPEN HOUSE SUNDAY, AUGUST 2ND 2-4PM* Nestled in one of the area's most sought-after locations, this beautifully updated bungalow offers the perfect combination of privacy, style, and modern comfort. Enjoy an exceptional setting with no neighbours, backing onto the picturesque Carleton Golf Club for peaceful views year-round. Thoughtfully renovated from top to bottom, this home showcases a bright, open-concept layout designed for effortless everyday living and entertaining. The spacious living area is filled with natural light and highlighted by a stunning floor-to-ceiling stone fireplace, creating a warm and inviting focal point. The generous primary bedroom serves as a private escape, complete with a luxurious ensuite bathroom and an oversized walk-in closet. Every detail has been carefully updated, Full Finished Basement with entry from Garage. Step outside to a beautifully sized backyard featuring a large deck and an impressive gazebo, ideal for outdoor dining, relaxing with family and friends, or enjoying the tranquil golf course backdrop. Offering exceptional privacy, premium finishes, and an unbeatable location, this beautiful bungalow is ready to welcome you home. (id:59524)
Royal LePage Team Realty
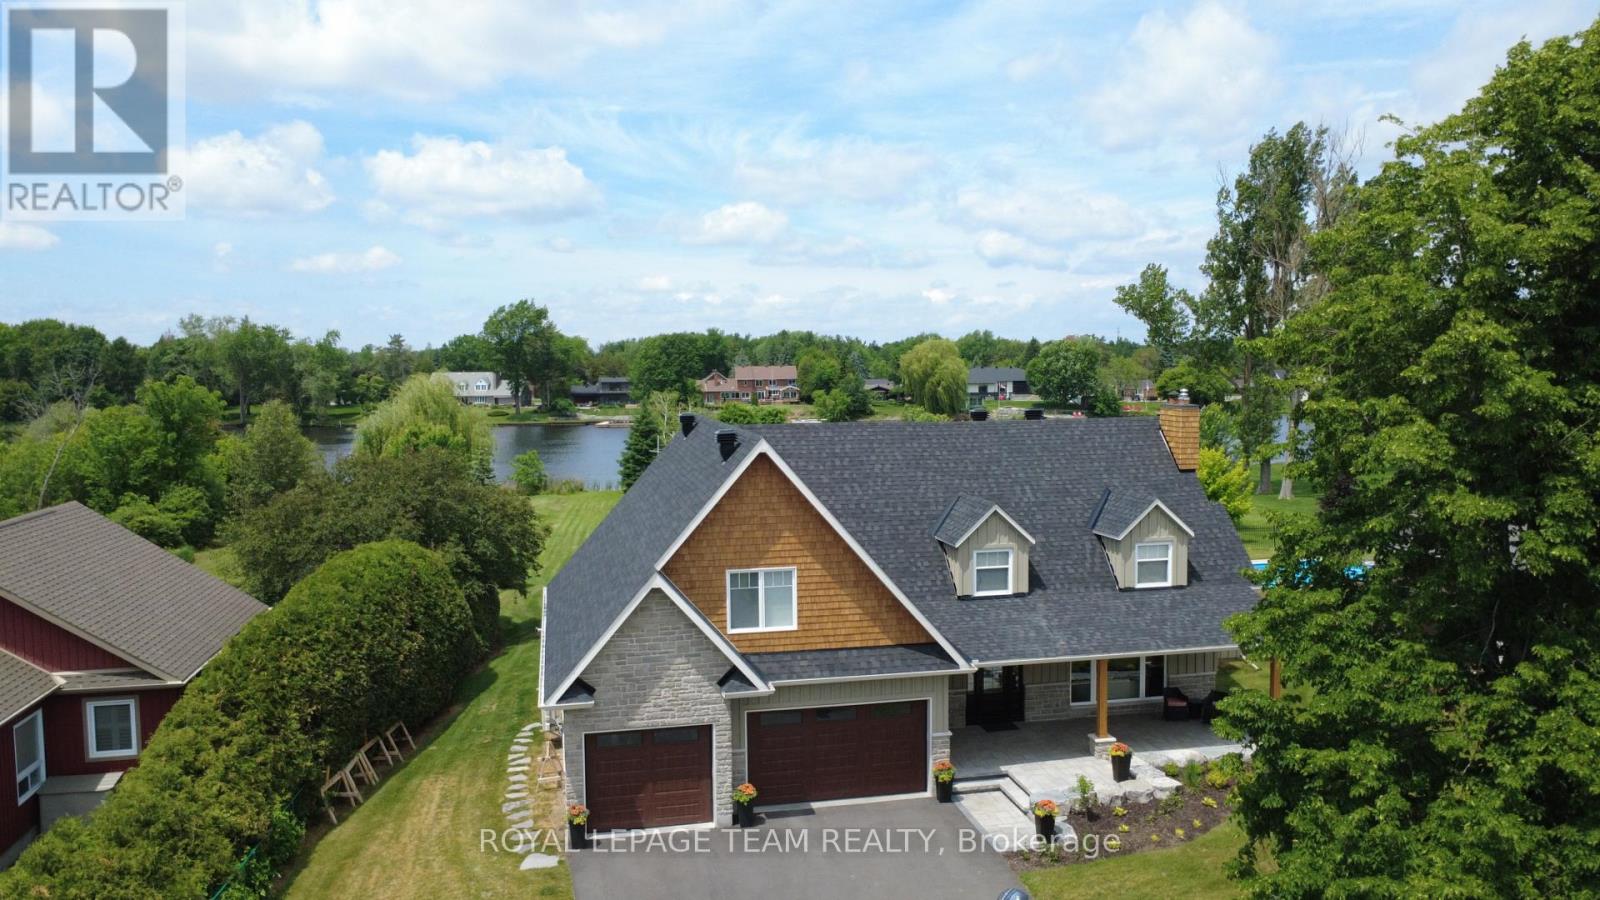
2710 River Road
Ottawa, Ontario
*OPEN HOUSE SUNDAY, AUGUST 2ND 2-4PM* Set on an impressive 41,000+ square foot lot along the picturesque Rideau River, this exceptional waterfront residence offers a rare combination of luxury, space, and breathtaking natural beauty. Thoughtfully designed with high-end finishes throughout, the home showcases timeless elegance and modern comfort in an unforgettable setting. The heart of the home is the gourmet kitchen, featuring premium finishes and an abundance of workspace, seamlessly flowing into the bright and inviting open-concept main floor. A dedicated main floor office provides the ideal space for working from home or a quiet retreat.Upstairs, you'll find four generously sized bedrooms, including a luxurious primary suite designed as a private sanctuary. The spa-inspired five-piece ensuite features double sinks, a stand-alone soaker tub, and an oversized glass shower, creating the ultimate space to unwind. Three additional bedrooms are complemented by a beautifully appointed four-piece bathroom, offering comfort and convenience for family and guests alike. Step outside to discover your own waterfront oasis. Thoughtfully landscaped grounds lead to a spectacular backyard retreat highlighted by an expansive stone patio, covered seating area, and inviting fire pit-creating the perfect setting for outdoor entertaining or peaceful evenings under the stars. The sprawling lawn extends toward the water, offering endless space for recreation while taking full advantage of the picturesque Rideau River setting. A rare opportunity to own 41,000 square feet of waterfront land. 2025 Hydro: $2,124 and Gas: $1,436. New septic 2024. New roof 2025. (id:59524)
Royal LePage Team Realty
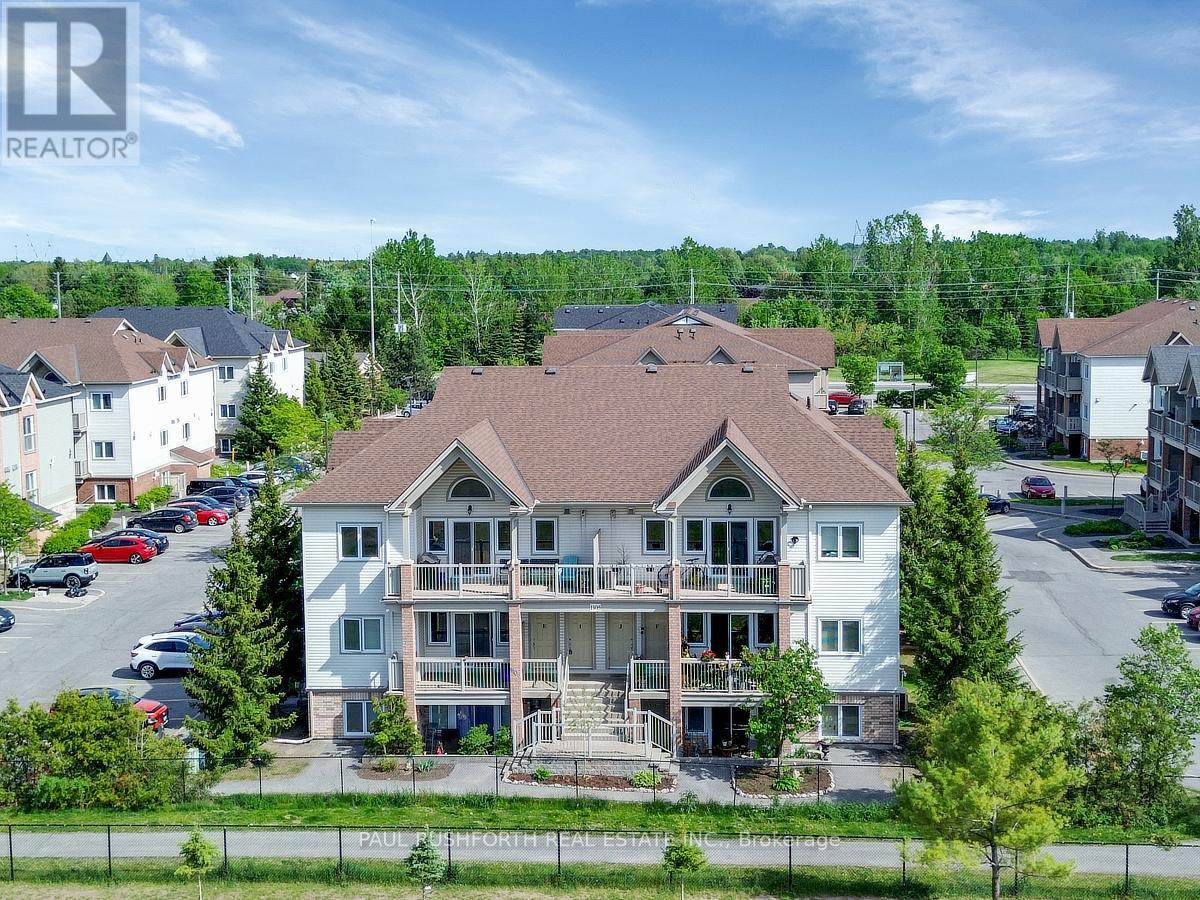
F - 1105 Stittsville Main Street
Ottawa, Ontario
CLEAN, SAFE, QUIET....middle floor condo facing the school located in the Jackson Trails community of booming Stittsville. This BRIGHT OPEN AIRY CONDO is sure to please and just feels like home once you step inside. PRIME LOCATION ...within walking distance of amenities, restaurants, bars, coffee shops, banks, grocery stores, brew pubs, Amberwood Golf Course (Tennis/Pickleball/Pool). Direct access to transit in front of unit. QUICK CLOSING AVAILABLE and MOVE-IN READY, Lovely PRIVATE Terrace Balcony...BBQ PERMITTED w/ natural gas connection. Bright, airy, and beautifully maintained, this sunny 2-bedroom, 1-bathroom condo offers an open-concept layout designed for comfortable everyday living. No direct facing front neighbours! 1 parking spot included + visitors parking. Must See to Appreciate. (id:59524)
Paul Rushforth Real Estate Inc.
116 Elfin Grove
Ottawa, Ontario
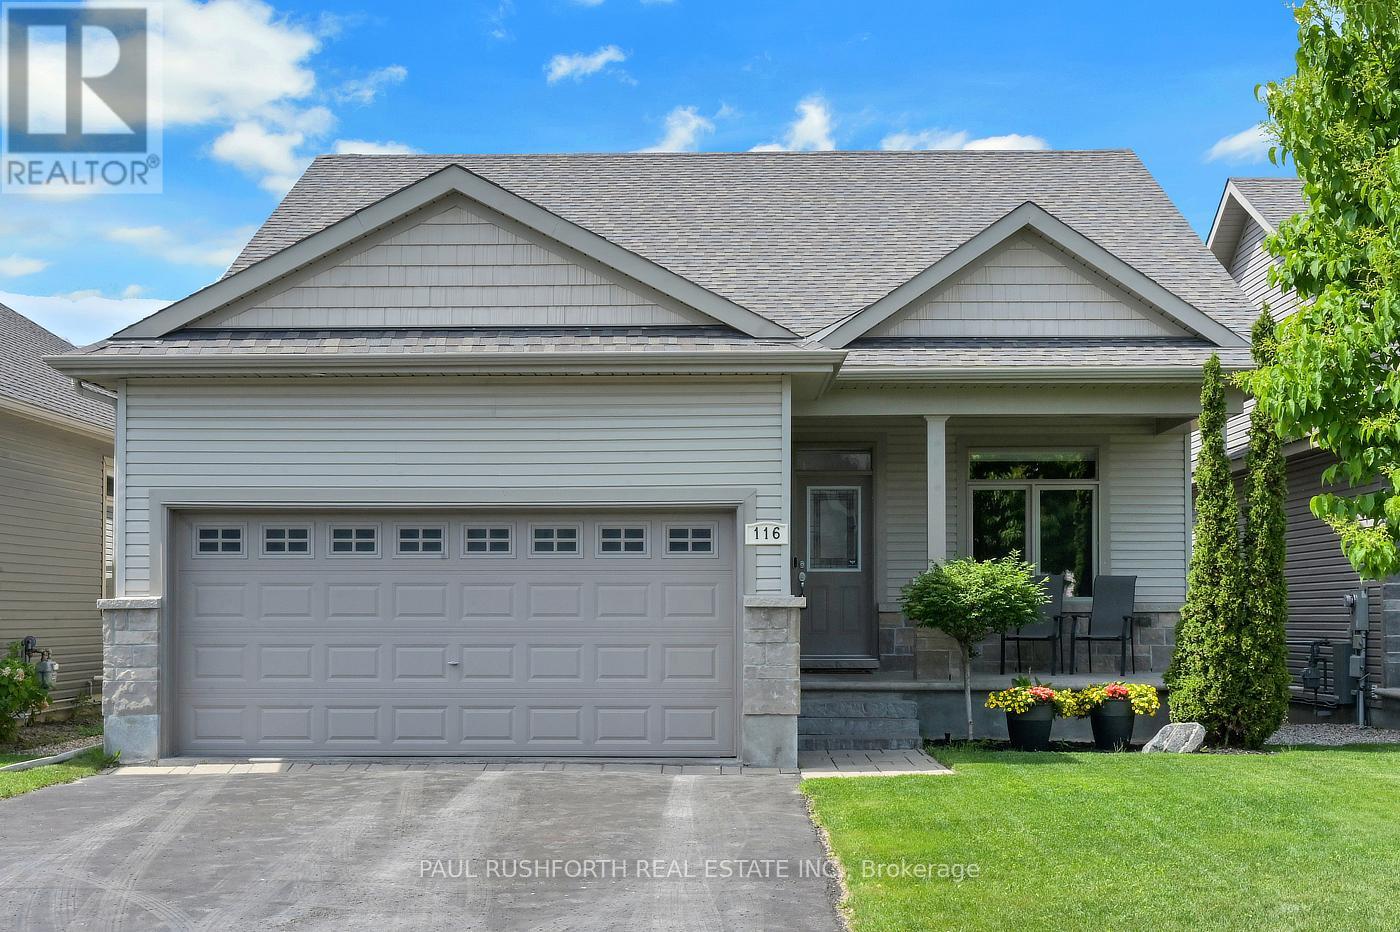
Welcome to 116 Elfin Grove, a quiet little crescent enclave in the desirable Blackstone development of Stittsville, a street lined entirely by bungalows with manicured yards-gardens and friendly neighbours. Some homes are designed for entertaining, others are built for slowing down after a long day. This beautifully maintained Stittsville/Kanata bungalow manages to do both effortlessly. From the moment you step inside, warm hardwood floors and the glow of a gas fireplace create the kind of atmosphere that makes gatherings feel easy. This thoughtfully designed bungalow offers the convenience of main-floor living paired with the extra space buyers are searching for in Ottawa's west end. The finished basement expands the home with a generous rec room perfect for movie nights, a home gym, games area, or space for guests to spread out comfortably. A sizeable lower-level bedroom complete with a walk-in closet and adjoining 3-piece bathroom creates an ideal retreat for guests, teenagers, multi-generational living, or a private home office setup. Outside, summer takes centre stage. An above-ground 18' pool is framed by a custom deck with sleek tempered glass railings, that combined with an adjoining patio create a backyard that feels more like a private retreat than a suburban lot. The fully fenced yard offers privacy for kids, pets, and outdoor entertaining, while the double car garage provides everyday practicality through every Ottawa season. Located in the highly sought-after Stittsville/Kanata area, this home places you close to parks, schools, shopping, restaurants, transit, and the growing Kanata tech sector, while still offering the quieter pace and community feel buyers love about bungalow living. A rare blend of comfort, function, and backyard escape - this is the kind of home people wait for. (id:59524)
Paul Rushforth Real Estate Inc.
219 - 101 Richmond Road W
Ottawa, Ontario
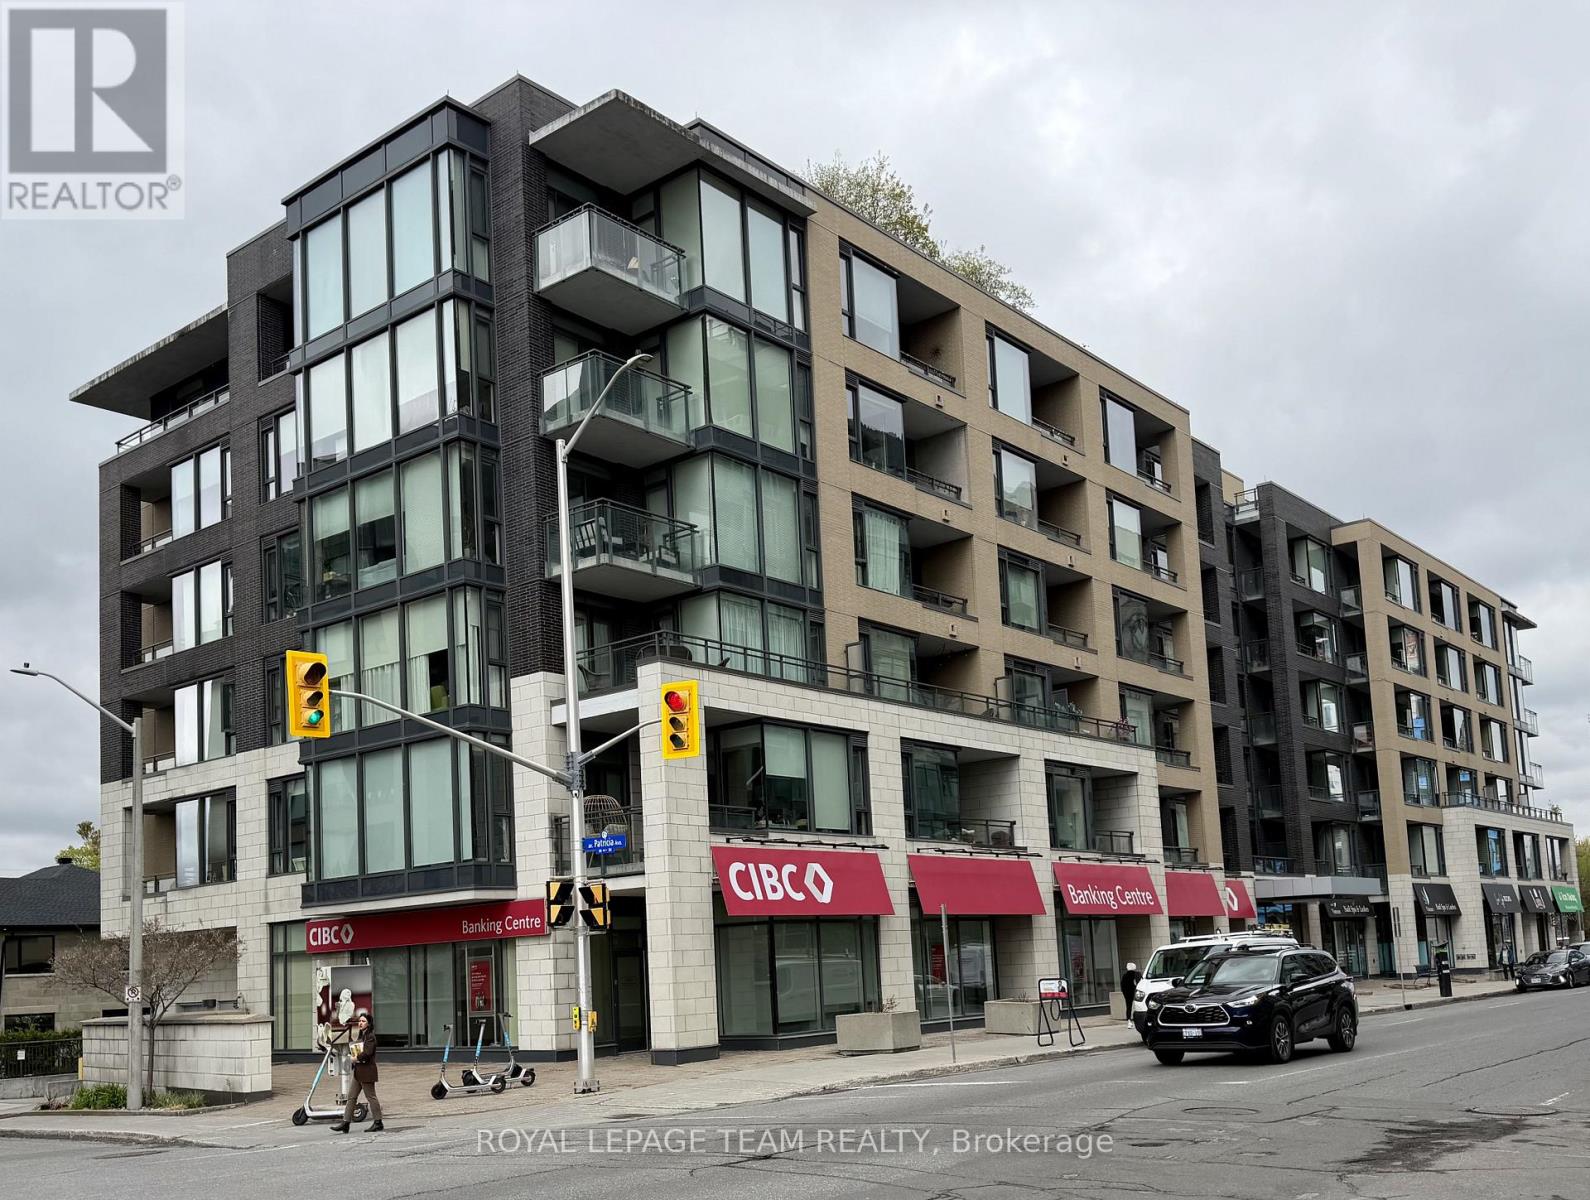
Superb location convenient to all that is Wellington Village and Westboro. Modern well kept building. Hardwood floors throughout main living area, ceramics in bathrooms, living space ideal as a 'pied a terre 'plus includes an underground parking space for your convenience. Luxury features including gym and fitness centre, a dog washing station and party room . Enjoy your spring summer and fall on the rooftop terrace complete with communal BBQ'S. Building provides secure access and is a wonderful place to call home! (id:59524)
Royal LePage Team Realty

371 Kennedy Road
Greater Madawaska, Ontario
This beautiful lakeview property has been extensively modernized since 2021: new septic tank (Fall 2025); furnace (2022) and hot water tank; installed central air conditioning; new water treatment system (2021) with softener and Fe/Mg/particle filtration; driveway resurfaced (2023) with crushed asphalt; exterior drainage improvements; eavestroughs extended with leaf guards; replaced basement flooring; updated lighting and electrical in the basement; installed landscape fabric in flowerbeds for reduced maintenance. Set on a treed property in a peaceful setting that the Calabogie area is prized for. Large windows fill the home with natural light while capturing beautiful views, making the landscape part of everyday living. The home features 2+1 bedrooms, providing flexible space for guests, a home office, or additional living area. Comfortable for full-time living, it also works well as a recreational retreat where family and friends can gather. A large garage offers plenty of room for all the gear that comes with life near the lake. Located in Greater Madawaska (Calabogie area), the property is minutes from boating on Calabogie Lake, the K&P Trail, skiing at Calabogie Peaks, hiking, golf, and four-season recreation. A great opportunity for buyers looking for a quiet road, treed setting, lake views, and a relaxed lifestyle. (id:59524)
Royal LePage Team Realty

15d View Green Crescent
Toronto, Ontario
Welcome to this beautifully updated freehold linked townhouse in the desirable Humberwood community. Renovated throughout with quality finishes and thoughtful upgrades, this move-in-ready home offers a functional layout designed for comfortable everyday living. The bright main floor features new flooring, a redesigned staircase with modern railings, an elegant front entrance door with frosted glass, an updated powder room, and a renovated kitchen with stainless steel appliances and ample cabinetry. California shutters add style and privacy in the living room, primary bedroom, and one additional bedroom. The upper level offers spacious bedrooms, convenient second-floor laundry, an upgraded bathroom, and a primary suite featuring a soaker tub and a walk-in closet with California Closets organization. One bedroom includes a large closet, while another features a California Closets organization system. The fully finished basement provides an additional bedroom with a walk-in closet, a full bathroom, flexible living space, and generous storage. Additional features include shingles replaced in 2018, central vacuum rough-in, a brand-new central air conditioner purchased in July 2022, and an owned hot water tank. Ideally located near Highways 401, 427, and 407, with convenient access to transit, schools, parks, shopping, hospitals, Humber College, and Woodbine Casino. (id:59524)
Comfree

265 Peacock Drive
Russell, Ontario
The list price reflects the full proposed tax rebates for a First-time home buyer. If the full provincial tax rebate is not available at the time of purchase or if it comes in place after and the purchase date doesn't fall within the given time frame the Buyer will be required to pay the original sale price of $514,900 or $491,055 if they qualify as a First-time home buyer. Buyers will be responsible for applying directly to the government for the rebates if the rebates become available after closing. The Seller cannot be held responsible for rebates that are offered by the federal and provincial government.Investor price with proposed PST rebate (Federal portion rebate doesn't apply for investors) is $500,748. Investor price without proposed PST rebate is $538,900. This upcoming 3 bed, 2 bath middle unit townhome has a stunning design and from the moment you step inside, you'll be struck by the bright & airy feel of the home, w/ an abundance of natural light. The open concept floor plan creates a sense of spaciousness & flow, making it the perfect space for entertaining. The kitchen is a chef's dream, w/ top-of-the-line appliances, ample counter space, & plenty of storage. The large island provides additional seating & storage. On the 2nd level each bedroom is bright & airy, w/ large windows that let in plenty of natural light. The lower level can be finished (or not) and includes laundry & storage space. The standout feature of this home is the full block firewall providing your family with privacy. Photos were taken at the model home at 201 Peacock. Flooring: Hardwood, Ceramic, Carpet Wall To Wall. (id:59524)
Paul Rushforth Real Estate Inc.
672 Bayview Drive
Ottawa, Ontario
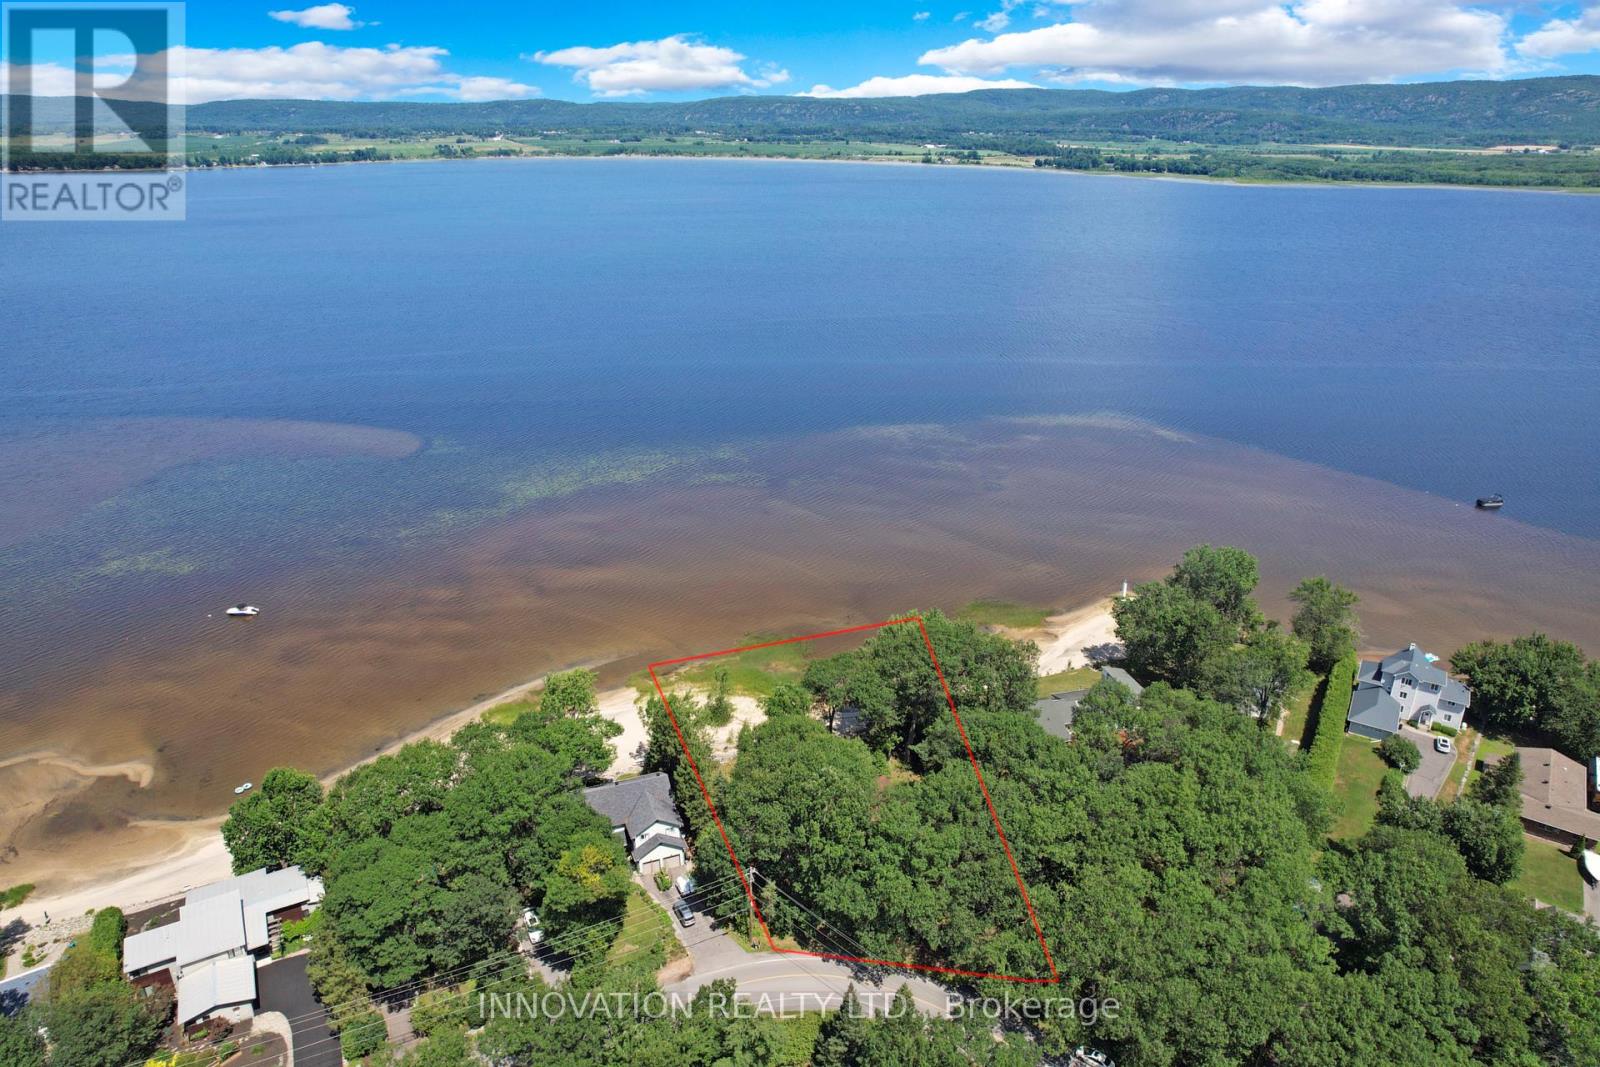
WOW! 140 ft of beachfront in Constance Bay! The majority of waterfront lots in this area are 70ft wide but this one consists of a double lot. This is your opportunity to build your custom home on a true dream property. Beautiful views of the Gatineau Hills across the wide Ottawa River with 180 degree views. Soft sandy beach that Constance Bay is renowned for. Treed lot. Year round activities including canoe/kayaking, boating, fishing, wind surfing, sailing, SUPs and more in summer. Winter fun with ice fishing including tournaments, snow mobiling, 4x4 and side by sides and x-country skiing. Year round walking for miles in pristine Torbolton Forest. This village offers so many amenities: Municipal boat launch, Community Centre, Restaurants, Legion, and more. Natural gas is at the street. Endless design possibilities for your luxury beach house. Building is not habitable and property is being sold for land value only. Access to the property with a Realtor only. Do not enter the buildings. No conveyance of offers prior to Tuesday July August 4th at 3PM. (id:59524)
Innovation Realty Ltd.

2092 Eric Crescent
Ottawa, Ontario
Welcome to 2092 Eric Crescent, a beautiful updated and move-in-ready townhome in the highly desirable Pineview community. Surrounded by parks, playgrounds, schools, daycare centers, walking and biking trails, and Pine View Golf Course, this location offers exceptional convenience with Blair LRT Station, Gloucester Centre, restaurants, shopping, movie theatres, Costco, Walmart, and major highways all just minutes away. Downtown Ottawa is only a 10-minute drive. This bright and spacious 3-bedroom home offers parking for two vehicles with an attached garage and private driveway. A welcoming foyer with soaring ceilings sets the tone, while large windows throughout fill the home with natural light. Pot lights in the living room, dining room, kitchen, and primary bedroom add a modern touch. The open-concept main level features a beautifully updated kitchen with modern finishes, ample cabinetry, stainless steel appliances, and a new cooktop. The living and dining areas open onto a newly completed balcony overlooking mature greenery with no rear neighbours, creating a peaceful outdoor retreat. Upstairs, you'll find three generously sized bedrooms complemented by an updated full bathroom, including an exceptionally spacious primary bedroom with custom closet organizers. A secondary bedroom also features custom closet solutions. The versatile walkout lower level is currently used as a gym and home theatre but can easily serve as a home office, recreation room, guest space, or potential fourth bedroom. The private backyard features a deck, new fencing, and beautiful green surroundings. Recent updates include fresh paint, balcony, cooktop (2026) central air conditioning (2025), washer and dryer (2024), owned water heater (2023), and furnace (2022). Offering modern updates, flexible living space, abundant natural light, and an unbeatable location, this turnkey home is ready for its next owners to enjoy. (id:59524)
Exp Realty
10 Melville Drive
Ottawa, Ontario
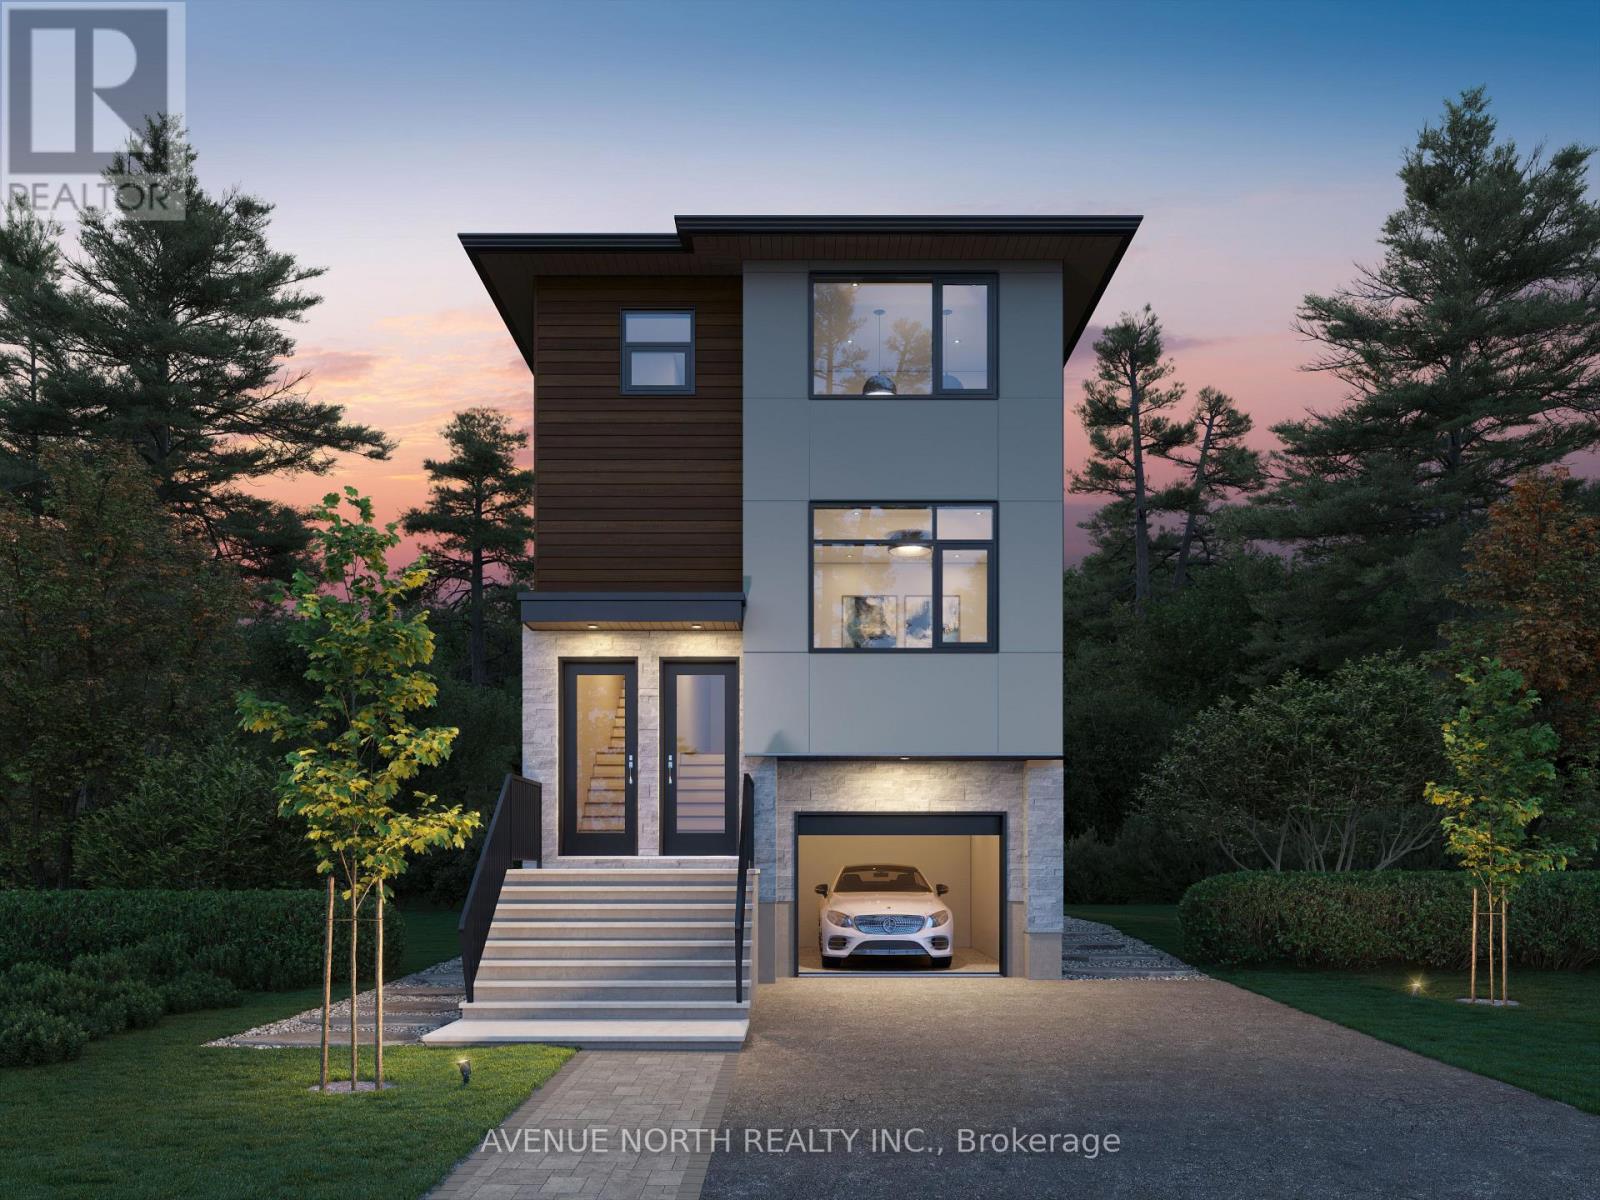
Introducing a brand-new detached development with THREE above-grade apartment dwelling units, each with their own entrances, in-suite laundry and separately metered utilities. With two 4-bed, 2-bath units and one 2-bed, 1-bath unit, this rare turnkey investment offers exceptional income potential and modern design. With a projected gross annual income of $86,400, one-year developer warranty, Tarion warranty, this is a dream investment property. Energy-efficient systems, including high-efficiency heat pumps with backup electric heating and tankless water heaters, keep operating costs low. An attached garage spot offers additional income potential through separate rental. Located just minutes from top-rated schools, public transit, major arterial routes, and Highway 416, this property ensures strong tenant demand. With no rent control due to new-build exemption, investors can take full advantage of market-driven rents and a healthy ROI. Expected completion date is November 2026. STILL UNDER CONSTRUCTION. Gas and Hydro is separately metered, builder can also separate water meters. Listing price reflective of HST rebate. (id:59524)
Avenue North Realty Inc.
3115 Paden Road
Ottawa, Ontario
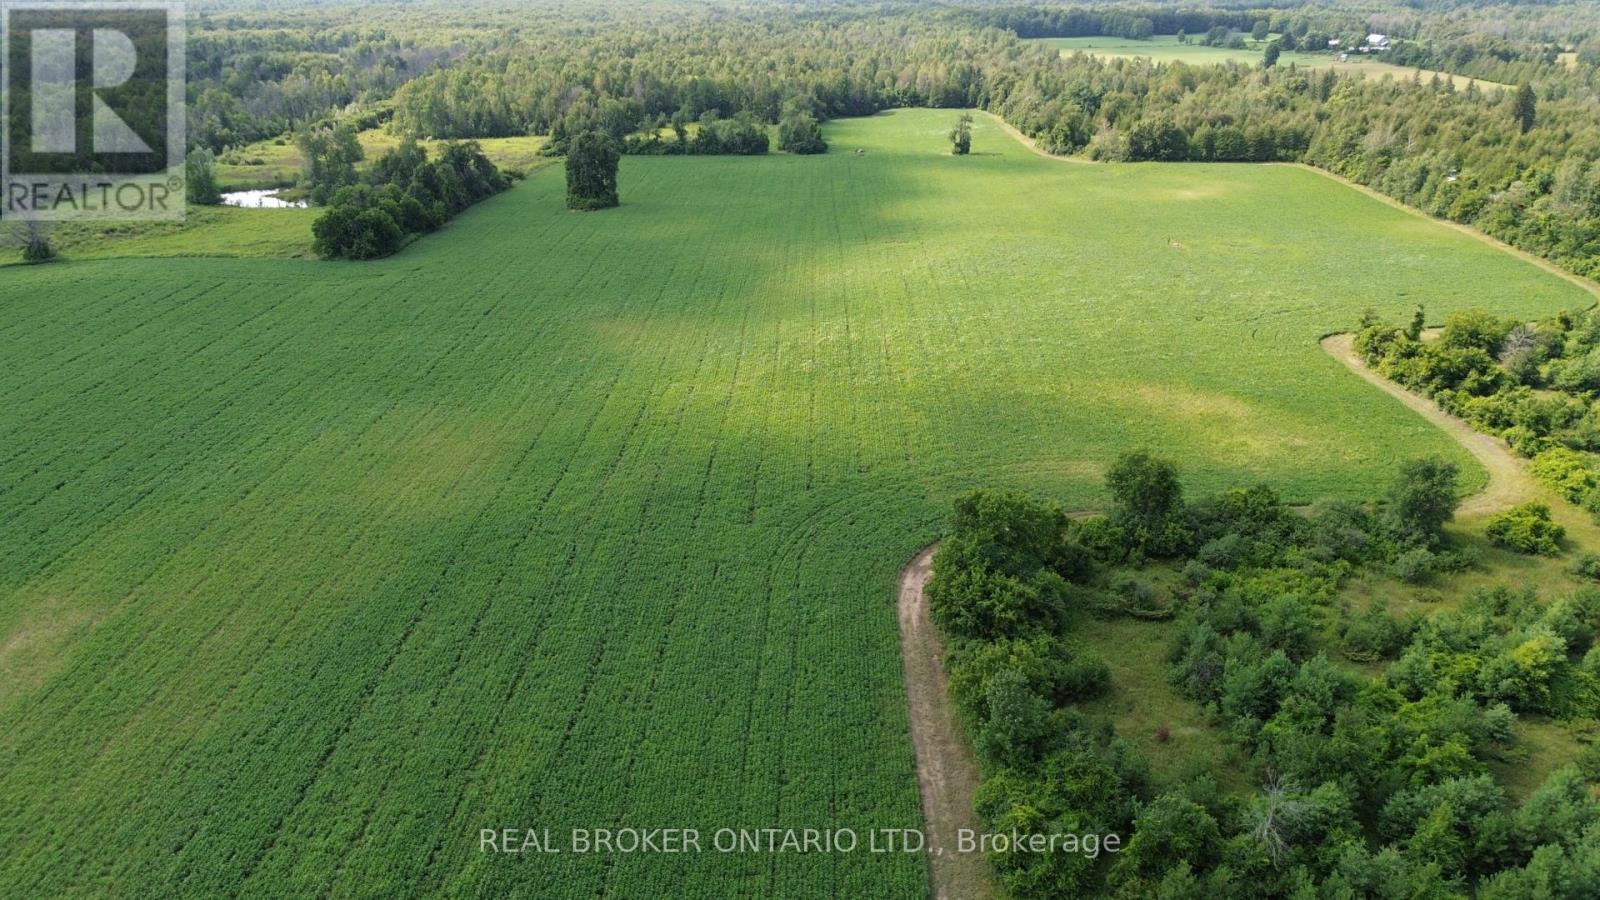
Stunning property with infinite possibilities. 128.23 acres with a mix of high and dry farmland and bush, with approximately 43 acres currently under cultivation. The workable land is a mixture of Grenville loam and Jockvale fine sandy loam, and the property has been surveyed for drainage, with the full land parcel able to be tile drained. 221 feet of frontage on Paden Road. Less than 30 minutes to Ottawa and just minutes to Kemptville. RU zoning with a small area of EP3-zoned land at the road where the driveway enters over the creek, and a lovely pond at the rear of the property. Picturesque and practical: enjoy amazing sunsets while being surrounded by nature and privacy, with workable agricultural land, cleared areas, trails, forest, and long-term flexibility. Trails and forest are the perfect hunting grounds and ATV rides, and there is no shortage of wildlife. Beautiful cleared areas throughout the property may be perfect for a new home build if desired, with a drilled well already in place, although the well head would need to be extended. Bordered by farmland to the east, and with a large wide driveway providing good access for vehicles and machinery. Come and fall in love with this gorgeous versatile property. (id:59524)
Real Broker Ontario Ltd.
510 - 199 Kent Street
Ottawa, Ontario
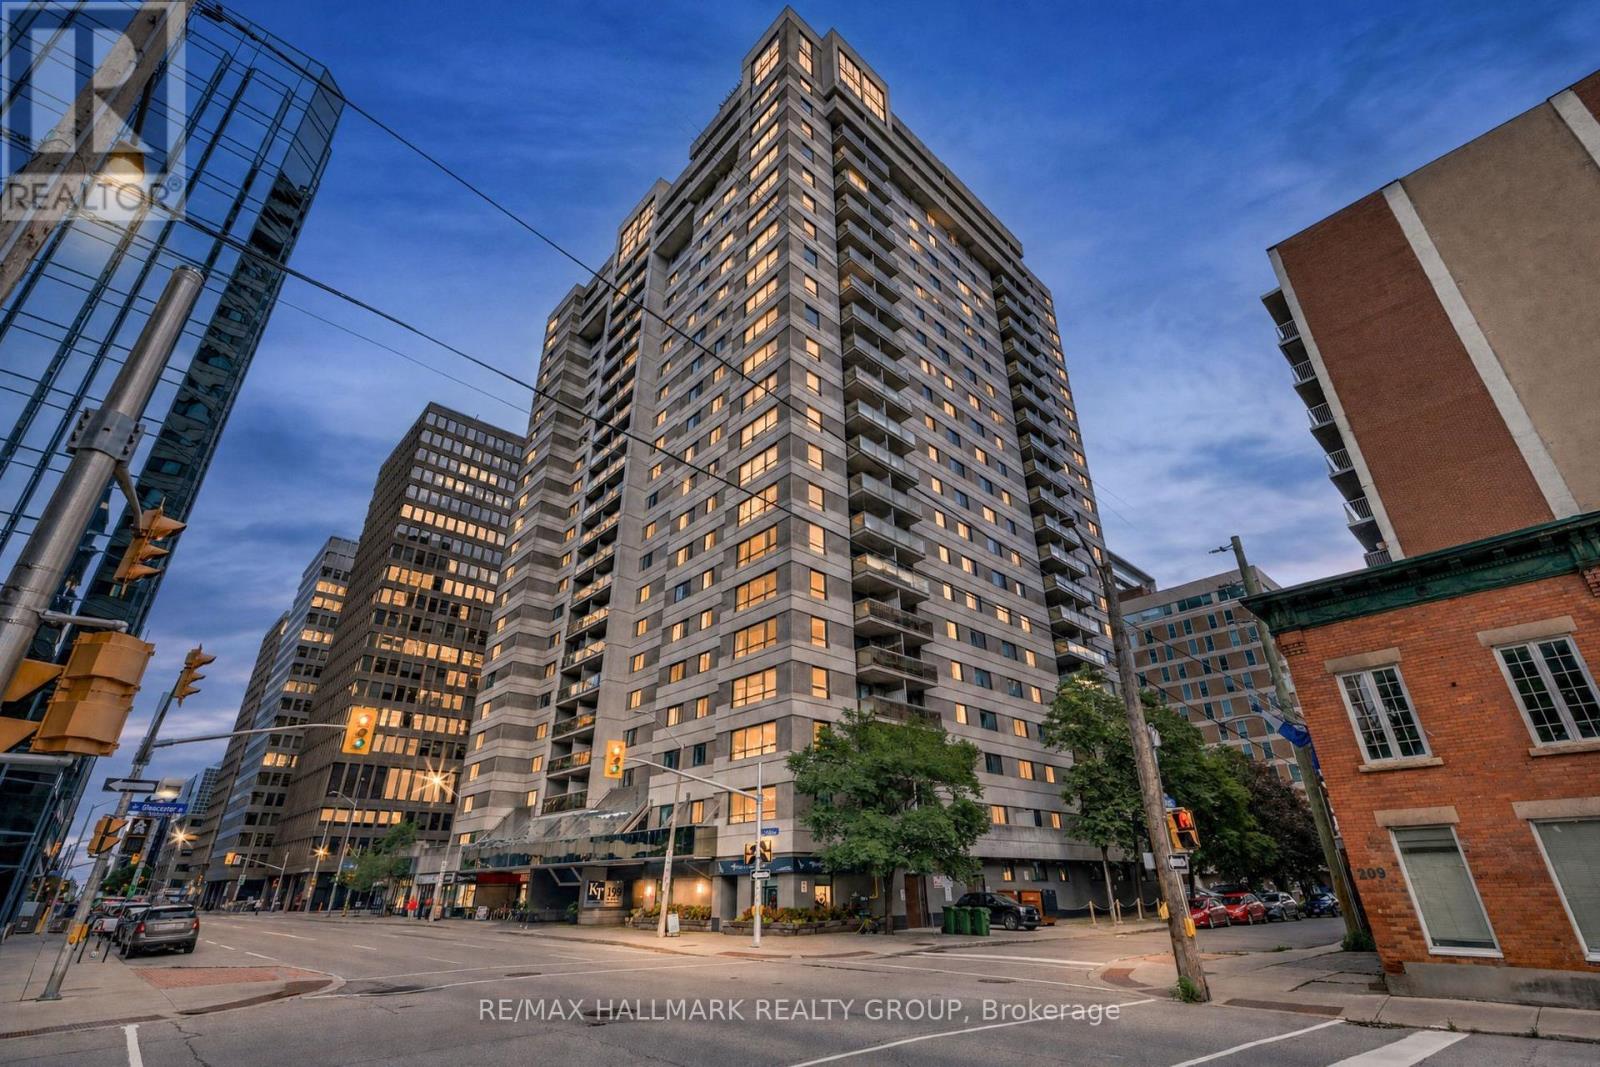
A downtown address is easy to find. A downtown condo with nearly 1,100 sq. ft. of space to truly live in is much harder. Unit 510 at Kent Towers offers two bedrooms, a separate den, two bathrooms, in-unit laundry and a private balcony, with distinct spaces for working, hosting, relaxing and everyday life. The bright living and dining area features wide-plank hardwood flooring, large windows and enough room for a proper dining table. The renovated kitchen includes granite countertops, stainless steel appliances, generous cabinetry and a peninsula that keeps the space connected and inviting. The spacious primary bedroom offers two closets and a private 2-piece ensuite, while the second bedroom and separate den provide flexibility for guests, family, hobbies or a dedicated home office. Residents also enjoy access to an indoor pool, hot tub, sauna, fitness room, library and party room. Located at Kent and Laurier, close to Kent and Laurier, close to Kent and Laurier, close to Lyon O-Train Station, downtown offices, restaurants, shops and everyday services. Parking is not included with the unit but may be rented separately within the building, subject to availability. More than a downtown address, this is a condo with the space and flexibility to feel like home. (id:59524)
RE/MAX Hallmark Realty Group
146 Affleck Crescent
Lanark Highlands, Ontario
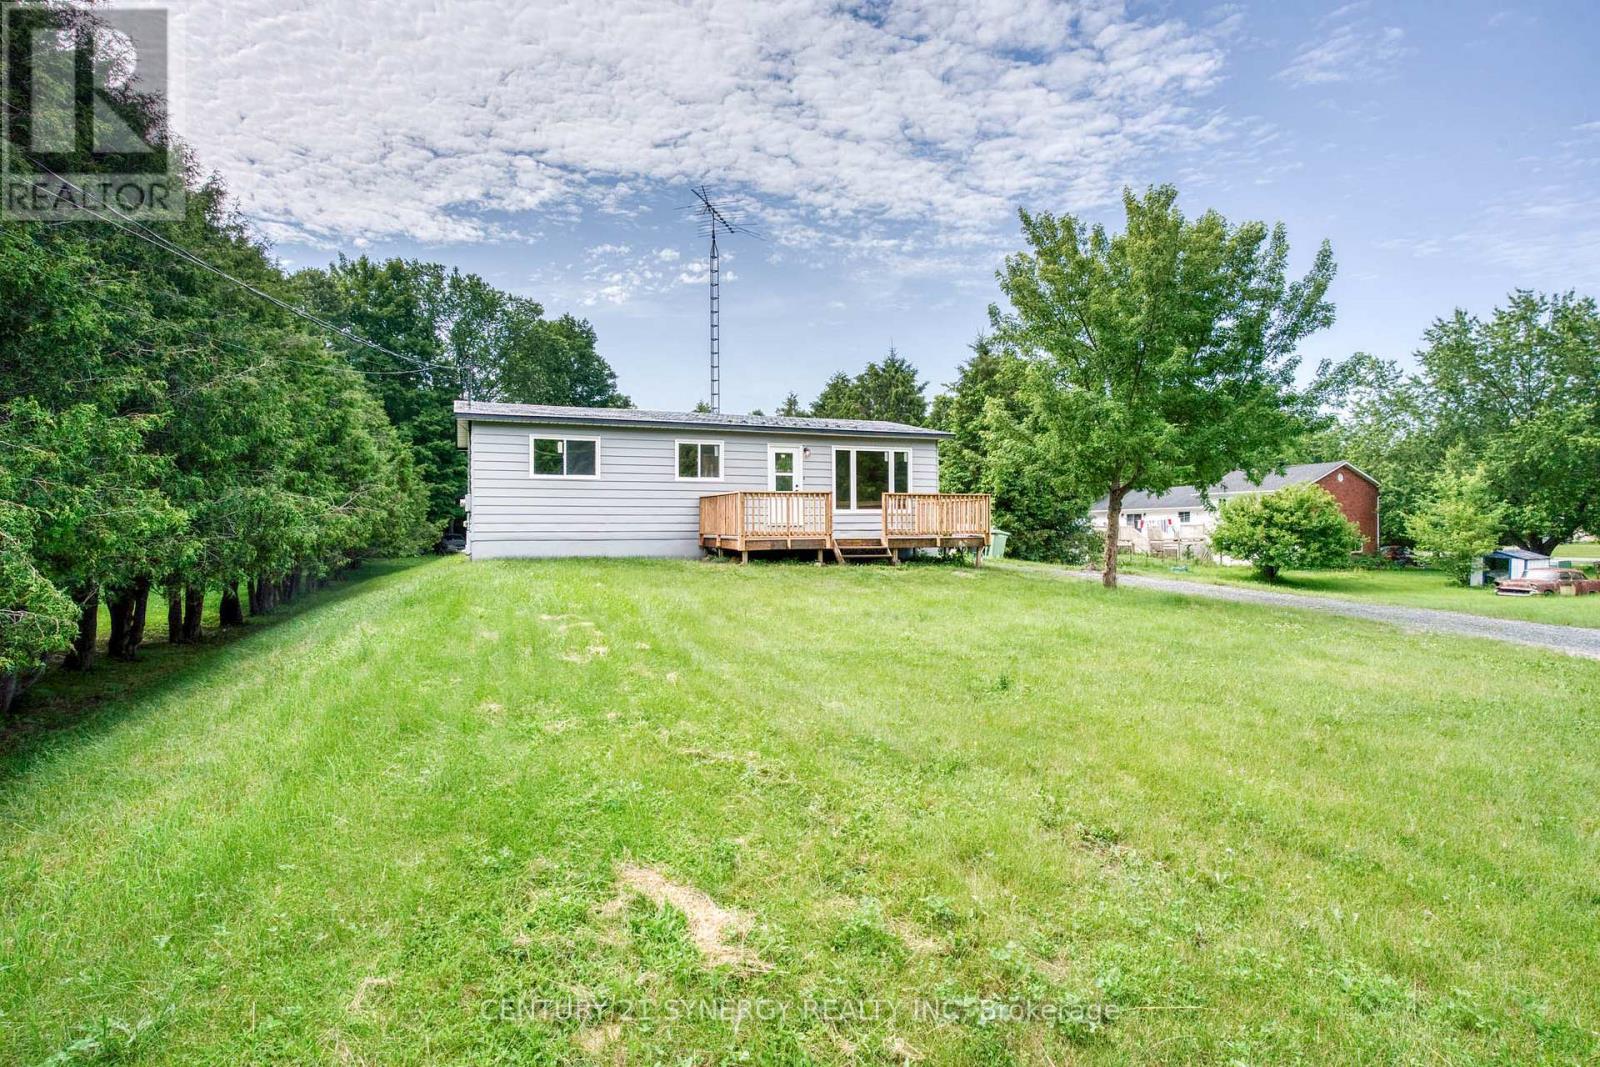
Welcome to this beautifully updated 2+1 bedroom bungalow, offering a perfect blend of comfort, style, and potential. This move-in-ready home features all-new windows and doors, a brand-new kitchen, and a newly renovated bathroom, along with fresh paint throughout for a bright and inviting feel. The home offers versatile living space with two main-floor bedrooms plus an additional room that can be used as a bedroom, home office, guest room, or flex space. The full, partially finished basement provides plenty of additional space and is ready for your personal touch-perfect for creating a family room, home gym, office, playroom, or additional living space. Outside, you'll love the huge backyard, ideal for entertaining, gardening, or enjoying time with family and friends. The large front yard adds great curb appeal and provides even more outdoor space. With extensive updates, a spacious lot, and a basement full of potential, this bungalow is a wonderful opportunity for first-time buyers, downsizers, families, or anyone looking for a move-in-ready home with room to grow. (id:59524)
Century 21 Synergy Realty Inc
6117 Silverbirch Street
Ottawa, Ontario
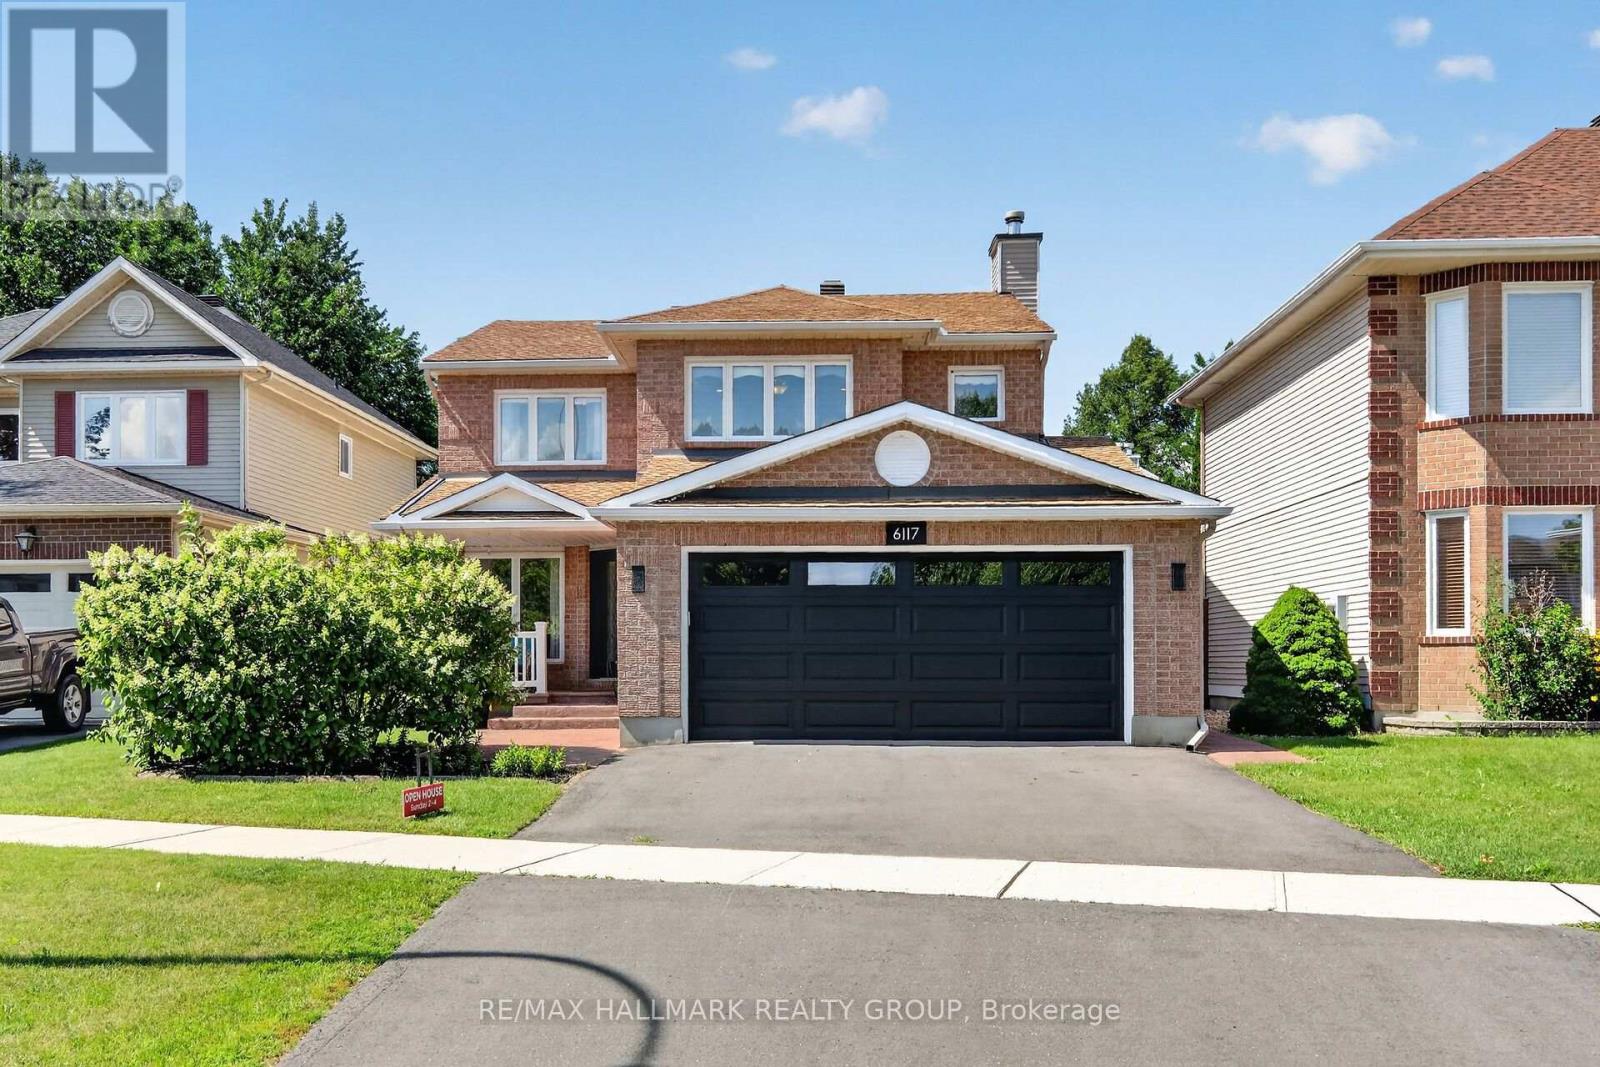
Perfect 4 bedroom, 3 bathroom family home set in the highly sought after community of Chapel Hill South. This beautifully maintained residence welcomes you with a proper entrance foyer and a classic central staircase. The intelligent main floor layout features rich hardwood floors flowing through the formal living and dining rooms on one side, while a warm, inviting family room with a cozy fireplace anchors the other. At the heart of the home is a spacious, family oriented kitchen with modern appliances, plenty of cabinetry and counters with a sunlit eating area overlooking the backyard. Upstairs, discover generously sized bedrooms, including a premier primary suite complete with a walk-in closet and a luxurious ensuite retreat fully remodeled in 2026. The partially finished basement offers incredible versatility with a recreation room, dedicated gym area, and large private office/flex room, alongside ample storage and a built-in wine cellar. Step outside to a sunny, fully fenced backyard oasis featuring a deck, manicured gardens, and plenty of green space to play. Located just steps from lovely Silverbirch Park with its playground, field, ball court and splash pad, this property offers an unparalleled lifestyle. Enjoy a friendly neighborhood with great schools, quick commuting access to Ottawa, and close proximity to the excellent shopping and dining along Innes Road. Plan your visit today. (id:59524)
RE/MAX Hallmark Realty Group
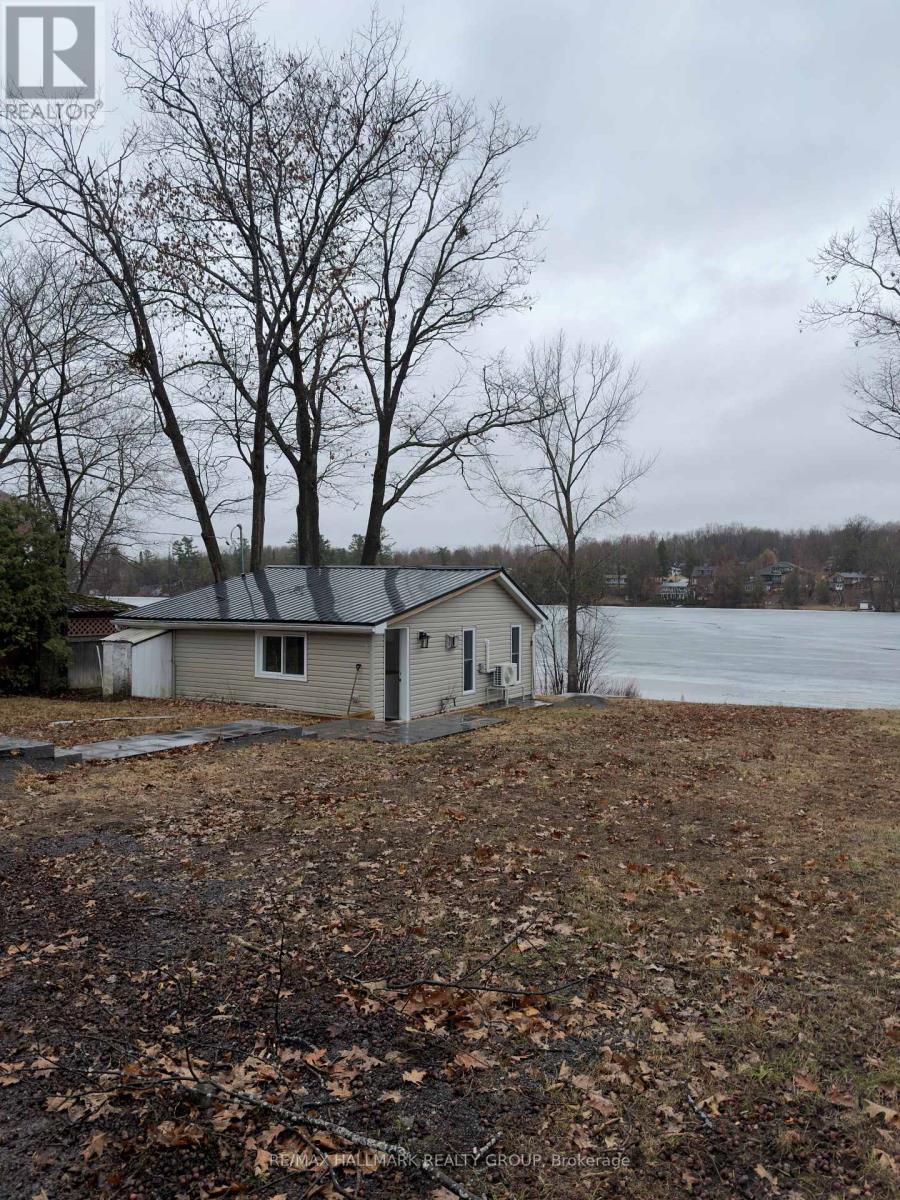
1114 Bayview Drive
Ottawa, Ontario
Never FLOODED!!!!!Embrace the ultimate riverfront lifestyle with this rare property offering the perfect blend of immediate comfort and limitless future potential. Situated on a unique lot featuring sixty-four feet of direct water frontage on the Ottawa River, this location is an absolute haven for outdoor enthusiasts. Whether you are searching for a cozy year-round residence, a peaceful weekend getaway, or the ideal site to build your custom dream home, this property provides the perfect canvas.The existing two-bedroom winterized cottage is charming and move-in ready, featuring a mix of durable laminate and linoleum flooring throughout. Significant value has already been added to the shoreline with an installed retaining wall, ensuring the long-term stability of your waterfront investment. For those who need space for hobbies or equipment, the property boasts two insulated detached garages. The primary twenty-four by twenty-eight foot shop is both insulated and heated, making it a dream workspace for year-round projects, while the secondary eleven by eighteen foot insulated garage offers excellent storage for ATVs, snowmobiles, or watercraft.Located just around the corner from the scenic Torbolton Forest, you can enjoy four seasons of recreation including swimming, boating, and world-class ice fishing right at your doorstep. With natural gas already available at the road, the infrastructure is in place to support your future vision. Waterfront properties with this level of utility and prime river access are increasingly rare in today's market, so act quickly to secure your place on the bay. (id:59524)
RE/MAX Hallmark Realty Group
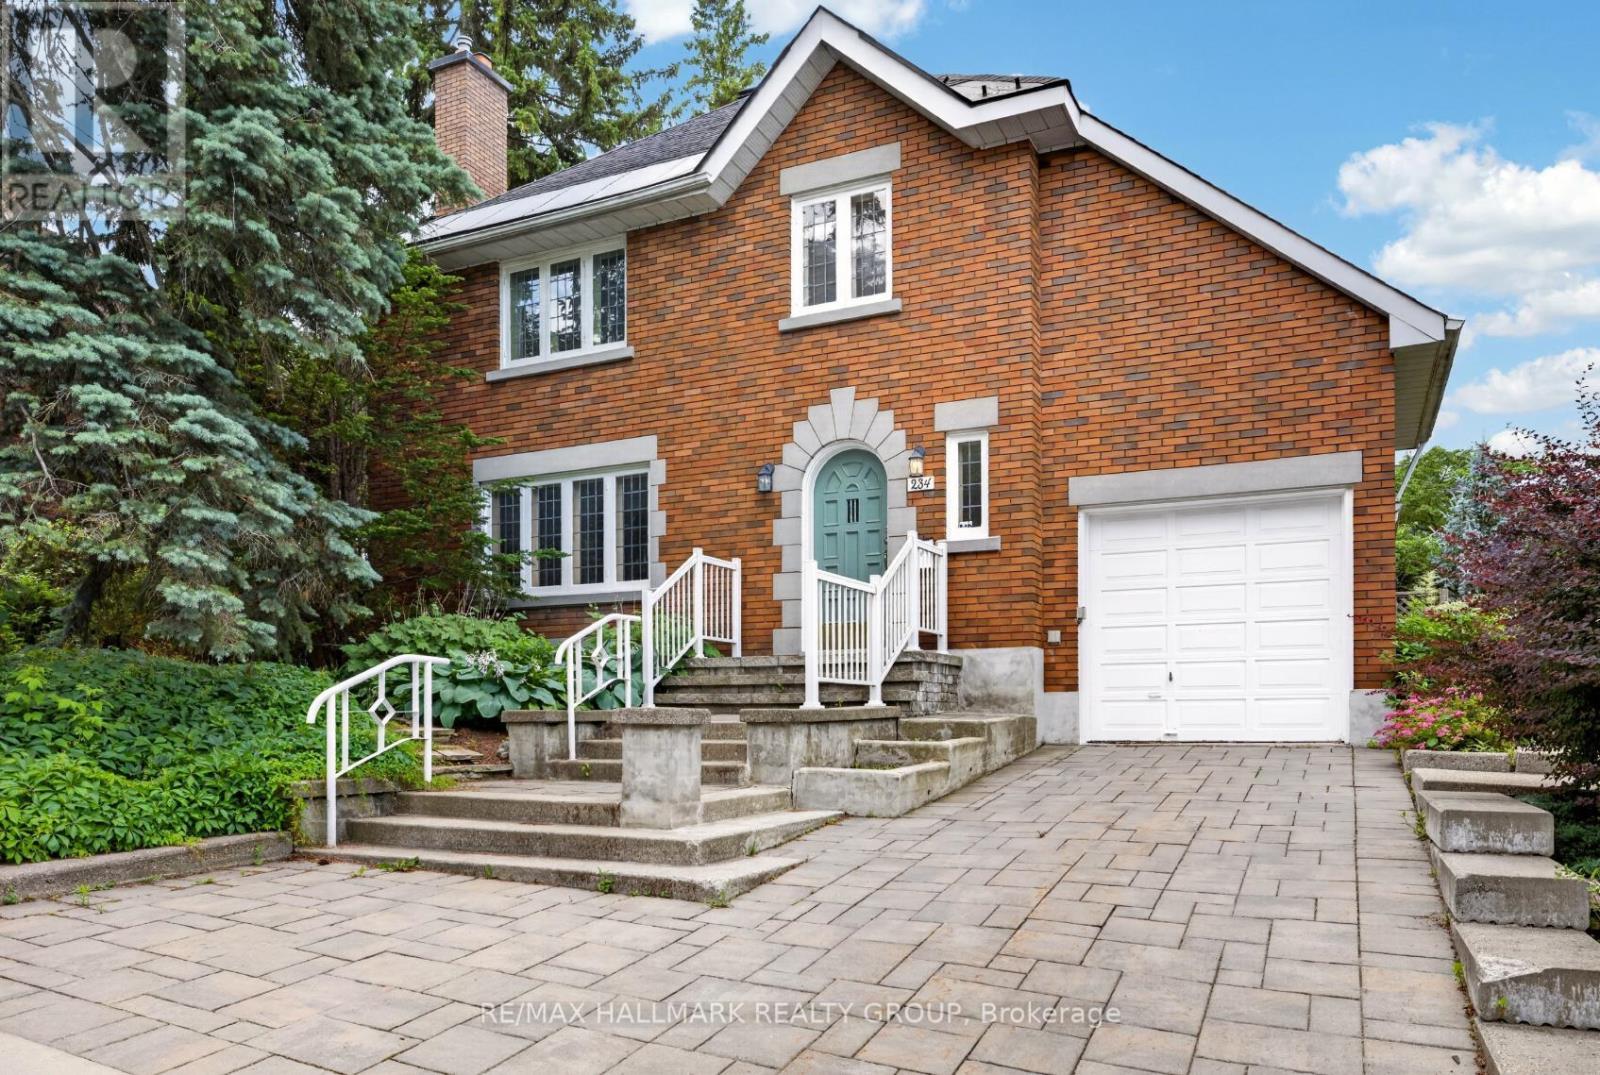
234 Old Irving Place
Ottawa, Ontario
Attractive Tudor-style home, nestled on an impressive 75 ft lot in the desirable Civic Hospital neighbourhood. Steps to Princess Margriet Park, Reid Park, The Merry Dairy, Dows Lake, the Arboretum and the Experimental Farm - minutes to the vibrant shops, cafes and restaurants of Little Italy and Hintonburg! Built in the early 1940s, this home showcases timeless character paired with thoughtful updates. Beautiful leaded glass windows, warm finishes, and inviting principal rooms create a welcoming atmosphere, while a convenient main floor bathroom adds everyday functionality. The heart of the home is the spacious rear addition, designed for modern living and entertaining. The updated kitchen features quartz countertops, heated floors, abundant cabinetry, and a bright eating area overlooking the backyard. Open to the kitchen, the generous family room is anchored by a wood-burning fireplace and offers direct access to the deck, creating a seamless connection between indoor and outdoor living. Upstairs offers three spacious bedrooms, a 4-piece bathroom, and direct access to the charming upper-level porch. The private backyard is a true retreat - a large deck provides the perfect space for relaxing or entertaining, while mature perennial gardens add colour, beauty, and privacy throughout the seasons. Minimum of 3 business day irrevocable. (id:59524)
RE/MAX Hallmark Realty Group
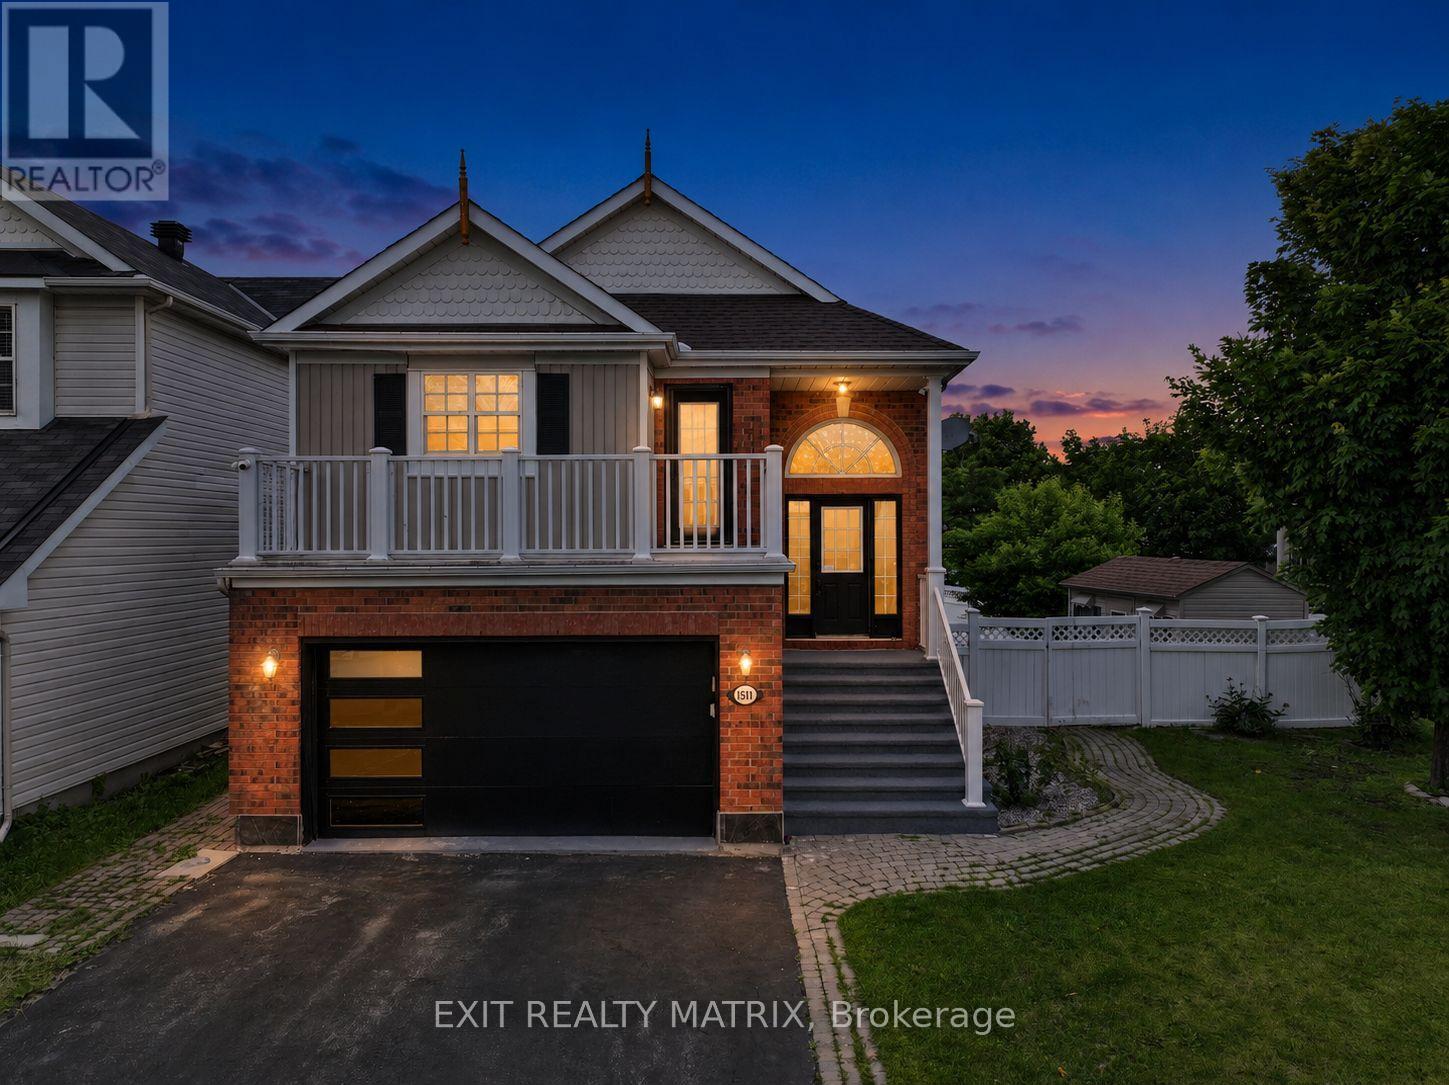
1511 Rumford Drive
Ottawa, Ontario
Welcome to 1511 Rumford Drive, a stunning detached home on a desirable corner lot featuring two spacious balconies, a heated built-in garage, generous driveway parking, and approximately 1,794 sq. ft. of finished living space. This rare layout lives much larger than expected and offers modern luxury finishes throughout, including premium quartz countertops, a professional-grade gas range, stainless steel appliances, sophisticated dark wood cabinetry, and a chef's kitchen that flows seamlessly into an open-concept living and dining area filled with natural light. Beautiful hardwood and luxury vinyl plank flooring throughout eliminates carpet, creating a clean, contemporary, easy-to-maintain living environment. The upper level showcases two bright bedrooms, a primary suite with walk-in closet, and two balcony areas overlooking the corner lot, while the finished lower level adds a generously sized family room anchored by a fireplace, perfect for entertaining, plus a third bedroom, full bathroom with modern finishes, laundry area, and excellent in-law or guest suite potential. Located in the desirable Fallingbrook community, this home offers convenient access to parks, schools, shopping, and everyday amenities. (id:59524)
Exit Realty Matrix
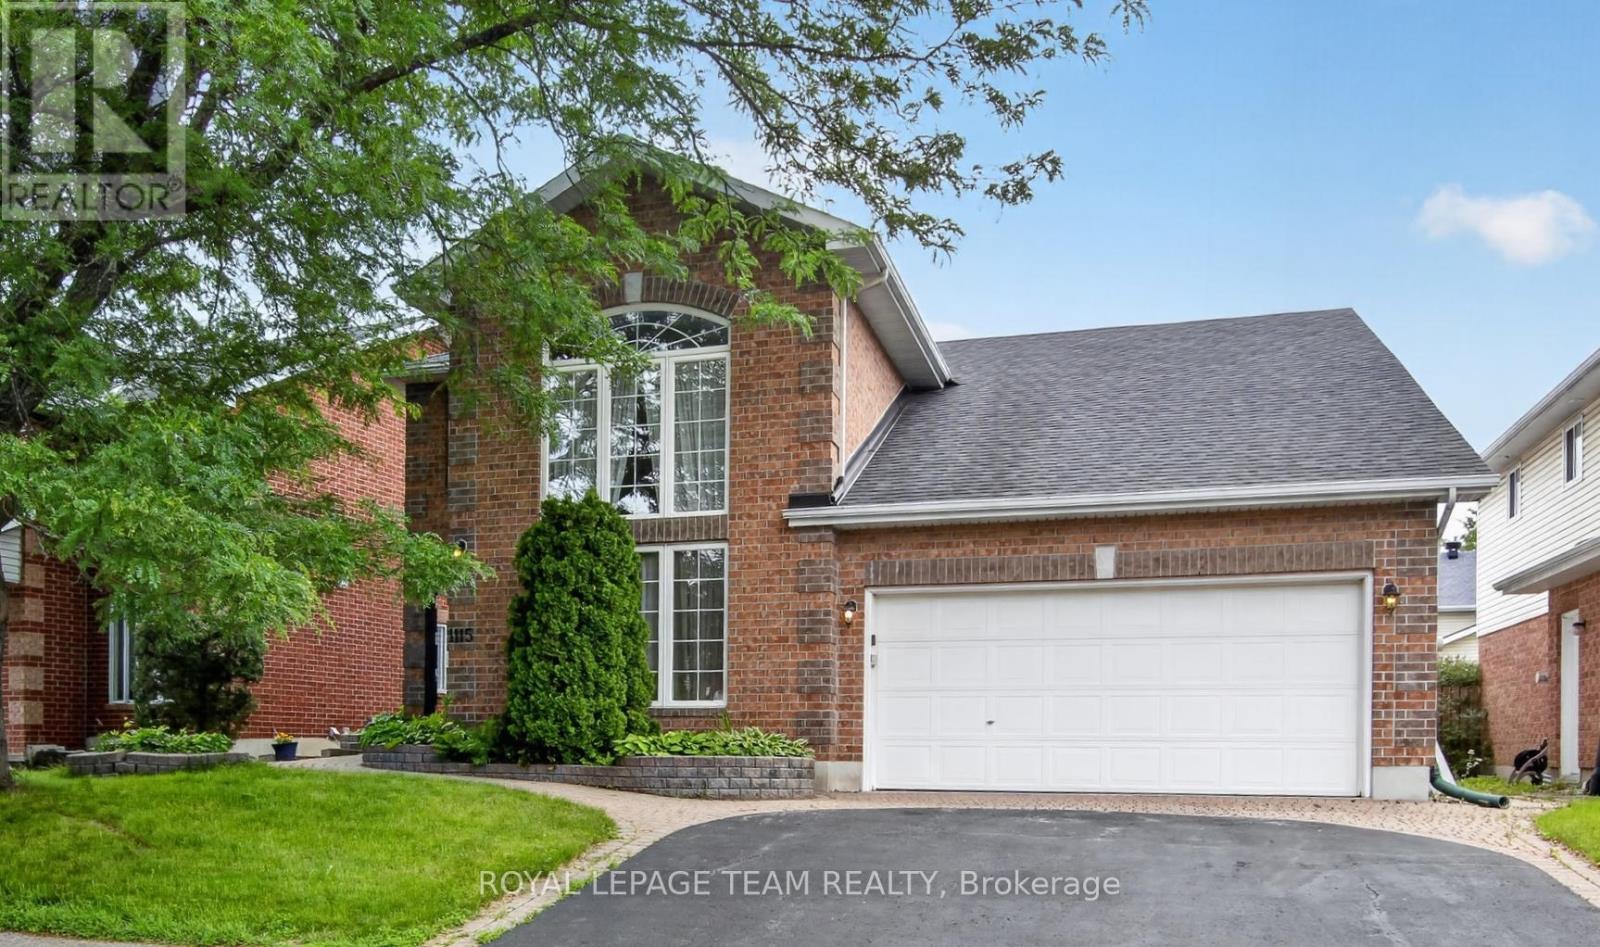
1115 Grenon Avenue
Ottawa, Ontario
1115 Grenon Avenue. Amazing central location with easy access to Britannia Beach and the parkway. Unique Bungalow design with a loft. Dramatic 2 storey ceilings in both the formal living room and the family room which is open concept to the kitchen with a gas fireplace. Hardwood and tile flooring on the main level with newly installed carpeting in the main floor primary bedroom, upper staircase and 2nd floor bedrooms and den. Large eat-in kitchen with an eating area and patio doors to the solarium. Formal dining room could also be a main floor study. Primary bedroom overlooks the private rear yard and offers a walk-in closet plus a double closet and a luxury ensuite with a soaker tub, separate shower and tile flooring. Second floor overlooking the 2 storey family room and living room has 2 very spacious bedrooms with amazing closet space. Note the 2nd floor den or hobby / sewing room. Full bathroom completes the second level. Piano is included! Exceptionally large finished basement with a massive games room (pool table included), separate recroom with an electric fireplace and bar area, den with closet space and a 3 piece bathroom. Nicely landscaped with interlocking walkway and interlock patio. Furnace replaced 2022. Roof shingles estimated to be 2011. Garage is 18'8 wide x 19'8 deep with a ramp to the mudroom entry and main floor laundry. Some photos have been virtually staged. (id:59524)
Royal LePage Team Realty
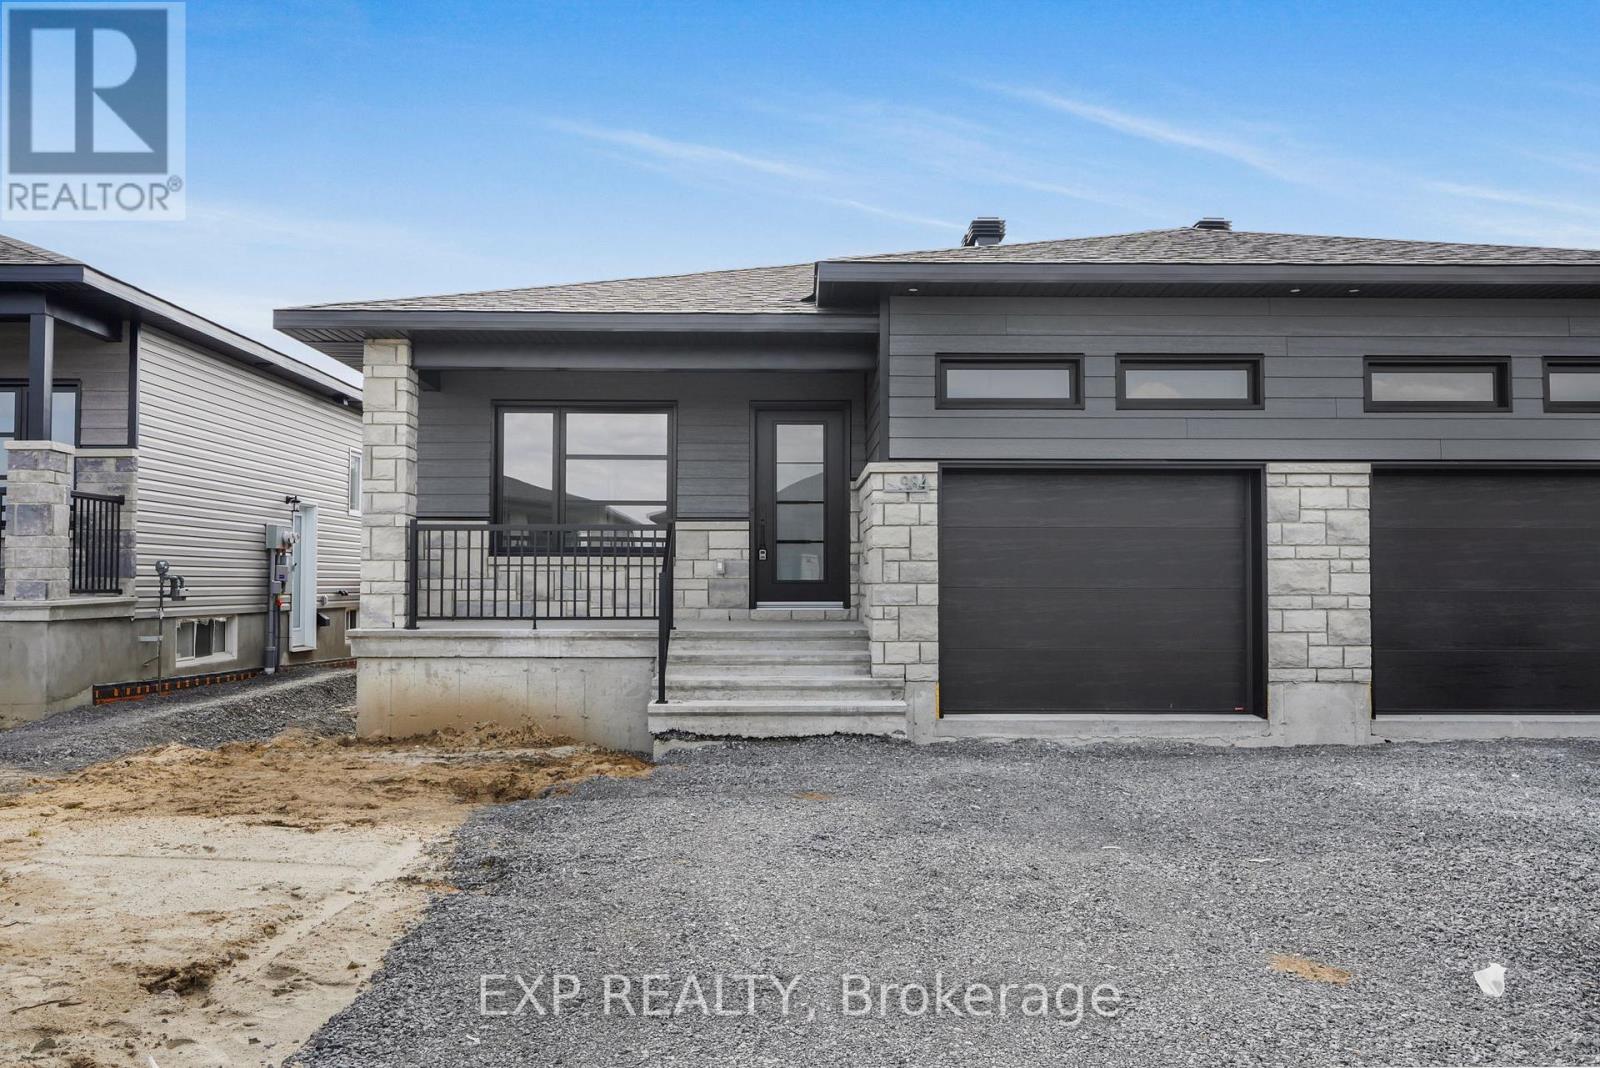
995 Katia Street
The Nation, Ontario
*FULL HST REBATE INCLUDED IN LISTING PRICE* OPEN HOUSE Sunday August 2th, between 2:00 pm to 4:00 pm at 136 Giroux St, at Benam Model house. Discover the Dolomite model by Benam Construction. The perfect balance of comfort and practicality in this thoughtfully designed 2-bedroom, 2-bathroom semi-detached bungalow, featuring a bright open-concept layout and the convenience of main floor laundry. From the moment you enter, you'll appreciate the seamless flow between the spacious living room, dining area, and modern kitchen ideal for both relaxing evenings and effortless entertaining. The kitchen offers generous counter space, and stylish finishes, all bathed in natural light from large windows throughout the living space. The primary bedroom features its own private ensuite, while the second bedroom is perfect for guests, a home office, or personal retreat. A second full bathroom and a dedicated laundry room on the main floor add everyday convenience and make one-level living truly effortless. Outside, enjoy a manageable yard space that's great for quiet mornings or summer get togethers. This home is perfect for downsizers, first-time buyers, or anyone looking for easy, low-maintenance living with smart design touches. This house is loaded with upgrades and comes with Central A/C, cabinet to the ceiling in kitchen, pot lights, upgraded shower and bath, basement plumbing rough-in. Taxes not yet assessed. *Pictures are from a previously built home and may include upgrades. (id:59524)
Exp Realty
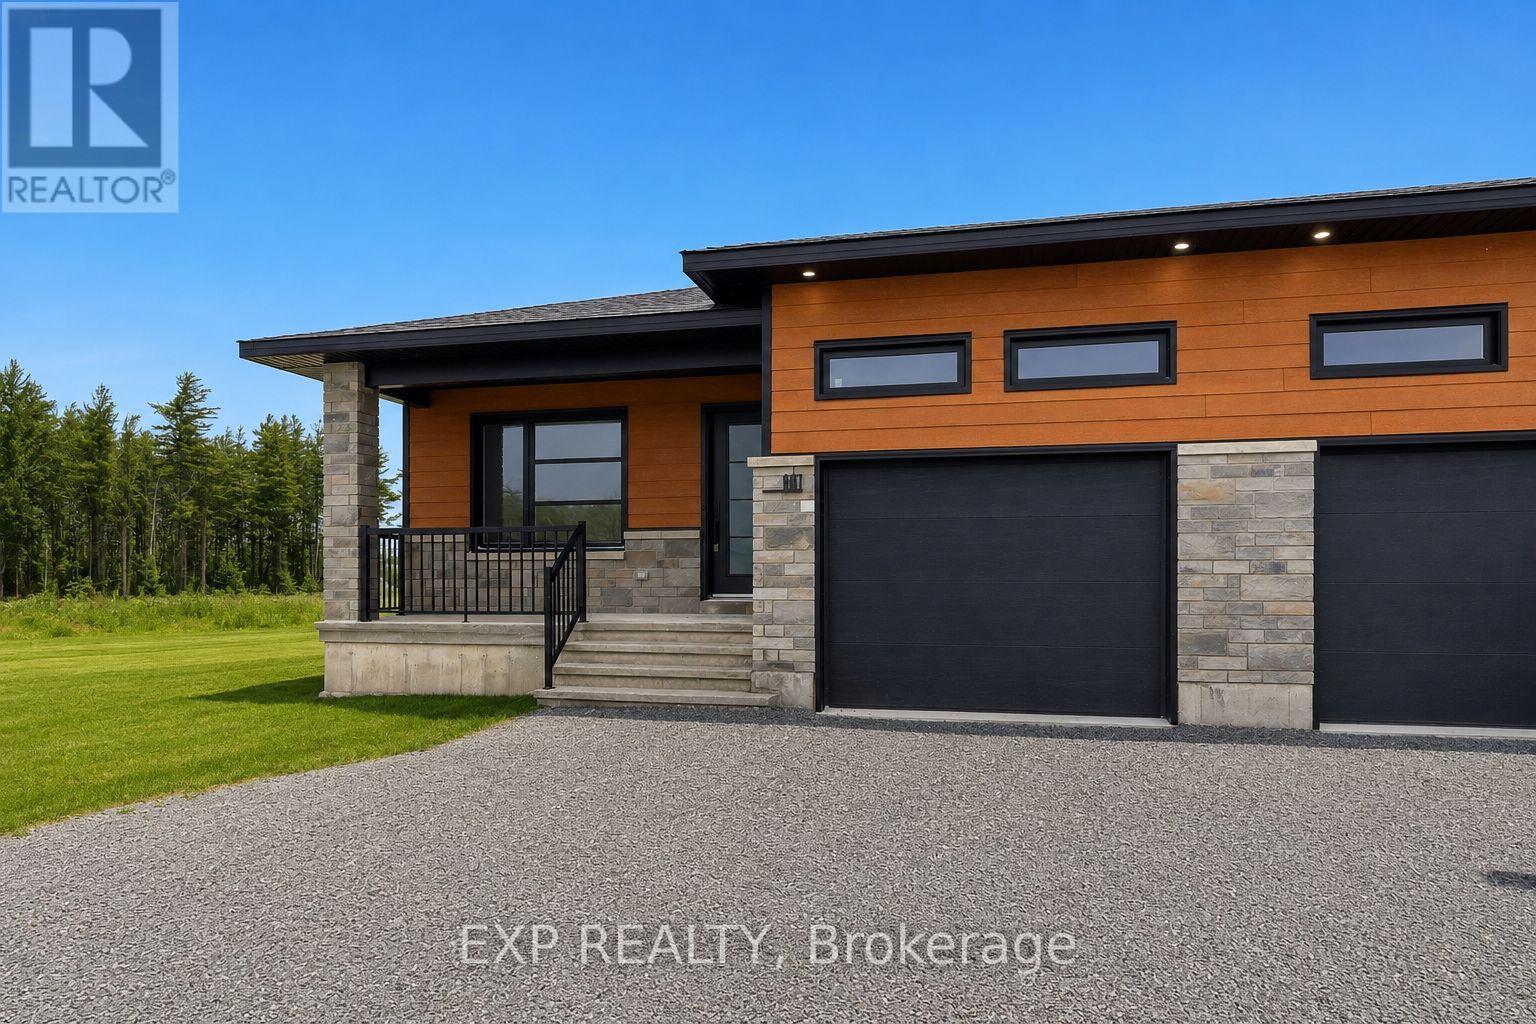
988 Katia Street
The Nation, Ontario
*FULL HST REBATE INCLUDED IN LISTING PRICE* OPEN HOUSE Sunday August 2th, between 2:00 pm to 4:00 pm at 136 Giroux St, at Benam Model house. Discover the Dolomite model by Benam Construction. The perfect balance of comfort and practicality in this thoughtfully designed 2-bedroom, 2-bathroom semi-detached bungalow, featuring a bright open-concept layout and the convenience of main floor laundry. From the moment you enter, you'll appreciate the seamless flow between the spacious living room, dining area, and modern kitchen ideal for both relaxing evenings and effortless entertaining. The kitchen offers generous counter space, and stylish finishes, all bathed in natural light from large windows throughout the living space. The primary bedroom features its own private ensuite, while the second bedroom is perfect for guests, a home office, or personal retreat. A second full bathroom and a dedicated laundry room on the main floor add everyday convenience and make one-level living truly effortless. Outside, enjoy a manageable yard space that's great for quiet mornings or summer get togethers. This home is perfect for downsizers, first-time buyers, or anyone looking for easy, low-maintenance living with smart design touches. This house is loaded with upgrades and comes with Central A/C, premium quartz countertops, cabinet to the ceiling in kitchen, pot lights, upgraded shower and bath, basement plumbing rough-in. Taxes not yet assessed. *Pictures are from a previously built home and may include upgrades. (id:59524)
Exp Realty

990 Katia Street
The Nation, Ontario
*FULL HST REBATE INCLUDED IN LISTING PRICE* OPEN HOUSE Sunday August 2th, between 2:00 pm to 4:00 pm at 136 Giroux St, at Benam Model house. Discover the Dolomite model by Benam Construction. The perfect balance of comfort and practicality in this thoughtfully designed 2-bedroom, 2-bathroom semi-detached bungalow, featuring a bright open-concept layout and the convenience of main floor laundry. From the moment you enter, you'll appreciate the seamless flow between the spacious living room, dining area, and modern kitchen ideal for both relaxing evenings and effortless entertaining. The kitchen offers generous counter space, and stylish finishes, all bathed in natural light from large windows throughout the living space. The primary bedroom features its own private ensuite, while the second bedroom is perfect for guests, a home office, or personal retreat. A second full bathroom and a dedicated laundry room on the main floor add everyday convenience and make one-level living truly effortless. Outside, enjoy a manageable yard space that's great for quiet mornings or summer get togethers. This home is perfect for downsizers, first-time buyers, or anyone looking for easy, low-maintenance living with smart design touches. This house is loaded with upgrades and comes with Central A/C, cabinet to the ceiling in kitchen, pot lights, upgraded shower and bath, basement plumbing rough-in. Taxes not yet assessed. *Pictures are from a previously built home and may include upgrades. (id:59524)
Exp Realty
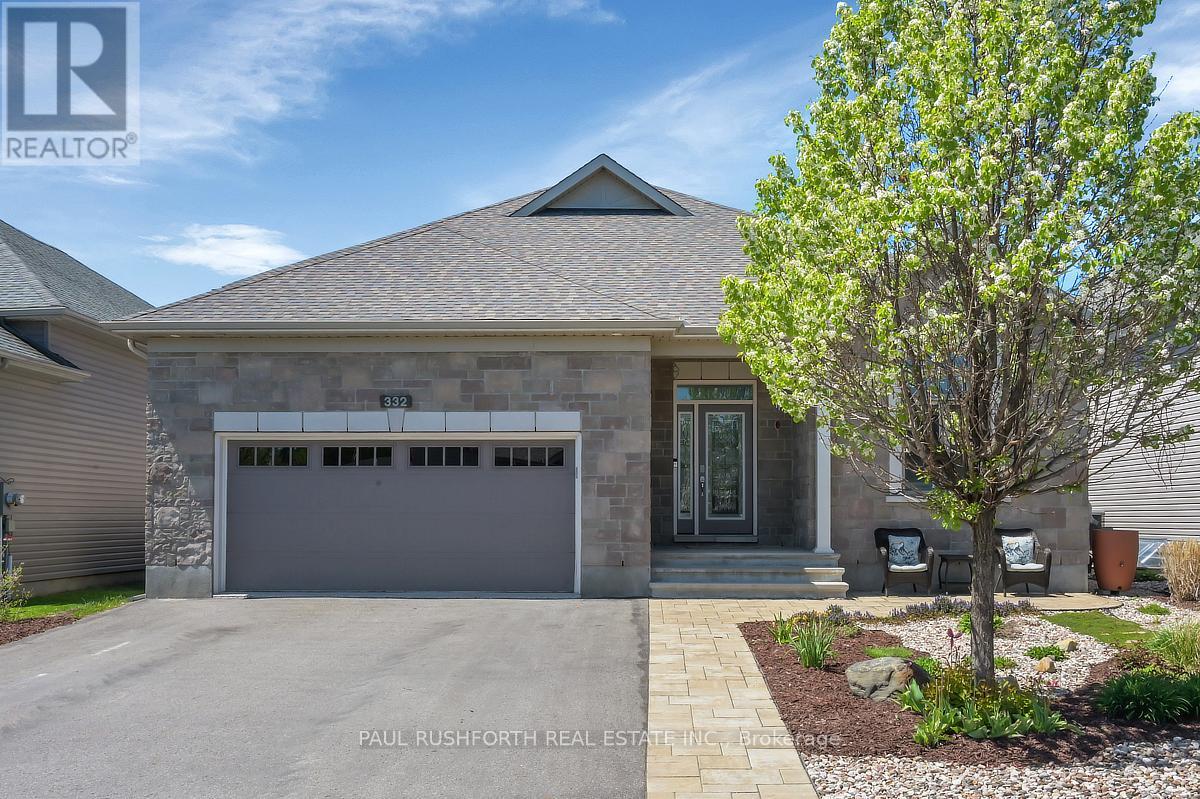
332 De L'etang Street
Clarence-Rockland, Ontario
Welcome to this exceptional 3+1 bedroom executive bungalow where elegance, comfort, and thoughtful design come together effortlessly. From the moment you step inside, discover a bright, airy interior defined by soaring ceilings, and rich hardwood flooring that carries throughout the main living spaces. The open-concept layout is both functional and refined, anchored by a stunning fireplace with stone wall that adds warmth and architectural interest. At the heart of the home is a custom-designed kitchen that will impress. Featuring tons of cabinetry, quartz countertops, stainless steel appliances, and an oversized island with seating, this space is perfectly suited for entertaining or everyday living. The main level offers three spacious bedrooms, including a serene primary retreat complete with large windows, a walk-in closet, and a spa-like 5-pc ensuite with dual vanities and sleek, modern finishes and a second full bathroom to accommodate the additional two bedrooms. The fully finished lower level adds even more living space with a fourth bedroom and third full bathroom. Outdoors, enjoy peaceful country living under the expansive rear patio, complete with a maintenance free composite deck + and additional pergola for relaxing or hosting guests while overlooking manicured lawns and lush gardens. Additional features includes a widened garage with additional door. This remarkable property showcases exceptional craftsmanship and attention to detail throughout-offering a rare opportunity to enjoy luxury living with minimal stairs. A home that truly stands apart, welcome home! (id:59524)
Paul Rushforth Real Estate Inc.
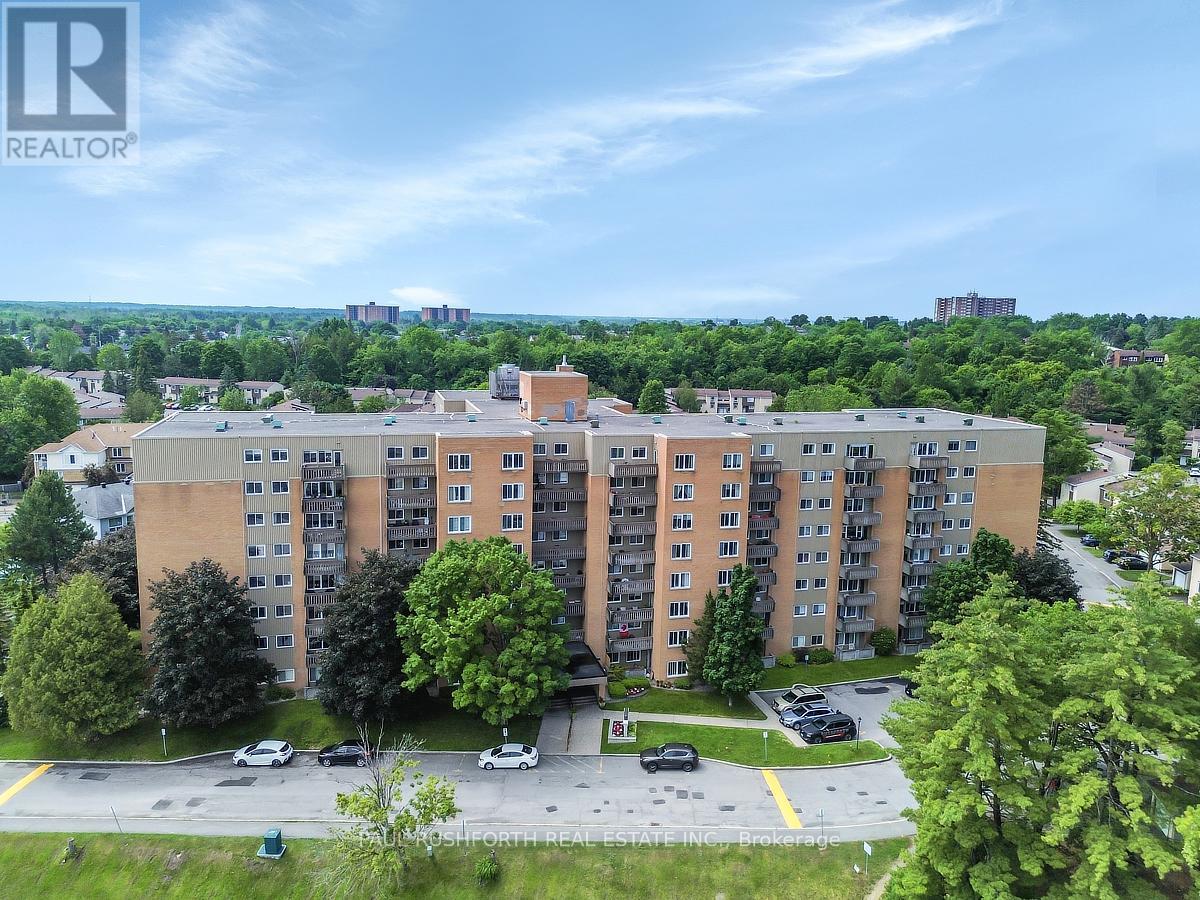
819 - 1599 Lassiter Terrace
Ottawa, Ontario
Welcome to this beautifully renovated 2 bedroom, 1 bathroom apartment in the highly sought after community of Beaconwood. Thoughtfully updated from top to bottom, this stylish residence offers modern comfort and exceptional value. Step inside to discover a bright and inviting sunken living room bathed in natural light, creating a warm and sophisticated atmosphere. No detail has been overlooked in the extensive renovation of this home. Rich laminate and luxury vinyl flooring flow seamlessly throughout, creating a warm and contemporary feel. Significant upgrades include a new electrical panel and a beautifully reimagined bathroom, featuring elegant tilework, a stylish modern vanity, and designer finishes that combine comfort, sophistication, and timeless appeal. The stunning open concept kitchen has been thoughtfully redesigned to impress, showcasing premium appliances, elegant finishes, and exceptional functionality. At its heart, a striking quartz island serves as the perfect gathering place for culinary creations, casual dining, and effortless entertaining. Complemented by sleek custom cabinetry and abundant storage, this beautifully curated space seamlessly blends style and practicality, making it the true centerpiece of the home. Additional highlights include a retractable screen door, breathtaking views from the private balcony, and access to fantastic amenities, including a refreshing outdoor inground pool. Ideally located close to shopping, parks, schools, public transit, and everyday conveniences, this turnkey apartment offers an exceptional opportunity to enjoy effortless living in one of Ottawa's most desirable neighbourhoods. Note - HVAC units are currently being replaced. Work to be completed in 2026. Sellers have already paid for these expenses. (id:59524)
Paul Rushforth Real Estate Inc.
195 Stonewood Drive
Beckwith, Ontario
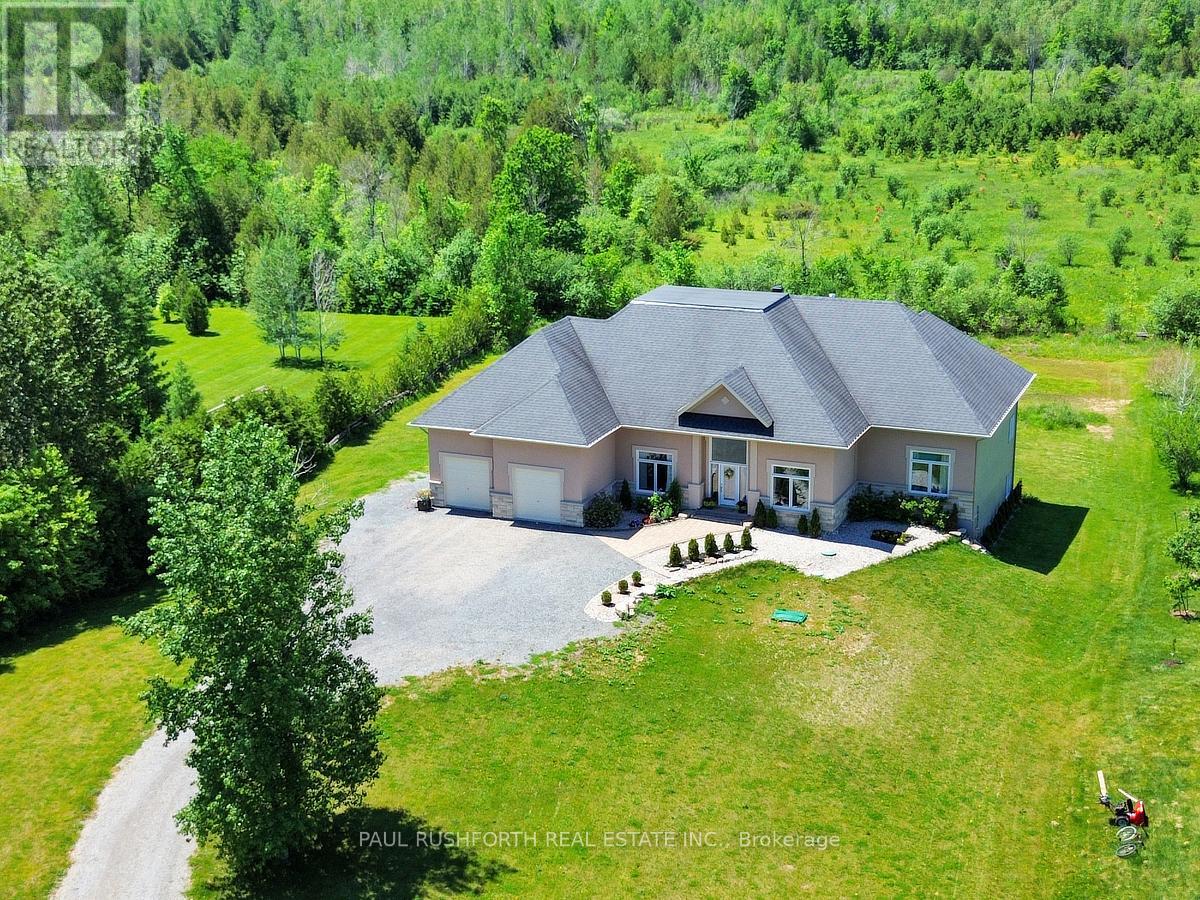
DREAM PROPERTY. SPECTACULAR. High quality STUNNING 2700+ Sq ft BUNGALOW on a 1.5 ACRE lot with NATURAL GAS + BELL FIBE in desirable Country Lane Estates....mere minutes to BOOMING CARLETON PLACE. BUILT IN 2014. Bursting with upgrades & designer finishes. IMPRESSIVE CRAFTSMANSHIP, Superb style, OPEN CONCEPT layout ideal for everyday living/hosting. 3 BEDROOMS on MAIN FLOOR . This beauty has it all: ICF Foundation, 4 CAR GARAGE (tandem), nicely landscaped, hardwood floors, custom millwork, SOARING CEILINGS , gas fireplace, GOURMET CHEF'S KITCHEN with large island (granite counters), formal living/dining rooms, mudroom with main floor laundry = ONE LEVEL LIVING! Custom window coverings and light fixtures. LAVISH PRINCIPAL RETREAT with luxury ensuite, ABSOLUTELY FABULOUS. Fully FINISHED WALKOUT BASEMENT offers a MASSIVE amount of additional living space featuring a 3pc bathroom, 4th BEDROOM, lounge, family room, HOME THEATRE, gym and room to spare..ideal space or large families or multi generational living. Rural exterior life at its finest: landscaped, sprawling rear deck, firepit , loads of space to play and more. OVERSIZED (extra deep) 4 CAR ATTACHED GARAGE. BELL FIBE HIGHSPEED. 200AMP Electrical. Ideally located, 5 min to Carleton Place, 20min to CAF Dwyer Hill Training Facility, 10min to Mississippi Lake Launch/Dock Slips, 5min to OVRT (trail network). Some photos have been virtually staged. A VERY RARE OPPORTUNITY for a house of this size!! (id:59524)
Paul Rushforth Real Estate Inc.
1107 Meadowlands Drive
Ottawa, Ontario
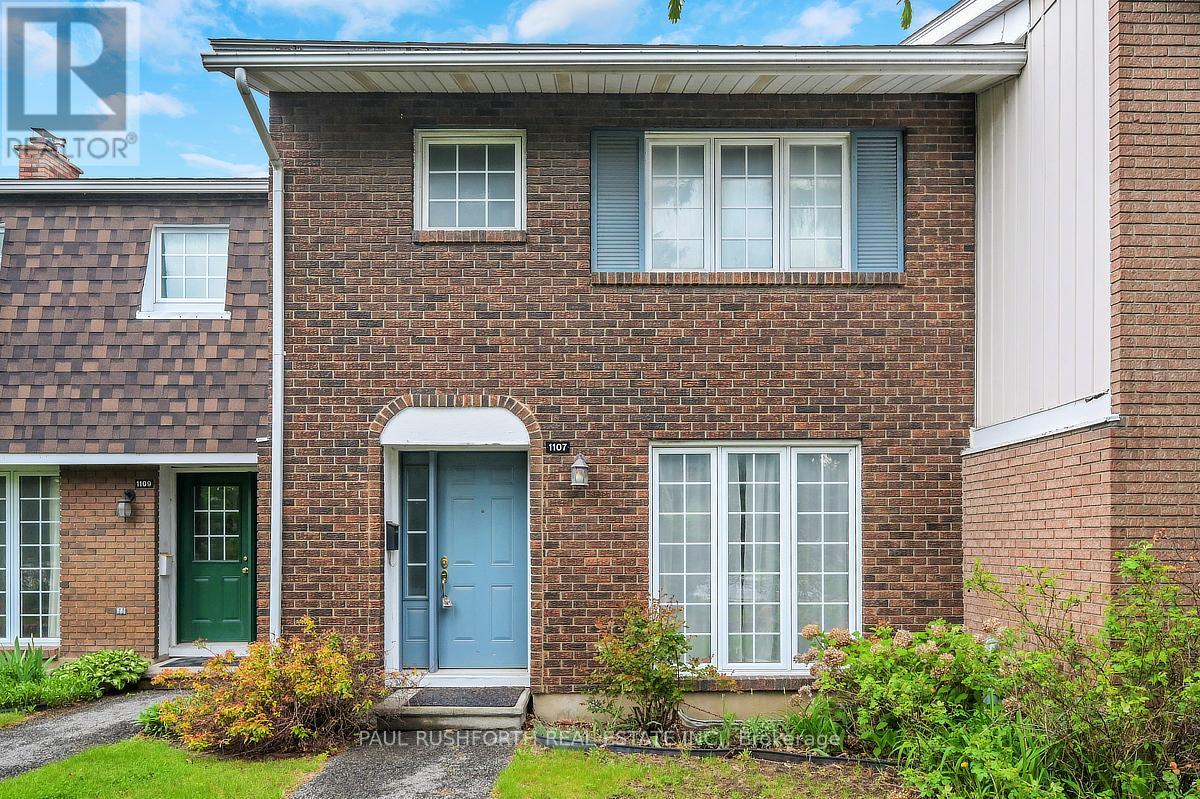
Meticulously maintained condo townhome in the heart of Carleton Heights featuring 4 bedrooms and 2 bathrooms. Main level offers hardwood floors, a bright kitchen with ample cabinetry and counter space, formal dining, and a spacious living area with patio access to a private fenced backyard. Upstairs includes a generous primary bedroom, two additional bedrooms, and an updated full bathroom. Finished lower level features a bedroom and 2-piece bathroom. Enjoy community amenities including a pool and park steps from your door. Ideal for first-time buyers, investors, or downsizers. Some photos have been virtually staged. (id:59524)
Paul Rushforth Real Estate Inc.
365 West Lake Circle
Ottawa, Ontario
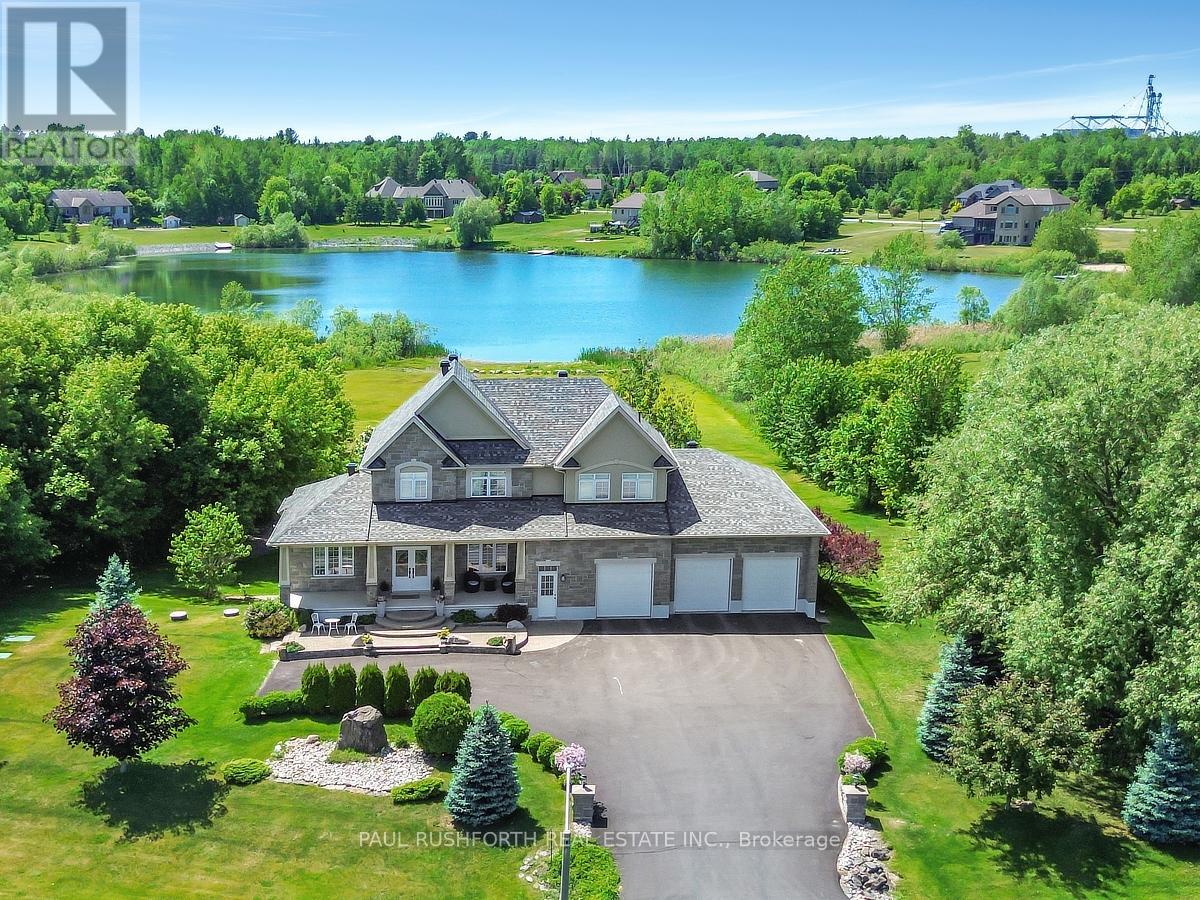
(Brand New Roof 40 yr shingles) Experience the ultimate in waterfront living with this exceptional 5 bedroom, 5 bath residence set on a private 2.3 acre lot with over 120 feet of direct lake frontage in sought after West Lake Estates. Offering rare year round access to the water, this property delivers a lifestyle that is peaceful, private, and just minutes from the city. Perfectly located only 10 minutes from Kanata's tech hub, shopping, and dining, and just 5 minutes to Highway 417 for an easy downtown commute. Custom built in 2010 and offering approximately 5,000 sq ft of finished living space, this residence has been extensively upgraded with over $500,000 in renovations, blending timeless craftsman design with refined modern finishes. The main level showcases its waterfront setting with expansive living and dining areas, oversized windows, and stunning lake views. The chef's kitchen features Calcutta quartz counters and backsplash, white shaker cabinetry, oversized peninsula, and high end appliances. A bright breakfast area and inviting family room with gas fireplace flow into a sun-filled three season room with panoramic lake views. A dedicated office, oversized mudroom, and convenient laundry with garage access complete this level. Upstairs, three suite style bedrooms offer comfort and privacy, including a primary retreat with tranquil views and a spa inspired ensuite with freestanding tub, dual vanities, and glass walk in shower. The fully finished walkout lower level adds two bedrooms, a full bathroom, recreation space, and ample storage. Outdoors, enjoy landscaped grounds with mature trees, stone patio, pergola, fruit-bearing orchard, and direct lake access perfect for relaxing or entertaining. Additional features include a three car garage, 10 zone sprinkler system, GenerLink wiring, 40amp EV receptacle, New furnace, A/C, owned water heater, and epoxy-coated porch. Annual co-tenancy fee of $100 covers lake maintenance. (id:59524)
Paul Rushforth Real Estate Inc.

Lot 10a 1 Finch Street
North Stormont, Ontario
*FULL HST REBATE INCLUDED IN LISTING PRICE* OPEN HOUSE Sunday August 2th, between 2:00 pm to 4:00 pm at 136 Giroux St, at Bam Home Model house. NEW NEW NEW, the small town life with the modern luxuries, a home built with only the finest of craftsmanship. Enjoy the bike trails, arena, and walking trails, surrounding yourself with beautiful nature. Customizable finishes and layouts available - choose your preferred flooring, cabinetry, countertops, and more to create a home that truly reflects your style. *** House is currently under construction and pictures attached are from a previously built model and may include upgrades not included in this price. (id:59524)
Exp Realty
18 - 2828 Richmond Road
Ottawa, Ontario
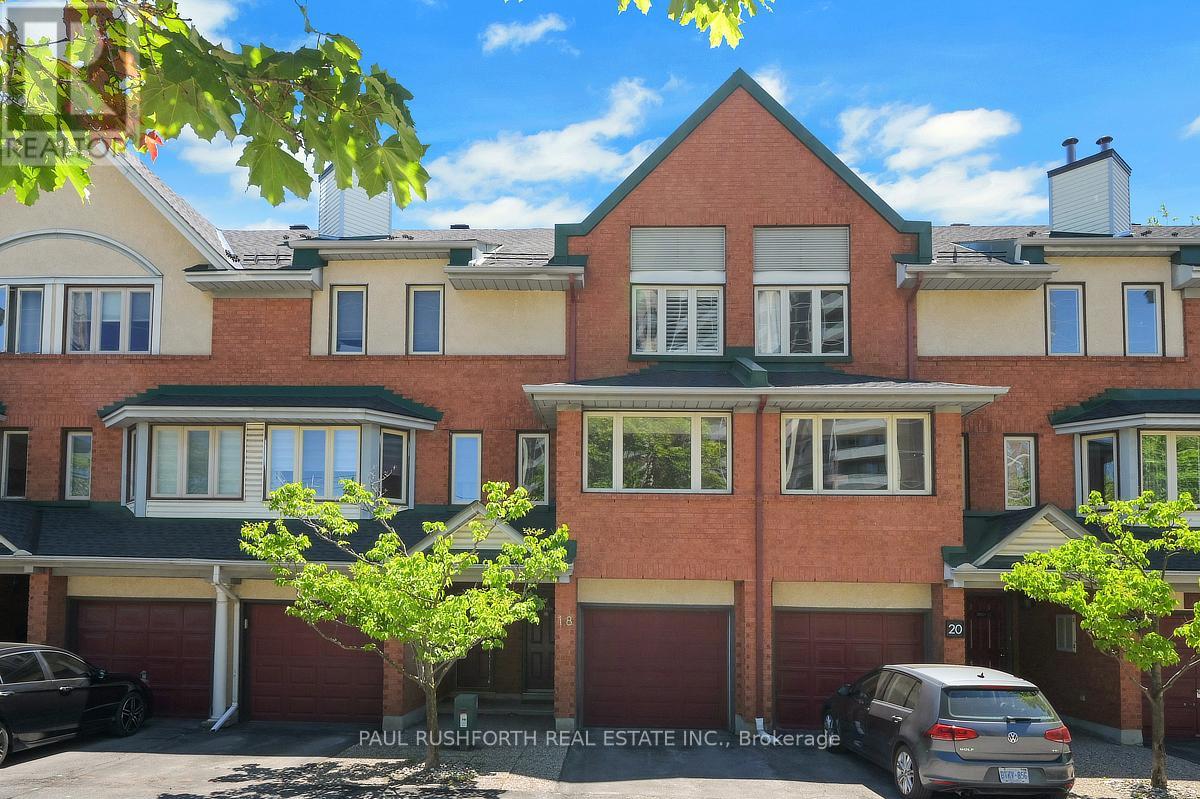
This renovated three storey FREEHOLD townhome in the desirable Fairfield/Britannia Heights area delivers modern living without compromise. Offering three large bedrooms, two full bathrooms, a private balcony, a backyard, ample closet space, and an attached garage, this move-in-ready home is designed for today's lifestyle.The heart of the home is a beautifully renovated open-concept kitchen offering ample cabinetry, a wall pantry, and direct access to an elevated private balcony perfect for your morning coffee. The bright and spacious open-concept living and dining area features large windows offering lots of natural light and a wood-burning fireplace adding warmth and character.The main floor bedroom and full bath combined with a laundry closet and walk-out access to the backyard provide flexibility for families, professionals, or those seeking dedicated work from home space. The third floor offers two large bedrooms, including a master bedroom with cheater access to a fully renovated 5-piece bathroom and a double vanity. The bedrooms feature wall-to-wall closets and large windows with modern premium shutters. Conveniently positioned in Ottawa's sought after west end, this home offers exceptional access to Highway 417, Britannia Beach, Bayshore Shopping Centre, Ikea, Queensway Carlton Hospital, Carlton University, transit, parks, schools, restaurants, and major employment hubs. Additional highlights include an attached garage, driveway parking, ample visitor parking, and a low maintenance fee of only $125/month.Recent upgrades include full replacement of the roof (2022), fully renovated kitchen and bathrooms, and upgraded staircase, windows, closets and some flooring.Stylishly updated, centrally located, and thoughtfully designed, this modern west end townhome combines comfort, functionality, and contemporary appeal in one exceptional package. (id:59524)
Paul Rushforth Real Estate Inc.
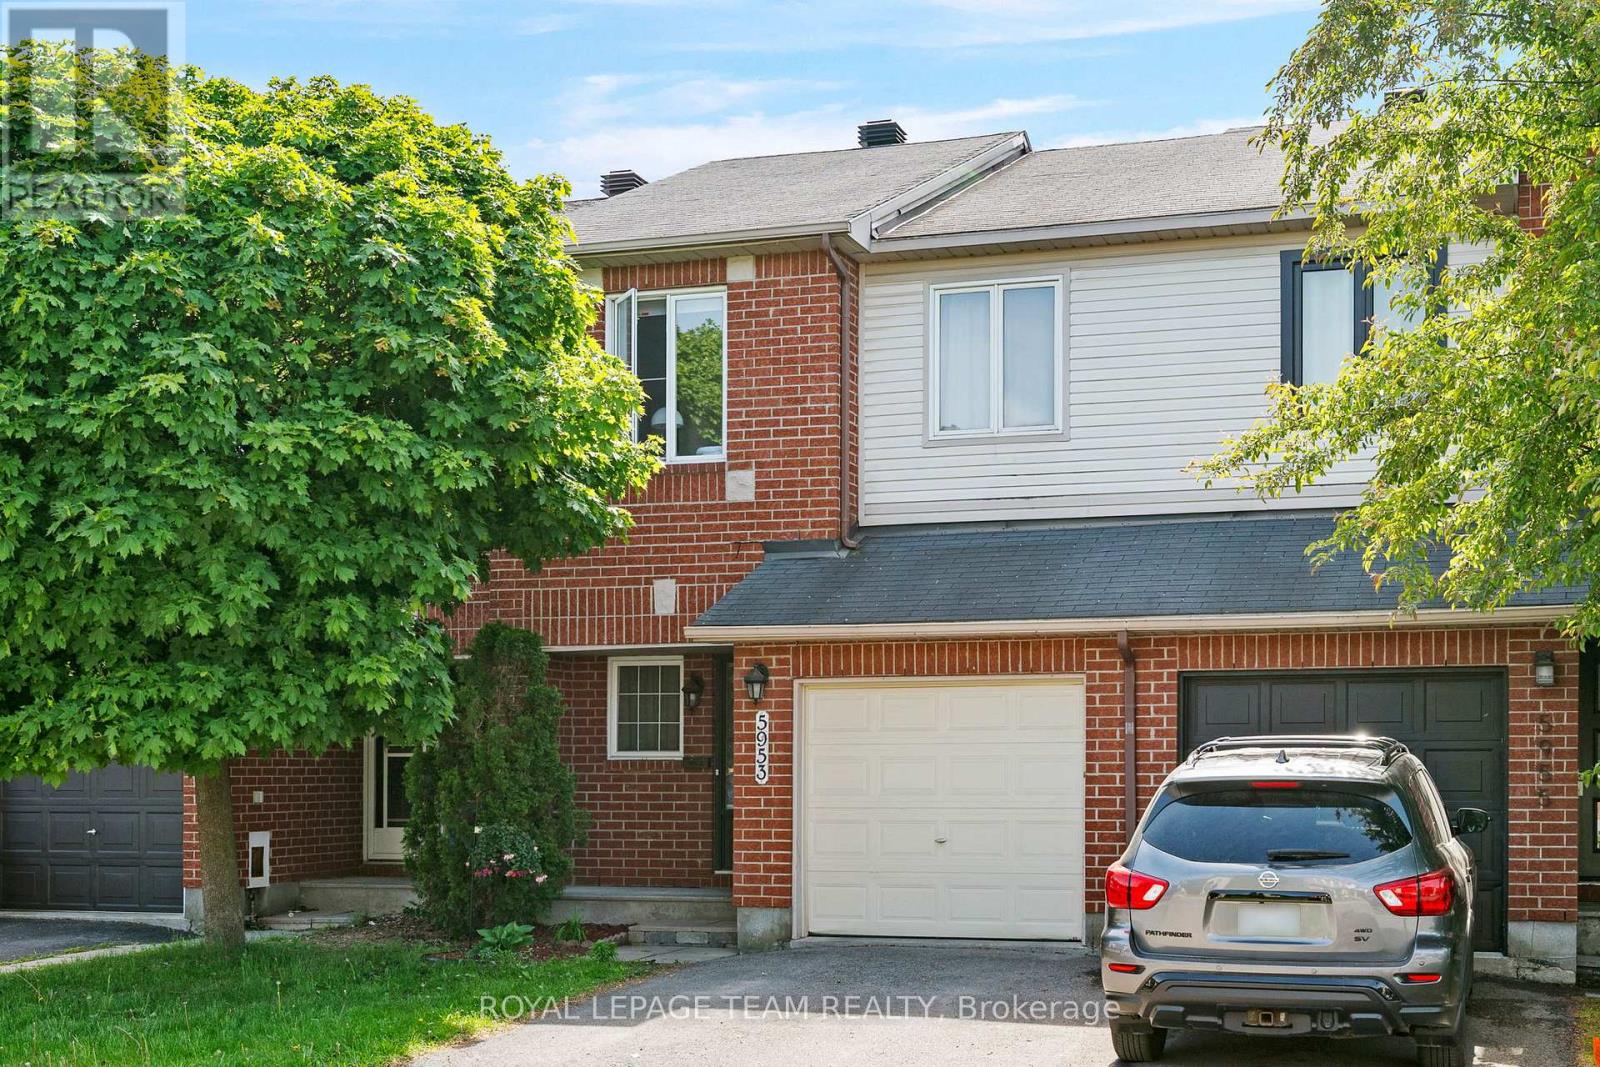
5953 Pineglade Crescent
Ottawa, Ontario
Welcome to this beautifully maintained 3-bedroom, 2.5-bathroom townhouse nestled in the highly sought-after community of Chapel Hill in Orléans. Offering the perfect blend of comfort, functionality, and convenience, this home is ideal for families, professionals, and anyone seeking a peaceful lifestyle close to everyday amenities. Step inside to discover a bright and inviting layout designed for modern living. The spacious main floor provides comfortable living and dining areas, perfect for both entertaining and everyday life. The well-appointed kitchen offers ample workspace and storage, making meal preparation a pleasure. Upstairs, you'll find three generously sized bedrooms, including a spacious primary retreat complete with its own ensuite bathroom. Two additional bedrooms and a full bathroom provide plenty of space for family members, guests, or a home office. The finished basement is a standout feature, boasting impressive high ceilings that create an open and airy feel rarely found in townhomes. Whether you're looking for a recreation room, home gym, play area, or additional living space, this level offers endless possibilities. You'll also appreciate the abundance of storage throughout the home. Outside, enjoy a quiet and welcoming setting while remaining just minutes from schools, parks, walking trails, shopping, restaurants, public transit, and all the amenities Orléans has to offer. An attached garage and private driveway provide convenient parking and additional storage solutions. This move-in-ready home combines thoughtful design, ample space, and an unbeatable location in one of Orléans' most desirable neighbourhoods. Don't miss your opportunity to call Chapel Hill home! (id:59524)
Royal LePage Team Realty
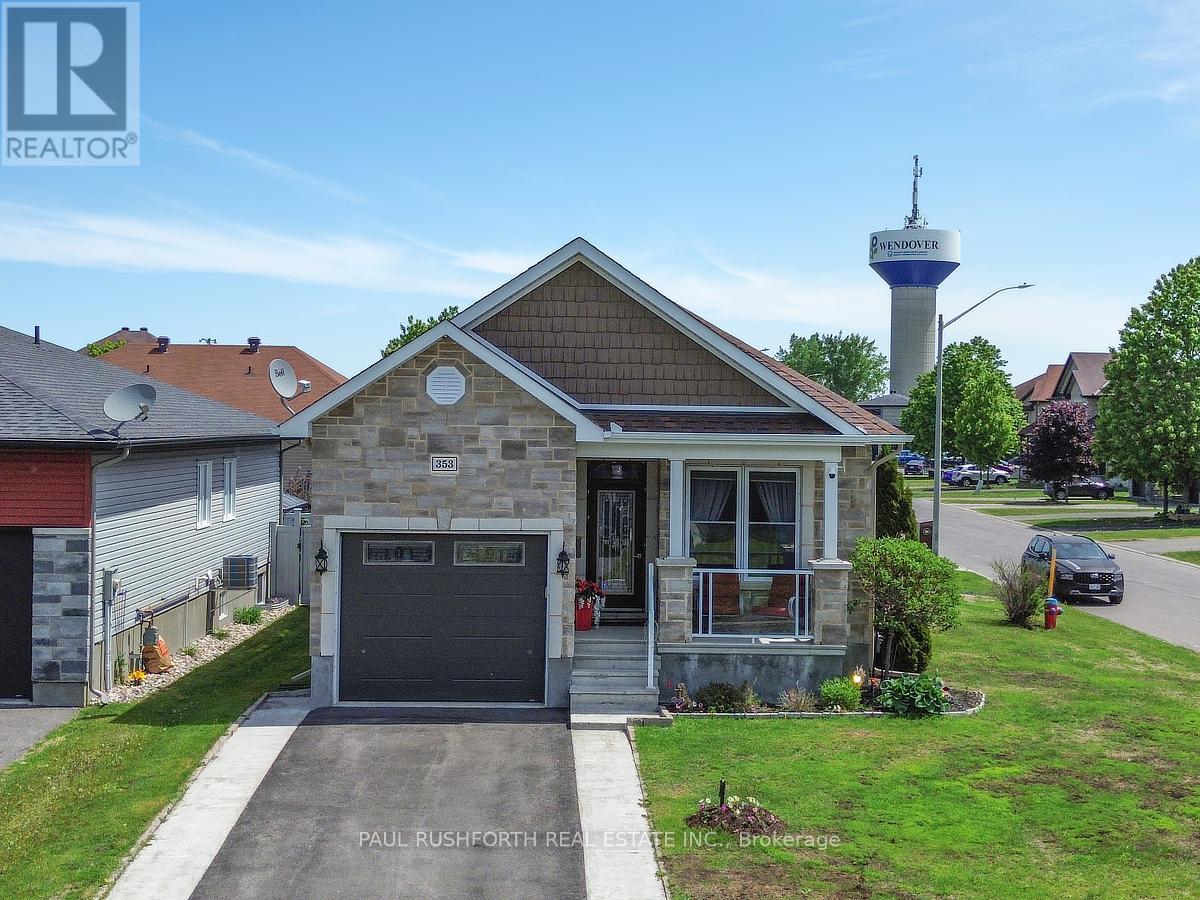
353 Trillium Circle
Alfred And Plantagenet, Ontario
Welcome to this exceptional custom built bungalow, where timeless craftsmanship and upscale finishes combine to create an extraordinary living experience. This meticulously maintained residence delivers the perfect blend of luxury, comfort, and functionality. The main level is anchored by a stunning chef inspired kitchen, showcasing custom cabinetry, premium stainless steel appliances including an impressive double oven gas range. Rich maple hardwood flooring flows throughout the level, complemented by soaring nine foot ceilings that enhance the home's bright and spacious atmosphere. Retreat to the elegant primary suite, thoughtfully constructed with sound insulated walls and flooring for ultimate privacy and tranquility. The suite is further elevated by a spa like five piece ensuite designed to provide a luxurious escape at the end of the day. A second generously sized bedroom, along with expansive living and dining areas, complete the main floor. Oversized 12 foot patio doors lead to a spectacular backyard oasis. Enjoy the fully covered concrete patio featuring a ceiling fan, gas BBQ hookup and beautifully landscaped outdoor spaces. An additional 8' x 8' shed, PVC fencing on two sides and elegant wrought iron fencing along the street side, complete with dual access gates, provide both privacy and convenience and offers the perfect setting to relax and unwind. The fully finished lower level with nine foot ceilings extends the living space with a welcoming gas fireplace, convenient kitchenette, spacious third bedroom, and a beautifully appointed three piece bathroom, ideal for guests, multigenerational living, or entertaining. Situated on a desirable corner lot, the home also features a heated and climate controlled garage, adding year round comfort and practicality. This is a rare opportunity to own a custom luxury bungalow offering premium features, exceptional craftsmanship, and outstanding value, allowing you to enjoy an elevated lifestyle without compromise. (id:59524)
Paul Rushforth Real Estate Inc.
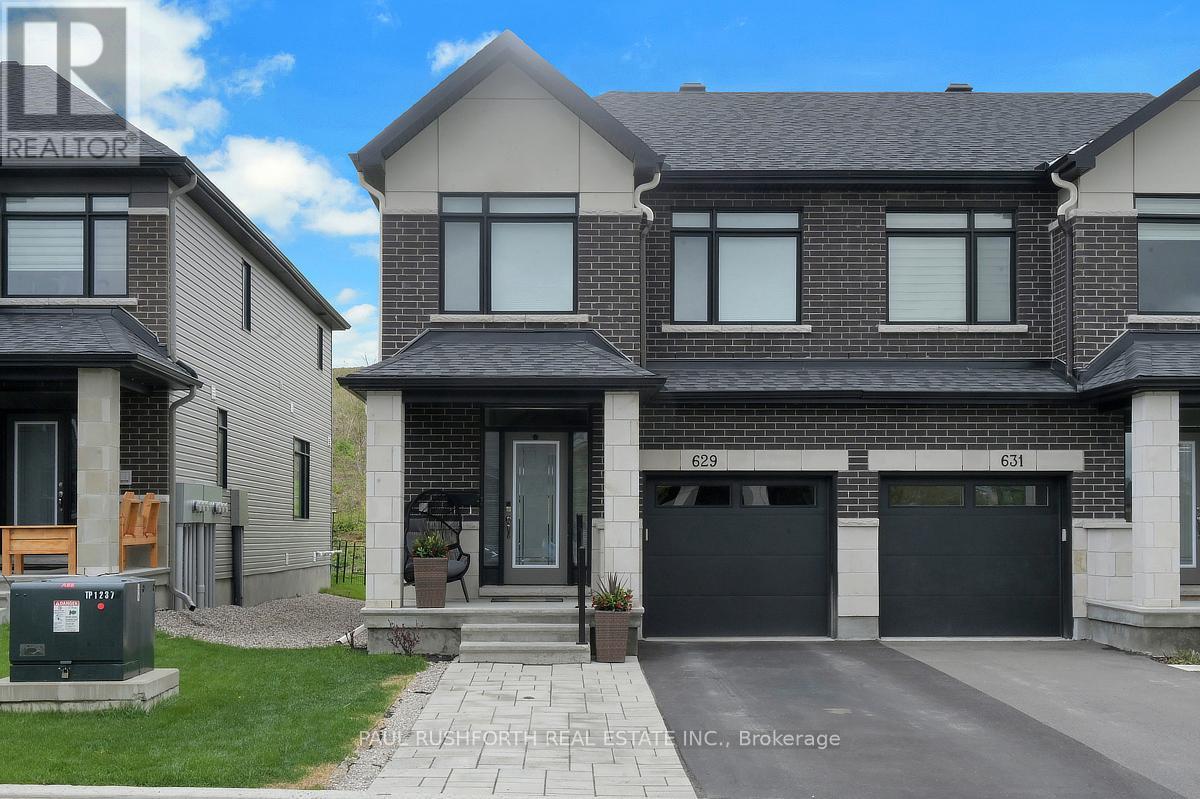
629 Knotridge Street
Ottawa, Ontario
Welcome to this beautifully maintained 3 bedroom, 2.5 bath end-unit townhouse, ideally located within walking distance to Goldfinch Park, perfect for families and outdoor enthusiasts alike.Enjoy the convenience of an extended interlock driveway offering rare side-by-side parking. Inside, the main level features elegant hardwood flooring and a bright, open-concept layout. The spacious kitchen is the heart of the home, complete with quartz countertops, a large island with breakfast bar, and ceramic flooring in both the kitchen and eating area. It seamlessly flows into the inviting living room with a cozy gas fireplace, as well as a formal dining area-ideal for entertaining.Upstairs, the generous primary suite offers a walk-in closet and a private ensuite bathroom. Two additional well-sized bedrooms and a full bath complete the second level, providing ample space for family or guests.The finished basement adds valuable living space with a versatile rec room, along with a dedicated laundry area/utility room, and plenty of storage.A perfect blend of comfort, style, and location-this home is ready to impress! (id:59524)
Paul Rushforth Real Estate Inc.
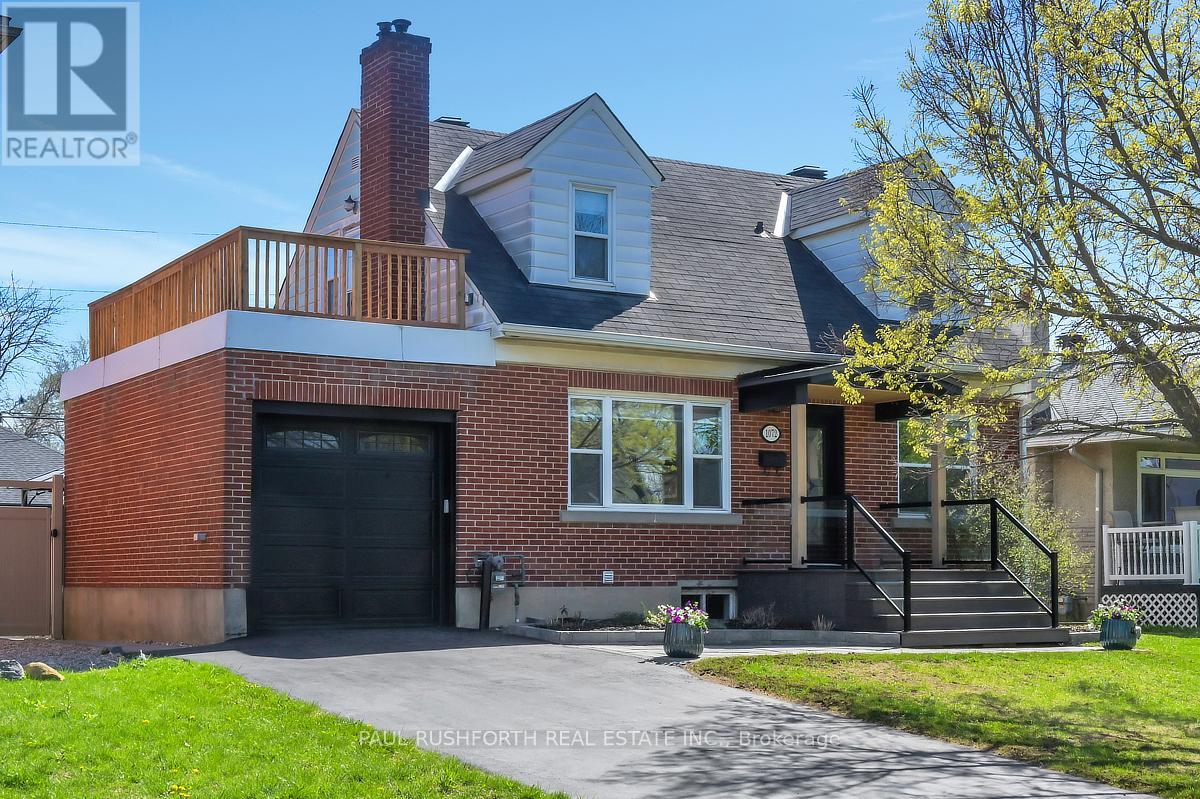
1072 Richard Avenue
Ottawa, Ontario
Set in a central and highly connected pocket of Ottawa, this charming Cape Cod style home offers an ideal balance of character, space and convenience, with quick access to downtown, the Civic and General Hospitals, Little Italy, Dows Lake, transit and a wide range of shops, cafés and everyday amenities. Situated on a beautifully landscaped lot, the backyard is a true retreat featuring a heated saltwater pool and multiple areas for relaxing or entertaining. The main level offers a flexible layout with a spacious living room, formal dining room, a den or fourth bedroom, a full bathroom, and a large kitchen with an addition that works perfectly as an eating area or bright great room with wrap around windows overlooking the yard and pool. Upstairs, the expanded design creates a comfortable primary suite with ensuite while maintaining the charm of the original bedrooms, including one with its own ensuite and another with access to a large private deck above the garage. The fully finished basement provides excellent additional living space with a newly added full home theatre, and ample storage, with potential for a separate area ideal for extended family, a home office or other flexible uses. A unique and well cared for home in a sought after central neighbourhood known for its accessibility and lifestyle. (id:59524)
Paul Rushforth Real Estate Inc.

144 Elizabeth Street
North Dundas, Ontario
*FULL HST REBATE INCLUDED IN LISTING PRICE* OPEN HOUSE Sunday August 2th, between 2:00 pm to 4:00 pm at 136 Giroux st, Limoges. Welcome to White Rock 2 , NEW semi detached model featuring a bright open-concept layout with a chef's kitchen including an island and walk-in pantry. Retreat to the primary suite with a large walk-in closet and unwind in the spa-like 3-piece ensuite with a handy linen closet. Set up a playroom or office space in the 3rd bedroom and enjoy the convenience of a 2nd-level laundry room. Don't miss the opportunity to make this beautiful Brand new semi-detached house yours! Very well located in a quiet family oriented neighborhood, minutes away from Winchester Hospital. *Pictures are from as previously built home and may include upgrades. (id:59524)
Exp Realty

142 Elizabeth Street
North Dundas, Ontario
*FULL HST REBATE INCLUDED IN LISTING PRICE* OPEN HOUSE Sunday August 2th, between 2:00 pm to 4:00 pm at 136 Giroux st, Limoges. Welcome to White Rock 2 , NEW semi detached model featuring a bright open-concept layout with a chef's kitchen including an island and walk-in pantry. Retreat to the primary suite with a large walk-in closet and unwind in the spa-like 3-piece ensuite with a handy linen closet. Set up a playroom or office space in the 3rd bedroom and enjoy the convenience of a 2nd-level laundry room. This property is located just steps away from the . Don't miss the opportunity to make this beautiful Brand new semi-detached house yours! Very well located in a quiet family oriented neighborhood, minutes away from Winchester Hospital. *Pictures are from as previously built home and may include upgrades. (id:59524)
Exp Realty
601 - 222 Guigues Avenue
Ottawa, Ontario
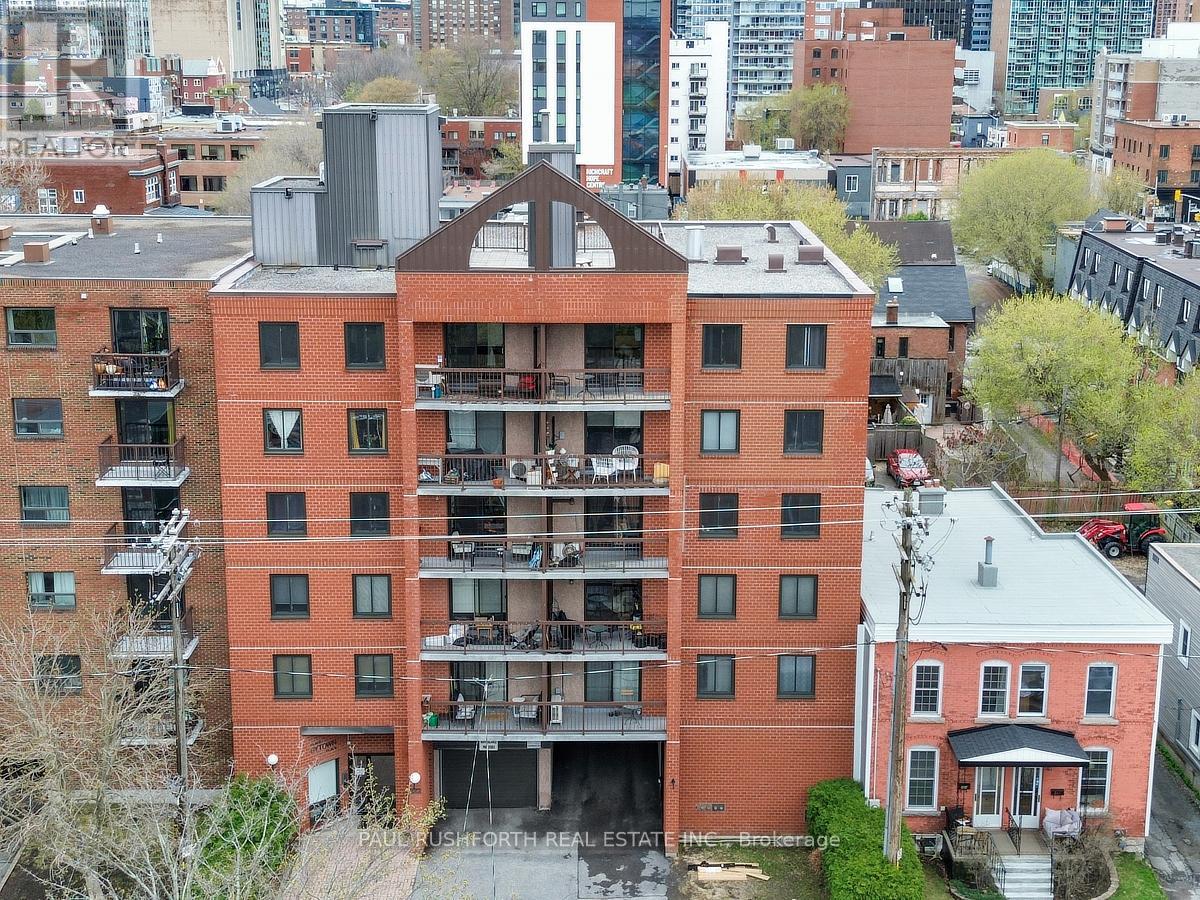
Welcome to this well-maintained 1-bedroom, 1-bathroom condo in the heart of downtown Ottawa's sought-after Sandy Hill neighbourhood. Perfectly suited for professionals, first-time buyers, or investors, this bright and functional unit offers comfortable urban living just steps from the city's best amenities.The thoughtfully designed layout features a spacious living area, a well-appointed kitchen, and a generously sized bedroom with ample storage. Pride of ownership is evident throughout, making this a true move-in-ready opportunity.Enjoy the added convenience of a dedicated parking space and a storage locker-rare and valuable features in a downtown setting. Located within walking distance to the University of Ottawa, Rideau Centre, transit, parks, and vibrant restaurants, this condo offers the perfect blend of lifestyle and location.Don't miss your chance to own in one of Ottawa's most desirable central communities. (id:59524)
Paul Rushforth Real Estate Inc.
1295 Fraser Road
Greater Madawaska, Ontario
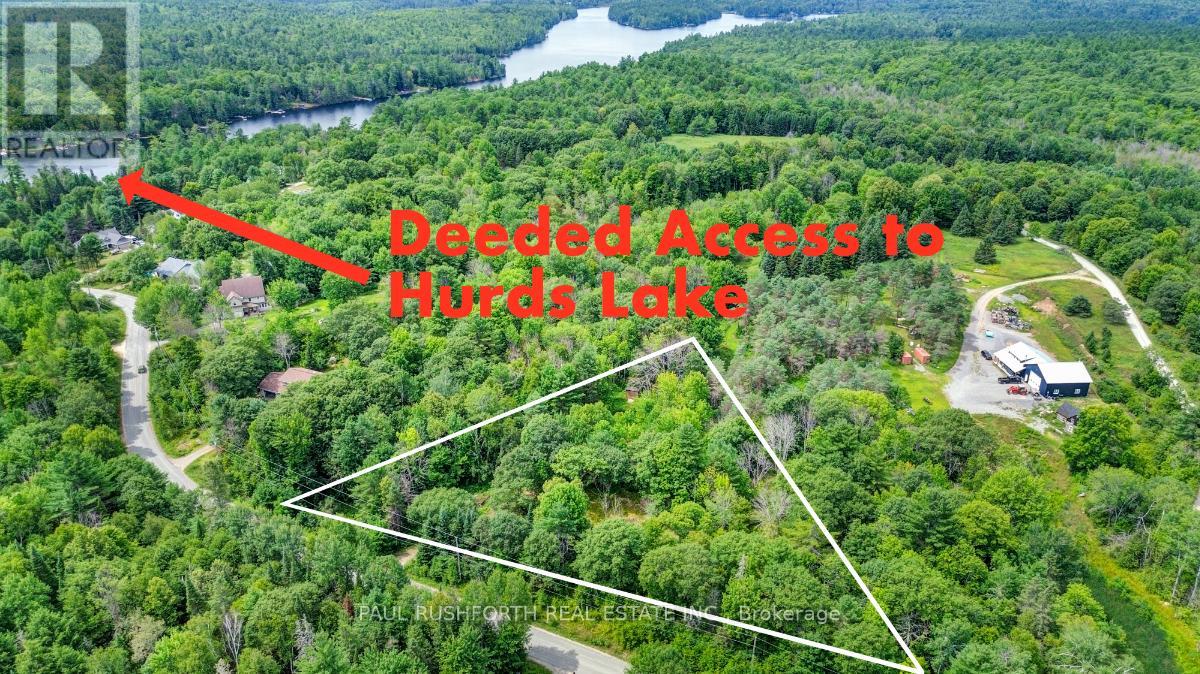
A STUNNING 1.6 ACRE BUILDING LOT. The perfect lot to build your custom dream home. WELL TREED. PRIME LOCATION. Ideally located mere minutes to all the amenities of Renfrew and HURDS LAKE. Rural PRIVACY and TRANQUILITY with the conveniences of city services close by!. A SIMPLY MAJESTIC BACKDROP/SURROUND FOR YOUR DREAM HOME. Must see to appreciate the magnitude/beauty of this lot. PROPERTY COMES WITH DEEDED ACCESS TO HURDS LAKE, which is a "no public access" lake that is spring fed and offers many different species of fish or just just great boating and swimming. LET THE GOOD TIMES ROLL!! Water Access is at the beach off Lakeview Lane. (id:59524)
Paul Rushforth Real Estate Inc.
6550 Waterdown Street
Ottawa, Ontario
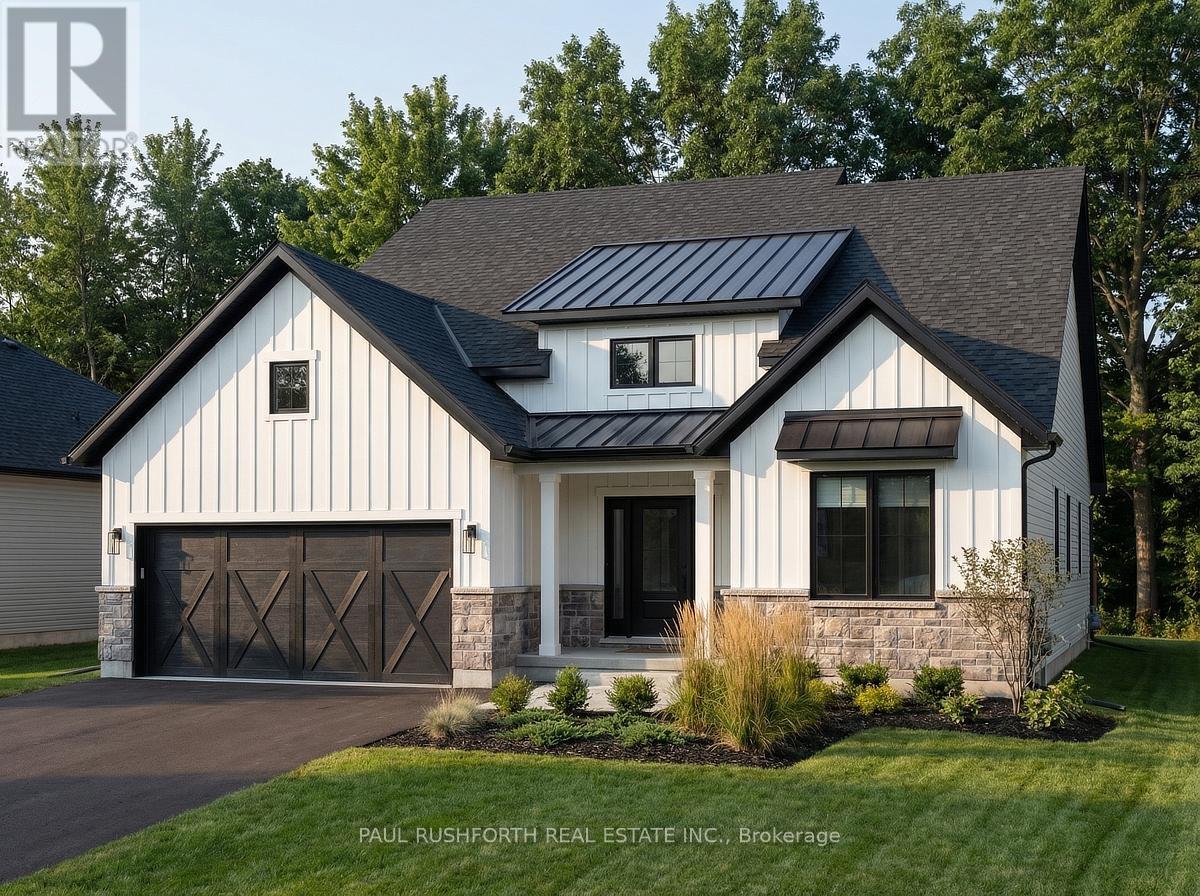
This is your opportunity to build your new home in Shadow Ridge Greely. The Springfield is an award-winning 1,859 sq. ft. bungalow that proves one-floor living doesn't mean compromising on space or style. Step into a dramatic 15'6" foyer that sets the tone immediately. Open, airy, and built to impress. The great room delivers soaring 12-foot ceilings and a wall of windows that flood the space with natural light, anchored by a gas fireplace and flowing seamlessly into a chef-ready kitchen with a large island, quartz countertops and a standout sunroom that's perfect for morning coffee or evening unwinding. The primary suite is a true retreat, complete with a generous walk-in closet and a 4-piece ensuite featuring a 60" soaker tub. A dedicated mudroom and linen closet keep everyday life organized, while a finished basement rec room adds over 1,352 sq. ft. of flexible bonus space for a gym, recreation room, or playroom. Sitting on a 68' x 131' lot - this home gives you the room to breathe, the space to grow, and the peace of a rural-inspired setting just steps from the park. Photos shown are of a previously built model home and are intended for inspirational purposes only. Finishes, features, and layout may vary. (id:59524)
Paul Rushforth Real Estate Inc.