
2710 Pollock Road Ottawa, Ontario K0A 2Z0

$824,900
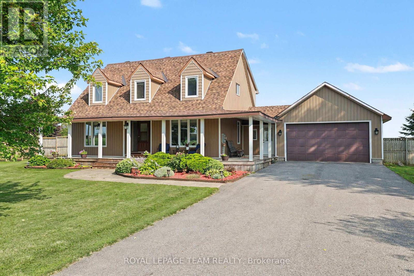
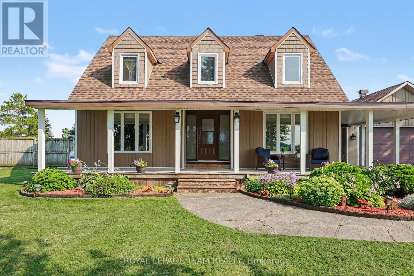
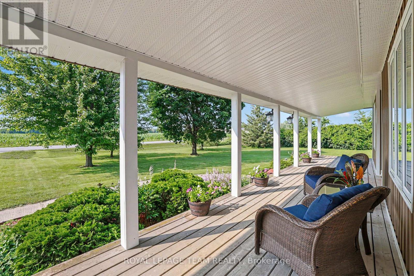
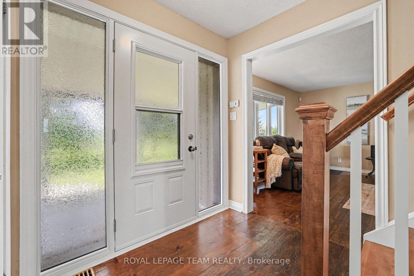
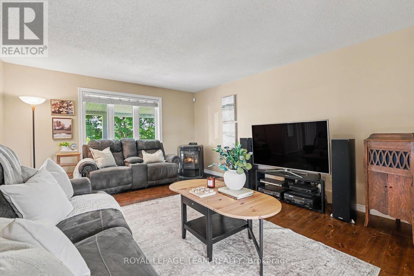
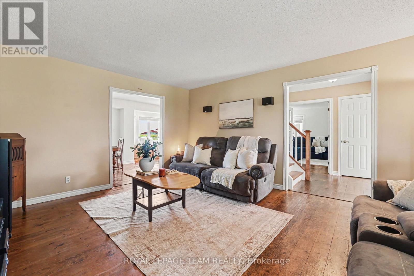
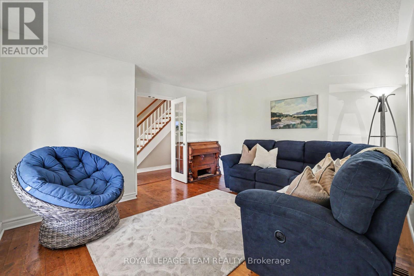
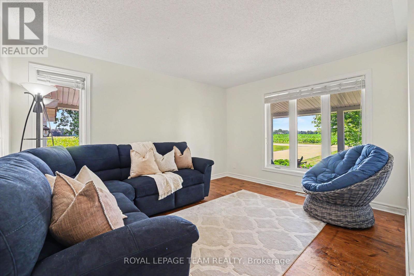
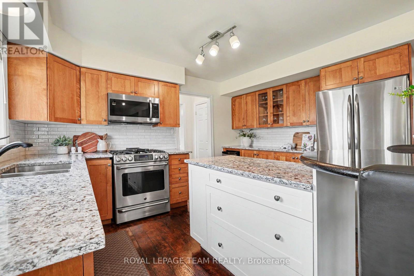
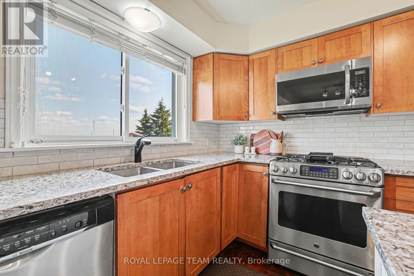
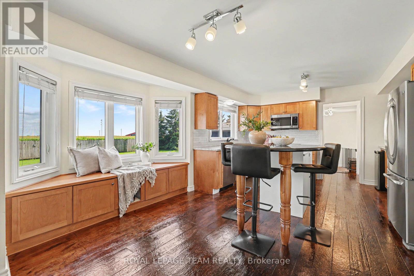
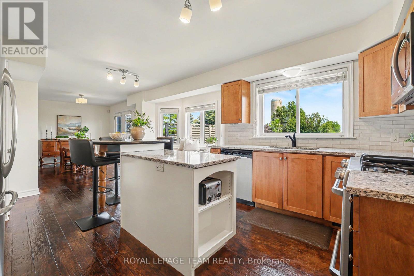
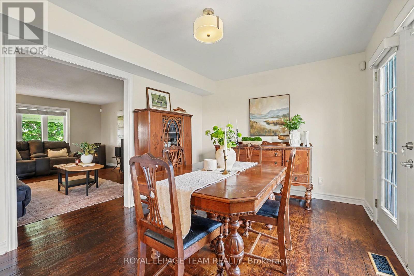
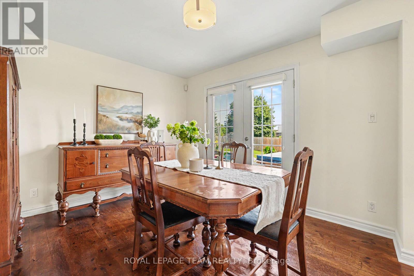
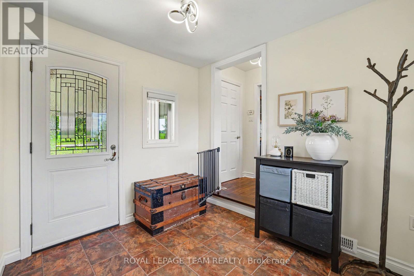
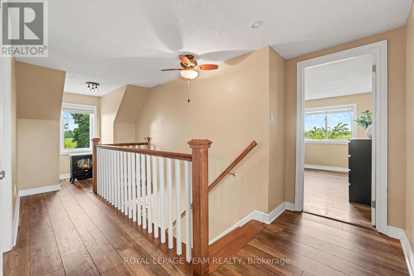
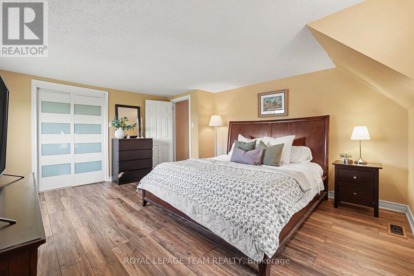
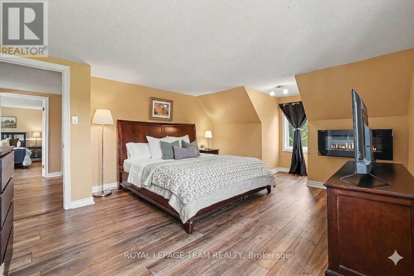
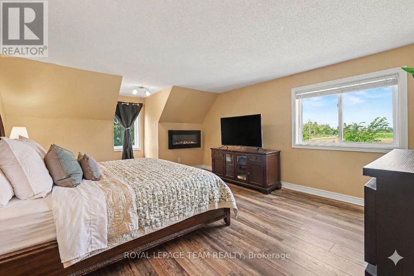
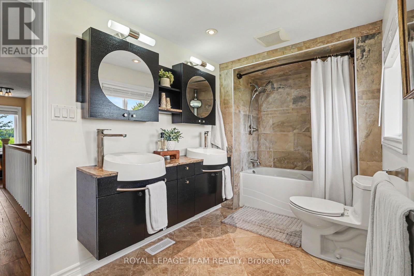
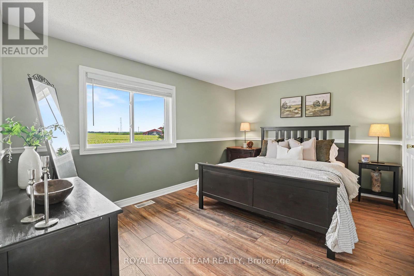
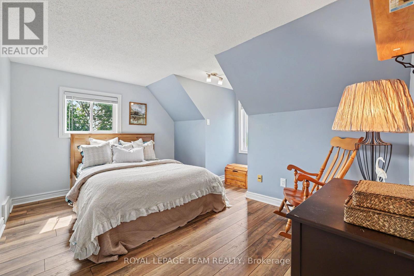
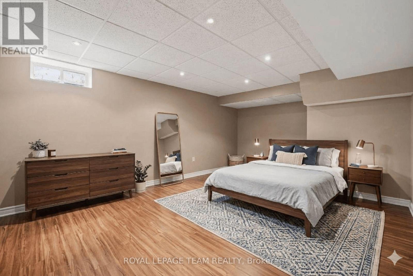
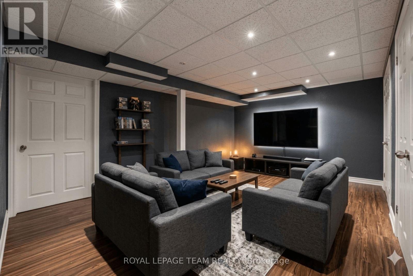
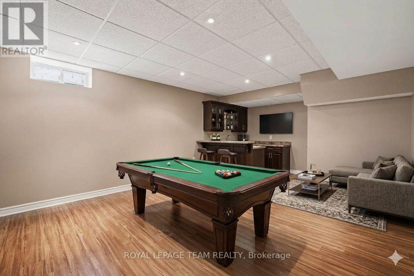
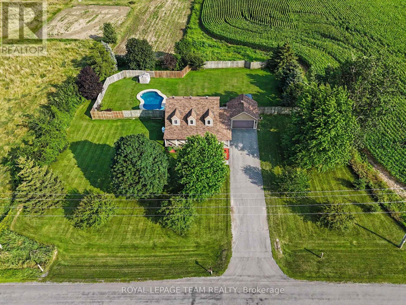
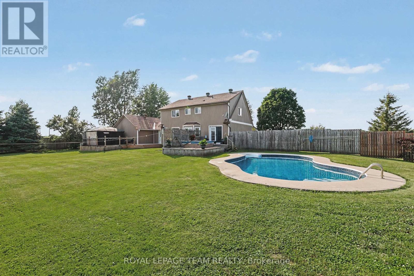
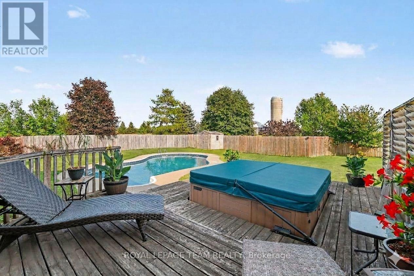
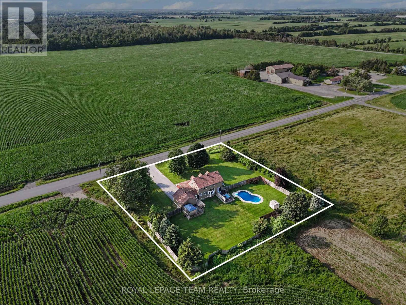
Welcome to 2710 Pollock Road! Nestled on a quiet country road just 10 minutes from the charming Richmond Village, this gorgeous Cape Cod style home offers the ultimate rural escape enveloped by serene farmland views. Start your mornings with coffee on the highly coveted, expansive wrap-around front porch, enjoying the absolute peace of country living. Step inside to discover a highly functional mudroom featuring direct side-door access that seamlessly connects the porch, the attached 2-car garage, and the backyard. The spacious main floor layout is custom tailored for modern living, boasting a bright living room flooded with natural light, a cozy family room, and an elegant formal dining room. The open-concept, eat-in kitchen serves as the true heart of the home, complete with premium quartz countertops, a stunning granite breakfast bar, quality stainless steel appliances, a gas range, and excellent storage space. Seamless indoor-outdoor entertaining is effortless with patio doors leading straight out to the massive back deck. This outdoor backyard oasis features a brilliant screened-in sitting area and a sparkling in-ground pool surrounded by an abundance of open green space. The fully fenced yard offers immense privacy for kids and pets to roam safely, with plenty of additional room for future development. Built to last, the property also includes an upgraded, highly reliable 200-amp electrical service. Upstairs, you will find three large bedrooms above grade. The bright, oversized primary suite features a spacious walk-in closet, while the second-level 5-piece family bathroom boasts double sinks for added convenience. The finished basement expands your living space even further, offering a massive recreation room ideal for a home gym or theater, a future bedroom, and great additional storage. This is the perfect country setting to raise a family! Visit the property website for additional info and full videos. (id:59524)
Property Details
| MLS® Number | X13609876 |
| Property Type | Single Family |
| Community Name | 8210 - Rideau Twp South To Roger Stevens Drive |
| EquipmentType | Propane Tank |
| Features | Wooded Area, Lane |
| ParkingSpaceTotal | 8 |
| PoolType | Inground Pool |
| RentalEquipmentType | Propane Tank |
Building
| BathroomTotal | 2 |
| BedroomsAboveGround | 3 |
| BedroomsBelowGround | 1 |
| BedroomsTotal | 4 |
| Appliances | Garage Door Opener Remote(s), Water Heater, Alarm System, Blinds, Dishwasher, Dryer, Garage Door Opener, Hood Fan, Microwave, Storage Shed, Stove, Washer, Refrigerator |
| BasementDevelopment | Finished |
| BasementType | Full (finished) |
| ConstructionStyleAttachment | Detached |
| CoolingType | Central Air Conditioning |
| ExteriorFinish | Vinyl Siding |
| FireplaceFuel | Pellet |
| FireplacePresent | Yes |
| FireplaceTotal | 1 |
| FireplaceType | Stove |
| FoundationType | Concrete |
| HalfBathTotal | 1 |
| HeatingFuel | Propane |
| HeatingType | Forced Air |
| StoriesTotal | 2 |
| SizeInterior | 1500 - 2000 Sqft |
| Type | House |
Parking
| Attached Garage | |
| Garage |
Land
| Acreage | No |
| Sewer | Septic System |
| SizeDepth | 206 Ft ,8 In |
| SizeFrontage | 206 Ft ,8 In |
| SizeIrregular | 206.7 X 206.7 Ft |
| SizeTotalText | 206.7 X 206.7 Ft |
| ZoningDescription | Ag, Ag[7r] |
Rooms
| Level | Type | Length | Width | Dimensions |
|---|---|---|---|---|
| Second Level | Bathroom | 3.93 m | 1.93 m | 3.93 m x 1.93 m |
| Second Level | Other | 3.98 m | 2.21 m | 3.98 m x 2.21 m |
| Second Level | Primary Bedroom | 2.39 m | 3.76 m | 2.39 m x 3.76 m |
| Second Level | Bedroom 2 | 3.89 m | 3.71 m | 3.89 m x 3.71 m |
| Second Level | Bedroom 3 | 3.89 m | 2.92 m | 3.89 m x 2.92 m |
| Lower Level | Recreational, Games Room | 6.1 m | 3.63 m | 6.1 m x 3.63 m |
| Lower Level | Bedroom 4 | 5.68 m | 3.98 m | 5.68 m x 3.98 m |
| Lower Level | Utility Room | 6.08 m | 4.27 m | 6.08 m x 4.27 m |
| Main Level | Living Room | 4.03 m | 3.81 m | 4.03 m x 3.81 m |
| Main Level | Dining Room | 3.14 m | 2.93 m | 3.14 m x 2.93 m |
| Main Level | Kitchen | 3.74 m | 2.64 m | 3.74 m x 2.64 m |
| Main Level | Eating Area | 3.54 m | 2.38 m | 3.54 m x 2.38 m |
| Main Level | Family Room | 4.62 m | 3.82 m | 4.62 m x 3.82 m |
| Main Level | Mud Room | 2.39 m | 2.29 m | 2.39 m x 2.29 m |
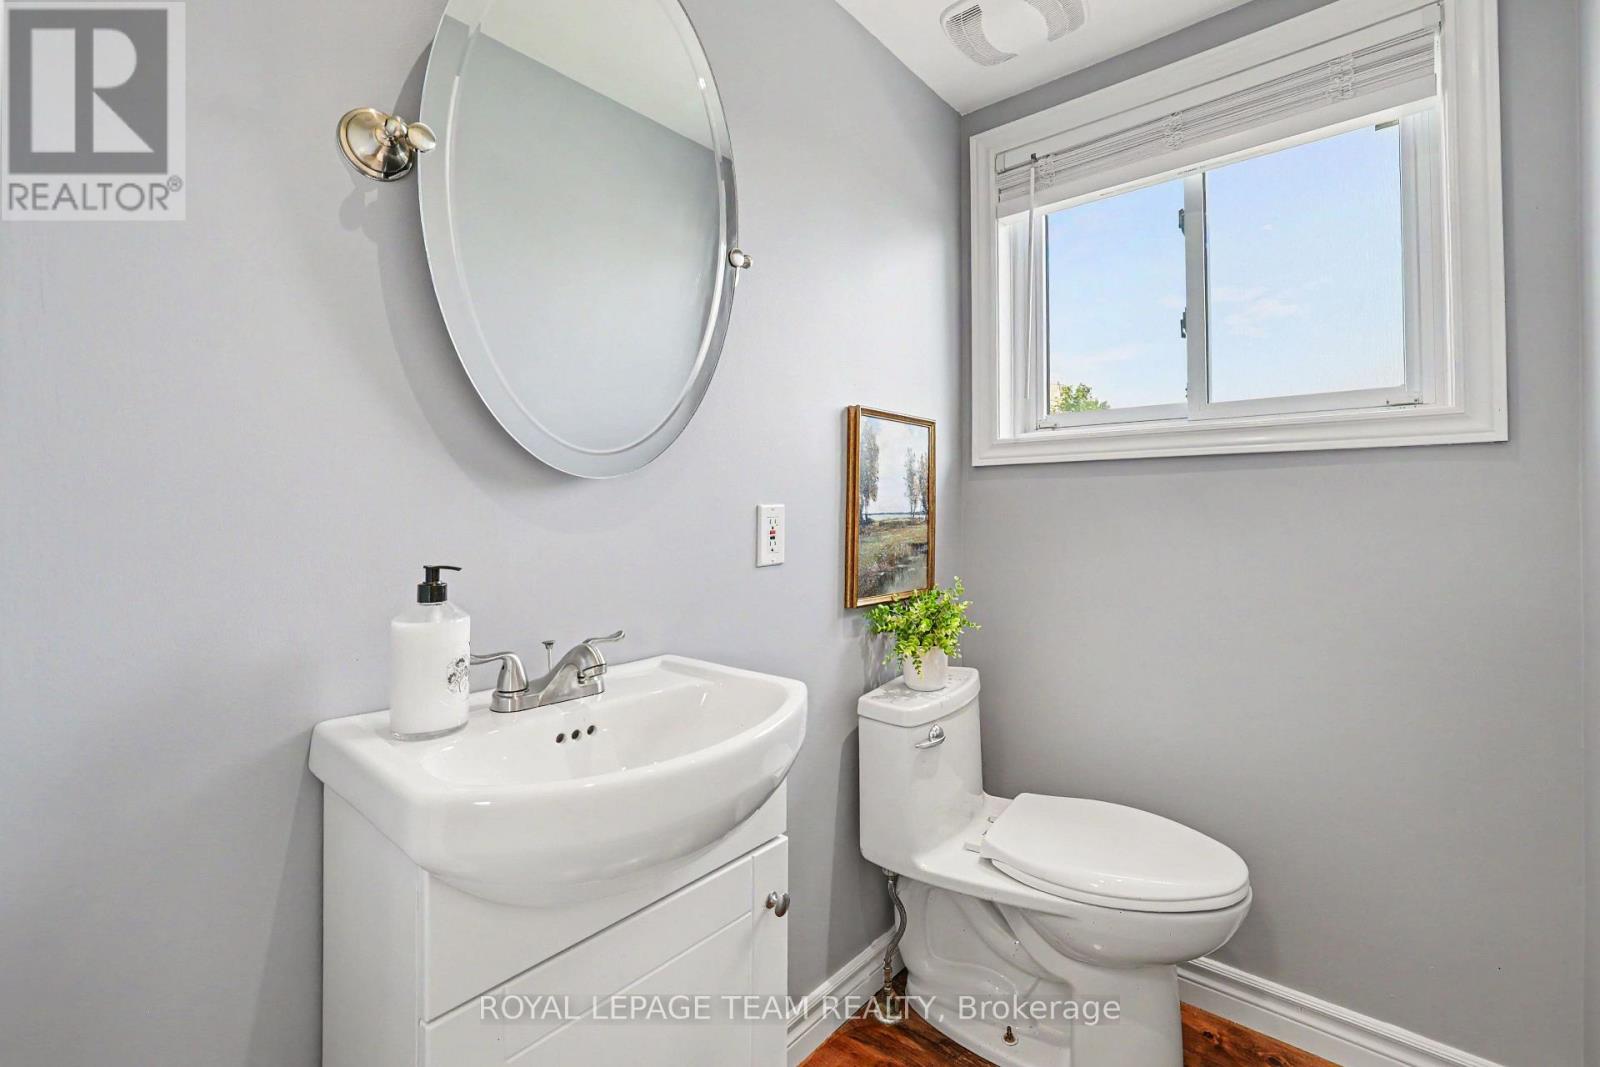
| Main Level | Bathroom | 1.7 m | 1.23 m | 1.7 m x 1.23 m |

Get 20+ years of home-buying secrets I’ve used with over 500 clients, so you can get your dream home for the price you want
Access For FreeInterested?
Contact us for more information about this listing.
"*" indicates required fields

The trademarks REALTOR®, REALTORS®, and the REALTOR® logo are controlled by The Canadian Real Estate Association (CREA) and identify real estate professionals who are members of CREA. The trademarks MLS®, Multiple Listing Service® and the associated logos are owned by The Canadian Real Estate Association (CREA) and identify the quality of services provided by real estate professionals who are members of CREA. The trademark DDF® is owned by The Canadian Real Estate Association (CREA) and identifies CREA's Data Distribution Facility (DDF®)
July 27 2026 08:22:44
Royal LePage Team Realty