
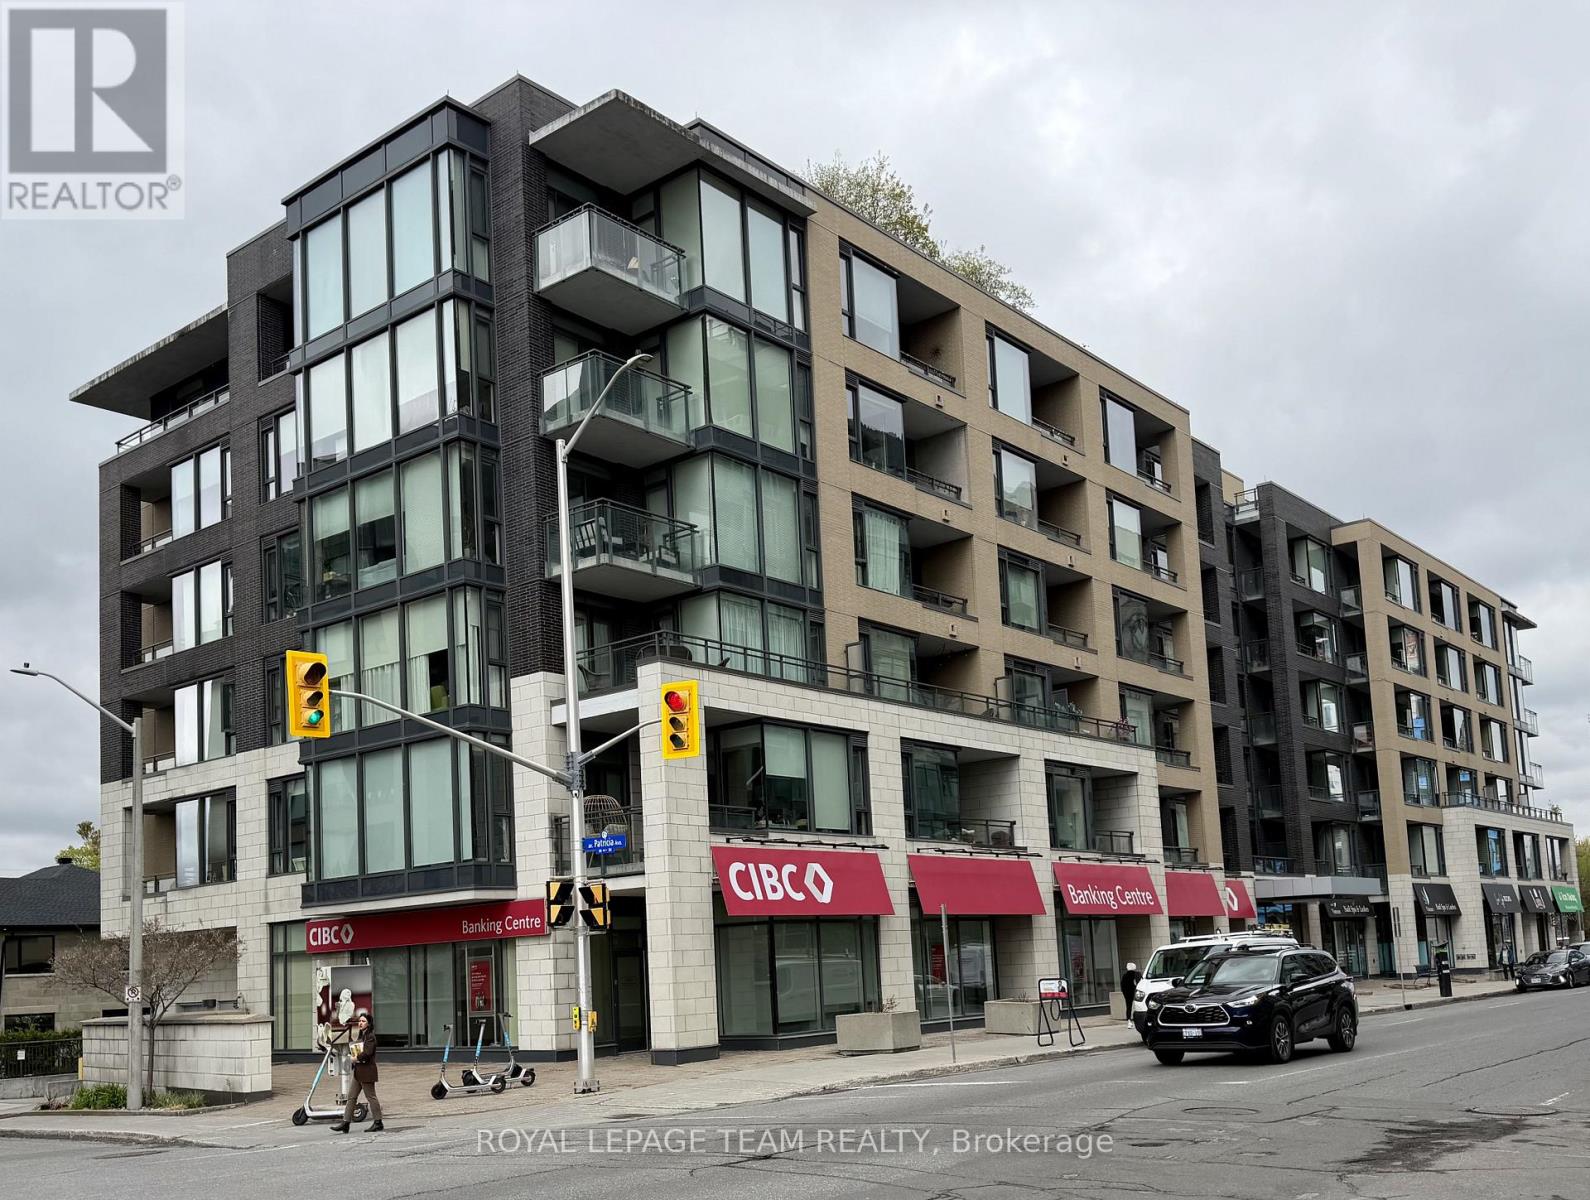
219 - 101 Richmond Road W Ottawa, Ontario K1Z 0A6

$535,000Maintenance, Water, Common Area Maintenance, Parking, Heat, Insurance
$816 Monthly
Maintenance, Water, Common Area Maintenance, Parking, Heat, Insurance
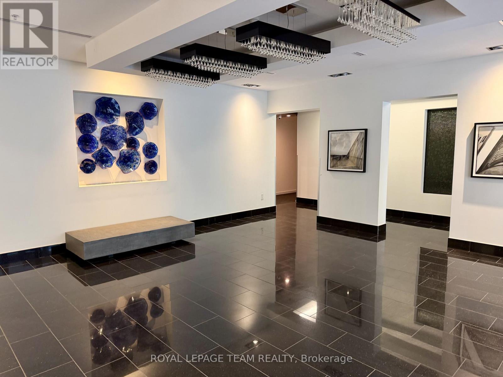
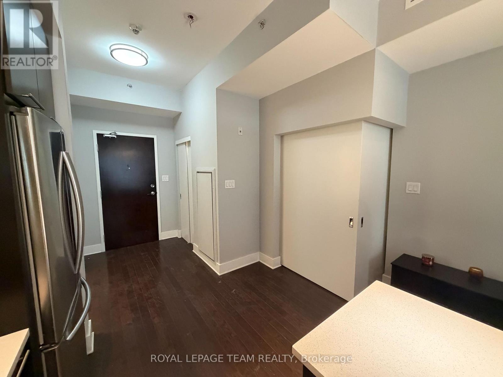
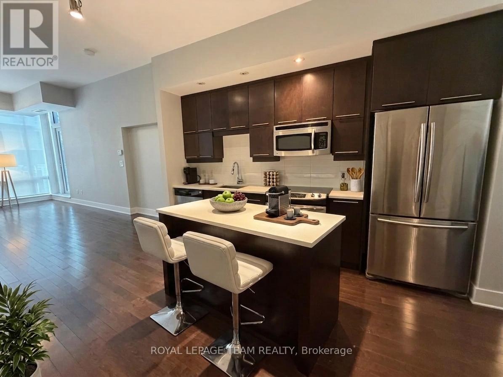
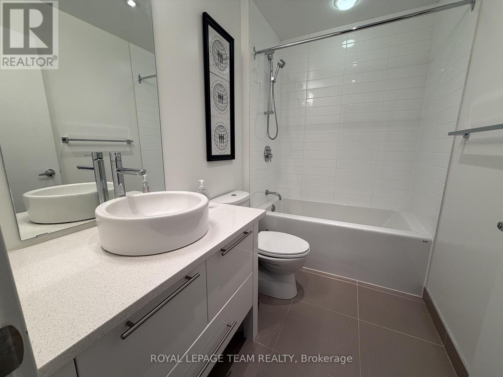
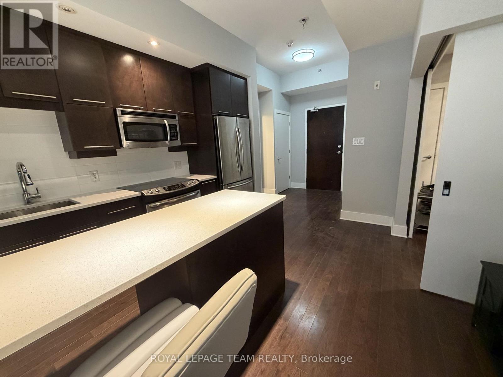
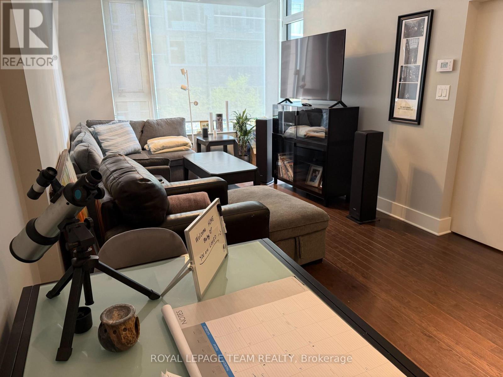
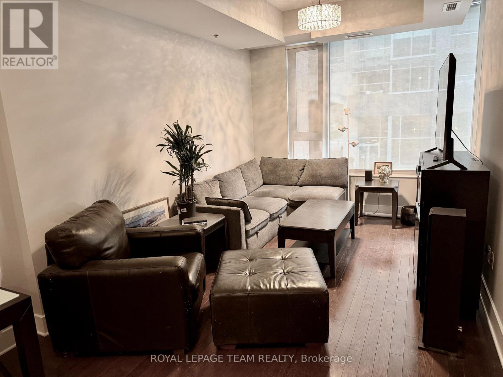
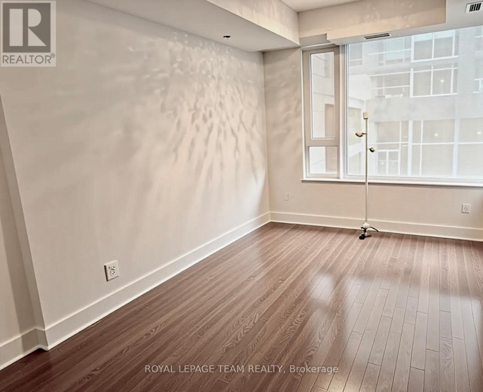
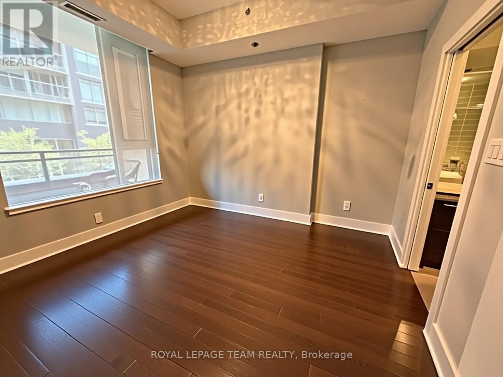
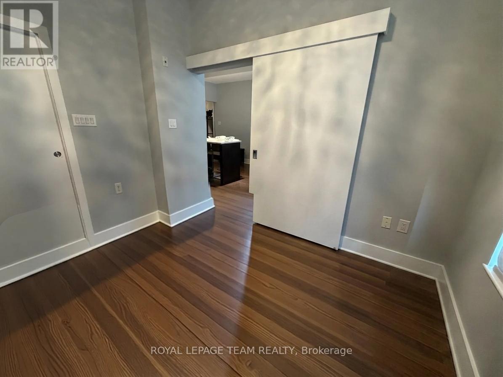
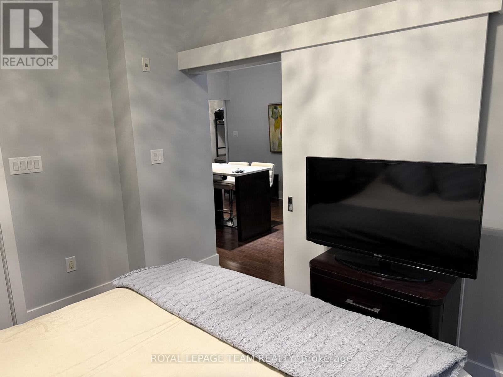
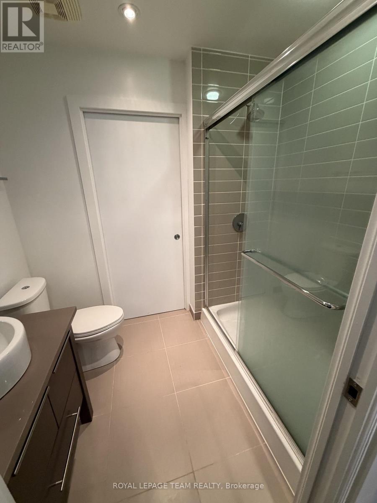
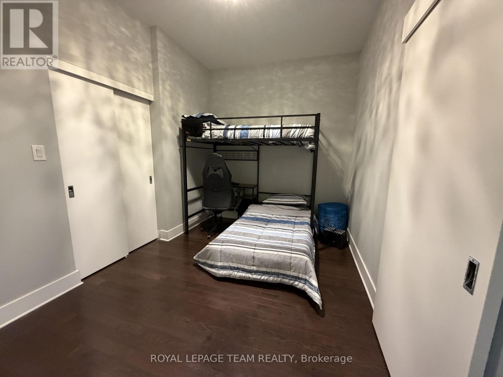
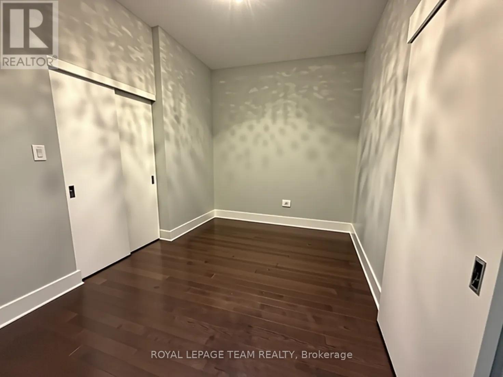
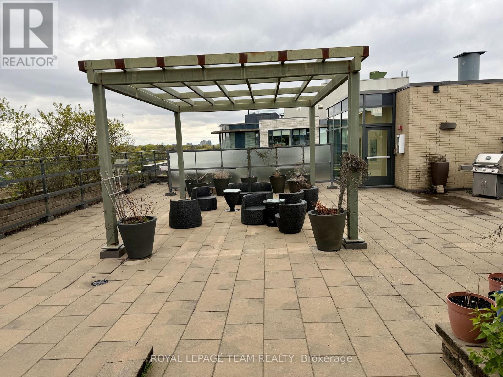
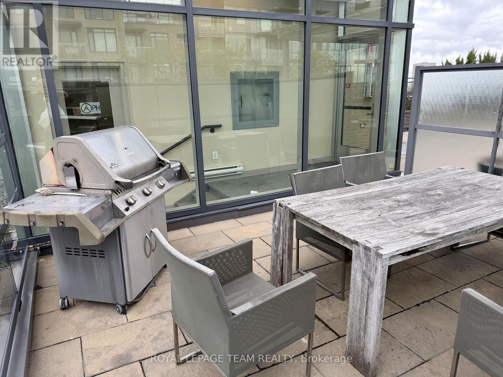
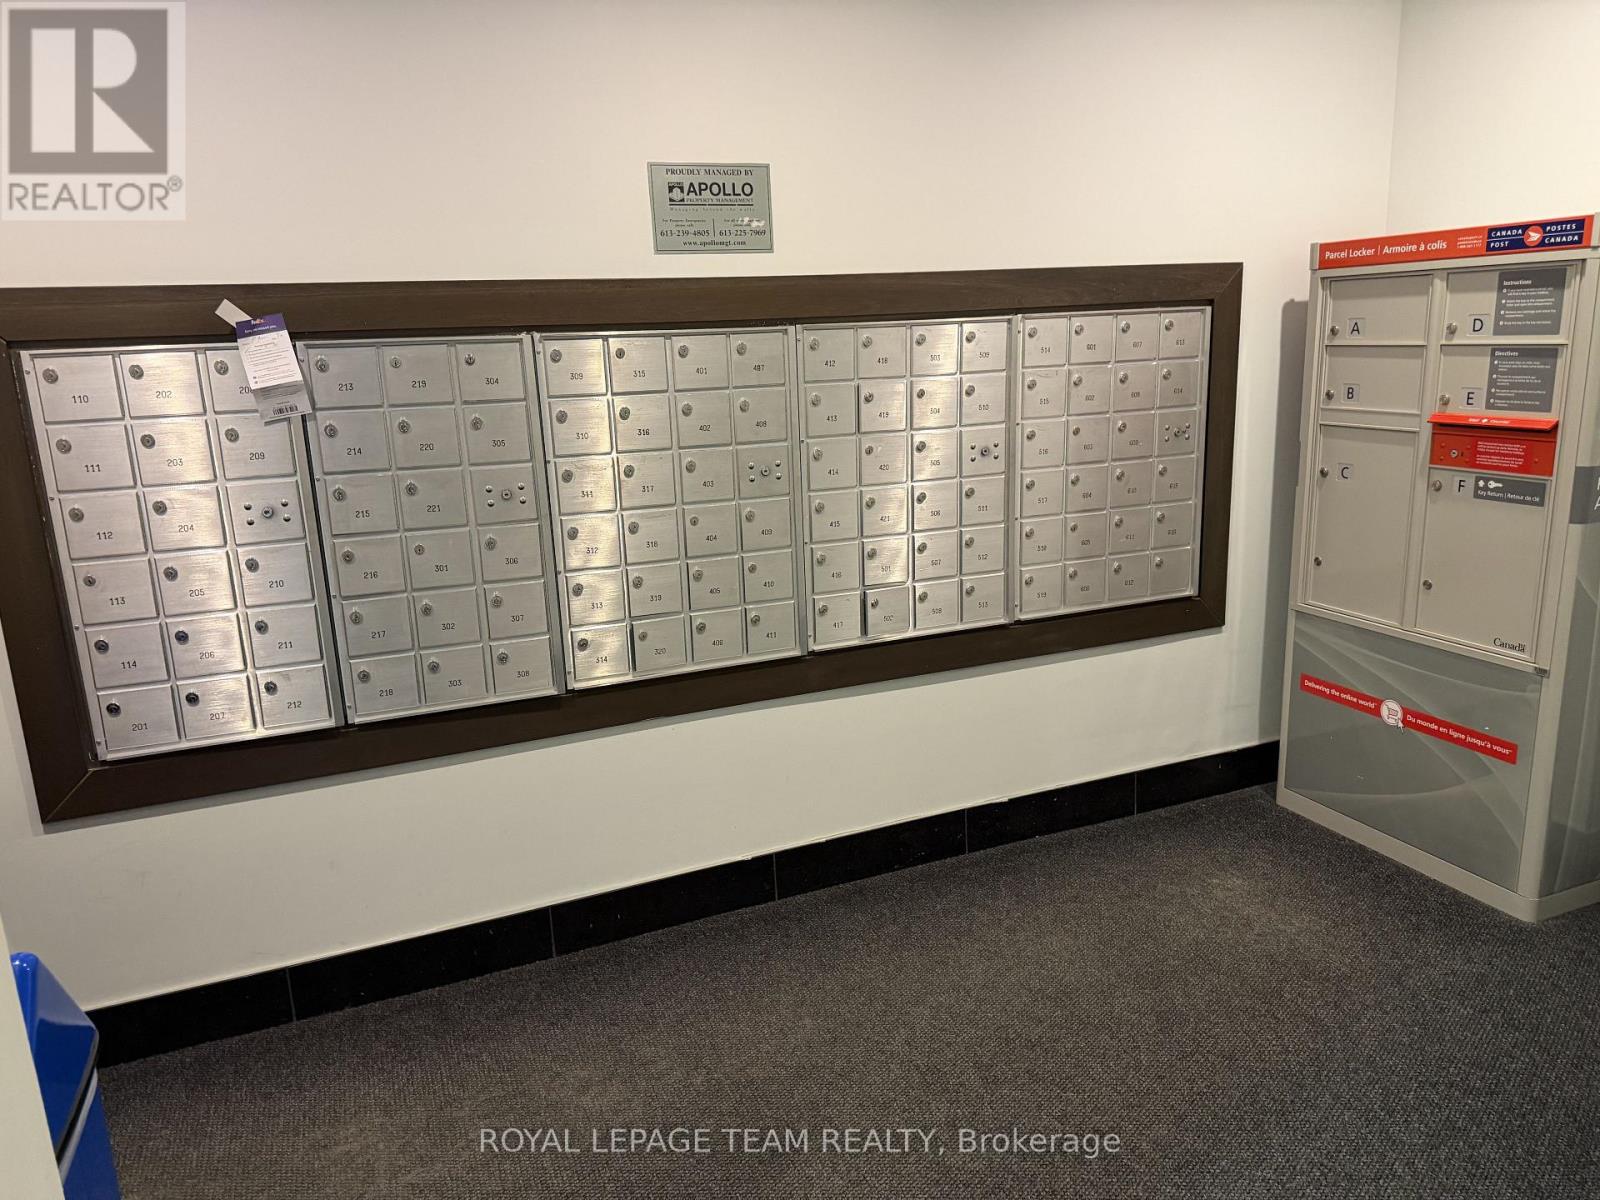
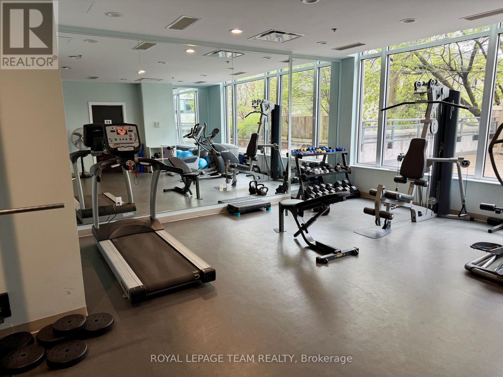
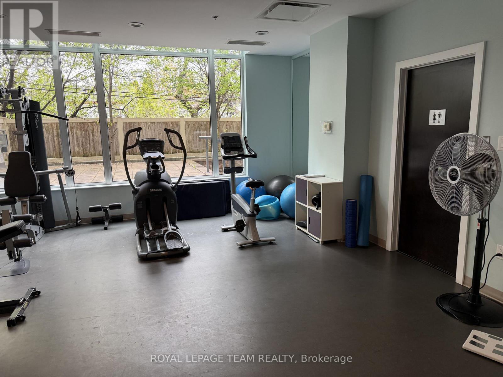
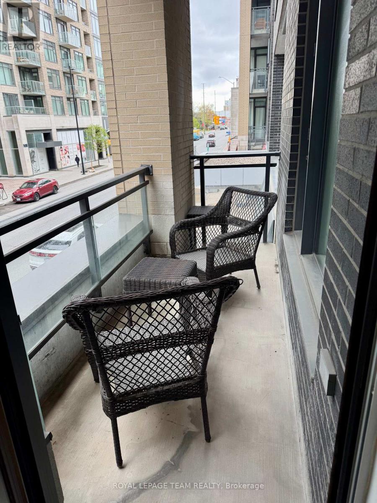
$816 MonthlySuperb location convenient to all that is Wellington Village and Westboro. Modern well kept building. Hardwood floors throughout main living area, ceramics in bathrooms, living space ideal as a 'pied a terre 'plus includes an underground parking space for your convenience. Luxury features including gym and fitness centre, a dog washing station and party room . Enjoy your spring summer and fall on the rooftop terrace complete with communal BBQ'S. Building provides secure access and is a wonderful place to call home! (id:59524)
Property Details
| MLS® Number | X13103326 |
| Property Type | Single Family |
| Community Name | 5002 - Westboro South |
| AmenitiesNearBy | Public Transit |
| CommunityFeatures | Pets Allowed With Restrictions |
| EquipmentType | None |
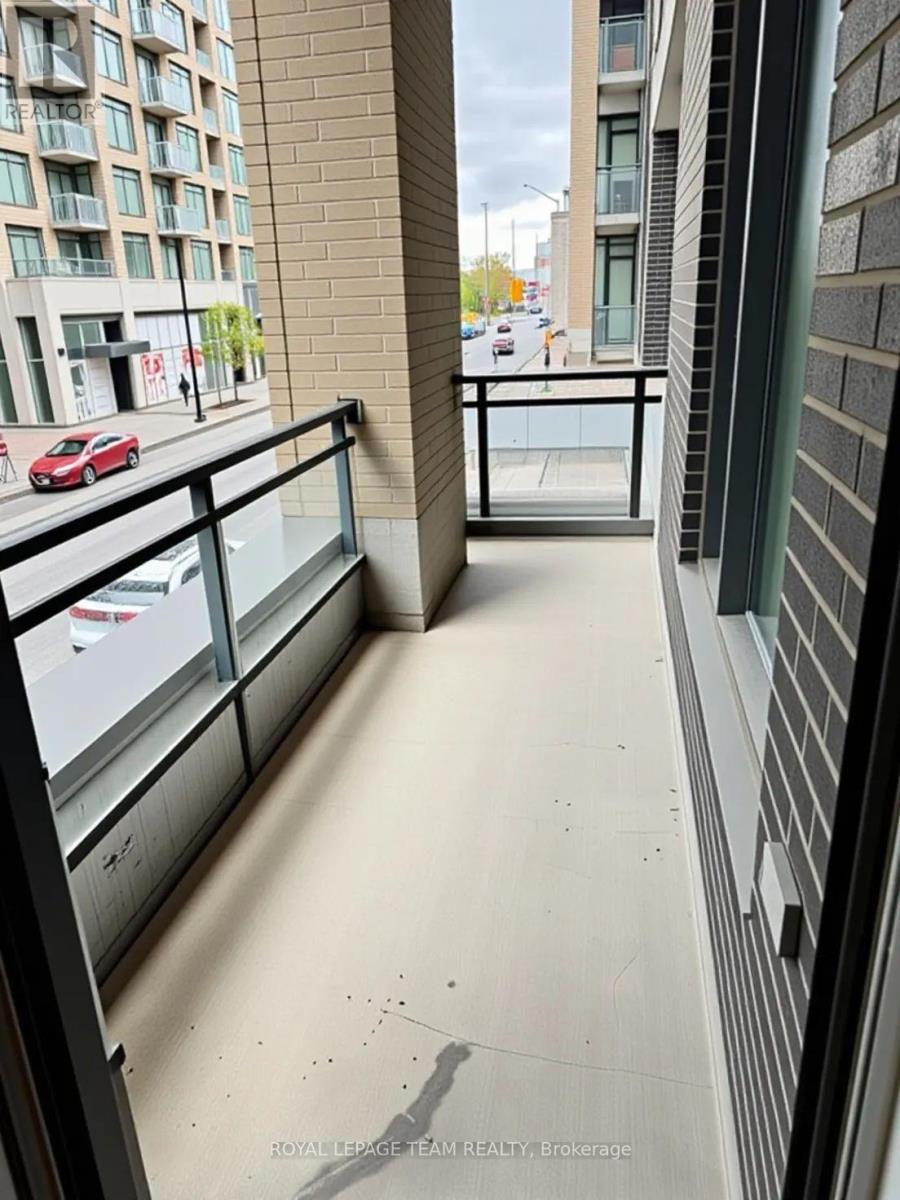
| Features | Flat Site, Balcony, Carpet Free, In Suite Laundry |
| ParkingSpaceTotal | 1 |
| RentalEquipmentType | None |
| ViewType | City View |
Building
| BathroomTotal | 2 |
| BedroomsAboveGround | 2 |
| BedroomsTotal | 2 |
| Age | 11 To 15 Years |
| Amenities | Exercise Centre, Party Room, Car Wash |
| Appliances | Garage Door Opener Remote(s), Dishwasher, Dryer, Microwave, Stove, Washer, Window Coverings, Refrigerator |
| BasementType | None |
| CoolingType | Central Air Conditioning |
| ExteriorFinish | Brick |
| FireProtection | Smoke Detectors |
| FlooringType | Hardwood, Ceramic |
| FoundationType | Poured Concrete |
| HeatingFuel | Natural Gas |
| HeatingType | Forced Air |
| SizeInterior | 800 - 899 Sqft |
| Type | Apartment |
Parking
| Underground | |
| Garage |
Land
| Acreage | No |
| LandAmenities | Public Transit |
| ZoningDescription | Residential Condominium |
Rooms
| Level | Type | Length | Width | Dimensions |
|---|---|---|---|---|
| Main Level | Living Room | 4.61 m | 3.08 m | 4.61 m x 3.08 m |
| Main Level | Dining Room | 4.61 m | 3.08 m | 4.61 m x 3.08 m |
| Main Level | Kitchen | 4.42 m | 3.78 m | 4.42 m x 3.78 m |
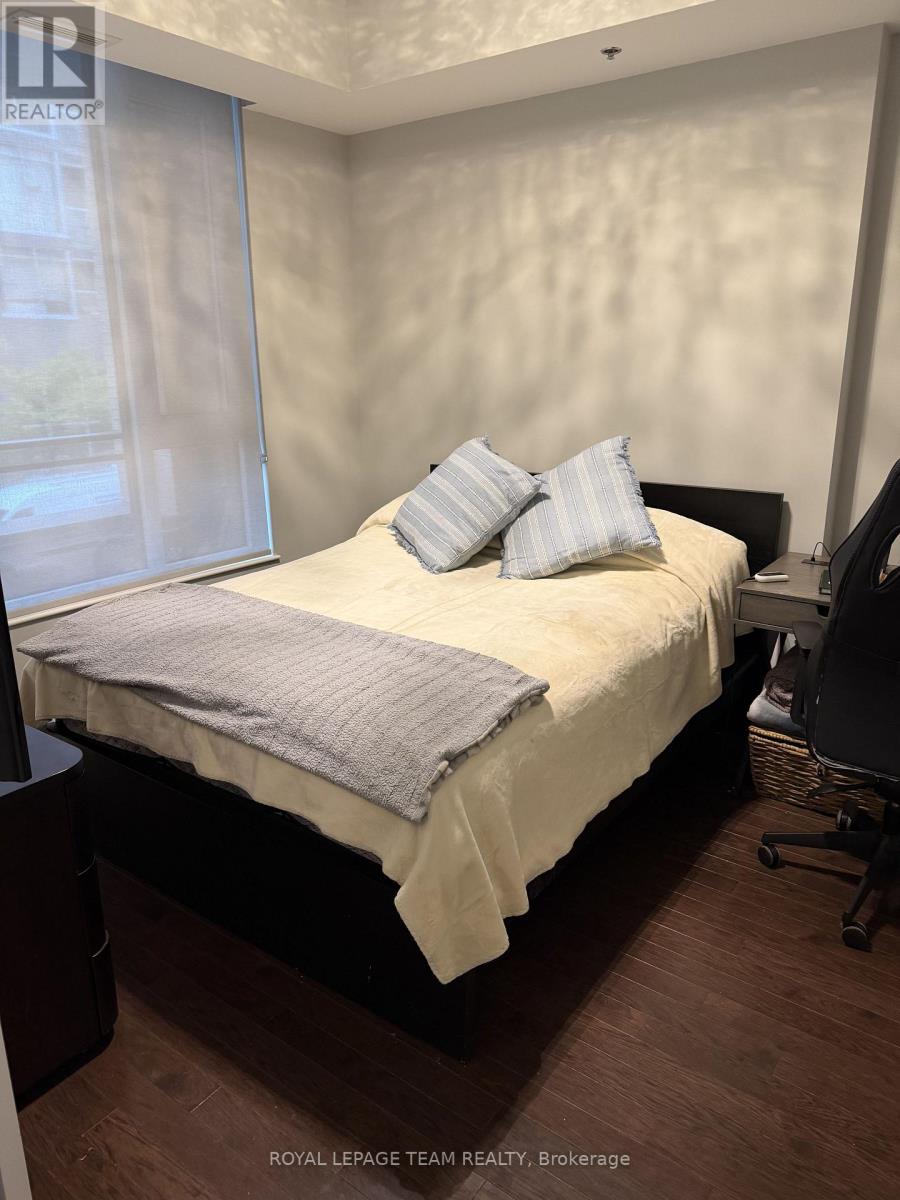
| Main Level | Primary Bedroom | 3.26 m | 3.57 m | 3.26 m x 3.57 m |
| Main Level | Bedroom 2 | 3.72 m | 2.74 m | 3.72 m x 2.74 m |
| Main Level | Bathroom | 2.62 m | 1.71 m | 2.62 m x 1.71 m |
| Main Level | Bathroom | 2.62 m | 1.61 m | 2.62 m x 1.61 m |
| Main Level | Other | 1.32 m | 2.59 m | 1.32 m x 2.59 m |
| Main Level | Foyer | 2.01 m | 1.83 m | 2.01 m x 1.83 m |
| Main Level | Other | 3.73 m | 1.32 m | 3.73 m x 1.32 m |
https://www.realtor.ca/real-estate/29723517/219-101-richmond-road-w-ottawa-5002-westboro-south

Get 20+ years of home-buying secrets I’ve used with over 500 clients, so you can get your dream home for the price you want
Access For FreeInterested?
Contact us for more information about this listing.
"*" indicates required fields

The trademarks REALTOR®, REALTORS®, and the REALTOR® logo are controlled by The Canadian Real Estate Association (CREA) and identify real estate professionals who are members of CREA. The trademarks MLS®, Multiple Listing Service® and the associated logos are owned by The Canadian Real Estate Association (CREA) and identify the quality of services provided by real estate professionals who are members of CREA. The trademark DDF® is owned by The Canadian Real Estate Association (CREA) and identifies CREA's Data Distribution Facility (DDF®)
June 03 2026 12:24:13
Royal LePage Team Realty