
107 - 499 Sunnyside Avenue W Ottawa, Ontario K1S 0S8

$674,000Maintenance, Water, Common Area Maintenance, Insurance, Parking
$851.78 Monthly
Maintenance, Water, Common Area Maintenance, Insurance, Parking
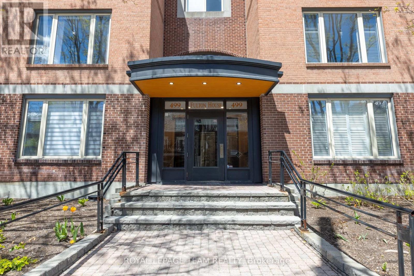
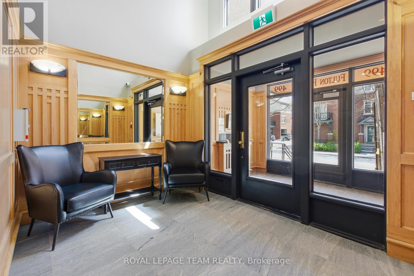
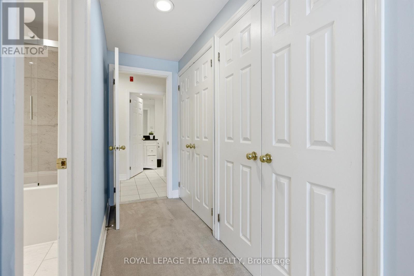
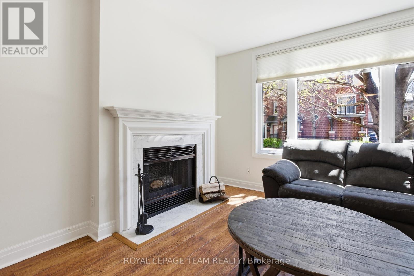
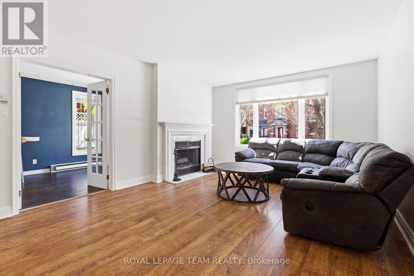
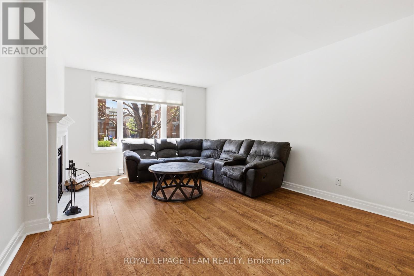
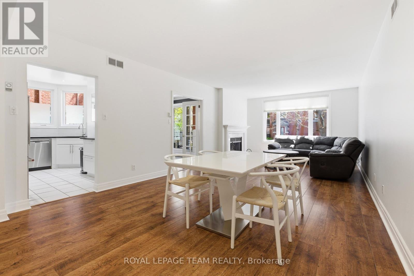
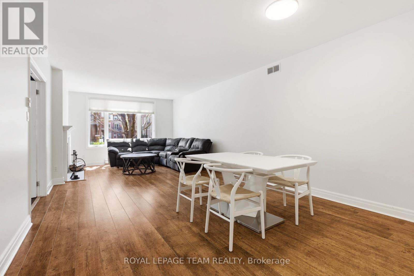
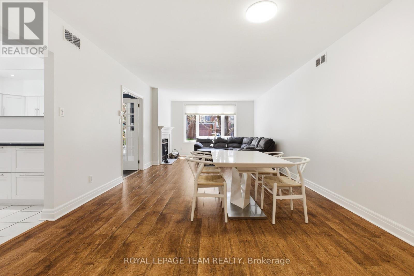
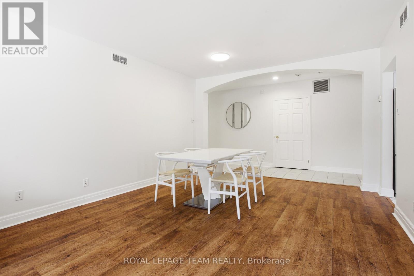
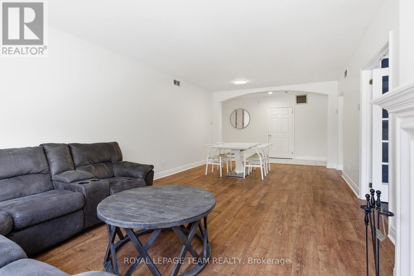
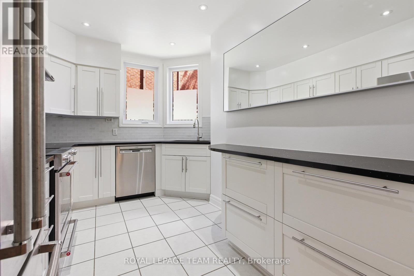
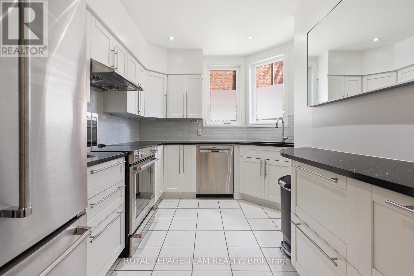
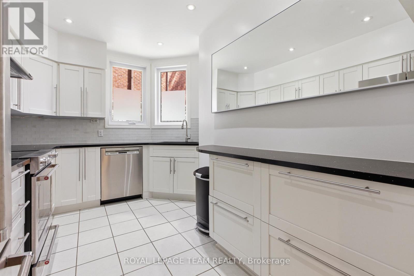
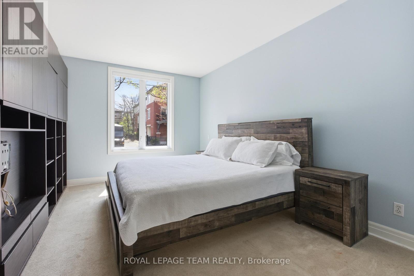
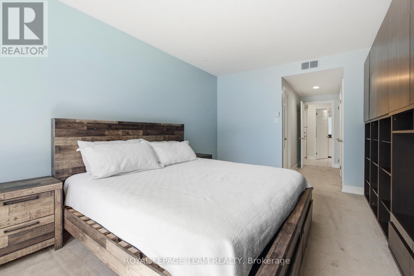
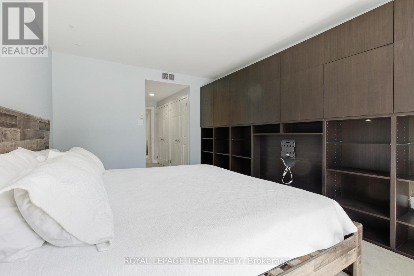
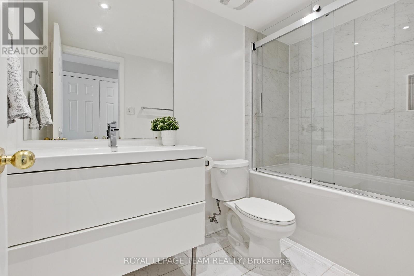
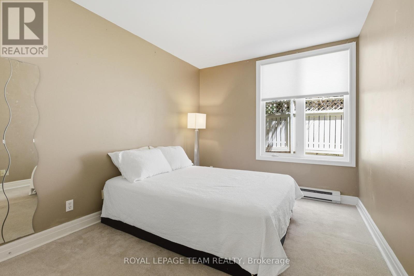
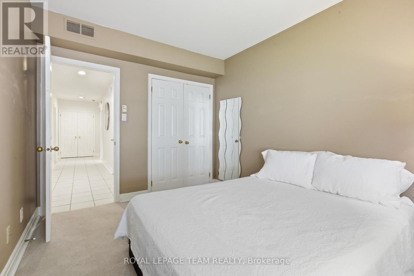
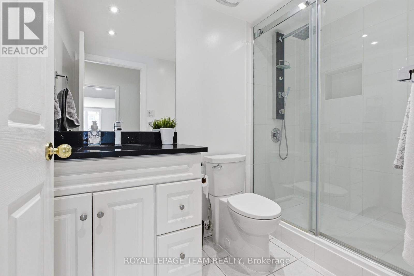
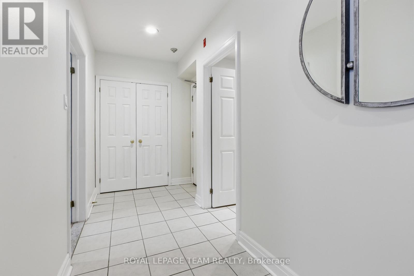
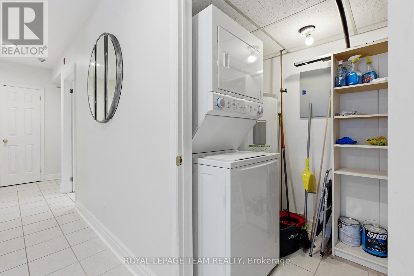
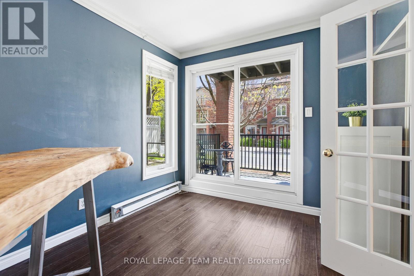
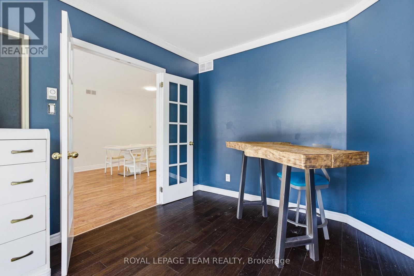
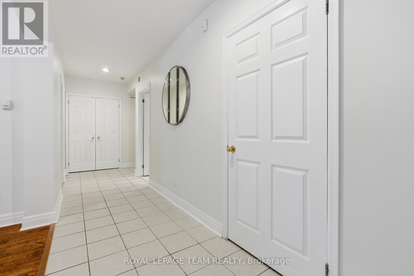
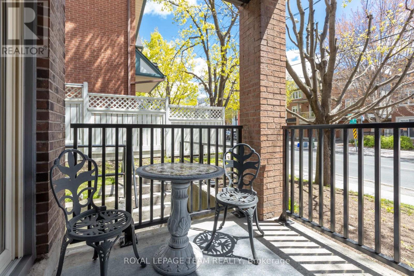
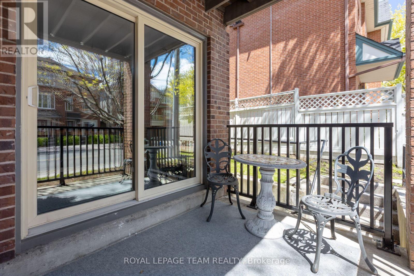
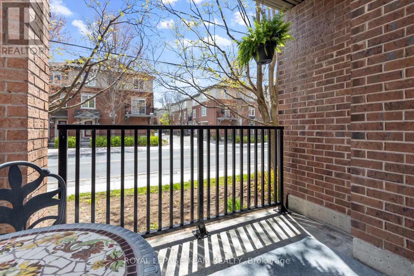
$851.78 MonthlyNestled between the Rideau River and the Rideau Canal, this southeast-facing corner unit offers 2 bedrooms, 2 bathrooms, and a versatile den in an unbeatable location. Filled with natural light from expansive windows, the thoughtfully designed layout is both functional and inviting. Enjoy seamless indoor-outdoor living with a private balcony, while the wood-burning fireplace adds warmth and charm. The spacious primary suite features generous closet space and a private en suite. In-unit laundry adds everyday convenience. Just steps from Carleton University, transit, Bank Street's shops, cafés, restaurants, and Lansdowne Park. Includes parking for a small vehicle. Furniture may be included at the buyer's request (excluding dining chairs) (id:59524)
Property Details
| MLS® Number | X13535398 |
| Property Type | Single Family |
| Community Name | 4403 - Old Ottawa South |
| CommunityFeatures | Pets Allowed With Restrictions |
| EquipmentType | Water Heater |
| Features | Elevator, Balcony, In Suite Laundry |
| ParkingSpaceTotal | 1 |
| RentalEquipmentType | Water Heater |
Building
| BathroomTotal | 2 |
| BedroomsAboveGround | 2 |
| BedroomsTotal | 2 |
| Age | 31 To 50 Years |
| Amenities | Fireplace(s) |
| Appliances | Garage Door Opener Remote(s), Dishwasher, Dryer, Stove, Washer, Refrigerator |
| BasementType | None |
| CoolingType | Central Air Conditioning |
| ExteriorFinish | Brick |
| FireProtection | Security System |
| FireplacePresent | Yes |
| FireplaceTotal | 1 |
| FoundationType | Concrete |
| HeatingFuel | Electric |
| HeatingType | Baseboard Heaters |
| SizeInterior | 1200 - 1399 Sqft |
| Type | Apartment |
Parking
| Underground | |
| Garage |
Land
| Acreage | No |
Rooms
| Level | Type | Length | Width | Dimensions |
|---|---|---|---|---|
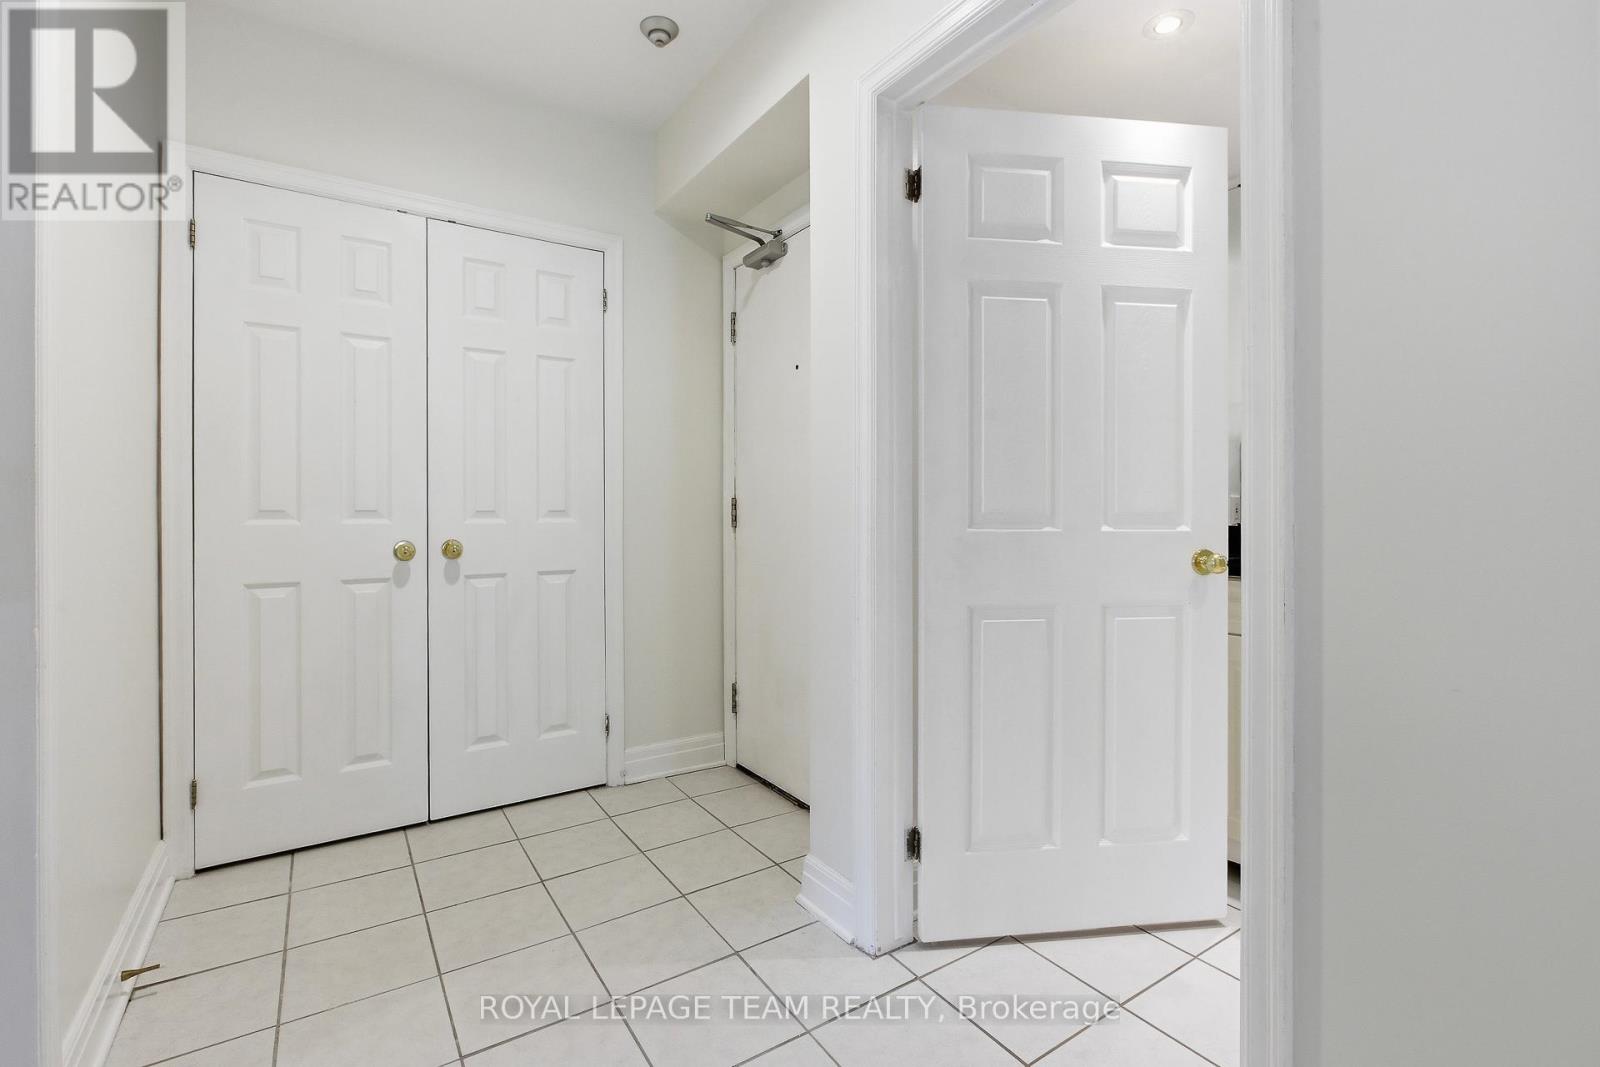
| Main Level | Foyer | 2.92 m | 1.86 m | 2.92 m x 1.86 m |
| Main Level | Living Room | 4.97 m | 3.96 m | 4.97 m x 3.96 m |
| Main Level | Dining Room | 3.97 m | 2.95 m | 3.97 m x 2.95 m |
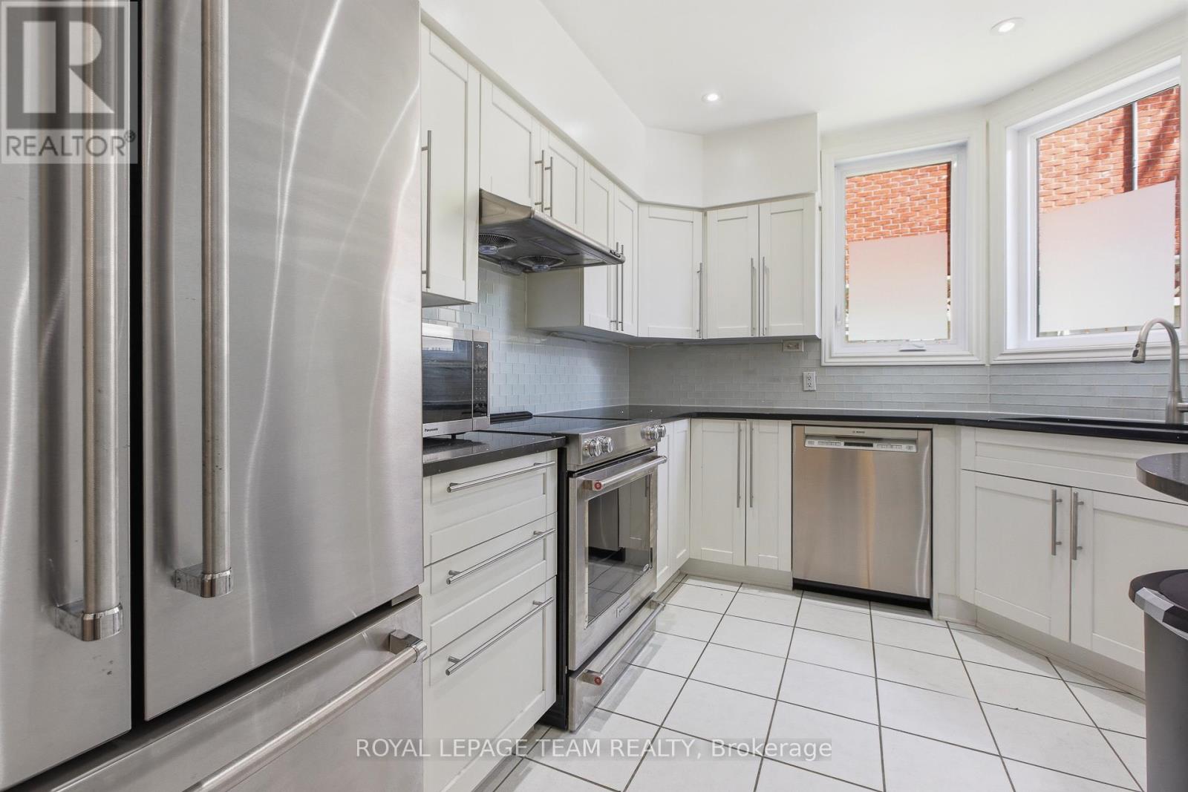
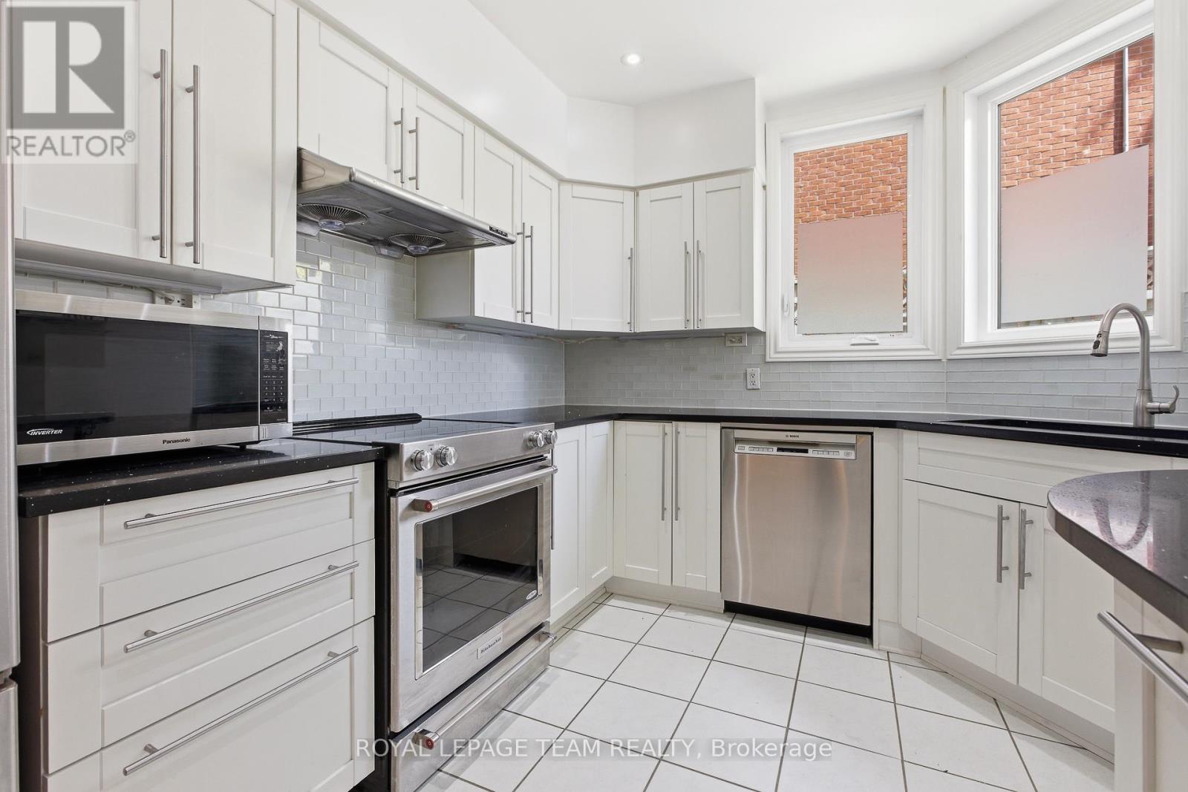
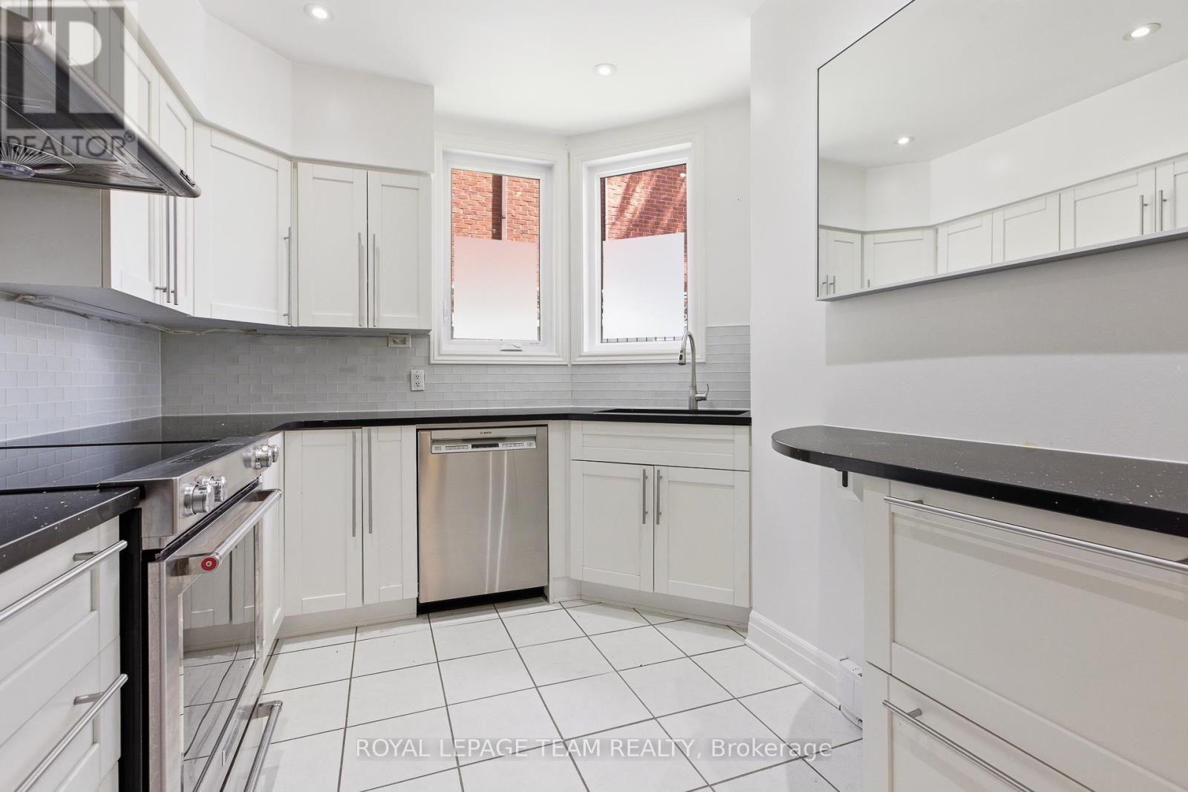
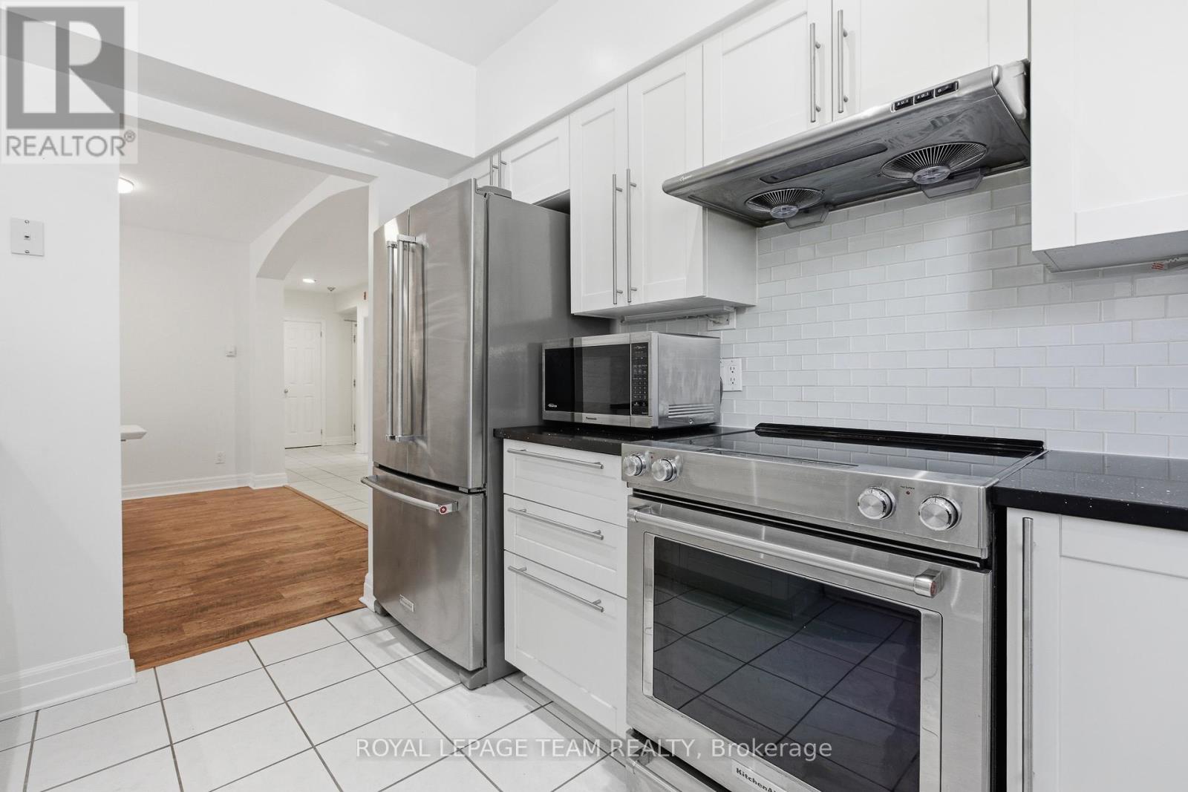
| Main Level | Kitchen | 3.69 m | 2.92 m | 3.69 m x 2.92 m |
| Main Level | Bathroom | 2.66 m | 1.55 m | 2.66 m x 1.55 m |
| Main Level | Primary Bedroom | 4.98 m | 3.5 m | 4.98 m x 3.5 m |
| Main Level | Bathroom | 2.78 m | 1.58 m | 2.78 m x 1.58 m |
| Main Level | Bedroom | 3.69 m | 2.87 m | 3.69 m x 2.87 m |
| Main Level | Laundry Room | 2.11 m | 1.55 m | 2.11 m x 1.55 m |
| Main Level | Den | 3.41 m | 2.8 m | 3.41 m x 2.8 m |
https://www.realtor.ca/real-estate/30002829/107-499-sunnyside-avenue-w-ottawa-4403-old-ottawa-south

Get 20+ years of home-buying secrets I’ve used with over 500 clients, so you can get your dream home for the price you want
Access For FreeInterested?
Contact us for more information about this listing.
"*" indicates required fields

The trademarks REALTOR®, REALTORS®, and the REALTOR® logo are controlled by The Canadian Real Estate Association (CREA) and identify real estate professionals who are members of CREA. The trademarks MLS®, Multiple Listing Service® and the associated logos are owned by The Canadian Real Estate Association (CREA) and identify the quality of services provided by real estate professionals who are members of CREA. The trademark DDF® is owned by The Canadian Real Estate Association (CREA) and identifies CREA's Data Distribution Facility (DDF®)
July 07 2026 11:23:06
Royal LePage Team Realty