
95 Seabrooke Drive Ottawa, Ontario K2L 2H9

$550,000
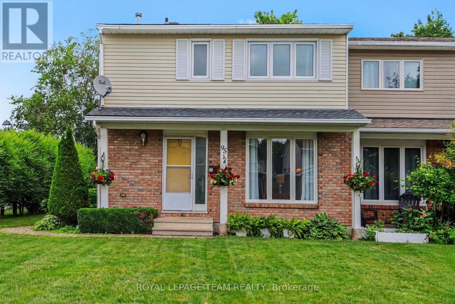
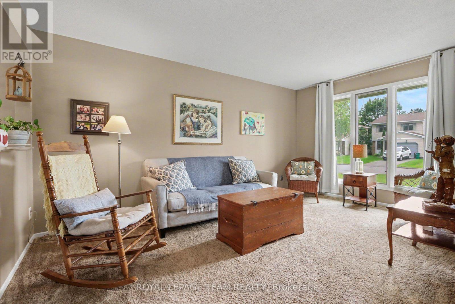
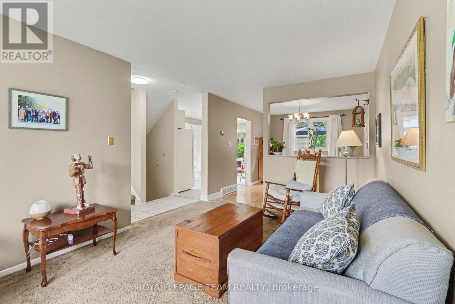
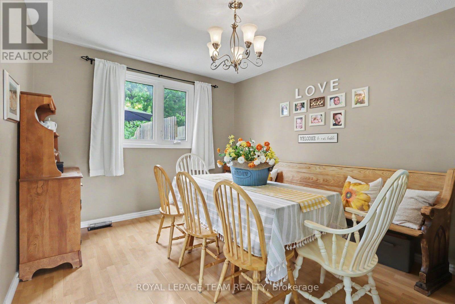
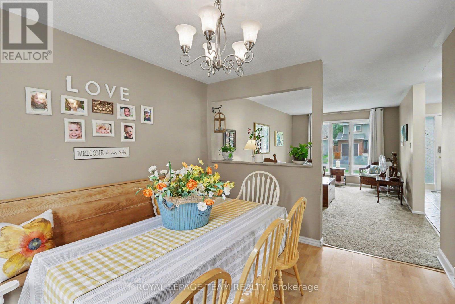
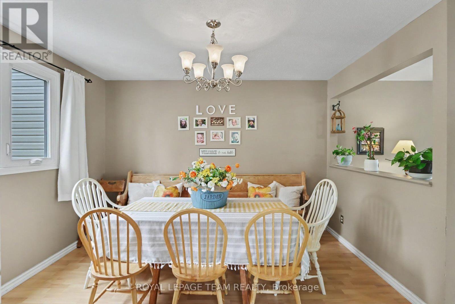
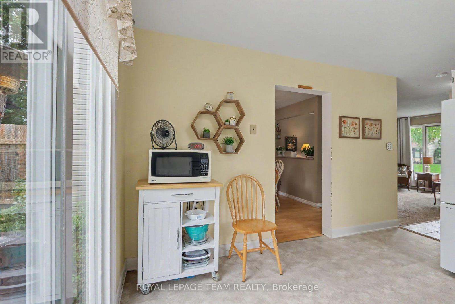
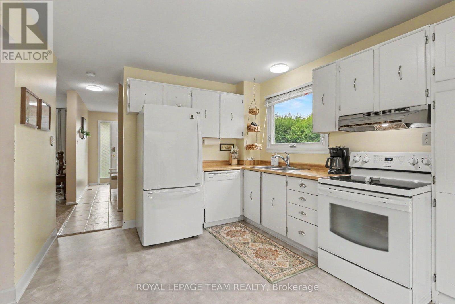
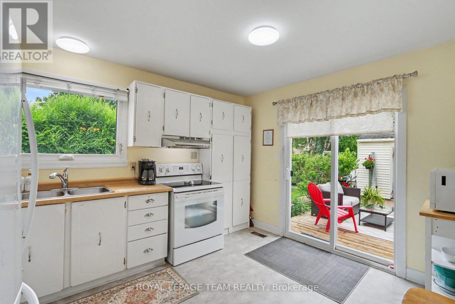
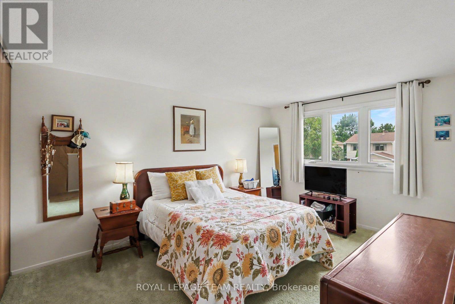
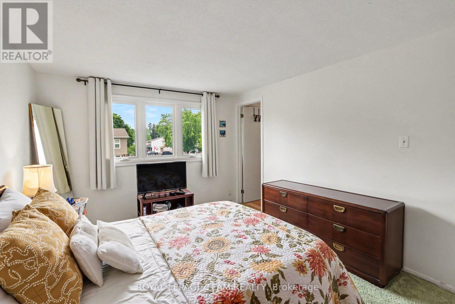
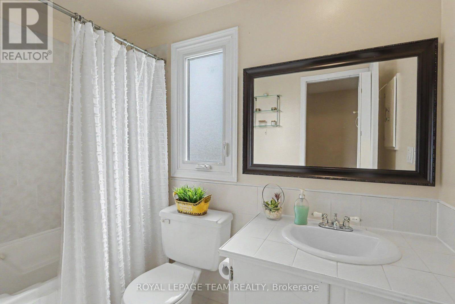
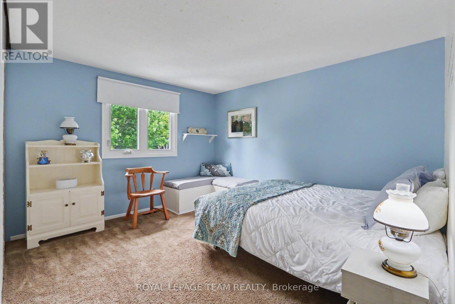
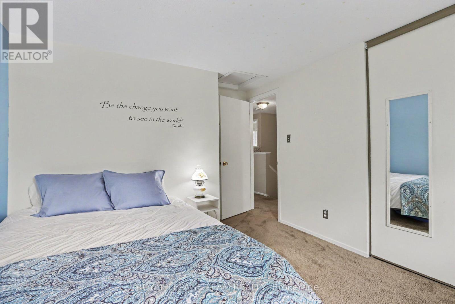
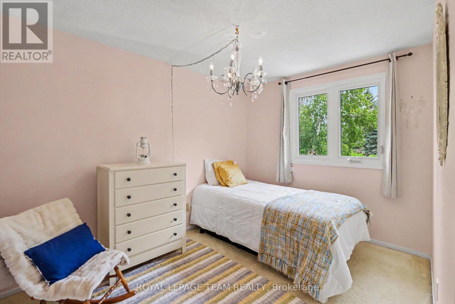
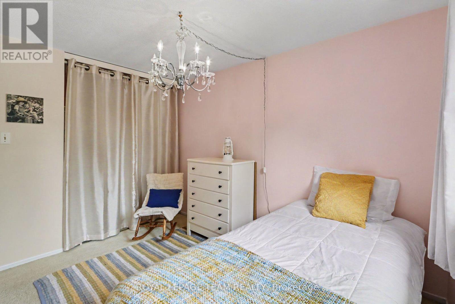
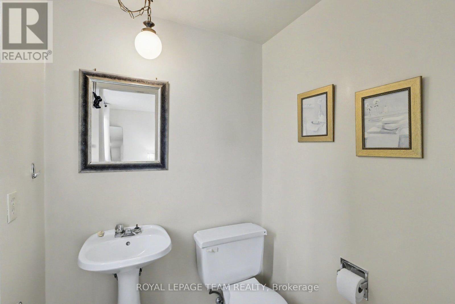
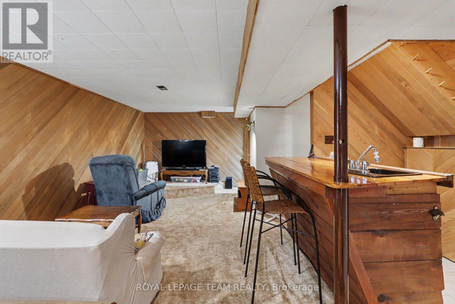
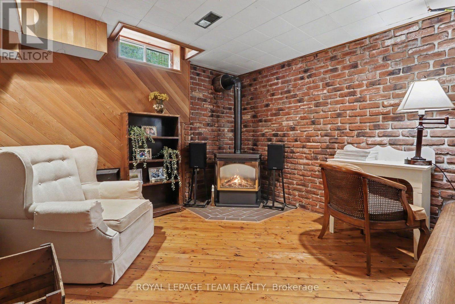
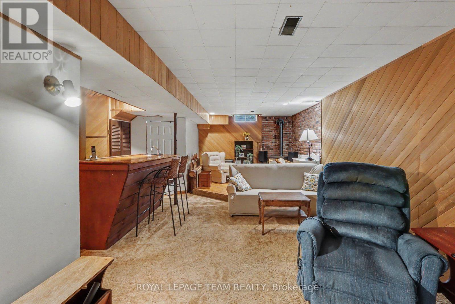
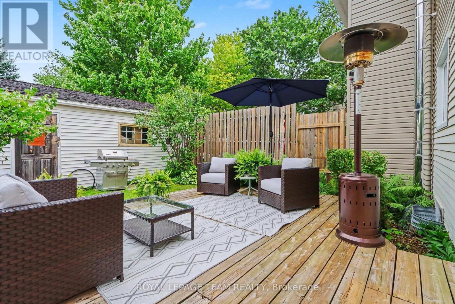
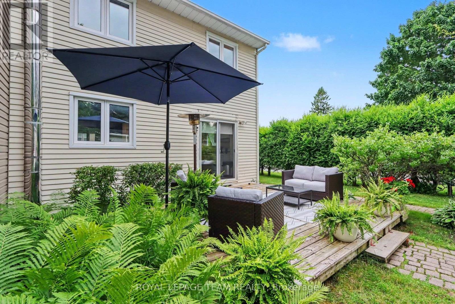
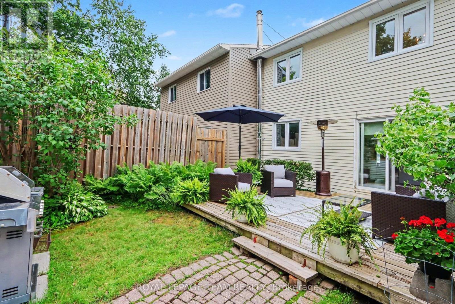
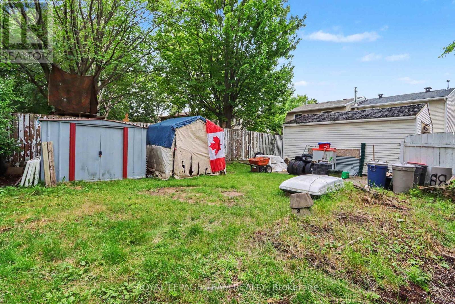
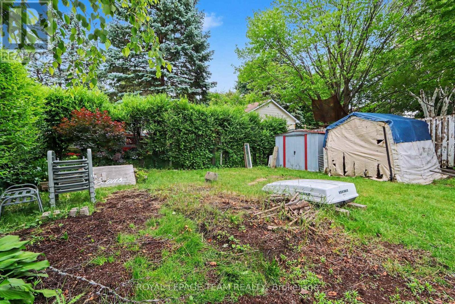
Welcome to 95 Seabrooke! Ideally situated in the heart of Glen Cairn, this semi-detached home offers the perfect blend of comfort, space, and functionality. Featuring 3 spacious bedrooms and 4 bathrooms, this home has a thoughtfully designed floor plan with generously sized rooms and an abundance of natural light throughout. The inviting main living areas are ideal for both everyday living and entertaining, while the cozy finished basement provides the perfect space for movie nights, a home office, or a family recreation room. Step outside to a great-sized backyard, offering plenty of room for children to play, or simply relax and unwind. Enjoy nearby parks, schools, walking trails, community centre, easy access to the 417, and much more. (id:59524)
Property Details
| MLS® Number | X13536256 |
| Property Type | Single Family |
| Community Name | 9003 - Kanata - Glencairn/Hazeldean |
| EquipmentType | Water Heater |
| ParkingSpaceTotal | 5 |
| RentalEquipmentType | Water Heater |
Building
| BathroomTotal | 4 |
| BedroomsAboveGround | 3 |
| BedroomsTotal | 3 |
| Appliances | Water Meter, Dishwasher, Dryer, Stove, Washer, Refrigerator |
| BasementType | Full |
| ConstructionStyleAttachment | Semi-detached |
| CoolingType | None |
| ExteriorFinish | Brick, Vinyl Siding |
| FireplacePresent | Yes |
| FireplaceTotal | 1 |
| FoundationType | Concrete |
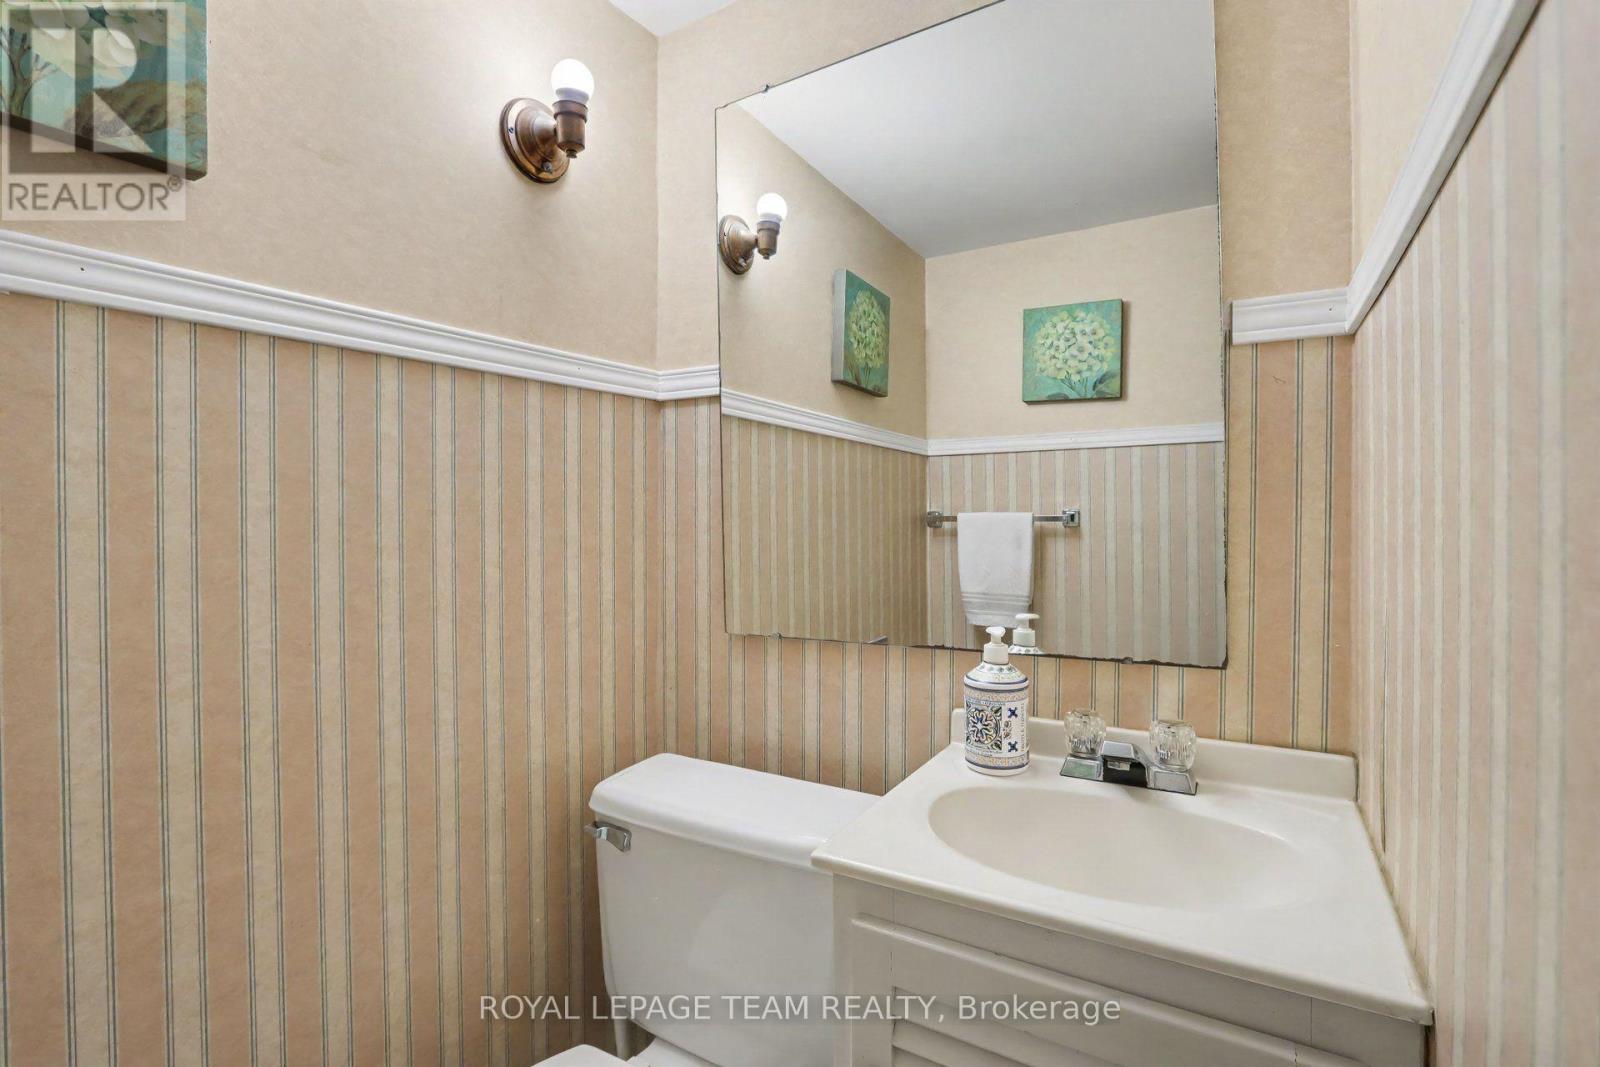
| HalfBathTotal | 3 |
| HeatingFuel | Natural Gas |
| HeatingType | Forced Air |
| StoriesTotal | 2 |
| SizeInterior | 1100 - 1500 Sqft |
| Type | House |
| UtilityWater | Municipal Water |
Parking
| Detached Garage | |
| Garage |
Land
| Acreage | No |
| Sewer | Sanitary Sewer |
| SizeDepth | 141 Ft ,3 In |
| SizeFrontage | 37 Ft |
| SizeIrregular | 37 X 141.3 Ft |
| SizeTotalText | 37 X 141.3 Ft |
Rooms
| Level | Type | Length | Width | Dimensions |
|---|---|---|---|---|
| Second Level | Bathroom | 1.49 m | 1.6 m | 1.49 m x 1.6 m |
| Second Level | Primary Bedroom | 4.22 m | 3.16 m | 4.22 m x 3.16 m |
| Second Level | Bedroom 2 | 4.31 m | 3.15 m | 4.31 m x 3.15 m |
| Second Level | Bedroom 3 | 3.23 m | 3.23 m | 3.23 m x 3.23 m |
| Second Level | Bathroom | 2.62 m | 1.52 m | 2.62 m x 1.52 m |
| Basement | Recreational, Games Room | 8.63 m | 4.29 m | 8.63 m x 4.29 m |
| Basement | Other | 3.13 m | 2.62 m | 3.13 m x 2.62 m |
| Basement | Other | 2.74 m | 2.2 m | 2.74 m x 2.2 m |
| Basement | Laundry Room | 2.63 m | 3.13 m | 2.63 m x 3.13 m |
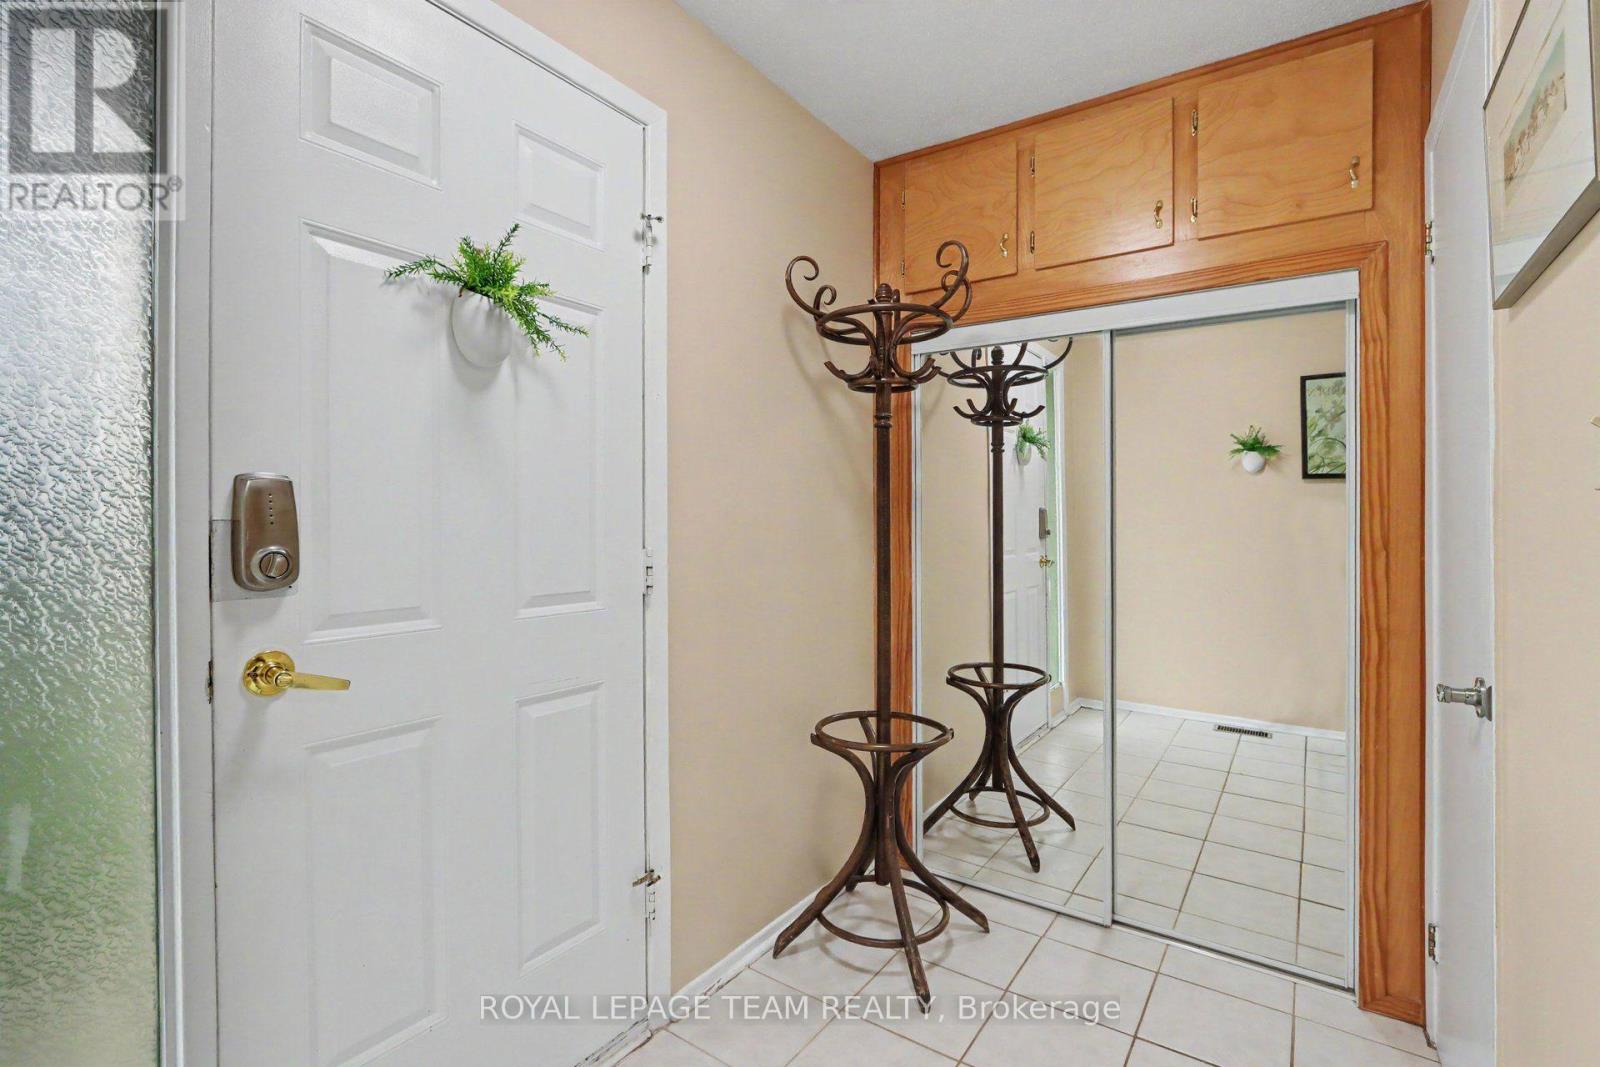
| Ground Level | Foyer | 2.57 m | 4.59 m | 2.57 m x 4.59 m |
| Ground Level | Living Room | 4.94 m | 3.15 m | 4.94 m x 3.15 m |
| Ground Level | Dining Room | 3.68 m | 3.15 m | 3.68 m x 3.15 m |
| Ground Level | Kitchen | 4.03 m | 3.23 m | 4.03 m x 3.23 m |
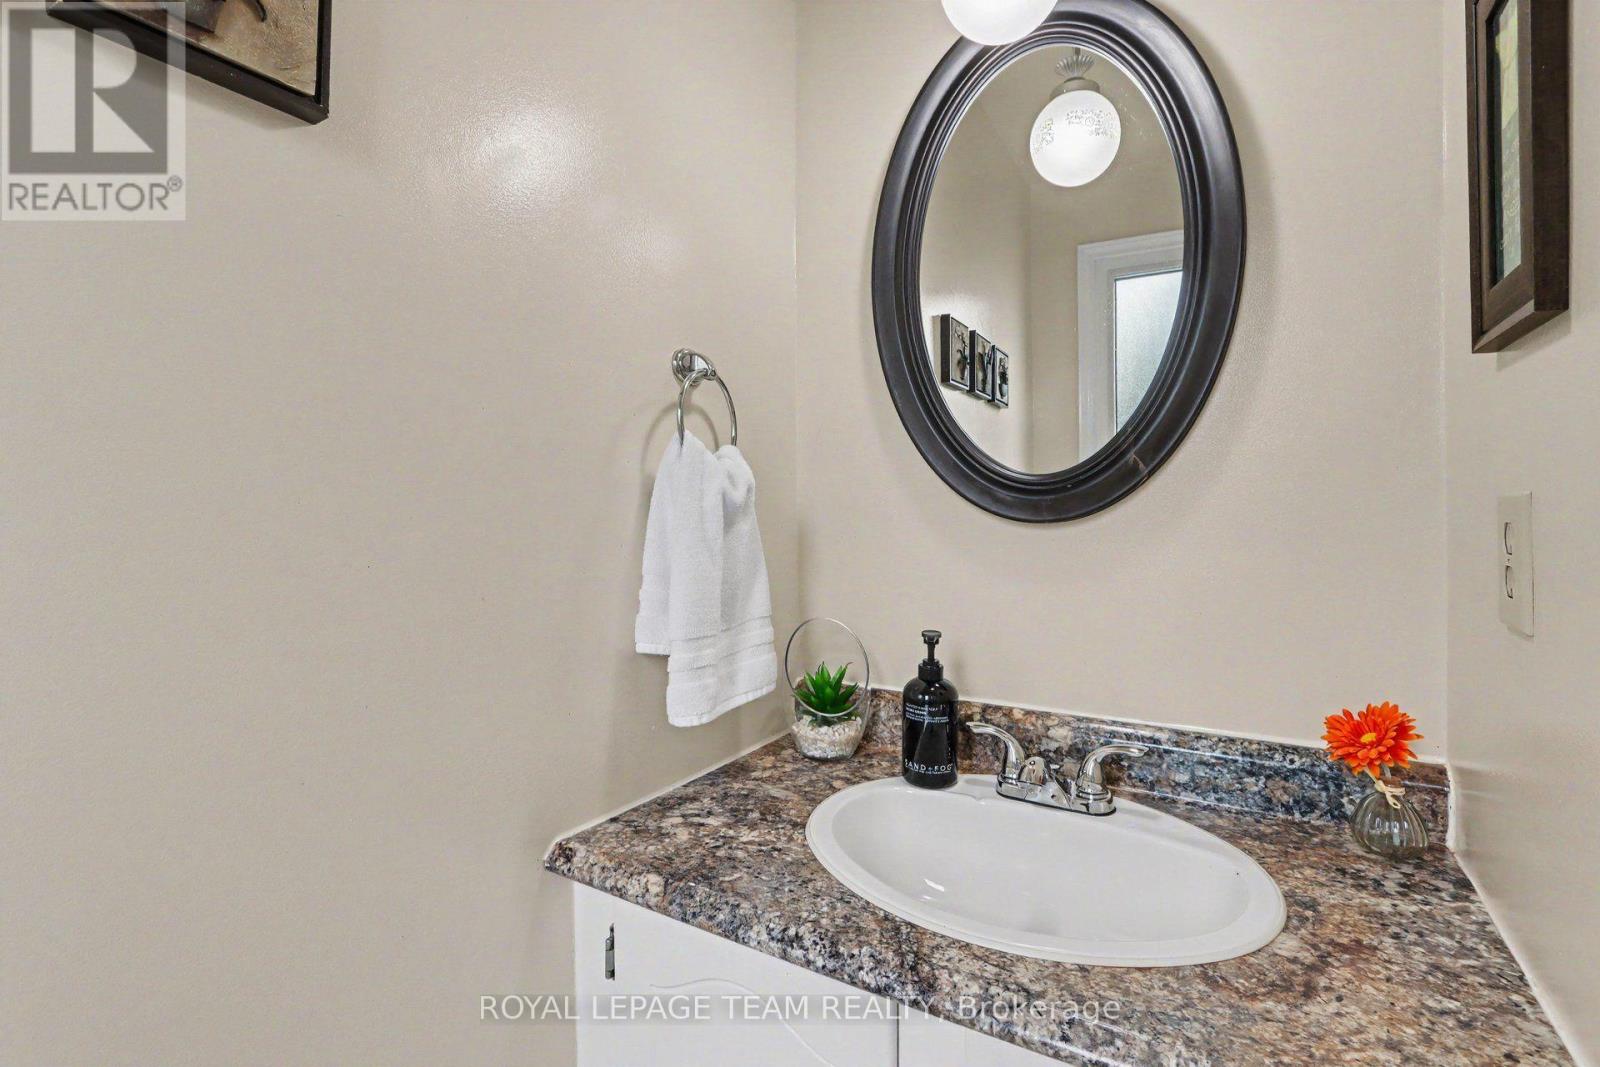
| Ground Level | Partial Bathroom | 1.01 m | 2.01 m | 1.01 m x 2.01 m |
https://www.realtor.ca/real-estate/30003809/95-seabrooke-drive-ottawa-9003-kanata-glencairnhazeldean

Get 20+ years of home-buying secrets I’ve used with over 500 clients, so you can get your dream home for the price you want
Access For FreeInterested?
Contact us for more information about this listing.
"*" indicates required fields

The trademarks REALTOR®, REALTORS®, and the REALTOR® logo are controlled by The Canadian Real Estate Association (CREA) and identify real estate professionals who are members of CREA. The trademarks MLS®, Multiple Listing Service® and the associated logos are owned by The Canadian Real Estate Association (CREA) and identify the quality of services provided by real estate professionals who are members of CREA. The trademark DDF® is owned by The Canadian Real Estate Association (CREA) and identifies CREA's Data Distribution Facility (DDF®)
July 08 2026 12:22:47
Royal LePage Team Realty