
1828 Burnt Lands Road
Ottawa, Ontario
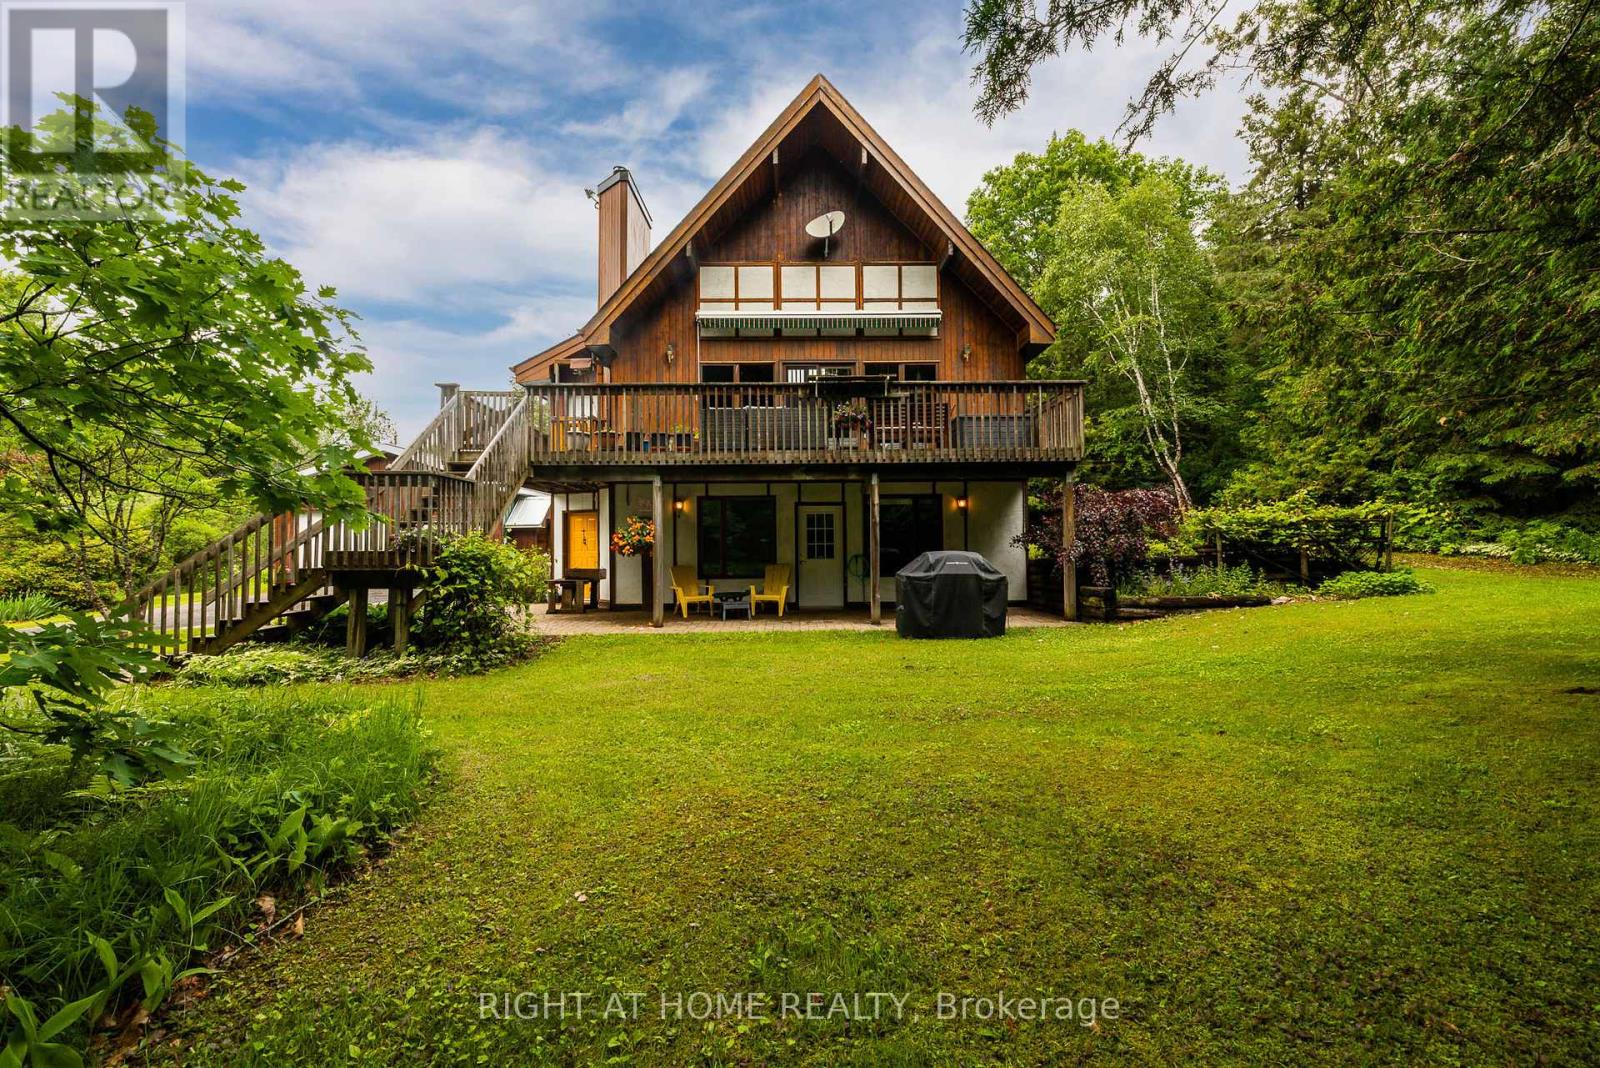
Tucked away amid tranquil natural beauty, this one-of-a-kind home is a true outdoor enthusiast's paradise. Built with western red cedar, the property exudes warmth and character throughout, starting with an open A-frame living area featuring vaulted ceilings, a cozy wood fireplace, and large south-facing windows that flood the space with natural light. The kitchen blends modern function with the home's rustic charm, a sunroom addition offers the perfect spot to soak in the surrounding scenery year-round, and recently renovated full bathroom delivers the ultimate spa-like experience. Spread across three levels, the home offers 4 bedrooms and 3 bathrooms, including a loft-style primary suite that adds a touch of architectural drama to the floor plan. Both front and back decks extend the living space outdoors, overlooking a custom pond with waterfall that creates a peaceful focal point for morning coffee or evening unwinding. For those with equestrian dreams or a love of country living, this property delivers: a 3-stall horse barn, paddock, and grazing fields make it genuinely move-in ready for horses, while a hay shed and chicken coop round out the homestead amenities. Wander the mixed-wood forest trails across the full 14.5 acres, garden to your heart's content, or simply enjoy the privacy and quiet that define this escape.Whether your vision involves horseback riding at sunrise, cultivating a garden, or just disappearing into nature, this property offers the space and setting to make it real. Mere minutes to the amenities of charming and historic Almonte, and a short drive to the 417. The ultimate outdoor lifestyle awaits. (id:59524)
Right At Home Realty
266 Baldwin Street
Ottawa, Ontario
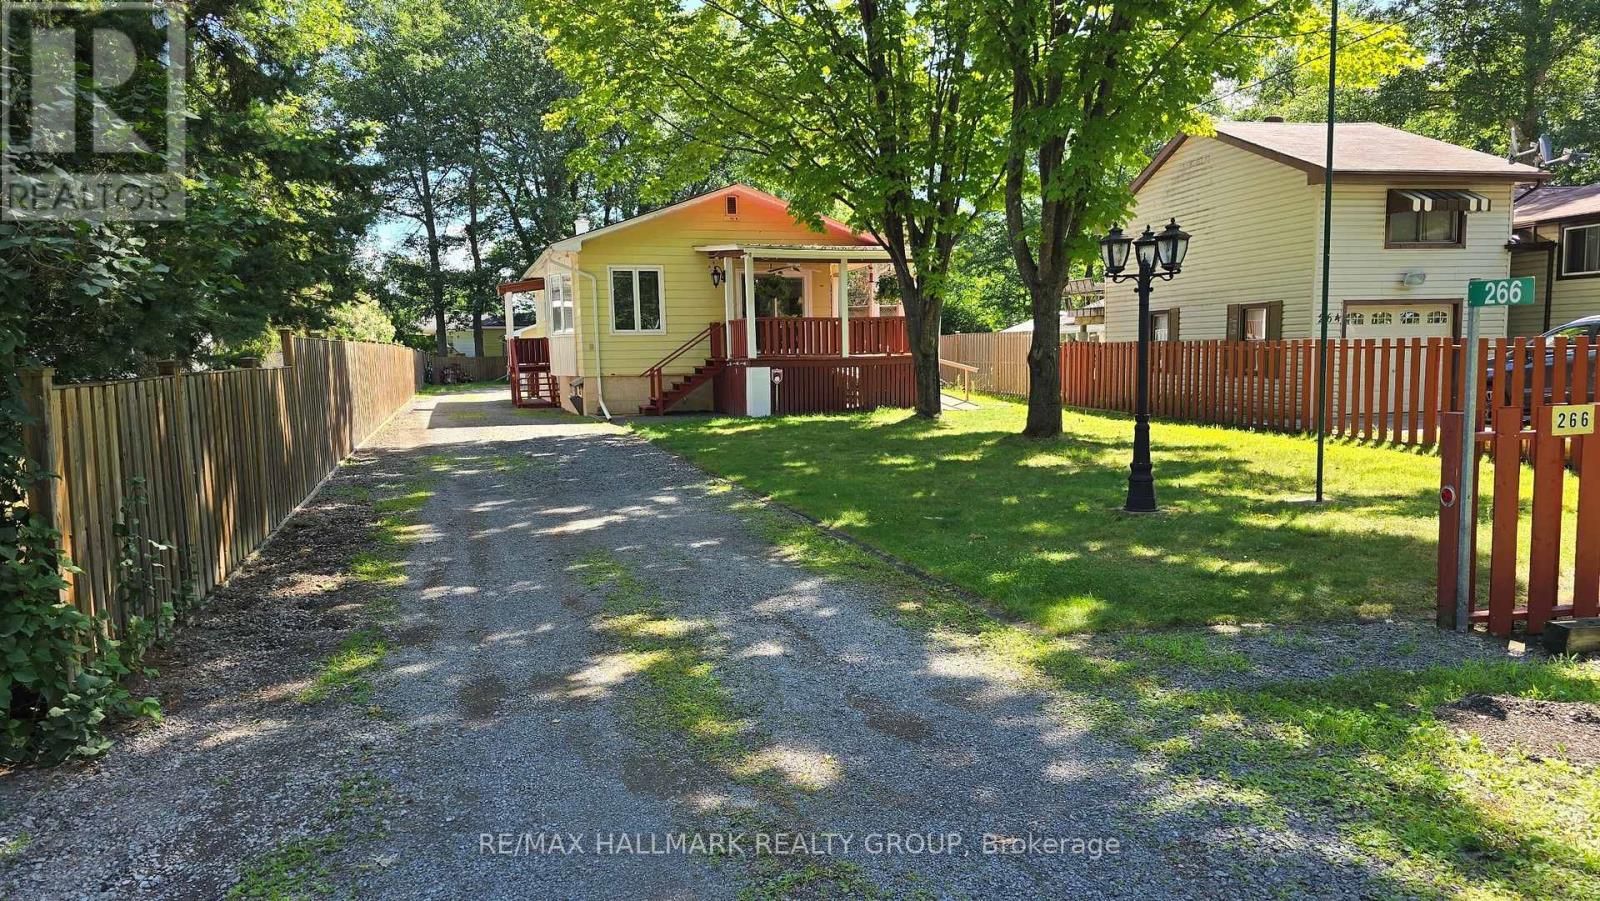
Nestled on a quiet street just steps from Auger's Beach and the Torbolton Forest trails, this delightful 2-bedroom, 1.5-bath bungalow sits on an impressive 42' x 219' lot offering exceptional outdoor space and privacy. The property is a dream for hobbyists with a 20' x 24' detached garage, 16' x 12' workshop, and 12' x 13' shed-all powered and ready for projects. A charming covered front porch wraps to a side deck with ramp access, while the backyard features a peaceful patio surrounded by generous green space-your own outdoor sanctuary. Inside, this surprisingly spacious home features easy-care laminate flooring and a bright living room with a stunning bow window and patio doors leading to the covered deck. The well-designed kitchen offers abundant cupboard and counter space, overlooks the living room, and includes a convenient pass-through to the dining room. The main level also includes a 3-piece bath with walk-in shower and built-in bench, plus a handy laundry area with stackable washer and dryer. Both the primary and second bedroom are generously sized with lit closets. The lower level offers even more versatility with a separate backyard entrance, a cozy rec room area warmed by a Napoleon natural gas fireplace, a 2-piece bath, storage room, second laundry area, and a cedar closet. Updates include vinyl windows on the main level, patio door with built-in blinds, natural gas furnace & hot water tank (approx. 2014), new washer & dryer (2026), and roof shingles on house & garage (approx. 10 years). The home is also equipped with central air and a Generac system for peace of mind. A fantastic opportunity to enjoy a well-maintained home with outstanding outdoor space in a beautiful, nature-rich setting. Estate Sale. (id:59524)
RE/MAX Hallmark Realty Group
45a - 802 St. Andre Drive
Ottawa, Ontario
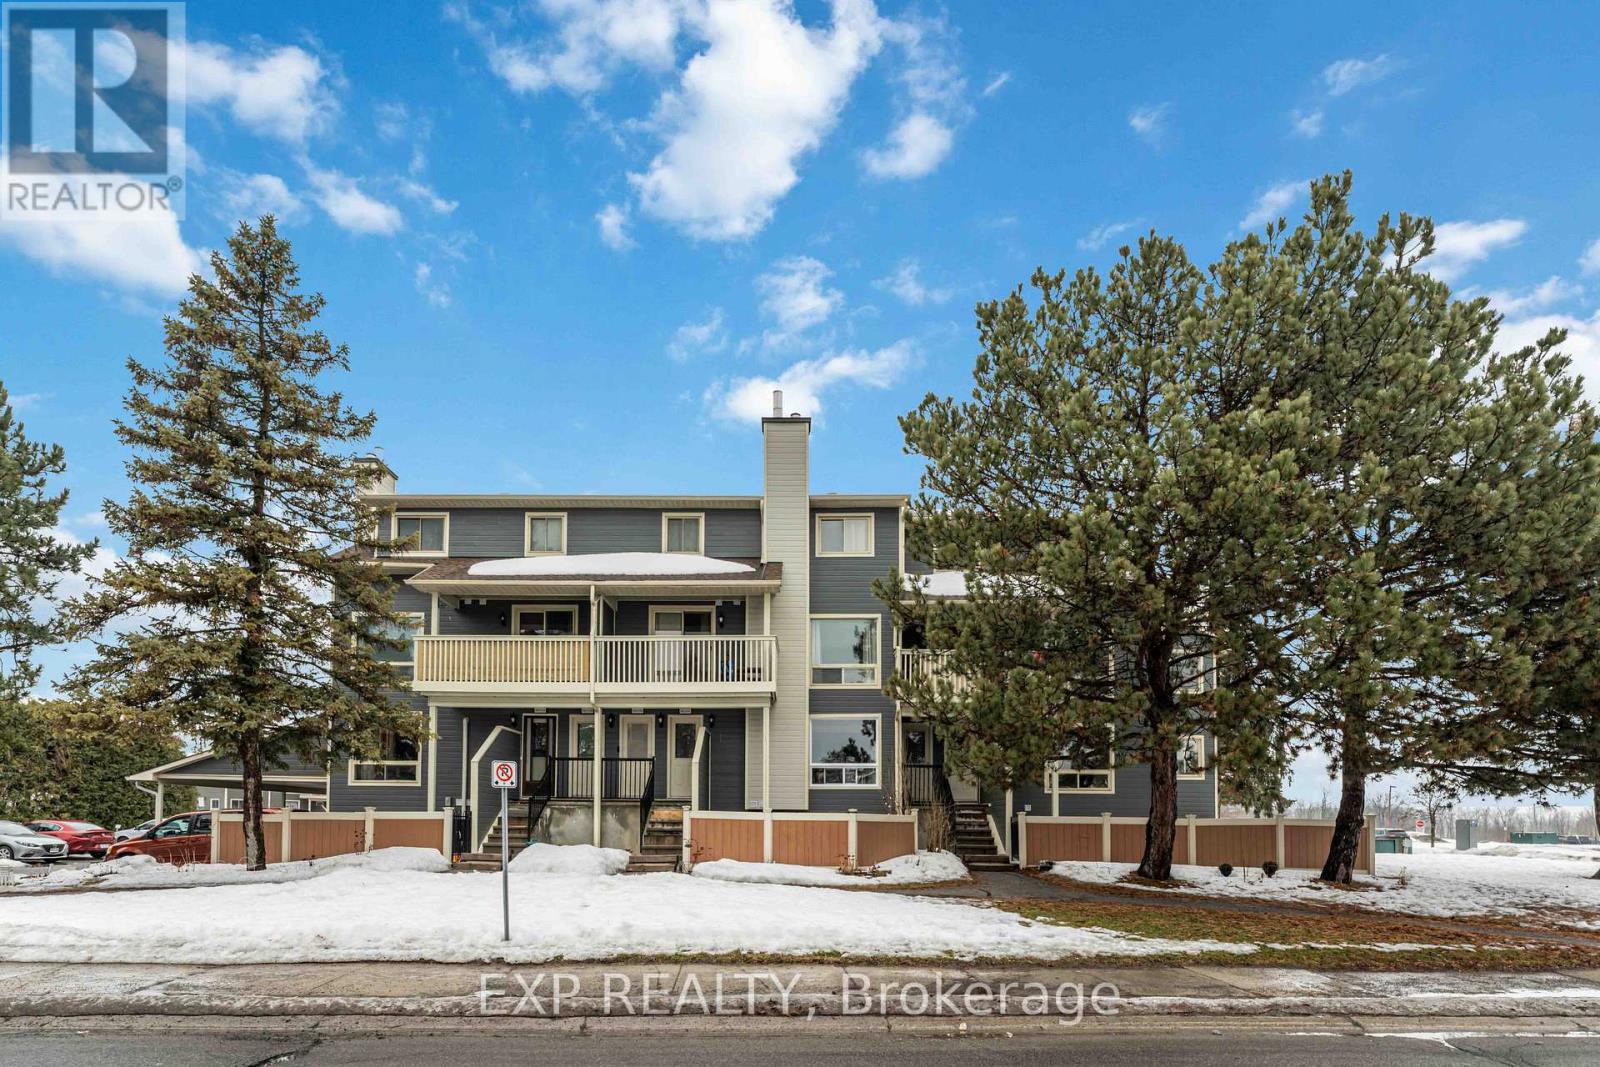
Welcome to 45A-802 St. André Dr., a beautifully maintained lower level 3-bedroom, 2-bathroom condo located in the highly sought-after, family-friendly neighbourhood of Orléans. This spacious and impeccably kept two-level corner condo offers a bright and airy layout designed for modern living. The galley-style kitchen features brand-new laminate countertops, stainless steel appliances, and ample cabinetry-perfect for entertaining or enjoying a quiet night in. The kitchen flows seamlessly into the dining and living areas, which are filled with natural light. This home presents an extremely rare opportunity with 3 bedrooms and a fenced-in yard, ideal for young families. Lovingly cared for by its original owner, the pride of ownership is evident throughout.Conveniently located just minutes from Place d'Orléans, you'll have access to a wide variety of shopping, dining, and everyday essentials. Families will appreciate the close proximity to parks, playgrounds, and top-rated schools, while professionals will benefit from nearby public transit and easy highway access to downtown Ottawa and surrounding areas. Whether you're taking a relaxing stroll through neighbourhood parks, enjoying the community pool, or unwinding in your private yard (which happens to be the largest in the complex), this condo offers the perfect balance of comfort, convenience, and community. Recent updates include LVP flooring, countertops, paint, and light fixtures (2026), Siding (2024). (id:59524)
Exp Realty
139 Old River Road
Leeds And The Thousand Islands, Ontario
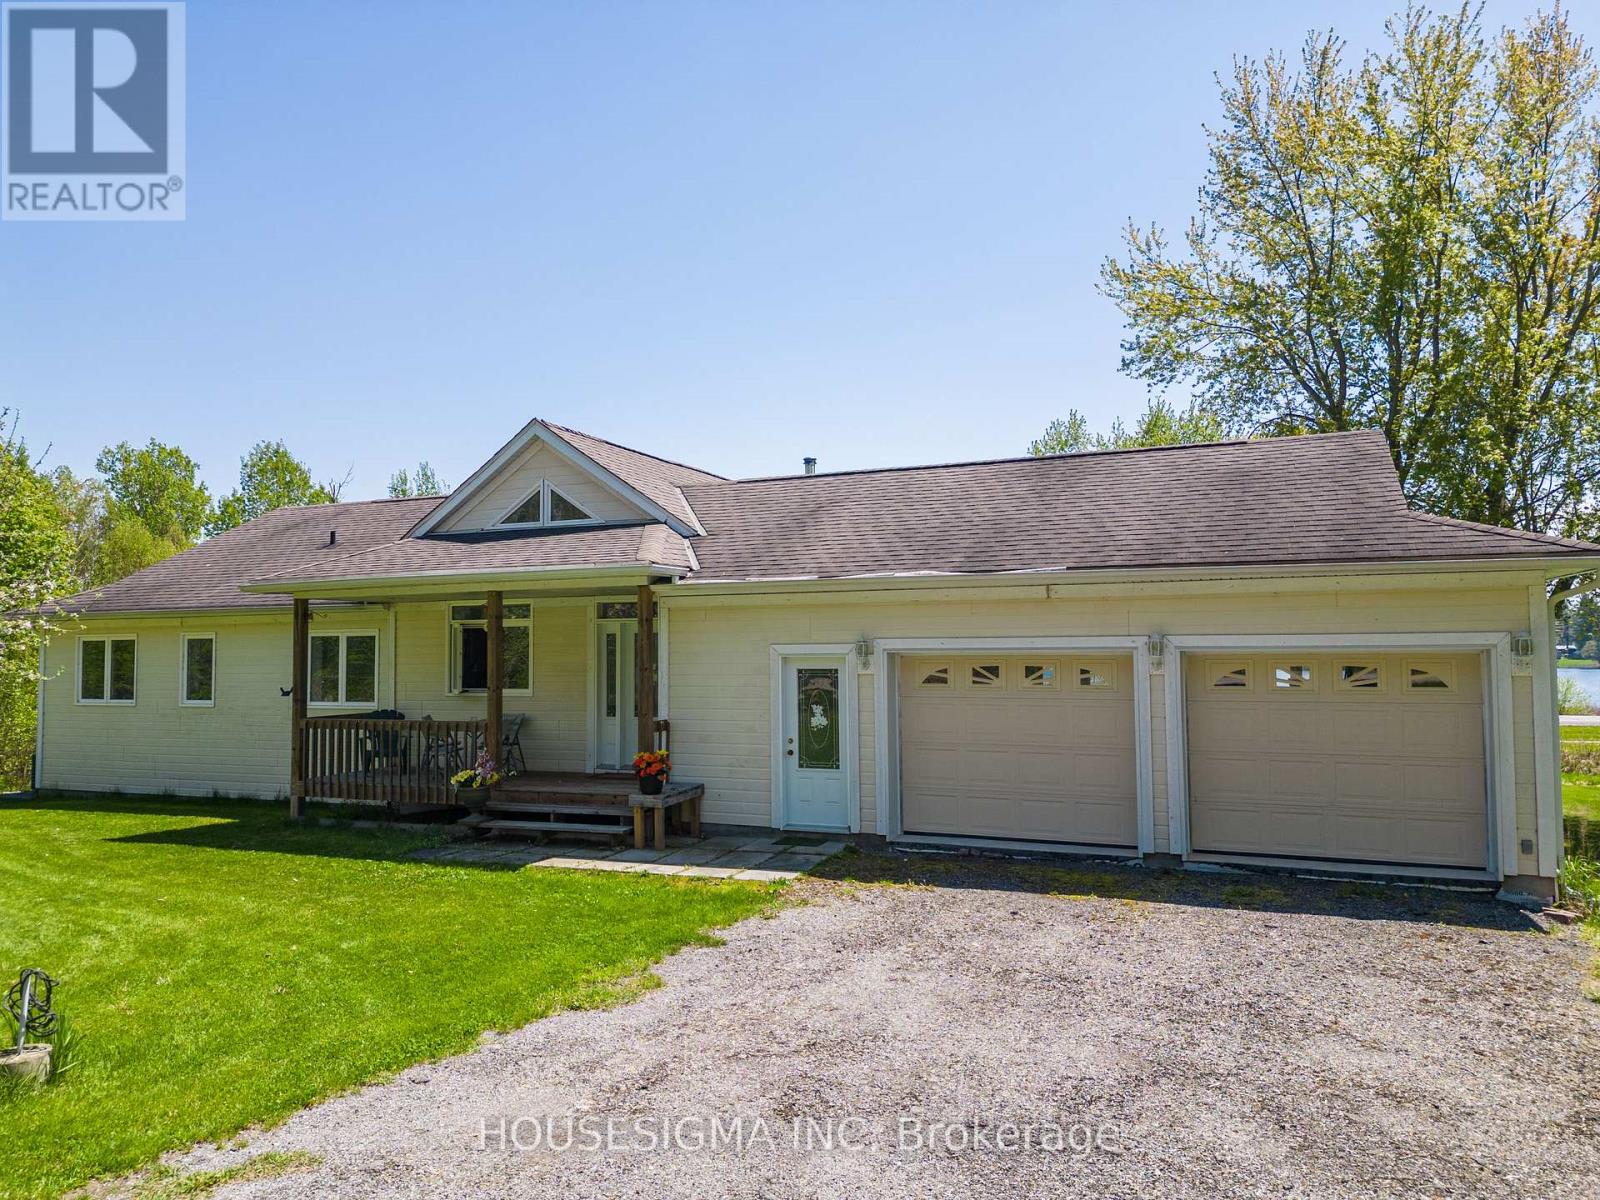
More than 3,000 sq. ft. of livable space, including the walkout basement with two large bedrooms. Welcome to this beautiful 5-bedroom, 3-bathroom home, perfectly situated on 2 acres with breathtaking views of the St. Lawrence River. From the moment you step inside, you'll be captivated by the soaring cathedral ceilings, sun-filled windows, and spacious living areas designed for both relaxed family living and effortless entertaining. Lovingly maintained and gently lived in, this home has primarily been enjoyed as a weekend retreat, offering a cottage-like feel with minimal day-to-day wear and presenting in excellent condition. The home features a double attached garage, along with a third garage on the walkout level-ideal for storing outdoor equipment, a boat, recreational vehicles, or creating your own workshop space. Built with insulated concrete forms from top to bottom, this property offers exceptional energy efficiency, ensuring comfort through every season. The versatile walkout basement adds incredible flexibility, with two bedrooms, a two-piece bathroom, a cozy family room, and plenty of additional space-perfect for a guest suite, games room, or whatever suits your lifestyle. Nestled in a peaceful neighbourhood, this property offers the perfect balance of privacy and convenience, with easy access to local amenities. (id:59524)
Housesigma Inc
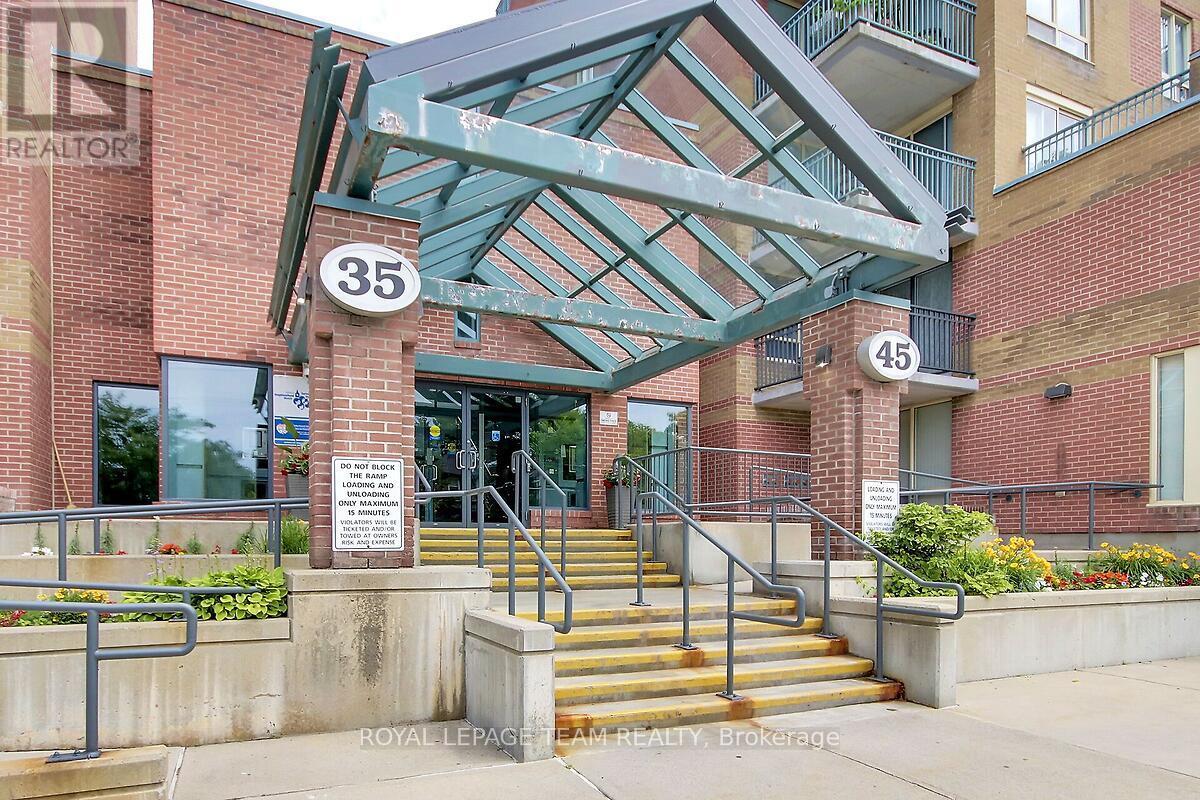
608 - 35 Holland Avenue
Ottawa, Ontario
Superb location for this one bedroom, one bathroom Condo in the heart of Wellington Village - perfect urban lifestyle awaits. Just steps from the LRT, Tunneys' Pasture, boutique retail and trendy communities of Westboro and Hampton Park. Beautiful 6th floor pied-a-terra in a well maintained mid-rise building features hardwood floors throughout. Bright and light living/dining area with west-facing skyline views. The galley style kitchen boasts white cabinetry and ample prep space, with chic 'cut out' to the dining space. Primary bedroom with double closet and access to the open balcony. The practical bathroom also contains the laundry closet, tucked away for ease. Watch the sunset above the roof tops from your spacious balcony. Freshly painted in neutral tones. All utilities (heat, hydro, water + hot water tank rental) are included in the condo fee! Amenities include beautifully landscaped community gardens with a courtyard, gazebo and bbqs. One owned indoor parking spot + exclusive use locker completes this lovely property! (id:59524)
Royal LePage Team Realty
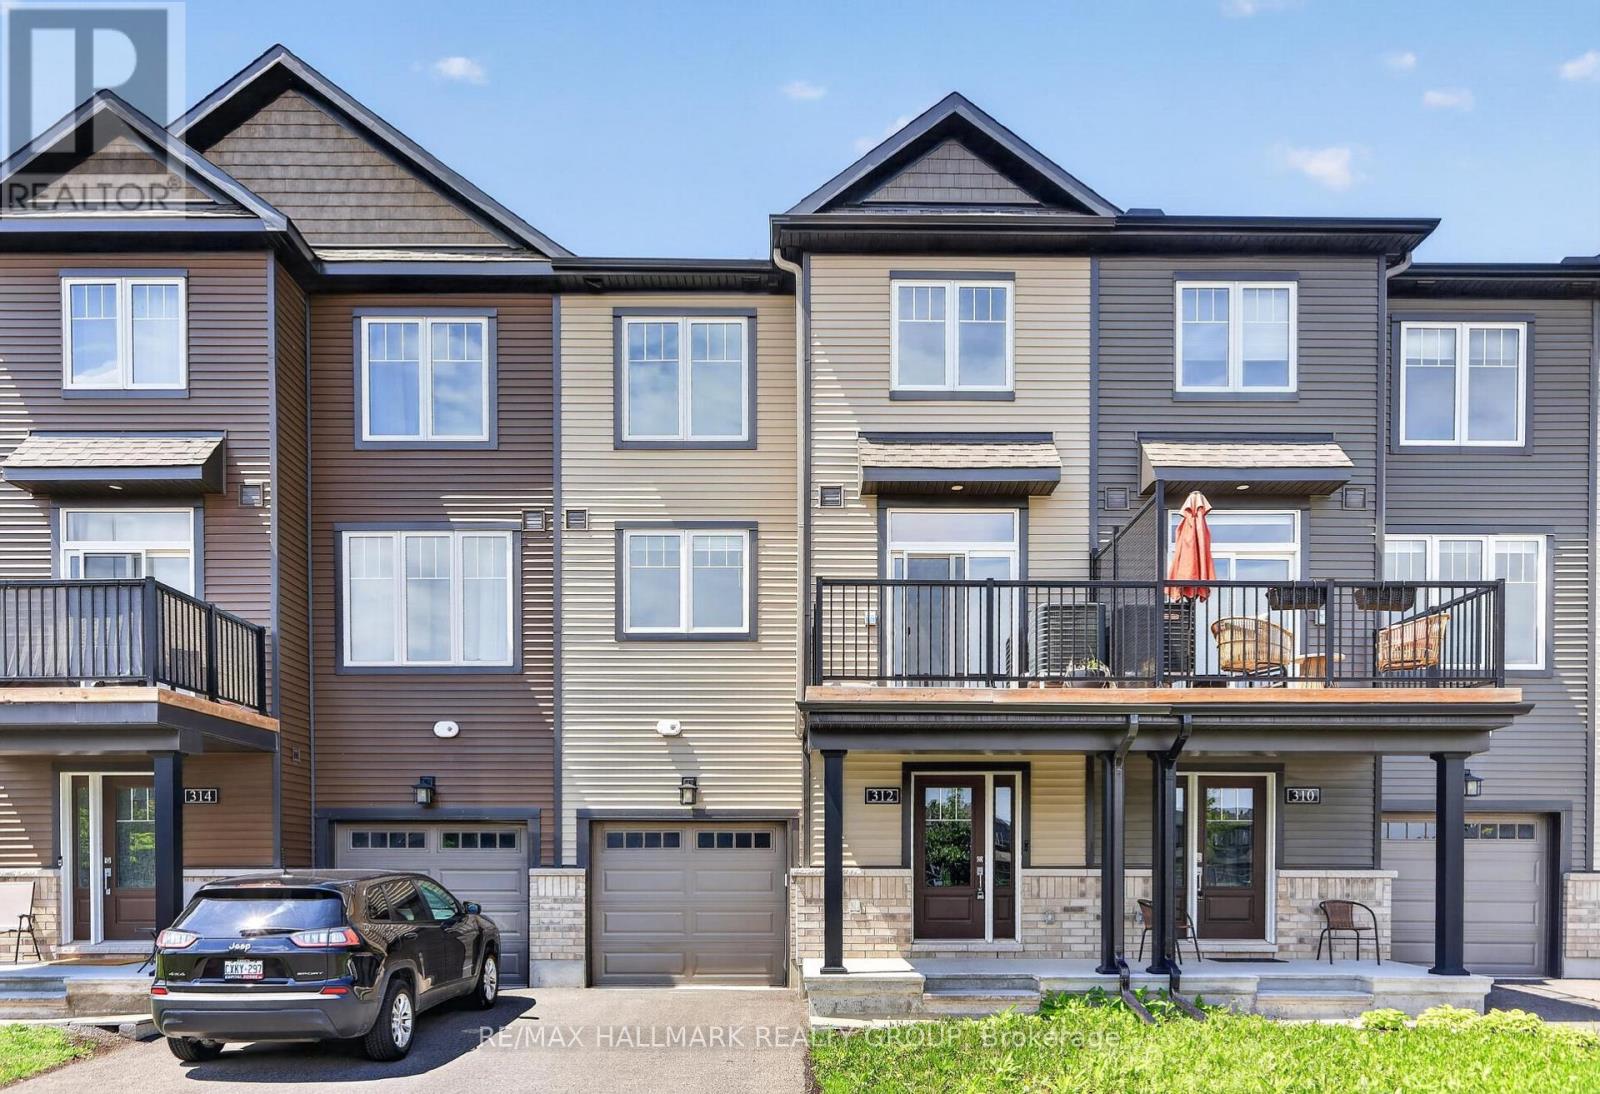
312 Shepperton Street
Ottawa, Ontario
Welcome to 312 Shepperton Street, a stylish and modern 2-bedroom, 3-bathroom freehold townhome in the heart of Orléans. Thoughtfully designed with contemporary finishes and a functional three-storey layout, this home offers comfortable, low-maintenance living close to parks, schools, shopping, transit, and everyday amenities. The bright open-concept second level features 9-foot ceilings, large windows, quality flooring, and a spacious living and dining area that flows seamlessly into the kitchen. Complete with quartz countertops, stainless steel appliances, ample cabinetry, a pantry, and a large centre island, the kitchen is perfect for both everyday living and entertaining. Step outside to the private balcony, an ideal space for morning coffee or relaxing outdoors. The third level offers a spacious primary bedroom with a walk-in closet and ensuite bathroom featuring quartz countertops and a glass shower, along with a second generous bedroom, a full bathroom, and convenient laundry. The main level provides a versatile flex space ideal for a home office, gym, or additional living area, while the extra-deep garage offers excellent storage potential. A fantastic opportunity for first-time buyers, downsizers, or investors seeking a modern, low-maintenance home in a convenient Orléans location. 24 hour irrevocable on all offers. (id:59524)
RE/MAX Hallmark Realty Group
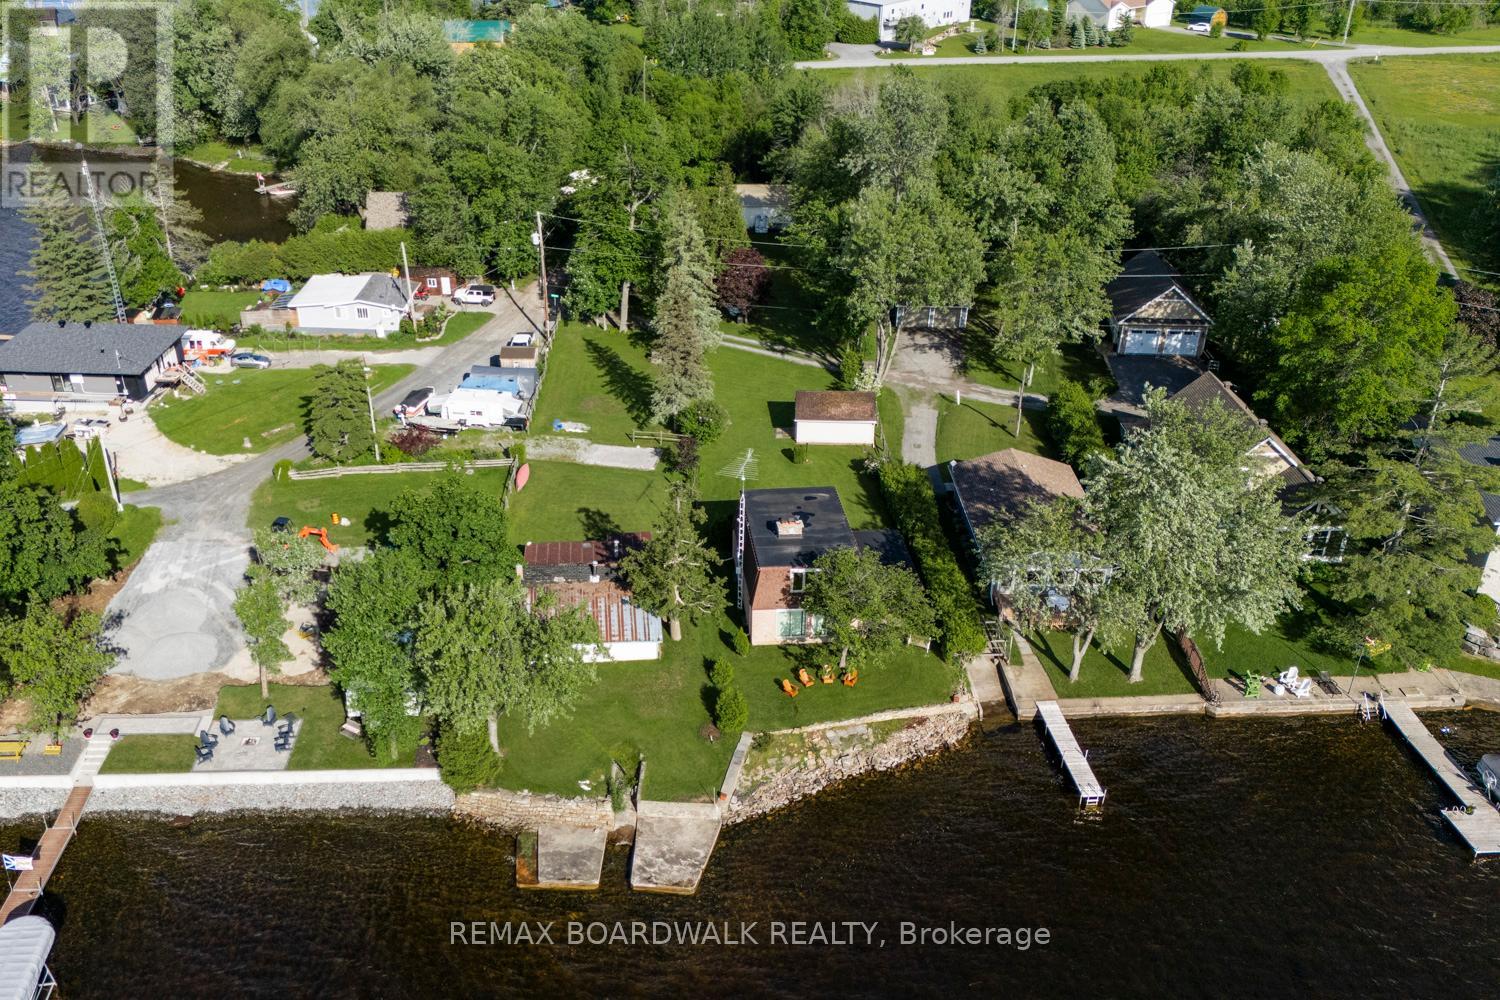
131 Avenue 4 Avenue
Beckwith, Ontario
Discover life on Mississippi Lake, a unique waterfront property with approximately 50ft of frontage and 250ft of depth. Stunning lake views and direct water access are awaiting your vision to potentially transform it and build your dream home! Priced for its land value, this year round retreat lot is perfect for swimming, boating, fishing, and winter sports. The flat, bright lot is ready for new owners to bring their ideas to life. The well maintained grounds are ideal for outdoor entertaining, and you'll find yourself amidst family residences and breathtaking sunsets. Take a closer look and explore whether this waterfront gem holds the potential you've been seeking! Located just a stone's throw from the vibrant towns of Carleton Place & Perth, you'll have easy access to local shops, dining, and local events. Whether you're looking for a family retreat or an opportunity to develop and build, this property may offer endless possibilities. Please do not walk the property alone, call your local Realtor for a viewing thank you! (id:59524)
RE/MAX Boardwalk Realty
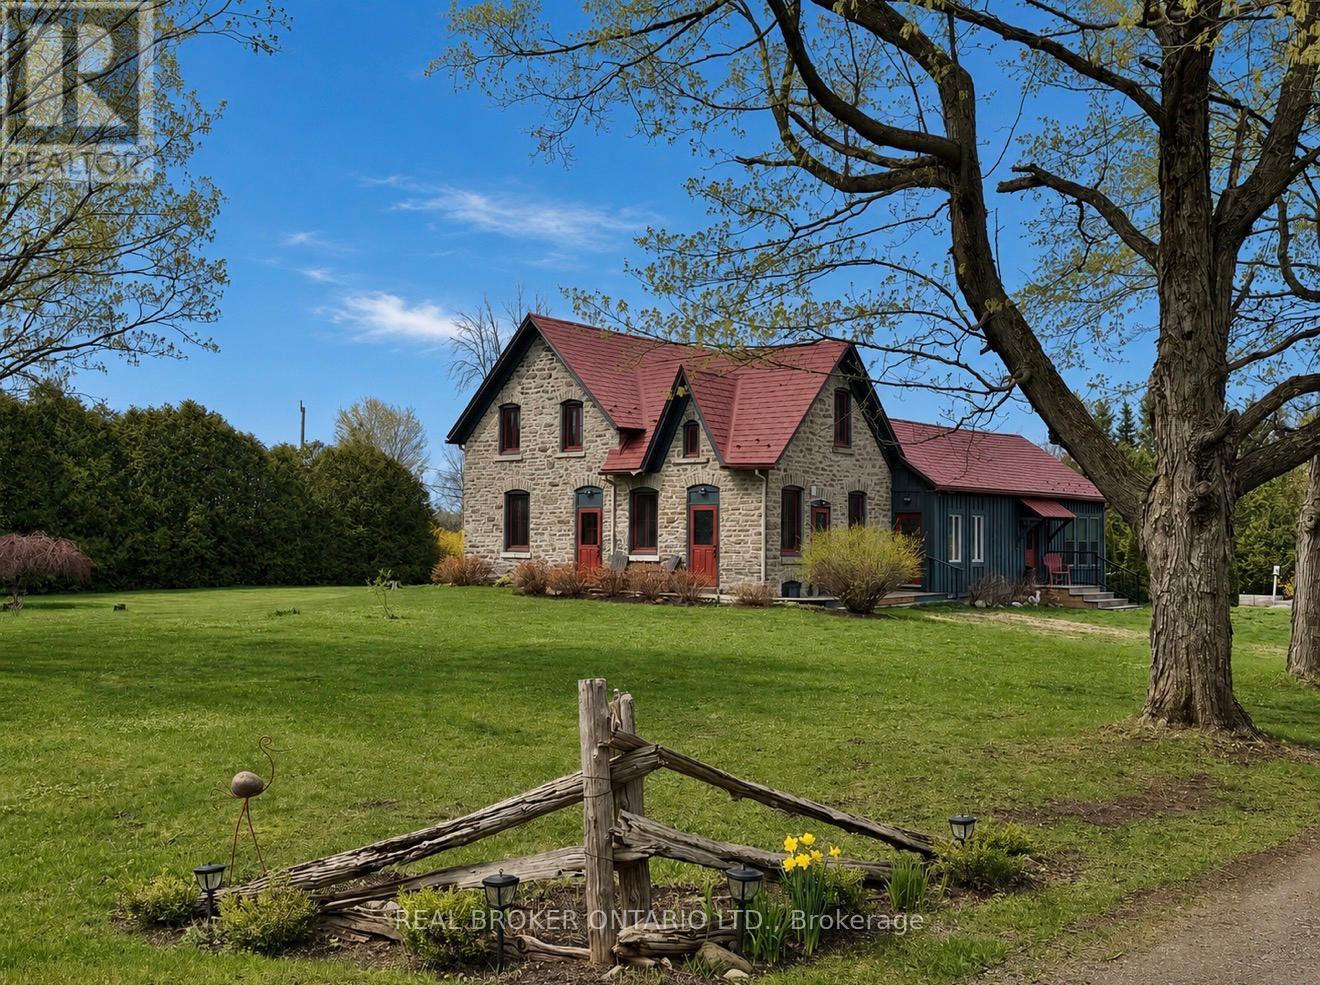
2090 Beach Road
North Grenville, Ontario
Welcome to 2090 Beach Road in Oxford Mills, North Grenville, a rare c.1860s heritage home for sale on approximately 1.25 acres.This character-filled country home combines historic charm, flexible living space, and a peaceful rural setting just minutes from Kemptville with convenient access to Ottawa. Featuring limestone and board-and-batten exterior details, four bedrooms, two bathrooms, inviting principal rooms, and a bright four-season sunroom, this property offers the warmth and personality buyers hope to find in a historic Oxford Mills home.The outdoor lifestyle is a major highlight, with a summer-ready saltwater pool, mature gardens, chicken coop, open green space, and room to relax, entertain, or enjoy country living. A separate studio/workshop with hydro adds valuable space for hobbies, storage, remote work, or creative use.With flexible living areas and potential for in-law use, 2090 Beach Road is ideal for buyers looking for a North Grenville acreage property, a rural home near Kemptville, or a unique country property within commuting distance of Ottawa.This is not a cookie-cutter house. It is a rare Oxford Mills heritage property with history, acreage, lifestyle, and potential. (id:59524)
Real Broker Ontario Ltd.
6 Byrd Crescent
Ottawa, Ontario
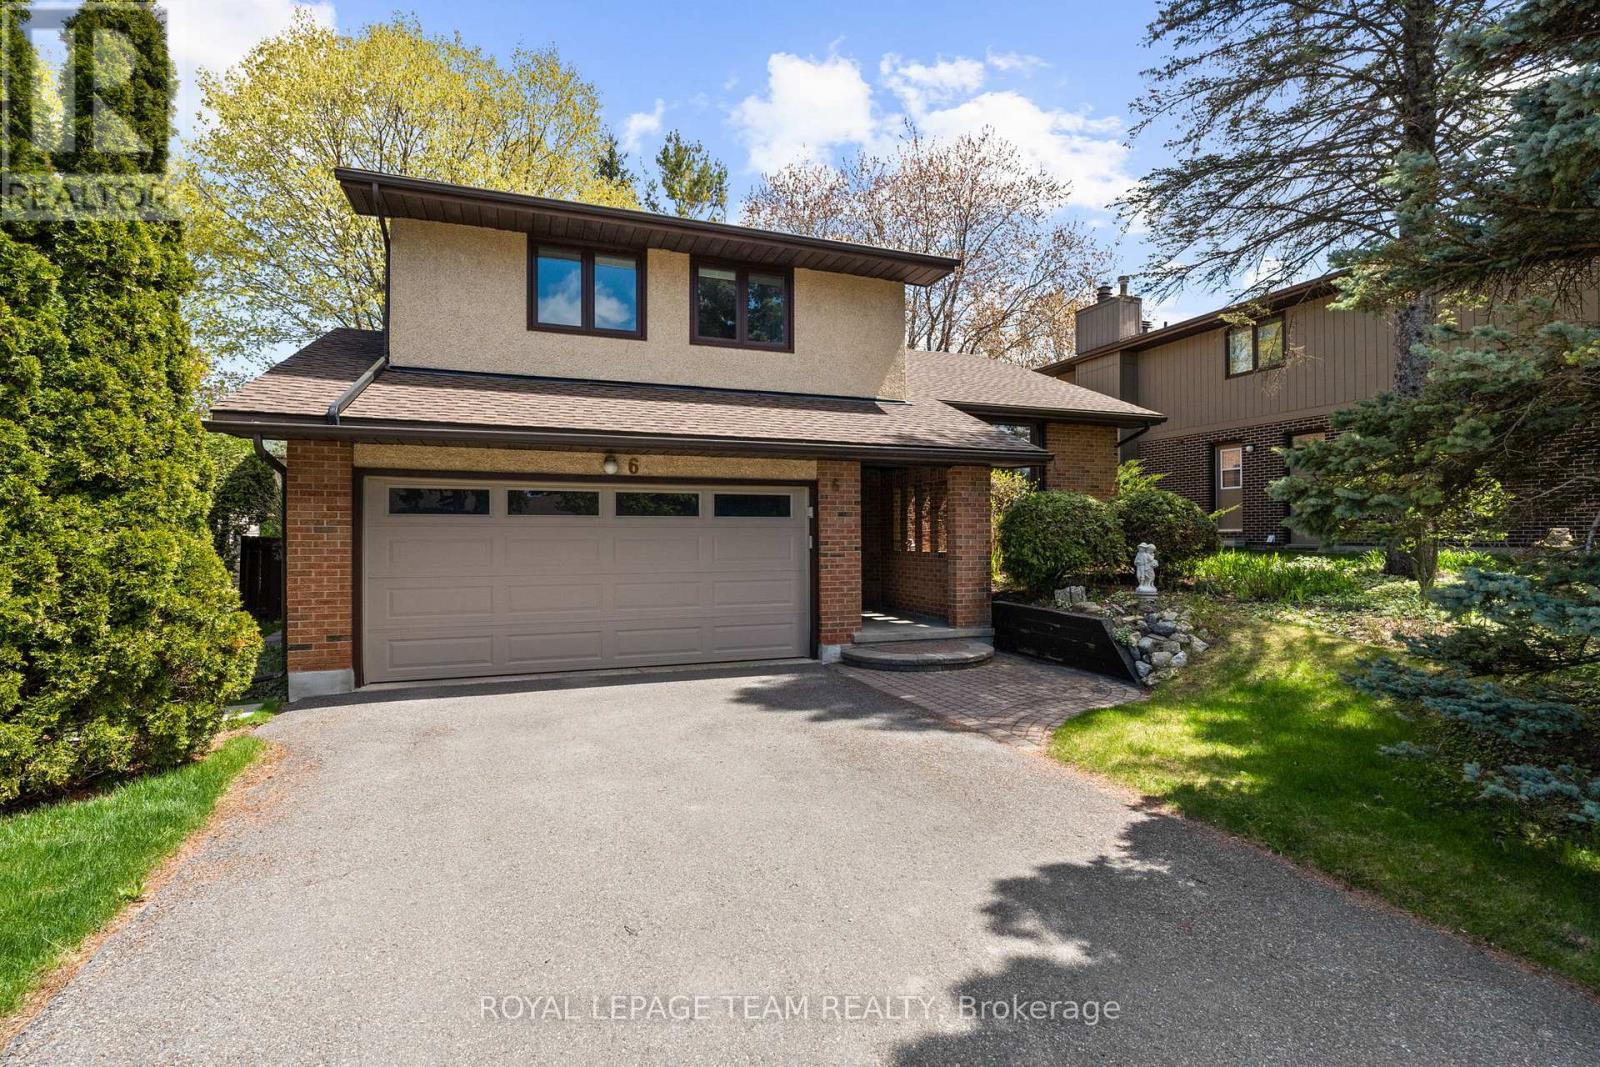
Welcome to this beautifully maintained & updated 4-bed, 3-bath side-split in the heart of Katimavik, with Byrd Cres known as one of the area's most sought-after family streets. Offering generous living spaces with 1922 sqft above ground (as per MPAC) plus finished lower level & a private, retreat-like backyard, this home is ideal for families looking for space, comfort & convenience. Updated home, including HW flooring throughout much of the house, updated kitchen & baths. Off the foyer, the living rm features a charming bay window overlooking the front yard & flows into the formal dining rm. The sunken family rm offers large windows overlooking the backyard & oversized patio doors leading to the deck. Open sightlines to the kitchen make entertaining easy. Bright kitchen features SS appliances, updated cabinetry, quartz counters & marble backsplash (2024), plus a breakfast area overlooking the yard. Main floor powder rm with granite counter & separate entrance laundry rm with garage access adds convenience. Upstairs offers 4 well-sized bedrms including a spacious primary suite with ensuite & 3 closets. Finished lower level features soft carpeting, recessed lighting & open space ideal for a rec room, playroom or home office, plus excellent storage. Unfinished sub-basement offers future potential & includes new high-efficiency hot water tank (2026). Large wooden deck overlooks the wide, private yard framed by mature trees, perfect for kids, entertaining or relaxing evenings outdoors. Located just mins to Hwy 417, parks, schools, trails & a short walk to Kanata Town Centre. Some images virtually staged. 24 hrs irrevocable on all offers. (id:59524)
Royal LePage Team Realty
235 Elgin Street W
Arnprior, Ontario
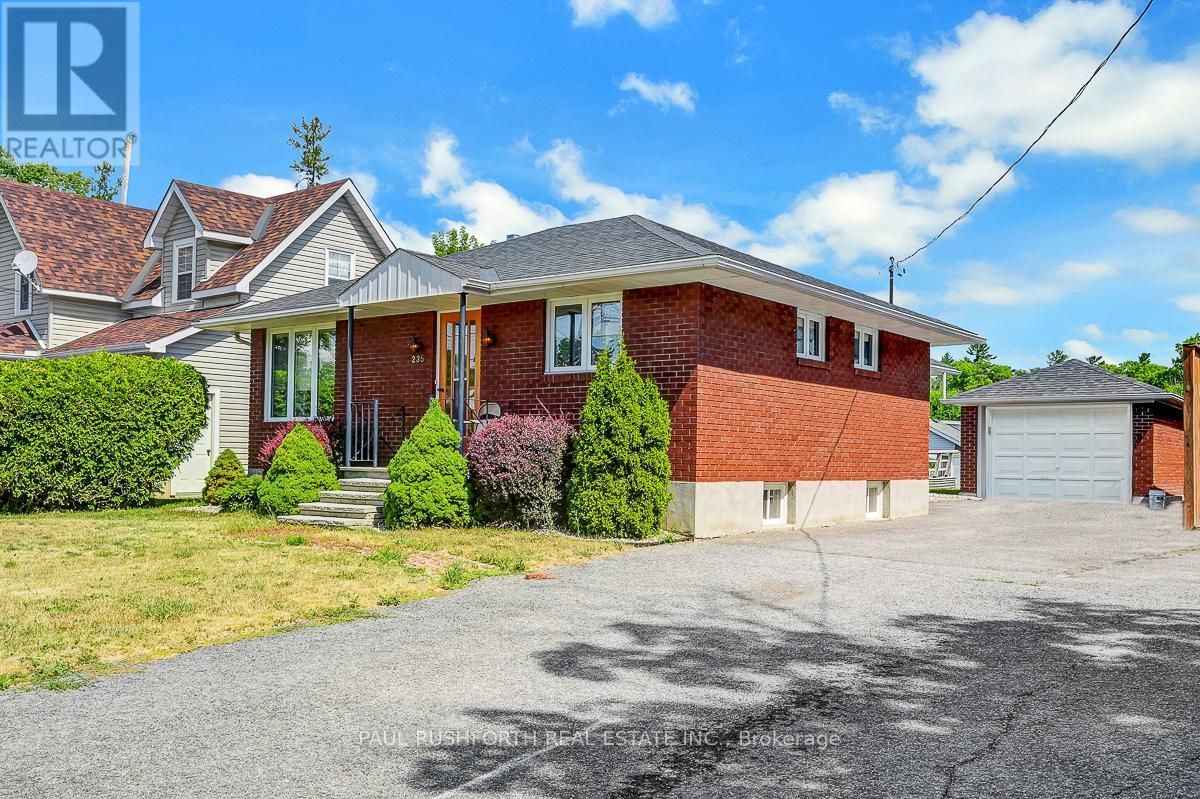
DETACHED BUNGALOW with DETACHED GARAGE/WORKSHOP on MASSIVE LOT in booming DOWNTOWN ARNPRIOR. Walking distance to all amenities and waterfront. Rock solid 1960s all brick bungalow. 2 bedrooms on main floor with plenty of space for a 3rd in basement. 2 full bathrooms. Boasting a STUNNING ADDITION that completely transforms the floorpan providing a sprawling open concept kitchen, dining & family room. This beauty may be older in style, but has plenty of custom high-end finishes for the era of the latest renovation. Must see to appreciate. AN ABSOLUTE GEM! Oversized windows and SKYLIGHTS = SUNNY & BRIGHT. FINISHED BASEMENT w/ large family room w. BAR. BURSTING WITH CURB APPEAL. Long driveway w/ parking for 4+ cars, fantastic landscaping. Sprawling rear deck with TIKI BAR. Detached garage could also be used as workshop. This magnificent home has been lovingly maintained and is perfect to start making family memories or as an INVESTMENT/REDEVELOPMENT property. Addition Built in 1980's along with custom kitchen. Some photos have been virtually staged. Roof 2012. Windows 2002 to 2014. Furnace/ Air Conditioning 2019. (id:59524)
Paul Rushforth Real Estate Inc.
3315 Elie Crescent W
Clarence-Rockland, Ontario
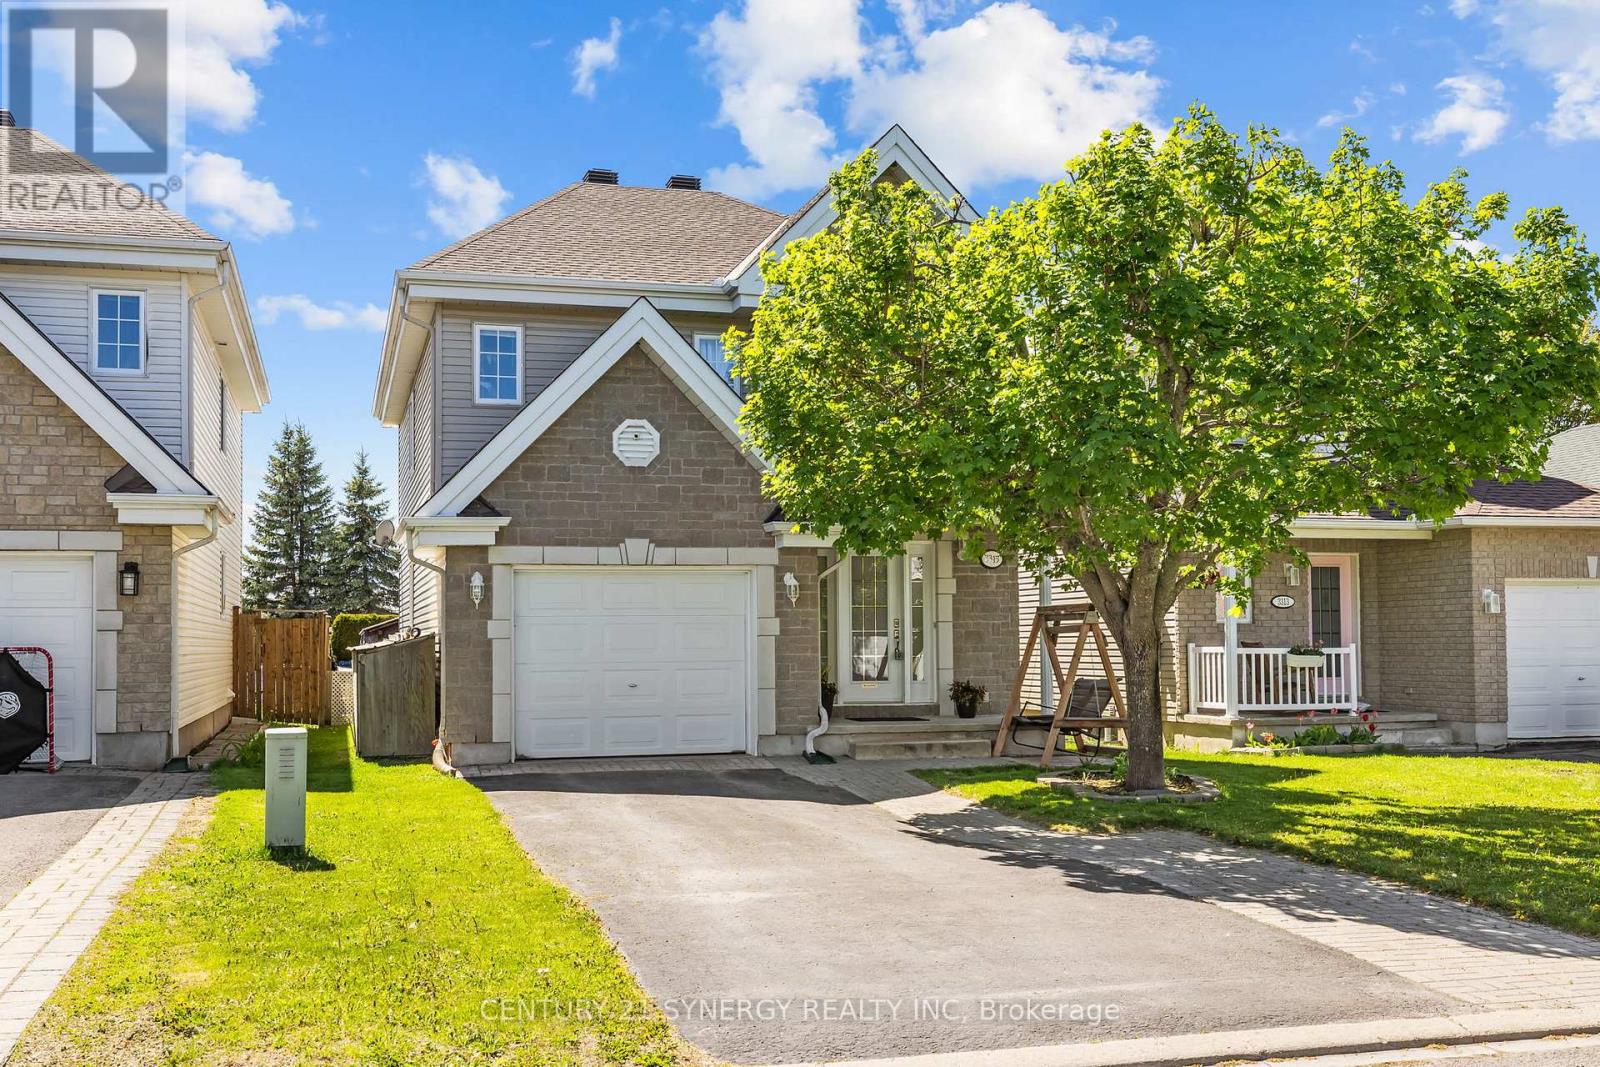
WELCOME HOME!! This beautifully maintained family home in the heart of Rockland, offers the perfect blend of comfort and functionality in a highly sought-after, family-friendly neighbourhood. Located on a quiet street, this home offers strong curb appeal in a welcoming Rockland neighbourhood close to everyday amenities. Inside, you'll find a bright and practical layout with a spacious open concept living and dining area, with hardwood throughout, ideal for everyday family life and entertaining. The updated two tone kitchen features quartz countertops, modern cabinetry, stainless steel appliances, stylish backsplash, and excellent storage, making it a true standout feature of the home. The upper level continues to impress with 3 spacious bedrooms including your primary retreat with hardwood floors, a beautifully renovated family bathroom featuring a freestanding tub, glass shower, modern vanity, updated lighting, and elegant tile work. The fully finished basement adds valuable living space with a large rec room, perfect for movie nights, a playroom, home office, gym, or guest space. Outside, the enclosed screened in rear porch offers a great bonus area to relax and enjoy, while the yard provides space for kids, pets, and outdoor activities. Located close to parks, schools, shopping, restaurants, and everyday amenities, this home is a fantastic opportunity for buyers looking for space, updates, and a welcoming community. A move-in ready option in today's market that checks the right boxes without compromising on comfort. A real beauty! (id:59524)
Century 21 Synergy Realty Inc
4822 Champlain Street
Clarence-Rockland, Ontario
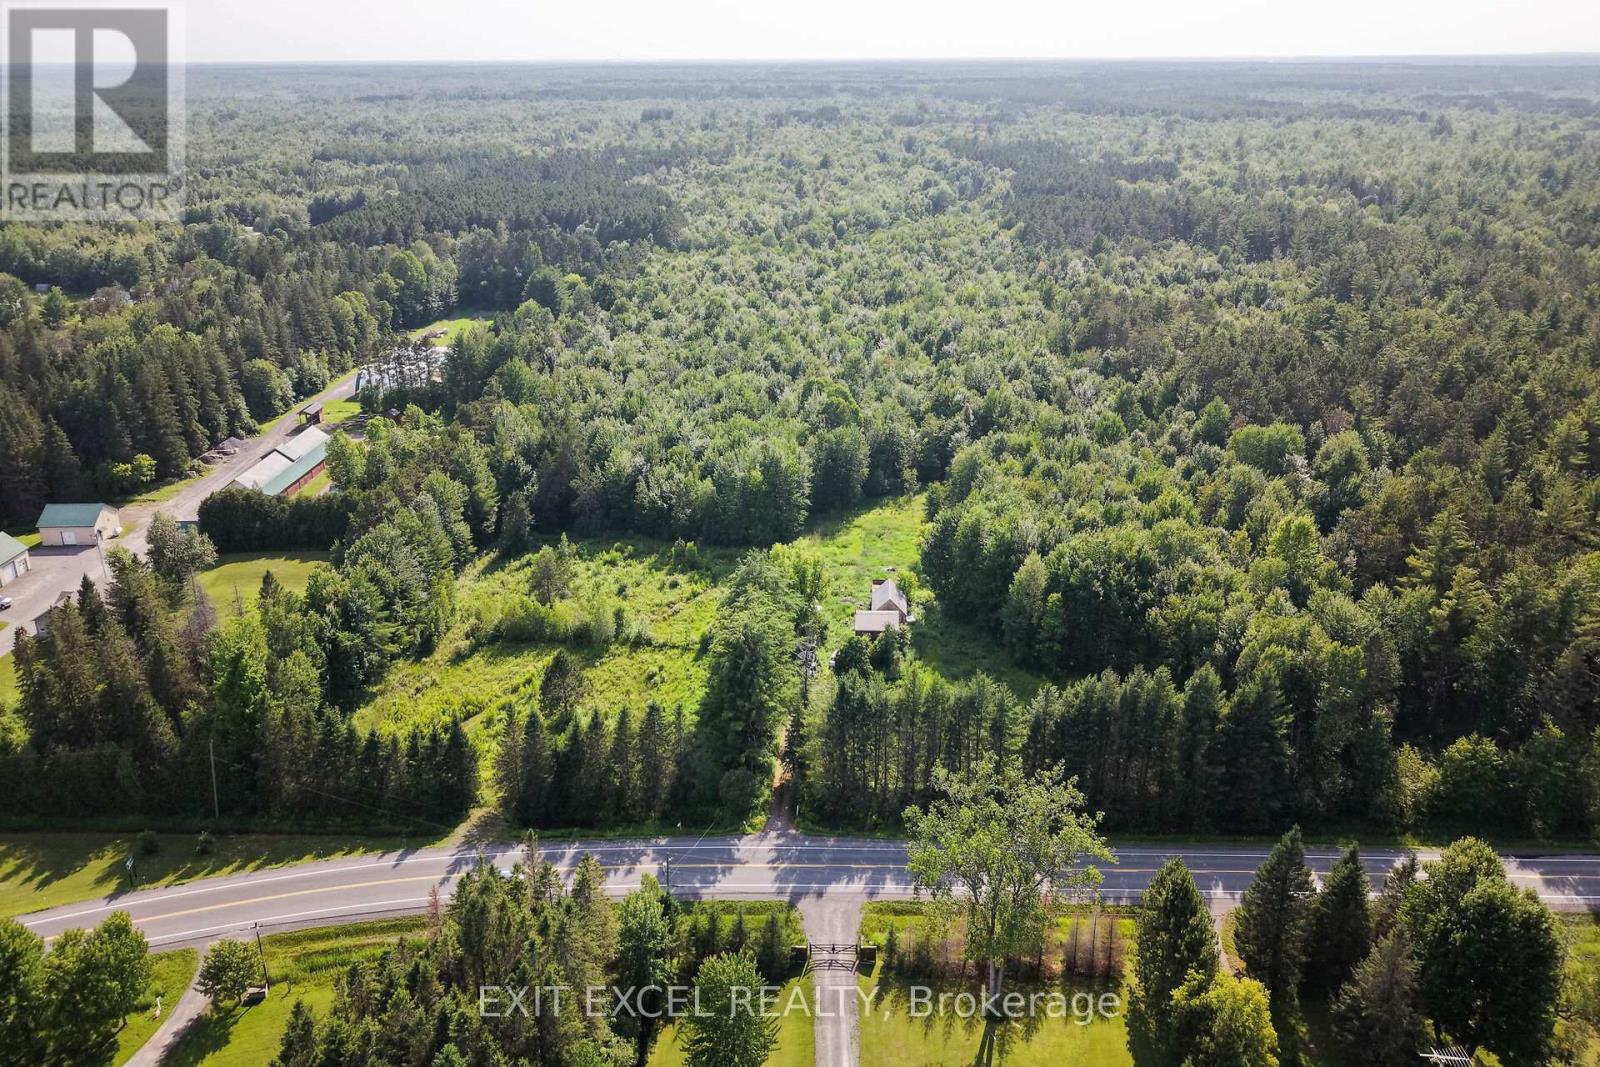
Build your dream home surrounded by nature on this beautiful rural residential lot just under 50 acres in Bourget. Ideally located next to Larose Forest, this property offers a rare opportunity to create a private country retreat with space, privacy, and outdoor recreation close by. The lot is beautifully treed with a portion already cleared, hydro is already on the property, and there are multiple existing access points. Enjoy being minutes from walking trails, biking, cross-country skiing, and the peaceful lifestyle that comes with rural living. The property also borders land owned by the United Counties of Prescott and Russell, adding to the sense of privacy. Property is being sold for land value. Existing structure is not to be entered and is being sold as-is, where-is. Buyer to complete their own due diligence regarding future use, building, permits, servicing, zoning, conservation authority requirements, access/entrances, and any approvals required for their intended plans. (id:59524)
Exit Excel Realty