
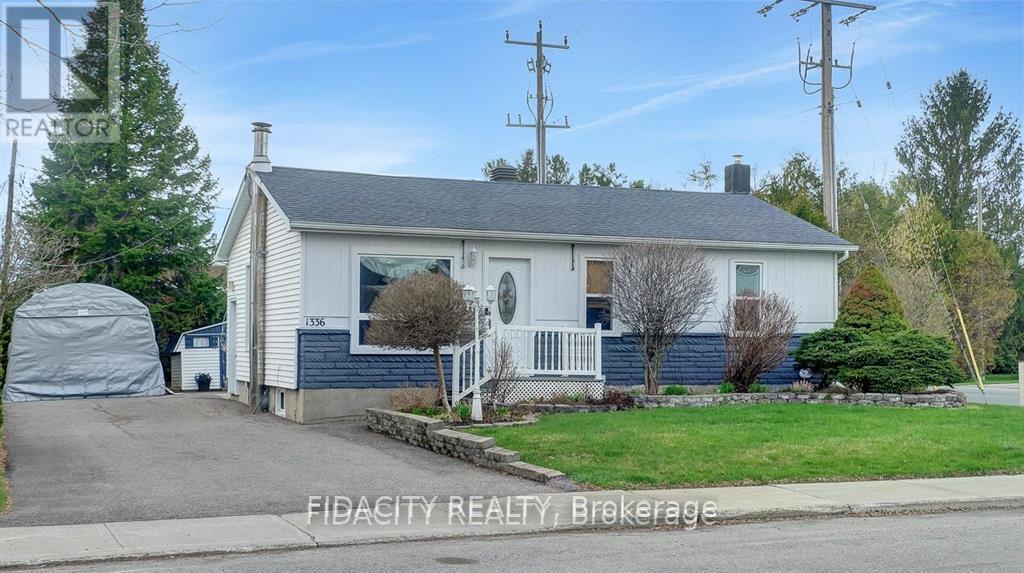
1336 St Jacques Road
Russell, Ontario
Discover this beautifully updated, move-in ready 2-bedroom, 2-bathroom bungalow with a covered carport and private corner lot in the heart of Embrun. Perfect for first-time buyers or downsizers. The sun-filled main level features updated flooring, shiplap ceilings, and large windows that create a bright, welcoming atmosphere. The stylish kitchen offers upgraded cabinetry, a tiled backsplash, and a new quartz-topped island that adds both function and style, along with newer stainless steel appliances (2022-2024), all overlooking the backyard. The open-concept living and dining area is enhanced by updated light fixtures and expansive windows, making it perfect for both everyday living and entertaining. The main floor also includes a spacious primary bedroom with mirrored closet doors, a second bedroom, and an upgraded full bathroom. The renovated lower level provides additional living space with a generous recreation room, full bathroom, laundry area, and ample storage. Step outside to your private backyard retreat, complete with a large deck, above-ground pool with a new liner (2024), a lighted 8' x 12' shed, and beautifully landscaped gardens with mature shrubs-ideal for relaxing or hosting guests. Conveniently located within walking distance to shops, restaurants, schools, and everyday amenities, and just 35 minutes from Ottawa. (id:59524)
Fidacity Realty
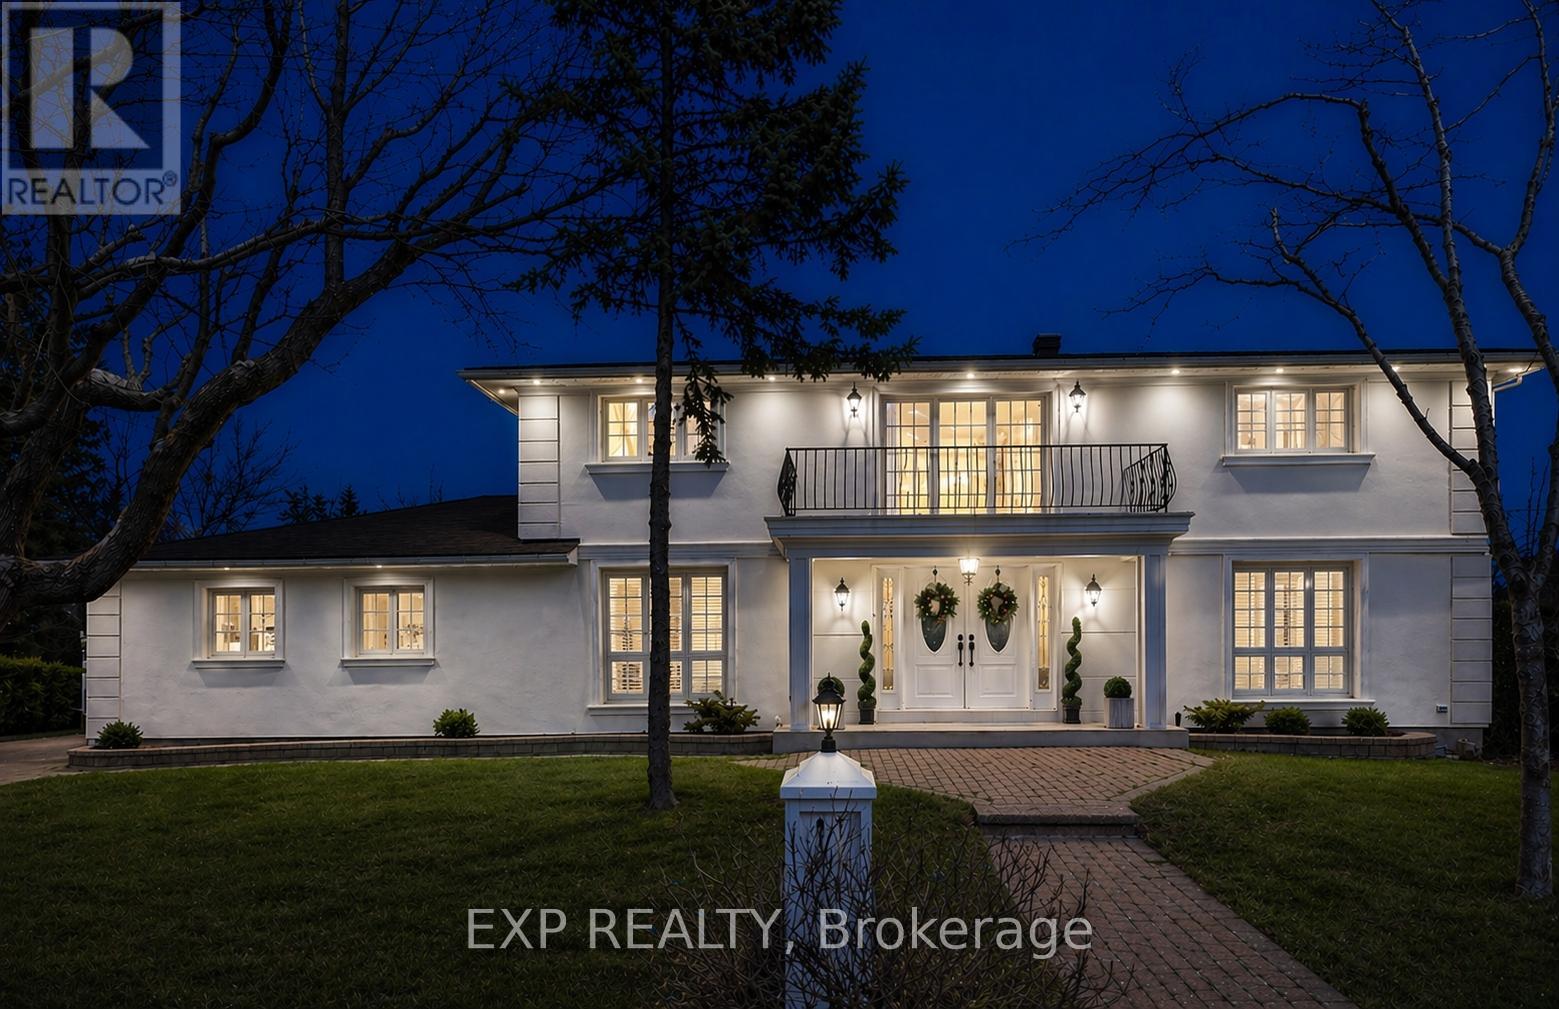
11 Lennon Drive
Ottawa, Ontario
TRANQUIL FRENCH PROVINCIAL MASTERPIECE IN PRIVATE CEDARDALENestled in the highly sought-after Cedardale community, this stunning French Provincial residence offers luxury, privacy, and cottage-style living in the heart of the city. Set on a generous corner lot surrounded by mature trees, and walking distance from the Rideau River, Black Rapids, and Cedardale Park. This fully renovated home with over 300k in upgrades, offers tranquility without sacrificing convenience. The striking façade features timeless French Provincial design with custom stucco and elegant mouldings. Inside, an impressive open foyer with a marble staircase leads to bright, spacious living and dining areas perfect for entertaining. The designer kitchen showcases Quartz counters, a large island, full Quartz backsplash, premium appliances, gas cooktop, pantry, and elegant lighting. The adjoining family room offers warmth with a wood-burning fireplace overlooking the private backyard. Generous bedrooms include a luxurious primary suite with a renovated ensuite and walk-in closet. Bathrooms feature Spanish porcelain tiles, frameless showers, heated floors, and premium finishes. The finished basement adds flexible living space for entertainment, office, or gym. Outside, enjoy a cedar-lined porch, rear balcony, travertine marble floor, landscaped gardens, and ambient lighting. Features include smart home security, electric curtains, new furnace (2025), hot water heater (2024), upgraded plumbing/electrical (2022), water filtration system (2024), large garage, and expansive driveway. Only 15 minutes to downtown Ottawa. A rare opportunity in one of Ottawa's most private and peaceful communities. A pre-inspection report available upon request (id:59524)
Exp Realty
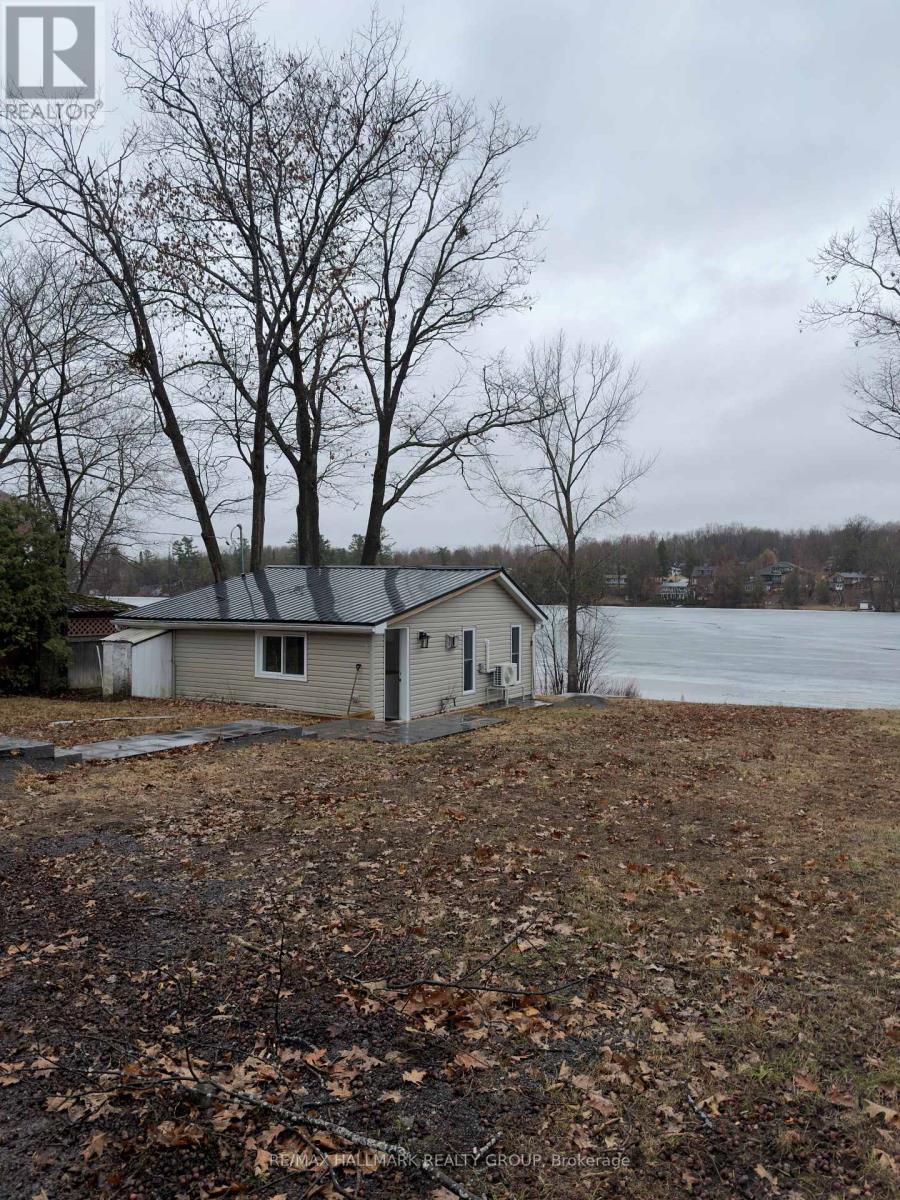
1114 Bayview Drive
Ottawa, Ontario
Embrace the ultimate riverfront lifestyle with this rare property offering the perfect blend of immediate comfort and limitless future potential. Situated on a unique lot featuring sixty-four feet of direct water frontage on the Ottawa River, this location is an absolute haven for outdoor enthusiasts. Whether you are searching for a cozy year-round residence, a peaceful weekend getaway, or the ideal site to build your custom dream home, this property provides the perfect canvas.The existing two-bedroom winterized cottage is charming and move-in ready, featuring a mix of durable laminate and linoleum flooring throughout. Significant value has already been added to the shoreline with an installed retaining wall, ensuring the long-term stability of your waterfront investment. For those who need space for hobbies or equipment, the property boasts two insulated detached garages. The primary twenty-four by twenty-eight foot shop is both insulated and heated, making it a dream workspace for year-round projects, while the secondary eleven by eighteen foot insulated garage offers excellent storage for ATVs, snowmobiles, or watercraft.Located just around the corner from the scenic Torbolton Forest, you can enjoy four seasons of recreation including swimming, boating, and world-class ice fishing right at your doorstep. With natural gas already available at the road, the infrastructure is in place to support your future vision. Waterfront properties with this level of utility and prime river access are increasingly rare in today's market, so act quickly to secure your place on the bay. (id:59524)
RE/MAX Hallmark Realty Group
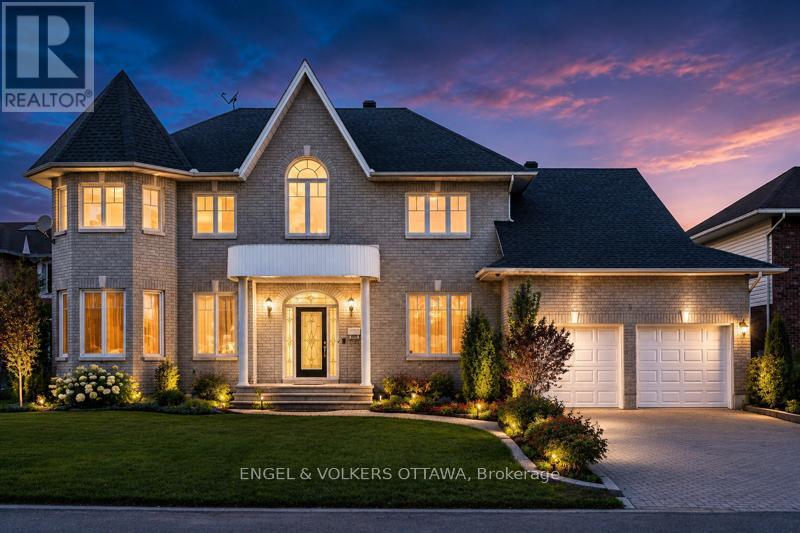
5 Cassone Court
Ottawa, Ontario
This grand custom home is tucked away on a private court in Pineglen. Set on an oversized lot, this impressive 4+1-bedroom, 6-bathroom residence offers over 3,200 sq. ft. above grade, with spacious living areas ideal for family living. A dramatic two-storey foyer with curved staircase, arched windows, and decorative columns sets the tone for the home. Hardwood flooring flows through the formal living and dining rooms, accented by crown moulding and detailed trim work. The family room features large windows overlooking the backyard and a gas fireplace with a marble surround. The kitchen includes granite countertops, a large centre island, custom cabinetry, built-in pantry storage, and a dedicated workstation. A bright breakfast area with skylight and patio doors opens directly to the backyard. The main floor also offers 9-foot ceilings, main-level laundry, and abundant natural light throughout. Upstairs, the home features 4 generously sized bedrooms and 3 bathrooms connected by an open-to-below hallway overlooking the foyer. The luxurious primary suite includes hardwood flooring, oversized windows, and a spa-inspired ensuite. Additional bedrooms offer large windows, ample closet space, and flexible layouts, with two sharing access to a jack-and-jill bathroom. The finished lower level adds valuable living space, with a large recreation area, an additional bedroom, a full 3-piece bathroom, and ample storage, making it ideal for growing families! This is a rare opportunity to personalize a substantial executive residence in central Ottawa. Outside, enjoy an above-ground pool and mature landscaping providing excellent privacy. Known for its mature trees, quiet streets, nearby parks, and spacious homes, this neighbourhood is appreciated for its peaceful atmosphere while remaining close to everything the city has to offer. This property is surrounded by excellent amenities, including shopping centres, restaurants, grocery stores, and fitness facilities! (id:59524)
Engel & Volkers Ottawa

160 Hillman Marsh Way
Ottawa, Ontario
Welcome to 160 Hillman Marsh Way, a beautifully designed 5-bedroom, 2-storey detached home in the highly sought-after community of Findlay Creek, just moments from parks, schools, public transit, shopping, and everyday conveniences at Findlay Creek Centre. With its welcoming European-inspired charm, this home evokes the feeling of enjoying a coffee at a quaint neighbourhood café while offering all the comforts of modern living. The bright, open-concept main floor features a warm natural gas fireplace, a dedicated dining area, a private office, and a convenient powder room, creating an inviting space for both everyday living and entertaining. Upstairs, you'll find four generously sized bedrooms and three full bathrooms, providing exceptional comfort and flexibility for families of all ages and sizes. The finished lower level offers outstanding versatility, complete with an additional bedroom, a full bathroom, and pre-wired room for a future kitchen, making it an excellent opportunity for an in-law suite or multi-generational living. Whether you envision a recreation room, guest accommodations, a second office, or a private living space, this level is ready to adapt to your needs. Located in one of Ottawa's most desirable neighbourhoods and with one of the larger lots, residents enjoy easy access to the scenic Leitrim Boardwalk, nearby green spaces, schools, public transit, and a vibrant, family-friendly community. This is a rare opportunity to own a home that seamlessly combines timeless character, thoughtful design, and an exceptional location. (id:59524)
Innovation Realty Ltd.
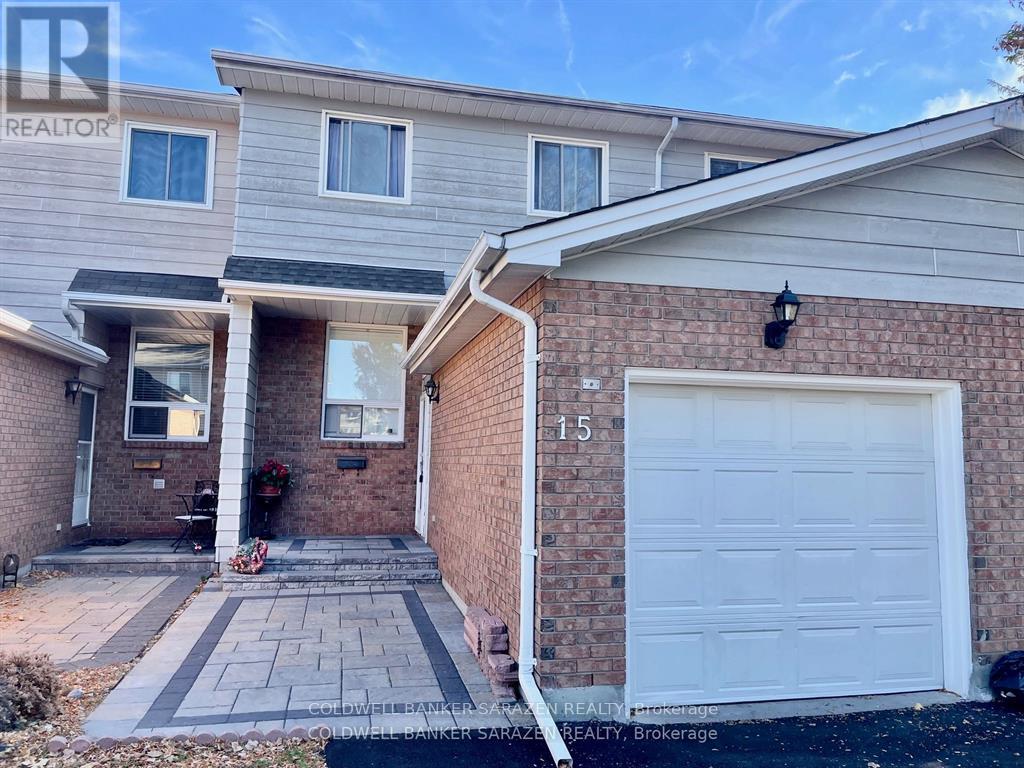
15 Sturbridge Private
Ottawa, Ontario
Refinished Luxury Townhome with custom upgrades to include new kitchen, new back deck, interlocking brick pathways and finished basement with extra lower floor bathroom. 3bdrm/3bath townhome with attach garage, private rear yard, top appliances and beautifully decorated. (id:59524)
Coldwell Banker Sarazen Realty
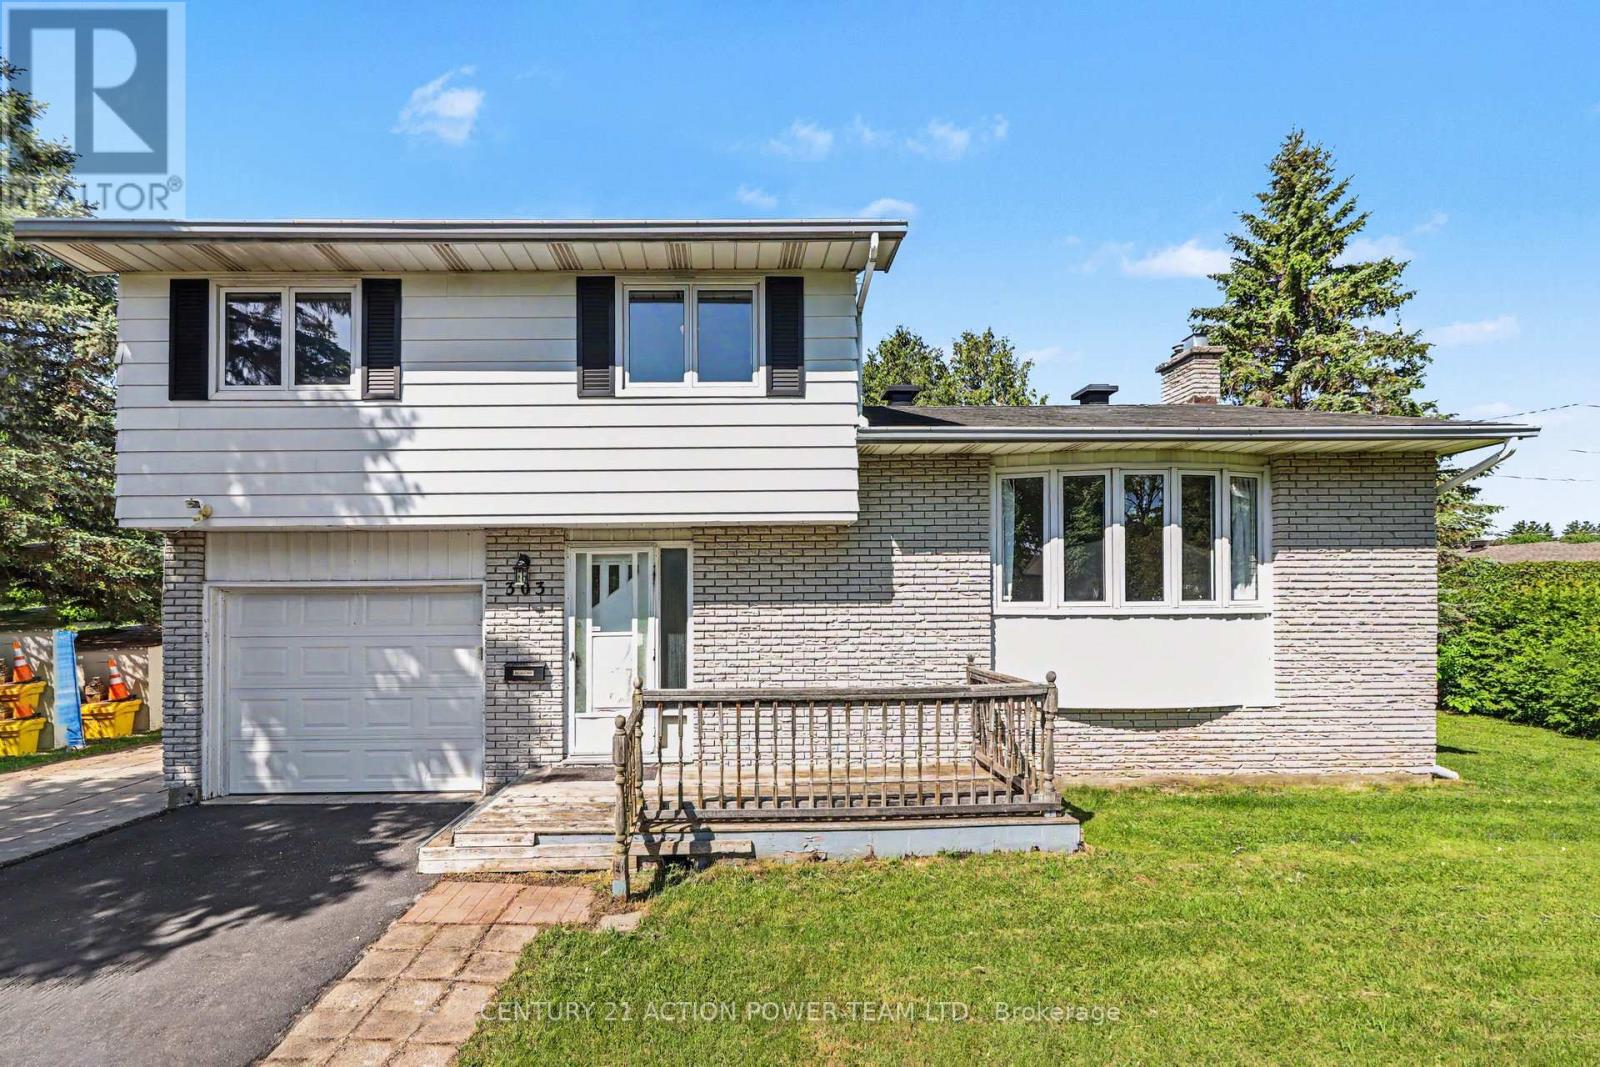
303 Hoylake Crescent
Ottawa, Ontario
Welcome to 303 Hoylake! This 3-bedroom, 2-bathroom single detached sidesplit sits on a generous corner lot in sought-after Orleans, Ontario, offering the kind of space, flexibility, and privacy that's genuinely hard to find. The sidesplit design creates a natural separation between living, sleeping, and recreational areas - a layout that works well for families, remote workers, or anyone who values defined spaces. Three comfortable bedrooms and two bathrooms mean there's room for everyone without feeling crowded. The basement has a sauna to relax at the end of the day or sit by the fireplace. The corner lot setting opens up the yard in ways a standard lot simply can't match. The private backyard offers genuine breathing room, whether you're hosting a summer barbecue or just unwinding after a long day. The multiple storage sheds are a practical bonus - no fighting for garage space or cluttering the basement. Located in Orleans, you're close to great schools, parks, shops along St. Joseph Boulevard, and easy access to Highway 174 for a smooth commute into Ottawa. (id:59524)
Century 21 Action Power Team Ltd.
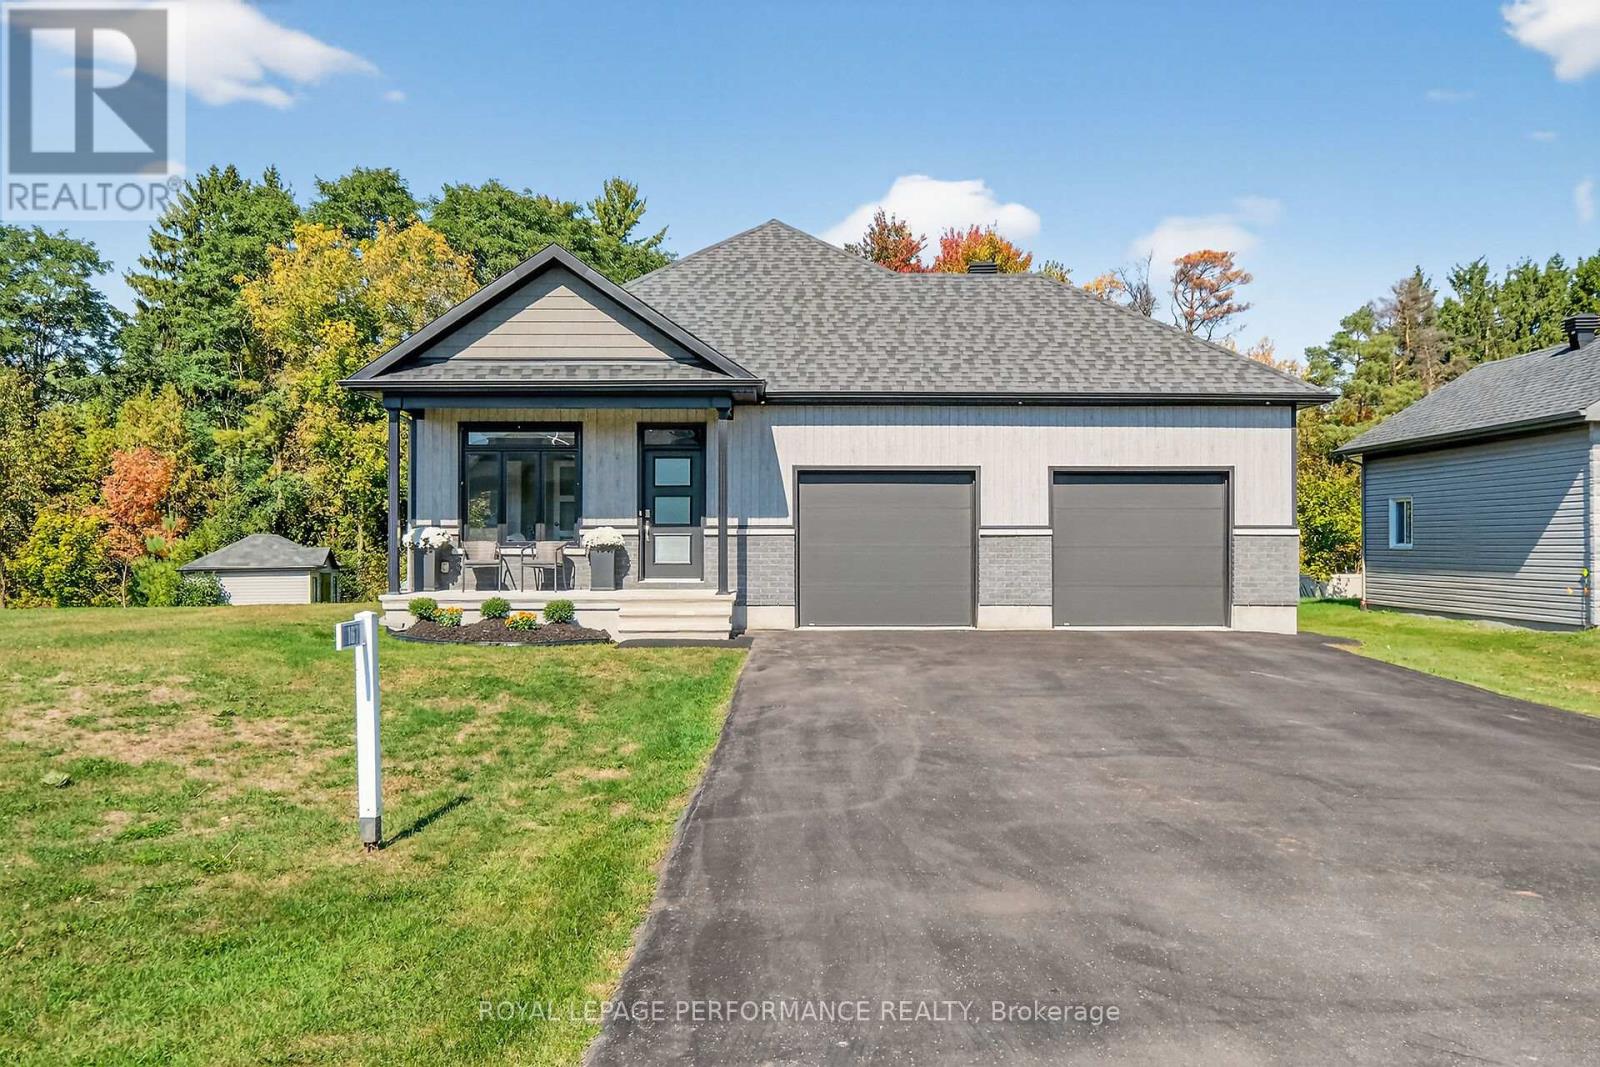
167 Roxanne Street
Clarence-Rockland, Ontario
Set on an oversized 100' x 159' lot backing onto picturesque green space, this exceptional 2017 built bungalow offers an outstanding blend of luxury, privacy and modern convenience on one of Clarence Creek's most sought after Cul-de-Sacs. Ideally located just 10 minutes to Rockland and 20 minutes to Orléans, you'll enjoy peaceful surroundings without sacrificing accessibility. Designed to blend stylish entertaining with comfortable family living, the sun-filled open concept living / dining room area features impressive 11' smooth ceilings, gleaming hardwood and ceramic flooring, and quality finishes throughout. The inviting living room is anchored by a striking floor to ceiling stone gas fireplace and expansive windows overlooking the natural landscape. The chef inspired kitchen boasts quartz countertops, premium appliances, a spacious pantry and an oversized breakfast bar. Patio doors from the dining area lead seamlessly to the spectacular outdoor living space. The luxurious primary bedroom offers serene backyard views, a walk-in closet, and a beautifully appointed ensuite with a soaker tub and glass shower. Two additional bedrooms, a stylish main bath and a functional laundry/mudroom with custom cabinetry and direct garage access complete the main level. The finished lower level adds a spacious recreation room, versatile den, full bathroom, exercise area and ample storage. Step outside to your private backyard retreat featuring a stunning three-tier deck, covered porch, pergola, beautifully landscaped grounds, raised garden beds, storage shed and fire pit - all overlooking fabulous green space. An oversized heated double garage with a rare rear overhead door is perfect for snowmobiles, ATVs, or workshop space, while the driveway accommodates six vehicles. Municipal water, natural gas and a generator plug-in provide added peace of mind. Meticulously maintained and truly turnkey, this exceptional home offers the perfect combination of luxury, comfort and nature. (id:59524)
Royal LePage Performance Realty
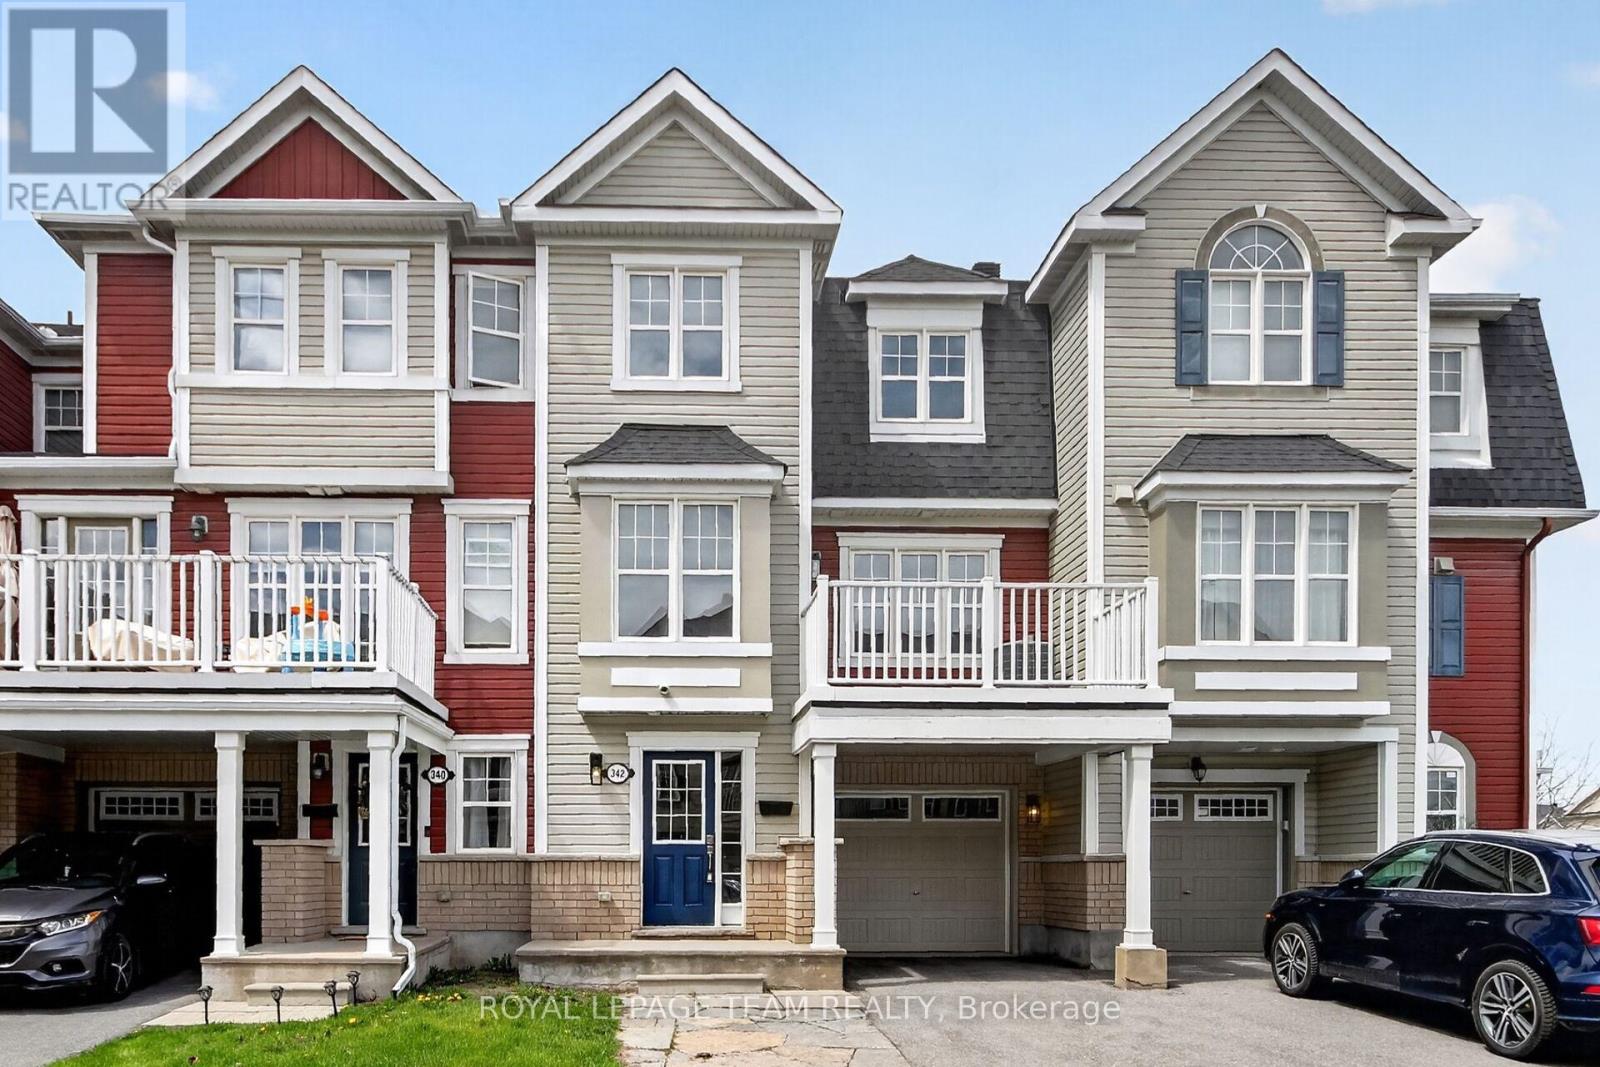
342 Sweet Grass Circle
Ottawa, Ontario
This 2 BEDROOM 3 BATHROOM Berryhurst model by Mattamy was just refreshed to be BETTER THAN NEW! NOT ONLY IS IT AVAILABLE NOW...BUT...WITH THE PBED ENSUITE OPTION, LAUNDRY ON THE 3RD FLOOR ITS BARGAN PRICED COMPARED TO NEW BUILDS. Someone will enjoy the 22.5 foot deep oversized garage with builtin upper storage shelves, a generous sized foyer leading to an office area that includes a new utility sink for making morning coffee, freshly carpeted stairs, in all bedrooms, its completely painted in a fresh bright white, new laminate floors in the family/dining /office areas, updated counter task lighting and light fixtures throughout, new bathroom exhaust fans, most of front deck floor is new, the kitchen breakfast bar was lowered to be flush for more eating space and new quartz counters with matching quartz kitchen back splash were installed, there is a new kitchen sink and faucet, the kitchen features a large reach in pantry, shoe mouldings for the new laminate floors were installed, new front door hardware and paint. The laundry was conveniently optioned to be on the 3rd floor when new and features storage cabinets above the front load washer/dryer. There is parking for 3 cars. This home faces south/east flooding in natural light into the unit that I am sure you will appreciate into the open floor plan. IT'S AMAZING. Regatta Park is on the street. Public transit nearby...So why wait ...book your showing and start packing. Seller can accommodate a quick closing and its easy to show. (id:59524)
Royal LePage Team Realty
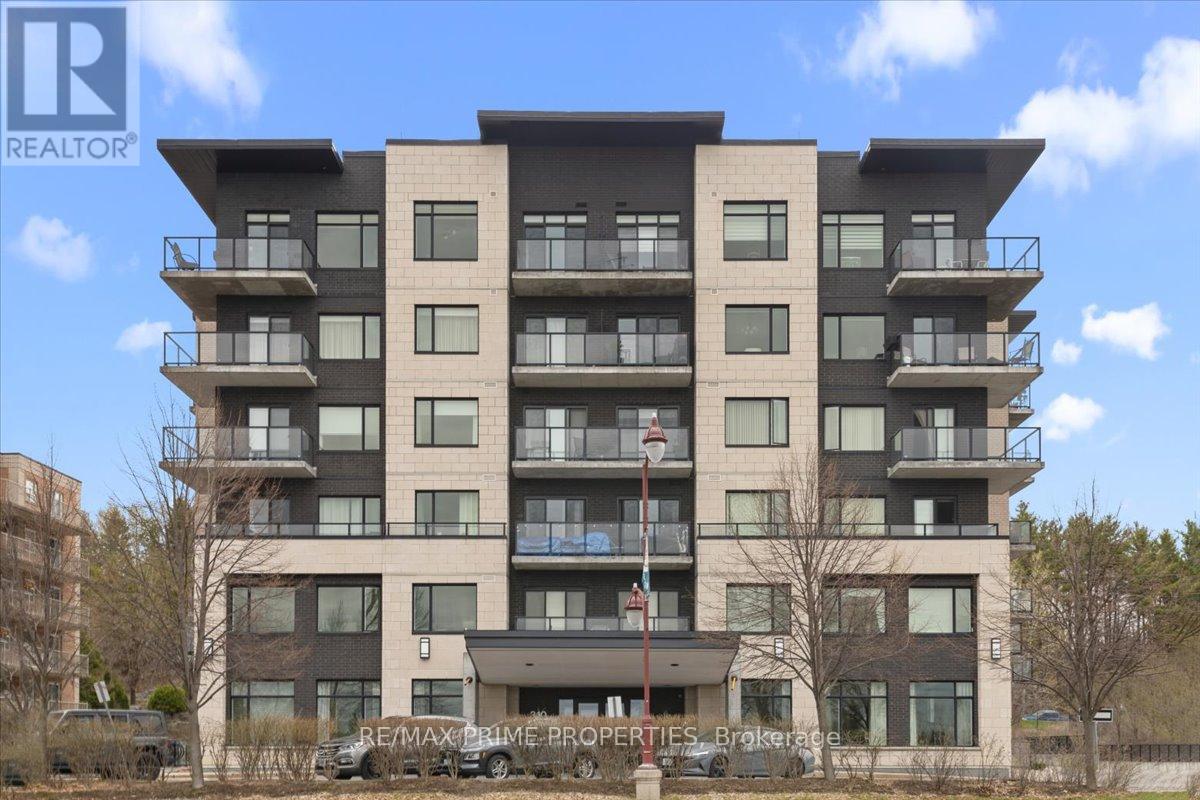
506 - 310 Centrum Boulevard
Ottawa, Ontario
Positioned on the seventh floor, this well-composed condominium at 310 Centrum Blvd is defined by its southern exposure, elevated sight-lines, & thoughtfully organized interior plan.The entry sequence is efficient & welcoming, w/a generous foyer incorporating a double-width closet & direct access to a dedicated laundry/storage room; an intentional separation of service space from the main living areas. The kitchen is centrally located, designed for both function & interaction. A substantial island w/breakfast bar anchors the space, complemented by granite countertops, recessed sink, tile backsplash, & valance lighting integrated beneath upper cabinetry. The layout transitions seamlessly into the principal living areas. The open-concept living & dining rooms are unified by wide plank engineered hardwood flooring & refined baseboard detailing. The proportions are balanced, w/clear sight-lines & access to natural light, reinforcing the connection between interior & exterior. The primary bedroom is positioned for privacy & efficiency, featuring a full wall of closet storage & direct access to the balcony through sliding glass doors. The adjacent main bathroom is finished w/a moulded tub, oversized tile surround, quartz-topped vanity, & integrated medicine cabinet. A separate two-piece powder room w/large-format tile adds flexibility for guests. A covered balcony extends the living space outward, enclosed w/glass & aluminum railings to preserve unobstructed southern views. Common elements are equally considered. A rooftop terrace offers structured outdoor living w/pergola, lounge & dining zones, BBQ station, & panoramic views toward the Gatineau Hills. Interior amenities include a main floor social room w/kitchenette. The property is complete w/underground parking & a private storage locker, supporting a low-maintenance, design-forward lifestyle in the heart of Orléans. 24 Hour irrevocable on all offers. (id:59524)
RE/MAX Prime Properties
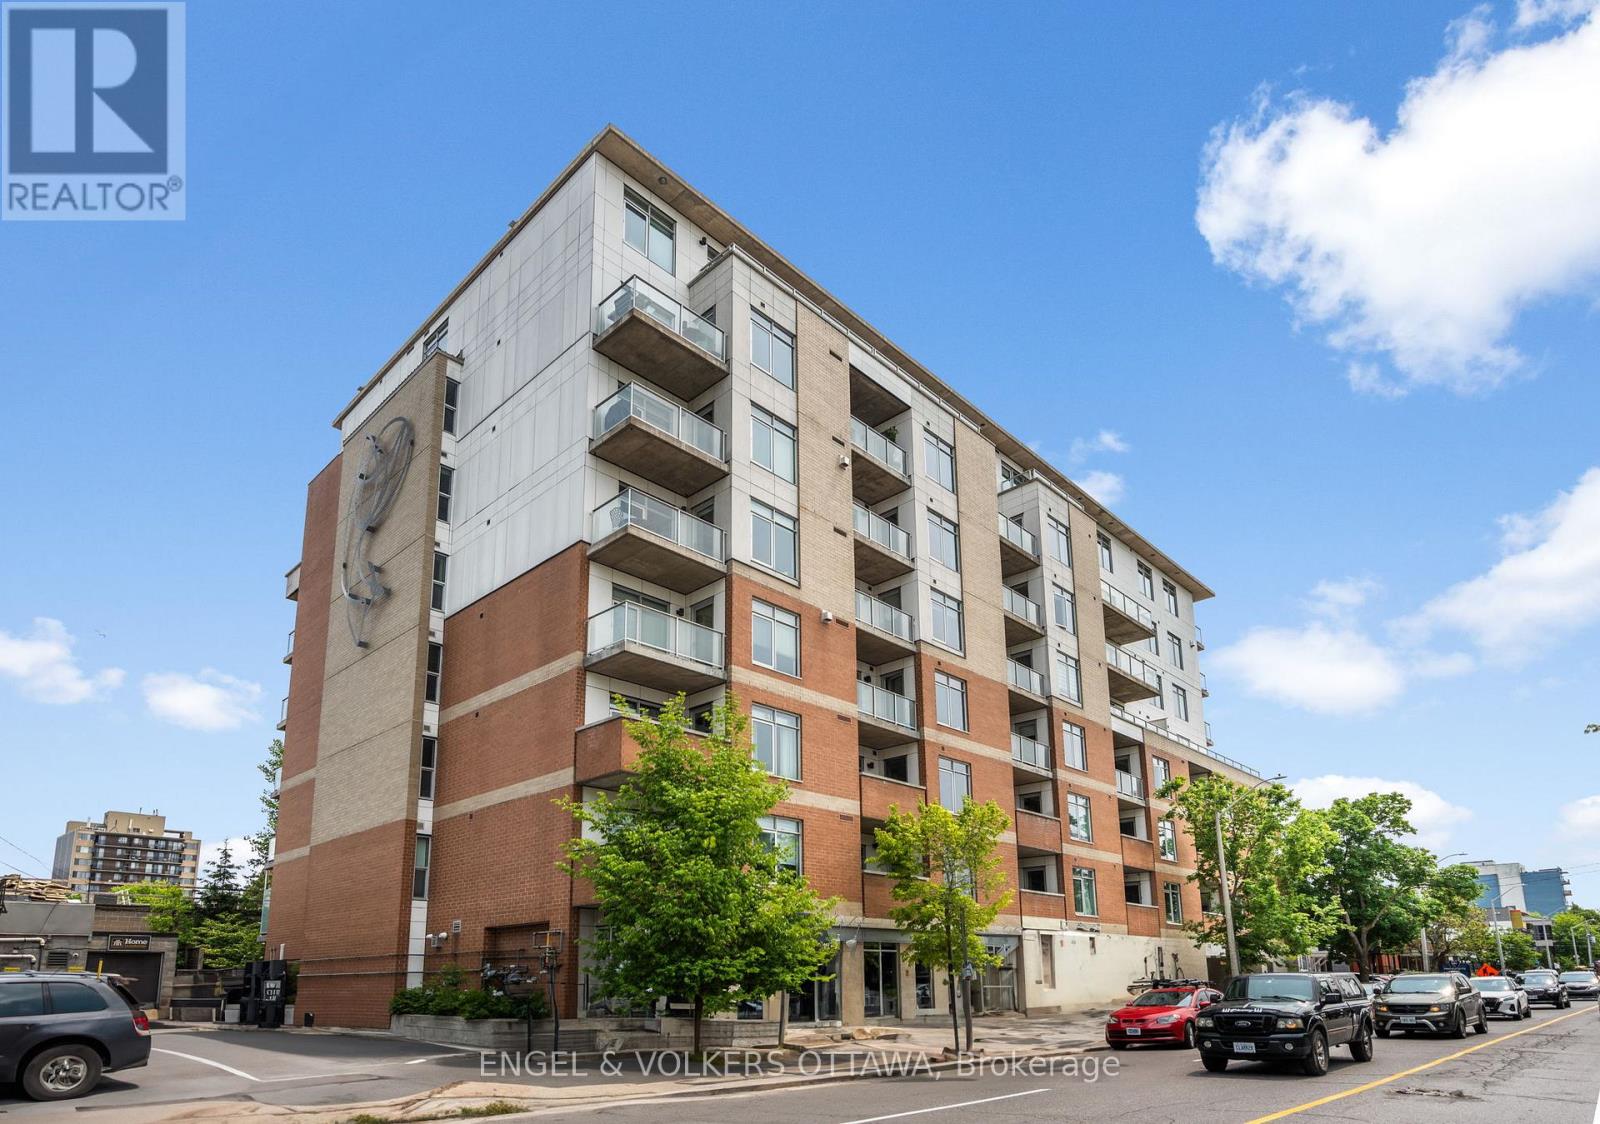
602 - 131 Holland Avenue
Ottawa, Ontario
Experience elevated living in the heart of Wellington Village with this beautifully upgraded 2 bedroom+den suite offering 1,124 sq. ft. of stylish, thoughtfully designed space. Meticulously maintained by the original owner, this South-East corner unit offers an exceptionally bright open concept layout. Spacious balcony looking over treetops is complete with a gas BBQ hookup.The upgraded kitchen is designed for both everyday living and hosting, featuring granite countertops, an extended island with additional storage, stainless steel appliances upgraded cupboards. Hardwood floors, large windows with custom blinds, 9' ceilings throughout. The spacious primary bedroom offers a customized layout with a large California closet and a luxurious ensuite with a glass shower and separate soaker tub. The second bedroom, currently used as an office also offers a walk-in closet. The den is currently used as the dining area. Underground parking with 2 bike racks and a storage locker are included. Residents of this LEED building enjoy premium amenities including a rooftop terrace, fitness centre, party room, guest suite, and visitor parking. Unbeatable location just steps to Hintonburg and Westboro renowned restaurants, cafes, boutique shops, Parkdale Market, the GCTC, and the LRT. A rare opportunity to enjoy sophisticated urban living in one of Ottawa's most vibrant neighbourhoods. (id:59524)
Engel & Volkers Ottawa
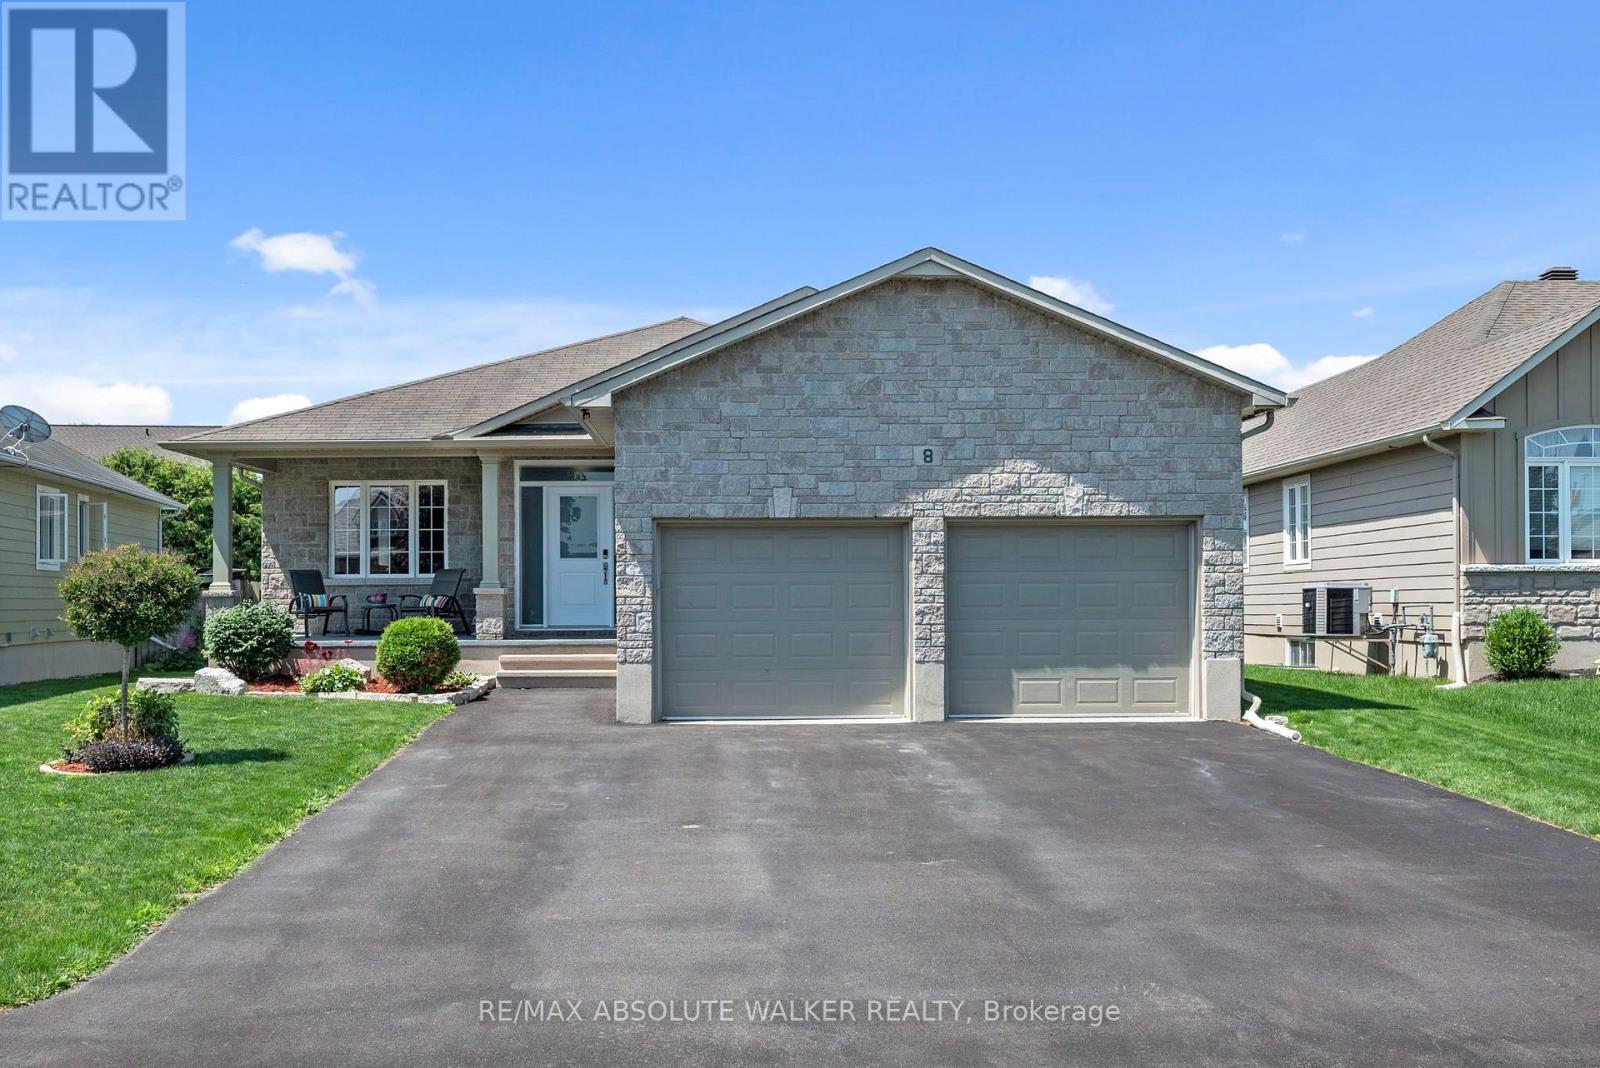
8 Settlement Lane
Russell, Ontario
Welcome to this beautifully maintained 2+2 bedroom bungalow in the sought-after community of Russell Trails. This Energy Star Home Offers a bright, open-concept design with hardwood flooring, this home is perfect for both everyday living and entertaining. The stunning kitchen is the heart of the home, featuring a large quartz island with breakfast bar, walk-inpantry, dedicated coffee station, and a spacious eating area complete with a built-in work station, ideal for workingfrom home or helping with homework. The inviting living room is highlighted by a beautiful floor-to-ceiling stone gasfireplace, creating a warm and welcoming atmosphere. Retreat to the spacious primary bedroom with a generouswalk-in closet and luxurious 5-piece ensuite featuring a relaxing soaker tub and separate walk-in shower. A second well-sized bedroom, full 4-piece bathroom, and convenient main floor laundry complete this level. The fully finished lower level offers exceptional additional living space with a large recreation room, two generous bedrooms, amodern 3-piece bathroom, and an oversized utility/storage room. Step outside to enjoy the fully fenced backyard, designed for entertaining and relaxation with a covered porch, two-tier deck, and cozy fire pit area. The insulated and heated double-car garage provides year-round comfort and functionality. Ideally located in a family-friendly neighbourhood within walking distance to schools, parks, shopping, and everyday amenities. Recent updates include furnace and air conditioner (2024), front door (2023), eavestroughs (2023), Celebright Permanent Eave lighting installed (2023), patio door (2020), and roof shingles (2009). This exceptional home offers the perfect combination of comfort, style, and location, a wonderful place to call home. (id:59524)
RE/MAX Absolute Walker Realty