
3315 Elie Crescent W Clarence-Rockland, Ontario K4K 1S1

$569,900
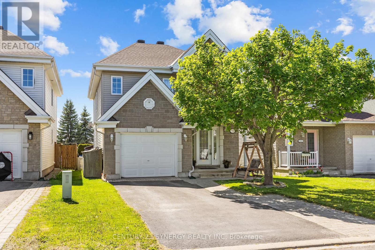
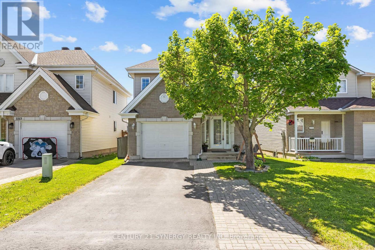
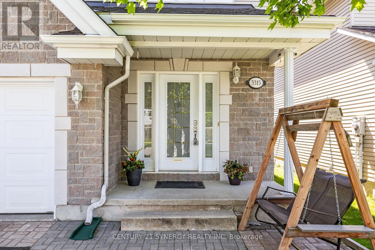
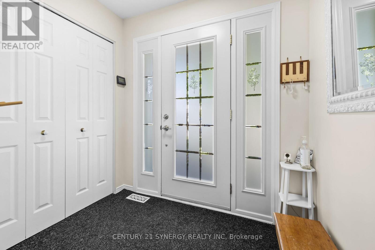
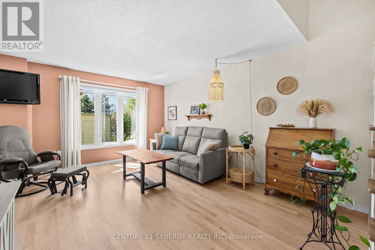
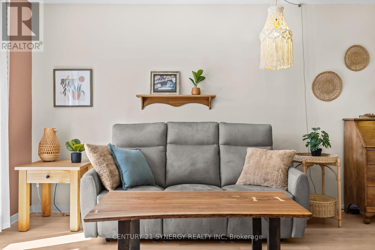
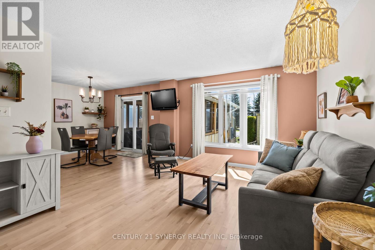
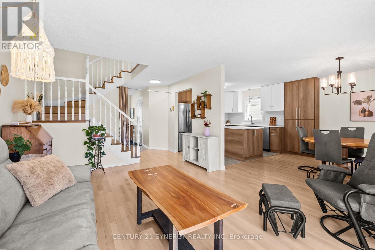
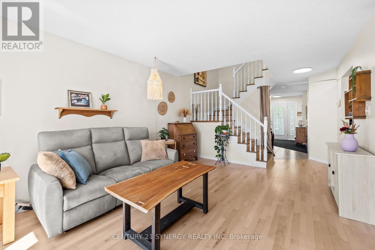
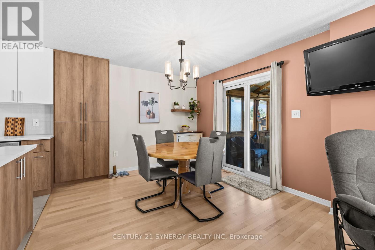
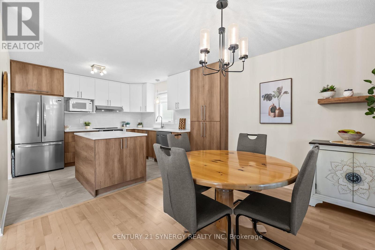
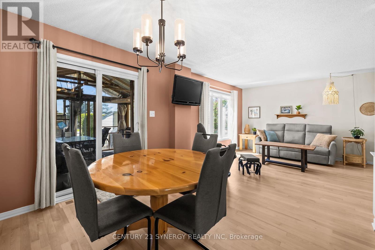
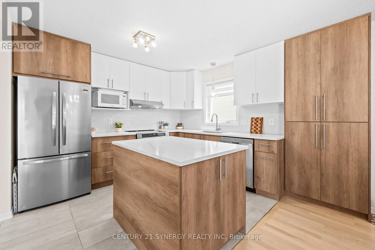
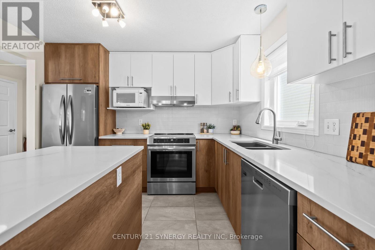
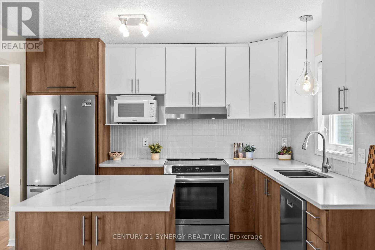
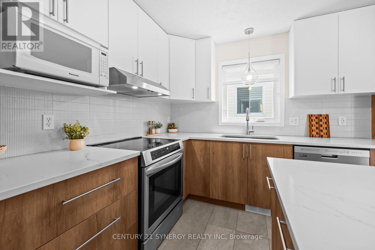
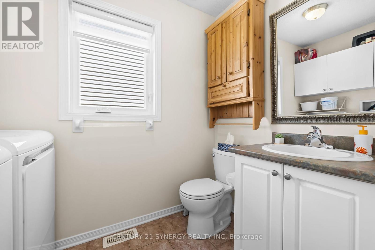
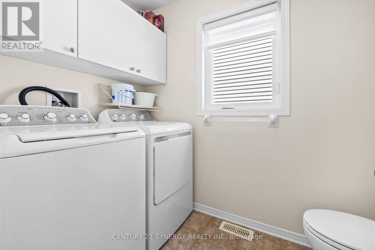
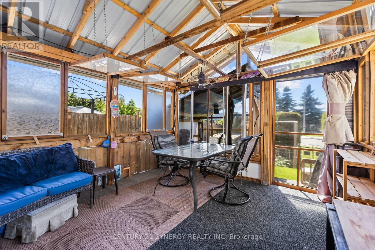
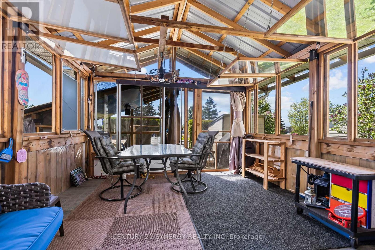
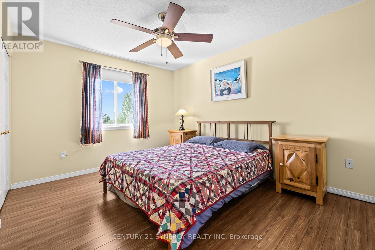
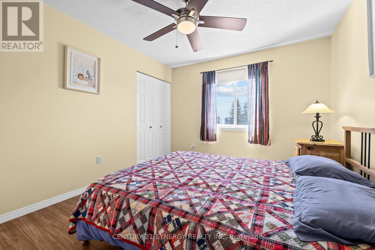
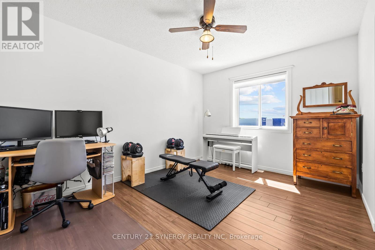
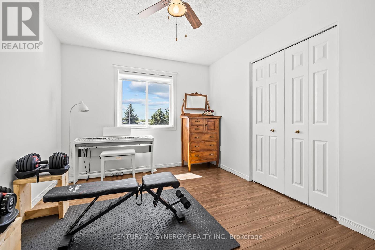
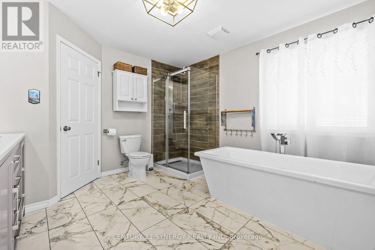
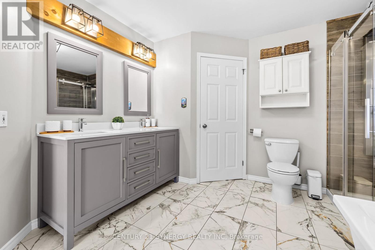
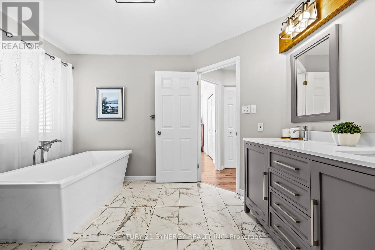
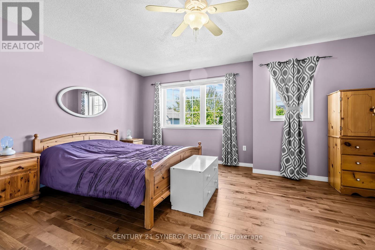
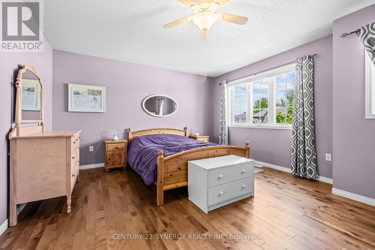
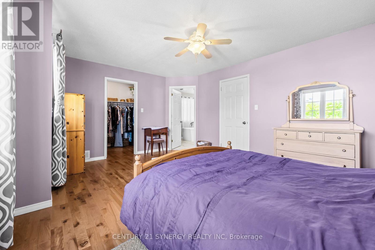
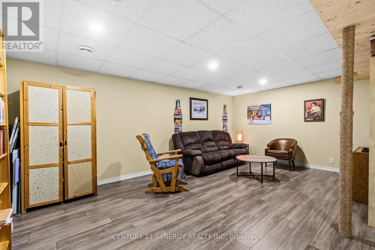
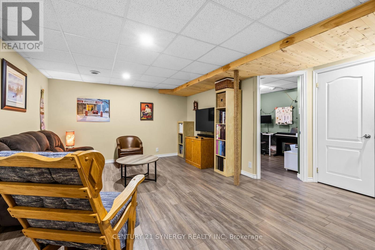
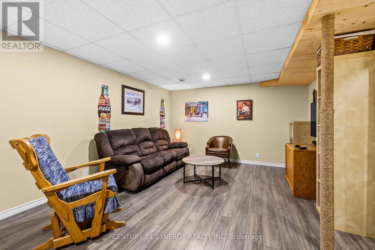
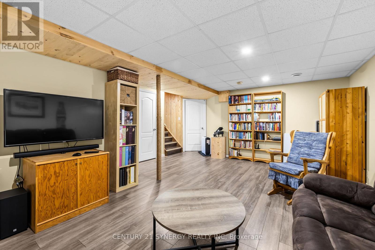
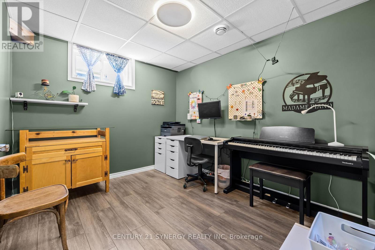
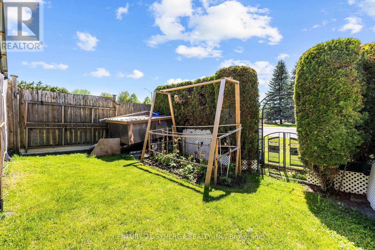
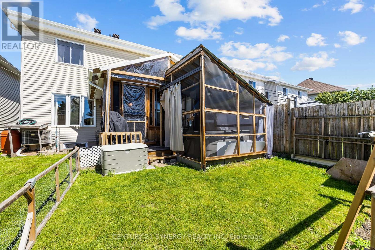
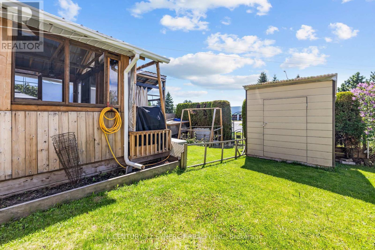
WELCOME HOME!! This beautifully maintained family home in the heart of Rockland, offers the perfect blend of comfort and functionality in a highly sought-after, family-friendly neighbourhood. Located on a quiet street, this home offers strong curb appeal in a welcoming Rockland neighbourhood close to everyday amenities. Inside, you'll find a bright and practical layout with a spacious open concept living and dining area, with hardwood throughout, ideal for everyday family life and entertaining. The updated two tone kitchen features quartz countertops, modern cabinetry, stainless steel appliances, stylish backsplash, and excellent storage, making it a true standout feature of the home. The upper level continues to impress with 3 spacious bedrooms including your primary retreat with hardwood floors, a beautifully renovated family bathroom featuring a freestanding tub, glass shower, modern vanity, updated lighting, and elegant tile work. The fully finished basement adds valuable living space with a large rec room, perfect for movie nights, a playroom, home office, gym, or guest space. Outside, the enclosed screened in rear porch offers a great bonus area to relax and enjoy, while the yard provides space for kids, pets, and outdoor activities. Located close to parks, schools, shopping, restaurants, and everyday amenities, this home is a fantastic opportunity for buyers looking for space, updates, and a welcoming community. A move-in ready option in today's market that checks the right boxes without compromising on comfort. A real beauty! (id:59524)
Property Details
| MLS® Number | X13156424 |
| Property Type | Single Family |
| Community Name | 606 - Town of Rockland |
| ParkingSpaceTotal | 3 |
Building
| BathroomTotal | 2 |
| BedroomsAboveGround | 3 |
| BedroomsBelowGround | 1 |
| BedroomsTotal | 4 |
| Appliances | Garage Door Opener Remote(s), Central Vacuum, Dishwasher, Dryer, Water Heater, Stove, Washer, Refrigerator |
| BasementDevelopment | Finished |
| BasementType | Full (finished) |
| ConstructionStyleAttachment | Detached |
| CoolingType | Central Air Conditioning |
| ExteriorFinish | Brick, Vinyl Siding |
| FoundationType | Concrete |
| HalfBathTotal | 1 |
| HeatingFuel | Natural Gas |
| HeatingType | Forced Air |
| StoriesTotal | 2 |
| SizeInterior | 1500 - 2000 Sqft |
| Type | House |
| UtilityWater | Municipal Water |
Parking
| Attached Garage | |
| Garage |
Land
| Acreage | No |
| Sewer | Sanitary Sewer |
| SizeDepth | 100 Ft ,3 In |
| SizeFrontage | 32 Ft ,9 In |
| SizeIrregular | 32.8 X 100.3 Ft |
| SizeTotalText | 32.8 X 100.3 Ft |
Rooms
| Level | Type | Length | Width | Dimensions |
|---|---|---|---|---|
| Second Level | Bedroom | 3.96 m | 3.14 m | 3.96 m x 3.14 m |
| Second Level | Bedroom | 3.96 m | 3.04 m | 3.96 m x 3.04 m |
| Second Level | Primary Bedroom | 5.02 m | 4.06 m | 5.02 m x 4.06 m |
| Second Level | Bathroom | Measurements not available | ||
| Lower Level | Bedroom | 3.35 m | 2.74 m | 3.35 m x 2.74 m |
| Lower Level | Recreational, Games Room | 6.7 m | 3.65 m | 6.7 m x 3.65 m |
| Main Level | Foyer | 4.08 m | 2.13 m | 4.08 m x 2.13 m |
| Main Level | Living Room | 4.72 m | 3.58 m | 4.72 m x 3.58 m |
| Main Level | Kitchen | 3.07 m | 2.74 m | 3.07 m x 2.74 m |
| Main Level | Dining Room | 3.07 m | 2.74 m | 3.07 m x 2.74 m |
| Main Level | Laundry Room | Measurements not available | ||
| Main Level | Partial Bathroom | Measurements not available |

Get 20+ years of home-buying secrets I’ve used with over 500 clients, so you can get your dream home for the price you want
Access For FreeInterested?
Contact us for more information about this listing.
"*" indicates required fields

The trademarks REALTOR®, REALTORS®, and the REALTOR® logo are controlled by The Canadian Real Estate Association (CREA) and identify real estate professionals who are members of CREA. The trademarks MLS®, Multiple Listing Service® and the associated logos are owned by The Canadian Real Estate Association (CREA) and identify the quality of services provided by real estate professionals who are members of CREA. The trademark DDF® is owned by The Canadian Real Estate Association (CREA) and identifies CREA's Data Distribution Facility (DDF®)
July 08 2026 02:39:15
Century 21 Synergy Realty Inc