
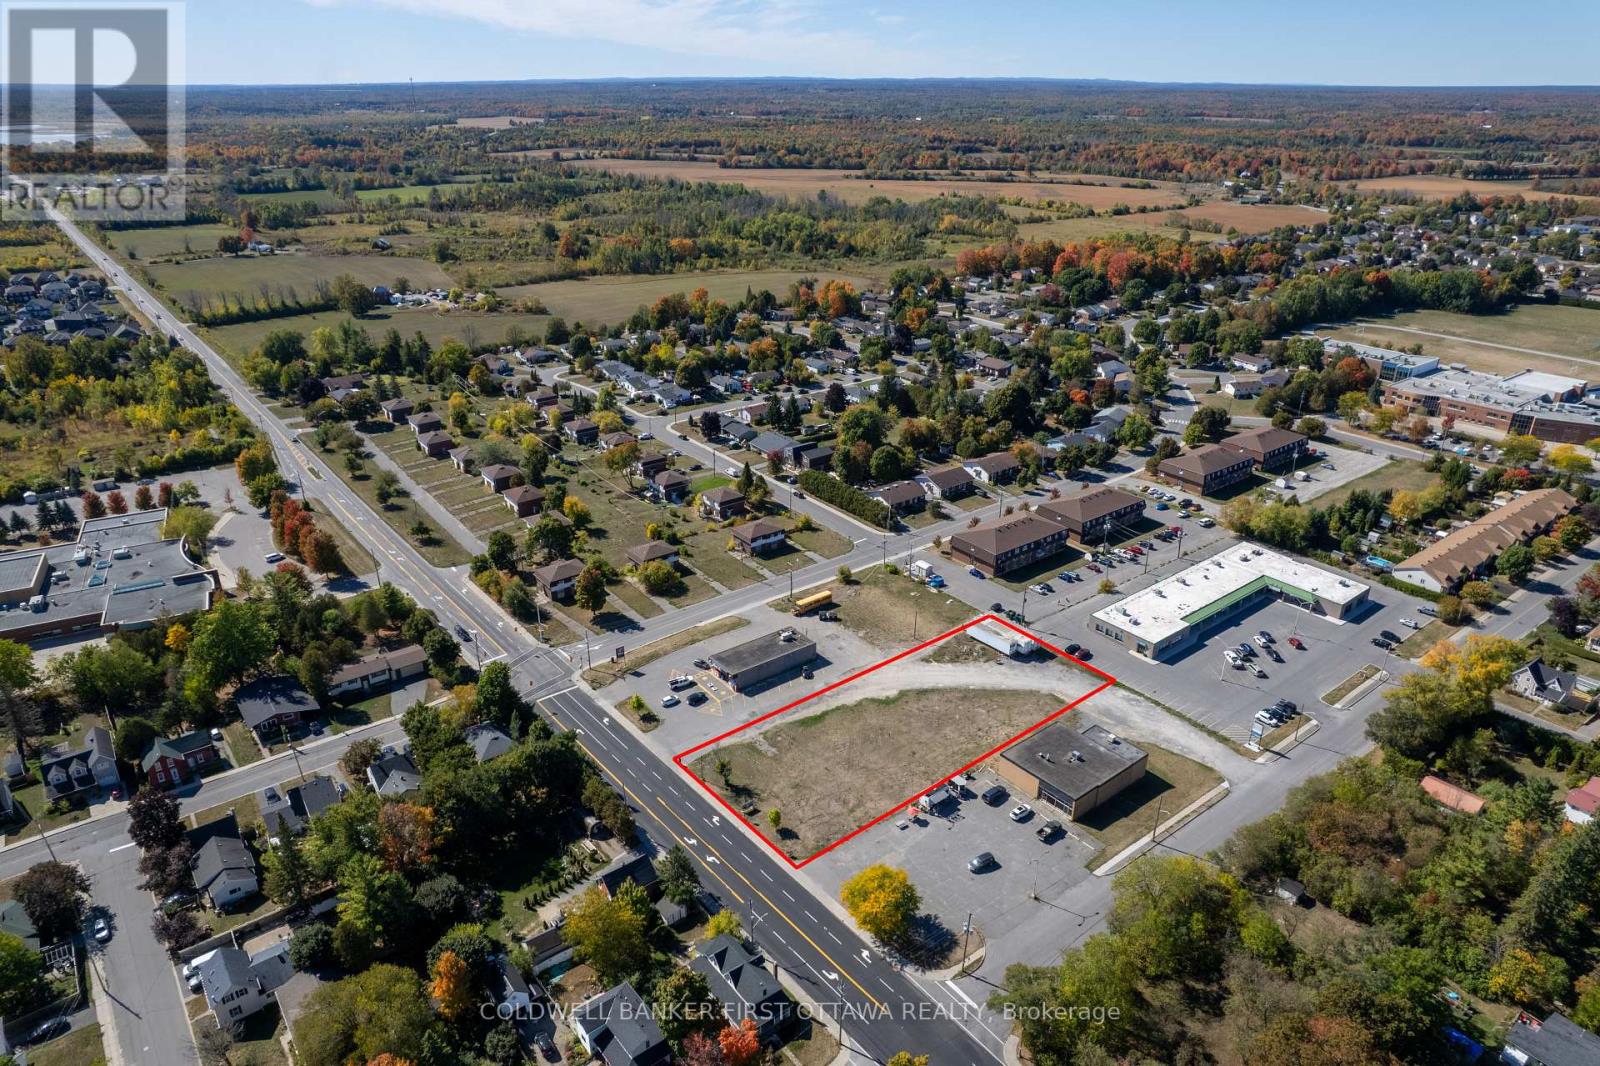
157 Townline Road W
Carleton Place, Ontario
Exceptional development parcel in the heart of the rapidly expanding Town of Carleton Place. This flat, fully usable 0.92-acre commercial lot offers high visibility and frontage along one of the main arterial roads in and out of town, delivering consistent daily traffic and strong exposure for future tenants or businesses. Surrounded by established residential neighbourhoods, schools, professional offices, and an active commercial plaza, this site benefits from consistent daily traffic flow and visibility. With continued residential expansion in Carleton Place and steady population growth, the area is experiencing a need for mixed-use developments. The level topography offers an efficient building envelope, maximizing site planning flexibility for parking, access, and design. Joint venture opportunity available with Kids World to develop a children's indoor play center with plans in place and preliminaries completed. Community Commercial zoning also permits a wide range of uses including retail, restaurant, professional office, service commercial, and potential mixed-use or multi-residential configurations. The location supports neighbourhood-serving businesses with strong commuter visibility and easy access. High-exposure parcels of this size within town limits are increasingly limited. This is a strategic acquisition for developers seeking growth-market positioning, long-term hold potential, or immediate build-out in an expansion corridor. Municipal water and sewer available. Just 25 mins to Kanata, Perth or Smiths Falls. (id:59524)
Coldwell Banker First Ottawa Realty
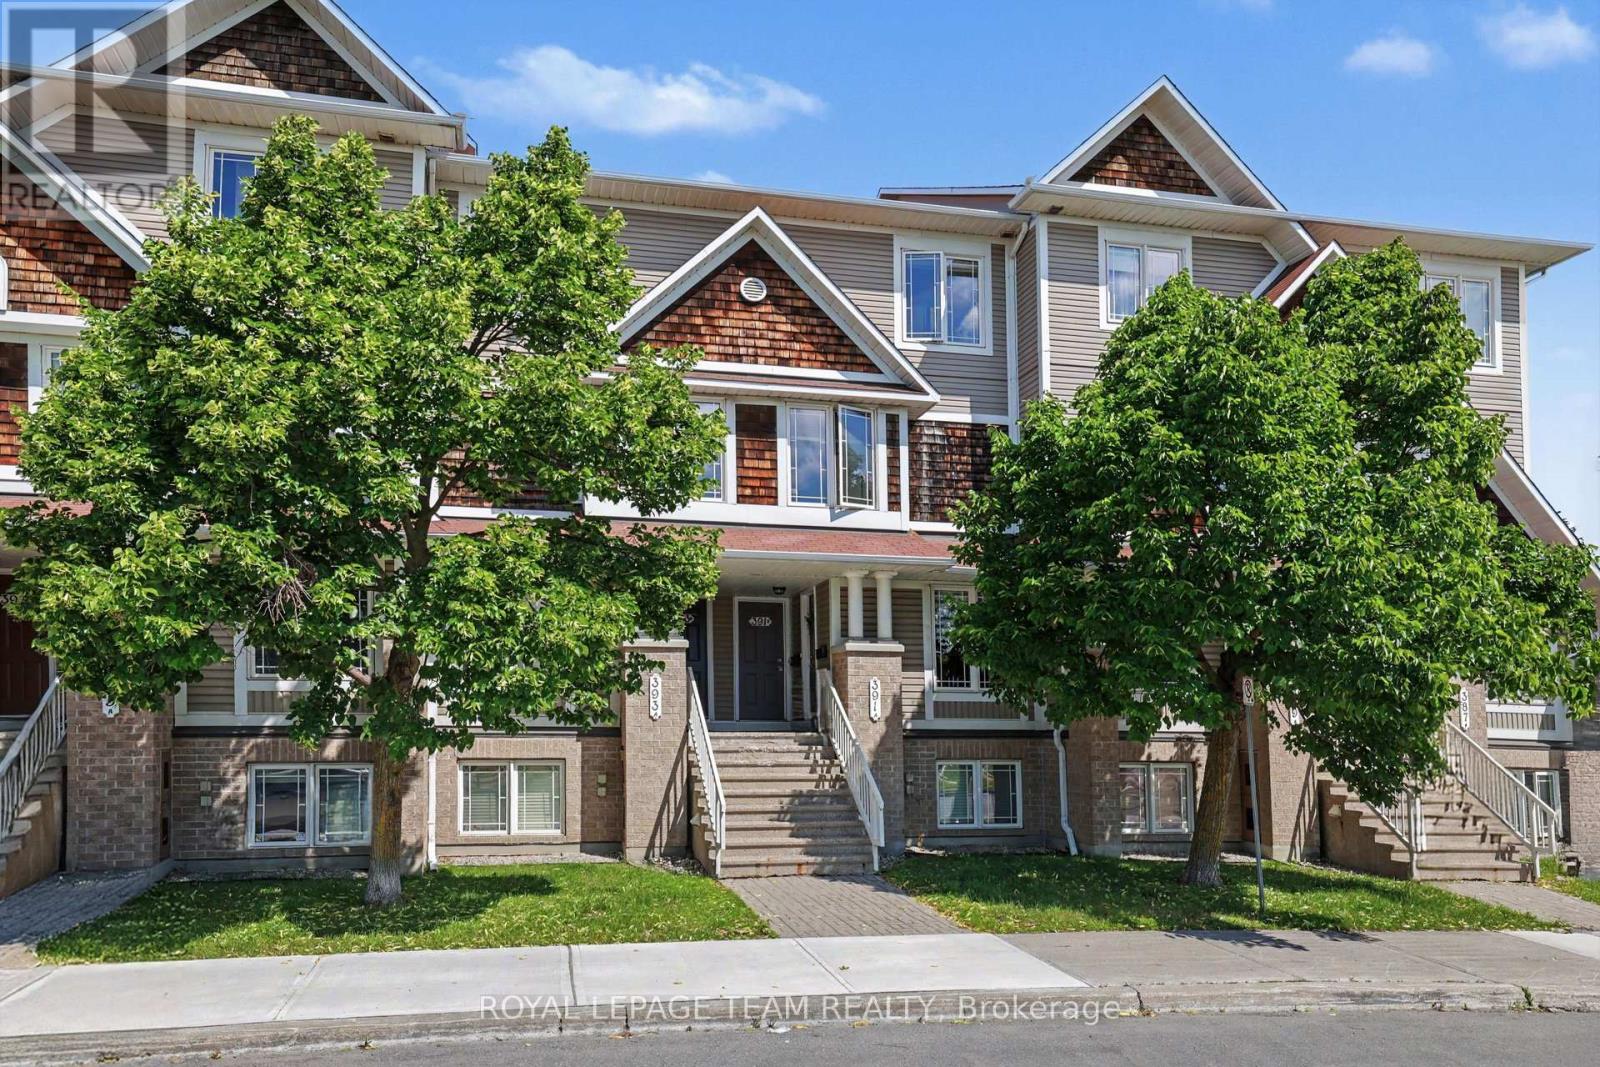
A - 391 Chapman Mills Drive
Ottawa, Ontario
Welcome to 391A Chapman Mills Drive! Perfectly situated in the heart of Barrhaven, this bright, beautifully maintained 2-storey condo offers an exceptional blend of modern style and unbeatable urban convenience. Boasting a classic brick and vinyl exterior, this 2007-built home features a sun-filled, neutrally decorated main floor with gleaming, solid oak hardwood floors throughout. The spacious kitchen serves as the heart of the home, complete with excellent cabinetry and counter space, plus a bright, dedicated eating area perfect for your morning coffee. A convenient powder room is also located on this level, making it ideal for hosting guests. The unique lower-level layout features two generously sized bedrooms, both functioning as private retreats with their very own dedicated full ensuite bathrooms. This clever dual-suite setup offers ultimate privacy, whether you are hosting guests, setting up a premium home office, or looking for an ideal investment property. Enjoy effortless, turn-key living with central air conditioning, convenient in-unit laundry, one dedicated parking spot, and permitted street parking available for your visitors. Location is everything, and this property puts you right in the center of it all. The condo faces the beautiful Water Dragon Park, giving you instant access to a splash pad, sports fields, a covered gazebo, and a winter tobogganing hill right outside your front door. The Chapman Mills Community Building is also directly across the street. For daily conveniences, you can walk to Metro, Starbucks, FreshCo, and excellent local dining, while the massive Chapman Mills Marketplace-featuring Loblaws, Walmart, and Farm Boy-is just minutes away. Staying active is easy with nearby fitness hubs like GoodLife Fitness. Commuters will love being steps from primary local transit and express OC Transpo bus routes, as well as a quick 6-minute drive to Highway 416 for seamless access to downtown Ottawa. Move right in and call it home! (id:59524)
Royal LePage Team Realty

1759 Regional 174 Road
Ottawa, Ontario
Nestled 2.4km East of Trim Rd, this stunning 3-bed + den, 2.5-bath custom home showcases a mesmerizing waterfront panorama. The foyer leads to a luminous hardwood staircase, unveiling a grand living space perfect for hosting. Highlights include a two-story living room with a gas fireplace, a formal dining area, a well-appointed bar with outdoor access, a media room, and an eat-in kitchen with deluxe amenities. Luxe touches feature granite countertops, dual islands, Monogram appliances, Fisher Paykel dishwashers, and aThermador gas stovetop. Upstairs, the Primary Bedroom boasts dual walk-ins, a lavish en-suite, and a private deck. Also, find two bedrooms, an office, a full bath, and laundry. Outside, a screened-in sunroom opens to a serene patio with a putting green, hot tub connection, lush gardens, and a two-storey garage providing ample space for vehicles and storage. (id:59524)
Engel & Volkers Ottawa
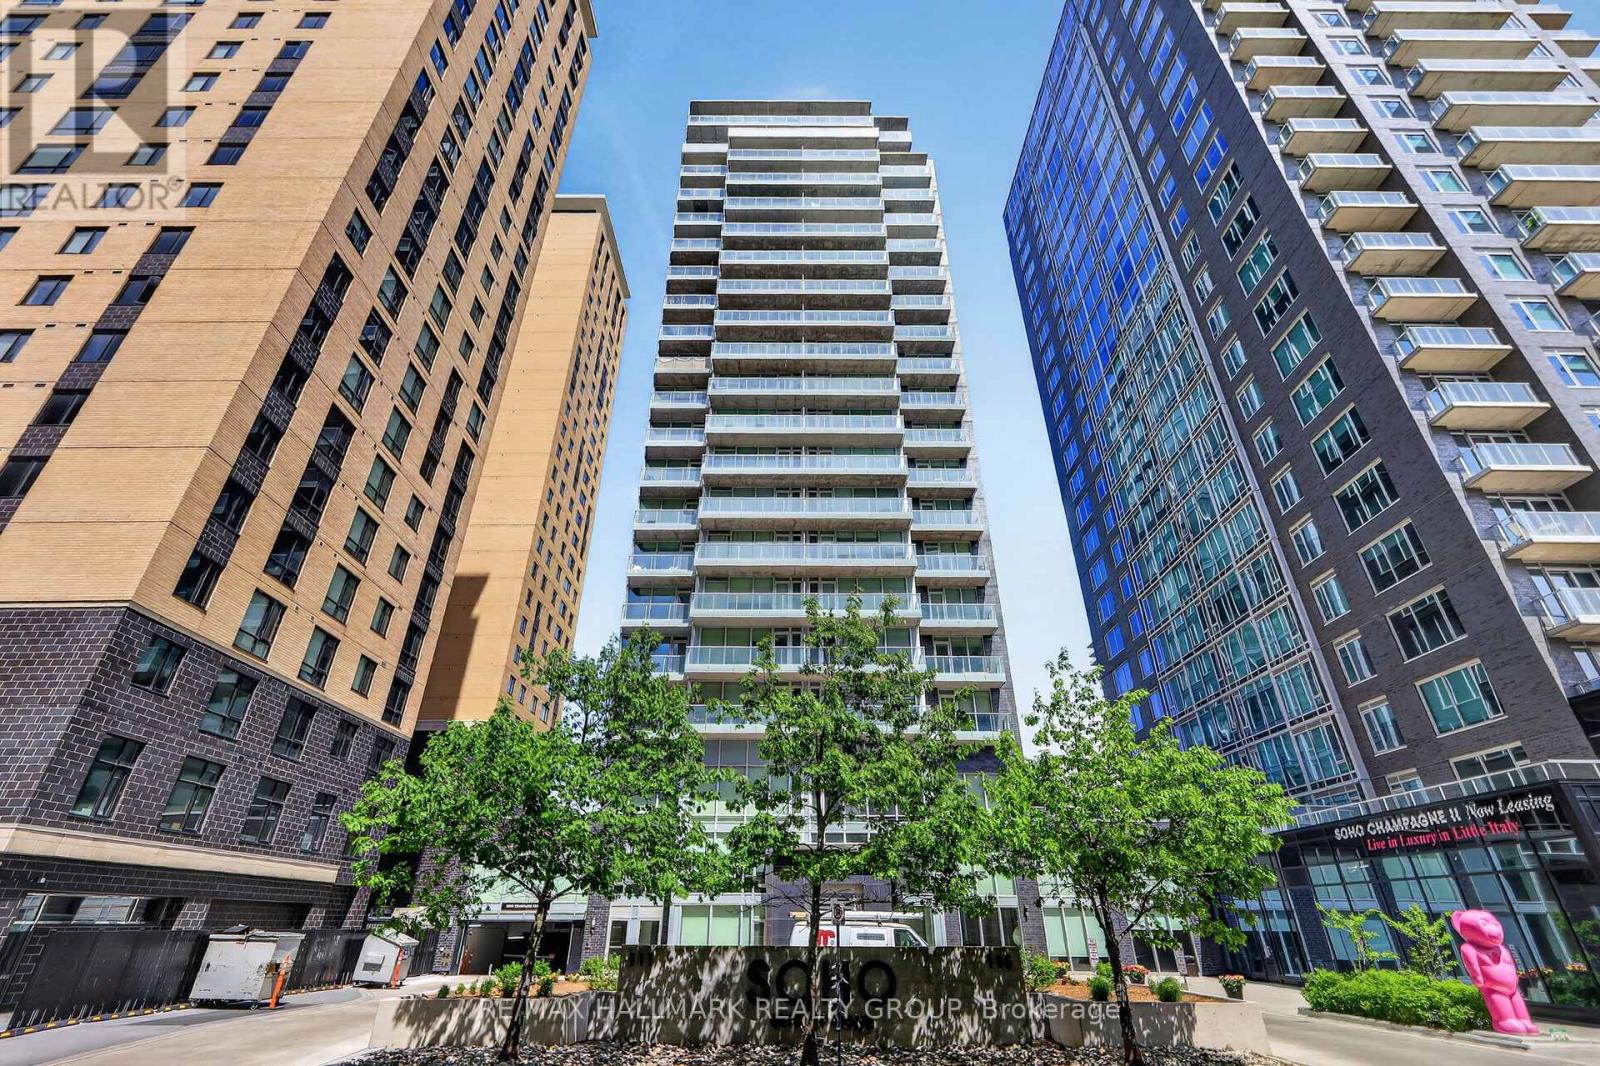
1403 - 111 Champagne Avenue S
Ottawa, Ontario
Perfectly situated just steps from Dow's Lake, this bright and well-designed 1 bedroom, 1 bathroom condo offers exceptional views and an unbeatable location. Featuring an efficient layout that maximizes comfort and functionality, this home is ideal for first-time buyers, professionals, downsizers, or investors. Added convenience is found in in-unit laundry and a walk-in shower.Residents enjoy access to great building amenities, including a concierge, a fully equipped exercise room, and an excellent rooftop terrace with BBQs, ideal for outdoor dining and entertaining. From your living space, enjoy beautiful views of the surrounding area, while also being just steps from waterfront pathways, restaurants, shops, transit, Little Italy, and the Glebe.This condo combines convenience, lifestyle, and location in one offering. Whether you're looking to enter the market, simplify your lifestyle, or add a well-located investment to your portfolio, this property offers an excellent opportunity in a highly convenient area of the city. (id:59524)
RE/MAX Hallmark Realty Group
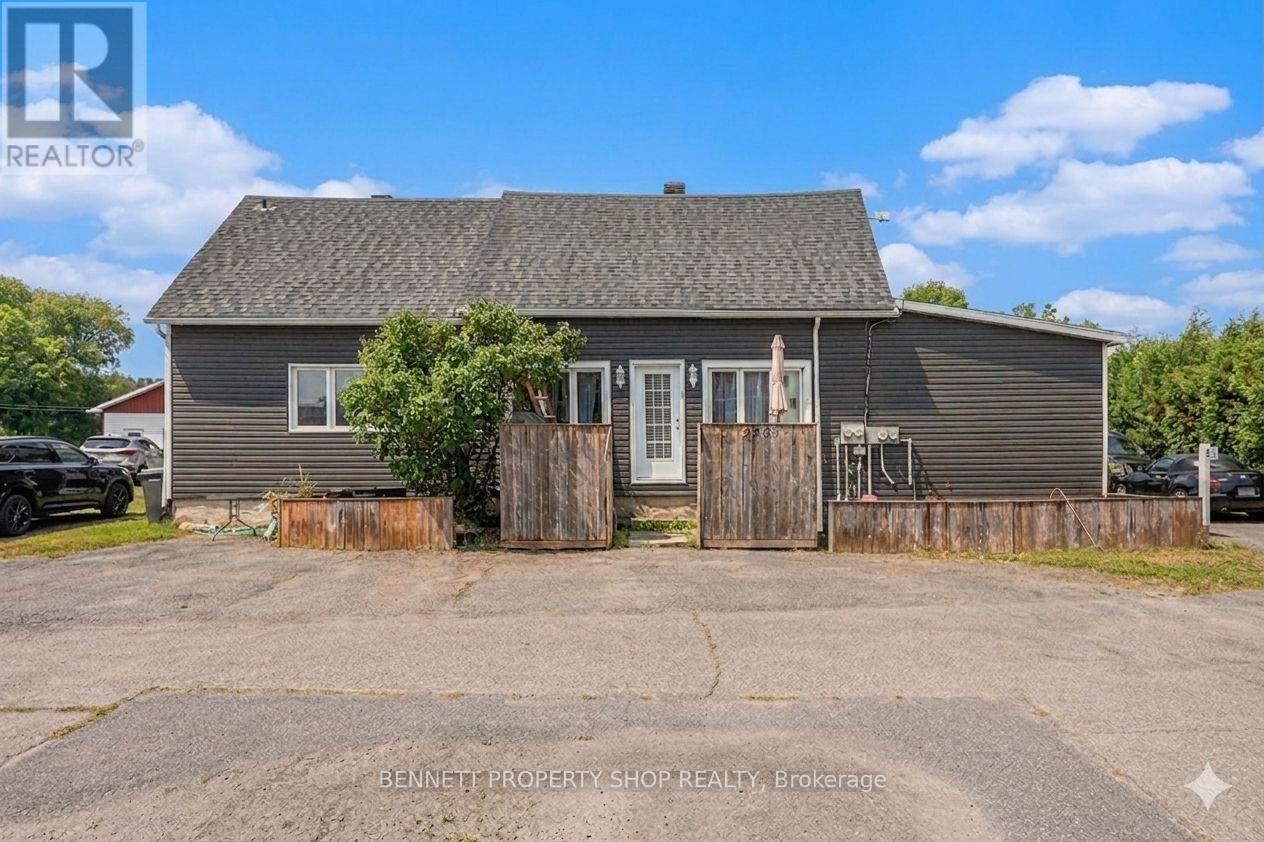
2489 Du Lac Road
Clarence-Rockland, Ontario
What an incredible investment opportunity under $525K! Being situated only a few minutes from the established community of Rockland, with it's small town vibe but convenience of urban amenities, and only a short distance to Ottawa, it has exceptional tenant appeal. This triplex has spacious units, each with a private entrance, and has a list of recent renovations/upgrades including: roof, siding, decks, bathrooms, windows, and appliances. All units have two bedrooms, an in-suite washer and dryer, parking, and are leased month to month with a total income of $3605. Unit 1, on the left, is a two-story unit with 1.5 baths and a large private backyard. Unit 2, at the front, has 1 bath and a large deck. Unit 3, at the back, has 1.5 baths and an enormous private backyard. There is additional storage space in the basement that is accessed from the right-side door. This is your chance to secure a lucrative property. Book your showing today! Some photos are digitally enhanced. (id:59524)
Bennett Property Shop Realty
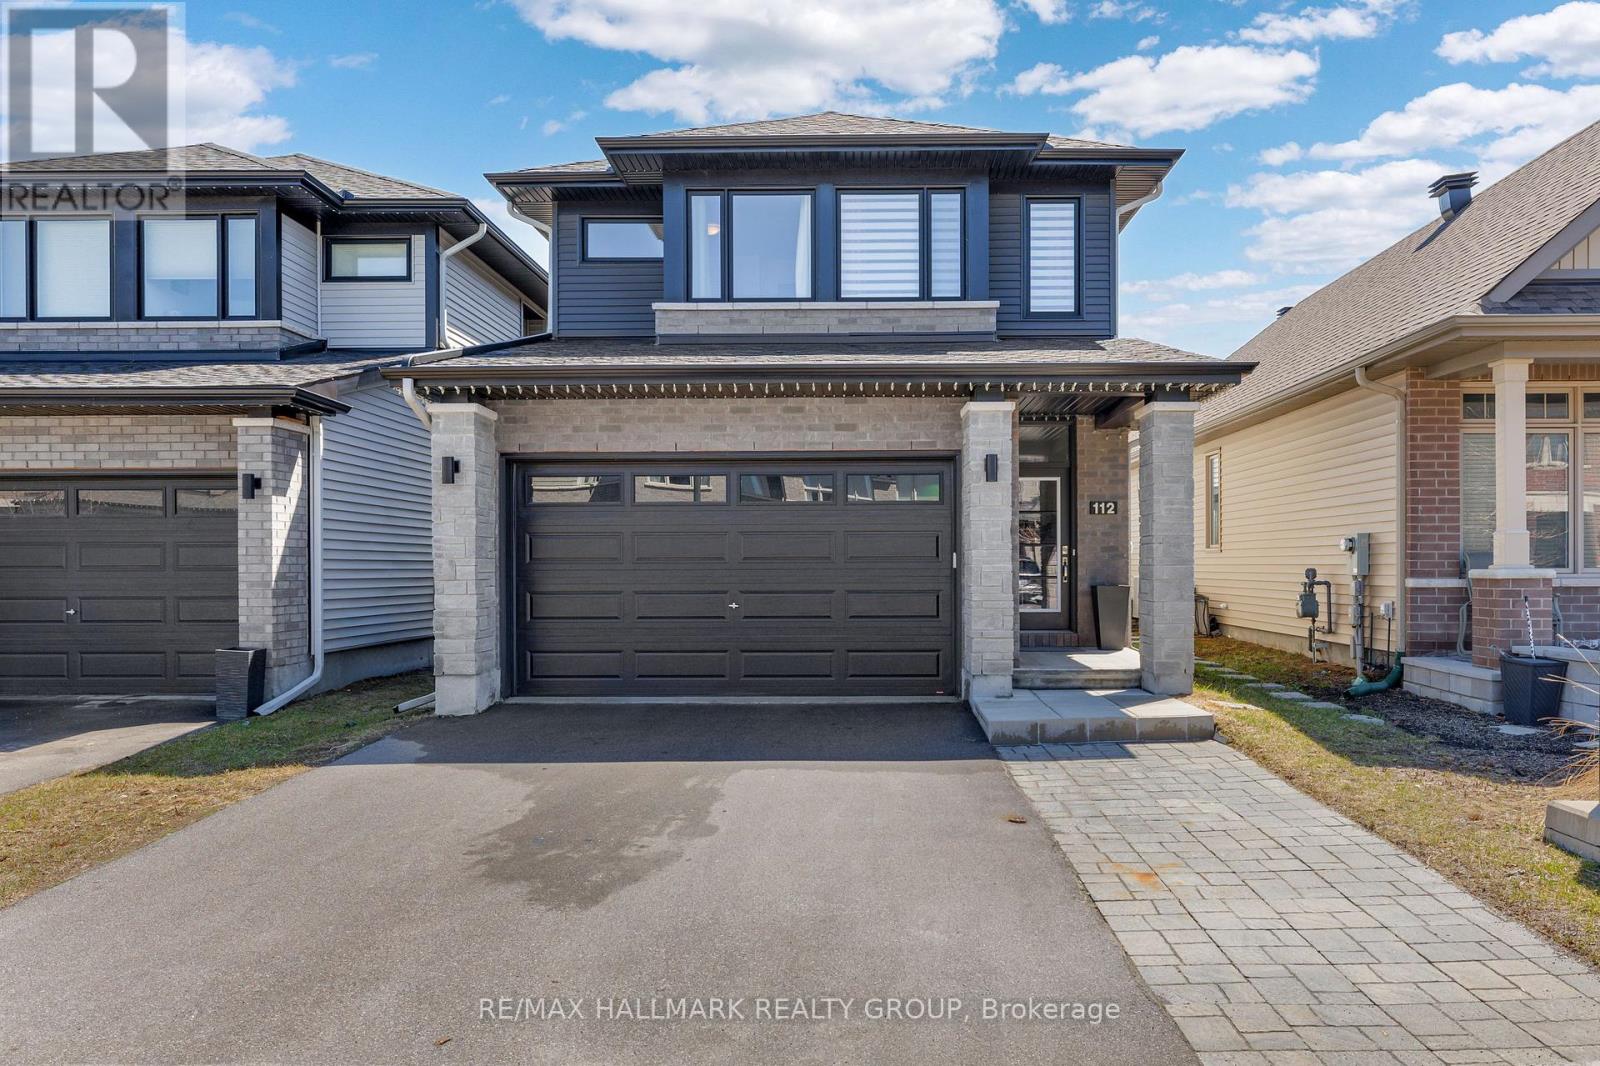
112 Crevasse Road
Ottawa, Ontario
Welcome to this beautifully maintained 3-bedroom, 3-bathroom detached home built in 2020 by Richcraft, located in the highly desirable Trailsedge / Bradley Estates community in Orléans. Situated on a quiet, family-friendly street surrounded by newer homes, this property offers the perfect blend of modern comfort and suburban tranquility. Step inside to a bright, open-concept main level featuring large windows and a patio door that floods the space with natural light. The functional and stylish kitchen is equipped with granite countertops, a spacious island and has been upgraded to include additional storage. It flows seamlessly into the dining area and family room, ideal for both everyday living and entertaining. A cozy gas fireplace adds warmth and charm, while the eat-in area provides direct access to the backyard. Upstairs, the spacious primary bedroom offers a relaxing retreat complete with a walk-in closet and a luxurious 5-pc ensuite bathroom. Two additional well-sized bedrooms and a full bathroom provide plenty of space for family or guests. The finished basement expands the living space with a versatile great room, perfect for a recreation area, home gym, or media room, and includes a rough-in for a future fourth bathroom, offering additional potential for customization. Outside, enjoy a fully fenced & interlocked backyard that backs directly onto a school, offering added privacy with no rear neighbors. It adds convenience and peace of mind to watch your high school aged children walk to and from school at Collège Catholique Mer Bleue, right from your own backyard. The outdoor space is perfect for relaxing, entertaining, or enjoying warm summer evenings. Close to parks, playgrounds, and scenic walking and cycling trails, this move-in-ready home combines style, space, and a fantastic location. This is an excellent opportunity to enjoy comfortable living in a vibrant, family-oriented neighborhood. (id:59524)
RE/MAX Hallmark Realty Group
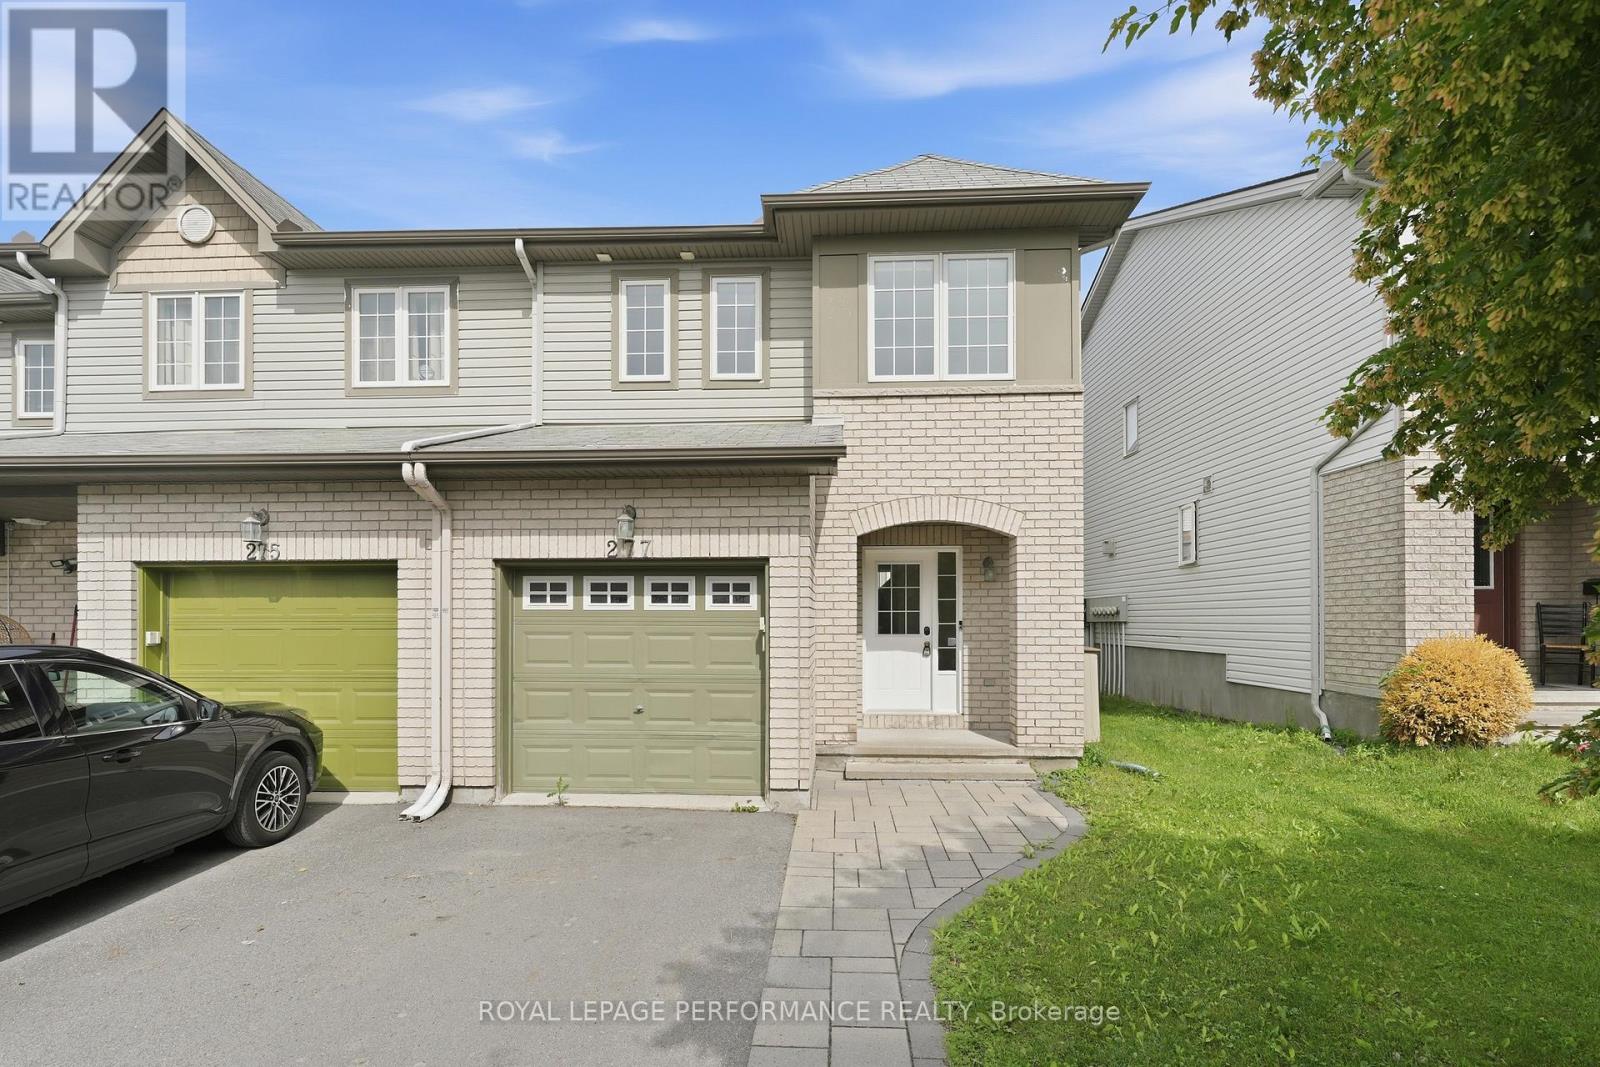
277 Rolling Meadow Crescent
Ottawa, Ontario
Bright and spacious end-unit townhouse in Mer Bleue, in a fantastic family-oriented neighbourhood just steps from walking and biking trails and the Mer Bleue Conservation Area. This well-maintained home features 3 bedrooms, 2 full bathrooms, and a convenient main-floor powder room. The sun-filled main level offers a functional layout with an eat-in kitchen, formal dining area, and inviting living room highlighted by a natural gas fireplace. Patio doors off the eating area lead to a fully fenced backyard - perfect for relaxing, entertaining, or enjoying outdoor time. Upstairs, you'll find generously sized bedrooms with laminate flooring throughout. The primary suite features a walk-in closet and a private ensuite bathroom. The finished basement offers a spacious family room, laundry area, and ample storage space. The home features hardwood throughout the living and dining area, laminate flooring in all bedroooms and recreation room and new carpet (2026) in stairs. The home was also freshly painted. Rough-in for a central vacuum. Additional highlight includes an interlock walkway leading to the front entrance and an ideal location close to schools, parks, shopping, transit, and all amenities. (id:59524)
Royal LePage Performance Realty

262 Tullaghan Heights
Ottawa, Ontario
Popular Minto/Monterey END UNIT Townhome (Built 2023) Boasting 1918 SF AG + Fin Bsmt w/3 Bedrooms, 4 Bathrooms Located on a Quite St Steps to Park & Splash Pad. This Sun-Drenched Open Concept layout features Upgraded Tile in the Entrance & Powder Bath & Gleaming Hardwood Floors w/9FT Ceilings. The space is illuminated by an upgraded pot-light package complementing the abundance of natural light w/Western Sun Exposure in the backyard. Chef-inspired open Gourmet Kitchen is light & bright w/Upgraded Cream Cabinets to the Ceiling, White Subway Tile Backsplash & White Quartz Counters. Oversized Quartz Island w/Breakfast Bar is a great space to entertain + a Pantry for extra storage! The Kitchen is Open to the Living Room & Dining Room w/Patio Doors leading to the backyard. Upgraded Hardwood Stairs/Spindles + Hardwood Landing lead to the Primary Bedroom Retreat featuring a WIC & 4PC Luxury Ensuite w/an Oversized Glass Shower, Quartz Counters, & Separate, Deep-Soaking Tub & Upgraded Tile. Two other generously sized Bdrms offering lg windows, double closets & flexible layouts ideal for children's Rms, guest spaces, or a dedicated home office. A beautifully appointed 4PC Main Bath w/Quartz Counters & Upgraded Tile serves the secondary bdrms. The Fully Fin Bsmt adds massive value, serving as a versatile lower-level retreat w/a Fully Fin Rec Rm + 2PC Bath provides the perfect backdrop for movie nights, a kids' play zone, or home gym. The room is anchored by a cozy Gas Fireplace & Plenty of Storage. Step out into a backyard w/a completed privacy fence across the back property line, giving you an immediate sense of seclusion for summer BBQs, pets, or outdoor relaxation. This Central Location is close to all Amenities, 11 Min to Costco, 8 Min Drive to all the Restaurants in Manotick, Stonebridge Golf Course, 4 Min to Mino Rec Centre, Easy HWY 416 Access & Walking Distance to 2 Local Parks & Splash Pad. 24 Hr Irrevocable on all offers. (id:59524)
RE/MAX Boardwalk Realty
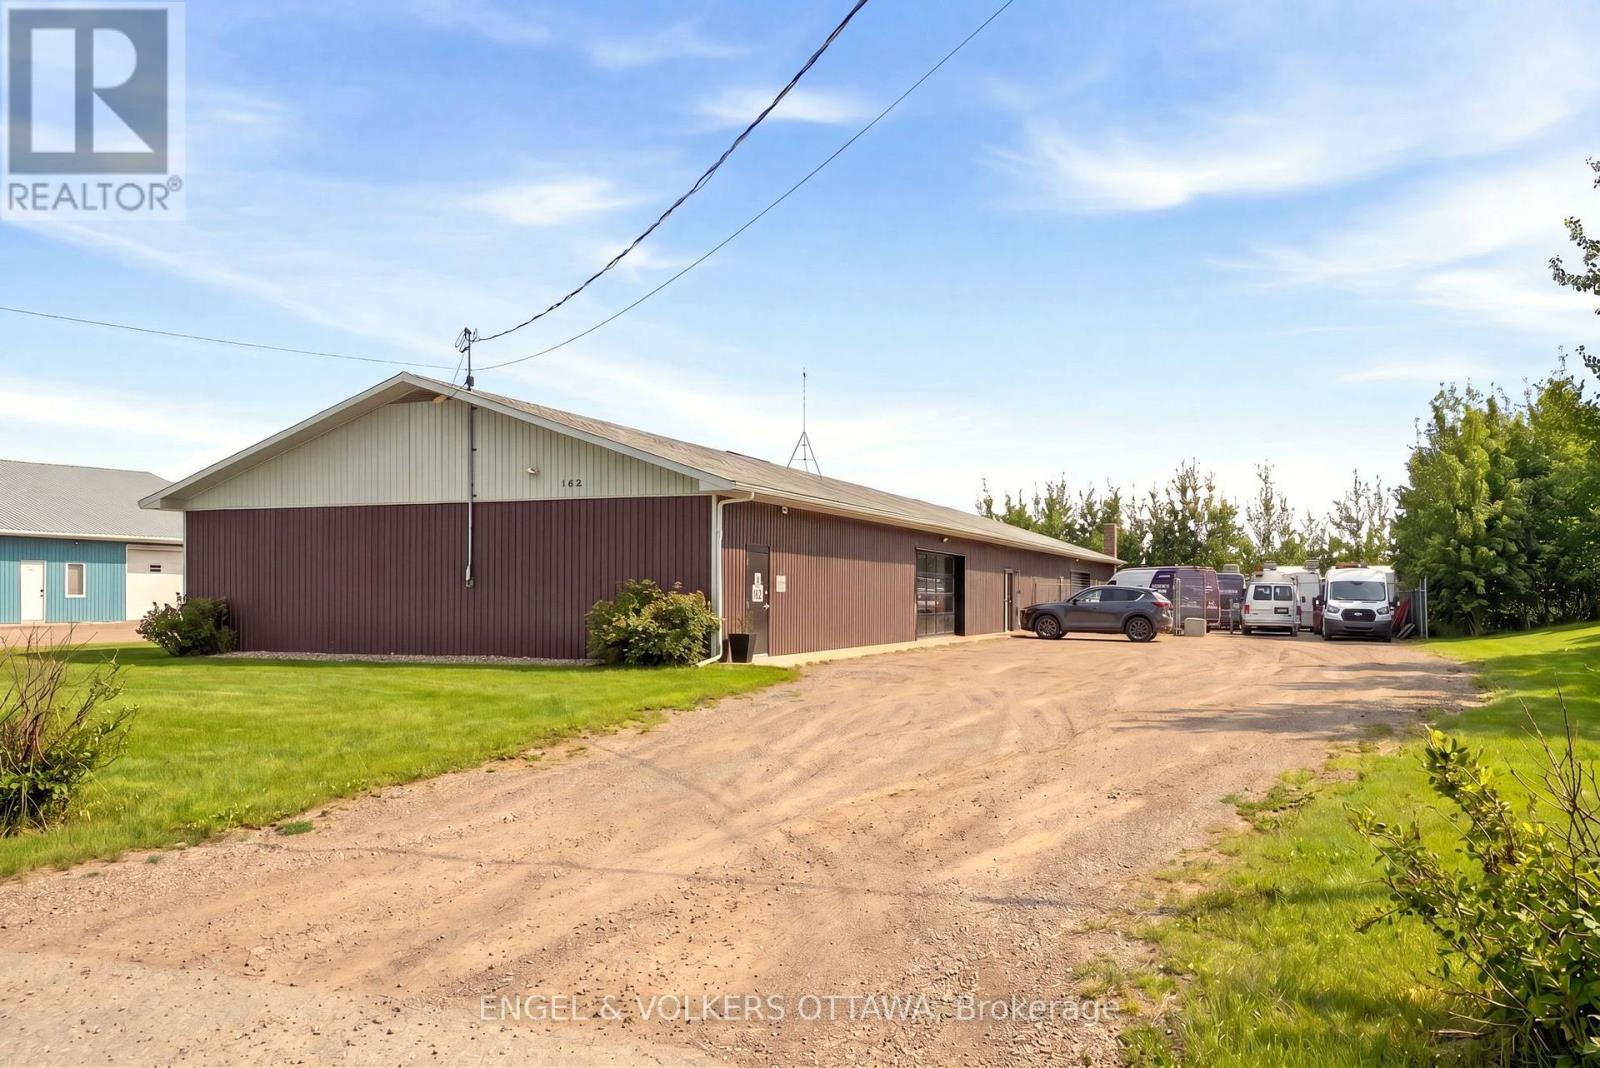
162 Wescar Lane
Ottawa, Ontario
162 Wescar Lane is a freestanding industrial building offering over 6,000 sq. ft. of functional space situated on approx 0.5 acres of land. Ideally located in Carp/Stittsville just west of the intersection of Carp Rd and Richardson Side Rd, with quick access to Highway 417. The building is well suited for a variety of light industrial and office uses and is surrounded by established industrial users. An excellent opportunity for owner-occupiers or investors seeking versatile industrial space in a desirable west-end location. (id:59524)
Engel & Volkers Ottawa
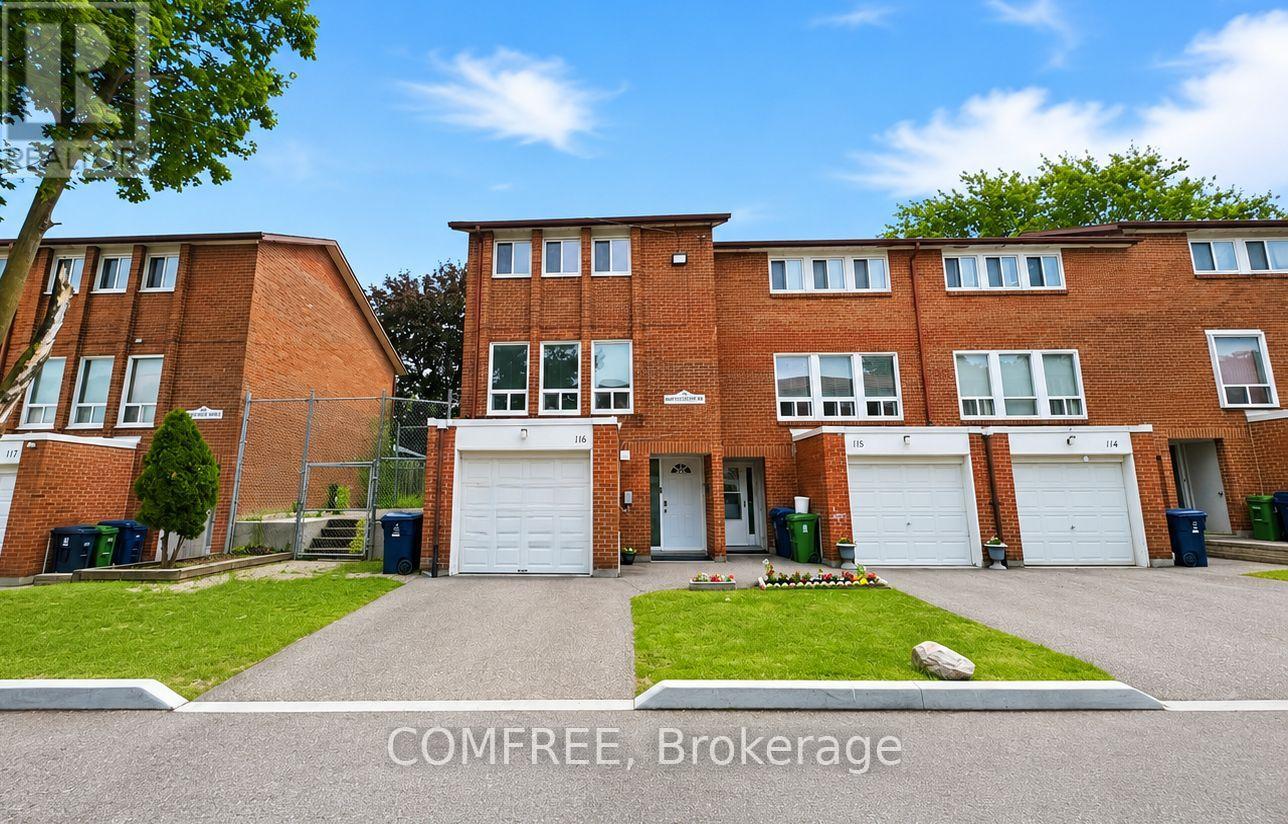
116 - 1793 Martin Grove Road
Toronto, Ontario
Bright upgraded corner-unit condo townhouse offering approximately 1,250 sq. ft. of above-grade living space. This 3-bedroom home features a full kitchen, 1 full bathroom, 2 parking spaces, and a private backyard backing onto a large common area. Interior features include quartz countertops, laminate flooring, stainless steel appliances, washer and dryer, ceiling fans with lights, Ecobee thermostat, smart security cameras, newer furnace, central air conditioning, tankless water heater, updated 100-amp electrical panel, and EV charger wiring. The finished basement offers approximately 400 sq. ft. of additional living space with a kitchenette and 3-piece bathroom, suitable for extended family, guests, a home office, or recreation space. Condo fees include water, snow removal, landscaping, roof and exterior building maintenance, and building insurance. Convenient location near TTC, YRT, Finch West LRT, schools, grocery stores, shopping, parks, library, pool, arena, Pearson Airport, and Highways 401, 427, 400, and 27. (id:59524)
Comfree
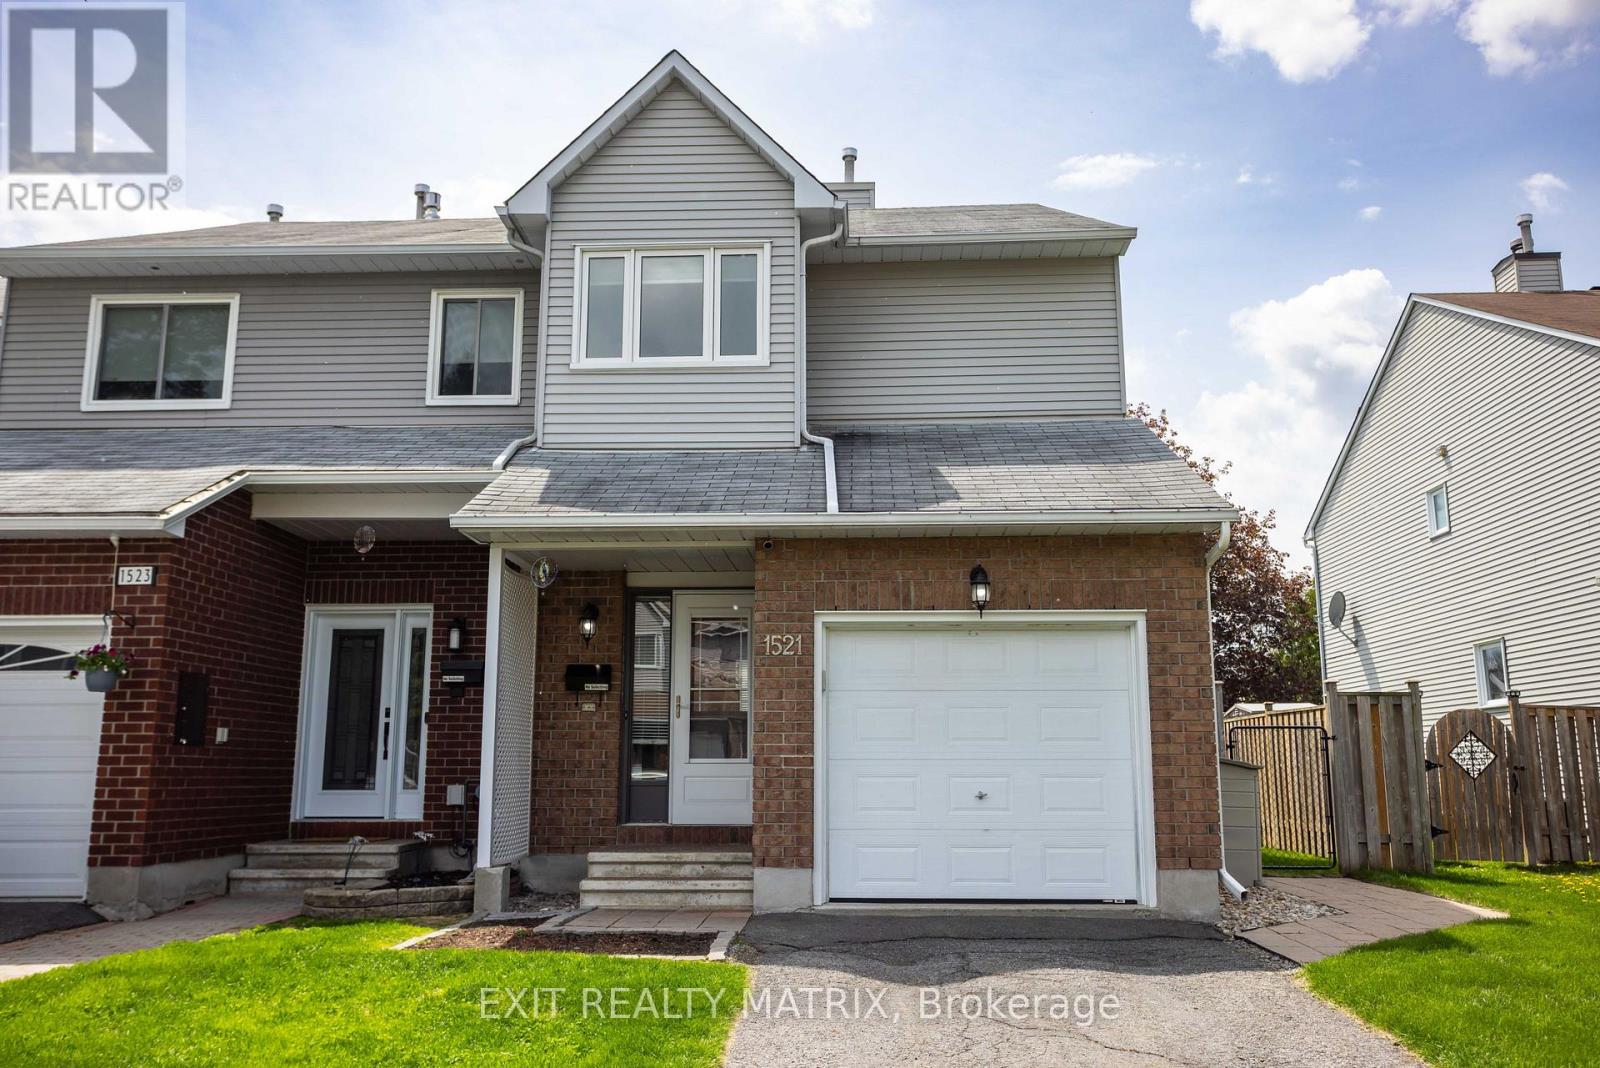
1521 Briarfield Crescent
Ottawa, Ontario
Tucked into the heart of Fallingbrook, 1521 Briarfield offers the kind of lifestyle that is getting harder and harder to find, a private end-unit townhome backing onto green space with no rear neighbours, in a mature family-friendly neighbourhood where parks, schools, walking paths, and everyday amenities are all close at hand. Step inside and feel instantly at home in the bright, welcoming layout designed for both relaxed living and easy entertaining. The open-concept main floor flows effortlessly from the spacious living and dining areas to the eat-in kitchen, creating a warm and connected atmosphere perfect for busy mornings, cozy evenings, or hosting family and friends. Large windows fill the home with natural light, while the wood-burning fireplace adds the perfect touch of comfort on cooler nights. As an end unit, this home enjoys extra privacy, additional yard space, and a wider lot, enhancing both the indoor and outdoor experience. Outside, the fenced backyard becomes your own peaceful retreat, framed by mature greenery and backing directly onto a quiet park setting. Upstairs, the spacious primary bedroom offers a calming escape with a walk-in closet and full ensuite bath, while the additional bedrooms provide flexibility for growing families, guests, home offices, or hobbies. The finished lower level expands the living space even further with a large recreation room ideal for movie nights, a playroom, workout space, or games area, plus plenty of additional storage. Located in one of Orleans' most established communities, you'll love the convenience of nearby schools, parks, transit, shopping, recreation facilities, and easy access to Ottawa's east-end amenities. Whether you're a first-time buyer, young family, or someone looking for a home with a little more peace and privacy, 1521 Briarfield delivers comfort, community, and everyday lifestyle in one exceptional package. (id:59524)
Exit Realty Matrix

14 - 2010 Trim Road
Ottawa, Ontario
Rare Opportunity to buy an established Lebanese takeout restaurant and bakery located in the east end of Orleans. Turnkey opportunity to run a very profitable business with a fully equipped kitchen. High traffic intersection at the corner of Innes Road and Trim Road in the Millenium Park Retail Plaza anchored by Sobeys, LCBO, CIBC, Starbucks, Tim Hortons, etc. Ample parking on site. (id:59524)
Shaker Realty Ltd.