
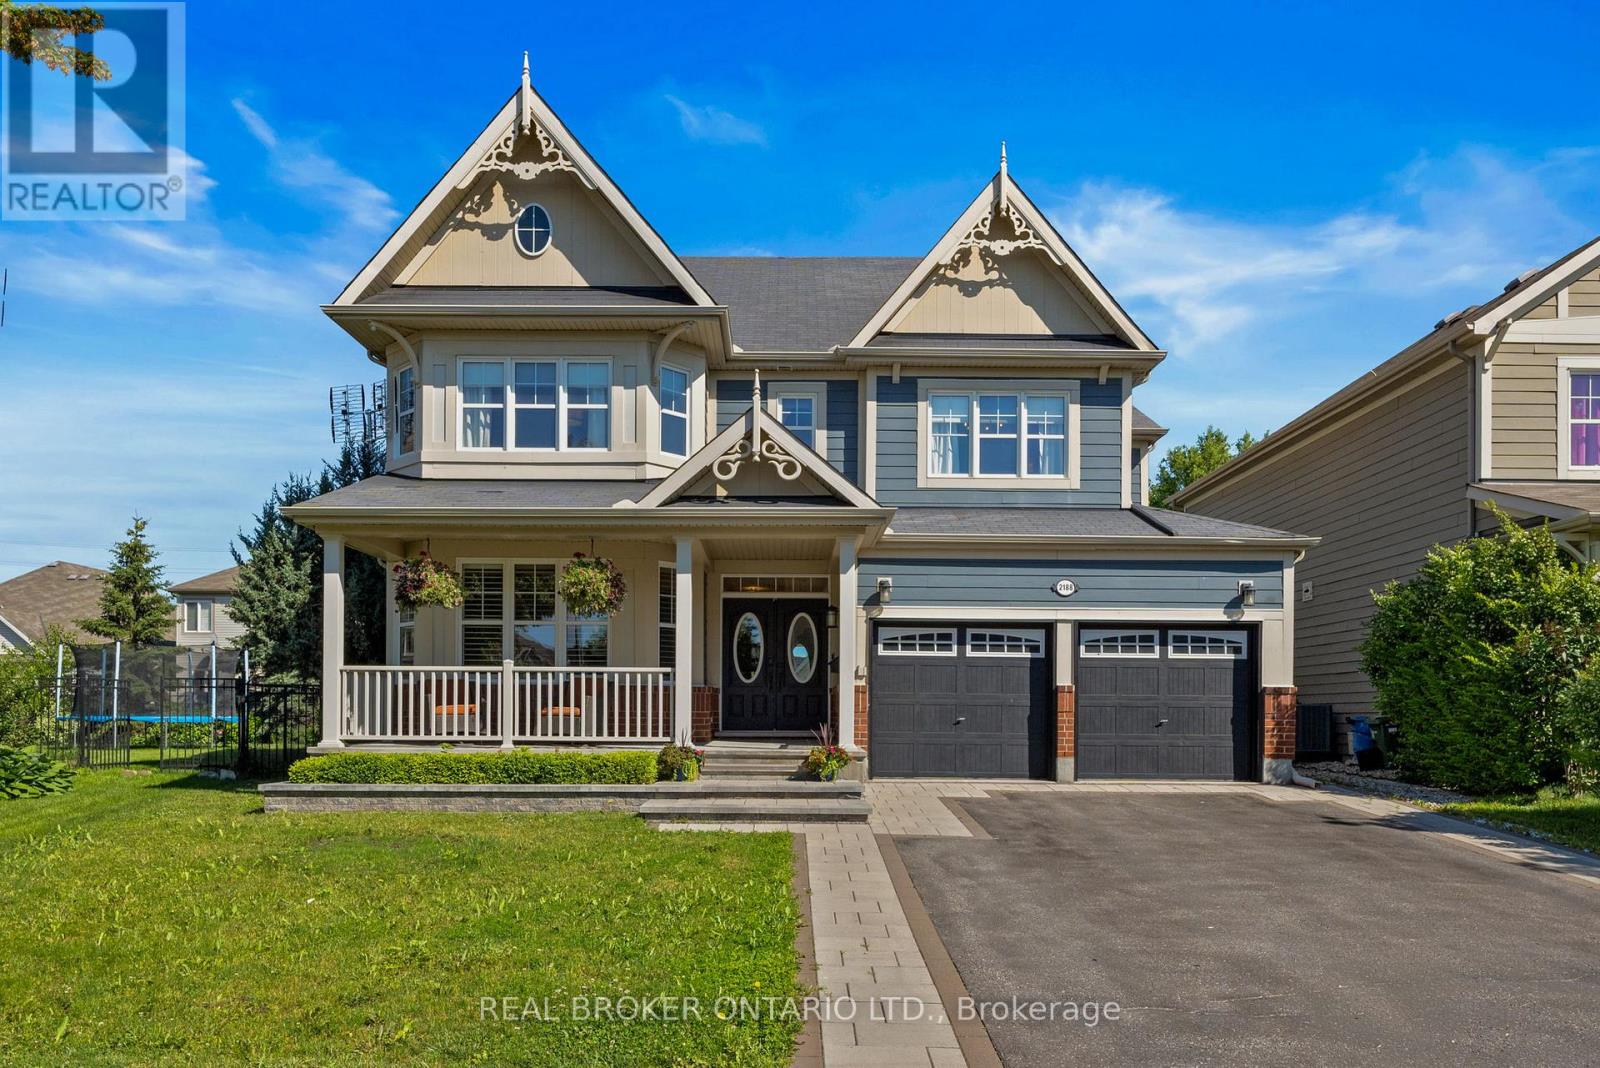
2188 Sunset Cove Circle
Ottawa, Ontario
Welcome to your next Home! Stunning 4+1 bedroom, 3.5 bathroom two-storey home offering the perfect blend of style, comfort and smart upgrades in a sought-after, family-friendly community. The main floor features 9' ceilings, a dedicated home office, gas fireplace in the living room and a stylish kitchen with granite counters and newer Samsung induction range with double oven (app enabled), KitchenAid dishwasher (2022) and low-profile above-range microwave (2025). A convenient 2nd floor laundry and built-in desk on the landing add everyday practicality. The spacious primary suite boasts a walk-in closet and ensuite bath, while the secondary bedrooms share a cheater ensuite to one of the bedrooms.The finished basement extends your living space with a large rec room and built-in ceiling speakers & amplifier, ideal for movie nights and entertaining. Step outside to your private backyard oasis: beautifully landscaped grounds, inground pool (2016) with energy-efficient variable speed pump (2021) and new salt cell, shed with lean-to BBQ cover and stand-up bar, gazebo, and Arctic Spa Tundra hot tub (2015) with lightweight summer cover plus brand new walkable heavy-duty cover in storage. Interlock driveway surround, garden beds and pool skirt extension (2020-2021) complete the upscale curb appeal.This home is loaded with big-ticket mechanical upgrades: Rheem Power Vent 50-gallon hot water tank (Feb 2026, 6-year warranty), ProAir cold-climate heat pump and Lennox variable speed gas furnace (July 2025, 10-year warranty), Generlink Plus 50-amp generator hookup (2018), and 50-amp EV plug in the garage. Located on a quiet street in a great community, you're close to the Minto Recreation Centre, excellent schools, and just minutes to shopping, restaurants and essential amenities-an ideal blend of lifestyle, convenience and peace of mind. (id:59524)
Real Broker Ontario Ltd.
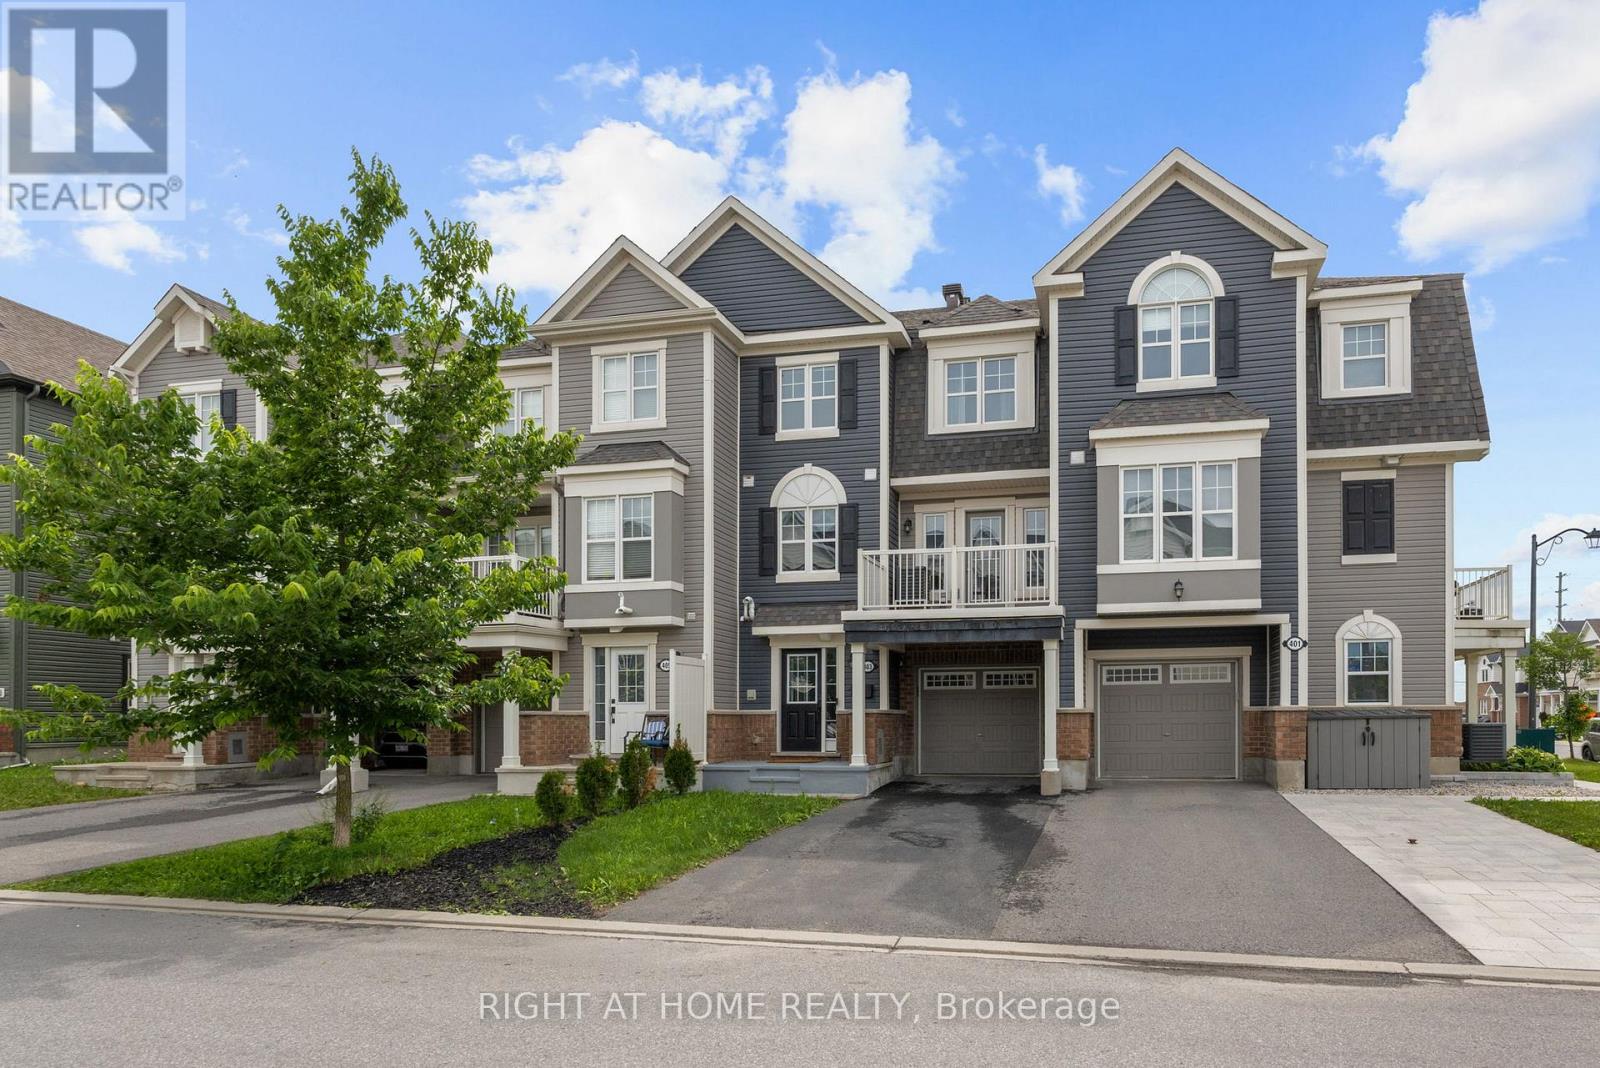
403 Gerardia Lane
Ottawa, Ontario
Welcome to 403 Gerardia Lane, a bright and beautifully cared-for freehold townhome tucked into the heart of Avalon - and yes, no condo fees, no private road fees. From the moment you step inside, the spacious foyer sets the tone, offering inside access to an extra-deep garage with room for your vehicle, storage, and all the extras life brings. The kitchen is a real showpiece with its bold dark cabinetry, crisp white quartz counters, and stainless-steel appliances - a modern, stylish space that makes cooking feel effortless. The open living and dining area is warm and inviting, leading you out to a generous balcony that's perfect for BBQ evenings, morning coffee, or a glass of wine. Upstairs, you'll find two great size, carpet-free bedrooms, including a lovely primary with its own walk-in closet. All of this in a location that truly makes life easy - minutes to OC Transpo, great schools, parks, and so many everyday conveniences. (id:59524)
Right At Home Realty
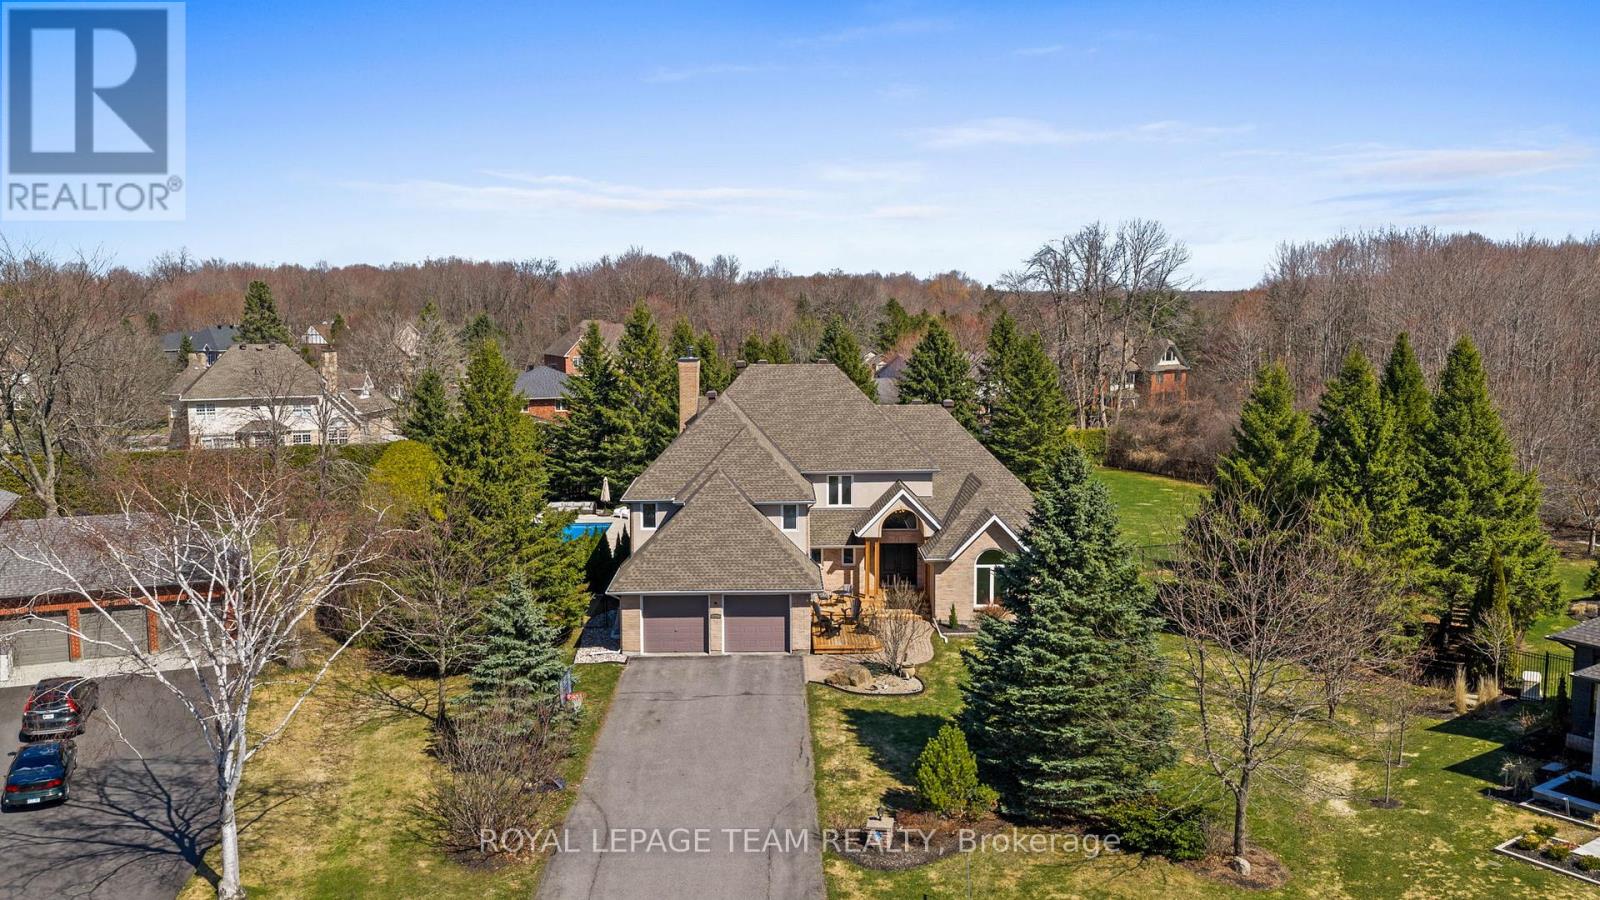
1342 Revell Drive
Ottawa, Ontario
Welcome to an unparalleled retreat in the heart of Manotick Estates. Set on an expansive 1.112-acre pie-shaped corner lot, this property is a rare gem in one of the city's most sought-after communities. Offering extreme privacy secured by tall hedges, stands of mature evergreens, & fully fenced, this expansive estate feels like a personal sanctuary. The sheer scale of this lot provides a vast canvas for the imagination, offering endless possibilities for future expansion, such as a coach house, detached outbuildings, & extra hosting space. The architectural presence of the home is immediate, featuring high roof lines & large windows that flood the interior with natural light. Inside, the grand foyer w/ an oak staircase leads to refined living spaces. The living room boasts 9ft vaulted ceilings w/ heavy crown moldings, a wood-burning fireplace, while the dining room features a bay window overlooking the 20' x 40' saltwater inground pool, gas fireplace & hot tub area. The gourmet kitchen has been completely reimagined with crisp white cabinetry, black honed granite counters, pewter travertine flooring & a raised breakfast bar. For the entertainer & sport enthusiast, a custom bar area w/ a sink & beverage fridge leads to the family room, complemented by 11ft tray ceilings w/ recessed lighting & french pocket door. The upper level serves as a sanctuary, headlined by the primary bedroom retreat featuring a bayed sitting area & exclusive access to a covered Romeo & Juliet balcony overlooking the yard. The primary ensuite is fully renovated w/ a soaker tub, dual vanities, & separate walk-in closets. The finished basement extends the home w/ a 4th bedroom & a fully renovated bathroom + laundry room w/ heated floors. Whole-home Generac generator, Professionally landscaped (2023), New Water Treatment Systems + UV Filter (Approx 4 years old), Roof (Approx 8 years old, + 25-year warranty), Gas Furnace (Approx. 2019). The seller can remove the bar in the dining room if requested (id:59524)
Royal LePage Team Realty
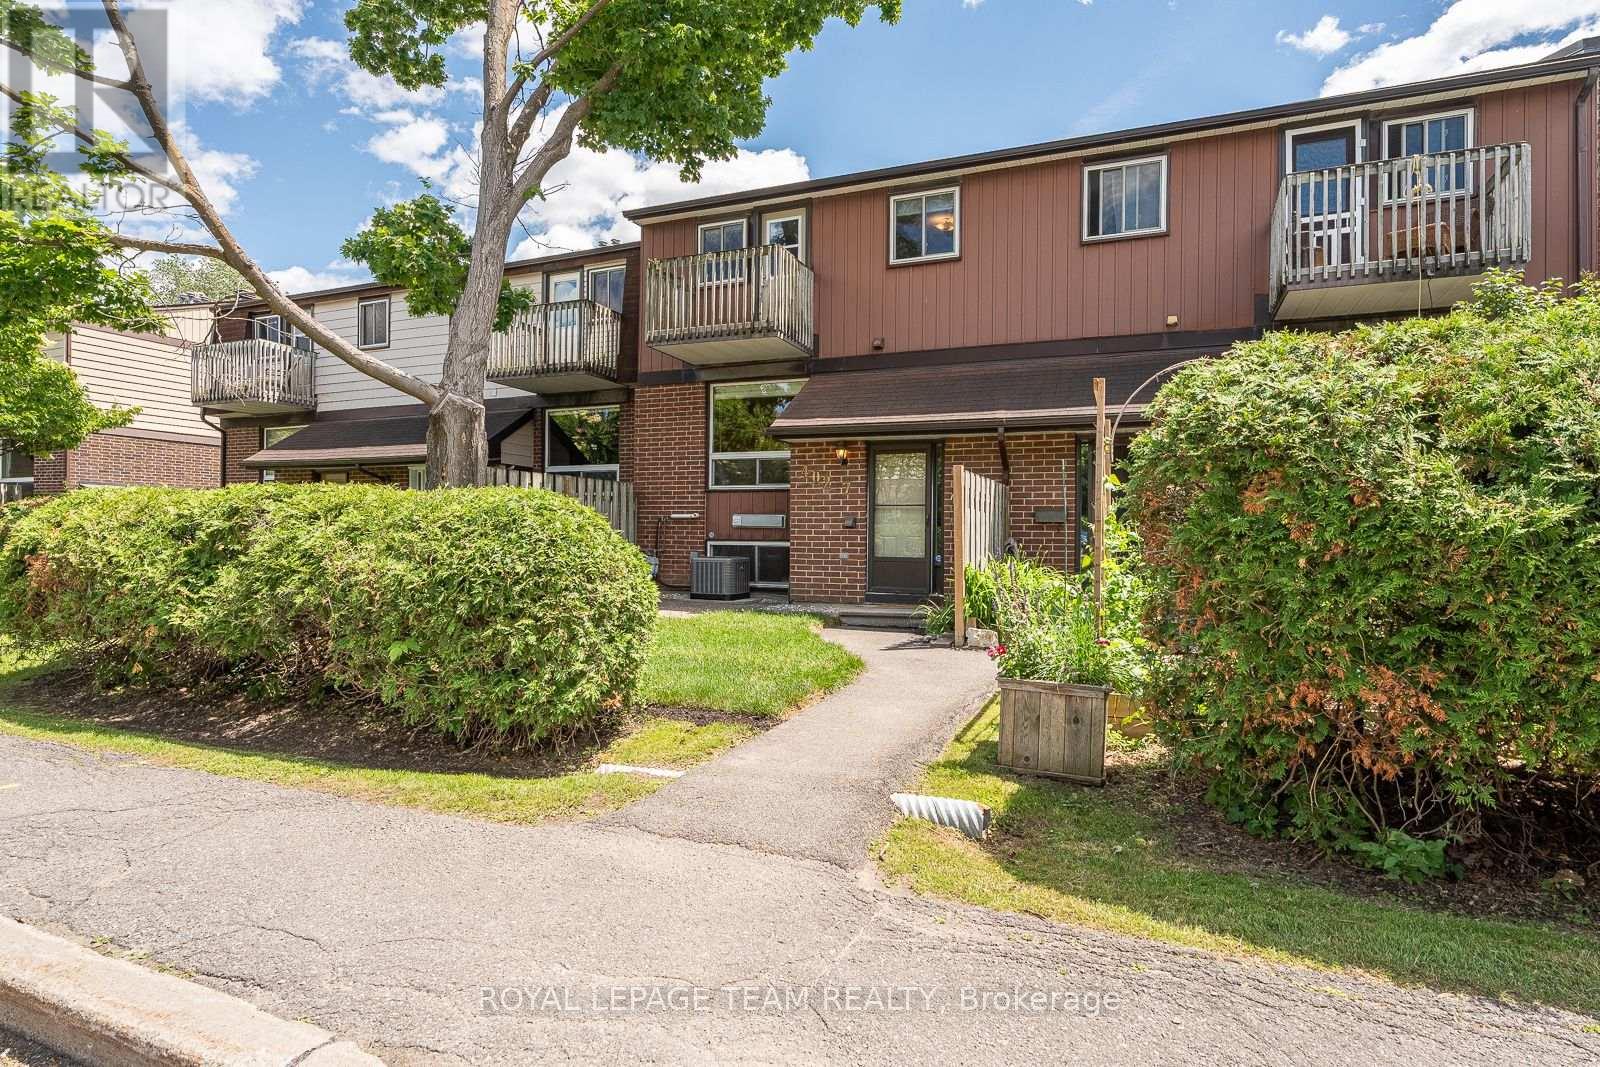
7 - 402 Montfort Street
Ottawa, Ontario
Morning light filters through the maple leaves outside the balcony while children play in the nearby park and neighbours stroll quiet pathways - signs of the good life. Located within a peaceful Vanier enclave, this welcoming and thoughtfully maintained multi-level home is moments from the Montfort Hospital, schools, cafés, transit, and everyday amenities. Bright split-level living spaces, oversized windows, and hardwood floors create an airy atmosphere throughout. The kitchen features extensive cabinetry, tiled backsplash details, pantry storage, and plenty of space for the intrepid cook. Enjoy a spacious primary bedroom with walk-in closet and private balcony beneath a mature maple tree. Flexible second bedroom/office plus an additional lower-level room ideal for guests, hobbies, or work-from-home living. The main bathroom features updated shower and flooring. Newly completed landscaping in private front yard with brand new AC, add comfort and curb appeal. Wonderful community setting with visitor parking and green spaces. (id:59524)
Royal LePage Team Realty
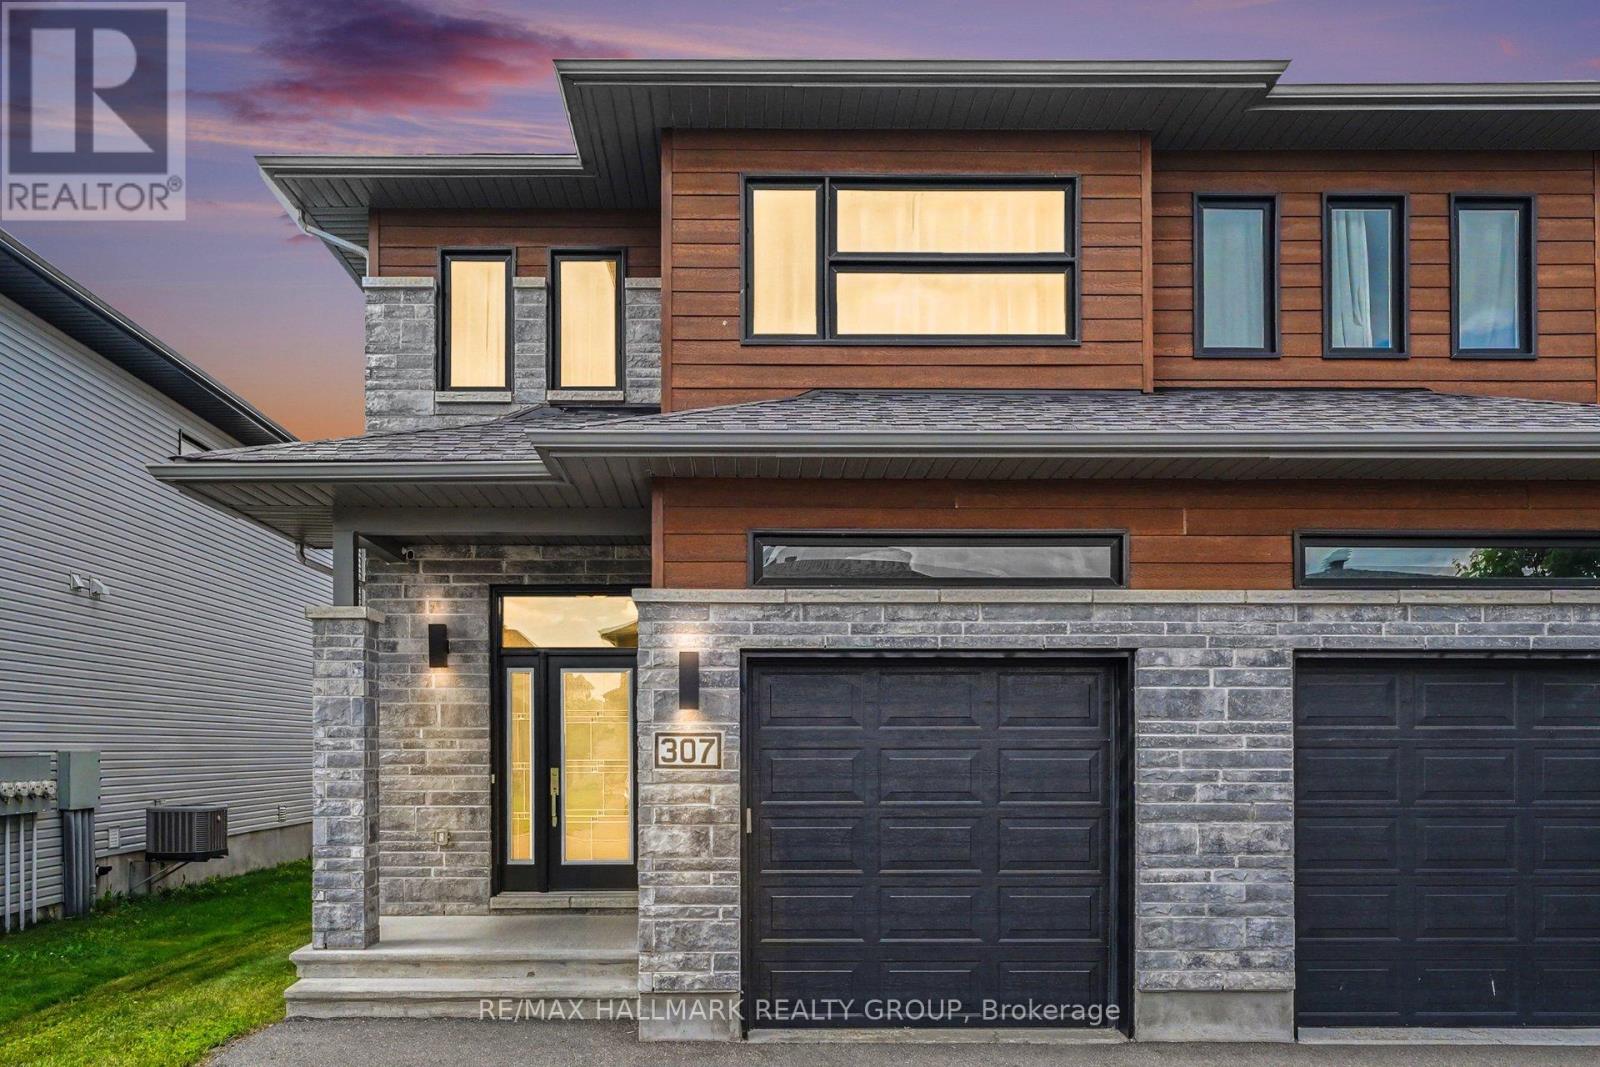
307 Belfort Street
Russell, Ontario
Welcome to this impeccably maintained end-unit townhome, built by Saca Homes in 2019, offering 3 bedrooms, 3 bathrooms, and the added privacy of no rear neighbours. With an attached garage and an oversized driveway accommodating up to four additional vehicles, this home combines style, comfort, and functionality. The bright, open-concept main level is designed for modern living and entertaining, featuring a beautifully appointed kitchen with stainless steel appliances, including a convection oven, soft-close cabinetry and drawers, a walk-in pantry, and a spacious breakfast bar. The inviting living room is enhanced with pot lights and flows seamlessly into the dining area, while oversized three-panel patio doors fill the space with natural light and provide access to the private backyard. Enjoy outdoor living in the fully fenced yard, complete with durable PVC fencing on the sides and wire fencing along the rear to preserve the stunning open field views and breathtaking sunsets. The included hot tub, garden shed, and fire pit create the perfect setting for relaxing or entertaining. The main floor also offers convenient inside access from the attached garage, a stylish powder room, and carpet-free flooring throughout both the main and upper levels. Upstairs, you'll find a spacious primary suite featuring a walk-in closet and a private 3-piece ensuite, along with two additional generously sized bedrooms, a full main bathroom, and the convenience of second-floor laundry. The partially finished basement offers a large recreation room with endless possibilities, plus abundant storage space in the utility room. Ideally located in a safe, family-friendly neighbourhood with quick access to Highway 417, this move-in-ready home offers the perfect balance of peaceful surroundings and convenient commuting. Open House Sunday, July 12, 2:00-4:00pm. (id:59524)
RE/MAX Hallmark Realty Group
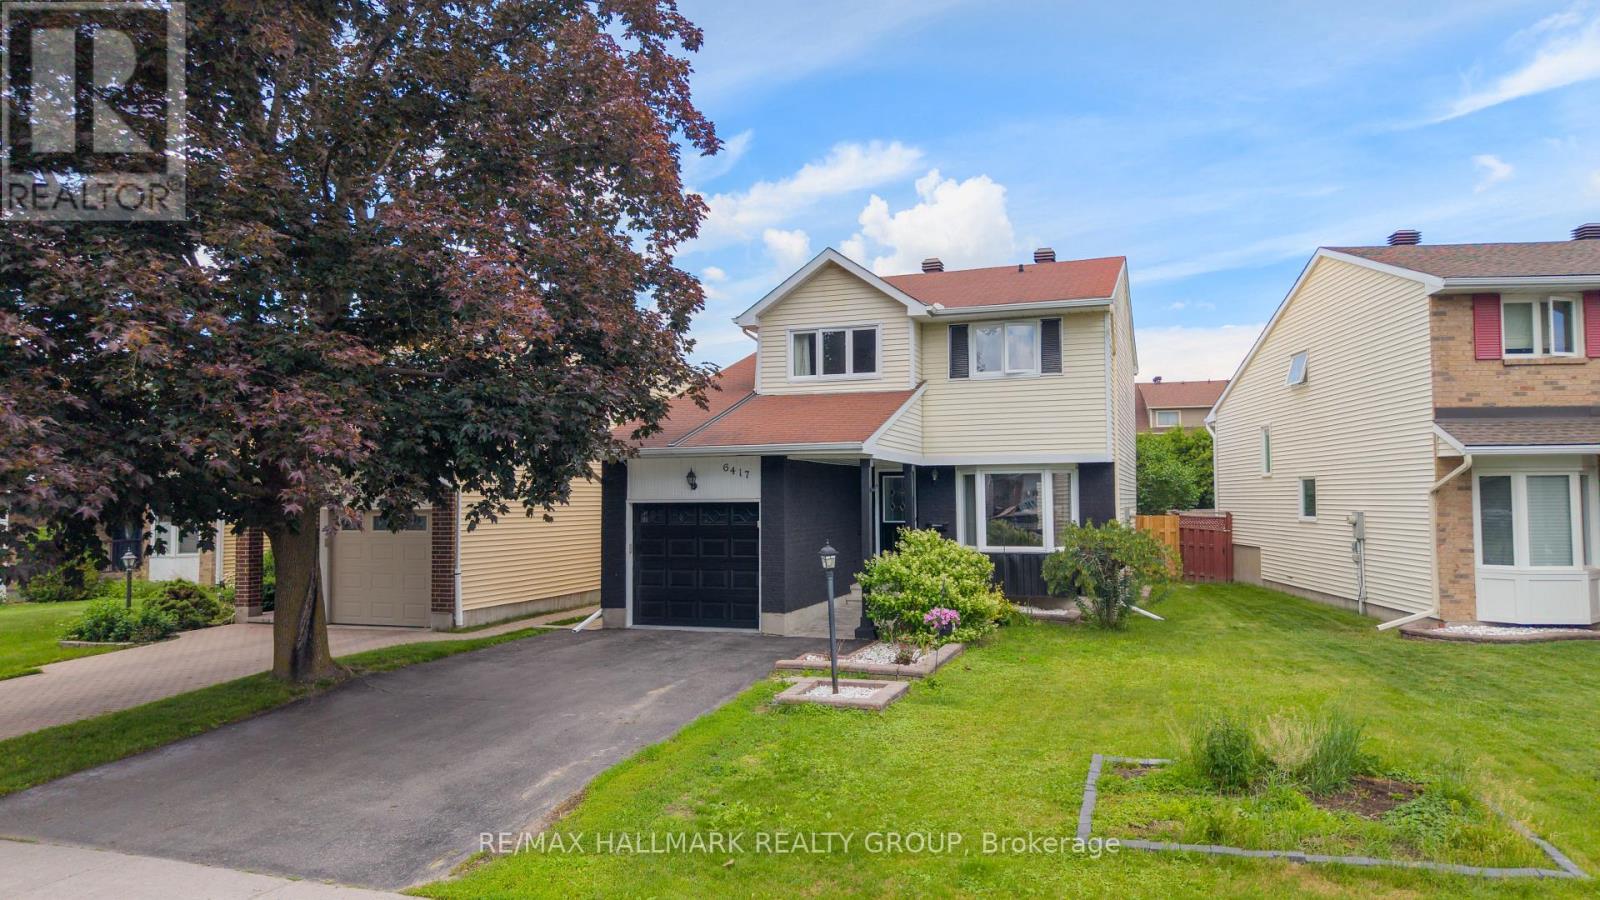
6417 St Louis Drive
Ottawa, Ontario
Welcome to this beautifully updated 3-bedroom, 2.5-bathroom single-family home offering approximately 2,226 sq. ft. of finished living space in the heart of Convent Glen, just steps from the Ottawa River, scenic walking and cycling trails, schools, shopping, grocery stores, and the future LRT. From the moment you arrive, the attractive exterior showcases an interlock walkway, fresh exterior paint (2024-2025), a new fence (2024), and a brand-new garage door (2026), creating exceptional curb appeal. Inside, gleaming hardwood floors flow throughout the main and upper levels, complementing the spacious and functional layout. The bright formal living room features a charming bay window, while the separate dining room opens through patio doors to a large deck (2020) overlooking the private, hedged backyard with a garden shed, perfect for relaxing or entertaining. The updated kitchen is the heart of the home, featuring new appliances (2025), modern countertops, an intricate backsplash, updated hardware, and a sunny breakfast area, while the stylish mudroom with side entrance (2021) adds everyday convenience. The inviting sunken family room is centred around a beautiful brick-surround wood-burning fireplace. Upstairs, you'll find newer carpeting, a refreshed main bathroom (2023), and three generous bedrooms, including a spacious primary suite with a walk-in closet and a beautifully renovated ensuite (2023). The newly finished basement (2026) provides exceptional additional living space with contemporary flooring and pot lights, ideal for a recreation room, home office, gym, or playroom. Additional updates include the powder room (2021), windows (2009), roof (2008), air conditioner (2013), and furnace (2016). Beautifully maintained, thoughtfully updated, and ideally located in one of Orléans' most established neighbourhoods, this is a home that truly must be seen to be appreciated. (id:59524)
RE/MAX Hallmark Realty Group
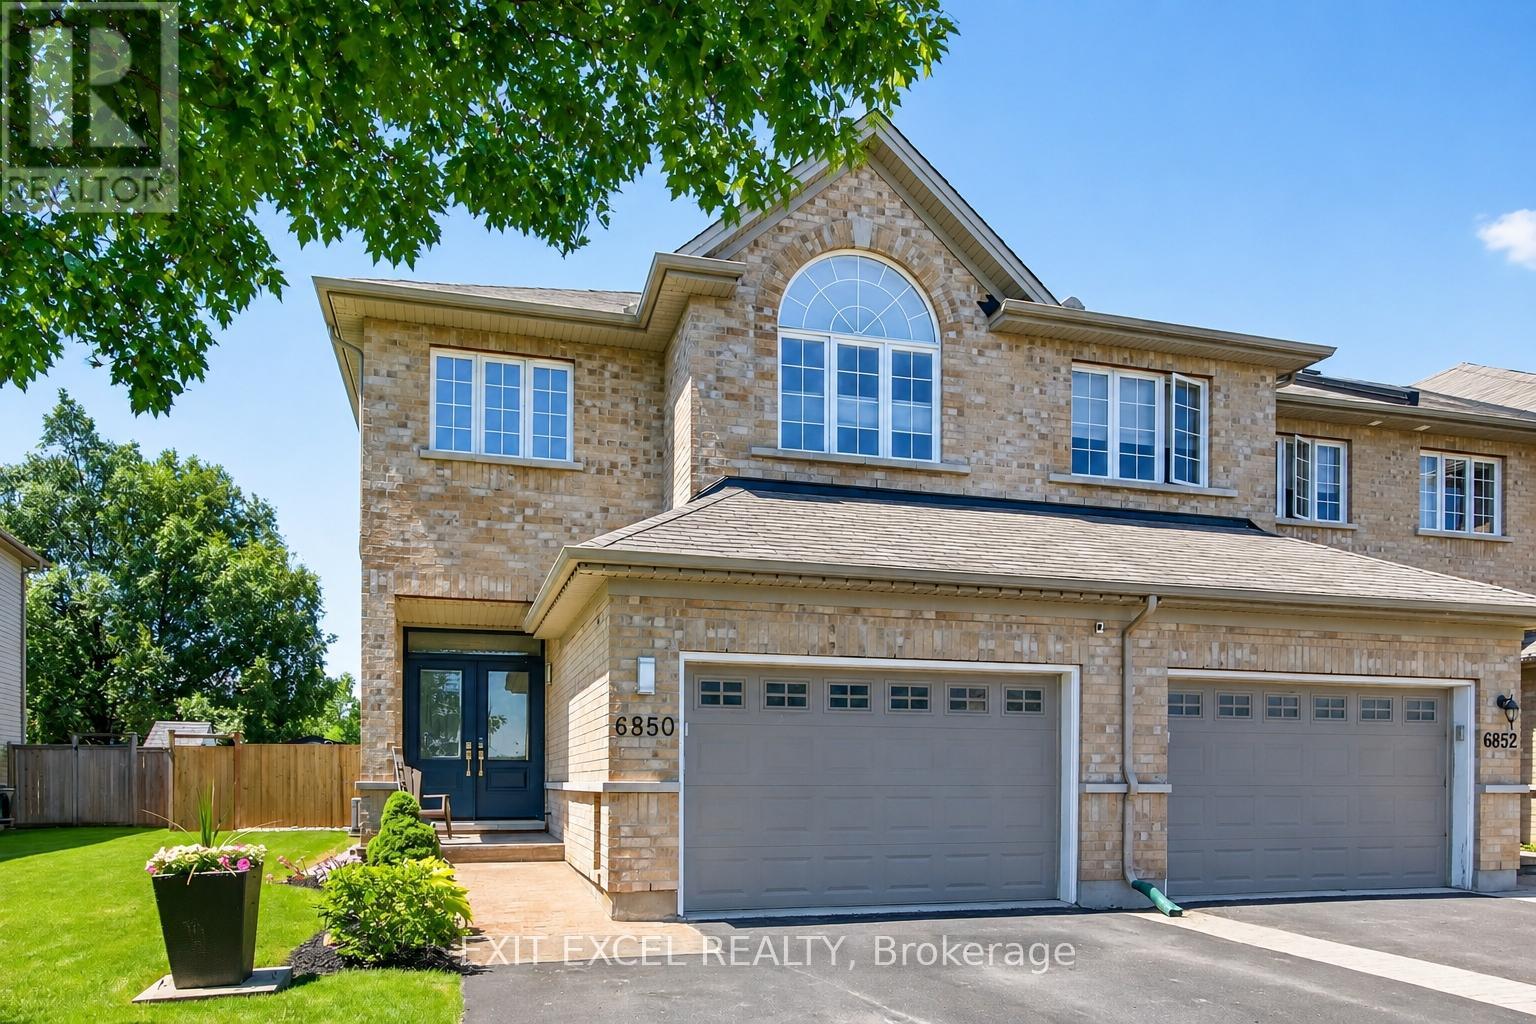
6850 Breanna Cardill Street
Ottawa, Ontario
Some homes simply feel different the moment you arrive ~ and this beautifully finished and meticulously maintained executive end-unit is one of them. From the welcoming front entry to the thoughtful finishes throughout, every space has been designed with comfort, style, and everyday living in mind. The bright main level offers nine-foot ceilings, rich hardwood floors, a formal dining room, and a stunning kitchen with quartz countertops, quality cabinetry, and a large island overlooking the warm and spacious living room, where a custom mantel and stone surround frame the gas fireplace. Upstairs, you'll find four generously sized bedrooms, including a relaxing primary retreat with walk-in closet and ensuite. The finished lower level is the perfect extension of the home, complete with oversized windows, built-in ceiling speakers, a rough-in for a future bathroom, and flexible space for family, work, or fitness. That same attention to detail extends outdoors, where the oversized 38-by-130-foot lot offers the feel of a detached home, complete with beautifully maintained grounds, a gazebo, inviting entertaining space, and room to grow. Be sure to view the multimedia tour for additional photos, floor plans, and the attached Property Features & Updates sheet for the complete list of upgrades, improvements, and features. Better yet, reach out today to arrange your own private tour. (id:59524)
Exit Excel Realty
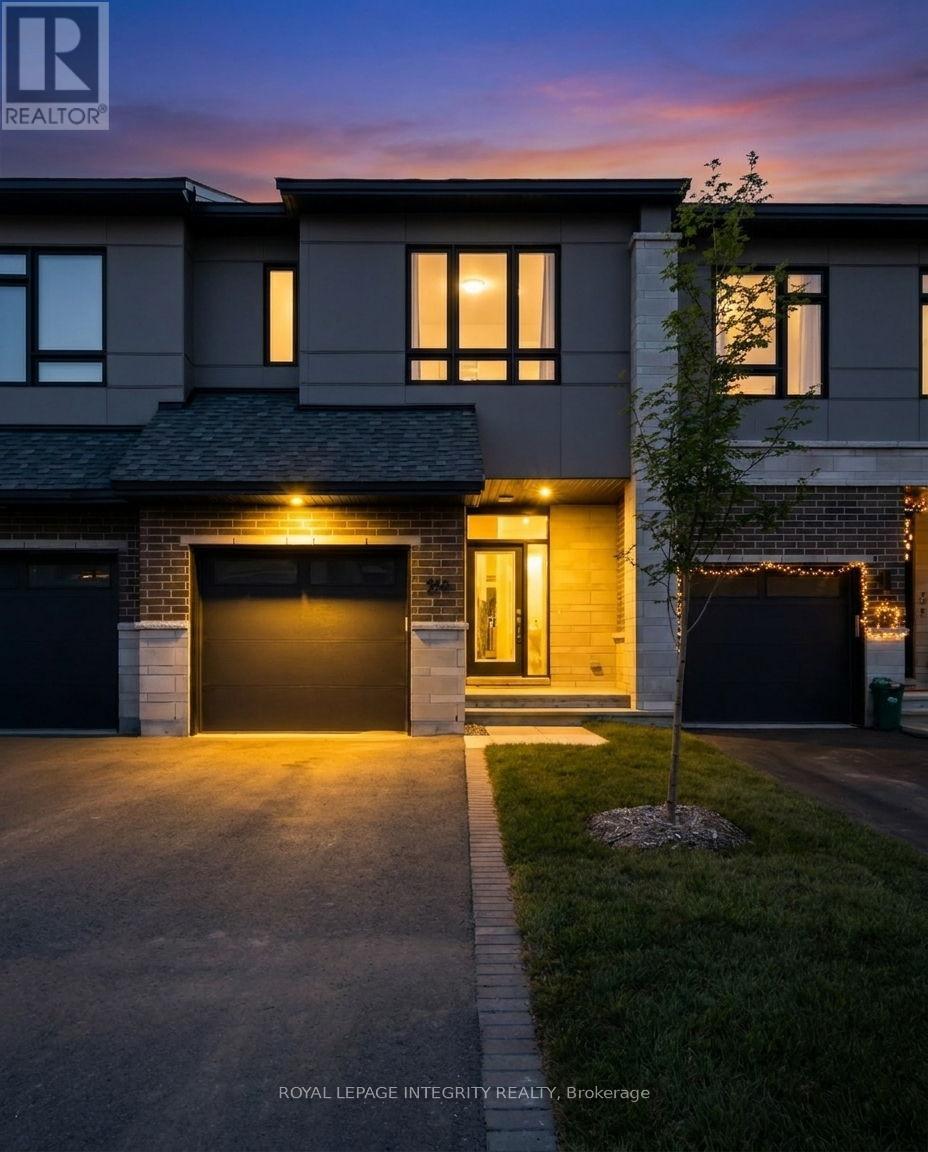
213 Bristol Crescent
North Grenville, Ontario
Welcome to 213 Bristol Crescent, a move-in-ready, beautifully maintained home in the desirable, family-friendly Urbandale Creek neighbourhood. The bright open-concept main floor features a sleek, high-quality kitchen with quartz countertops and floor-to-ceiling cabinetry, paired with an inviting living/dining area filled with natural light. Upstairs, you'll find an exceptionally large primary bedroom complete with a private ensuite and walk-in closet, along with two additional well-sized bedrooms and another stunning full bathroom. The basement offers even more versatility with a finished den and a brand-new full bathroom - ideal for larger families, multi-generational living, guests, or creating a comfortable separate living space. One of the standout features of this home is the extra-long, private, partially fenced backyard. It provides generous outdoor space for relaxation, gardening, play structures, summer gatherings, or future upgrades. Whether you envision a quiet retreat or a lively outdoor hub, this yard gives you the room to make it happen. With parks, schools, shopping, and essential amenities all within walking distance, the location delivers everyday convenience without sacrificing peace and comfort. Whether you're expanding your investment portfolio or searching for a move-in-ready home with built-in value, 213 Bristol Crescent offers exceptional quality in a prime setting. (id:59524)
Royal LePage Integrity Realty
310 Mceachern Crescent
Ottawa, Ontario
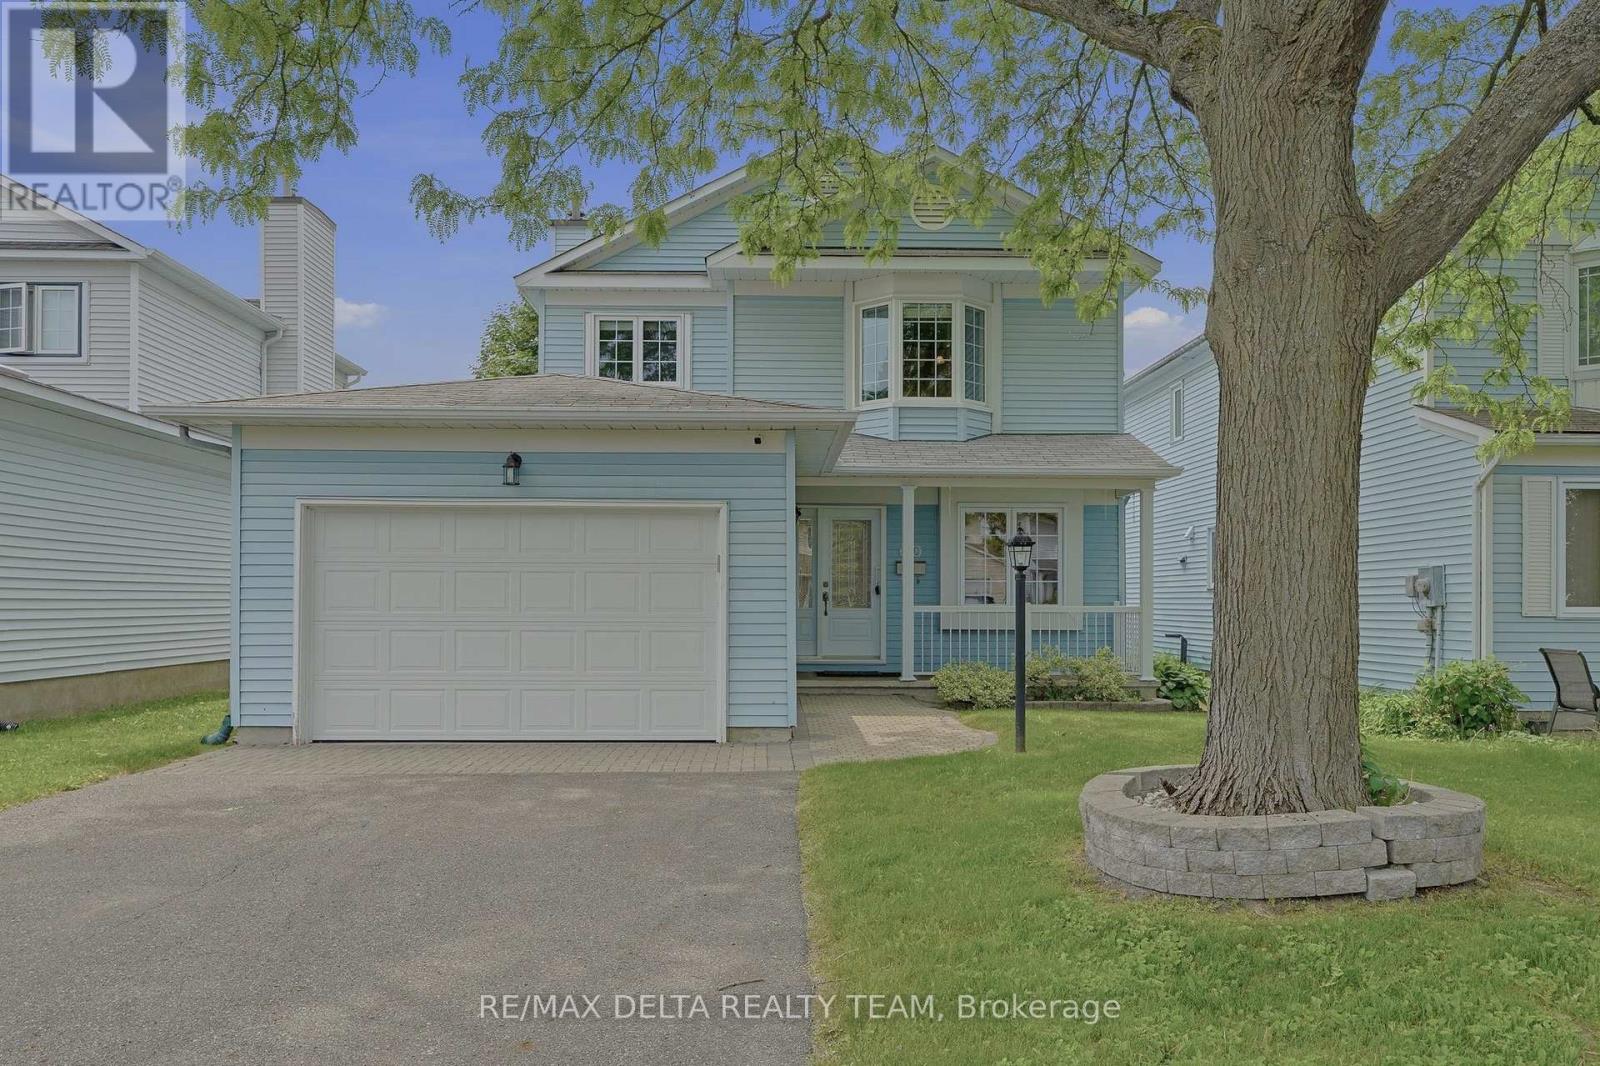
Welcome to this meticulously maintained 3-bedroom, 3-bathroom home that blends comfort, style, and everyday practicality. Rich hardwood flooring spans the main level, creating a warm and inviting atmosphere throughout. The thoughtfully updated kitchen offers abundant counter space, premium appliances, and smart cabinetry featuring convenient pots-and-pans drawers, while the bright eat-in area provides the perfect setting for casual meals. The formal dining room opens directly to the backyard, creating a seamless connection between indoor and outdoor living. A cozy wood-burning fireplace serves as the focal point of the spacious living room, adding warmth and character. The second level features three generously sized bedrooms, including a spacious primary retreat complete with wall-to-wall closets and a private ensuite bathroom. Two additional bedrooms and a full family bathroom provide comfortable accommodations for family members or guests. The unfinished lower level offers a blank canvas with endless possibilities, whether you envision a recreation room, home office, fitness area, or additional living space tailored to your needs. Laundry is presently located on main floor, but could be relocated to basement where it was originally. Step outside to this backyard designed for both entertaining and relaxation. Enjoy summer evenings on the raised deck, gather with friends under the gazebo, or take advantage of the landscaped green space and storage shed. Ideally situated close to shopping, parks, schools, and public transit, this home offers the perfect balance of convenience and lifestyle in a desirable neighbourhood. Furnace & A/C 2020, most windows replaced between 2015-2018 (id:59524)
RE/MAX Delta Realty Team
9 Stouffer St Street
Minden Hills, Ontario
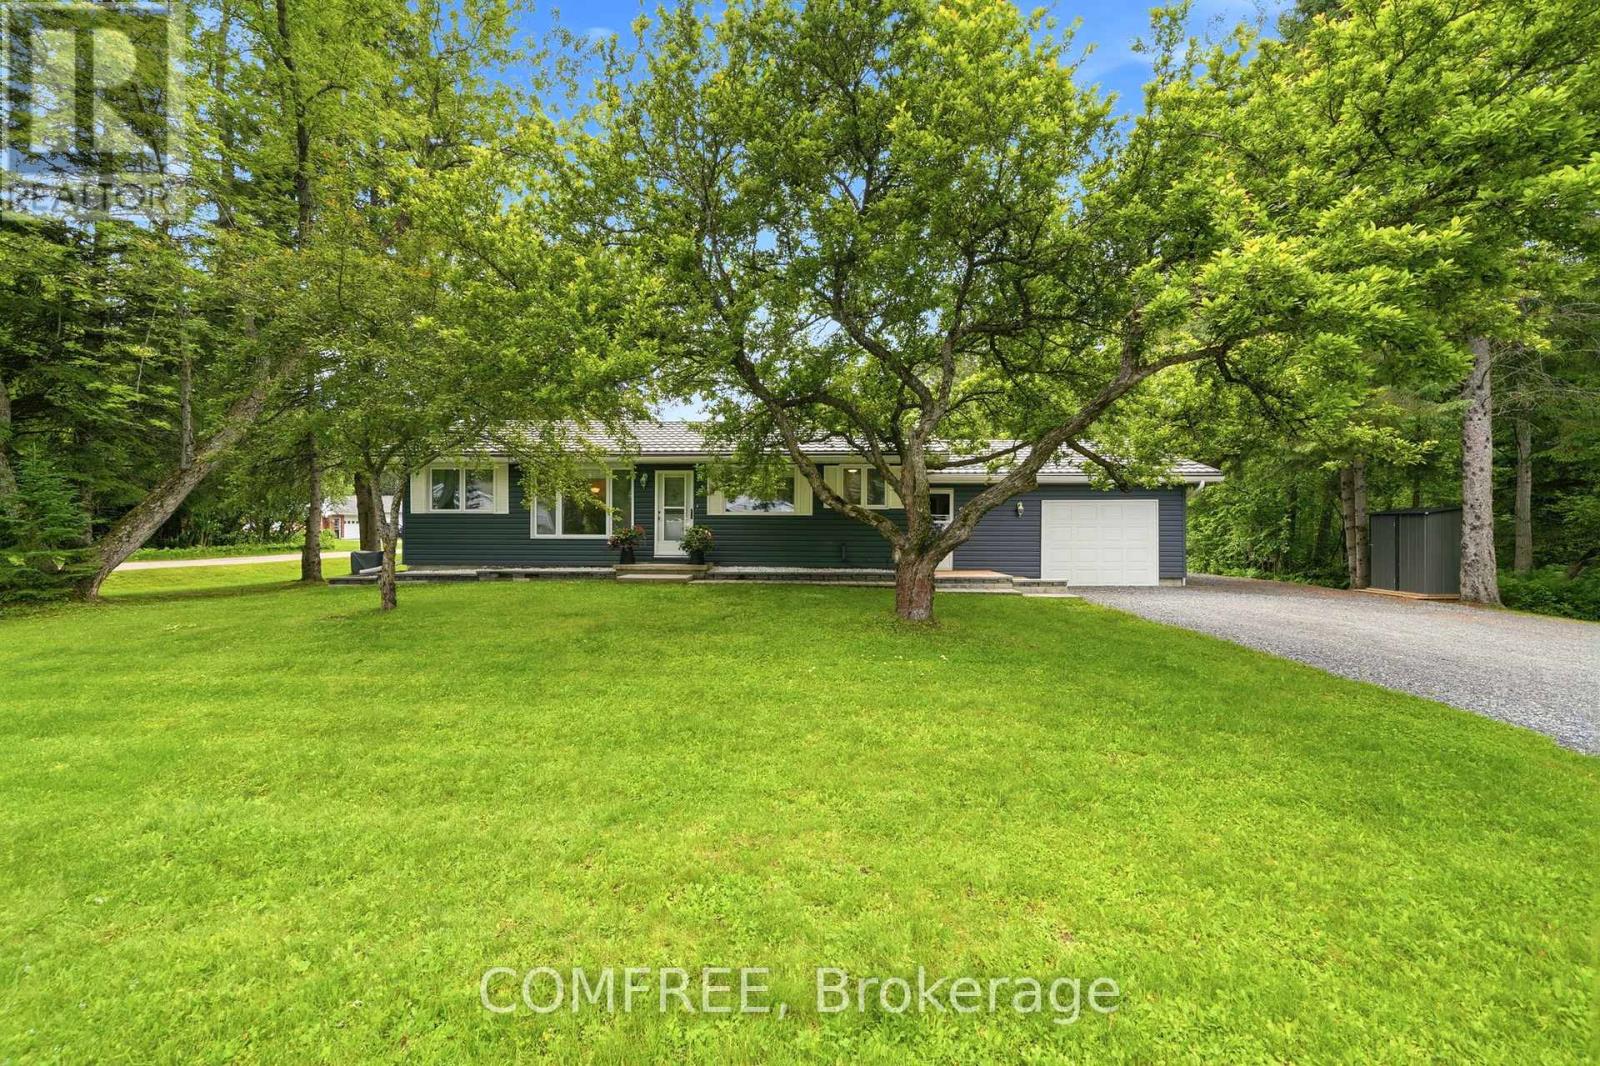
Welcome to 9 Stouffer Street, a spacious 1,600 sq. ft., carpet-free bungalow offering 3 bedrooms and 3 full bathrooms in a quiet, sought-after Minden neighbourhood outside the flood zone. Ideal for retirees, large families, or multi-generational living, this thoughtfully updated home is just one block from the picturesque Gull River and within walking distance to the arena, library, River Walk, shopping, dining, and more, with ATV and snowmobile trails nearby. Situated on a generous 100' x 150' corner lot, the property features a 12' x 24' deck with canopy, an in-ground fire pit, parking for six vehicles, and multiple outbuildings for storage. Inside, the bright kitchen offers ample cabinetry, a movable island, and Whirlpool appliances, while the spacious living room is anchored by a Napoleon propane fireplace. Two bedrooms feature private 4-piece ensuites, and the third includes a vaulted sitting area with a semi-ensuite bath, providing excellent flexibility for family or guests. Recent updates include a new propane furnace (2025), crushed granite driveway (2025), eavestroughs and gutter guards (2022), upgraded insulation, metal roof, tankless water heater, zone air conditioning, quality windows and doors, refreshed paint and trim, municipal services, and much more. (id:59524)
Comfree
2697 Ulster Crescent
Ottawa, Ontario
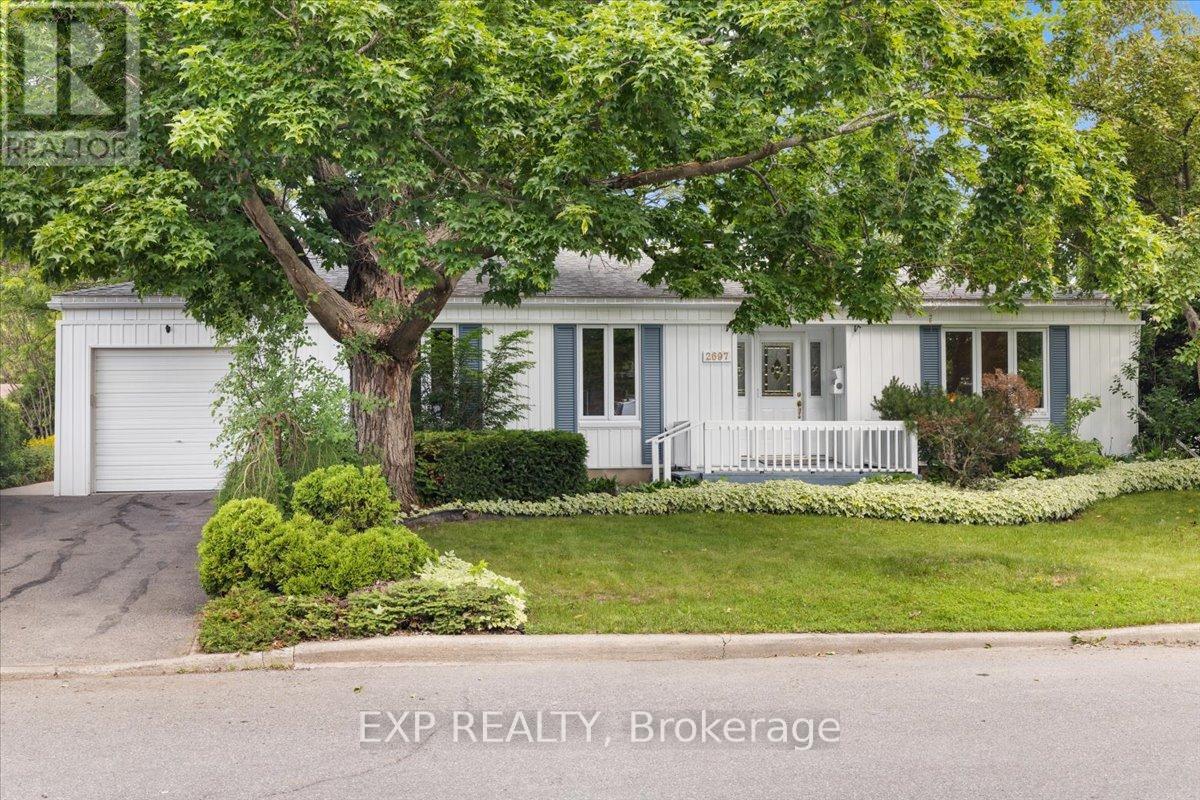
Welcome to 2697 Ulster Crescent, a beautifully maintained bungalow nestled in the highly sought-after Riverside Park community. This spacious home offers 2+1 bedrooms, 2 bathrooms,1,846 sq. ft of living space and an attached one-car garage, providing the perfect blend of comfort, functionality, and convenience. The bright and inviting main level features a well-designed layout with generous principal rooms, ideal for both everyday living and entertaining. An oversized master bedroom and a well-sized guest bedroom offer comfortable accommodations for families, while large windows fill the home with natural light. The fully finished basement expands your living space with a large recreation room, an additional bedroom, a full bathroom, and an abundance of storage options-perfect for guests, a home office, or hobby space. Outside, enjoy a mature neighbourhood setting with easy access to parks, including Mooney's Bay, and all the amenities that make Riverside Park one of Ottawa's most desirable communities. A wonderful opportunity to enjoy bungalow living in an established, family-friendly location. (id:59524)
Exp Realty
616 Spikemoss Place
Ottawa, Ontario
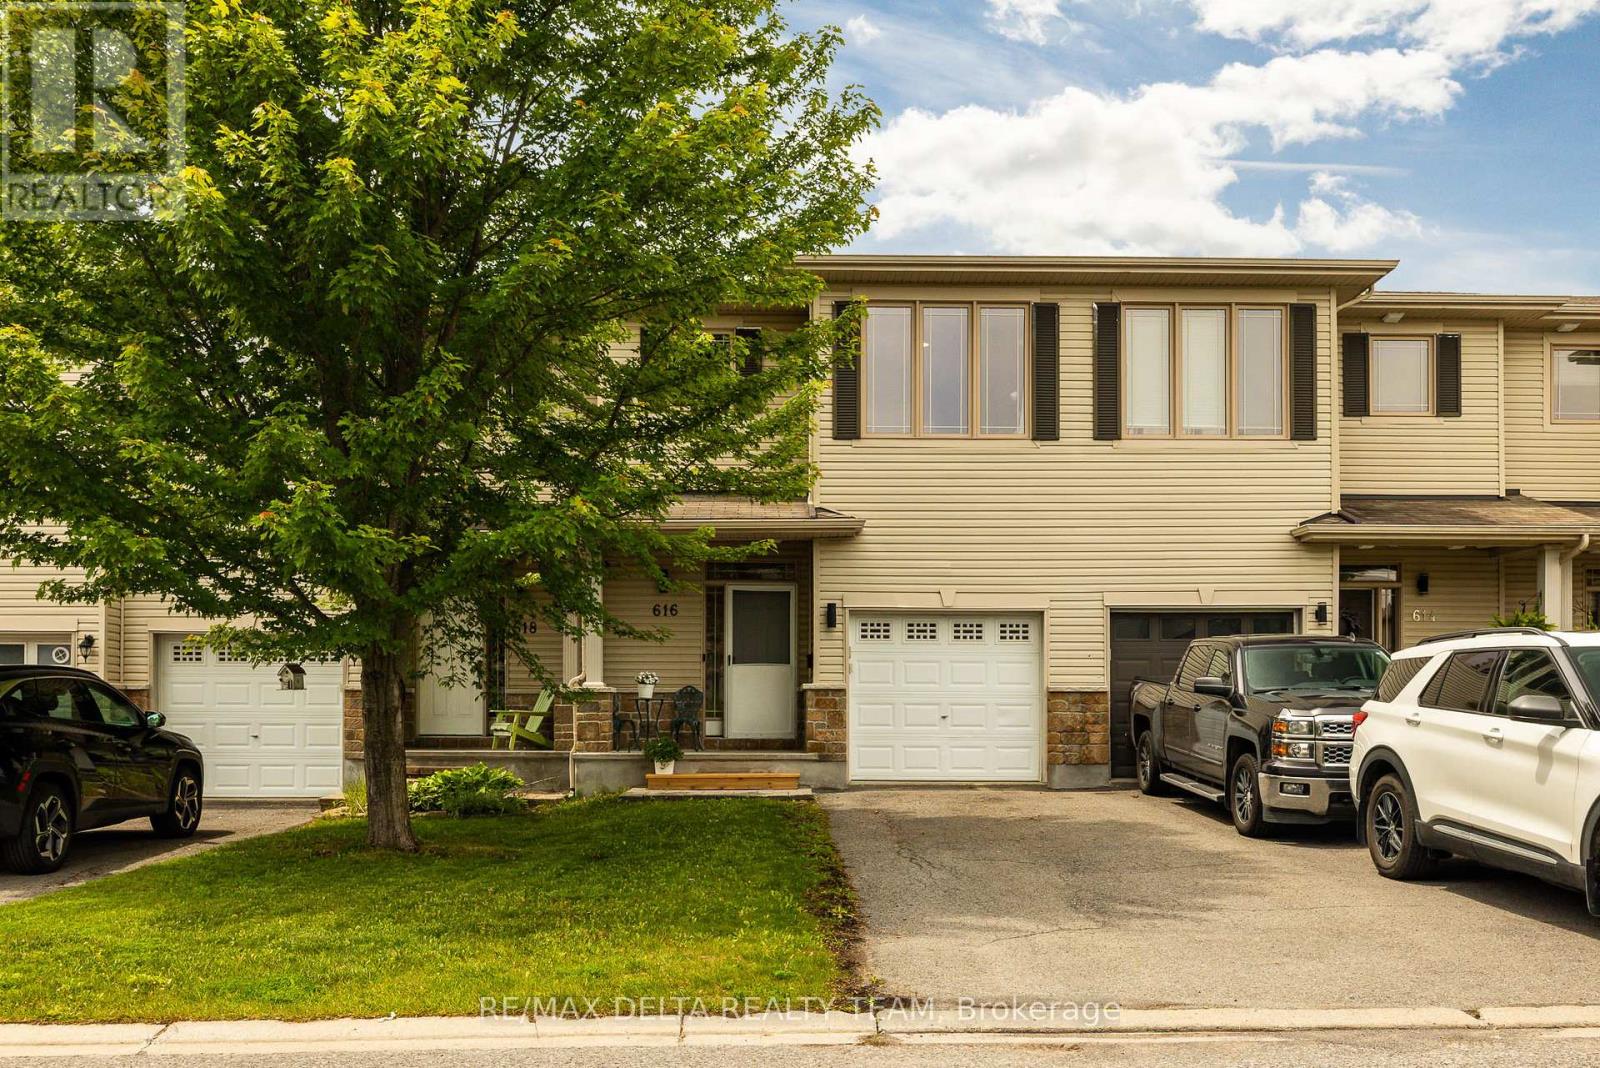
This spacious townhome will not disappoint! Featuring an open-concept layout, a convenient location, and an entertainer's backyard, this home is ready for you to move in and enjoy. The main level offers a tiled foyer with a powder room and direct access to the garage. The spacious kitchen is equipped with stainless steel appliances, a walk-in pantry, a breakfast bar, and a bright eat-in area with a large window. The combined living and dining room is filled with natural light from the oversized feature window and provides an inviting space for everyday living and entertaining. The second level boasts a spacious primary bedroom featuring a walk-in closet, sitting area, and a private ensuite with a separate shower and large soaker tub along with 2 other good size bedrooms and a full bath. complete the The finished basement adds valuable living space with luxury vinyl flooring, a gas fireplace, a 3-piece bathroom, and a huge storage room. Step outside to a private backyard complete with a deck, gazebo, storage shed, and garden-perfect for relaxing or hosting guests. . Additional updates include a new furnace and air conditioner (2025). A wonderful opportunity to own a well-maintained home in a desirable location! (id:59524)
RE/MAX Delta Realty Team