
307 Belfort Street Russell, Ontario K0A 1W0

$569,900
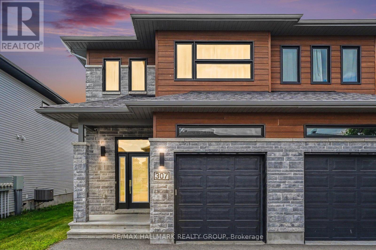
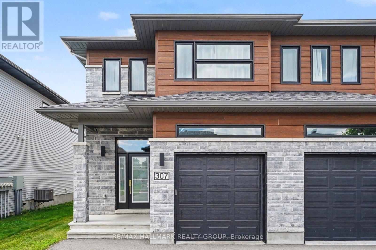
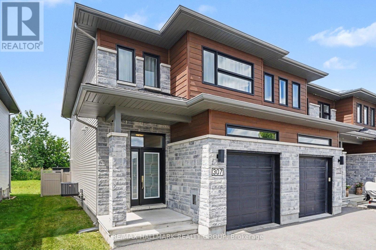
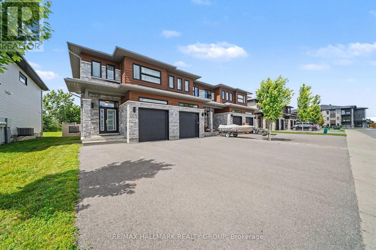
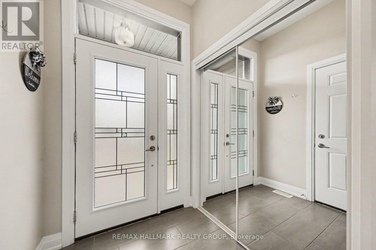
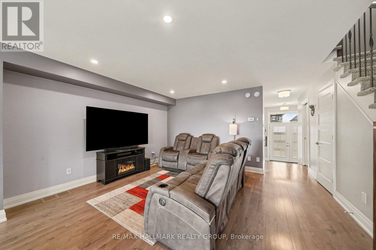
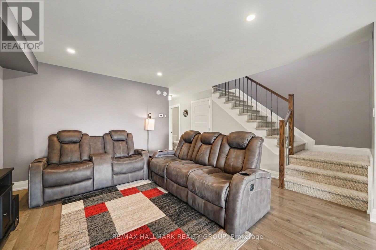
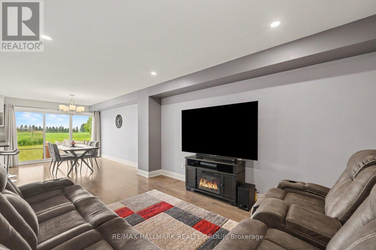
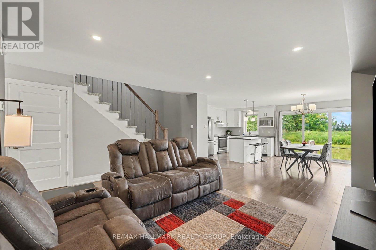
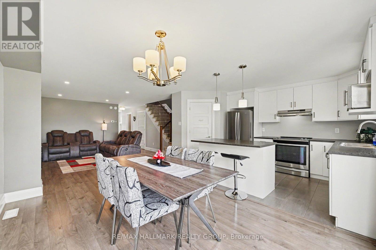
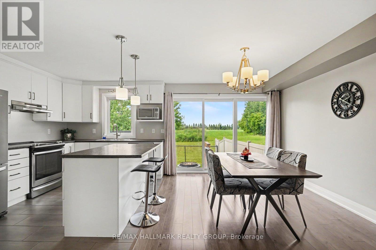
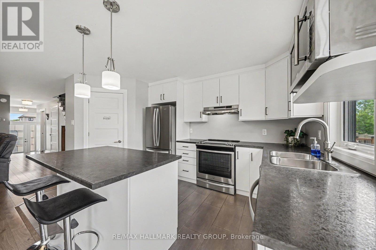
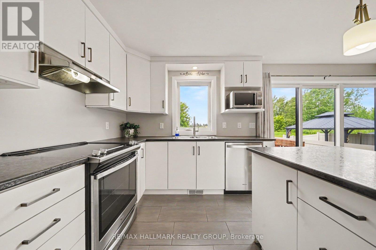
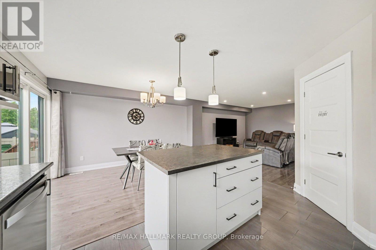
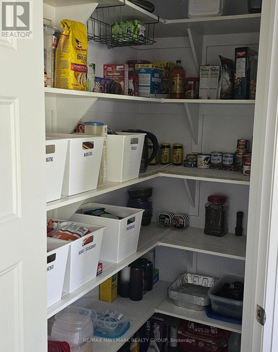
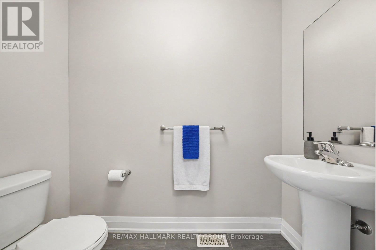
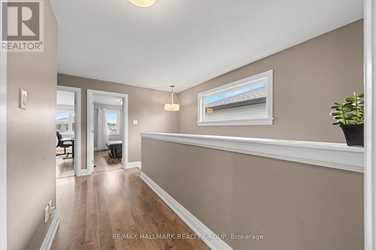
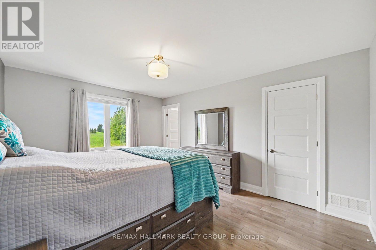
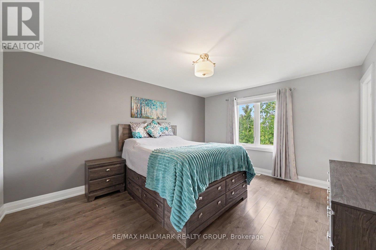
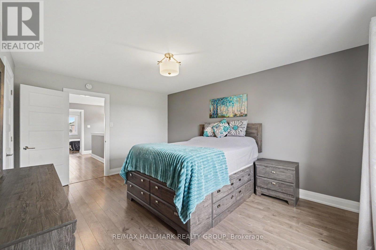
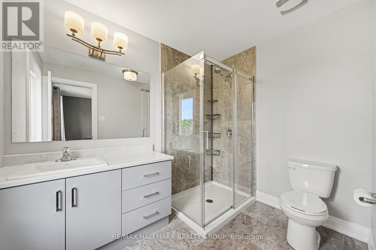
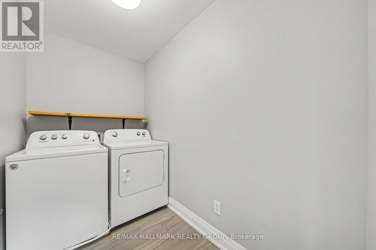
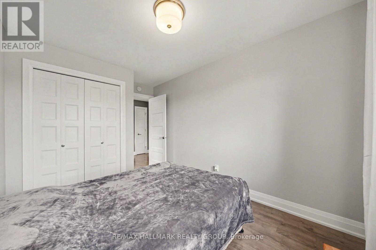
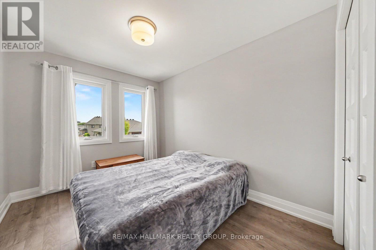
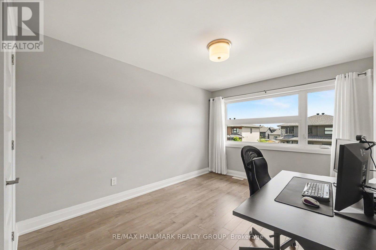
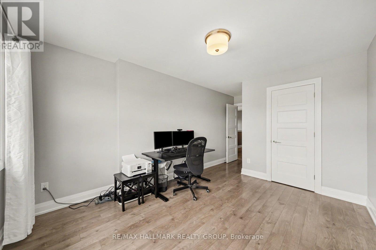
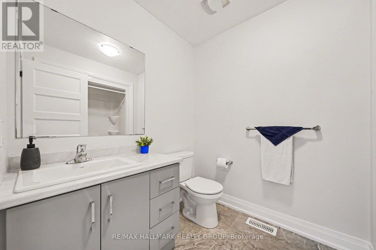
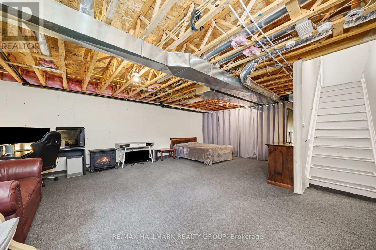
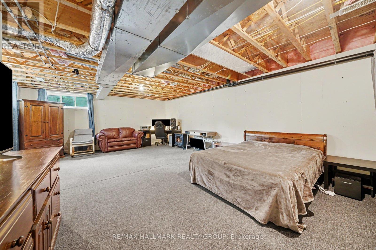
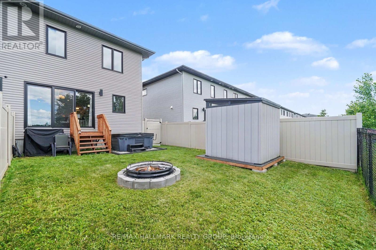
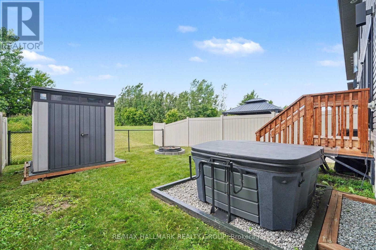
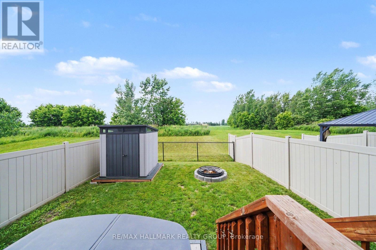
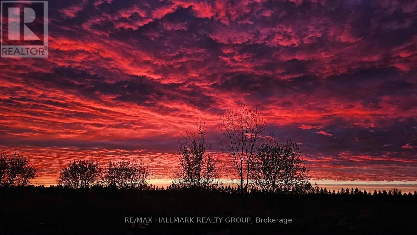
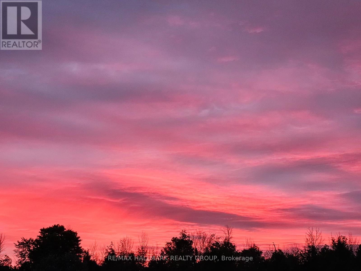
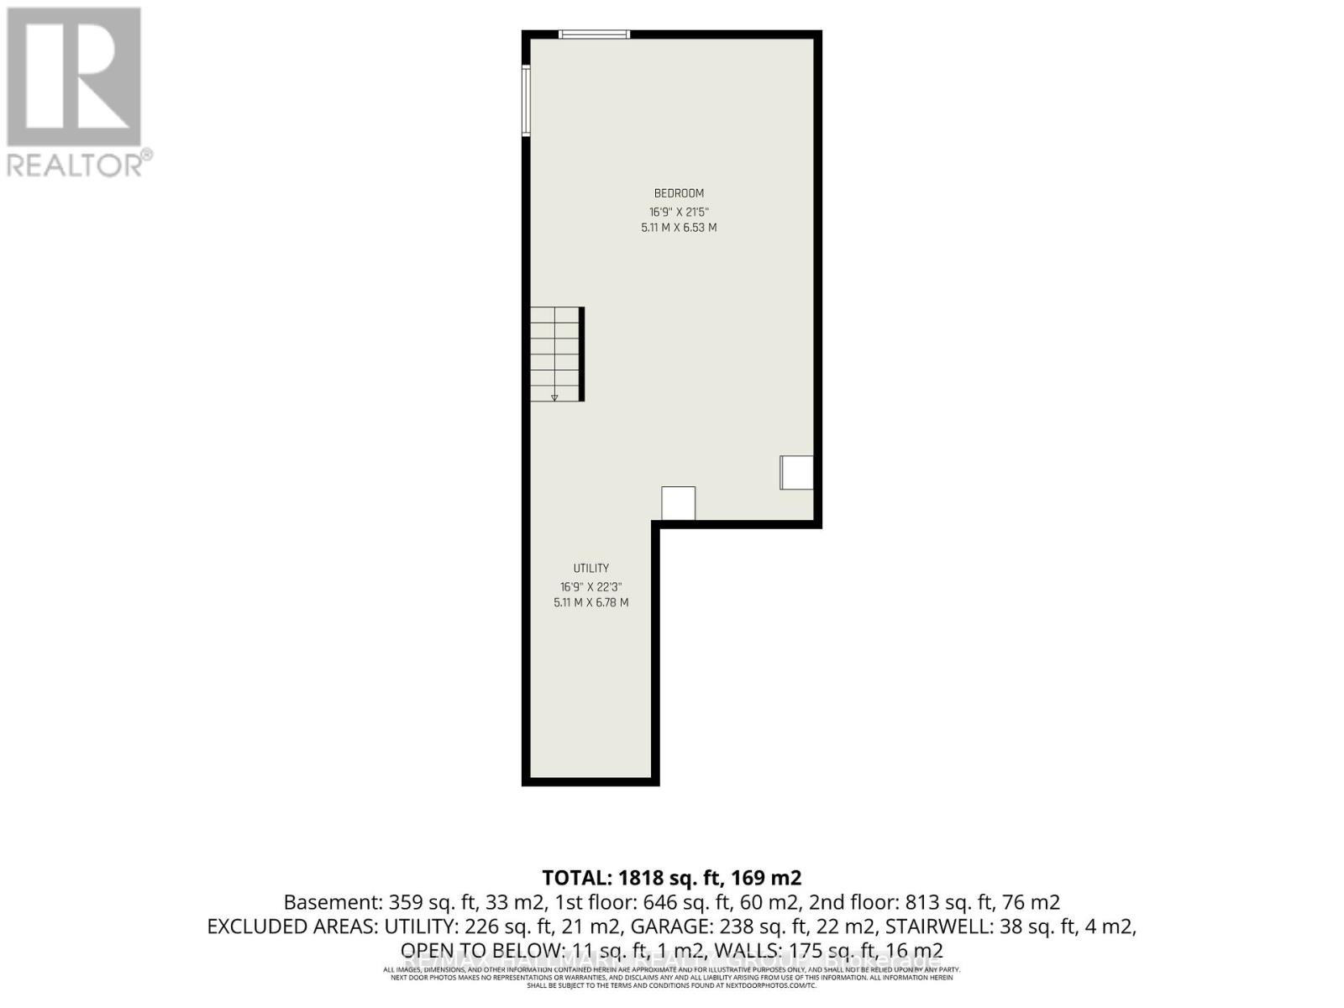
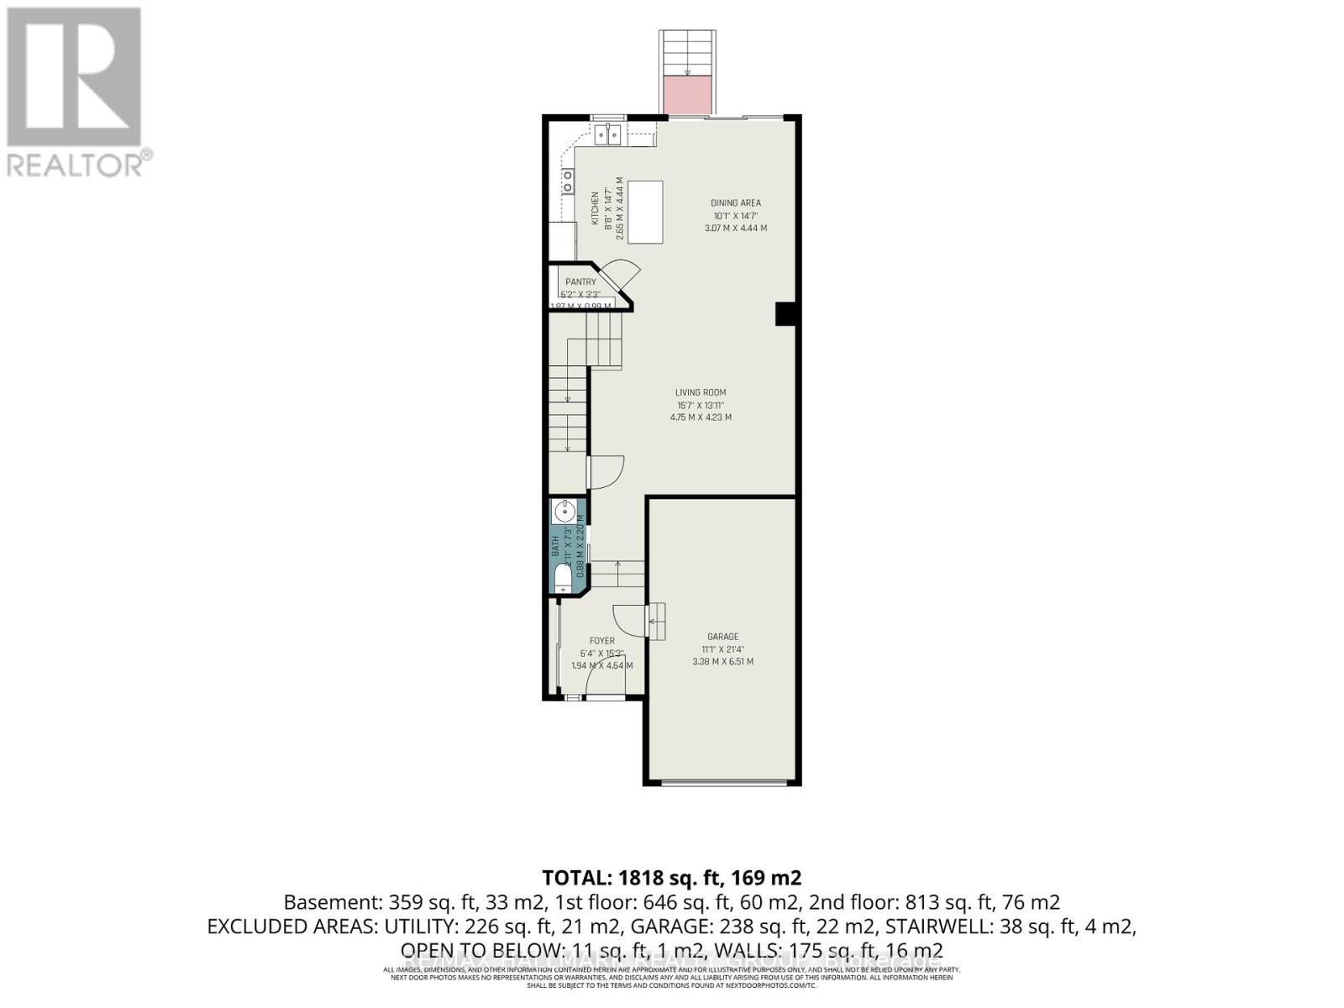
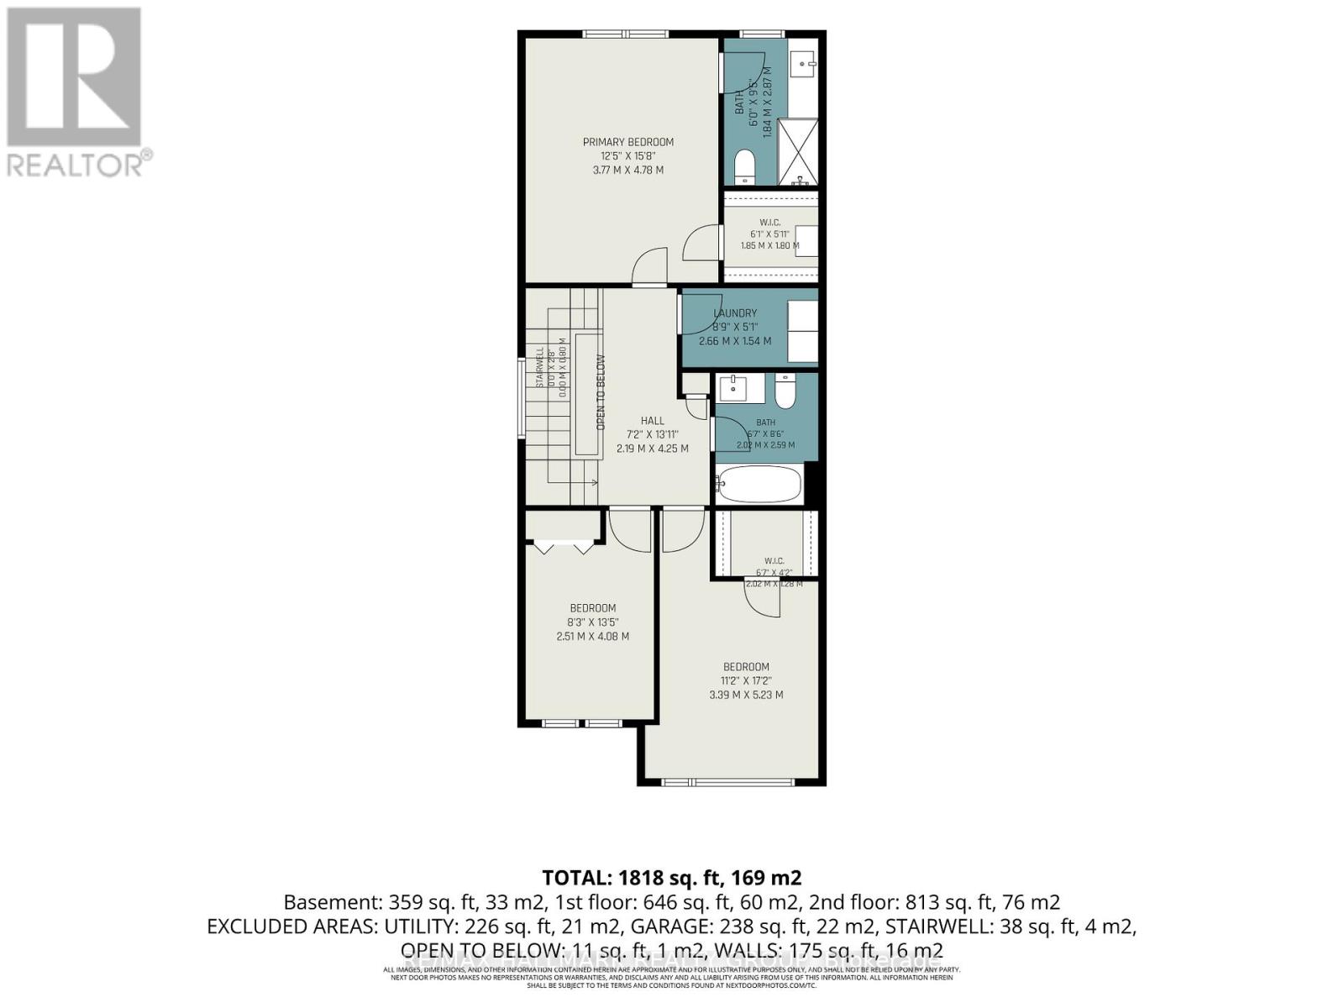
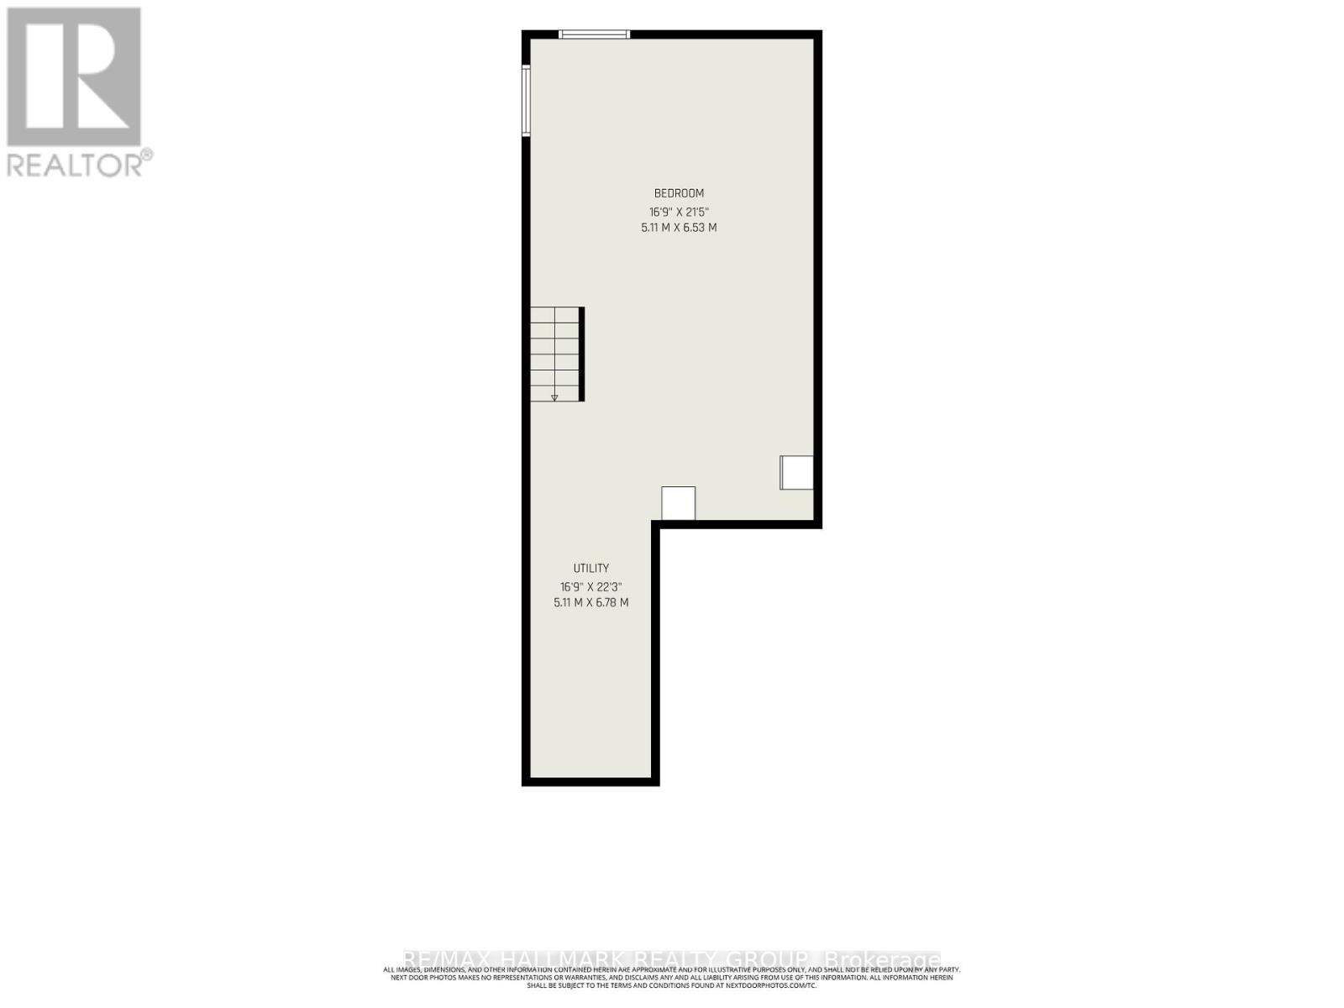
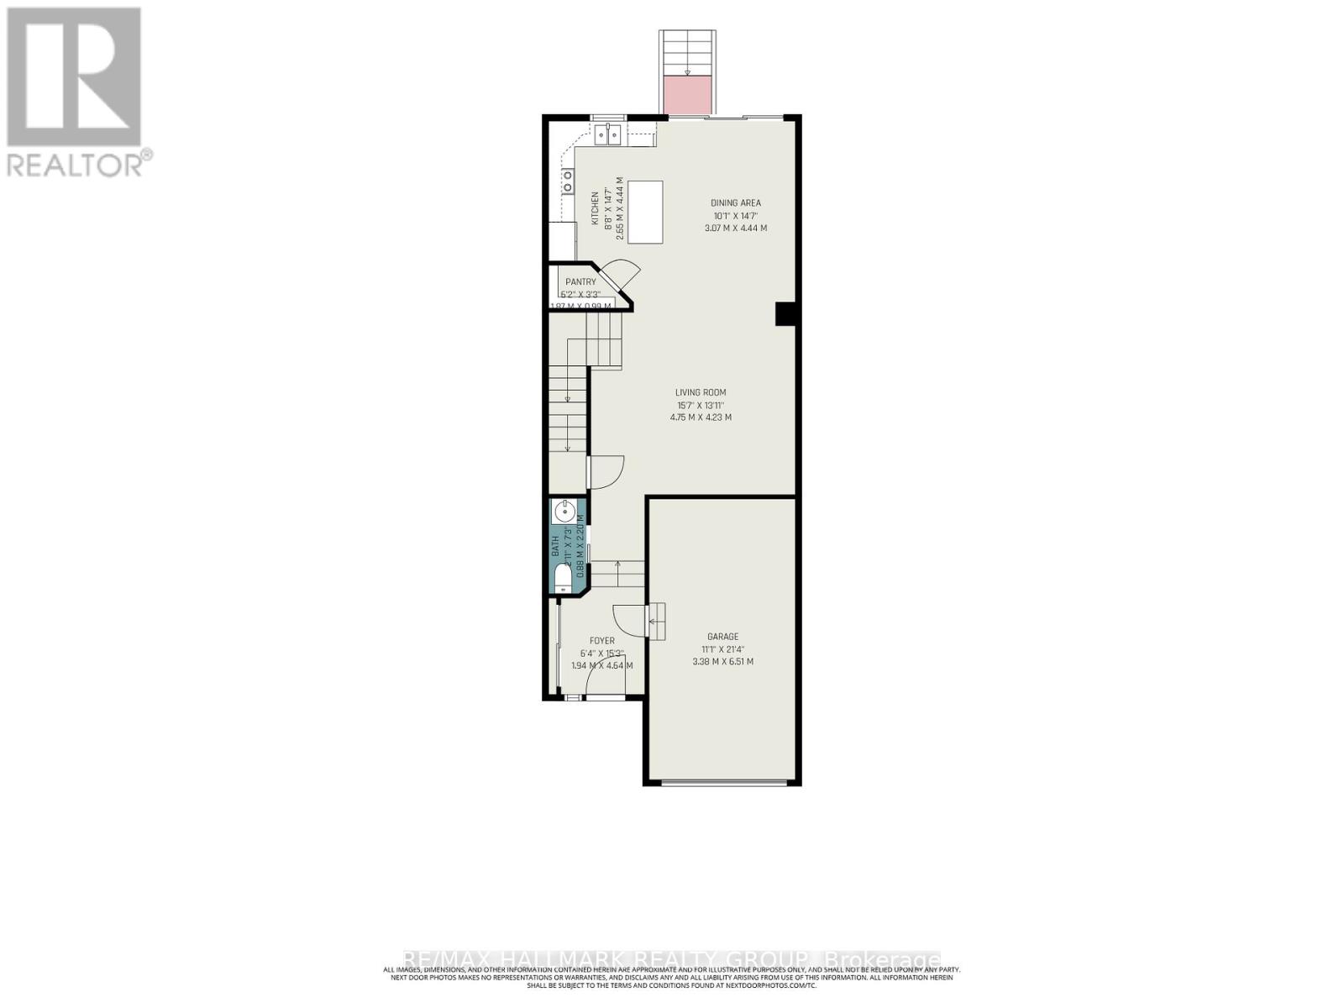
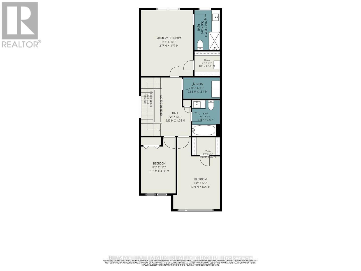
Welcome to this impeccably maintained end-unit townhome, built by Saca Homes in 2019, offering 3 bedrooms, 3 bathrooms, and the added privacy of no rear neighbours. With an attached garage and an oversized driveway accommodating up to four additional vehicles, this home combines style, comfort, and functionality. The bright, open-concept main level is designed for modern living and entertaining, featuring a beautifully appointed kitchen with stainless steel appliances, including a convection oven, soft-close cabinetry and drawers, a walk-in pantry, and a spacious breakfast bar. The inviting living room is enhanced with pot lights and flows seamlessly into the dining area, while oversized three-panel patio doors fill the space with natural light and provide access to the private backyard. Enjoy outdoor living in the fully fenced yard, complete with durable PVC fencing on the sides and wire fencing along the rear to preserve the stunning open field views and breathtaking sunsets. The included hot tub, garden shed, and fire pit create the perfect setting for relaxing or entertaining. The main floor also offers convenient inside access from the attached garage, a stylish powder room, and carpet-free flooring throughout both the main and upper levels. Upstairs, you'll find a spacious primary suite featuring a walk-in closet and a private 3-piece ensuite, along with two additional generously sized bedrooms, a full main bathroom, and the convenience of second-floor laundry. The partially finished basement offers a large recreation room with endless possibilities, plus abundant storage space in the utility room. Ideally located in a safe, family-friendly neighbourhood with quick access to Highway 417, this move-in-ready home offers the perfect balance of peaceful surroundings and convenient commuting. Open House Sunday, July 12, 2:00-4:00pm. (id:59524)
Property Details
| MLS® Number | X13495670 |
| Property Type | Single Family |
| Community Name | 602 - Embrun |
| EquipmentType | Water Heater, Water Heater - Tankless |
| Features | Backs On Greenbelt |
| ParkingSpaceTotal | 5 |
| RentalEquipmentType | Water Heater, Water Heater - Tankless |
| Structure | Shed |
Building
| BathroomTotal | 3 |
| BedroomsAboveGround | 3 |
| BedroomsTotal | 3 |
| Age | 6 To 15 Years |
| Appliances | Hot Tub, Garage Door Opener Remote(s), Water Heater - Tankless, Dishwasher, Dryer, Microwave, Stove, Washer, Window Coverings, Refrigerator |
| BasementDevelopment | Partially Finished |
| BasementType | Partial (partially Finished) |
| ConstructionStyleAttachment | Attached |
| CoolingType | Central Air Conditioning |
| ExteriorFinish | Brick Facing, Vinyl Siding |
| FireProtection | Smoke Detectors |
| FlooringType | Laminate, Ceramic |
| FoundationType | Poured Concrete |
| HalfBathTotal | 1 |
| HeatingFuel | Natural Gas |
| HeatingType | Forced Air |
| StoriesTotal | 2 |
| SizeInterior | 1500 - 2000 Sqft |
| Type | Row / Townhouse |
| UtilityWater | Municipal Water |
Parking
| Attached Garage | |
| Garage | |
| Inside Entry |
Land
| Acreage | No |
| FenceType | Fully Fenced, Fenced Yard |
| Sewer | Sanitary Sewer |
| SizeDepth | 109 Ft ,9 In |
| SizeFrontage | 26 Ft ,6 In |
| SizeIrregular | 26.5 X 109.8 Ft |
| SizeTotalText | 26.5 X 109.8 Ft |
Rooms
| Level | Type | Length | Width | Dimensions |
|---|---|---|---|---|
| Second Level | Primary Bedroom | 4.78 m | 3.77 m | 4.78 m x 3.77 m |
| Second Level | Bedroom 2 | 5.23 m | 3.39 m | 5.23 m x 3.39 m |
| Second Level | Bedroom 3 | 4.08 m | 2.51 m | 4.08 m x 2.51 m |
| Second Level | Bathroom | 2.87 m | 1.84 m | 2.87 m x 1.84 m |
| Second Level | Bathroom | 2.59 m | 2.02 m | 2.59 m x 2.02 m |
| Second Level | Laundry Room | 2.66 m | 1.54 m | 2.66 m x 1.54 m |
| Basement | Recreational, Games Room | 6.53 m | 5.11 m | 6.53 m x 5.11 m |
| Basement | Utility Room | 6.78 m | 5.11 m | 6.78 m x 5.11 m |
| Main Level | Living Room | 4.75 m | 4.23 m | 4.75 m x 4.23 m |
| Main Level | Pantry | 1.97 m | 0.99 m | 1.97 m x 0.99 m |
| Main Level | Dining Room | 4.44 m | 3.07 m | 4.44 m x 3.07 m |
| Main Level | Kitchen | 4.44 m | 2.65 m | 4.44 m x 2.65 m |
| Main Level | Partial Bathroom | 2.2 m | 0.88 m | 2.2 m x 0.88 m |
Utilities
| Cable | Installed |
| Electricity | Installed |
| Sewer | Installed |
https://www.realtor.ca/real-estate/29960394/307-belfort-street-russell-602-embrun

Get 20+ years of home-buying secrets I’ve used with over 500 clients, so you can get your dream home for the price you want
Access For FreeInterested?
Contact us for more information about this listing.
"*" indicates required fields

The trademarks REALTOR®, REALTORS®, and the REALTOR® logo are controlled by The Canadian Real Estate Association (CREA) and identify real estate professionals who are members of CREA. The trademarks MLS®, Multiple Listing Service® and the associated logos are owned by The Canadian Real Estate Association (CREA) and identify the quality of services provided by real estate professionals who are members of CREA. The trademark DDF® is owned by The Canadian Real Estate Association (CREA) and identifies CREA's Data Distribution Facility (DDF®)
July 13 2026 11:53:17
RE/MAX Hallmark Realty Group