
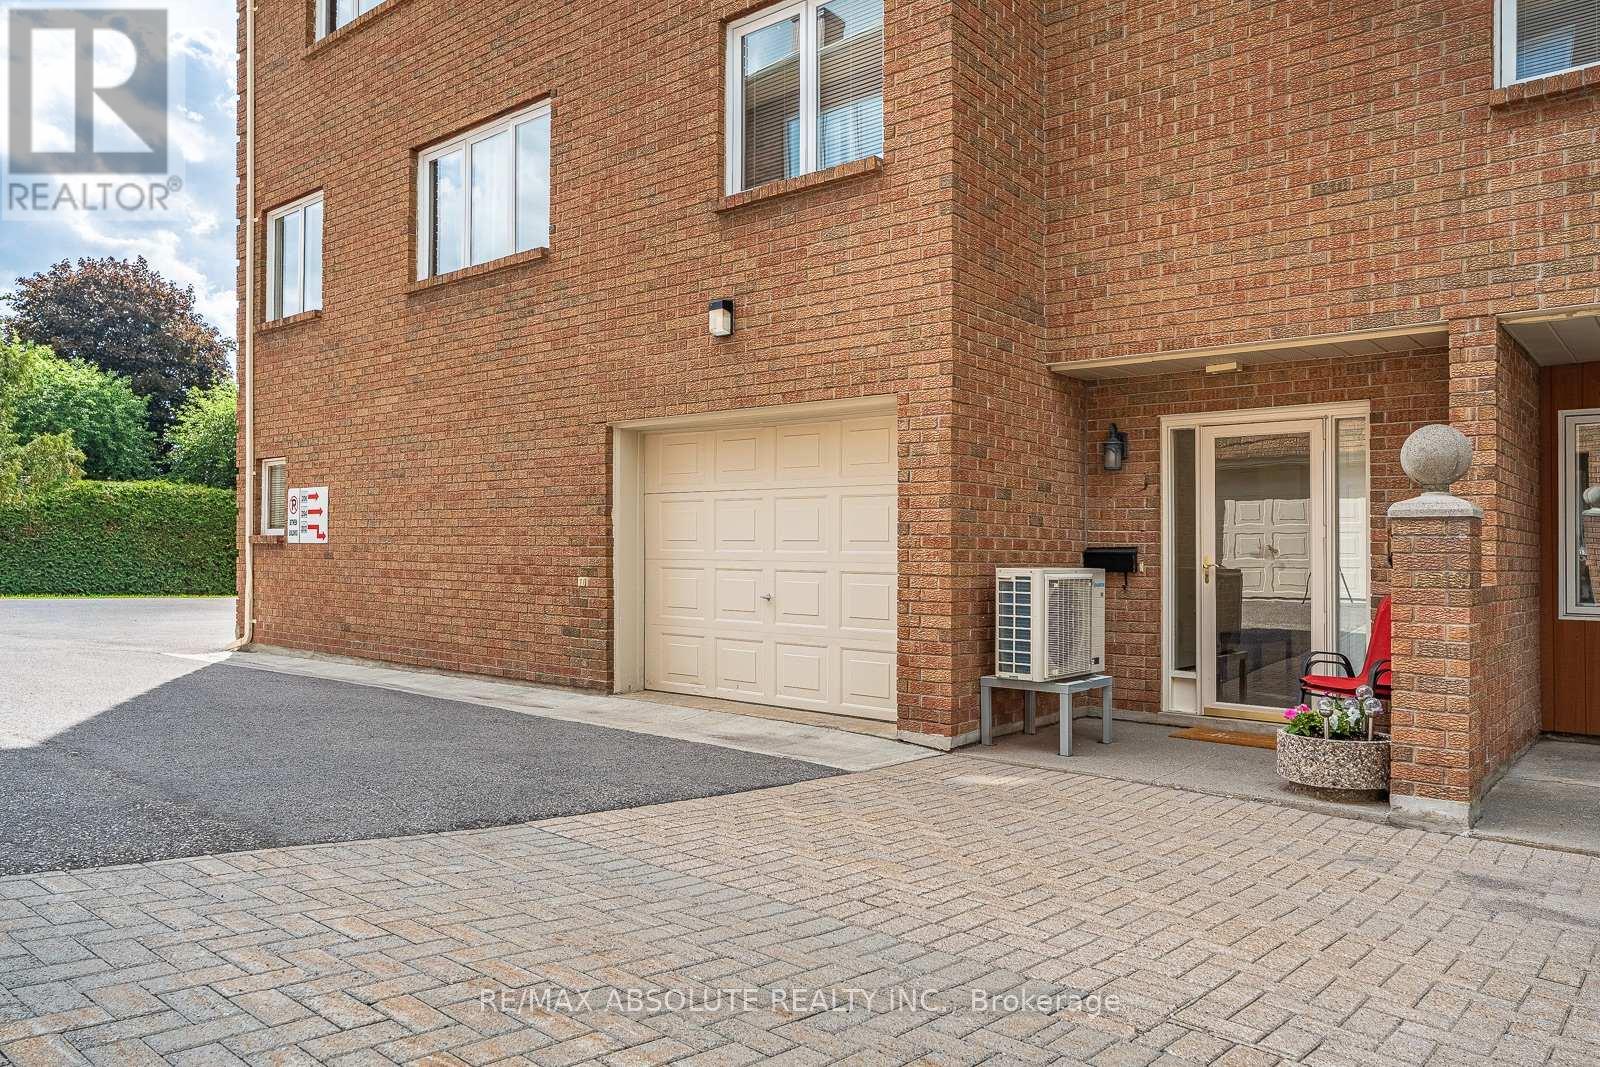
206 Stratas Court
Ottawa, Ontario
Smack dab in the middle of Katimavik is where you'll find this very charming townhome enclave! Be surrounded by nature & walking paths at your door step, with an easy walk to restaurants, stores, amenities and everything Kanata has to offer! 1 garage parking spot PLUS a designated outdoor spot! The owners JUST added a 15k heat pump & air handler that includes a humidifier & air purifier-not only does it allow for super fresh circulating air BUT there is a major savings on the utilities! The OPEN concept main floor offers a brand new (meaning months old!) kitchen that will definitely WOW you, it's beautiful & functional, a well thought out kitchen by people who LOVE to cook & entertain!! All the bells & whistles along with TONS of pots & pan drawers, subway tile backsplash & glass inserts! Freshly painted. The solarium is a place that offers a serene vibe, it's warm in the winter (your plants will love it!) thanks to the southern exposure & a perfect place to enjoy a rain storm in the summer months! The primary has a double closet & ensuite that offers a walk in shower! Bedroom 2 & 3, on a separate wing, share the main bath where you can find a tub & shower combo! Water included in condo fees; condo corporation is responsible for all exterior components of the building. Easy to budget living. This is a very happy place to call home! (id:59524)
RE/MAX Absolute Realty Inc.
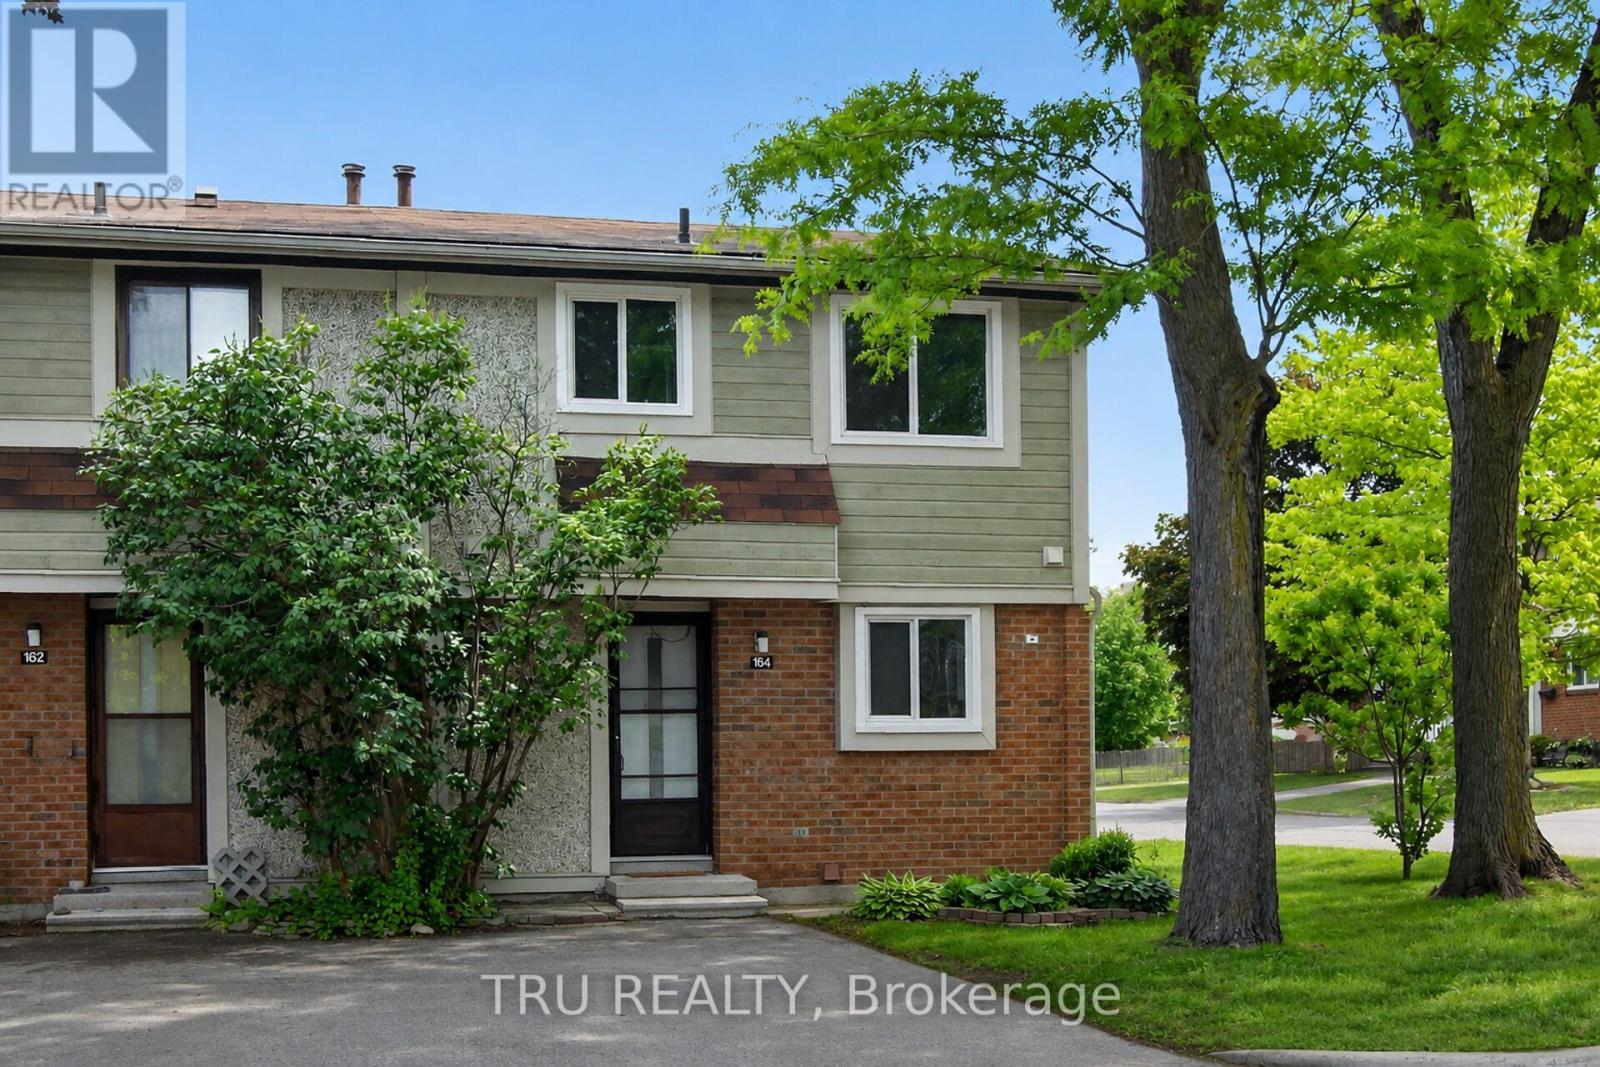
16-164 Barrow Crescent
Ottawa, Ontario
Move-in ready and well cared for, this bright end-unit townhome is nestled on a quiet crescent in the heart of Katimavik. Offering 3 bedrooms and a desirable family-friendly location, the home is surrounded by parks, playgrounds, sports fields, tennis courts, walking trails, and everyday conveniences. Families will appreciate access to highly regarded schools, including Katimavik Elementary School, Castlefrank Elementary School, Earl of March Secondary School, and École secondaire publique Maurice-Lapointe. Public transit, shopping, restaurants, and Queensway Carleton Hospital are all within easy reach, making this an ideal opportunity to enjoy both comfort and convenience in one of Kanata's most established neighbourhoods. Condo fee is $310/month and includes water, snow removal for condo roads, lawn care in common areas, and maintenance of common elements. Major updates include furnace (2018), central air conditioning (2021), and hot water tank (2024), all owned with no rental equipment. (id:59524)
Tru Realty
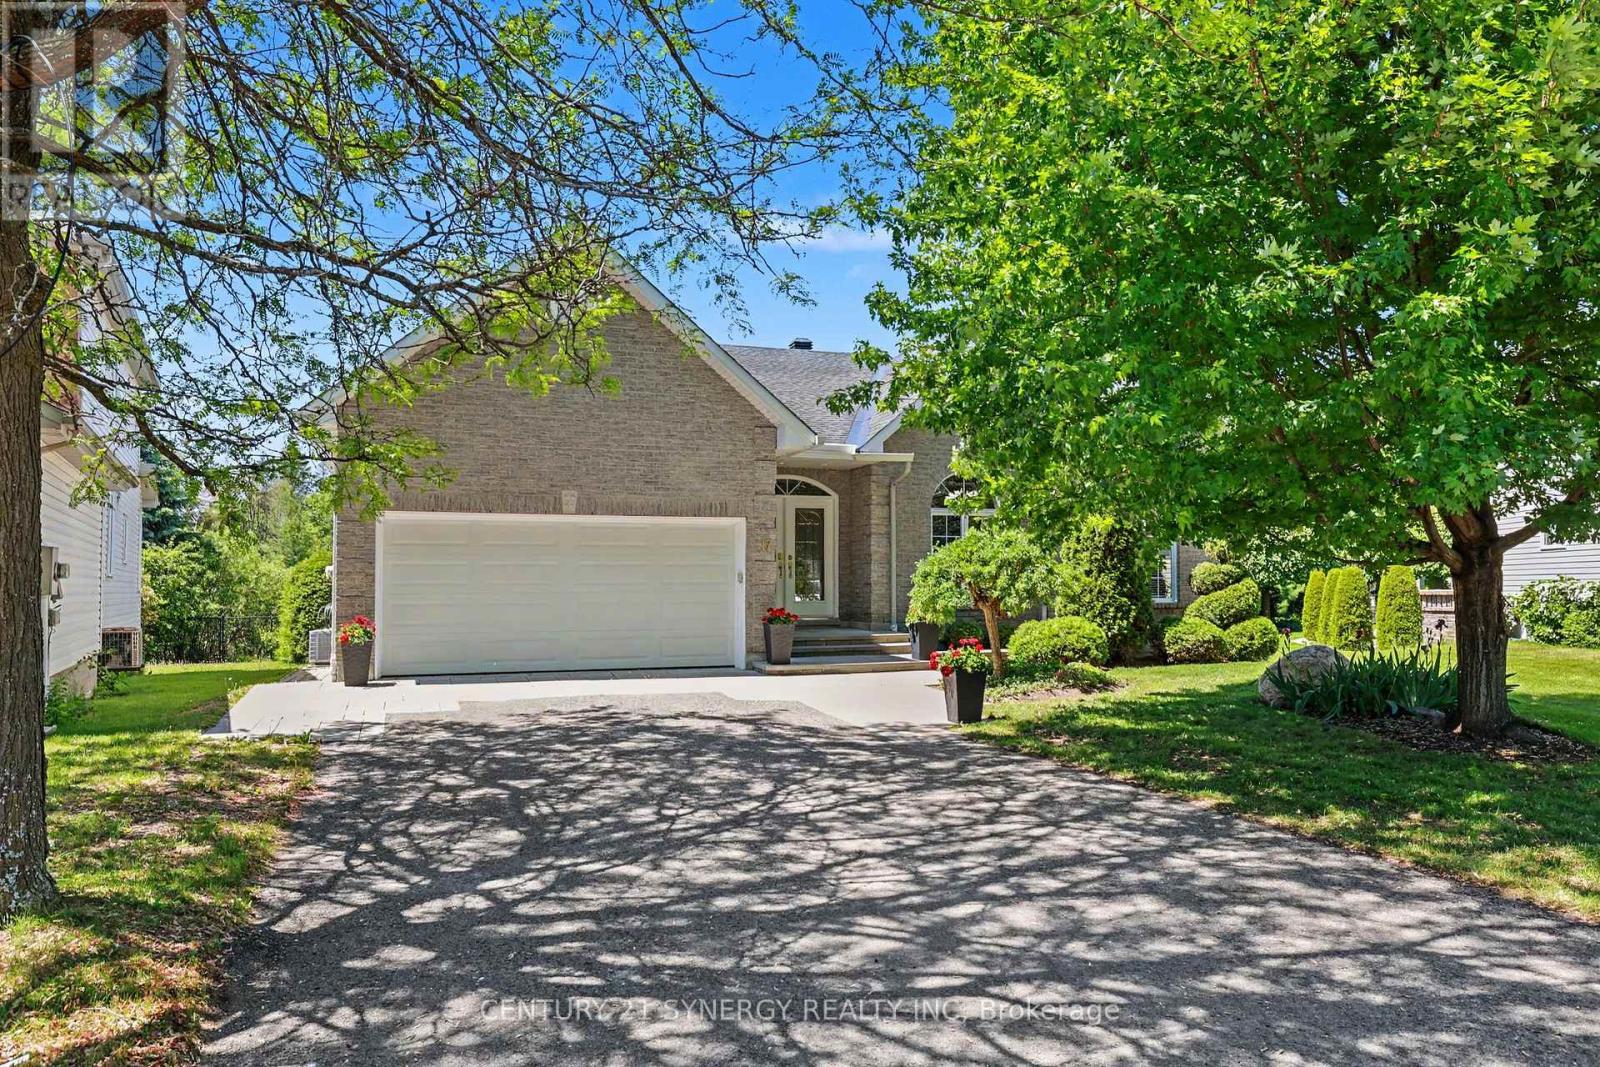
17 Warnock Way
Ottawa, Ontario
BUNGALOW LIVING AT ITS FINEST! Tucked away on one of the area's most sought-after streets, this exceptional bungalow offers the perfect combination of space, privacy, and lifestyle. Backing directly onto NCC greenspace with no rear neighbours, this is a rare opportunity to enjoy peaceful surroundings while remaining close to every amenity. Boasting over 2,200 sq. ft. on the main level, this home features an expansive open-concept layout designed for both everyday living and entertaining. The bright, welcoming foyer opens into a stunning living and dining area with soaring ceilings, hardwood floors, elegant columns, and oversized windows that flood the home with natural light. The spacious family room, complete with a cozy fireplace, flows seamlessly into the kitchen and breakfast area, creating the ideal gathering space for family and friends. The main floor offers a generous primary suite with a walk-in closet and luxurious ensuite bath, a second bedroom with an additional ensuite, plus a versatile bedroom and or den complimented with a convenient main-floor laundry. Recent improvements include professionally cleaned main-floor bedroom carpets (2026) and fresh paint throughout the main living areas (2026), providing a bright and move-in-ready feel. Downstairs, the massive finished basement provides incredible flexibility with a huge recreation room, billiards area, additional bedroom, and abundant storage space, perfect for guests, hobbies, multigenerational living, or a home gym. Step outside to your private backyard retreat featuring an oversized deck overlooking beautifully landscaped grounds and tranquil NCC greenspace beyond. Notable updates include: Roof (2012), A/C (2016), Furnace (2021), and parging completed (2026). A rare offering combining the convenience of bungalow living, an impressive footprint, and an unbeatable location. Homes like this don't come along often. Incredible space. Exceptional street. Welcome home. (id:59524)
Century 21 Synergy Realty Inc
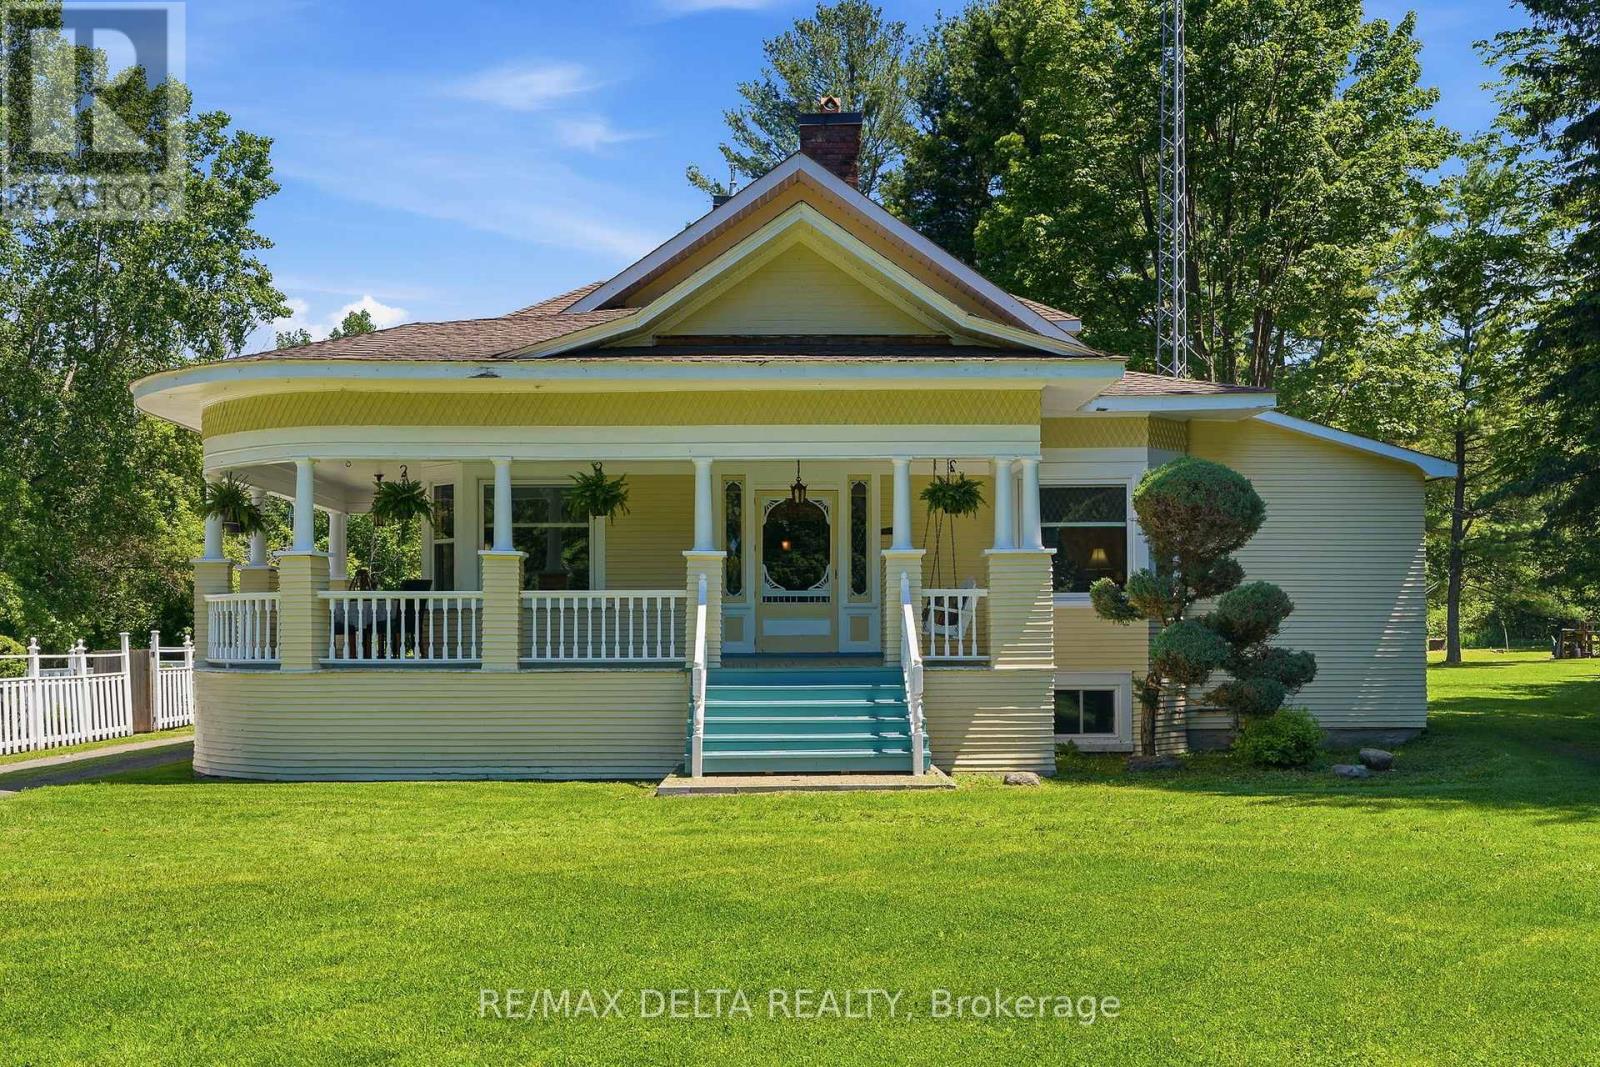
1897 Highway 34 Highway
Champlain, Ontario
Experience the perfect blend of classic character and contemporary comfort in this beautifully renovated home, all set on a 6.85 acres lot with an inviting inground pool. With over 2,400 sq. ft. of living space and it's 9'10'' ceilings, the main floor offers 2 spacious bedrooms, a 3-piece bathroom, and plenty of storage space right next to the completely renovated kitchen with a natural gas stove. The formal dining room leads the way to the front part of the home to a large living room with a wood-burning fireplace, a cozy family room, and a charming library. Upstairs, the huge primary bedroom features its own 4-piece bathroom, oversized windows, and a peaceful reading nook filled with tons of natural light. The partly finish basement features a laundry room and another room that could be used as an additional bedroom, a home gym or a hobby room. The rest of the basement offers all the storage you need for out of season gears and decorations. Spend your warm summer evenings relaxing on this charming wraparound porch after a good swim in this amazing inground pool. You'll enjoy the best of both worlds with peaceful country living just minutes from all city amenities. Many updates were done in the early 90's: insulation, electrical wiring, plumbing, flooring. Call today for your private viewing! (id:59524)
RE/MAX Delta Realty
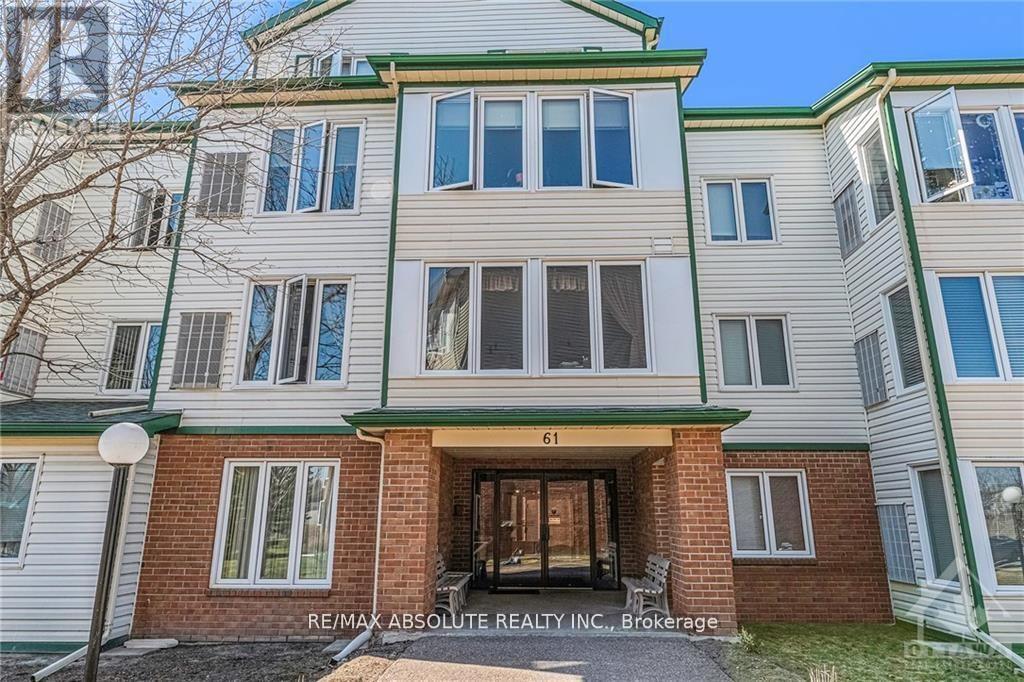
310 - 61 Jack Crescent
Arnprior, Ontario
Welcome to this beautifully maintained 3rd floor condo offering 2 bedrooms and 1 full bath in a highly sought-after building. Ideally located close to shopping, restaurants, parks, trails and quick highway access, this unit is perfect for commuters, first-time buyers or downsizers alike. Enjoy a bright, private and functional layout with peaceful treed views that provides added privacy and a relaxing atmosphere. The condo offers a private locker space for added convenience. Building amenities feature an equipped gym and an entertainment/common area perfect for hosting or relaxing. A fantastic opportunity to enjoy low-maintenance living in a prime location! As per form 244, 24hr irrevocable on all offers. (id:59524)
RE/MAX Absolute Realty Inc.
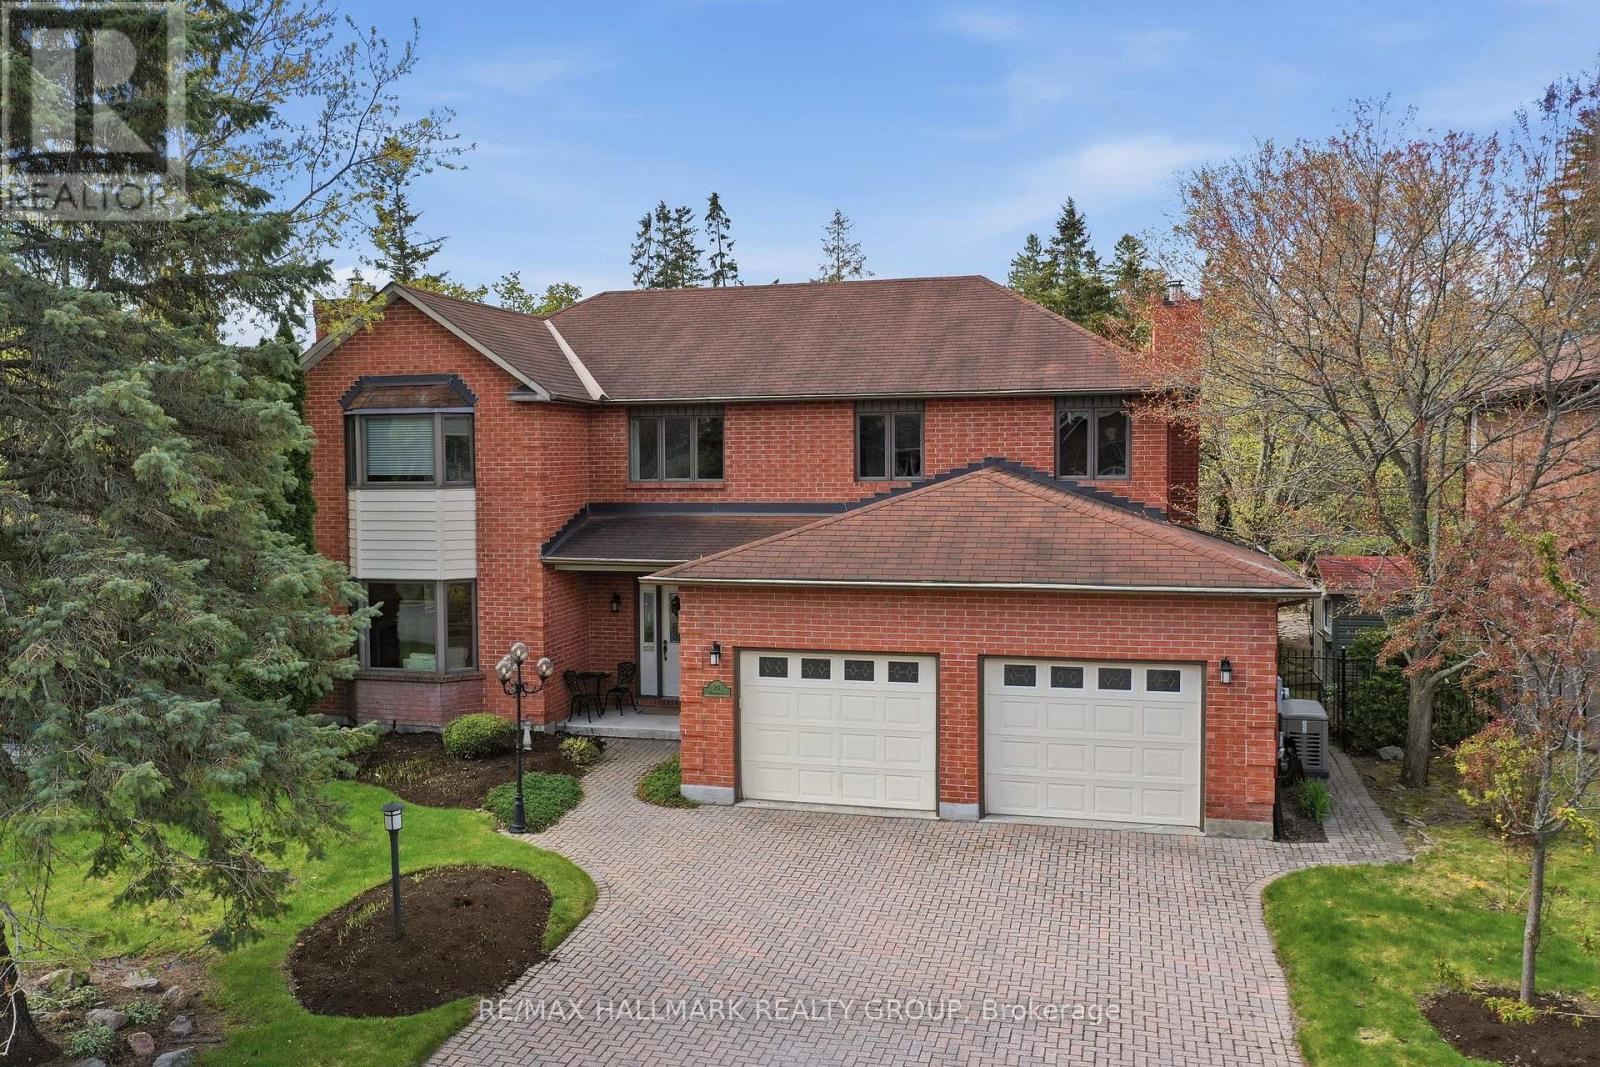
20 Halldorson Crescent
Ottawa, Ontario
Elegant custom built ALL BRICK 2 storey, 4 bedroom, 4 bathroom detached home on one of Kanata Lakes most prestigious streets! Situated on a gorgeous 70 x 118 ft lot backing onto buffer space of future development for added privacy. Great location close to schools (EOM, All Saints, WEJ, Georges Vanier), parks, nature trails, shopping + minutes to CTC + 417. Many outstanding features characterize this home: MAIN LEVEL highlighted by dramatic center hall plan, oak hardwood floors, spacious living room + family room accented by gas fireplaces, entertainment sized dining area, gourmet kitchen with oak cabinetry + granite counters, breakfast area with sliding doors to 2 tiered deck, sunroom with skylight, functional laundry/mudroom area off of oversized double car garage. SECOND LEVEL features large primary bedroom with widow's walk/sitting area, lots of closet space, luxury ensuite with marble tile floors, jacuzzi, glass shower. Good sized secondary bedrooms (one with full ensuite bathroom) + main bathroom. LOWER LEVEL features huge 42 x 21 ft recroom, (perfect for home gym or exercise room), cold storage, wet bar + tons of storage space. EXTERIOR- all brick front and back exterior, front yard features interlock driveway + walkway, fenced backyard features 2 tiered deck + flagstone patio. Includes 7 appliances, GENERAC generator + gas BBQ. Unique location + quality features represent excellent value! (id:59524)
RE/MAX Hallmark Realty Group
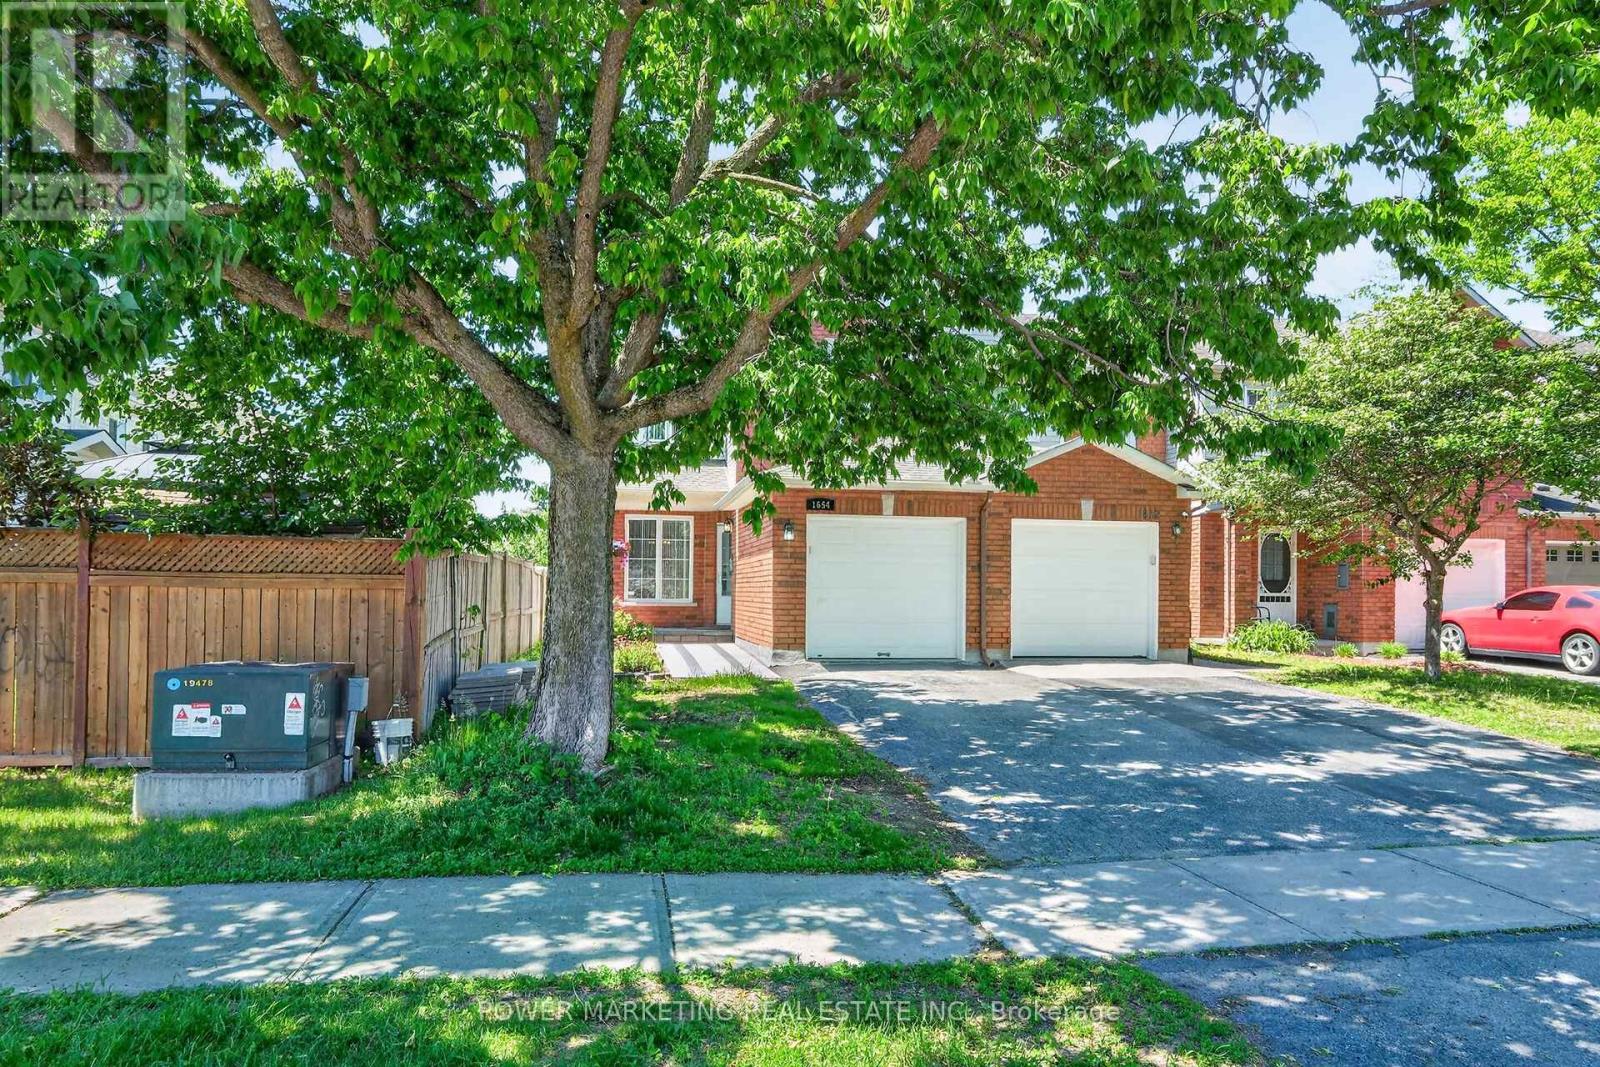
1654 Varennes Boulevard
Ottawa, Ontario
A Must See! Welcome to this updated, bright and beautifully maintained end-unit home located in one of the best neighbourhoods of Ottawa . This great home Offering you 3+1 bedrooms, 3+1 bathrooms, and an abundance of natural light, great living room and dining room, open concept kitchen with eat-in area, family room with, this home combines comfort, space and convenience for you.. Upstairs there re 3 good size bedrooms, the spacious primary retreat boasts a walk-in closet and private ensuite, complemented by two additional well-sized bedrooms and a full family bathroom. The newly finished lower level great for in-law suit offers you good sized bedroom, full washroom , regroom and storage. Outside, enjoy a landscaped backyard with a patio, perfect for summer barbecues and relaxing evenings. Conveniently located near parks, excellent schools, shopping, public transit, and everyday amenities, this exceptional home offers an outstanding lifestyle opportunity in this great neighbourhood. See it today! (id:59524)
Power Marketing Real Estate Inc.
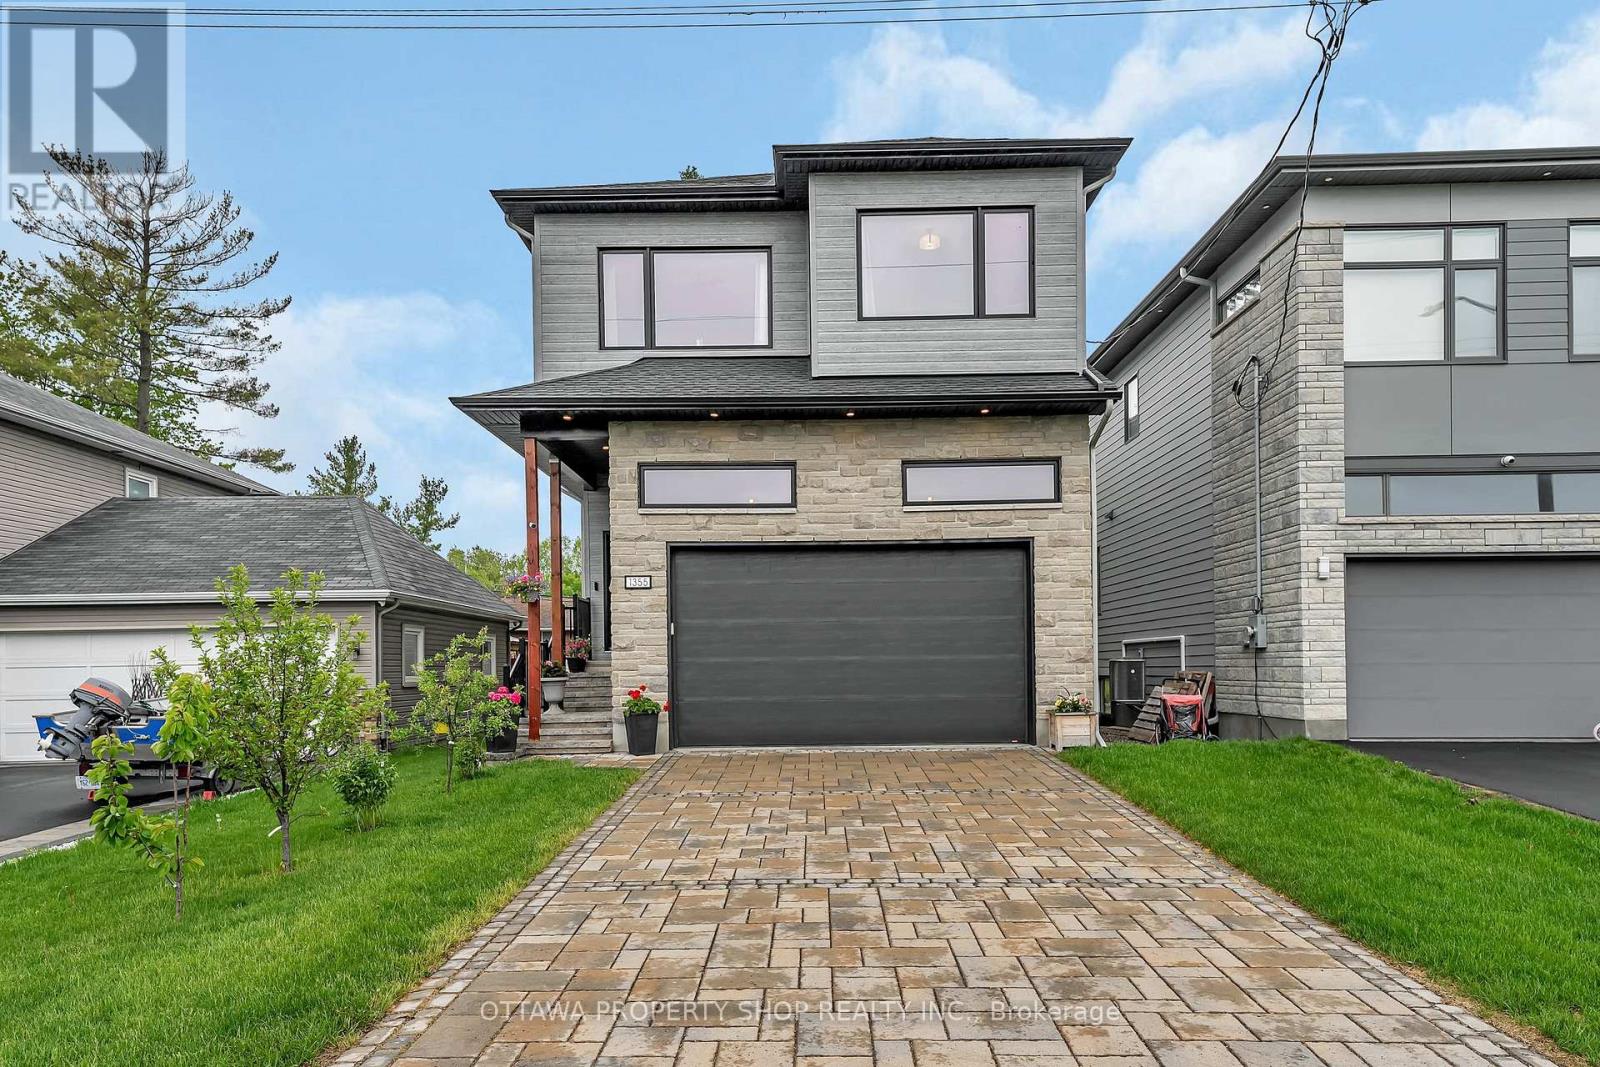
1355 Mory Street
Ottawa, Ontario
The "Luxury & Lifestyle" Modern Luxury Meets Unmatched Versatility in Ottawa. Welcome to 1355 Mory Street, A 2021 custom build masterpiece designed for sophisticated living. The premium impermeable interlocking driveway and sleek facade provide immediate curb appeal. Step inside to a breathtaking main floor featuring 10 foot ceiling that create an airy, Expansive atmosphere across the open concept Kitchen, Living , And dinning areas. The kitchen is a chef's dream, Equipped with advanced high end appliances in pristine condition. The second level offers 9 foot ceiling, Featuring three generous bedrooms and a spacious family room. The Ultimate bonus: The professionally finished basement with 9 foot ceiling featuring a separate entrance , Full kitchen, Bathroom, And bedroom, Perfect for high potential income. Or in-law suite. (id:59524)
Ottawa Property Shop Realty Inc.
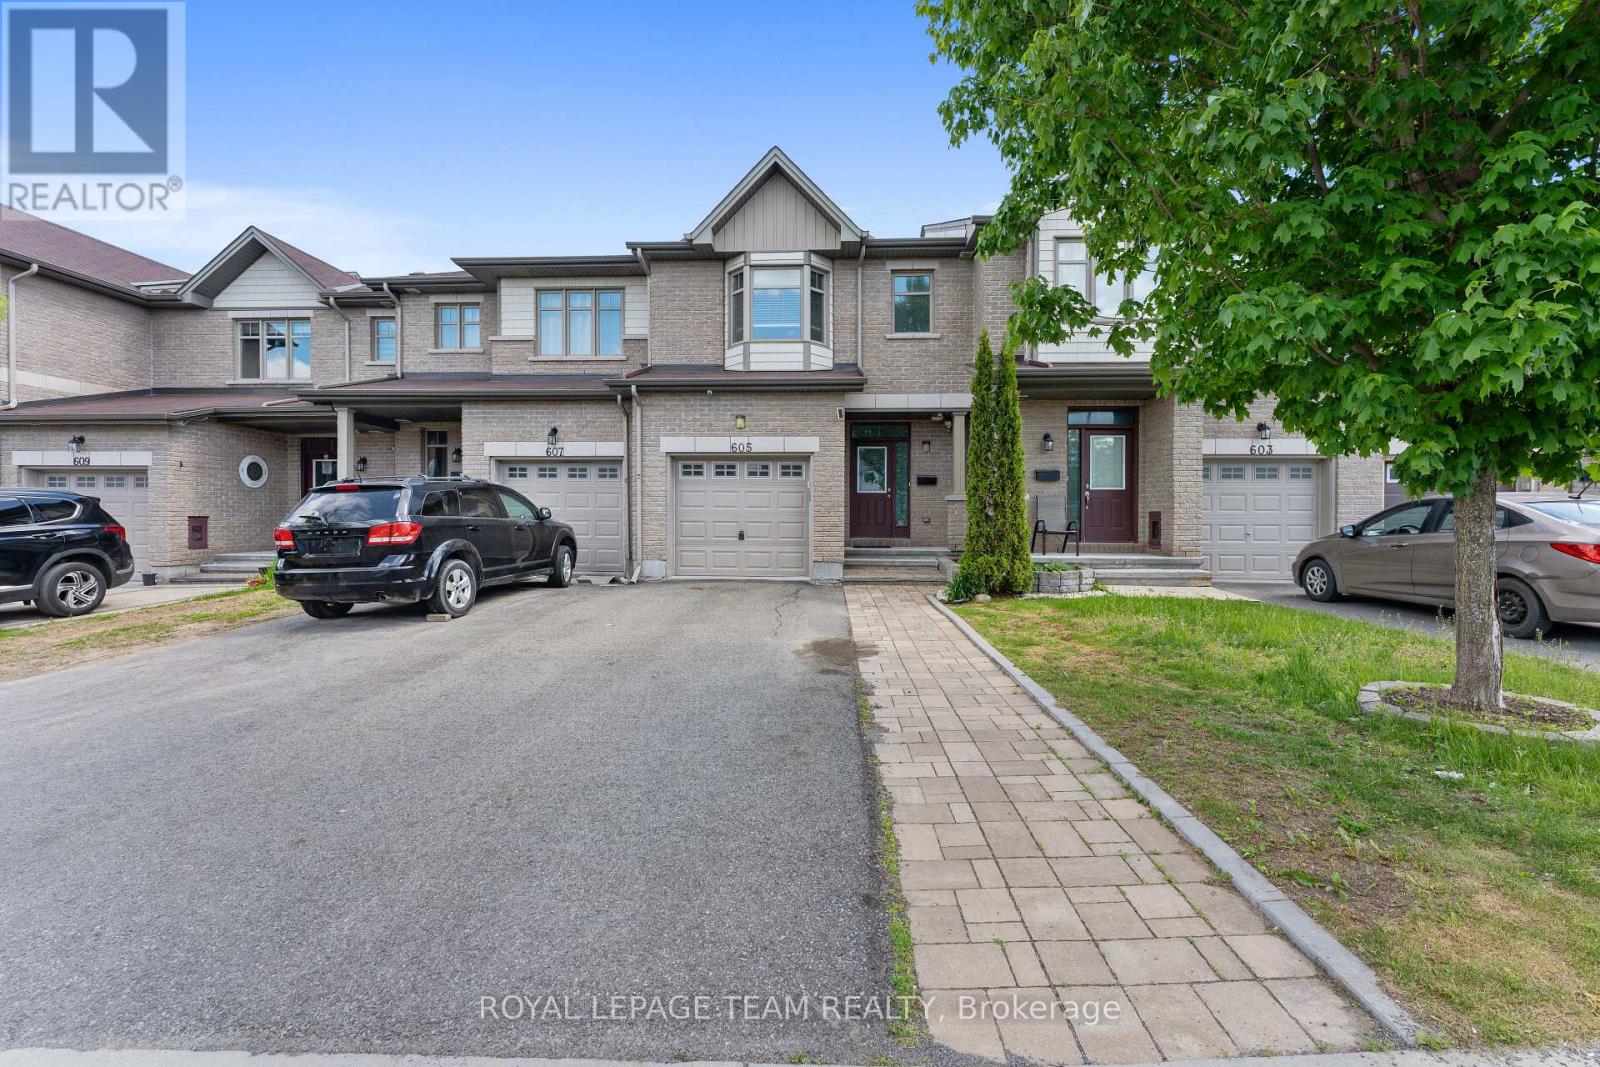
605 Sunburst Street
Ottawa, Ontario
Well-maintained and freshly painted Energy Star townhouse in the desirable Leitrim area, ideally located on a quiet street near a park. This spacious open-concept home features 3 bedrooms and 3.5 bathrooms, with approximately $40,000 in upgrades throughout. The modern kitchen offers an extended pantry, granite countertops, and stainless steel appliances. Upstairs, the impressive primary suite boasts soaring ceilings, a walk-in closet, and a 4-piece ensuite, complemented by two generously sized bedrooms and two additional full bathrooms. The bright, fully finished basement includes a full bathroom and a large above-grade window that fills the space with natural light. Move-in ready and perfect for families seeking comfort, style, and convenience in a sought-after neighborhood. (id:59524)
Royal LePage Team Realty
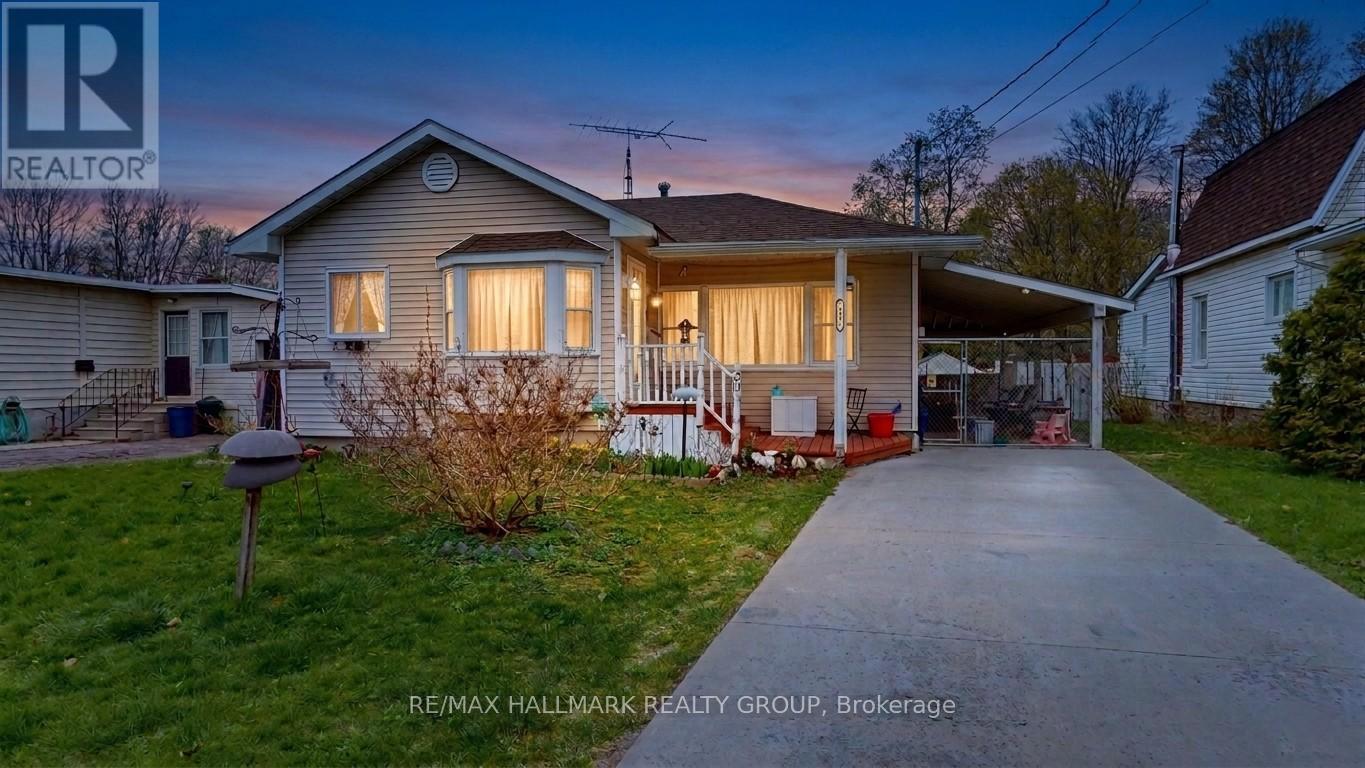
20 Crawford Street
Brockville, Ontario
Charming East-End Bungalow with thoughtful updates. Nestled on a quiet street in Brockville's sought-after east end, this well-maintained 2-bedroom bungalow offers comfortable, move-in-ready living with a host of valuable updates. The bright front living room welcomes you into the home, while the functional eat-in kitchen provides ample cabinetry and workspace for everyday convenience. At the rear of the home, a spacious family room opens seamlessly into a sun-filled bonus living area that has been fully integrated into the home's living space. Featuring a cozy free-standing gas stove and direct access to the backyard deck, this versatile area is perfect for relaxing, entertaining, or enjoying all four seasons. The generous rear living space also presents an excellent opportunity for buyers to create a third bedroom, a spacious primary retreat, or a private suite by reconfiguring the existing layout to suit their needs. Outside, the fully fenced yard offers a manageable outdoor retreat with space to unwind without extensive upkeep. A newer concrete driveway (2022) enhances both curb appeal and practicality. Recent improvements provide added peace of mind, including roof shingles (2021), central air conditioning (2020), main windows (2010), rear addition windows (2012), and upgraded attic insulation (2024) for improved energy efficiency. Ideally located near shopping, walking trails, downtown amenities, and the scenic St. Lawrence River, this inviting home offers the perfect blend of comfort, convenience, and value in a quiet, established neighbourhood, with added flexibility for future customization. (id:59524)
RE/MAX Hallmark Realty Group
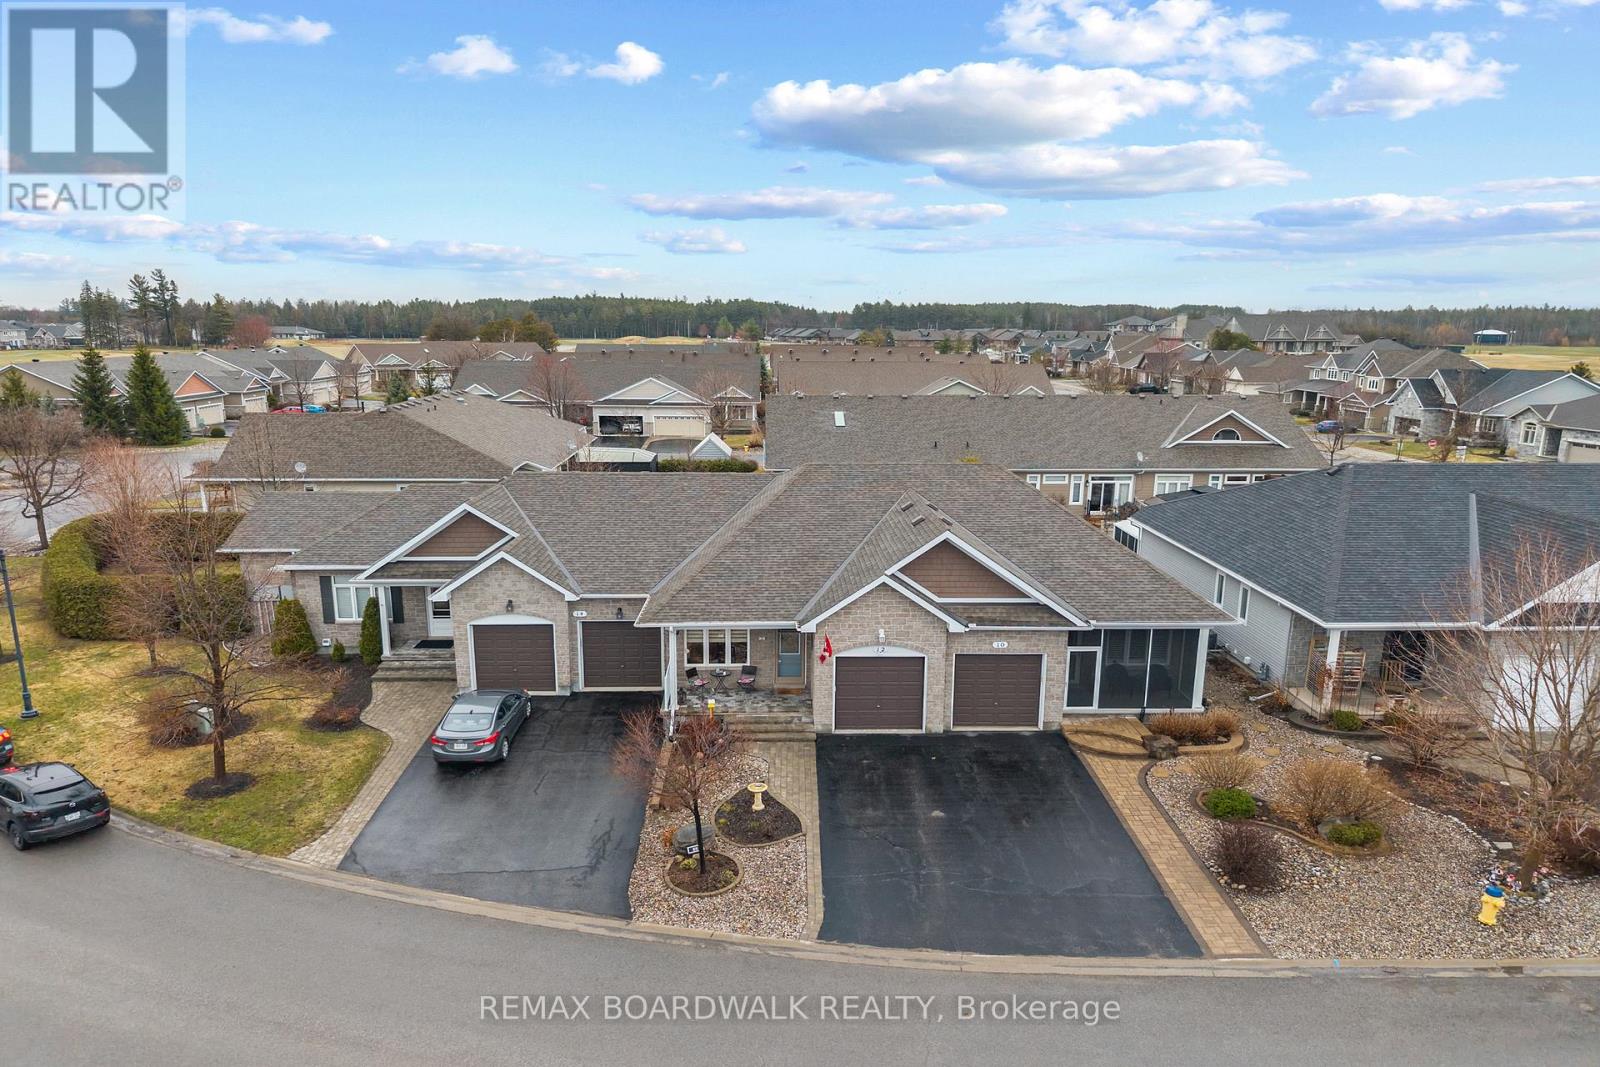
12 Royalty Way
North Grenville, Ontario
Welcome to 12 Royalty Way, nestled in the heart of the prestigious Equinelle Golf Course Community, where resort-style living and a warm, connected neighbourhood come together beautifully. From golf and clubhouse amenities to walking trails, ponds and year-round activities, this is a community people dream of calling home. Built with strong builder standards and enhanced with thoughtful owner-selected upgrades at construction, this bungalow townhouse offers refined, comfortable main-floor living. The bright, open-concept layout features an inviting kitchen with extended cabinetry and elevated finishes, flowing seamlessly into the living and dining area. The large main-floor primary suite provides a peaceful retreat with a walk-in closet and a well-appointed ensuite. Downstairs, the fully finished lower level adds exceptional versatility with a second bedroom, a spacious family room or office, a full 4-piece bathroom, and loads of storage - ideal for guests, hobbies, or simply spreading out. One of the home's standout features is the serene backyard oasis with a beautifully designed deck, gorgeous perennial gardens and private outdoor space perfect for unwinding, enjoying morning coffee, or relaxing after a day on the course. Equinelle is known for its exceptional neighbours, strong sense of community, and unmatched amenities: golf, yoga, fitness centre, swimming pool, pickleball, tennis, dining, parks and nature at every turn. A golfer's dream and a haven for anyone seeking an active, welcoming lifestyle. A rare opportunity to live in one of Kemptville's most desirable communities. (id:59524)
RE/MAX Boardwalk Realty
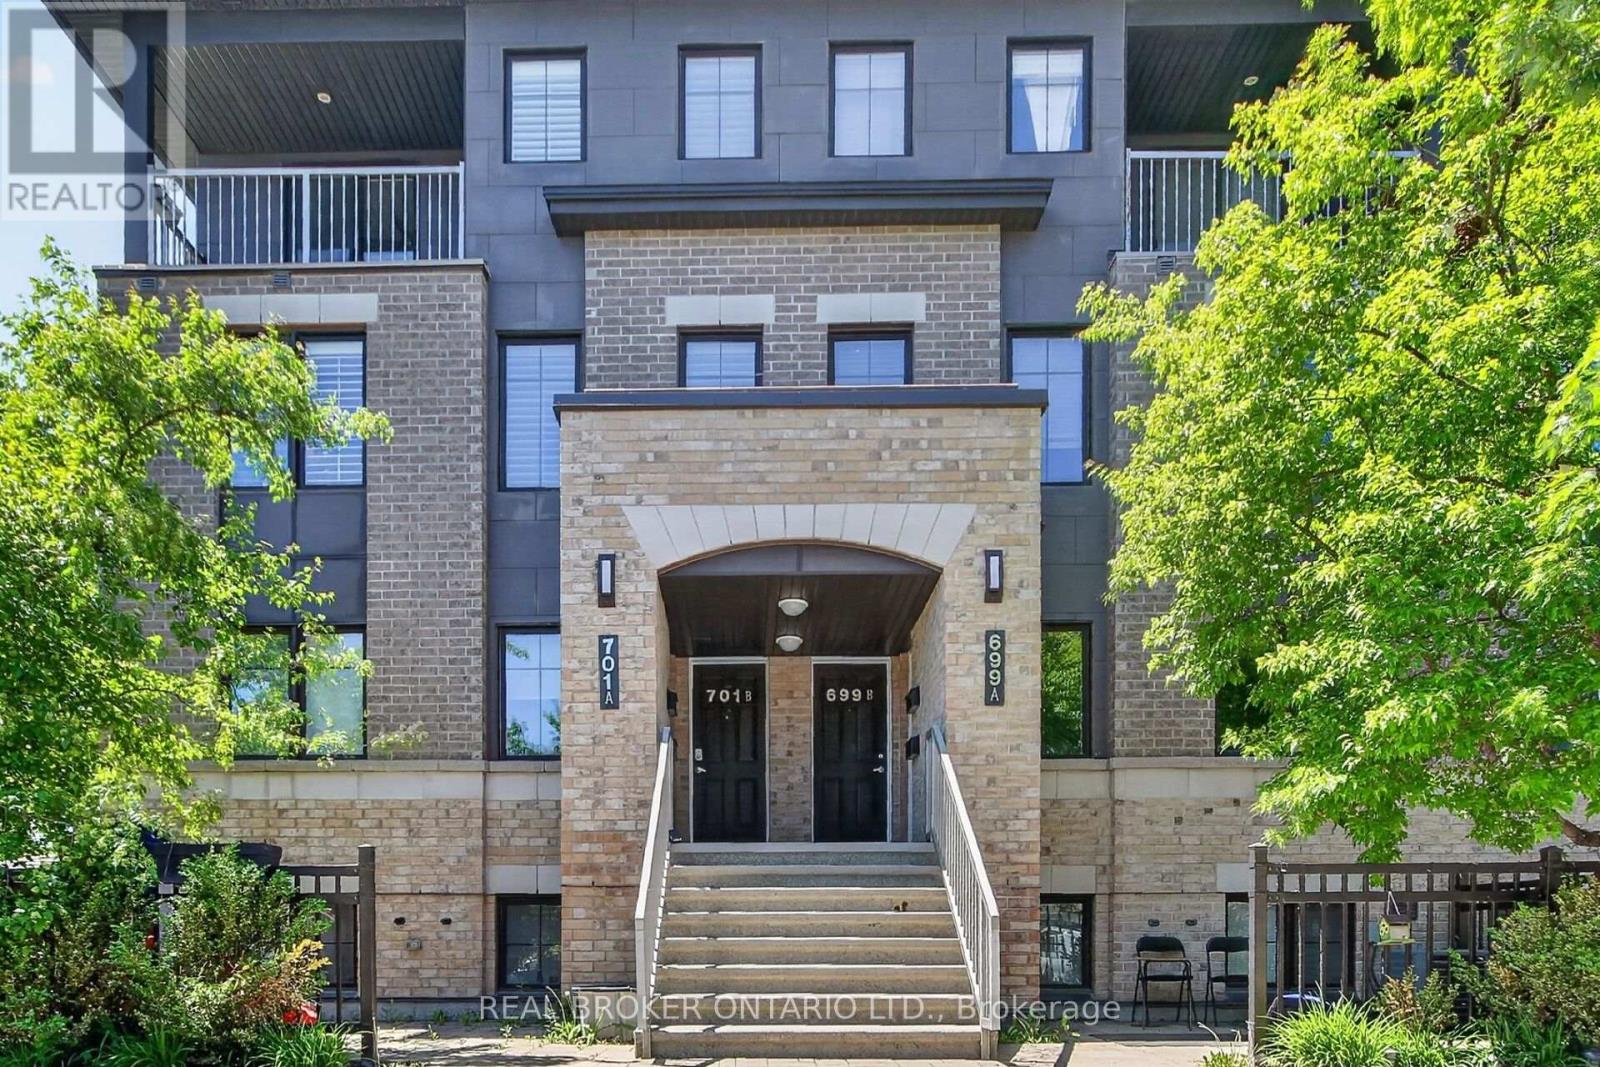
33 - 701 B Sue Holloway Drive
Ottawa, Ontario
Welcome to this beautifully maintained Minto Ampersand upper corner unit offering nearly 1,200 sq. ft. of bright, stylish living space spread across two levels and located in the heart of Barrhaven. Lovingly cared for by its original owner, this turn key condo combines comfort and functionality in an unbeatable location just steps to shopping, restaurants, parks, schools, transit and everyday amenities.The open concept main living area is filled with natural sunlight thanks to an abundance of windows complete with California shutters throughout main living area in this desirable corner unit design. The spacious layout seamlessly connects the living, dining, and kitchen areas, creating the perfect space for both everyday living and entertaining. Kitchen is functionally laid out and is equipped with stainless steel appliances, quartz countertops, modern subway backsplash, classic white shaker cabinets and breakfast bar. Convenient in-suite laundry, ample storage throughout & thoughtful design elements that add to the home's practicality and appeal. The second level features 2 generous bedrooms, including a spacious primary retreat with private balcony access, an ideal spot to enjoy your morning coffee or unwind at the end of the day.Lovely 4 piece bathroom & versatile nook provides the perfect space for a home office, reading area, or den.l.Complete with underground parking space #20, this move in ready ready condo offers low maintenance and fees in one of Barrhaven's most convenient and sought after communities. An exceptional opportunity for first time buyers, young professionals, investors or down sizers alike. (id:59524)
Real Broker Ontario Ltd.