
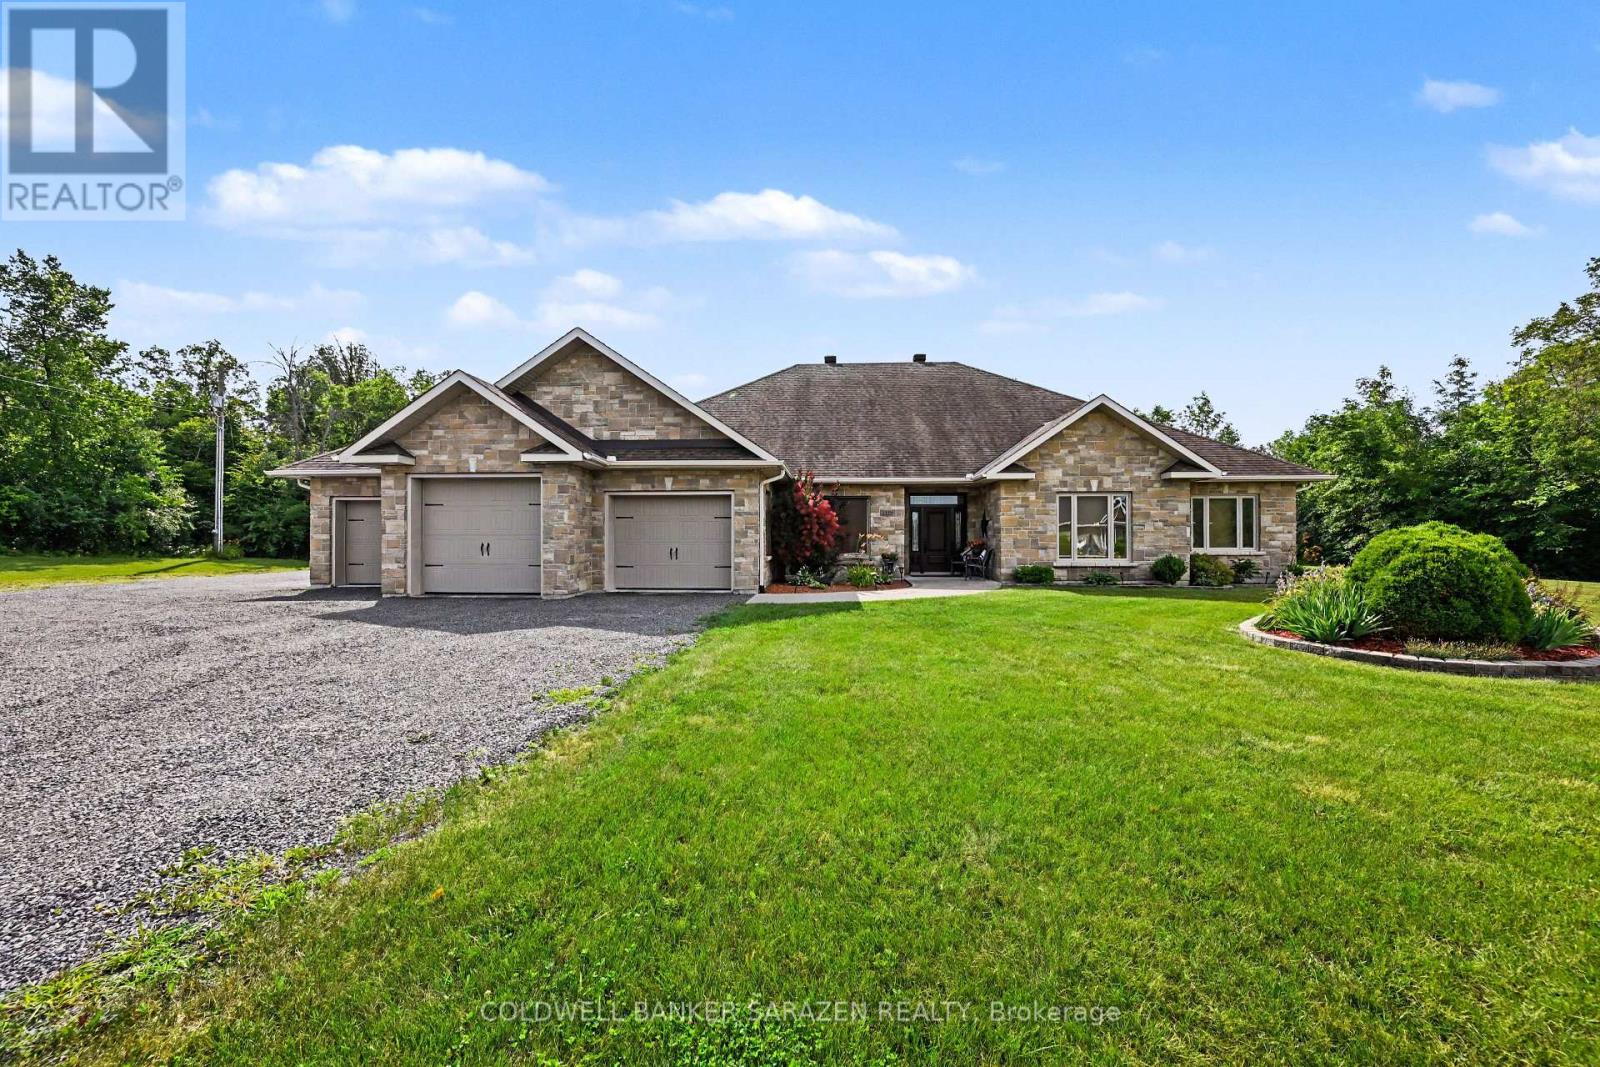
1159 Jamieson Lane
Renfrew, Ontario
Rarely does a property of this caliber come to market. Custom built by a respected local builder to an uncompromising standard, this magnificent estate offers over 3,500 sq ft of thoughtfully designed living space on 15.8 serene acres, the perfect blend of country living and the convenience of being just moments from all that Renfrew has to offer. From the ground up, no detail was overlooked. ICF construction delivers superior energy efficiency and lasting structural integrity, while in-floor radiant heat ensures warmth and comfort in every corner of the home. A 100 amp generator adds peace of mind, keeping everything running seamlessly no matter the season. Inside, soaring 10 foot ceilings set the tone for the elegance that flows throughout. Raised panel coffered ceilings, crown molding, ceiling height custom cabinetry, and a stunning custom granite propane fireplace create an atmosphere of effortless sophistication. The primary suite is a true retreat, featuring engineered hardwood flooring, a spacious walk-in closet, and a luxurious ensuite complete with a Jacuzzi and air tub. Three additional bedrooms include two with a beautifully appointed Jack and Jill bathroom. Just off the formal living room, a bright and inviting sitting area opens onto a private patio, perfect for morning coffee or evening gatherings. The heated 1,000 sq ft 3 car garage features waterproof SPC flooring and its own private patio, while the barn, complete with a separate 200 amp panel, presents exceptional potential as a hobby farm, workshop, or investment opportunity. With luxury finishes at every turn and a setting that perfectly balances privacy with convenience, this is Ottawa Valley living at its finest. (id:59524)
Coldwell Banker Sarazen Realty
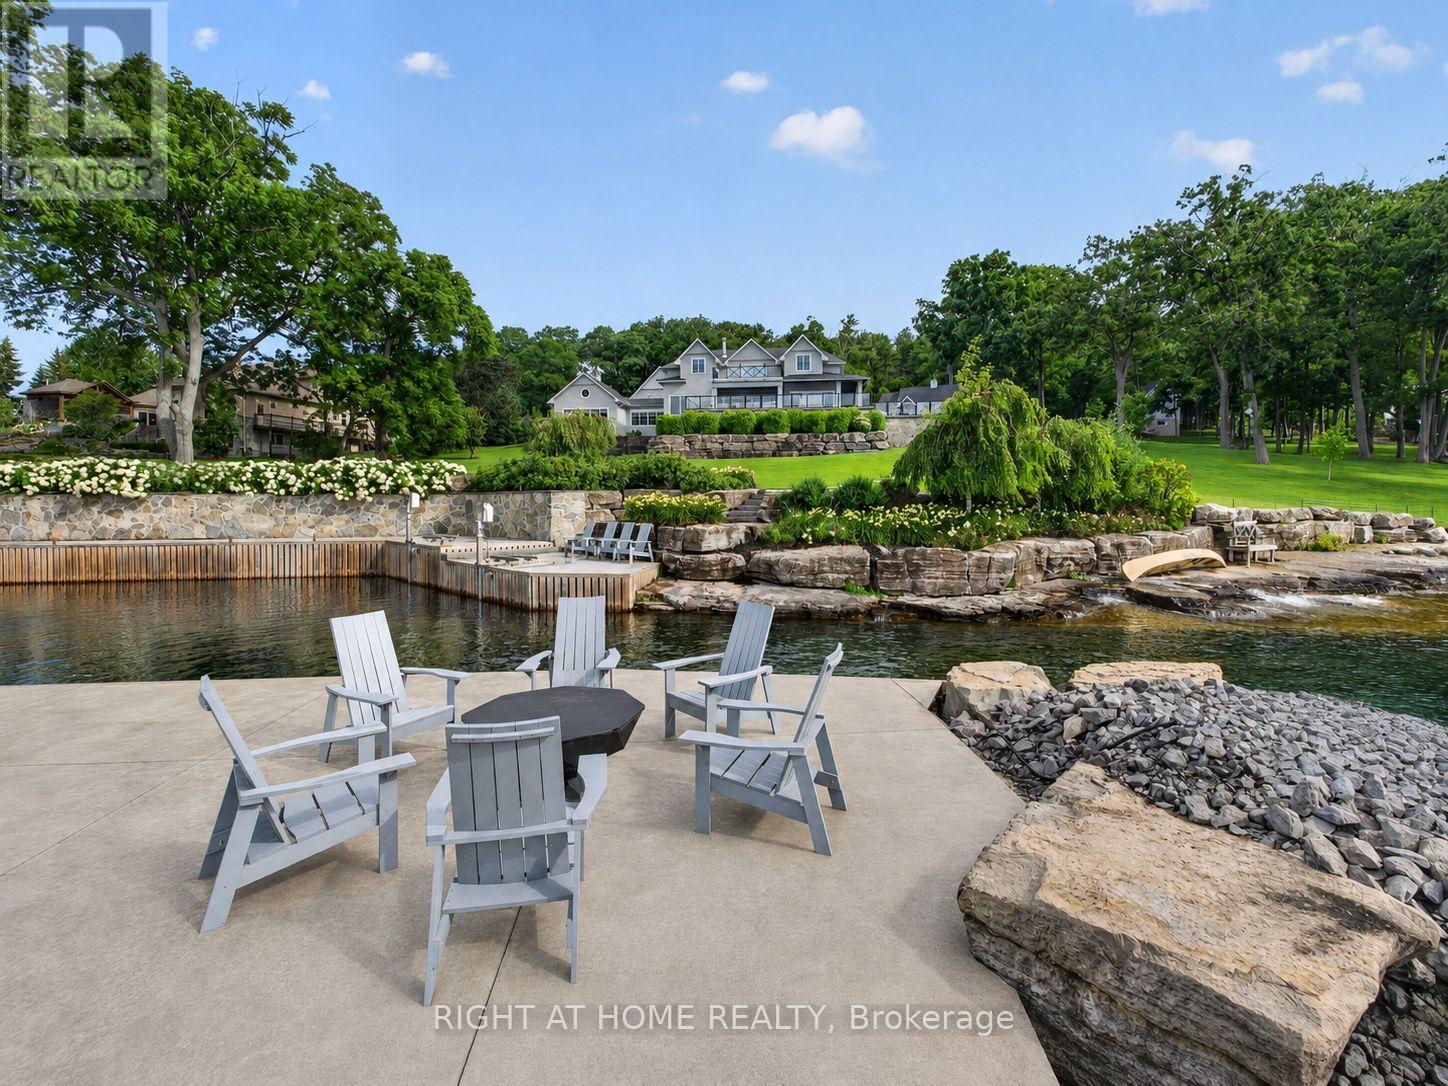
24 King Pitt Road
Kingston, Ontario
Experience exceptional waterfront living on the world-renowned St. Lawrence River, where luxury, recreation, and breathtaking natural beauty come together on an extraordinary gated estate spanning almost 9 acres. Designed for both everyday comfort and unforgettable entertaining, this remarkable property features a spacious primary wing, complete with a luxurious ensuite and dressing room. With expansive indoor and outdoor living spaces, and a private attached in-law suite, this estate is ideal for hosting extended family or guests. Resort-style amenities are plentiful, including a stunning pool, outdoor entertaining area with a wood-fired pizza oven perfect for hosting family and friends, a private casita, fully equipped gym and recreation room, synthetic ice hockey rink, and a putting green. Boating enthusiasts will fall in love with the marine facility located in a private, deep-water protected harbour, offering seamless access to one of Canada's most spectacular waterways, The Thousand Islands. Impeccably landscaped with limestone harvested from the property, and perfectly situated just 7 minutes from Kingston's vibrant downtown core and a short drive to the charming town of Gananoque. This one-of-a-kind waterfront retreat offers an unparalleled lifestyle where luxury meets year-round recreation in a spectacular private setting. This property has subdivision and severance potential. (id:59524)
Right At Home Realty
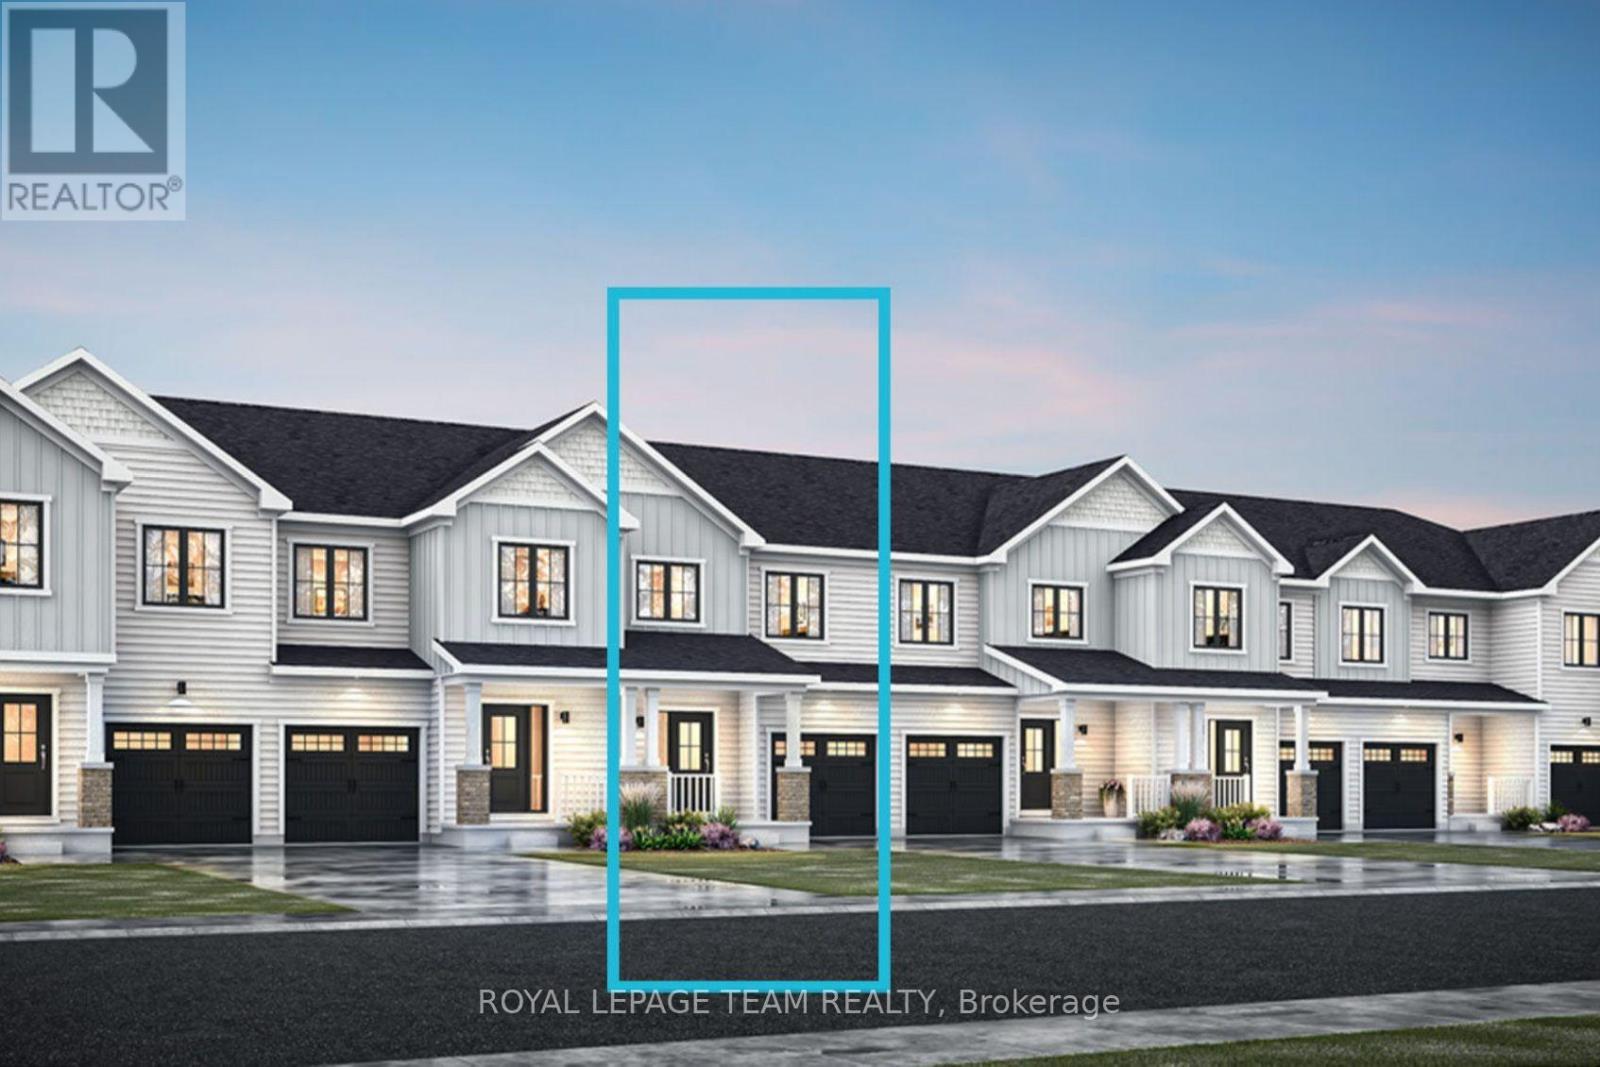
3025 Weecay Circle
Ottawa, Ontario
Welcome to this beautifully designed 2-storey Odyssey townhome by Mattamy Homes, located in the heart of Kanata North just minutes from top-rated schools, major amenities, and Canada's largest tech park. This brand-new 3-bed, 3-bath unit features a spacious foyer that leads to a convenient powder room, and mudroom with direct access to the attached garage. The open-concept main floor boasts a bright great room, a stunning open-concept chef-inspired kitchen, and an adjoining dining area designed for effortless entertaining. Upstairs, the primary bedroom features a private 3-piece ensuite and a walk-in closet, along with two additional generously sized bedrooms, a full main bath, and a second-floor laundry room. This home blends comfort, convenience, and modern style in one of Ottawa's most desirable neighbourhoods. Photos provided are to showcase builder finishes only. (id:59524)
Royal LePage Team Realty
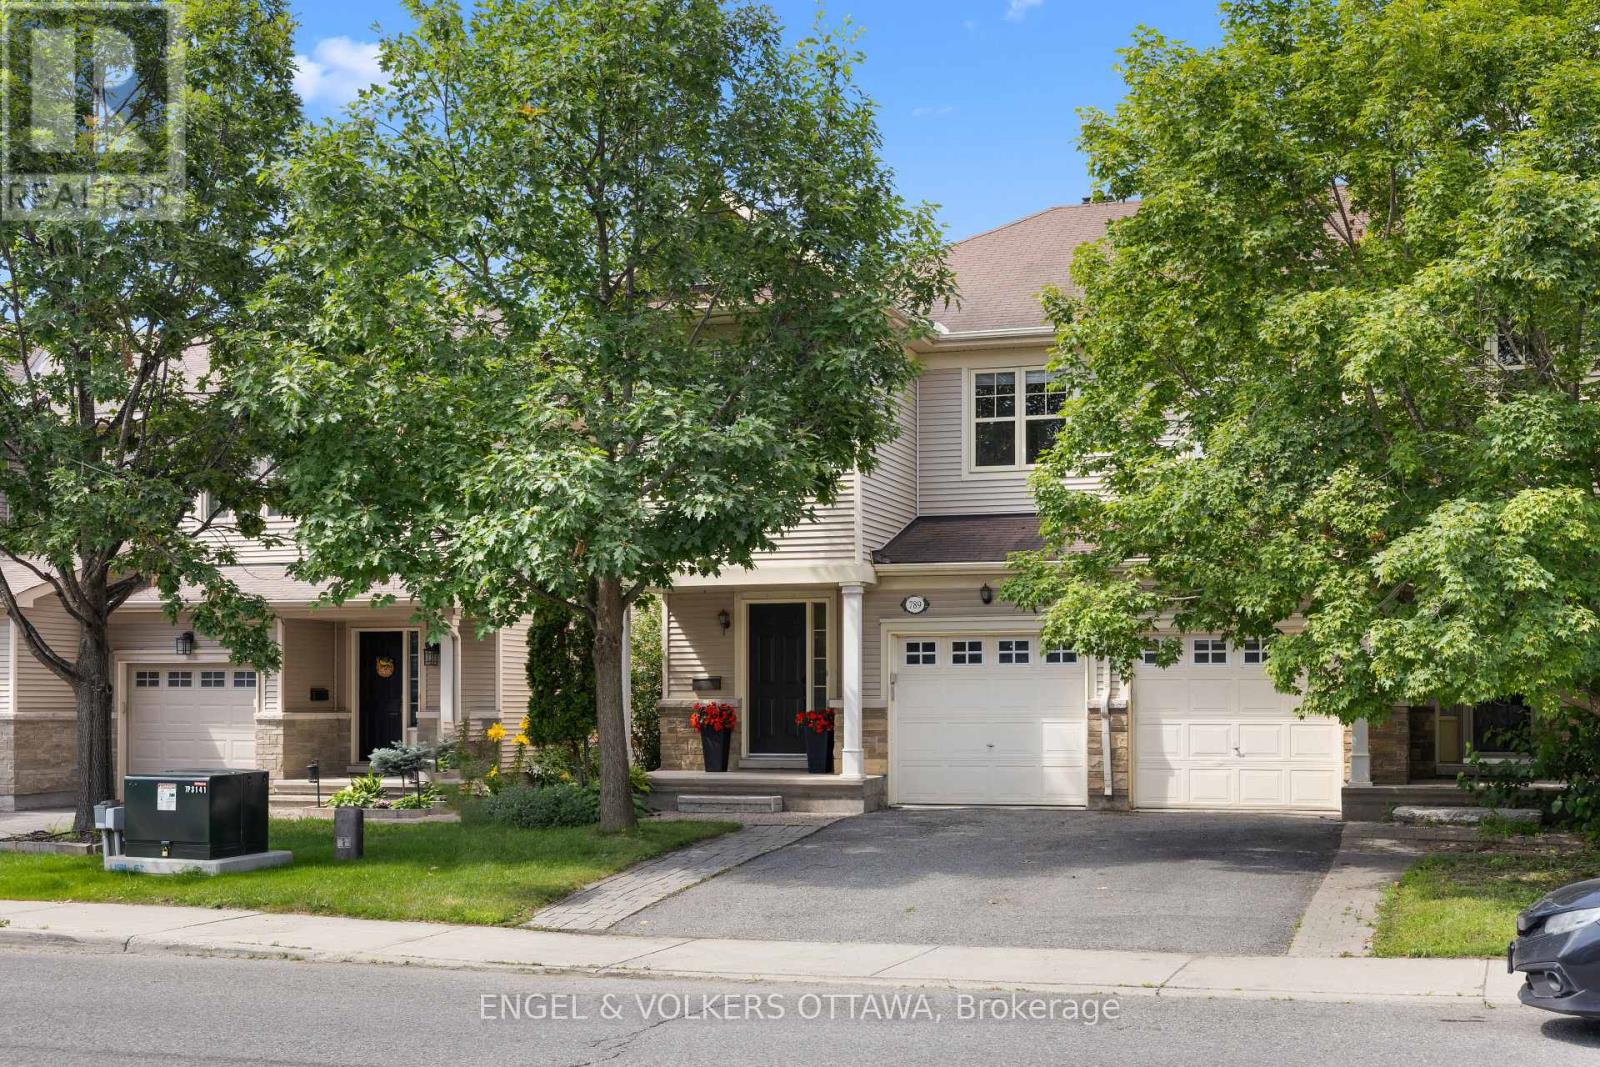
789 Cobble Hill Drive
Ottawa, Ontario
Set against a highly walkable backdrop, 789 Cobble Hill Drive offers an exceptional blend of space and convenience. As a desirable end-unit, the home spans over 1,600 square feet of above-grade living space, passing a front entrance powder room before opening into the main floor layout. Hardwood flooring runs through the living and dining rooms, while the kitchen is finished with tile and includes ample space for a casual secondary eating area. Upstairs, the carpeted layout features 3 bedrooms, 2 full bathrooms, and a dedicated laundry room. The primary bedroom provides a generous footprint with a walk-in closet and a private 4-piece ensuite, while a separate 4-piece hallway bathroom serves the 2 additional bedrooms. Downstairs, the partially finished basement allows for a head start on customization; with drywall on the walls, the main recreation area is ready for your choice of flooring and finishes. Outside, the property backs onto commercial space that places local cafes, dining, and retail just steps from your door. Positioned less than 5 minutes from Costco and the extensive amenities of the Barrhaven community, the location ensures daily necessities and highway access are always within easy reach. (id:59524)
Engel & Volkers Ottawa
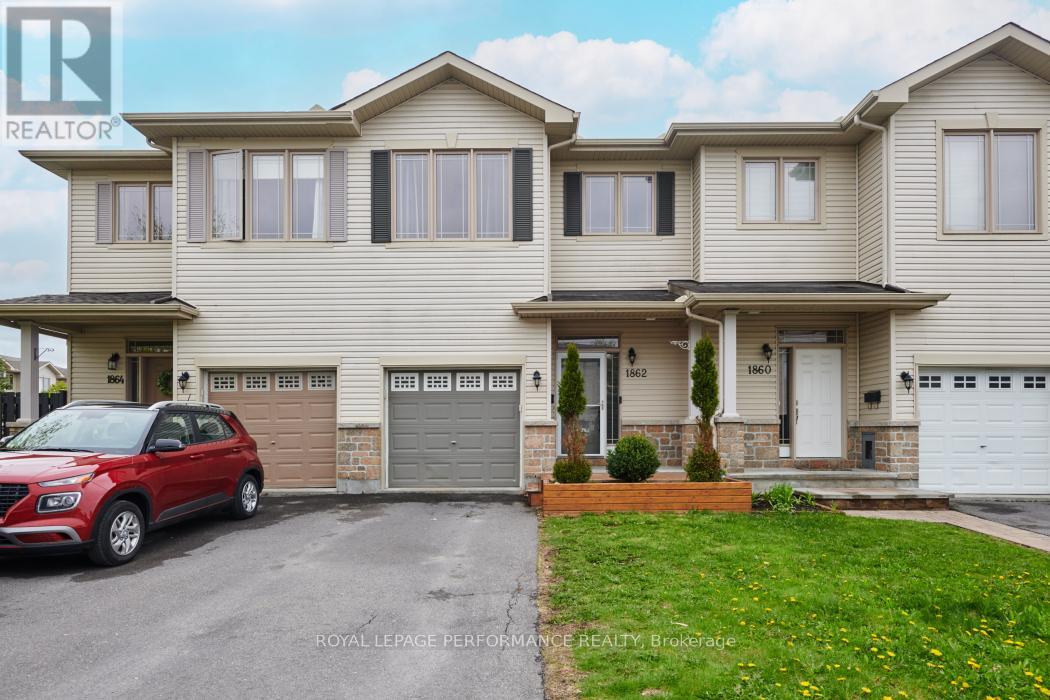
1862 Arrowgrass Way
Ottawa, Ontario
Welcome to this beautifully maintained 3-bedroom, 3-bathroom home, perfectly situated just steps from walking trails, top-rated schools, parks, shopping, and transit. Combining functional design with stylish finishes, this property offers a generous layout tailored for both comfortable daily living and effortless entertaining. An inviting, oversized foyer provides a welcoming first impression for guests. The bright, open-concept main floor features elegant hardwood flooring, crisp new paint (Fall 2025), and a cozy fireplace that serves as the room's natural centrepiece. The upgraded kitchen is a chef's delight, equipped with premium cabinetry, stainless steel appliances, and a substantial centre island ideal for casual gatherings. The second floor boasts brand-new carpeting and a modern, neutral paint palette throughout (Winter 2026). The primary retreat serves as a private oasis, complete with a generous walk-in closet and a luxurious 4-piece ensuite. Two additional well-proportioned bedrooms offer excellent closet space and sharing access to a full family bath. The fully finished lower level significantly expands your living space, featuring a versatile recreation room perfect for movie nights or a home gym. This level also includes a dedicated laundry area, ample storage, and a framed-in rough-in ready for a future bathroom. For total peace of mind, both the fireplace and furnace were professionally serviced in Spring 2026. Step outside into your private, south-facing backyard oasis. Fully fenced and bathed in sunlight, the outdoor space features an expansive, two-tiered deck-creating the ultimate backdrop for summer barbecues, outdoor dining, and relaxation. (id:59524)
Royal LePage Performance Realty
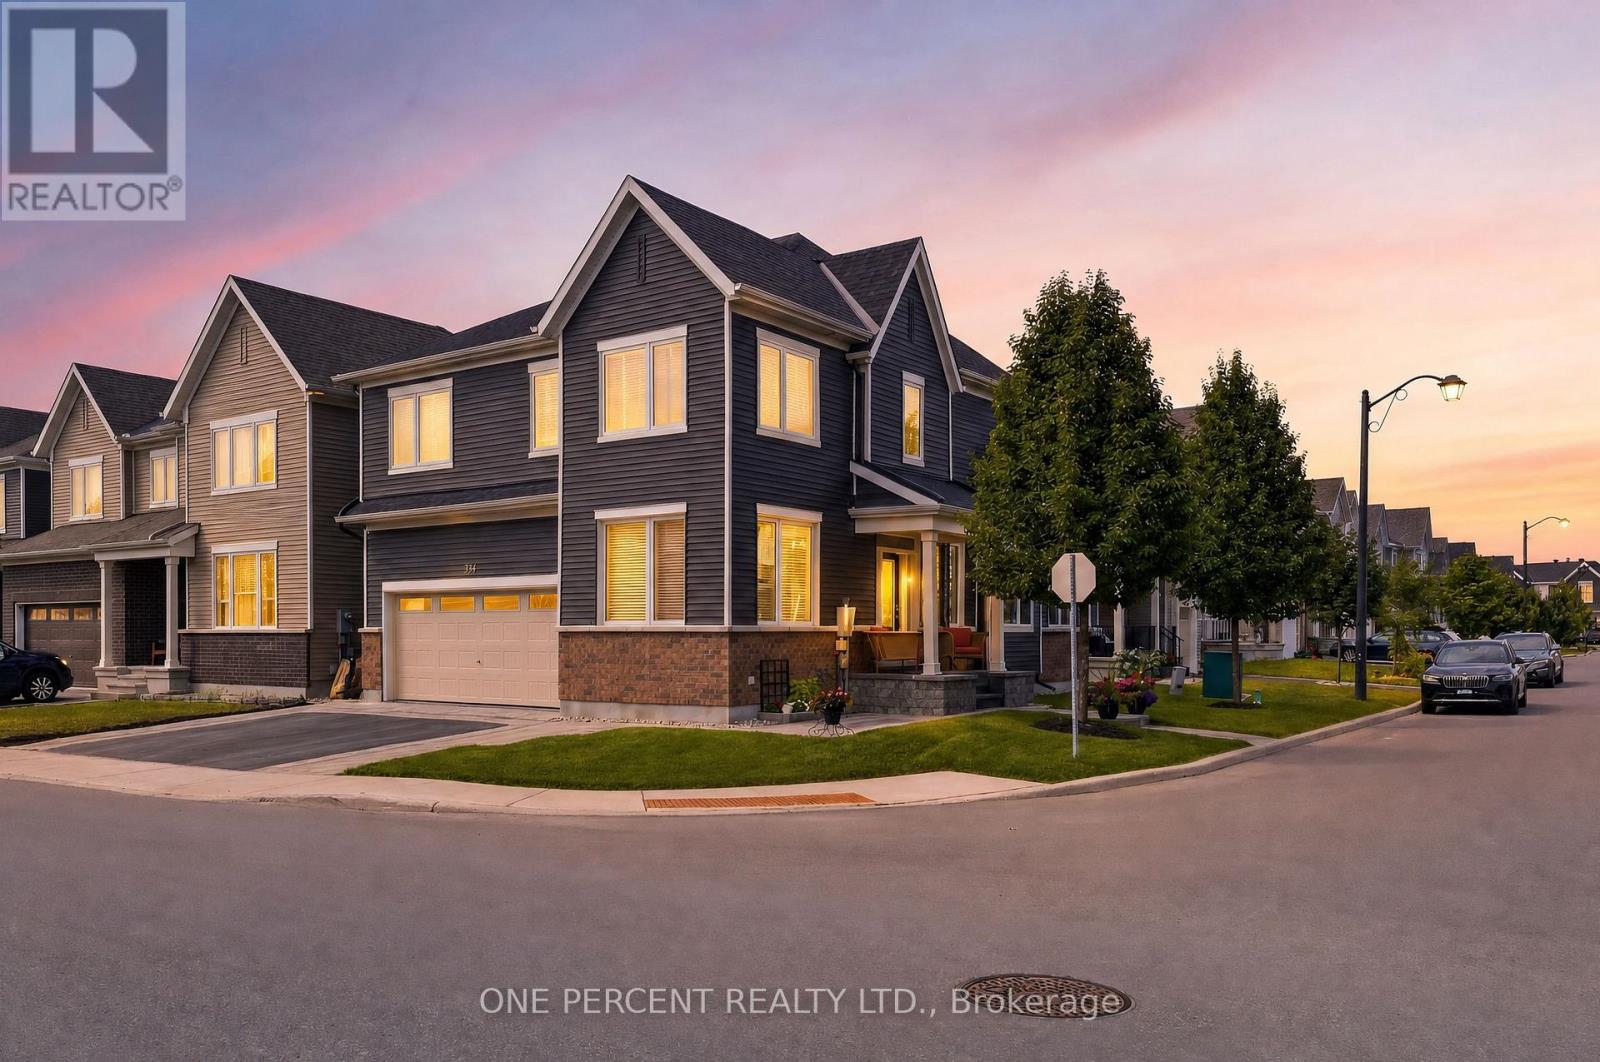
334 Lamarche Avenue
Ottawa, Ontario
Welcome to 334 Lamarche Avenue, an exquisitely appointed and meticulously maintained detached home with over $150,000 in upgrades showcases exceptional pride of ownership and timeless appeal. This rare corner-model is bathed in natural light, with an abundance of windows creating a bright, warm, and inviting atmosphere throughout. The thoughtfully designed main level offers an elegant open-concept living and dining space, ideal for both refined entertaining and comfortable everyday living. At the heart of the home, the chef-inspired kitchen features quartz countertops, an elevated backsplash, high end KitchenAid appliances, soft-close cabinetry and drawers, and is perfectly designed for preparing meals and hosting family and friends. A dedicated main-floor office adds convenience and versatility for today's lifestyle. Upstairs, four generously sized bedrooms feature beautiful hardwood flooring, while three of the four bedrooms offer spacious walk-in closets. The luxurious primary suite serves as a private retreat, complete with a superb ensuite and a generous walk-in closet. Hardwood flooring and modern wood railings continue throughout the home, adding sophistication. The fully finished lower level extends the home's living space with a versatile recreation area, a convenient two-piece bathroom, and ample storage. Outside, beautifully manicured landscaping enhances the home's exceptional curb appeal, while the stunning interlock driveway provides generous parking. The garage is equally impressive, featuring pot lights and durable epoxy flooring, creating a polished and functional space. Ideally situated close to major shopping, schools, parks, and everyday amenities, this exceptional residence offers a rare combination of elegance, functionality, and convenience. Impeccably cared for and truly turnkey, this sophisticated home is ready to be enjoyed from the moment you arrive. (id:59524)
One Percent Realty Ltd.
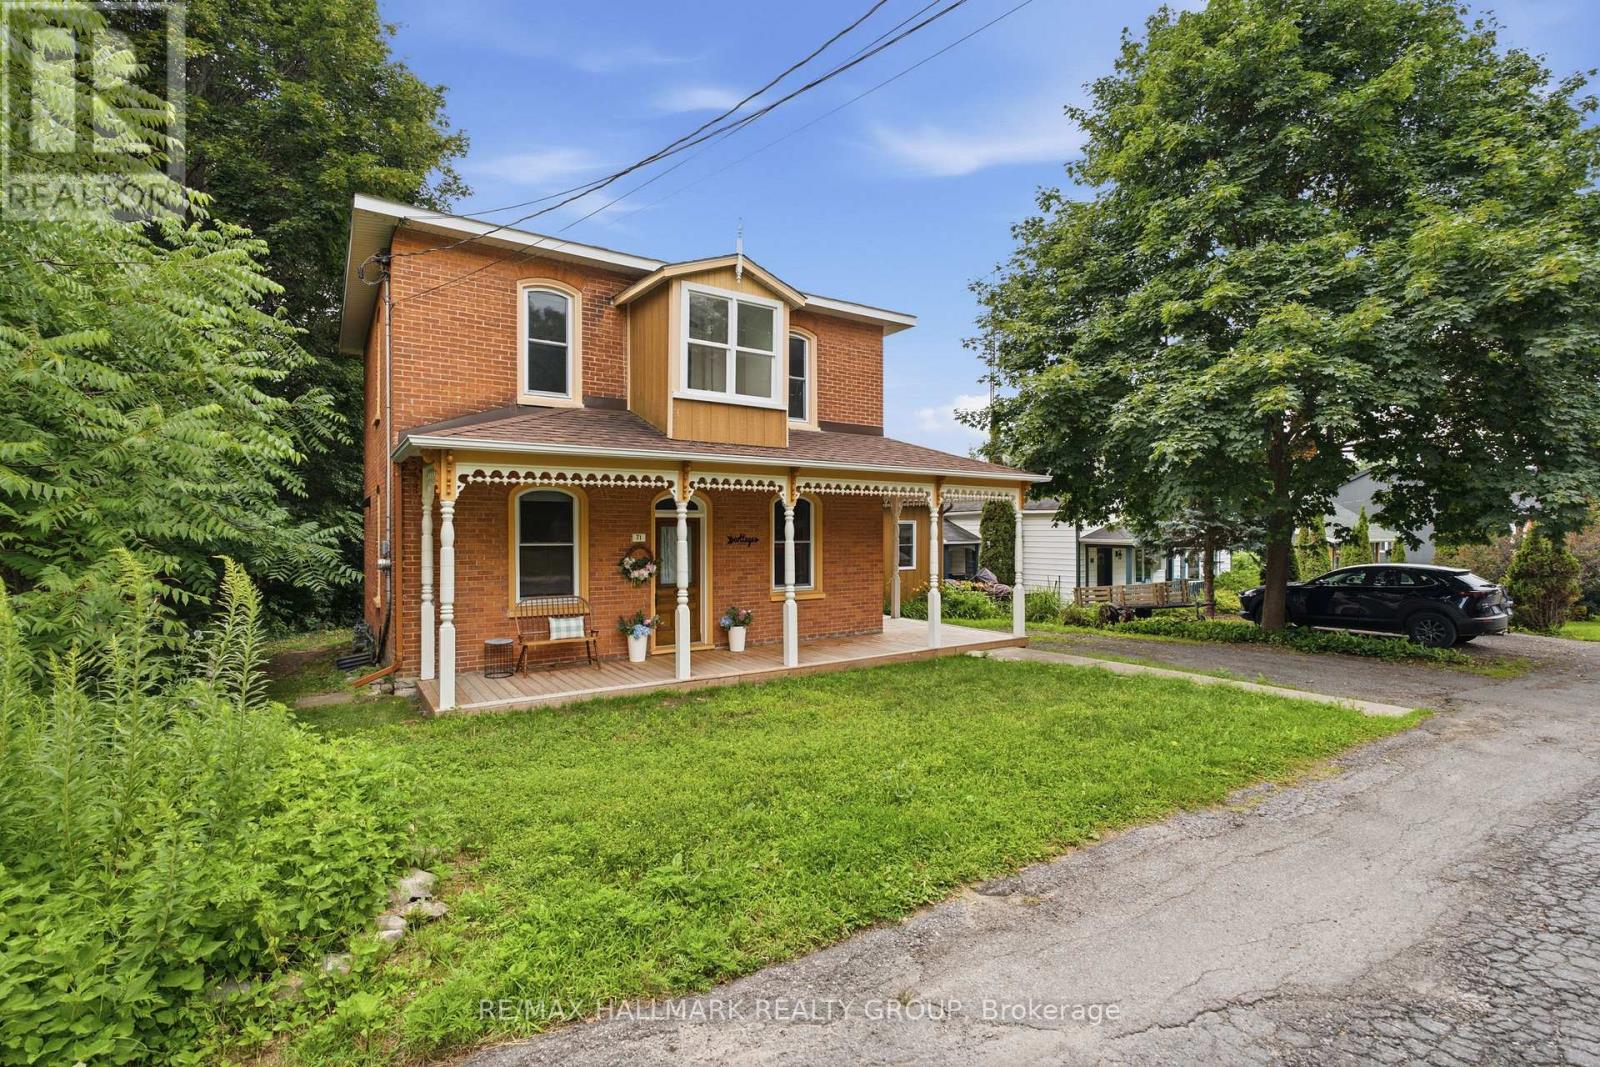
71 Union Street
Champlain, Ontario
Step into one of Vankleek Hill's architectural gems, where the elegance of the early 1900s has been beautifully preserved. This stunning late Victorian home showcases soaring 10-foot ceilings, original mouldings, rich hardwood floors, and exquisite woodwork throughout. The inviting family room is the perfect place for the kids to play or grown ups to party with the patio door leading you to a private, tree-lined backyard, creating the cozy space for relaxing or entertaining. Enjoy your morning coffee on the raised deck or unwind on the charming wraparound porch. The backyard shed offers plenty of room for a workshop. Tucked away on a quiet dead-end street with a peaceful country feel, yet just a short walk to schools, shops, restaurants, the recreation centre, Arena, bank, and all of Vankleek Hill's amenities. A rare opportunity to own a piece of local history with timeless character and unbeatable location. (id:59524)
RE/MAX Hallmark Realty Group
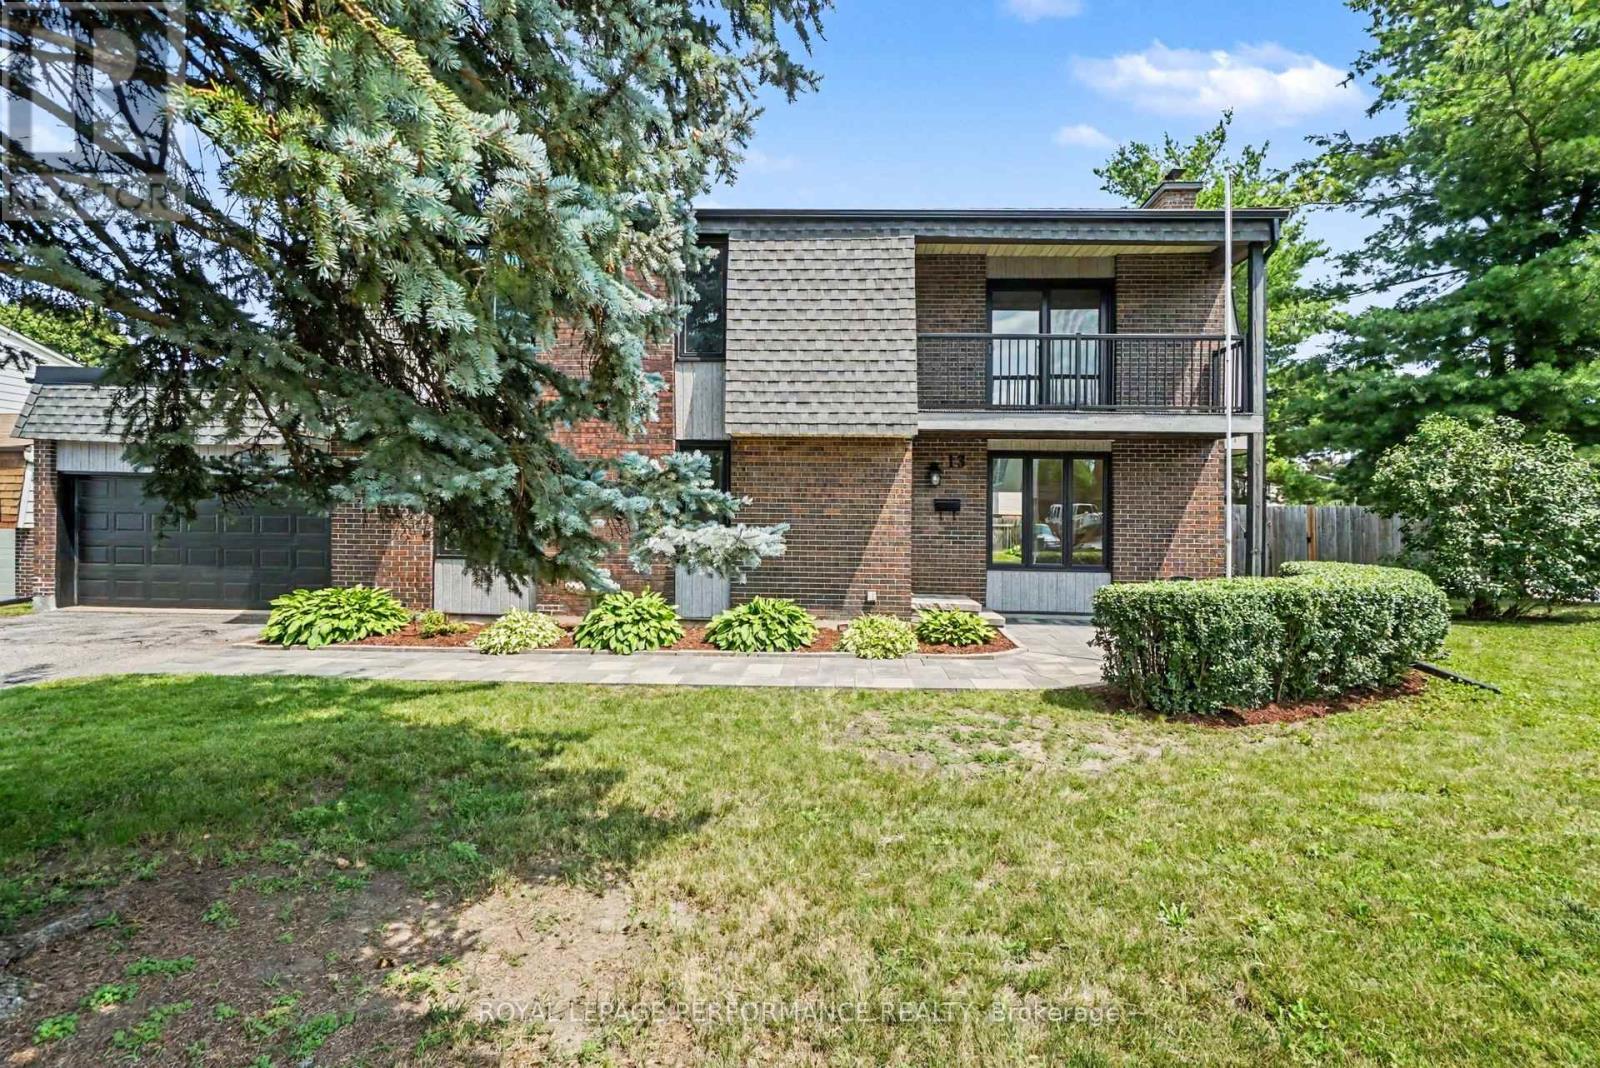
13 Elvaston Avenue
Ottawa, Ontario
Welcome to 13 Elvaston Avenue, an exceptional family home set on a spectacular 80 x 100 ft corner lot in the heart of the highly desirable Craig Henry neighbourhood. Thoughtfully updated throughout, this move-in ready home offers the perfect blend of modern style, comfort, and functionality for today's family. Step inside to discover a bright, welcoming main floor featuring a beautifully updated white kitchen with contemporary finishes that flows effortlessly into the spacious living room, creating the ideal space for everyday living and entertaining. The adjoining dining room is perfect for hosting family dinners and holiday gatherings, while the inviting family room, anchored by a cozy fireplace, provides the perfect place for the whole family. A convenient main floor powder room completes this level. Upstairs, you'll find four bedrooms, including a spacious primary retreat with double closets, a beautifully updated 3-piece ensuite, and private access to a walk-out balcony, your own peaceful spot to enjoy a morning coffee or the summer evenings. Three additional bedrooms and an updated 4-piece family bathroom provide ample space for the family and guests. The partially finished basement offers endless possibilities and awaits your personal touch, whether you envision a recreation room, home gym, office, or additional living space. Extensive recent updates add tremendous value and peace of mind, including the kitchen, 2.5 bathrooms, flooring, paint, and several windows and exterior doors. Additional features include a forced-air gas furnace, central air conditioning, and a double-car garage with extended driveway. Located on a quiet, tree-lined street just minutes from excellent schools, parks, recreation, shopping, restaurants, public transit, and major commuter routes, this is a rare opportunity to own a beautifully updated home on one of Craig Henry's most desirable lots. Simply move in and enjoy everything this wonderful community has to offer. (id:59524)
Royal LePage Performance Realty
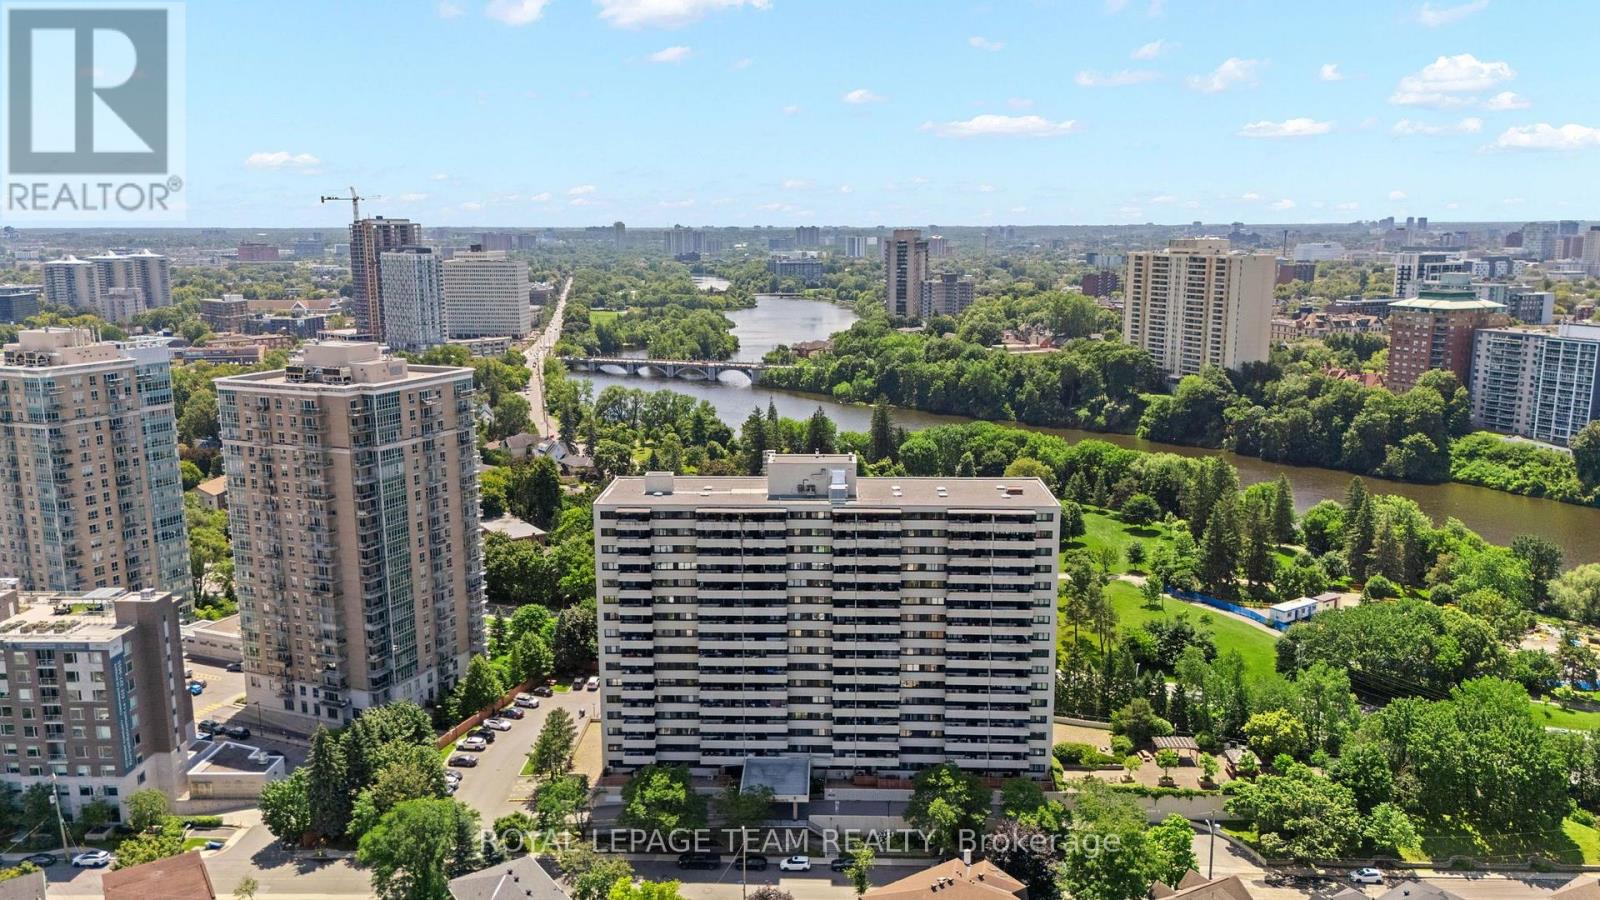
901 - 40 Landry Street
Ottawa, Ontario
Welcome to a superbly maintained high-rise luxury living in the Renaissance Building! This fully & modernly renovated 2-Bedroom unit is a perfect example of a turn-key home. Unit 901 at 40 Landry was professionally transformed with custom designs throughout from top to bottom. This is a rare opportunity to own one of the building's most extensively renovated homes, while living in a well established community. Every detail has been thoughtfully redesigned to deliver timeless style, premium quality, and effortless living. The open-concept layout showcases a designer kitchen featuring quartz countertops with a waterfall peninsula, premium Bosch appliances, custom cabinetry, porcelain backsplash, and elegant recessed lighting throughout. The spacious primary bedroom offers custom built-in wardrobes, while the beautifully renovated bathroom provides a spa-inspired retreat complete with towel warmer. Enjoy the convenience of indoor parking, a private balcony, and an unbeatable location just minutes from downtown Ottawa, Beechwood Village, parks, cycling paths, shopping, restaurants, public transit, and the Embassy district. If you've been searching for a stylish home with high-end finishes rather than a cosmetic renovation, this is one you won't want to miss. Book a showing today! Make sure to view the personalized website to view the 3D Tour. (id:59524)
Royal LePage Team Realty
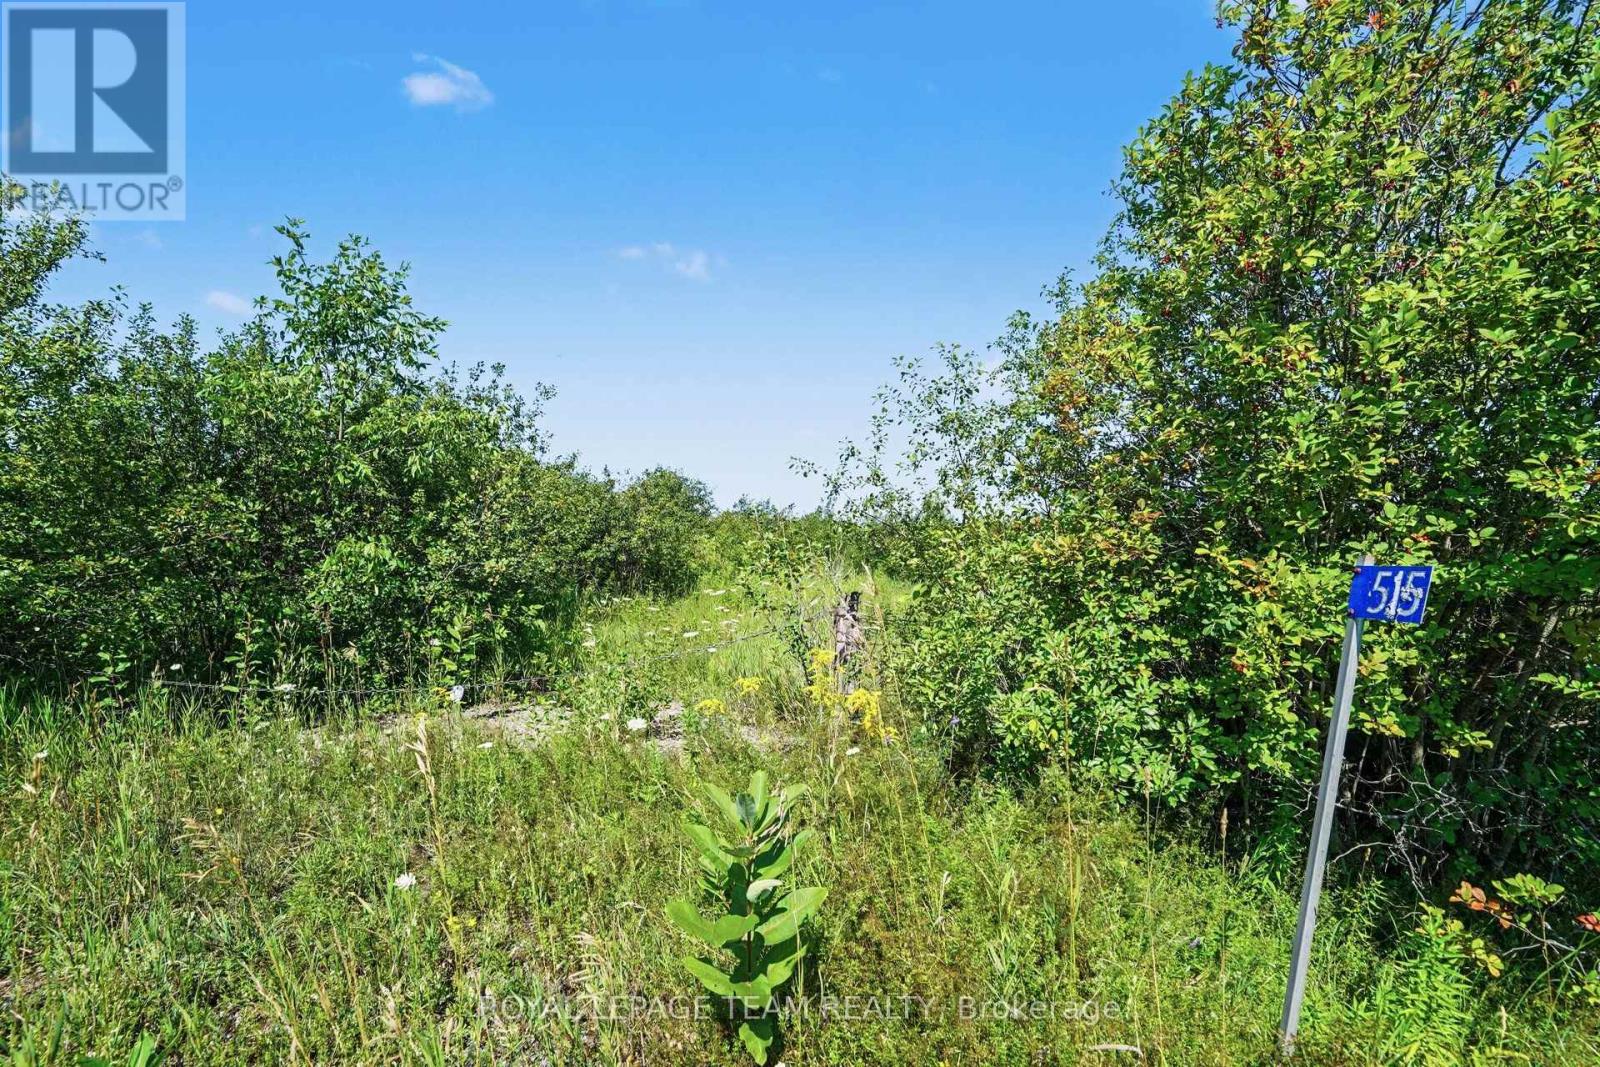
515 Jig Street
North Grenville, Ontario
Here's your opportunity to build your dream home on a beautiful 13 acres residential vacant lot property. The property location is ideally located 15 mins to Kemptville, 15 mins to HWY 416, 45 mins to Ottawa /Bayshore area and 30 mins to Brockville. Some partially cleared areas and some natural forested areas gives you the best of both options to enjoy your peaceful rural property. (id:59524)
Royal LePage Team Realty

C - 621 Chapman Mills Drive
Ottawa, Ontario
This 2 bedroom, 2.5 bathroom stacked condo in the heart of Barrhaven is your opportunity for either an investment property or your own personal stylist living. A large open concept kitchen with granite countertops with an eat-in area with storage will make preparing family dinners a breeze. The bright open concept dinning / living area was made for entertaining family and friends. Upstairs you'll find the primary bedroom and second bedroom each with their own ensuite bathrooms. In-suite laundry is conveniently located on the 2nd level with the bedrooms. Your own dedicated parking space is located just behind the building. This unit is currently rented to a good long term tenant which makes this a great investment opportunity as well. To respect the tenant privacy interior pictures have not been posted. This location is close to public transit, Chapman Mills Marketplace, several schools and parks within walking distance. Don't miss your opportunity to own this great property. (id:59524)
Royal LePage Team Realty
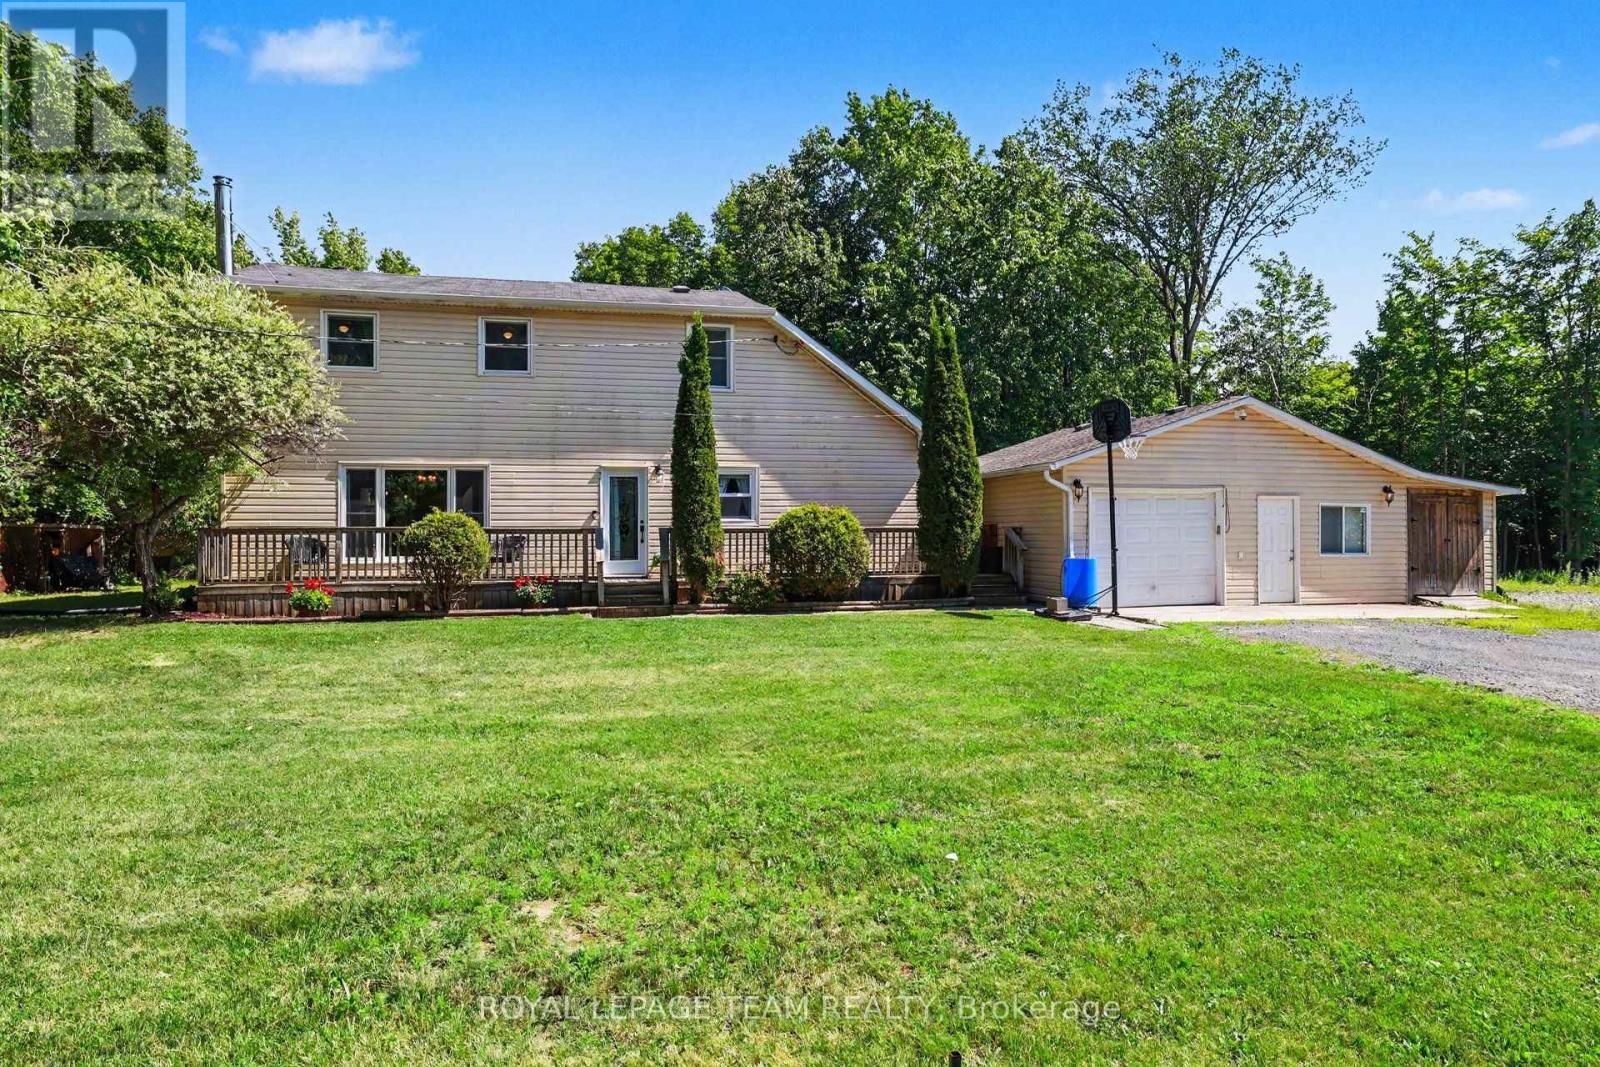
177 Lake Park Road E
Carleton Place, Ontario
Welcome to country living with easy access to all amenities in Carleton Place. This home on 1+ acre has easy access to Hwy 7 and close access to the Ottawa Valley Trail for walks, cycling and snowmobiles and ATVs. This family home with 4 bedrooms, 2 bathrooms and lots of living space is where you can start making memories. A lovely 3 season sunroom with large backyard deck to enjoy your peaceful wooded backyard with a firepit area. A main floor laundry area that connects your access to the garage. The garage has an electric heater and a workshop area for all your projects. New propane furnace was installed in December 2025. Don't miss your opportunity on this affordable single family home. (id:59524)
Royal LePage Team Realty
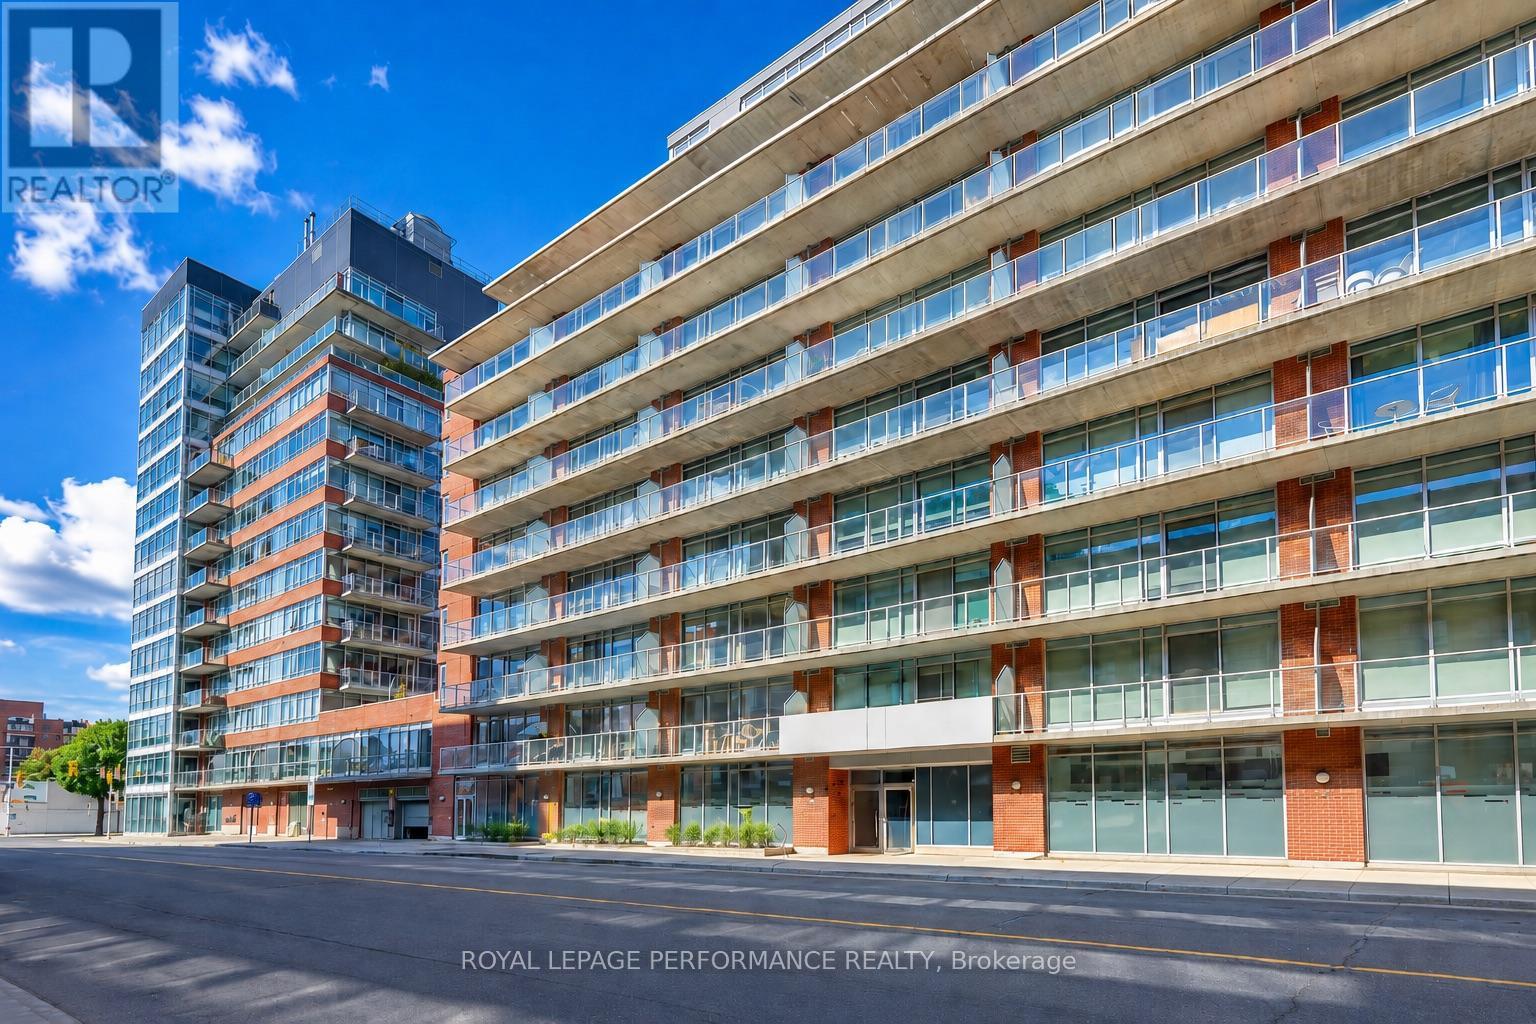
706 - 383 Cumberland Street N
Ottawa, Ontario
Welcome to East Market Phase 2. This unique 7th-floor loft-style condo enjoys a desirable east-facing exposure, offering abundant natural light and a peaceful urban setting. Featuring exposed concrete ceilings, floor-to-ceiling windows, polished concrete floors, and an open-concept living and dining area, this stylish space is perfect for both everyday living and entertaining.The modern kitchen is equipped with stainless steel appliances, while the private east-facing balcony provides the perfect spot to relax and enjoy the morning sun. The built in Murphy bed so by night you can have a cozy sleeping space. By day, once the Murphy bed is folded away, the room easily transmissions into a bright functional home office. In addition the sale includes all the window treatment for the living room, either crisp white or border zebra curtain as shown in the pictures. The unit also includes in-suite laundry. Condo fees include heat, air conditioning, building insurance and water. As a bonus, the locker is one of the biggest available. Residents enjoy access to excellent amenities, including a fitness centre, games room, party room, and private courtyard with BBQ area. This building includes abundant short and long term underground visitor parking. Ideally located in the heart of downtown Ottawa with a Walk Score of 98, you're just steps from the University of Ottawa, the ByWard Market, Rideau Centre, LRT, Rideau Canal, parks, cafés, restaurants, shopping, and entertainment.An exceptional opportunity for investors, professionals, students, or anyone seeking vibrant urban living in one of Ottawa's most sought-after neighbourhoods. Some photos have been edited using AI (id:59524)
Royal LePage Performance Realty
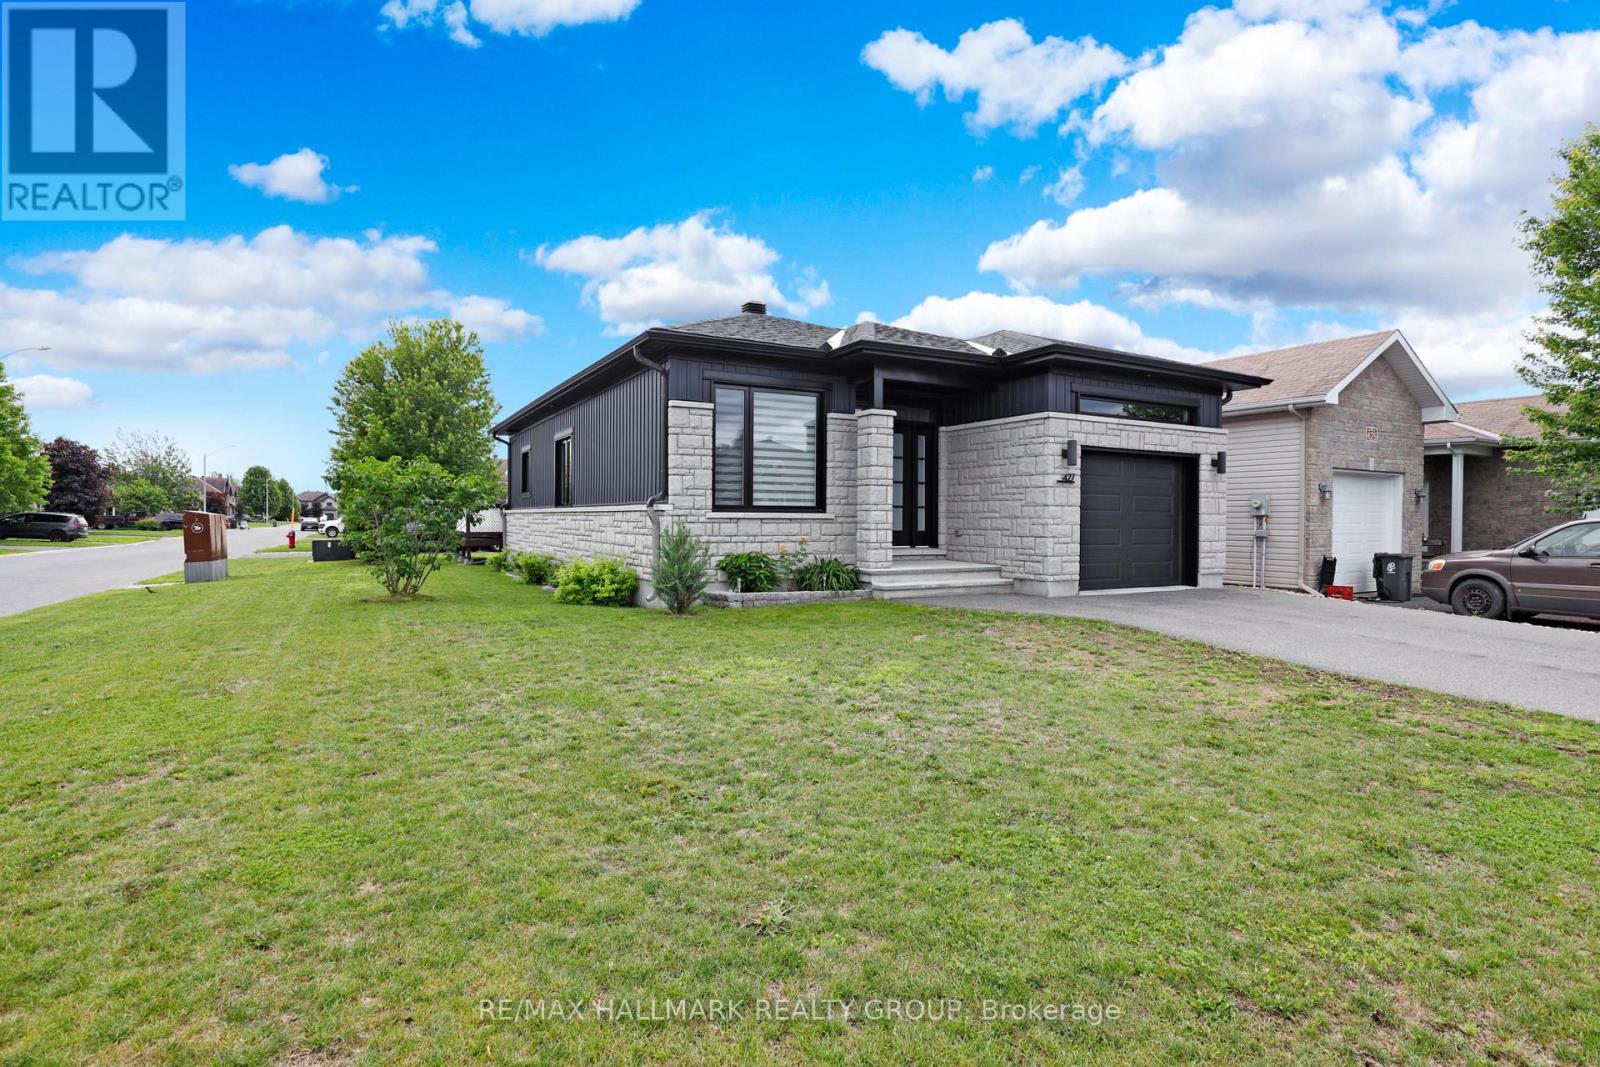
427 Denis Street
Alfred And Plantagenet, Ontario
Welcome to this immaculate bungalow, perfectly situated on a corner lot in the family-friendly community of Wendover. This charming home offers two generously sized bedrooms on the main floor, complemented by a third bedroom in the professionally finished basement. The inviting, open-concept principal living area features elegant hardwood & tile flooring, pot lighting, custom zebra blinds and 9-foot ceilings. The kitchen boasts stainless steel appliances including a gas stove, a practical breakfast bar and patio doors leading to the back deck. A three-piece bathroom completes the main floor. The basement boasts above-grade windows, a large family room, an additional bedroom and full bathroom with dedicated laundry area. Relax or entertain in this versatile backyard complete with deck, gas BBQ hook-up, gazebo, patio, raised garden bed and a 2.88m x 2.86m shed which is electrically serviced. Enjoy the prime location with easy access to parks, school, community centre, public boat launch and the highway. Schedule a viewing today and experience this beautiful bungalow's charm firsthand! (id:59524)
RE/MAX Hallmark Realty Group
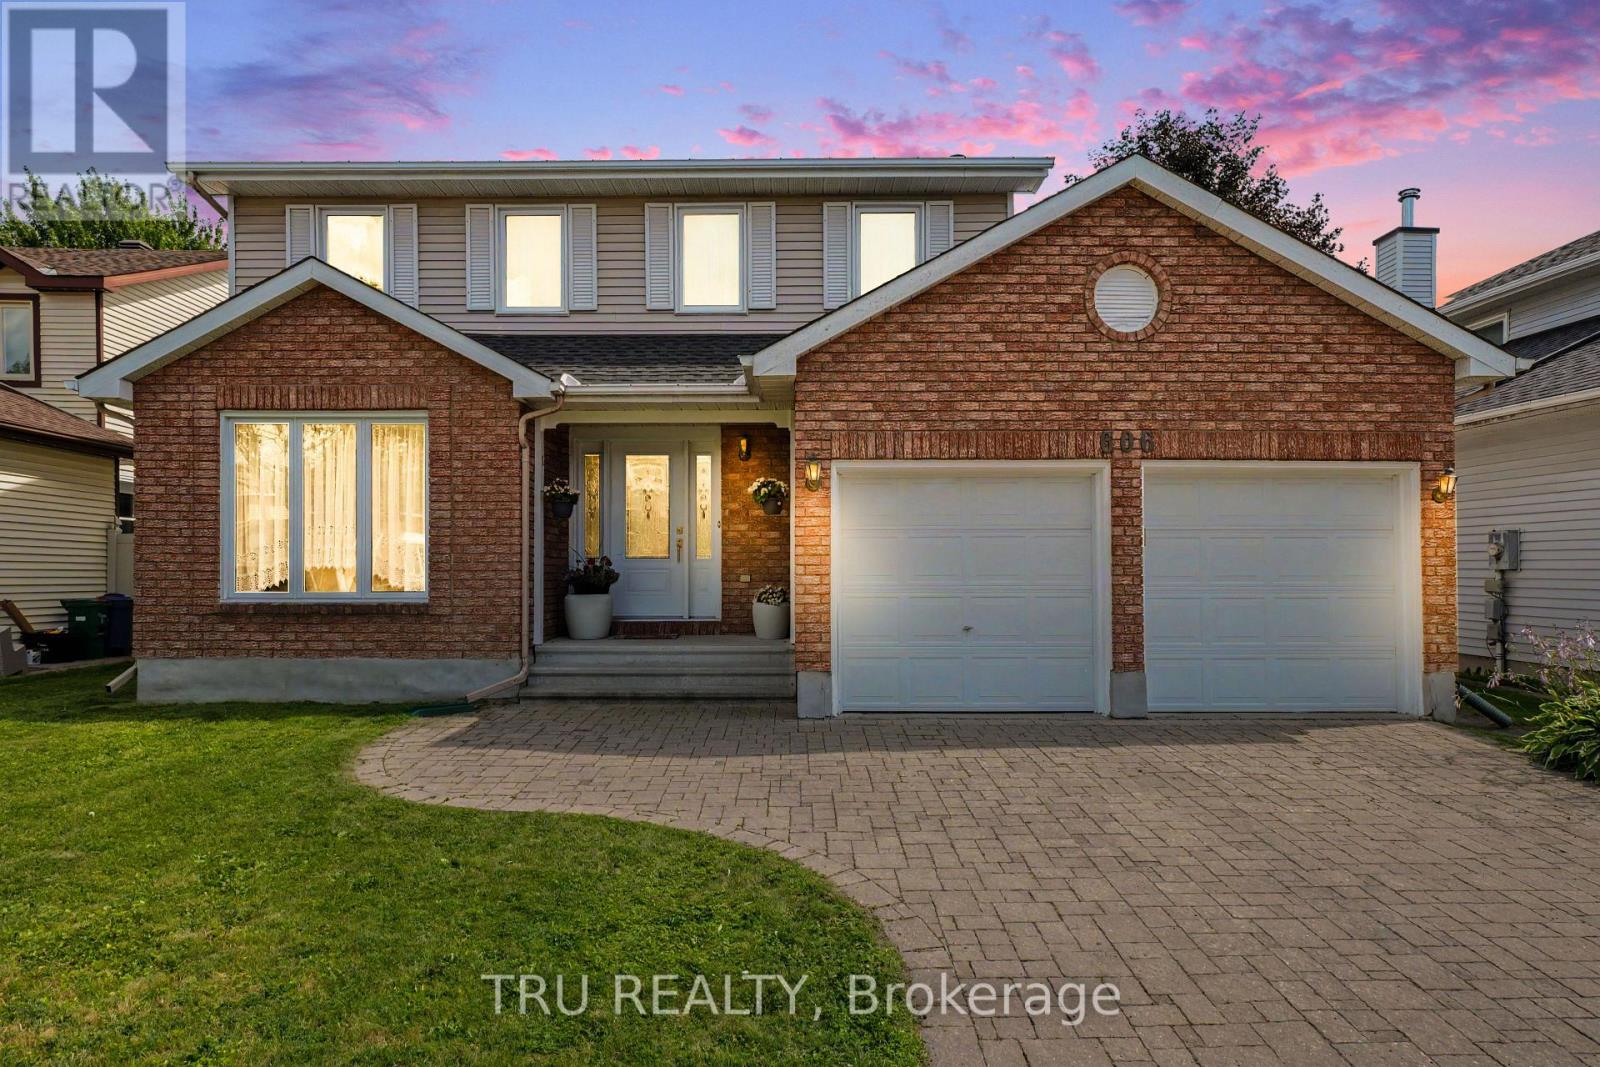
606 Chenier Way
Ottawa, Ontario
Nestled on a mature, beautifully landscaped lot in the sought-after Fallingbrook community, this spacious two-storey home features four bedrooms and 2.5 bathrooms with impressive space and versatility. A wide interlocking brick driveway leads to the attached double garage, providing excellent curb appeal and ample parking. Step through the elegant double French doors into an inviting interior featuring hardwood, ceramic, and parquet flooring throughout. The kitchen offers granite countertops, generous cupboard space, and a bright eat-in area that flows seamlessly into the cozy family room with a wood-burning fireplace. Separate living and dining rooms provide plenty of space for hosting family and friends. A convenient two-piece powder room and main-floor laundry complete the main level. Upstairs, the spacious primary bedroom features a private ensuite with a relaxing Jacuzzi tub. Three additional generously sized bedrooms share a full bathroom. The partially finished basement offers excellent potential for additional living space and awaits your personal touch. Outside, enjoy the private backyard complete with a stone patio and a charming storage shed, an ideal setting for relaxing, gardening, or enjoying summer evenings. Located close to schools, parks, shopping, and everyday amenities, this home offers a wonderful combination of space, comfort, and an unbeatable location. (id:59524)
Tru Realty
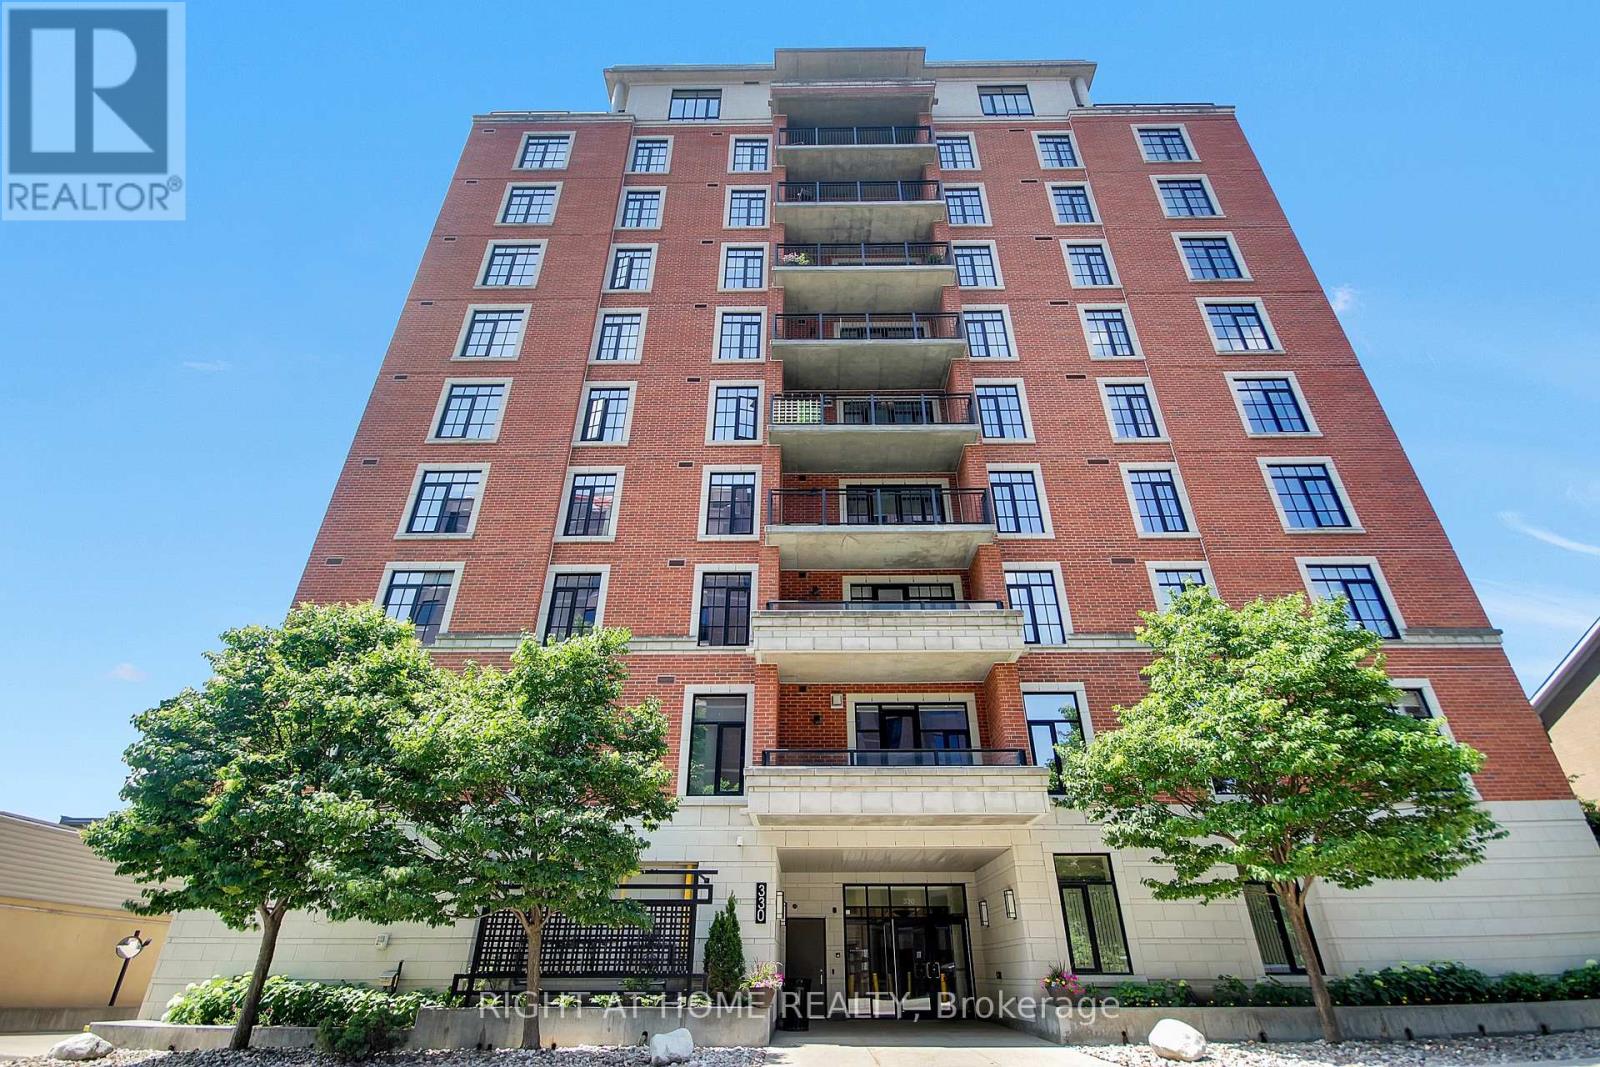
810 - 330 Loretta Avenue S
Ottawa, Ontario
Urban living at its best in the heart of West Centre Town! Perfectly positioned just steps from Dow's Lake, the Rideau Canal, and Little Italy, this stylish 1-bedroom, 1-bathroom condo by Domicile offers the ideal balance of city convenience and outdoor adventure. Whether you're dining on Preston Street, grabbing a coffee nearby, cycling along the canal, or taking in the Tulip Festival each spring, Ottawa's best is right outside your door. Perched on the 8th floor, this bright, open-concept home features soaring ceilings, oversized windows, and an abundance of natural light. The modern kitchen is complete with stainless steel appliances and flows seamlessly into the living space, creating an inviting setting for everyday living. Step onto the spacious private balcony with a natural gas BBQ hookup and enjoy open views - the perfect place to unwind after a busy day. The generous bedroom provides a peaceful retreat, while in-unit laundry, an underground parking space, and a storage locker add everyday convenience. Residents enjoy access to excellent amenities, including a fitness centre, party room, bike storage, visitor parking, and camera security. With scenic walking and cycling paths, transit, cafés, restaurants, shops, and Ottawa's newest hospital campus all nearby, this is an exceptional opportunity to own in one of the city's most sought-after neighbourhoods. (id:59524)
Right At Home Realty
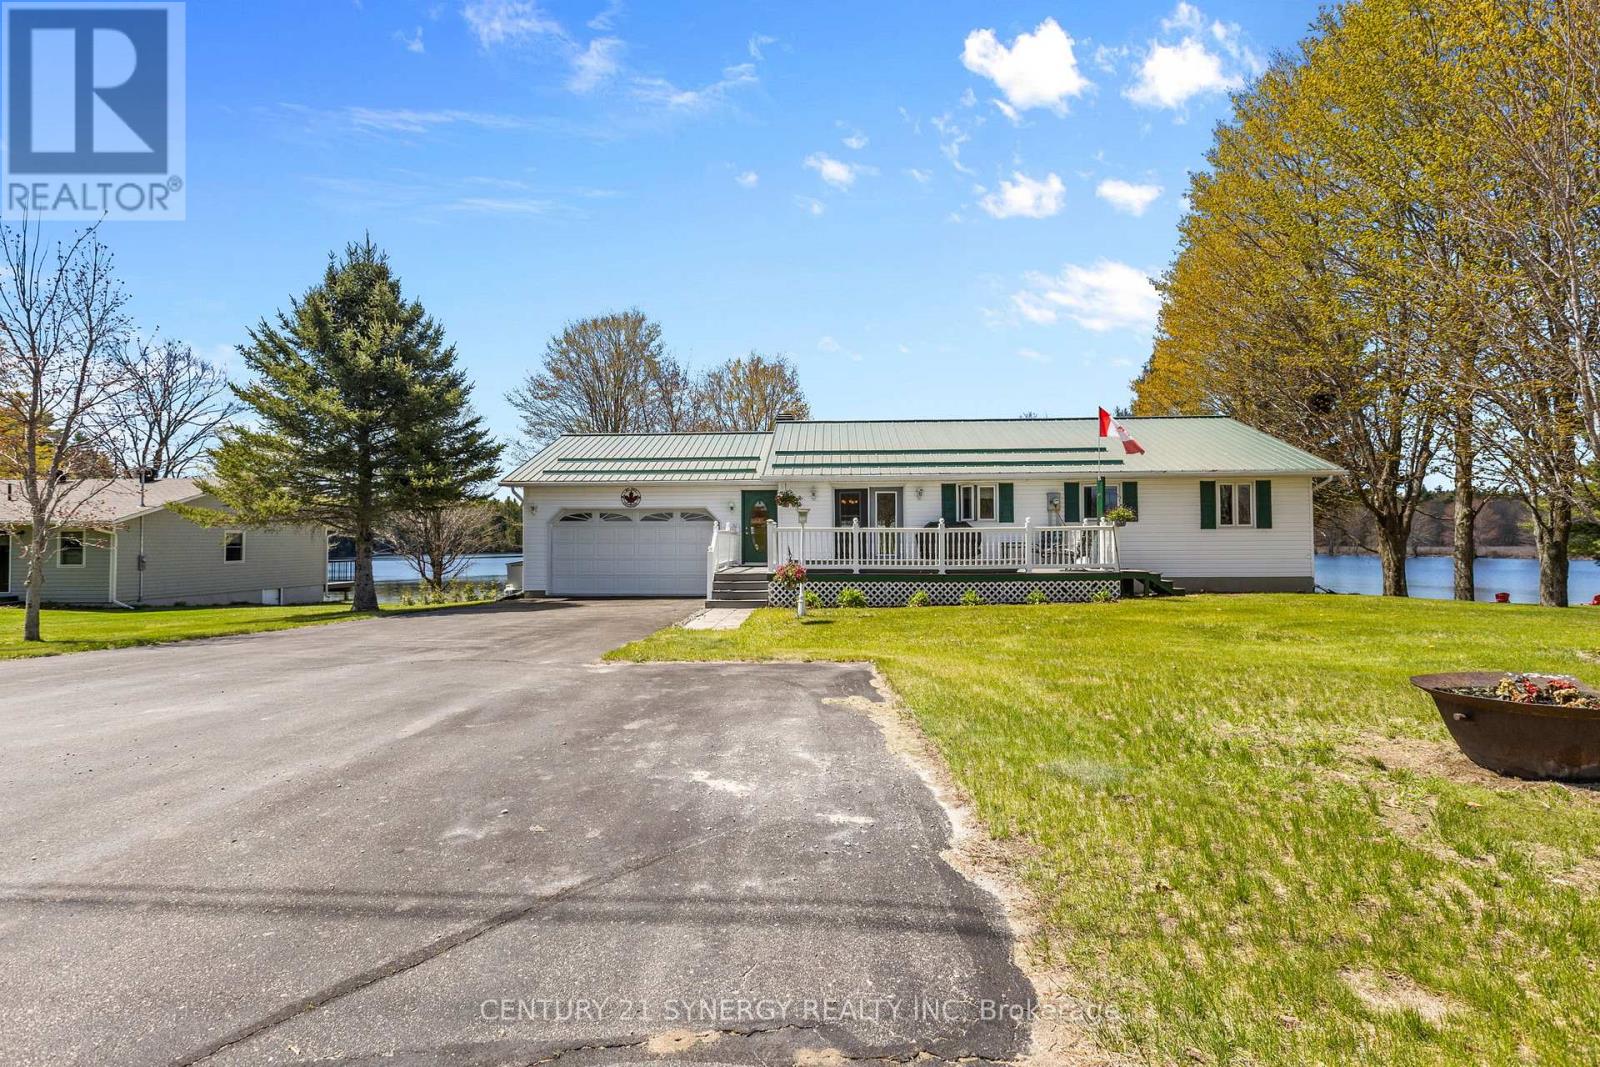
179 Bobs Lake Lane 11 Lane
Tay Valley, Ontario
Escape to the beauty of Bobs Lake with this charming 100 ft waterfront retreat tucked away on a peaceful lane in the heart of Tay Valley. Surrounded by breathtaking lake views and the tranquility of nature, this exceptional property offers the perfect blend of privacy, relaxation, and outdoor adventure. Whether you're searching for a year-round residence, a family cottage, or the ultimate weekend escape, this inviting property delivers the quintessential lakeside lifestyle.Inside, warm and welcoming living spaces are designed for comfort and connection. Large windows fill the home with natural light while showcasing picturesque views of the lake and surrounding landscape. The open and airy layout creates an inviting atmosphere for entertaining family and friends or simply relaxing after a day on the water. Cozy living areas and seamless indoor-outdoor flow make this home ideal for creating lasting memories in every season.Step outside and immerse yourself in waterfront living. Enjoy peaceful mornings on the deck with coffee and sunrise views, afternoons spent boating, swimming, kayaking, or fishing, and evenings gathered around the fire under the stars. With direct access to one of Eastern Ontario's most sought-after lakes, every day feels like a getaway. Bobs Lake is known for its crystal-clear waters, incredible fishing, and endless boating opportunities, making it a favourite destination for outdoor enthusiasts and nature lovers alike. Conveniently located within easy reach of Perth, Westport, Kingston, and Ottawa, this property offers the perfect balance of privacy and accessibility.Whether you're looking for a serene weekend retreat or a full-time waterfront lifestyle, this is your opportunity to own a slice of paradise on beautiful Bobs Lake. (id:59524)
Century 21 Synergy Realty Inc
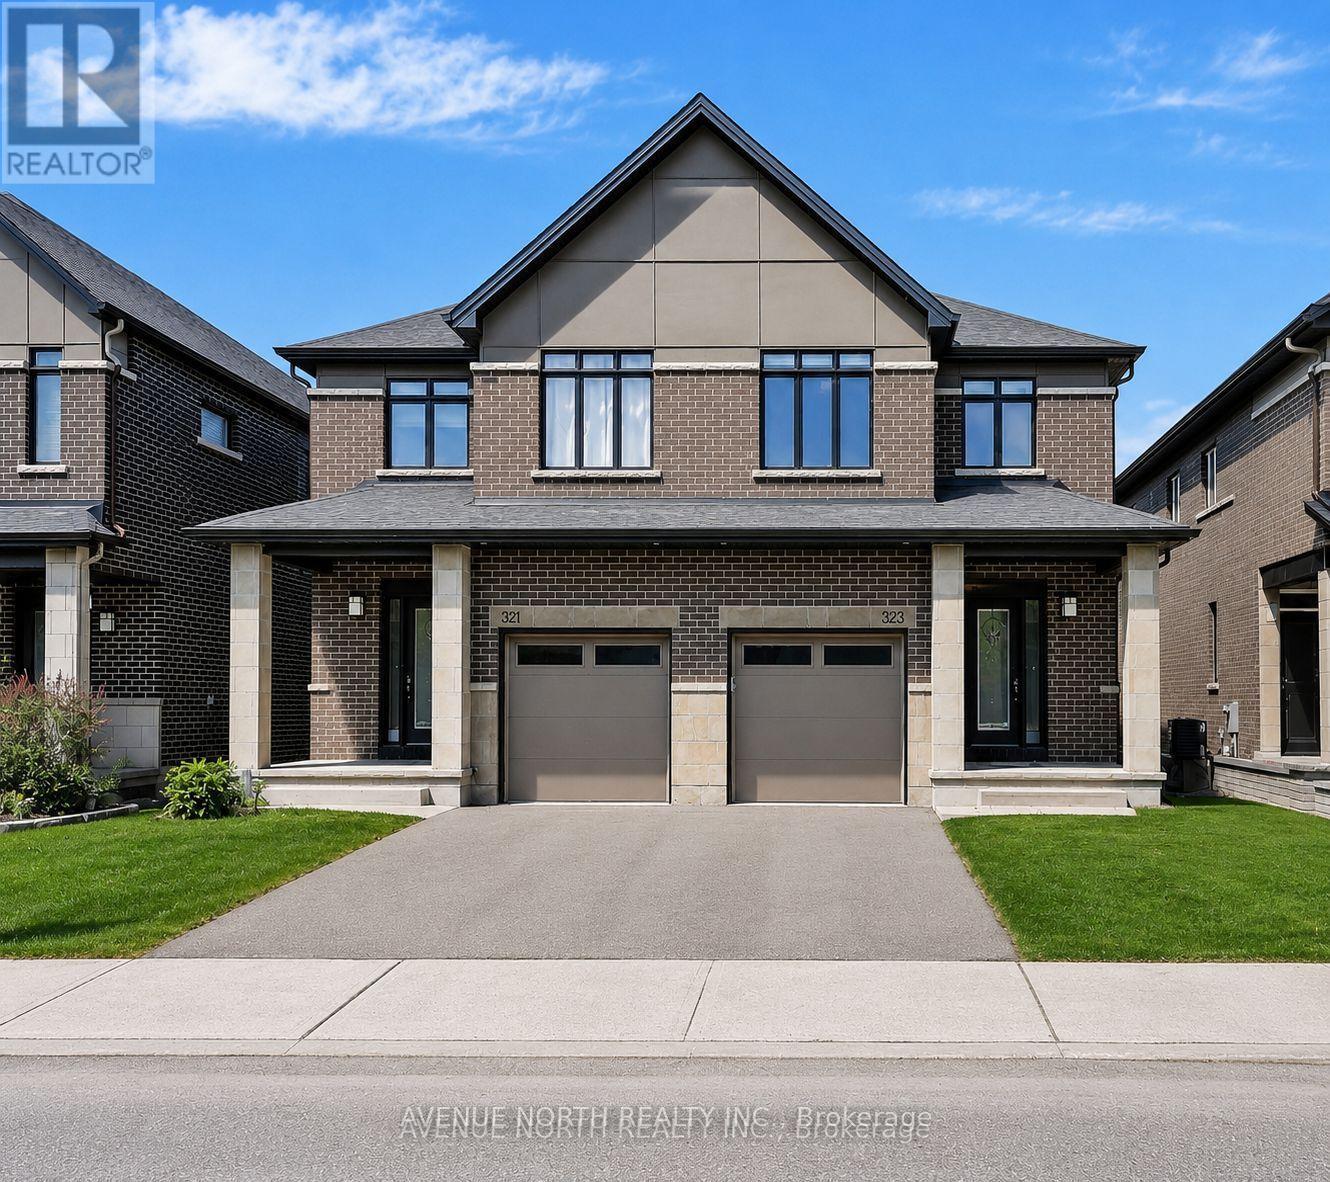
323 Lysander Place
Ottawa, Ontario
Don't Miss Out. Aggresively Priced 4 Bedroom 4 bathroom Carpet Free Semi Detached home in Wateridge Village with over 50K of upgrades and 2200sqft of Living Space! Welcome to Wateridge Village Phase 1, one of Ottawa's most sought-after communities and considered by many to be an extension of Rockcliffe Park. From the moment you arrive, you'll notice the maintenance-free front yard with professionally installed synthetic lawn, giving you great curb appeal without the upkeep. Inside, the bright, open-concept layout offers plenty of space for everyday living and entertaining. One of the standout features, and something not often found in a semi-detached home, is the separate dining room, perfect for family dinners, holidays, or entertaining friends. The kitchen features brand-new stainless steel appliances, stone countertops, lots of cupboard space, and a breakfast bar overlooking the great room. Upstairs, the spacious primary bedroom offers a walk-in closet and a 4-piece ensuite with a stand-up shower and soaker tub. Three additional bedrooms provide space for a growing family, guests, or a home office, while the main bathroom has been tastefully refreshed. The finished basement offers a large recreation room with a full bathroom, plus unfinished space ideal for a gym, storage, or games room. Outside, the backyard is designed for low maintenance with an interlock patio, riverstone, and raised flower beds. With over $50,000 invested in improvements over the past year, including new second-floor hardwood, refreshed bathrooms, LVP flooring in basement, a professionally installed Murphy bed, zebra blinds, and fresh paint throughout, this home is truly move-in ready. Enjoy an exceptional lifestyle with parks, walking trails, tennis courts, soccer fields, a splash pad, an outdoor rink, and countless amenities just moments away. Don't miss your opportunity to call Wateridge Village home. (id:59524)
Avenue North Realty Inc.
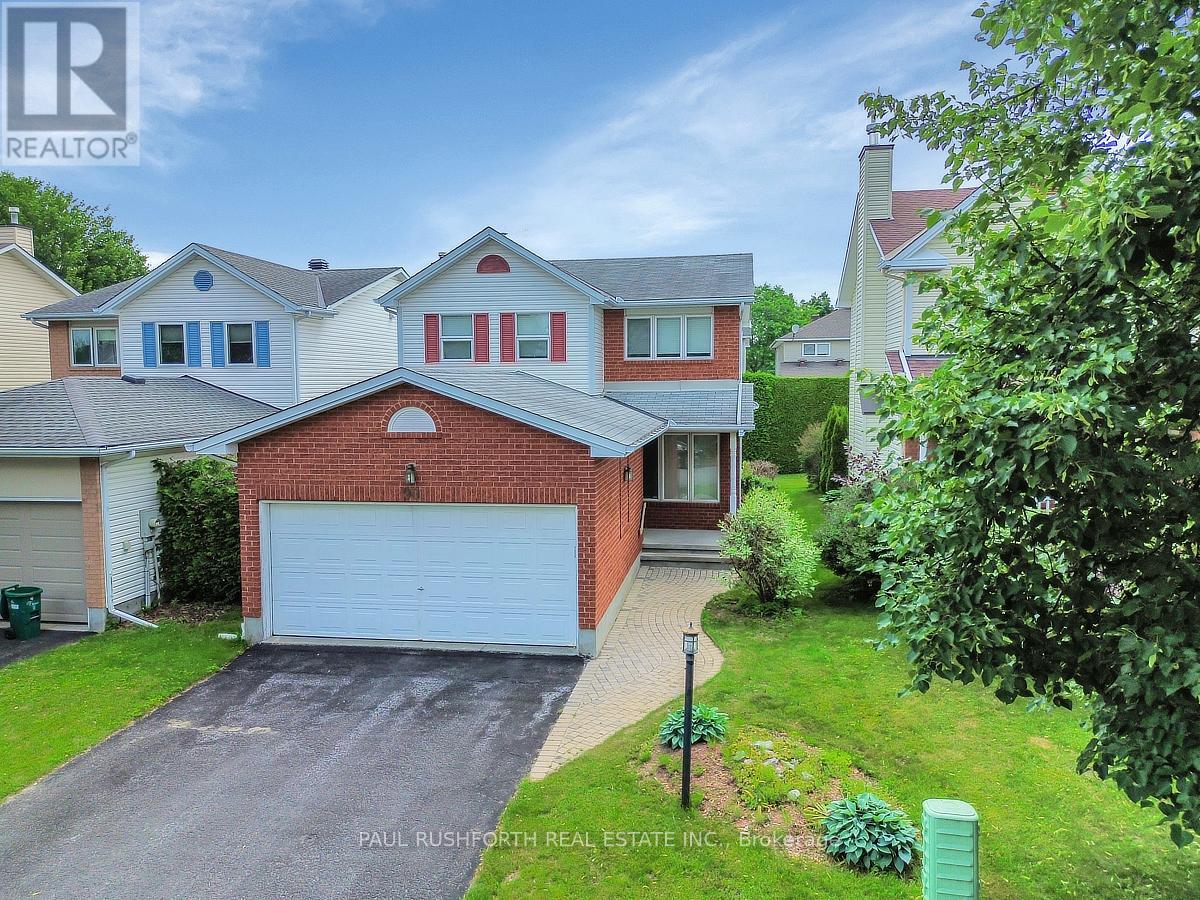
90 Moresby Drive
Ottawa, Ontario
FABULOUS OPPORTUNITY! Offered for sale for the very first time by its original owner, this well cared for home is tucked away on a quiet street in the heart of Bridlewood. With three bedrooms, two and a half bathrooms and a thoughtful family-friendly layout, it offers plenty of space to grow while giving its next owners the opportunity to make it their own. The main floor is bright and welcoming, with a spacious living room at the front of the home and a formal dining room that's perfect for family dinners and holiday gatherings. The eat-in kitchen overlooks the backyard and features ample cupboard and counter space, a charming pass-through to the dining room, and patio doors leading to a private deck, an ideal spot to enjoy your morning coffee or summer evenings outdoors. Upstairs, the generous primary suite offers a walk-in closet and a large ensuite complete with a Roman soaker tub. Two additional bedrooms, a full family bathroom and plenty of natural light complete the second level. The unfinished lower level is ready for your vision, with a bathroom rough-in already in place and endless possibilities for additional living space. Outside, you'll appreciate the inviting front porch, attractive brick exterior, private backyard, and double garage with plenty of room for parking and storage. Located in one of Kanata's most established family neighbourhoods, you're just minutes from parks, splash pads, outdoor rinks, schools and the trails of the NCC Greenbelt. Shopping, restaurants, Kanata Centrum, Hazeldean Mall and the Eagleson Park & Ride are all close by, making day-to-day living both easy and convenient. Some photos have been virtually staged. (id:59524)
Paul Rushforth Real Estate Inc.

5040 Stonecrest Road
Ottawa, Ontario
An idyllic family retreat nestled amongst white pine, this rural residence has so much to offer! Charming curb appeal welcomes you to a unique bungalow along a sweeping driveway brings you home. Bright foyer with multiple aspect windows, leads to the cozy living room, boasts hardwood floors throughout. A well organized kitchen with ample oak cabinetry, quartz counters and double s/s sink all graced by the vaulted ceiling and dramatic potlights. A formal dining area with views over the rear gardens completes this area of the home. Follow to the primary bedroom oasis, a generous bedroom with access to the large covered deck - enjoy your quiet time in this tranquil setting! A practical walk in closet, generous ensuite bathroom, complete with jacuzzi tub, separate shower and quartz counter vanity. The charming 2nd bedroom with a double closet is also on this level. Full family bathroom conveniently located. A pocket door to the well appointed laundry, storage cupboards and access to the garage. Sunfilled stairway to the lower level adds character. In the basement, a full sized bedroom and bathroom complete with shower. Lovely rec room with multi use areas + inviting space for relaxed family evening, showcases the wood burning 'catalytic' fireplace. Plenty of storage. Rear yard will not disappoint - attractive covered porch for shade on hot days. Beautiful inground saltwater pool with entertainment sized deck also includes a hot tub and cooking area. Storage shed for the pool equipment, all fully enclosed with metal fencing. An enclosed dog run with access from the single car garage, which has insulated garage door. A further storage shed + oversized 'lean to' for easy access. Extensive gardens and picturesque woodland abound on this 1.99 acre property. Private and enchanting, just 9 mins to Stonecrest Elementary School. Bonus of exclusive access to the local MacLarens' Beach facilities, fee applies. (id:59524)
Royal LePage Team Realty
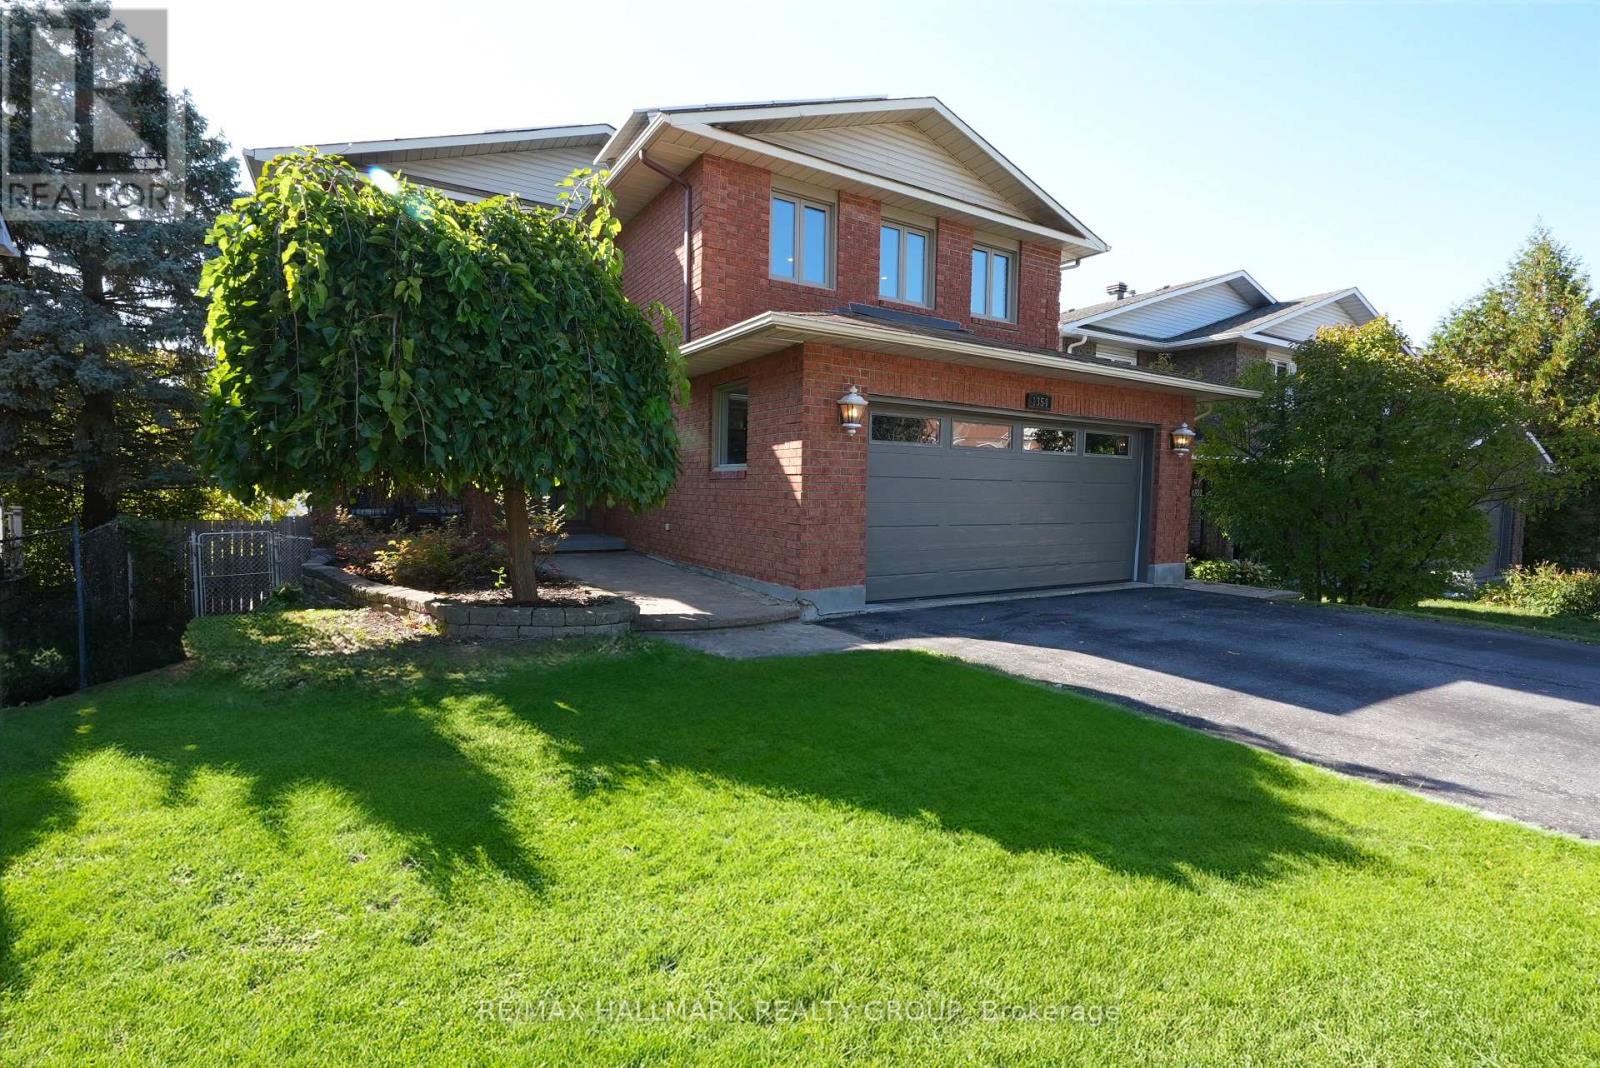
1354 Gaultois Avenue
Ottawa, Ontario
Designed perfectly to handle the dynamics of a busy blended family, 1354 Gaultois Avenue in Orleans offers the ultimate combination of shared connection areas and essential personal space on a premium 41 x 121 foot lot. The main level effortlessly accommodates a large household with formal living and dining areas featuring gleaming hardwood, alongside an eat-in kitchen that opens to a massive second-story deck for summer BBQs. Everyone can gather in the huge family room over the garage, a versatile space anchored by a gas fireplace that is perfect for movie nights, a teen hangout, or a home gym. Up top, the primary retreat with a walk-in closet and updated ensuite sits alongside two more generous bedrooms, while the bright, walk-out lower level offers an incredible setup for smooth family harmony. With its own kitchen, laundry, bedroom, full windows and private entrance, this space works beautifully as an independent suite for older kids, extended family or a quiet home business. Outside, the southwest-facing backyard oasis with an in-ground saltwater pool offers the ultimate spot for the whole family to unwind, while the EV-ready double garage handles all your vehicles and gear, and rooftop solar panels bring in roughly $3,000 per year in passive income to help offset household expenses. Floor Plans are attached. (id:59524)
RE/MAX Hallmark Realty Group
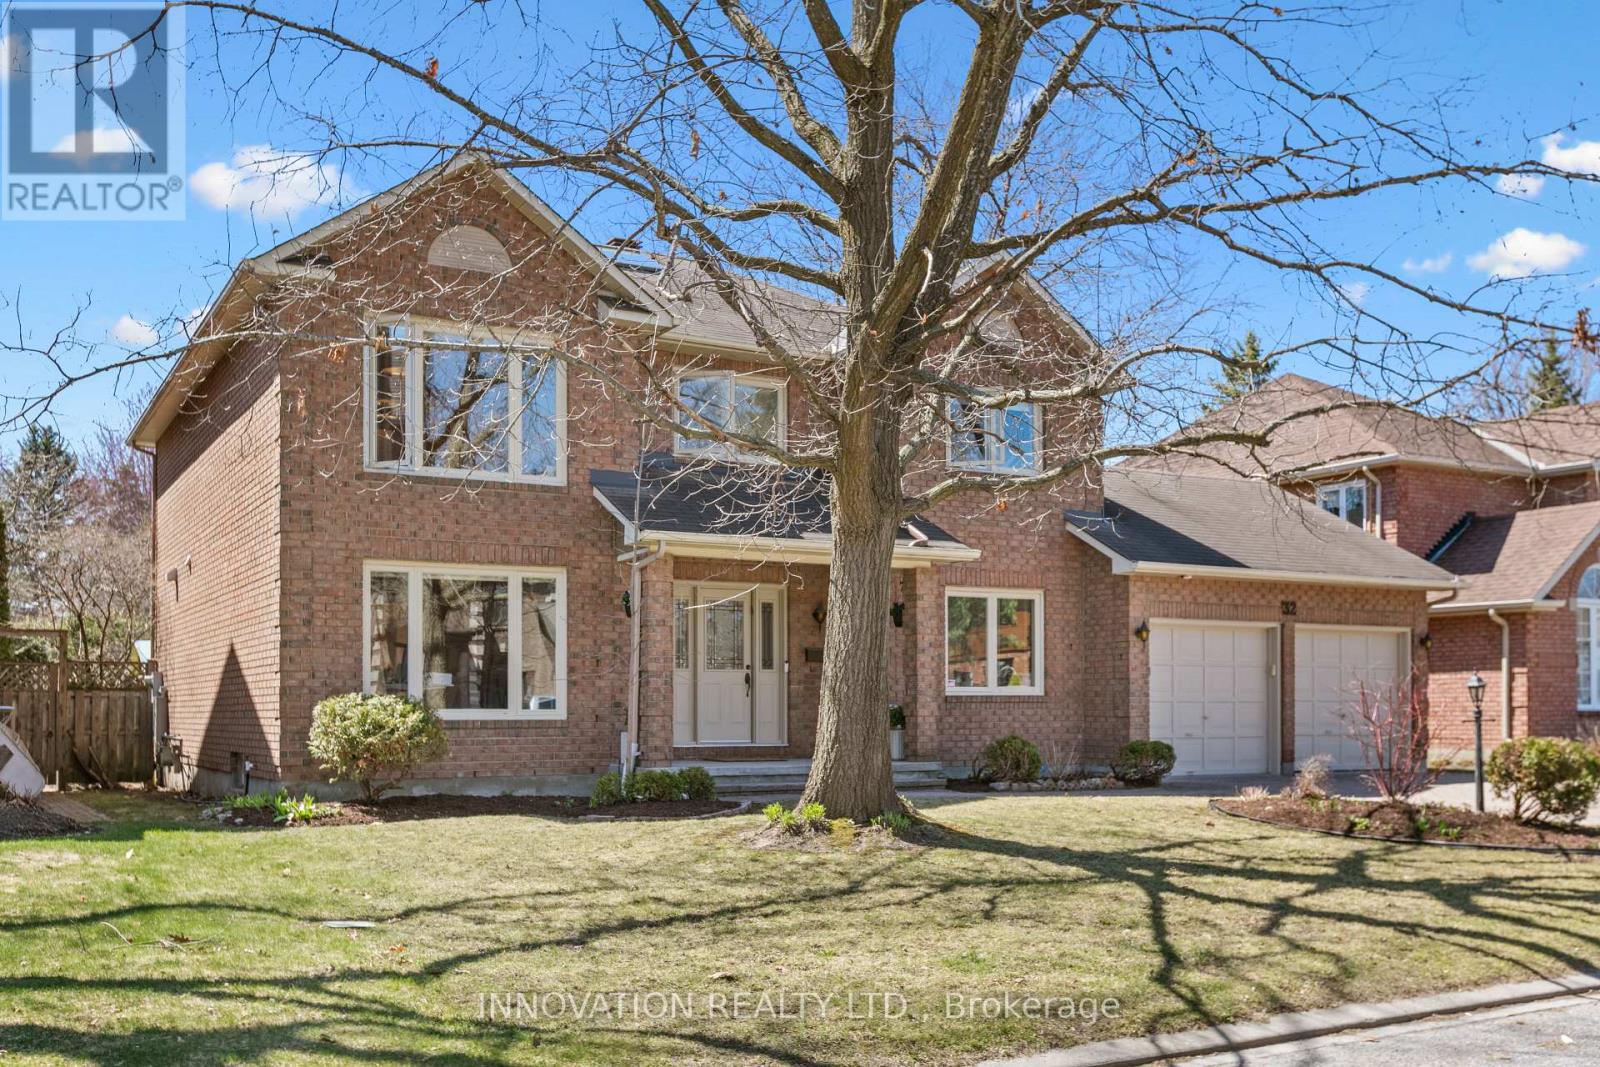
32 Marble Arch Crescent
Ottawa, Ontario
Welcome to this spacious and beautifully maintained 4-bedroom, 4-bathroom home in the highly sought-after community of Centrepointe! Offering an exceptional layout and an unbeatable location, this home is perfect for growing families and those who love to entertain.Featuring a bright and inviting interior with a stunning skylight that fills the home with natural light, this property offers generous principal rooms, a functional floor plan, and a fully finished basement providing additional living and recreation space. The attached 2-car garage adds convenience and ample storage.Enjoy peace of mind with the Kohler 20KW whole home natural gas generator (warranty till 2027) and embrace modern living with the FLO Level 2 electric vehicle charger already installed. New Hot Water tank (2026). Located close to parks, schools, shopping, transit, and all amenities, this home combines comfort, functionality, and a prime location in one incredible package.A rare opportunity to own a beautiful family home in one of Centrepointe's most desirable neighbourhoods! (id:59524)
Innovation Realty Ltd.
2002 Wanderer Avenue
Ottawa, Ontario
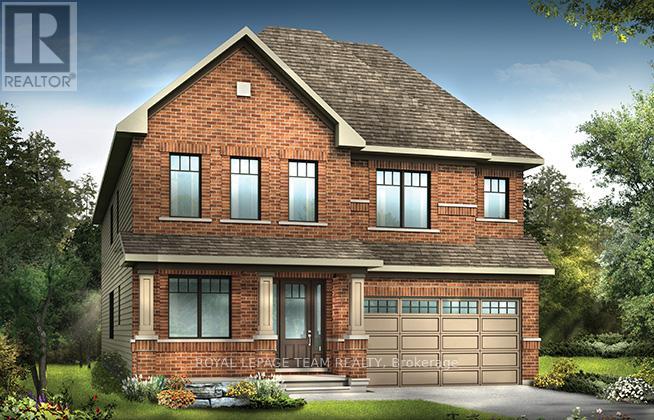
Minto Magnolia model exudes modern elegance and comfort. This stunning 4 bed, 3.5 bath abode boasts luxurious features throughout. Step into the heart of the home, where sleek countertops adorn the kitchen, complemented by stylish backsplash. Hardwood flooring graces the kitchen, den, dining room, and great room, creating a seamless flow between spaces. Ascend the staircase with its designer upgraded oak railing to discover 4 spacious bedrooms including the Primary with full ensuite bath and walk-in closet. 2 of 3 secondary bedrooms also with walk-in closets and one has ensuite bath. Take advantage of Mahogany's existing features, like the abundance of green space, the interwoven pathways, the existing parks, and the Mahogany Pond. In Mahogany, you're also steps away from charming Manotick Village, where you're treated to quaint shops, delicious dining options, scenic views, and family-friendly streetscapes. Immediate occupancy! (id:59524)
Royal LePage Team Realty
15 Locheland Crescent
Ottawa, Ontario
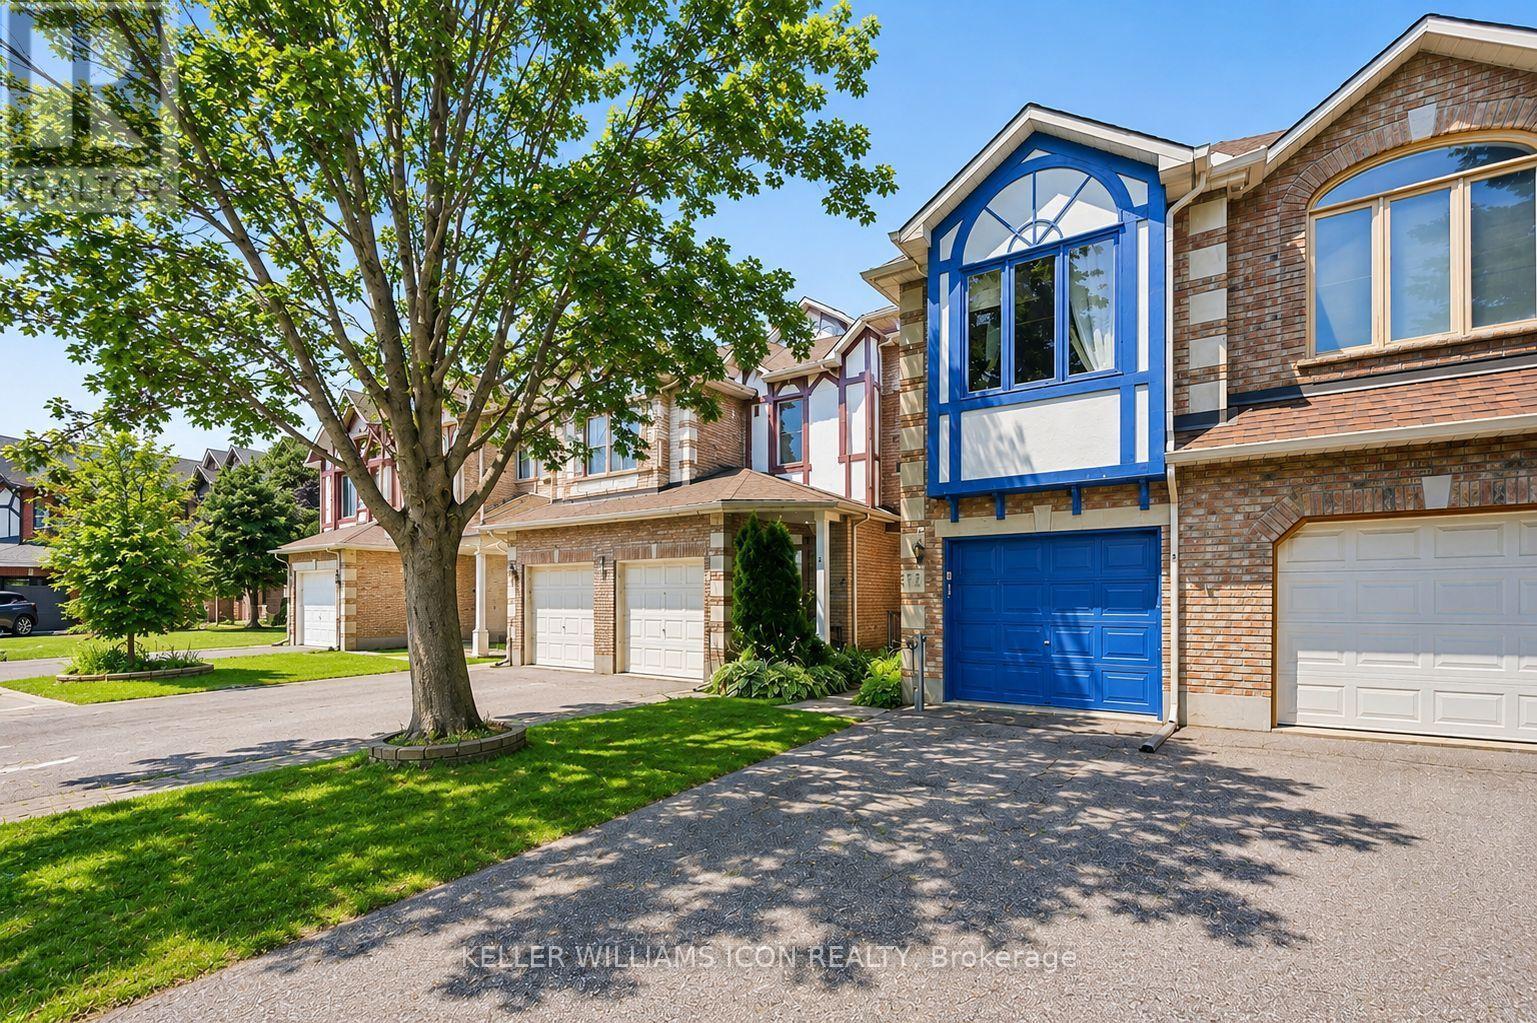
Welcome to this FORMER BUILDER MODEL HOME, one of the LARGEST and most desirable townhome layouts in the community. Perfectly positioned with NO DIRECT FRONT OR REAR NEIGHBOURS, this beautifully maintained home offers exceptional privacy, generous living space, and numerous quality updates throughout.The thoughtfully designed main level features a bright living room, separate family room, formal dining room, and a spacious kitchen with a sunny breakfast nook-ideal for both everyday living and entertaining. Upstairs, you'll find 3 OVERSIZED BEDROOMS, including a luxurious primary retreat with a WALK-IN CLOSET and 5-PIECE ENSUITE featuring a Roman soaker tub and separate shower. The large second bedroom also includes its own walk-in closet, while the convenient SECOND-FLOOR LAUNDRY adds everyday functionality. The FINISHED LOWER LEVEL provides the perfect space for a recreation room, home office, gym, or playroom.Step outside to a FULLY FENCED BACKYARD with a LARGE DECK, creating a private outdoor oasis for relaxing or entertaining.Extensively updated for peace of mind, including:INTERIOR PAINT (2026), KITCHEN FLOORING (2026), DISHWASHER (2026), GARAGE DOOR OPENER (2026), WINDOW GLASS REPLACED (2026), WOOD WINDOW FRAMES REFINISHED & PAINTED (2026), FURNACE (2025), LIVING ROOM FLOORING (2024), FENCES (2024), TOILETS (2023), STOVE (2022), FRIDGE (2022), OWNED HOT WATER TANK (2019), ROOF (2015), DECK (2012). A rare opportunity to own a spacious, move-in ready former model home offering an exceptional layout, quality updates, outstanding privacy, and timeless appeal. DON'T MISS THIS ONE! (id:59524)
Keller Williams Icon Realty