
177 Lake Park Road E Carleton Place, Ontario K7C 0C4

$524,900
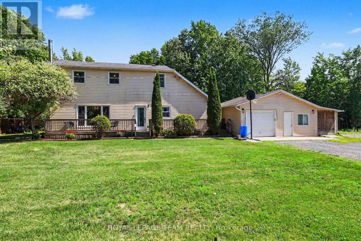
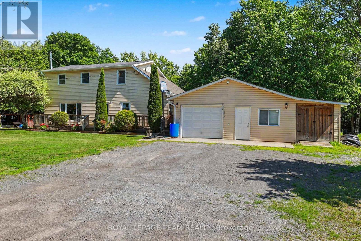
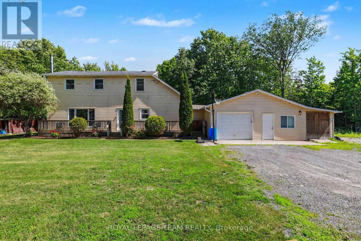
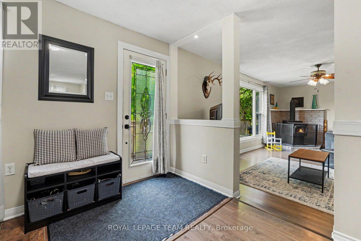
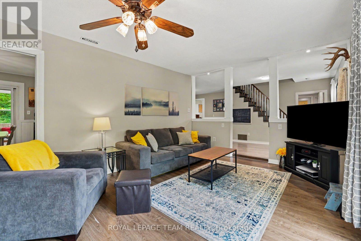
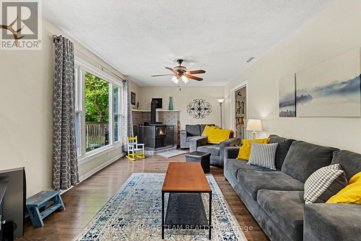
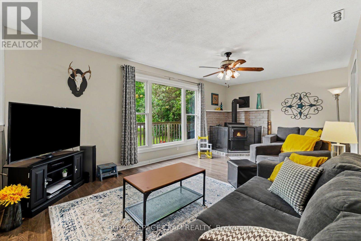
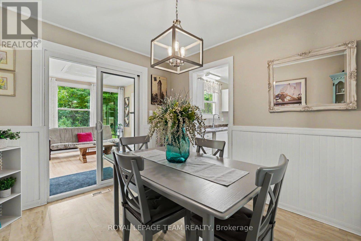
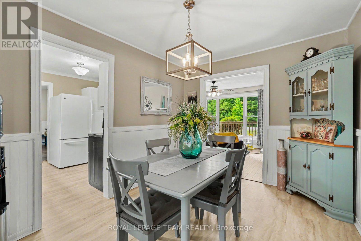
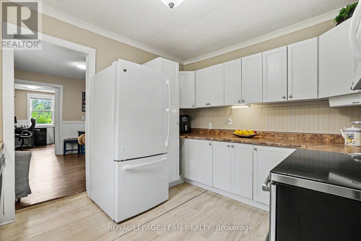
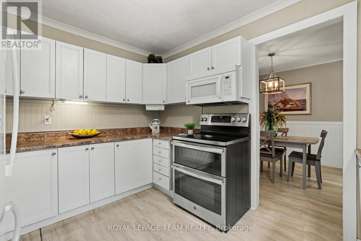
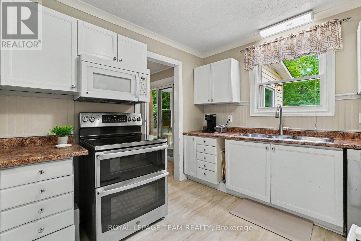
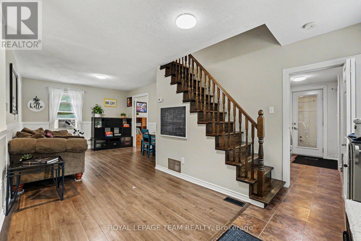
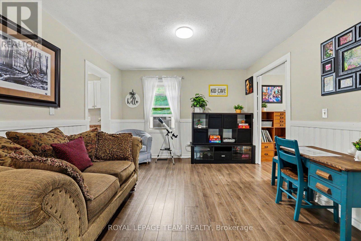
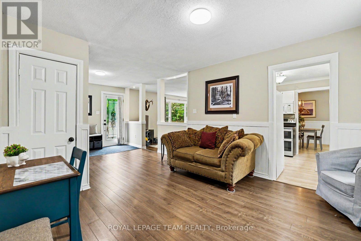
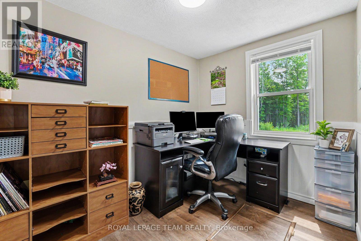
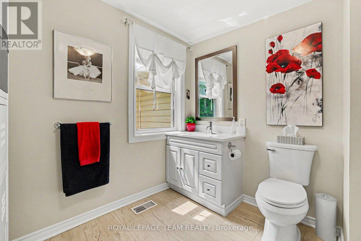
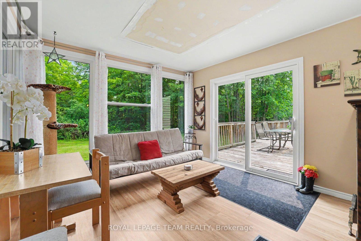
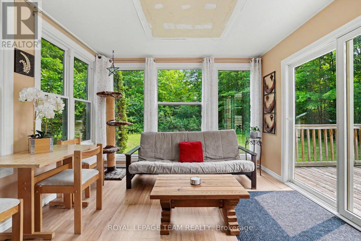
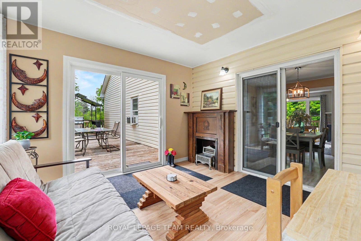
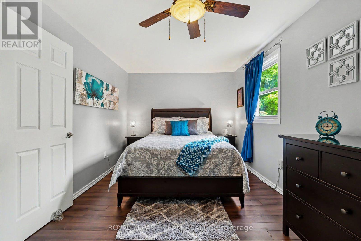
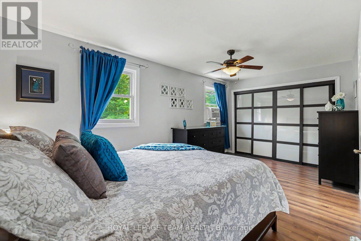
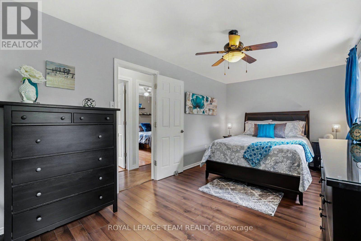
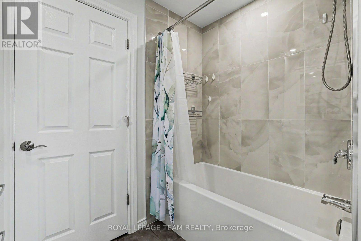
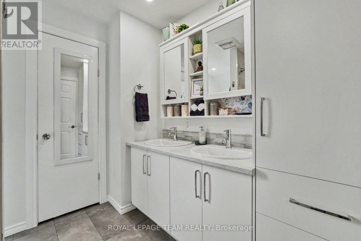
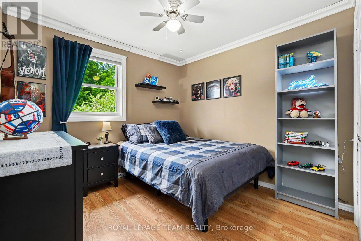
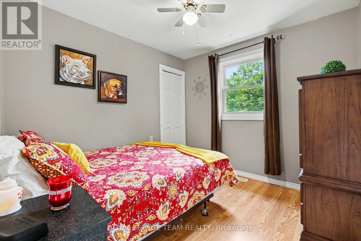
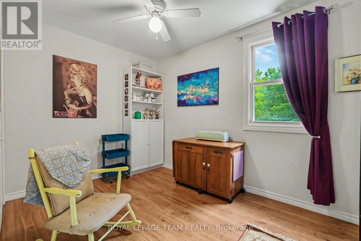
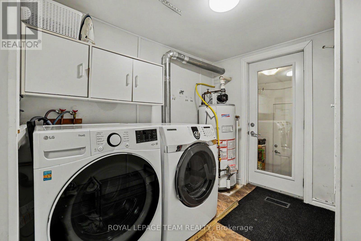
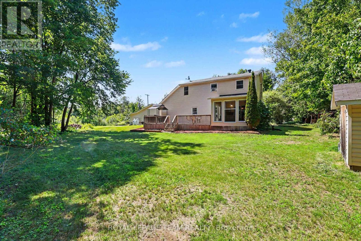
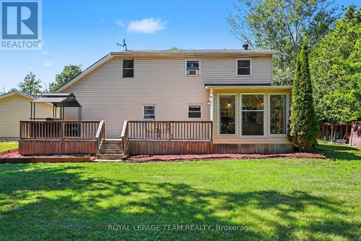
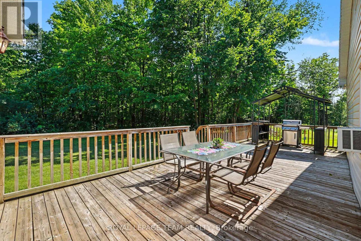
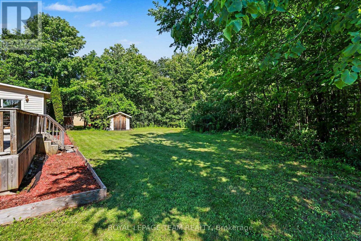
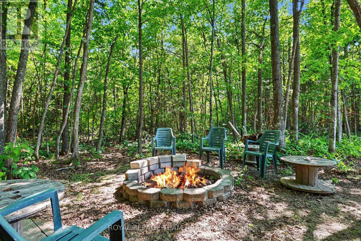
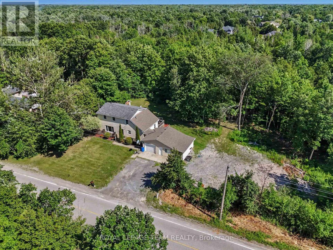
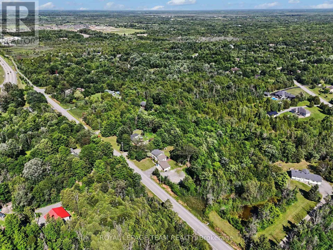
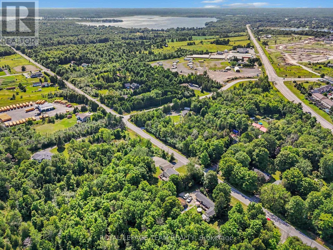
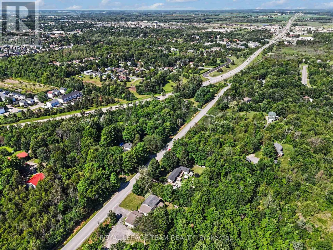
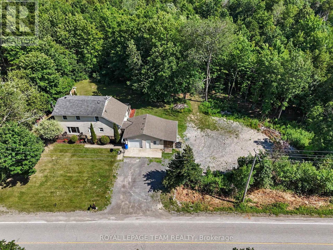
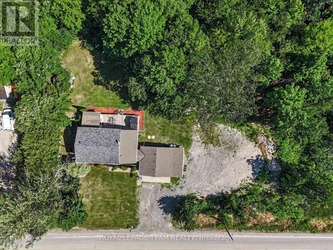
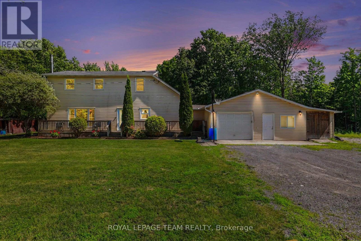
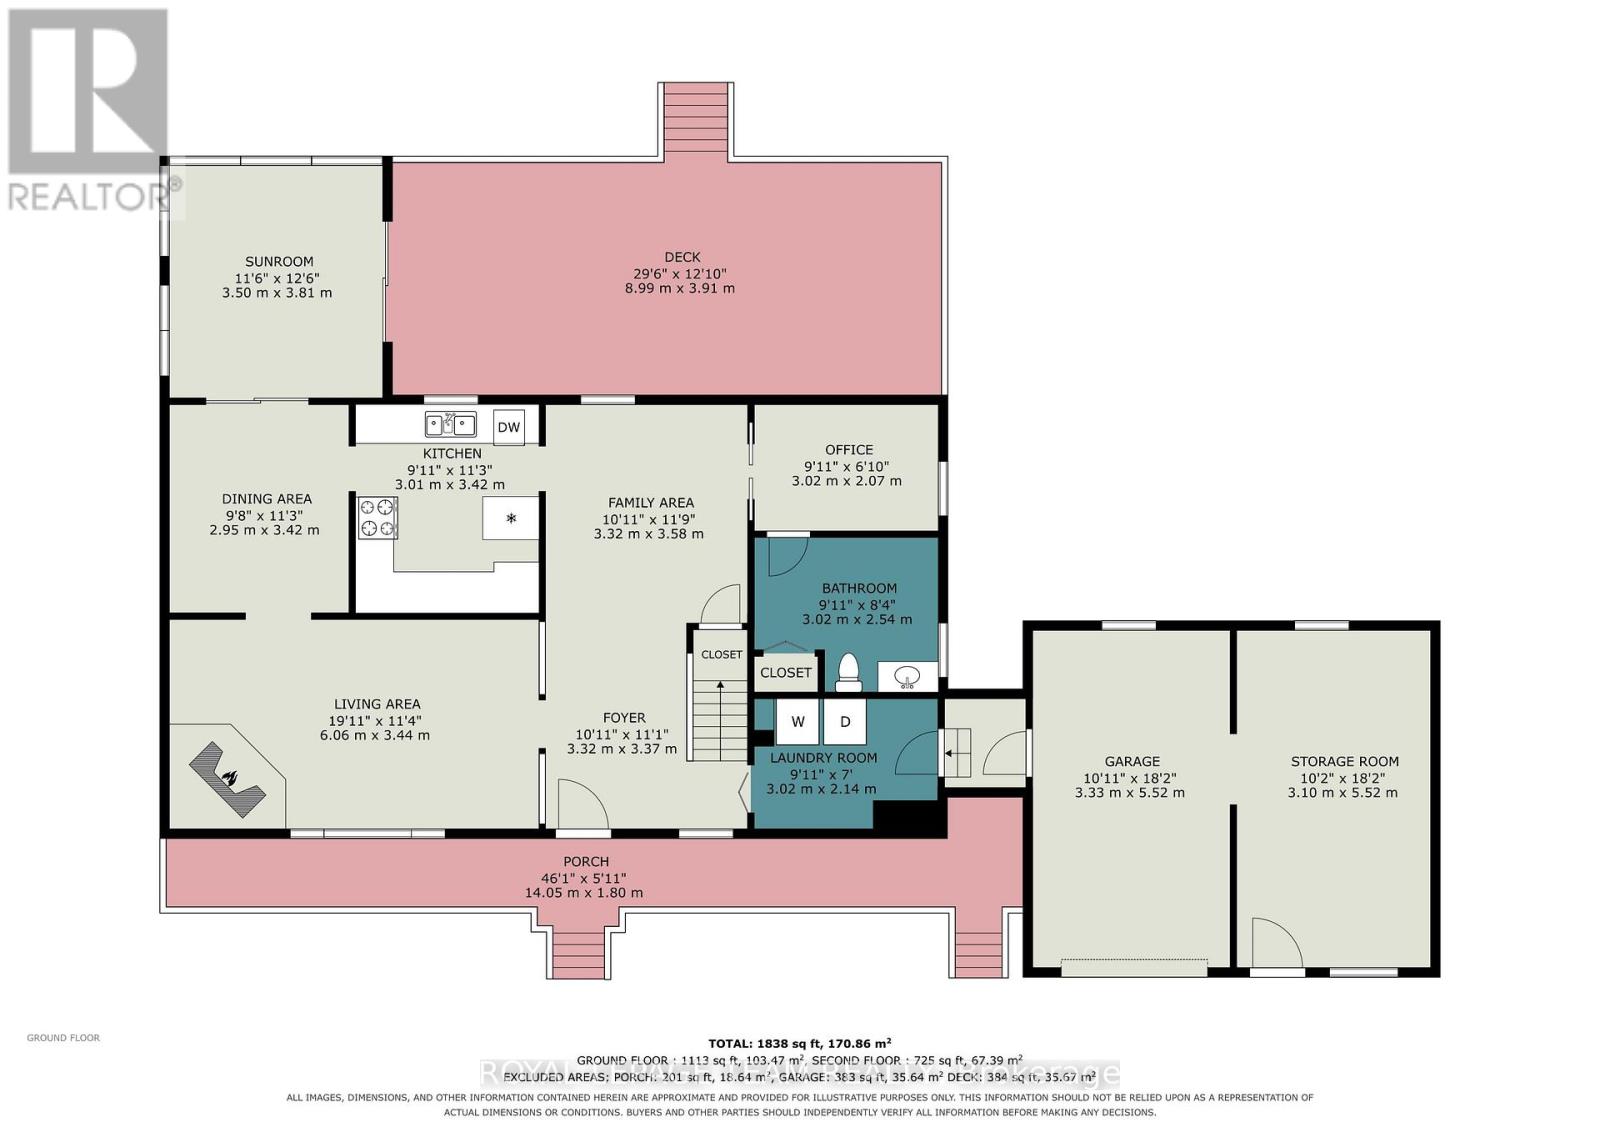
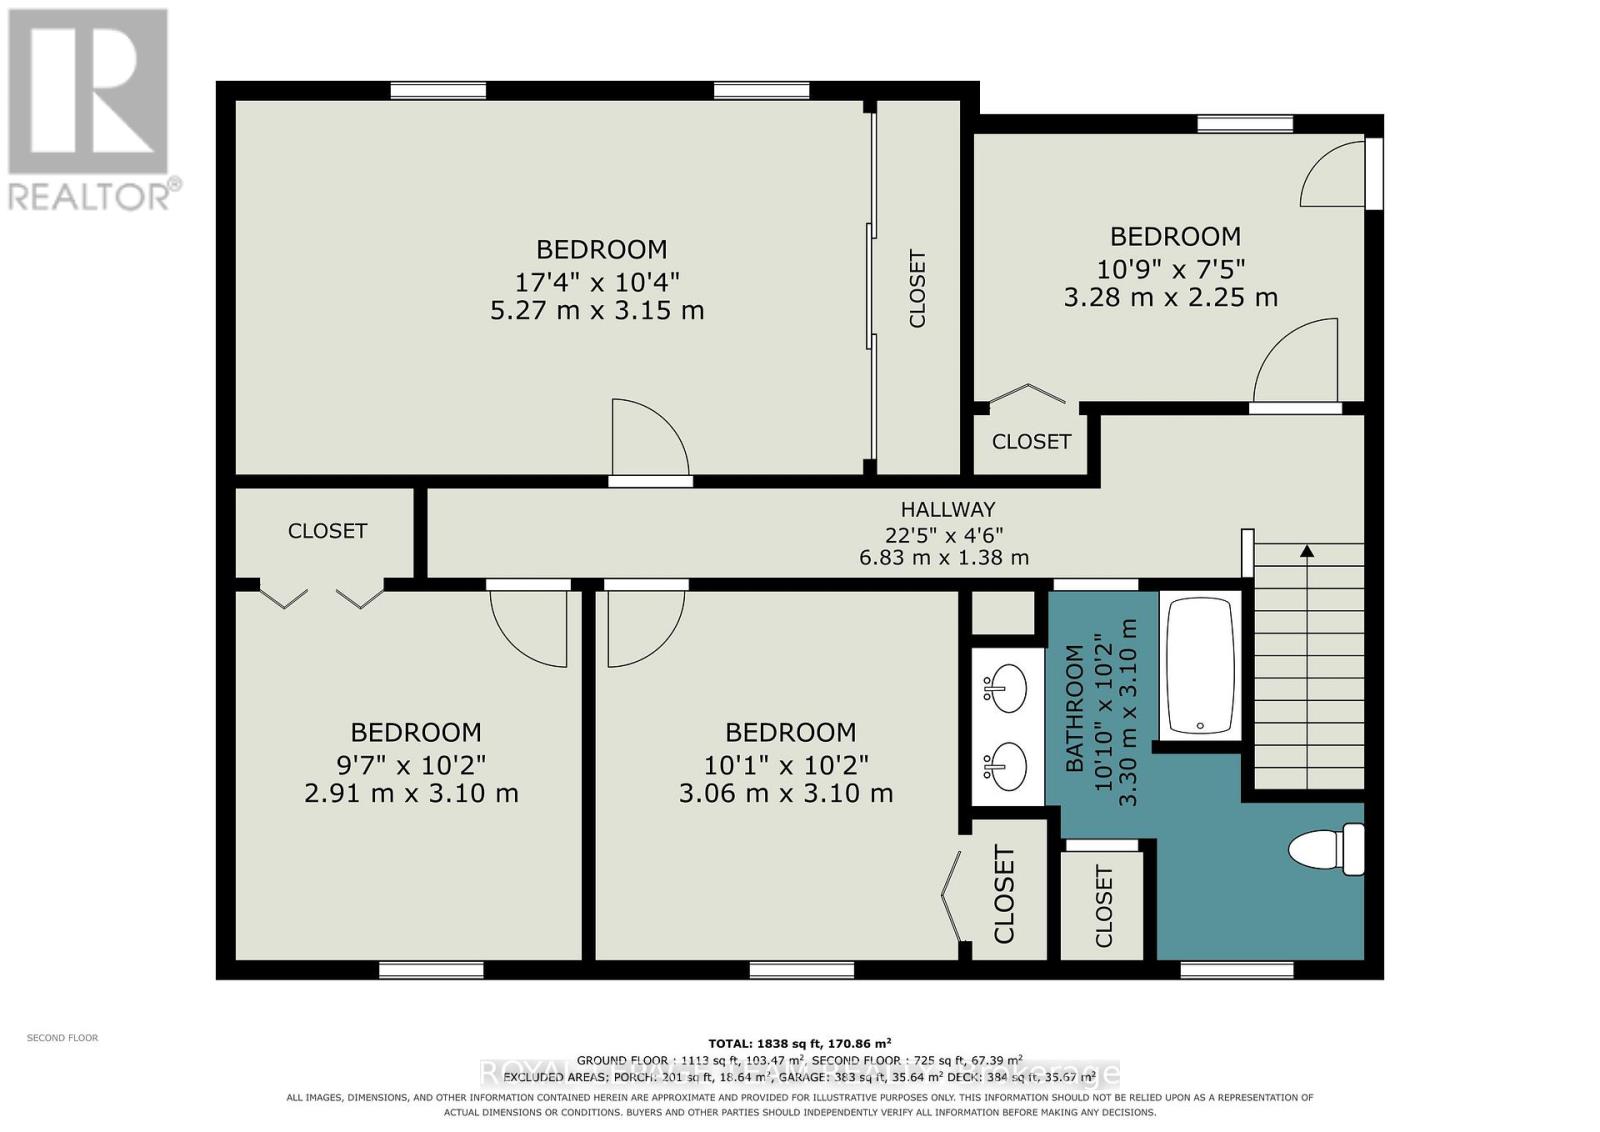
Welcome to country living with easy access to all amenities in Carleton Place. This home on 1+ acre has easy access to Hwy 7 and close access to the Ottawa Valley Trail for walks, cycling and snowmobiles and ATVs. This family home with 4 bedrooms, 2 bathrooms and lots of living space is where you can start making memories. A lovely 3 season sunroom with large backyard deck to enjoy your peaceful wooded backyard with a firepit area. A main floor laundry area that connects your access to the garage. The garage has an electric heater and a workshop area for all your projects. New propane furnace was installed in December 2025. Don't miss your opportunity on this affordable single family home. (id:59524)
Property Details
| MLS® Number | X13577700 |
| Property Type | Single Family |
| Community Name | 909 - Carleton Place |
| EquipmentType | Propane Tank |
| Features | Wooded Area |
| ParkingSpaceTotal | 9 |
| RentalEquipmentType | Propane Tank |
| Structure | Shed |
Building
| BathroomTotal | 2 |
| BedroomsAboveGround | 4 |
| BedroomsTotal | 4 |
| Amenities | Fireplace(s) |
| Appliances | Dishwasher, Dryer, Hood Fan, Microwave, Range, Stove, Washer, Refrigerator |
| BasementType | Crawl Space |
| ConstructionStyleAttachment | Detached |
| CoolingType | Window Air Conditioner |
| ExteriorFinish | Vinyl Siding |
| FireProtection | Smoke Detectors |
| FireplacePresent | Yes |
| FireplaceTotal | 1 |
| FireplaceType | Woodstove |
| FoundationType | Concrete, Stone, Block |
| HalfBathTotal | 1 |
| HeatingFuel | Propane, Wood |
| HeatingType | Forced Air |
| StoriesTotal | 2 |
| SizeInterior | 1500 - 2000 Sqft |
| Type | House |
| UtilityWater | Drilled Well |
Parking
| Attached Garage | |
| Garage |
Land
| Acreage | No |
| Sewer | Septic System |
| SizeDepth | 179 Ft ,9 In |
| SizeFrontage | 280 Ft ,1 In |
| SizeIrregular | 280.1 X 179.8 Ft |
| SizeTotalText | 280.1 X 179.8 Ft|1/2 - 1.99 Acres |
Rooms
| Level | Type | Length | Width | Dimensions |
|---|---|---|---|---|
| Second Level | Bedroom 2 | 2.91 m | 3.1 m | 2.91 m x 3.1 m |
| Second Level | Bedroom 3 | 3.06 m | 3.1 m | 3.06 m x 3.1 m |
| Second Level | Bedroom 4 | 3.28 m | 2.25 m | 3.28 m x 2.25 m |
| Second Level | Bathroom | 3.3 m | 3.1 m | 3.3 m x 3.1 m |
| Second Level | Primary Bedroom | 5.27 m | 3.15 m | 5.27 m x 3.15 m |
| Main Level | Foyer | 3.32 m | 3.37 m | 3.32 m x 3.37 m |
| Main Level | Family Room | 3.32 m | 3.58 m | 3.32 m x 3.58 m |
| Main Level | Office | 3.02 m | 2.07 m | 3.02 m x 2.07 m |
| Main Level | Living Room | 6.06 m | 3.44 m | 6.06 m x 3.44 m |
| Main Level | Dining Room | 2.95 m | 3.42 m | 2.95 m x 3.42 m |
| Main Level | Kitchen | 3.01 m | 3.42 m | 3.01 m x 3.42 m |
| Main Level | Bathroom | 3.02 m | 2.54 m | 3.02 m x 2.54 m |
| Main Level | Laundry Room | 3.02 m | 2.14 m | 3.02 m x 2.14 m |
| Main Level | Sunroom | 3.5 m | 3.81 m | 3.5 m x 3.81 m |
Utilities
| Electricity | Installed |
https://www.realtor.ca/real-estate/30048746/177-lake-park-road-e-carleton-place-909-carleton-place

Get 20+ years of home-buying secrets I’ve used with over 500 clients, so you can get your dream home for the price you want
Access For FreeInterested?
Contact us for more information about this listing.
"*" indicates required fields

The trademarks REALTOR®, REALTORS®, and the REALTOR® logo are controlled by The Canadian Real Estate Association (CREA) and identify real estate professionals who are members of CREA. The trademarks MLS®, Multiple Listing Service® and the associated logos are owned by The Canadian Real Estate Association (CREA) and identify the quality of services provided by real estate professionals who are members of CREA. The trademark DDF® is owned by The Canadian Real Estate Association (CREA) and identifies CREA's Data Distribution Facility (DDF®)
July 26 2026 11:52:43
Royal LePage Team Realty