
32 Marble Arch Crescent Ottawa, Ontario K2G 5S3

$1,379,000
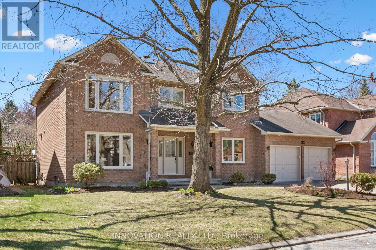
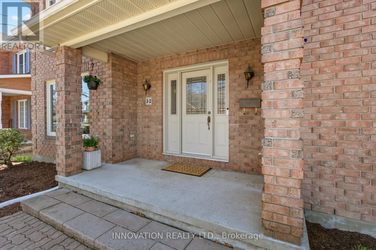
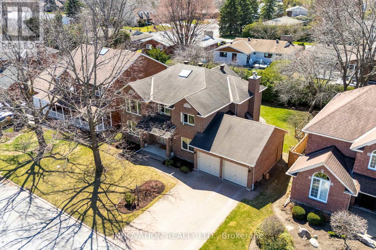
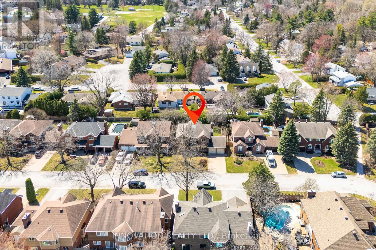
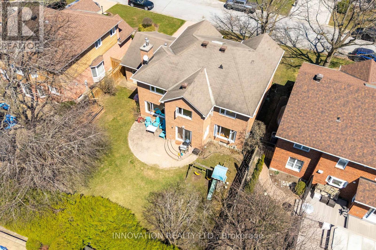
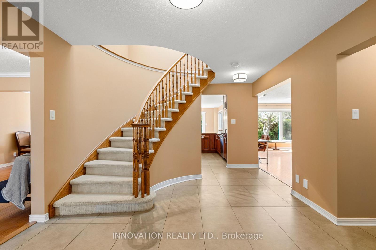
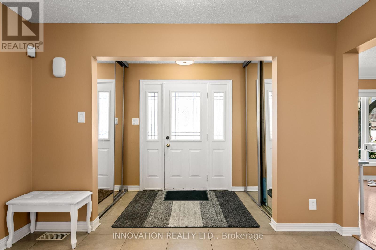
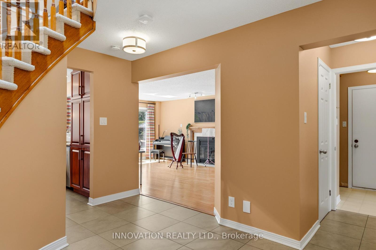
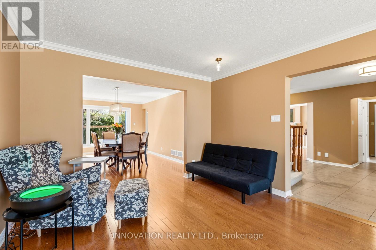
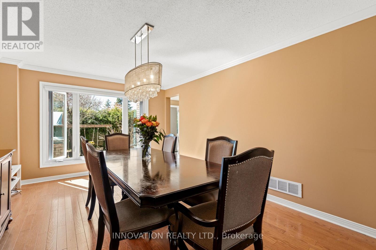
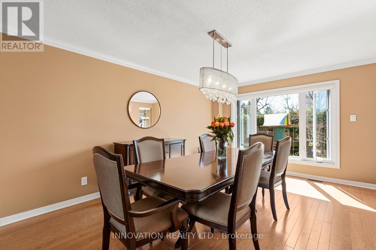
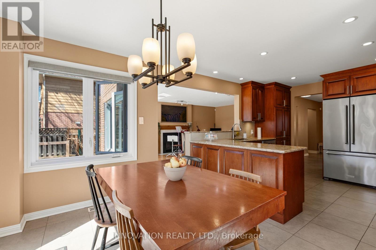
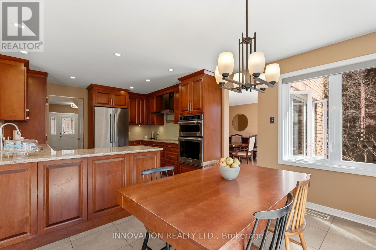
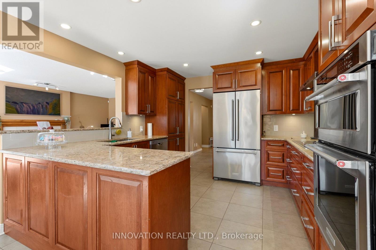
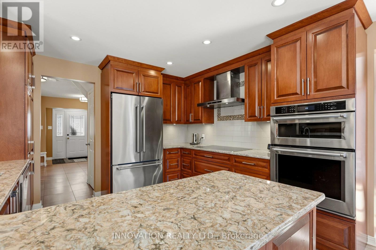
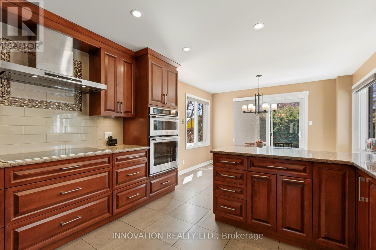
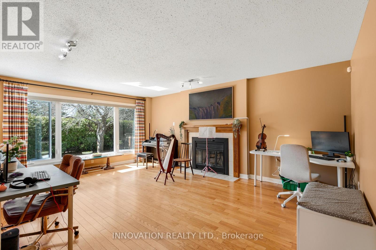
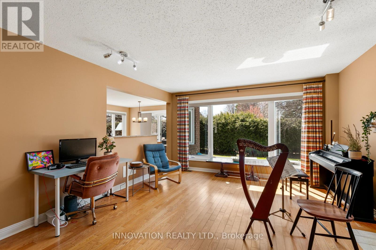
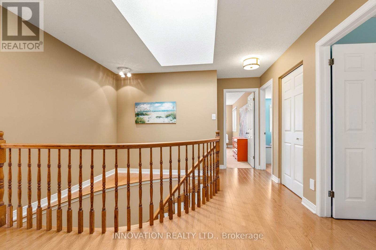
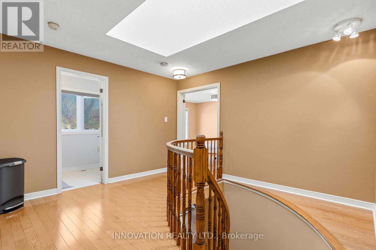
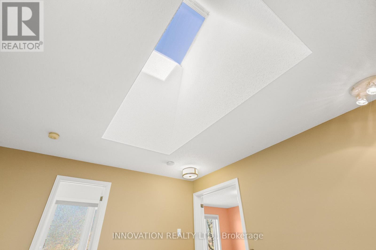
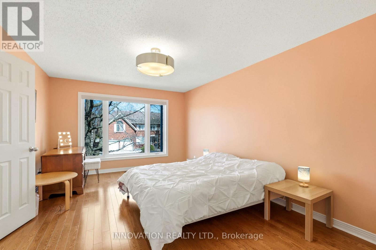
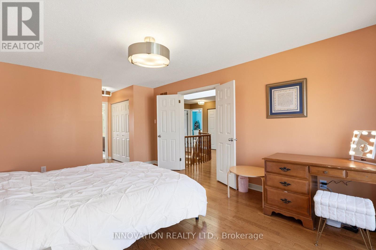
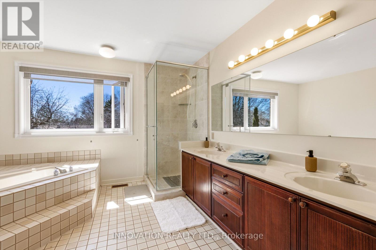
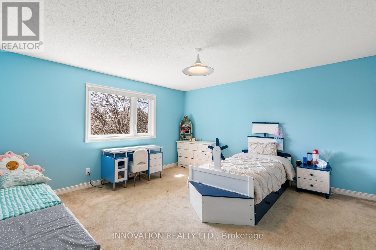
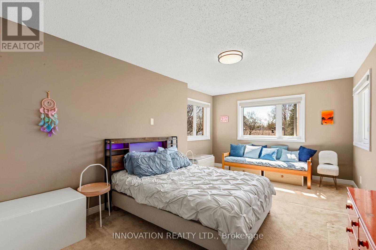
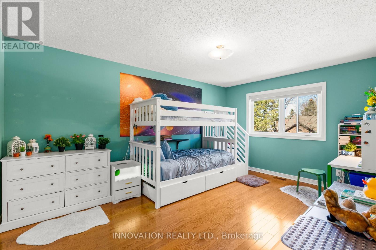
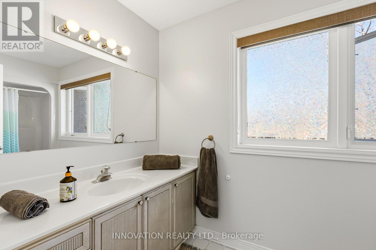
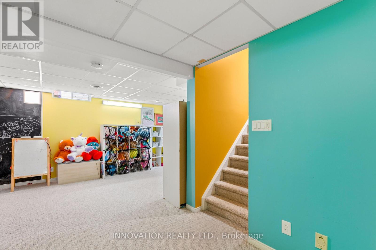
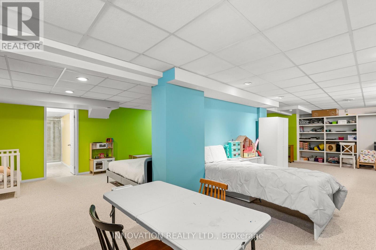
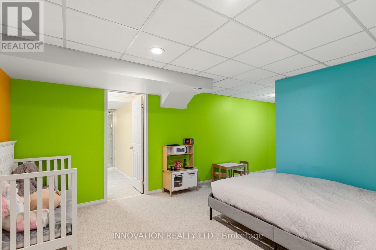
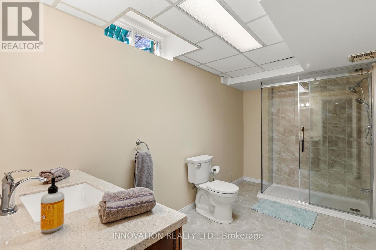
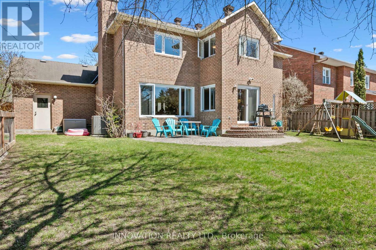
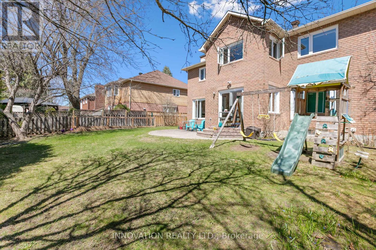
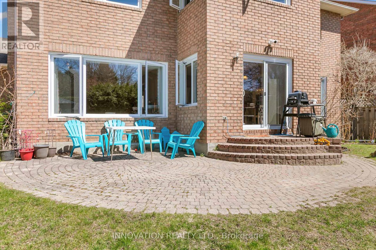
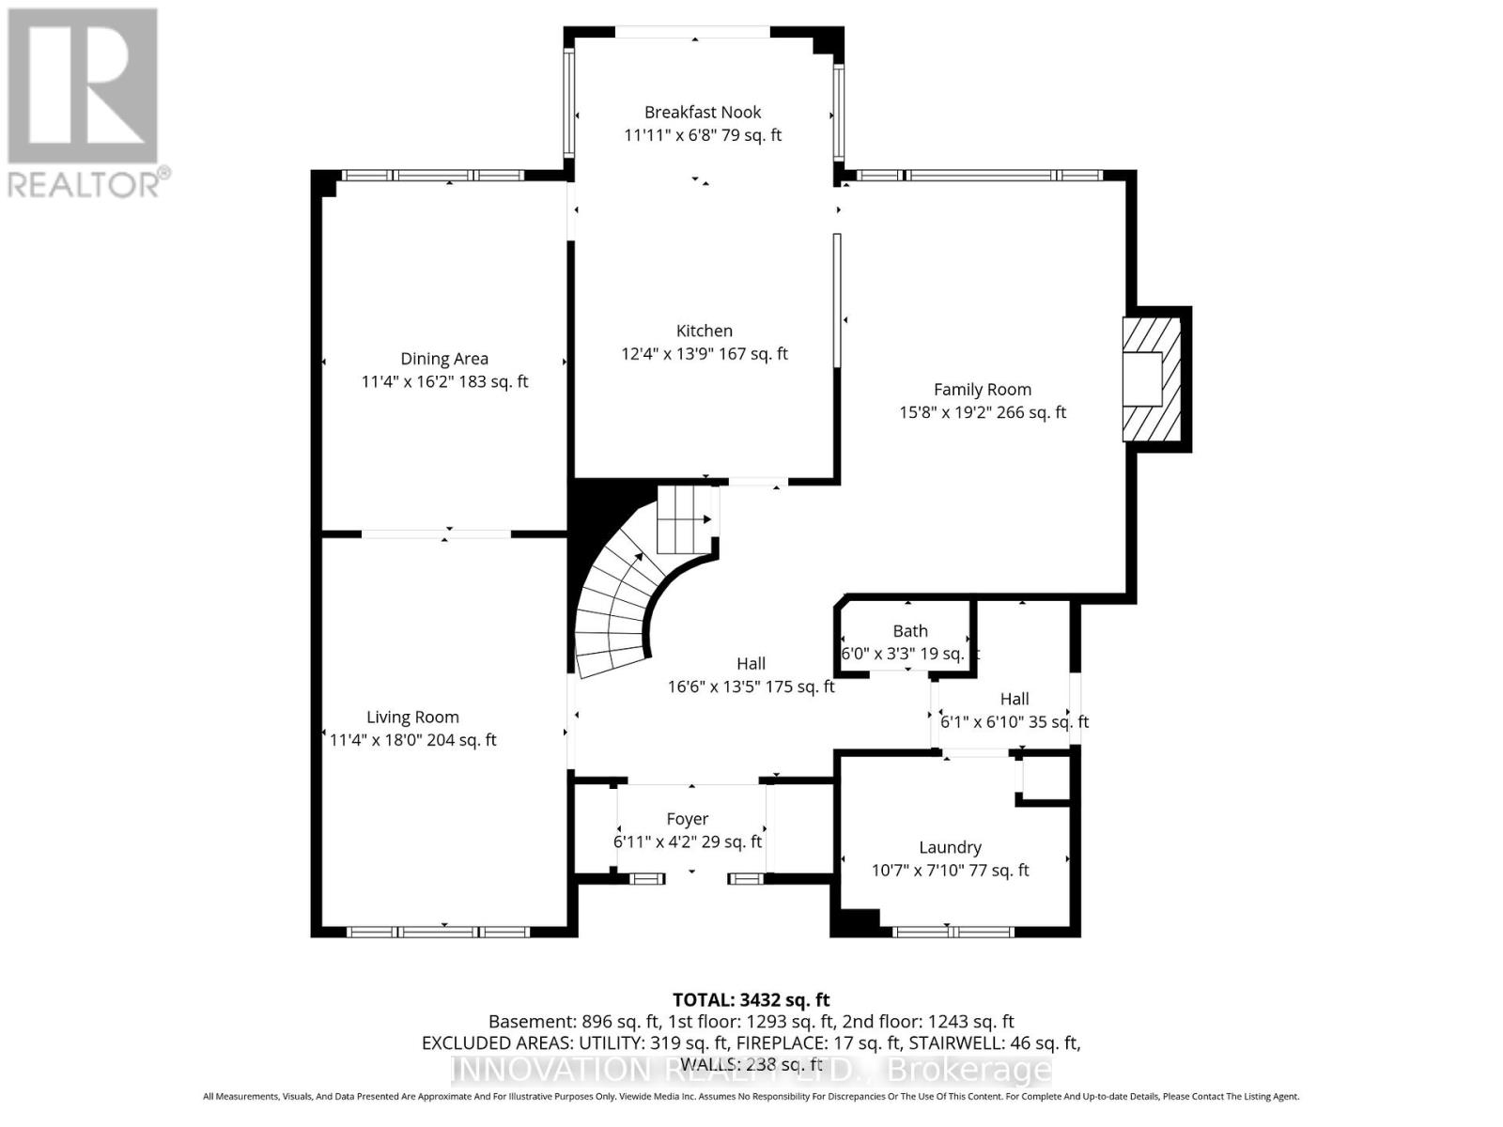
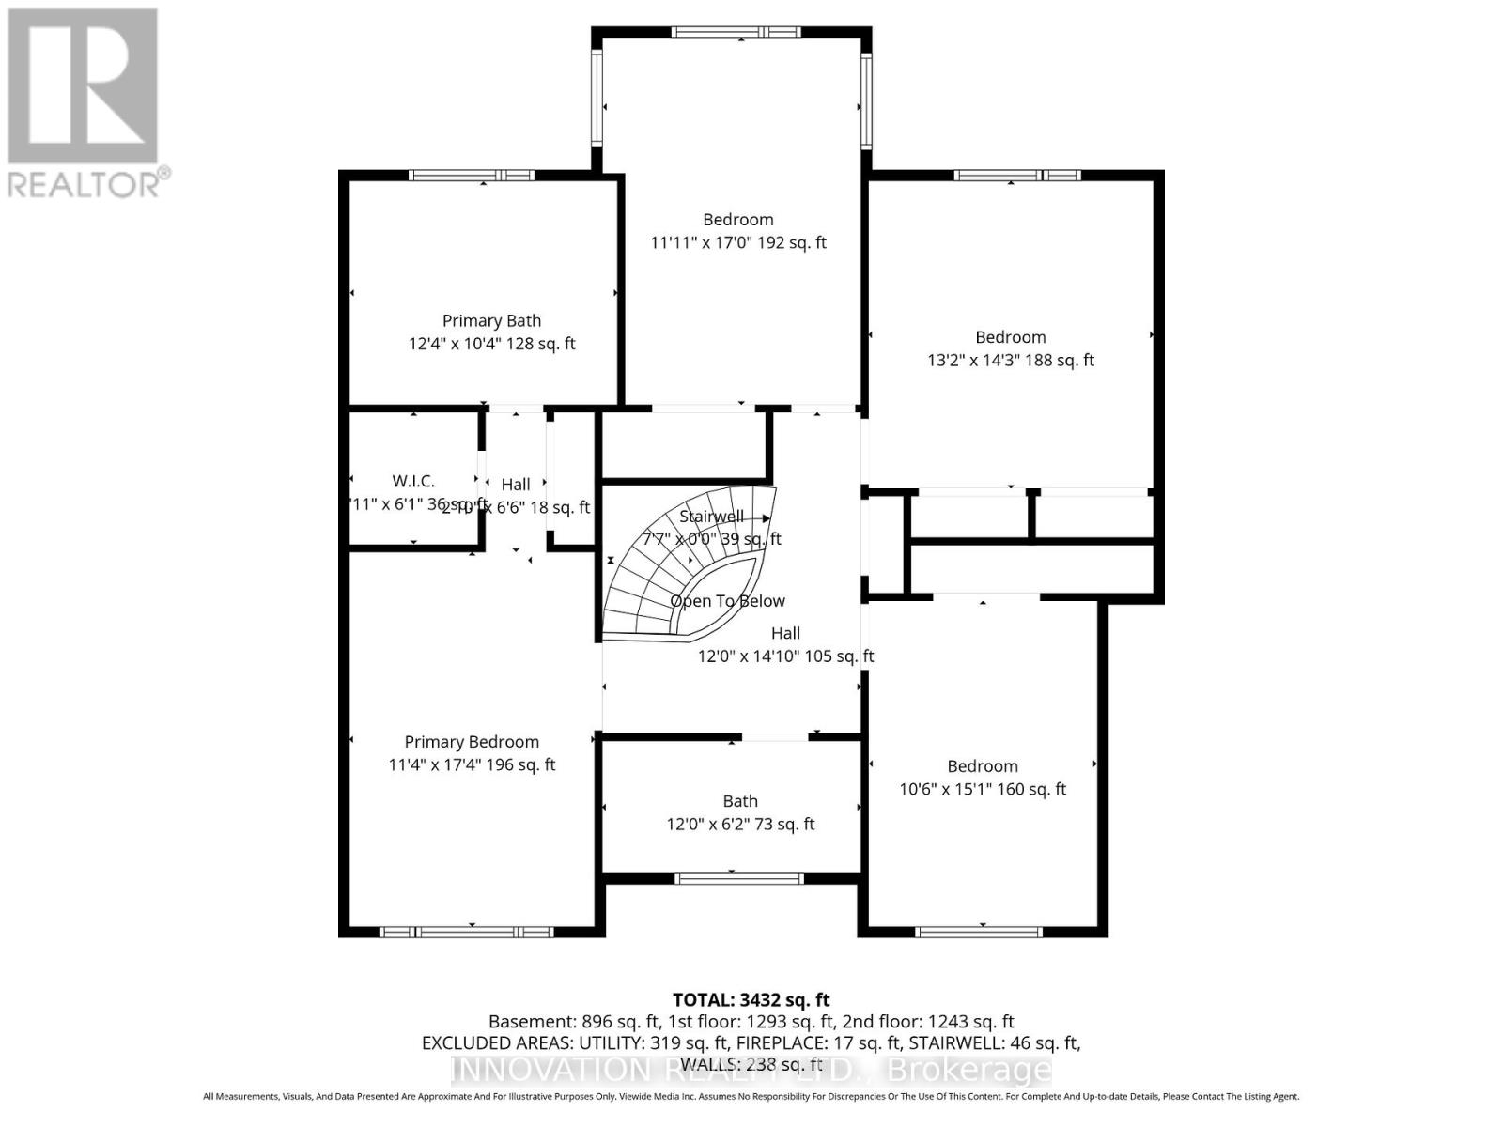
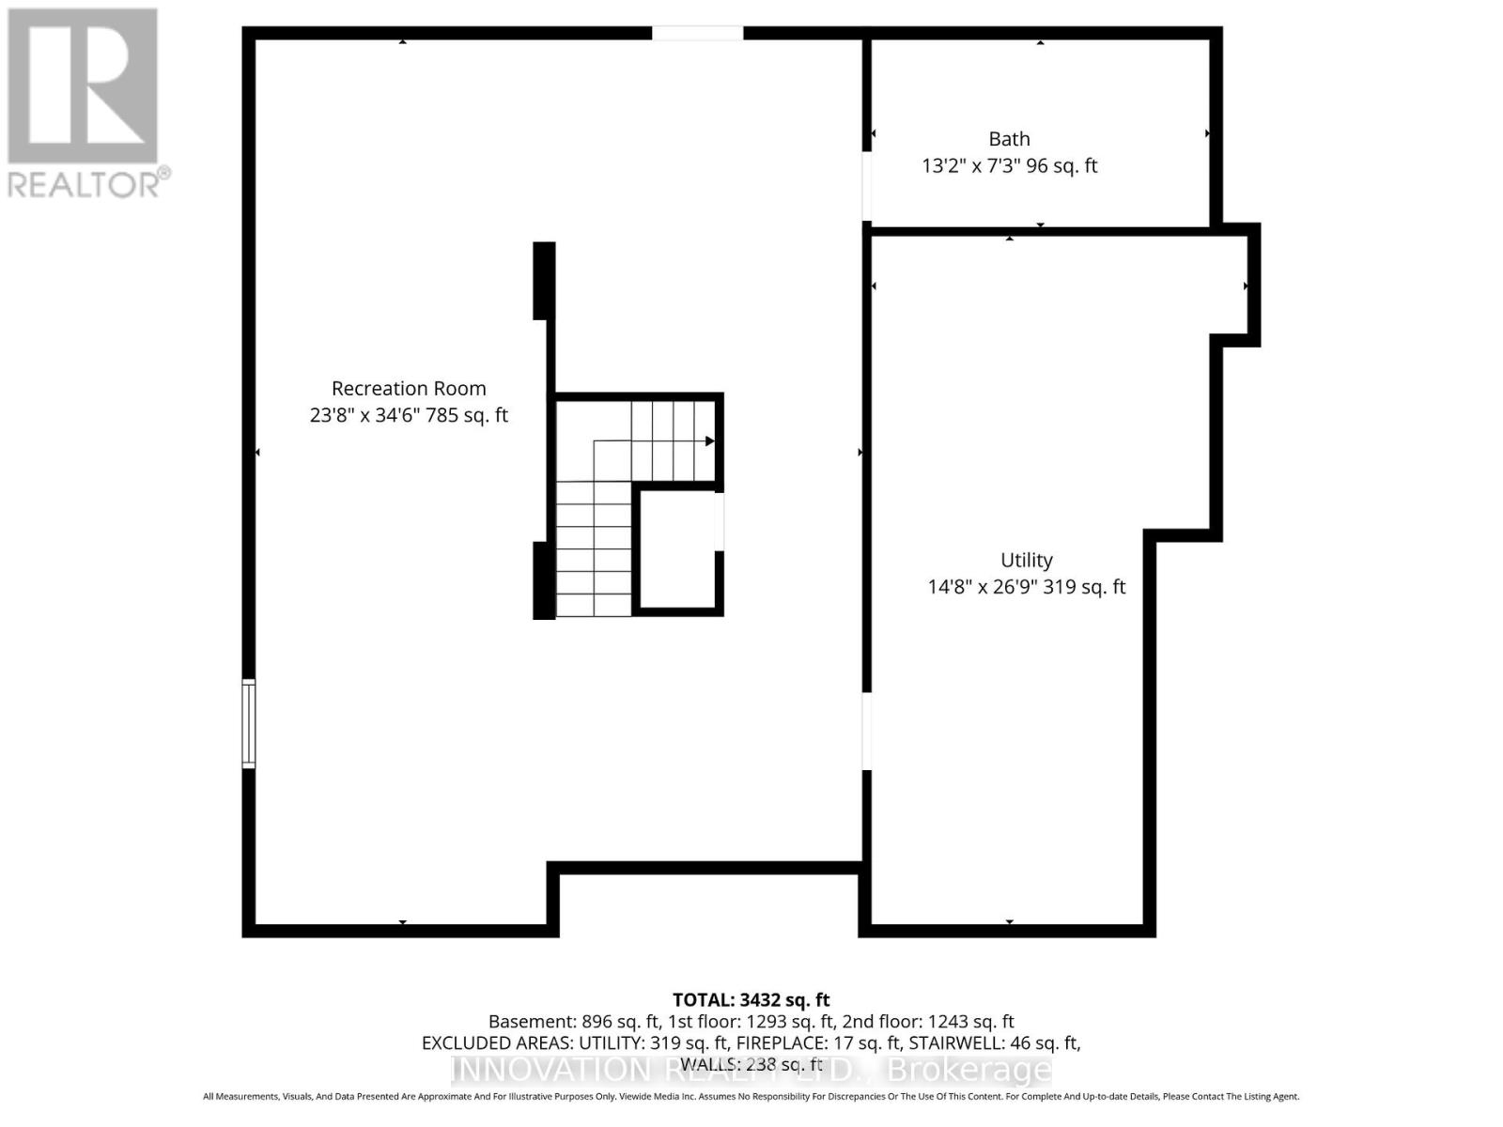
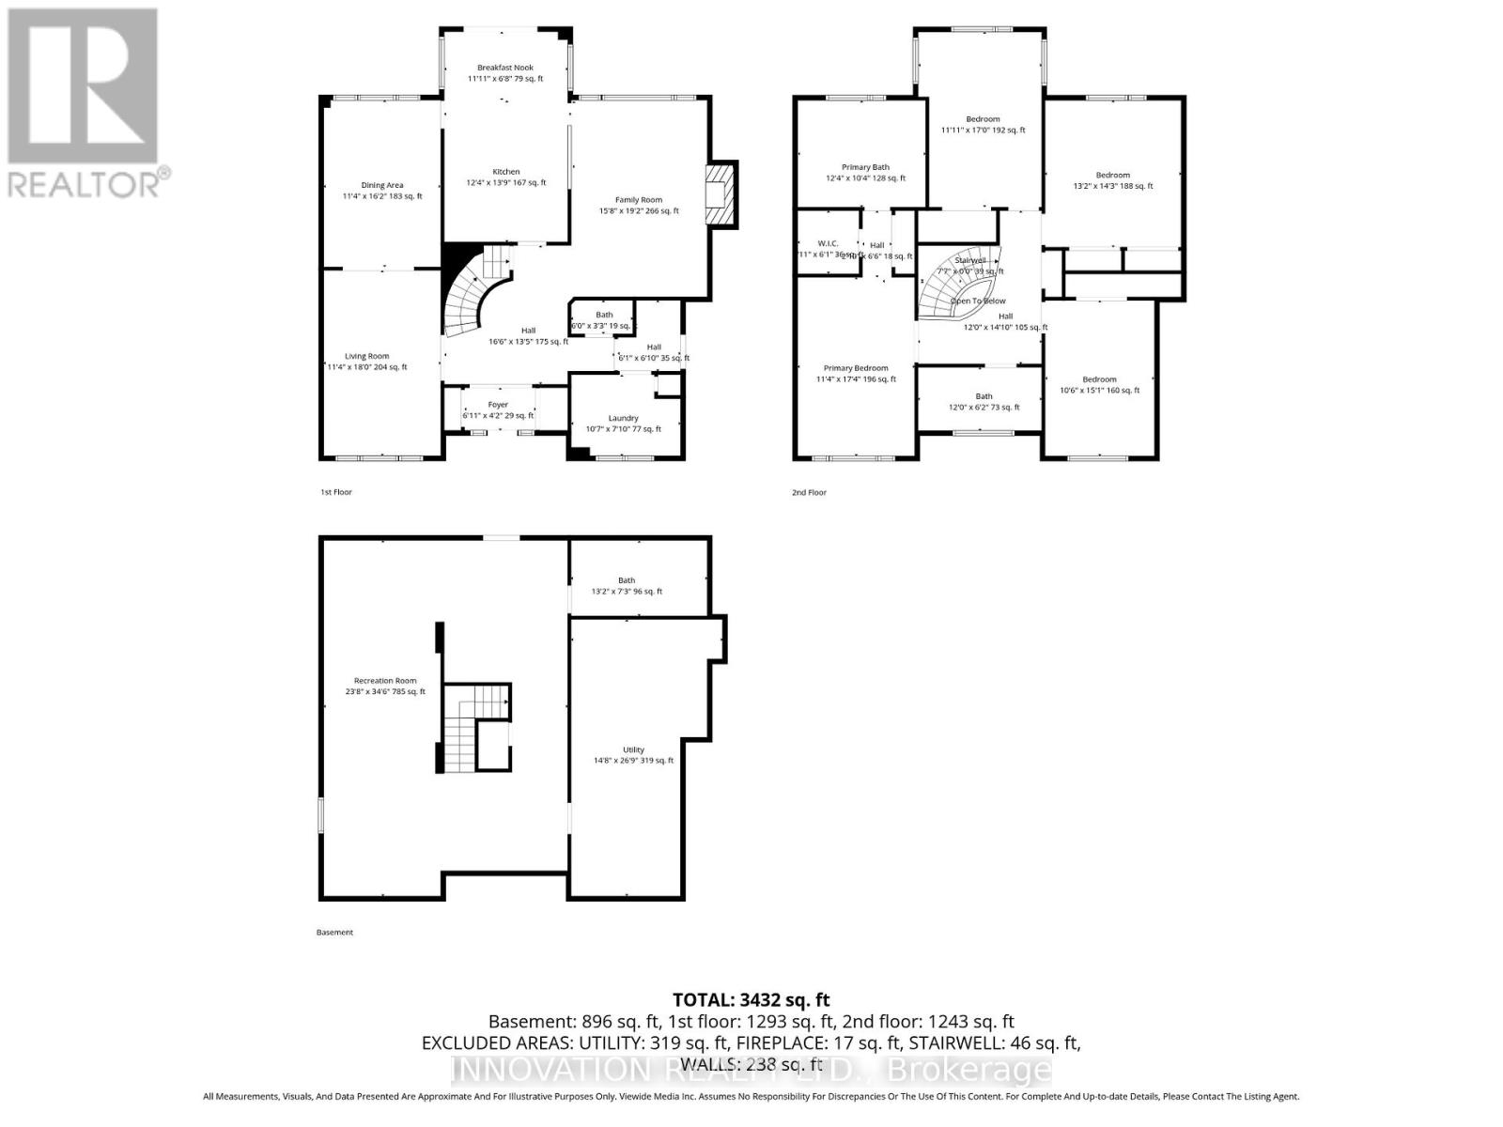
Welcome to this spacious and beautifully maintained 4-bedroom, 4-bathroom home in the highly sought-after community of Centrepointe! Offering an exceptional layout and an unbeatable location, this home is perfect for growing families and those who love to entertain.Featuring a bright and inviting interior with a stunning skylight that fills the home with natural light, this property offers generous principal rooms, a functional floor plan, and a fully finished basement providing additional living and recreation space. The attached 2-car garage adds convenience and ample storage.Enjoy peace of mind with the Kohler 20KW whole home natural gas generator (warranty till 2027) and embrace modern living with the FLO Level 2 electric vehicle charger already installed. New Hot Water tank (2026). Located close to parks, schools, shopping, transit, and all amenities, this home combines comfort, functionality, and a prime location in one incredible package.A rare opportunity to own a beautiful family home in one of Centrepointe's most desirable neighbourhoods! (id:59524)
Property Details
| MLS® Number | X13061154 |
| Property Type | Single Family |
| Neigbourhood | College |
| Community Name | 7607 - Centrepointe |
| AmenitiesNearBy | Park, Public Transit, Schools |
| CommunityFeatures | School Bus |
| Features | Carpet Free |
| ParkingSpaceTotal | 6 |
Building
| BathroomTotal | 4 |
| BedroomsAboveGround | 4 |
| BedroomsTotal | 4 |
| Age | 31 To 50 Years |
| Amenities | Fireplace(s) |
| Appliances | Garage Door Opener Remote(s), Dishwasher, Dryer, Play Structure, Stove, Washer, Refrigerator |
| BasementDevelopment | Finished |
| BasementType | N/a (finished) |
| ConstructionStyleAttachment | Detached |
| CoolingType | Central Air Conditioning |
| ExteriorFinish | Brick |
| FireplacePresent | Yes |
| FireplaceTotal | 1 |
| FoundationType | Poured Concrete |
| HalfBathTotal | 1 |
| HeatingFuel | Natural Gas |
| HeatingType | Forced Air |
| StoriesTotal | 2 |
| SizeInterior | 2500 - 3000 Sqft |
| Type | House |
| UtilityPower | Generator |
| UtilityWater | Municipal Water |
Parking
| Attached Garage | |
| Garage |
Land
| Acreage | No |
| LandAmenities | Park, Public Transit, Schools |
| Sewer | Sanitary Sewer |
| SizeDepth | 110 Ft |
| SizeFrontage | 65 Ft |
| SizeIrregular | 65 X 110 Ft |
| SizeTotalText | 65 X 110 Ft |
Rooms
| Level | Type | Length | Width | Dimensions |
|---|---|---|---|---|
| Second Level | Bedroom 3 | 4.39 m | 4.21 m | 4.39 m x 4.21 m |
| Second Level | Bedroom 4 | 4.72 m | 3.62 m | 4.72 m x 3.62 m |
| Second Level | Bathroom | 3.53 m | 1.61 m | 3.53 m x 1.61 m |
| Second Level | Primary Bedroom | 7.21 m | 3.58 m | 7.21 m x 3.58 m |
| Second Level | Bathroom | 3.86 m | 3.35 m | 3.86 m x 3.35 m |
| Second Level | Bedroom 2 | 5.35 m | 3.27 m | 5.35 m x 3.27 m |
| Lower Level | Bathroom | 4.03 m | 2.1 m | 4.03 m x 2.1 m |
| Main Level | Living Room | 5.84 m | 4.16 m | 5.84 m x 4.16 m |
| Main Level | Family Room | 5.41 m | 3.58 m | 5.41 m x 3.58 m |
| Main Level | Dining Room | 5.08 m | 3.58 m | 5.08 m x 3.58 m |
| Main Level | Kitchen | 3.55 m | 3.3 m | 3.55 m x 3.3 m |
| Main Level | Eating Area | 3.55 m | 2.81 m | 3.55 m x 2.81 m |
| Main Level | Partial Bathroom | 2 m | 1 m | 2 m x 1 m |
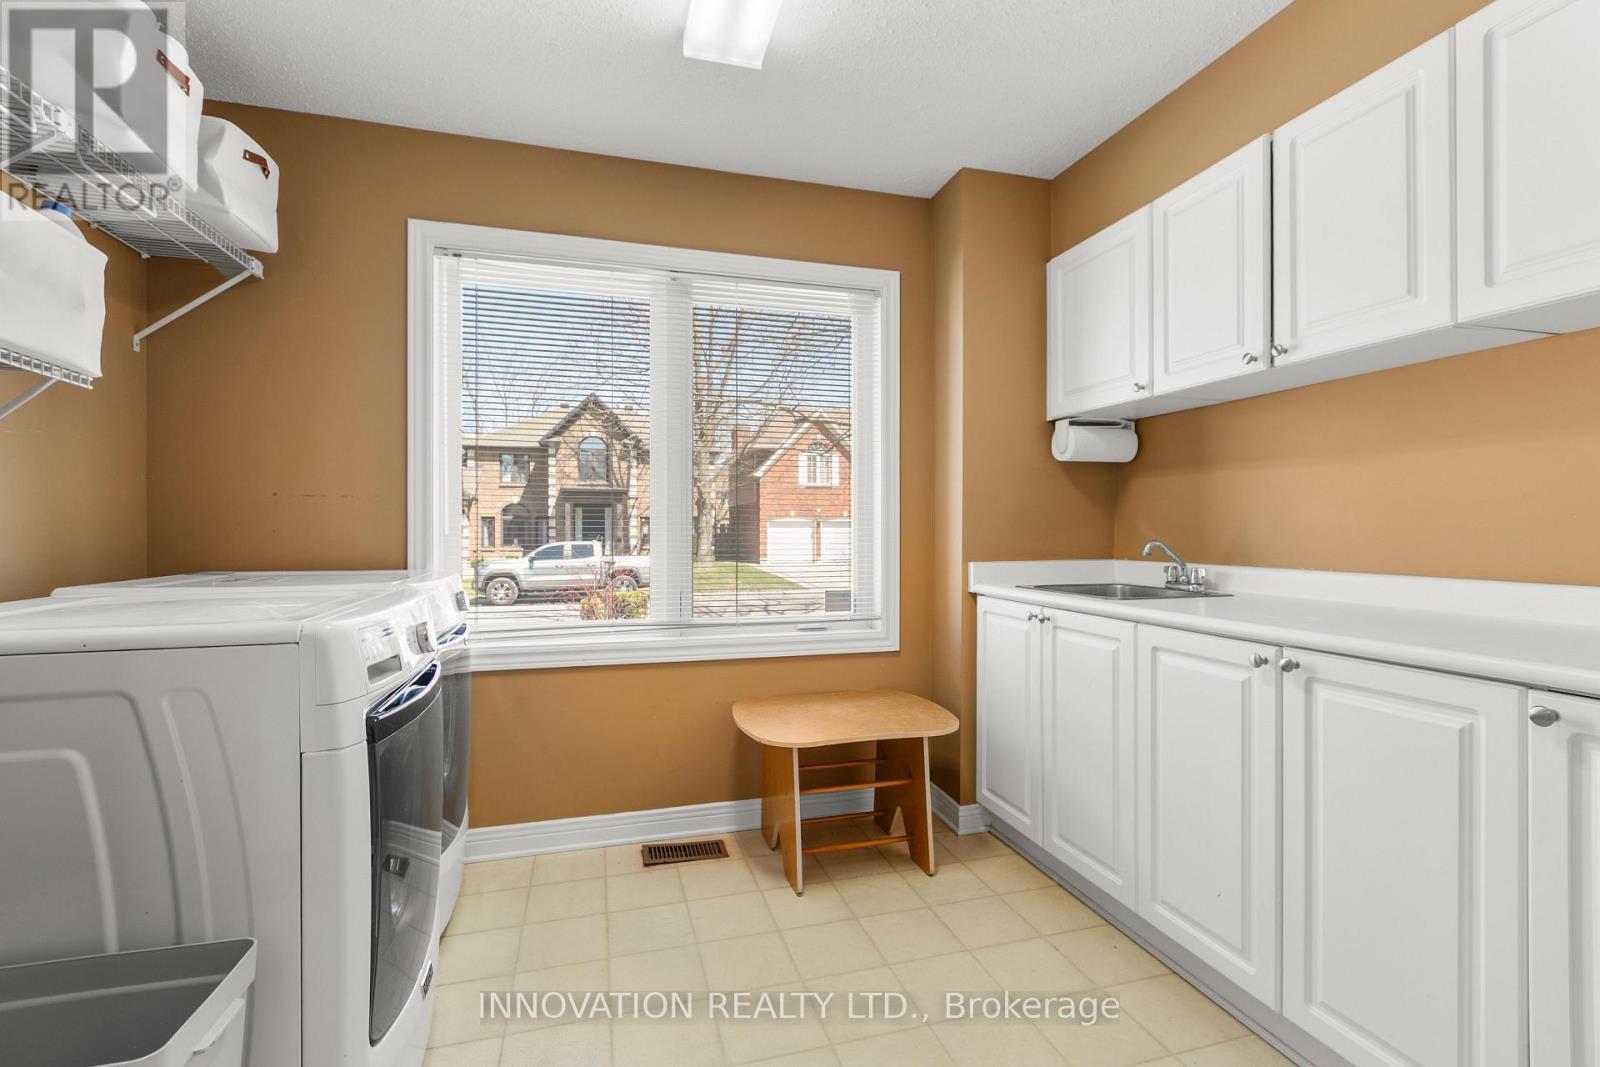
| Main Level | Laundry Room | 3.27 m | 2.43 m | 3.27 m x 2.43 m |
Utilities
| Cable | Installed |
| Electricity | Installed |
| Sewer | Installed |
https://www.realtor.ca/real-estate/29676438/32-marble-arch-crescent-ottawa-7607-centrepointe

Get 20+ years of home-buying secrets I’ve used with over 500 clients, so you can get your dream home for the price you want
Access For FreeInterested?
Contact us for more information about this listing.
"*" indicates required fields

The trademarks REALTOR®, REALTORS®, and the REALTOR® logo are controlled by The Canadian Real Estate Association (CREA) and identify real estate professionals who are members of CREA. The trademarks MLS®, Multiple Listing Service® and the associated logos are owned by The Canadian Real Estate Association (CREA) and identify the quality of services provided by real estate professionals who are members of CREA. The trademark DDF® is owned by The Canadian Real Estate Association (CREA) and identifies CREA's Data Distribution Facility (DDF®)
July 09 2026 08:51:41
Innovation Realty Ltd.