
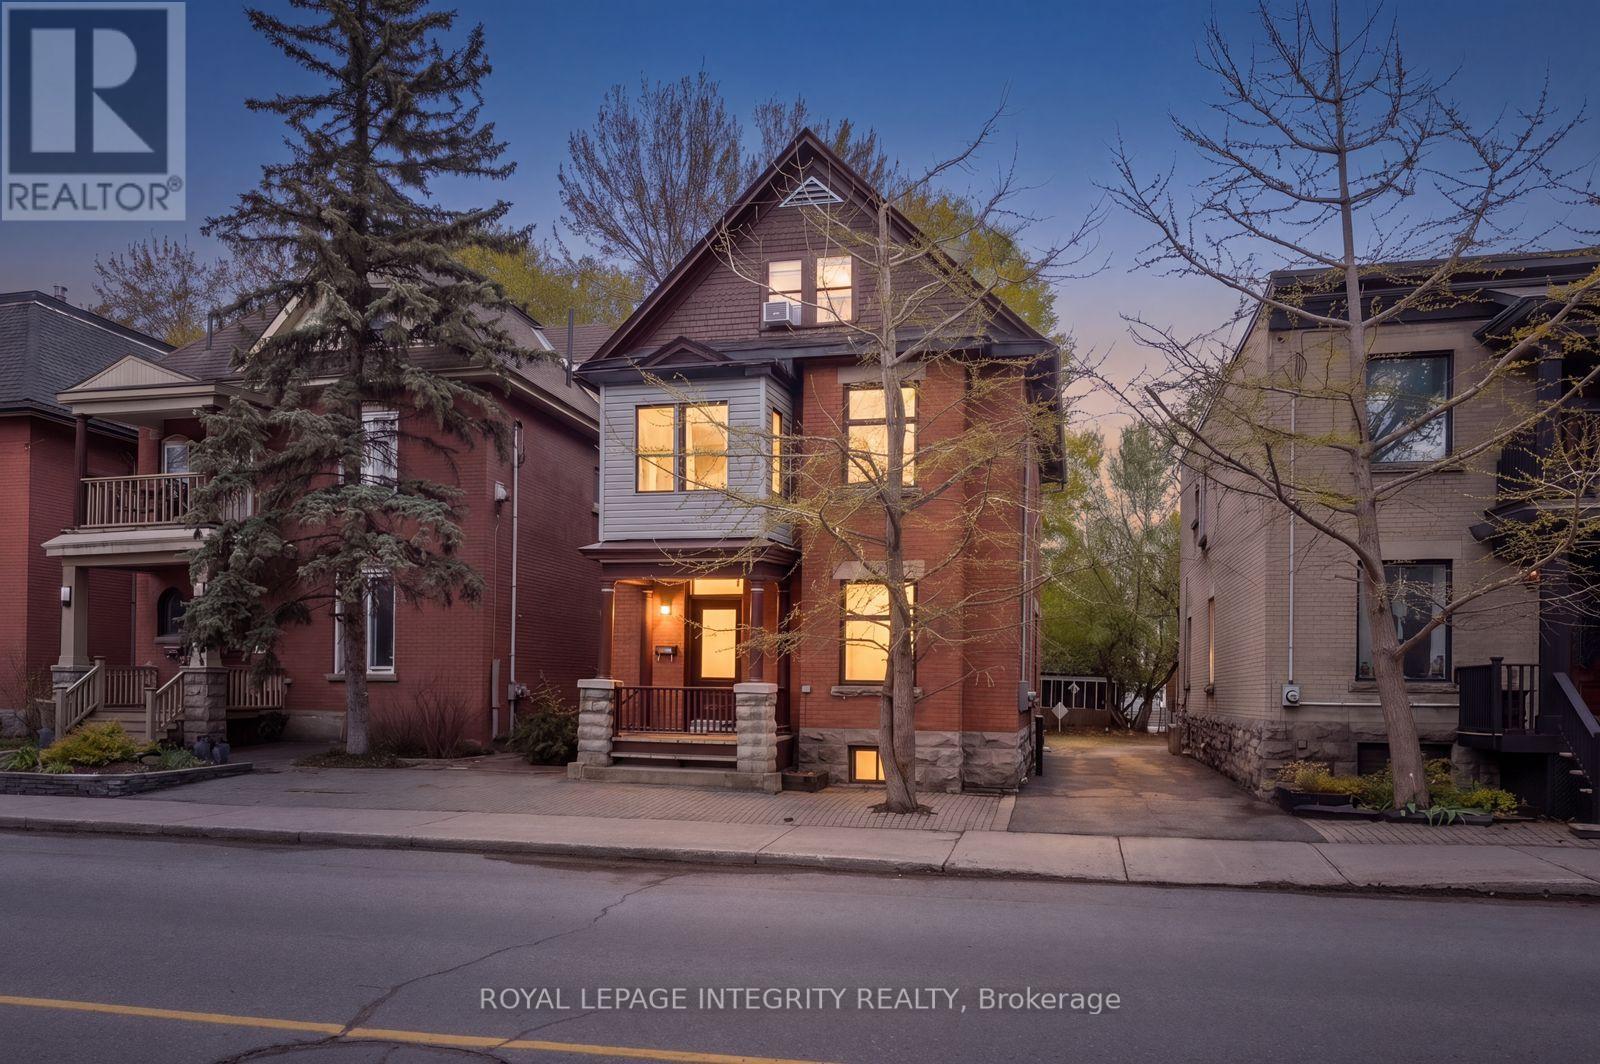
634 Gladstone Avenue
Ottawa, Ontario
This exceptional parkside property offers a rare blend of urban character, immediate cash flow, and premium location. Operating as a fiveplex with a non-conforming fifth basement suite (property taxes from the city come for five units), the building features a highly rentable layout anchored by a large two bedroom unit with a spacious living area, and a mix of different sized one bedroom apartments. Location is an incredible selling point here, sitting directly in front of a vibrant park and community recreation centre, being one of the greenest areas in downtown environment, just a short walk to the best of Chinatown, Little Italy, and the Glebe. The investment delivers total peace of mind with approximately $64,020 in yearly rent income, fully occupied by respectful young professionals. This property has been meticulously maintained with high-value updates already completed, including a new roof and eavestroughs in November 2023, an updated main electrical panel in 2015, and a steady history of interior refreshes to the flooring, washrooms, and appliances. This is a turnkey addition to any portfolio, offering massive long term value and clear rental upside based on its irreplaceable setting and solid condition. The lot comes with two parking spaces: one is designated for tenant use, and the other is a legal easement reserved for the neighboring property. (id:59524)
Royal LePage Integrity Realty
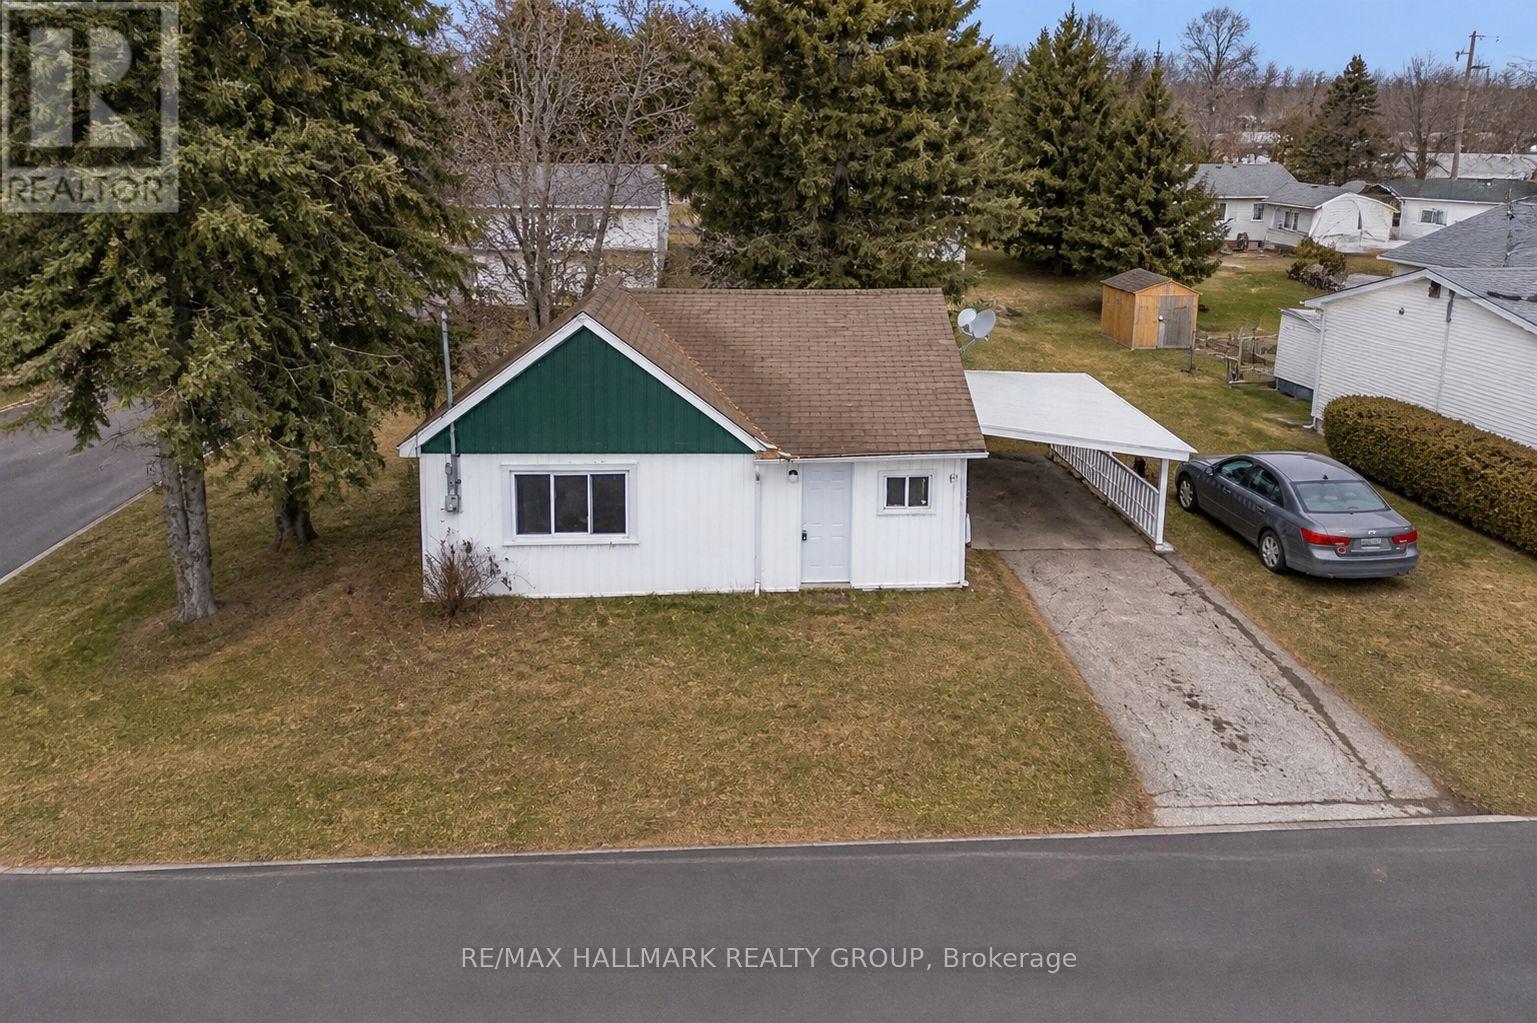
201 George Street E
North Grenville, Ontario
**Email to get the photos first** No stairs - Bungalow. Cheaper than renting! Approx 650-700 sqft inside... costs lower than a condo, space to garden, easy to maintain, and a side year for have the young one or dog to play! Affordable with low property taxes, RENOVATED Move-in ready 1-bedroom bungalow in the heart of Kemptville offering an unbeatable blend of affordability, convenience, and low-maintenance living. Side yard and a carport for a car or Motorocycle... Perfect for a couple, first-time buyers, downsizers, or investors seeking rental income potential. Ideally located on a corner lot, this charming home is walkable to downtown amenities including grocery stores, restaurants, cafes, Kemptville Creek, parks, trails, schools, and more. Enjoy a true small-town lifestyle with everything just steps away. Inside, the bright and functional layout maximizes every square foot. The sun-filled living room features a large south-facing window, bringing in natural light throughout the day. The eat-in kitchen offers updated cabinetry with soft-close features, while the spacious bedroom includes double closets for ample storage. A 4-piece bathroom with convenient laundry hookups adds everyday practicality.Recent updates include newer flooring and pot lights, creating a clean, modern feel. The home is vacant with flexible possession, making it easy for buyers or tenants to move right in.Outside, enjoy a low-maintenance yard, attached carport, and additional parking space, a rare bonus at this price point. Whether you're entering the market, simplifying your lifestyle, or adding to your portfolio, this is a smart investment in a high-demand, walkable location. Affordable. Great location. Don't miss it. WELCOME HOME! (id:59524)
RE/MAX Hallmark Realty Group
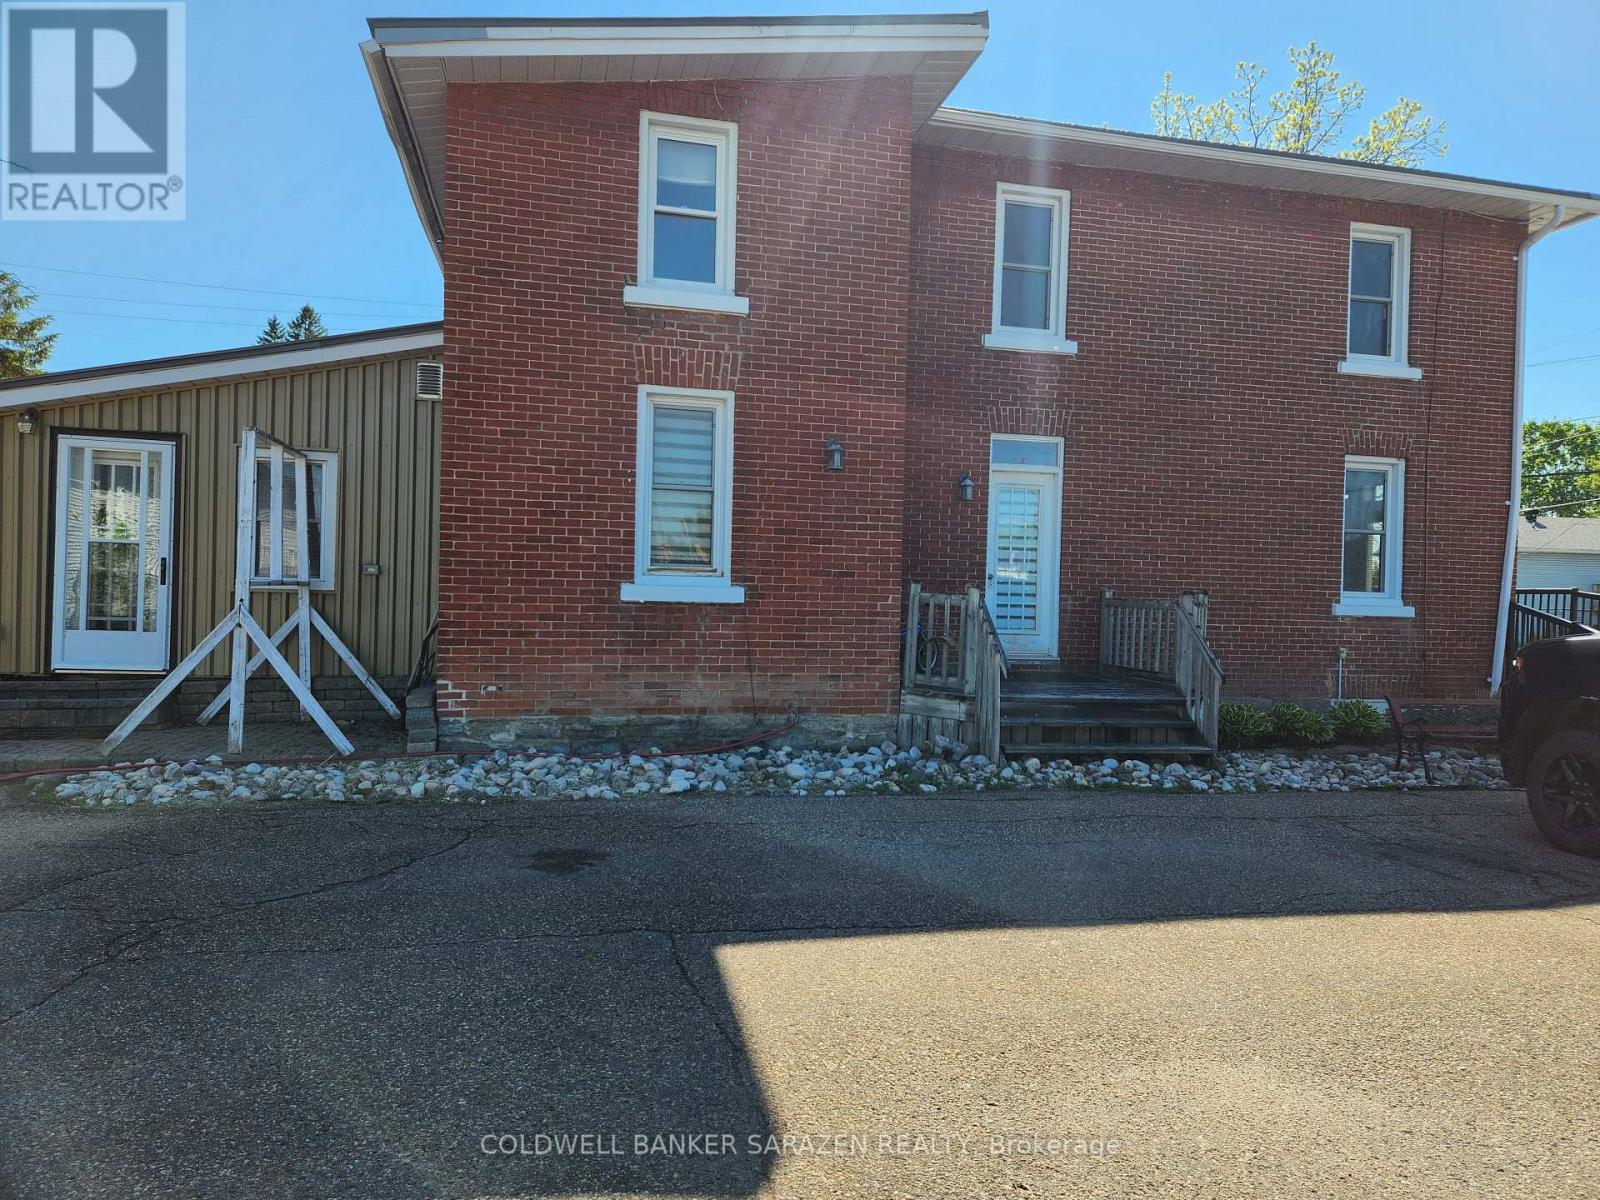
194 Daniel Street S
Arnprior, Ontario
THIS 2 STOREY BRICK BUILDING IS LOCATED ON A VERY HIGH TRAFFIC ROAD IN ARNPRIOR. DANIEL ST IS 1 OF THE MAIN THOROUGHFARES THRU ARNPRIOR WITH DIRECT ACCESS OFF HWY.417.THIS BUILDING HAS PLENTY OF PARKING AND HAS 2 ENTRANCEWAYS.IT WAS ORIGINALLY A TRIPLEX AND COULD BE CONVERTED BACK.THERE IS A FULL UNFINISHED BASEMENT FOR STORAGE,GAS HEAT,CENTRAL AIR,LIFE TIME METAL ROOF ON MAIN BUILDING AND NEWER ASHALT ROOF ON 1 STOREY PART ALL DONE APPROX.7 YEARS AGO.CURRENTLY BUILDING RENTED ON A MONTH TO MONTH BASIS PLUS HEAT AND HYDRO.OWNER PAYS WATER.THIS PROPERTY CAN BE PURCHSED TOGETHER WITH 182 DANIEL ST MLS (id:59524)
Coldwell Banker Sarazen Realty
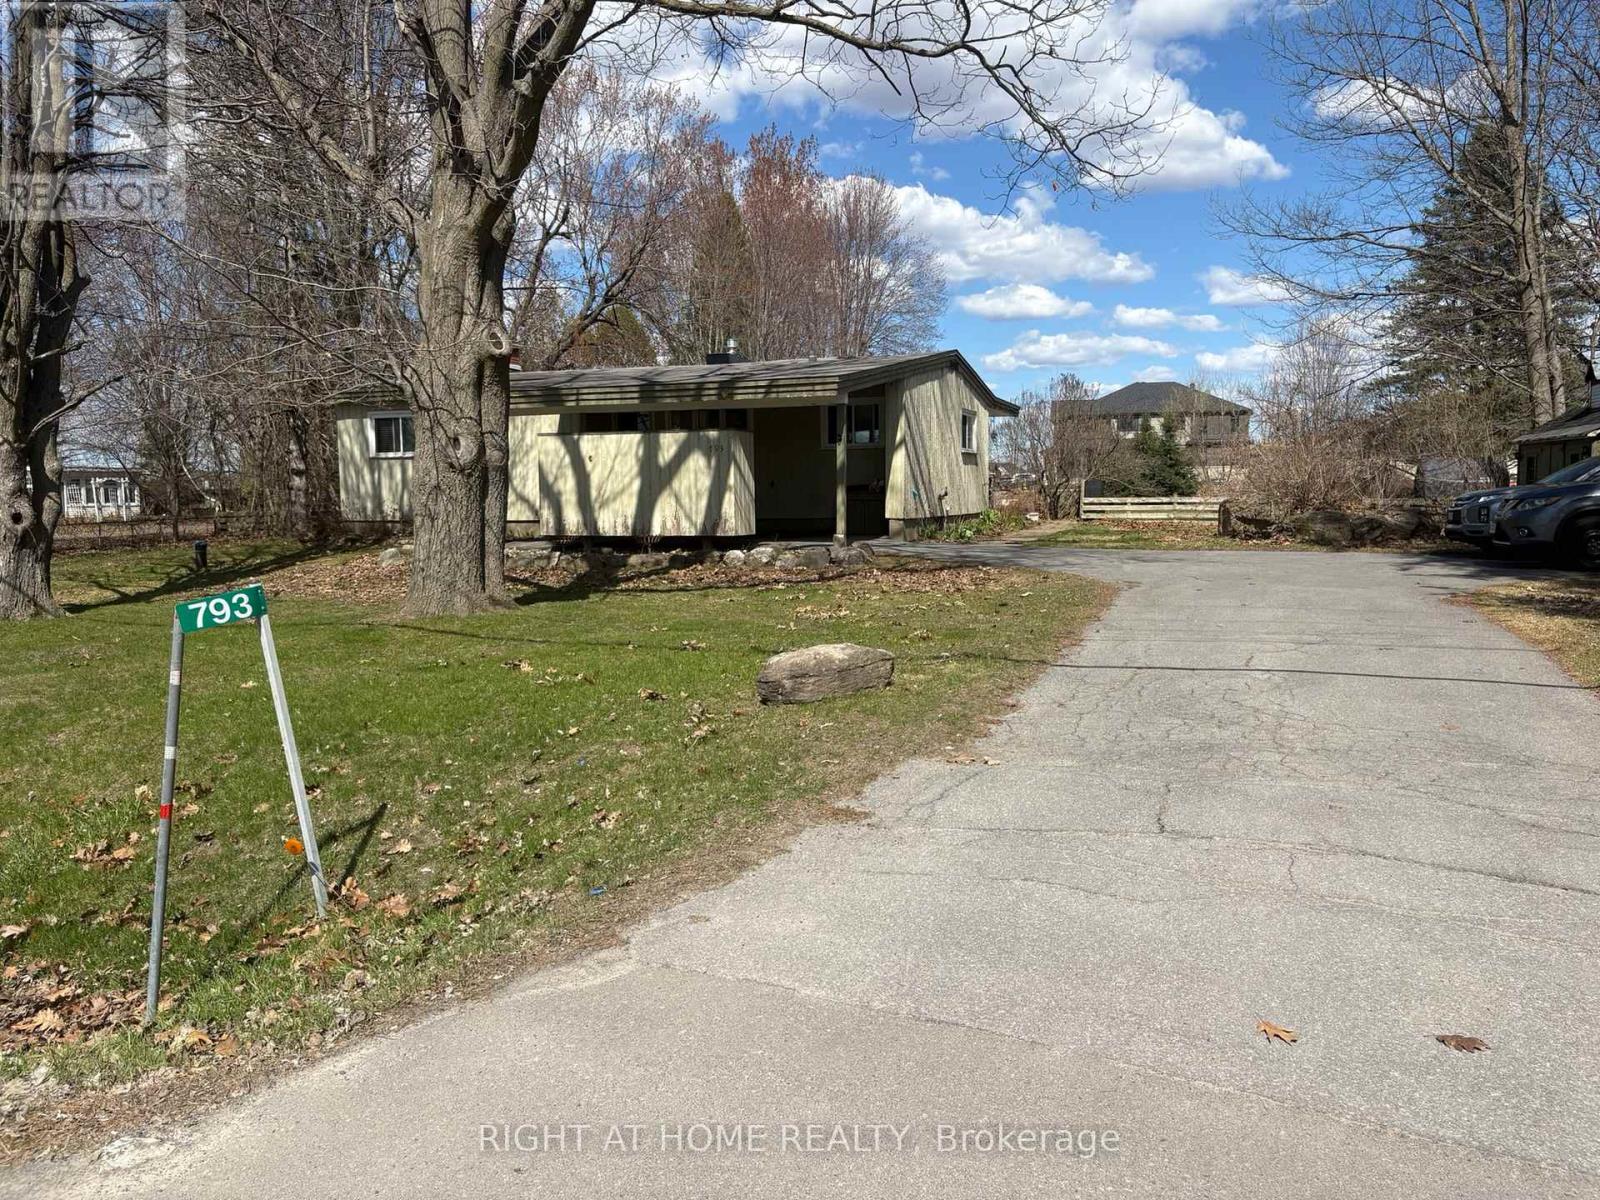
793 River Road
Ottawa, Ontario
Attention investors and developers, exceptional opportunity to own a 134' x 275' lot in the heart of Riverside South. This unique property offers dual access from River Road at the front and Moosonee Crescent at the rear, presenting excellent potential for severance and development of multiple homes (buyer to verify with the city). The existing 3-bedroom, 1-bathroom bungalow can serve as a temporary residence or rental while planning your development. Rarely offered, this property provides outstanding potential in a rapidly growing community, don't miss this opportunity. City services have been brought in, just needs to be connected. (id:59524)
Right At Home Realty
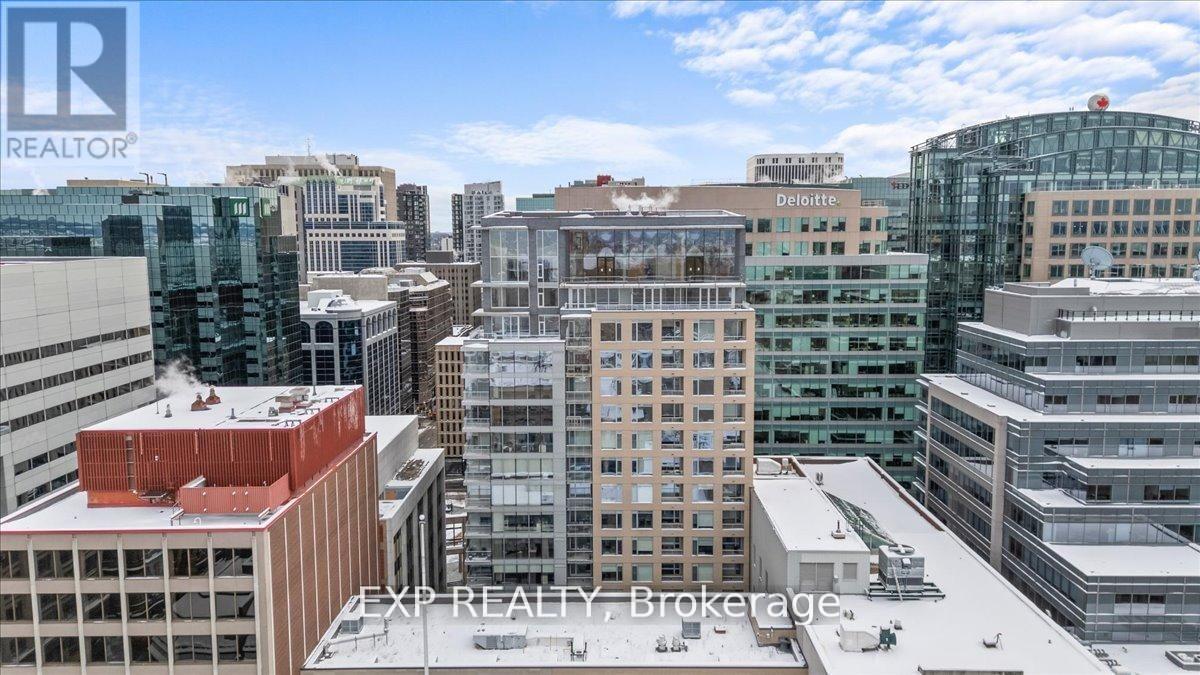
910 - 101 Queen Street
Ottawa, Ontario
Welcome to Unit 910 at 101 Queen Street - the pinnacle of Ottawa luxury living. This stunning 2-bedroom, 2-bathroom corner suite offers an elevated lifestyle in the heart of the capital, with sweeping views of the downtown skyline framed by floor-to-ceiling windows and a private corner patio perfect for morning coffee or evening unwinding. Inside, the unit showcases high-end finishes throughout, including rich hardwood flooring and two beautifully appointed full bathrooms designed with premium materials. The thoughtful layout provides both comfort and sophistication, ideal for professionals or anyone seeking an urban sanctuary steps from it all. Located just moments from Parliament Hill, federal office buildings, boutiques, restaurants, shopping, recreation, and the future home of the Ottawa Senators, this address places you at the centre of the city's most exciting developments for years to come. 101 Queen Street is renowned for offering Ottawa's most expansive amenity collection, including a private movie theatre, a full indoor fitness centre, professional office and co-working spaces, a rejuvenating sauna, and the iconic and private access Sky Lounge overlooking Parliament Hill. This is more than a condo - it's a lifestyle defined by elegance, convenience, and unmatched access to the best of the city. Unit 910 at 101 Queen Street invites you to experience luxury living at its finest. (id:59524)
Exp Realty
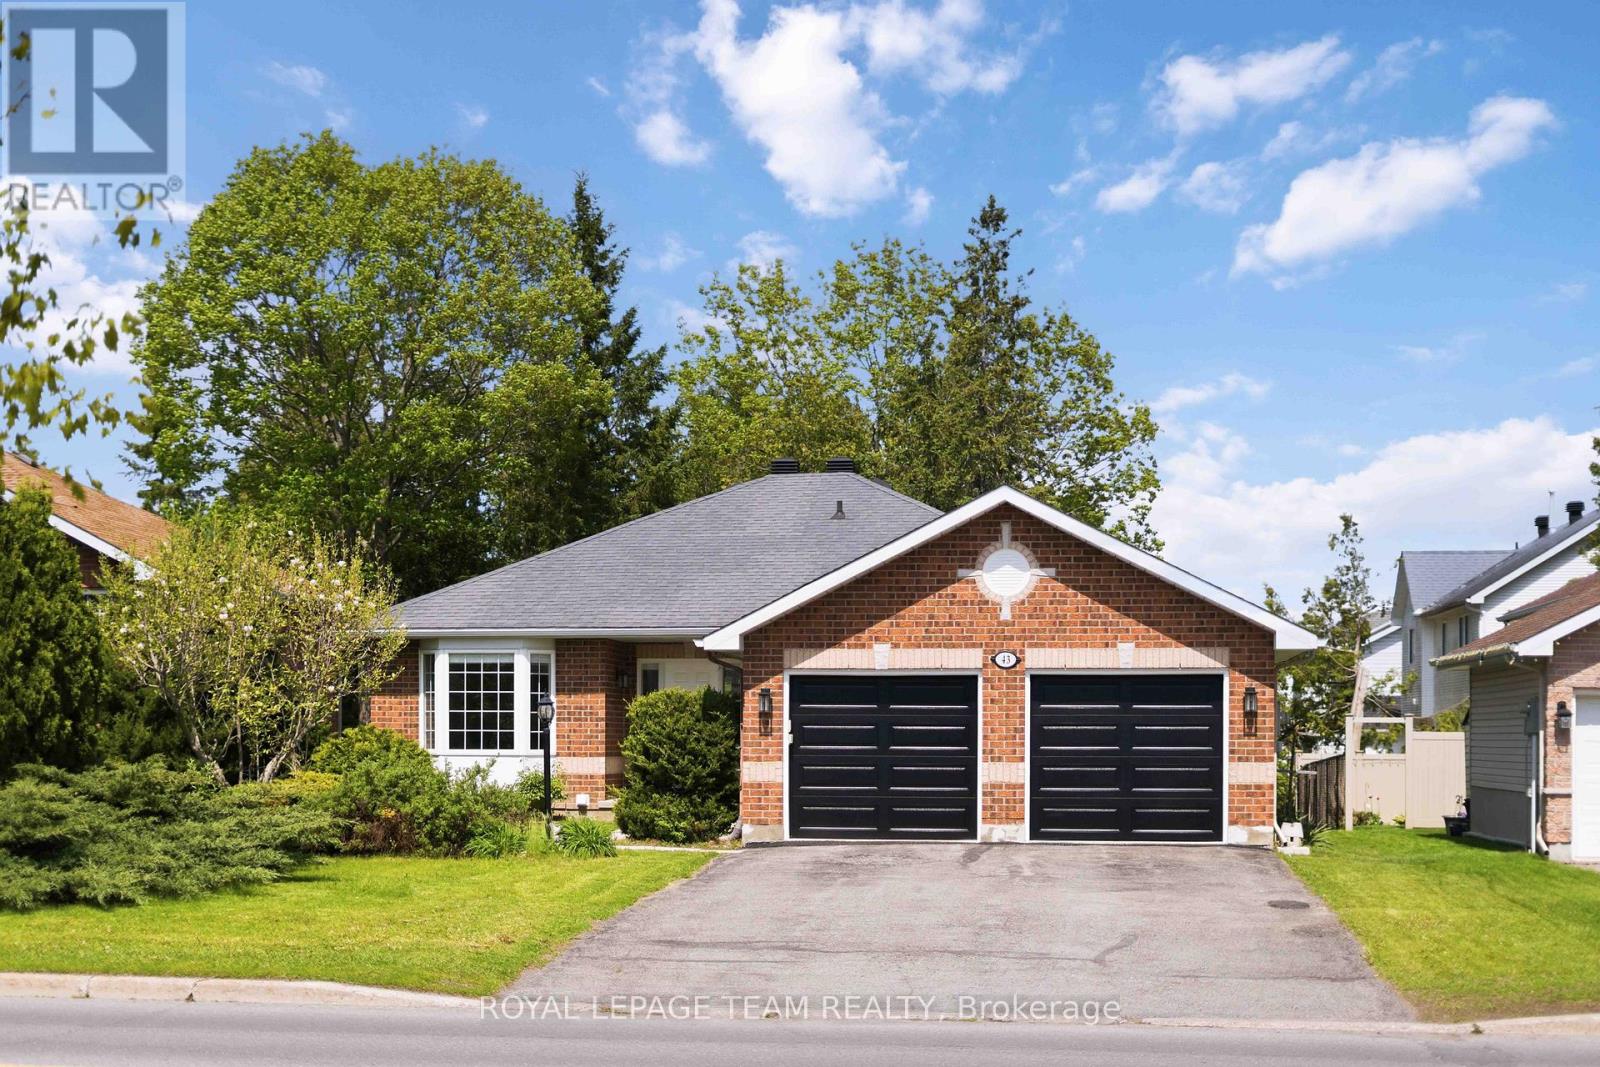
43 West Ridge Drive
Ottawa, Ontario
Welcome to 43 West Ridge Dr., a beautifully renovated and extensively upgraded 4-bedroom, 3-bathroom bungalow situated on a generous lot in one of Stittsville's most desirable family-friendly neighbourhoods, just steps from the Trans Canada Trail. Designed for comfortable and convenient main-level living, this spacious home features 3 bedrooms and 2 full bathrooms on the main floor, making it an ideal fit for families of all sizes. The fully finished basement offers exceptional additional living space, complete with an extra bedroom, full 3-piece bathroom, wet bar, large recreation area, upgraded laundry room, TV feature wall, an Elec Fire Place and extensive storage solutions - perfect for entertaining, guests, or extended family use. This move-in ready home has been thoughtfully updated throughout with quality craftsmanship and modern finishes. Recent upgrades include hardwood flooring on the main level( 2025), a stunning fully renovated kitchen featuring an upgraded island, extended pantry cabinetry, solid surface countertops, stylish backsplash, hood fan, and newer 36" refrigerator(2025). All bathrooms have been tastefully renovated between 2022-2025.Additional features include custom-built TV stations, custom closet organizers in every bedrooms, upgraded hardwood staircase with new handrail, and complete interior repainting(2025). The professionally renovated basement (2025) also features new LVT flooring and enhanced storage upgrades. Exterior improvements include a newly built backyard deck (2026), brand-new garage door (2026), a double-car garage, and a long, wide driveway with parking for up to 4 additional vehicles. A 240-volt electrical line is pre-installed in the garage for a future electric vehicle charging station installation. Conveniently located close to top-rated schools, parks, shopping, transit, and major amenities, this exceptional turnkey bungalow offers the perfect blend of comfort, functionality, style, and modern family living. ** This is a linked property.** (id:59524)
Royal LePage Team Realty
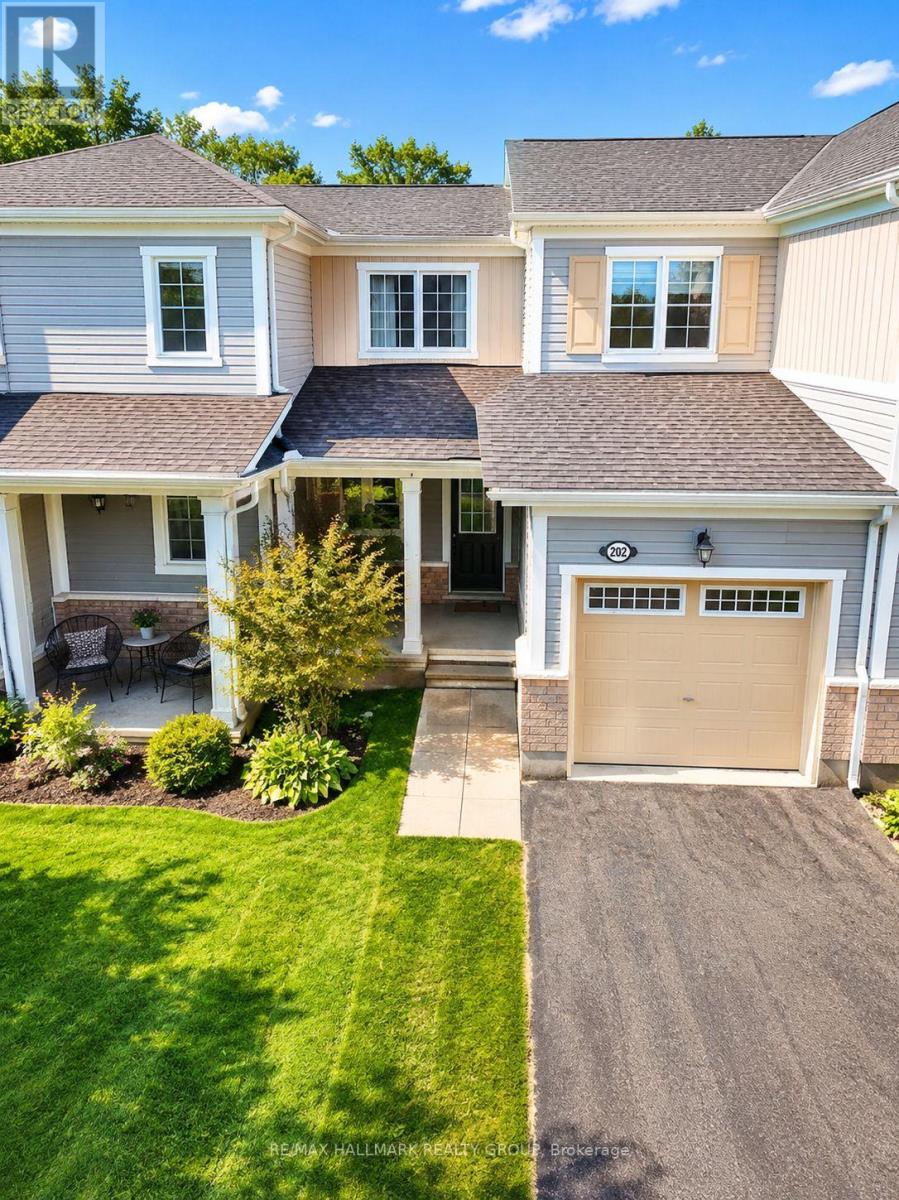
202 Conifer Creek Circle
Ottawa, Ontario
Built in 2016 - Tucked away on a RARE quiet street, a Cul-De-Sac (so no drive through traffic), in the highly sought-after community of Monahan Landing/Bridlewood in Kanata, across the street from Rideau Trails, a HIKERS/NATURE paradise! This Smoke-free, pet-free lovingly-maintained 3-bedrm, 2.5-bathrm townhome offers the perfect blend of modern comfort, functional design, and family-friendly living. Original owner since being built in 2016. Front porch is ideal to enjoy a coffee and the fresh air. Then... Step inside to a welcoming foyer, then enjoy the open-concept dining rm, living rm, and LARGE kitchen, designed for today's lifestyle. The stylish OPEN kitchen features granite countertops, generous amount of real wood cabinets, and stainless steel appliances. Open kitchen area makes you feel free, leave it open or add your own mobile Kitchen Island. The living room features a cozy Gas Fireplace and high end laminate floors, connecting to the dining room, creating a warm and inviting atmosphere. Upstairs, the spacious Primary Bedrm offers a walk-in closet and ensuite bathrm! The two addt'l bedrms share a modern full main bathrm with bathub. Carpet only on stairs and 2 bedrms. Excellent space for families, guests, or a home office setup. Practical layout - maximizing bedrm and living space where it matters most. The 3/4 fenced backyard is ideal for summer BBQs, relaxing evenings, children, or pets. Other highlights: central air conditioning, natural gas forced-air heating, and an unfin bsmnt with 3pc rough in for a bathrm. Basement has Laundry. Unfinished area has Potential for future rec room, gym, or addt'l living space. Steps away from parks, top-rated schools, shopping, trails, and the Rideau Trail system with access to over 100 km of scenic pathways, including the Trans Canada Trail. Move-in ready and ideally suited for families, professionals, and buyers seeking low-maintenance living in one of Kanata's most desirable neighbourhoods. (id:59524)
RE/MAX Hallmark Realty Group
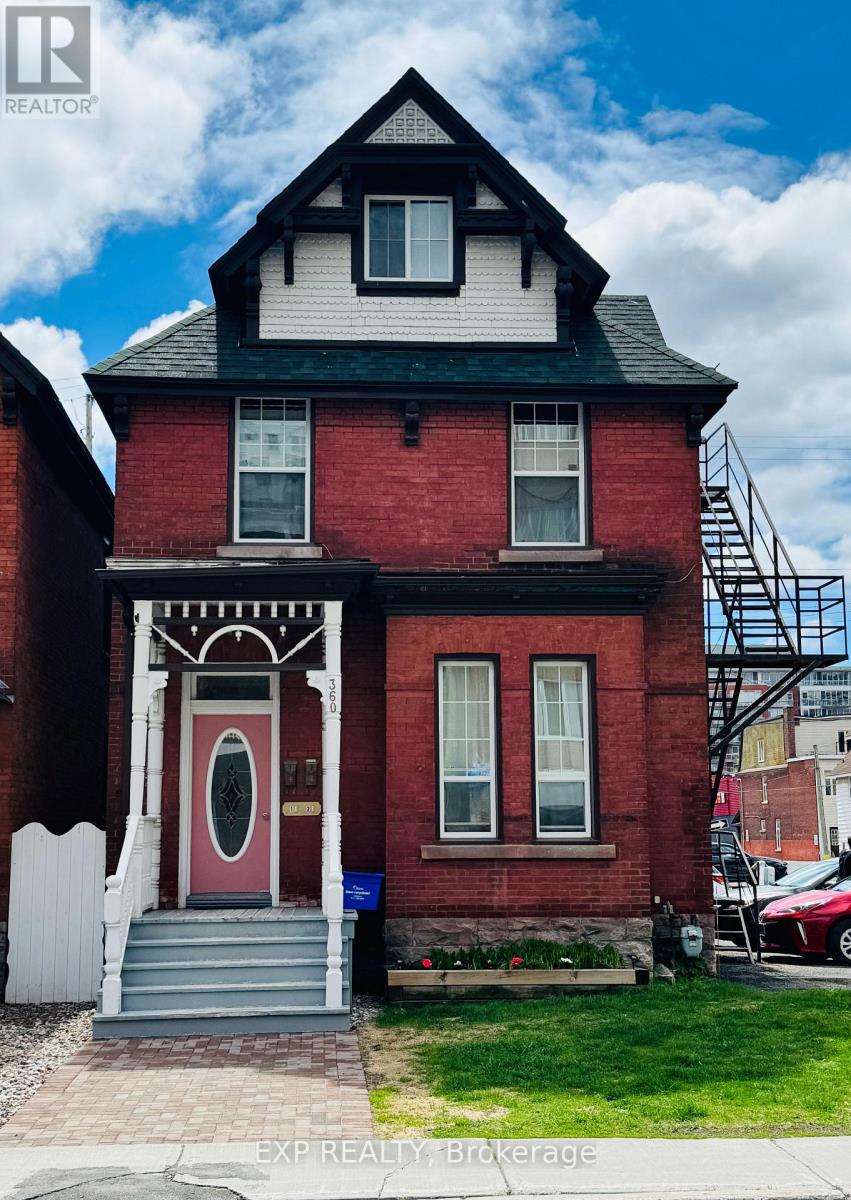
360 Gilmour Street
Ottawa, Ontario
Welcome to 360 Gilmour Street, a beautifully maintained century duplex offering spacious living, strong rental income, and excellent long-term investment potential in one of Ottawa's most desirable urban neighbourhoods. Ideal for investors or buyers looking to live in one unit while generating income from the other, this property offers versatility, valuable parking revenue, and long-term value in a prime Centretown location.This classic brick duplex offers approximately 1,880 sq ft of interior space and generates a combined monthly residential rental income of $4,044.41, increasing to $4,128/month effective August 1, 2026, plus an additional $700/month in parking revenue from surplus parking spaces. Unit 1 offers 1 bedroom, 1.5 bathrooms, 1 parking space, and an enclosed backyard porch. Unit 2 features 3 bedrooms, 2 bathrooms, and 1 parking space, providing flexible living arrangements attractive to long-term tenants. Heat and water are included in both units, with tenants responsible for hydro.A rare feature for downtown Ottawa, the property includes 9 total parking spaces, creating additional revenue potential and enhancing long-term value.Major upgrades include triple-glazed windows (2023), boiler system (2024), roof replacement (2013), replaced plumbing stacks, R12 foam insulation in the basement (2017), and ongoing improvements throughout ownership, offering peace of mind and reduced future capital costs.Located in the heart of Centretown, residents enjoy walkingaccess to Bank Street and Elgin Street with cafés, restaurants, boutiques, parks, transit, downtown offices, and everyday amenities nearby. Just minutes from the Rideau Canal, Parliament Hill, and the University of Ottawa, this highly walkable location continues to attract professionals and quality tenants. Don't miss this opportunity to own a character-filled duplex in one of Ottawa's most vibrant neighbourhoods. Also available 356 Gilmour St. as another excellent investment opportunity. Approx-Dim. (id:59524)
Exp Realty
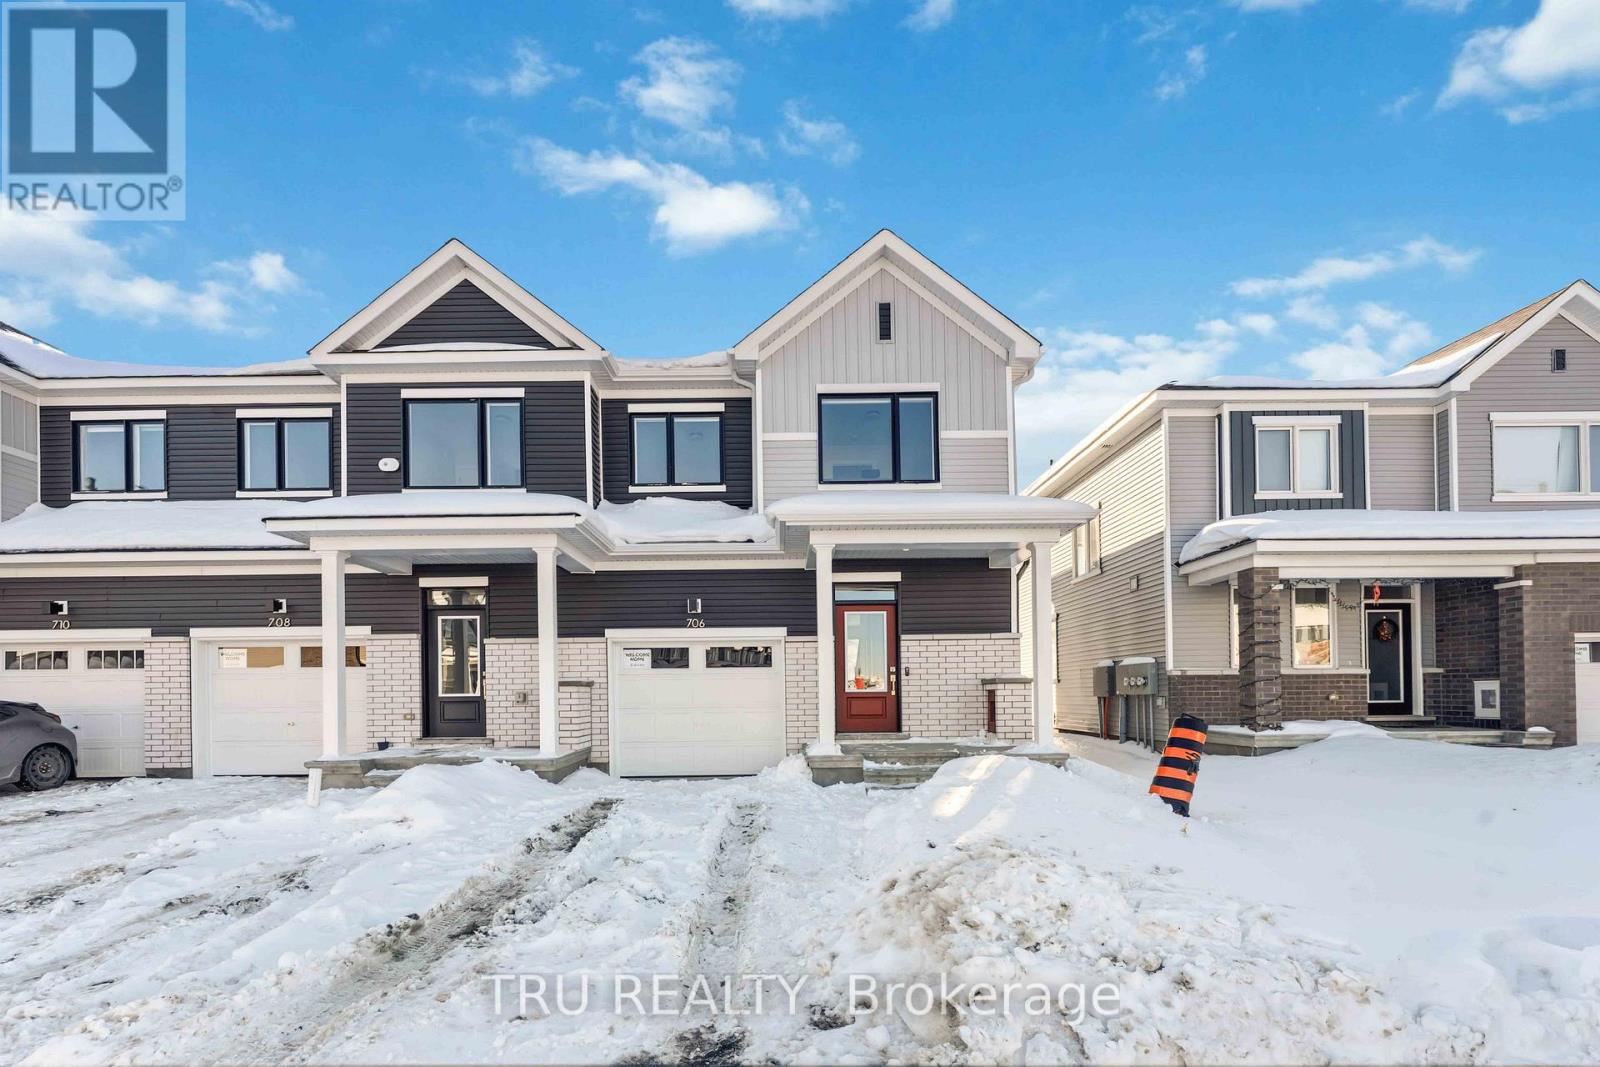
706 Expansion Road
Ottawa, Ontario
Stunning new 3+1 bedroom end-unit townhome located in Barrhaven with no rear neighbours, backing onto a natural hill for added privacy. This beautifully upgraded home offers 3.5 bathrooms and a bright, functional layout ideal for families and professionals alike. The main floor features 9-foot ceilings and smooth ceilings throughout, enhancing the open-concept design and allowing for abundant natural light, especially as an end unit. The modern kitchen is finished with upgraded granite stone countertops and is fully equipped with new stainless steel Whirlpool appliances, including a gas stove with air-fry oven, French-door refrigerator with bottom freezer and water and ice dispenser, and a powerful 400 CFM slim over-the-range microwave hood fan, making it a true chef inspired space. The upper level offers three generously sized bedrooms, including a spacious primary suite with an upgraded ensuite featuring a walk-in shower. The fully finished lower level provides a versatile +1 bedroom, ideal for a home office, guest room, or additional living space. A total of 3.5 bathrooms ensures comfort and convenience for the entire household.This home is truly move-in ready with custom zebra blinds installed throughout. The private backyard setting offers peaceful views of the hill behind with no rear neighbours, a rare and highly desirable feature in townhome living. Ideally situated close to top-rated schools, including Barrhaven Public School, Longfields-Davidson Heights Secondary School, and Mother Teresa High School. Enjoy easy access to Costco, Walmart, Loblaws, Cineplex, restaurants, cafes, parks, trails, public transit, the Barrhaven station, and Highway 416 for effortless commuting. (id:59524)
Tru Realty
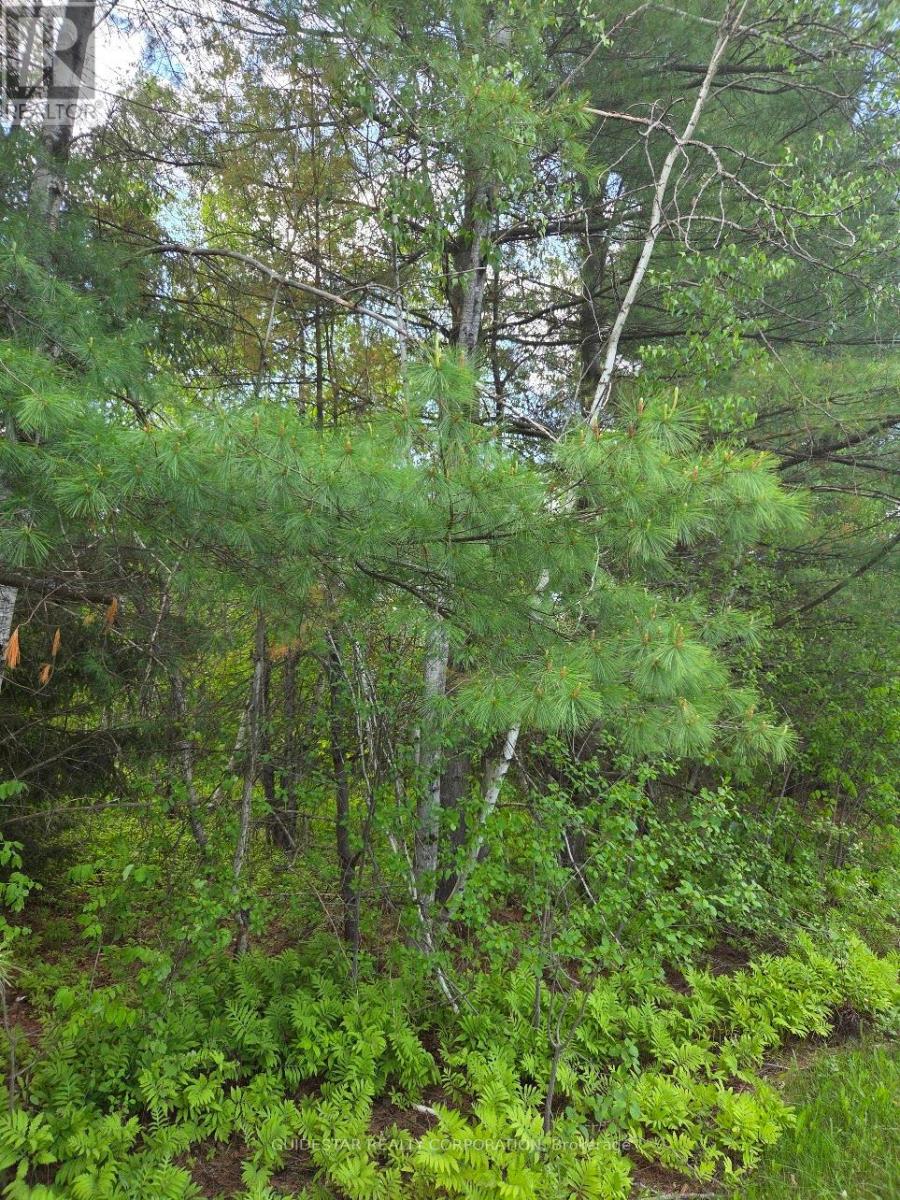
101 William Street
South Dundas, Ontario
START PLANNING TO BUILD YOUR NEW HOME! An opportunity to own a desirable 0.963 acre treed lot in a quiet family friendly country subdivision in Glen Stewart. Paved road, cul-de-sac location, no rear neighbours. Hydro on William Street. Water well and septic sewage system required, Easy access to Highway 416 and 401 - approximately 55 minute drive to Ottawa. (id:59524)
Guidestar Realty Corporation
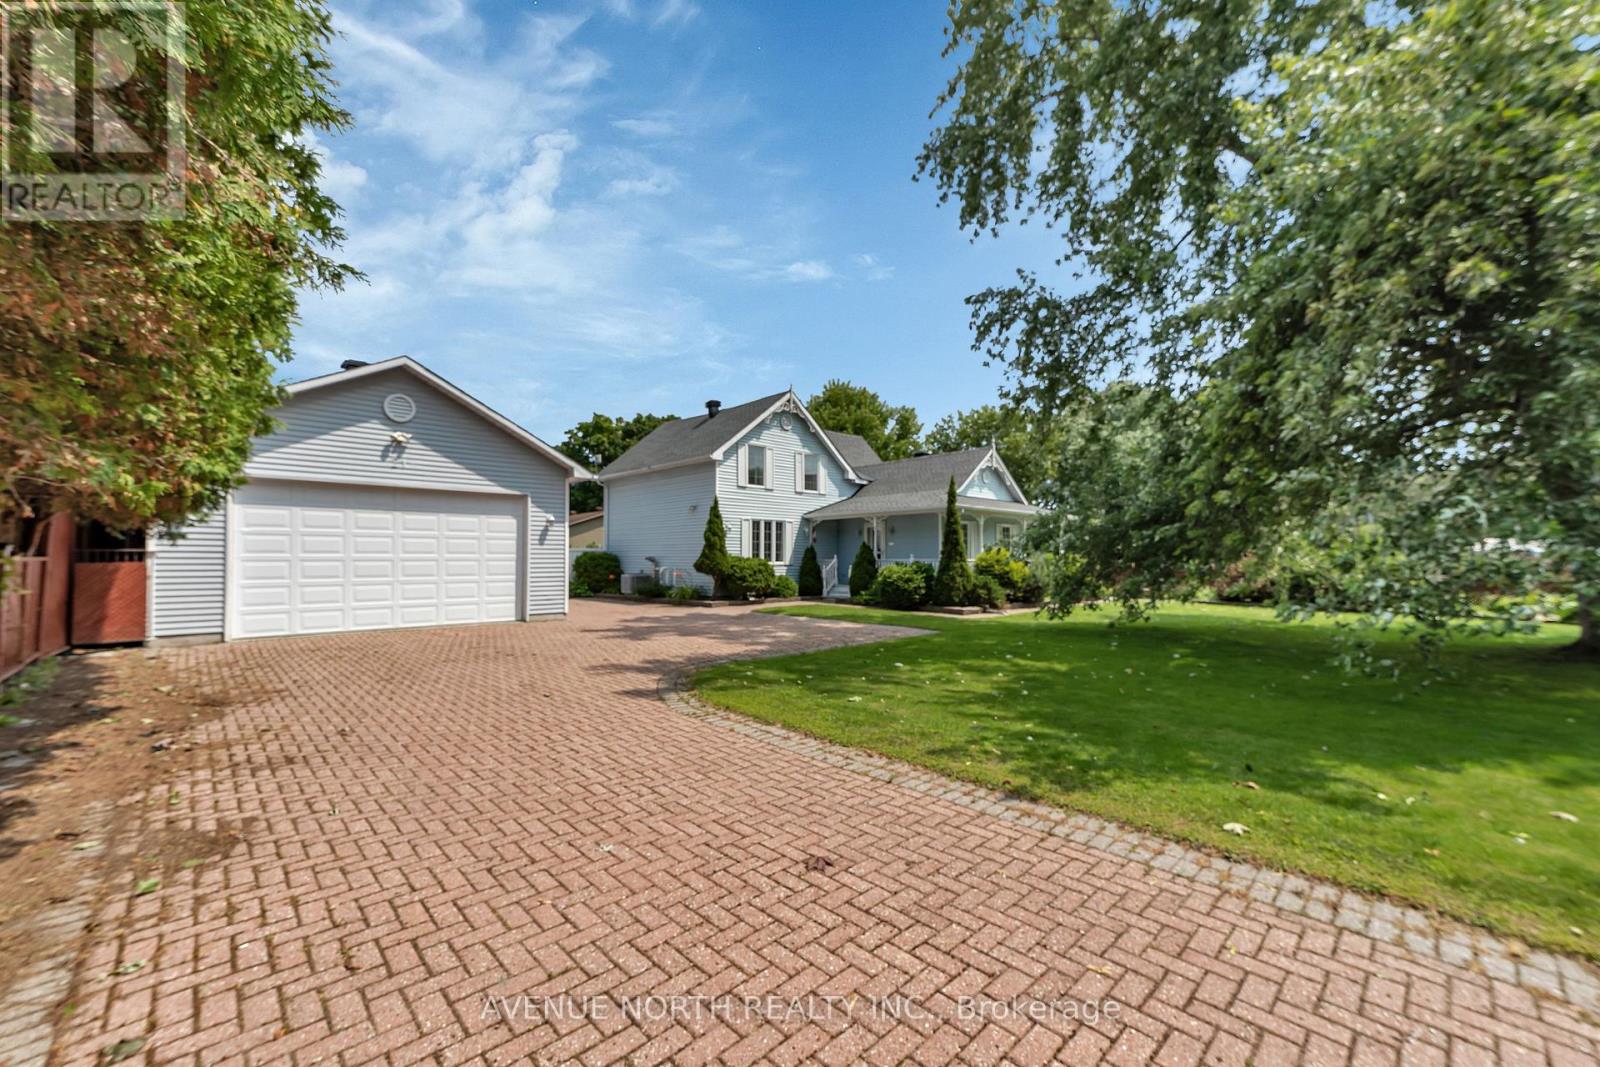
21 Pilon Street
Russell, Ontario
Welcome to this beautifully renovated 2-storey home nestled on a quiet, family-friendly street in Embrun, offering modern comfort, versatile living, and exceptional indoor and outdoor spaces. Taken back to the studs and thoughtfully rebuilt with added square footage and new concrete work, this move-in ready property provides peace of mind throughout. A spacious foyer welcomes you inside and offers flexibility for a home office, reading nook, or sitting area, with a convenient 3-piece bathroom featuring a stand-up shower nearby. The well-designed kitchen is ideal for everyday living and entertaining, complete with quality appliances, cooktop with built-in oven, abundant cabinetry, generous prep space, breakfast bar, pantry, eat-in area, and nearby laundry. The formal dining room flows into the inviting living room through elegant French doors, creating warmth and functionality. Upstairs, the bright primary bedroom features dual closets, while the second bedroom offers excellent size and storage. The spacious upper bathroom feels like a private retreat with a soaker tub, stand-up shower, fireplace, and ample cabinetry. The finished basement expands your living space with a large rec room featuring a built-in entertainment centre, wired speakers, utility/storage area, and excellent potential for a future third bedroom. A standout feature is the detached insulated garage with oversized double door and natural gas heat, ideal for hobbyists, tradespeople, car enthusiasts, extra storage, or a home-based business. Summer living shines in the fully fenced PVC backyard oasis, thoughtfully designed for entertaining and family enjoyment with stone landscaping, an oval pool, multiple gazebos for outdoor dining or relaxing, and plenty of room to gather with family and friends. A separate rear building offers additional flexibility for a studio, office, workshop, hobby room, or storage. Added peace of mind comes with the included 11kW natural gas Generac system. (id:59524)
Avenue North Realty Inc.
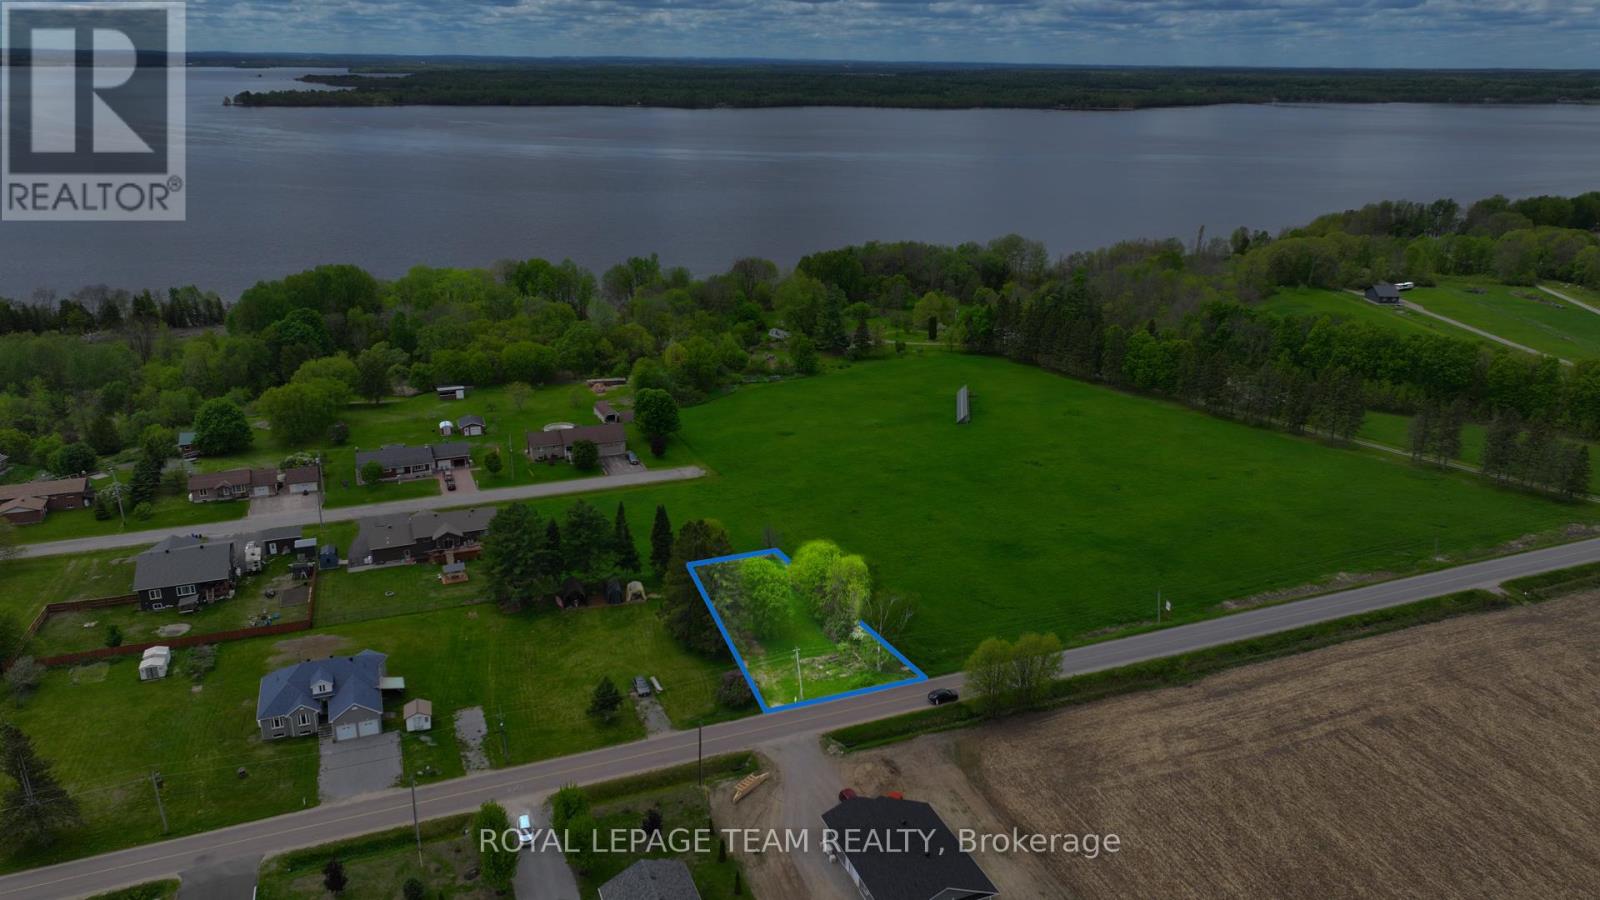
47 Rapid Road
Whitewater Region, Ontario
Excellent opportunity on Rapid Road. This vacant lot at 47 Rapid Road offers a strong starting point for a future build, with a drilled well and septic system already in place.What makes this property particularly unique is the availability of the neighbouring parcels. The home and two adjoining lots at 37 Rapid Road are also listed for sale (sold separately), giving you the option to assemble multiple side-by-side properties. This lot gives you an opportunity to take advantage of those adjoining parcels-whether you're planning future builds, wanting additional space, or expanding your investment footprint with multiple connected properties.A rare chance to secure a piece of land with room to grow. You're a short walk to Kenny's Store, a well-loved local stop, and close to the elementary school.The Ottawa River is around the corner with the public boat launch minutes away, giving you quick access for boating, fishing, or simply enjoying the water. Westmeath is known for its quiet roads, scenic views, and the kind of neighbourly atmosphere that makes people want to stay. (id:59524)
Royal LePage Team Realty
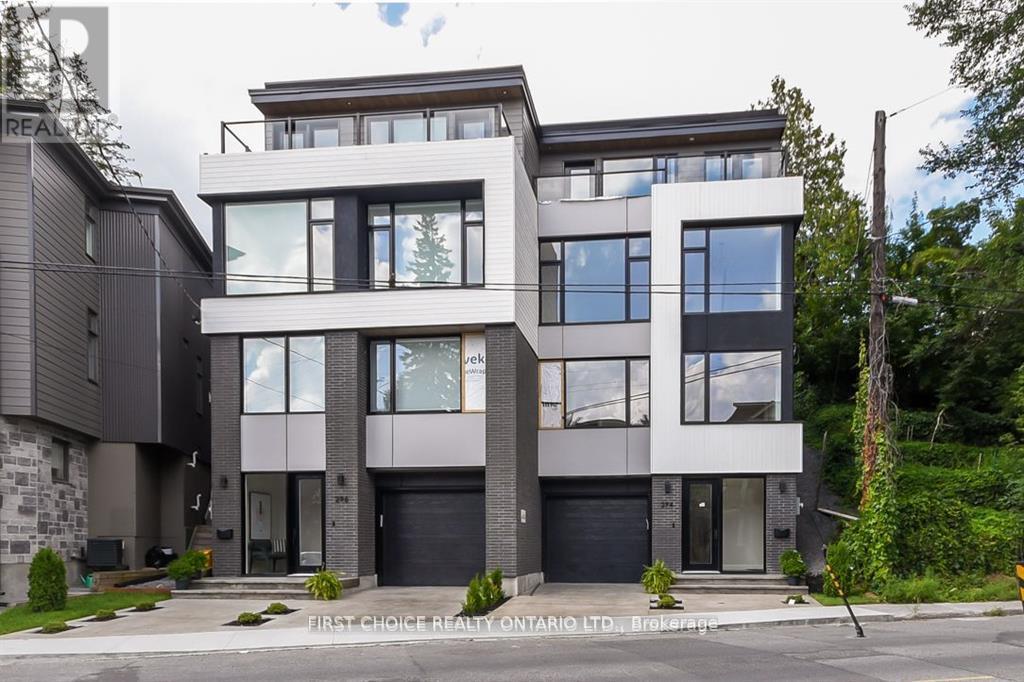
296 Riverdale Avenue
Ottawa, Ontario
WOW !!! Exceptional Opportunity at an Exceptional Price ( New Build 2023 ) in Old Ottawa South - Modern, Unique & Move-In Ready. Welcome to a beautifully designed and meticulously maintained home in the heart of Old Ottawa South, offering a rare blend of architectural character, functionality, and low-maintenance living. Thoughtfully laid out across multiple levels, this home is ideal for professionals, couples, or families with older children seeking both privacy and flexibility.The intelligently designed floor plan provides distinct living zones on each level, creating the perfect balance between open-concept entertaining and private retreat spaces. The main living area is bright and inviting, seamlessly connecting the living room, dining space, and kitchen - ideal for hosting or everyday living.The upper-level primary suite offers a quiet and private escape, while the additional bedrooms on separate levels provide versatility for guests, home offices, or growing families who value personal space.The fully landscaped backyard features an expansive deck, offering a stylish and low-maintenance outdoor lifestyle - perfect for relaxing or entertaining without the upkeep of traditional lawn care.Located on a desirable street just steps from parks, schools, the Rideau River, and all the amenities that make Old Ottawa South one of the city's most sought-after neighbourhoods.A rare opportunity for discerning buyers looking for a home that stands apart from the ordinary. (id:59524)
First Choice Realty Ontario Ltd.
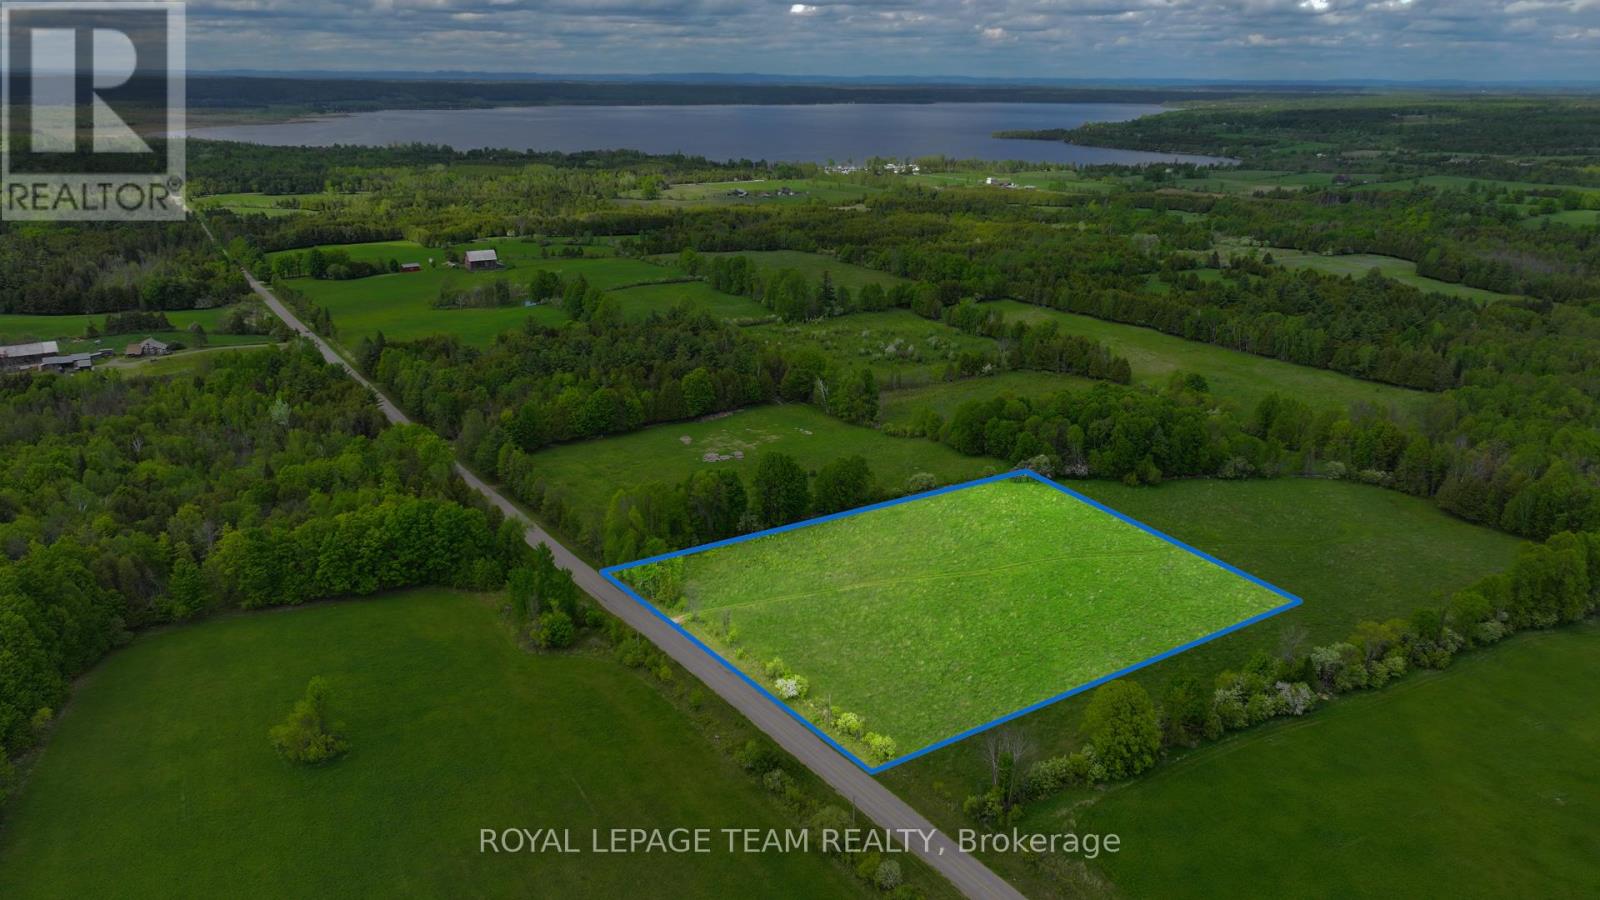
000 Germanicus Road
North Algona Wilberforce, Ontario
Nearly 4 acres of land with great elevation in a rural setting on a township paved road with hydro. The higher point of the property offers forest views along with views of Lake Dore, something that really needs to be seen in person to appreciate. The land includes a mix of open space and treed areas lining the property, offering privacy. Located just minutes to Lake Dore beach and the public boat launch. About 5 minutes to gas, LCBO, and groceries, with quick, easy access to the Highway. Pembroke is approximately 25 minutes away for shopping, schools, hospital, and other services. A solid option for anyone looking for space, elevation, and a peaceful Ottawa Valley location while still being close to town. Severance is expected to be completed by June 2026. (id:59524)
Royal LePage Team Realty
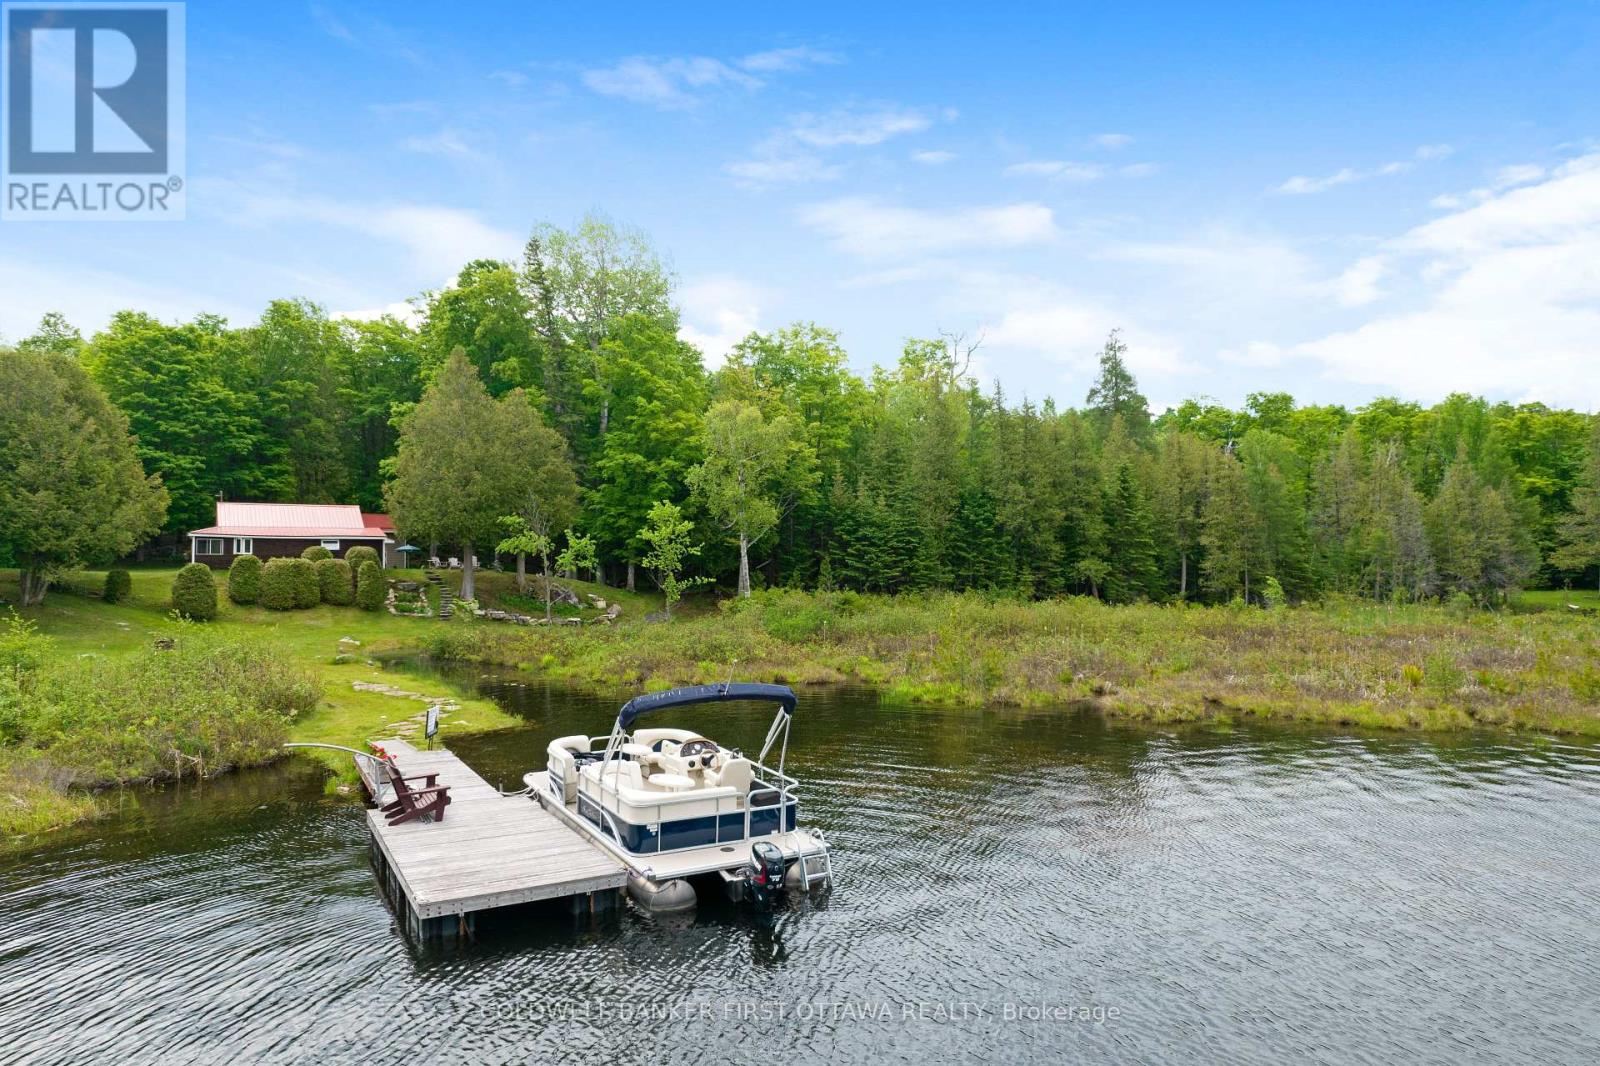
1025 Arcol Road
Frontenac, Ontario
West-facing sunsets on highly sought-after Palmerston Lake. If you have been waiting for an opportunity to own a piece of one of the region's cleanest and deepest lakes, 1025 Arcol Road is your opportunity. Over 2 acres of privacy on a spacious lot, with a public sandy beach just a five-minute walk down the road. Palmerston is known for spectacular fishing, uncrowded waters, and miles of surrounding Crown land. The water at the dock is about three feet deep, and a short swim out drops into the crystal clear depths the lake is famous for. Inside, the cottage has been extensively renovated. 2026 alone brought a new heat pump/AC, new wall and attic insulation, a new 200 amp electrical panel, and a fully renovated and expanded washroom with a walk-in shower and laundry. Prior updates include a 2009 septic system, 2017 hot water tank, and 2021 water pump. The upgrades make this an exceptional extended three-season retreat.The vaulted living room glows with warm pine walls, and a bright front sunroom with cedar ceilings adds a second living space full of natural light. Two bedrooms and a bunkie give you room for the whole family without the upkeep of a massive build. Outside, you will find a new back deck, a detached two-car garage built in 2015, the bunkie with hydro, and an additional storage shed. High speed internet is available, and the township owned/maintained road takes you right to your driveway. Properties on Palmerston Lake are rare and tend to move quickly. Book your showing and secure your spot on the lake for summer. (id:59524)
Coldwell Banker First Ottawa Realty
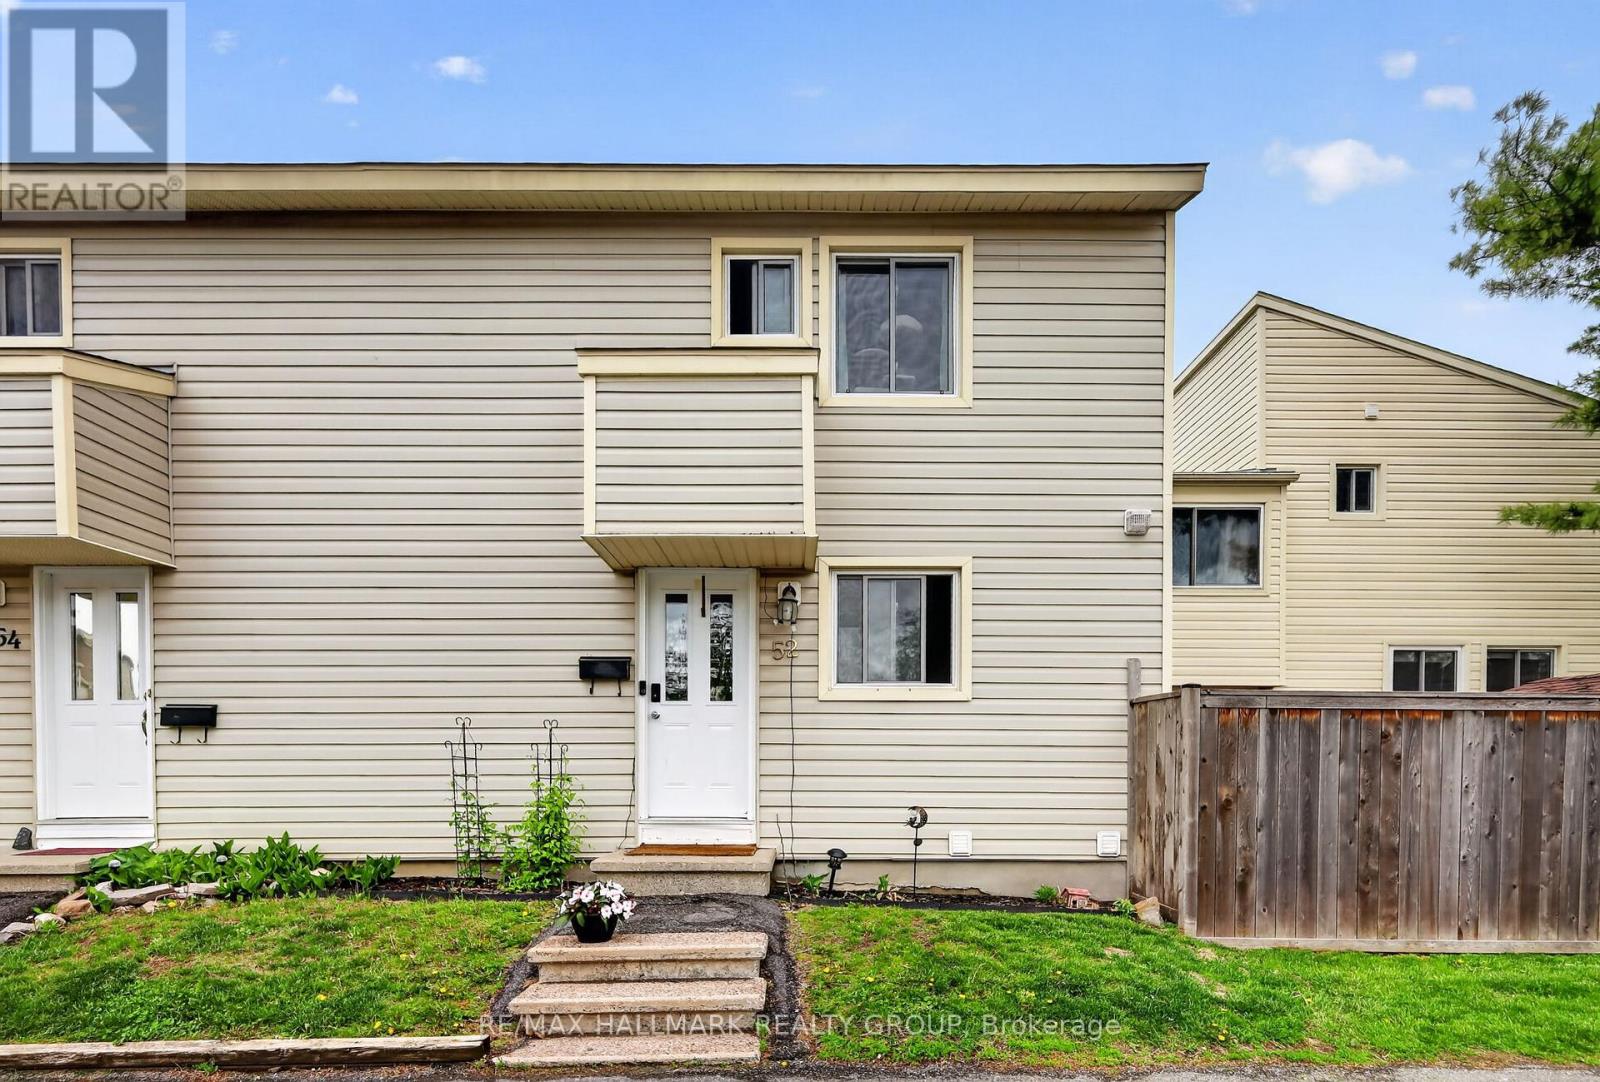
52 Thistledown Court
Ottawa, Ontario
Welcome to 52 Thistledown in the heart of Barrhaven! This 3-bedroom, 2-bath condo townhouse offers a fantastic opportunity for buyers looking to get into the market and add their own personal touch over time. Featuring a functional layout with spacious principal rooms, a finished basement for extra living space, and a small private backyard to enjoy during the warmer months, this home has all the ingredients to become something truly special, it even has a newer furnace. Currently tenant occupied, the property could benefit from some cosmetic updates and TLC, but it offers great value and plenty of potential for the right buyer. Whether you're a first-time buyer, investor, or someone looking for a project with upside, this is a chance to create equity in a desirable Barrhaven location close to schools, Walter Baker Sports Centre, many parks, shopping, transit, and all essential amenities. (id:59524)
RE/MAX Hallmark Realty Group
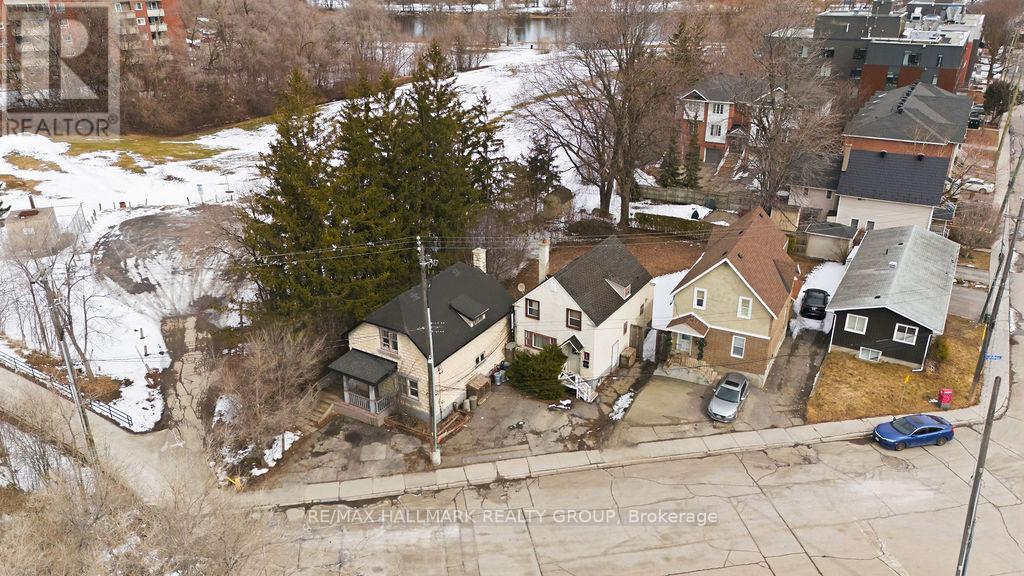
5 & 7 Hurdman Road
Ottawa, Ontario
A truly RARE OFFERING - 5 & 7 Hurdman Rd presents a premier land assembly opportunity in one of Ottawa's fastest-growing and most strategically located corridors. These two adjacent parcels are being offered together, creating a substantial footprint ideal for visionary builders and developers looking to capitalize on the city's continued expansion. Positioned just minutes from downtown Ottawa and within walking distance to the University of Ottawa, multiple LRT stations, and key transit routes, this site offers unmatched connectivity. Residents will enjoy immediate access to the Rideau River pathways, parks, and an array of nearby amenities, making this location highly desirable for future residential development. Surrounded by established communities and significant ongoing development, this property sits at the epicenter of intensification-an area poised for long-term growth and strong demand. The current zoning (R5K[2133]H(20)) provides a compelling foundation for redevelopment (buyer to verify permitted uses with the City of Ottawa). Renderings and a preliminary design package are available, offering a glimpse into the site's full potential. A rare chance to secure a high-potential development site in a tightly held, transit-oriented location-opportunities like this are few and far between. Contact today for full details and to explore the possibilities! (id:59524)
RE/MAX Hallmark Realty Group
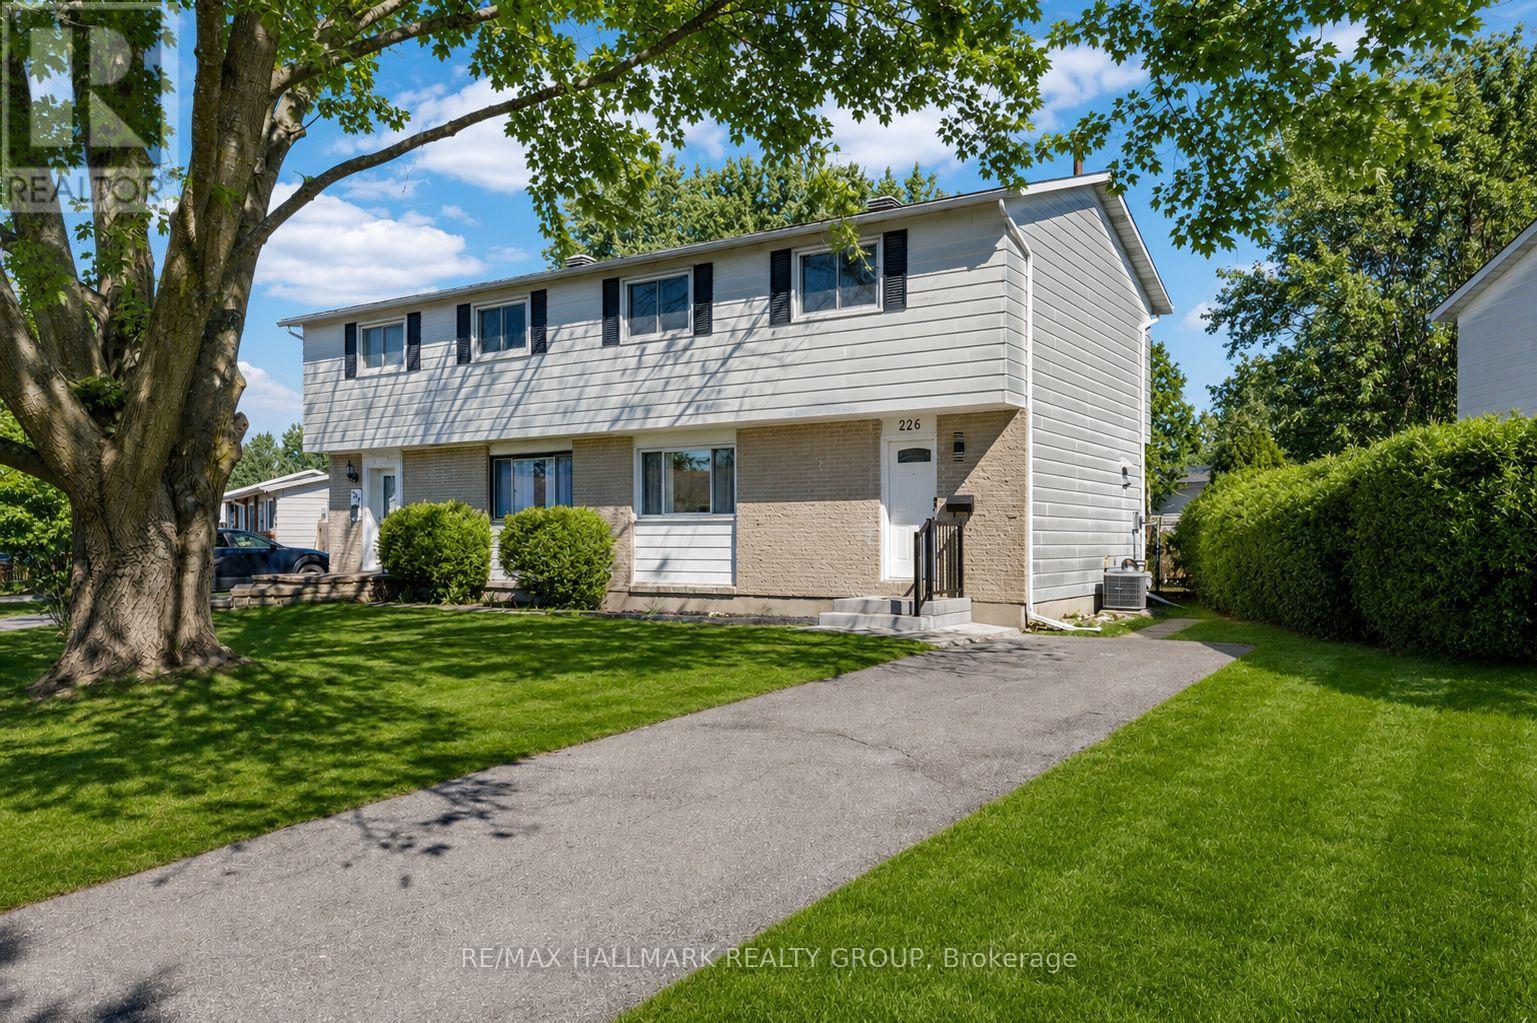
226 Old Colony Road
Ottawa, Ontario
Welcome to this fully renovated 4-bedroom semi-detached home on a premium lot in the heart of Kanata, where modern design meets everyday family living. Extensively updated from top to bottom, this move-in-ready home offers the perfect blend of style, comfort, and functionality in one of Kanata's most established and family-friendly communities. From the moment you arrive, the long driveway, attractive curb appeal, and spacious corner lot set the tone for what awaits inside. Step into a bright, modern interior featuring brand new flooring throughout, elegant pot lights, upgraded light fixtures, and a fresh contemporary aesthetic designed for both relaxing and entertaining. At the heart of the home is the stunning fully renovated kitchen, thoughtfully designed with quartz countertops, modern cabinetry, sleek new appliances, and a stylish backsplash, creating a space where cooking, hosting, and everyday moments come together effortlessly. Offering 4 well-appointed bedrooms, 2 beautifully updated bathrooms, and a fully finished basement, this home provides exceptional flexibility for growing families, professionals, or anyone seeking extra living space. Whether you're enjoying cozy movie nights downstairs, hosting family gatherings, or creating the perfect work-from-home setup, every area of this home has been upgraded with comfort and lifestyle in mind. Extensive 2026 renovations include new flooring throughout, fully renovated kitchen and bathroom, updated powder room, basement windows, fresh paint throughout, new washer and dryer, and all major appliances, allowing you to move in and enjoy with peace of mind. Ideally located close to top-rated schools, parks, shopping, Costco, Walmart, Kanata Centrum, Tanger Outlets, public transit, and the Canadian Tire Centre. A rare turnkey opportunity in a prime Kanata location. Basement and bedroom photos are virtually staged. (id:59524)
RE/MAX Hallmark Realty Group
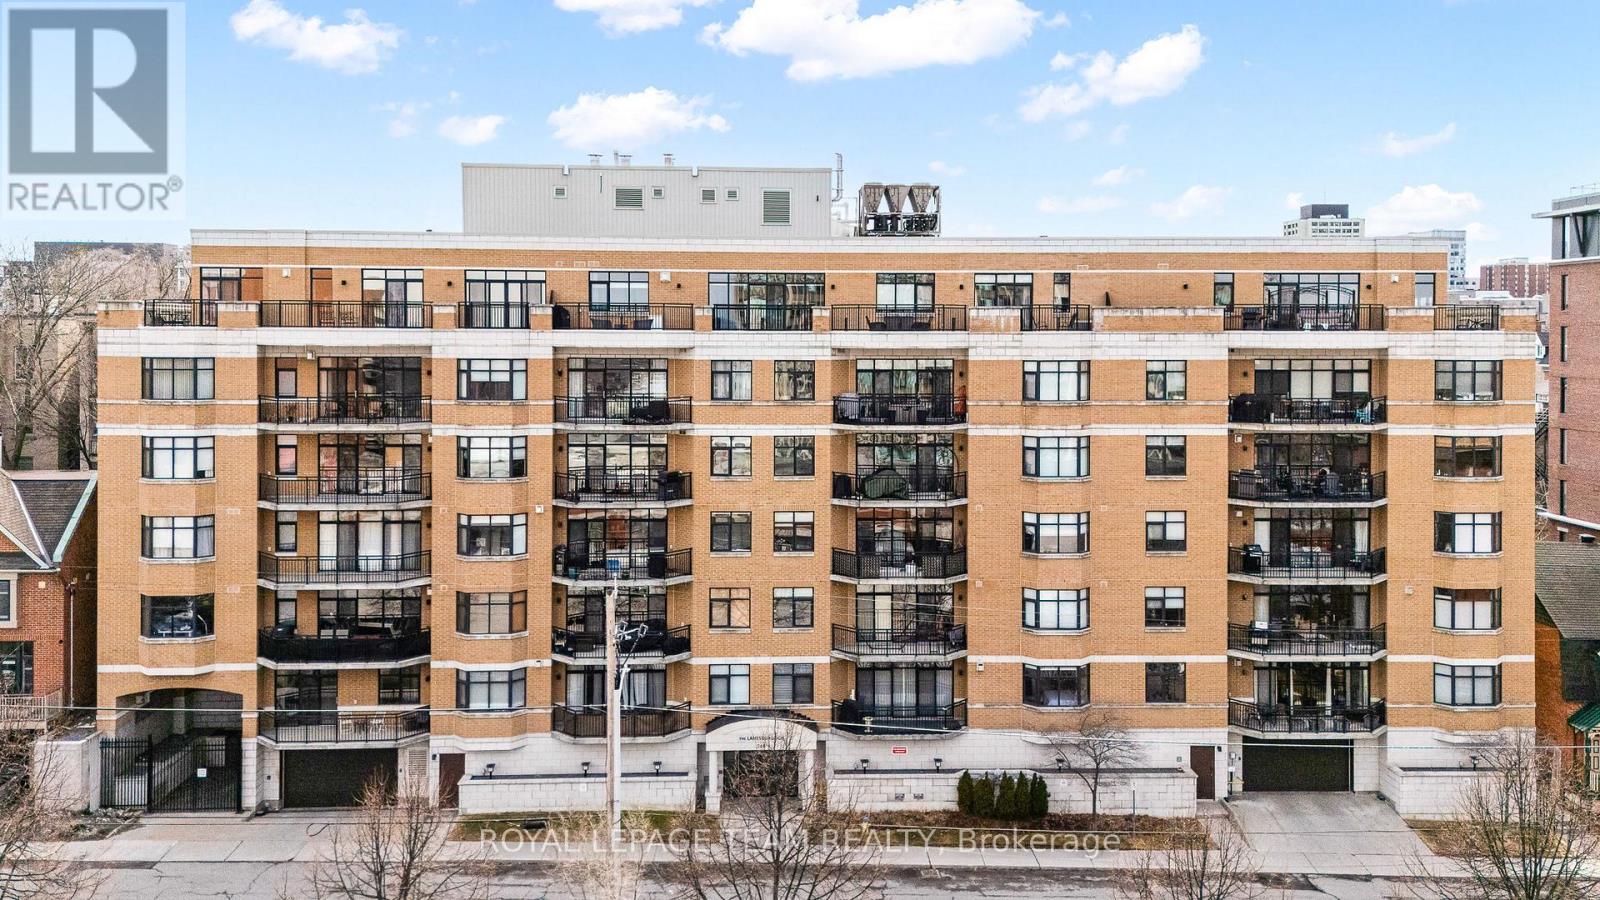
202 - 260 Besserer Street
Ottawa, Ontario
Welcome to this beautifully maintained 2-bedroom condo with 1-bath with shower and separate tub in the heart of downtown. This bright and inviting unit features elegant hardwood floors throughout, a cozy gas fireplace perfect for relaxing evenings, and a thoughtfully designed layout that maximizes both space and comfort. The primary bedrooms features large closets and ensuite. Enjoy your morning coffee or unwind after a long day on the large private balcony, offering a peaceful outdoor retreat in the city and gas bbq hookup. The well-appointed kitchen and spacious living area make this home ideal for both everyday living and entertaining. Located in a prime, walkable neighbourhood, you're just steps away from shopping, restaurants, cafes, public transit, and all the amenities downtown Ottawa has to offer-including being within walking distance to University of Ottawa. Perfect for first-time buyers, downsizers, or investors; this is urban living at its finest! (id:59524)
Royal LePage Team Realty
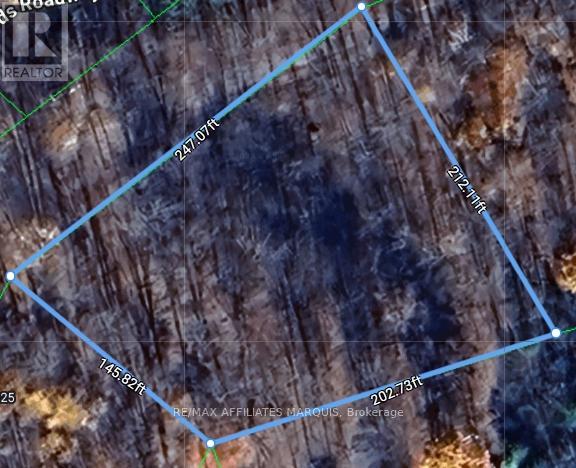
325 Cedar Sands Road
Rideau Lakes, Ontario
Set in the peaceful lakeside community of Cedar Sands, 325 Cedar Sands Roadway offers an exceptional opportunity to own nearly one acre (.884 acres) in a sought-after waterfront community near beautiful Lower Beverley Lake. Surrounded by mature trees and quality year-round homes, this spacious lot provides the perfect setting to build your dream home or seasonal retreat while enjoying the tranquility of nature.Property owners in Cedar Sands enjoy free nearby access to launch a canoe or kayak on Lower Beverley Lake, just a short walk away. For boating enthusiasts, the Lyndhurst public boat launch and docks are only minutes from the property, providing easy access to this large, deep lake known for its excellent swimming, boating, fishing, and scenic islands to explore. From the water, you can even boat directly to the charming villages of Lyndhurst and Delta, both offering convenient daytime public docks.Ideally located within reasonable distance to Brockville, Kingston, Smiths Falls, and Perth, and close to the renowned Rideau Canal, this property combines rural serenity with convenient accessibility. Outdoor enthusiasts will also appreciate nearby walking trails, multiple area lakes with free public boat launches, and the popular Kendrick's Park featuring a beautiful sandy beach and play ground.The property also features a drilled well already in place, with hydro available at the roadway, adding further value and convenience for future development. Whether you're searching for a peaceful getaway, planning your future dream build, or looking for an excellent long-term investment opportunity in a desirable lakeside community, this property offers tremendous potential. Book your personal viewing today and discover everything this exceptional property and area have to offer. (id:59524)
RE/MAX Affiliates Marquis

279 Falsetto Street
Ottawa, Ontario
Enjoy all the advantages of newer construction without the delays, upgrade charges, or additional expenses often associated with buying from a builder. Move-in ready, this home allows you to settle in and start enjoying the Trailsedge lifestyle immediately. Introducing this stunning townhouse in Trailsedge, featuring 3 bedrooms, 4 bathrooms, and a professionally finished basement. The inviting foyer sets the tone for comfortable living, leading to a thoughtfully designed open-concept layout with 9-foot ceilings throughout the main level. The upgraded gourmet kitchen showcases quartz countertops and stainless steel appliances, while large windows fill the living space with natural light and create an airy, welcoming atmosphere. A spacious formal dining area makes entertaining effortless. Upstairs, the primary bedroom offers a walk-in closet and private 3-piece ensuite, accompanied by two additional well-appointed bedrooms and a full family bathroom. The finished basement provides valuable extra living space, ideal for a recreation room, home office, gym, or guest retreat. Outside, enjoy a private backyard with a mature privacy hedge and no rear neighbours backing onto the property. Ideally located near parks, trails, top-rated schools, shopping, transit, and everyday amenities, this home is perfect for families and investors alike. A beautiful place to create lasting memories-or a turnkey rental opportunity-don't miss your chance to own this exceptional home. (id:59524)
Exp Realty
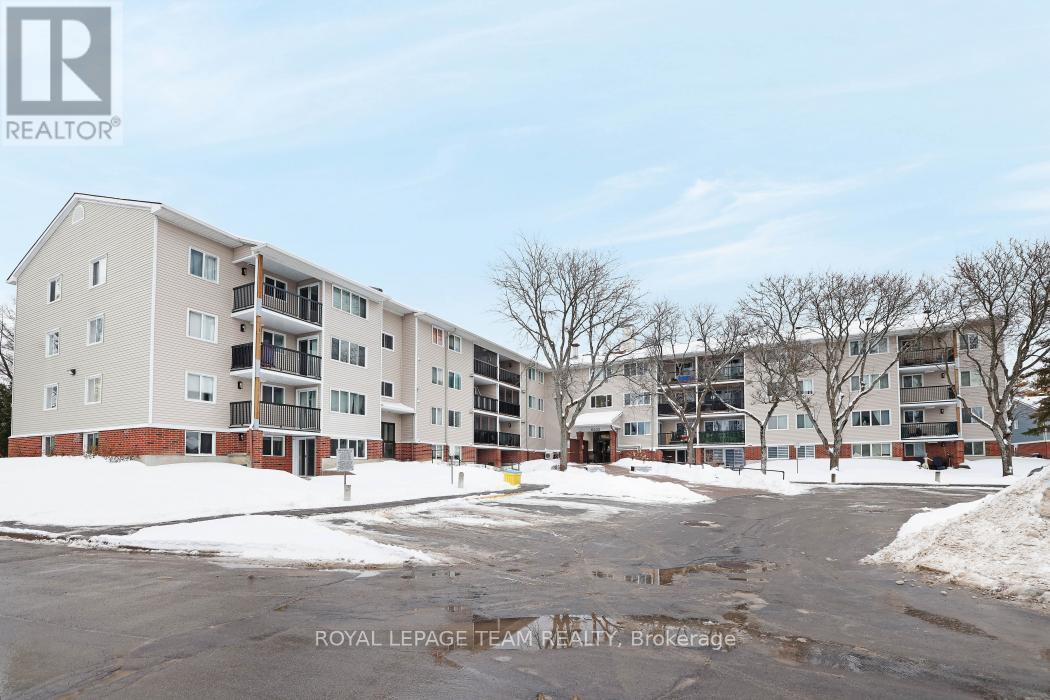
205 - 6532 Bilberry Drive
Ottawa, Ontario
Welcome to this bright 1 bedroom, 1 bathroom condo with an open-concept living room and kitchen that enjoys morning sun. Step out onto the generous sized balcony overlooking Jeanne d'Arc Blvd, an easy spot to start the day with coffee. The unit is located on the second floor with convenient access by elevator or a short walk-up. It includes one outdoor parking space and an in-unit storage room with shared laundry located on the third floor. The hot water tank was purchased in 2021. Just one block away from groceries, a pharmacy, fast food, and other daily essentials, this home offers everyday convenience. The unit is ready for your personal touch perfect for a investor, first-time buyer or down-sizer. Parking Space # 119. (id:59524)
Royal LePage Team Realty
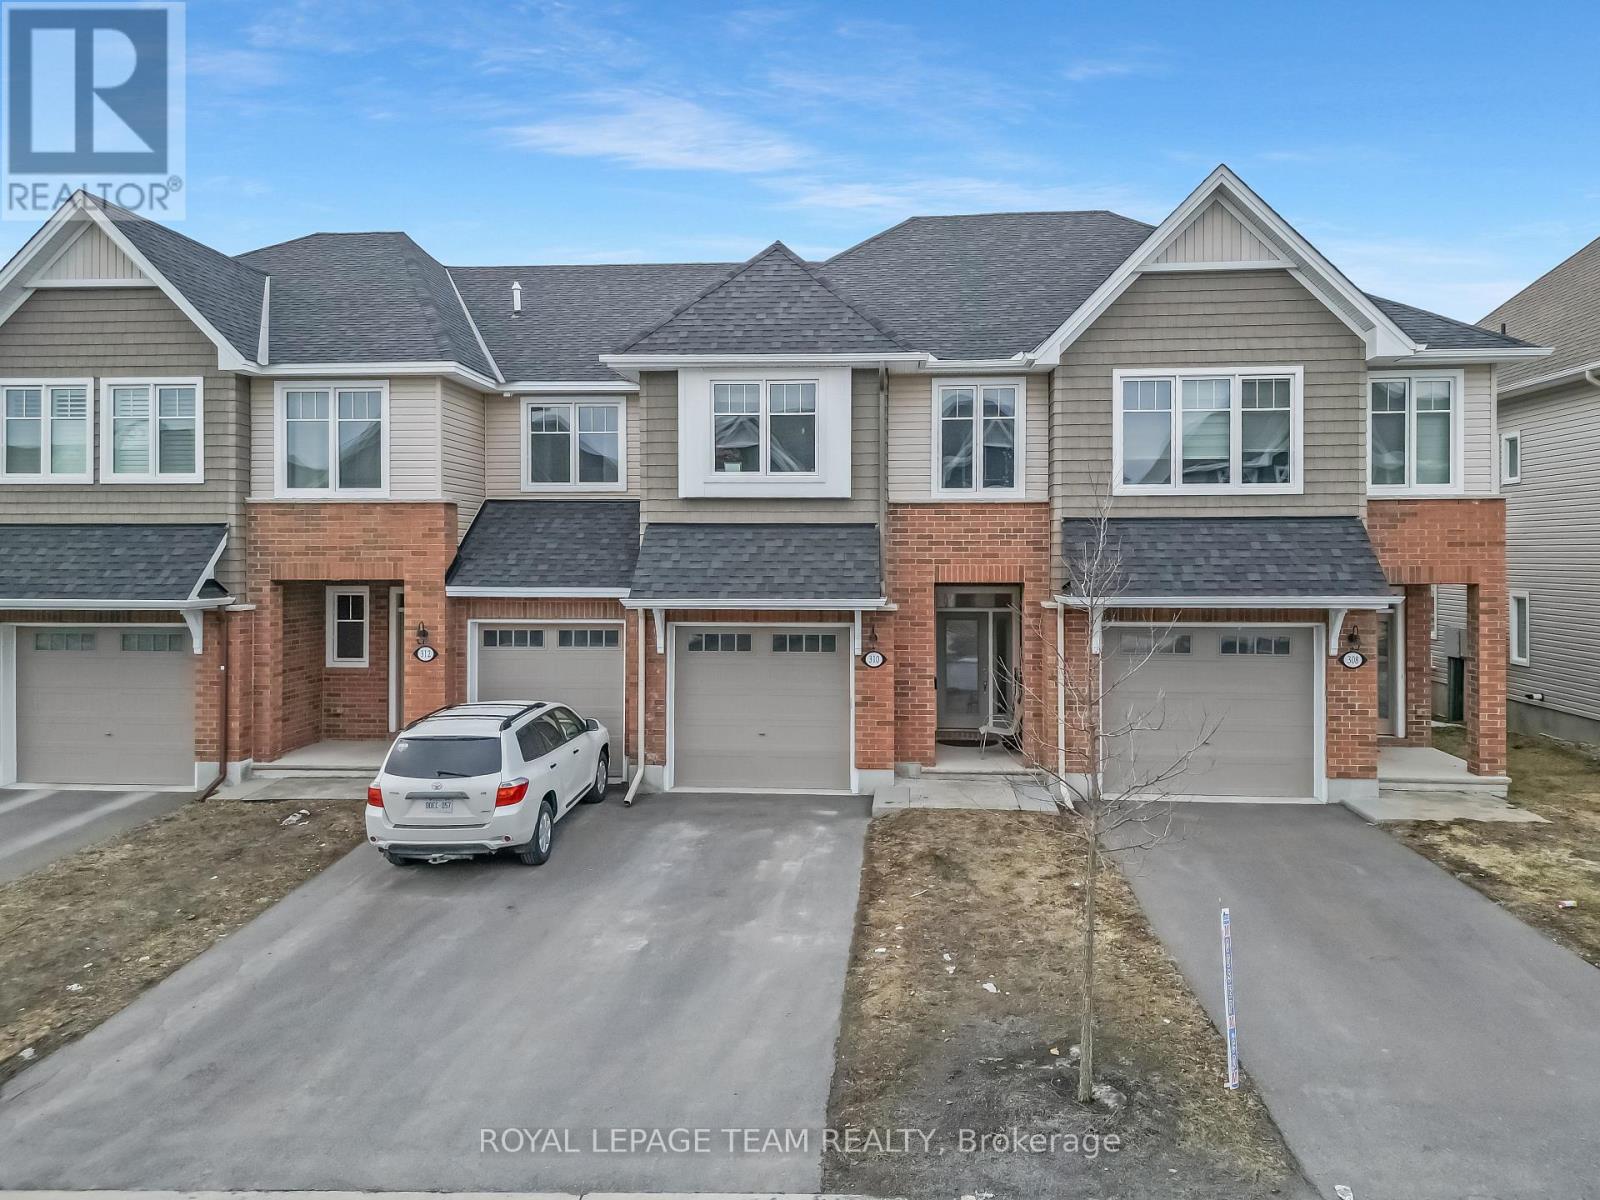
310 Kanashtage Terrace
Ottawa, Ontario
Welcome to a beautiful Tamarack-built townhouse nestled in the sought-after Cardinal Creek Village in Orleans, ideally located close to parks and family-friendly amenities. As you step through the front door, you are greeted by a spacious and inviting living and dining area, perfect for both everyday living and entertaining. The main floor also features a modern kitchen complete with a large island, stainless steel appliances, a convenient powder room, and direct access to the garage. From the main level, step out into a beautiful backyard, offering the perfect space for outdoor relaxation and gatherings. On the second level, you will find a well-designed layout offering three generously sized bedrooms, including a primary bedroom with a large walk-in closet and a private ensuite. This level also includes a convenient laundry room equipped with a pedestal and additional storage space. Two additional bedrooms and another full bathroom complete the upper floor. The fully finished basement adds valuable extra living space, ideal for a family room, home office, or recreation area. Don't miss out-book your private showing today! (id:59524)
Royal LePage Team Realty
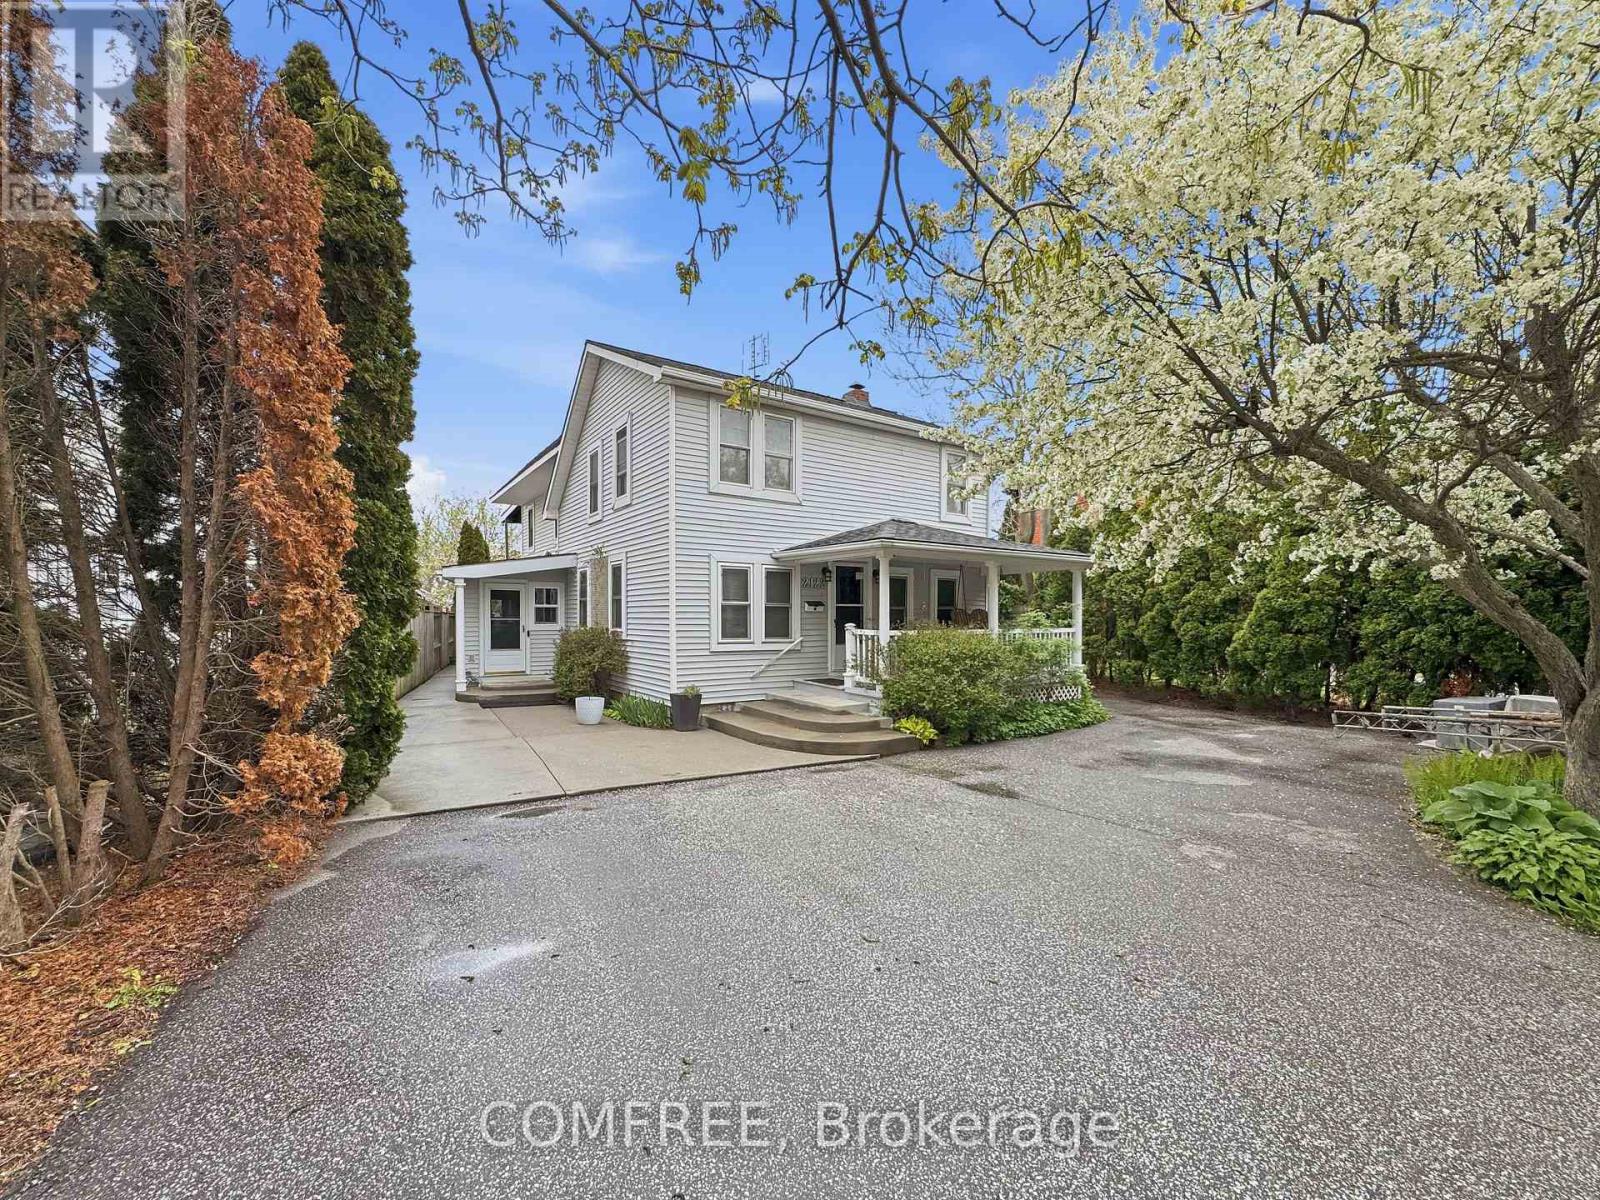
2122 Old Front Road
Lasalle, Ontario
RARE FIND WATERFRONT 2-storey family home offering 5 bedrooms (4 + office), 3 baths, and approximately 2,800 sq ft of open-concept living in the highly desirable LaSalle community. Enjoy very low property taxes thanks to the Conservation Land Tax Incentive Program (CLTIP)-a major added value for waterfront ownership. Ideally located close to everyday conveniences, with quick access to the 401, Windsor/Detroit Metro Airport, Ojibway Nature Reserve, and nearby golf courses. A thoughtful addition built in 2005 features its own independent heating and cooling system. This unique "staycation" property boasts a wraparound porch, an exceptionally deep lot, and an L-shaped dock accommodating two or more boats, complete with a boat ramp and fishing shed. The home also features an upper-level walkout and third-storey deck, offering privacy and stunning sunset views. Perennial gardens enhance the landscape, with an additional unit and 1.5-car garage add flexibility and functionality. Experience year-round cottage living-perfect for bonfires, fishing, while enjoying abundant wildlife right in your backyard. (id:59524)
Comfree